4 Bedroom Semi Detached House, Elkstone Close, Wigan, WN3
Elkstone Close, Wigan, WN3

Breakey & Co Estate Agents
Breakey & Co, 57-59 Ormskirk Road
Description
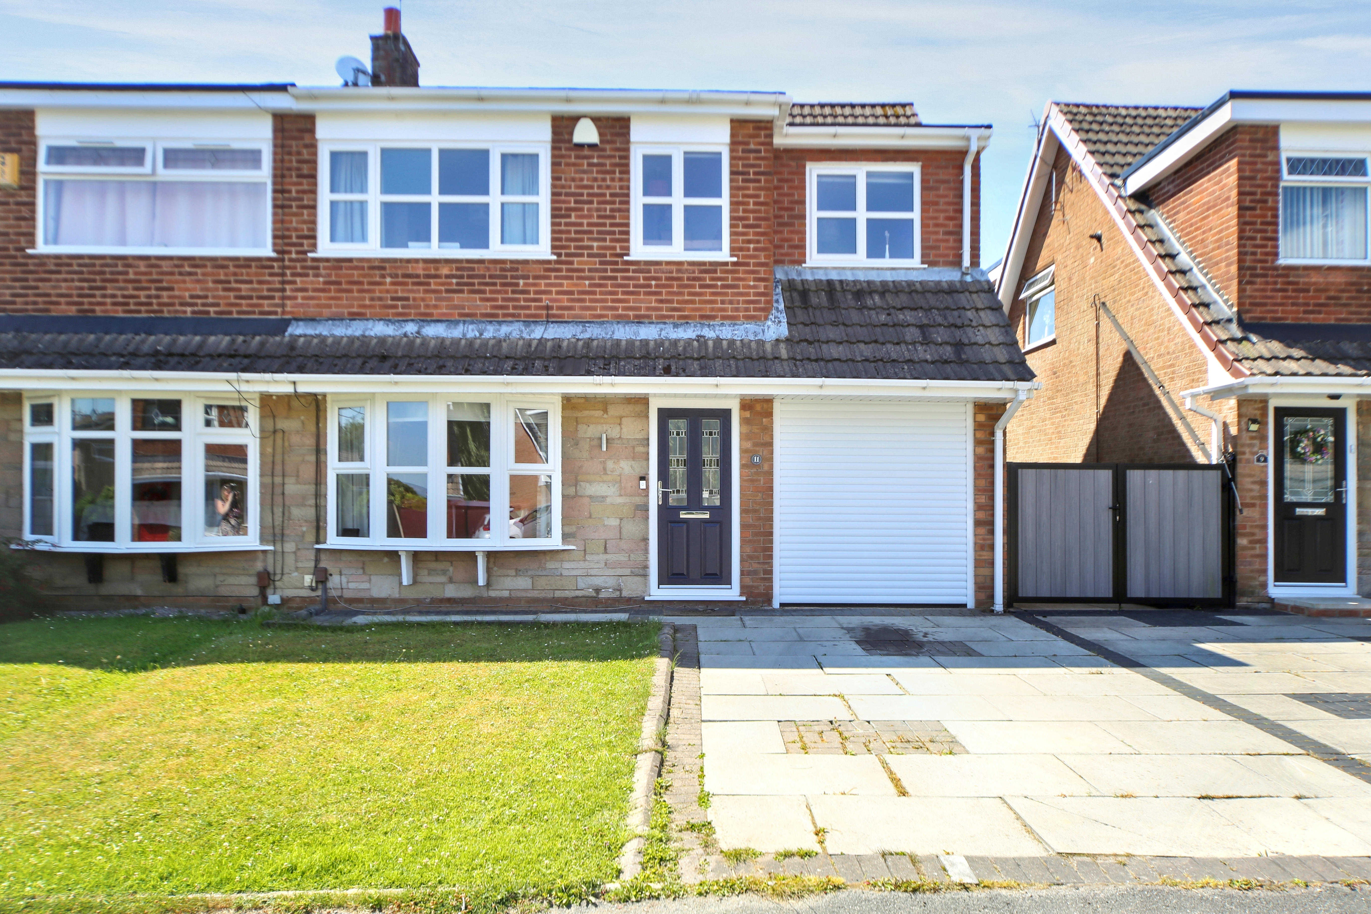
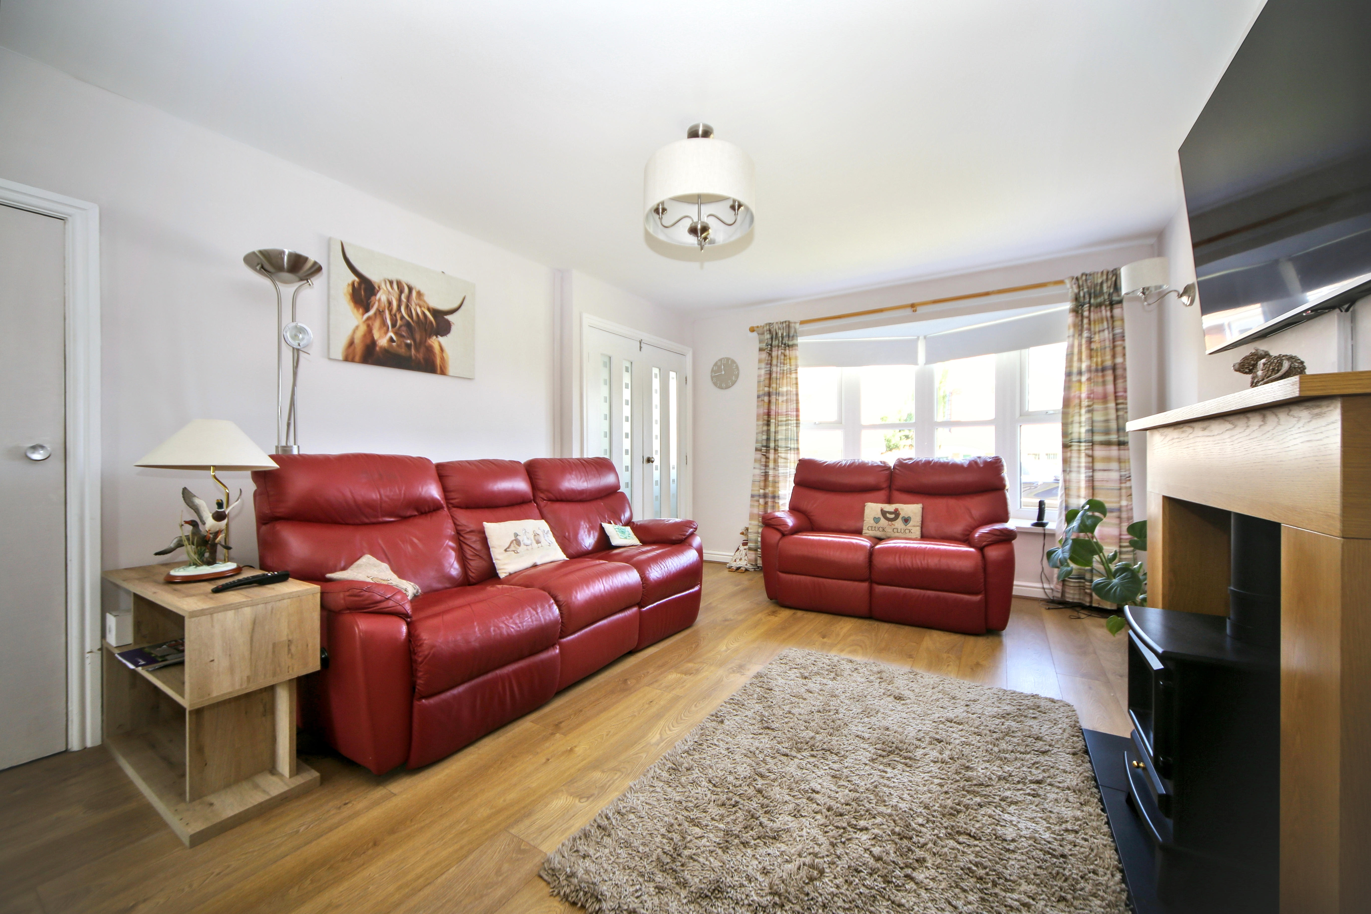
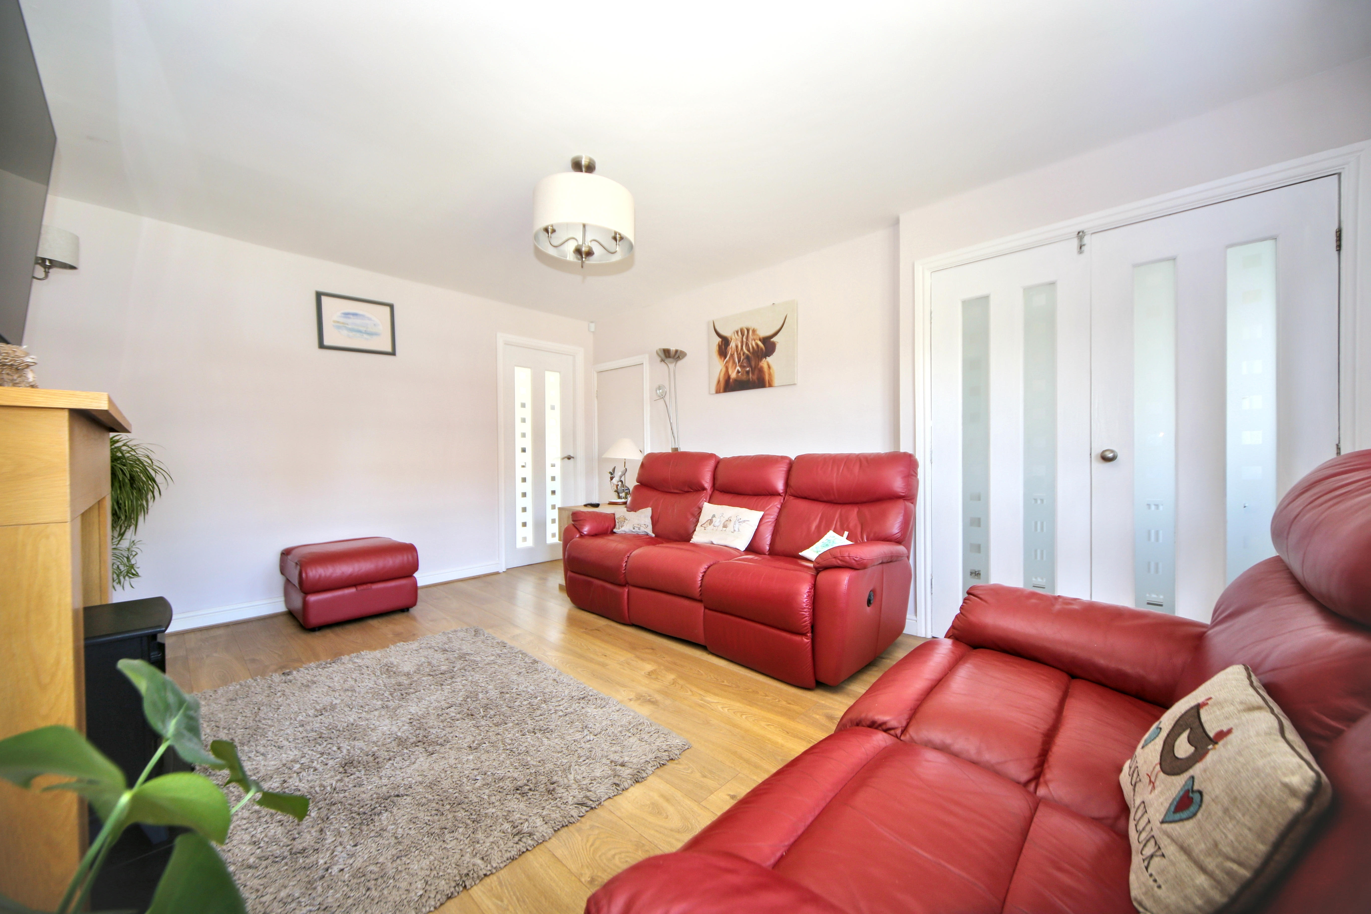
Offered to the market with no onward chain, this beautifully presented and extended four-bedroom semi-detached home offers spacious, modern accommodation, making it an ideal choice for growing families, ideal cul-de-sac location, close to Winstanley Primary School and St Aidens Primary School.
The property enjoys an attractive frontage with a lawned garden and a private driveway leading to a garage, complete with an electric roller shutter door, providing secure parking and additional storage.
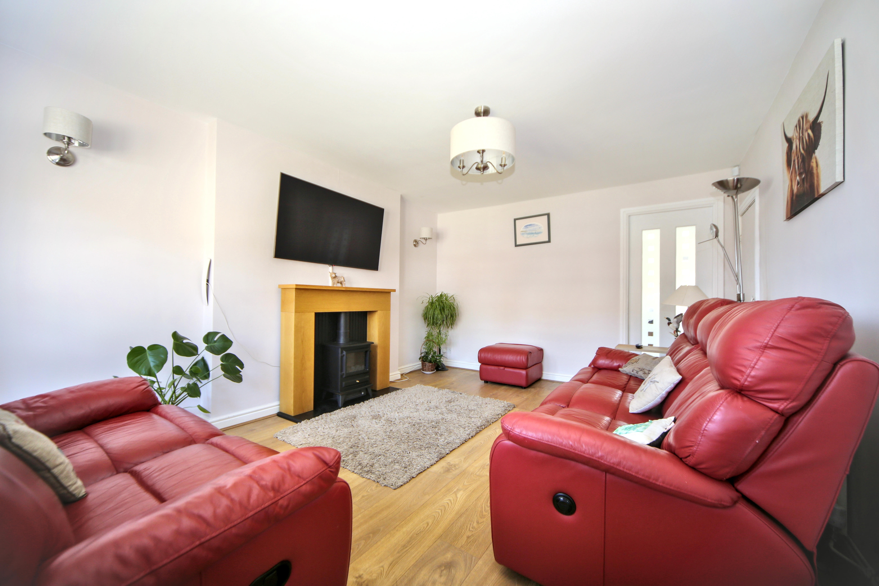
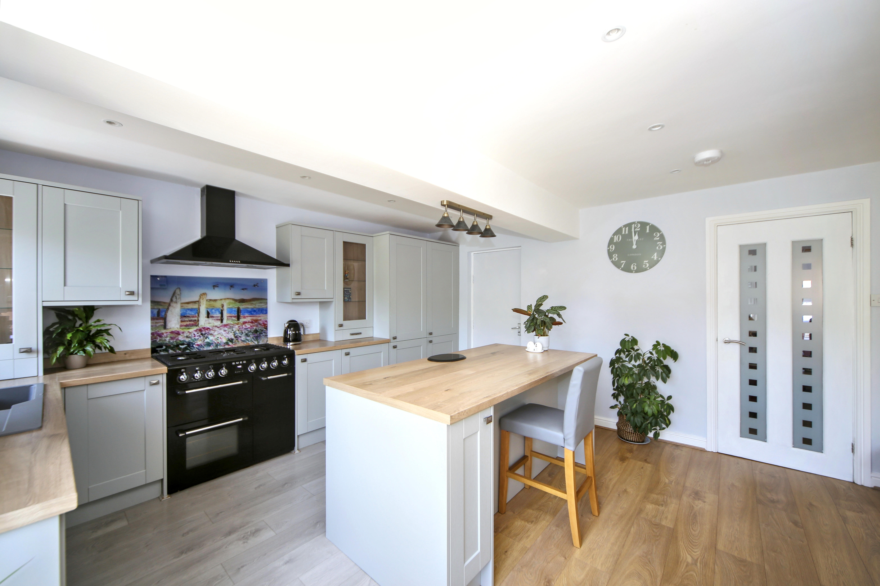
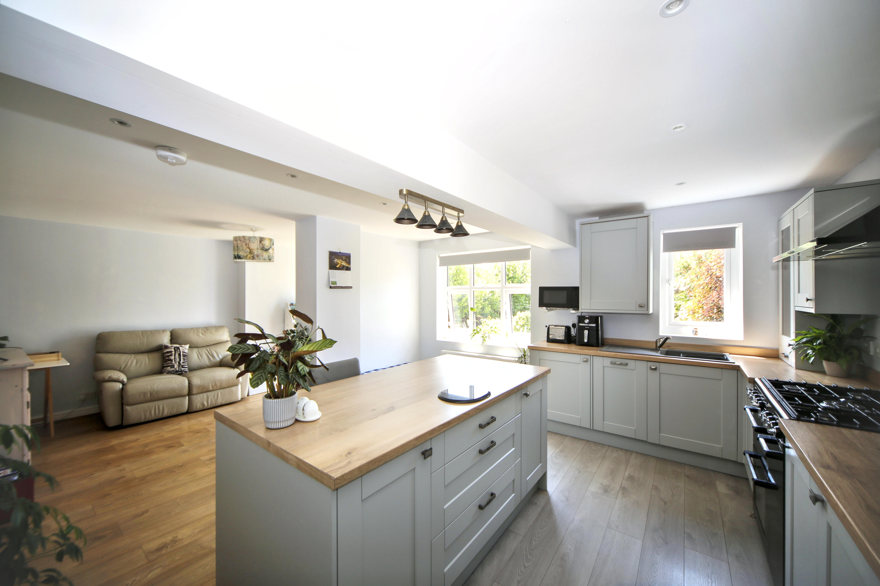
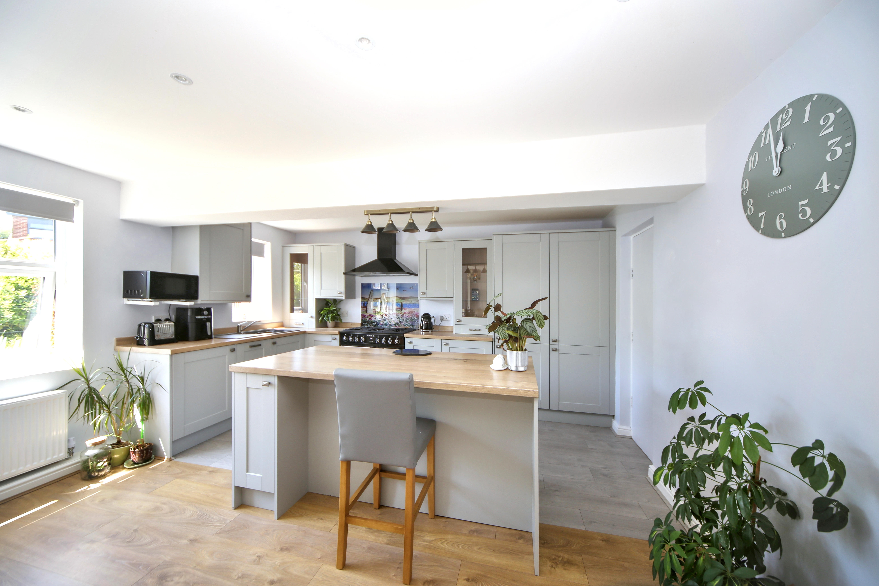
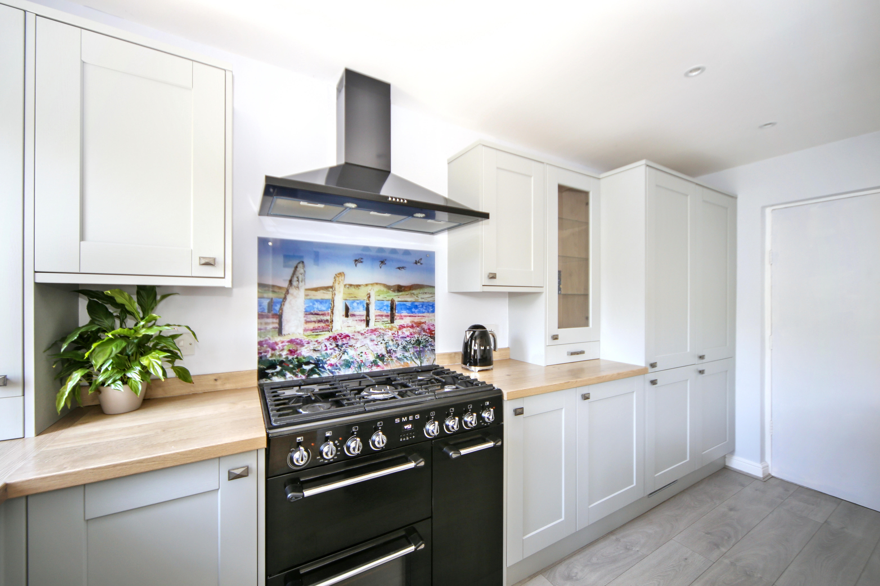
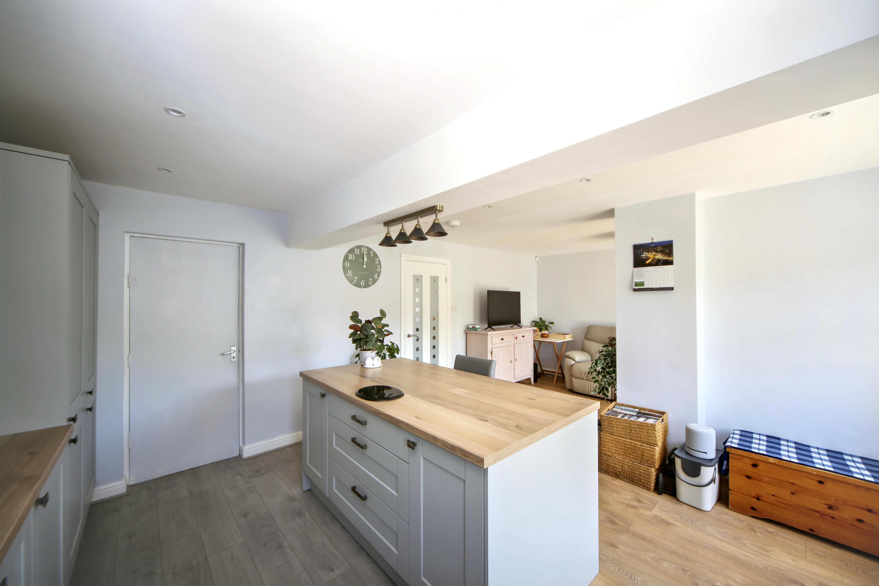
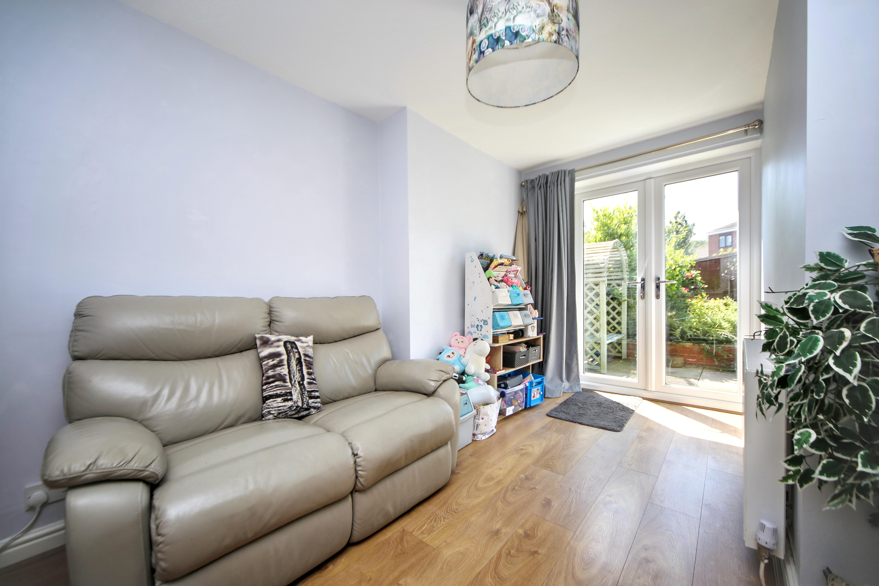
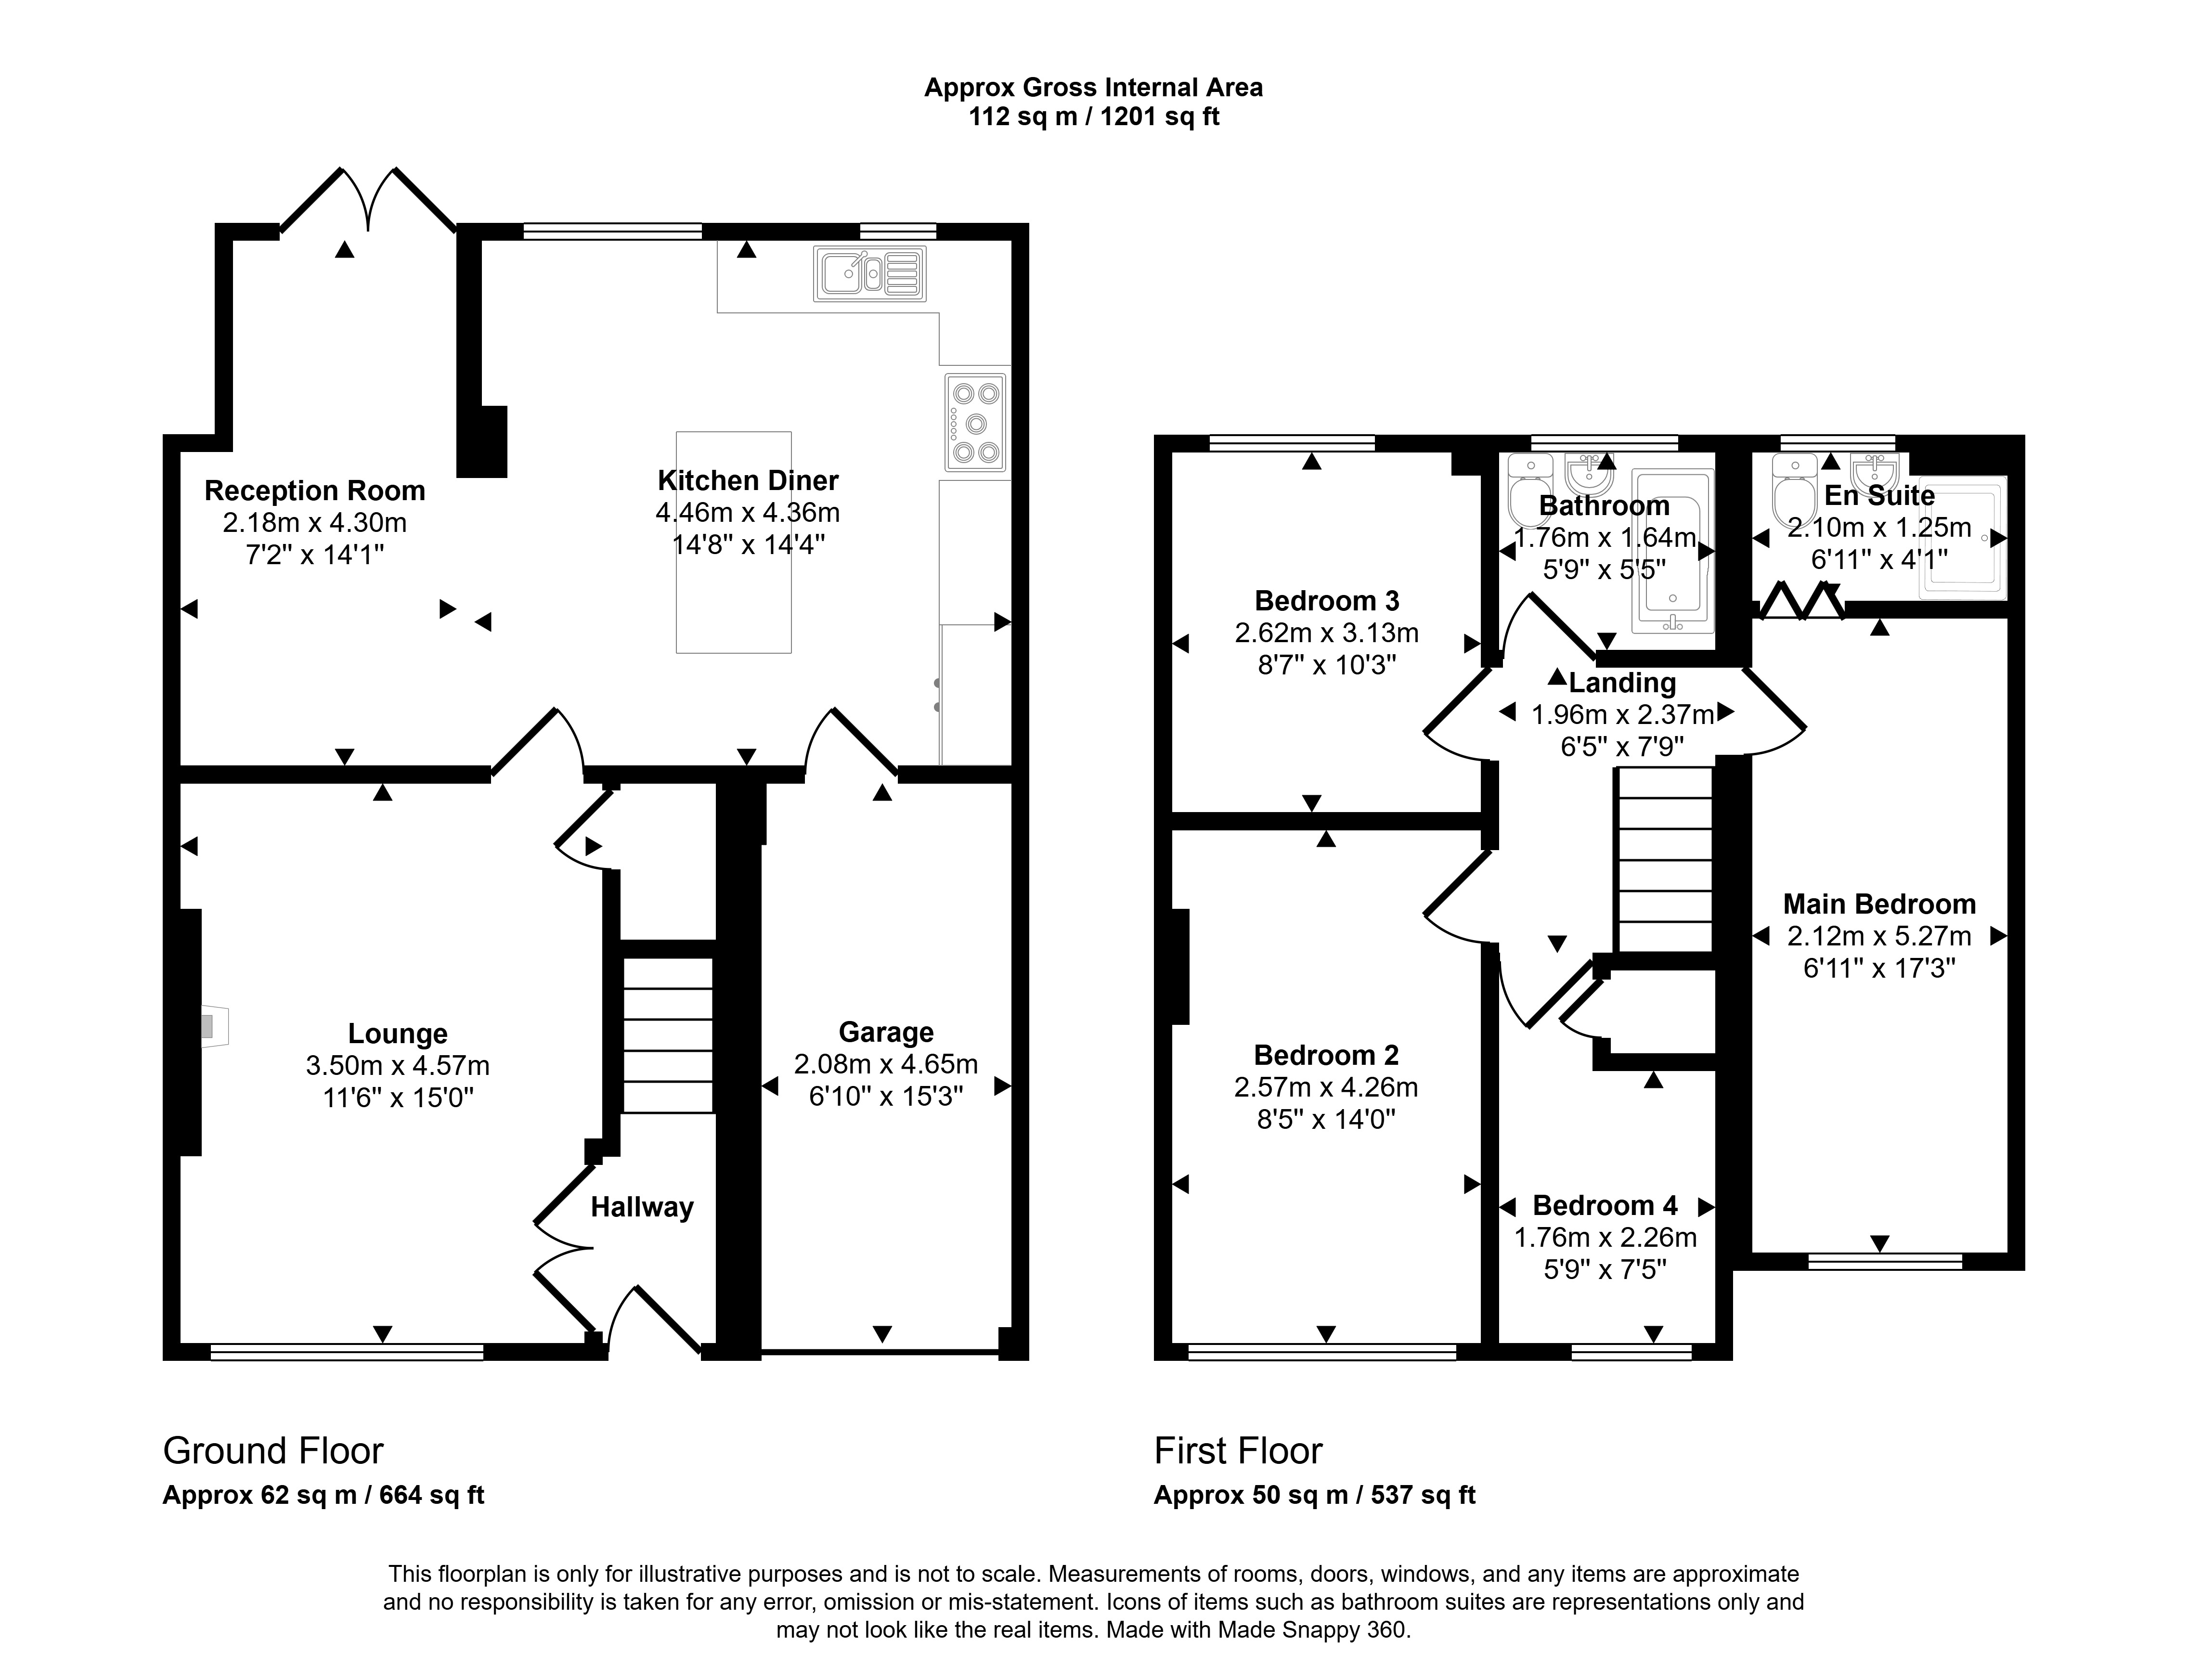
A welcoming entrance hall leads into a comfortable lounge, while the heart of the home is the impressive open-plan family kitchen/diner. Designed with both everyday living and entertaining in mind, the kitchen is fitted with a range of integrated appliances including a fridge/freezer, dishwasher, washing machine and cupboard storage, together with a stylish Smeg range cooker. Patio doors open onto the south-facing rear garden, allowing plenty of natural light to fill the living space.
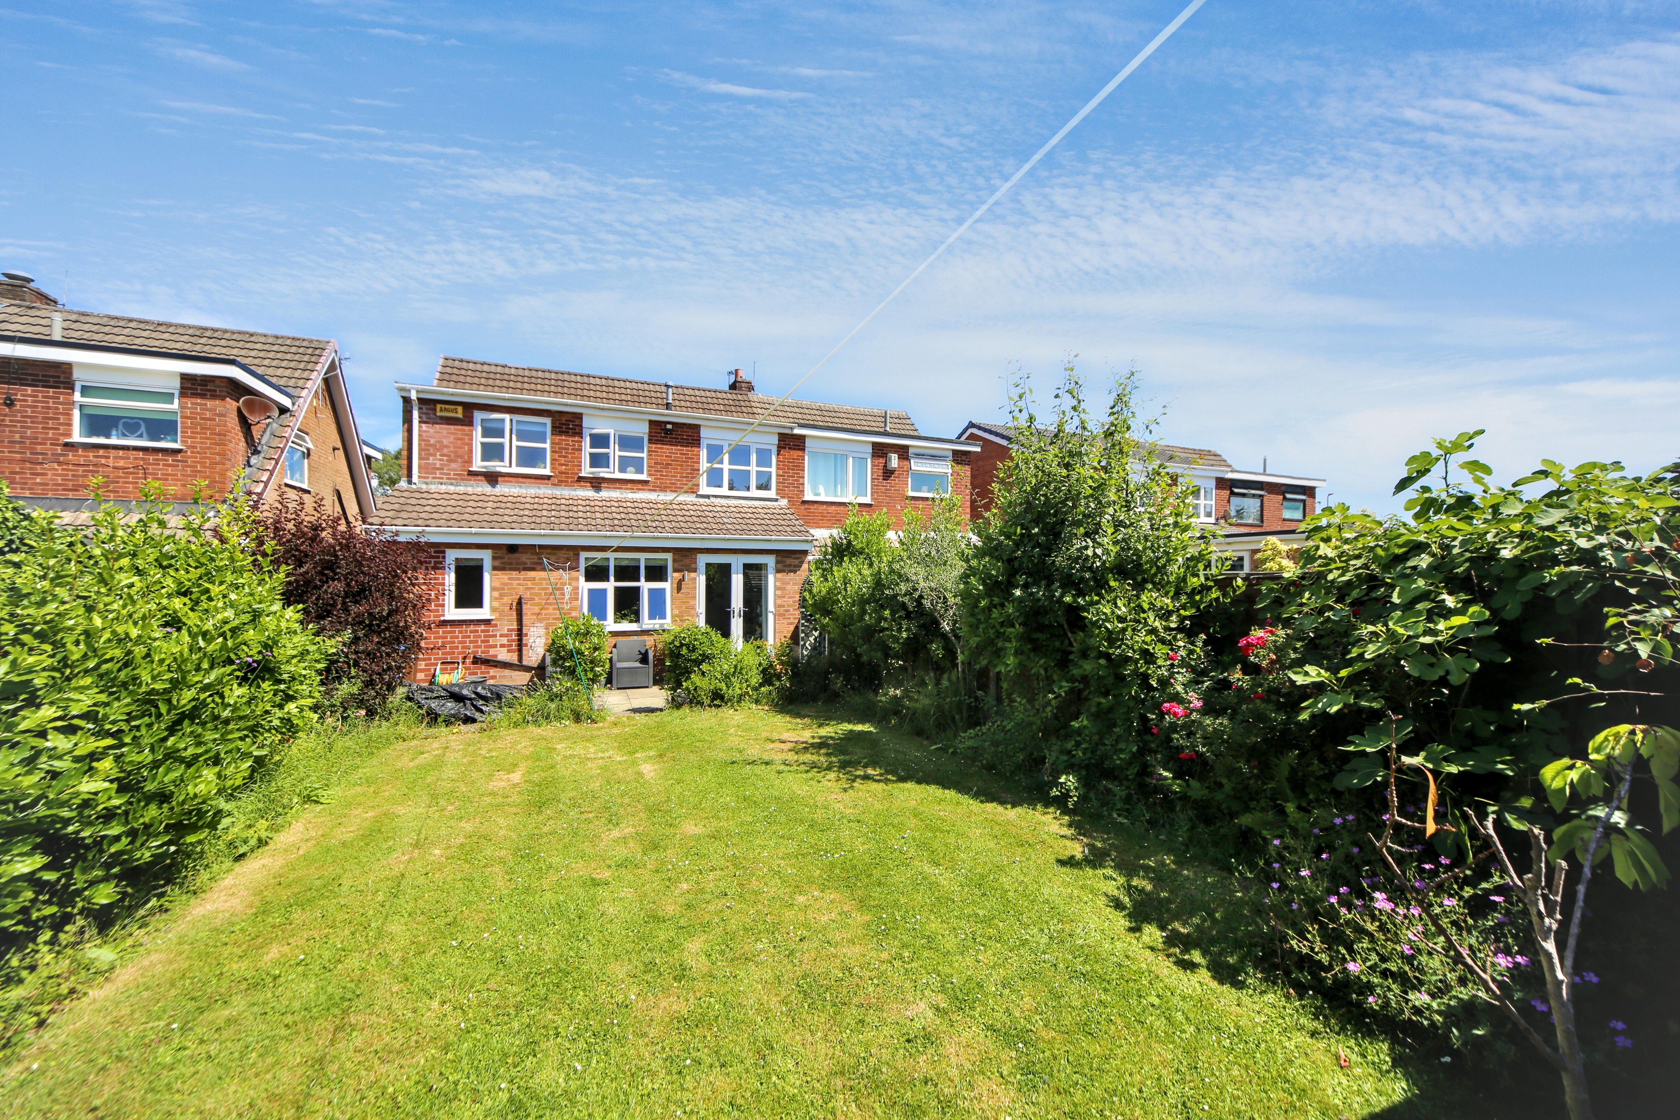
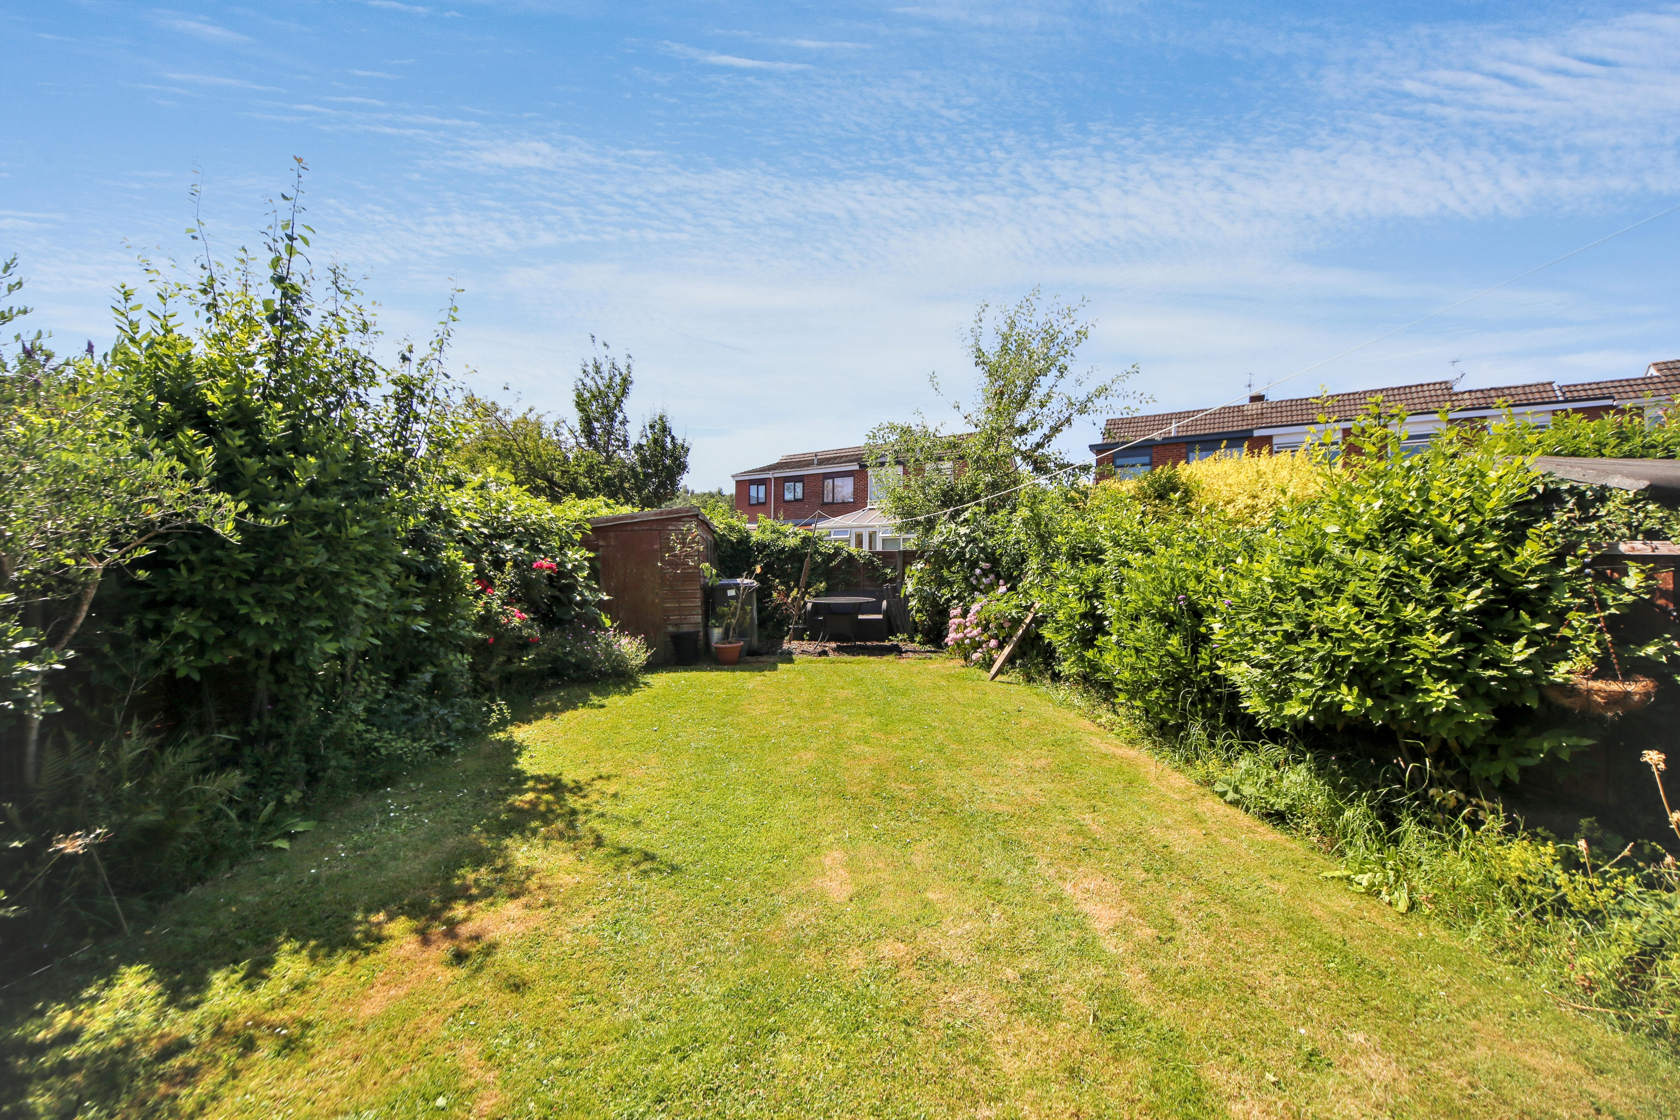
Outside, the enclosed rear garden enjoys a sunny south-facing aspect and features a patio seating area alongside a well-maintained lawn, creating the perfect setting for relaxing or entertaining family and friends.
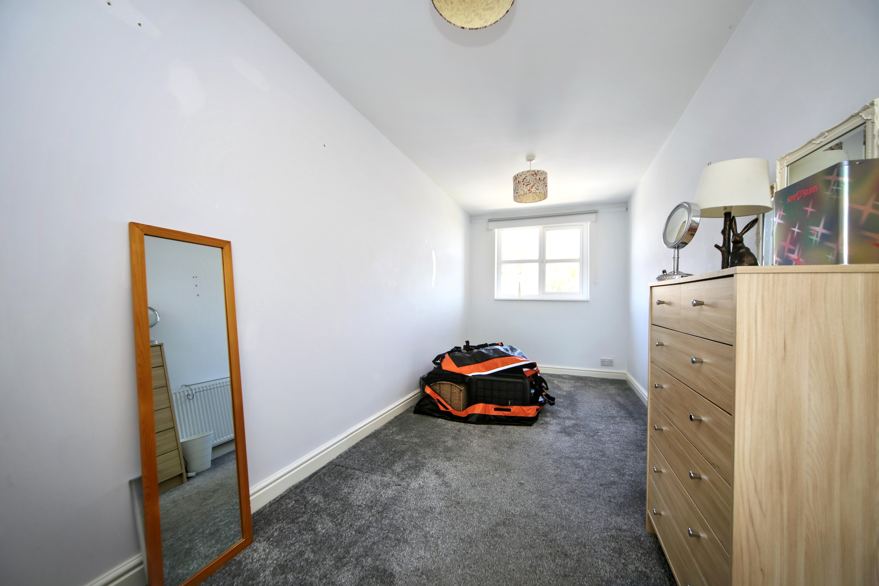
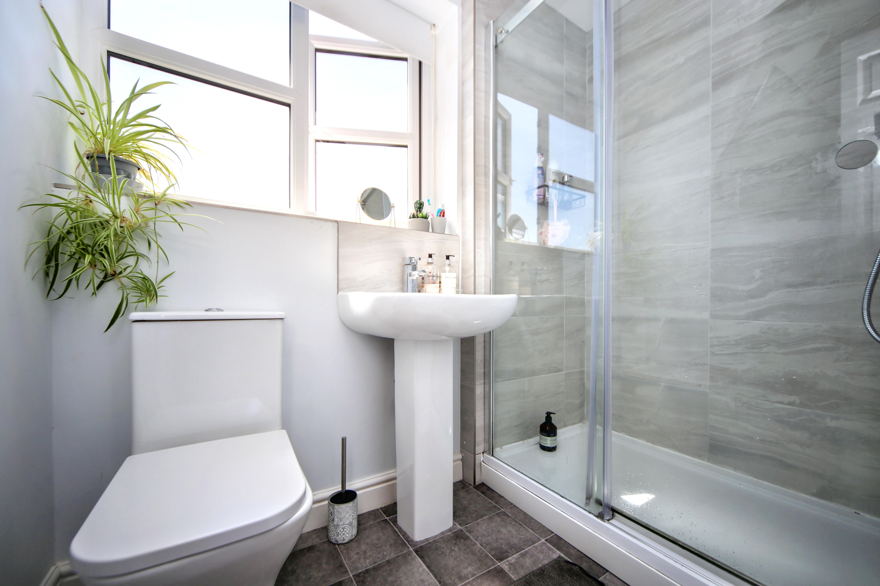
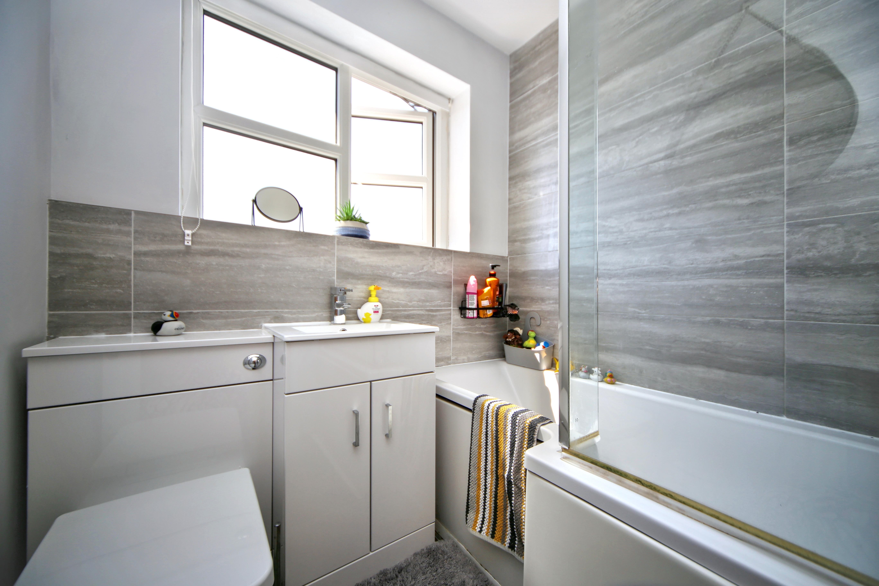
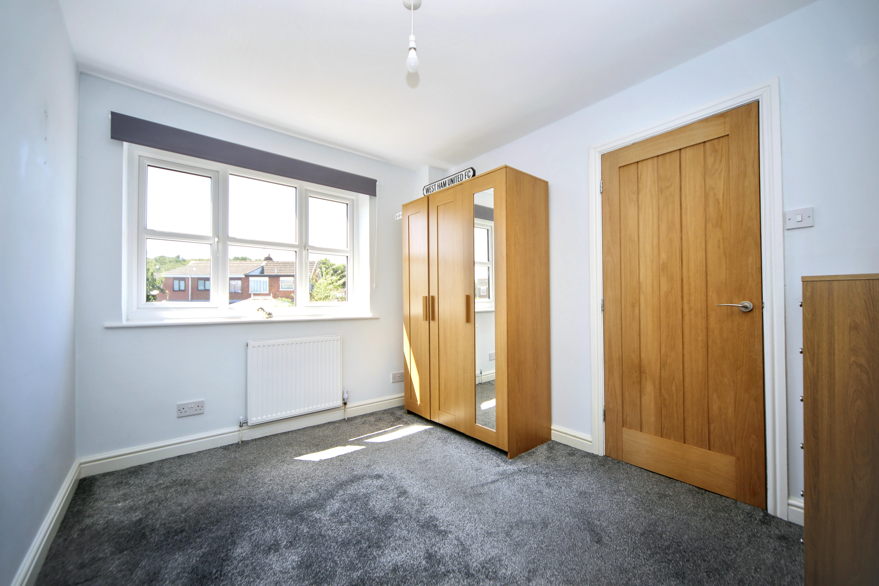
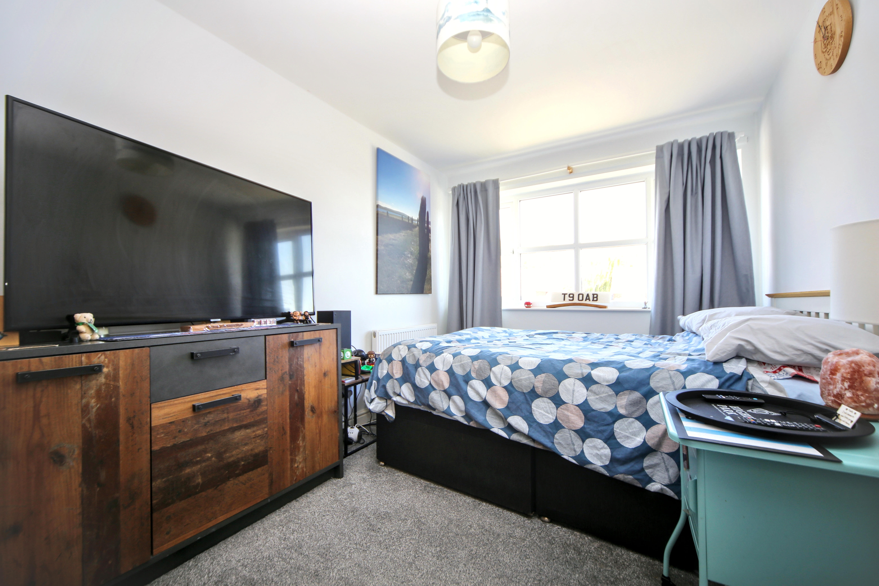
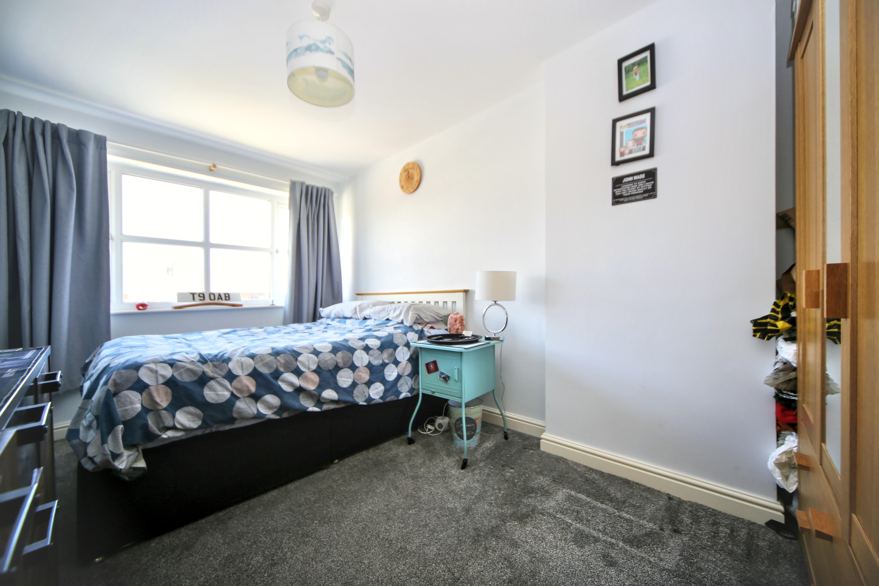
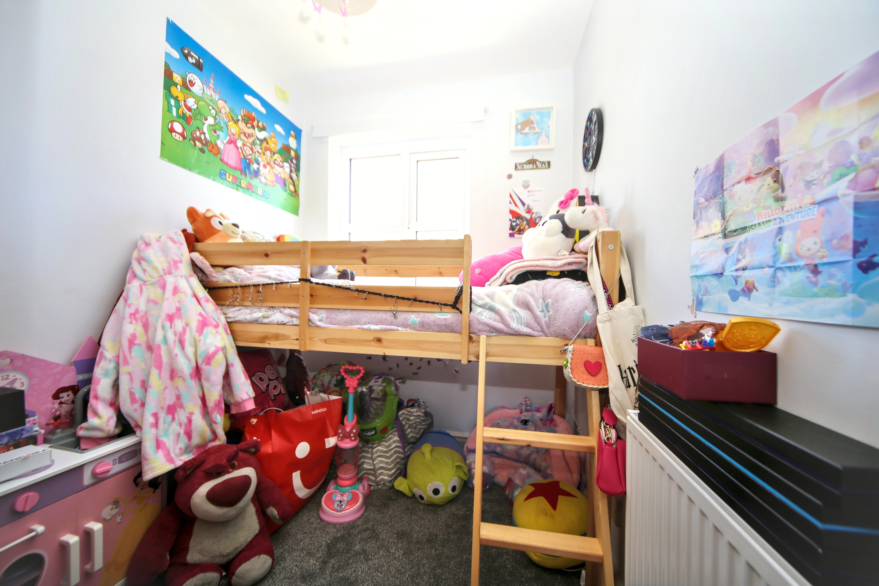
The first floor offers four bedrooms, comprising three generous doubles and a single bedroom. The principal bedroom benefits from its own modern en-suite shower room, while the remaining bedrooms are served by a contemporary family bathroom.
The property has been extensively updated in recent years, with the kitchen, boiler and integrated appliances all replaced in 2020, together with new windows and doors, offering buyers peace of mind. As an added bonus, the current owners will be leaving the lounge and kitchen light fittings, along with the fitted blinds.
This is a superb opportunity to purchase a spacious, move-in-ready family home in excellent condition throughout.
Virtual Tour
https://tours.breakeyandco.com/tour/1g190g2f5b1Key Features
- No onward chain
- Extended four-bedroom semi-detached family home
- Three double bedrooms and one single bedroom
- Driveway, front lawn and garage with electric roller shutter door
- Spacious open-plan family kitchen/diner with integrated appliances and Smeg range cooker
- South-facing rear garden with lawn and patio
- Principal bedroom with modern en-suite shower room
- New kitchen, boiler, windows, doors and integrated appliances installed in 2020
- Lounge and kitchen light fittings, together with fitted blinds, included in the sale
- Council Tax Band C / Freehold
Property Details
- Property type: House
- Property style: Semi Detached
- Price Per Sq Foot: £225
- Approx Sq Feet: 1,201 sqft
- Plot Sq Feet: 2,551 sqft
- Property Age Bracket: 1970 - 1990
- Council Tax Band: C
Floorplans
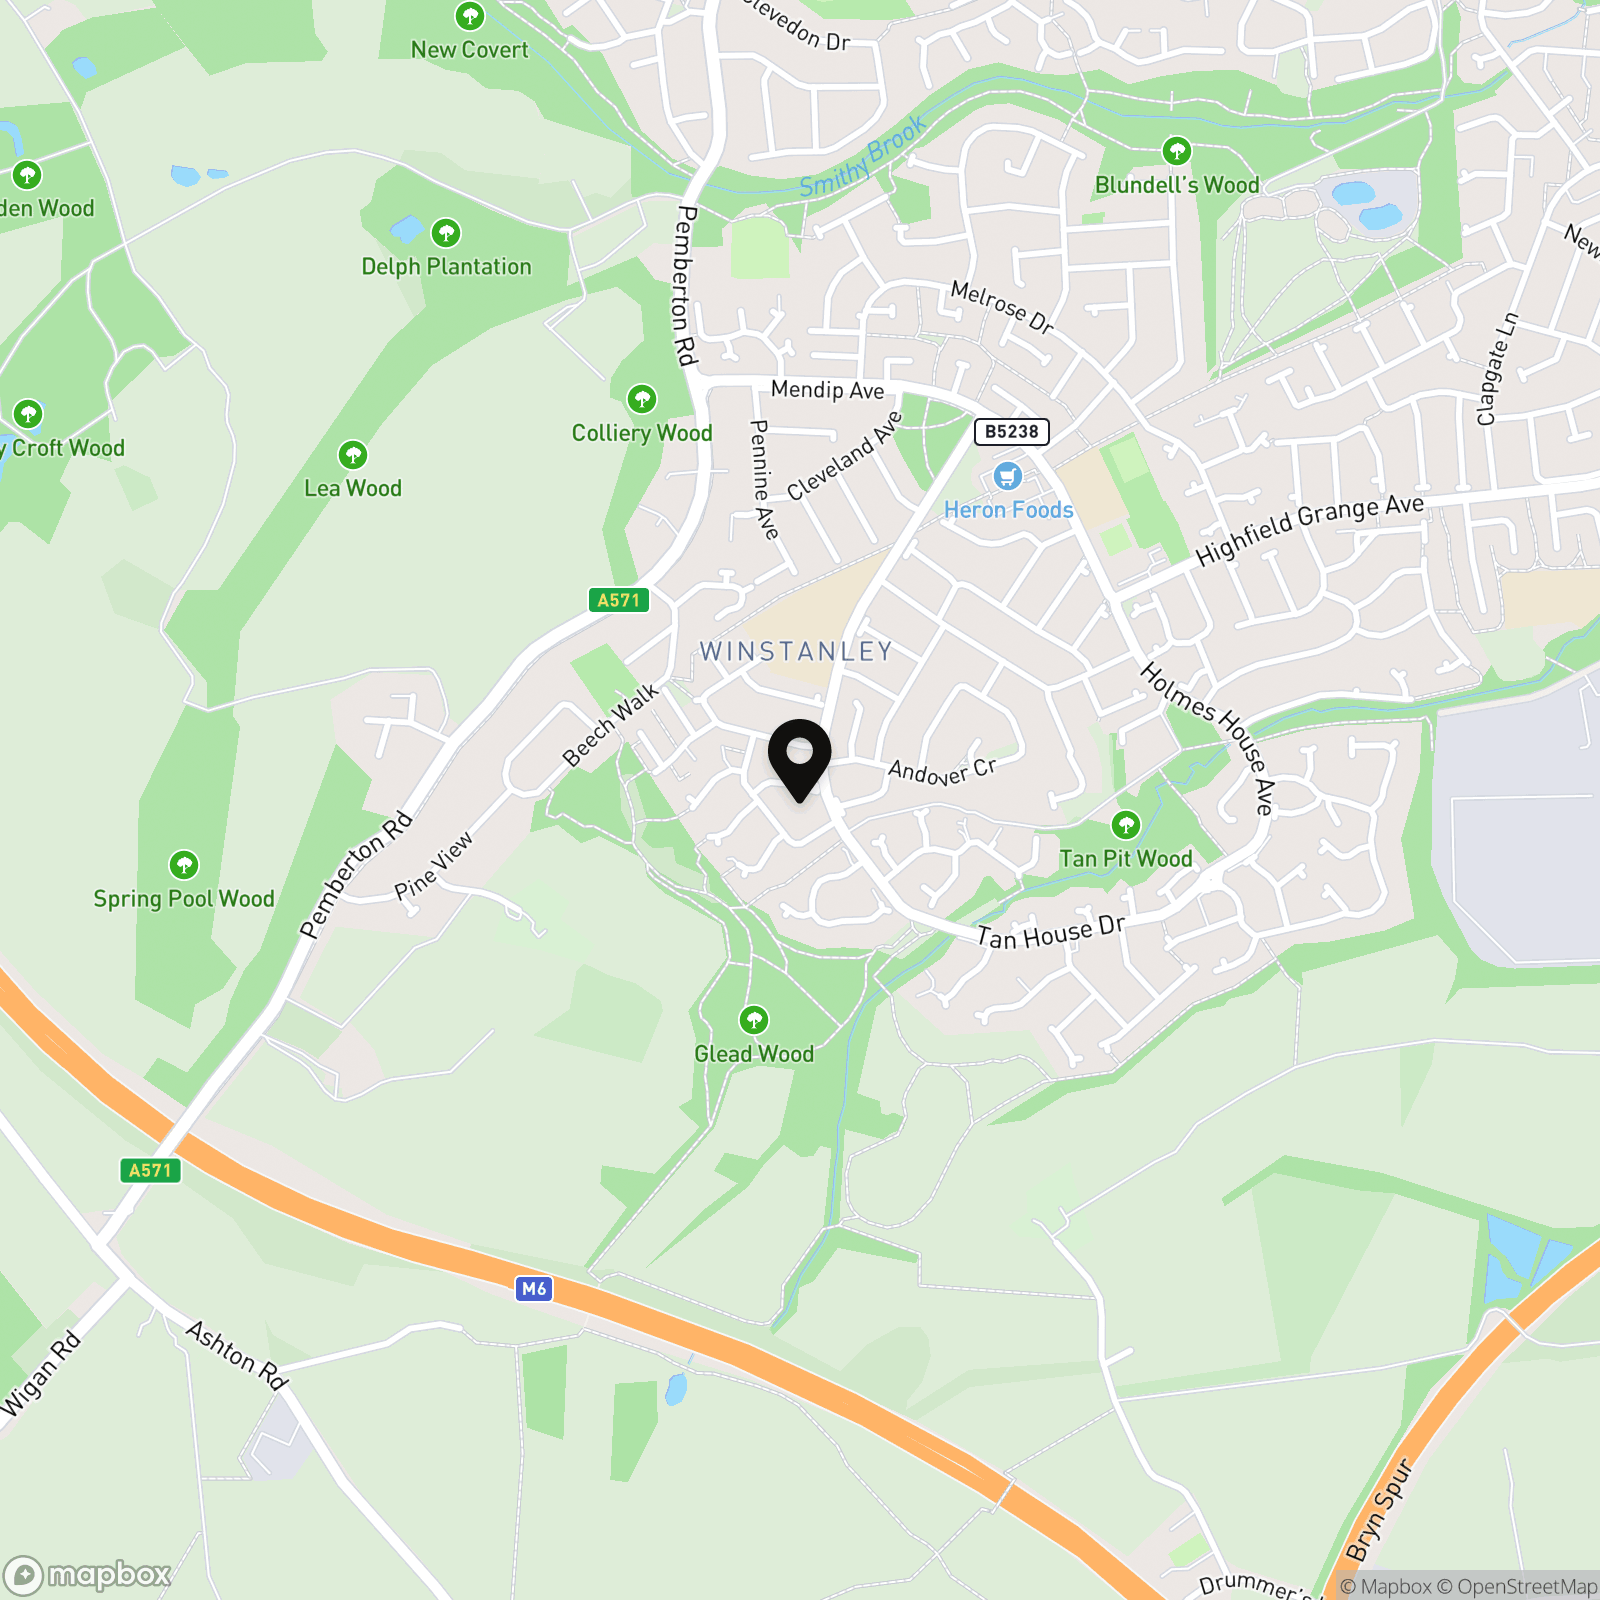
Location
Wigan
Properties you may like
By Breakey & Co Estate Agents
-
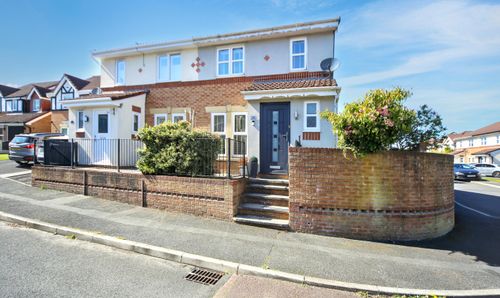
Derbyshire Road, Winstanley, WN3
- 4 Beds
- 1 Bath
-
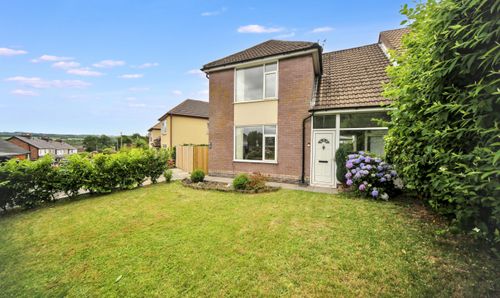
Mill Lane, Appley Bridge, WN6
- 3 Beds
- 1 Bath
-
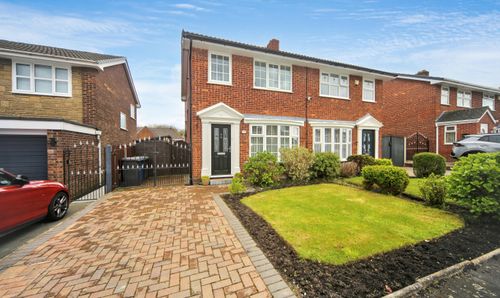
Salesbury Way, Wigan, WN3
- 3 Beds
- 1 Bath
-
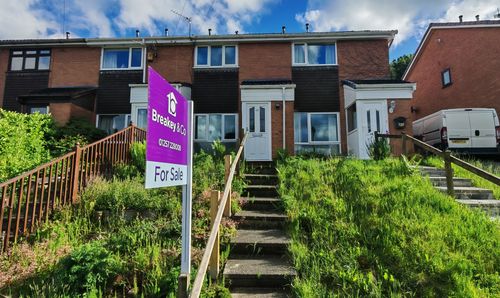
Essex Road, Standish, WN1
- 2 Beds
- 1 Bath
-
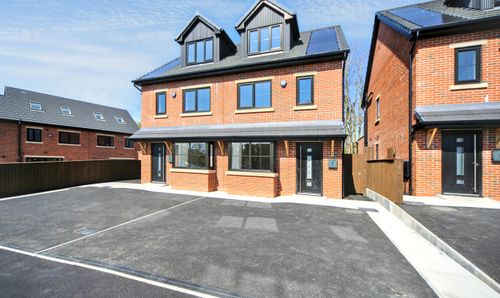
Ash Lane, Aspull, WN2
- 3 Beds
- 2 Bath
-
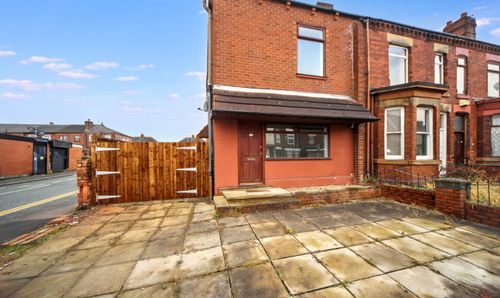
Wigan Road, Ashton-In-Makerfield, WN4
- 3 Beds
- 1 Bath
-
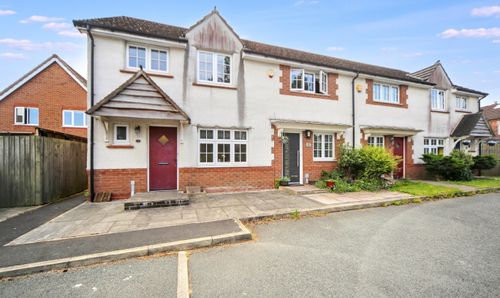
Sexton Close, Wigan, WN5
- 3 Beds
- 2 Bath
-
Park Lane, Abram, WN2
- 3 Beds
- 1 Bath
-
Chapel Street, Orrell, WN5
- 2 Beds
- 1 Bath