Book a Viewing
To book a viewing for this property, please call HoldenCopley Long Eaton, on 01158963699.
To book a viewing for this property, please call HoldenCopley Long Eaton, on 01158963699.
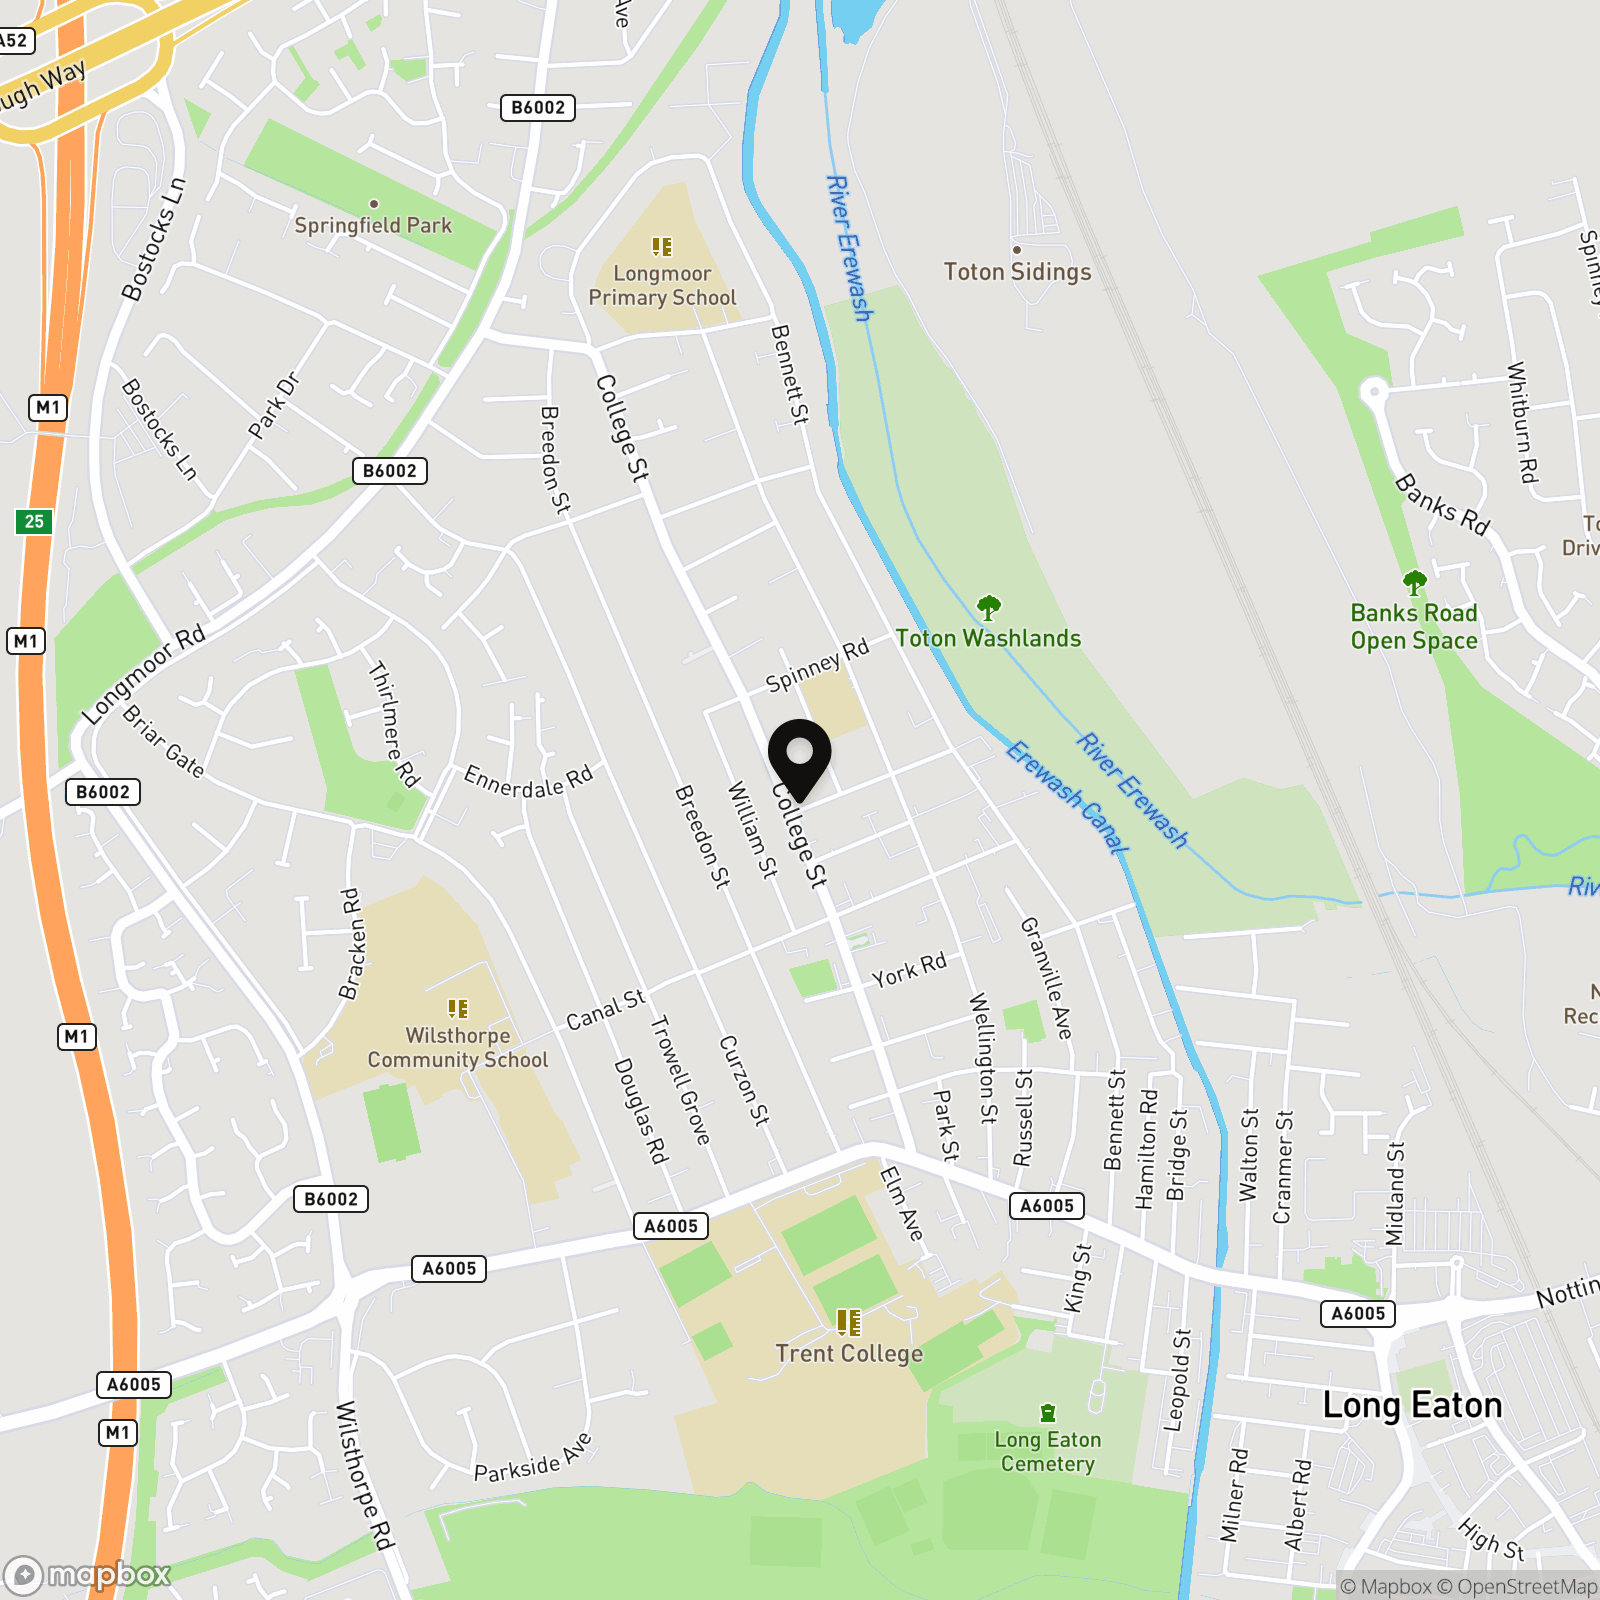
3 Bedroom Semi Detached House, College Street, Long Eaton, NG10
College Street, Long Eaton, NG10

HoldenCopley Long Eaton
Holden Copley, 30 Market Place
Description
NO UPWARD CHAIN…
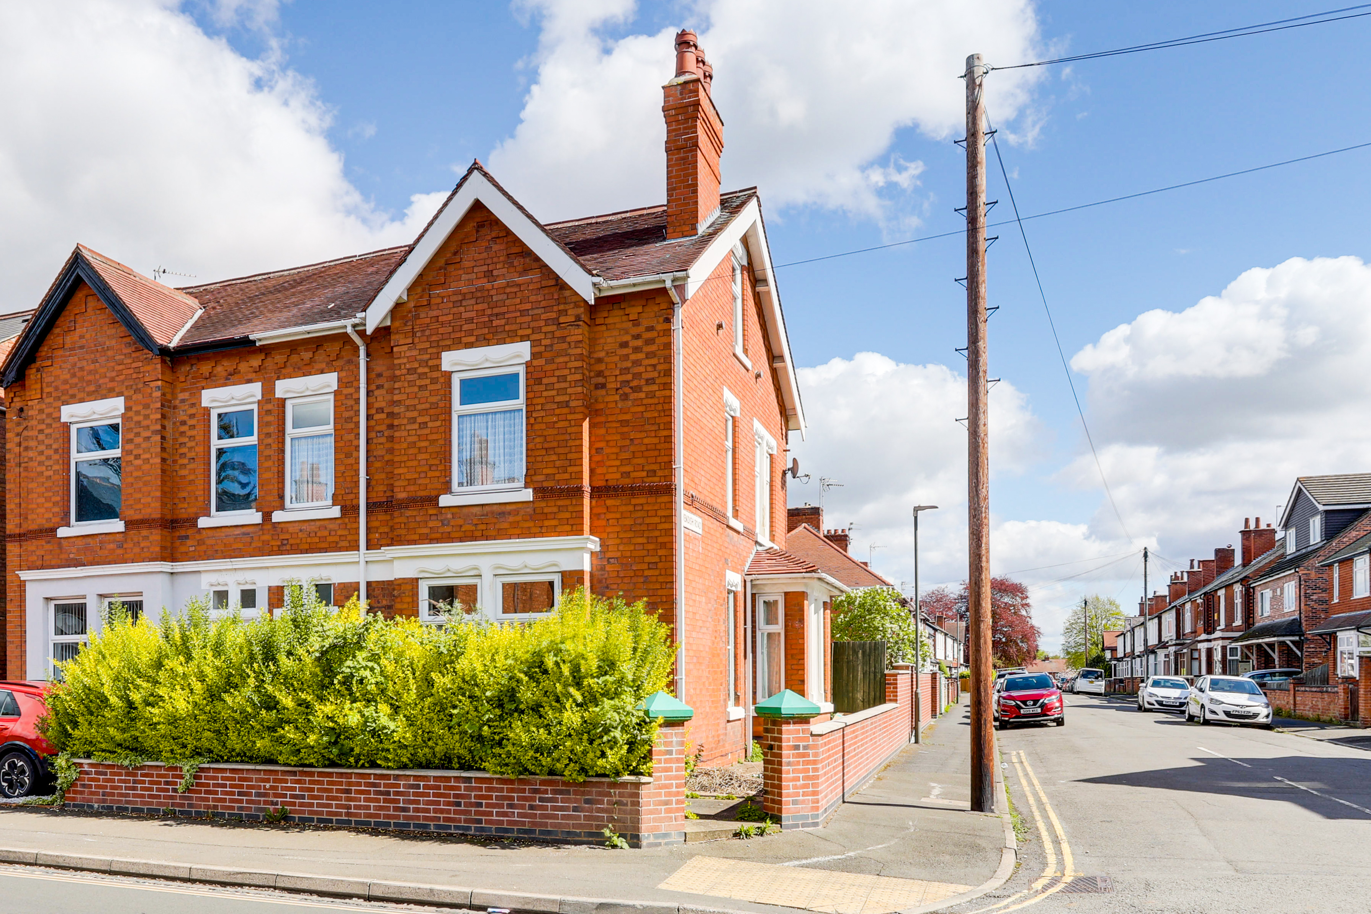
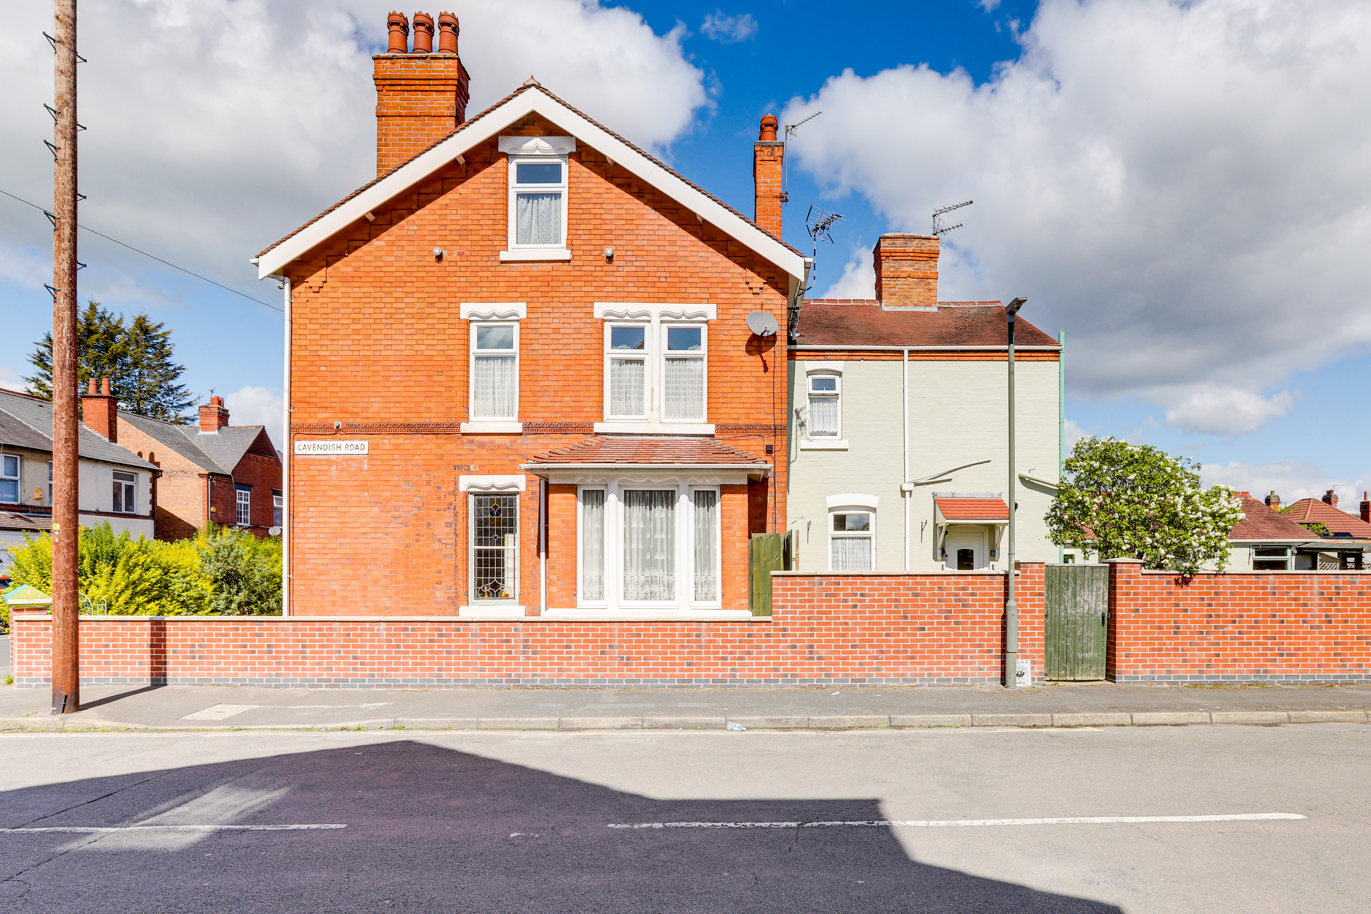
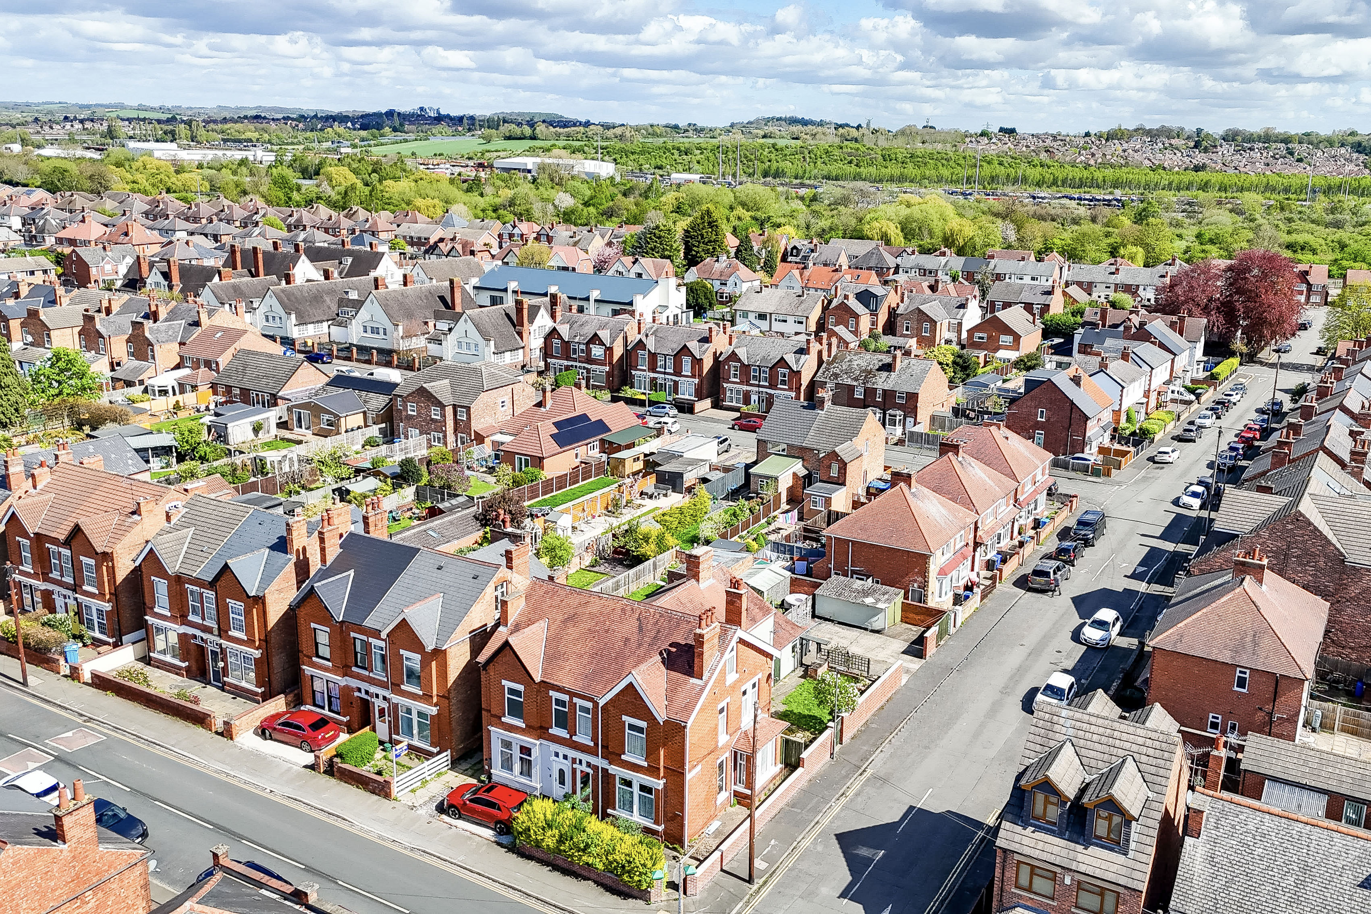
This spacious three-bedroom semi-detached home presents an excellent opportunity for buyers looking to put their own stamp on a property, and is offered to the market with no upward chain. Ideally positioned in a popular location, the property is within easy reach of a range of local amenities, everyday conveniences, well-regarded schools and excellent transport links. The ground floor comprises an entrance hall leading through to a comfortable living room, a separate dining room, and a fitted kitchen located at the rear. To the first floor, there are two well-proportioned double bedrooms, a single bedroom, and a three-piece bathroom suite. The second floor provides a useful attic space. Externally, the property benefits from an enclosed rear garden which includes an outdoor WC and a workshop along with double gated access leading to the driveway and garage.
MUST BE VIEWED!
EPC Rating: E
Key Features
- Semi-Detached House
- Three Bedrooms & Attic Space
- Two Reception Rooms
- Fitted Kitchen & Pantry
- Three-Piece Bathroom Suite
- Driveway & Garage
- Enclosed Garden With Outhouses
- No Upward Chain
- Popular Location
- Must Be Viewed
Property Details
- Property type: House
- Property style: Semi Detached
- Council Tax Band: C
Rooms
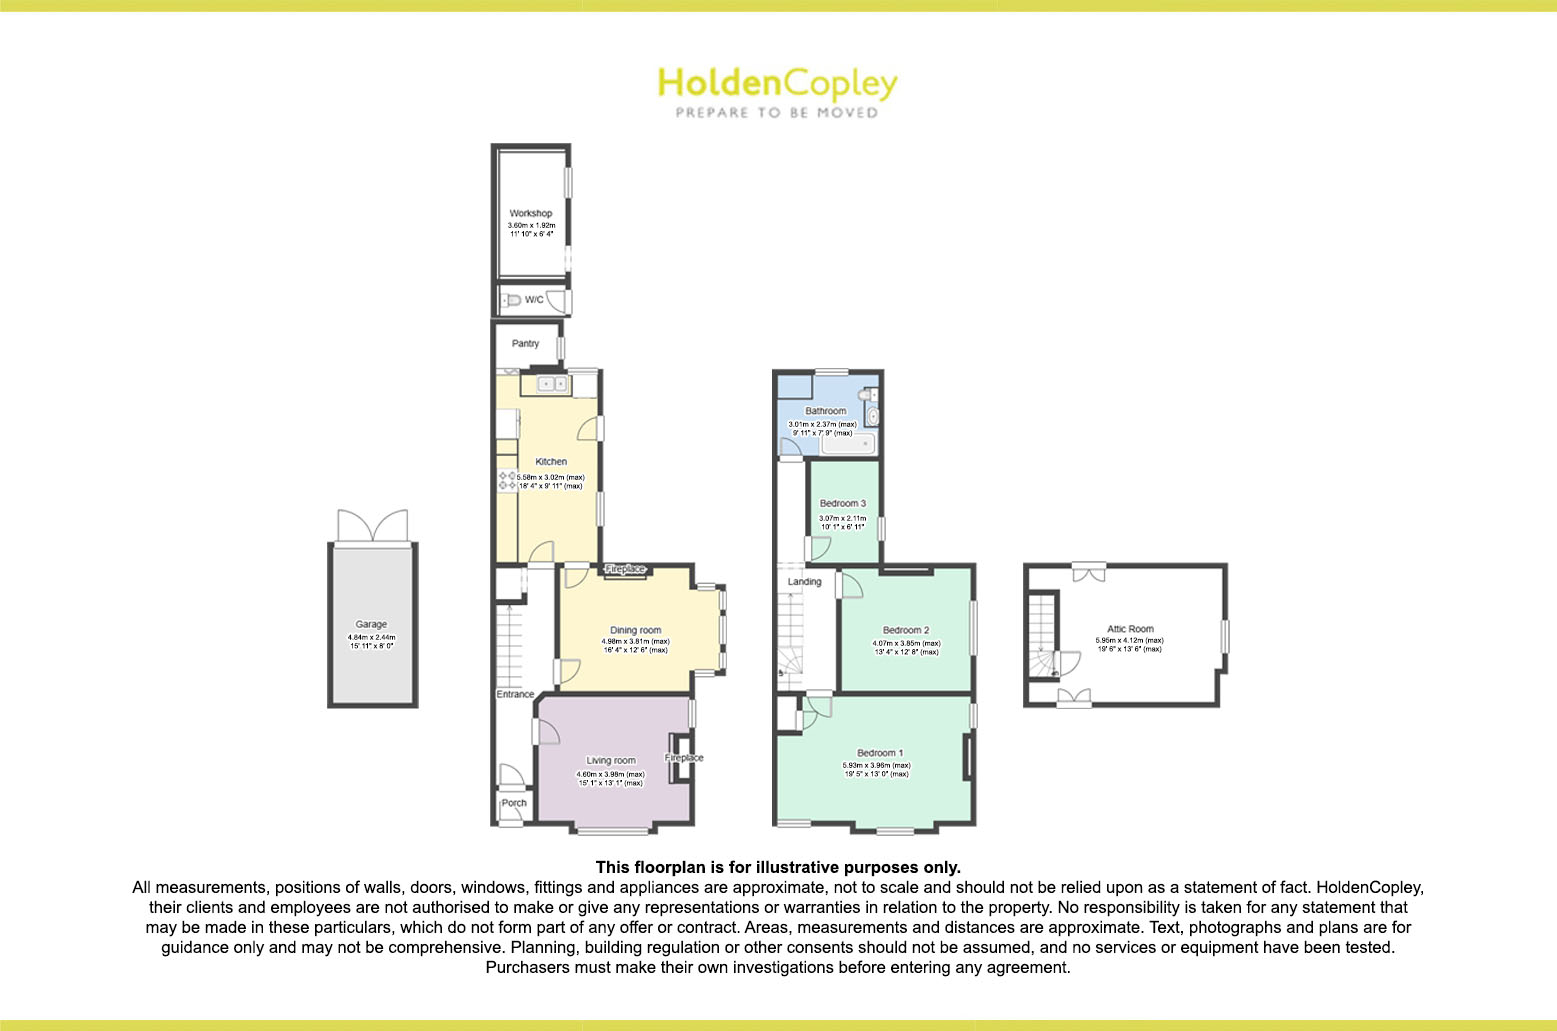
GROUND FLOOR
Porch
1.23m x 0.93m
The porch has tiled flooring and a single UPVC door providing access into the accommodation.
Entrance Hall
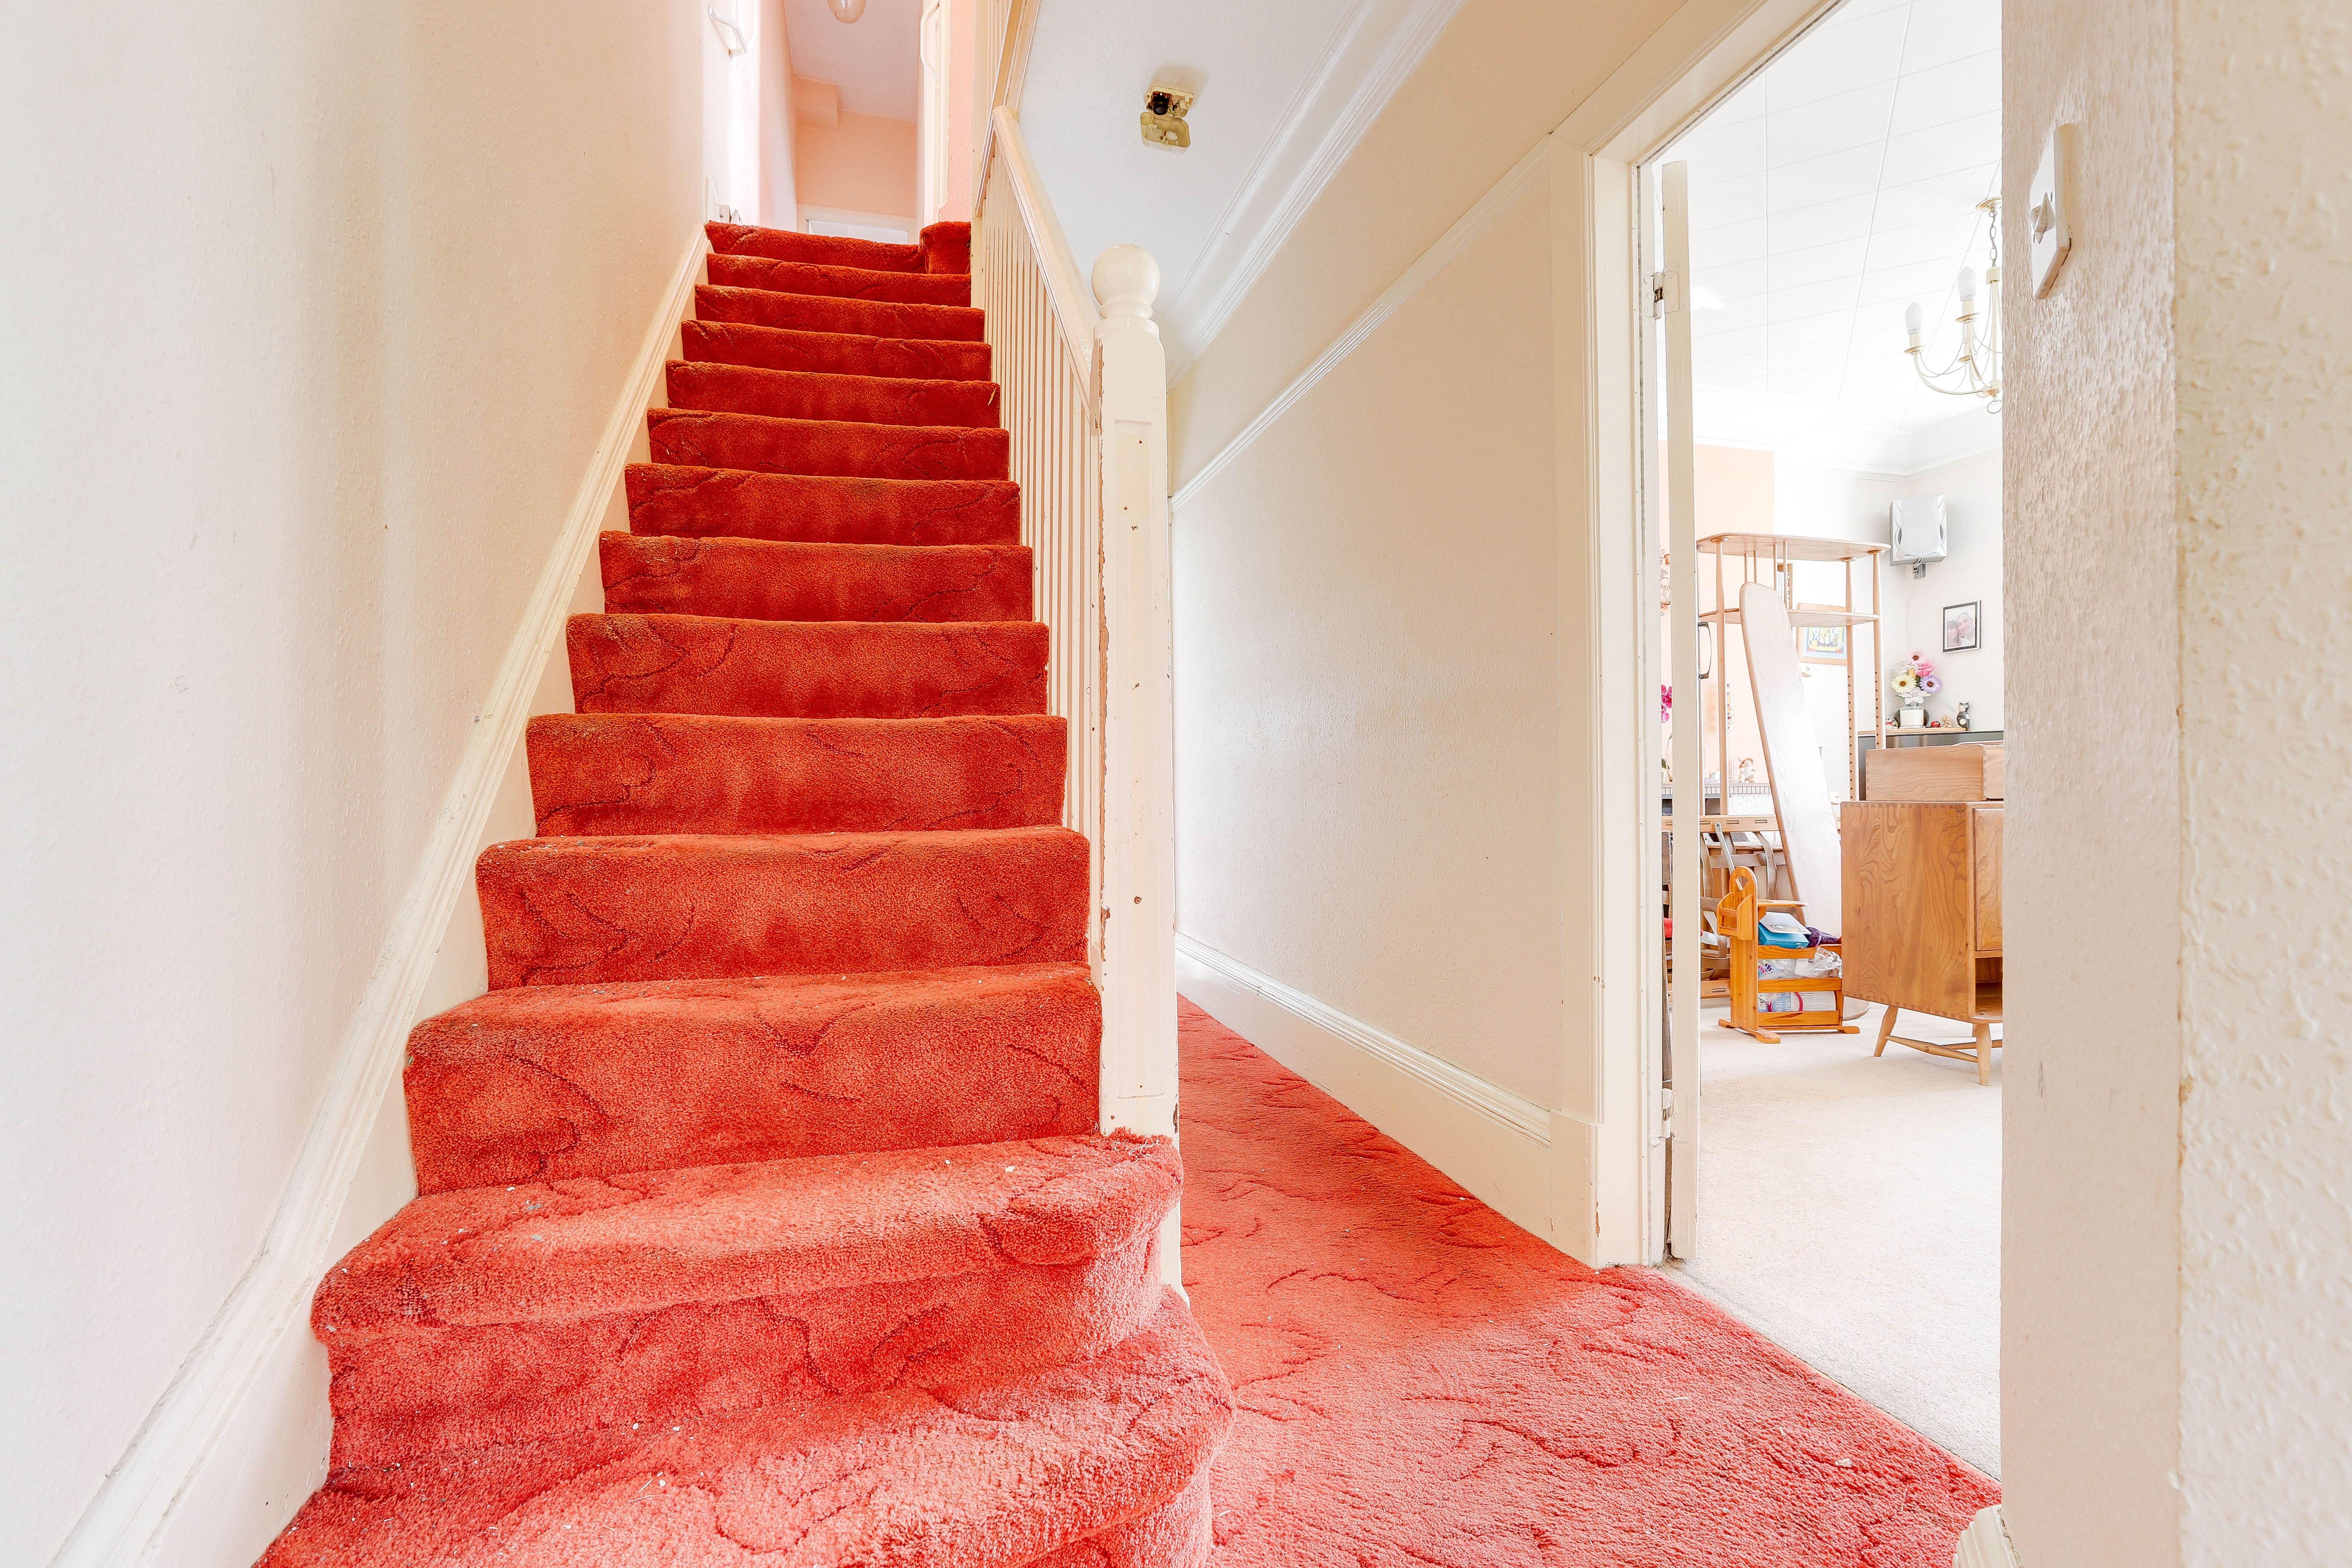
6.58m x 1.82m
The entrance hall has carpeted flooring, a radiator, ceiling coving, a picture rail, an understairs cupboard and a single door providing access from the porch.
Living Room
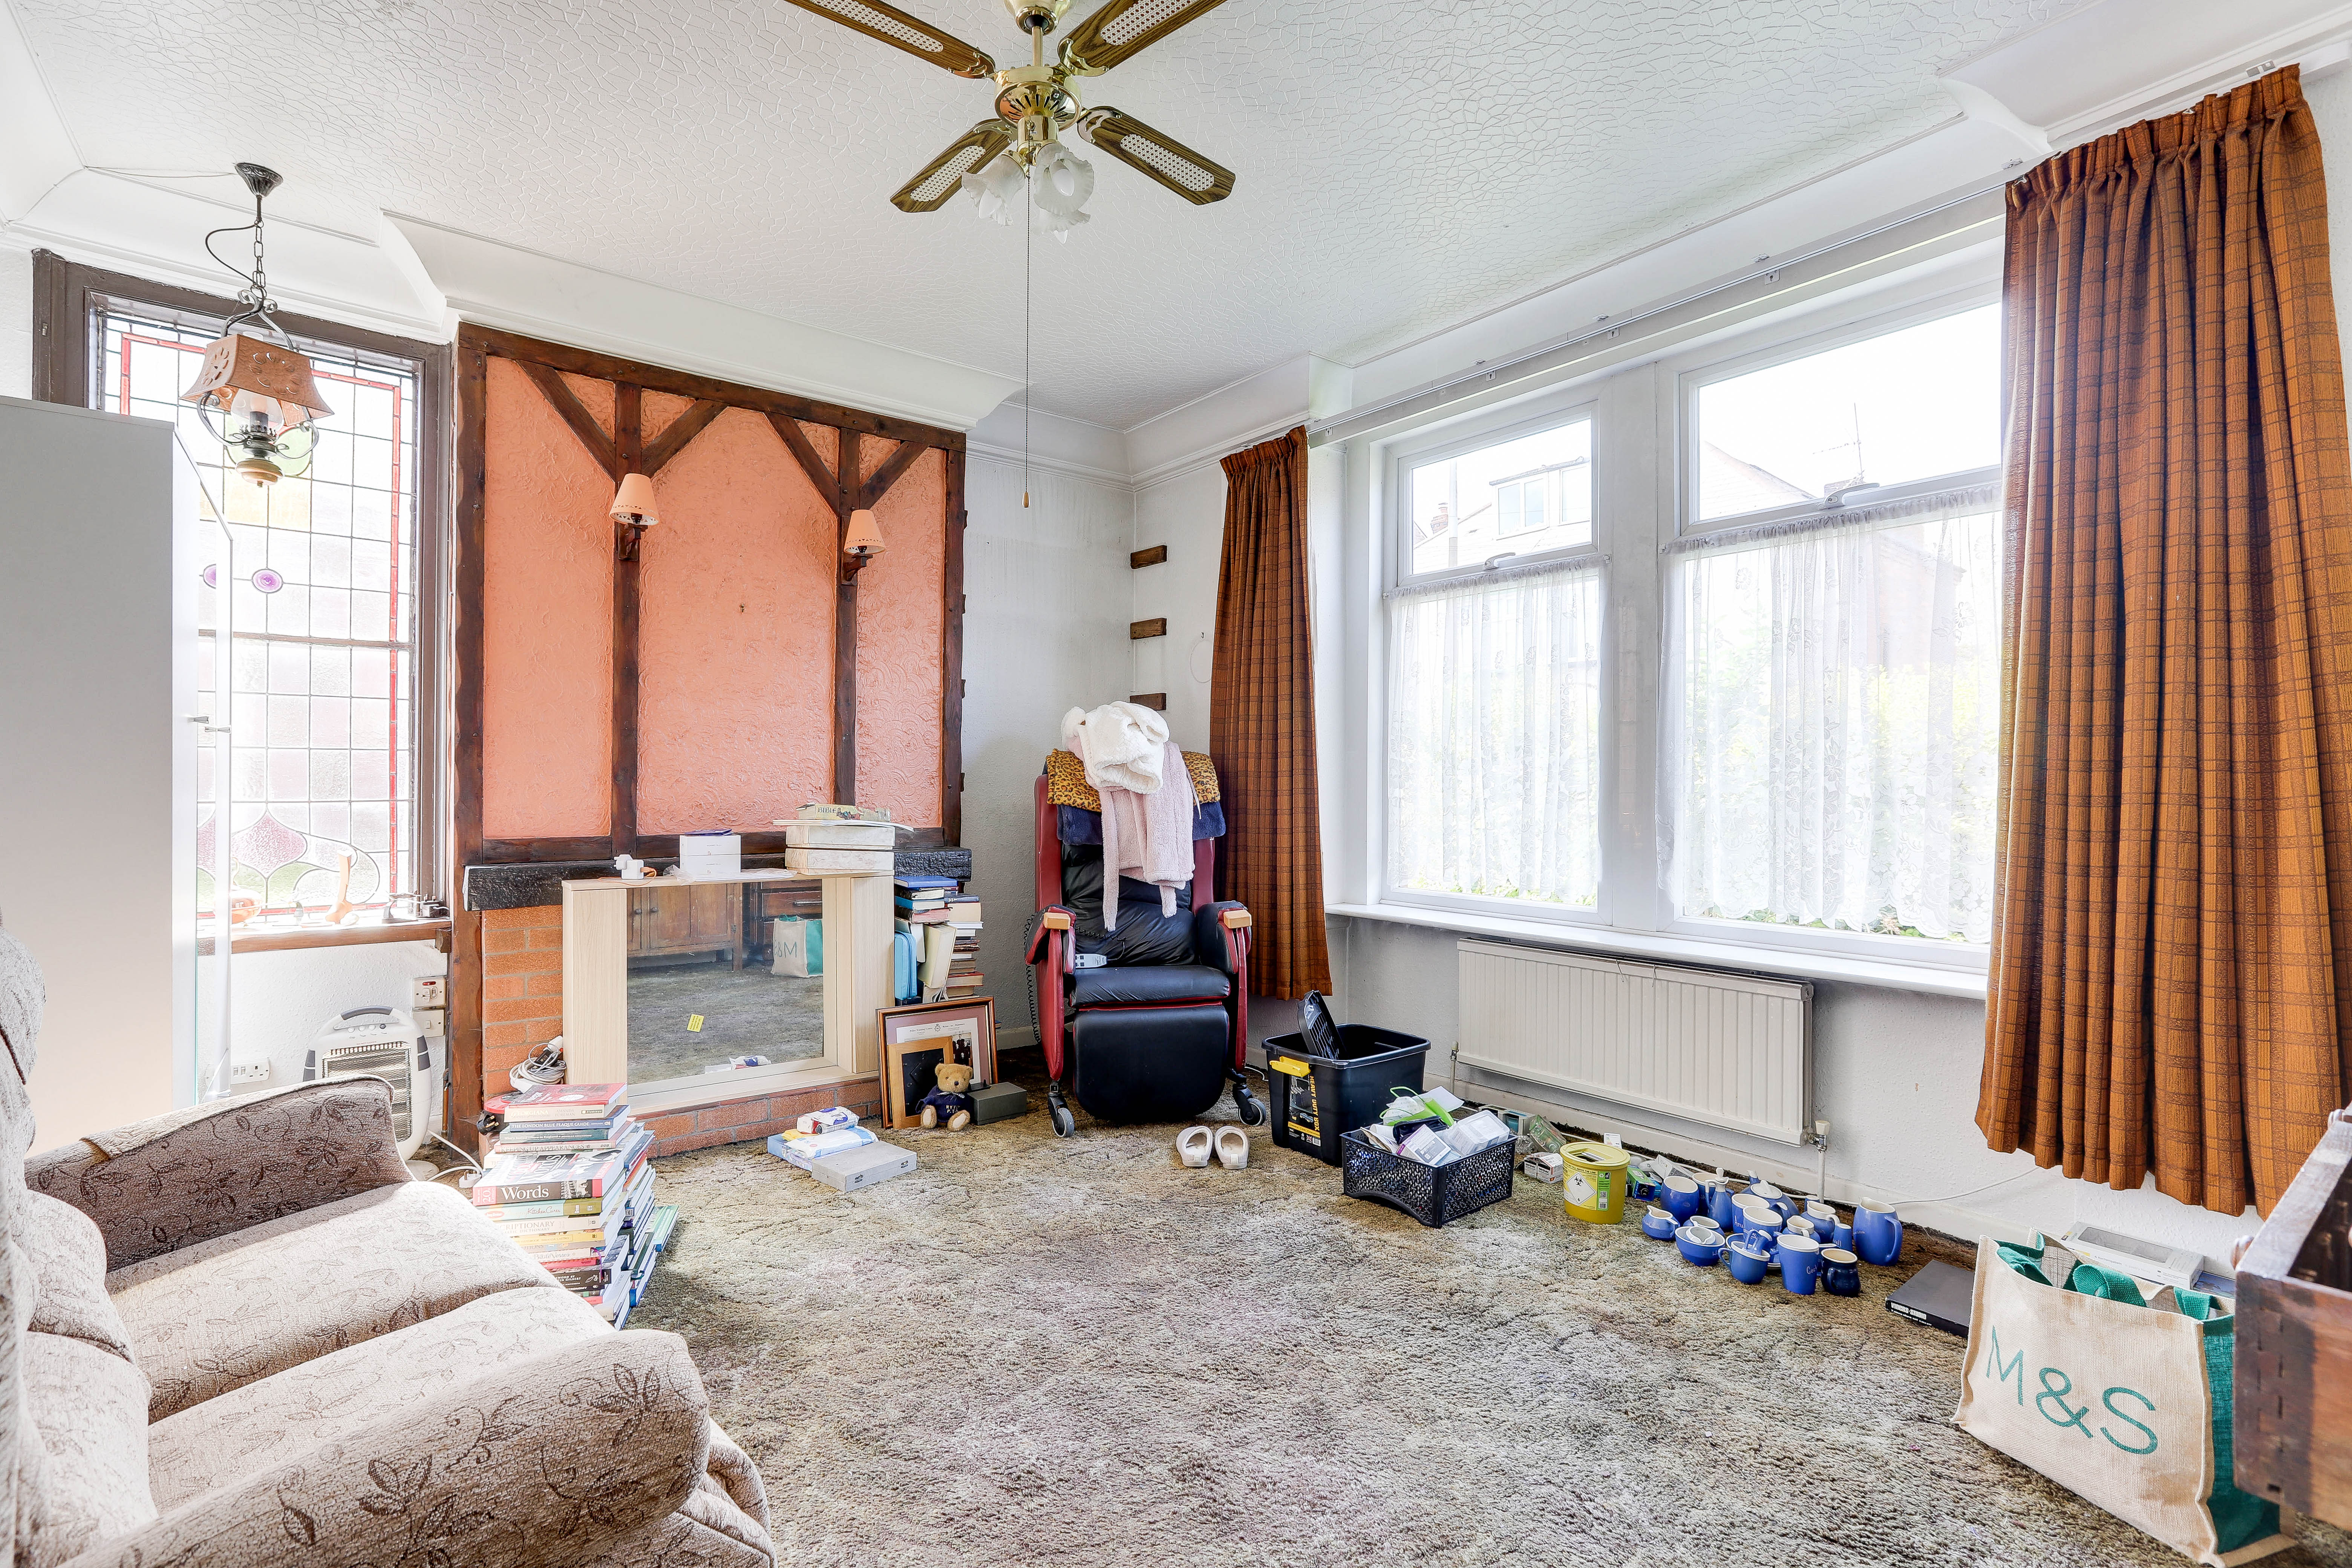
4.60m x 3.98m
The living room has carpeted flooring, two radiators, ceiling coving, a single-glazed stained-glass window to the side elevation and a UPVC double-glazed window to the front elevation.
Dining Room
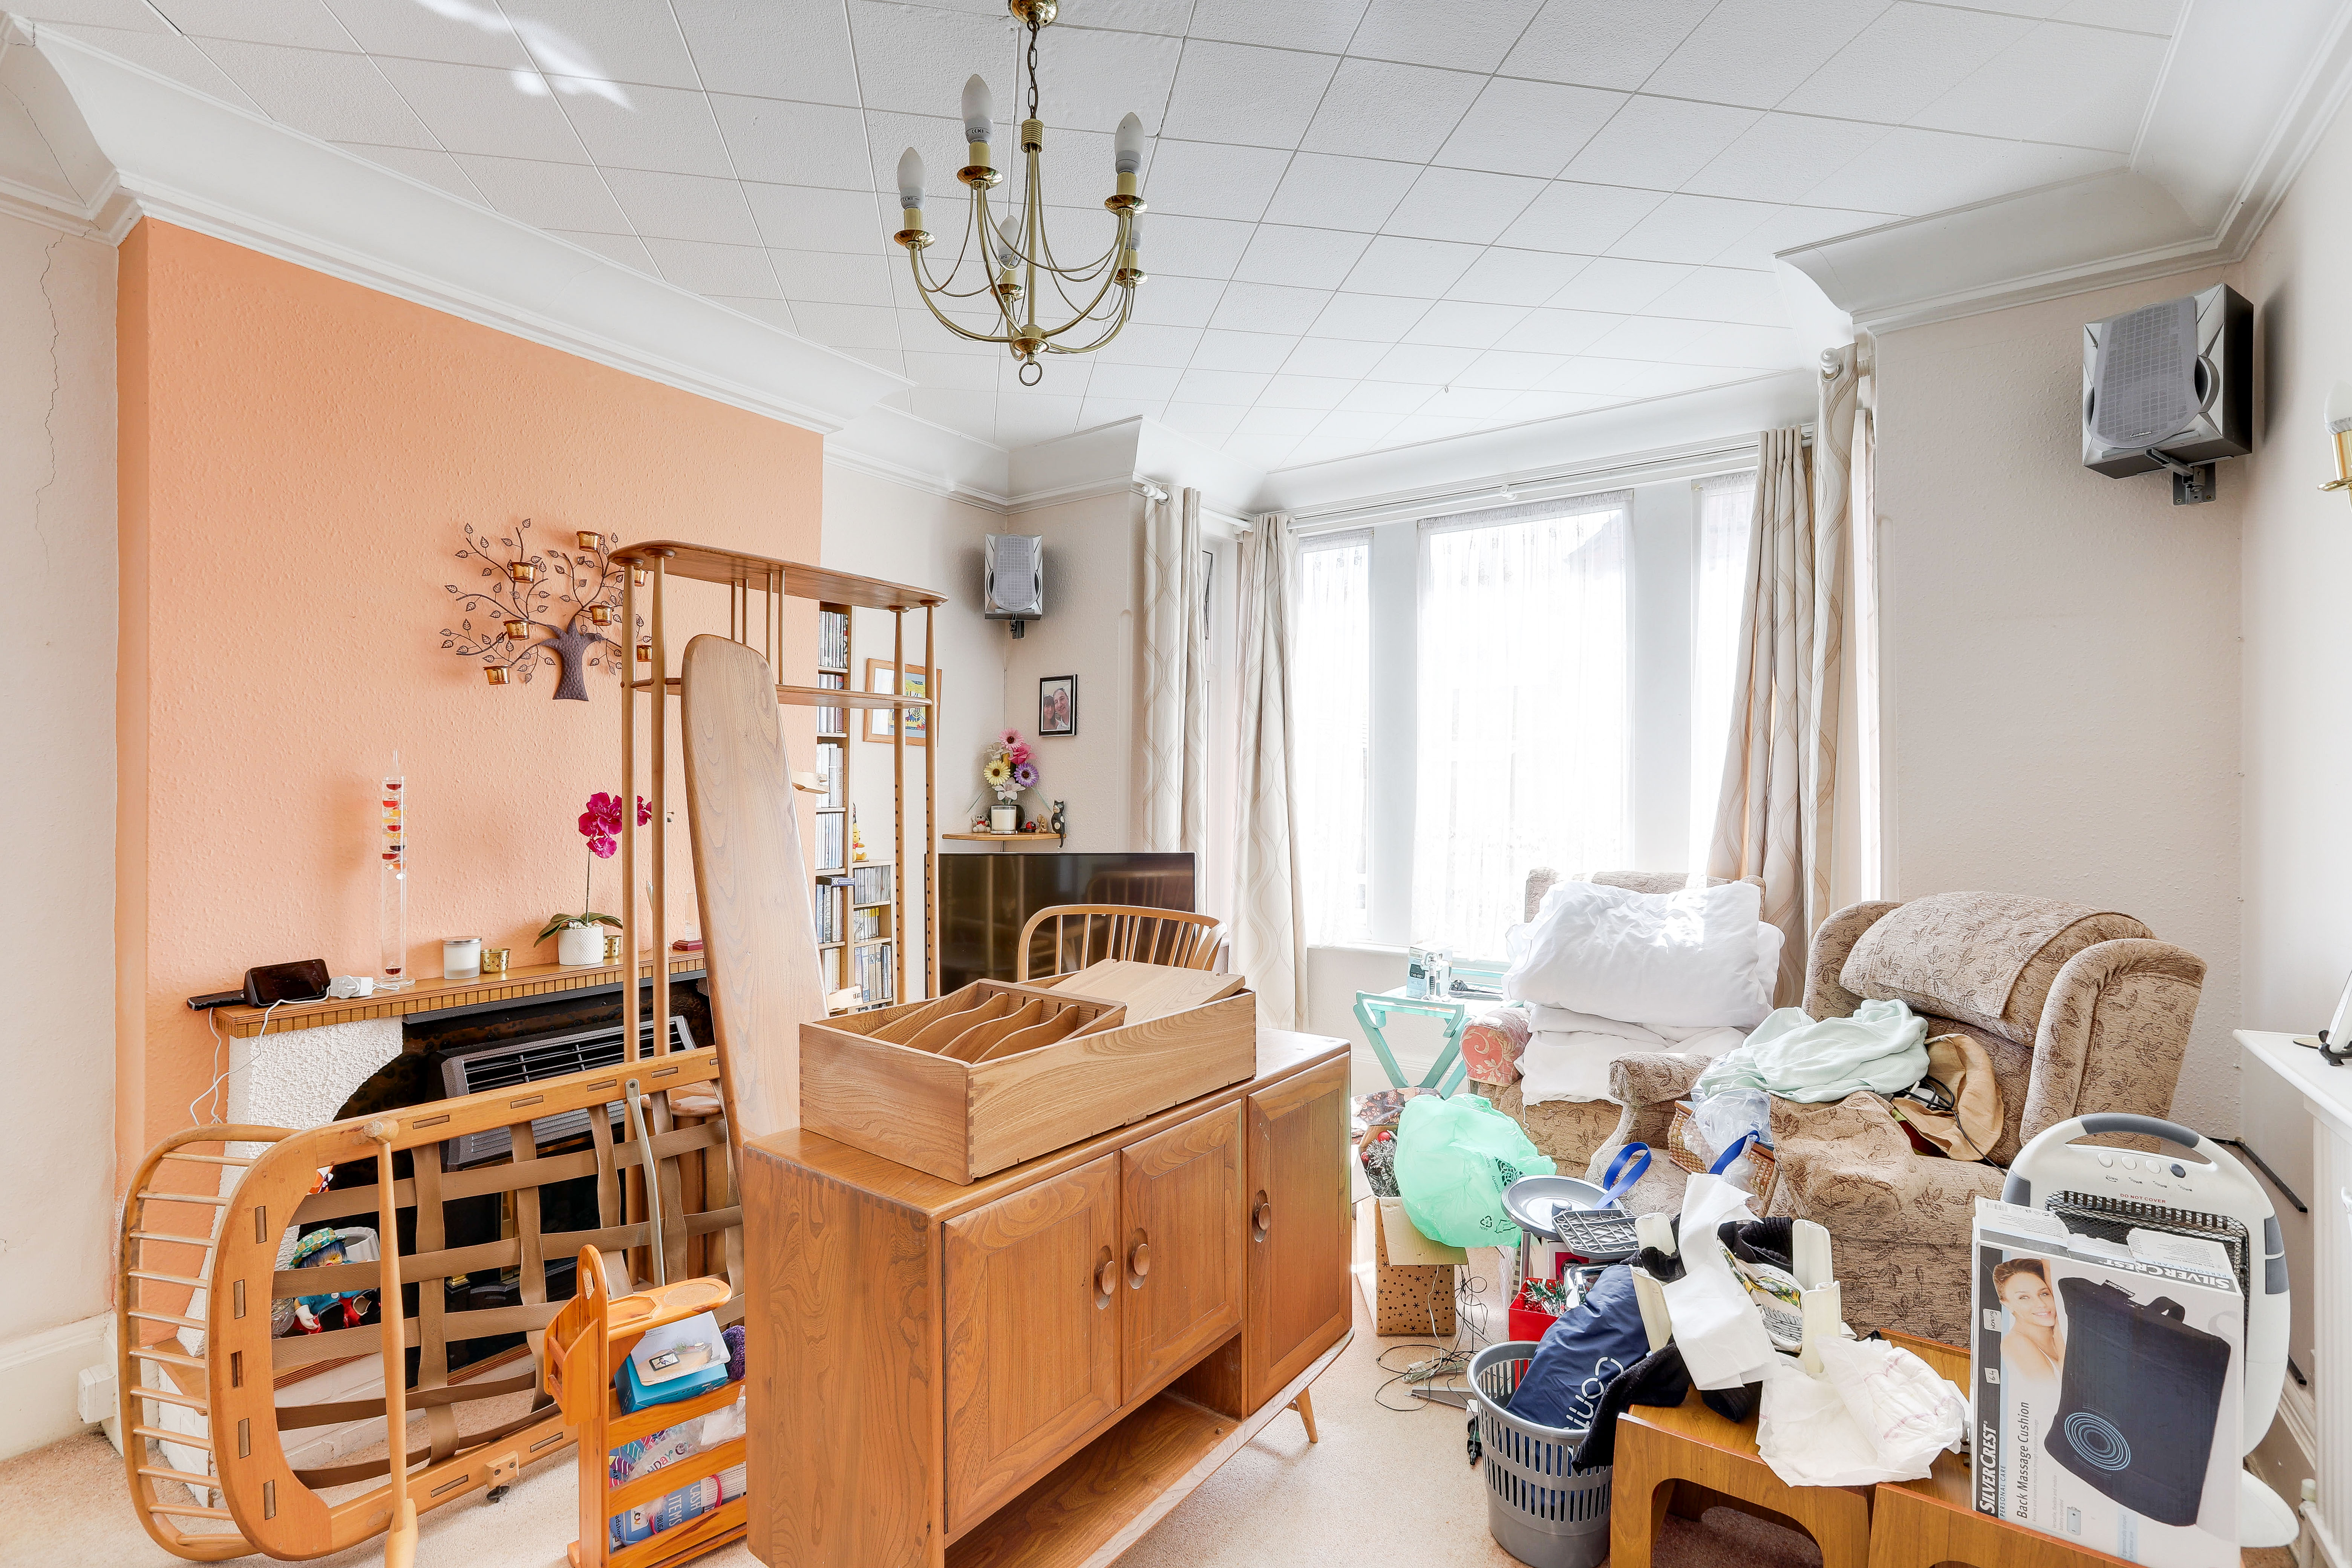
4.98m x 3.81m
The dining room has carpeted flooring, a radiator, ceiling coving, a feature fireplace and a UPVC double-glazed window to the side elevation.
Kitchen
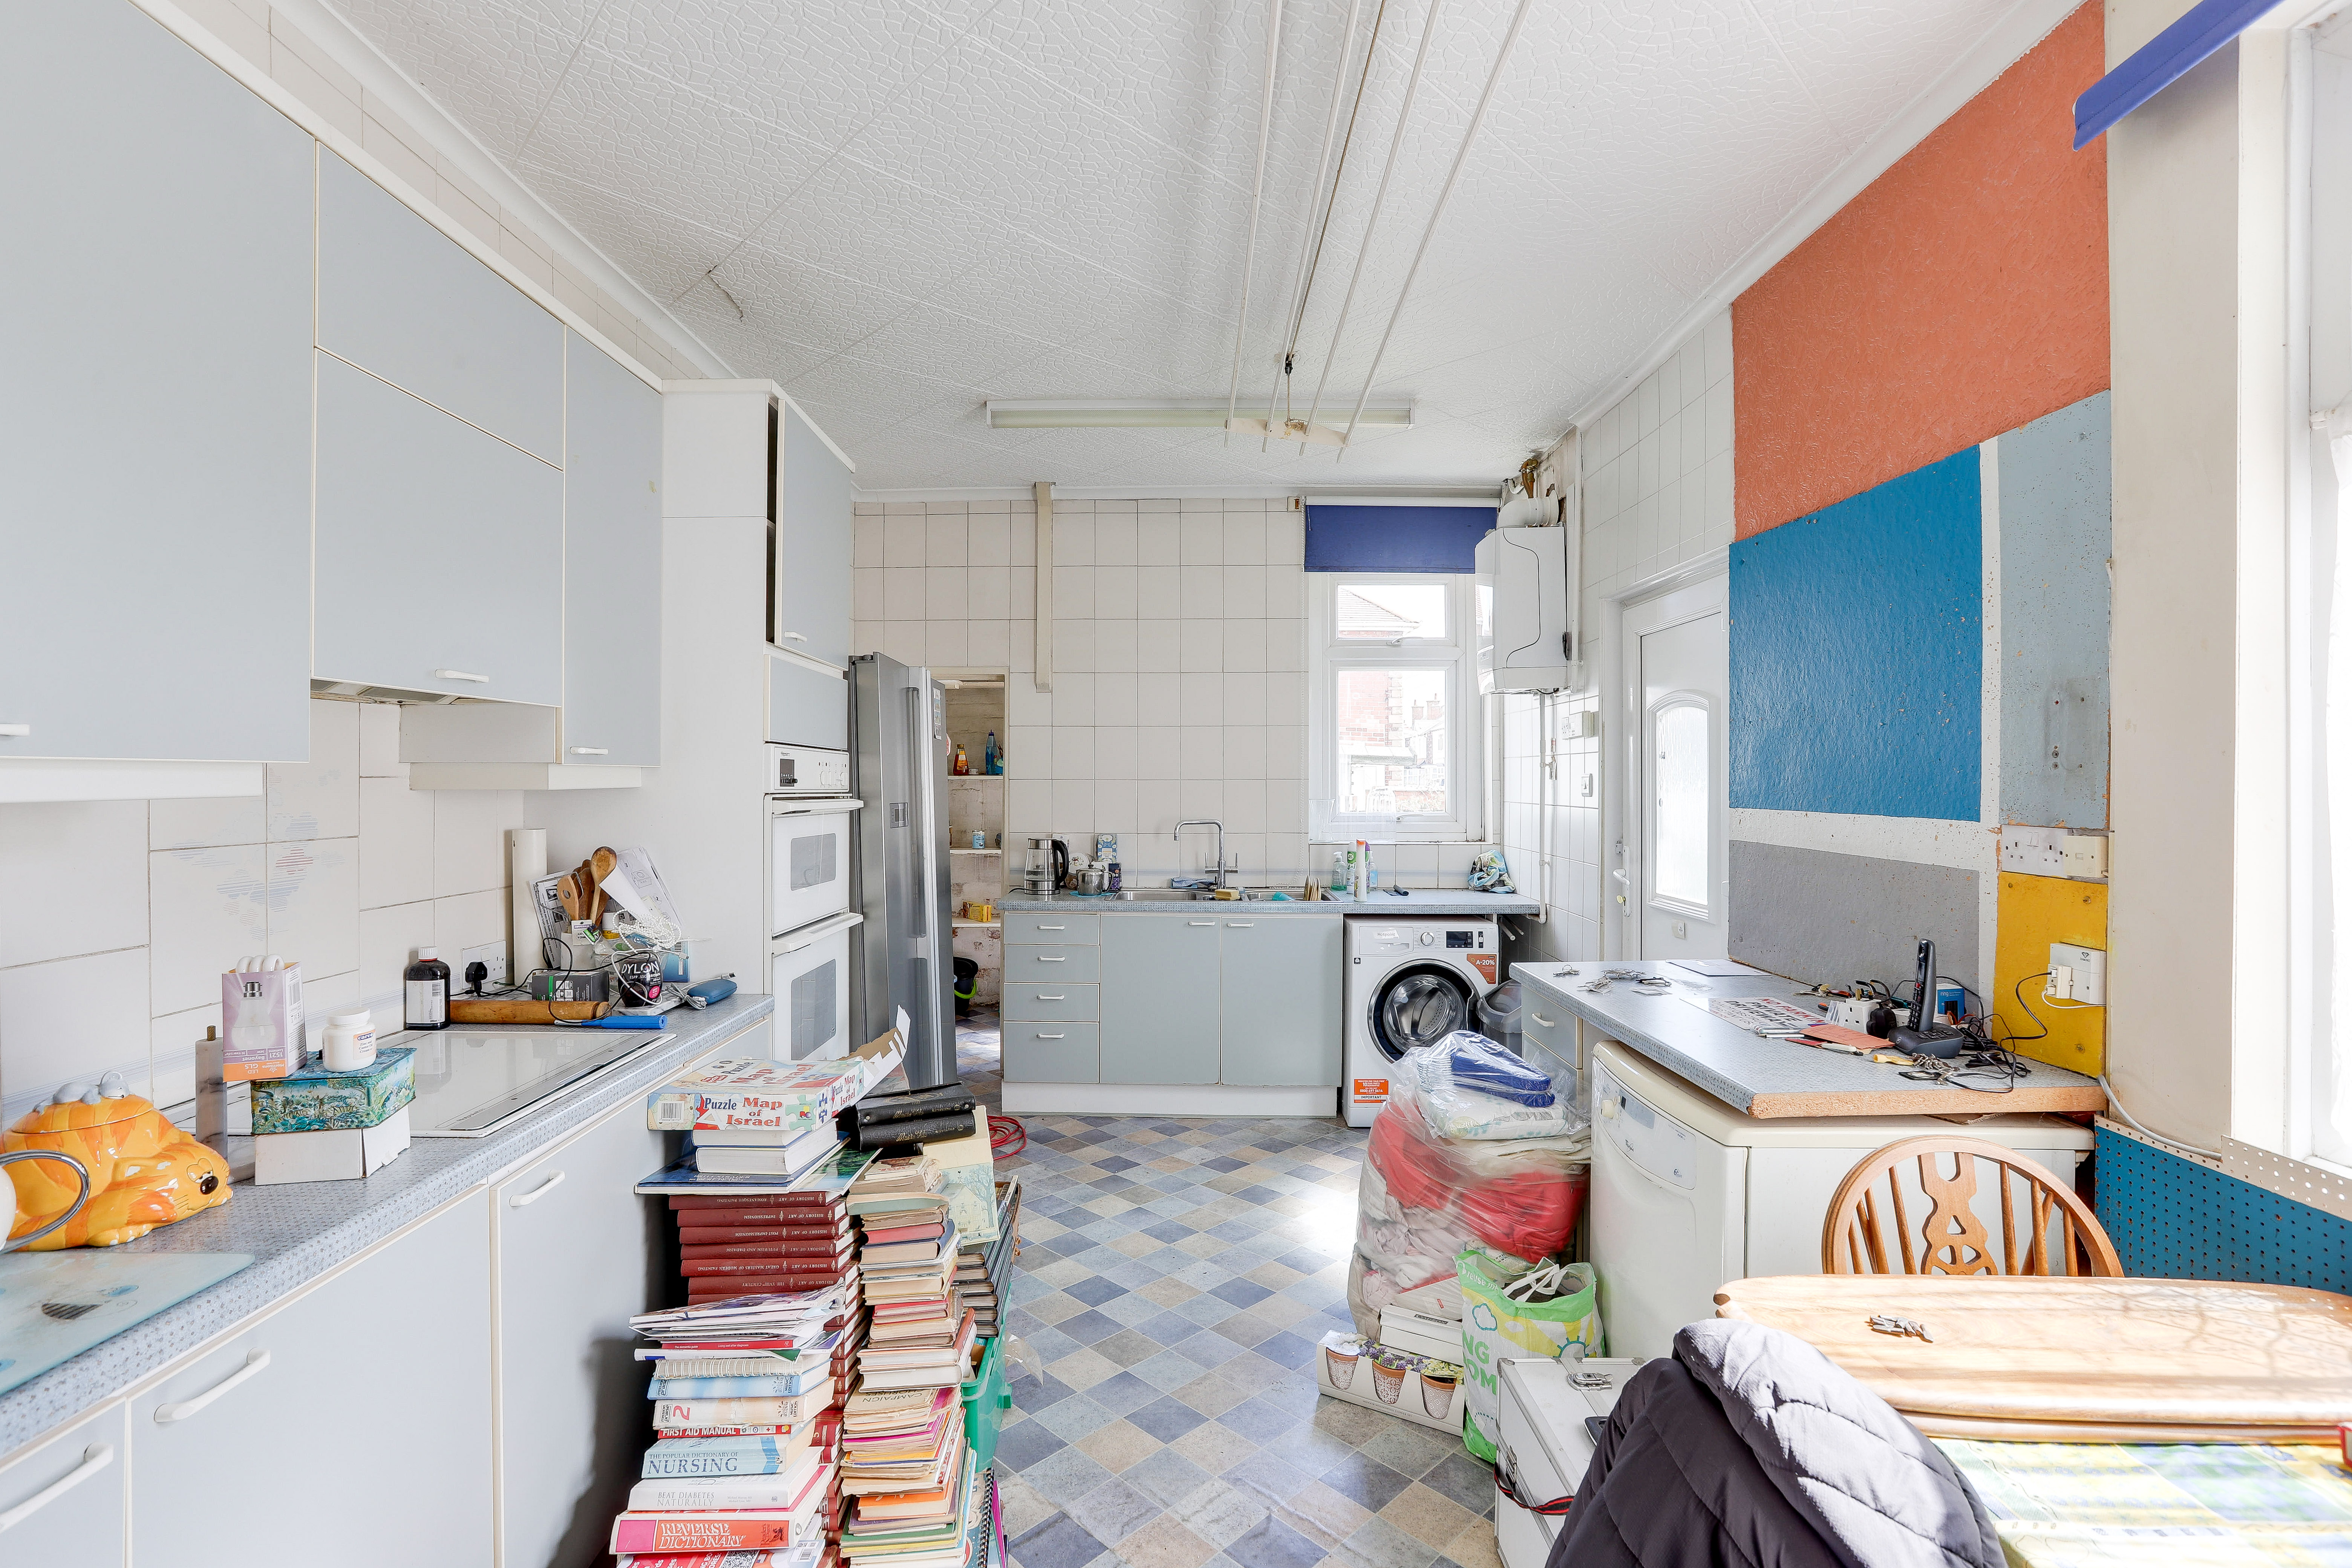
5.58m x 3.02m
The kitchen has a range of fitted base and wall units with rolled-edge worktops, a stainless steel double sink and a half with a mixer tap, an integrated oven, grill and hob, space and plumbing for a washing machine and dishwasher, a wall mounted boiler, partially tiled walls, ceiling coving, vinyl flooring, access to the pantry, two UPVC double-glazed windows to the side and rear elevations and a single UPVC door providing access to the rear garden.
FIRST FLOOR
Landing
7.46m x 1.82m
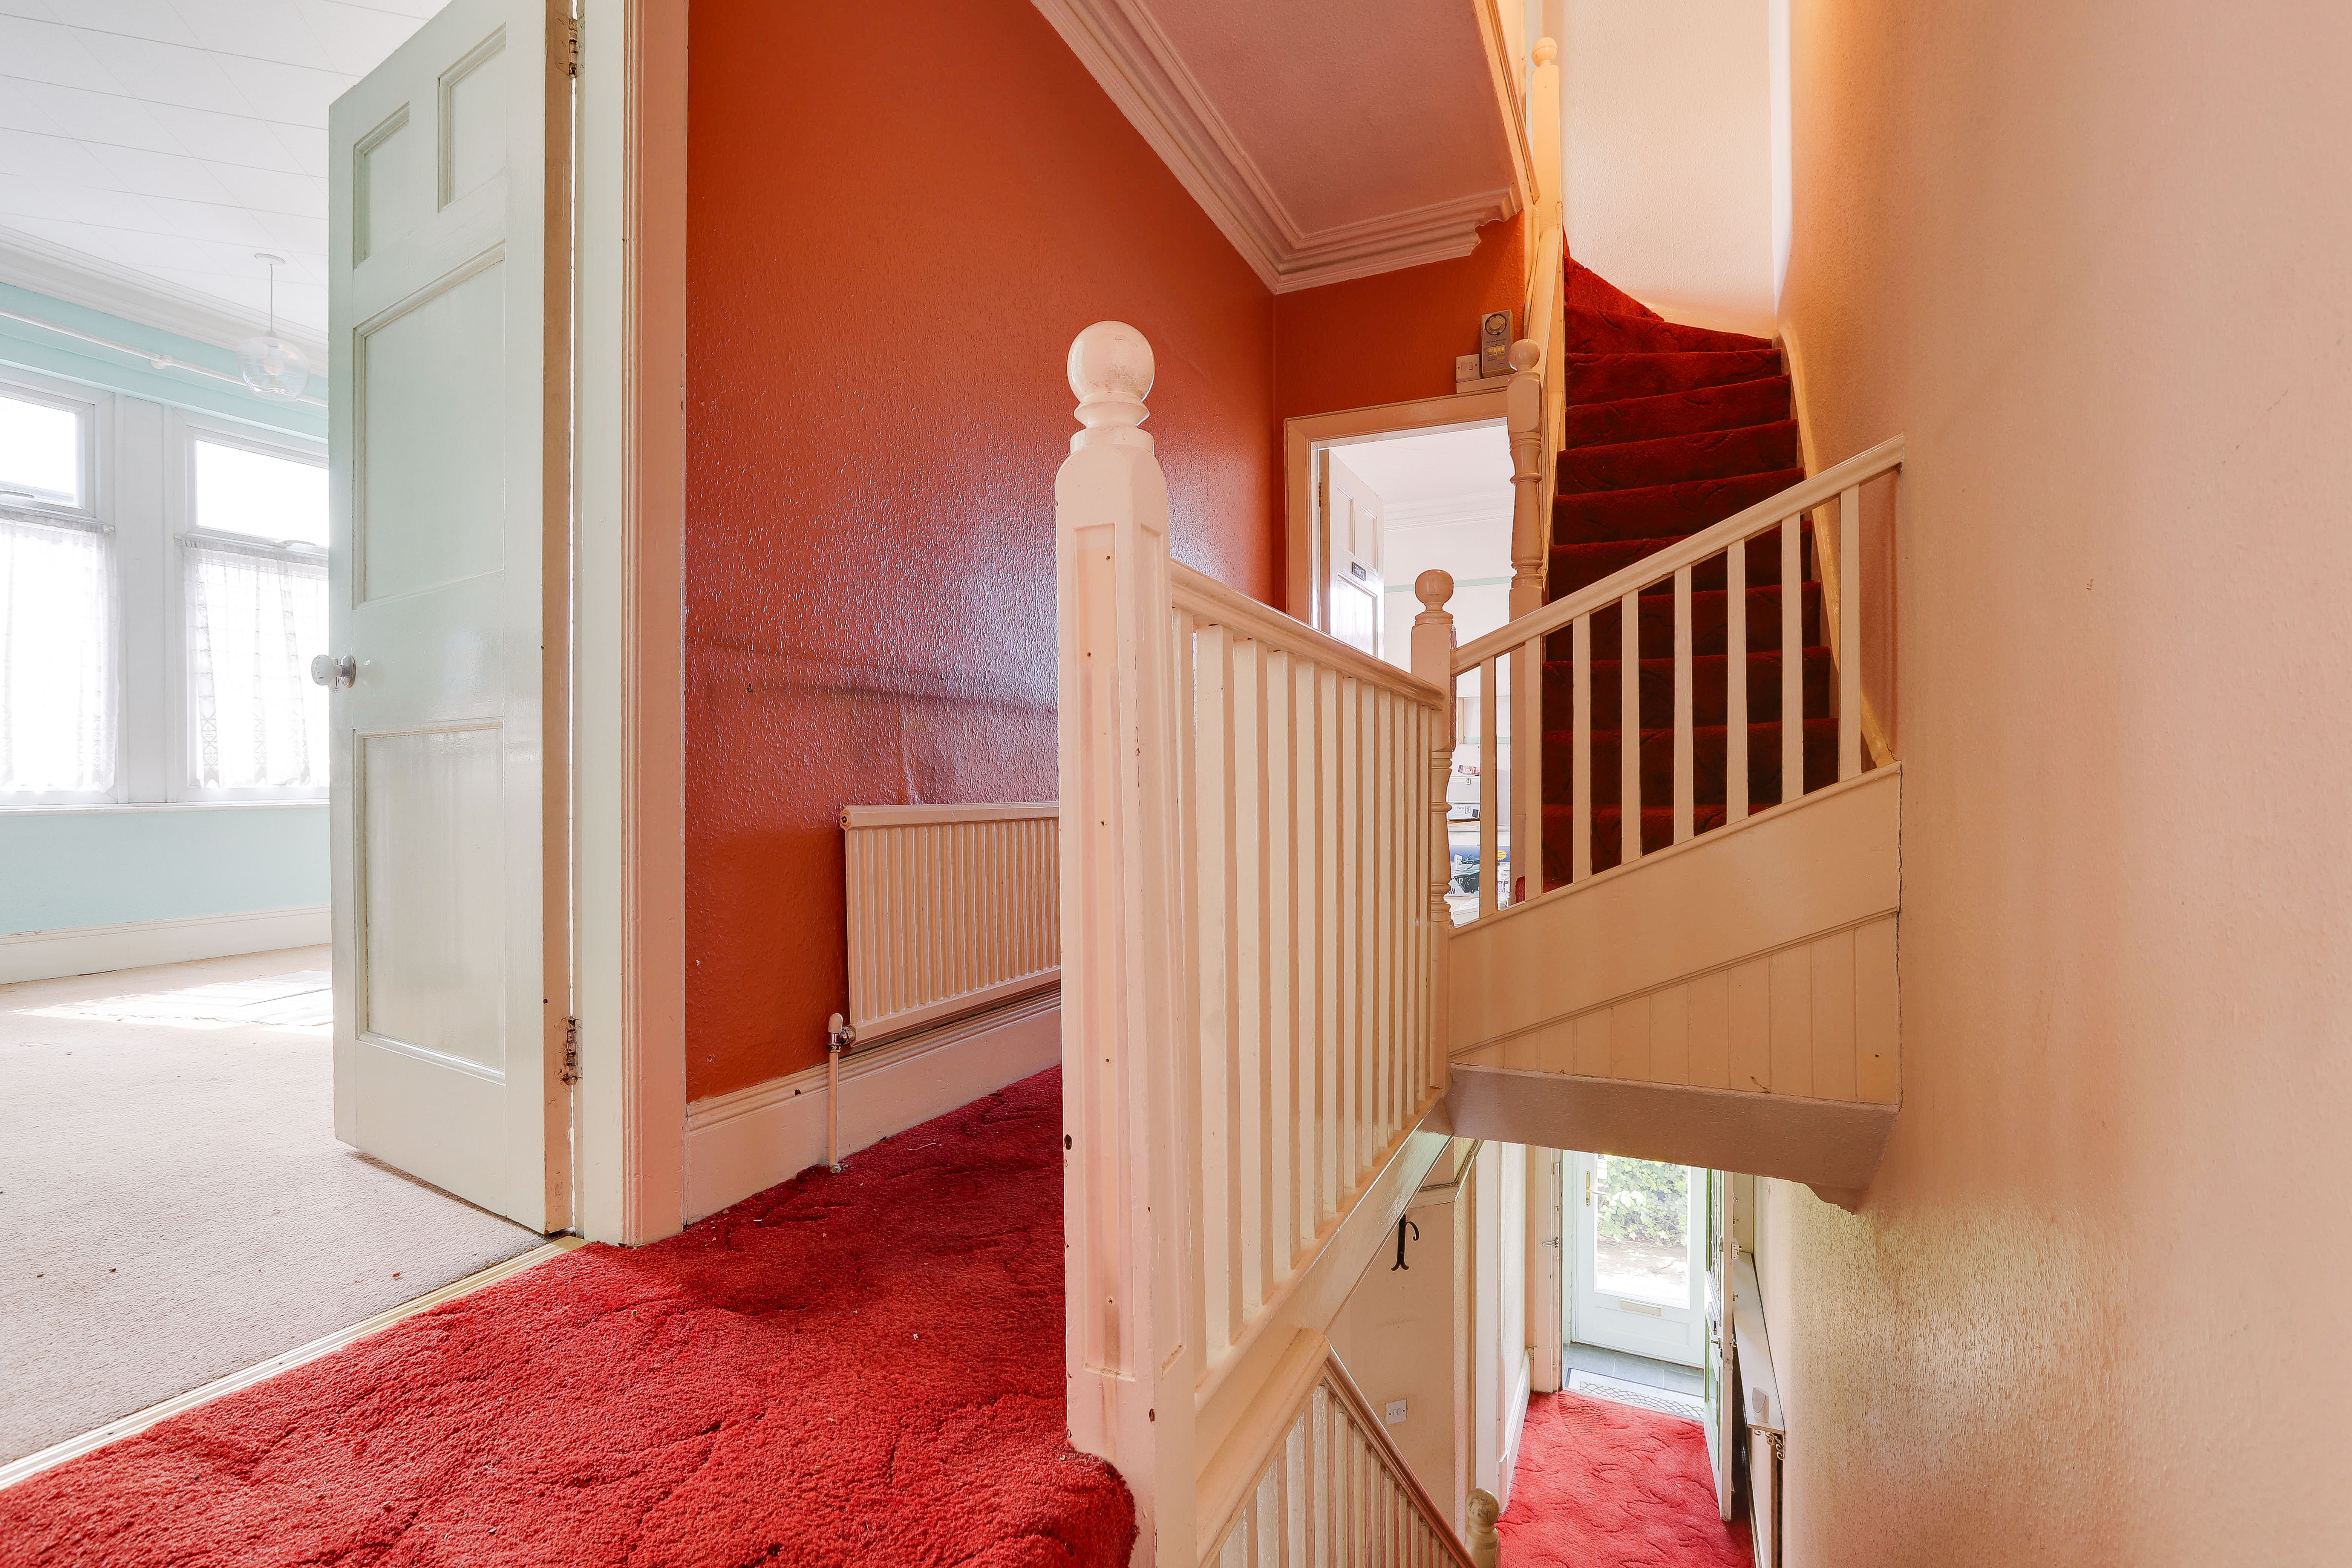
The landing has carpeted flooring, a radiator, ceiling coving and provides access to the first floor accommodation.
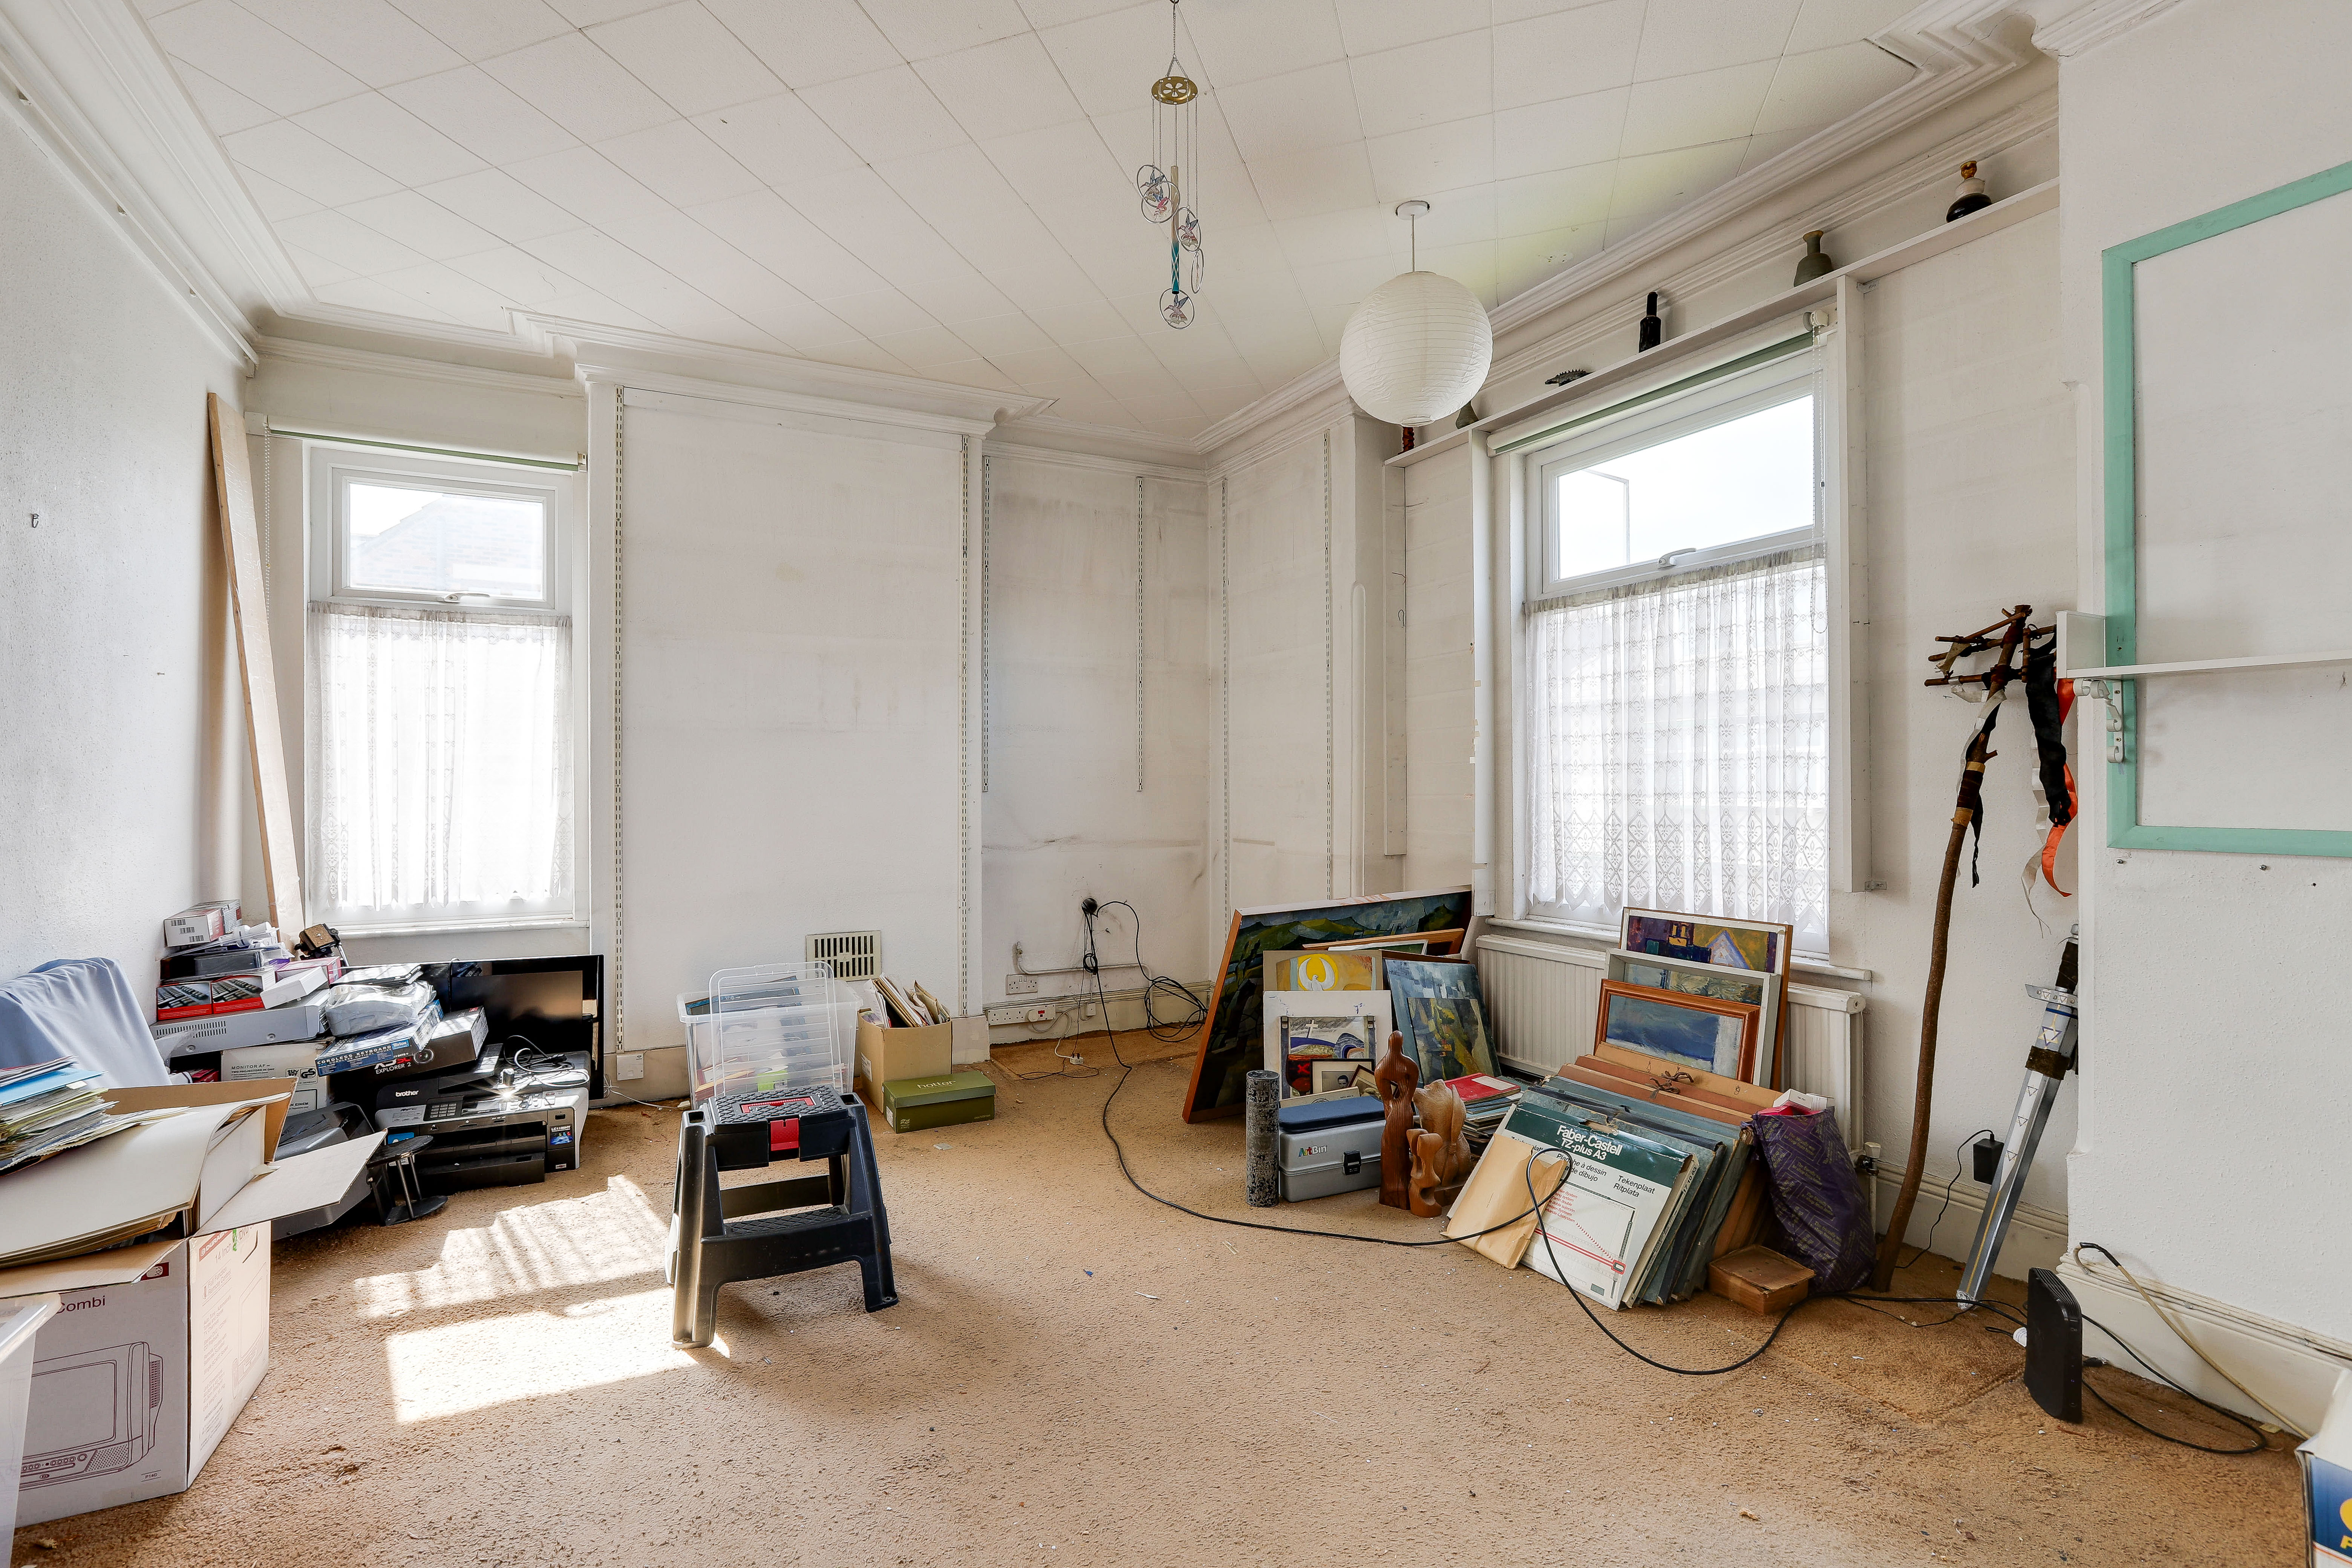
Master Bedroom
5.93m x 3.96m
The main bedroom has carpeted flooring, two radiators, ceiling coving and three UPVC double-glazed windows to the side and front elevations.
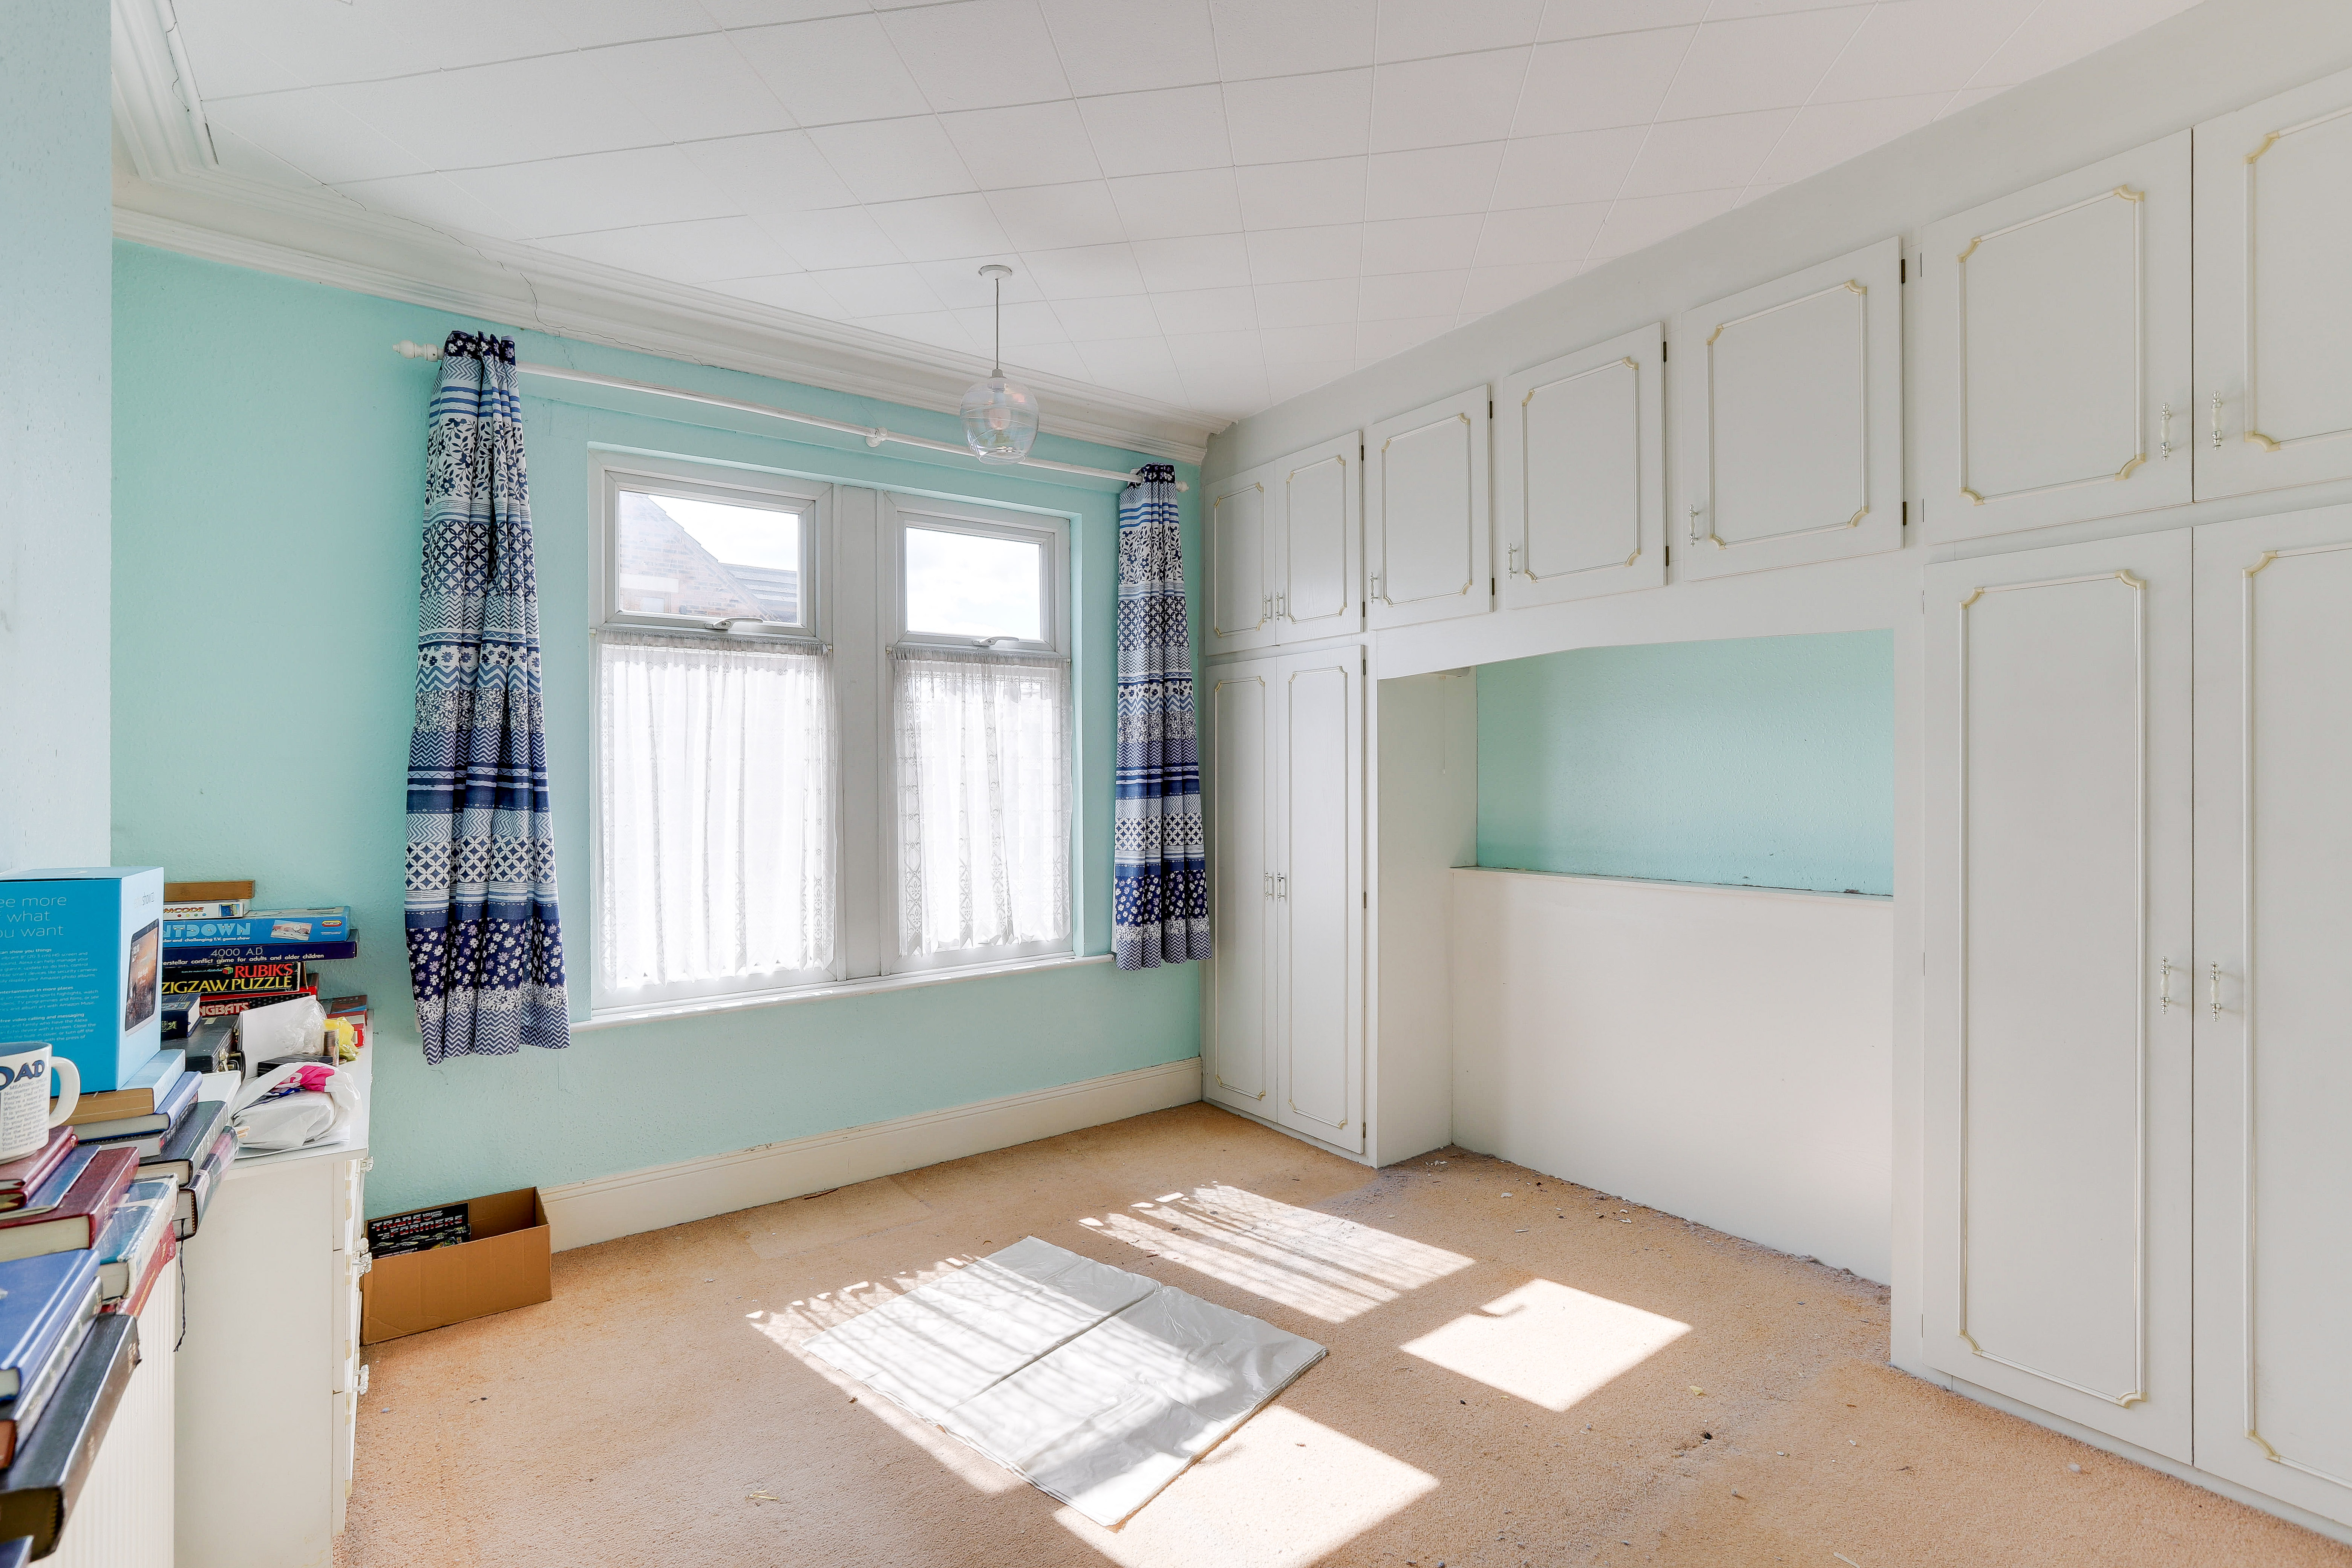
Bedroom Two
4.07m x 3.85m
The second bedroom has carpeted flooring, a radiator, ceiling coving, fitted wardrobes and a UPVC double-glazed window to the side elevation.
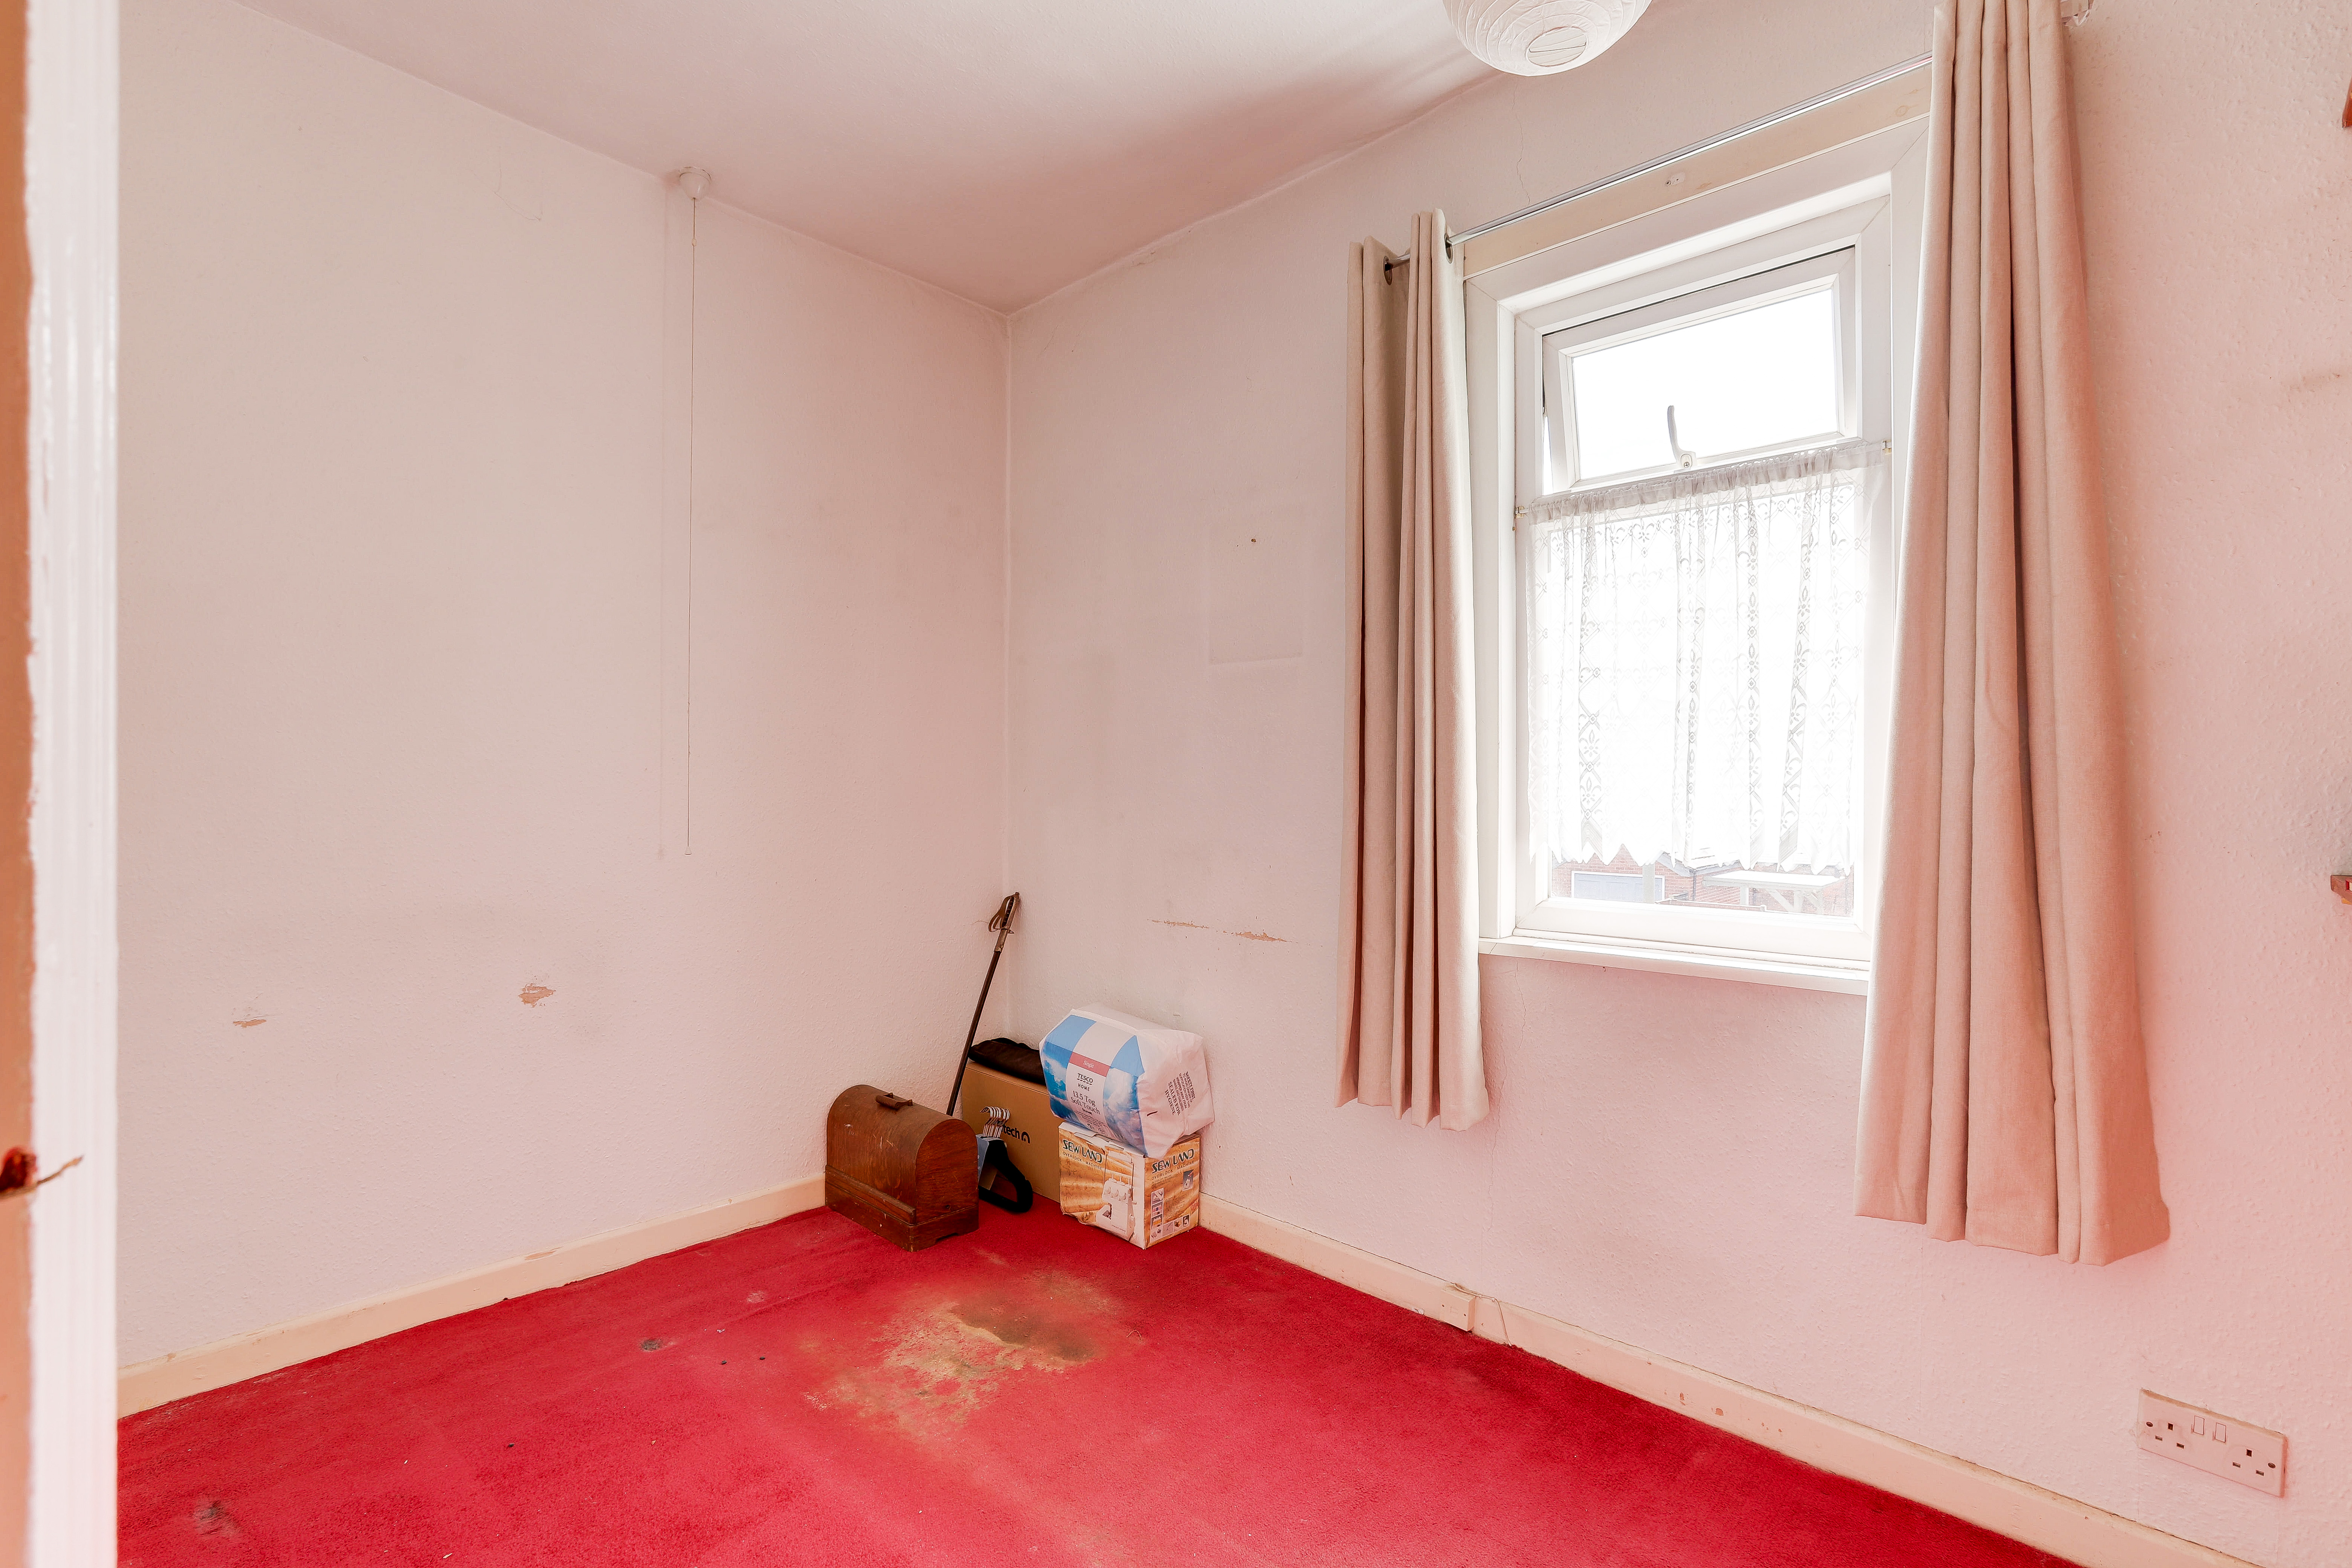
Bedroom Three
3.07m x 2.11m
The third bedroom has carpeted flooring, a radiator and a UPVC double-glazed window to the side elevation.
Bathroom
3.01m x 2.37m
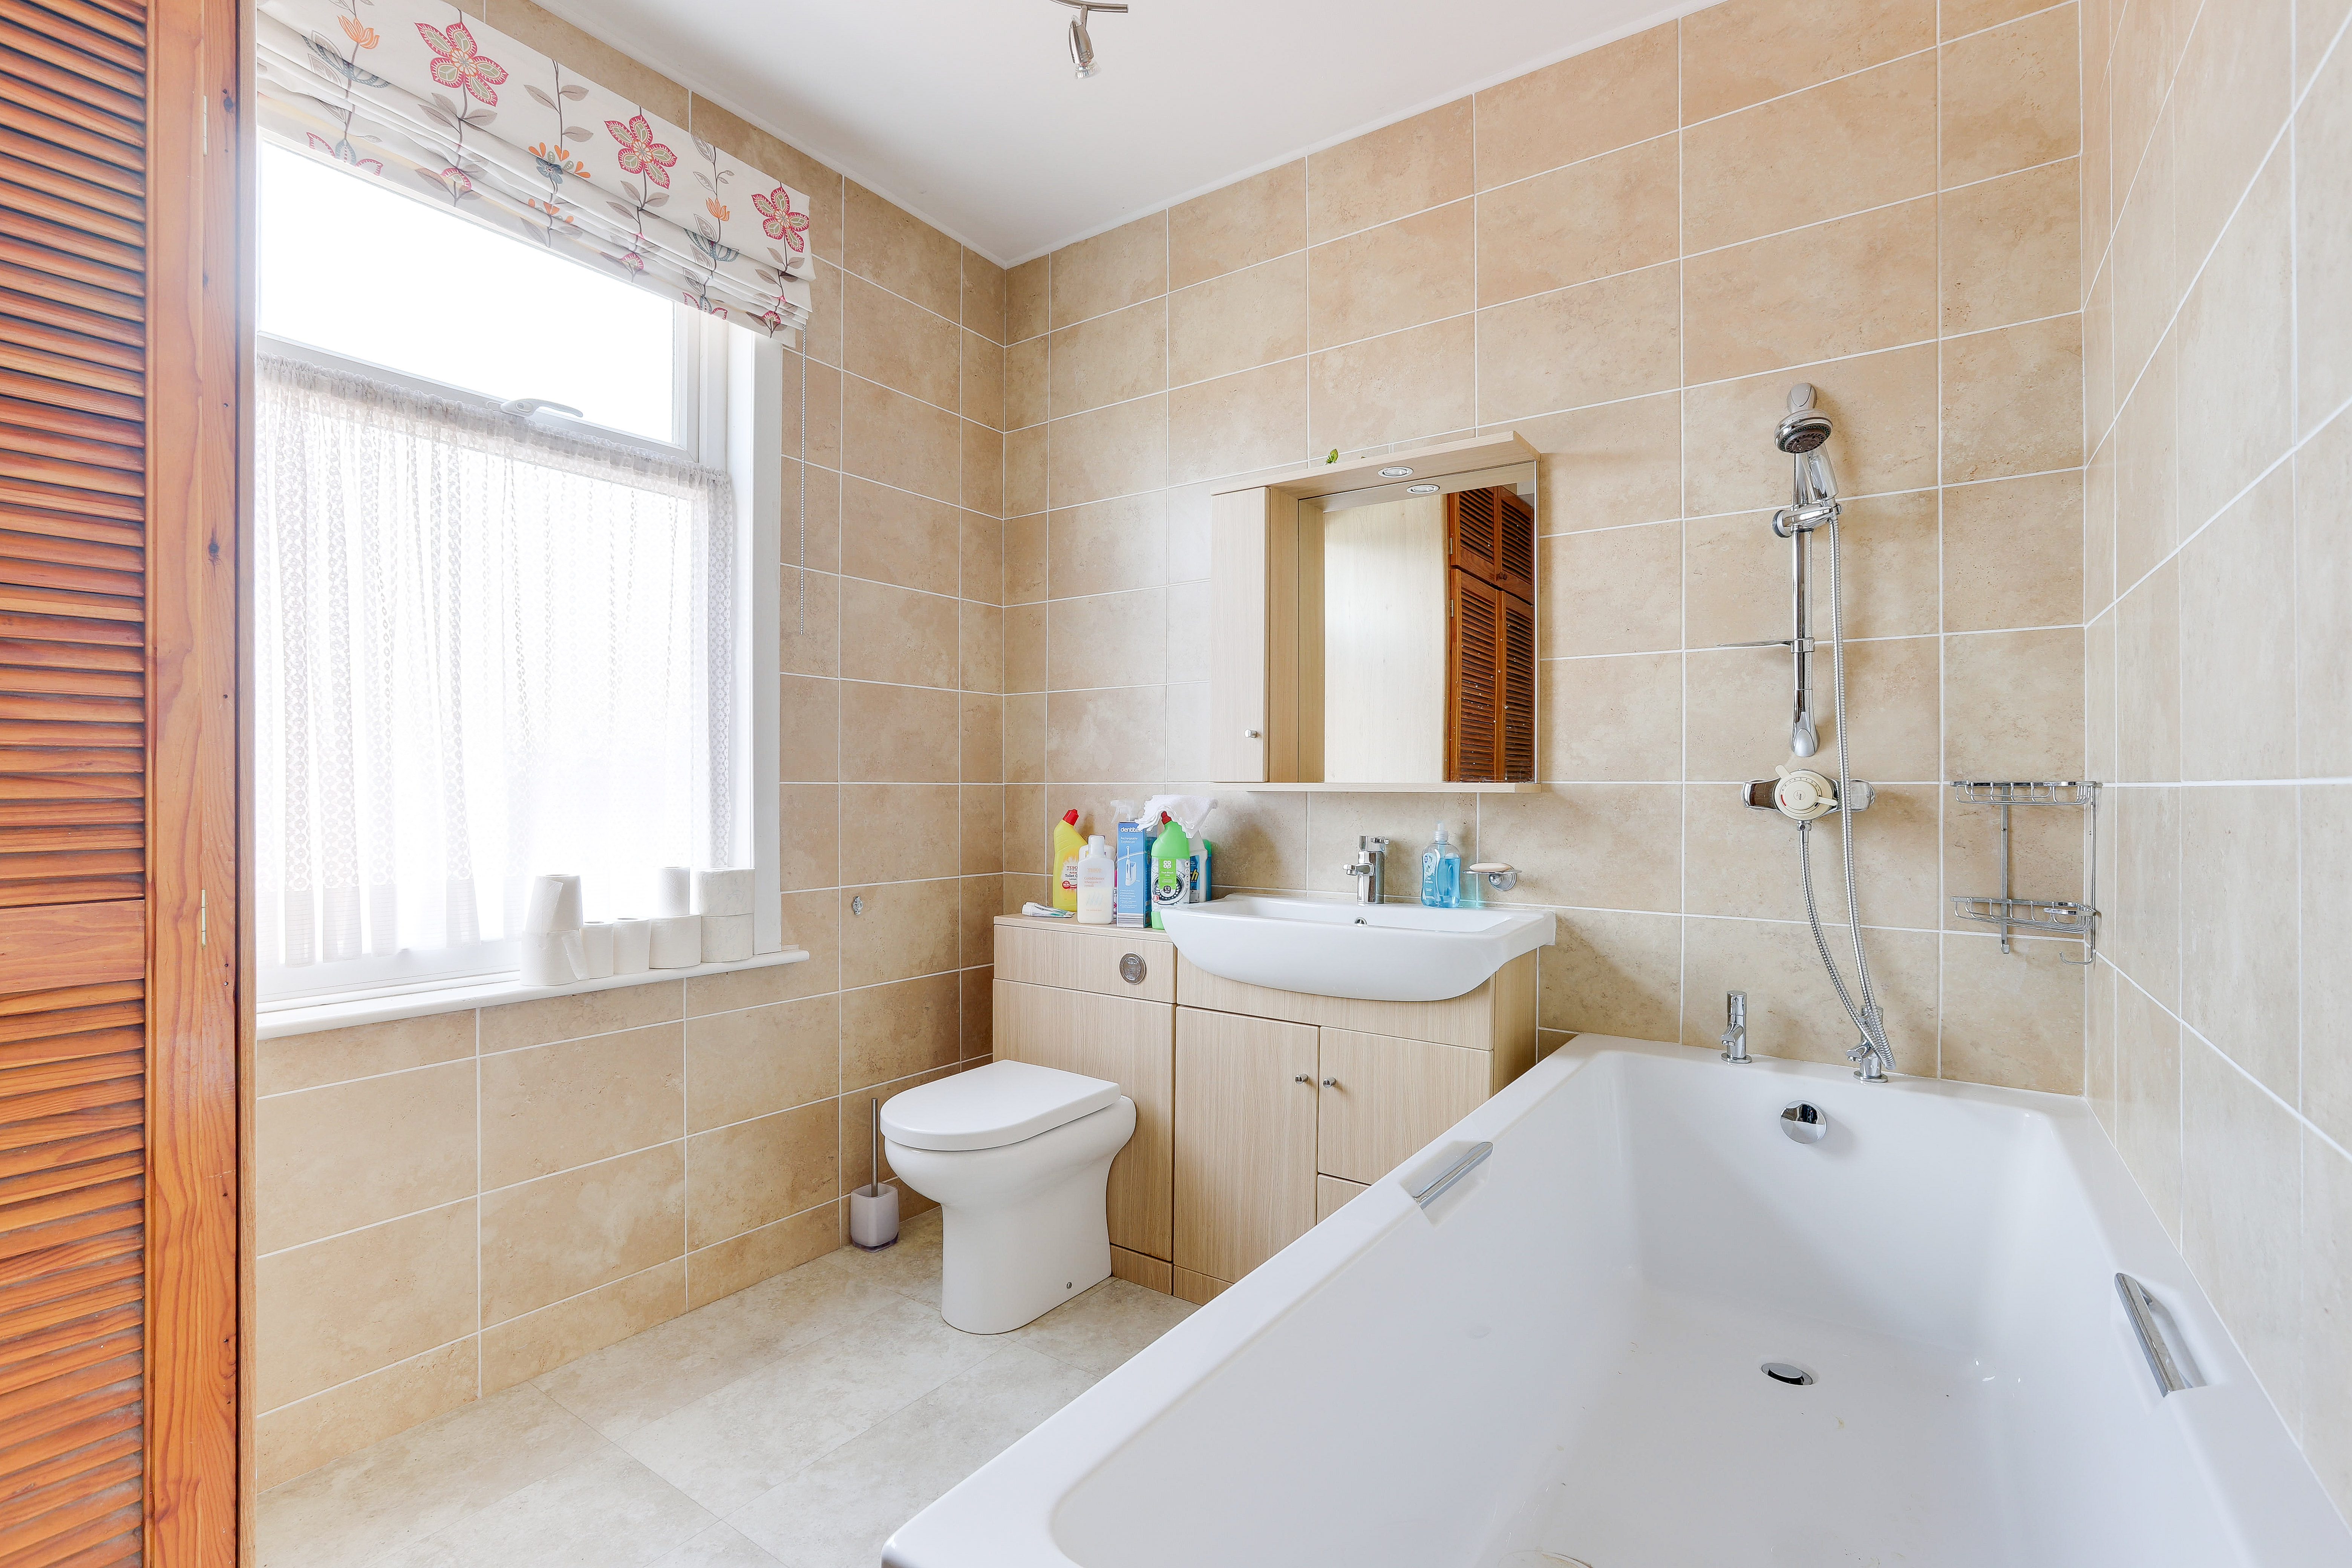
The bathroom has a concealed low level dual flush WC, a vanity storage unit with a wash basin, a panelled bath with a shower fixture, a fitted storage cupboard, a heated towel rail, tiled walls, vinyl flooring and a UPVC double-glazed window to the rear elevation.
SECOND FLOOR
Attic Room
5.95m x 4.12m
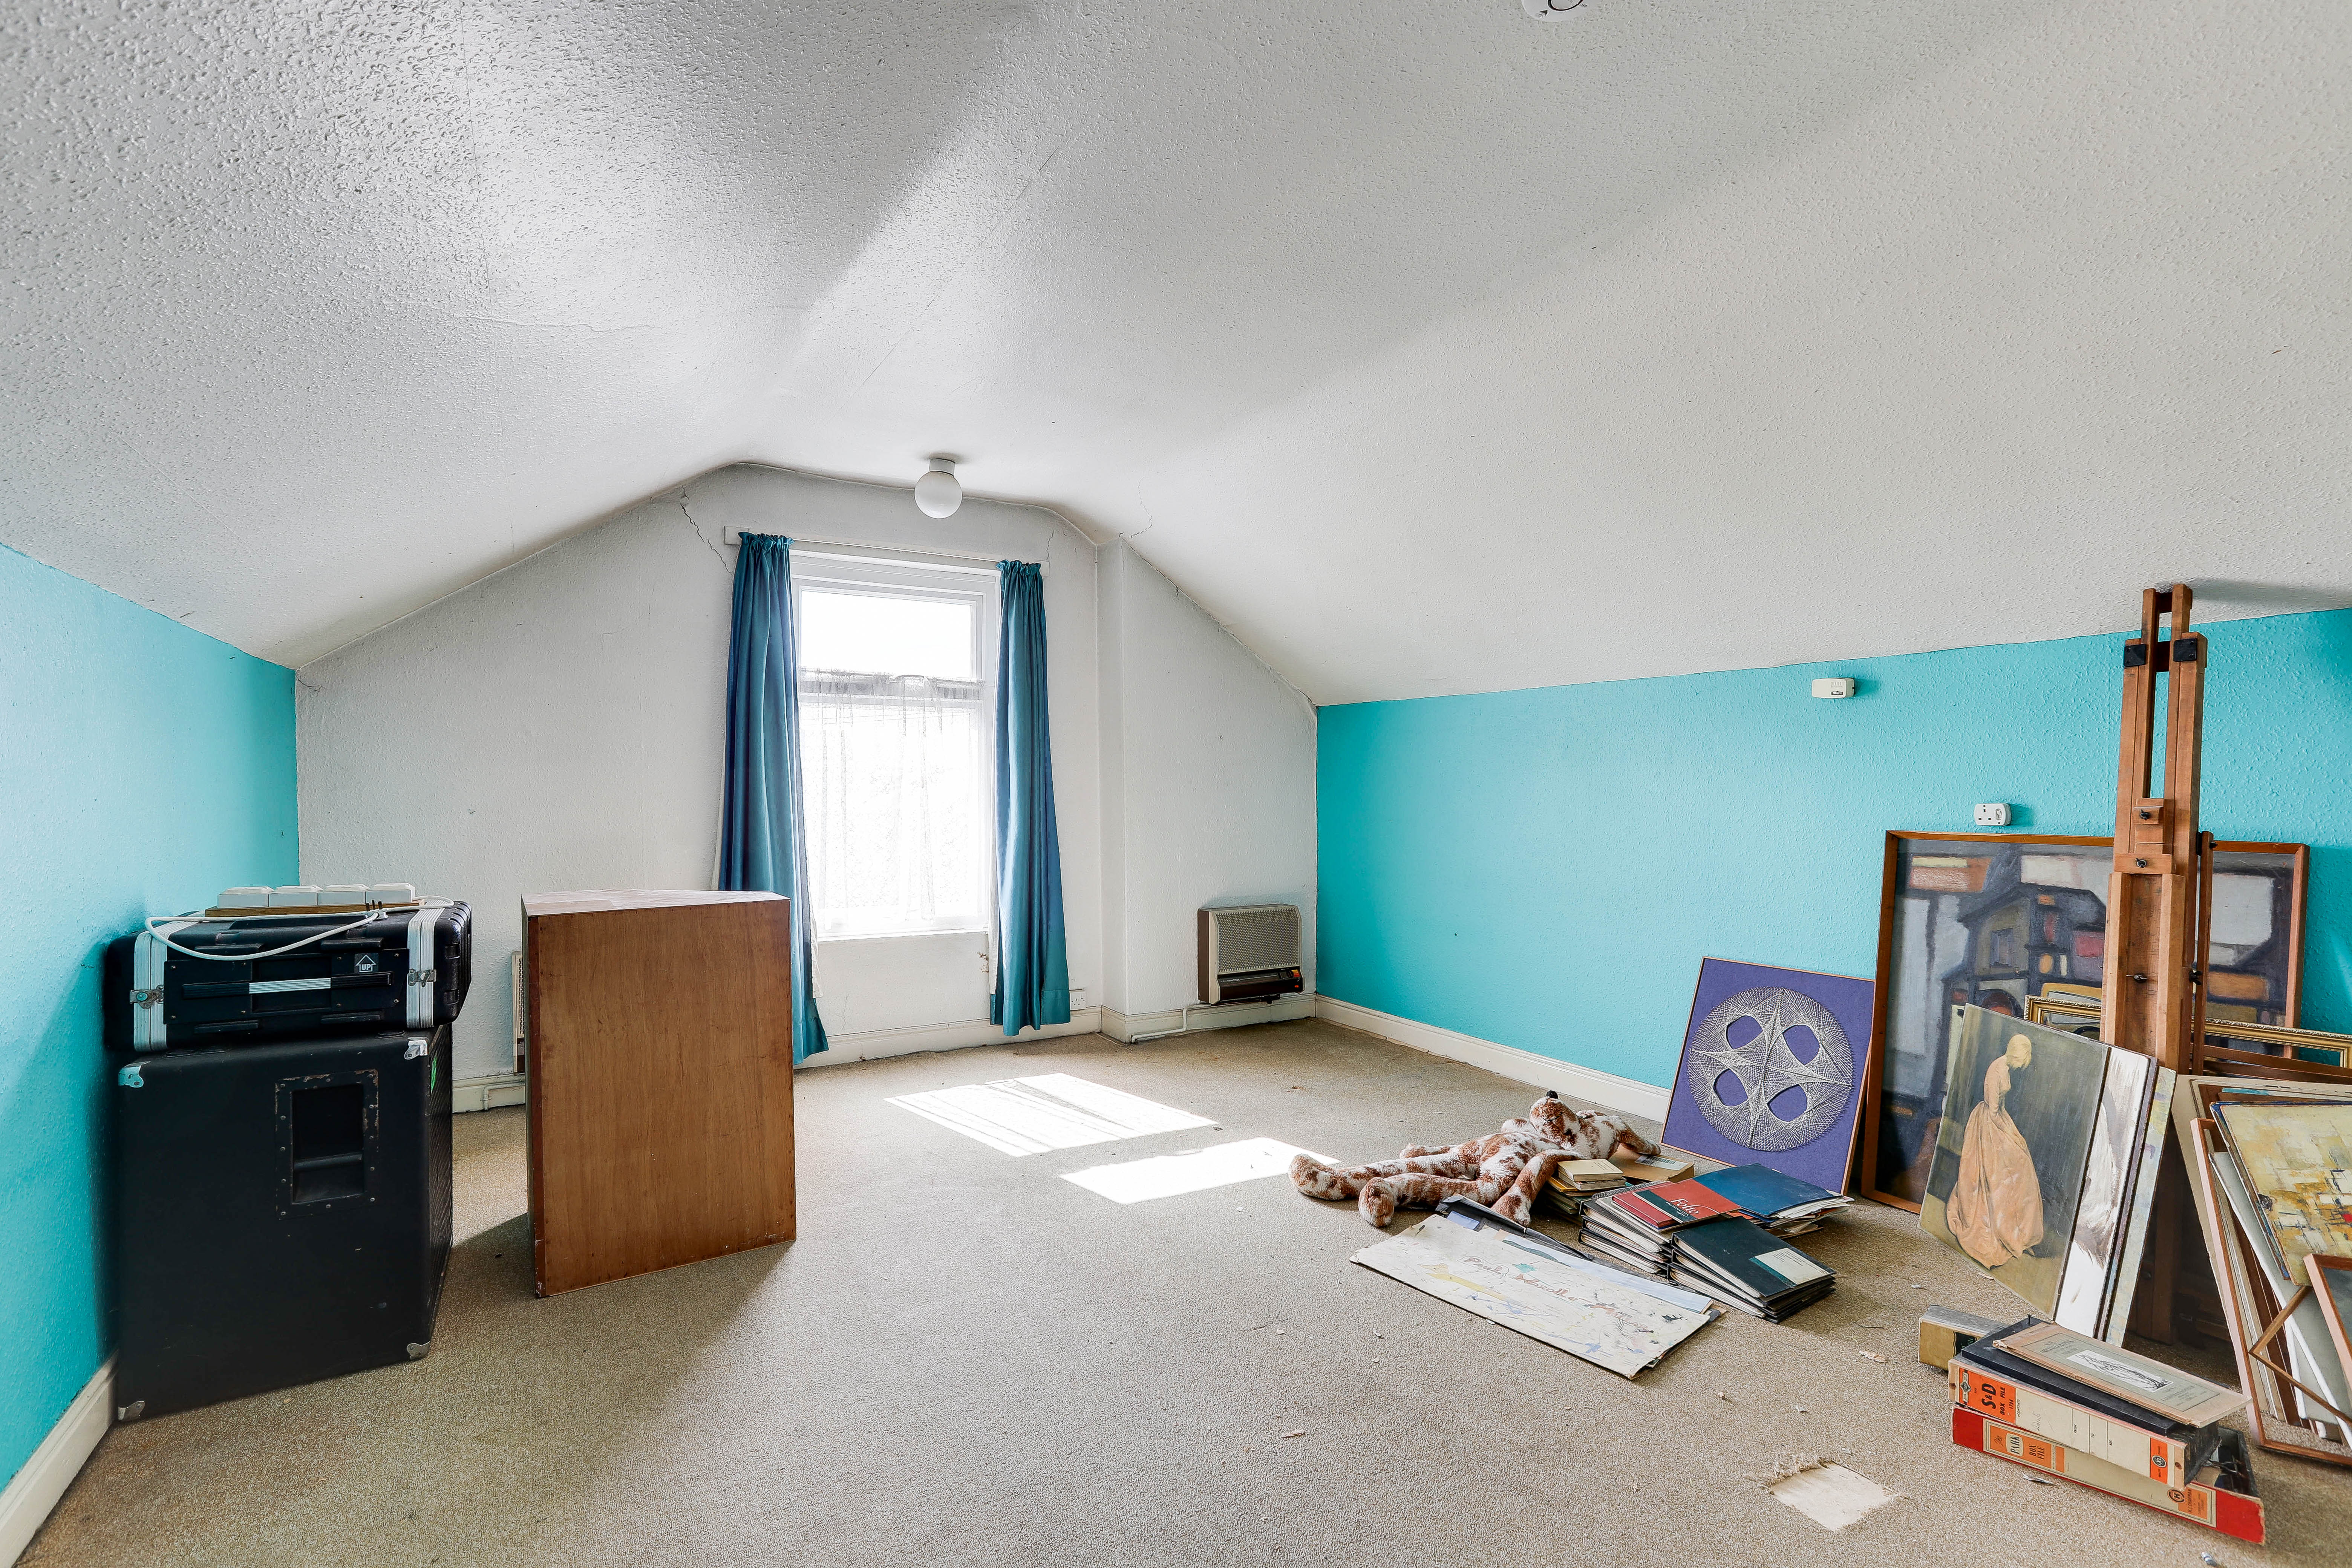
This space has carpeted flooring, storage in the eaves and a UPVC double-glazed window to the side elevation.
OUTSIDE
Workshop
3.60m x 1.92m
The workshop has courtesy lighting and power supply.
WC
2.09m x 0.92m
This space has a low level flush WC.
DISCLAIMER
Agents Disclaimer: HoldenCopley, their clients and employees 1: Are not authorised to make or give any representations or warranties in relation to the property either here or elsewhere, either on their own behalf or on behalf of their client or otherwise. They assume no responsibility for any statement that may be made in these particulars. These particulars do not form part of any offer or contract and must not be relied upon as statements or representations of fact. 2: Any areas, measurements or distances are approximate. The text, photographs and plans are for guidance only and are not necessarily comprehensive. It should not be assumed that the property has all necessary planning, building regulation or other consents and HoldenCopley have not tested any services, equipment or facilities. Purchasers must make further investigations and inspections before entering into any agreement.
Additional Information
Broadband Speed - 1800Mpbs Phone Signal – 4G / 5G Electricity – Mains Supply Water – Mains Supply Heating – Gas Central Heating – Connected to Mains Supply Septic Tank – No Sewage – Mains Supply Flood Risk – No flooding in the past 5 years+ Flood Risk Area - No Construction – Brick Mining Area – Potentially the property is located within a coalfield area and is not within the Cheshire Brine Compensation District. Accessibility – No Other Material / Safety Issues – No known safety issues have been disclosed by the seller. Any Legal Restrictions – No
Floorplans
Outside Spaces
Rear Garden
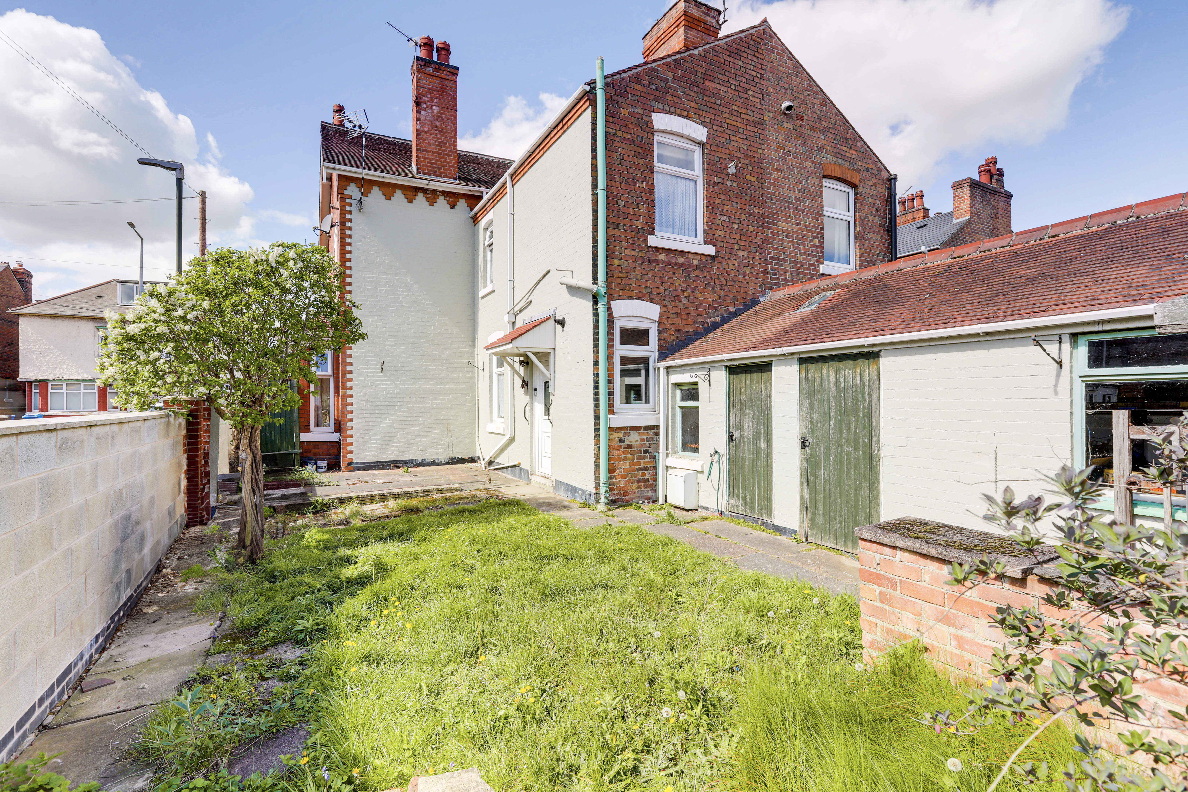
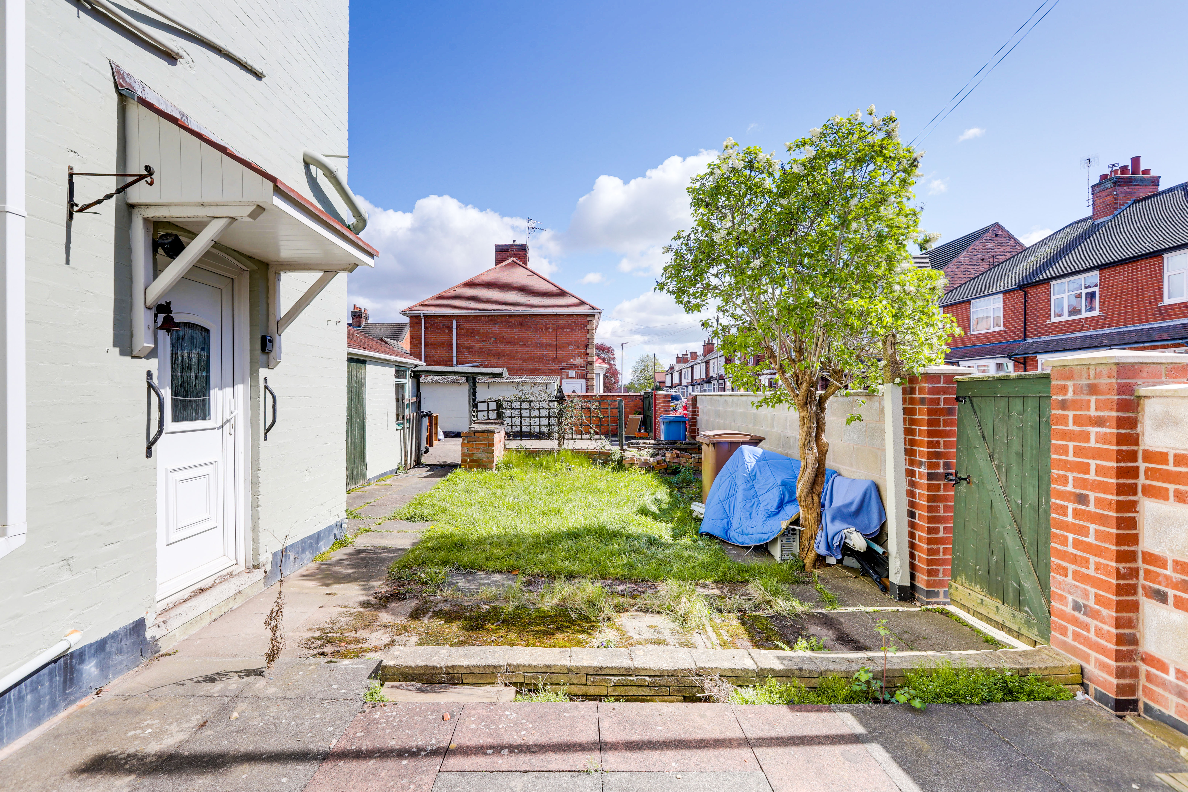
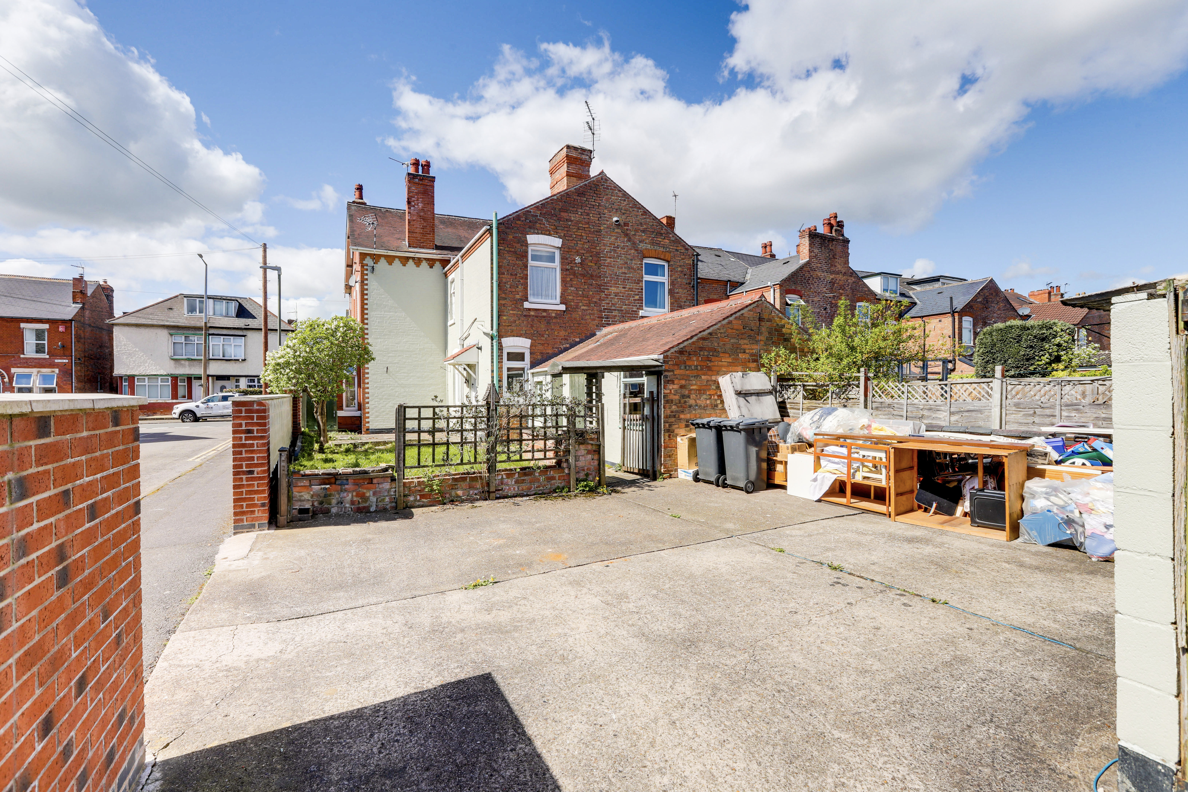
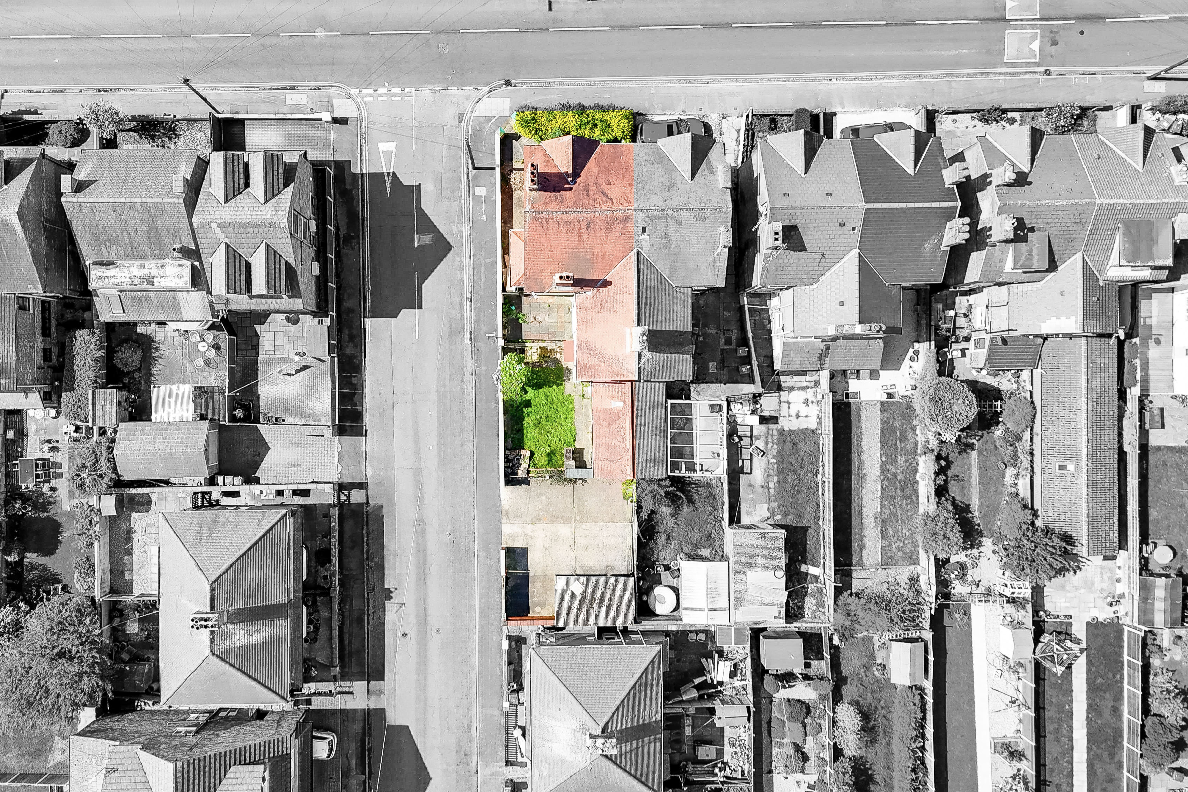
To the rear, the property benefits from an enclosed garden featuring a paved patio area, a lawn, and a variety of shrubs. Additional features include access to an outdoor WC with adjoining workshop, double gated access leading to the driveway and garage, and brick wall boundaries providing privacy.
View PhotosParking Spaces
Garage
Capacity: 1
Dimensions 15' 11" x 8' 0" (4.84m x 2.44m) The garage has courtesy lighting and power supply.
Off street
Capacity: 1
Location
Properties you may like
By HoldenCopley Long Eaton
-
Wilmot Street, Long Eaton, NG10
- 2 Beds
- 1 Bath
-
Kimberley Road, Borrowash, DE72
- 2 Beds
- 1 Bath
-
George Avenue, Long Eaton, NG10
- 4 Beds
- 2 Bath
-
Buntingbank Close, South Normanton, DE55
- 4 Beds
- 3 Bath
-
Laceyfields Road, Heanor, DE75
- 3 Beds
- 1 Bath
-
Borrowdale Drive, Long Eaton, NG10
- 4 Beds
- 1 Bath
-
Lime Grove, Draycott, DE72
- 3 Beds
- 1 Bath
-
Upper Wellington Street, Long Eaton, NG10
- 2 Beds
- 1 Bath
-
Topliff Road, Beeston, NG9
- 2 Beds
- 2 Bath