Book a Viewing
To book a viewing for this property, please call Chamberlains, on 01626 365055.
To book a viewing for this property, please call Chamberlains, on 01626 365055.
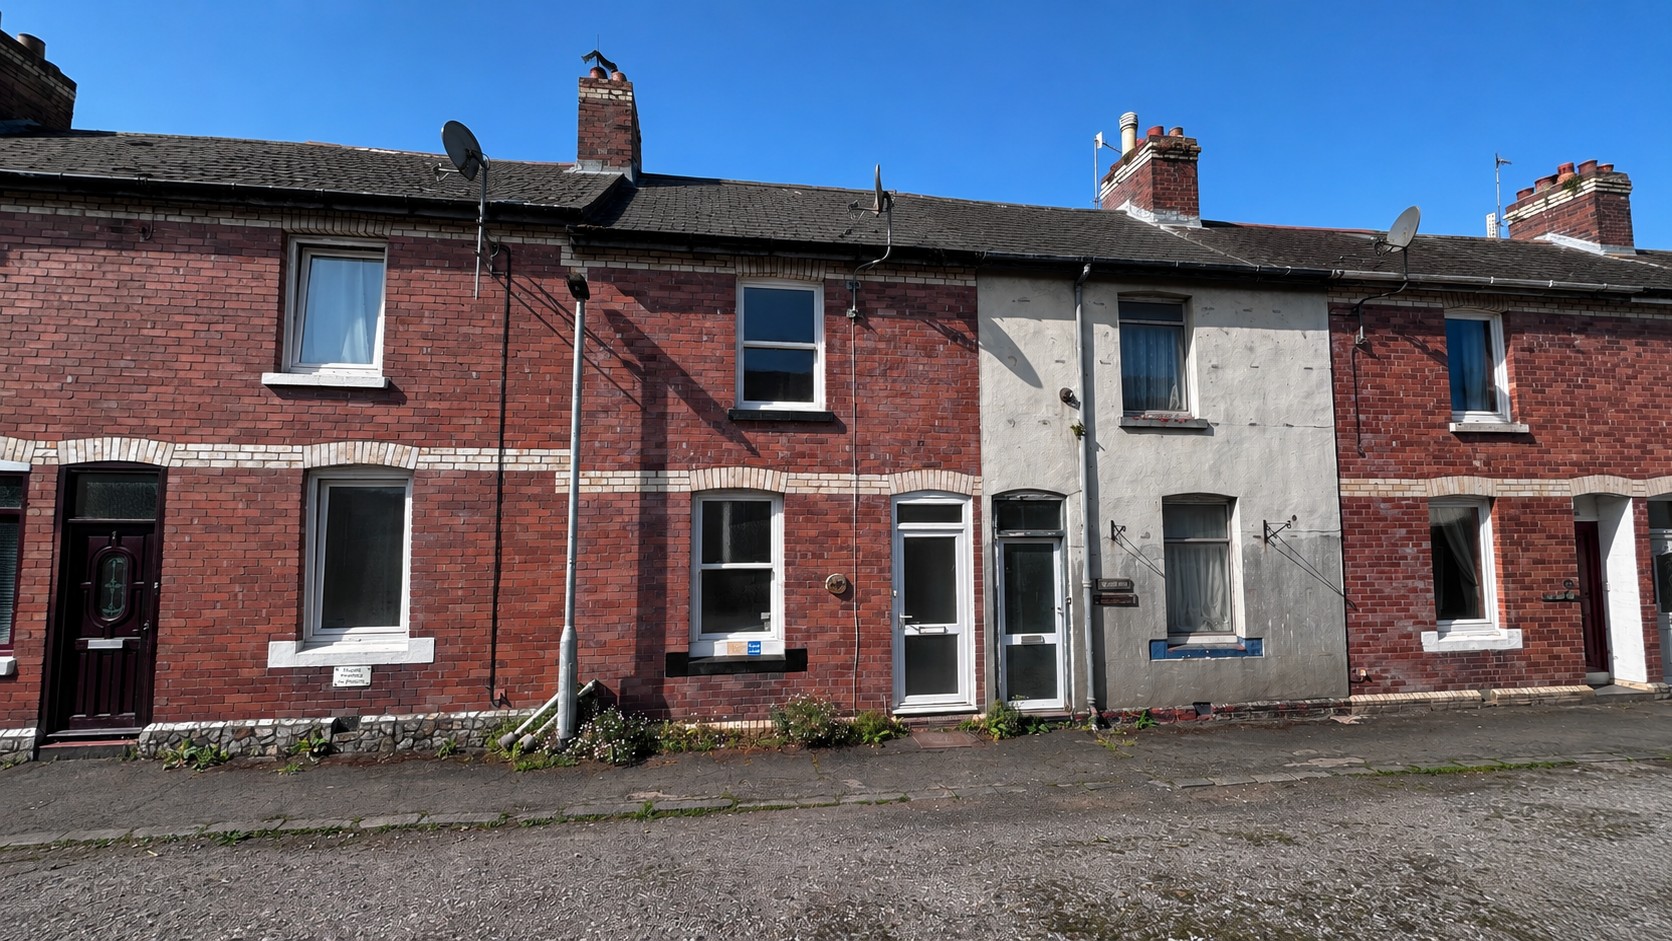
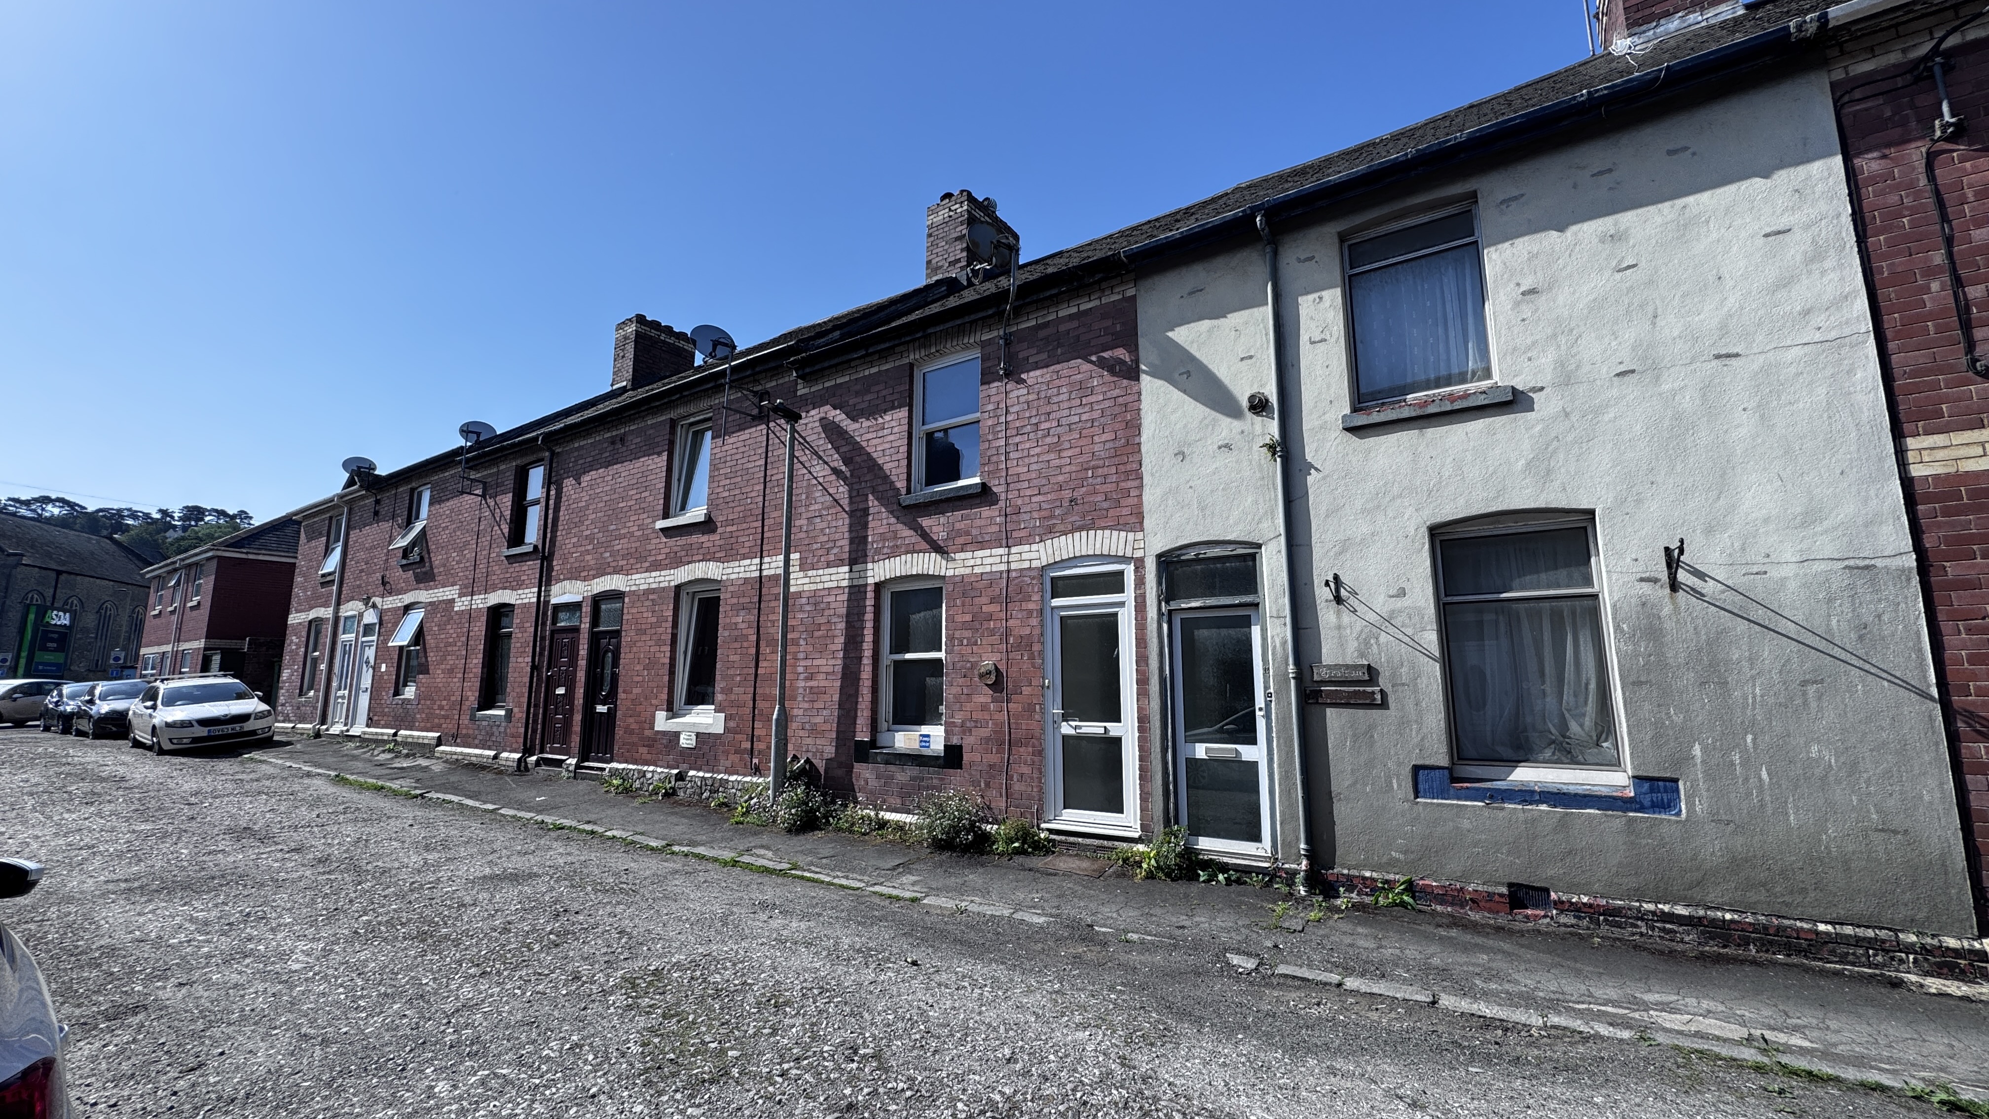
3 Bedroom Mid-Terraced House, Grafton Road, Newton Abbot, TQ12
Grafton Road, Newton Abbot, TQ12

Chamberlains
Chamberlains, 1A-1B Bank Street
Description
Situated in the heart of Newton Abbot, this spacious three-bedroom terraced home offers generous accommodation throughout and excellent versatility, with the rear garden offering potential to create off-road parking via the rear lane.
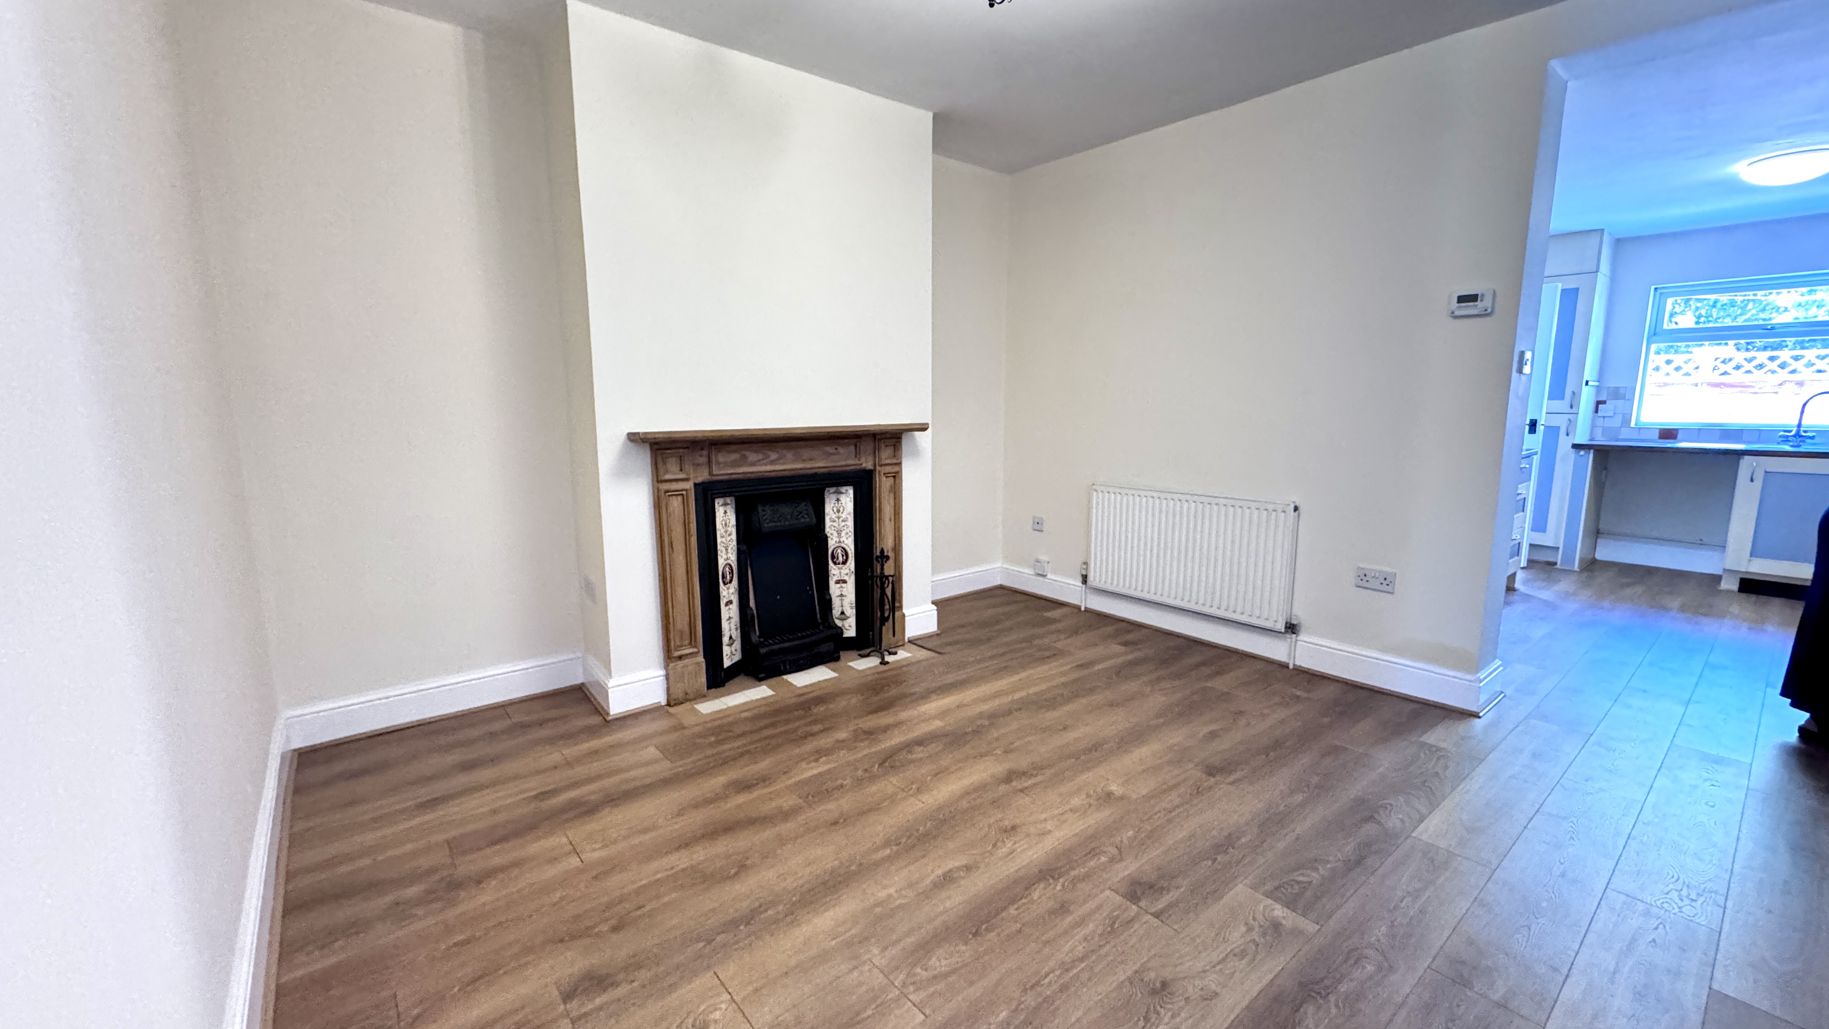
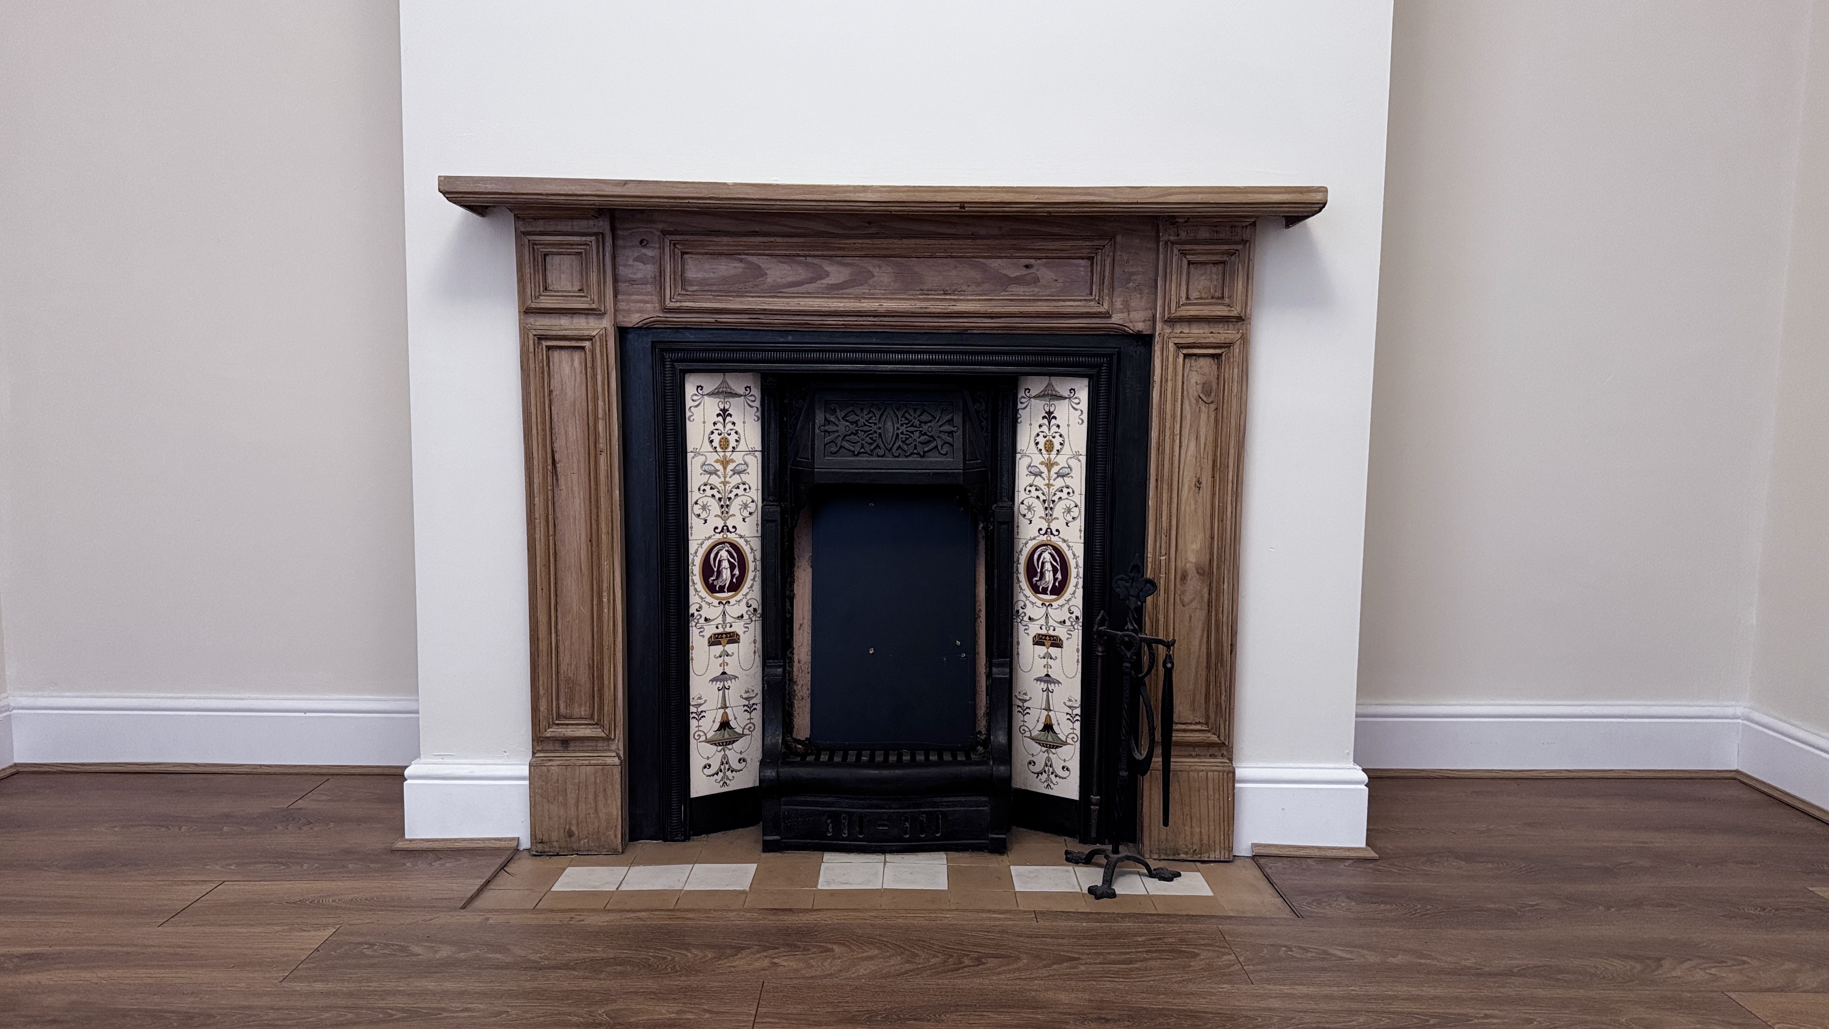
The property welcomes you via an entrance hall leading into a comfortable lounge and separate dining room, creating an ideal layout for both everyday living and entertaining. The dining room features an attractive fireplace and flows seamlessly into the kitchen at the rear of the property.
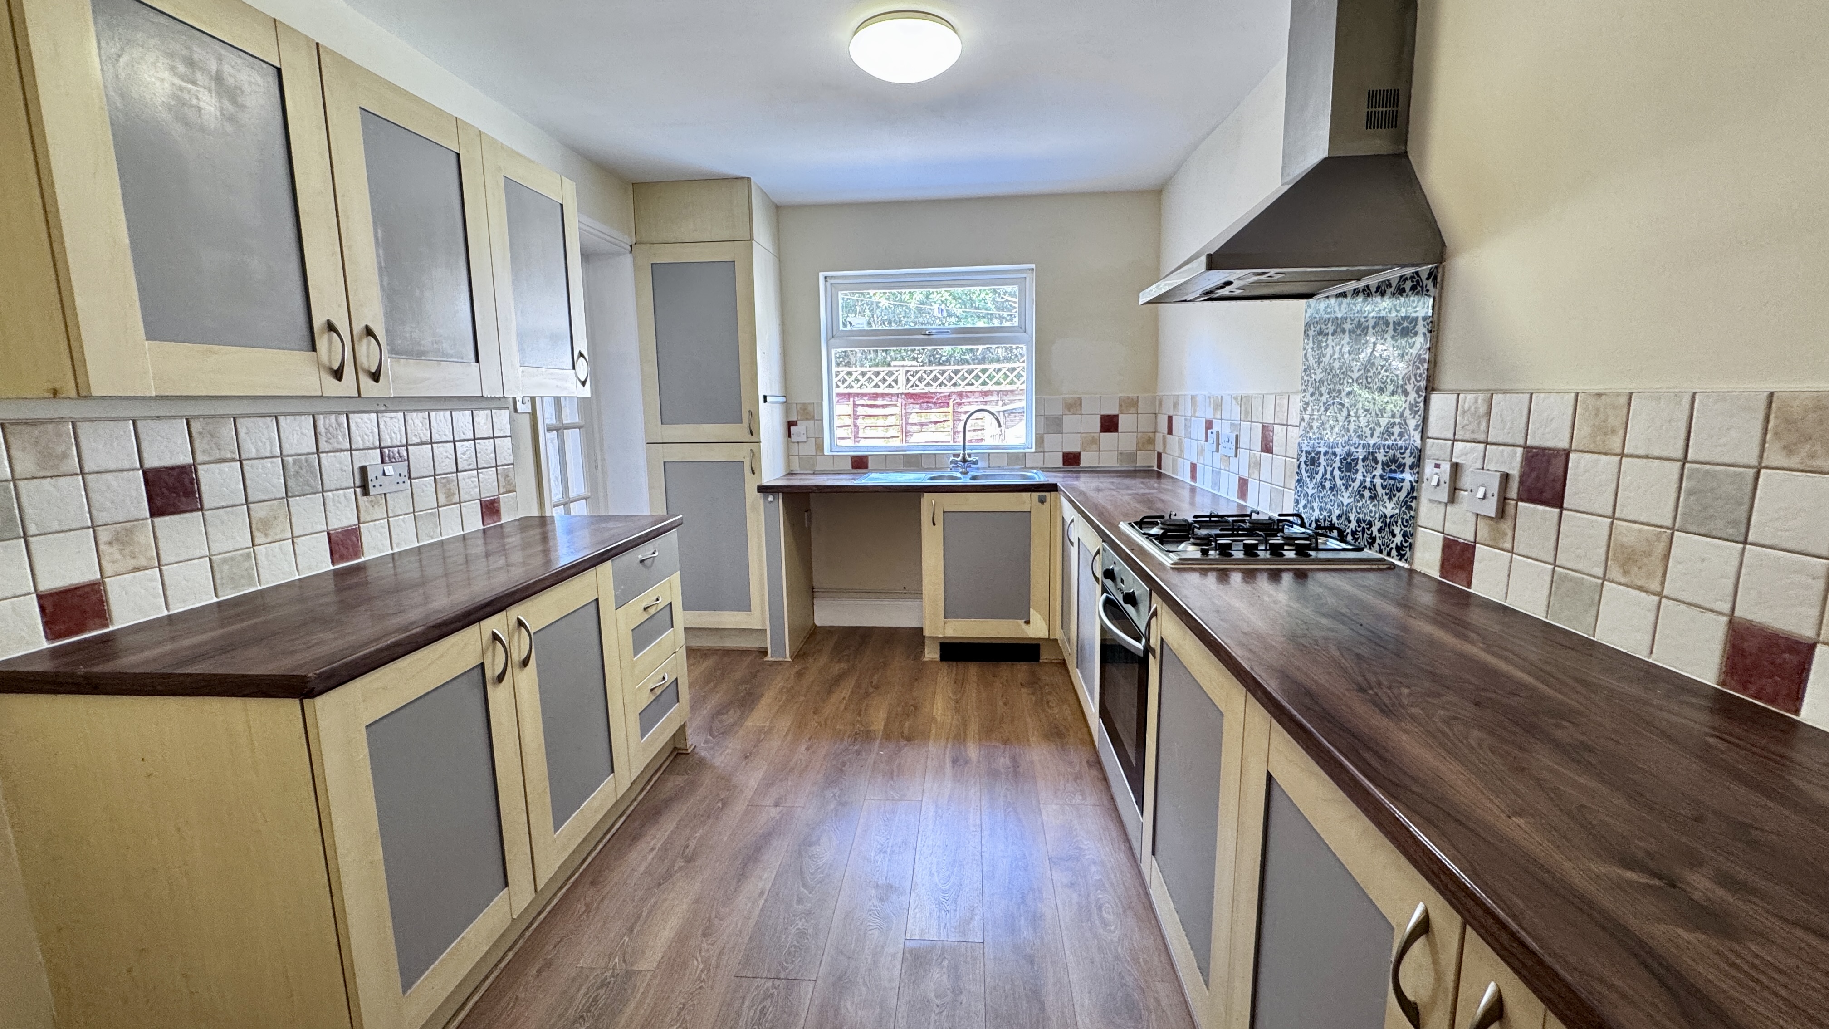
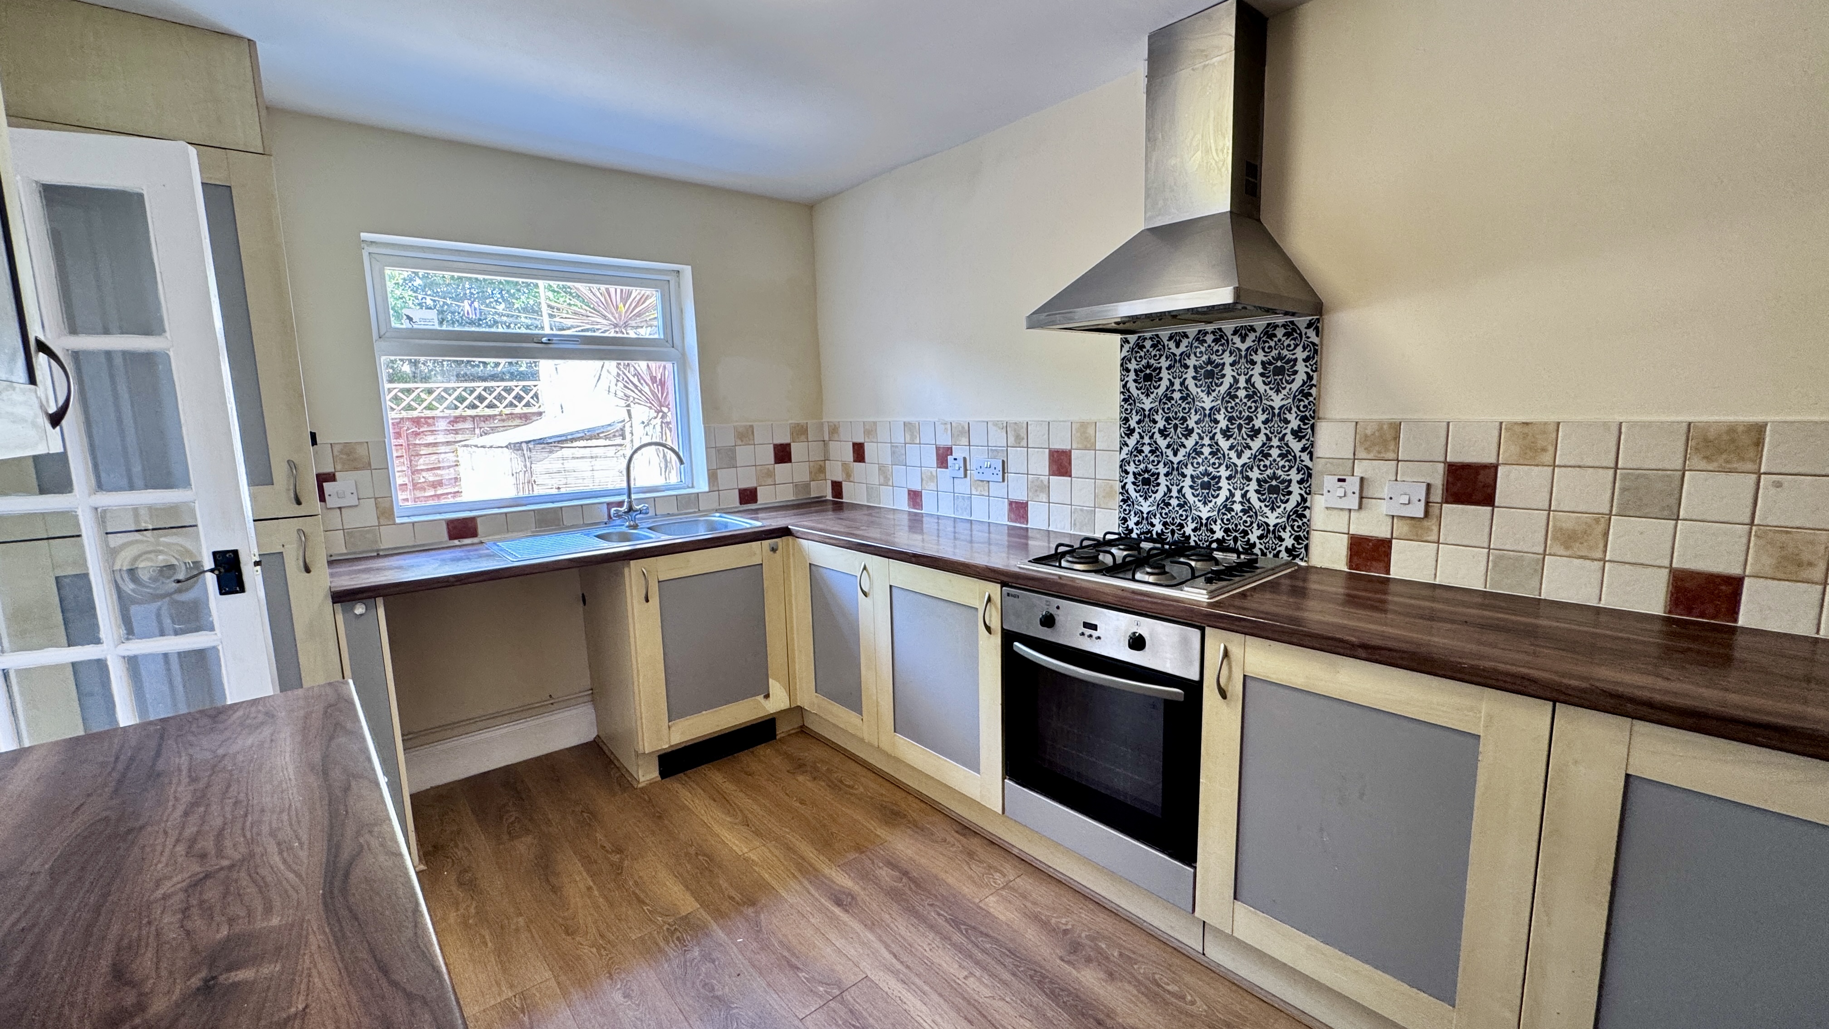
The kitchen is fitted with a built-in oven, gas hob and extractor hood, with a stainless steel sink positioned beneath the rear-facing window. There is also space and plumbing for a washing machine and fridge/freezer. A door from the kitchen leads into a rear hall providing access to the bathroom and rear garden.
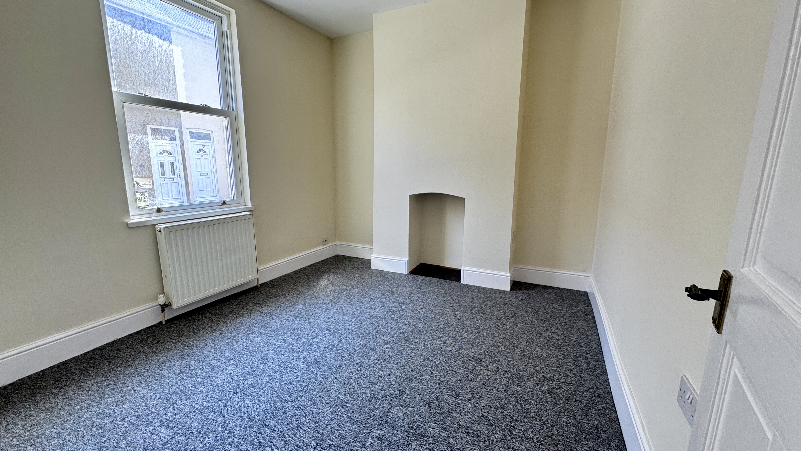
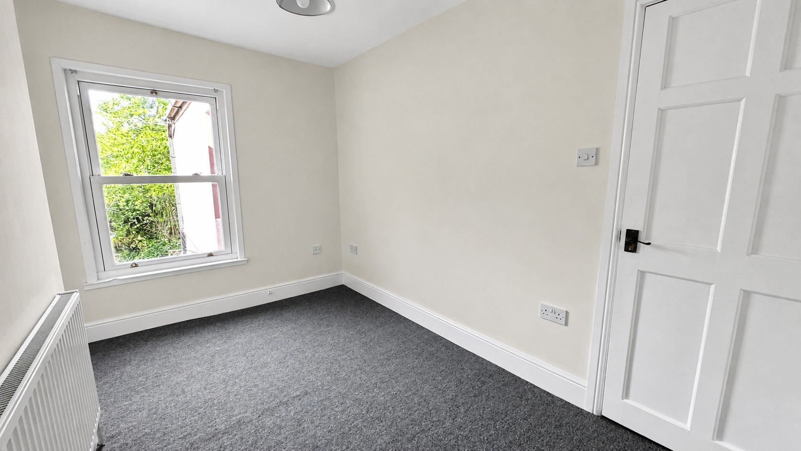
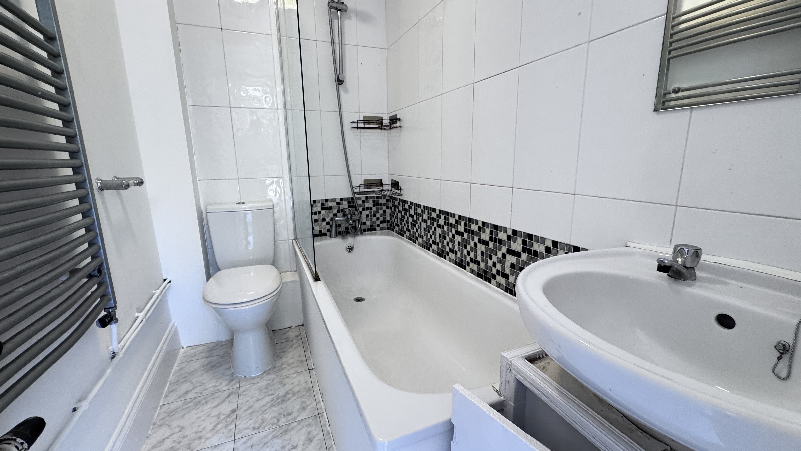
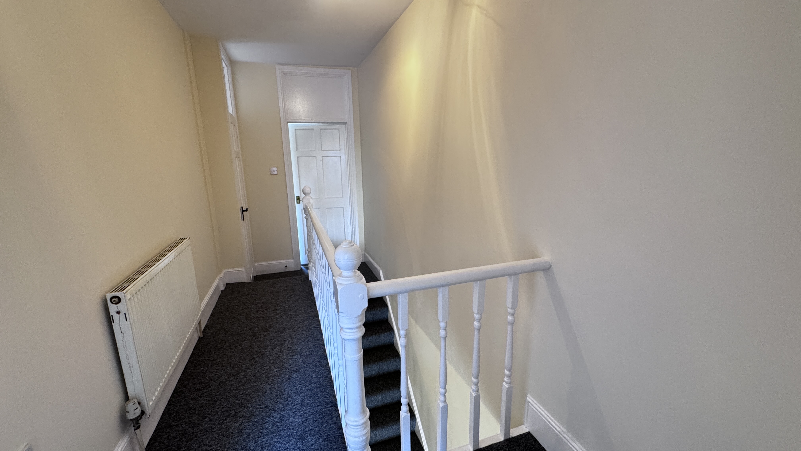
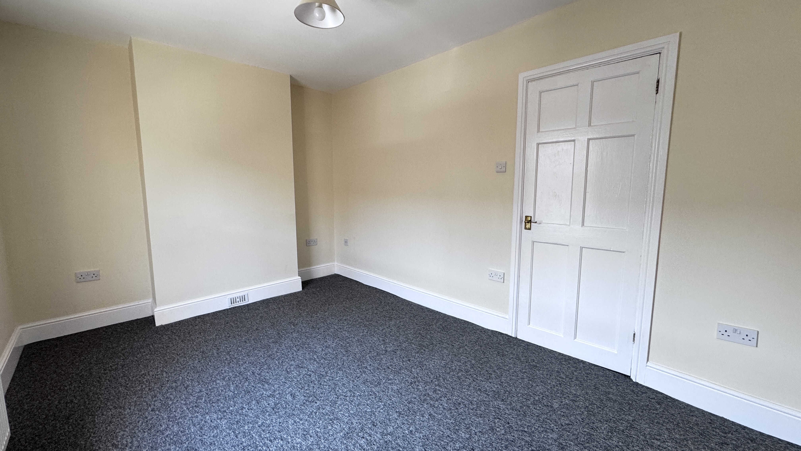
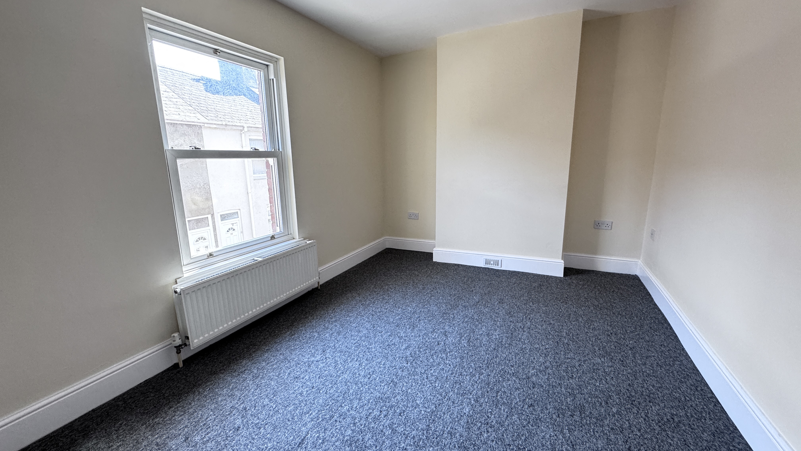
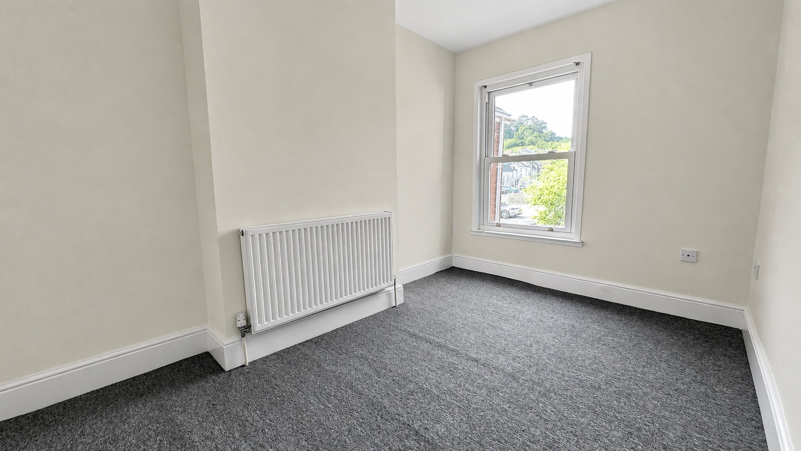
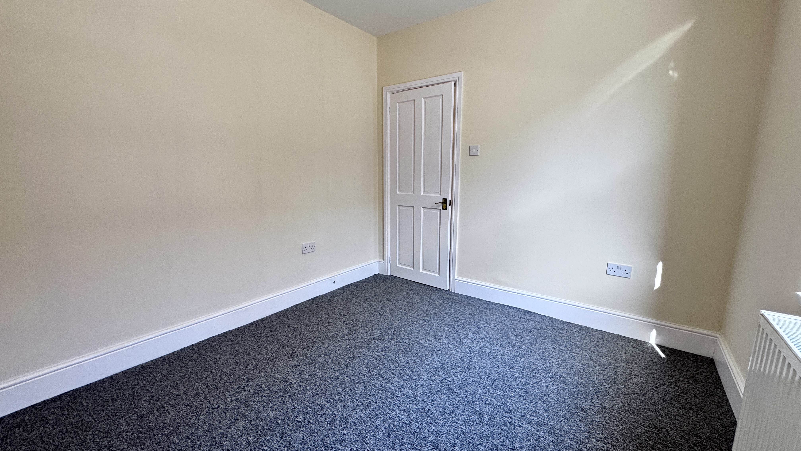
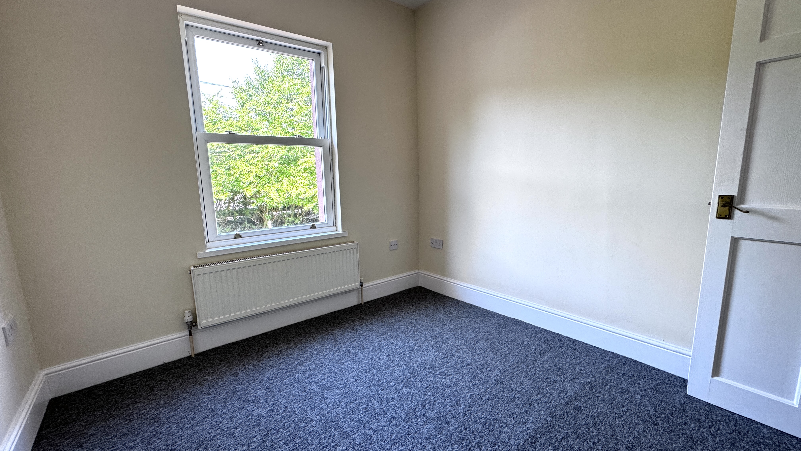
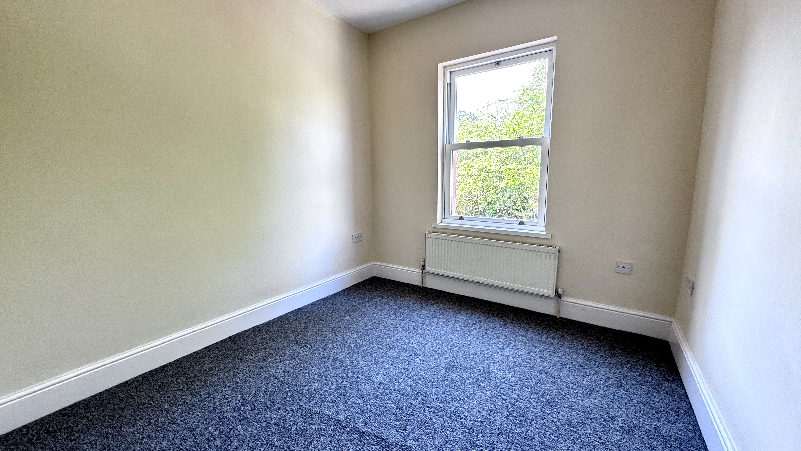
The ground floor bathroom is fitted with a bath and shower over, WC and wash hand basin. Upstairs, the property offers three generously sized bedrooms together with an additional WC. Two bedrooms overlook the rear garden, while the largest bedroom enjoys a front-facing aspect.
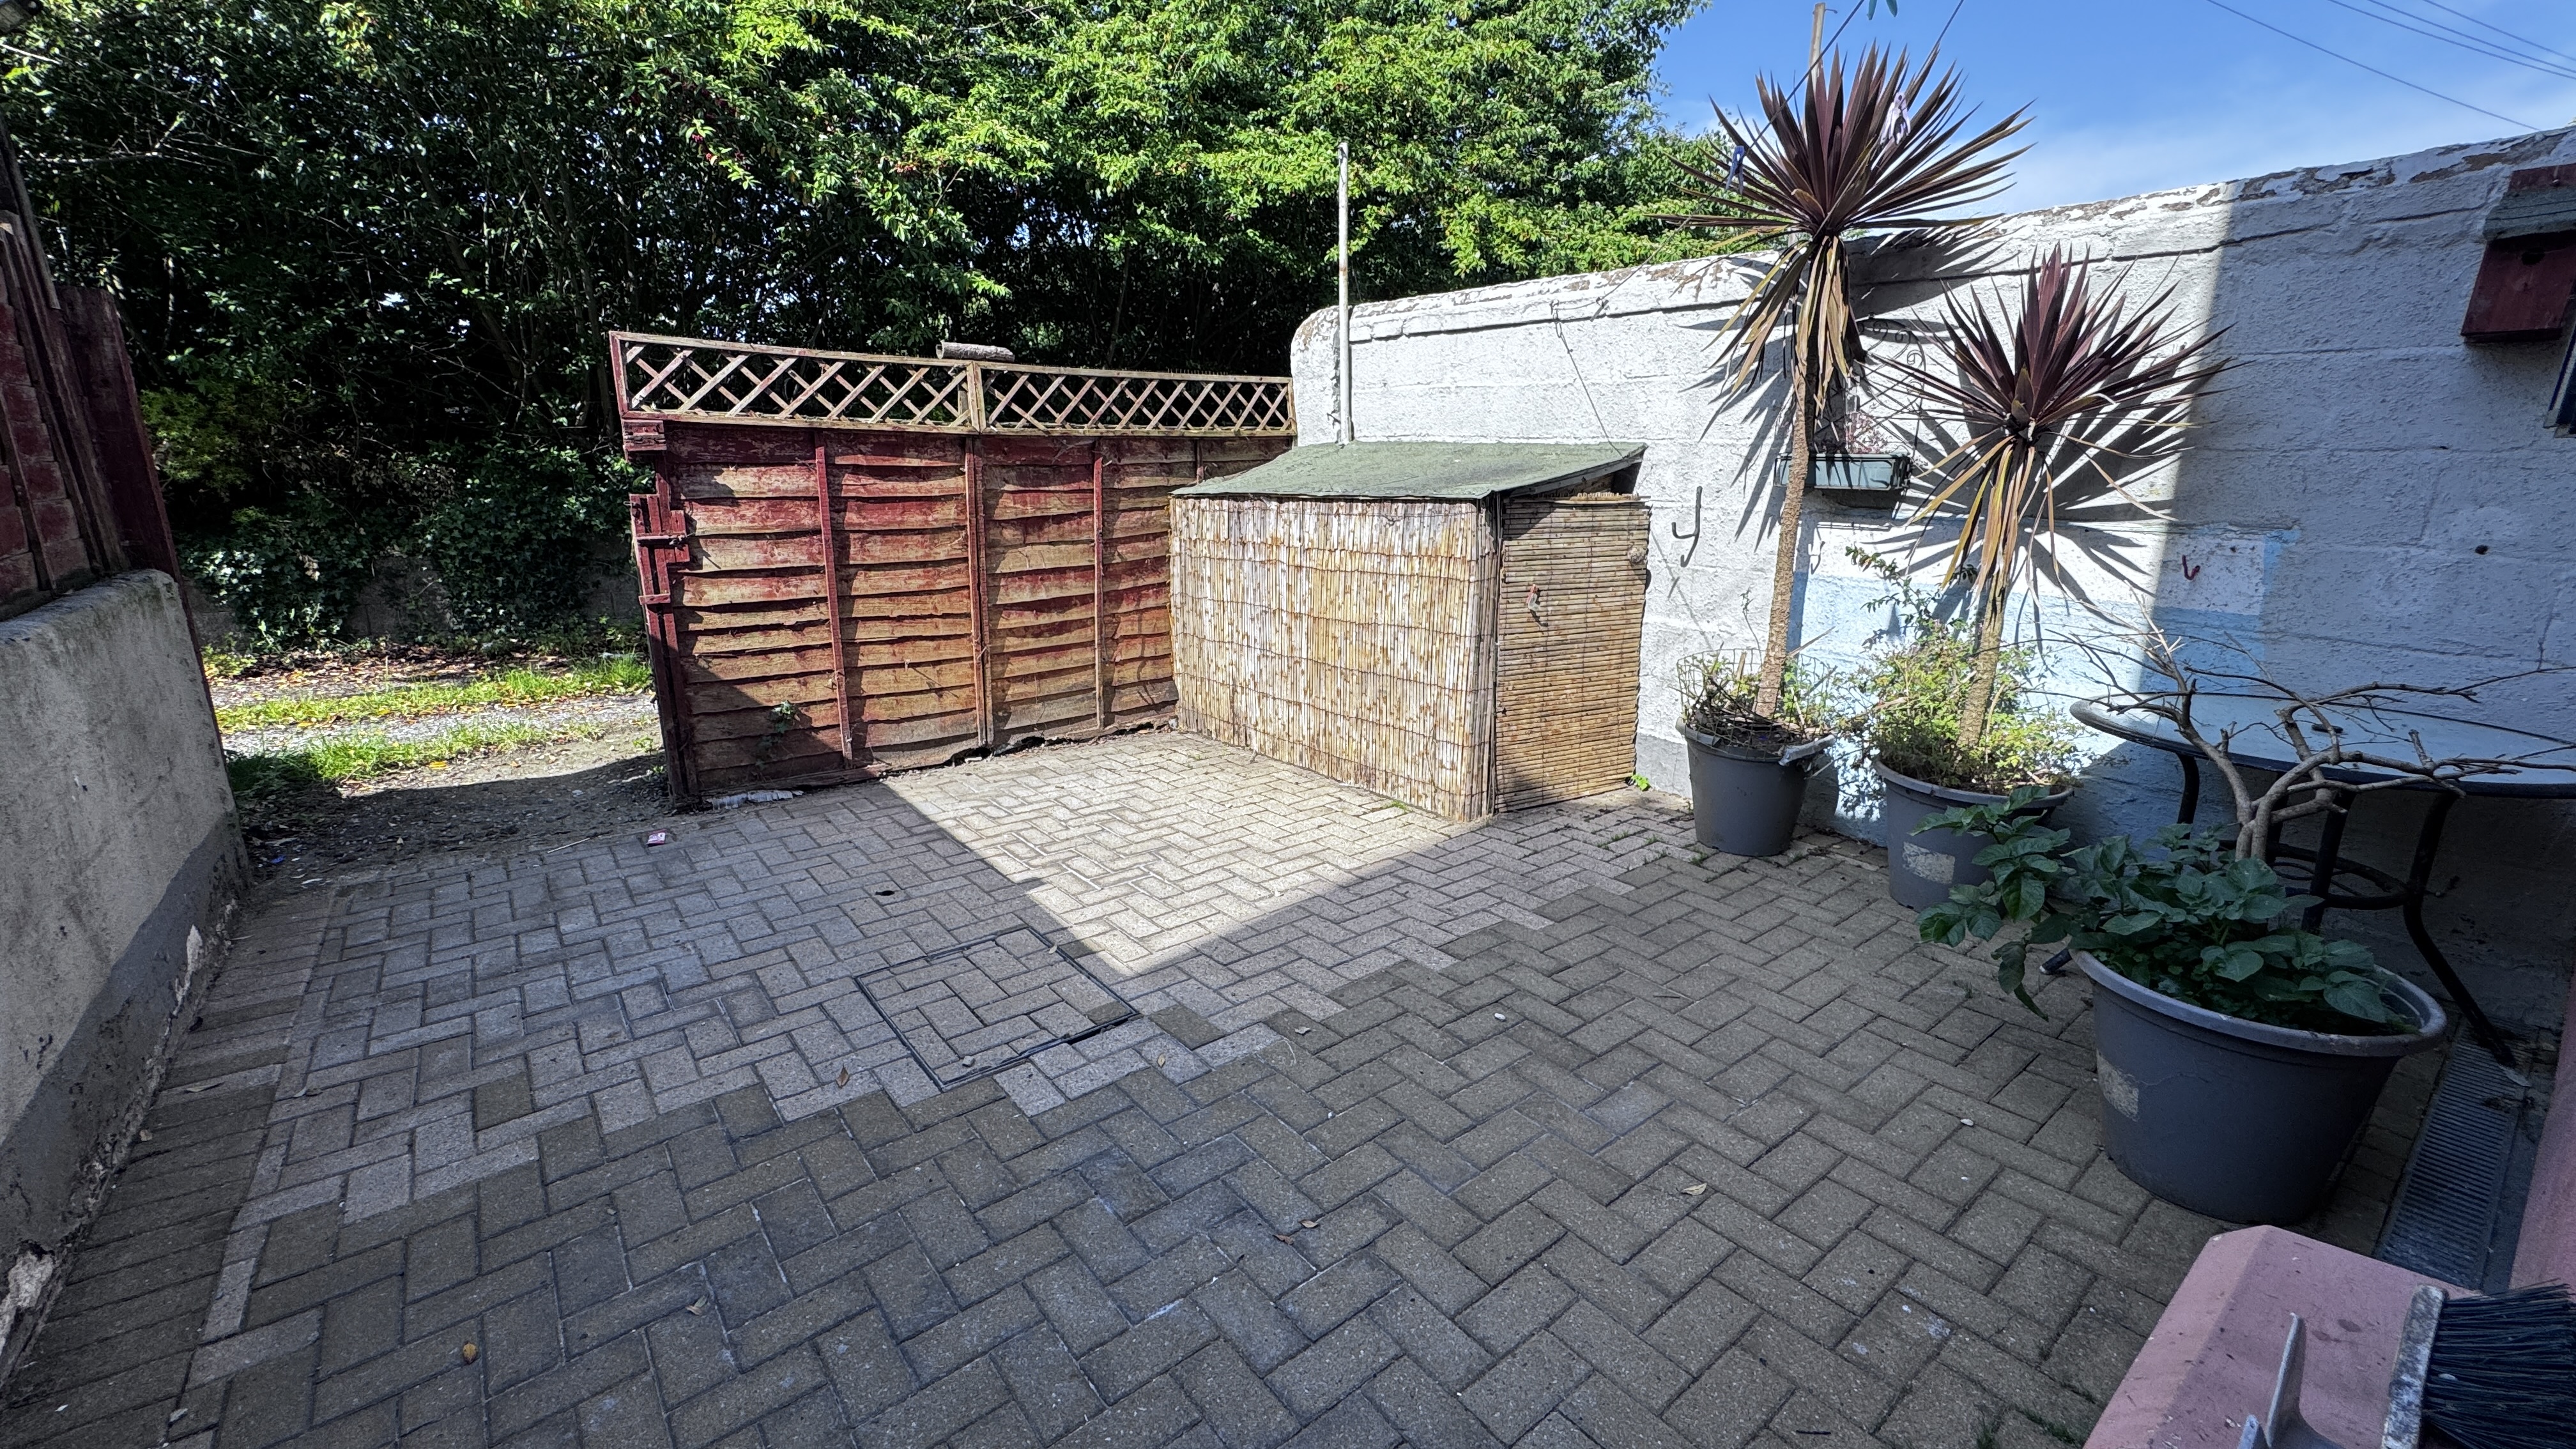
Externally, the enclosed rear garden is laid mainly to slab for ease of maintenance. Subject to any necessary consents, the garden offers excellent potential to create off-road parking while still retaining usable outdoor space, providing flexibility for a variety of needs. On-street parking is also available to the front.
A fantastic opportunity for first-time buyers, families or investors seeking a well-located home close to the amenities and transport links of Newton Abbot town centre.
Measurements
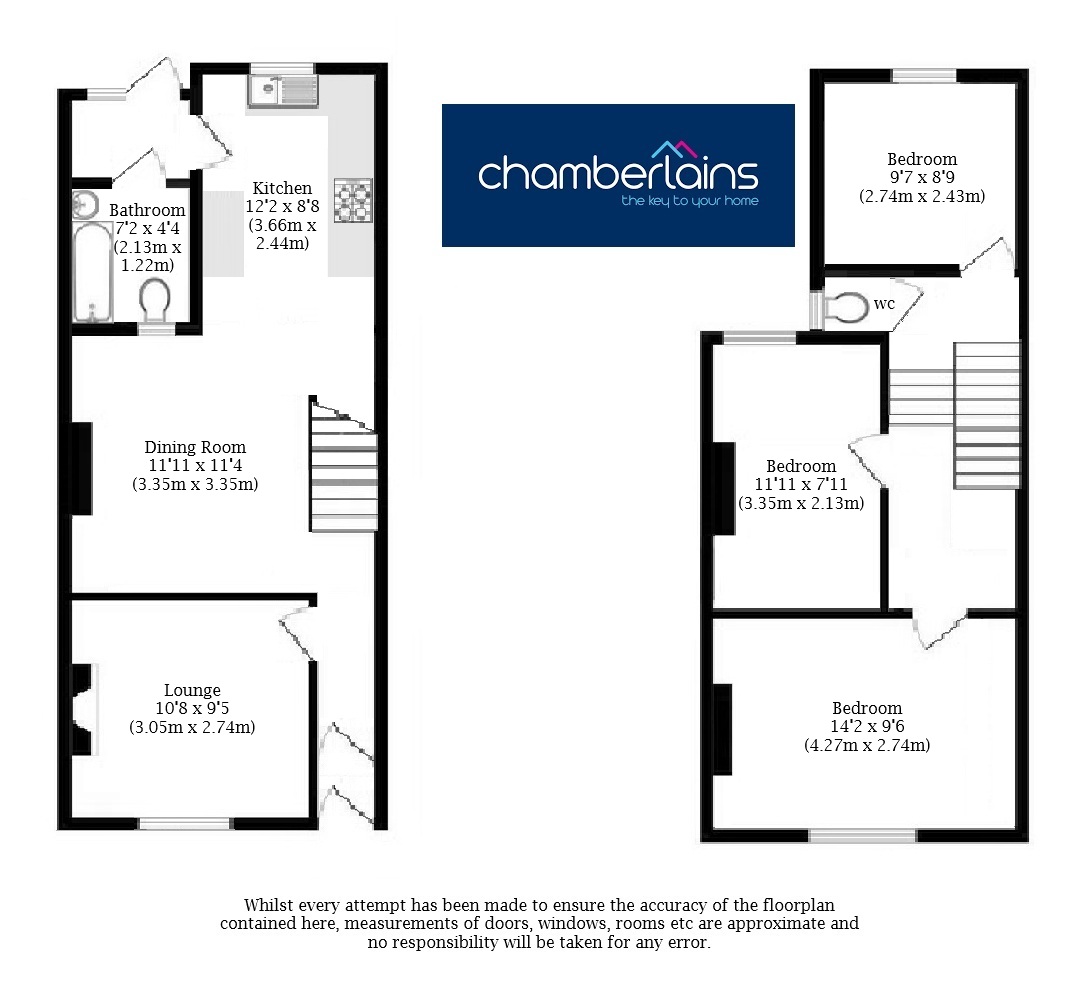
Lounge - 10’8 × 9’5 (3.05m x 2.74m)
Dining Room - 11’11 × 11’4 (3.35m x 3.35m)
Kitchen - 12’2 × 8’8 (3.66m x 2.44m)
Bathroom - 7’2 × 4’4 (2.13m x 1.22m)
Bedroom - 14’2 × 9’6 (4.27m x 2.74m)
Bedroom - 11’11 × 7’11 (3.35m x 2.13m)
Bedroom - 9’7 × 8’9 (2.74m x 2.43m)
Important Information
Teignbridge Council Tax Band B (£2111.50 2026/2027)
EPC Rating D
Broadband Speed Ultrafast 1800 Mbps (According to OFCOM)
Mains Gas, Electric, Water and Sewerage Supplied
The Property is Freehold.
EPC Rating: D
Key Features
- Three generous bedrooms
- Mid-terraced family home
- Central Newton Abbot location
- Spacious lounge and dining room
- Feature fireplace in dining room
- Fitted kitchen with built-in oven and gas hob
- Ground floor bathroom plus first floor WC
- Enclosed low-maintenance rear garden
- Rear lane access with potential for off-road parking
- Ideal first-time buy or investment opportunity
Property Details
- Property type: House
- Property style: Mid-Terraced
- Plot Sq Feet: 936 sqft
- Council Tax Band: B
Floorplans
Outside Spaces
Garden
Parking Spaces
On street
Capacity: 1
Location
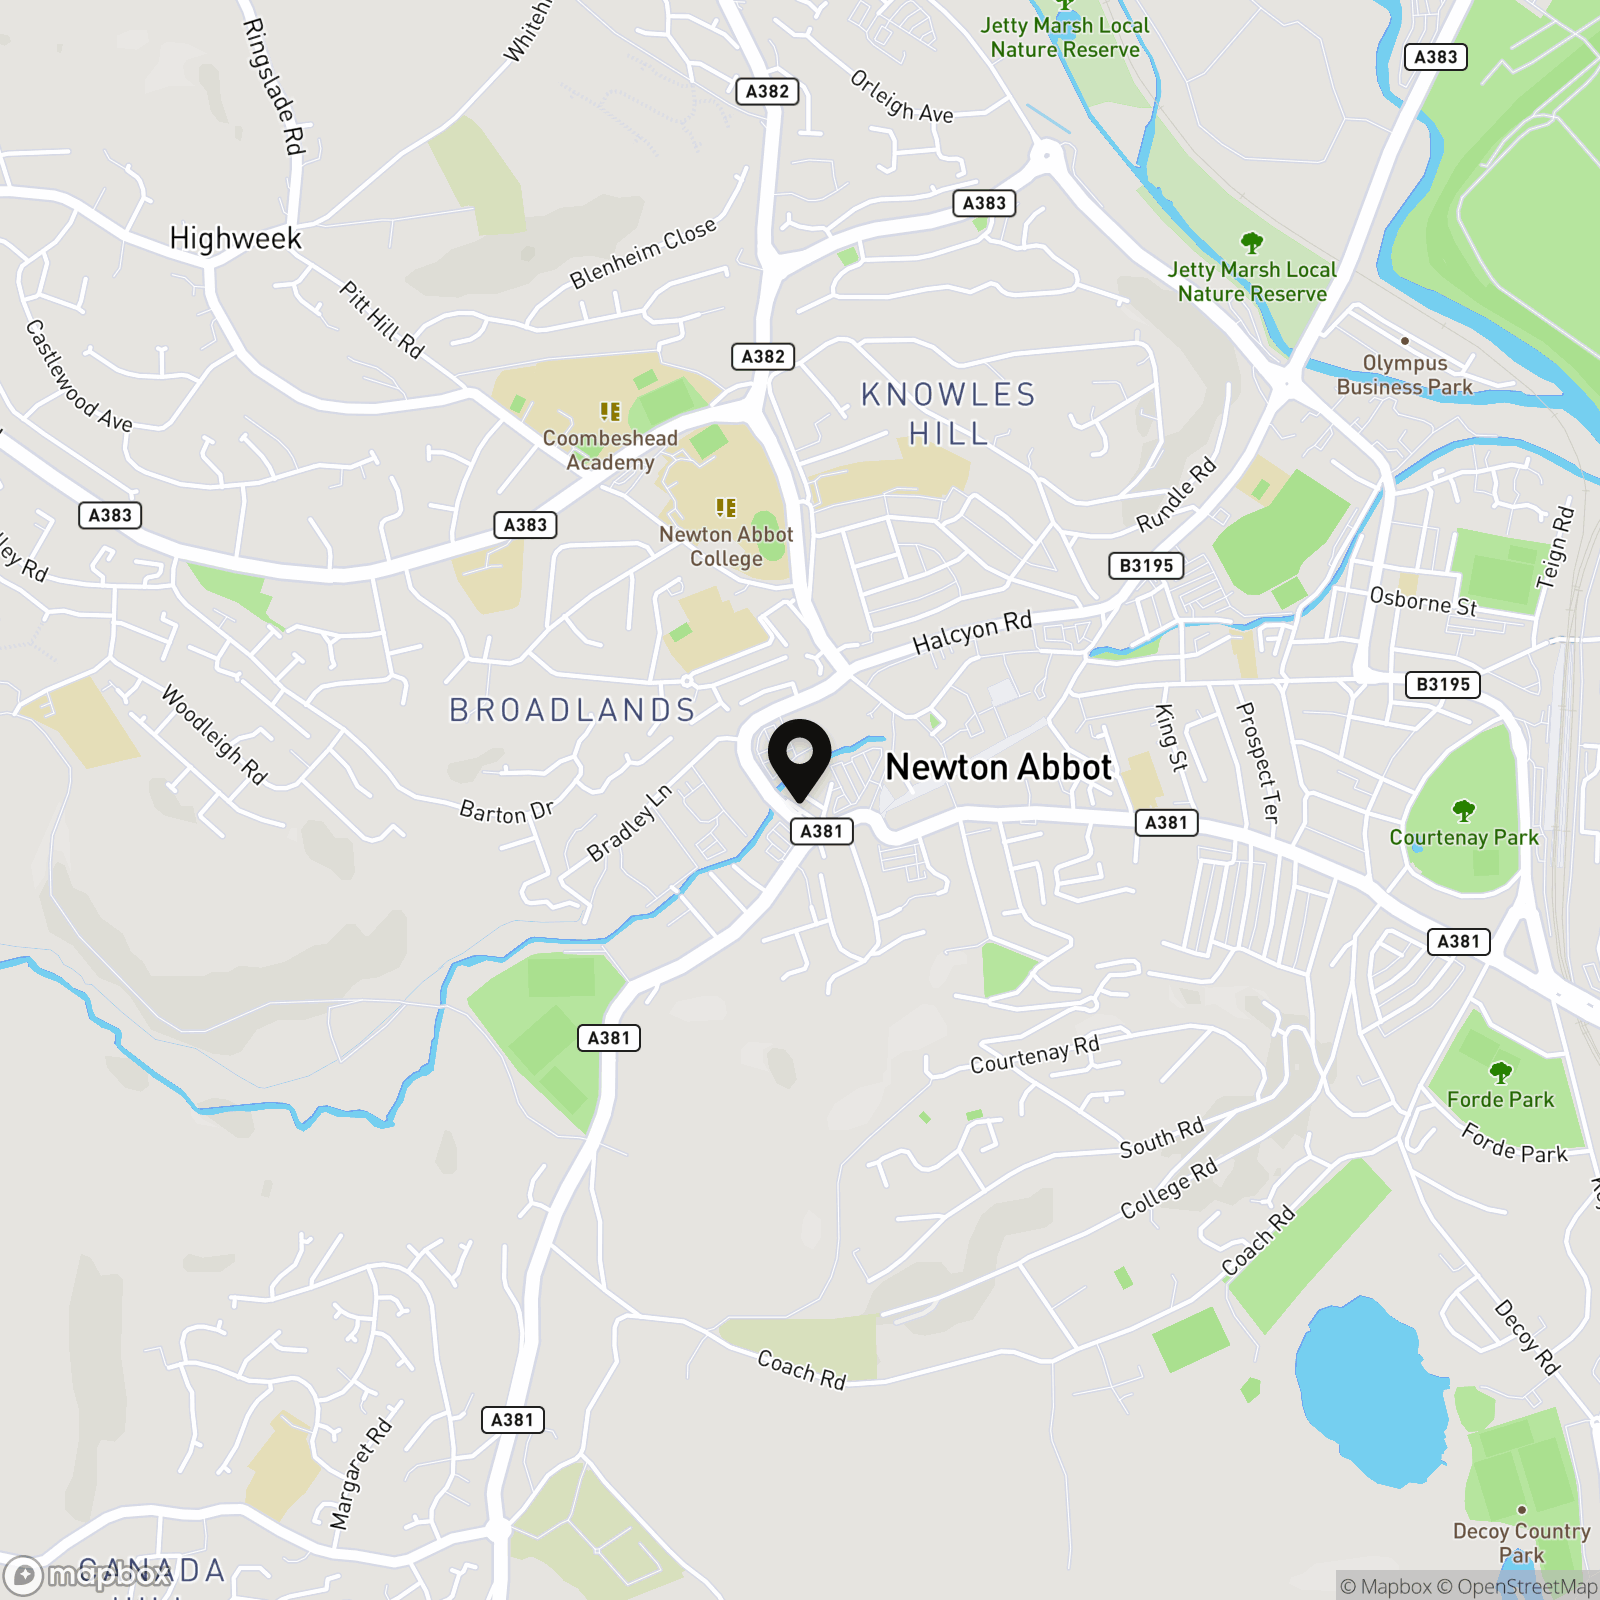
Newton Abbot is a popular market town in South Devon offering a wide range of shops, supermarkets, cafés, restaurants and leisure facilities. The town benefits from excellent transport links including a mainline railway station with routes to Exeter, Plymouth and London Paddington, along with easy access to the A380 connecting to Exeter and the M5. Surrounded by beautiful countryside and within easy reach of the South Devon coast and Dartmoor National Park, Newton Abbot is well suited for commuters, families and those seeking a balance of town and coastal living.
Properties you may like
By Chamberlains
-
Deer Park Road, Newton Abbot, TQ12
- 3 Beds
- 1 Bath
-
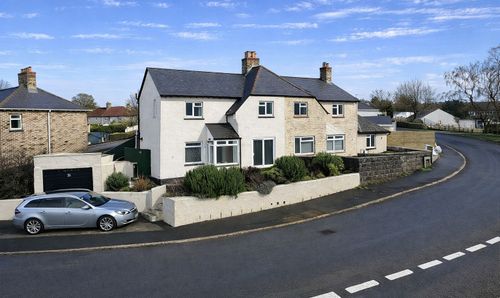
Addison Road, Newton Abbot, TQ12
- 4 Beds
- 2 Bath
-
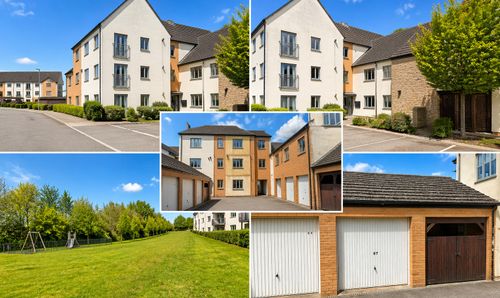
Orleigh Cross, Newton Abbot, TQ12
- 2 Beds
- 2 Bath
-
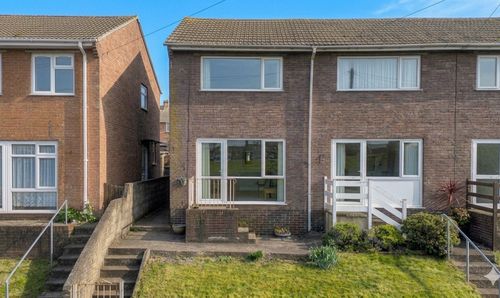
Kiln Orchard, Newton Abbot, TQ12
- 2 Beds
- 1 Bath
-
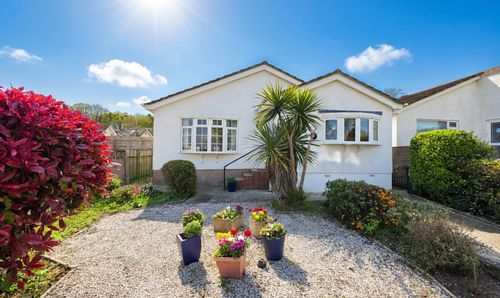
Park View, Newton Abbot, TQ12
- 3 Beds
- 1 Bath
-
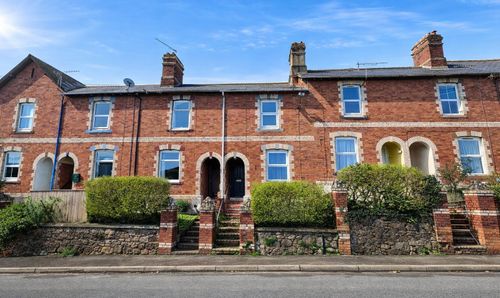
Spencer Road, Newton Abbot, TQ12
- 2 Beds
- 1 Bath
-
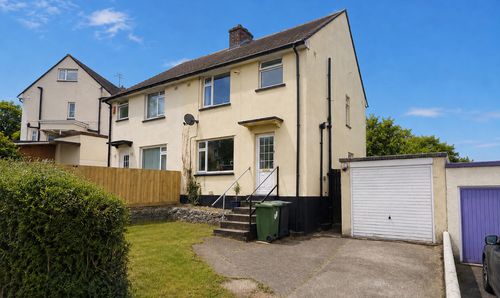
Haldon Rise, Newton Abbot, TQ12
- 3 Beds
- 1 Bath
-
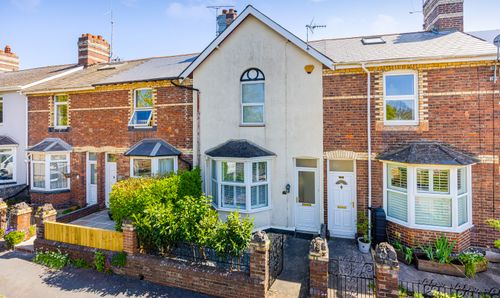
Forde Close, Newton Abbot, TQ12
- 2 Beds
- 1 Bath
-
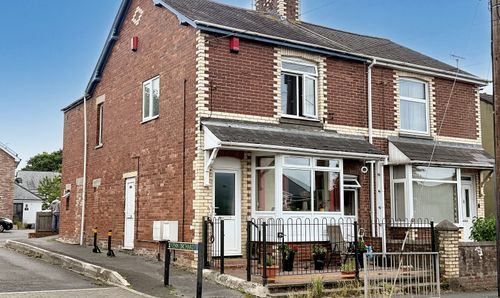
Gestridge Road, Kingsteignton, TQ12
- 1 Beds
- 1 Bath