Book a Viewing
To book a viewing for this property, please call Breakey & Co Estate Agents, on 01942 238200.
To book a viewing for this property, please call Breakey & Co Estate Agents, on 01942 238200.
3 Bedroom Semi Detached House, Booths Brow Road, Ashton-In-Makerfield, WN4
Booths Brow Road, Ashton-In-Makerfield, WN4

Breakey & Co Estate Agents
Breakey & Co, 57-59 Ormskirk Road
Description
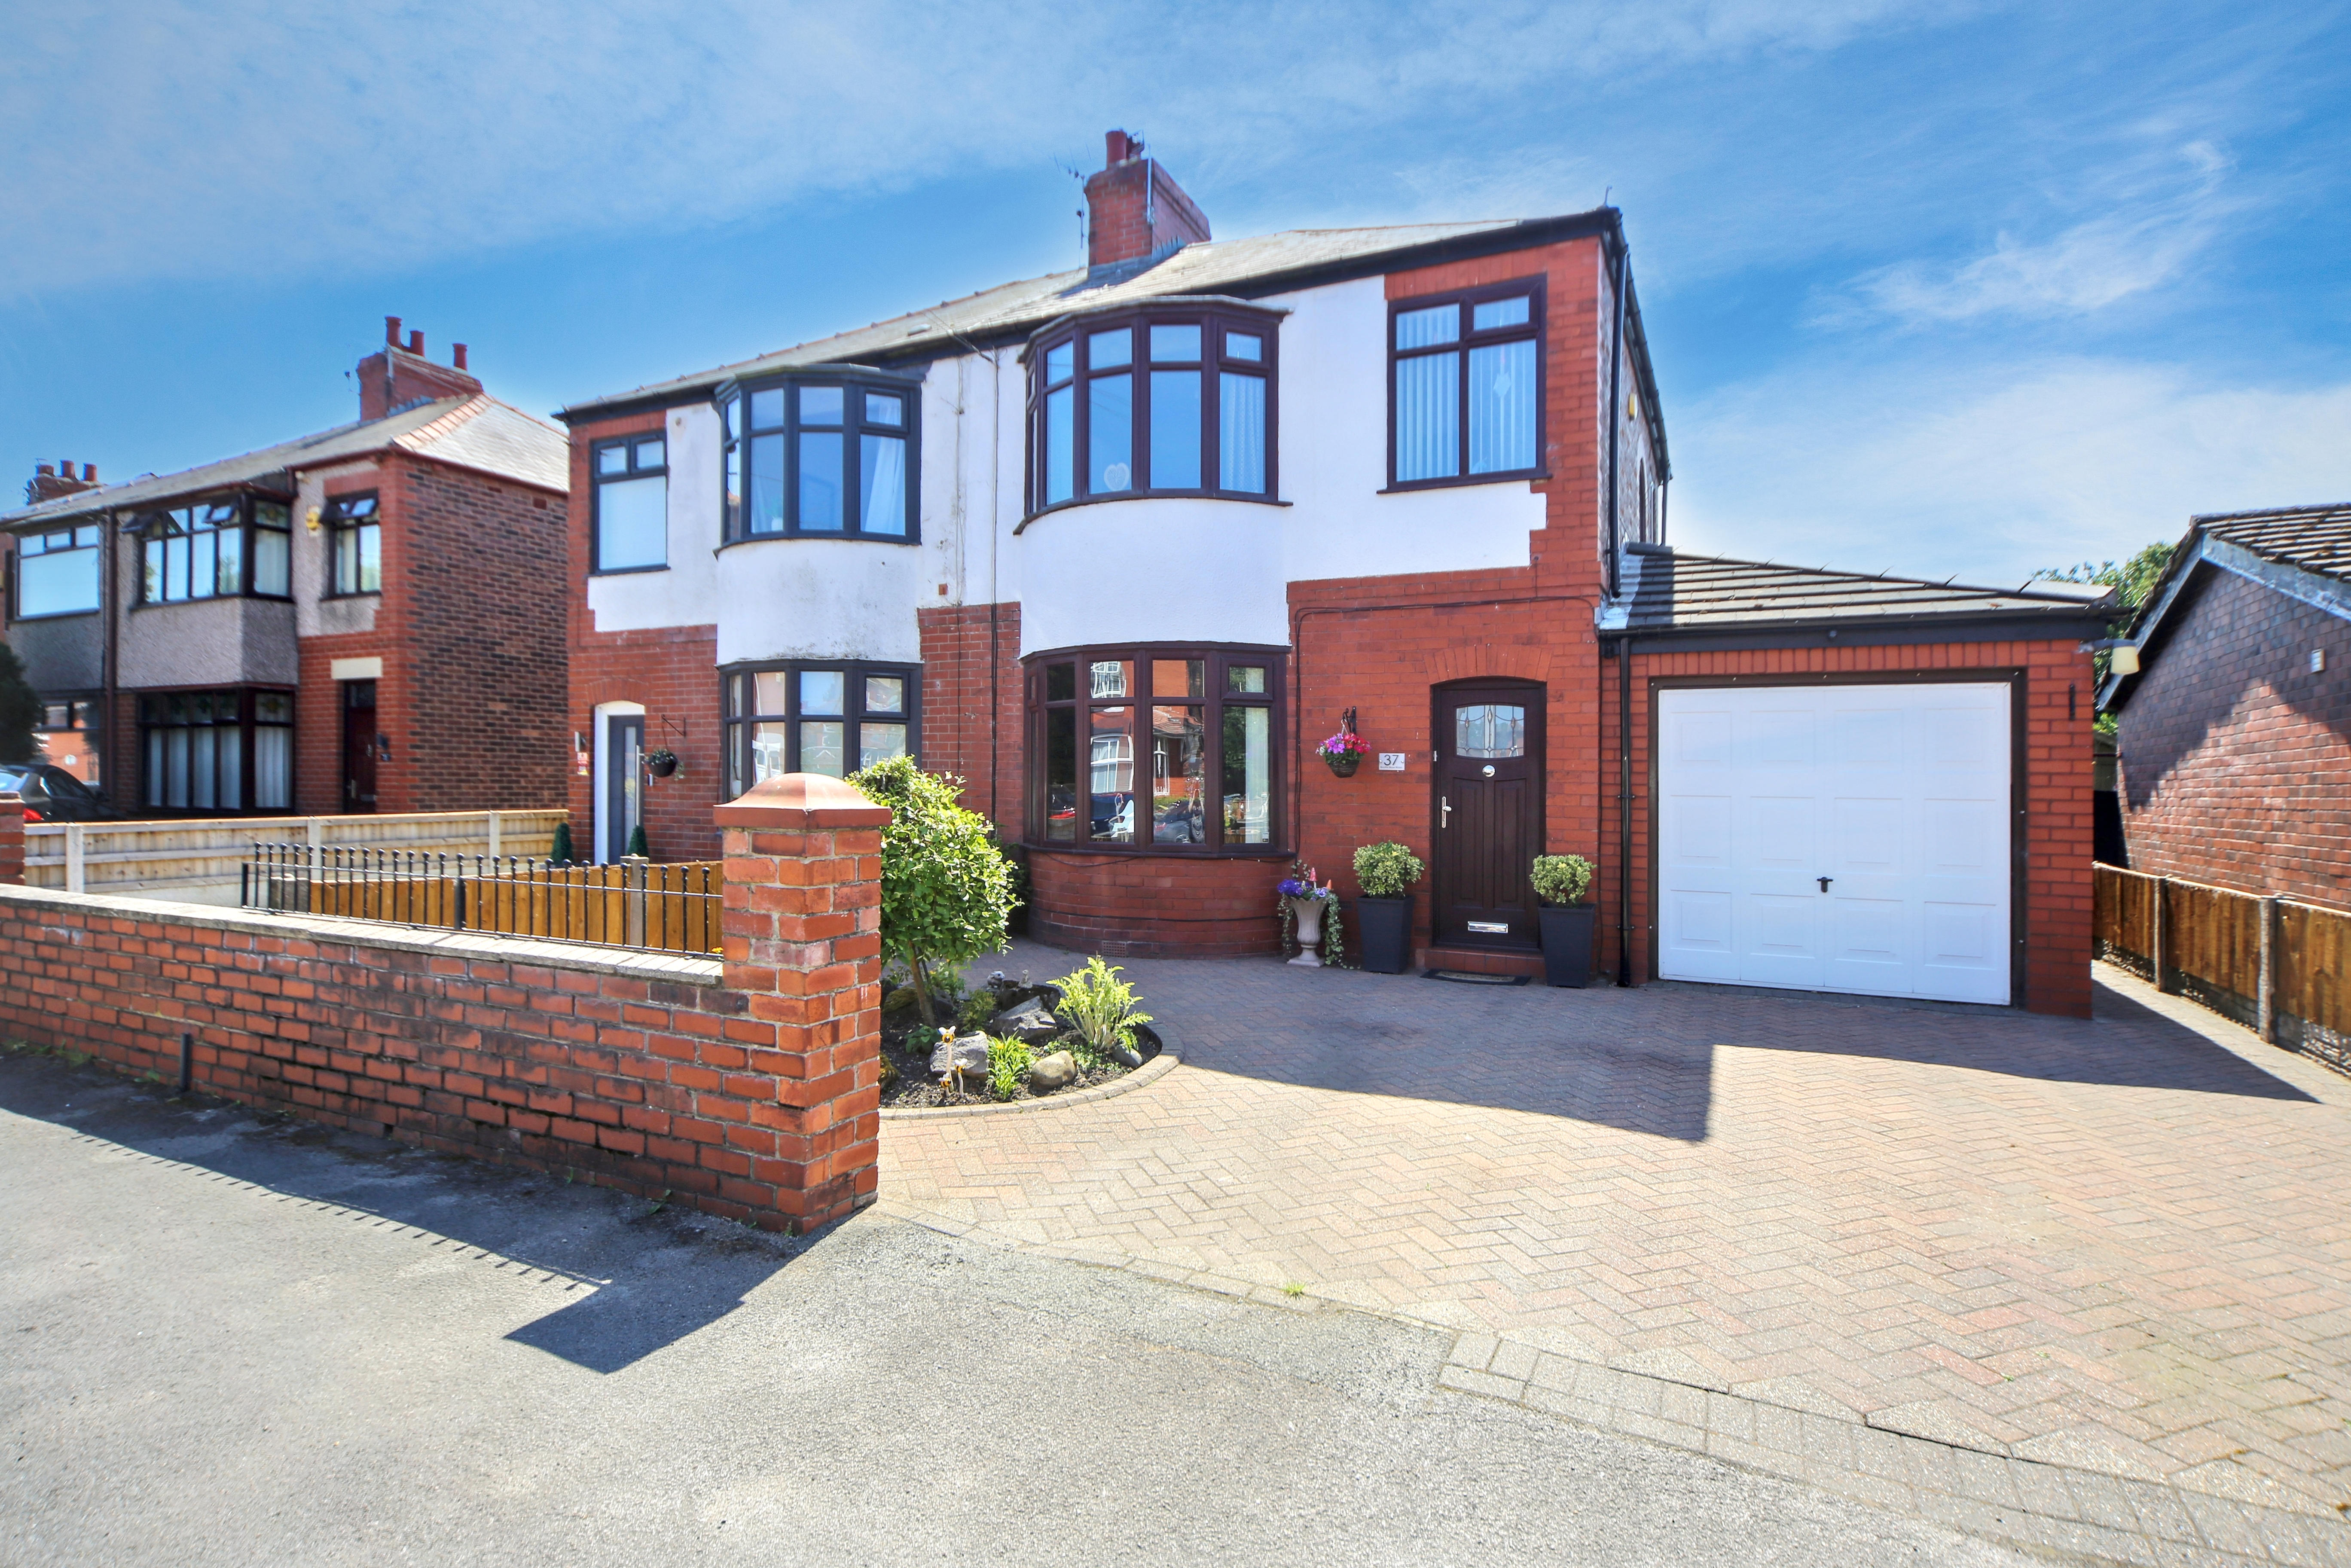
This beautifully presented and extended three-bedroom semi-detached 1930s home effortlessly combines period charm with stylish modern living. Boasting an attractive bay-fronted façade, the property has been thoughtfully updated throughout and offers spacious, versatile accommodation ideal for family life.
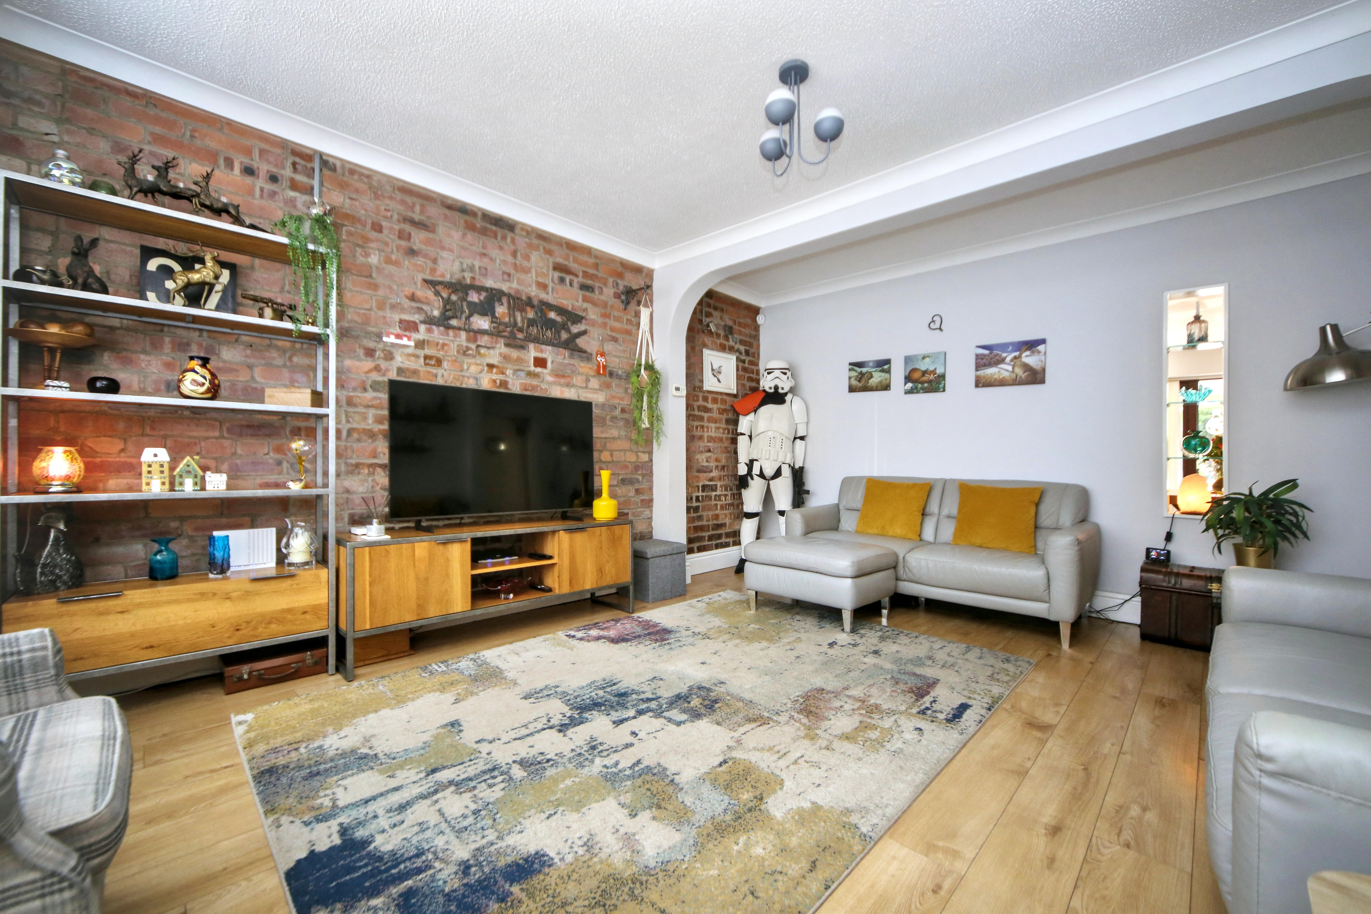
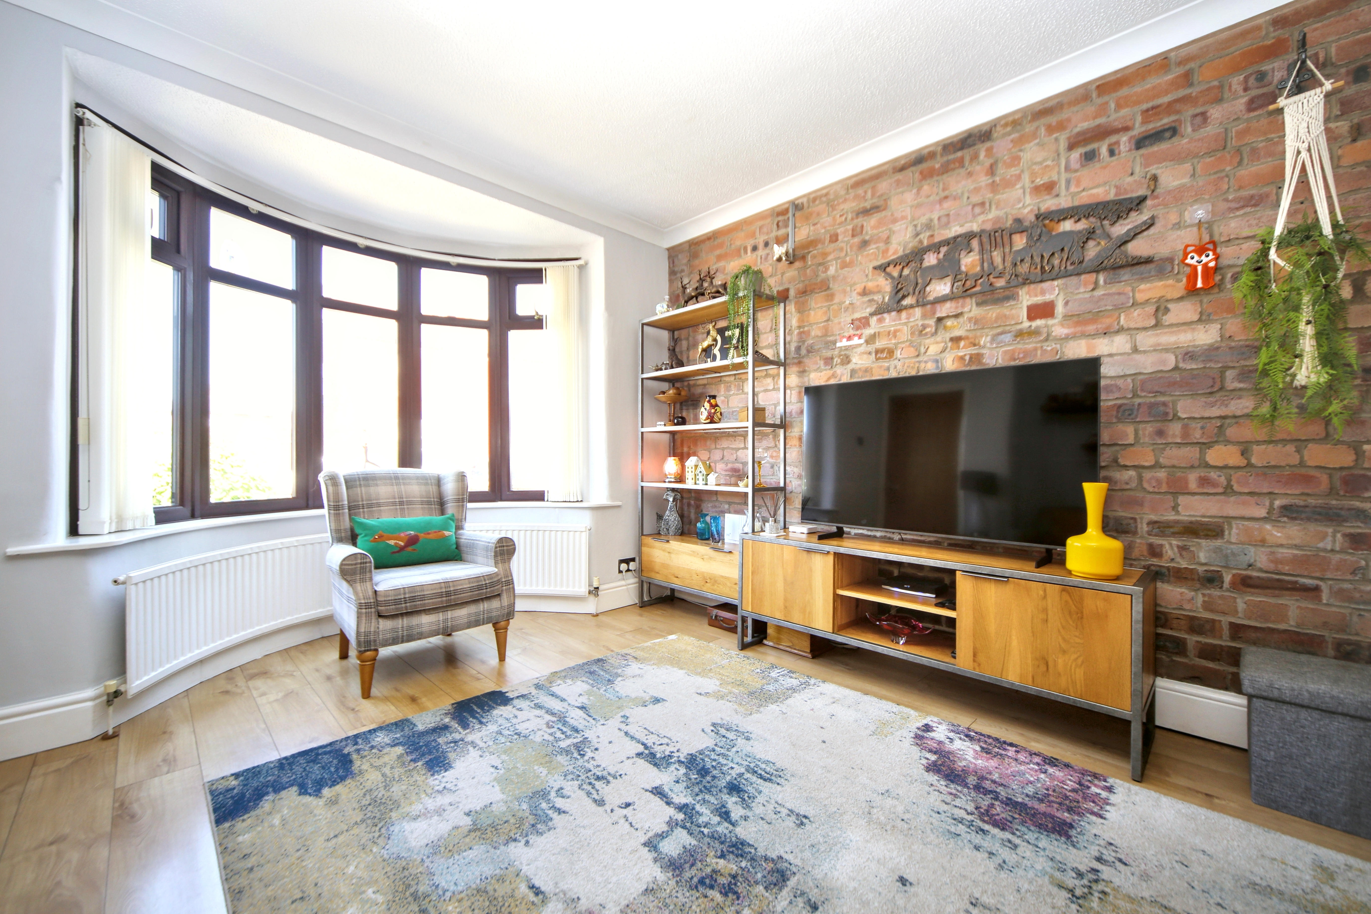
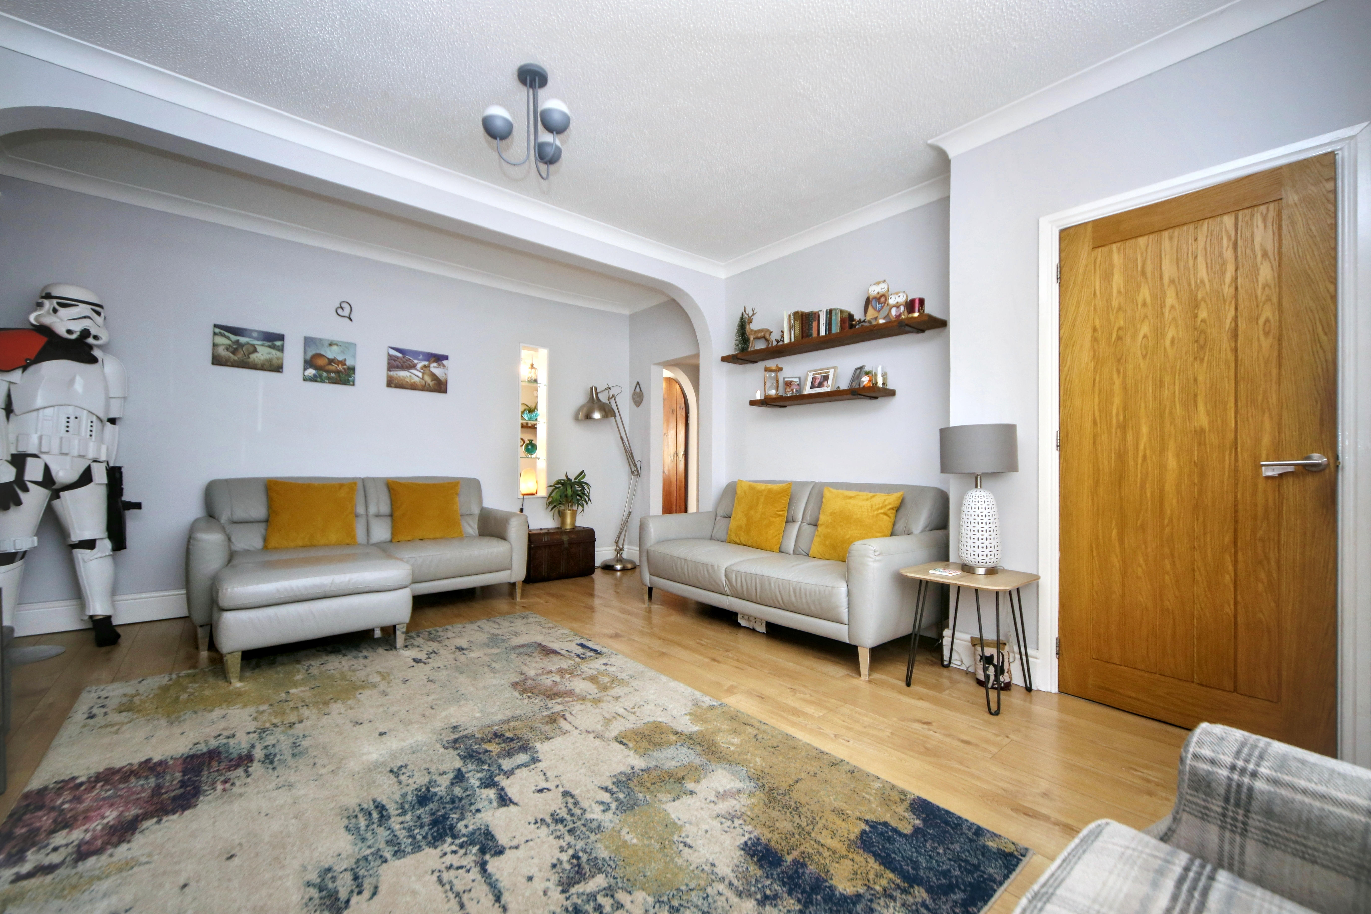
To the front, a generous driveway provides off-road parking for two vehicles side by side and leads to the garage. A welcoming entrance hall opens into a spacious lounge, featuring a beautiful bay window and an exposed brick feature wall, creating a warm and characterful focal point.
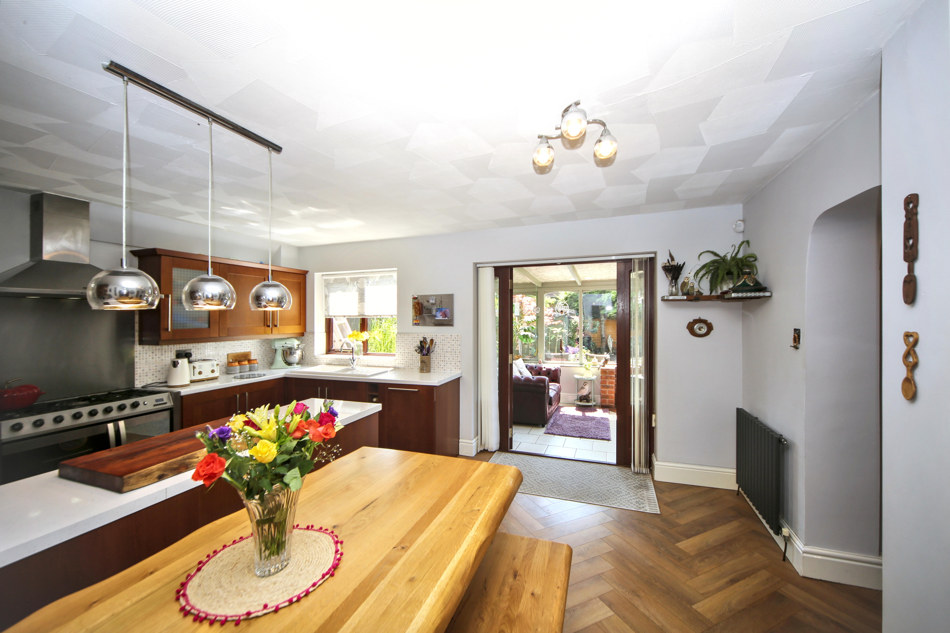
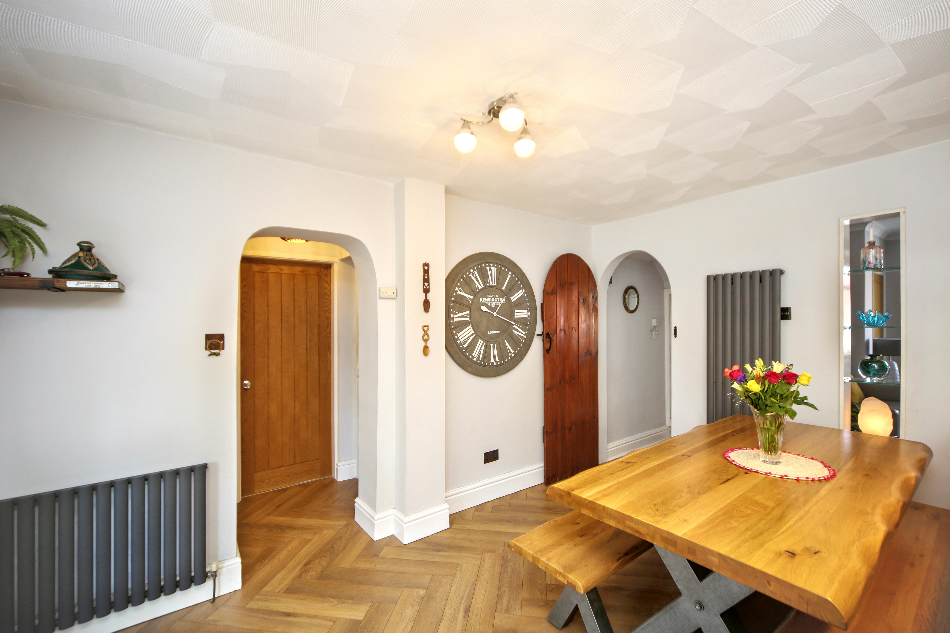
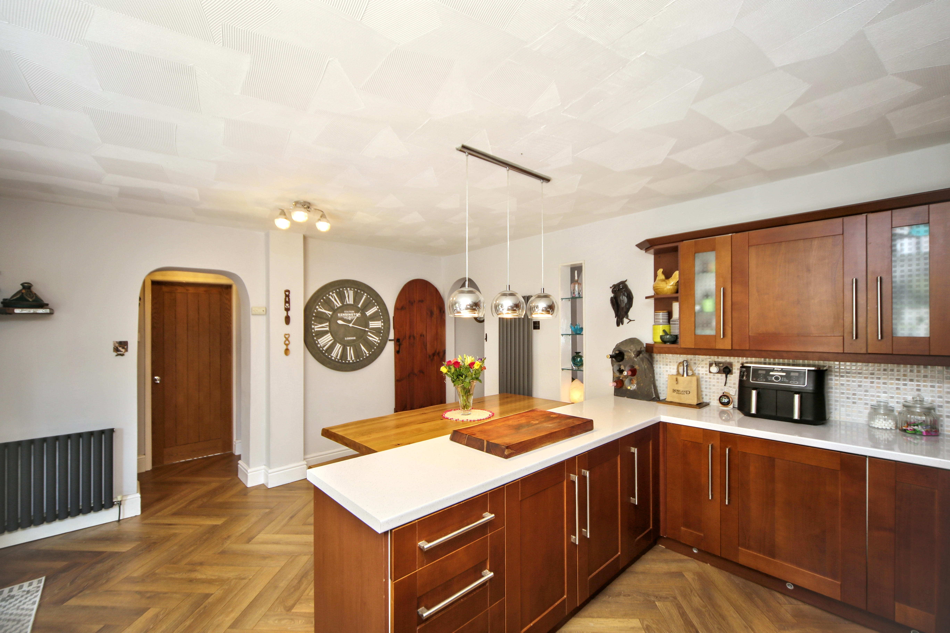
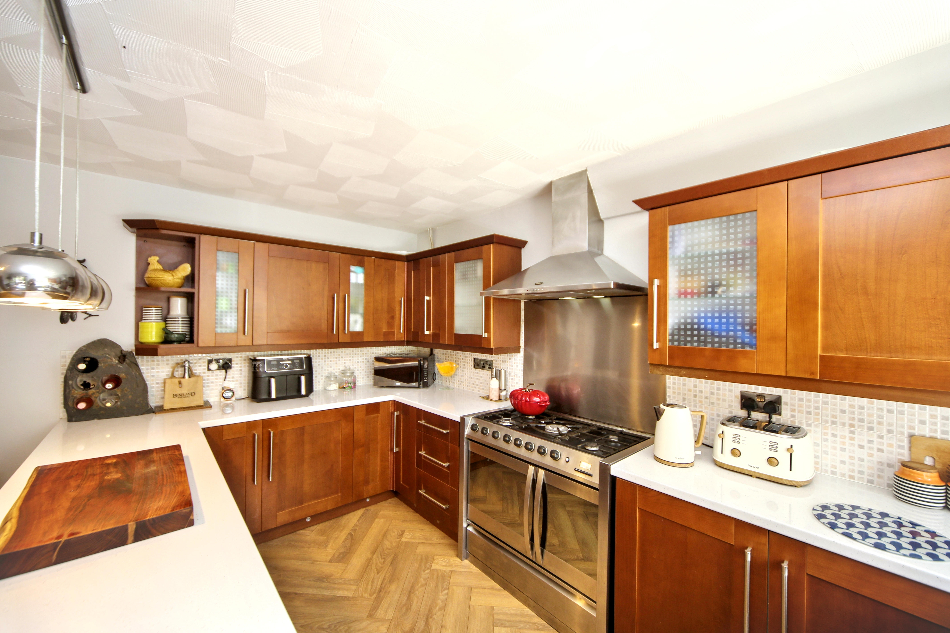
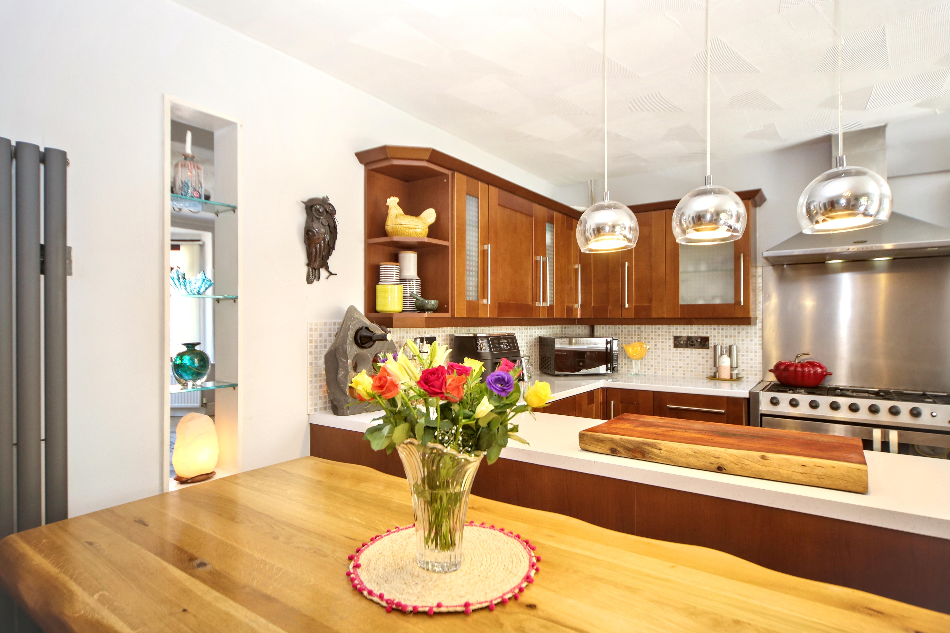
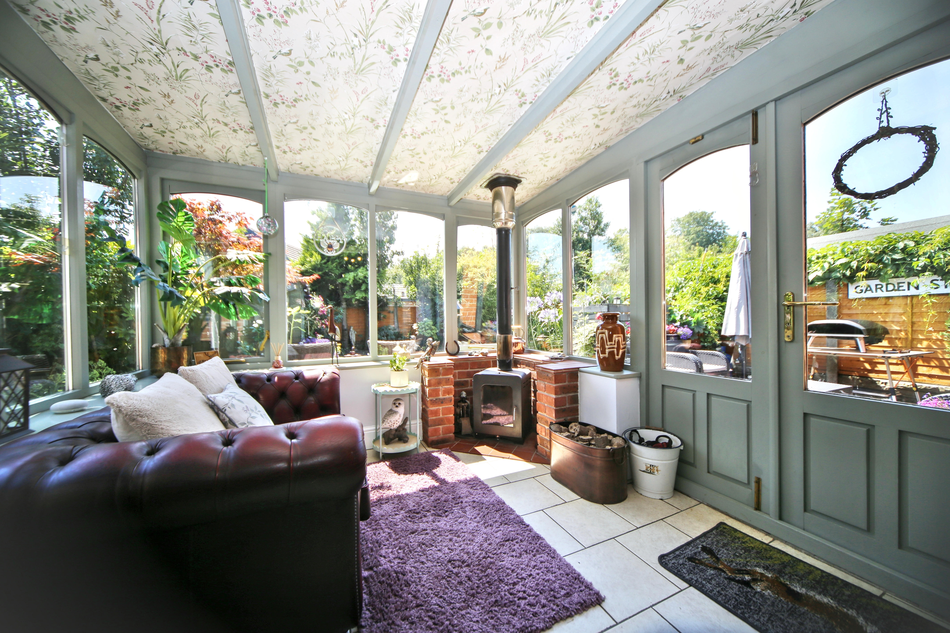
To the rear of the property is an impressive open-plan kitchen/diner, designed for modern living and entertaining. The kitchen is fitted with range cooker, fridge and dishwasher, offering both practicality and style. Flowing seamlessly from the kitchen is a bright conservatory, complete with a cosy log burner, providing an additional reception space with views over the garden.
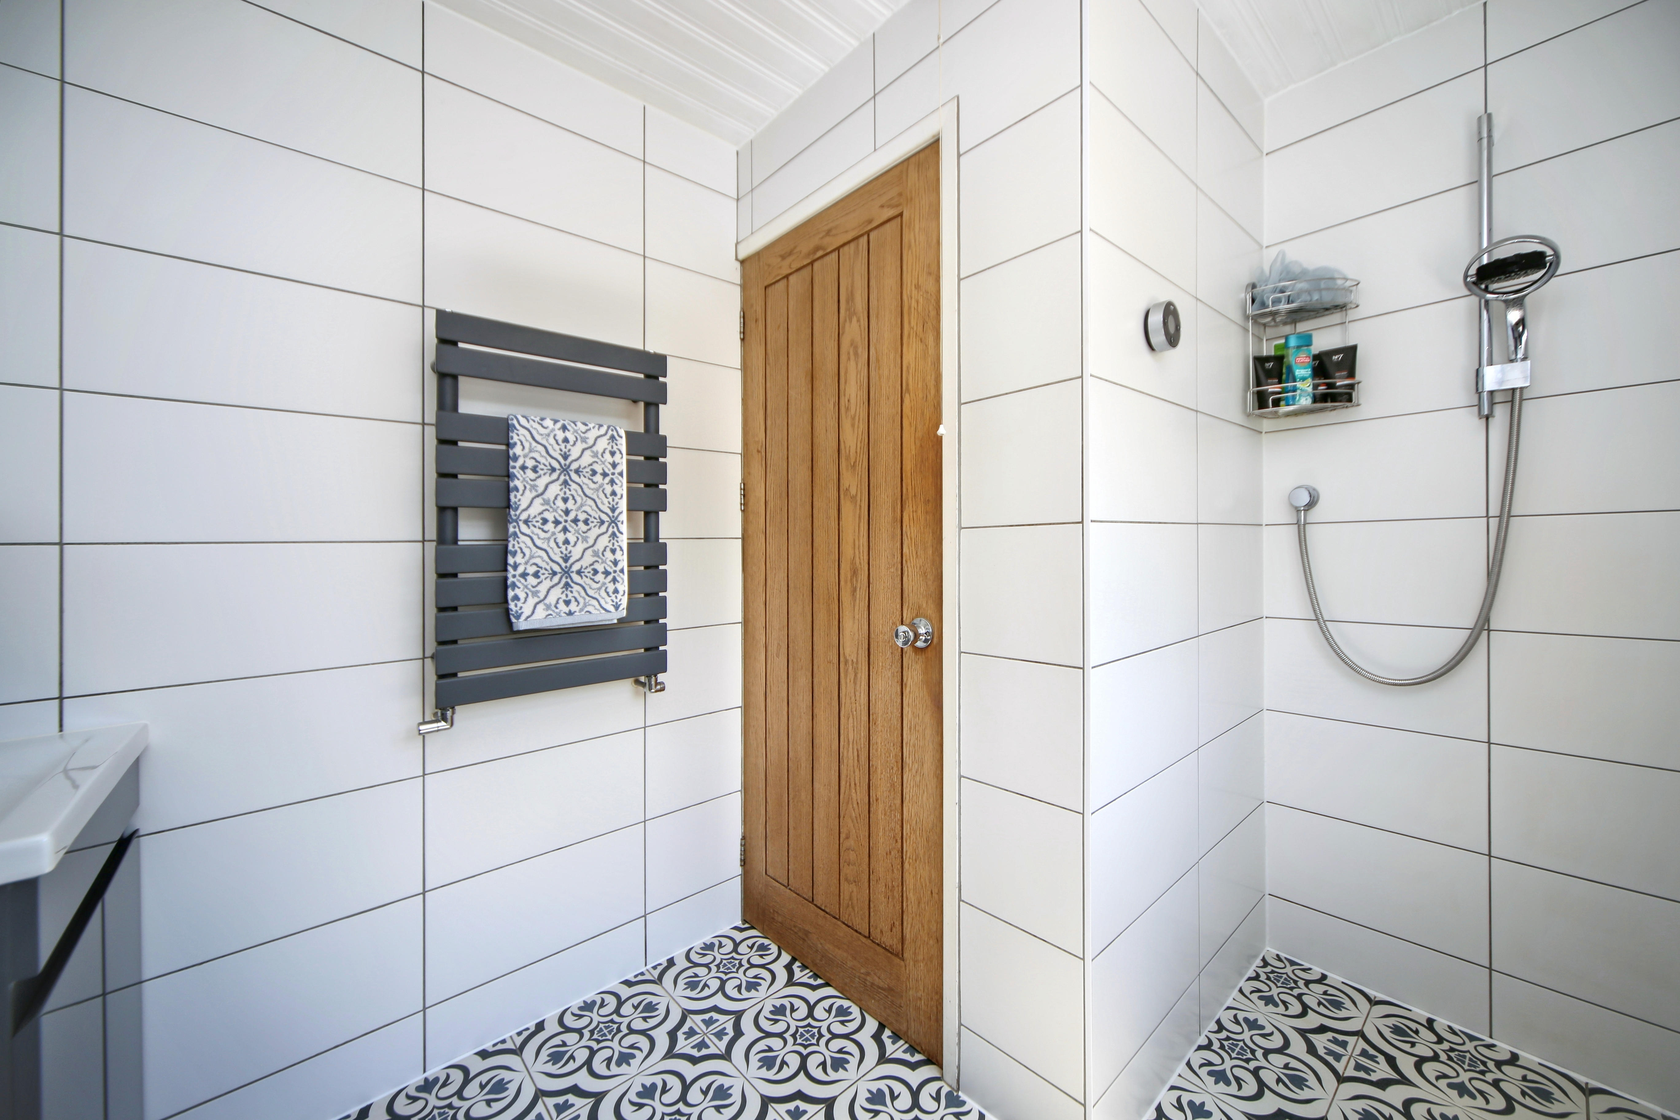
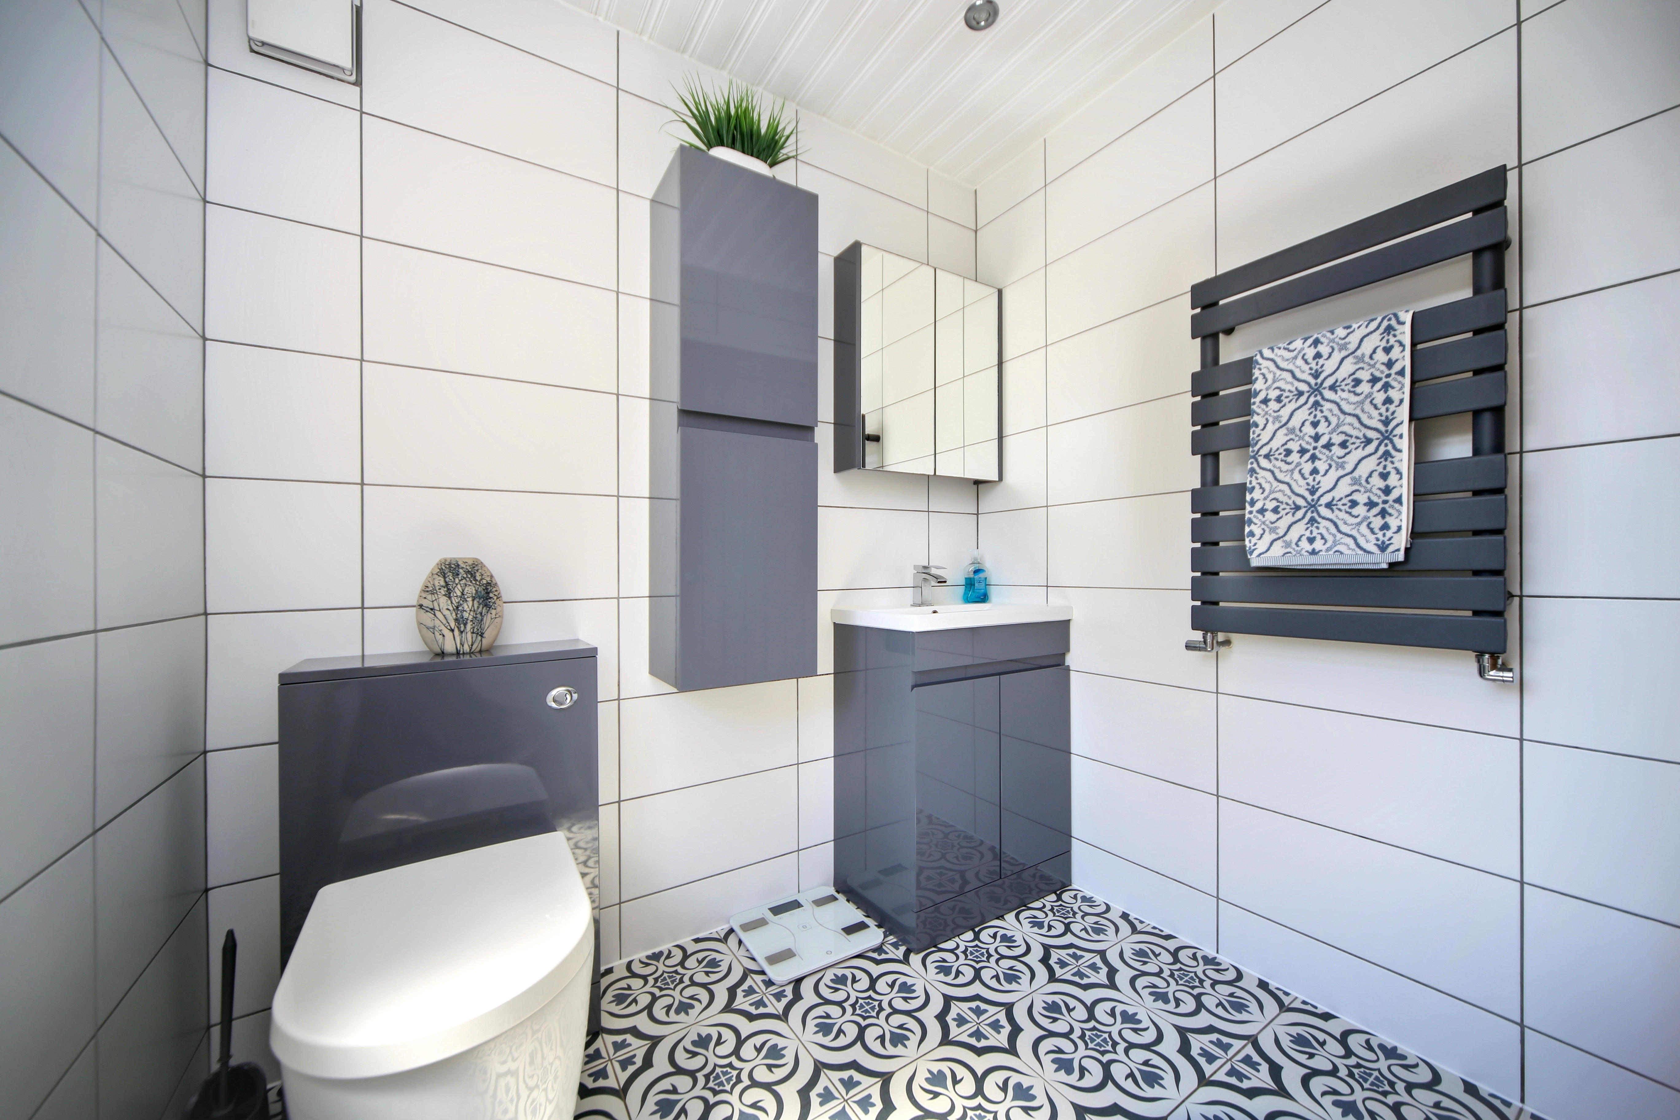
The ground floor also benefits from a useful utility room and a contemporary wet room featuring underfloor heating, a vanity wash basin and an eco shower.
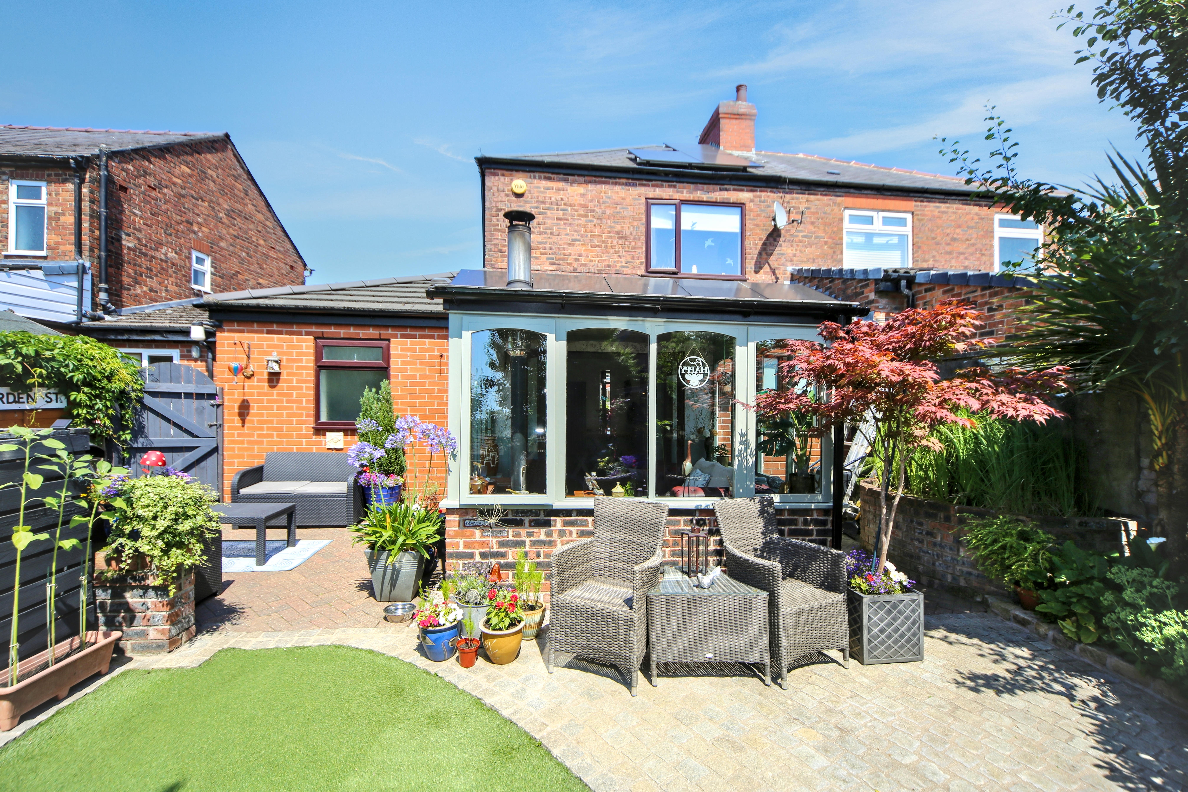
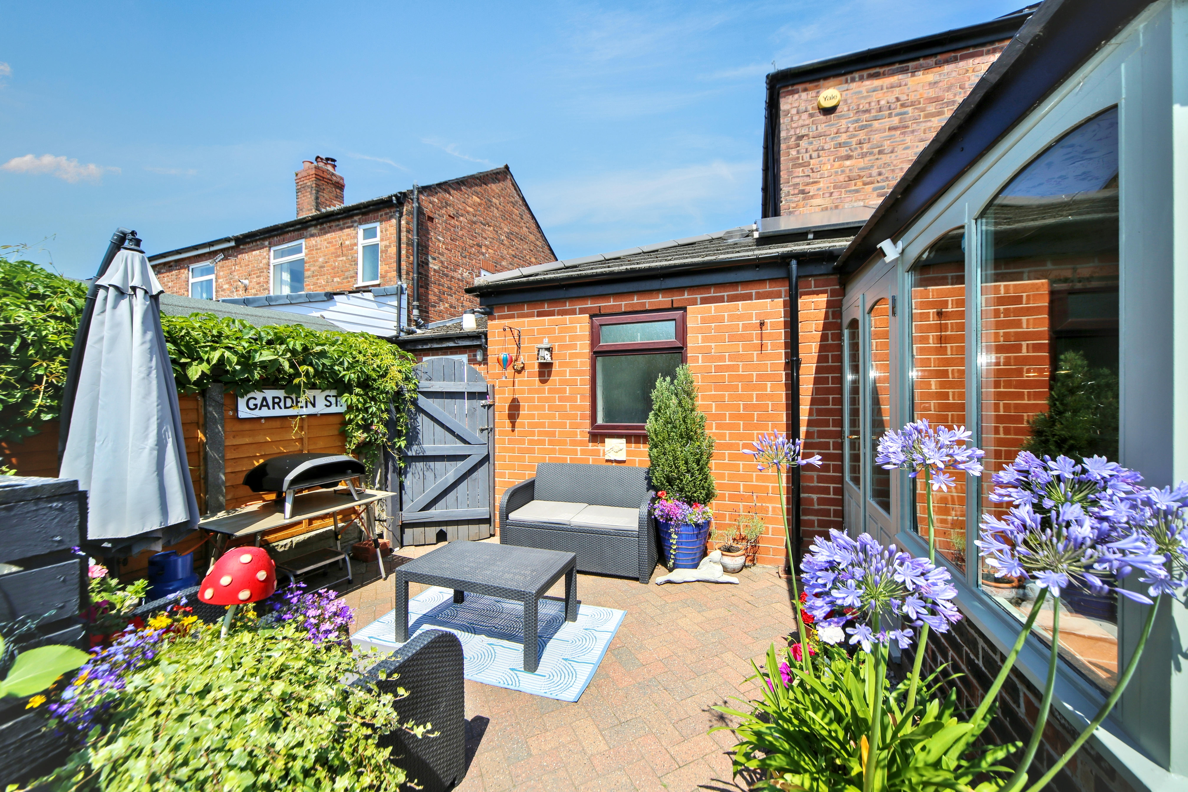
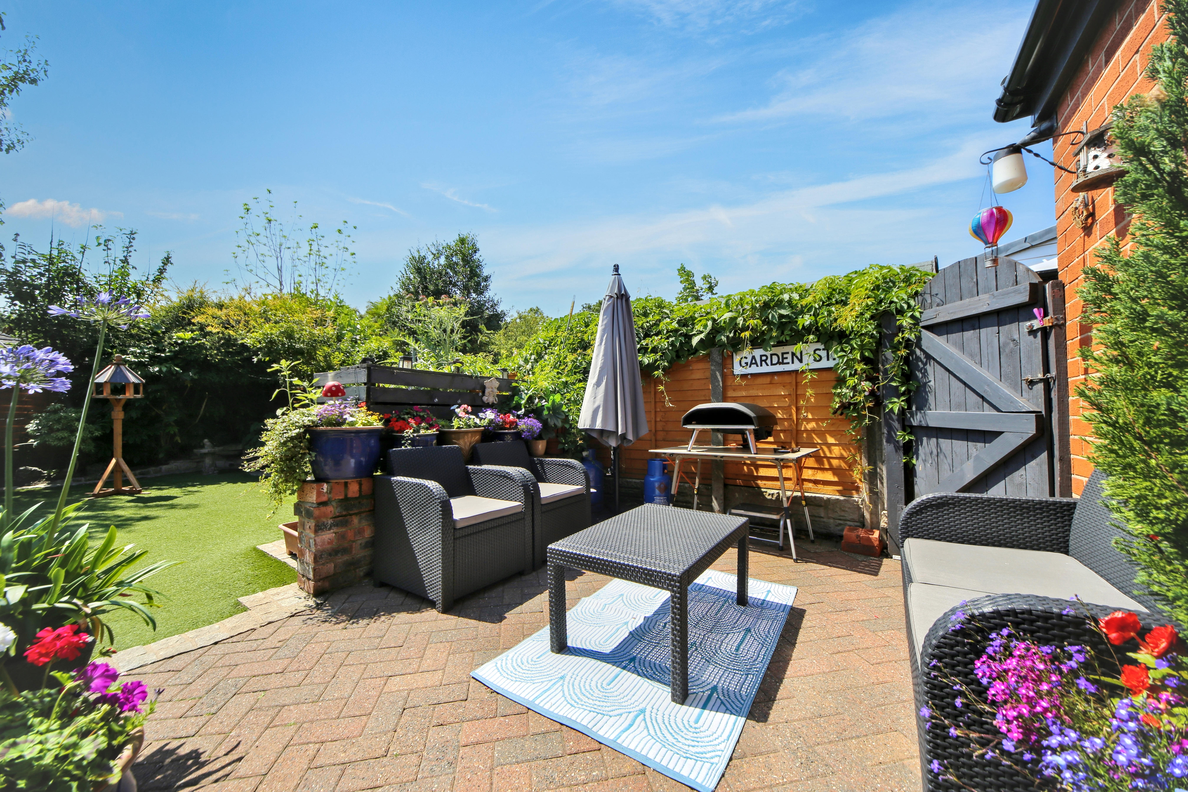
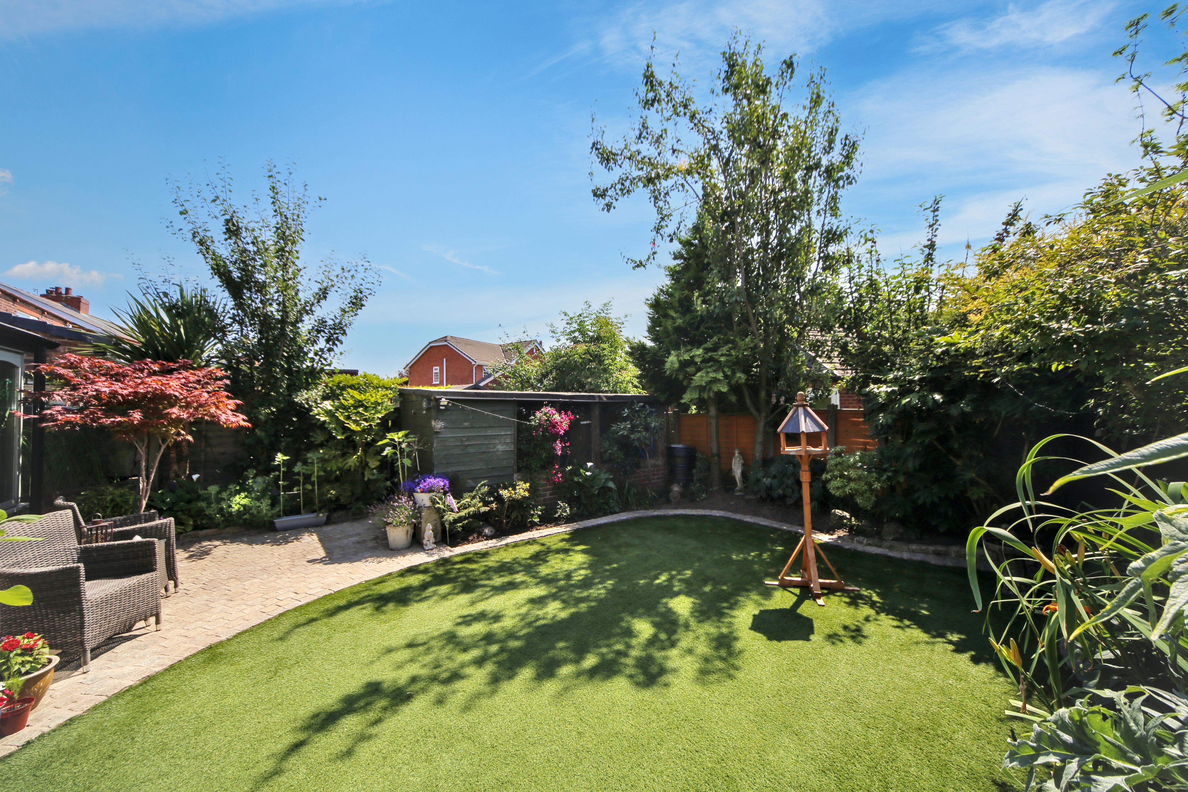
Outside, the landscaped rear garden has been designed for low-maintenance enjoyment, with a patio seating area, artificial lawn, well-stocked borders and an attractive raised pond, creating a peaceful outdoor retreat.
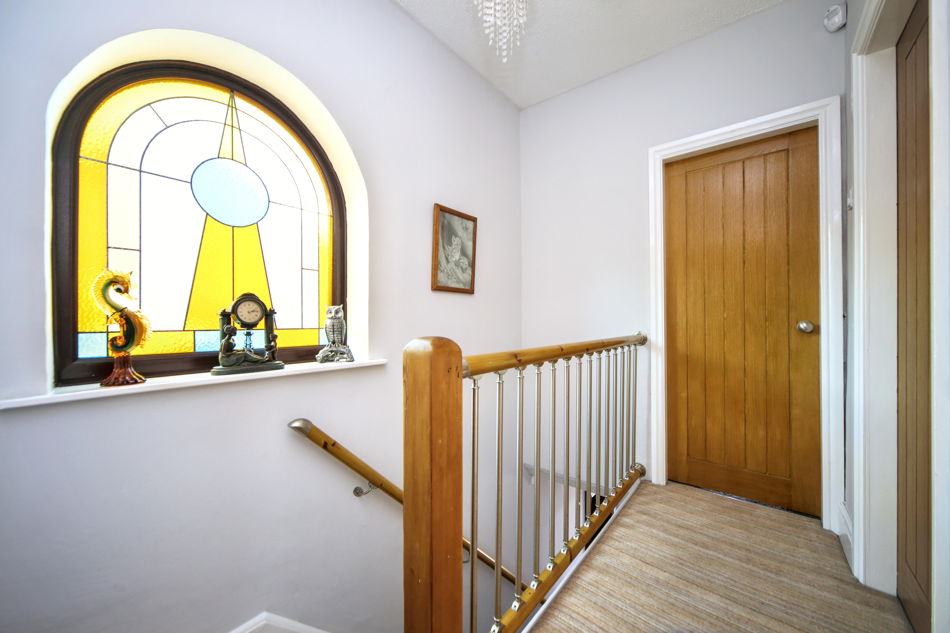
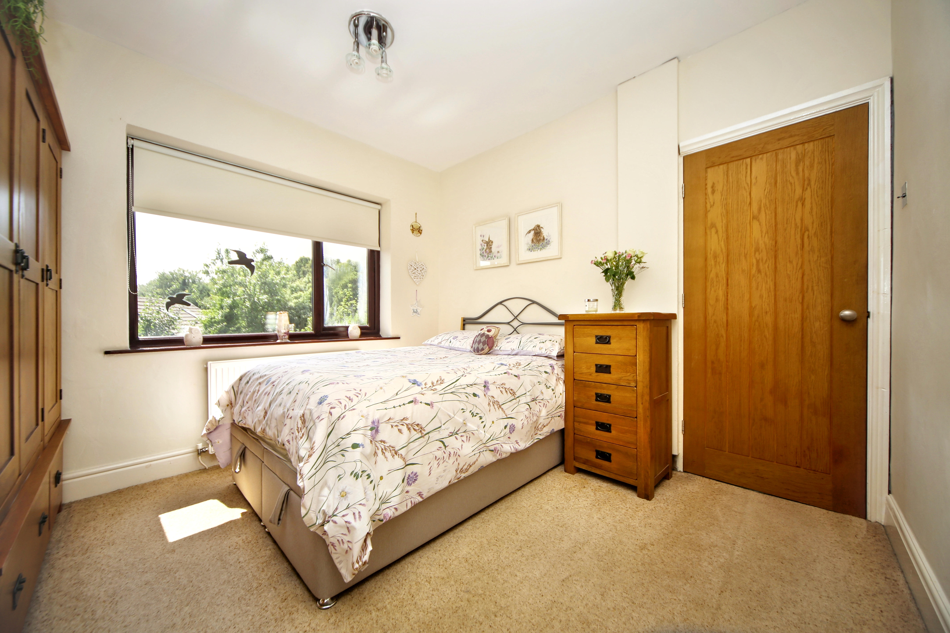
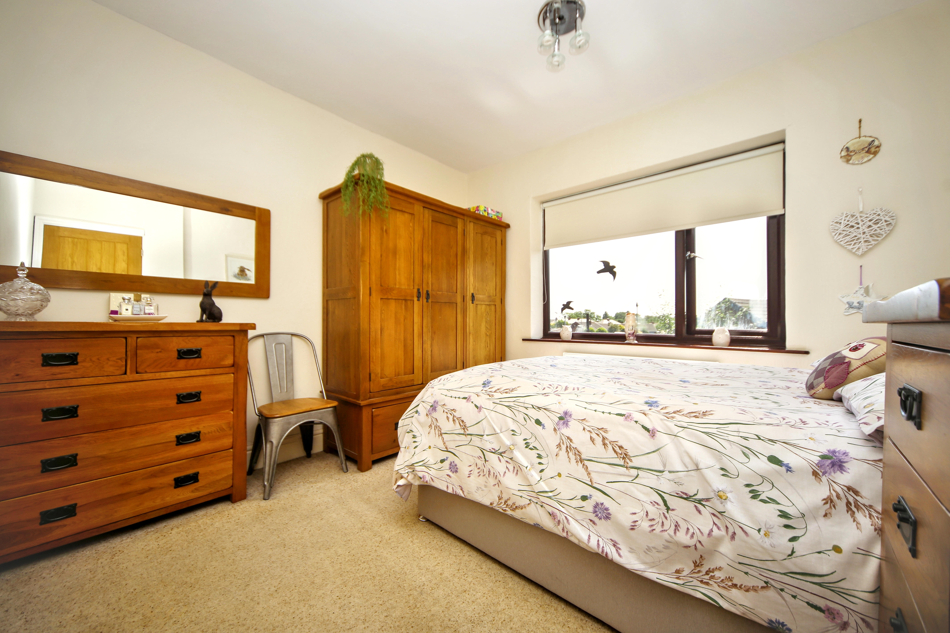
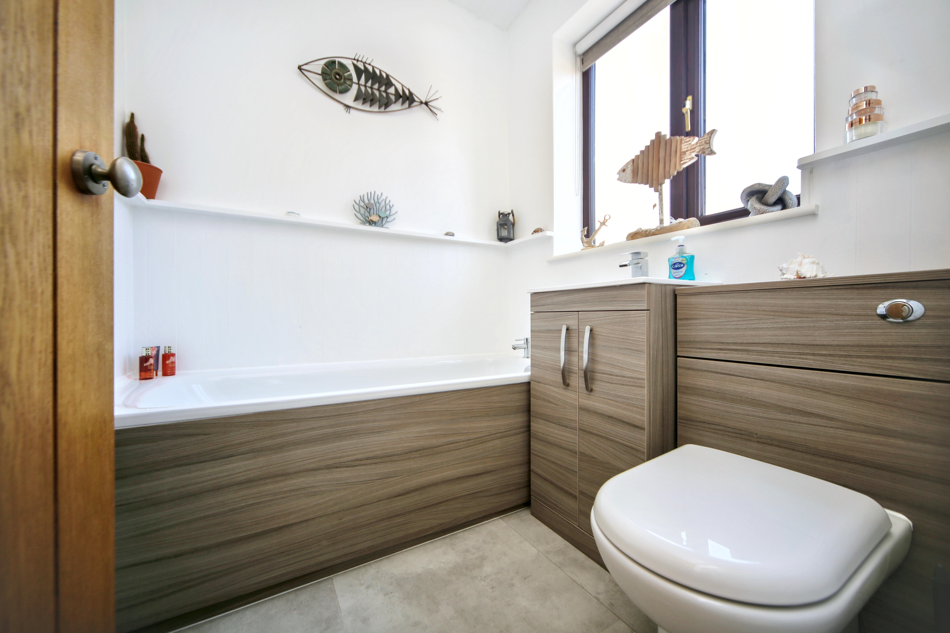
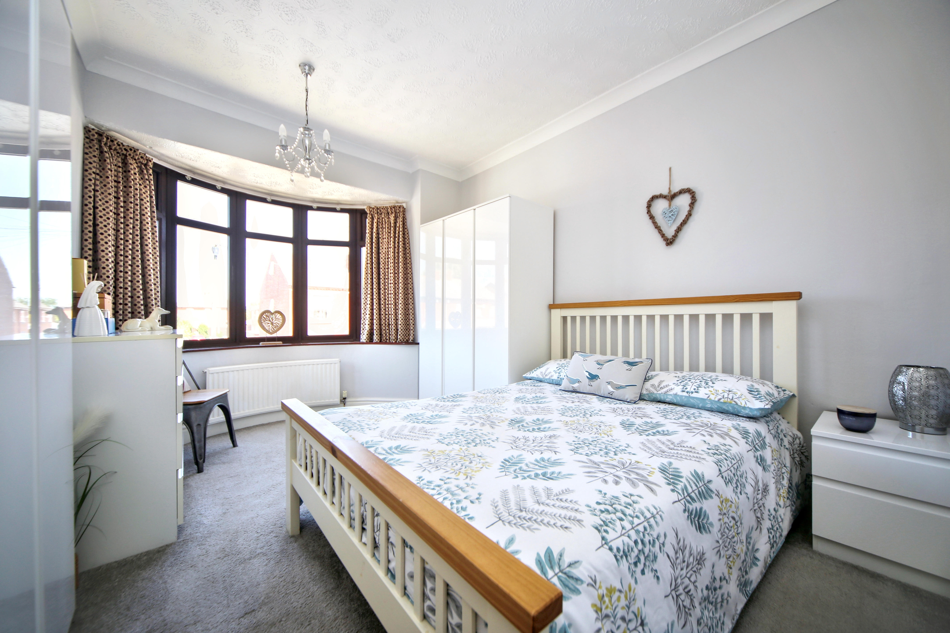
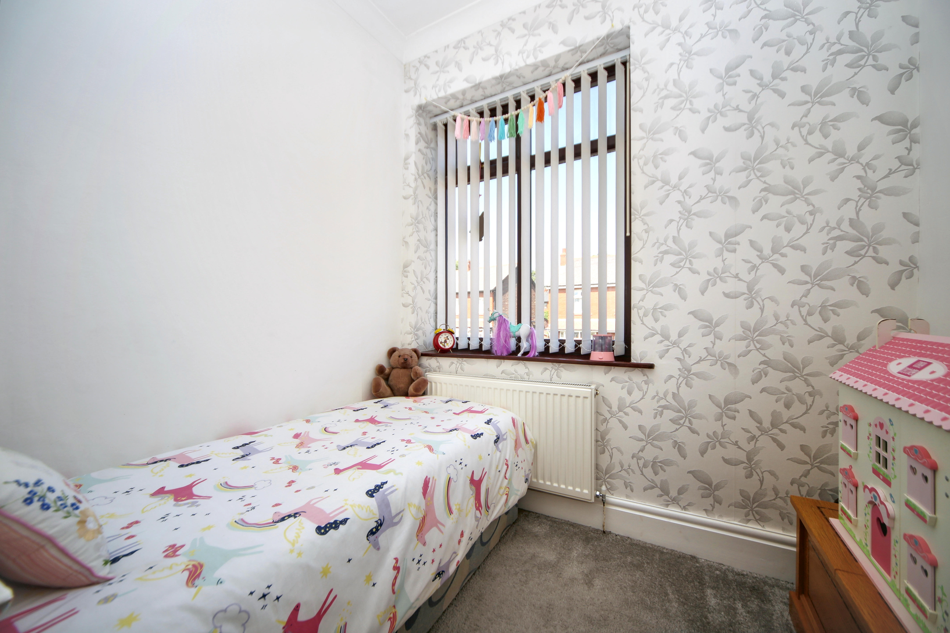
The first floor offers three well-proportioned bedrooms, with the master bedroom benefiting from a bay window. A modern family bathroom is fitted with a stylish vanity wash basin, while quality oak internal doors throughout the property add a touch of elegance. The home also benefits from solar panels, helping to improve energy efficiency and reduce running costs.
This exceptional home successfully blends the character of its 1930s heritage with contemporary finishes, making it an ideal choice for buyers seeking a spacious, move-in-ready family home.
Virtual Tour
https://tours.breakeyandco.com/tour/1g190g2f5adKey Features
- Beautifully presented and extended 1930s bay-fronted semi-detached home
- Three well-proportioned bedrooms
- Driveway providing off-road parking for two vehicles side by side and garage
- Spacious lounge with bay window and exposed brick feature wall
- Large open-plan kitchen/diner with range cooker, fridge and dishwasher. The range in the kitchen is freestanding and will be left.
- Conservatory with log burner overlooking the landscaped rear garden
- Contemporary ground floor wet room with underfloor heating, vanity unit and eco shower, plus separate utility room
- Landscaped rear garden with patio, artificial lawn, raised pond and planted borders
- Modern family bathroom, oak internal doors throughout and energy-efficient solar panels
- Council Tax Band B
Property Details
- Property type: House
- Property style: Semi Detached
- Price Per Sq Foot: £228
- Approx Sq Feet: 1,227 sqft
- Plot Sq Feet: 2,723 sqft
- Property Age Bracket: 1910 - 1940
- Council Tax Band: B
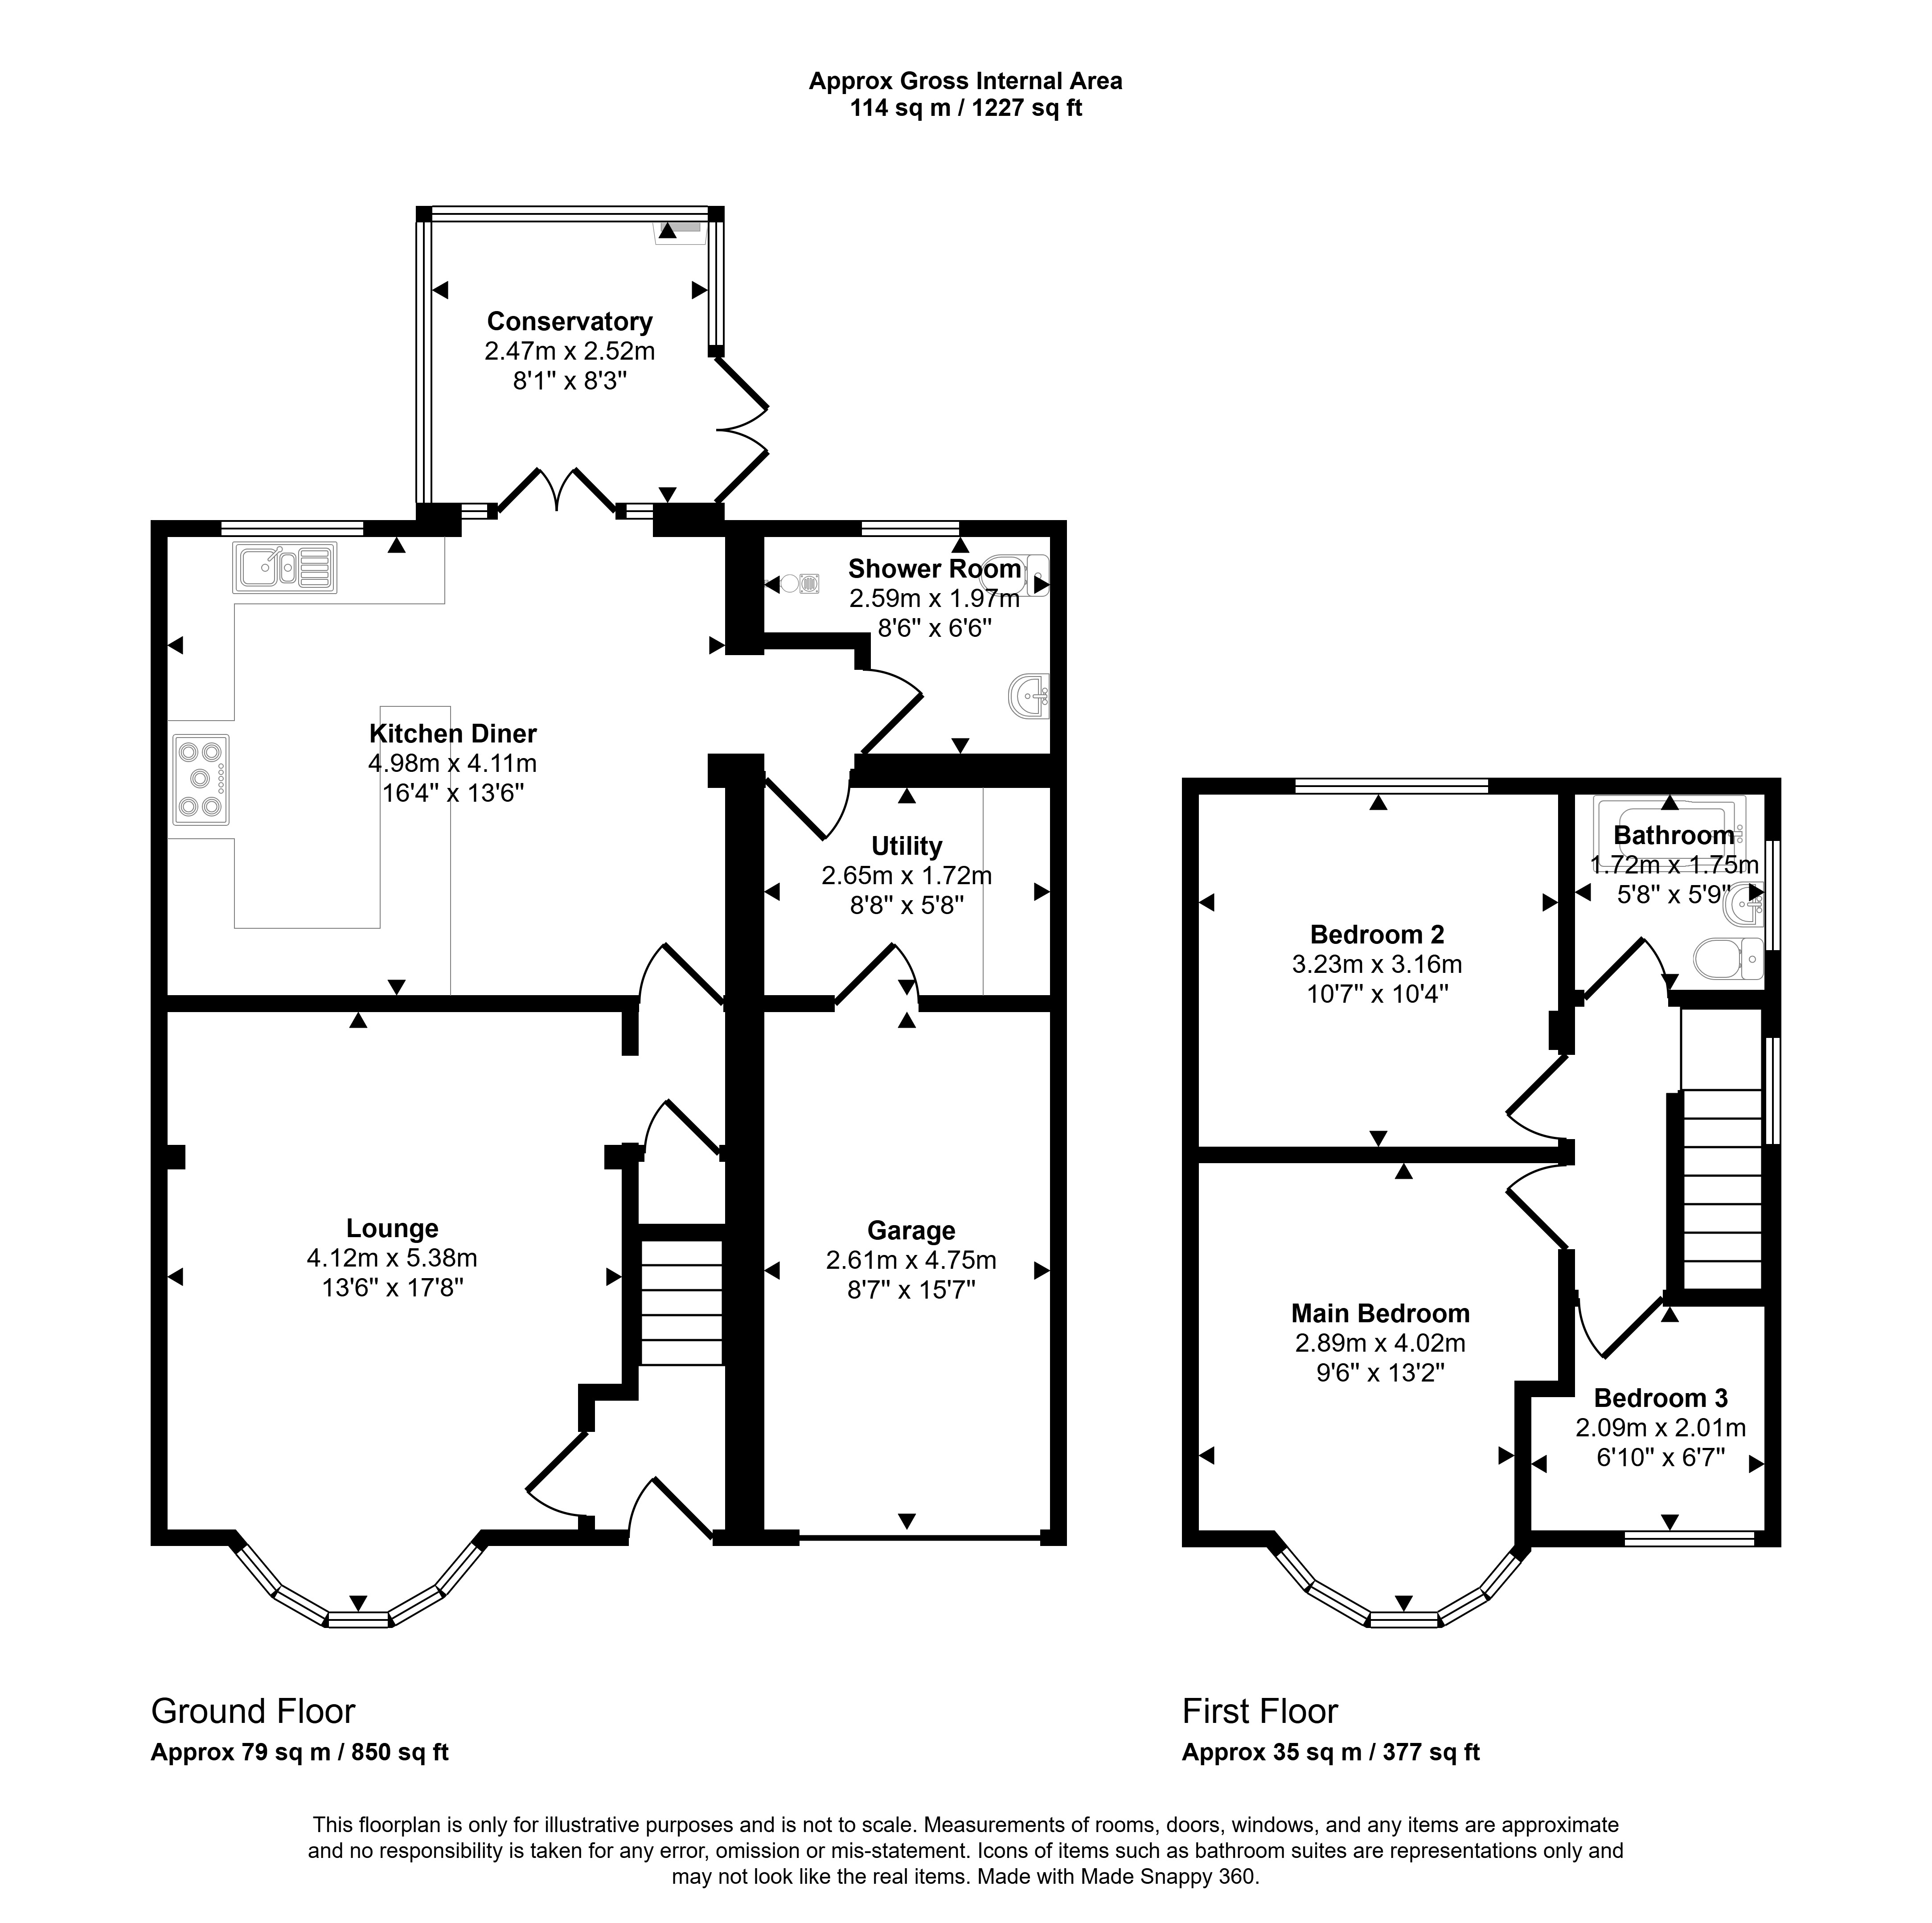
Floorplans
Location
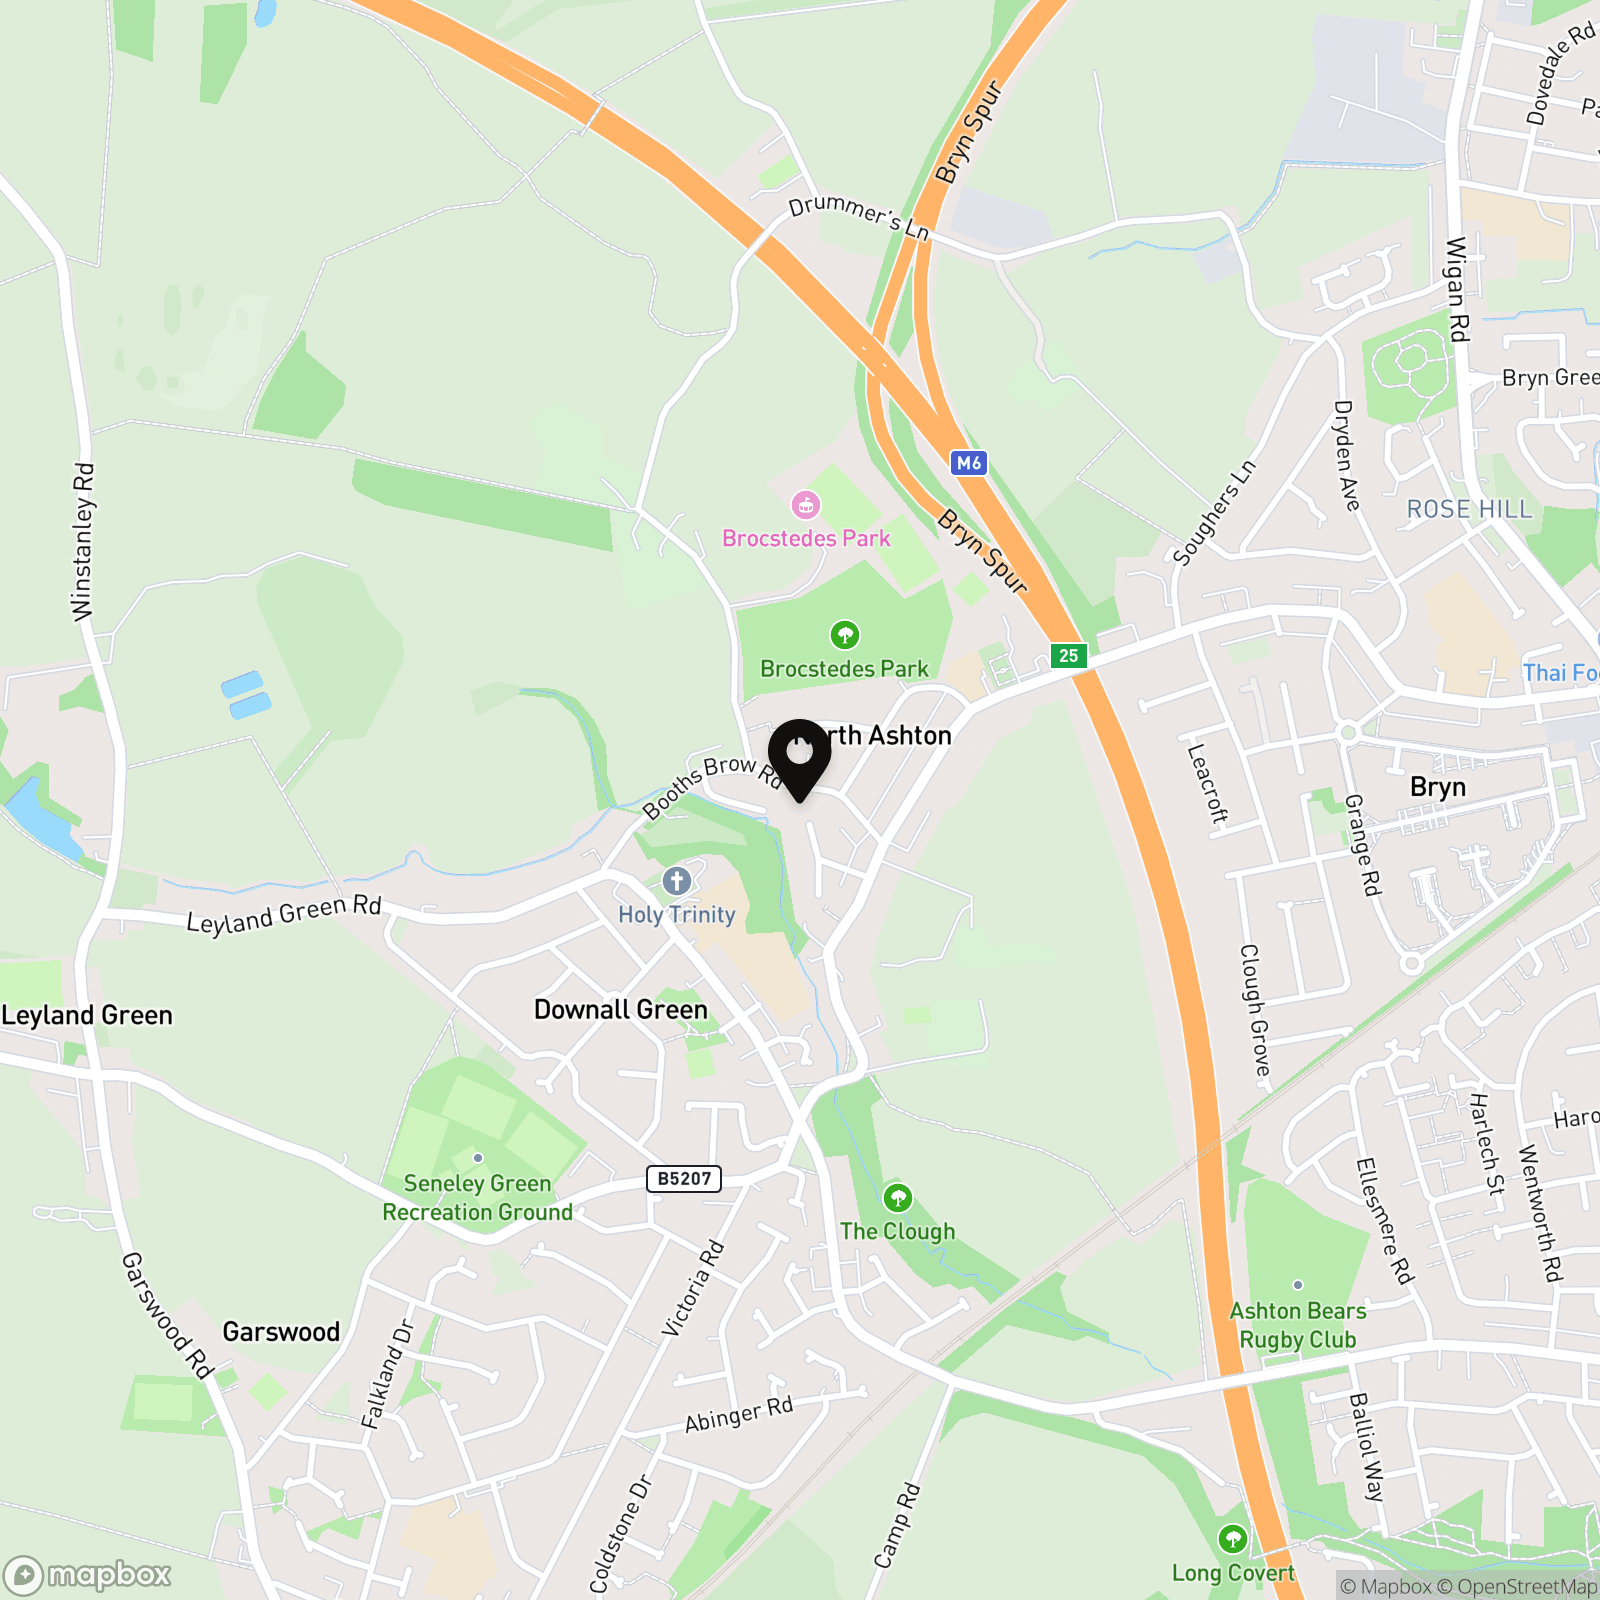
Ashton-in-Makerfield, Wigan
Properties you may like
By Breakey & Co Estate Agents
-
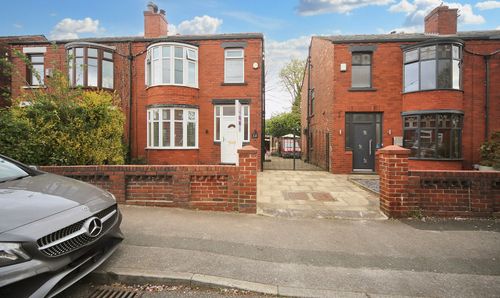
Netherby Road, Wigan, WN6
- 3 Beds
- 1 Bath
-
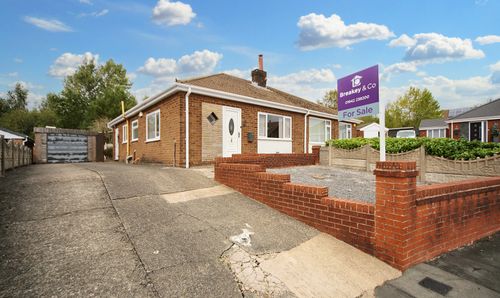
Martland Crescent, Wigan, WN6
- 1 Beds
- 1 Bath
-
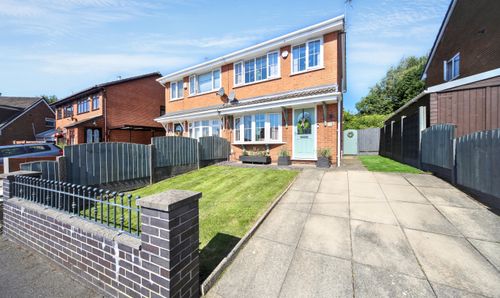
Corsock Drive, Wigan, WN1
- 3 Beds
- 1 Bath
-
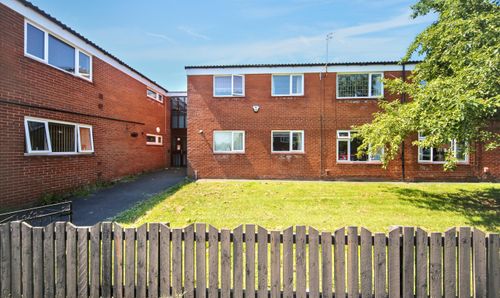
Beaumont Grove, Orrell, WN5
- 2 Beds
- 1 Bath
-
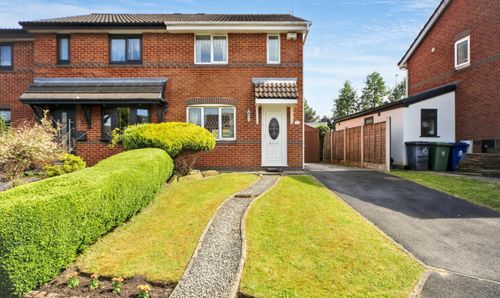
Karen Road, Ince, WN1
- 2 Beds
- 1 Bath
-
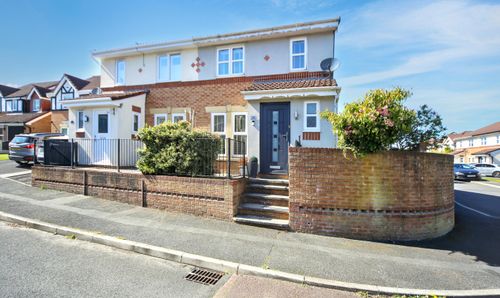
Derbyshire Road, Winstanley, WN3
- 4 Beds
- 1 Bath
-
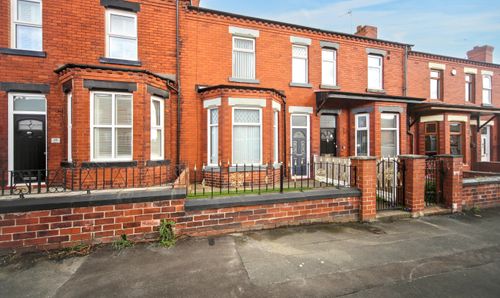
Hodges Street, Wigan, WN6
- 3 Beds
- 1 Bath
-
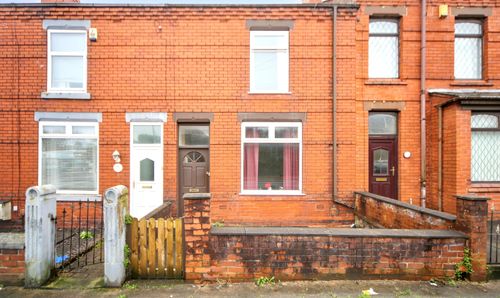
Billinge Road, Wigan, WN5
- 2 Beds
- 1 Bath
-
Bickershaw Lane, Bickershaw, WN2
- 2 Beds
- 1 Bath