Book a Viewing
To book a viewing for this property, please call McCarthy Holden Odiham, on 01256 704851.
To book a viewing for this property, please call McCarthy Holden Odiham, on 01256 704851.
5 Bedroom Detached House, Waverley Close, Odiham, RG29
Waverley Close, Odiham, RG29

McCarthy Holden Odiham
McCarthy Holden, 95 High Street
Description
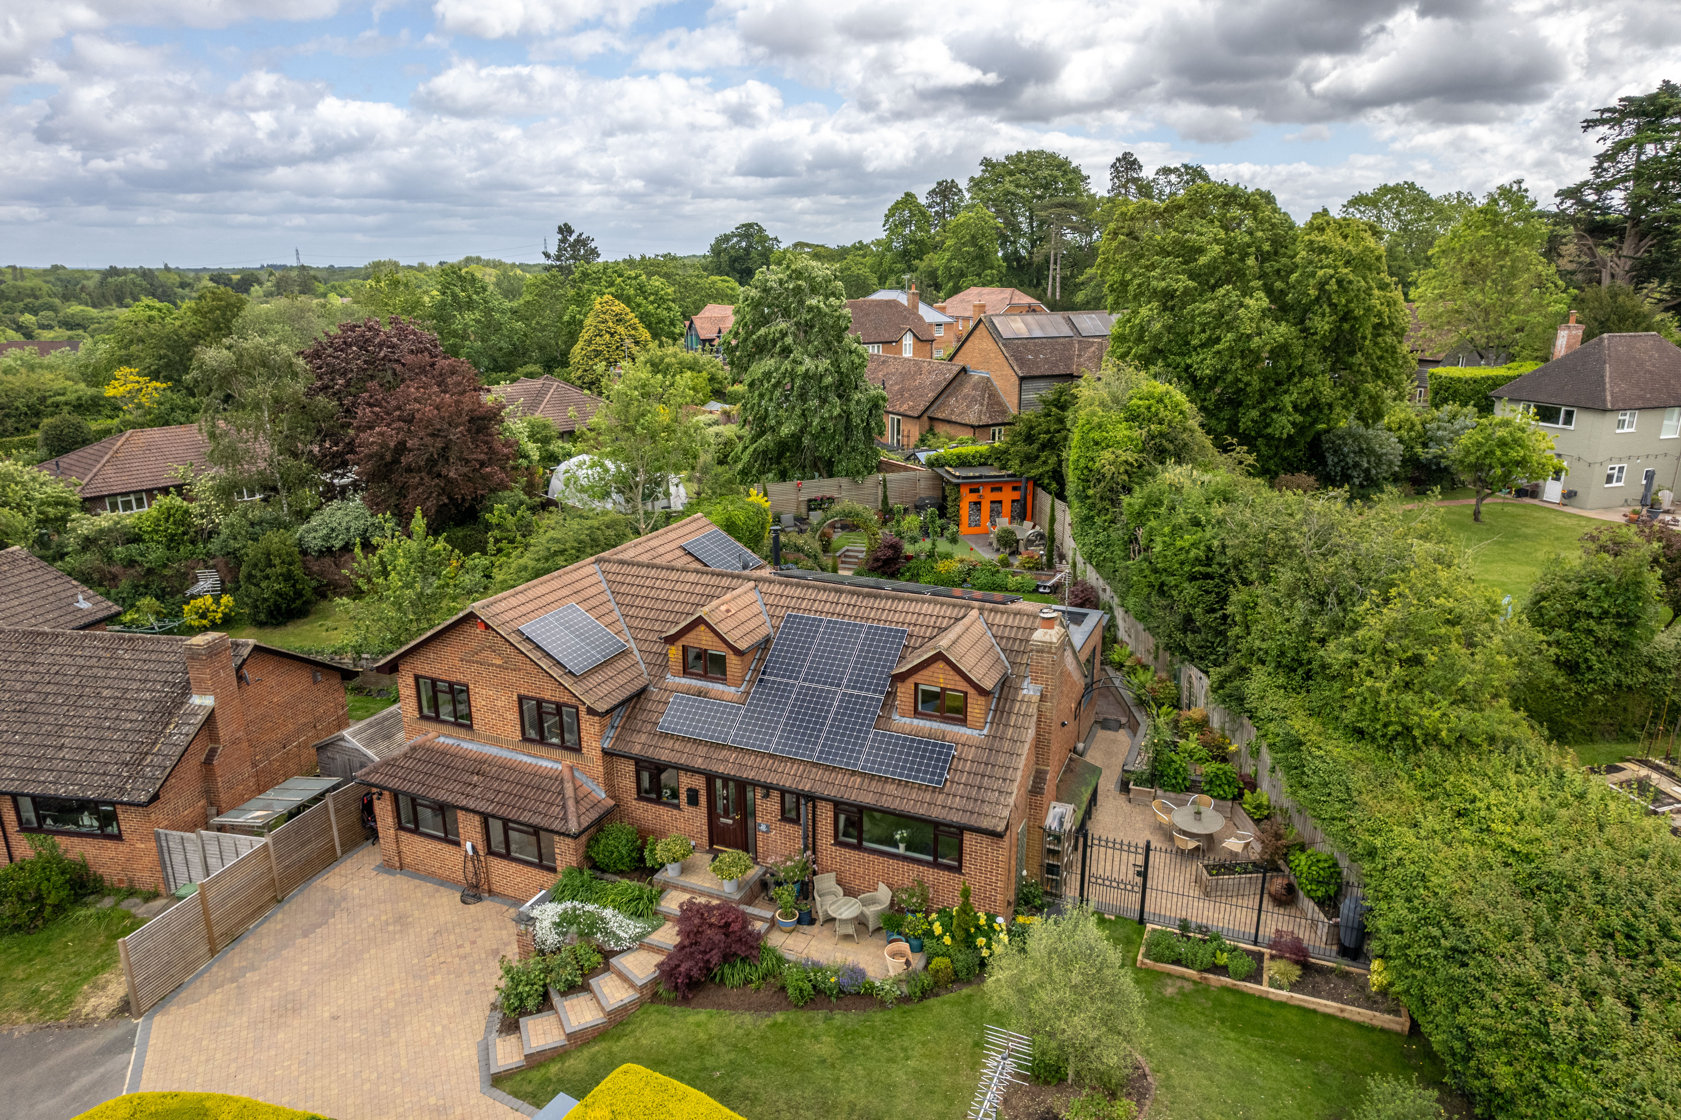
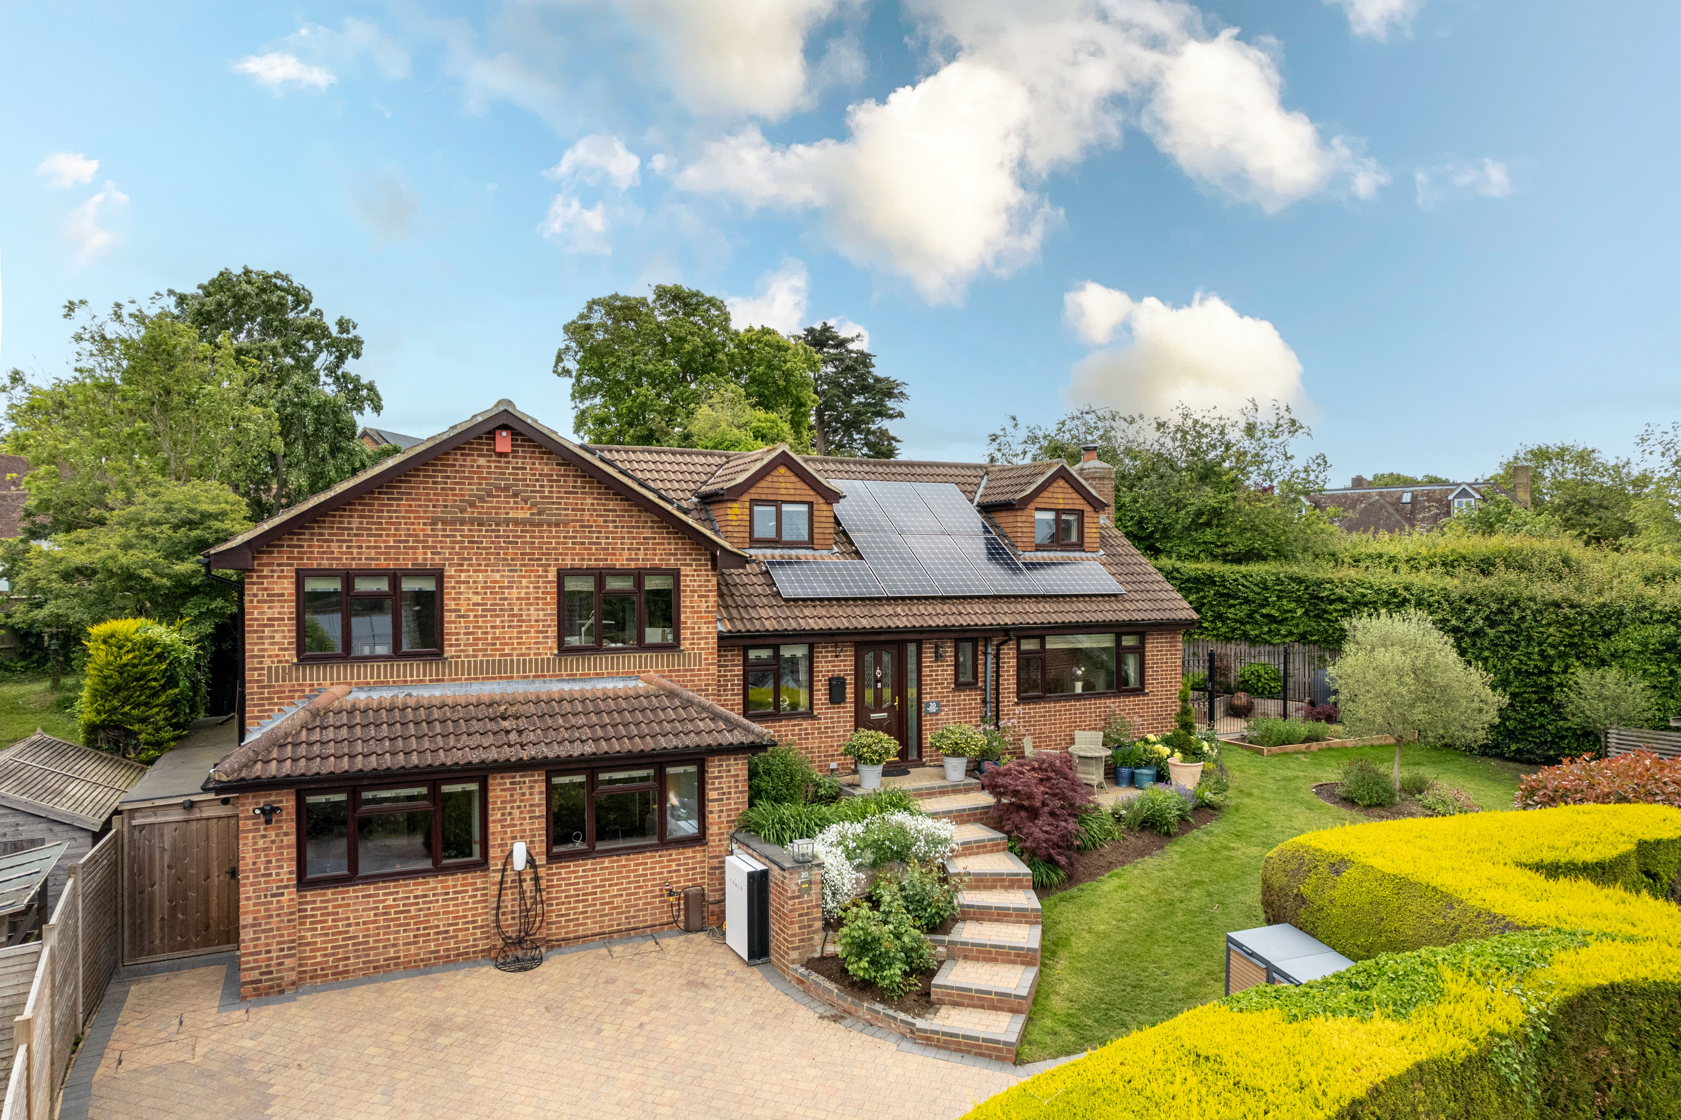
This exceptional five-bedroom detached family home has been extended and renovated by the current owners to a high standard both inside and out, creating a stylish and versatile home ideal for modern family living.
Nestled on a private drive, the property enjoys elevated views across rooftops towards the Deer Park, while remaining within close proximity of the centre of Odiham village and its excellent amenities.
The home benefits from a range of high-specification features including triple glazing throughout, solar panels, an EV charging point, electric blinds and underfloor heating to the impressive kitchen/dining/family room.
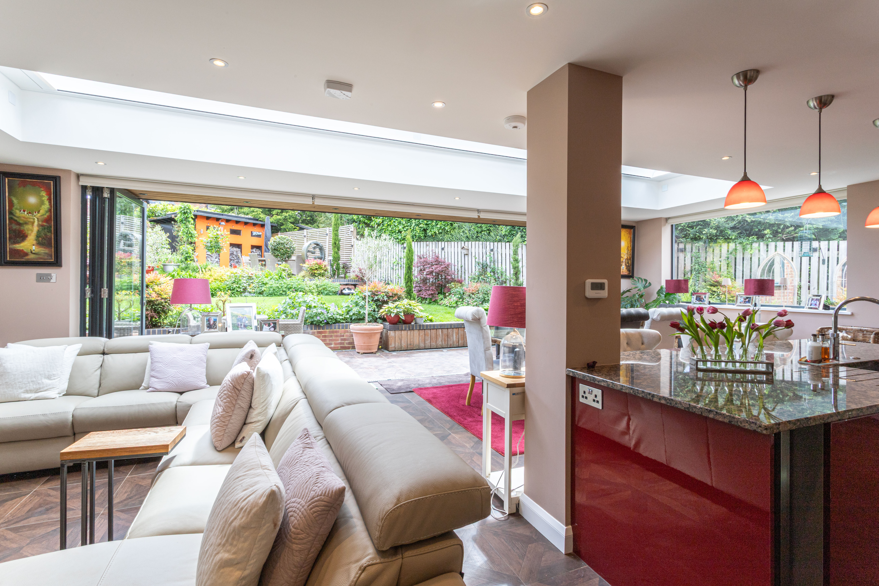
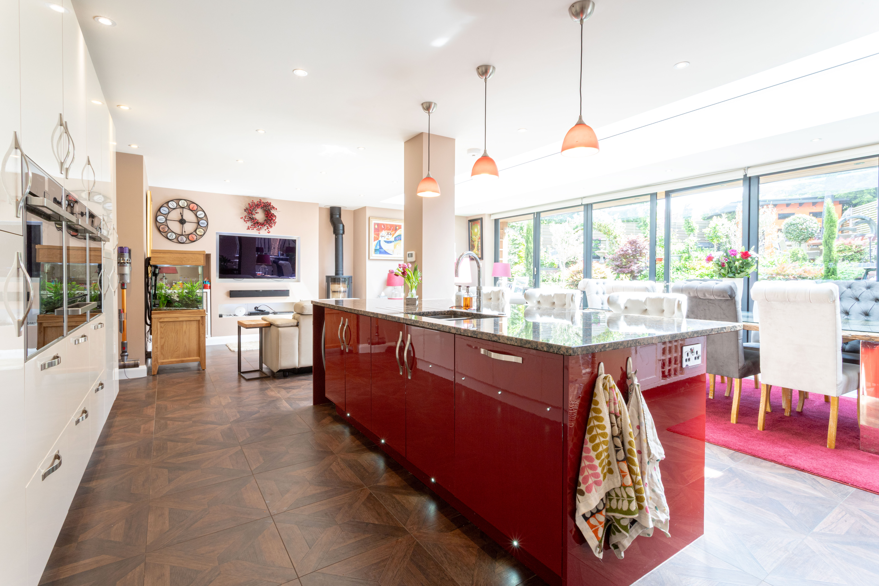
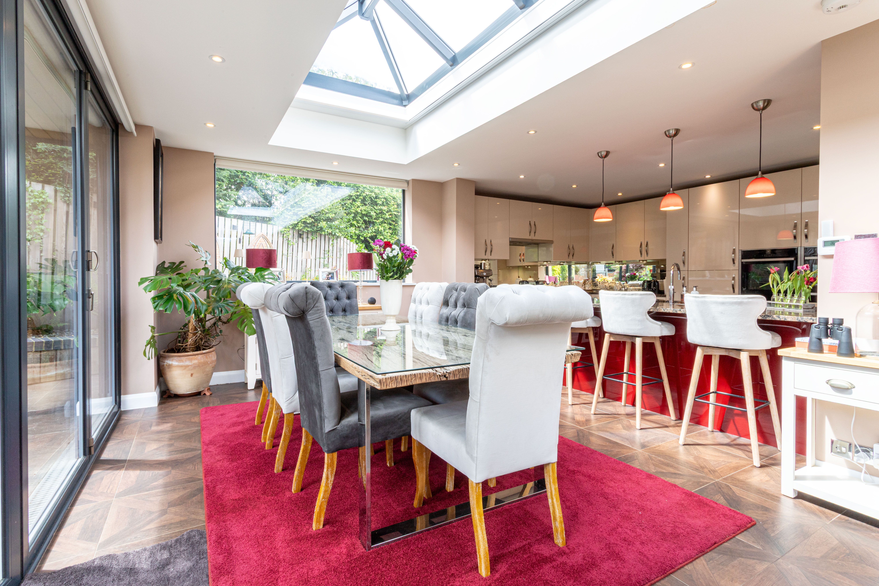
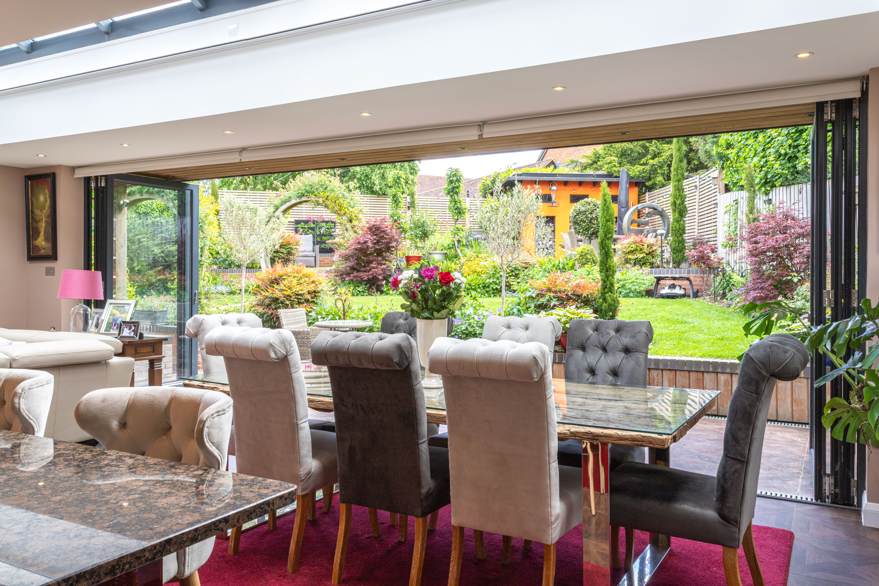
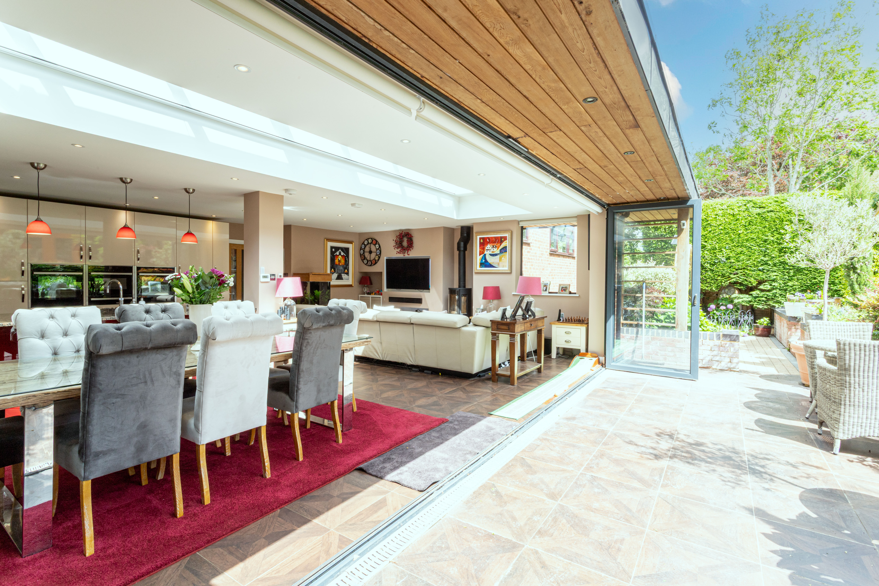
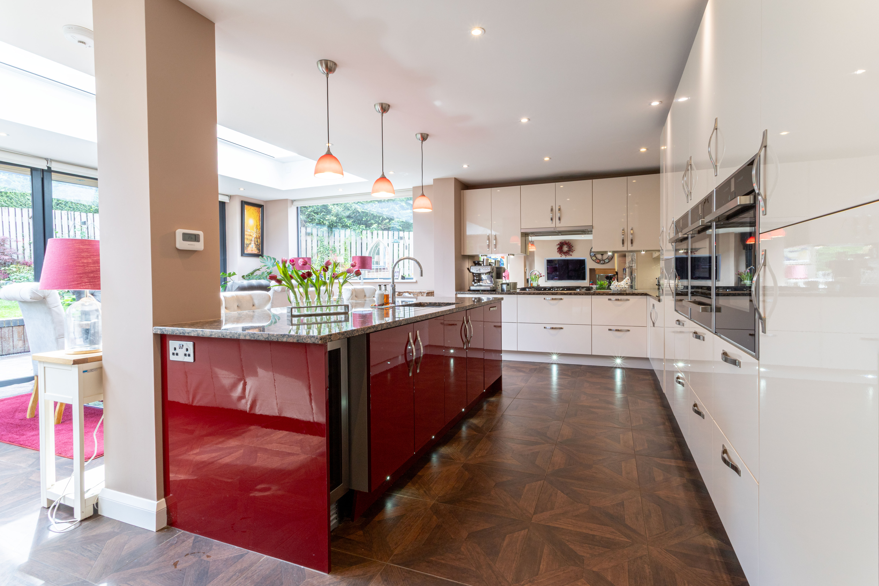
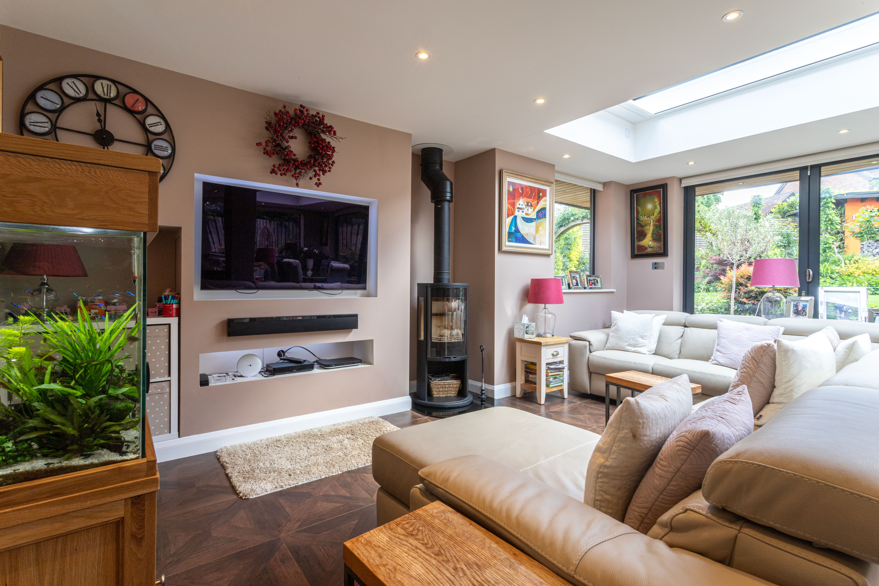
The entrance hall includes a cloakroom/WC and leads through to the stunning open-plan kitchen/dining/family space. Designed with both entertaining and everyday living in mind, this superb room features expansive bifold doors opening seamlessly onto the patio and landscaped garden beyond. The contemporary kitchen centres around a large island and is fitted with premium appliances including a Quooker tap providing instant hot and sparkling water, triple oven, wine cooler, and a log burner creating a warm and inviting atmosphere.
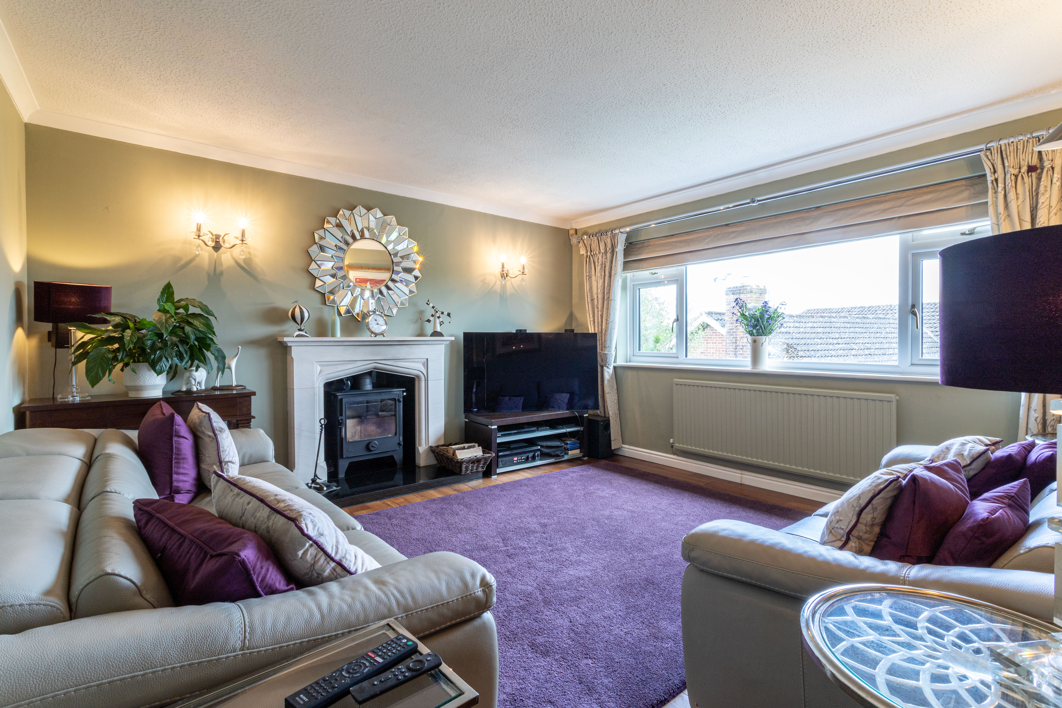
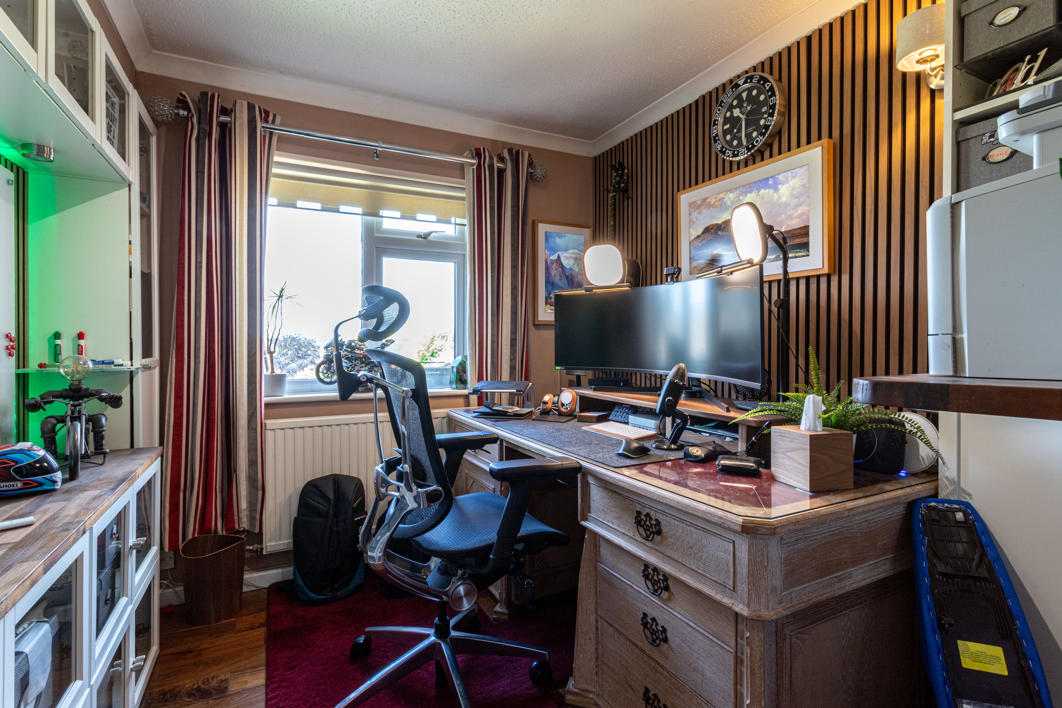
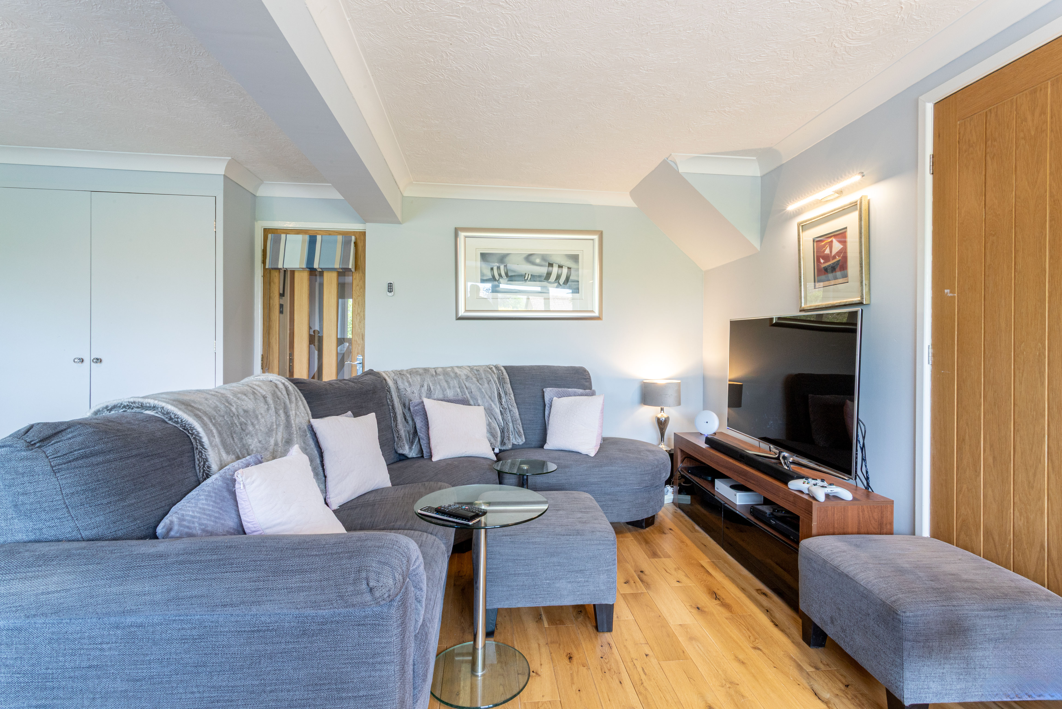
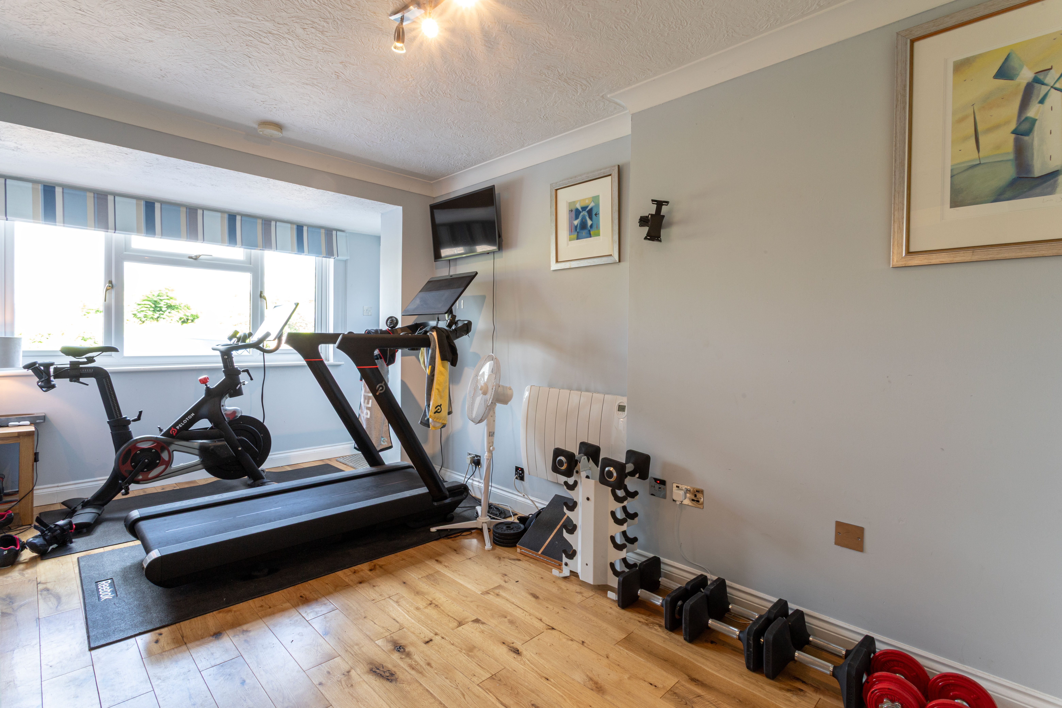
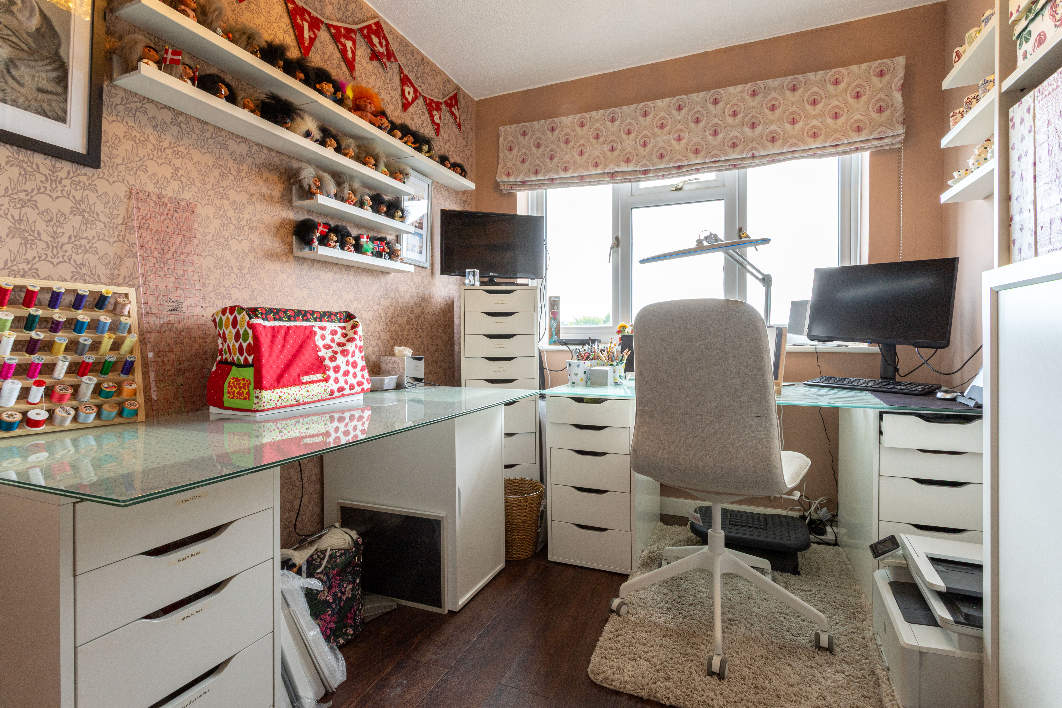
A spacious formal living room also enjoys a feature log burner and views across Odiham. There is a further reception room, currently being used as an office.
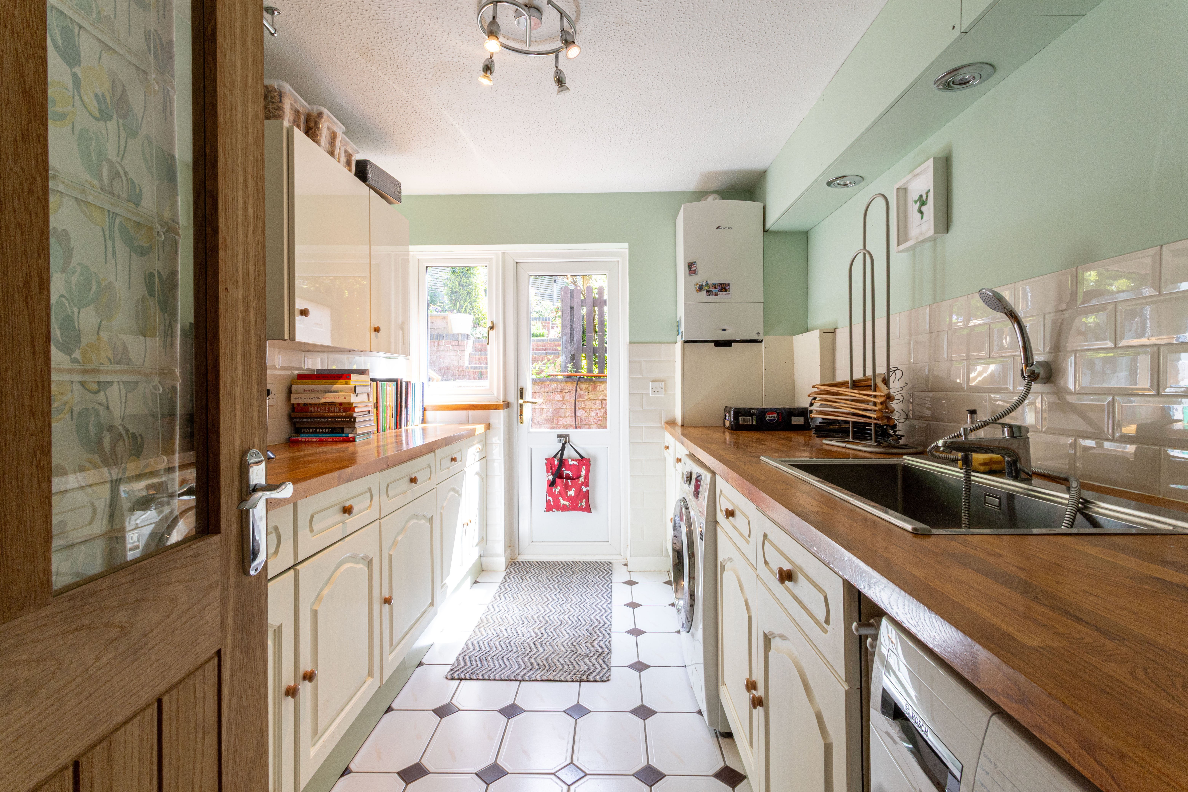
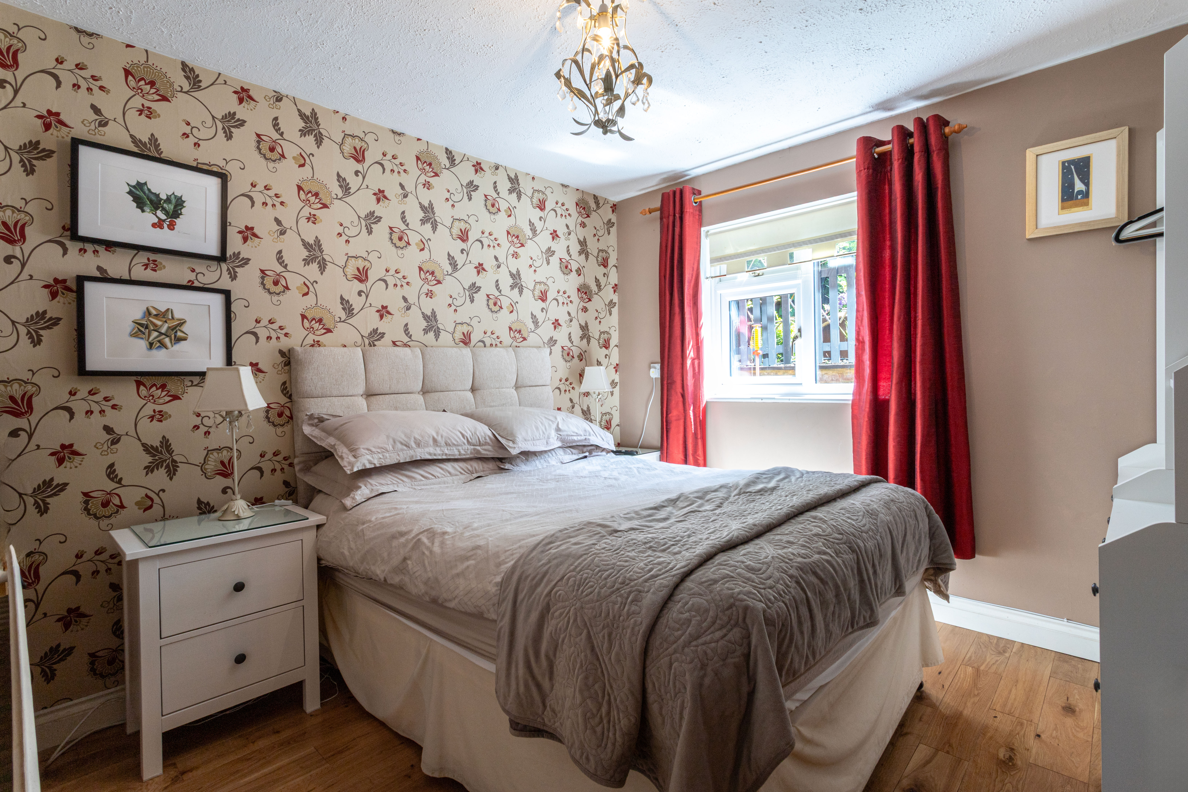
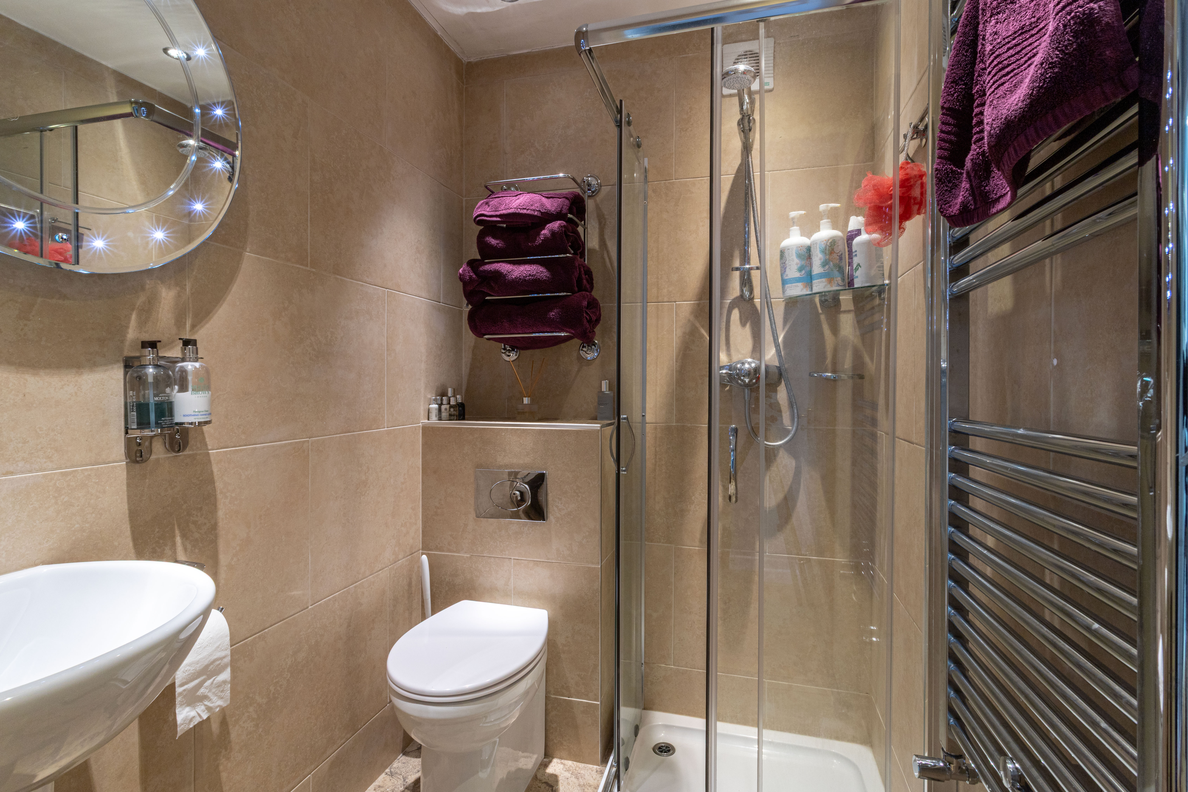
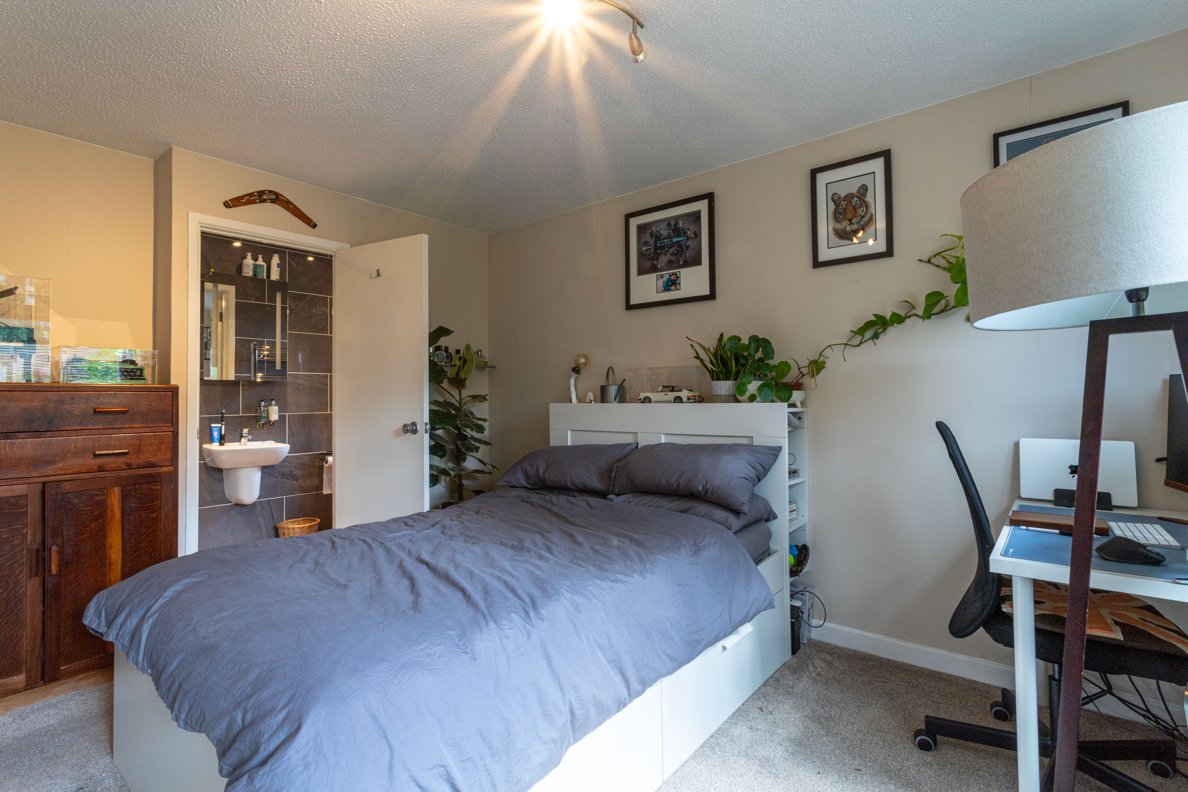
The lower ground floor offers excellent flexibility, featuring a generous fitted utility/boot room with direct garden access, an additional bedroom, and a separate shower room. The original garage has also been converted to provide further living or bedroom accommodation and includes a practical space-saving vertical wall bed and direct access to the side of the property. This level offers excellent potential for self-contained or multi-generational living.
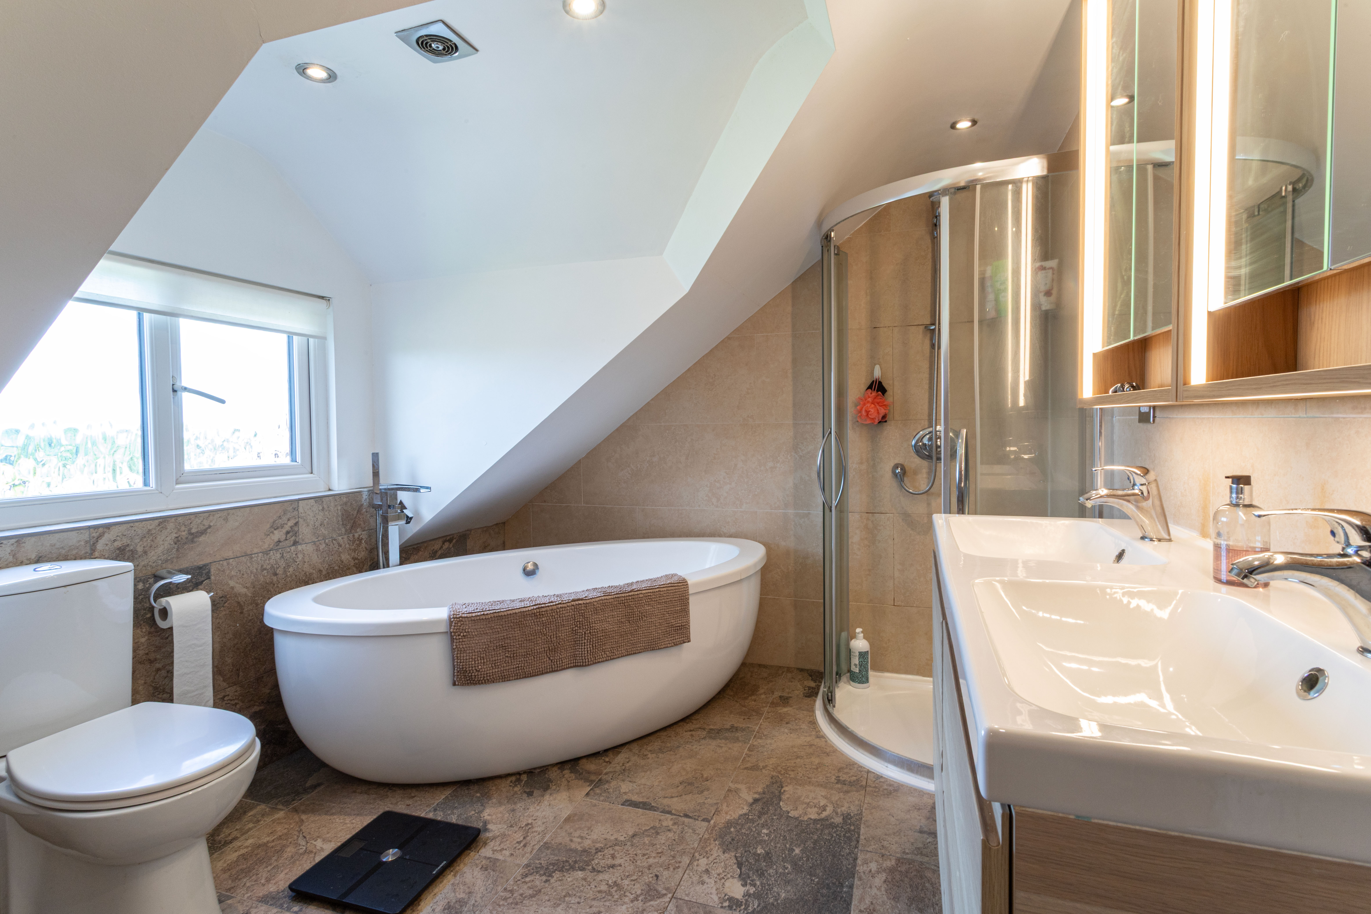
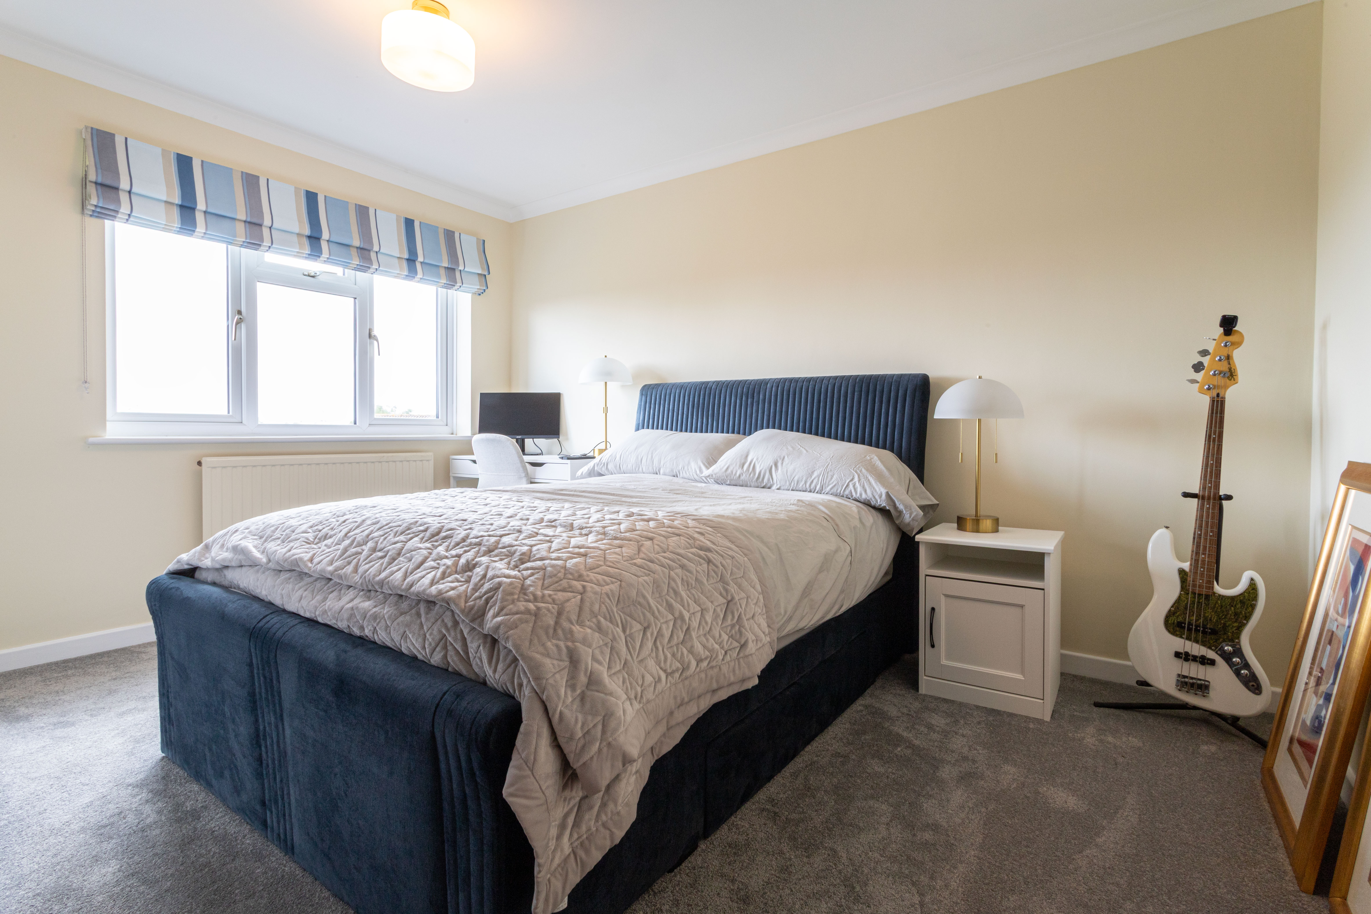
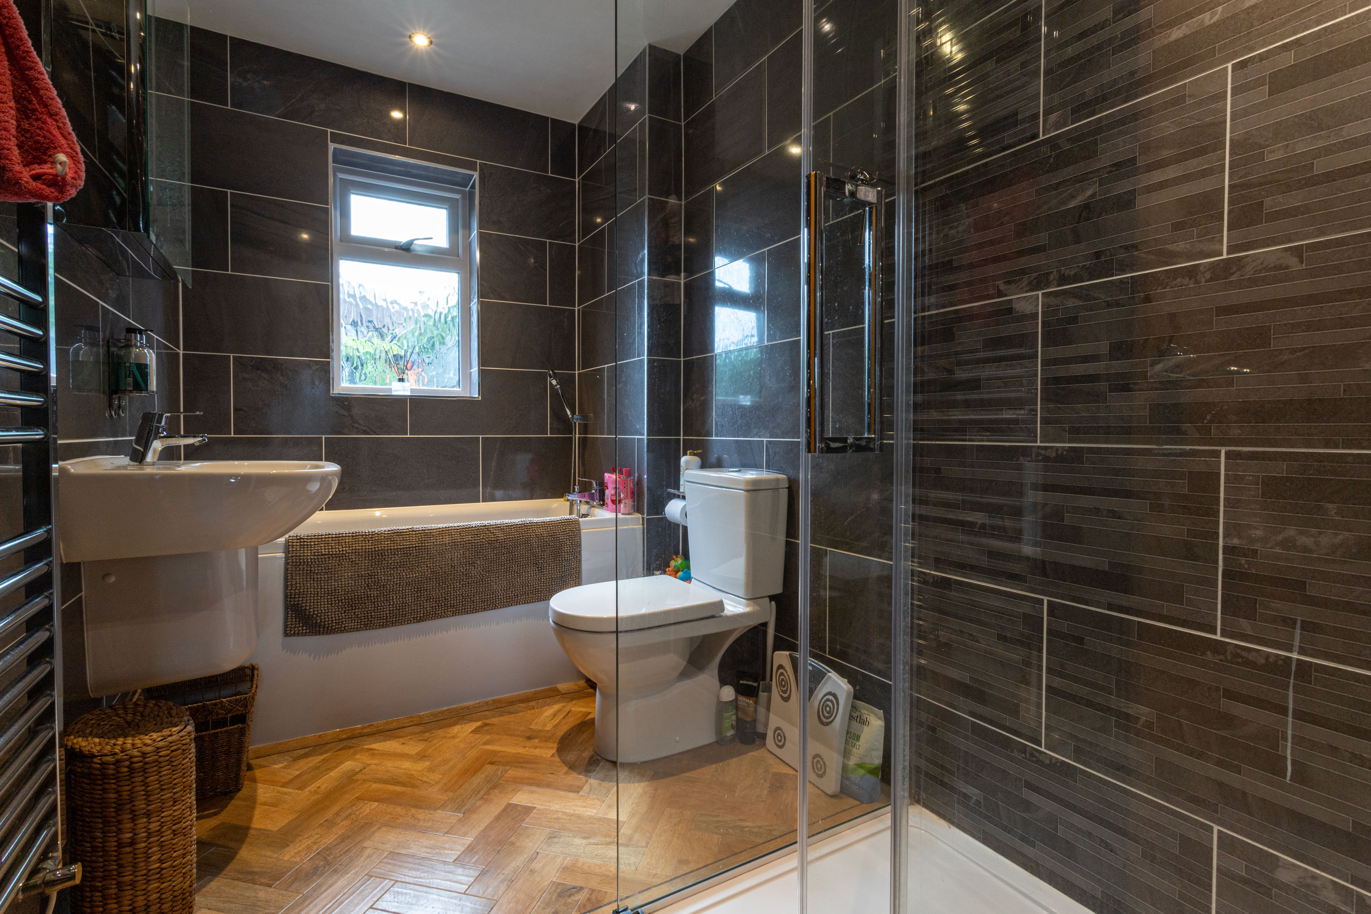
On the first floor are three well-proportioned bedrooms, two with built-in wardrobes and one with a stylish en-suite shower room. A contemporary family bathroom serves the remaining bedrooms and includes both a bath and separate shower.
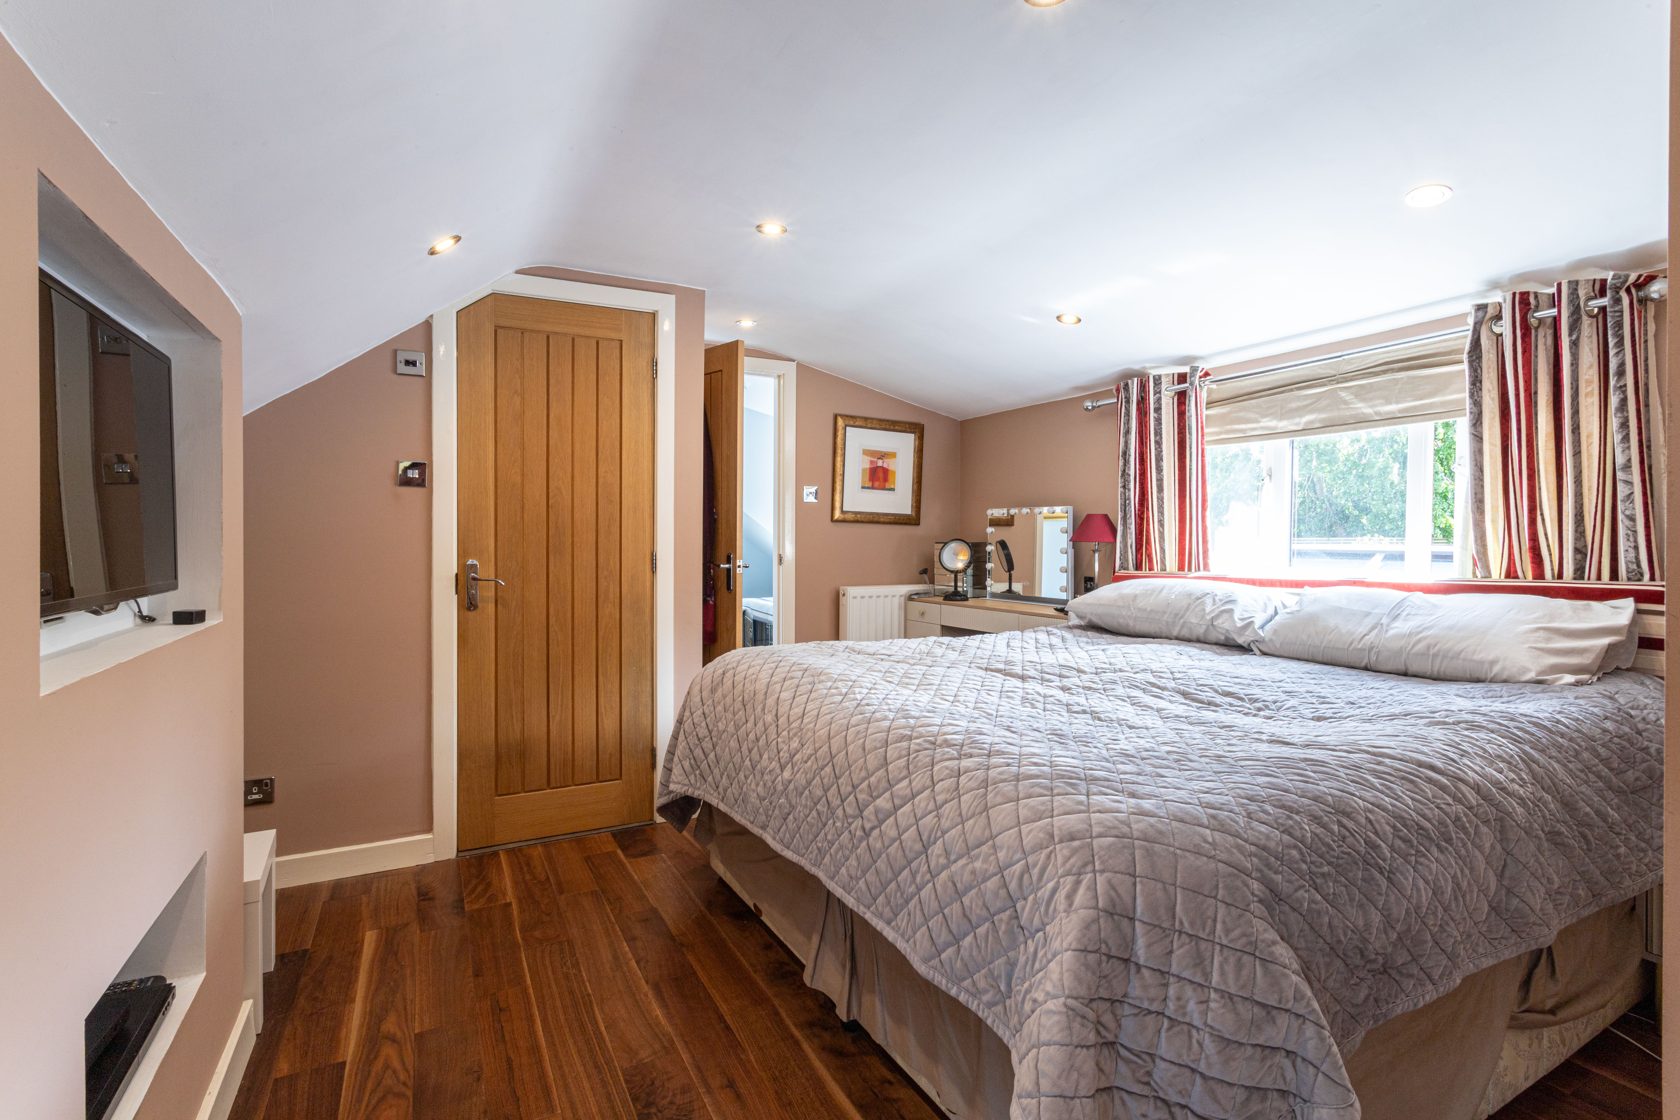
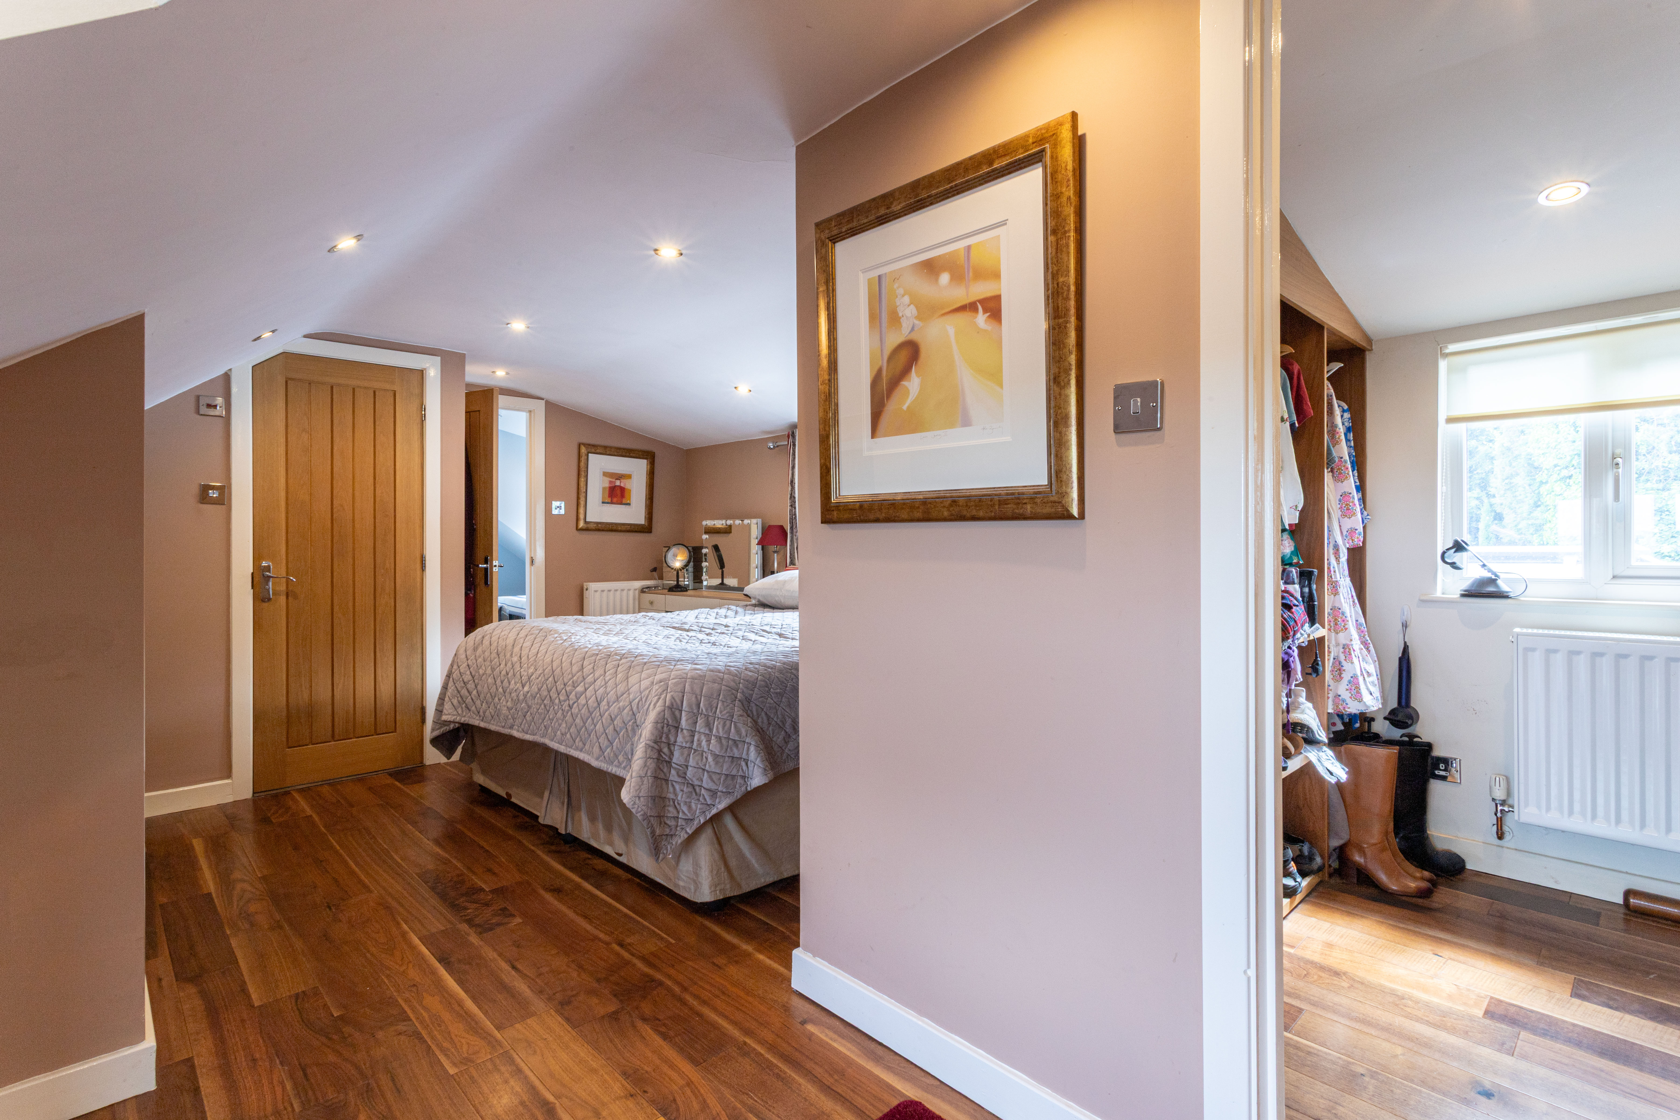
Occupying the entire second floor, the impressive principal suite provides a peaceful retreat with a fitted dressing area and a generous en-suite bathroom featuring a separate shower.
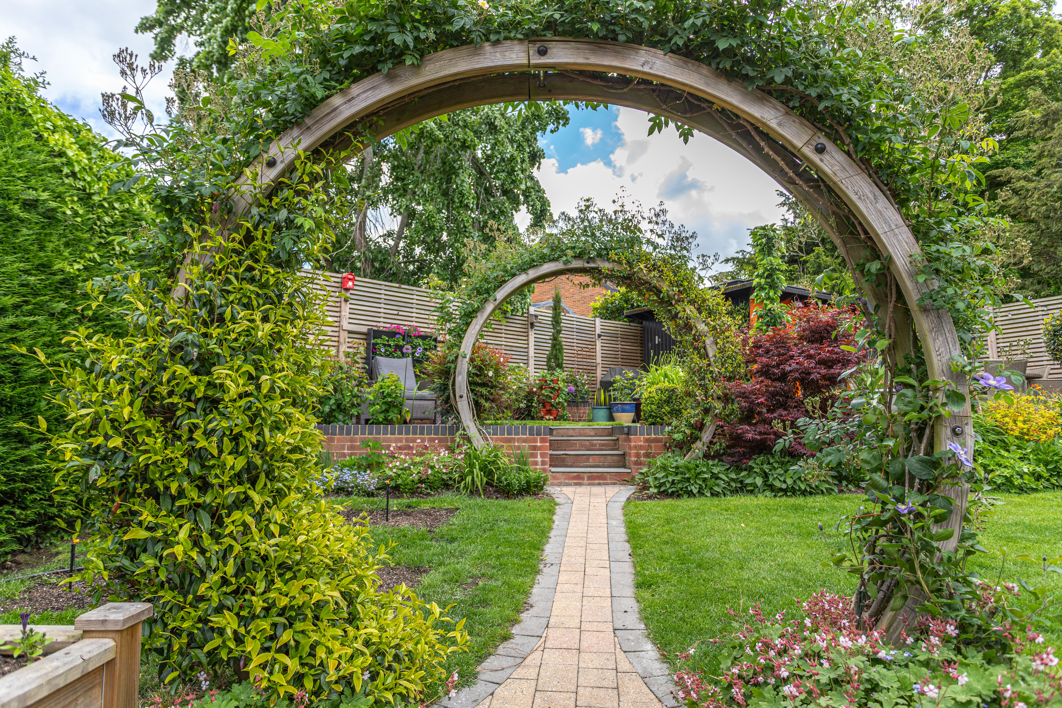
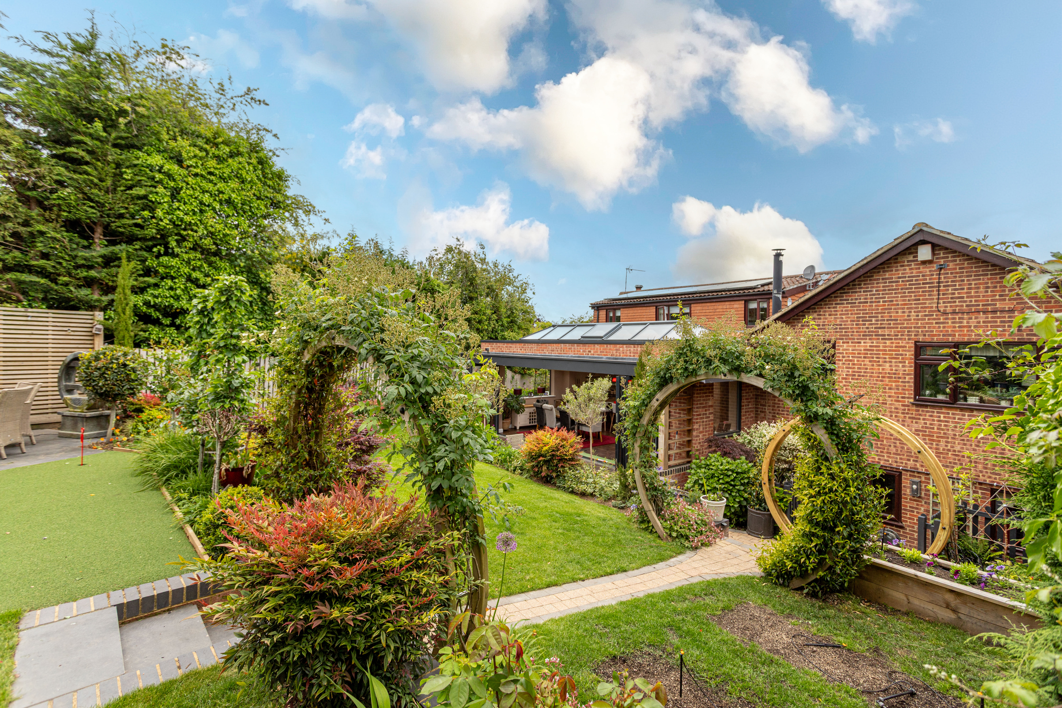
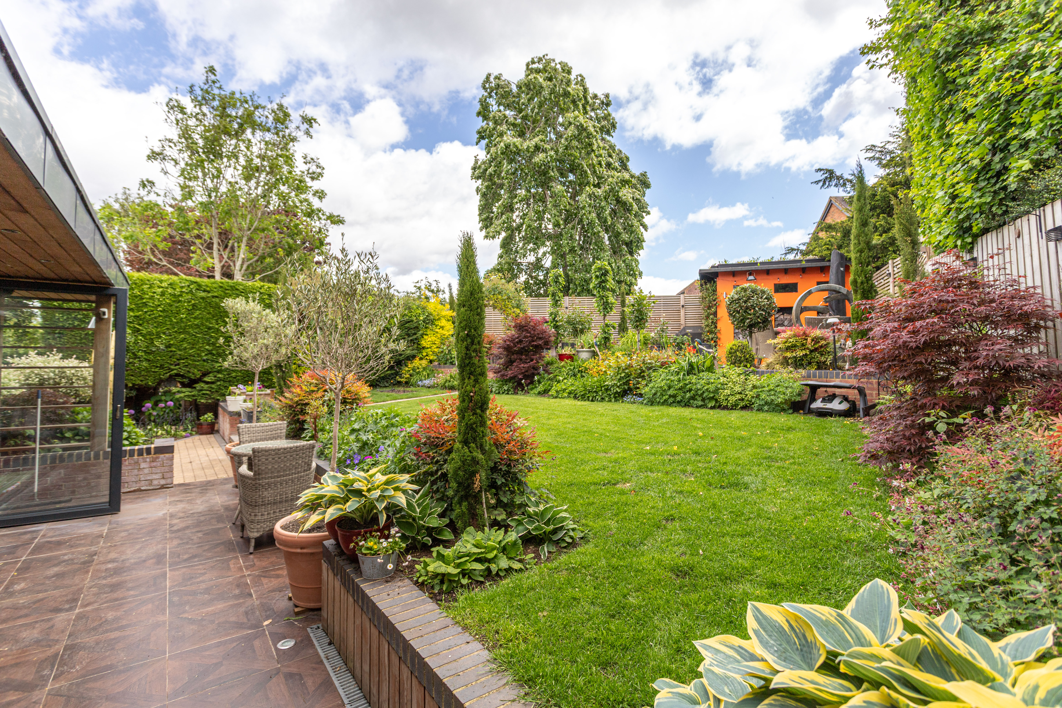
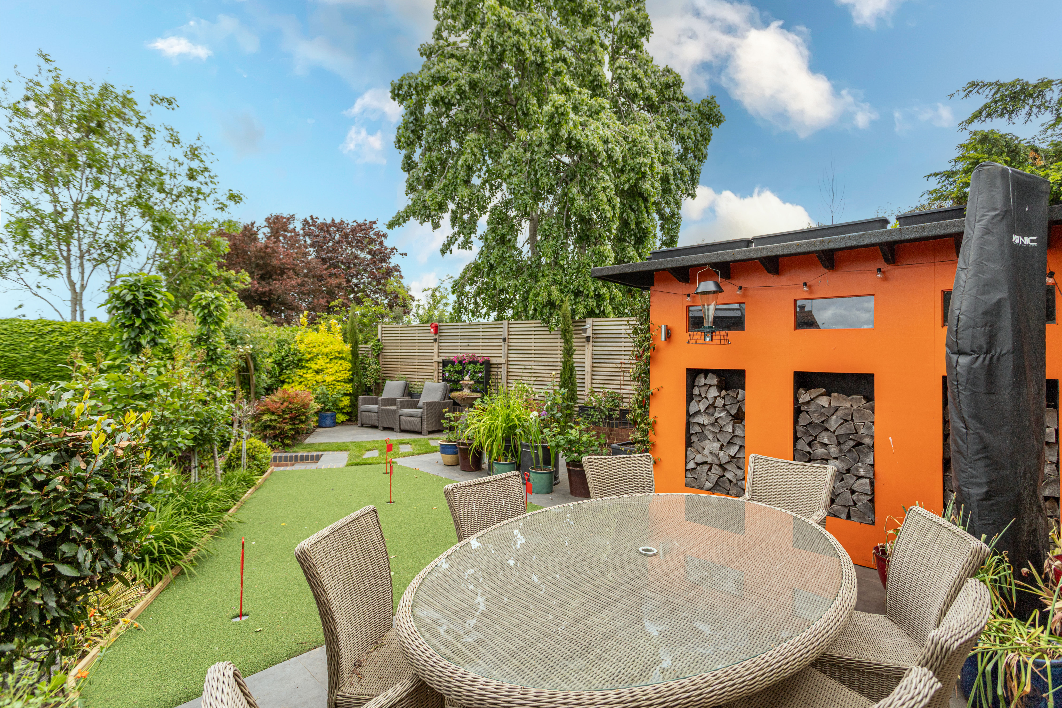
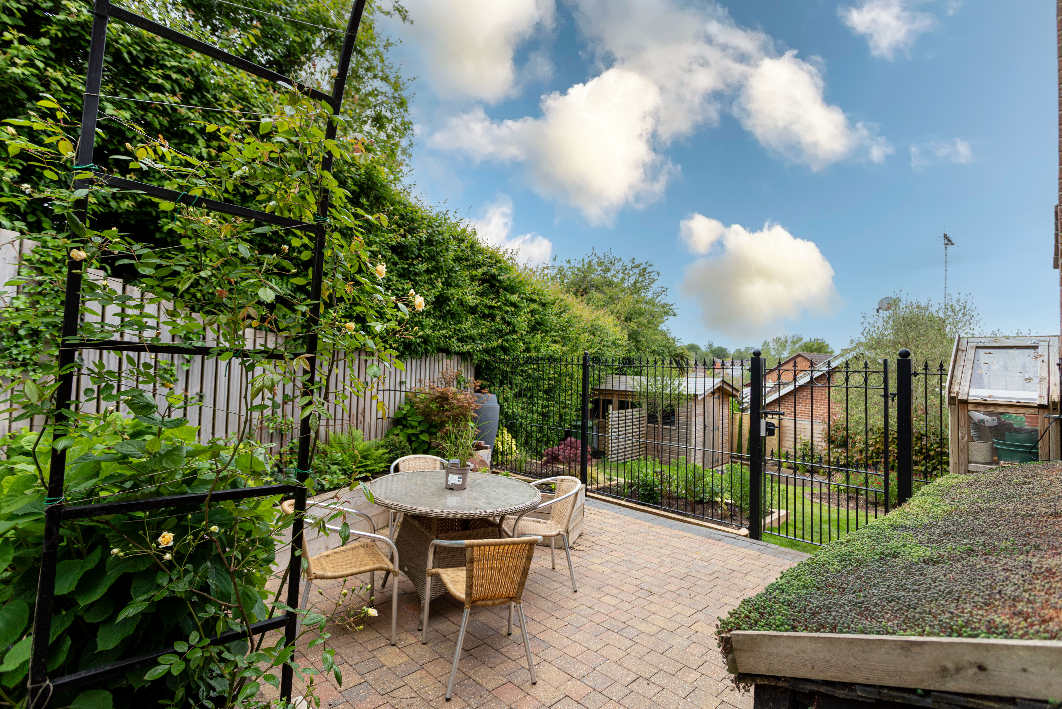
Outside, the beautifully landscaped gardens wrap around the rear, side, and front of the property, creating a wonderfully private oasis filled with colour and mature seasonal planting. There is a playful putting green with raised patio area looking back over the garden and useful, bespoke log store and storage shed with power. The patio to the rear of the property offers an ideal place for entertaining.
The historic village of Odiham was the first Hampshire entry in the Domesday Book and today, offers a good range of day-to-day facilities including a health centre, dentists, together with independent shopping, a small Co-op supermarket with Post Office, coffee shops, public houses, and restaurants.
Nearby Farnham and Basingstoke offer more comprehensive mainstream facilities including major supermarkets and restaurants.
There are good transport links including the M3, J5 a short drive away, along with Hook and Winchfield stations providing direct lines to Waterloo.
The state schooling in the area is well regarded, including Buryfields Infant School, Mayhill Junior School, and Robert May’s School. Noted independent schools include Lord Wandsworth College, St. Nicholas’ and St Neots.
Virtual Tour
Key Features
- Extended and Renovated
- Five Bedrooms & Four Bathrooms
- Open Plan Kitchen/Living/Family Room
- Utility/Boot Room
- Landscaped Gardens
- Driveway Parking
- Close Proximity of Odiham Village Centre
Property Details
- Property type: House
- Property style: Detached
- Price Per Sq Foot: £532
- Approx Sq Feet: 2,067 sqft
- Plot Sq Feet: 7,728 sqft
- Property Age Bracket: 1970 - 1990
- Council Tax Band: F
Floorplans
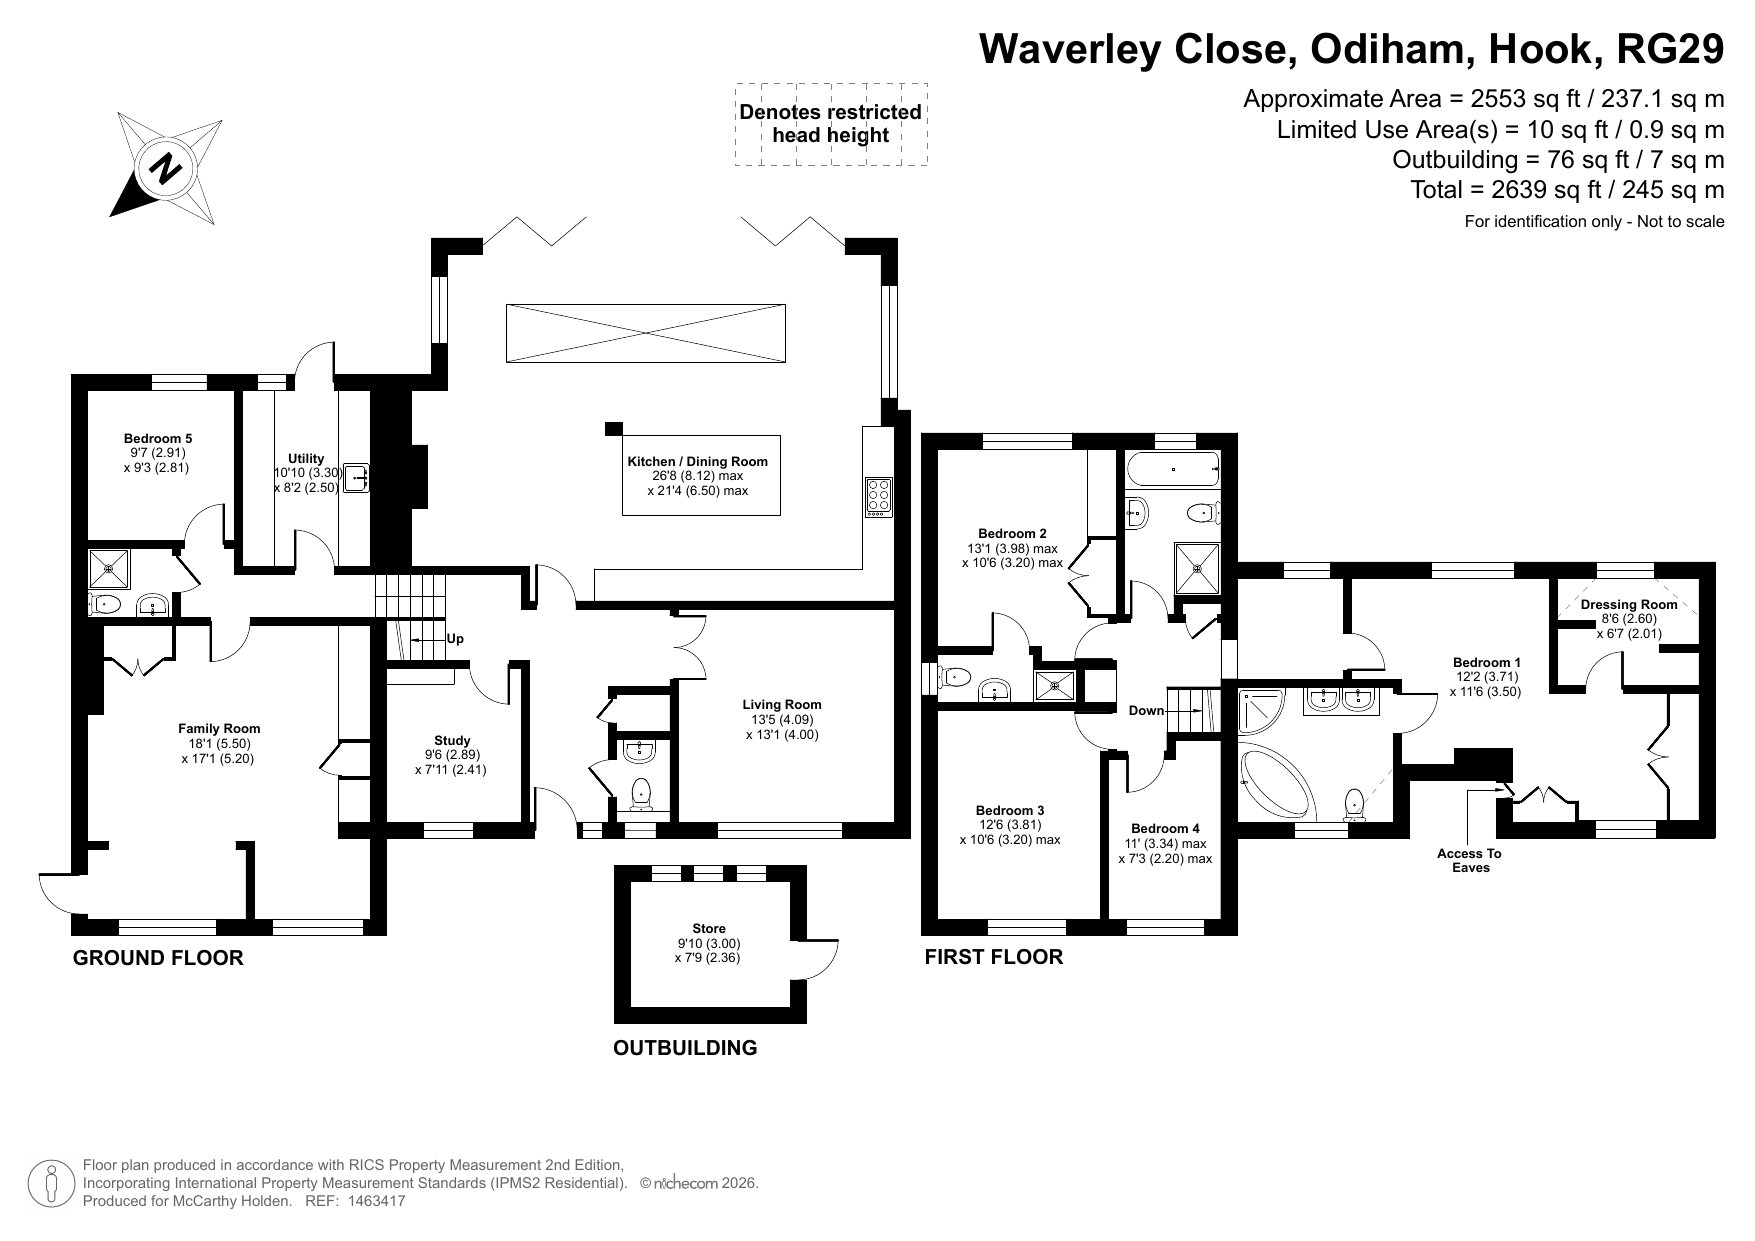
Outside Spaces
Garden
Beautifully Landscaped Private Garden, including three Garden Buildings all with Power and Lighting.
Parking Spaces
Driveway
Capacity: 3
Private Driveway Parking Suitable for Three Cars.
EV charging
Capacity: 1
Tesla EV Charger
Location
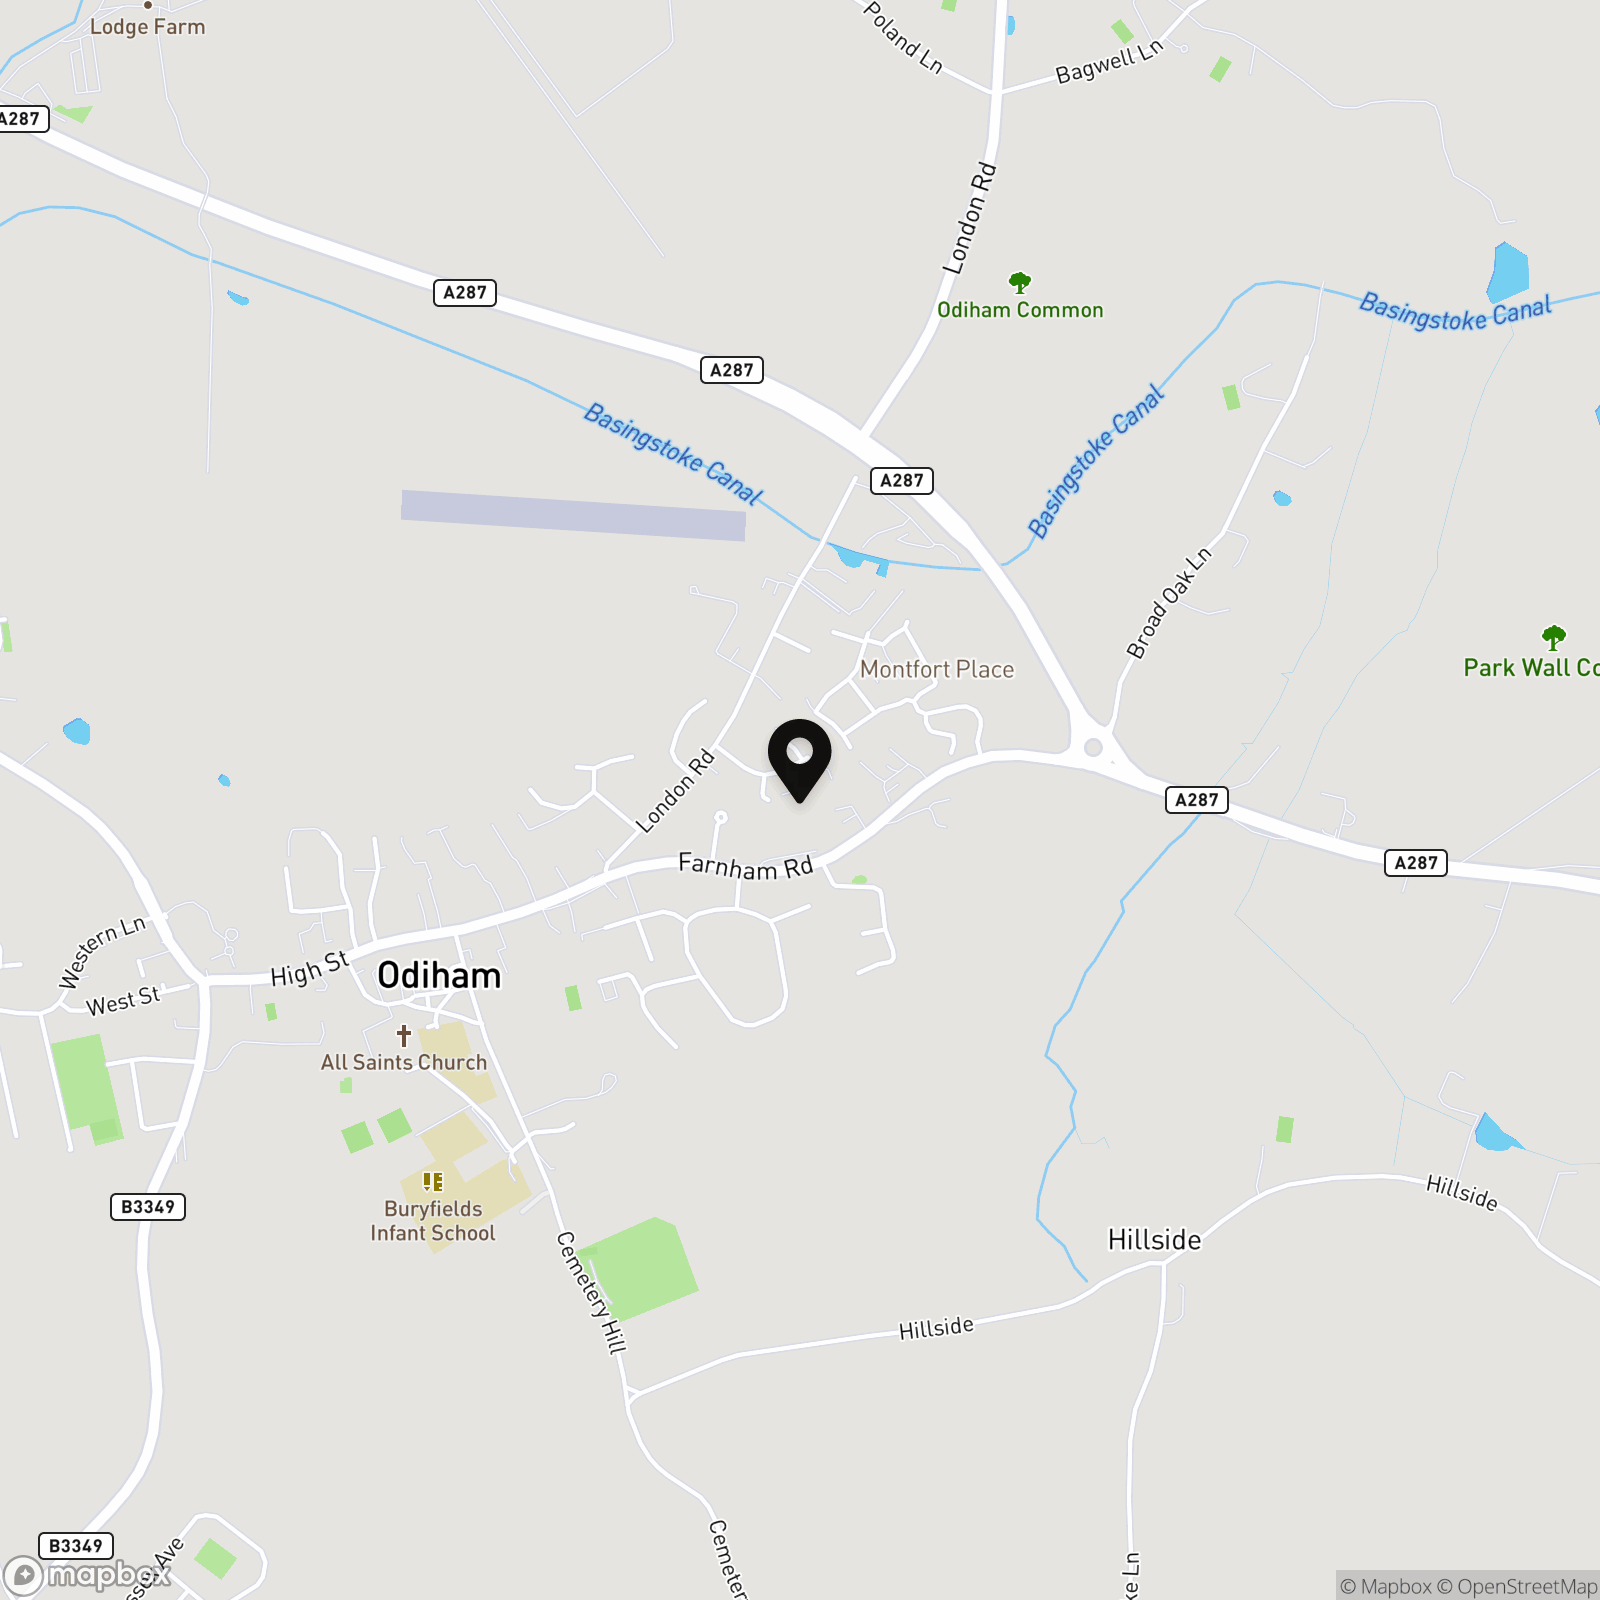
The historic village of Odiham was the first Hampshire entry in the Domesday Book and today, offers a good range of day-to-day facilities including a health centre, dentists, Post Office, together with independent shopping, a small Co-op supermarket, with Post Office, coffee shops, public houses, and restaurants. Nearby Farnham and Basingstoke offer more comprehensive mainstream facilities including major supermarkets and restaurants. There are good transport links including the M3, J5 a short drive away, along with Hook and Winchfield stations providing direct lines to Waterloo. The state schooling in the area is well regarded, including Buryfields Infant School, Mayhill Junior School, and Robert May’s School. Noted independent schools include Lord Wandsworth College, St. Nicholas’ and St Neots.
Properties you may like
By McCarthy Holden Odiham
-
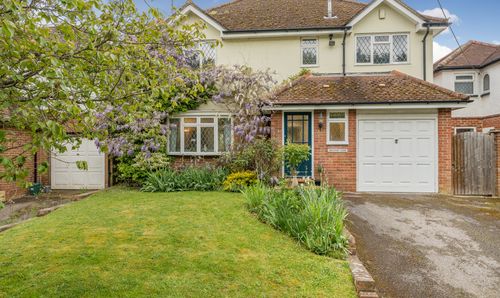
Alton Road, South Warnborough, RG29
- 4 Beds
- 2 Bath
-
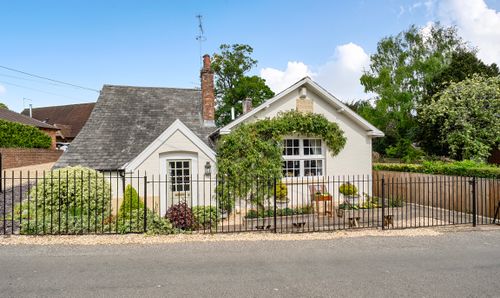
Lees Hill, South Warnborough, RG29
- 3 Beds
- 2 Bath
-
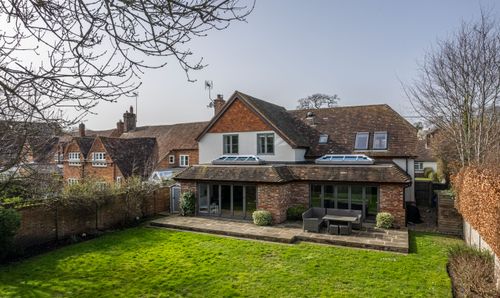
Pankridge Street, Crondall, GU10
- 4 Beds
- 3 Bath
-
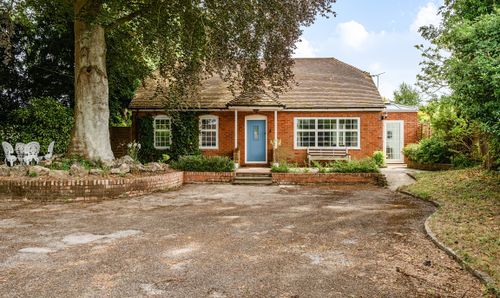
The Street, North Warnborough, RG29
- 3 Beds
- 2 Bath
-
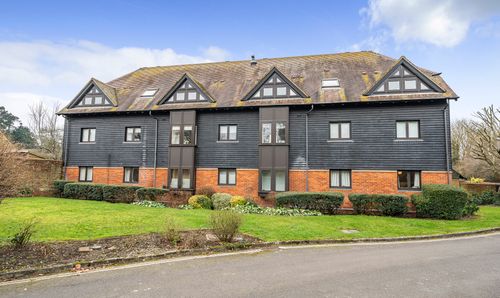
Palace Gate, Odiham, RG29
- 1 Beds
- 1 Bath
-
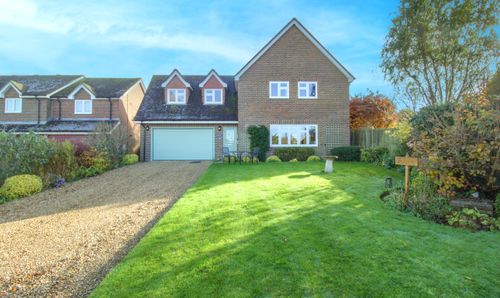
Alton Road, South Warnborough, RG29
- 4 Beds
- 2 Bath
-
The Green, North Warnborough, RG29
- 4 Beds
- 2 Bath
-
The Street, North Warnborough, RG29
- 2 Beds
- 1 Bath
-
Nursery Terrace, Hook Road, RG29
- 2 Beds
- 1 Bath