Book a Viewing
To book a viewing for this property, please call Chamberlains, on 01626 815815.
To book a viewing for this property, please call Chamberlains, on 01626 815815.
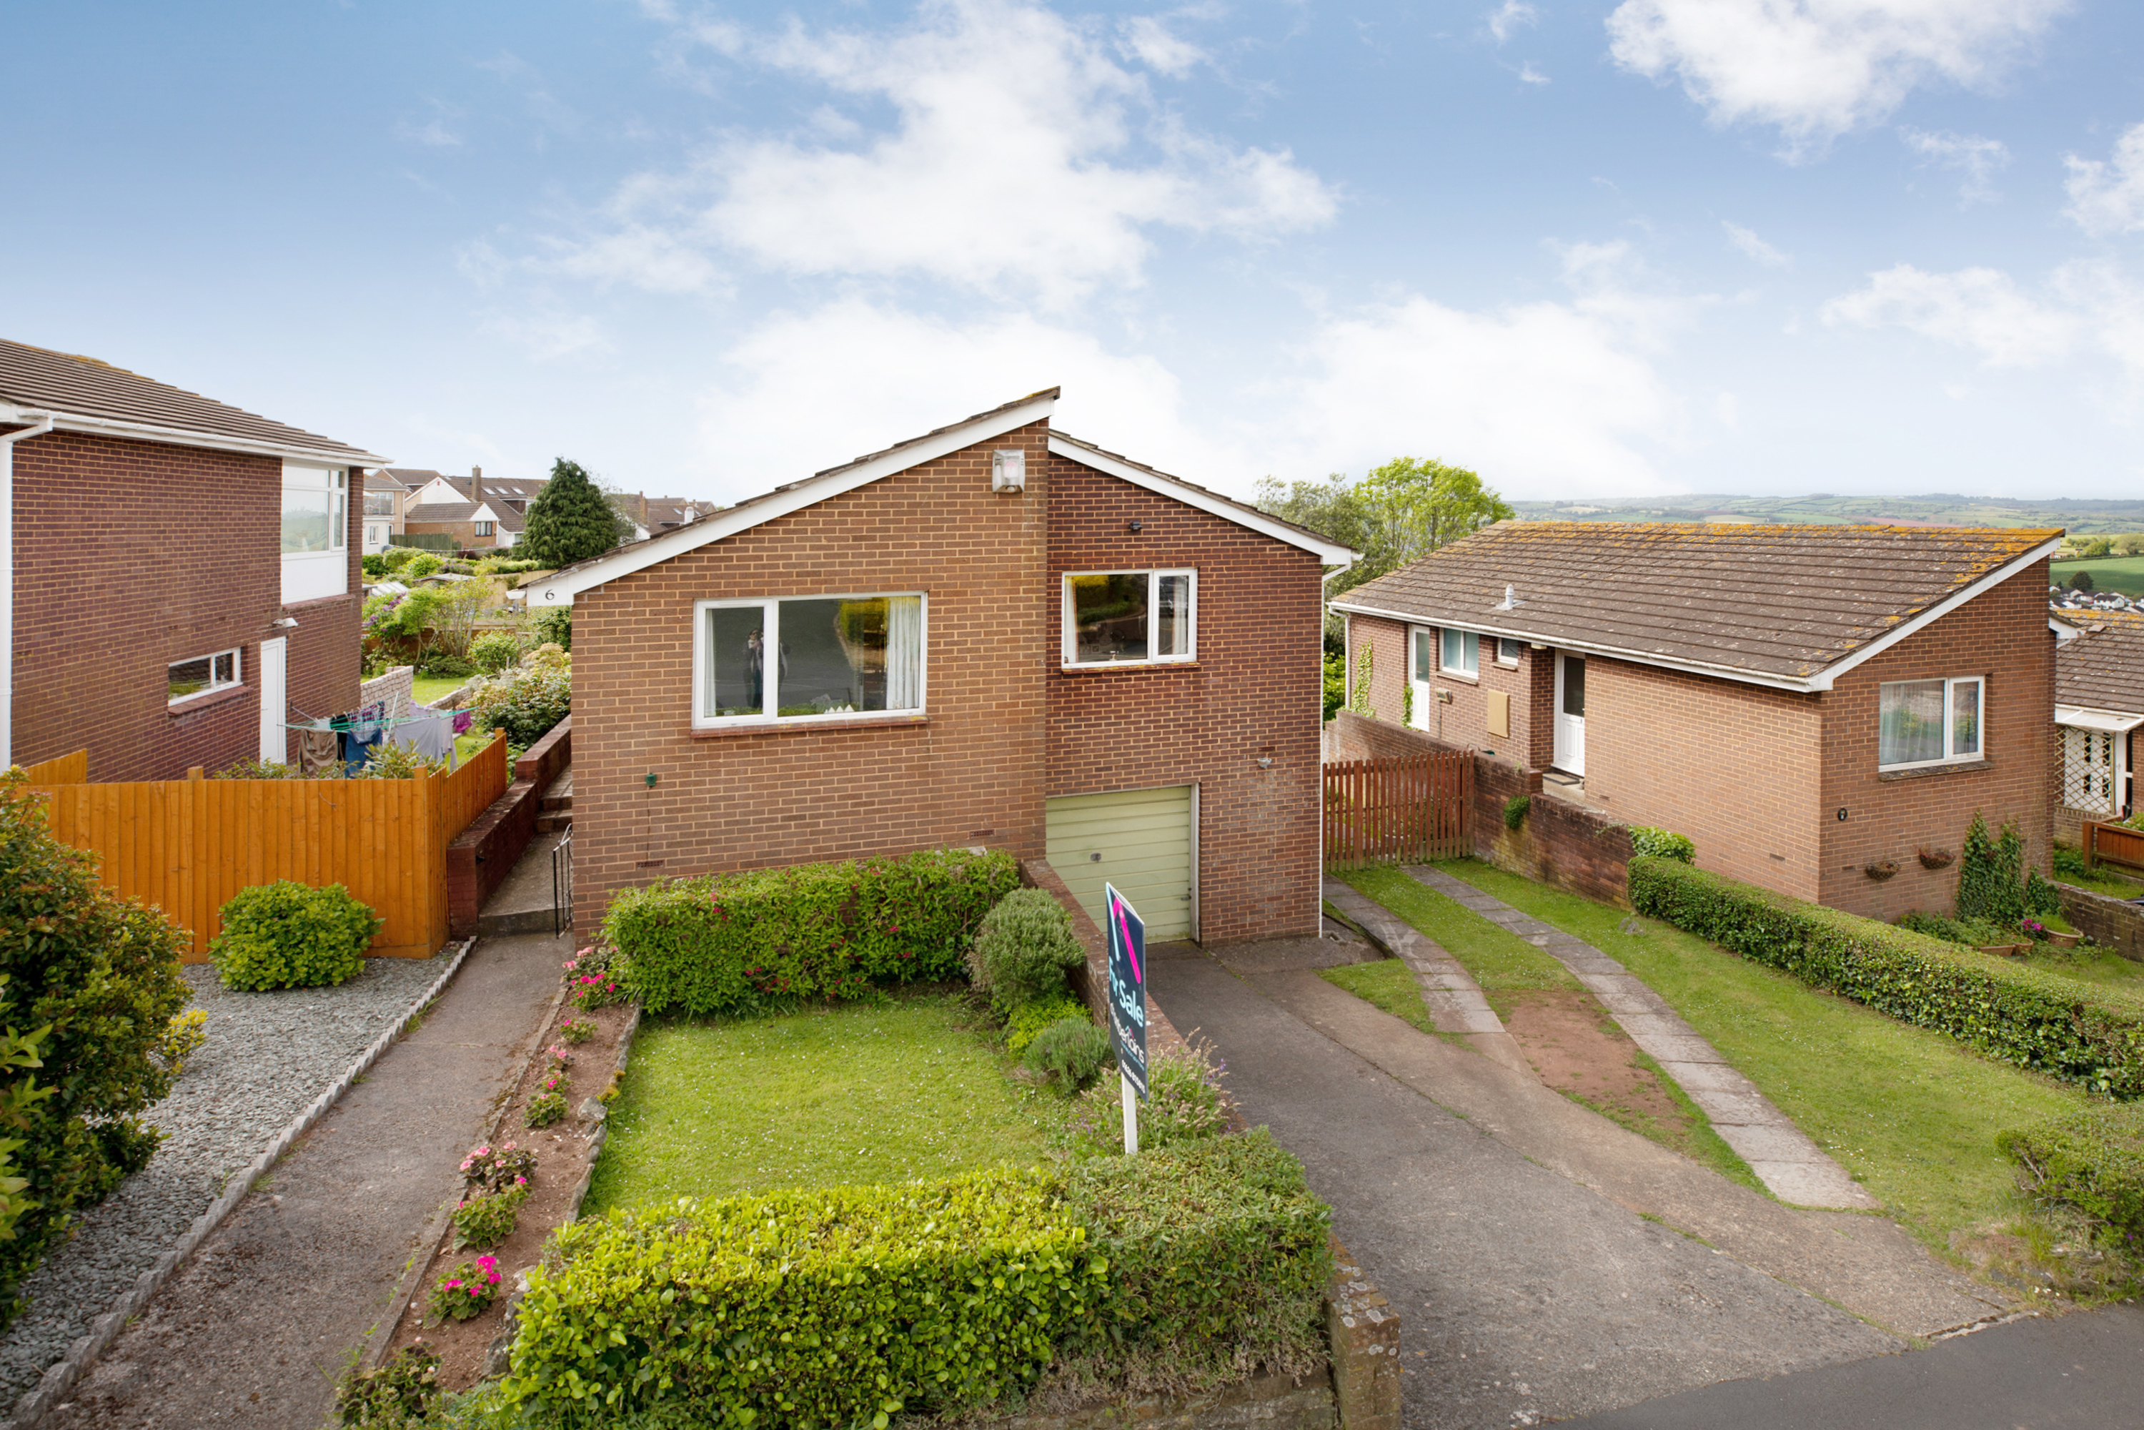
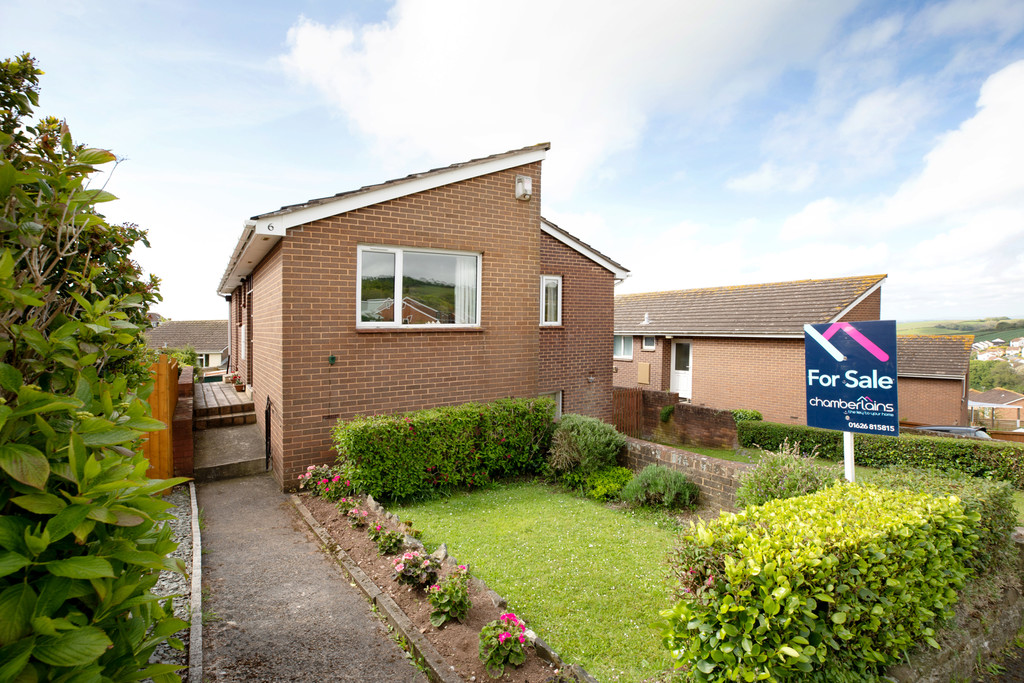
3 Bedroom Detached Bungalow, Raleigh Road, Teignmouth, TQ14
Raleigh Road, Teignmouth, TQ14

Chamberlains
Chamberlains, 6 Wellington Street
Description
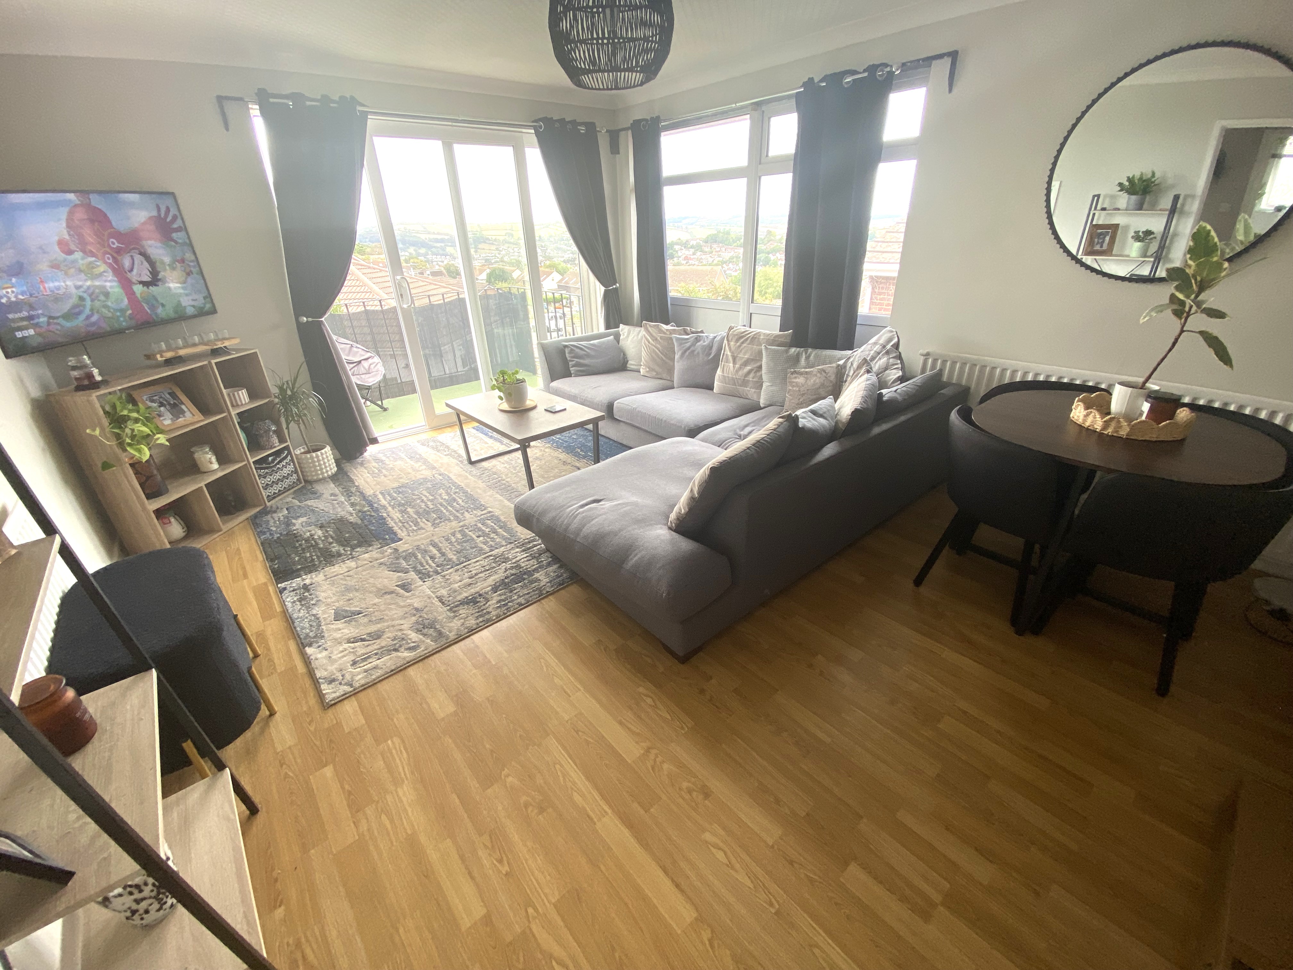
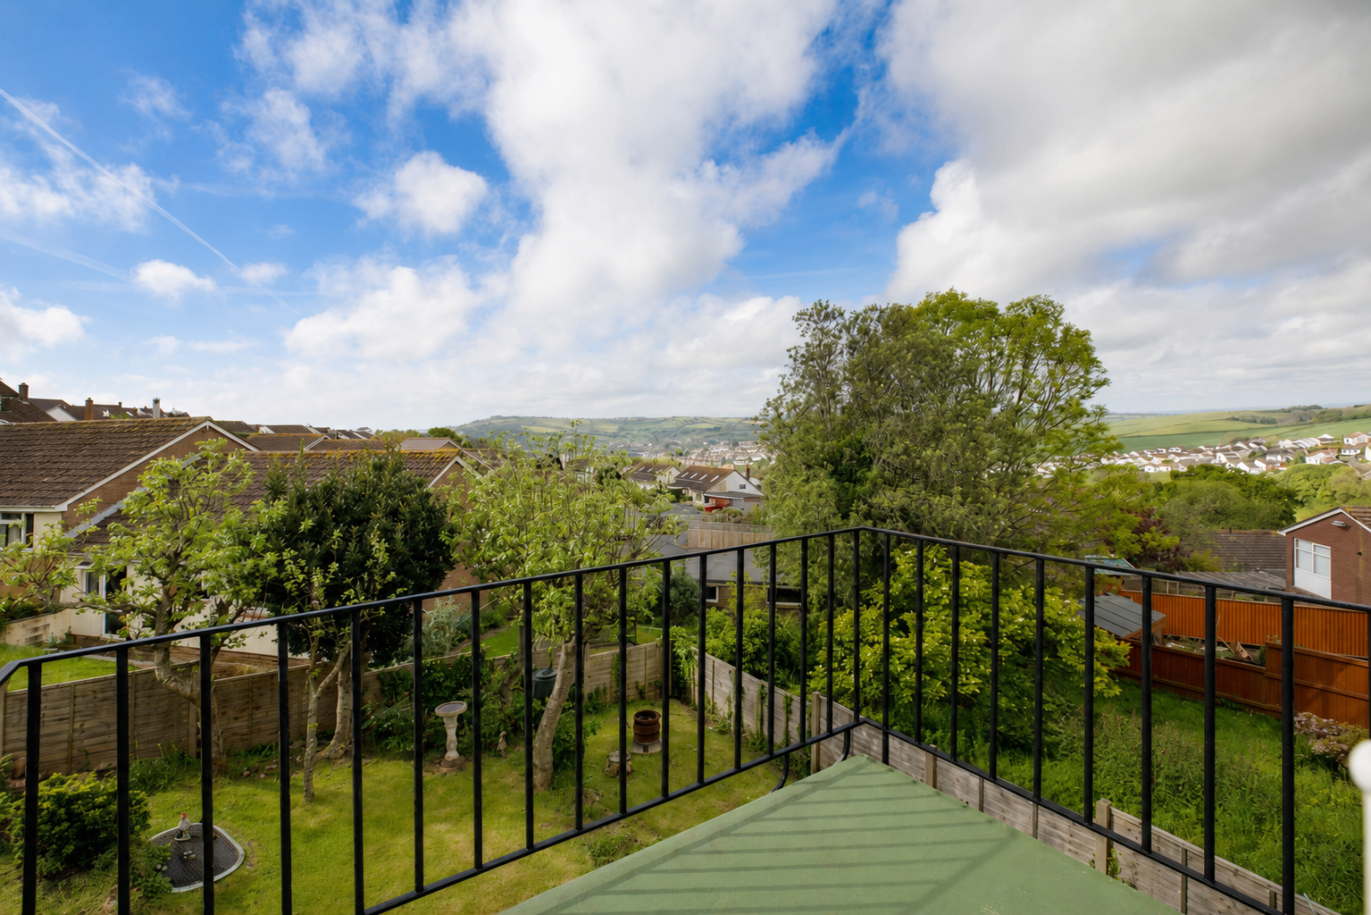
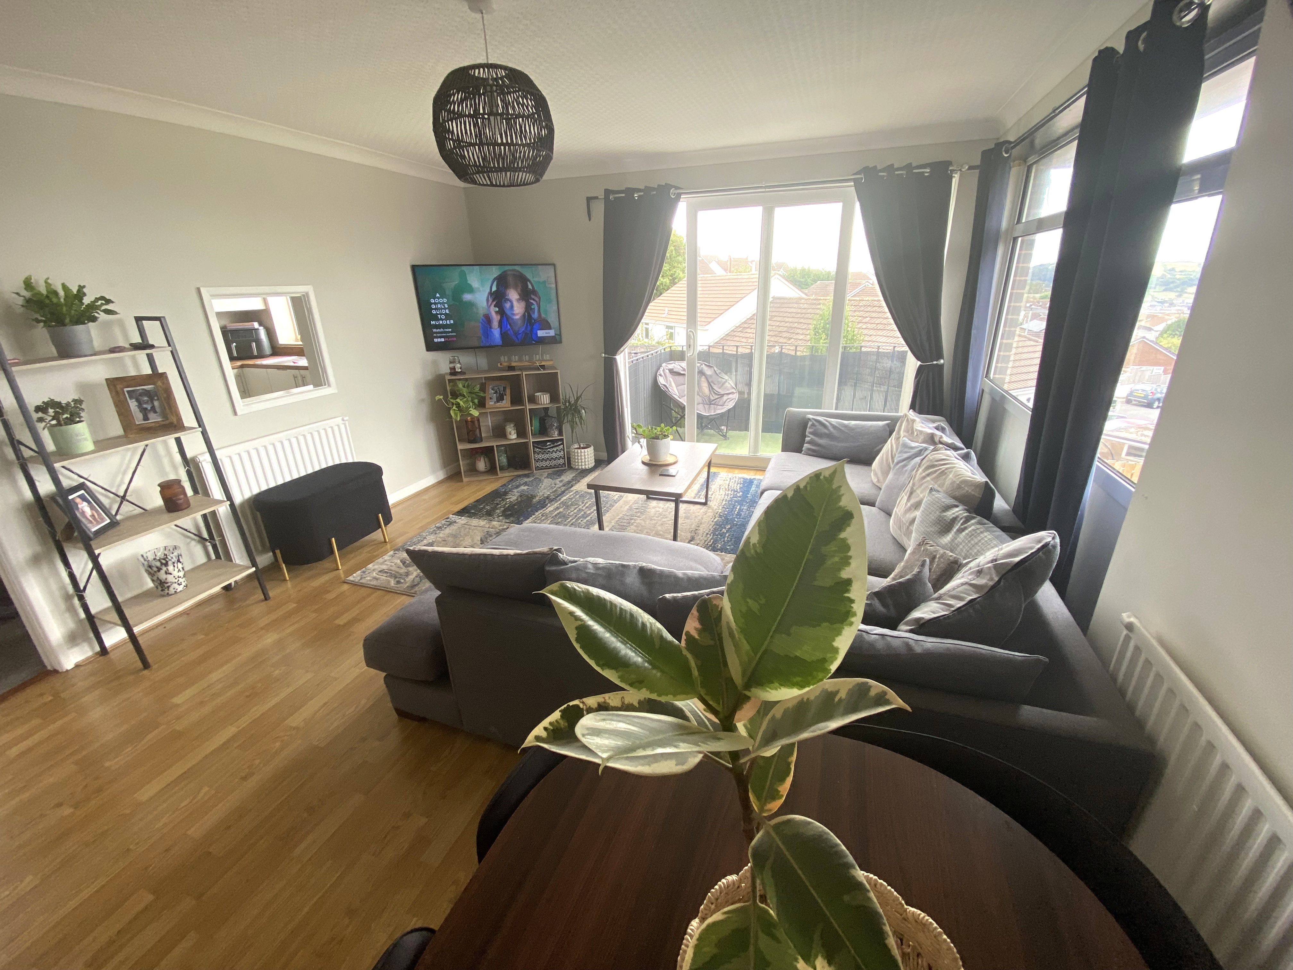
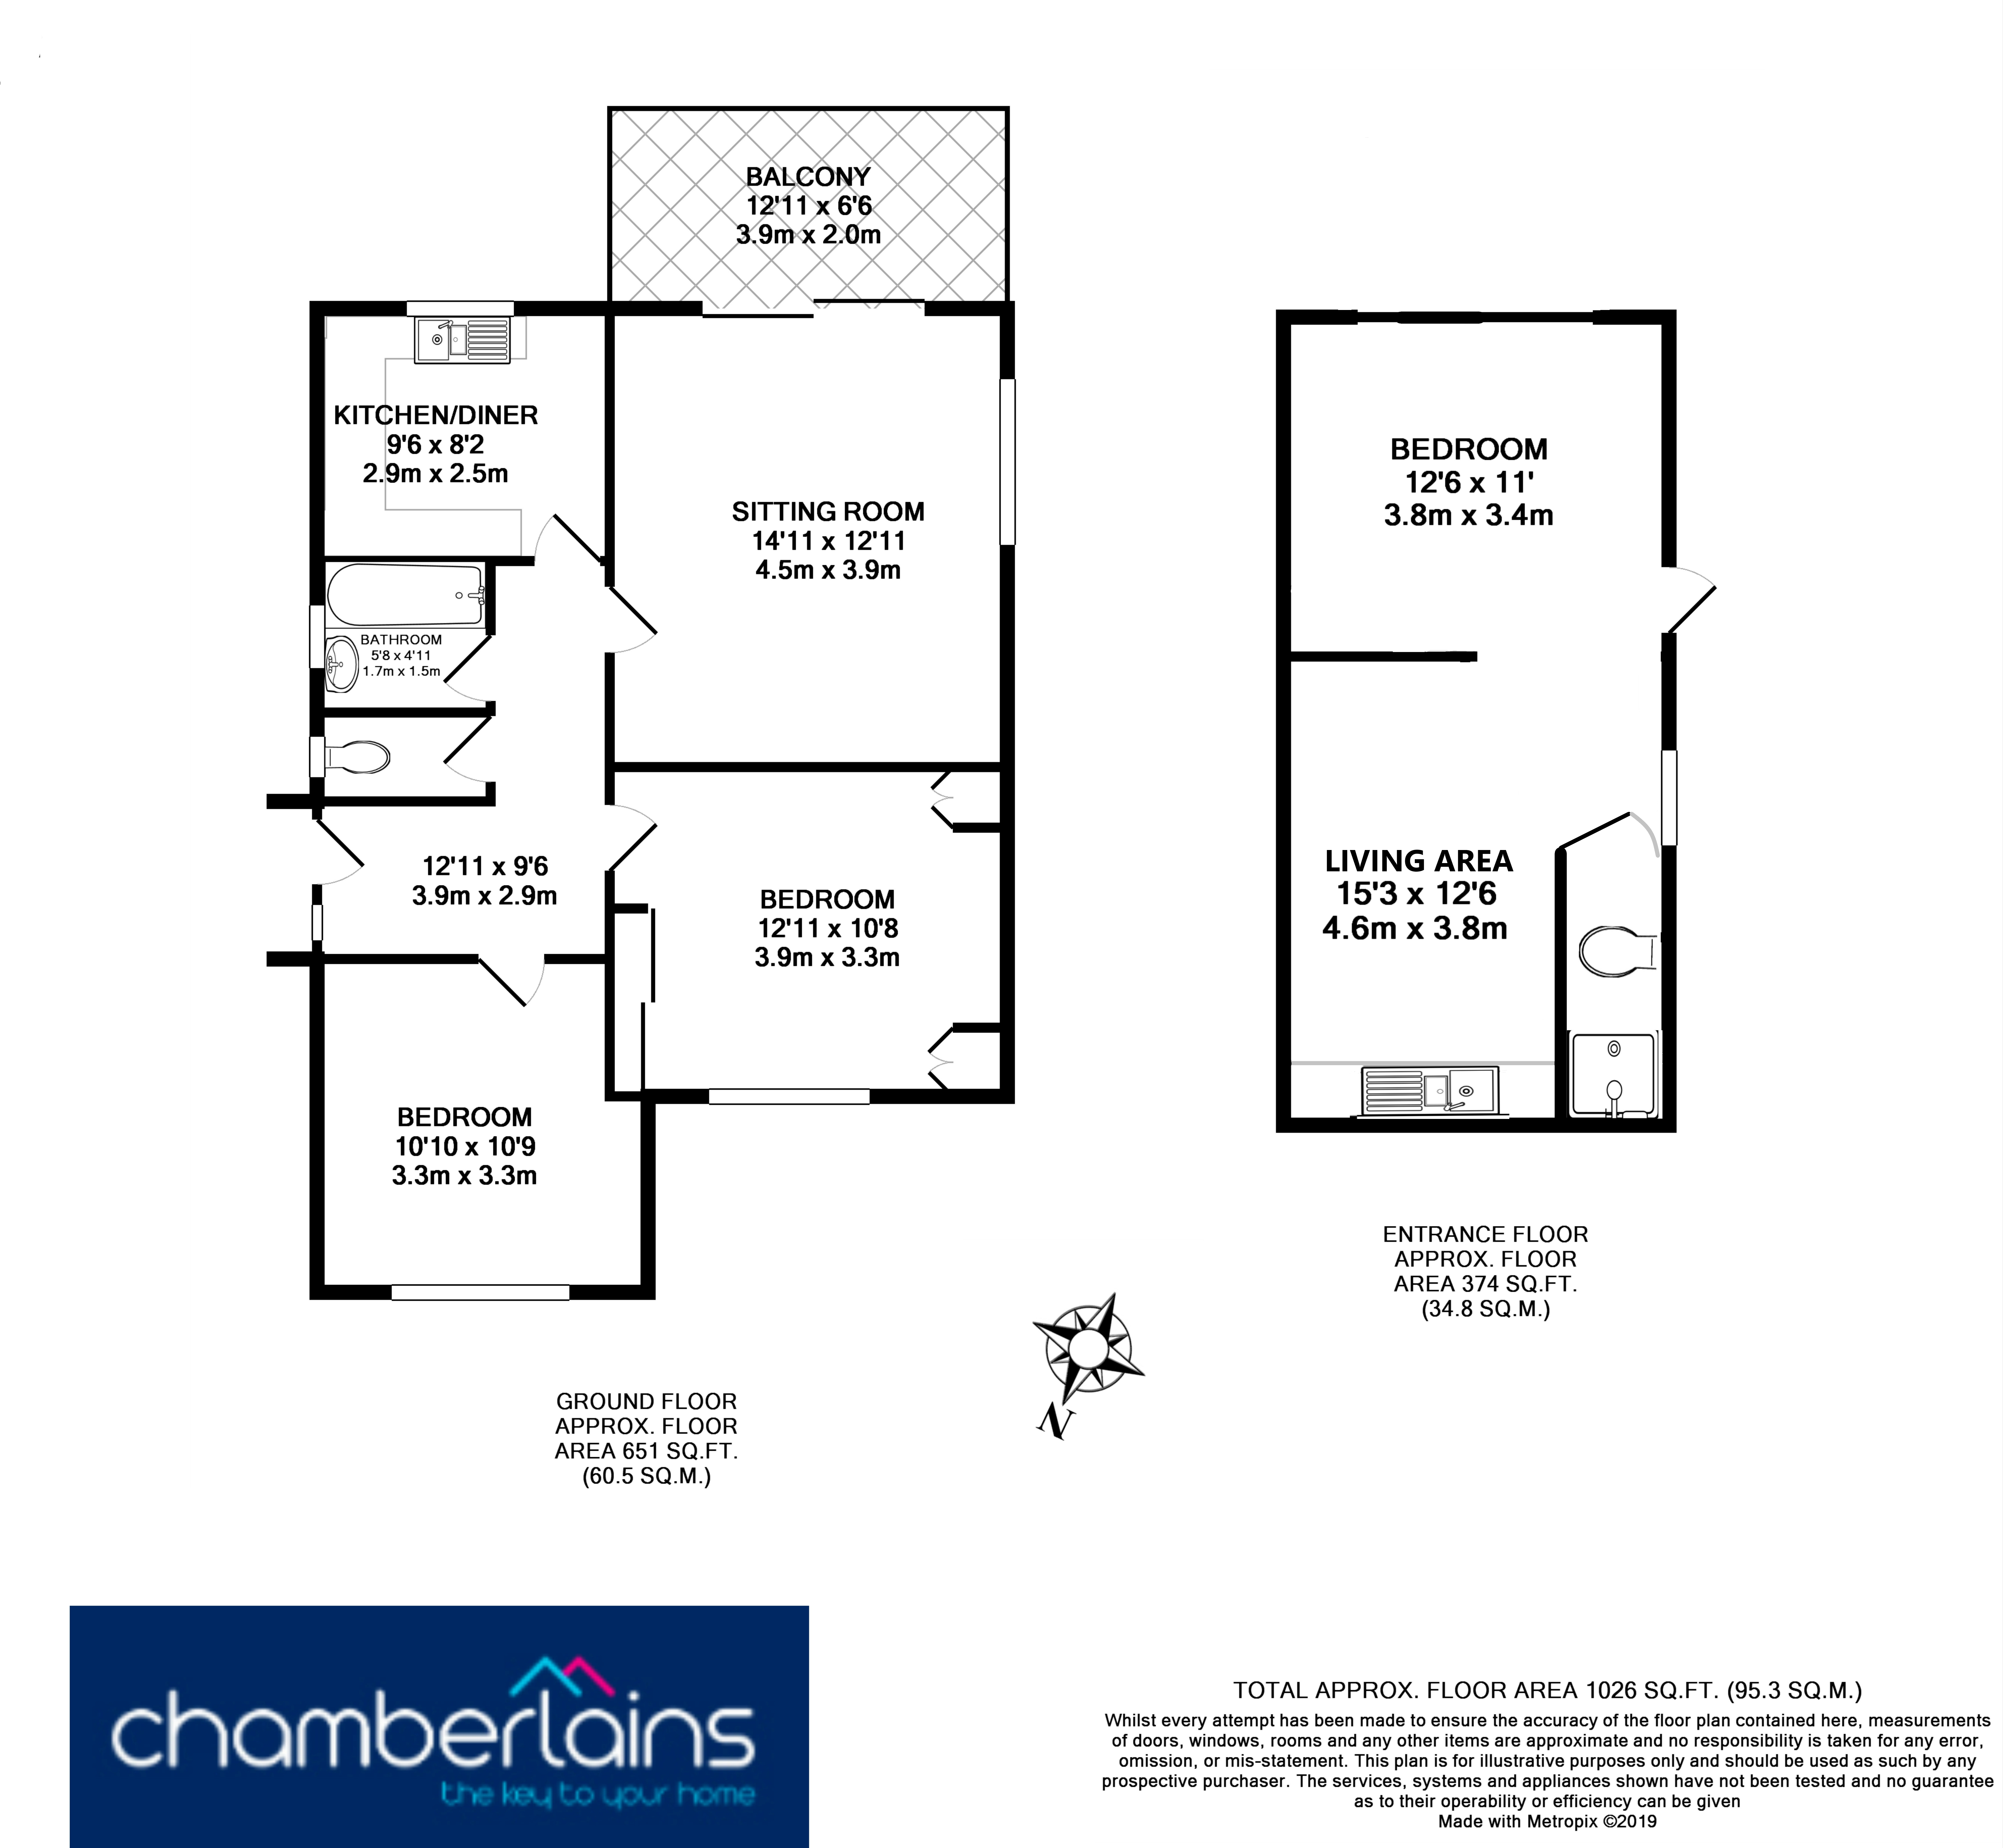
The entrance hall is L shaped and has loft access with a retractable ladder. The lounge is at the rear with patio doors out to a south facing balcony with railings and a side west facing window. There are lovely countryside and estuary views from this room and there is laminate flooring.
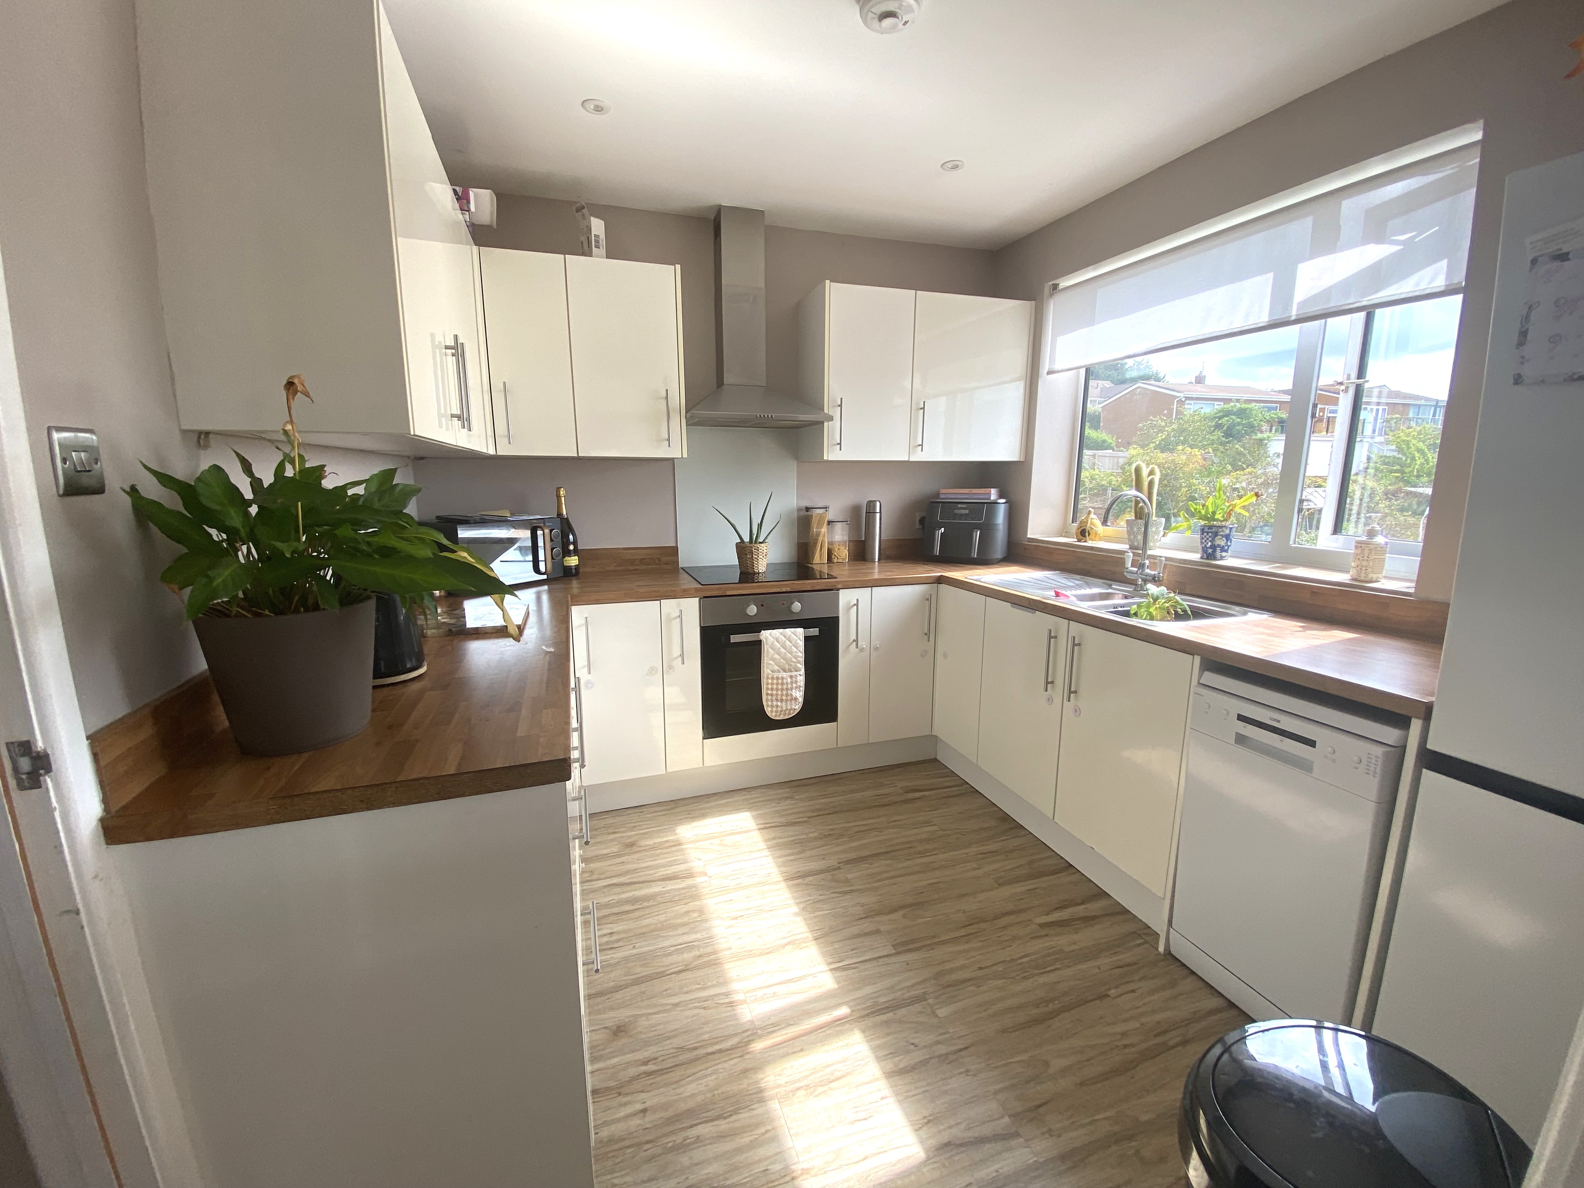
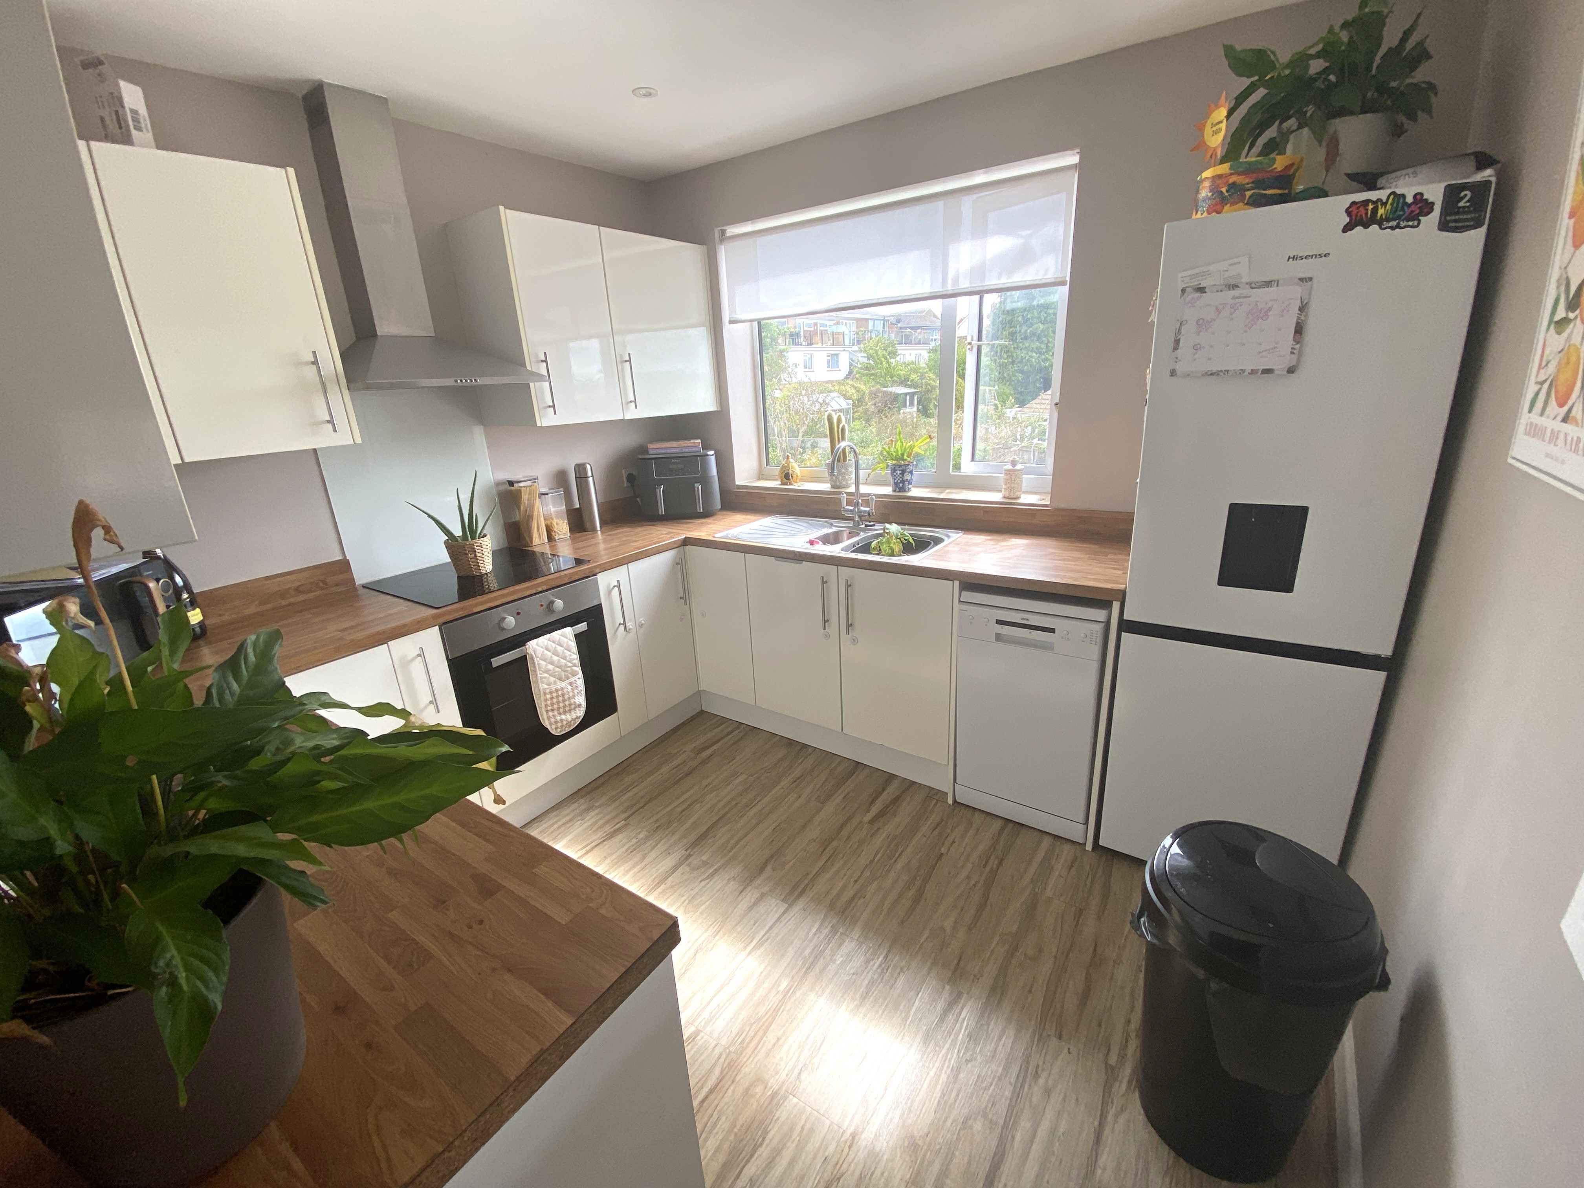
The modern kitchen is also at the rear with estuary views from the window. There are base and wall units, a stainless steel sink unit, roll edge work tops, electric cooker and cooker hood, plumbing for dishwasher, spaces for other appliances, tiled splashbacks and space for a table and chairs.
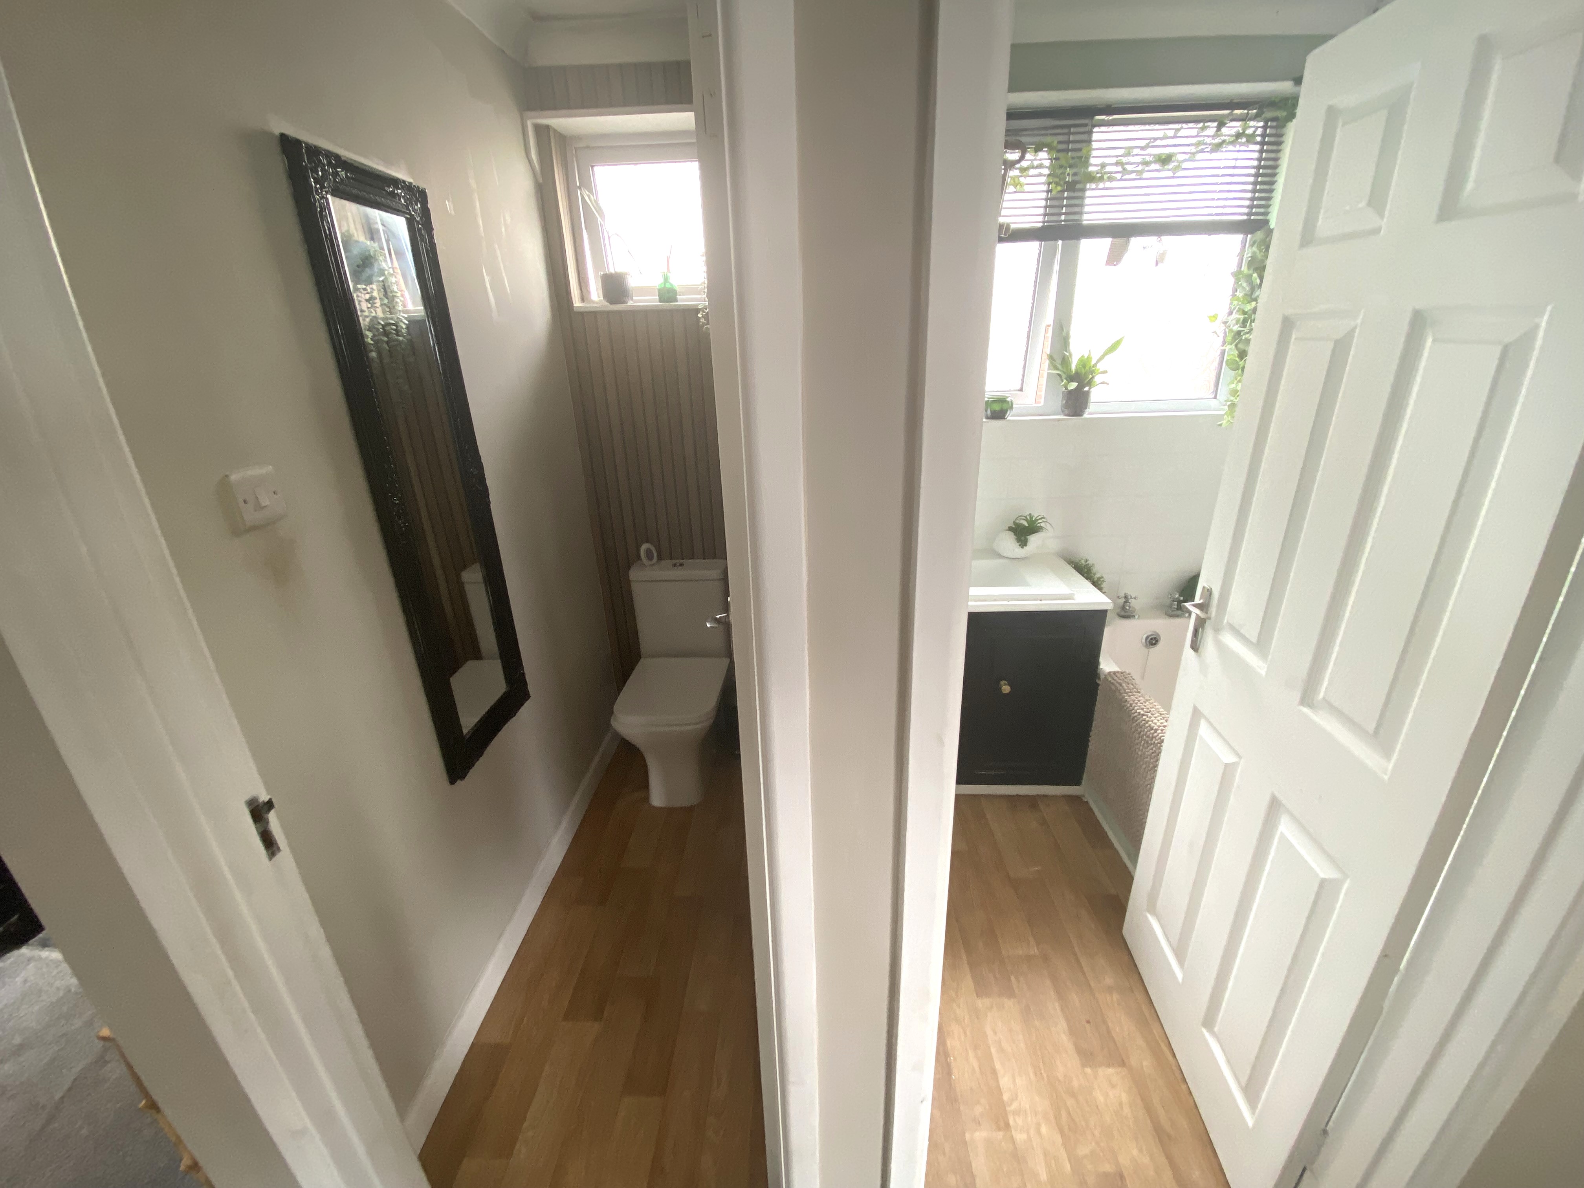
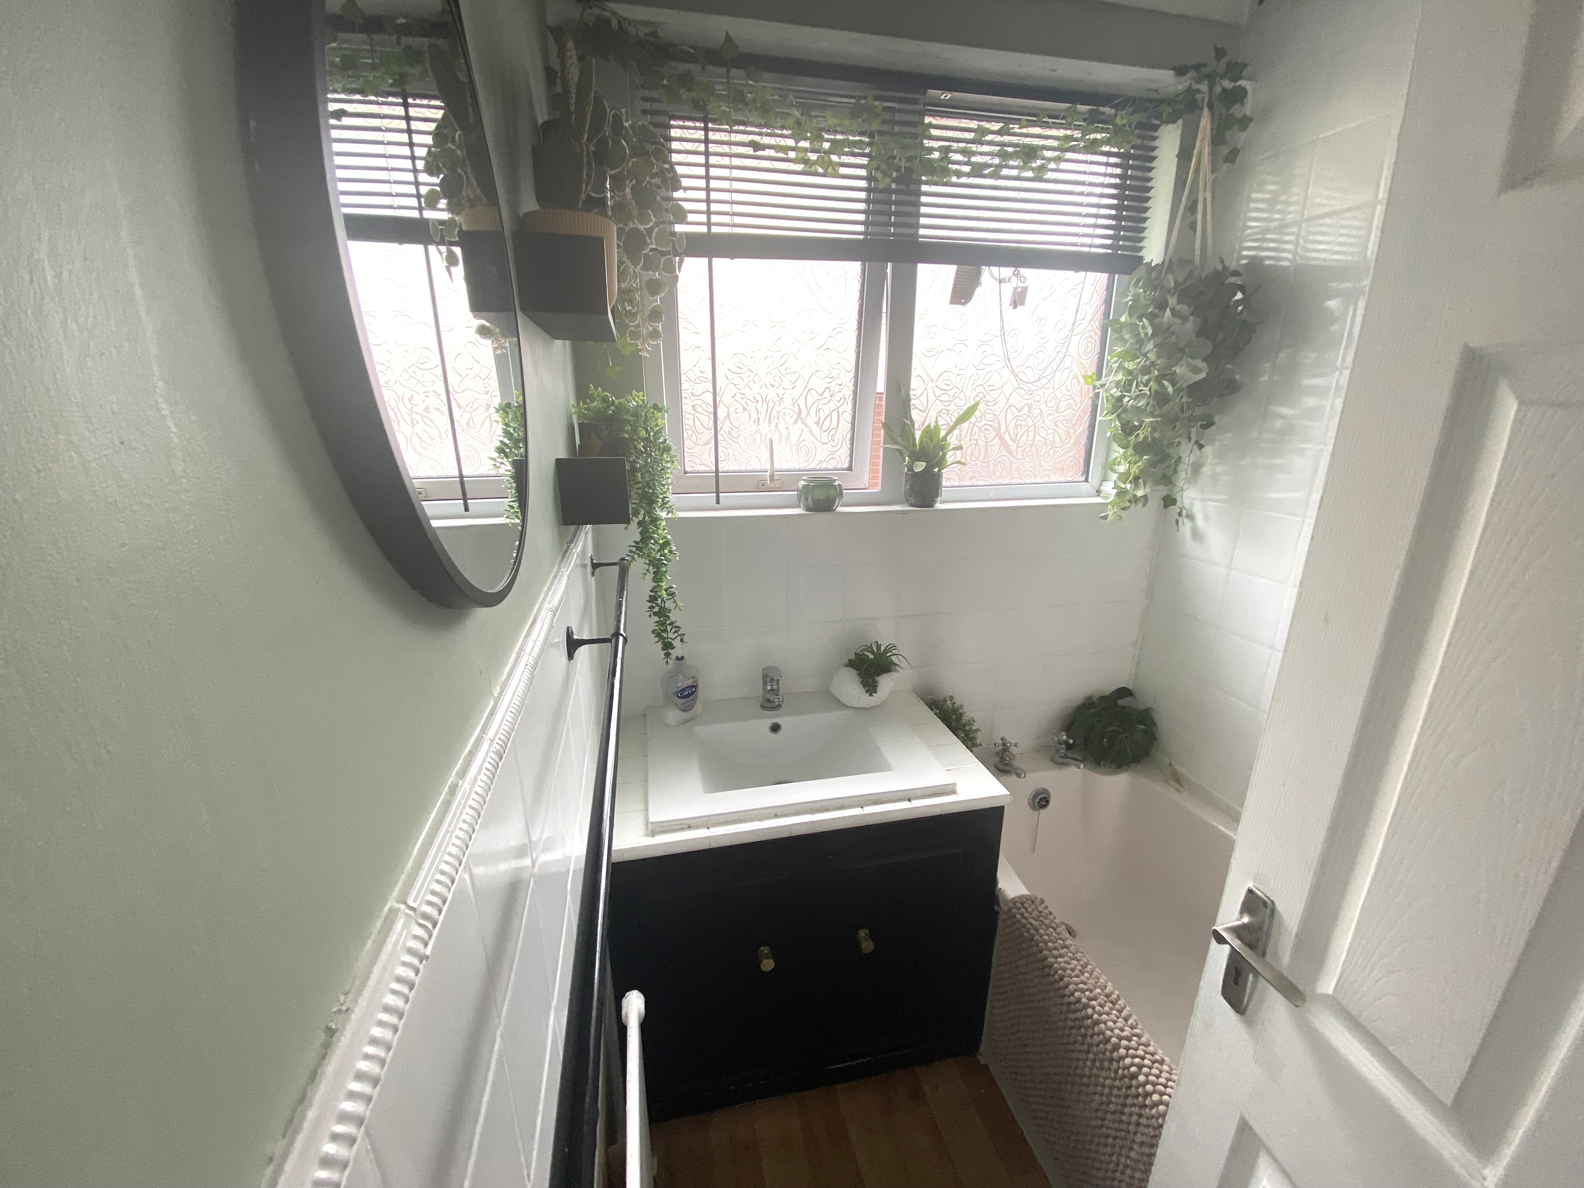
There is a bathroom with white suite comprising panelled bath with shower over and shower screen, wash hand basin in unit, partly tiled walls, window to the side, towel rails and extractor fan. There is a separate WC and a window to the side.
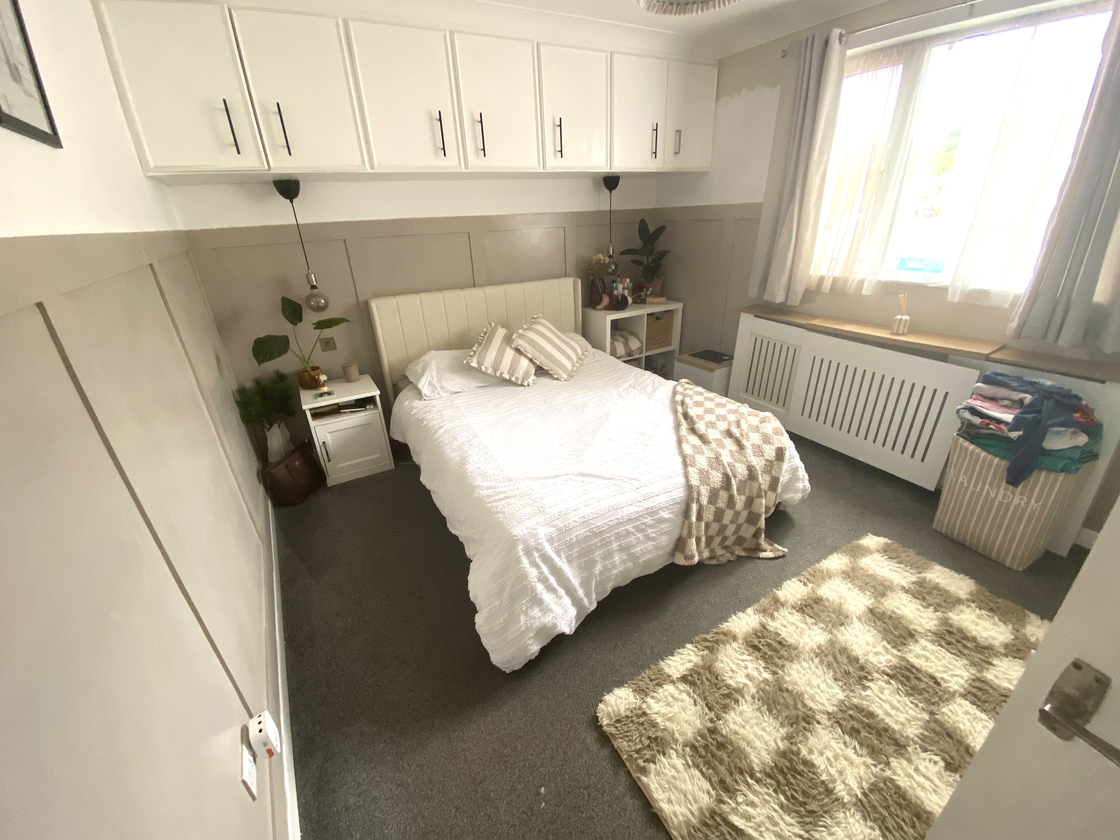
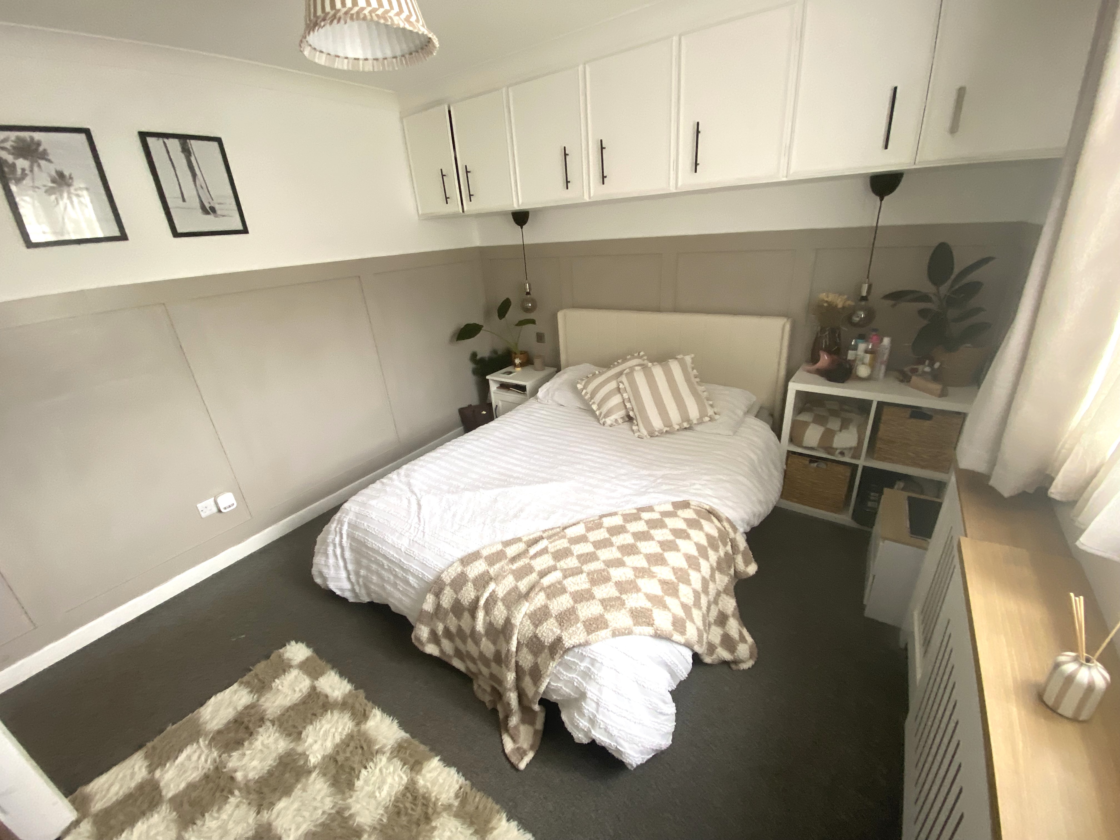
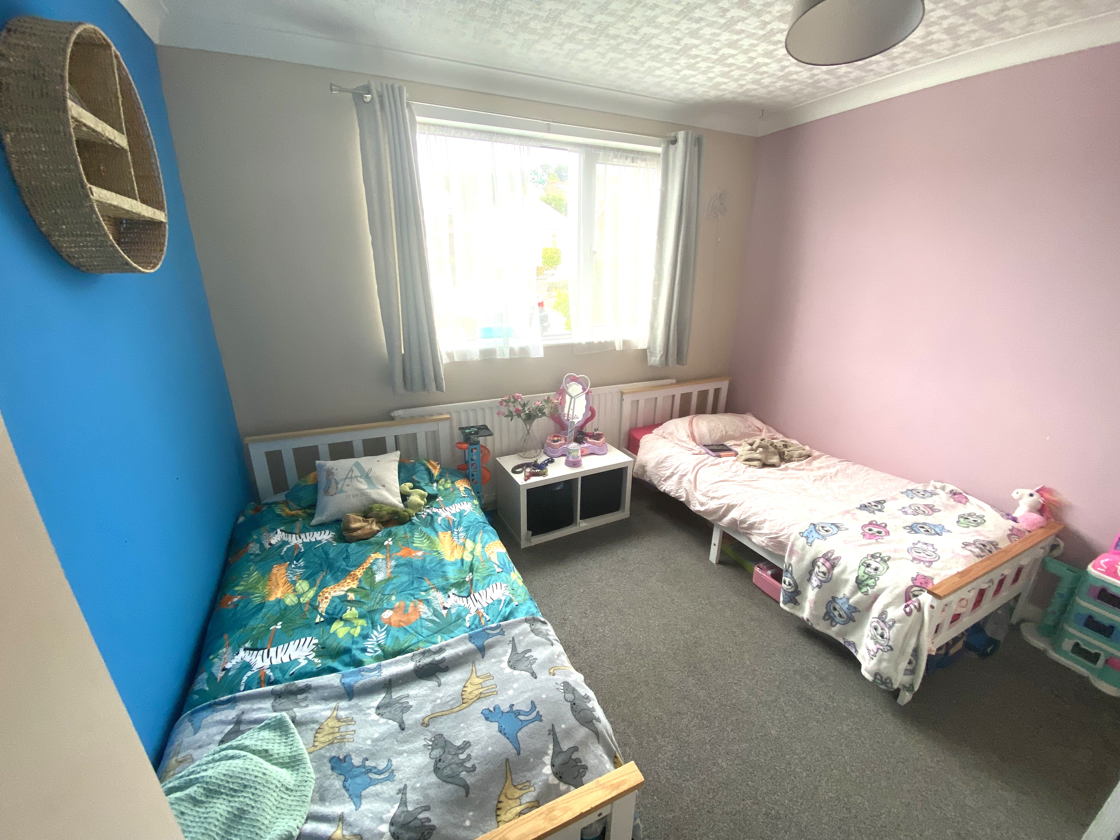
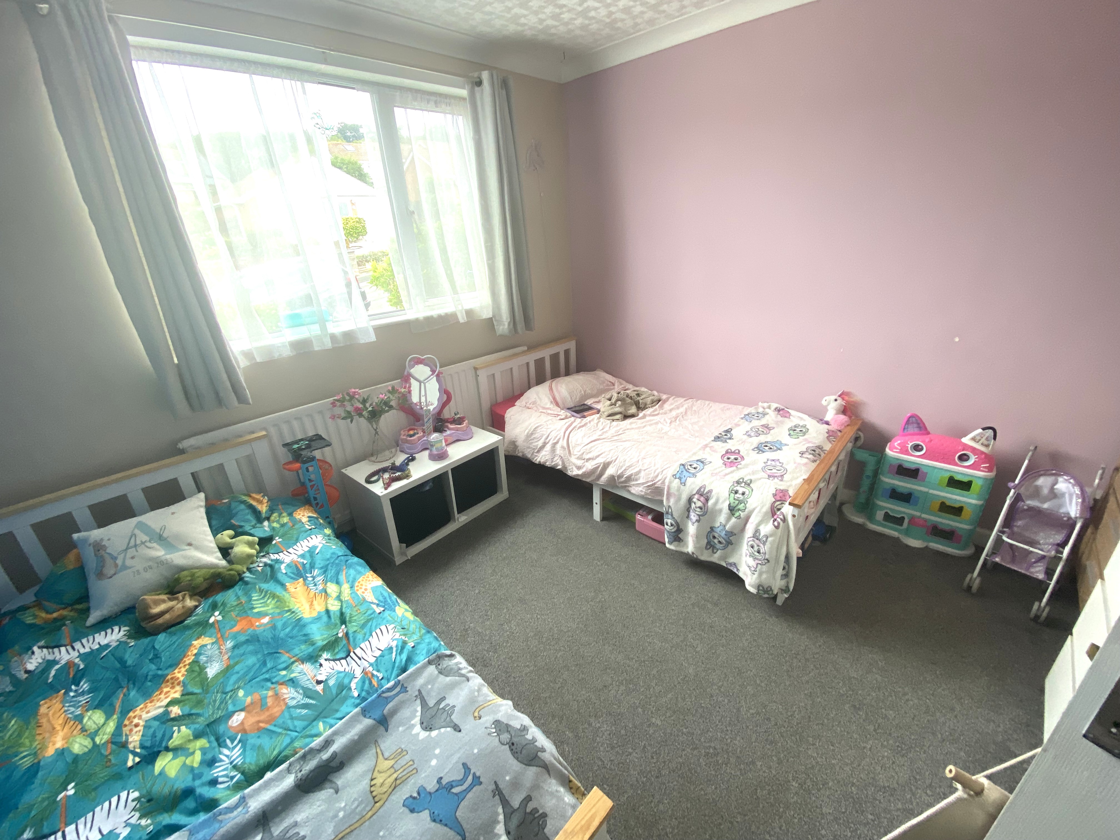
Both bedrooms have windows to the front with countryside views and the main bedroom has built in cupboards.
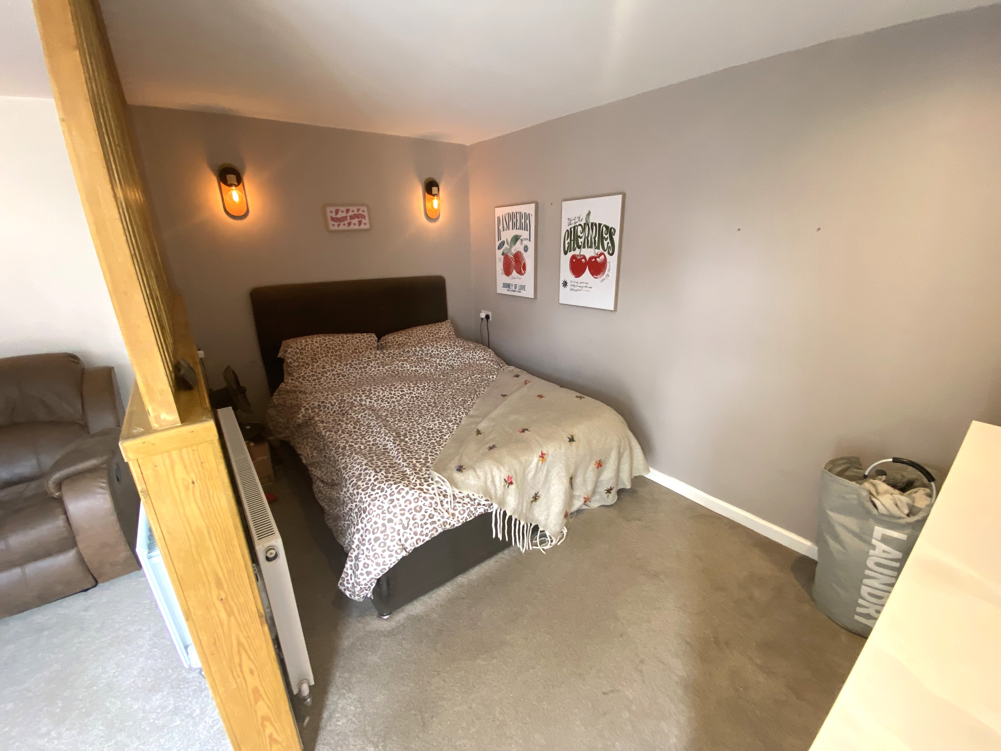
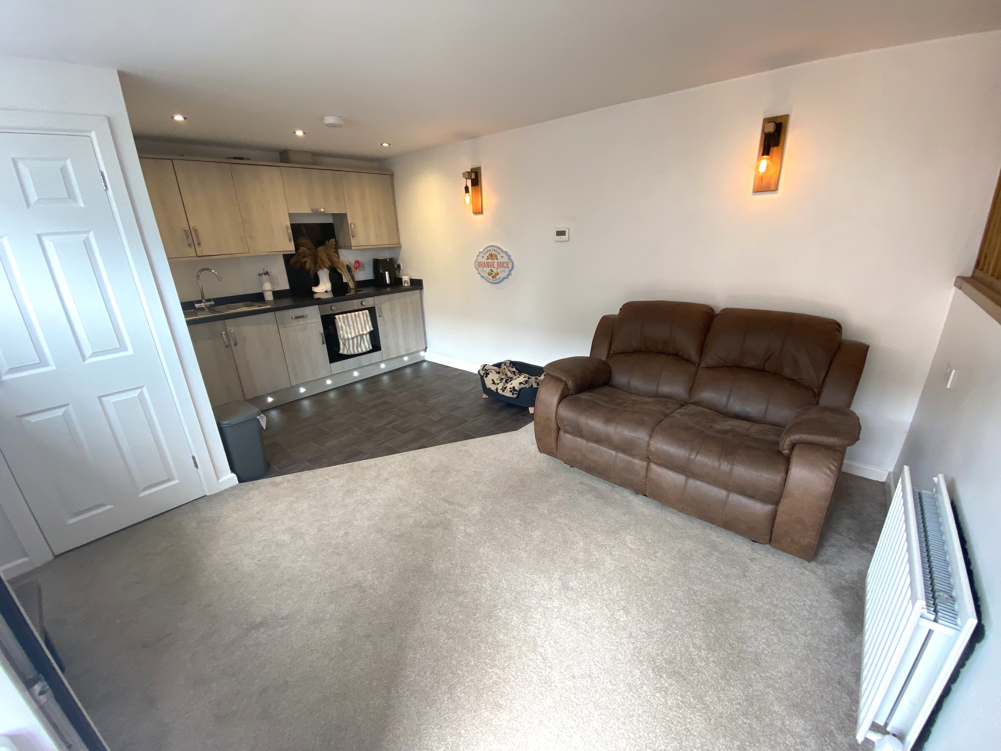
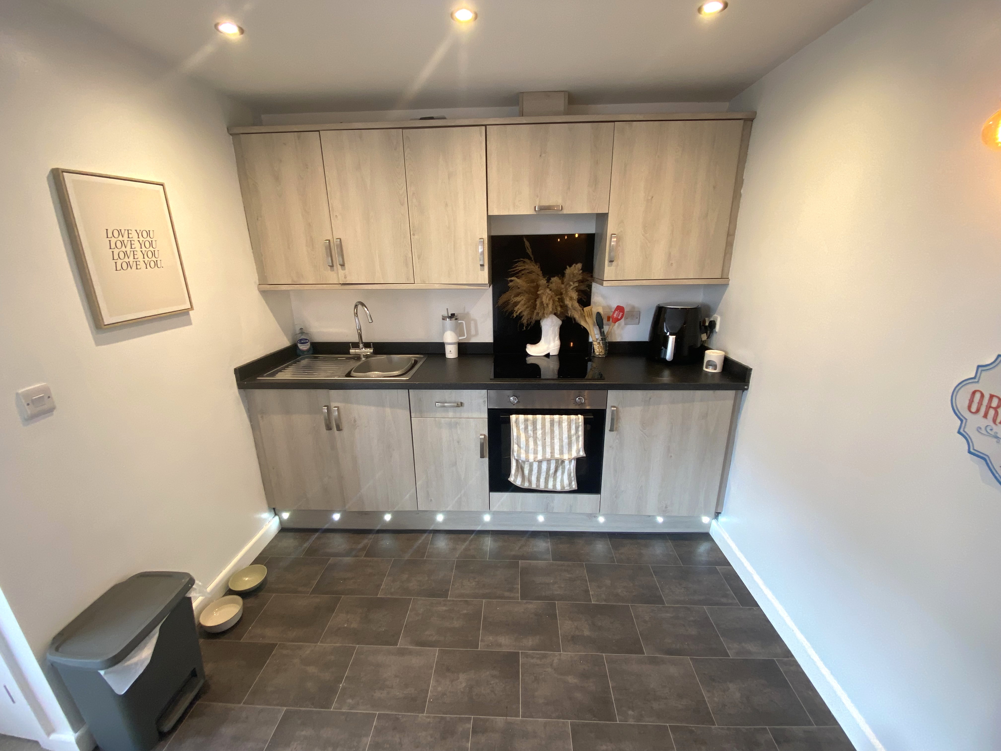
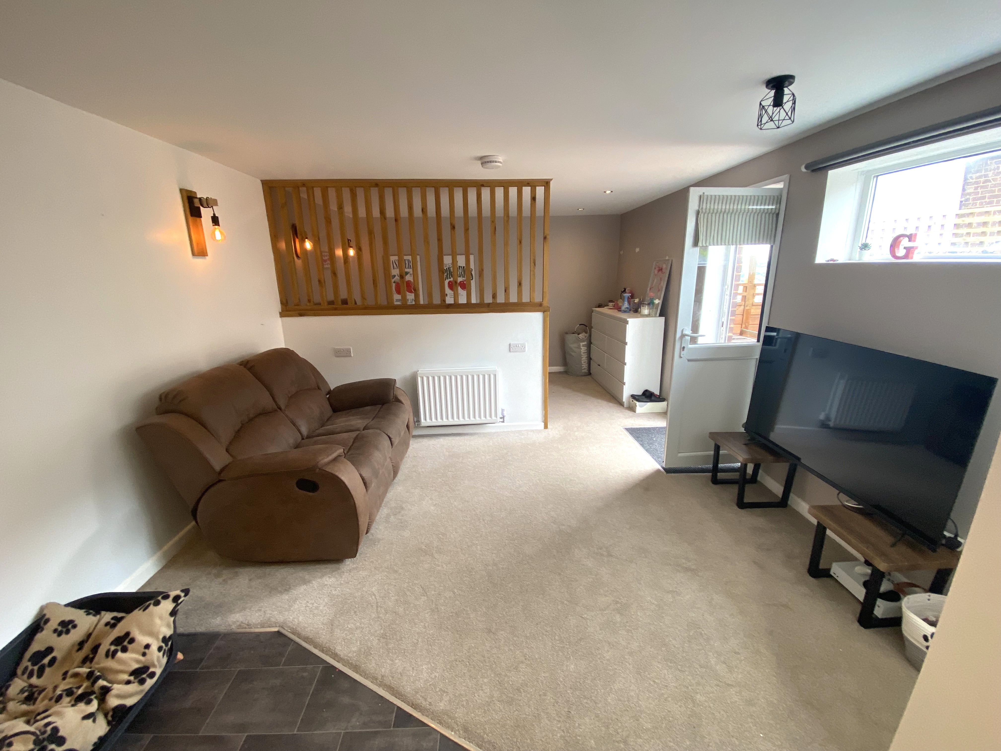
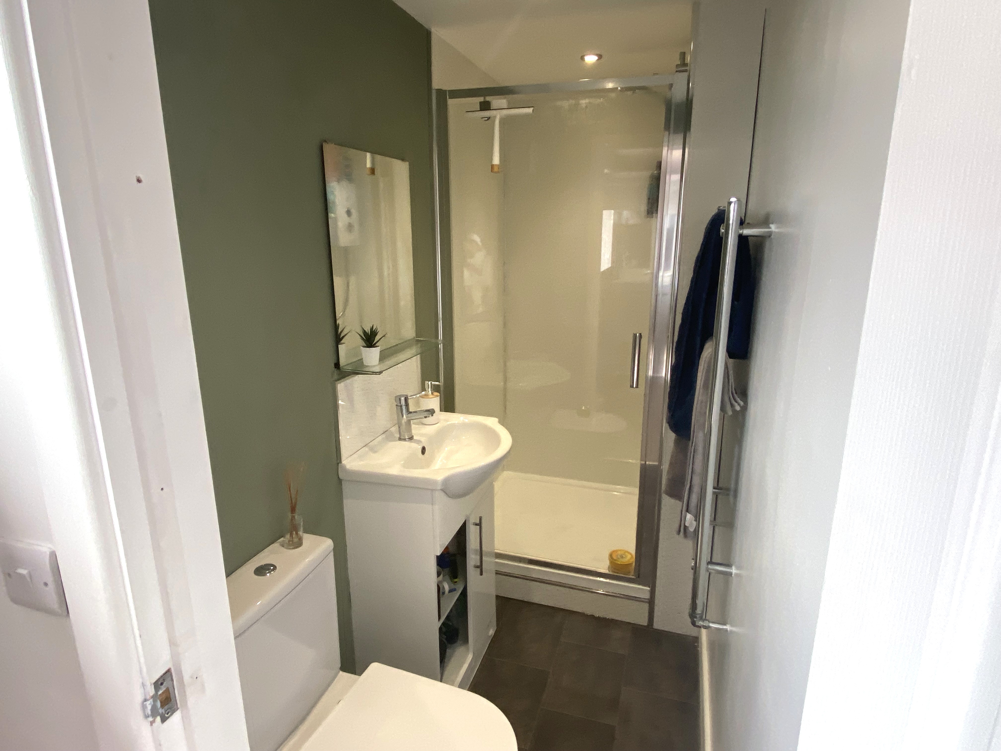
The additional studio has it’s own entrance and outside area. It comprises a bedroom area, lounge/kitchen area with electric oven and hob, stainless steel sink and fridge. There is also a shower room with low level WC, wall mounted wash hand basin and a shower cubicle.
There is uPVC double glazing and gas central heating.
At garden level there are under house rooms for storage, workshop and laundry room with the hot water cylinder, boiler, plumbing for washing machine and tap.
Tenure: Freehold
Council Tax Band D - £2,710.19 per annum
Mains Services: Electric, Gas and Water all connected.
Broadband Speed - Ultrafast 1000 Mbps (According to OFCOM)
MEASUREMENTS: Sitting Room 14'11 x 12'11 (4.5m x 3.9m), Kitchen 9'6 x 8'2 (2.9m x 2.5m), Bedroom 12'11 x 10'08 (3.9m x 3.3m), Bedroom 10'10 x 10'09 (3.3m x 3.3m), Bathroom 5'08 x 4'11 (1.7m x 1.5m), Under House area 28’09” x 12’06” (8.40m x 3.80m)
EPC Rating: D
Virtual Tour
Key Features
- Detached Property
- Two Bedrooms with an Additional Self Contained Studio
- Lounge with Balcony
- Income Potential from Additional Room
- Estuary and Countryside Views
- Parking for Three Cars
- Garden Level Unit partly Converted from Garage
- Popular Location
- Good Transport Links
- EPC - D
Property Details
- Property type: Bungalow
- Property style: Detached
- Price Per Sq Foot: £501
- Approx Sq Feet: 678 sqft
- Plot Sq Feet: 3,692 sqft
- Property Age Bracket: 1960 - 1970
- Council Tax Band: D
Floorplans
Outside Spaces
Garden
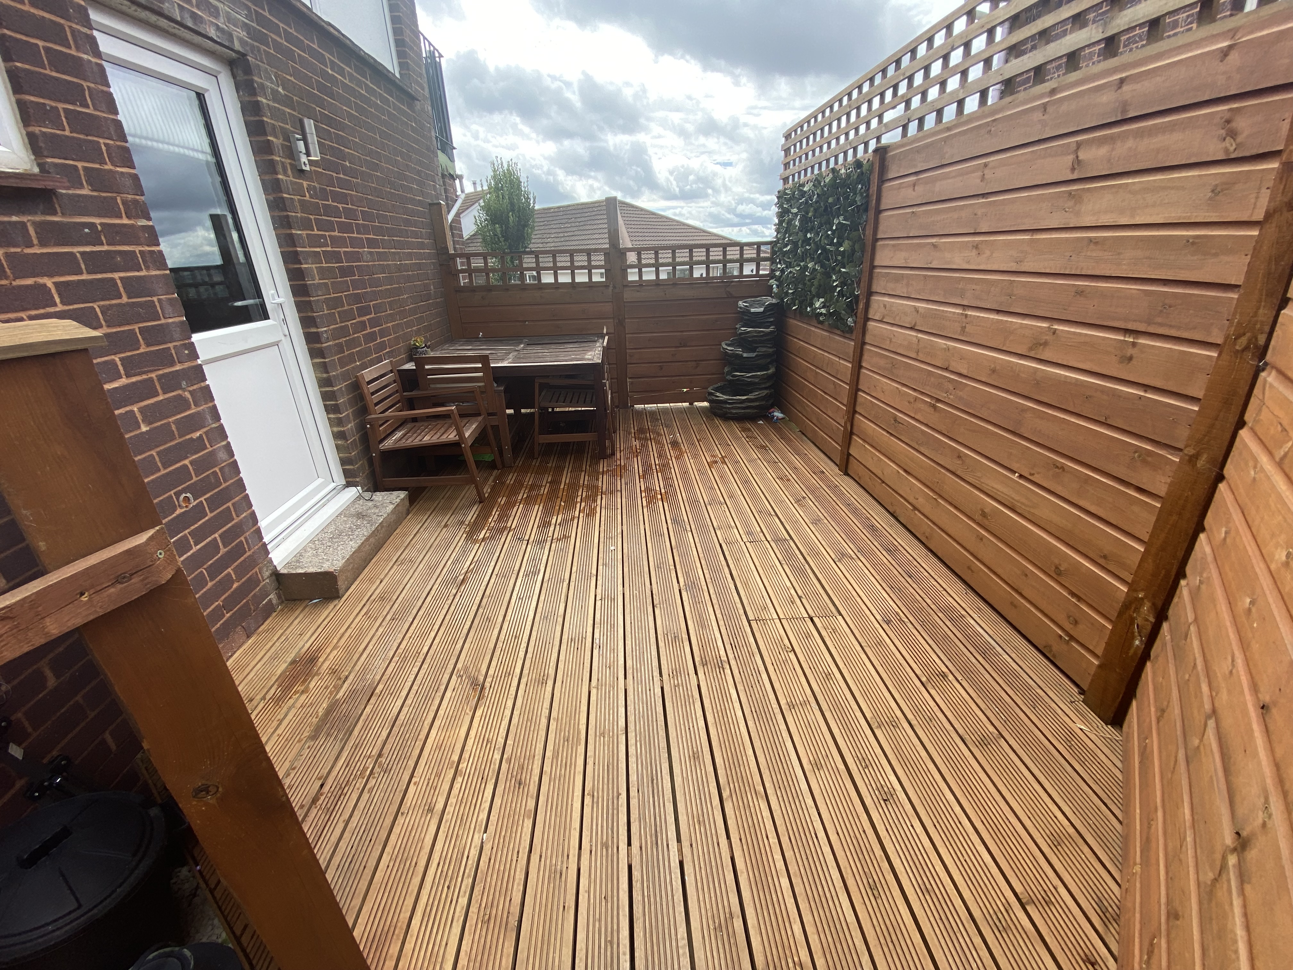
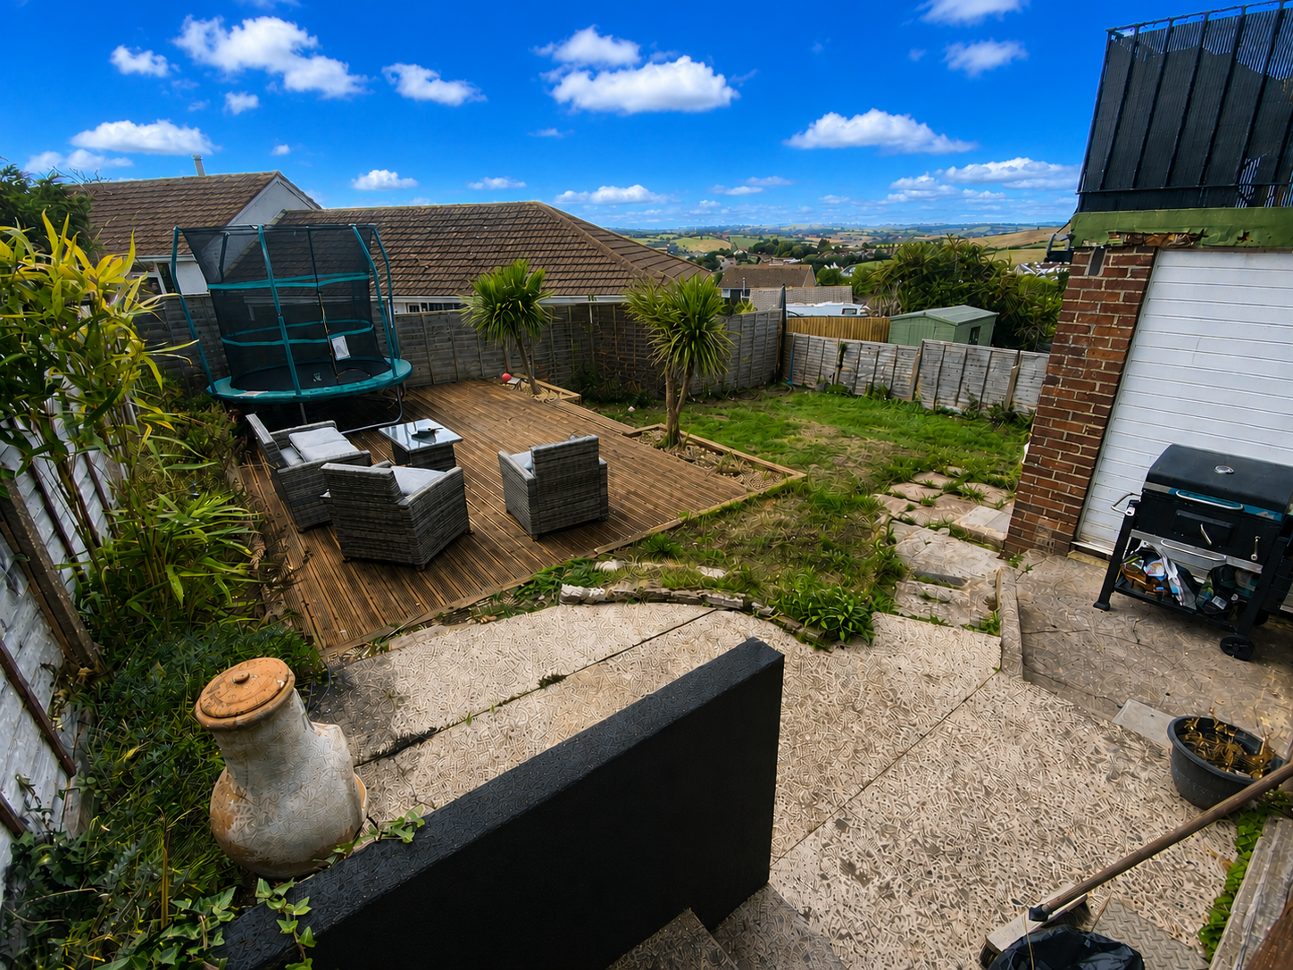
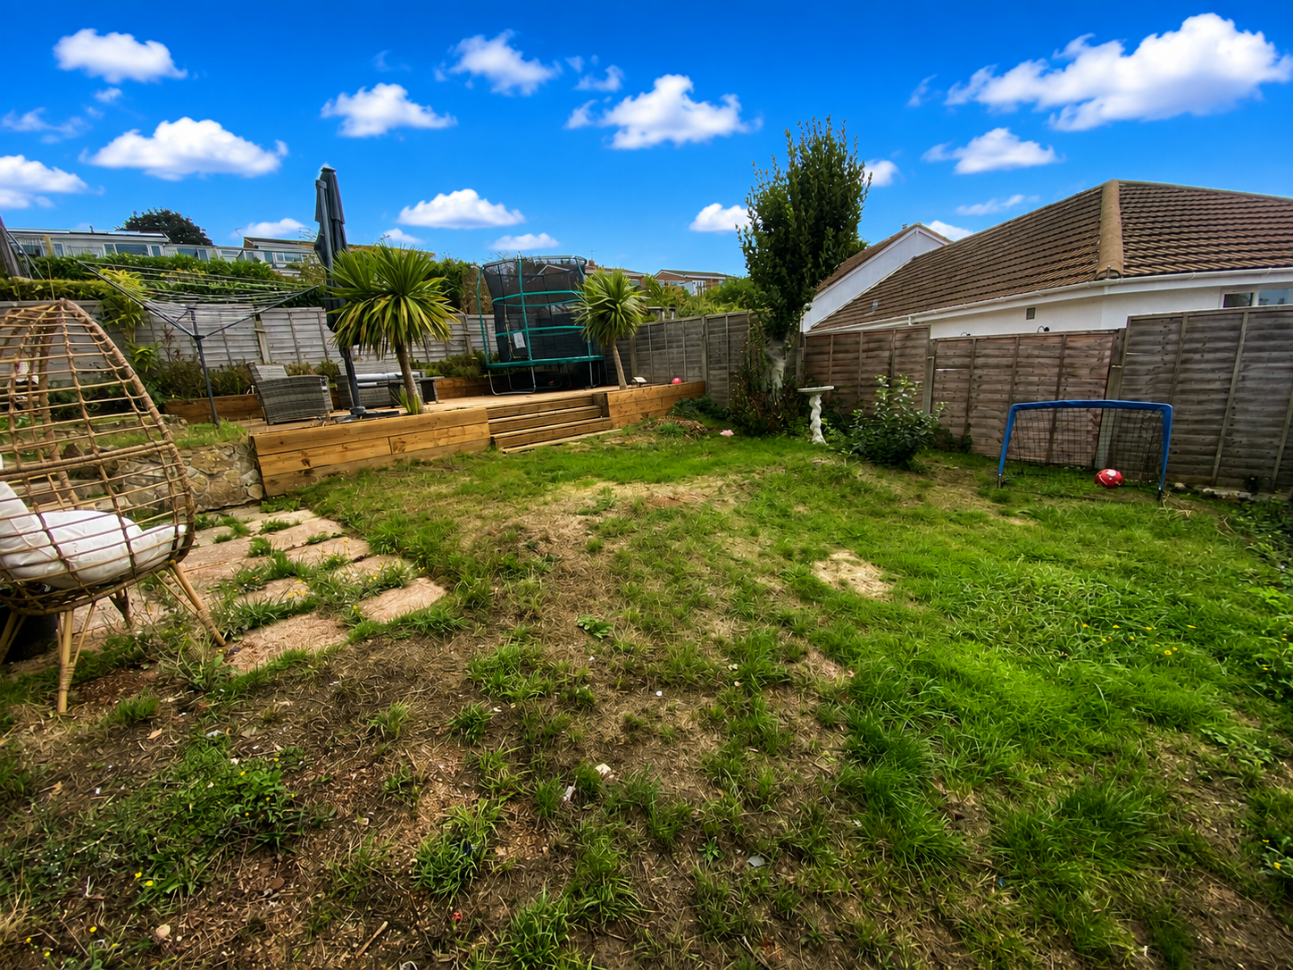
At the front there is a driveway and additional side parking. A pathway leads along one side to the front door which is at the side of the property. At the other side there is access to the under house separate studio and rear garden with potential for hardstanding if required for a boat/camper. The rear garden is of a good size and is lawned with fence surround and metal shed. As previously described, there is access to useful under house rooms as well as the small separate unit. There is nolonger a garage as this has been converted to add to the self contained studio. Steps lead down from the front door side to the garden. There is a balcony off the lounge with estuary and countryside views.
Parking Spaces
Off street
Capacity: 3
Location
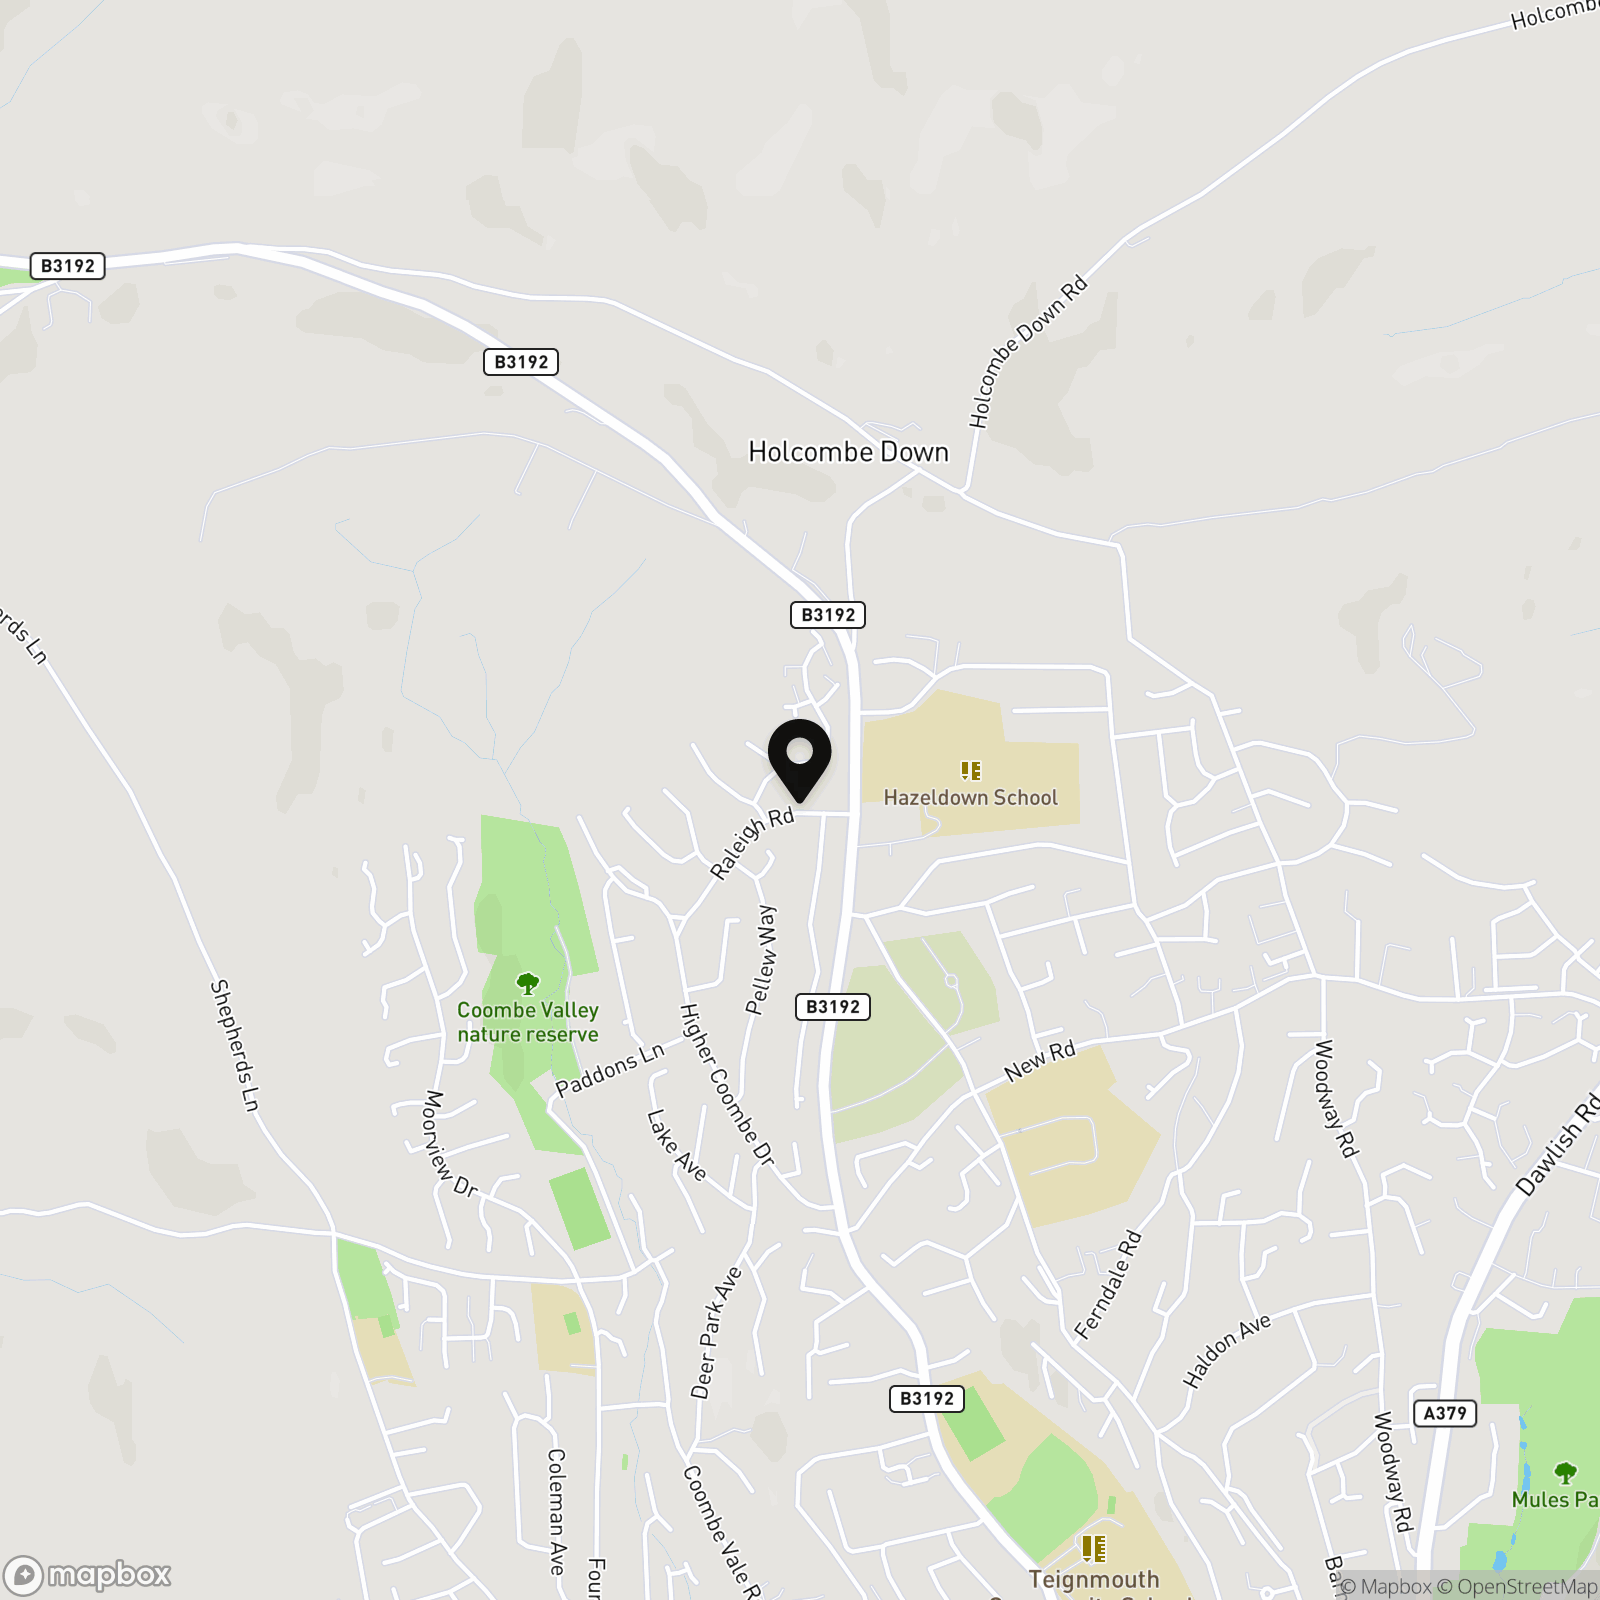
Teignmouth is a popular seaside resort on a stretch of red sandstone along the South Devon Coast. It is a coastal town that has a historic port and working harbour, with a Victorian Pier and promenade. There are sandy sea and river beaches excellent for sailing and water sports with two sailing clubs and a diving school. Teignmouth has a comprehensive range of facilities including supermarkets, local independent shops, a selection of bars and restaurants, a small hospital, the Den with a Green Flag Awarded children's play park and both state & independent schools.
Properties you may like
By Chamberlains
-
Stanley Street, The Studio Stanley Street, TQ14
- 1 Beds
- 1 Bath
-
Teign Street, Teignmouth, TQ14
- 1 Beds
- 1 Bath
-
Kingsway, Teignmouth, TQ14
- 3 Beds
- 1 Bath
-
Wellington Street, Evelyn House, TQ14
- 1 Beds
- 1 Bath
-
Broom Close, Dawlish, EX7
- 3 Beds
- 1 Bath
-
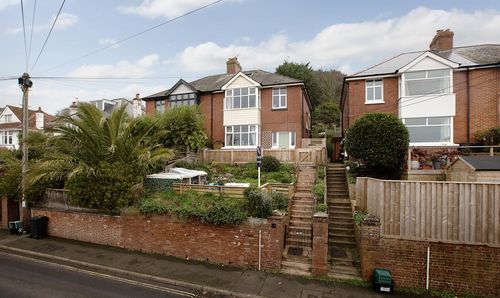
Coombe Vale Road, Teignmouth, TQ14
- 4 Beds
- 1 Bath
-
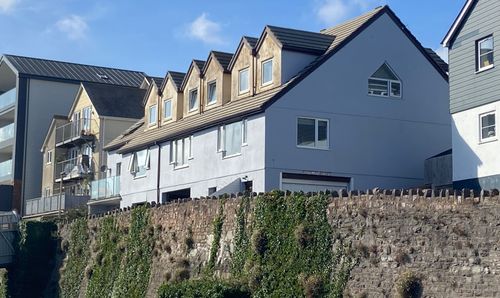
Parson Street, Teignmouth, TQ14
- 2 Beds
- 1 Bath
-
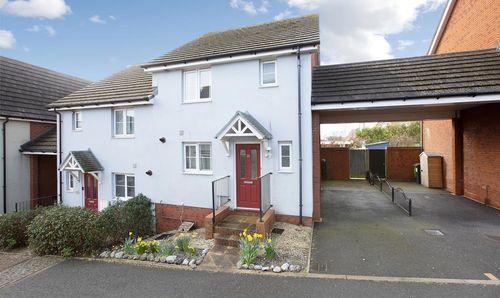
Triumph Place, Teignmouth, TQ14
- 3 Beds
- 2 Bath
-
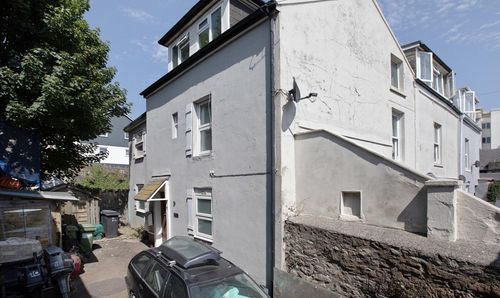
Mulberry Street, Teignmouth, TQ14
- 3 Beds
- 2 Bath