Book a Viewing
To book a viewing for this property, please call Lisa Costa Residential Sales &Lettings, on 01454 279734.
To book a viewing for this property, please call Lisa Costa Residential Sales &Lettings, on 01454 279734.
4 Bedroom Detached House, Pittville Close, Thornbury, BS35
Pittville Close, Thornbury, BS35

Lisa Costa Residential Sales &Lettings
Lisa Costa Residential Sales & Lettings, 53 High Street
Description
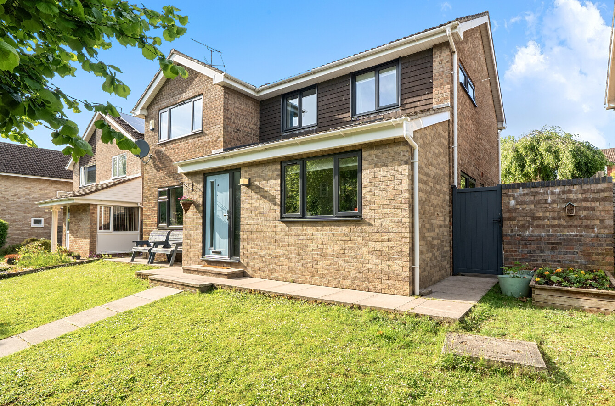
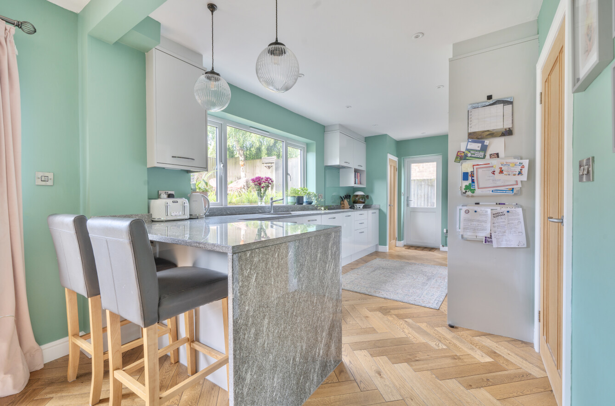
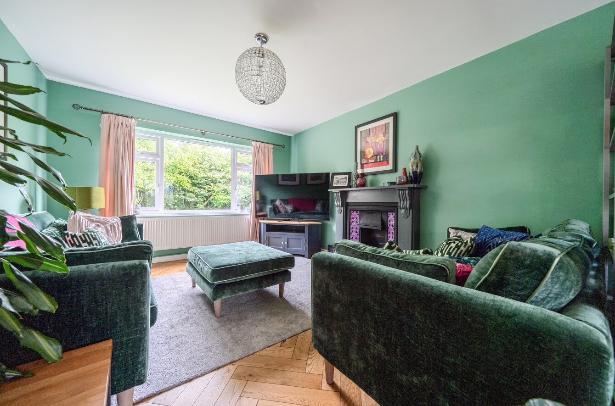
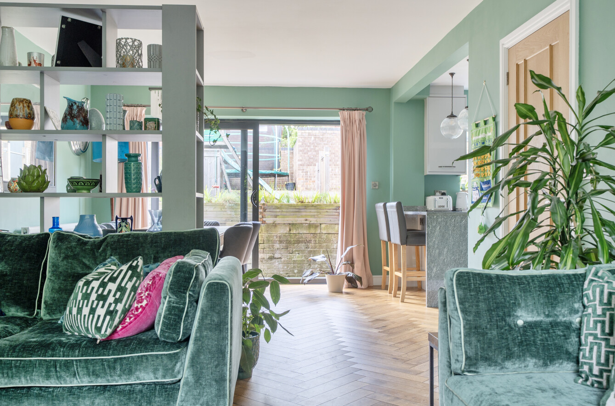
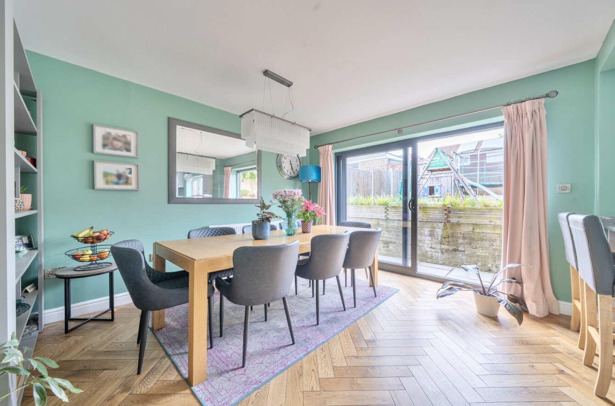
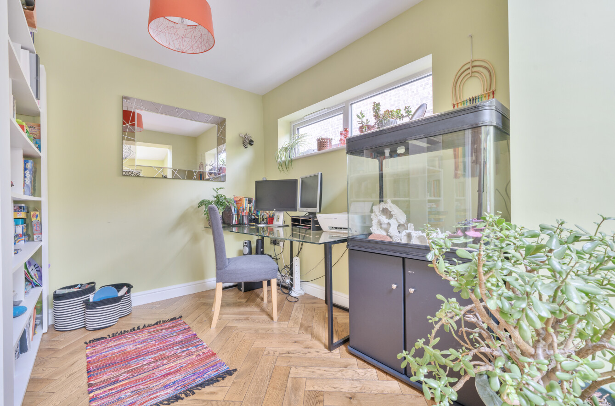
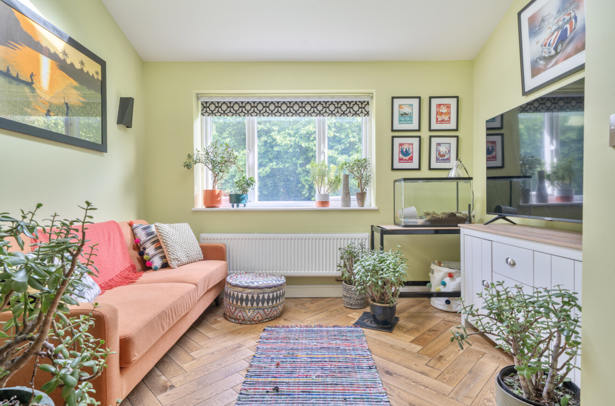
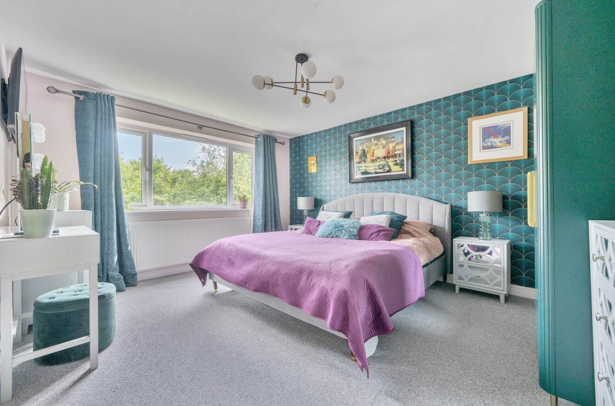
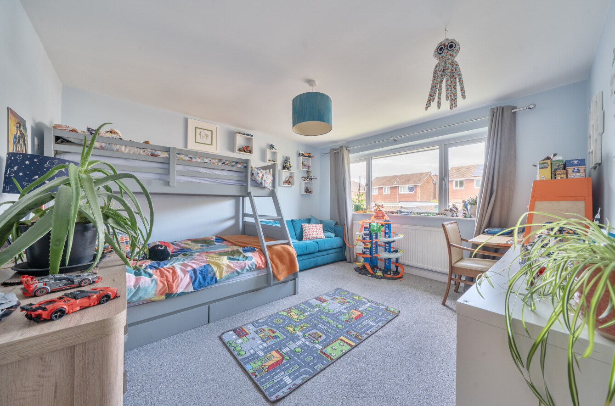
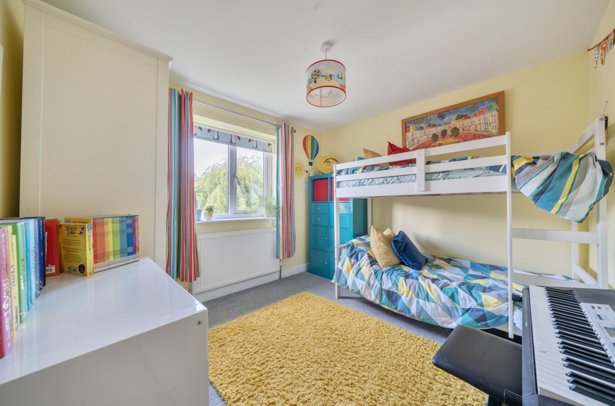
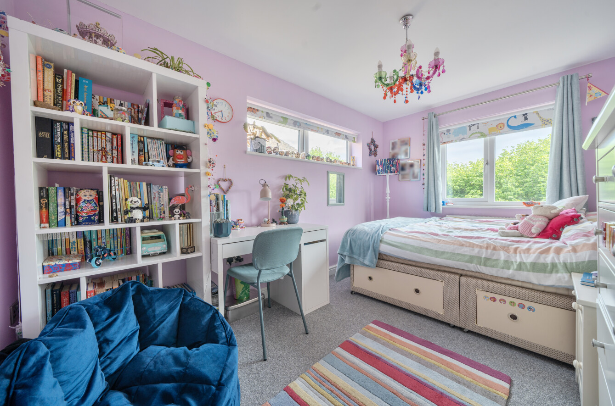
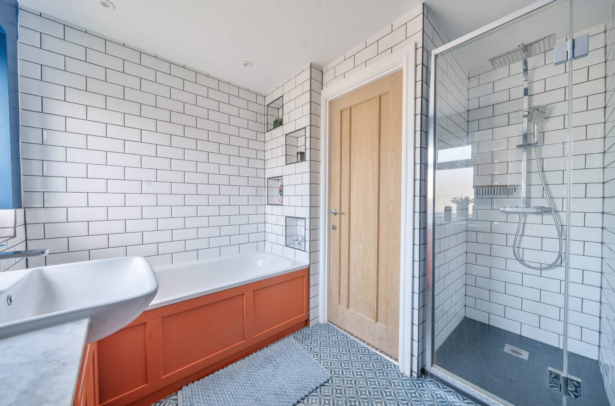
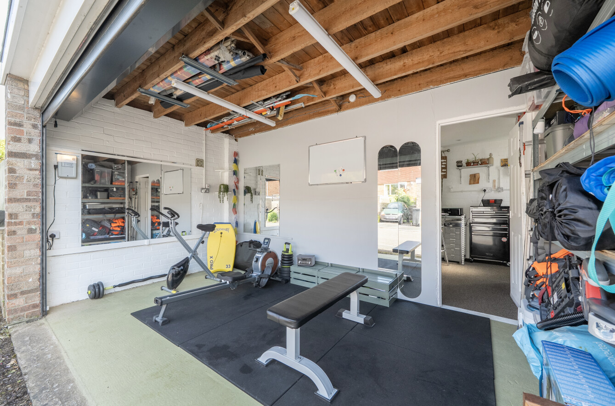
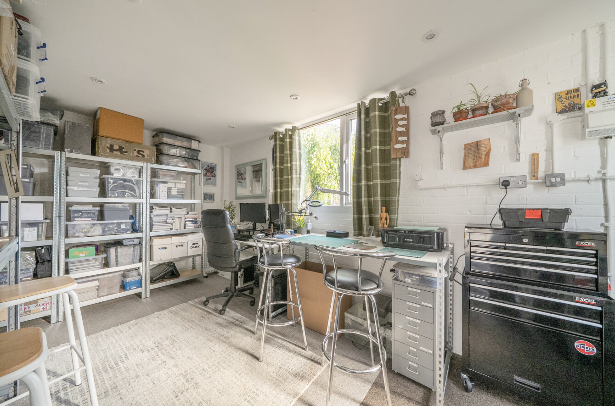
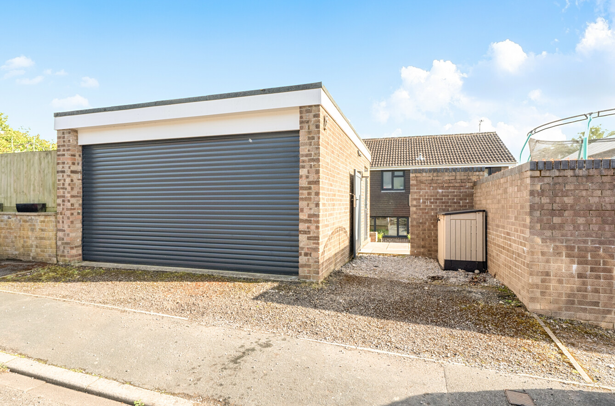
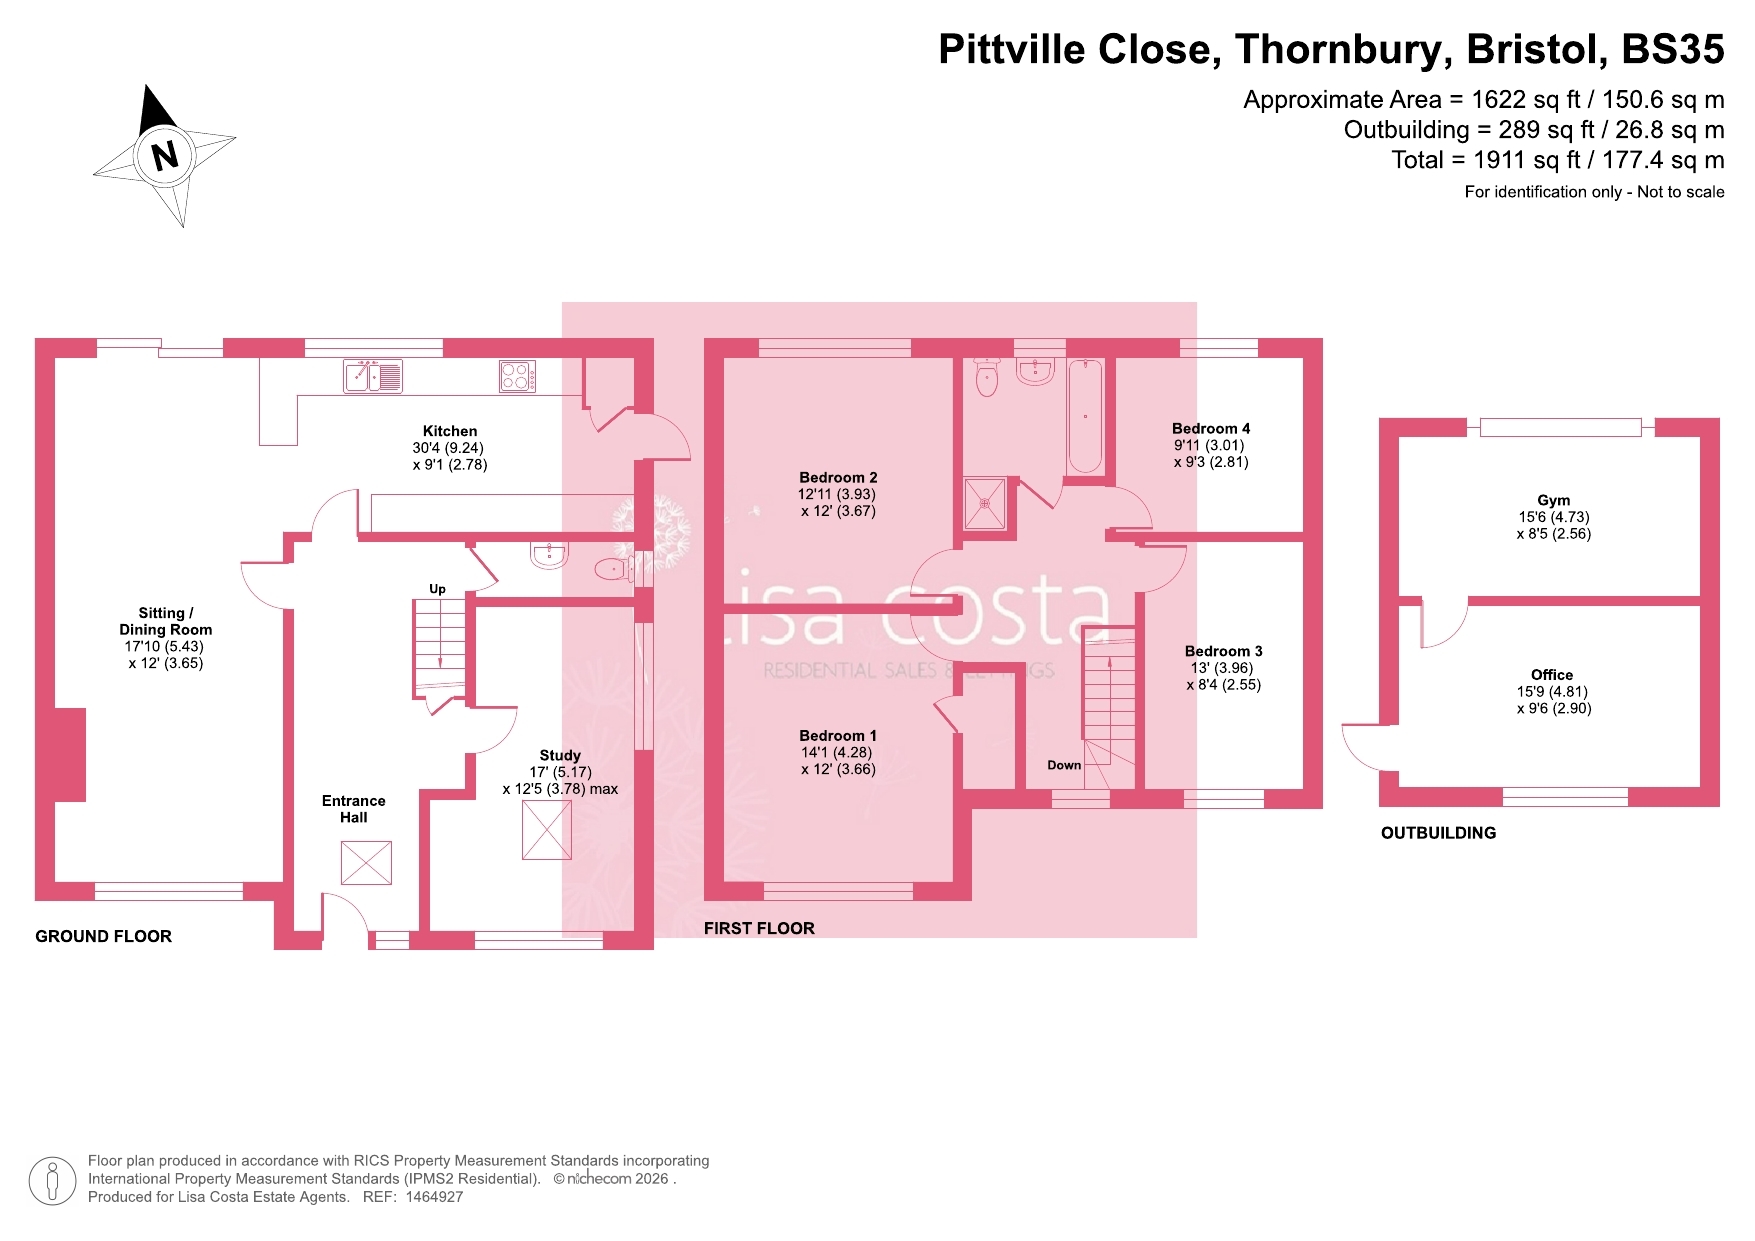
Nestled in a peaceful and popular cul de sac, this impressive four-bedroom, extended, detached family home offers a perfect blend of modern comfort and convenience. The property fronts onto the picturesque Streamside Walk, providing a tranquil outlook and a sense of privacy. Step inside to discover a contemporary interior, thoughtfully designed for modern family living. The spacious open plan living, dining and kitchen area forms the heart of the home, ideal for both entertaining and every-day life. A dedicated study offers a quiet space for home working or reading, while a downstairs toilet adds further practicality. The converted garage provides exceptional flexibility, currently arranged as a gym and workshop, making it perfect for fitness enthusiasts or hobbyists. Upstairs, four well-proportioned bedrooms offer ample space for family members or guests. The property is within a short walk of highly regarded primary and secondary schools, making it a superb choice for families seeking both quality education and a welcoming neighbourhood.
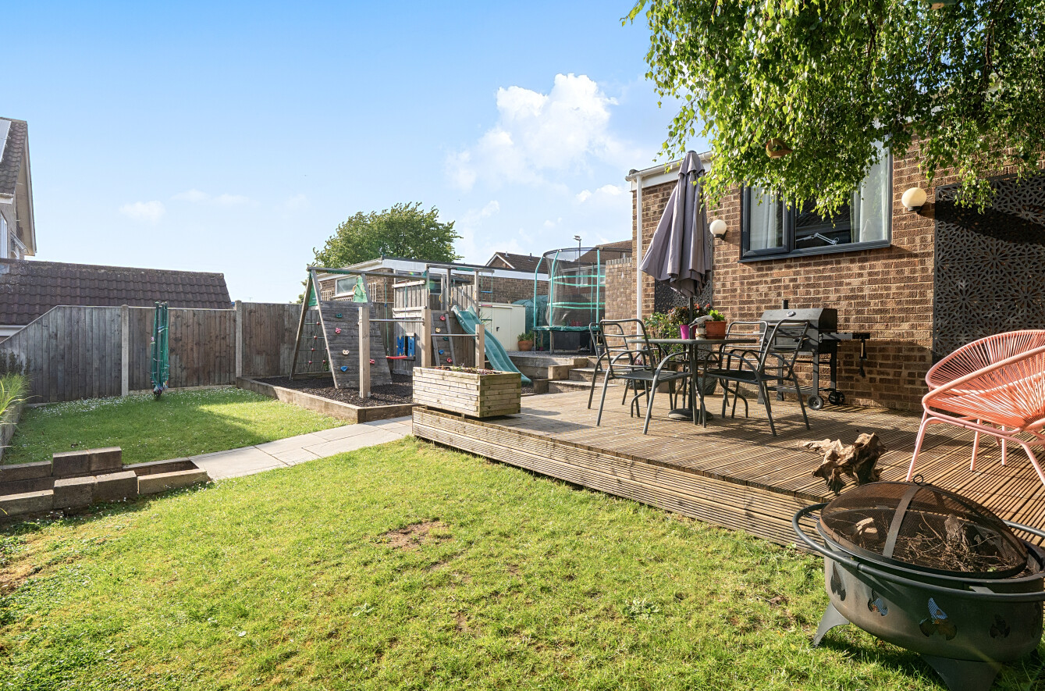
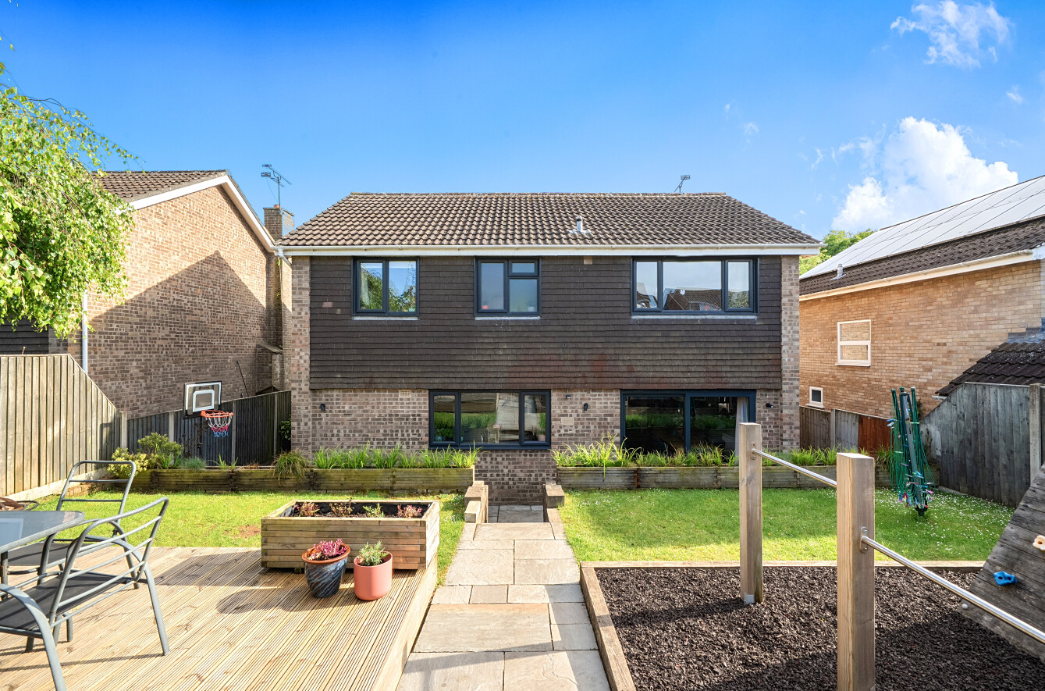
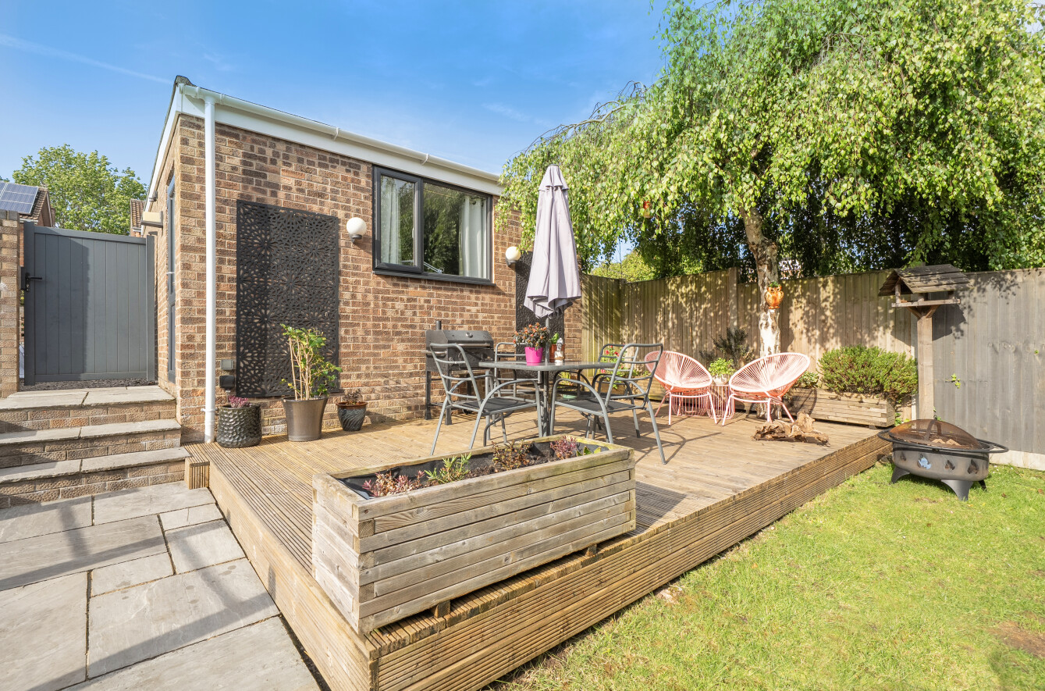
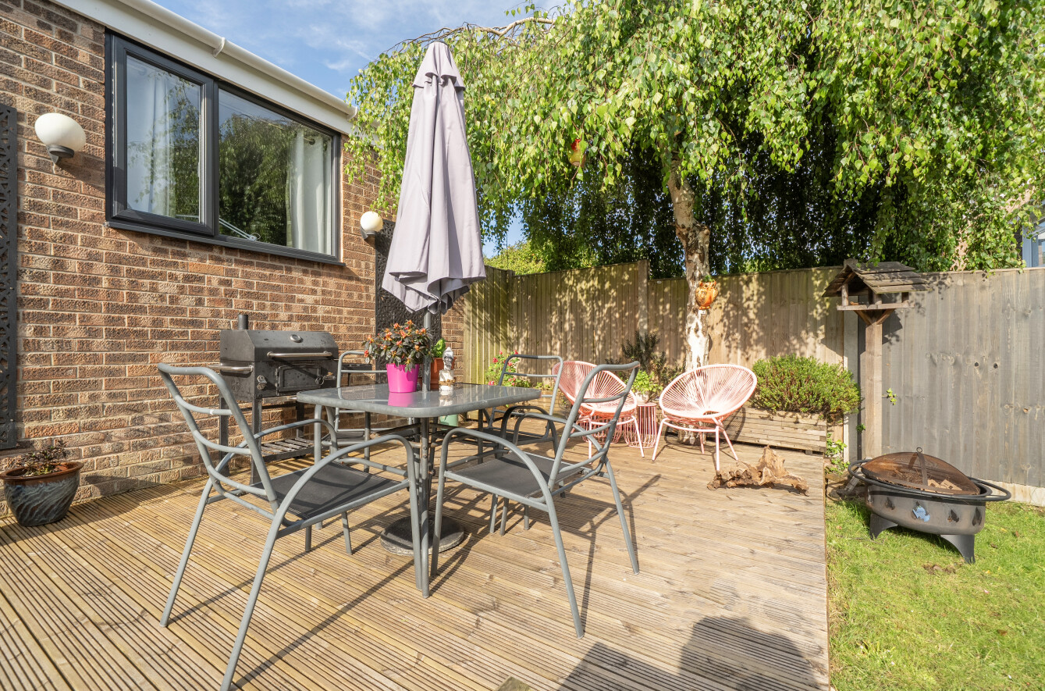
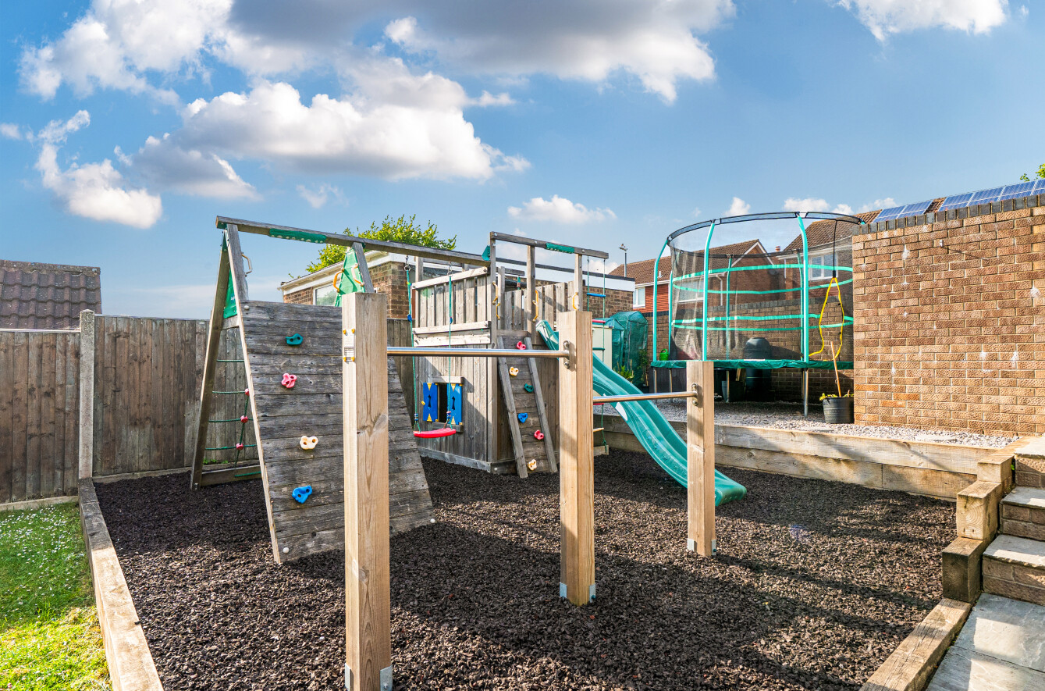
The outside space is equally impressive, boasting an enclosed rear garden that is perfect for both relaxation and play. A generous decking area provides an ideal spot for outdoor dining or summer barbeques, while the lawn offers plenty of space for children to play or for gardening enthusiasts to enjoy. There is a dedicated play area, thoughtfully designed to keep younger family members entertained and active. The front of the property benefits from a pleasant outlook over the Streamside Walk, enhancing the sense of peace and seclusion. Off-road parking is available, ensuring convenience for multiple vehicles. With its combination of versatile living space, attractive gardens, and a sought-after location, this property presents an outstanding opportunity for buyers seeking a stylish and practical family home.
Key Features
- 4 Bedroom Extended Family Home
- Peaceful and Popular Cul de Sal Location
- Fronts onto Streamside Walk
- Modern and Contemporary Interior
- Converted Garage Incorporating a Gym and Workshop
- Study
- Open Plan Living/Dining/Kitchen Area
- Enclosed Rear Gardens with Decking, Grass and Play Areas
- A short Walk to Good Primary and Secondary School
- Downstairs Toilet
Property Details
- Property type: House
- Property style: Detached
- Price Per Sq Foot: £361
- Approx Sq Feet: 1,453 sqft
- Plot Sq Feet: 4,306 sqft
- Property Age Bracket: 1970 - 1990
- Council Tax Band: E
Floorplans
Outside Spaces
Rear Garden
Front Garden
Parking Spaces
Garage
Capacity: N/A
Off street
Capacity: N/A
Allocated parking
Capacity: N/A
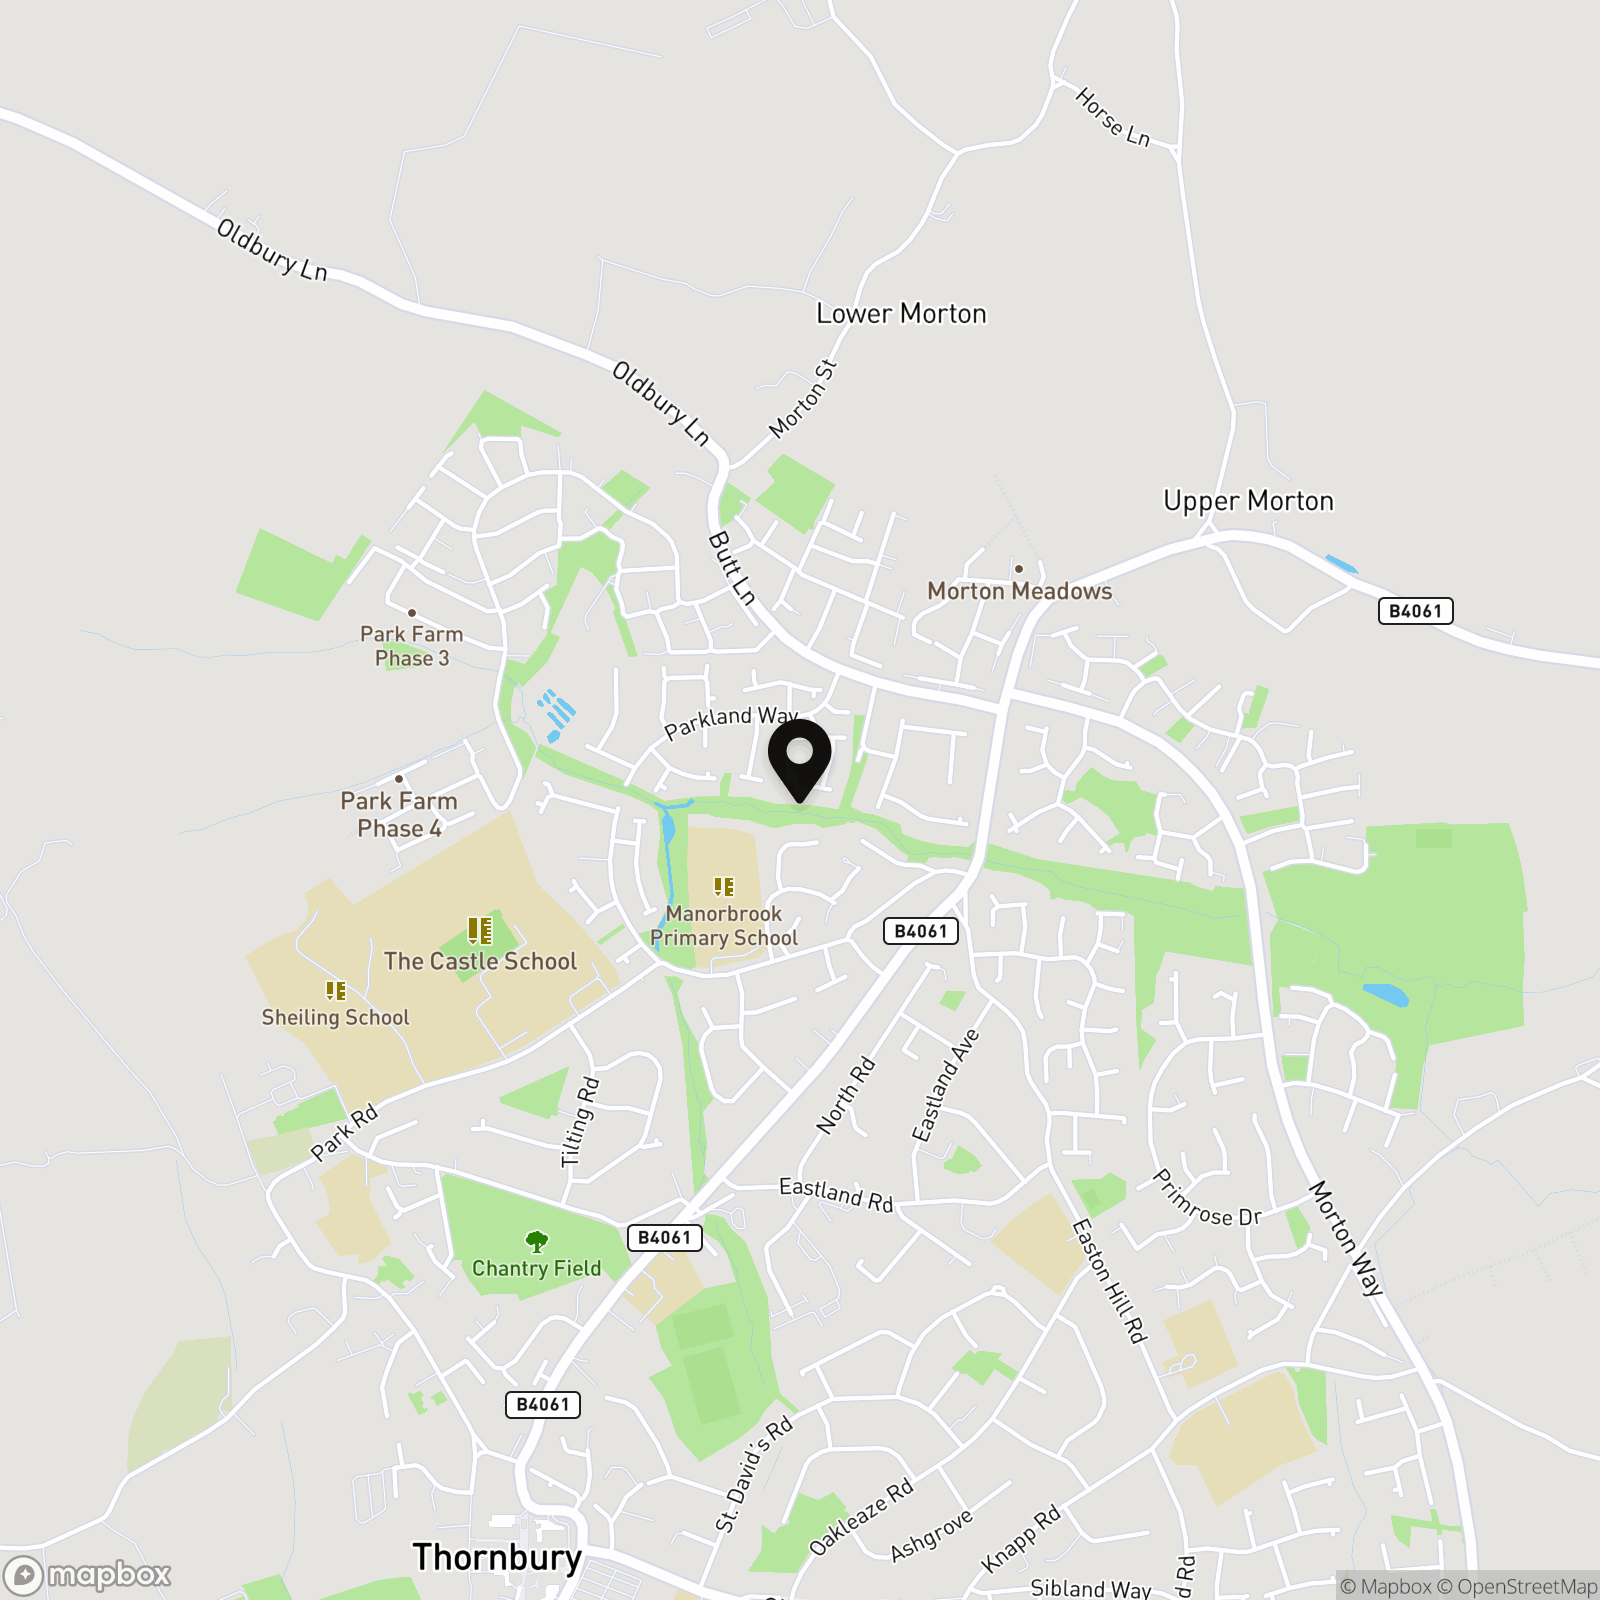
Location
Properties you may like
By Lisa Costa Residential Sales &Lettings
-
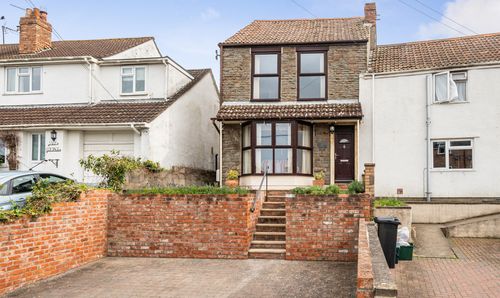
Church Road, Easter Compton, BS35
- 3 Beds
- 1 Bath
-
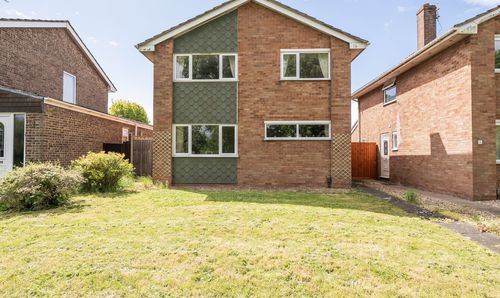
Charles Close, Thornbury, BS35
- 4 Beds
- 1 Bath
-
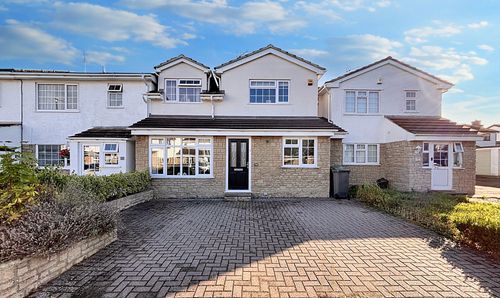
Court Meadow, Stone, GL13
- 4 Beds
- 1 Bath
-
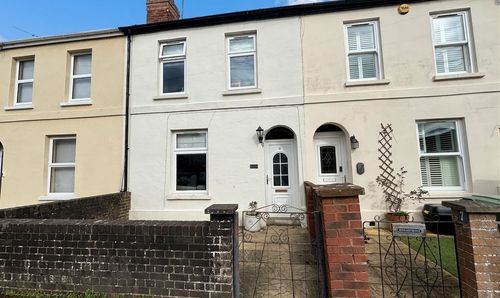
Berrycroft, Berkeley, GL13
- 3 Beds
- 1 Bath
-

Midland Way, Thornbury, BS35
- 2 Beds
- 1 Bath
-
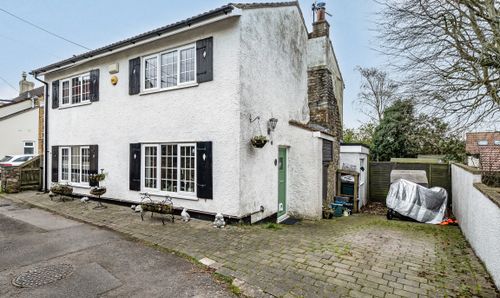
The Square, Alveston, BS35
- 3 Beds
- 1 Bath
-
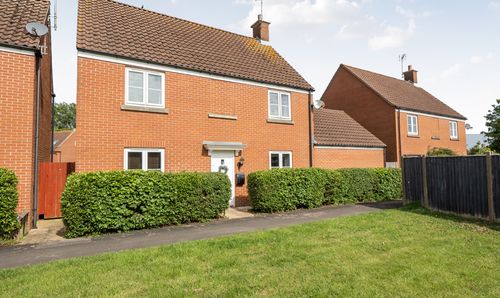
Pearce Close, Thornbury, BS35
- 4 Beds
- 2 Bath
-
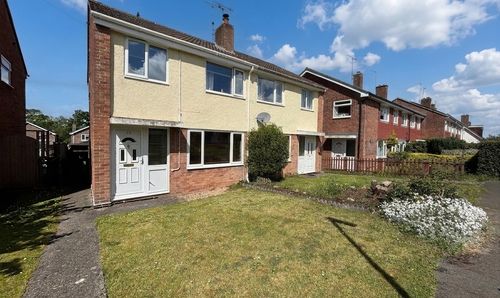
Manor Walk, Thornbury, BS35
- 3 Beds
- 1 Bath
-
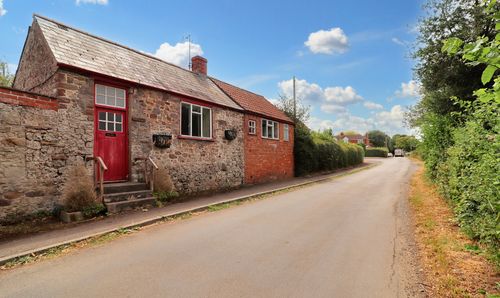
Westmarsh Lane, Oldbury-On-Severn, BS35
- 2 Beds
- 1 Bath