5 Bedroom Detached House, Weymouth Drive, Glasgow, G12
Weymouth Drive, Glasgow, G12

Hoose & Key
Clyde Offices, 2nd Floor, 48 West George Street, Glasgow
Description
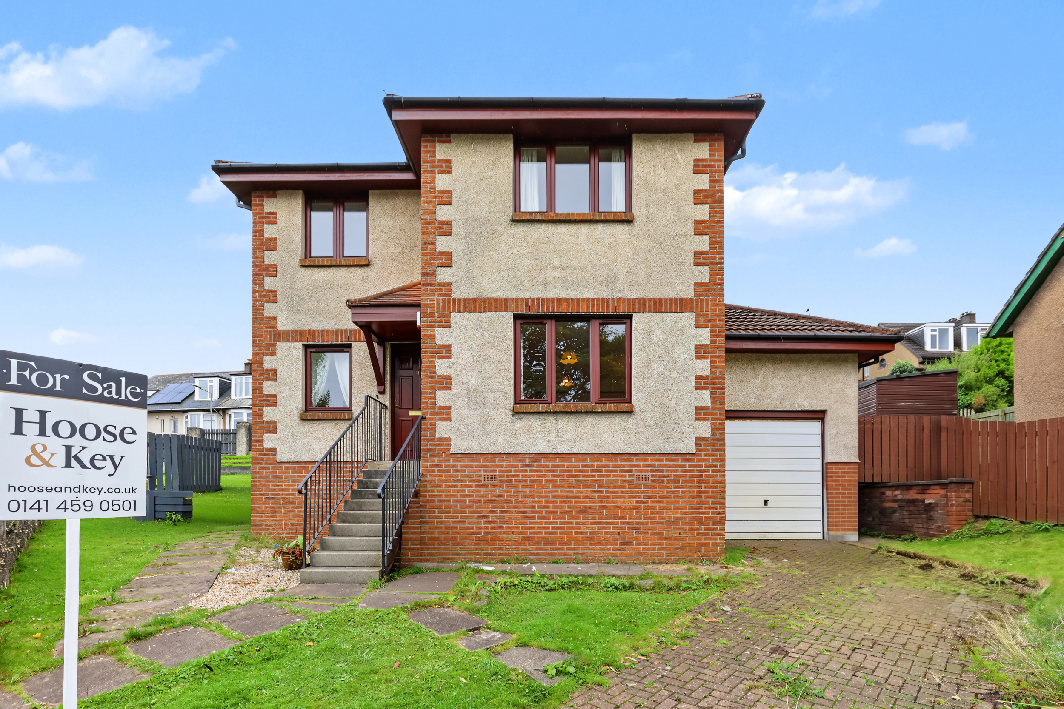
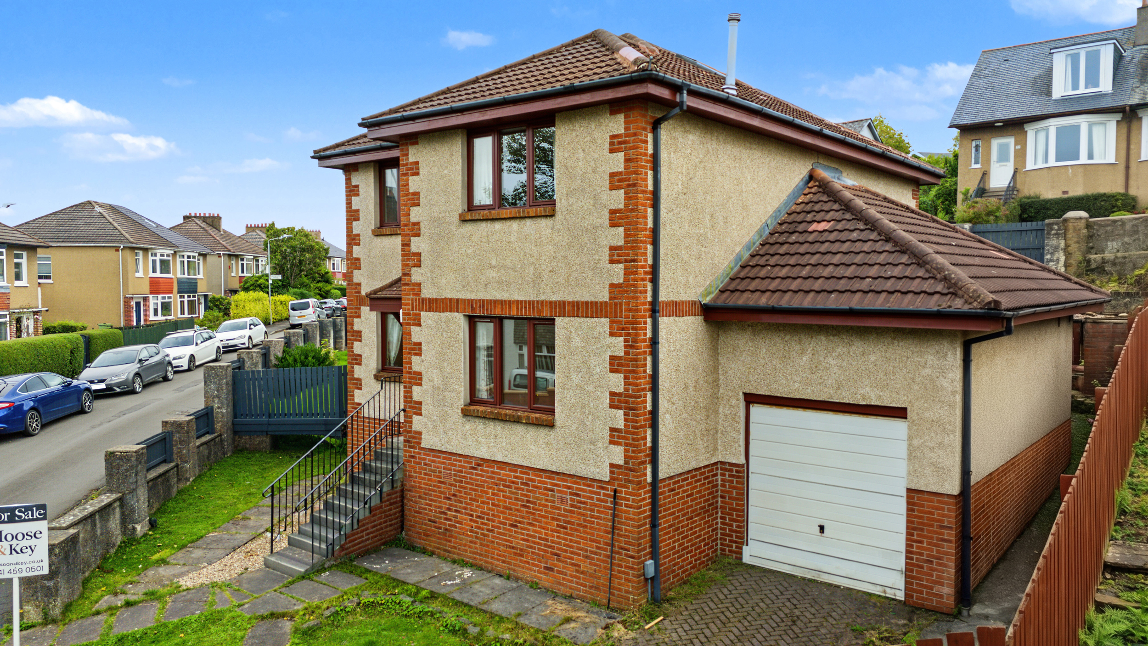
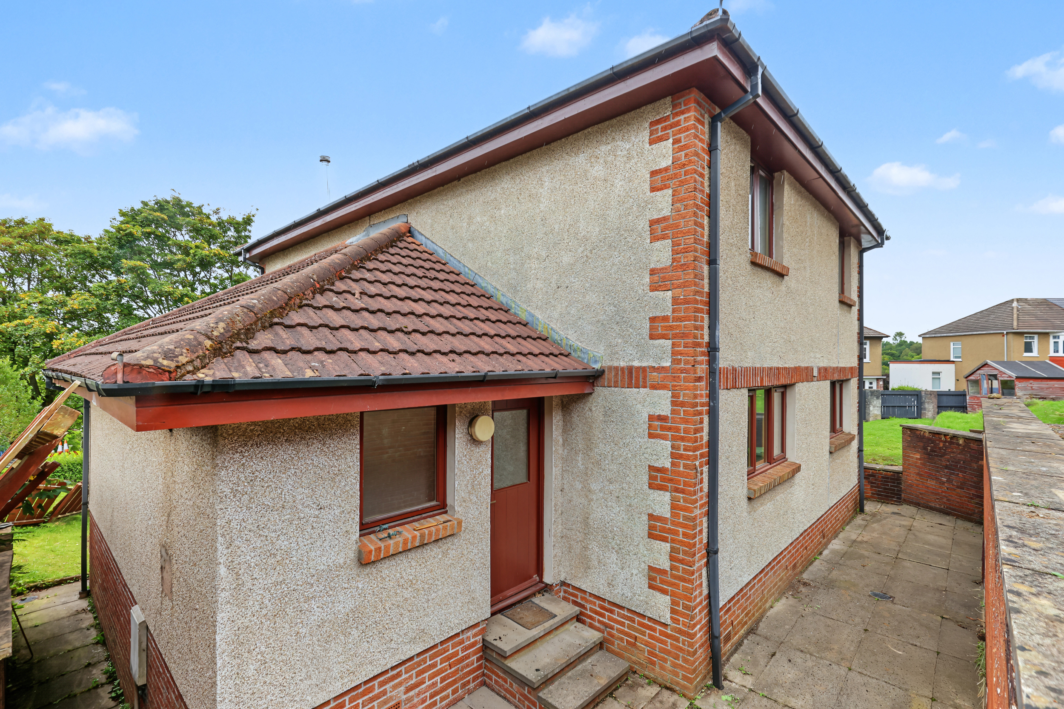
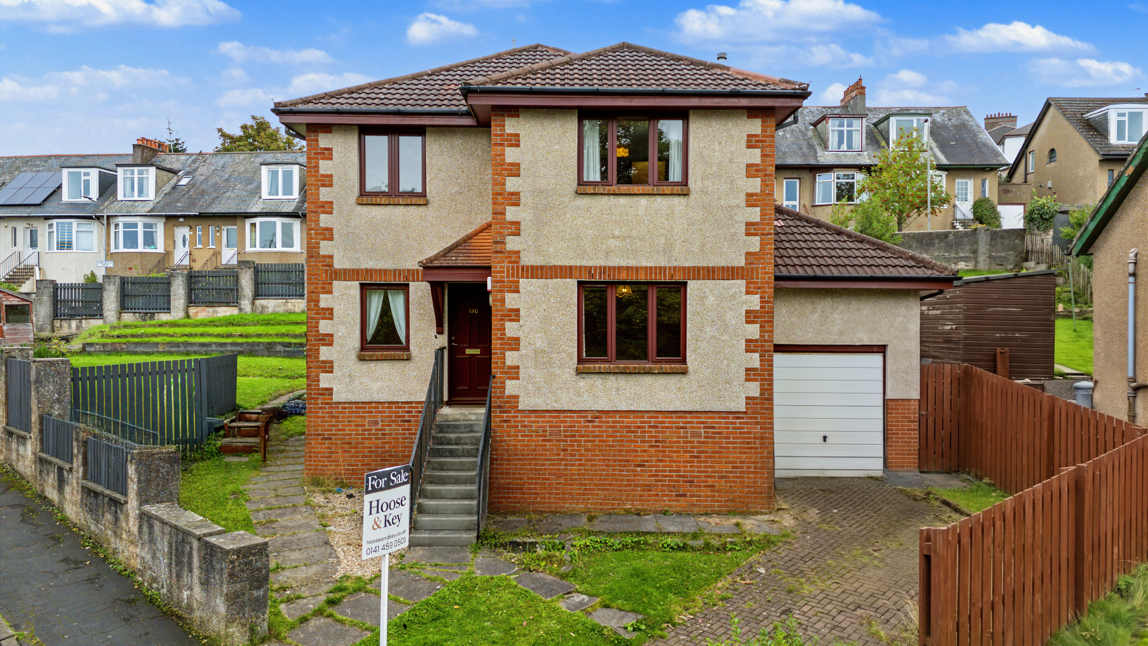
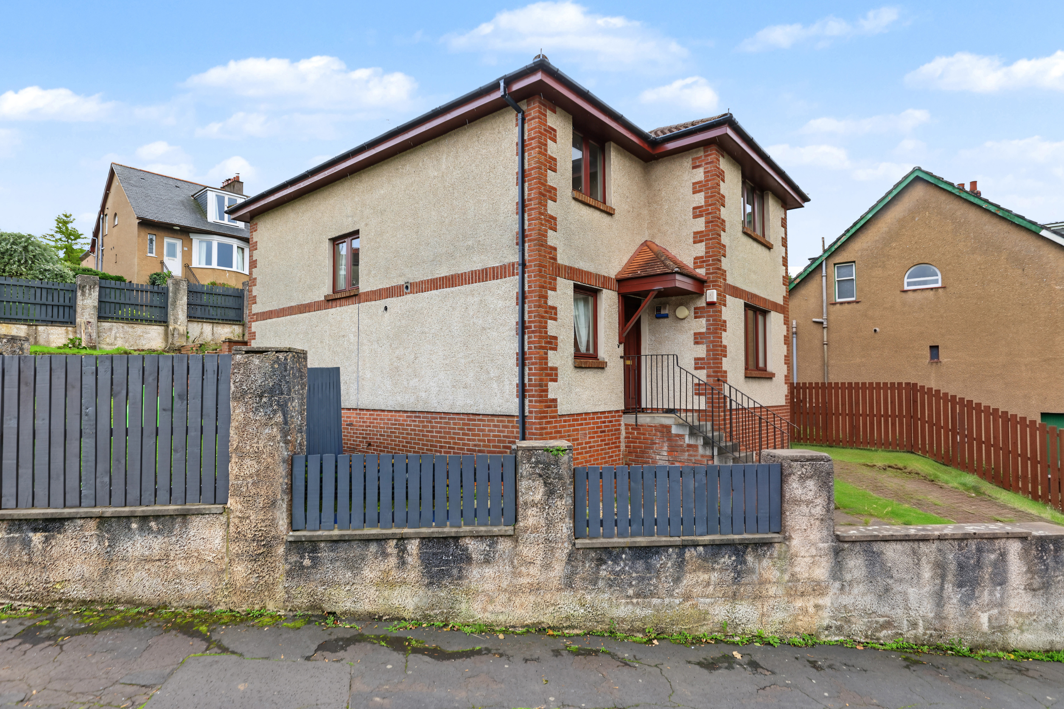
Hoose & Key introduce a rare five-bedroom detached home on Weymouth Drive, Kelvindale - a property that stands apart from the usual offering in this part of G12.
TO ARRANGE A VIEWING and view the Home Report – Click ‘Request Details’ or ‘Email Agent’ and complete the enquiry form. A viewing booking link will then be sent to you by email from Hoose & Key.
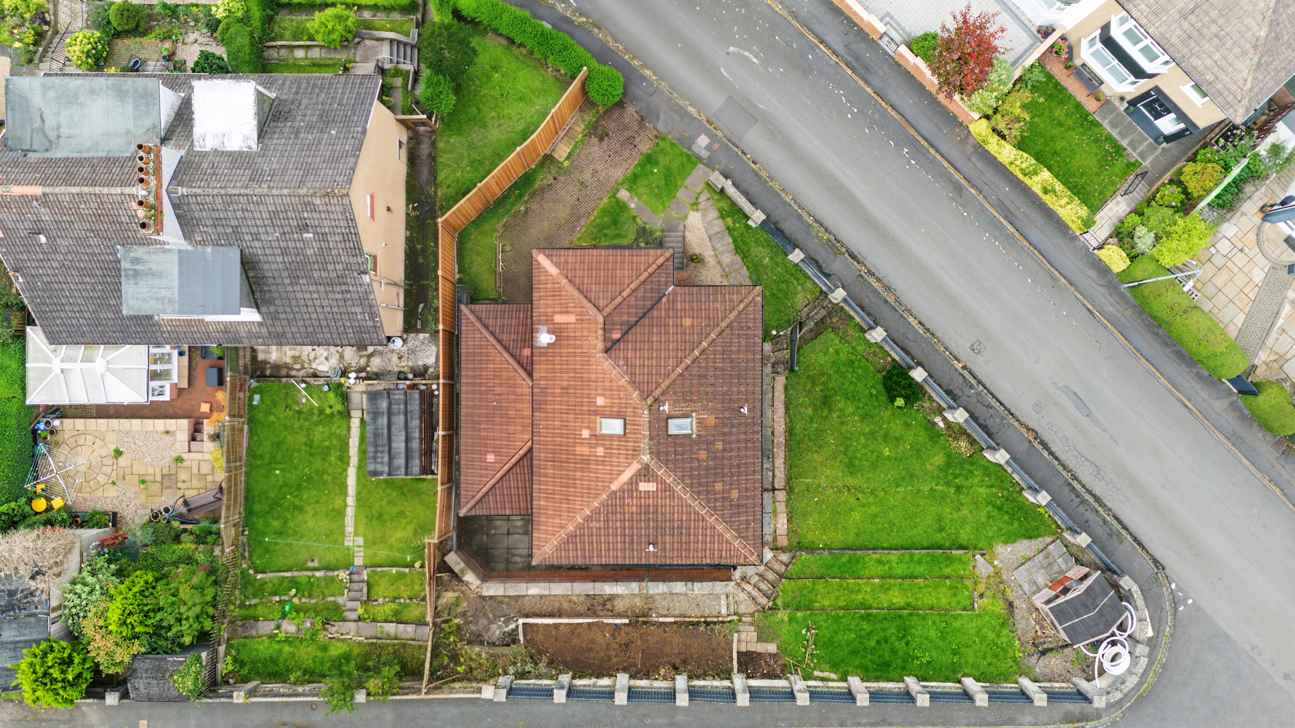
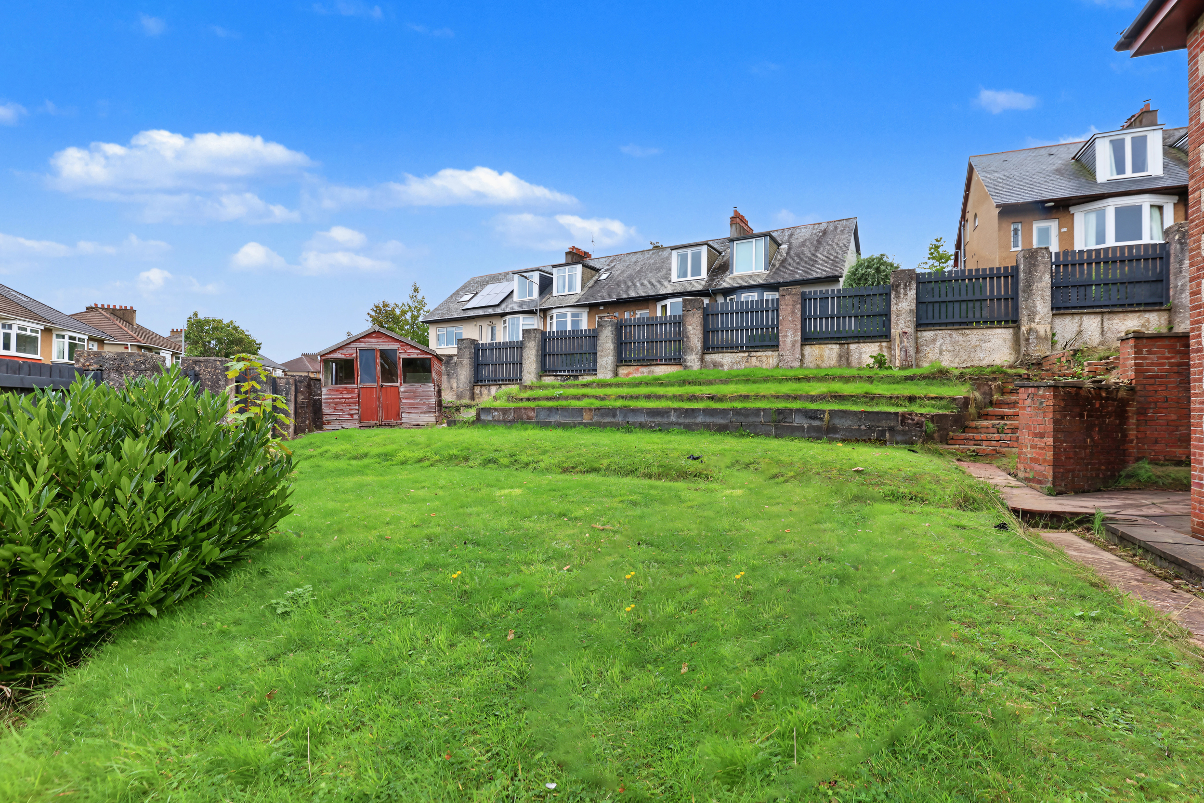
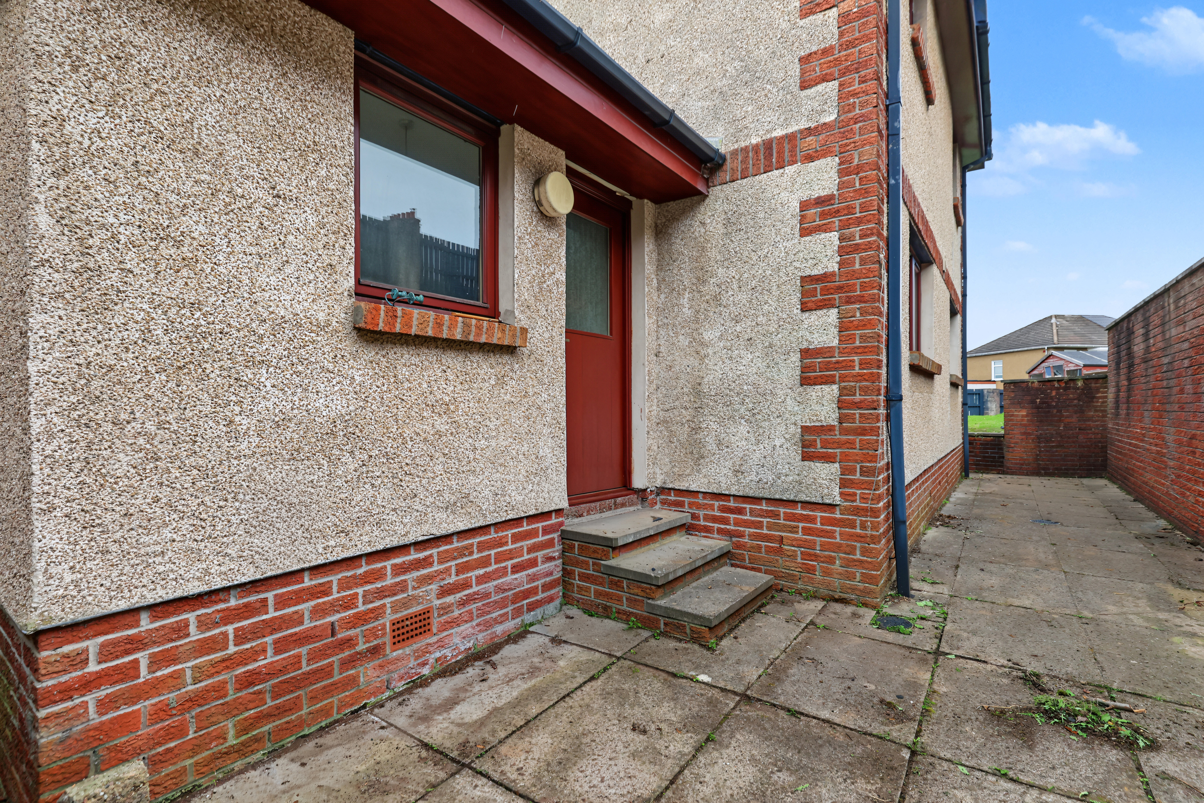
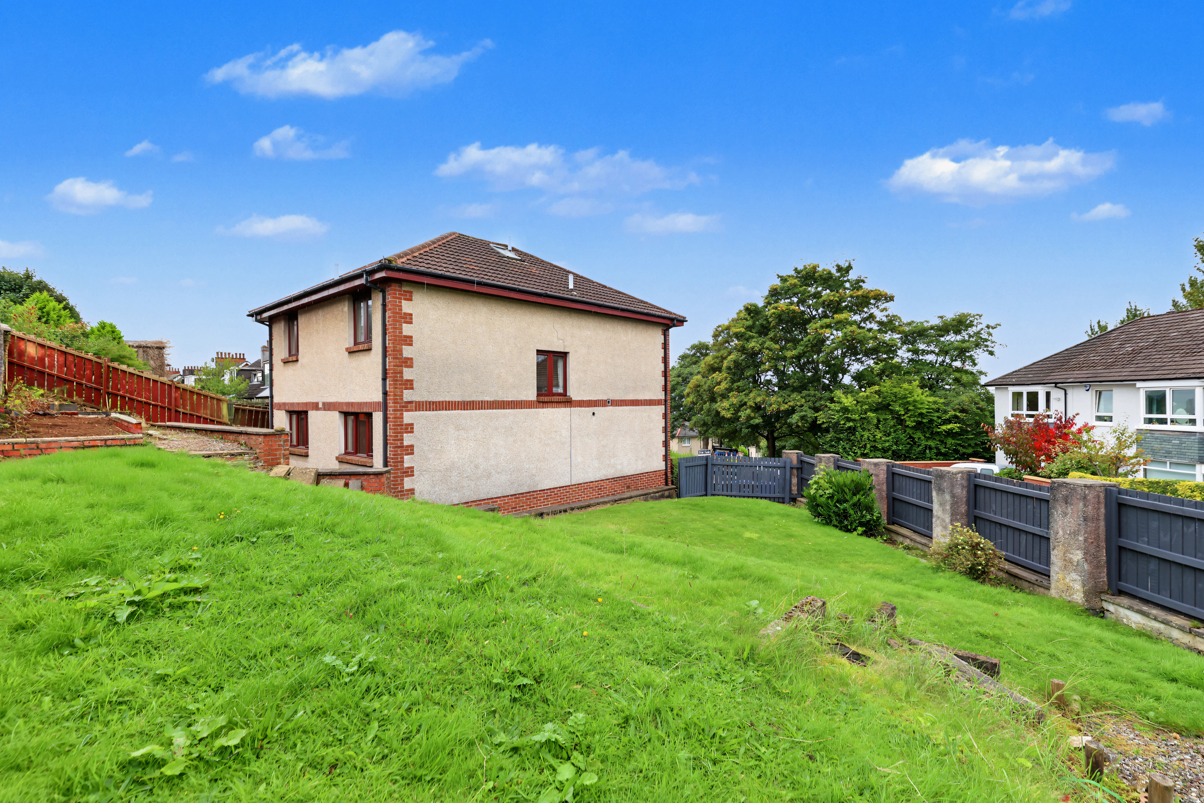
Occupying a substantial corner plot with wraparound gardens and a large attached garage, it offers an impressive level of accommodation, generous outdoor space and exciting scope for the future.
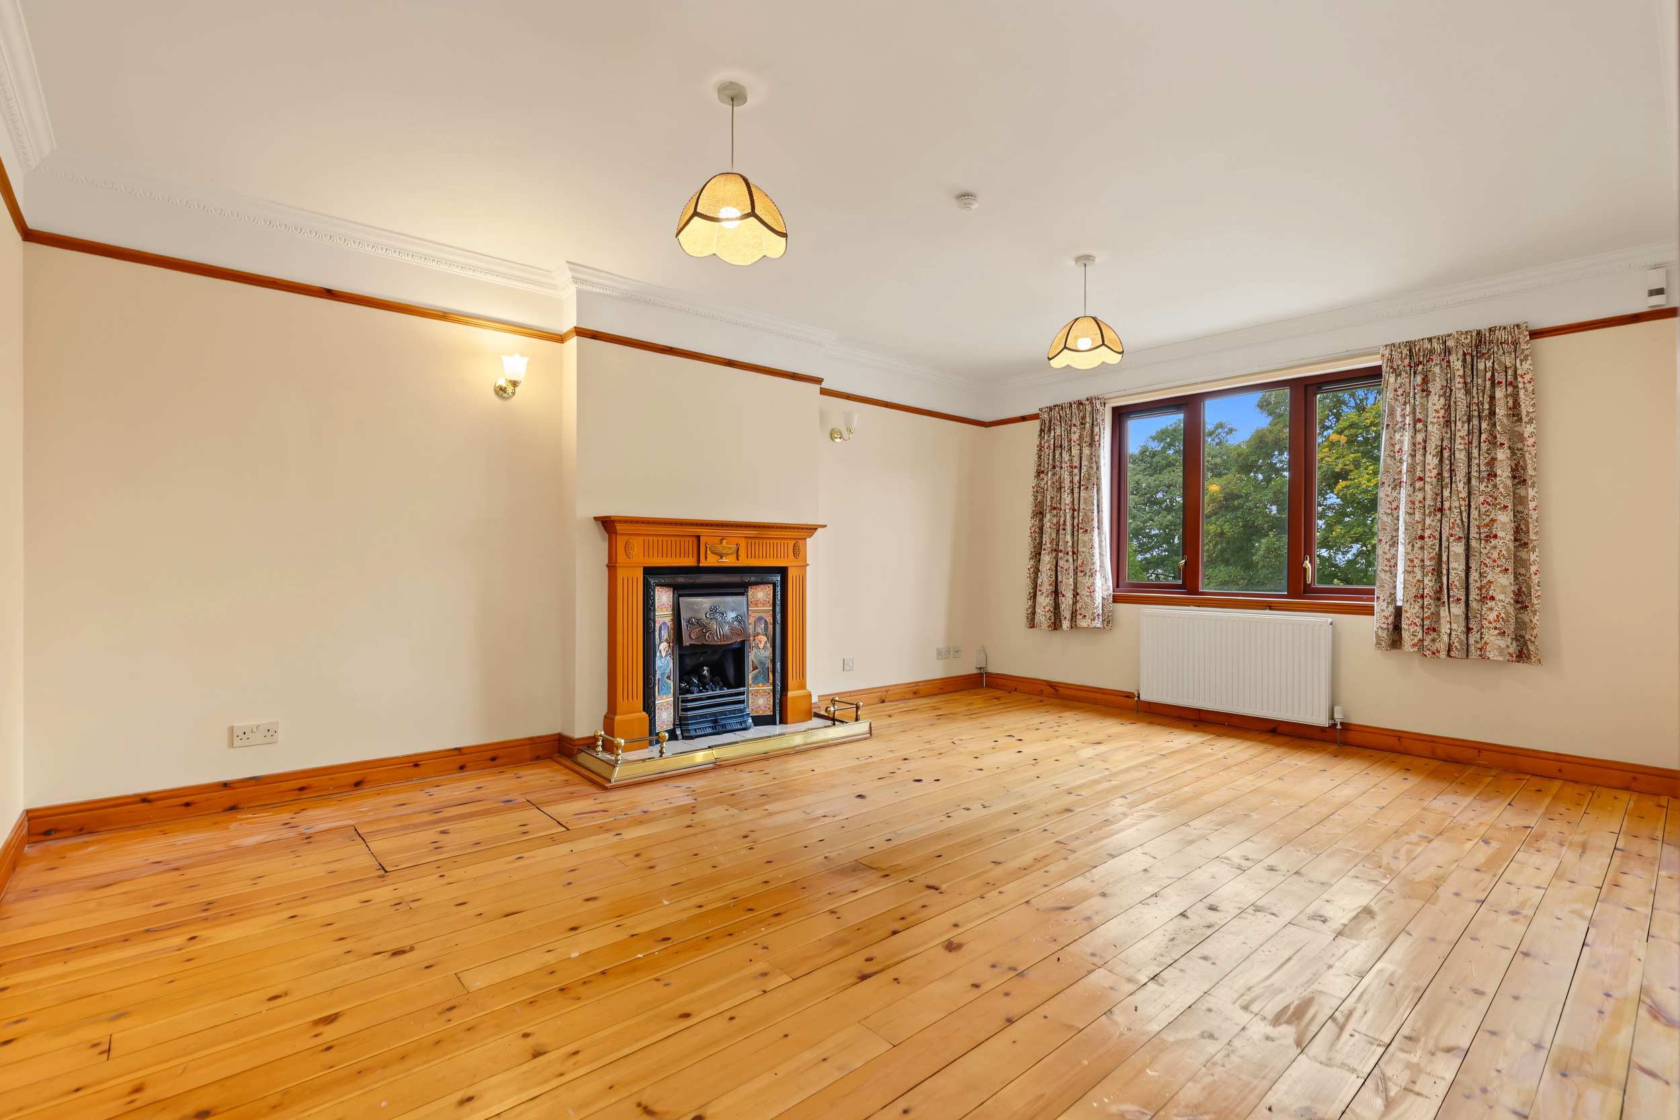
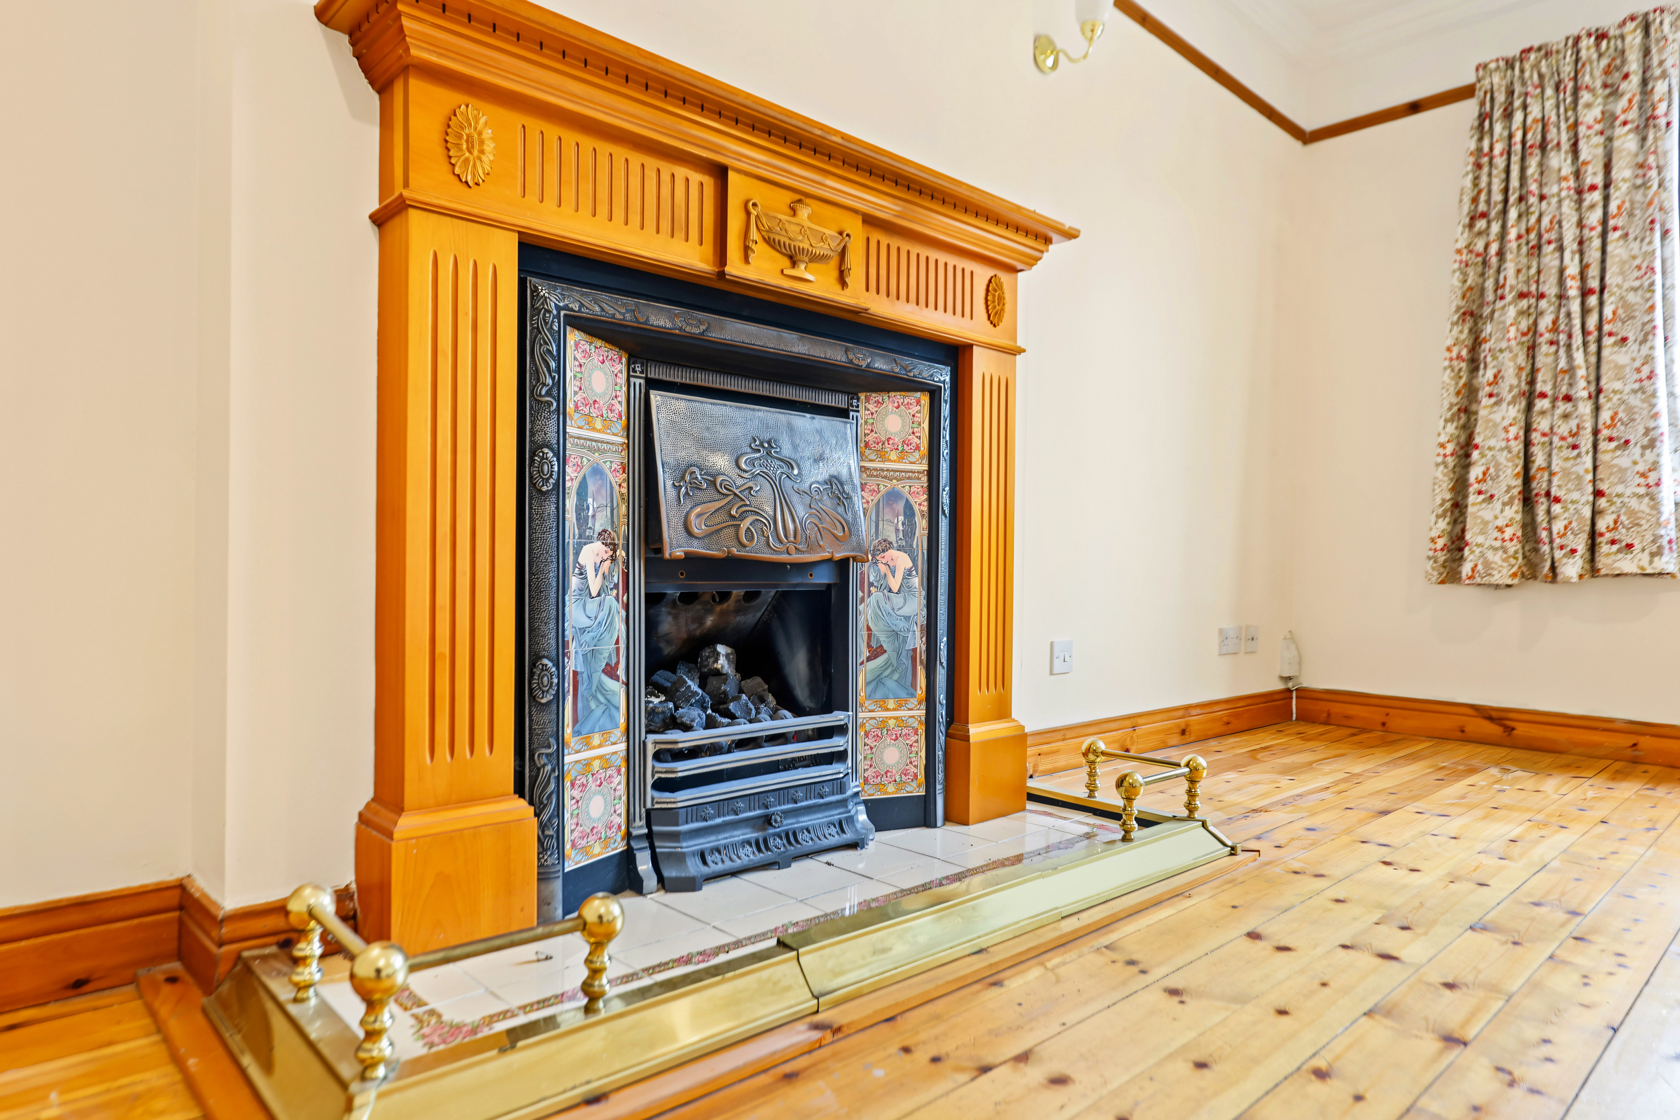
This property retains lovely traditional character, including cornicing and a feature gas fire within the lounge, while offering potential for a new owner to make the accommodation their own.
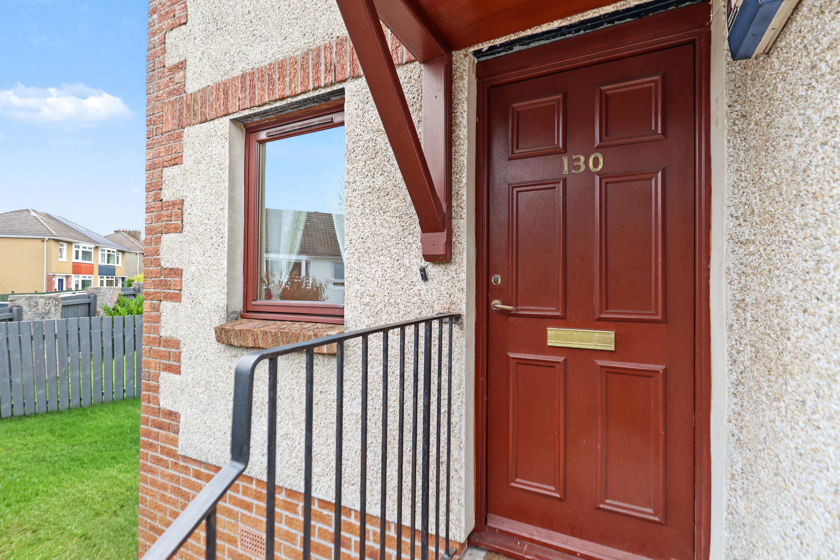
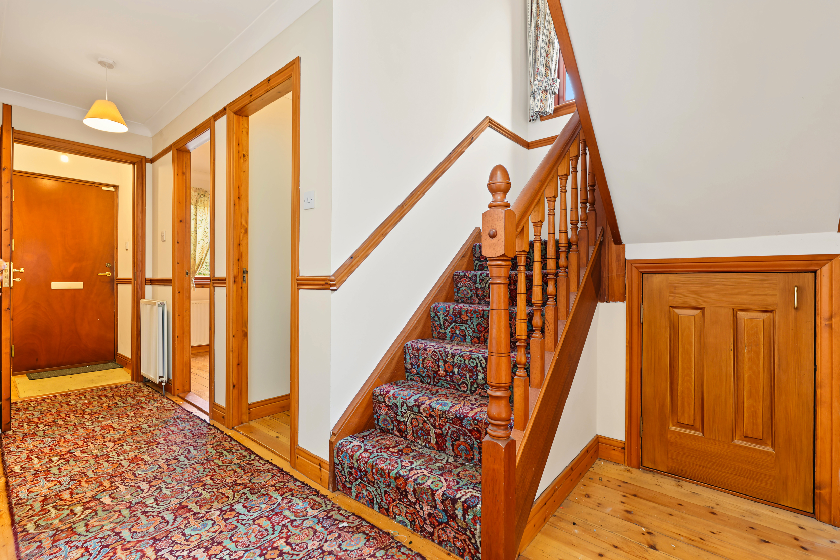
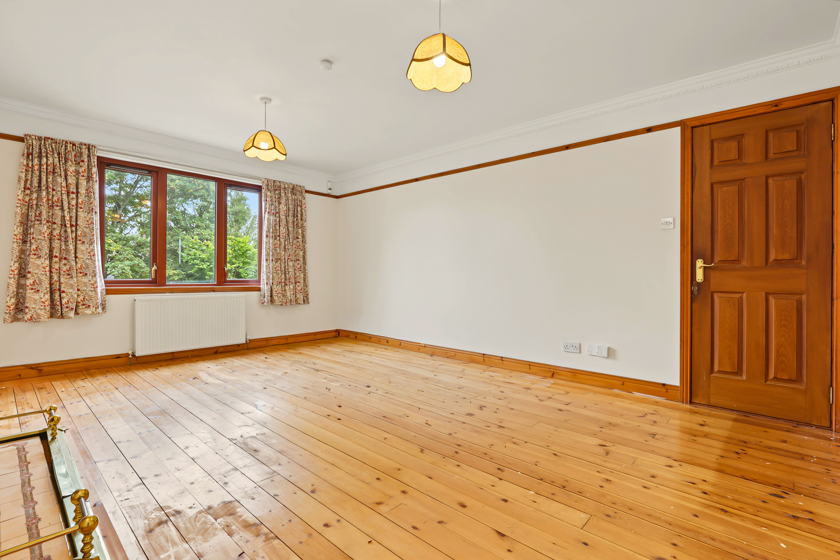
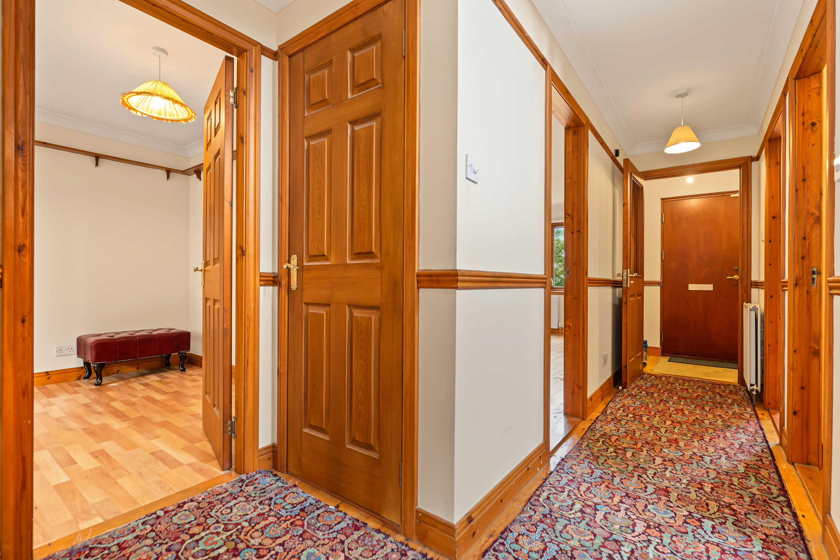
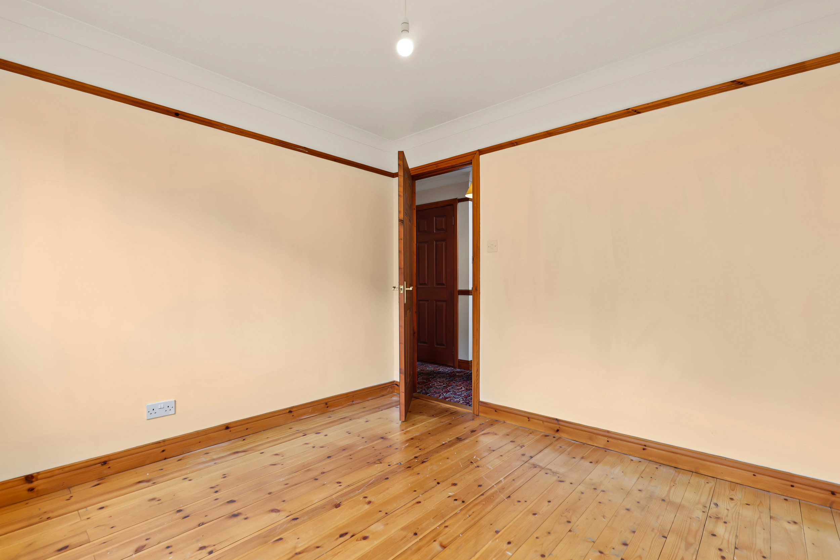
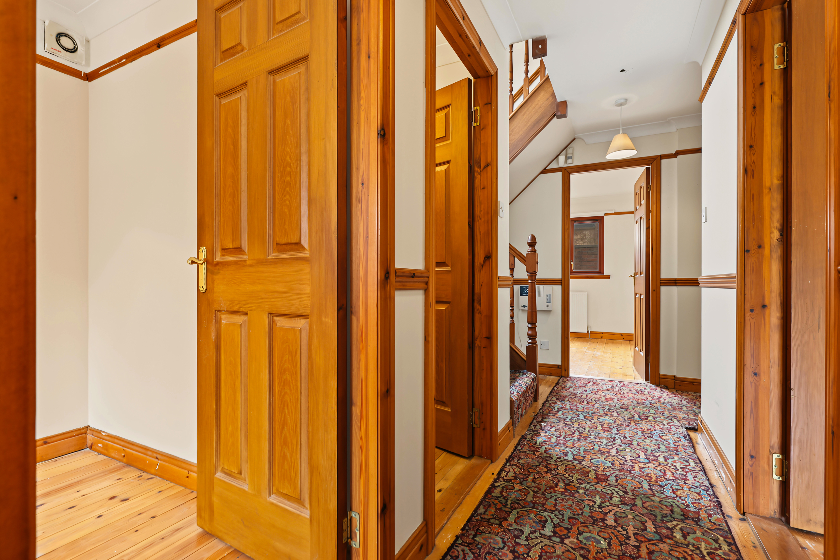
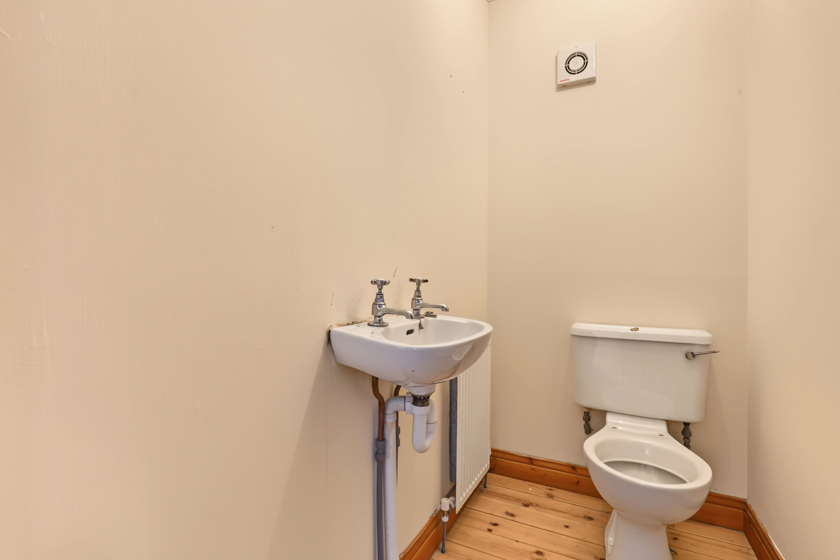
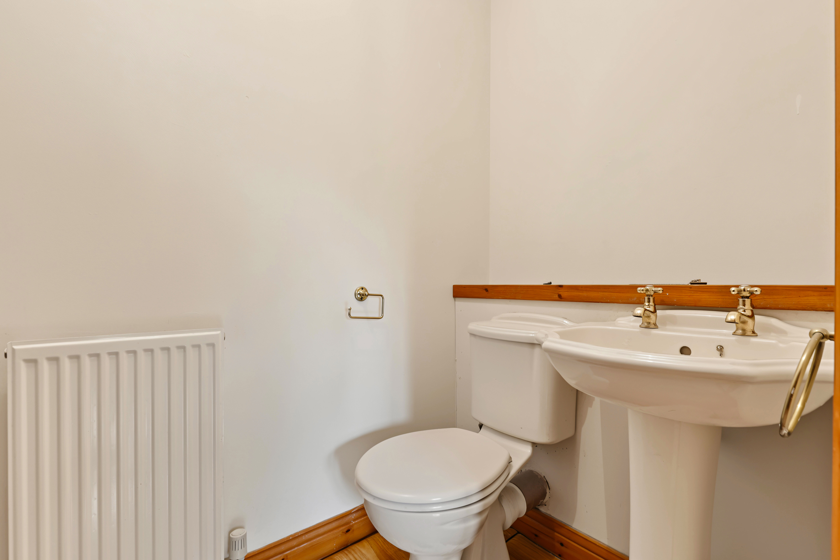
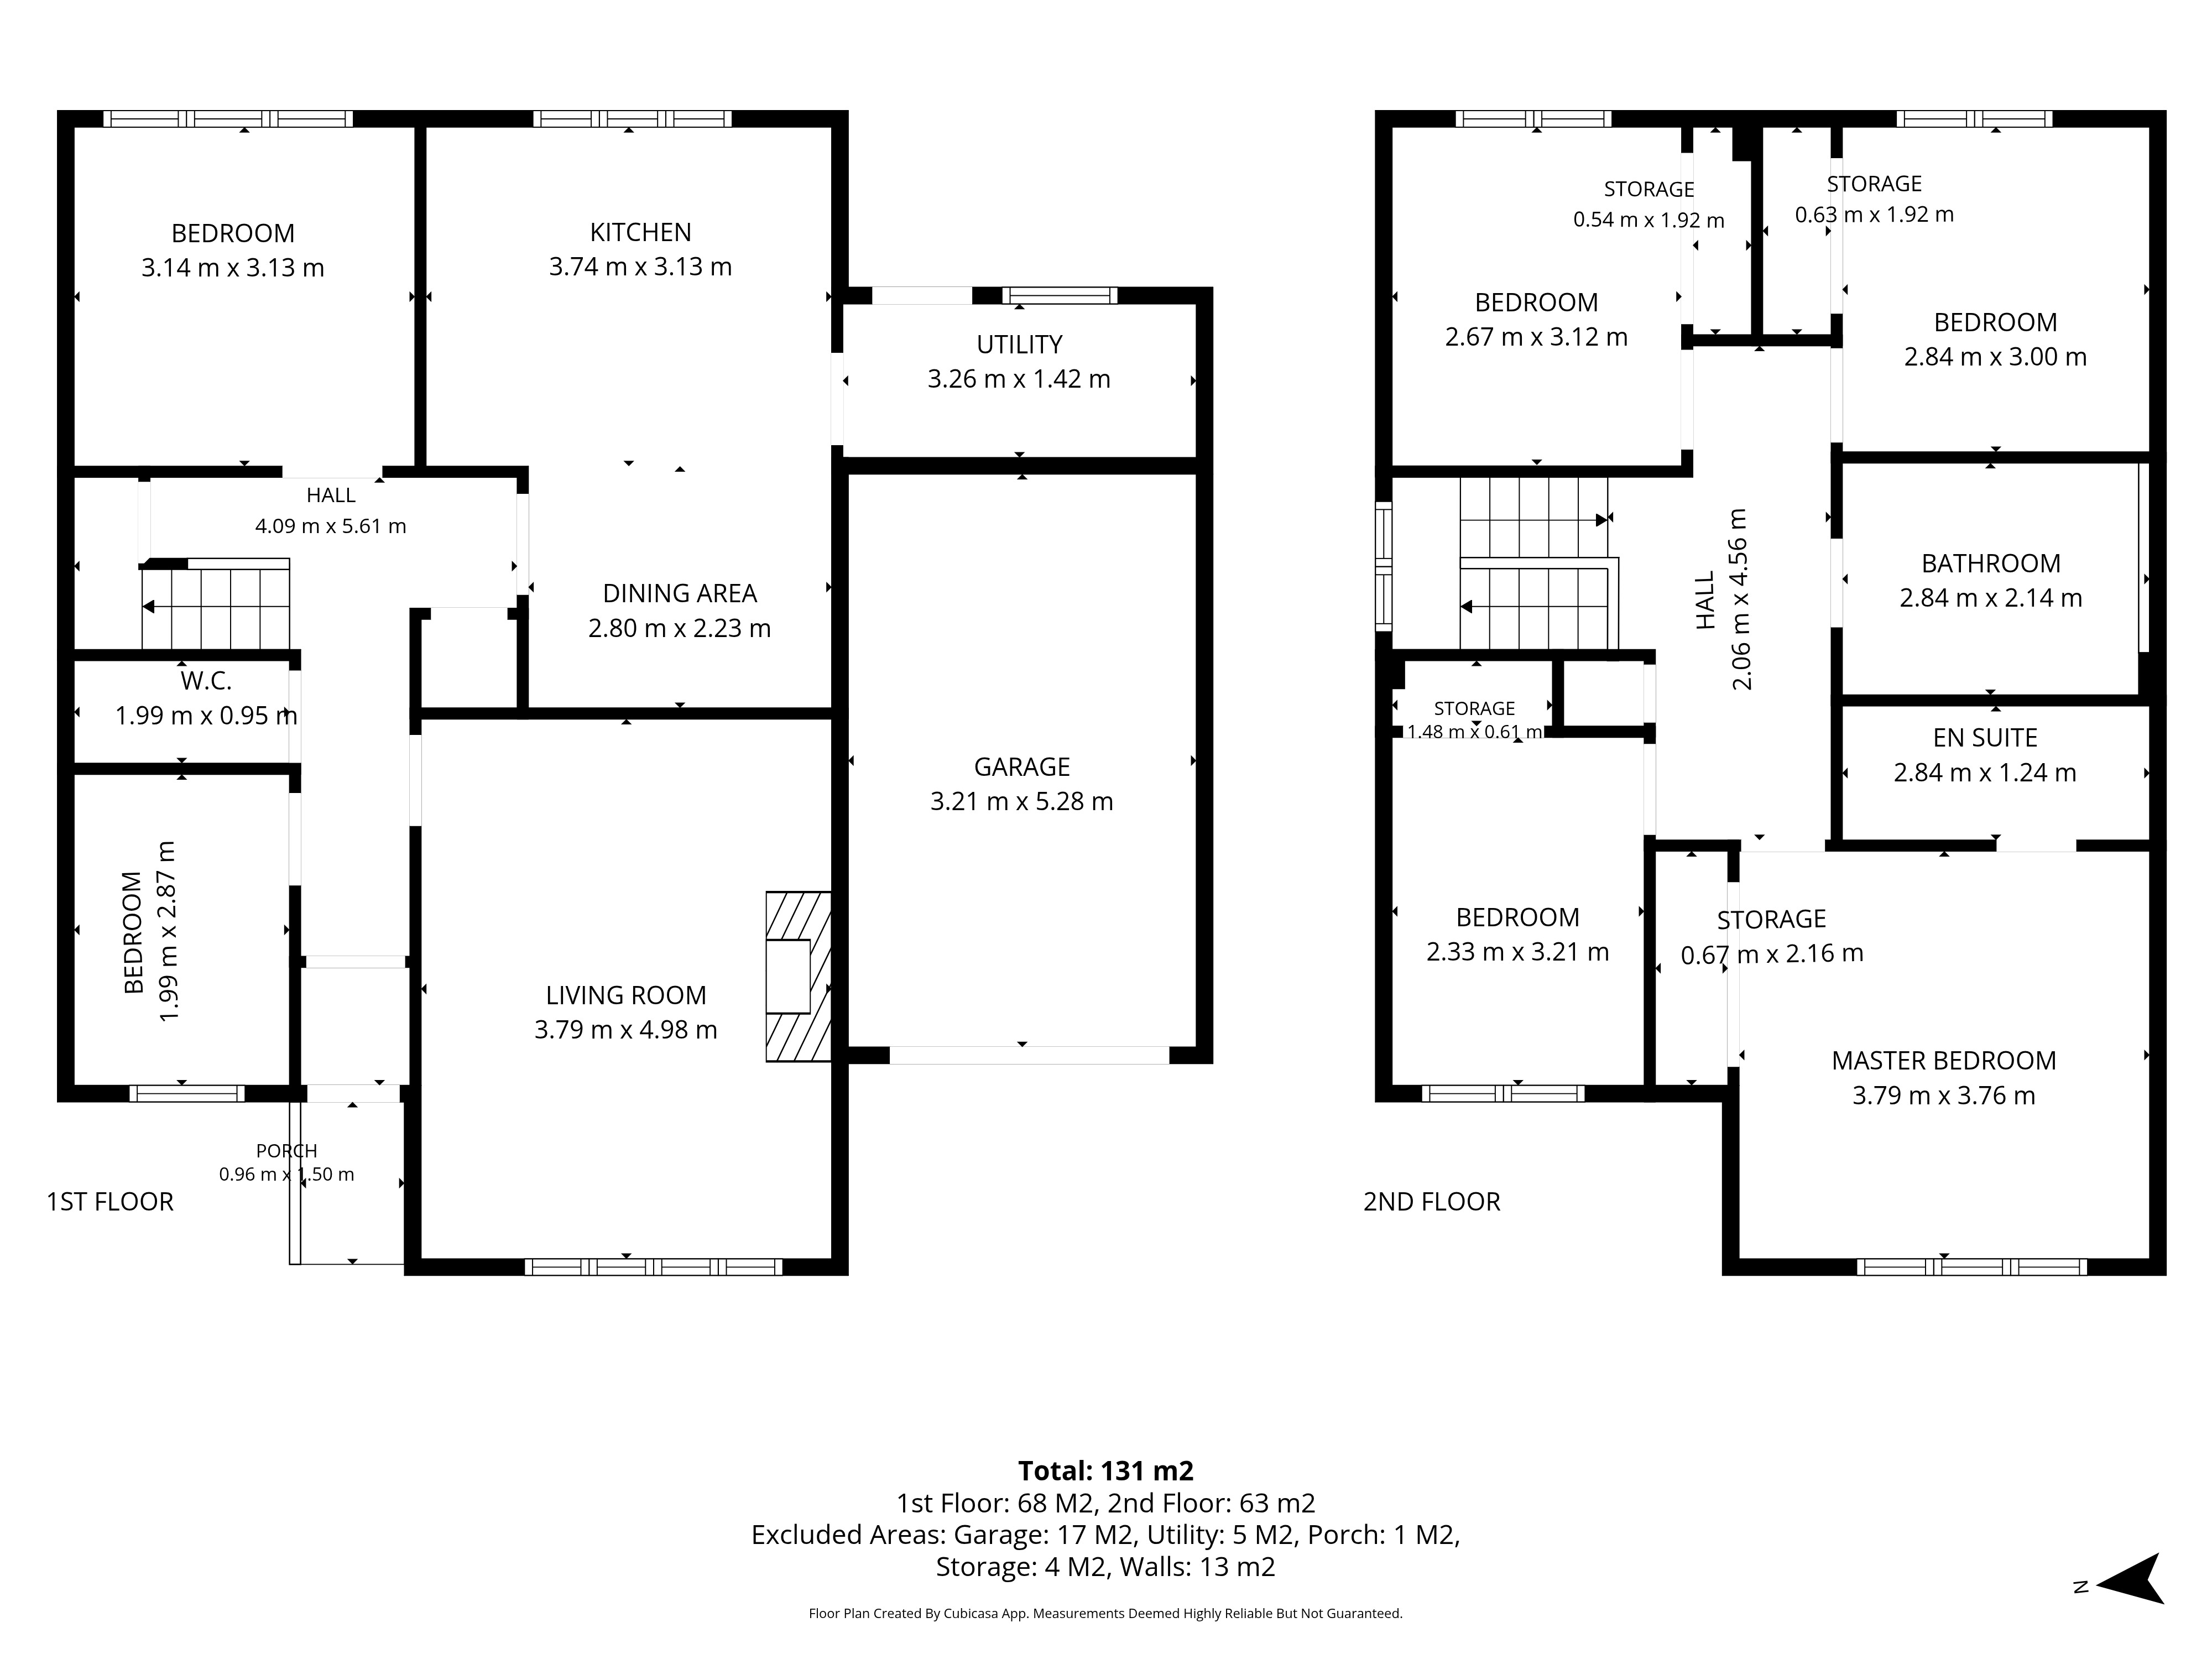
The entrance vestibule leads into a welcoming hallway with useful under-stair storage and a further storage cupboard. The well-proportioned lounge provides a comfortable reception space, with the gas fire creating a natural focal point. A separate reception room offers flexibility for use as a home office, family room or additional living space, while a WC and double bedroom provide further ground-floor accommodation.
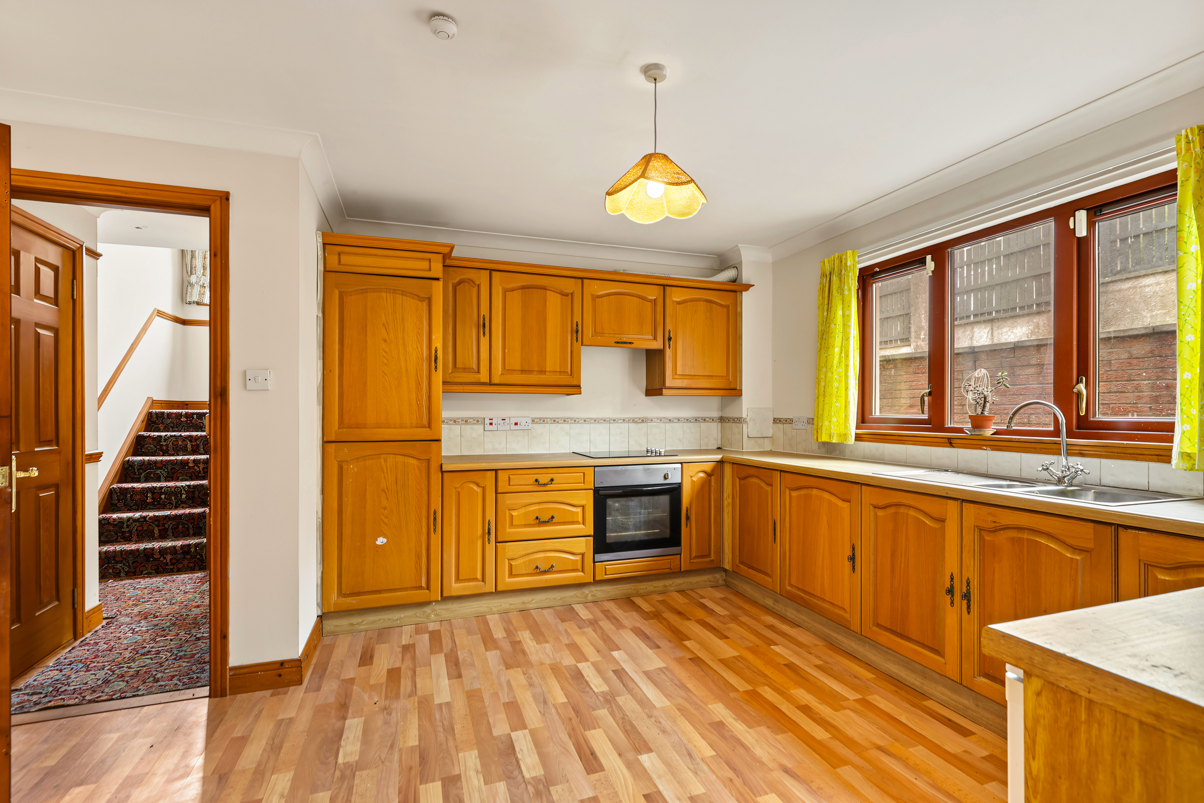
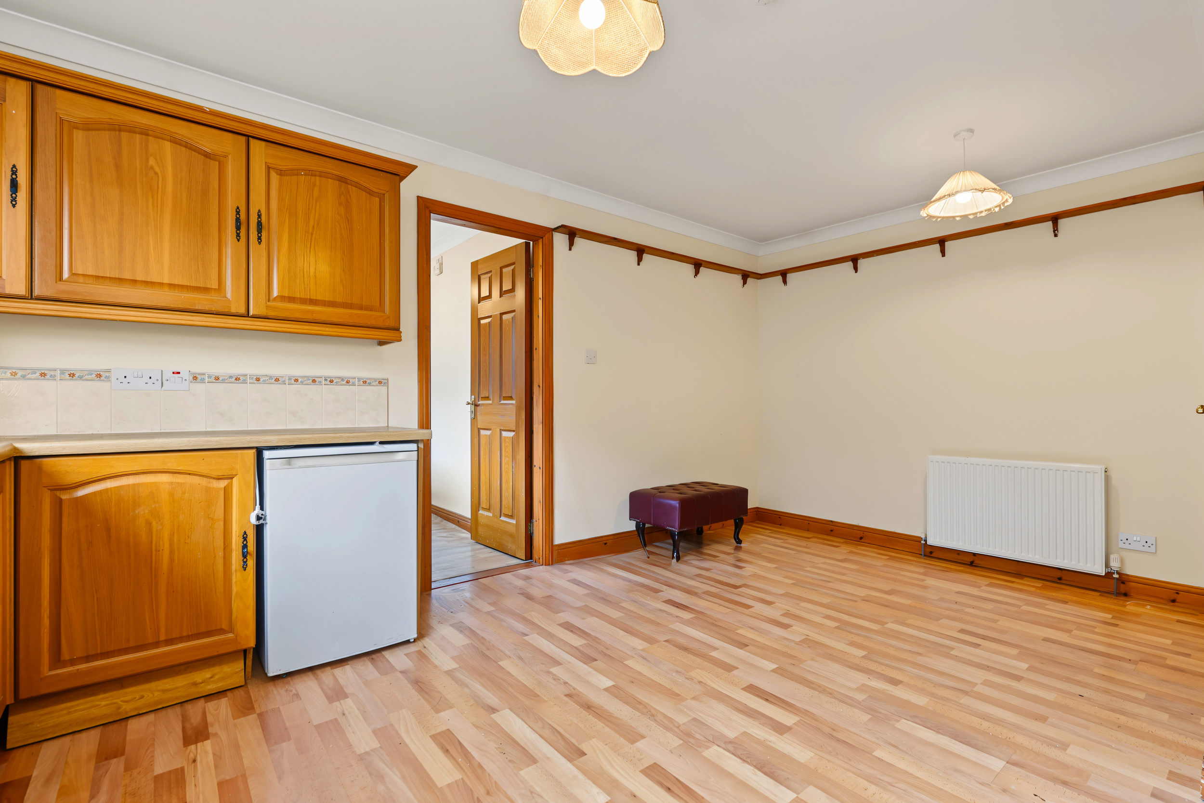
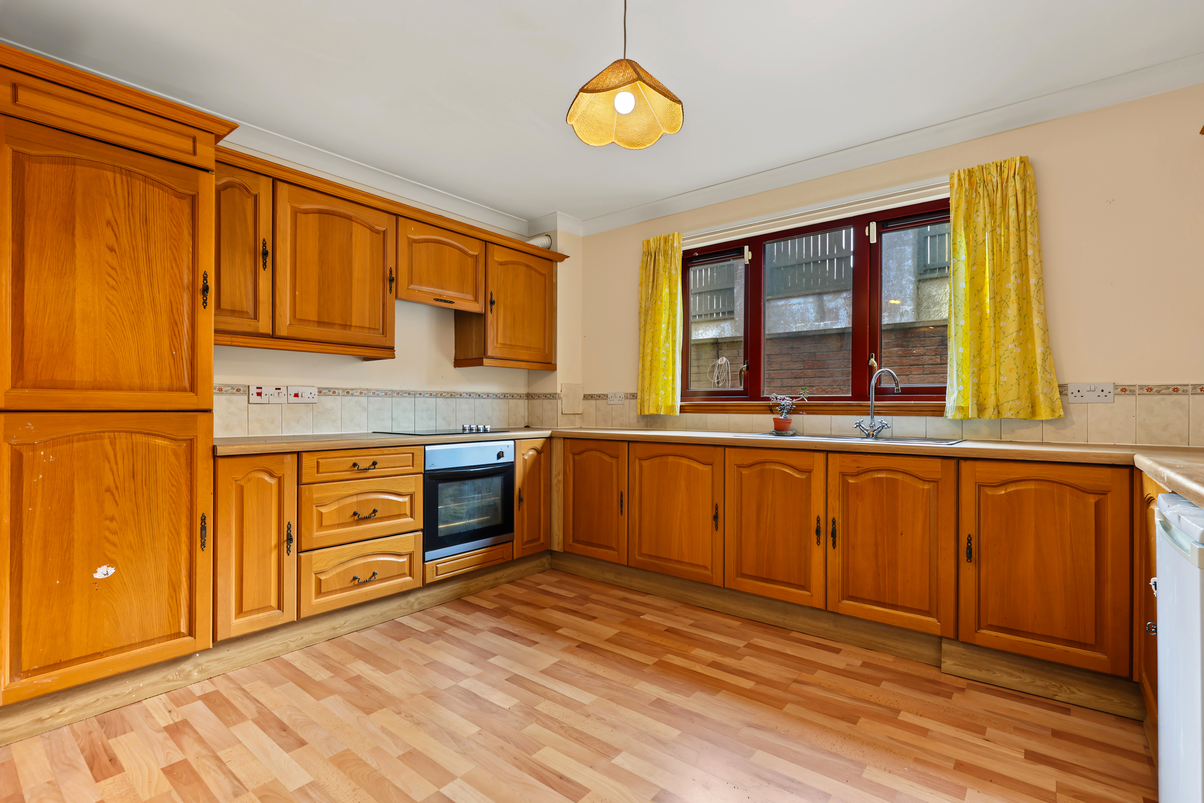
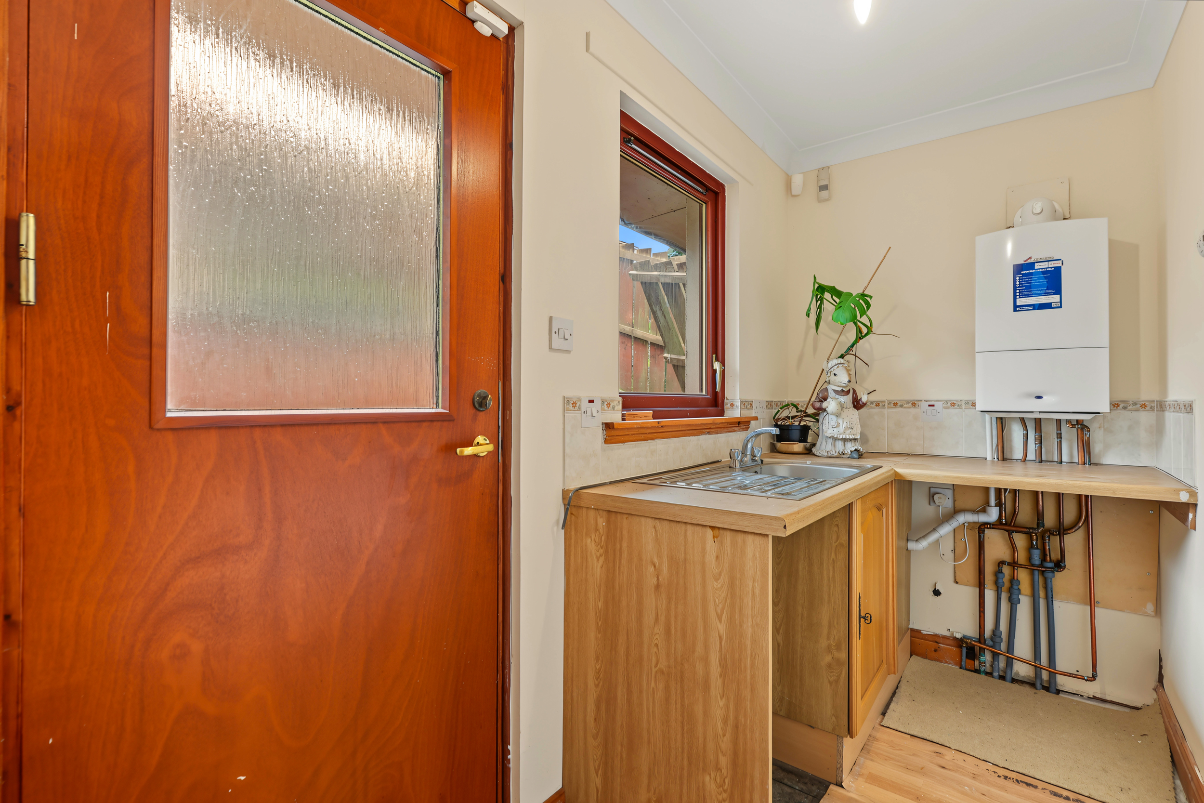
The large fitted kitchen provides plentiful wall and base units, drawers and generous worktop space, together with an electric hob, integrated oven and extractor hood. A gas supply is also available for those who prefer gas appliances. There is ample room for dining, while the adjoining utility room houses the boiler, replaced approximately two years ago, and provides excellent space for modern appliances, with direct access to the garden.
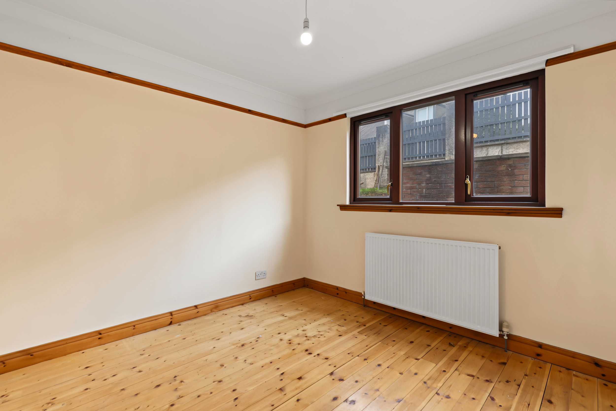
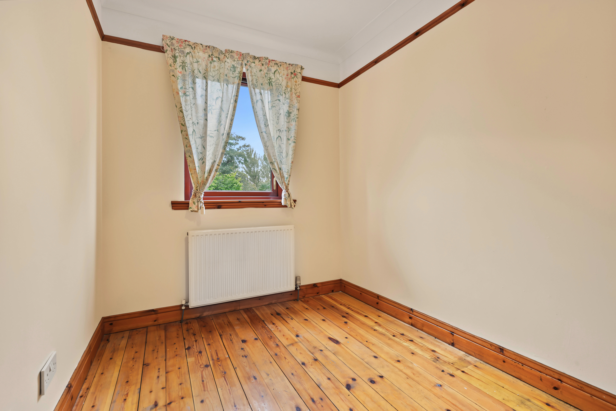
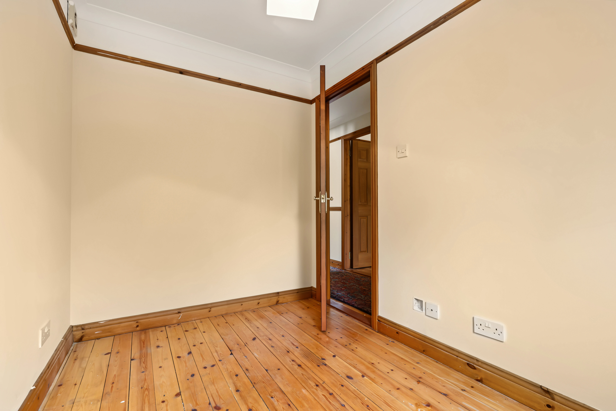
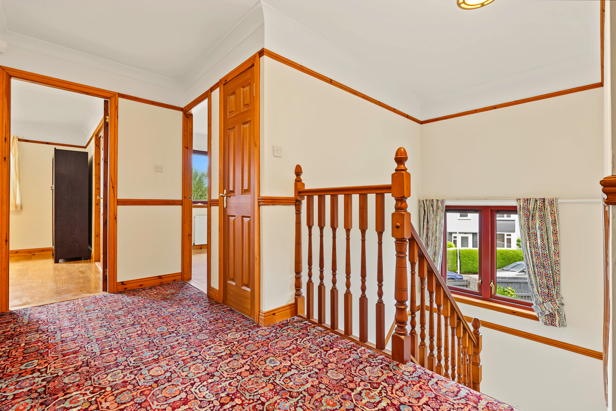
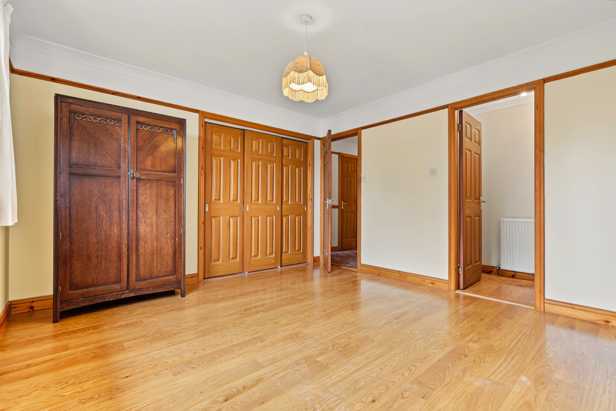
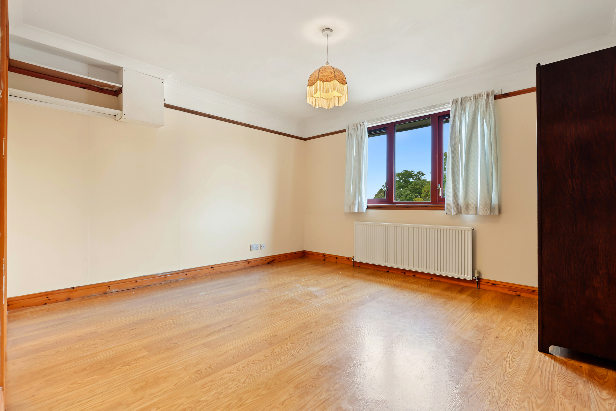
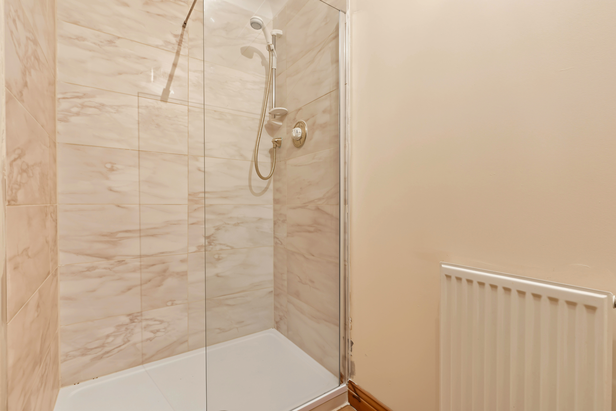
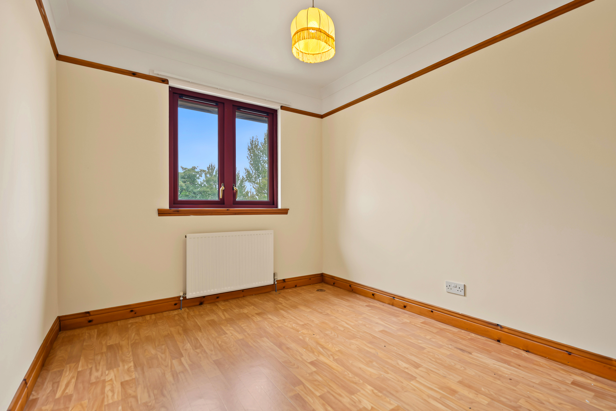
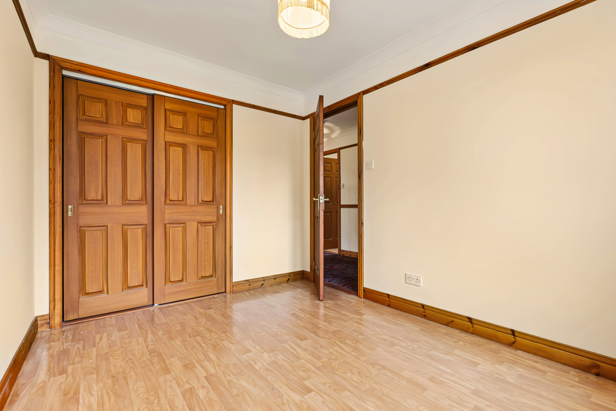
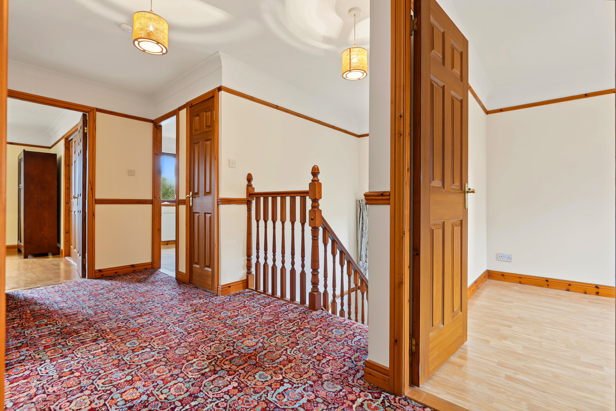
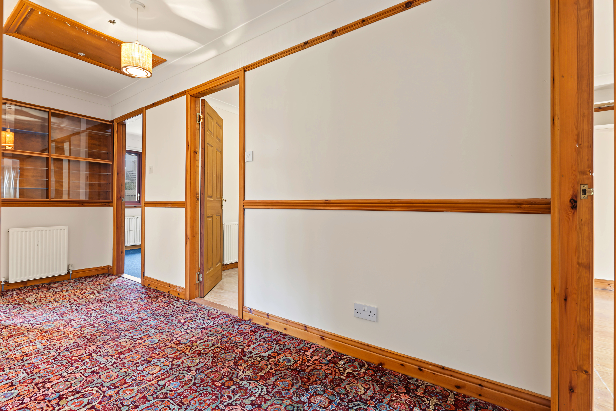
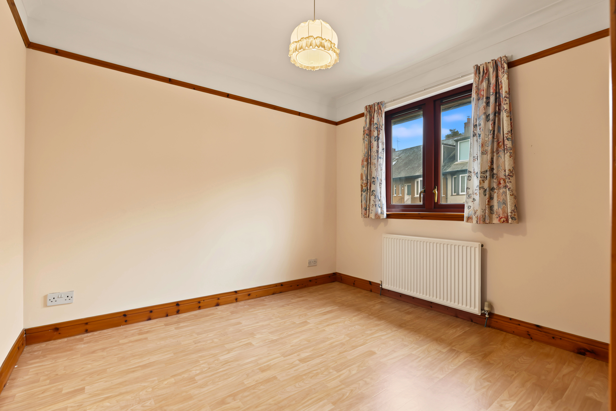
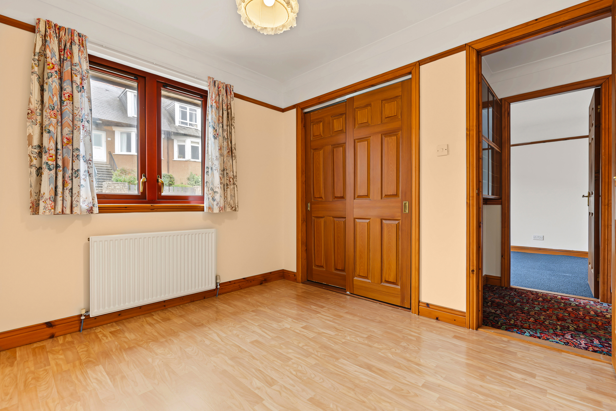
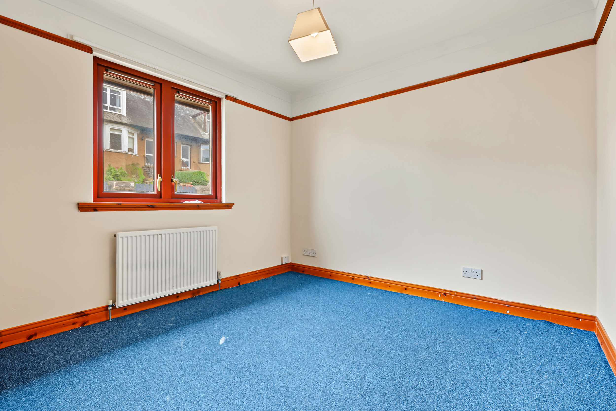
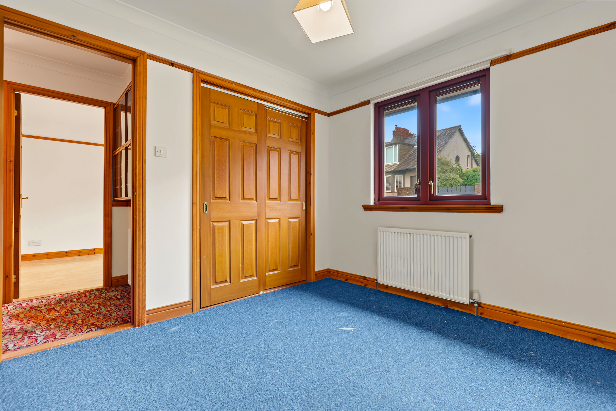
Upstairs, four further double bedrooms are arranged around a spacious landing, all benefiting from built-in storage. The principal bedroom enjoys open views and an en-suite with WC, wash hand basin and recessed walk-in shower. A further front-facing bedroom also enjoys open aspects, while two additional bedrooms are positioned to the rear.
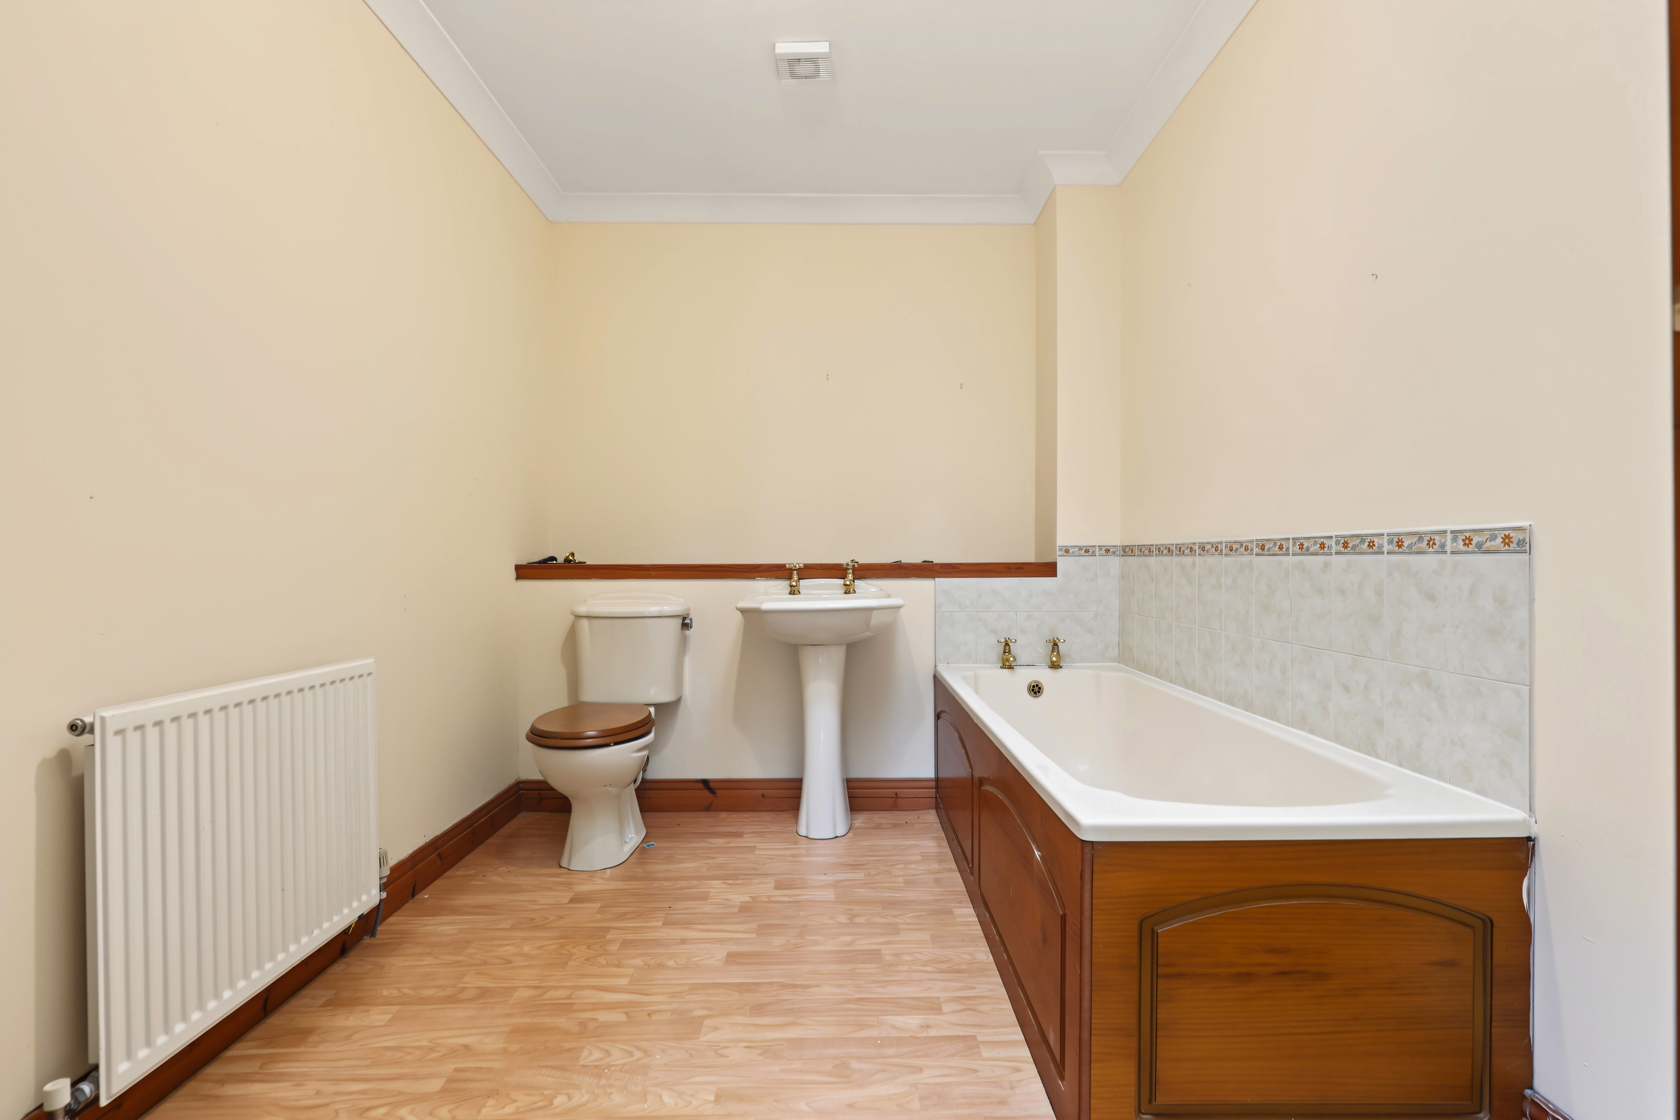
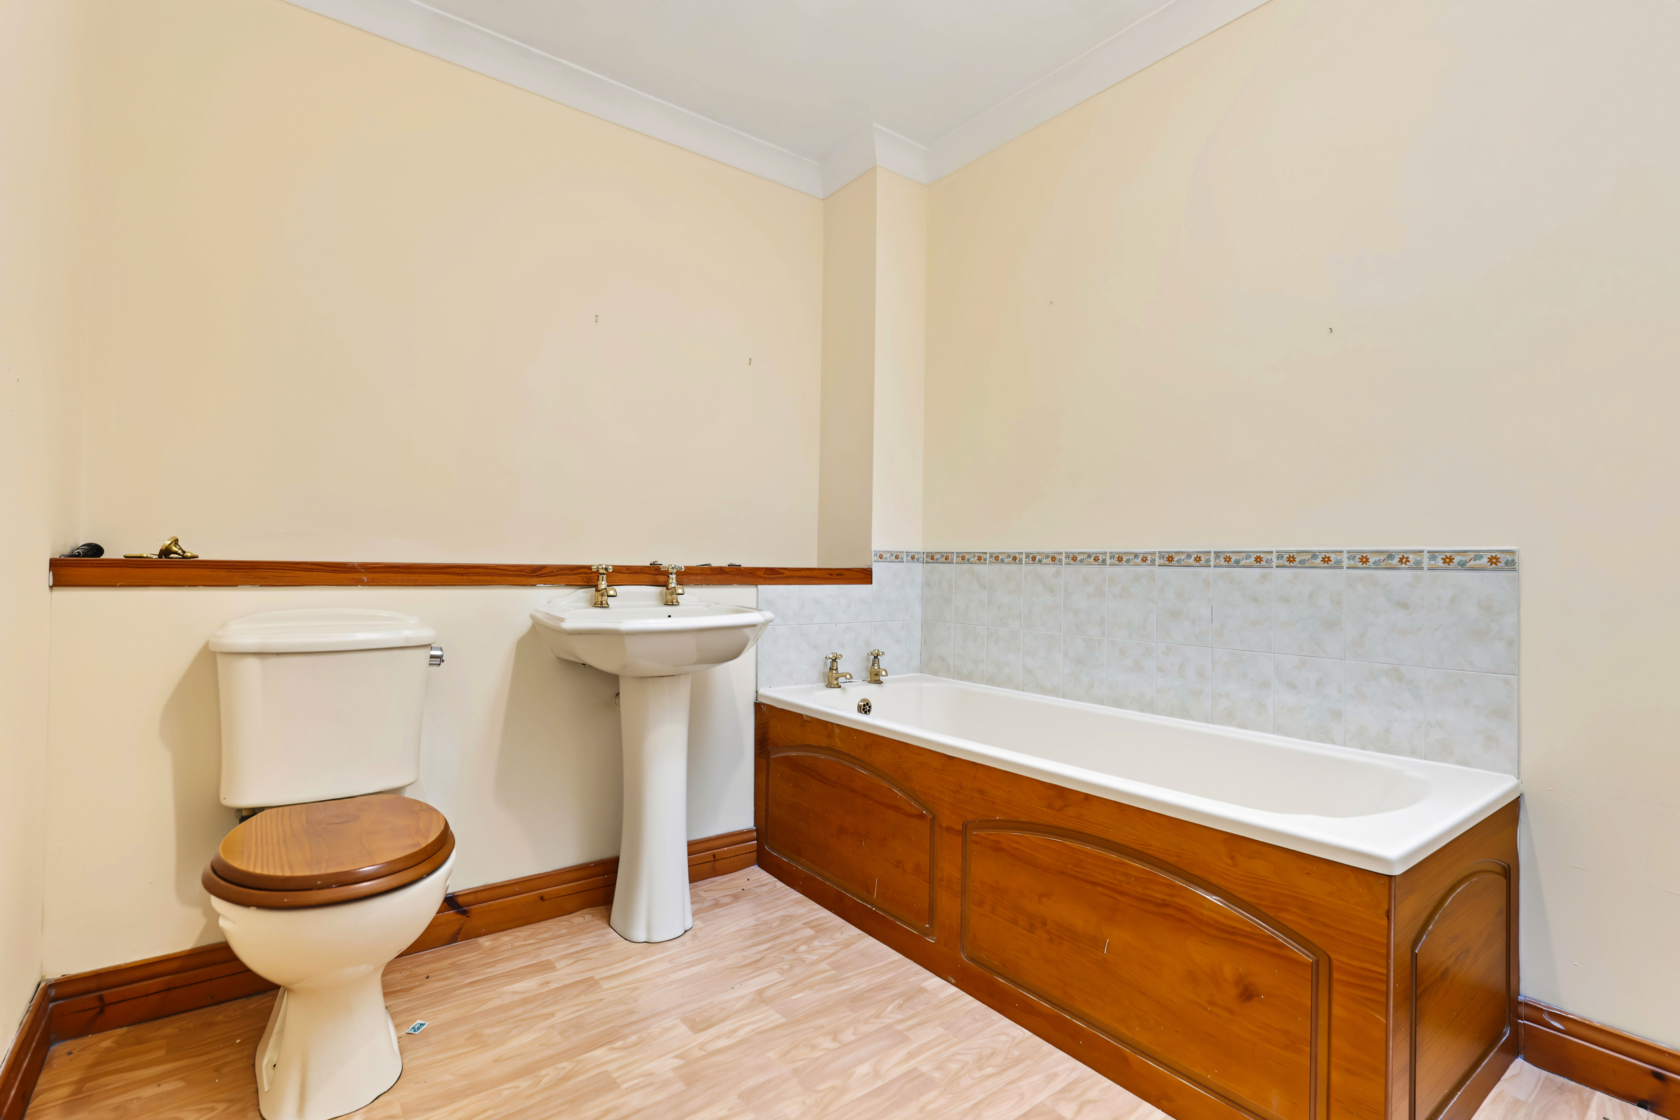
The large family bathroom features a three-piece suite with Velux window and further storage and attic access from the landing.
Completing the internal specification, the property benefits from gas central heating and double glazing throughout.
The attached garage offers substantial space with generous ceiling height, while the large attic provides further potential for storage, use or adaptation. Together, these areas offer additional flexibility for the future, subject to any necessary planning or other consents.
Outside, the corner position provides generous garden space, with lawned, planted and paved areas extending around the house. A driveway provides off-street parking, while a garden shed offers useful additional storage.
Location:
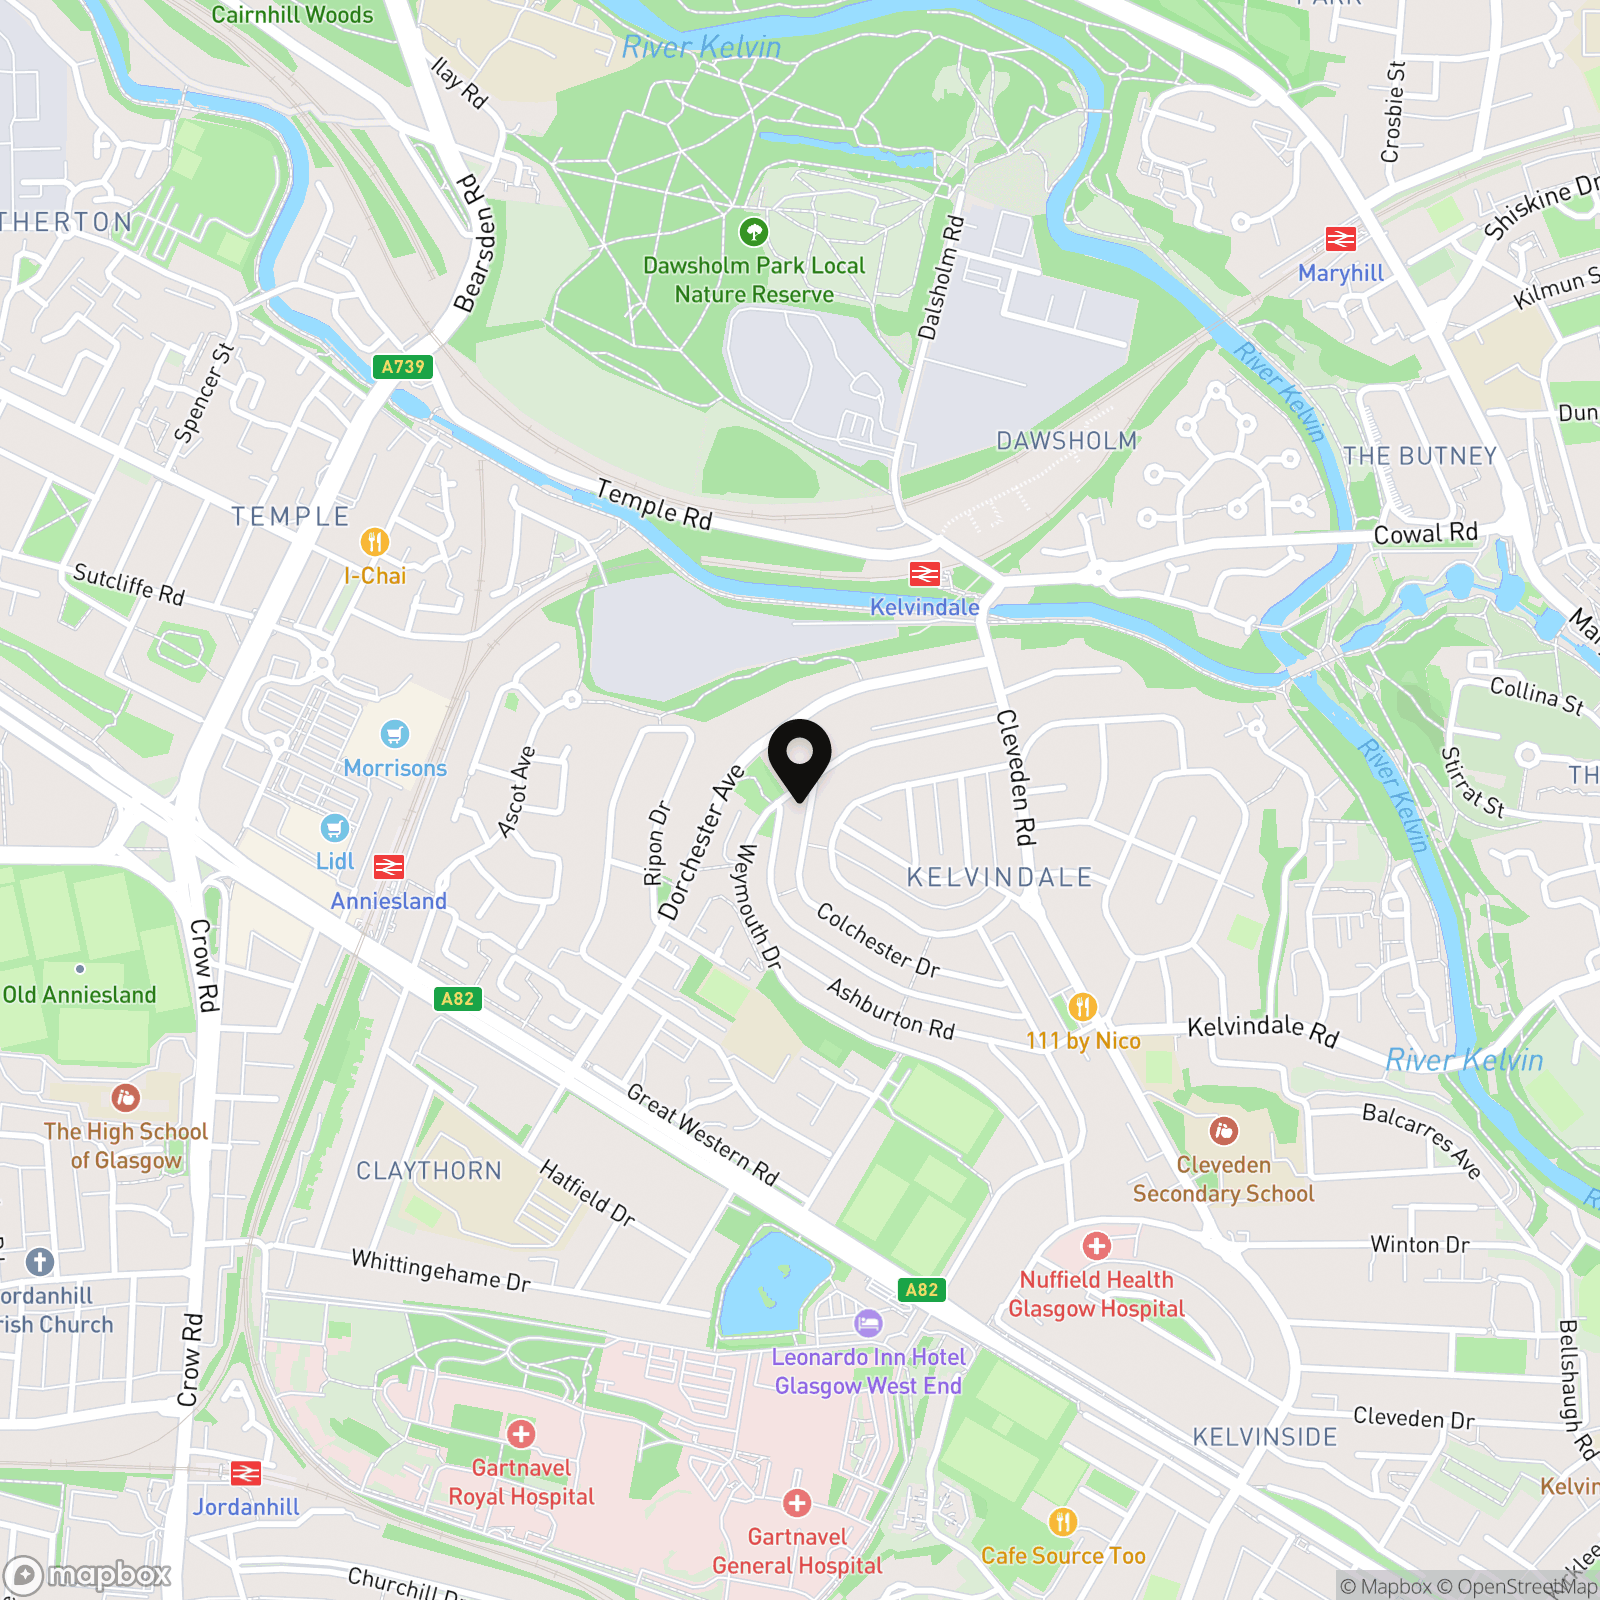
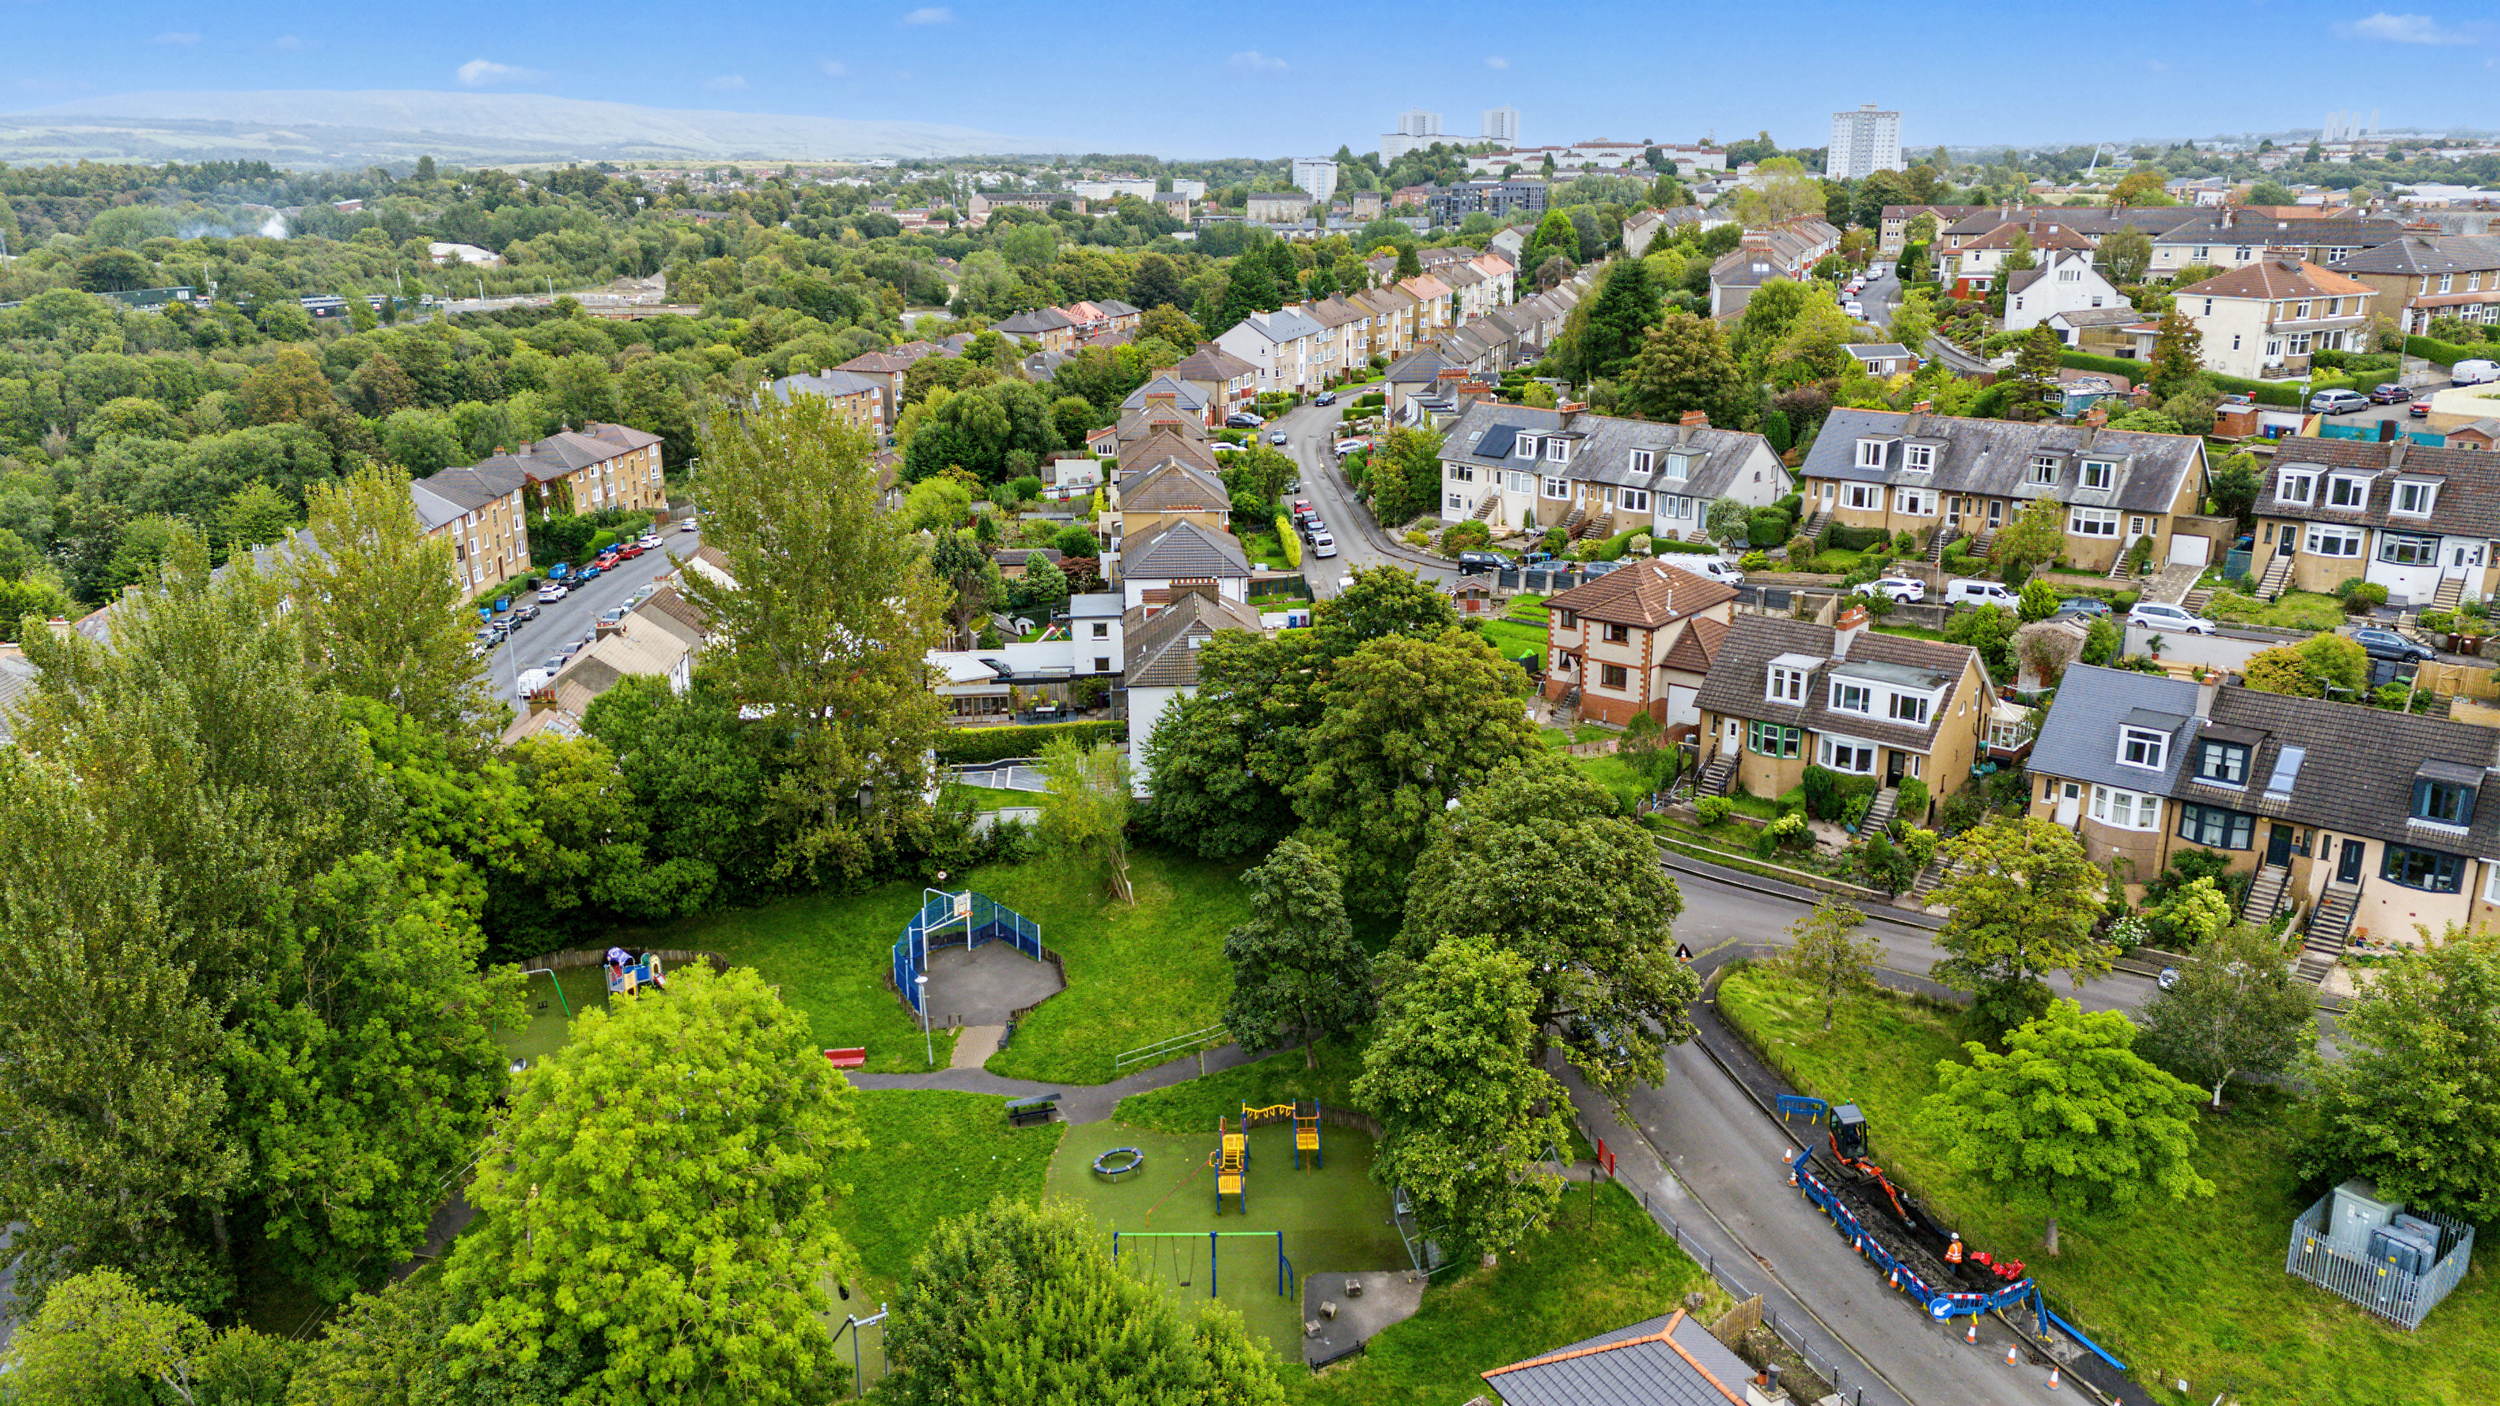
Weymouth Drive is situated within Kelvindale, a well-established residential area of Glasgow's West End, offering a peaceful setting with excellent access to local amenities, schooling and transport links.
There is an excellent choice of local schools, including Kelvindale Primary School and Cleveden Secondary School, while further educational options are available throughout the wider West End.
Local shops and everyday conveniences are readily accessible, with further choice along Great Western Road, Byres Road and Hyndland Road. Kelvindale railway station is within easy walking distance, providing regular services towards Glasgow city centre and beyond, with nearby bus routes and road links offering convenient access across the city and Central Scotland.
The surrounding area also benefits from excellent green space, including the Kelvin Walkway and Glasgow Botanic Gardens, while the wider West End offers an extensive selection of cafés, restaurants, bars, independent retailers and leisure facilities.
EPC Rating: C
Virtual Tour
Key Features
- A Rare Find
- Substantial Corner Plot
- Five Bedrooms
- Detached House
- Wraparound Garden
- Driveway & Garage
- Established Kelvindale, G12 setting
- Easy Access to Glasgow's West End
Property Details
- Property type: House
- Property style: Detached
- Price Per Sq Foot: £274
- Approx Sq Feet: 1,550 sqft
- Property Age Bracket: 1990s
- Council Tax Band: G
Floorplans
Location