4 Bedroom Terraced House, Llewelyn Court, Stoneygate, Leicester
Llewelyn Court, Stoneygate, Leicester

Knightsbridge Estate Agents - Clarendon Park
Knightsbridge Estate Agents, 72 Queens Road, Leicester
Description
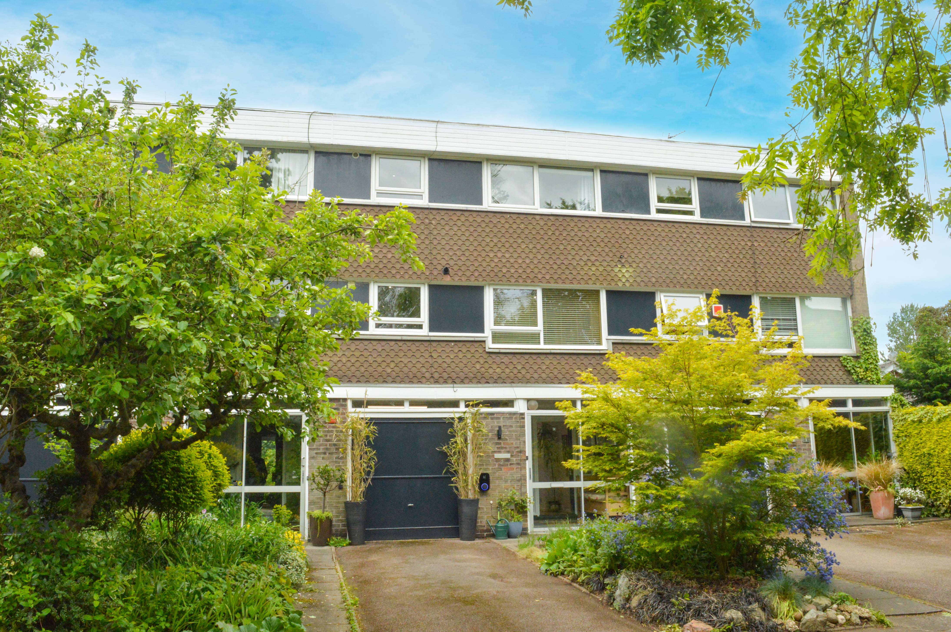
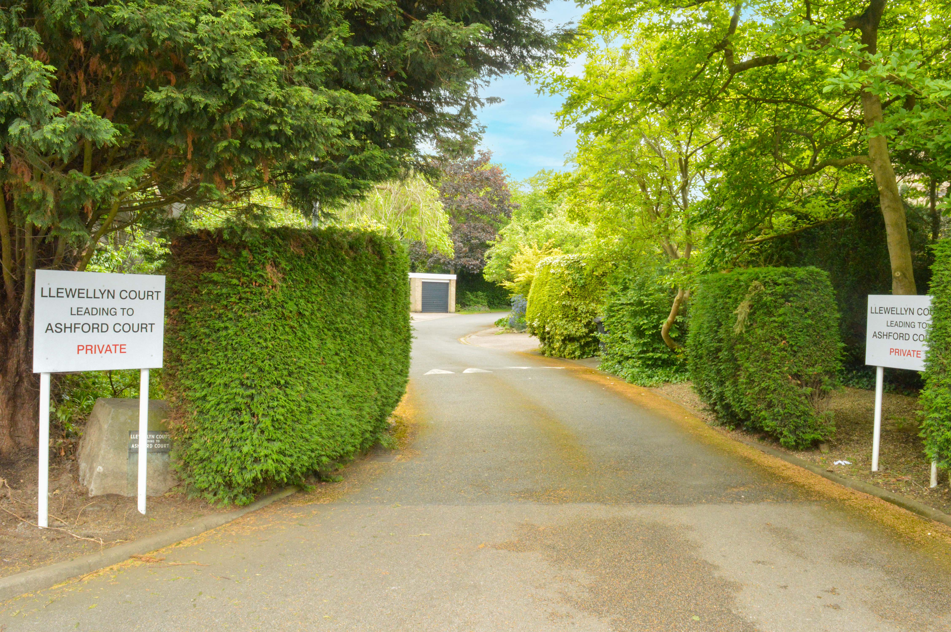
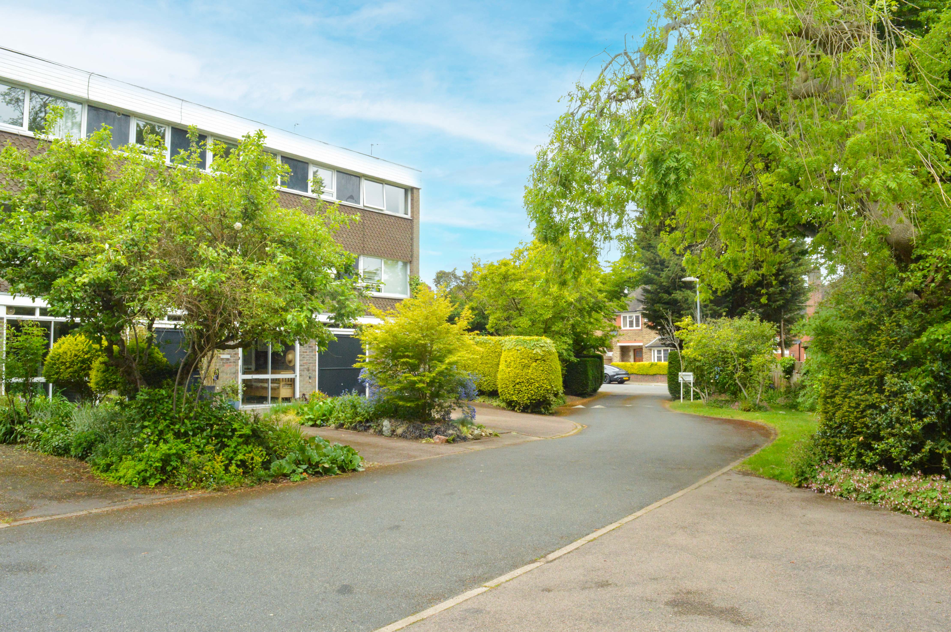
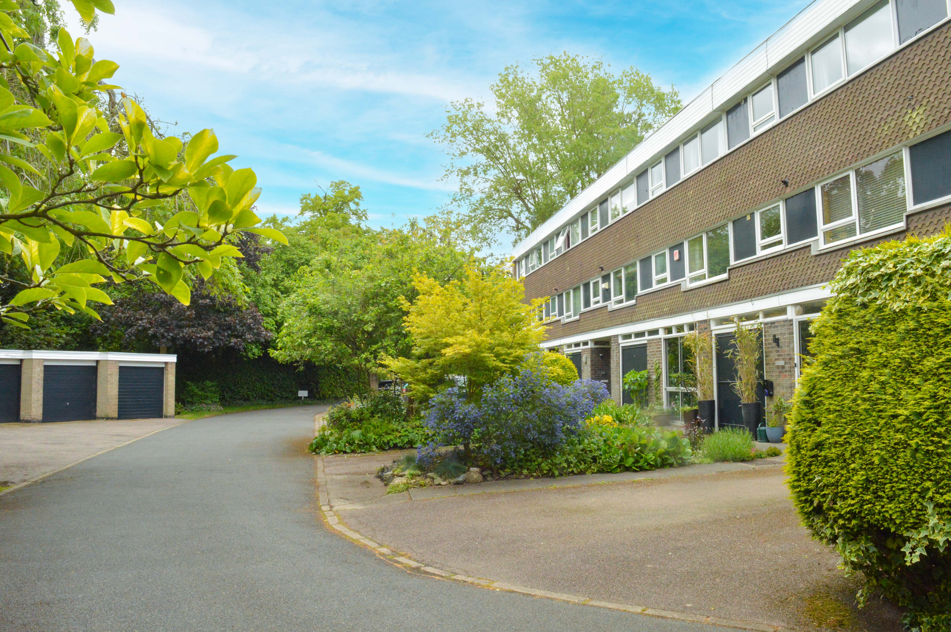
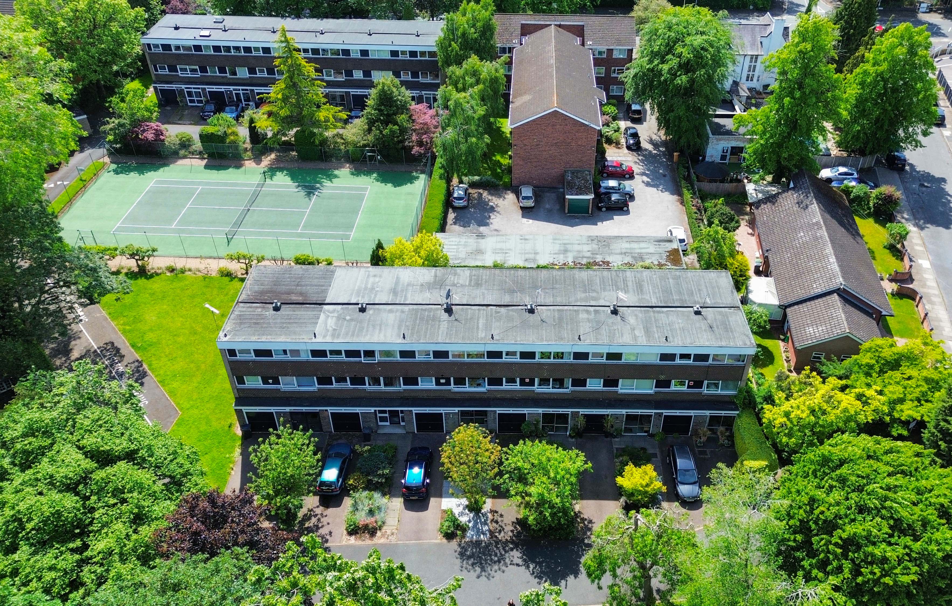
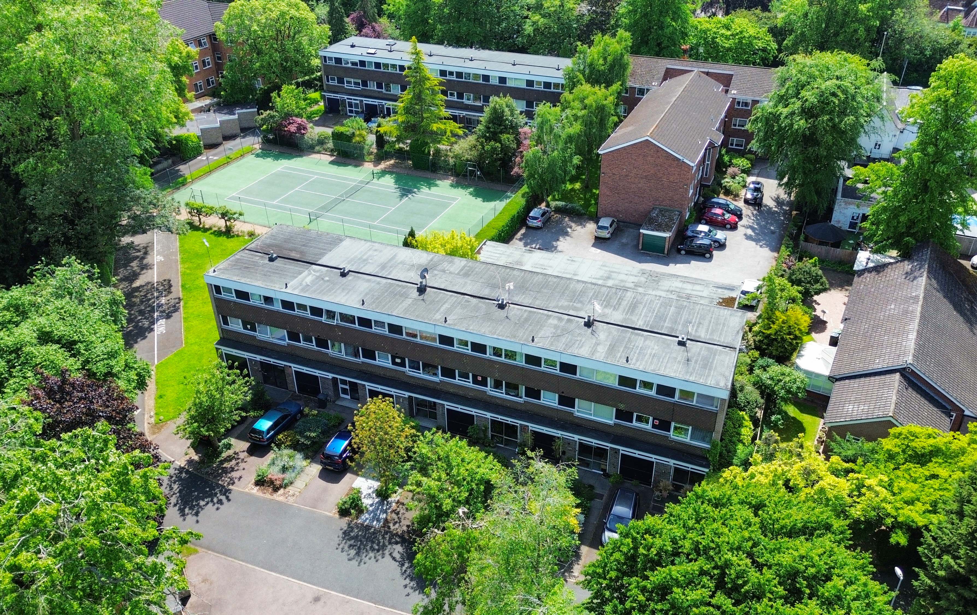
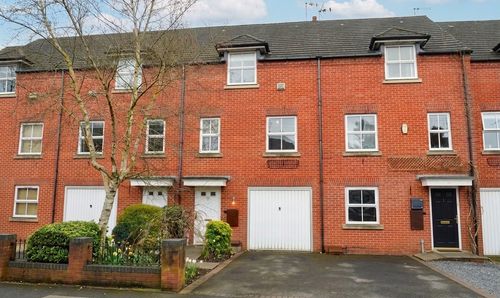
Positioned within a secluded development in the heart of Stoneygate, this attractive four-bedroom terraced home is set amongst mature established gardens and trees, creating an excellent sense of privacy whilst remaining within easy reach of local amenities, schooling, bus routes, and Leicester City Centre. Offered to the market with no upward chain, the property provides spacious and versatile accommodation arranged over three floors.
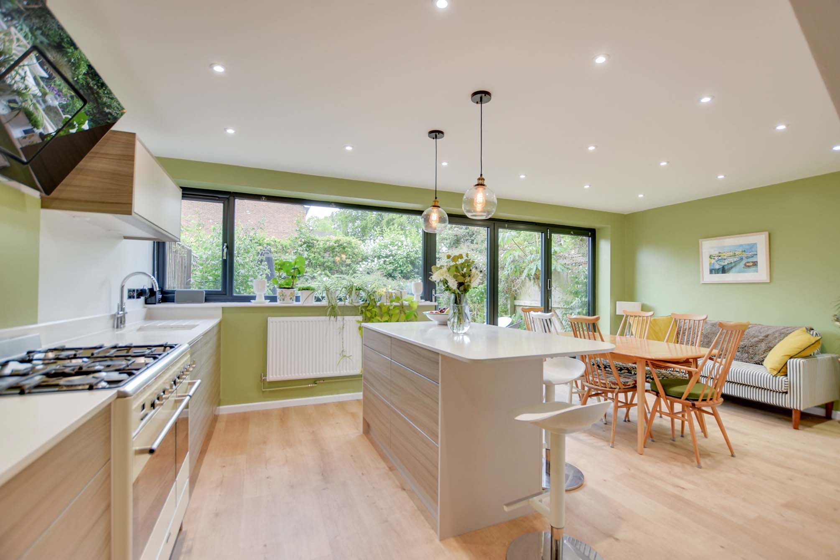
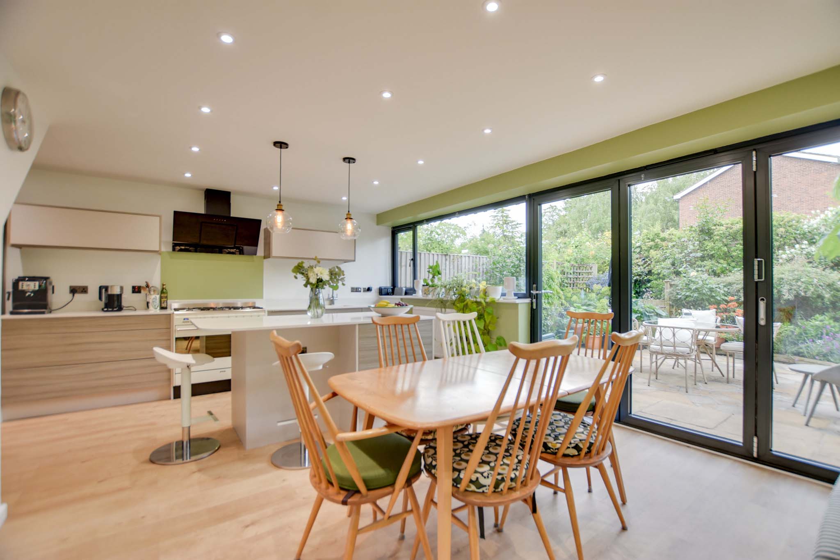
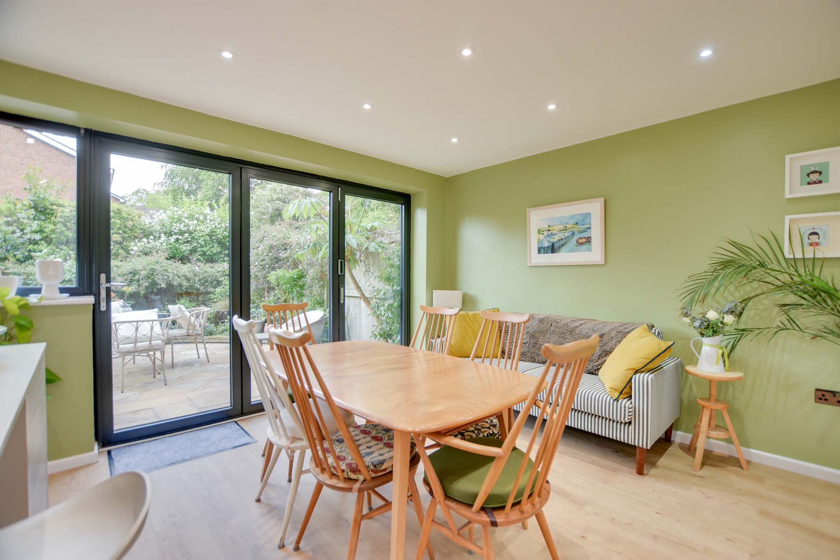
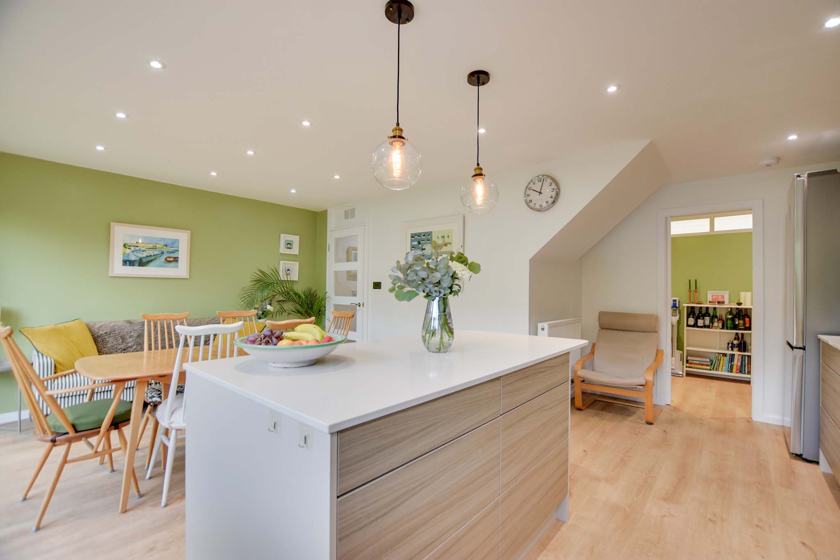
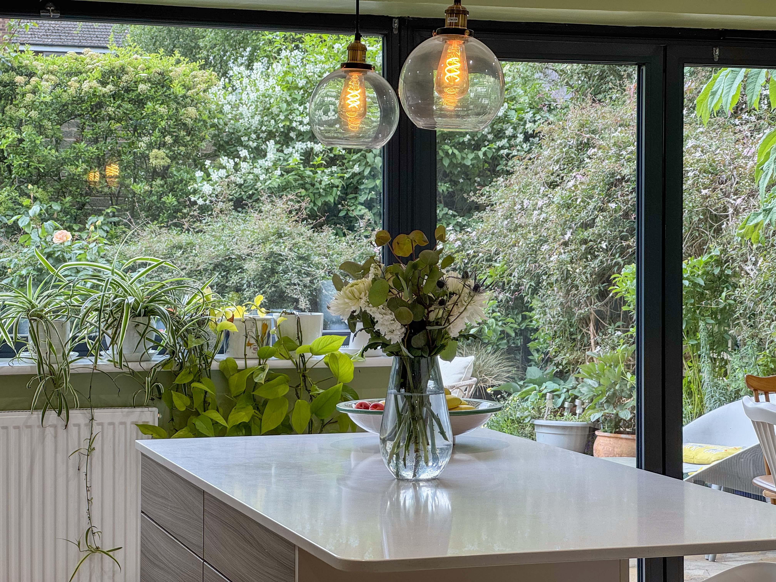
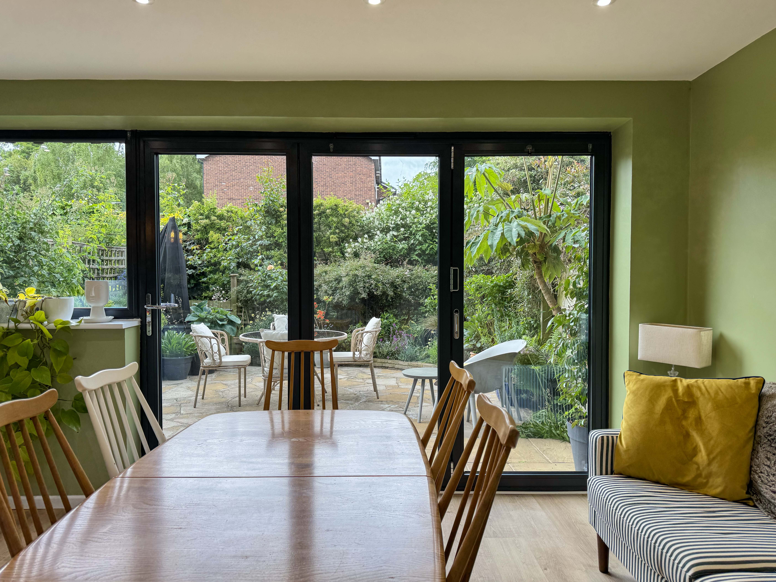
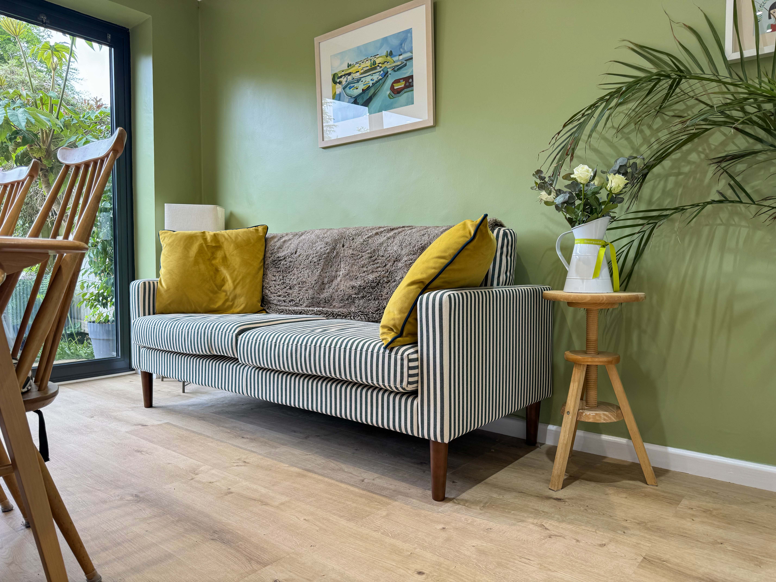
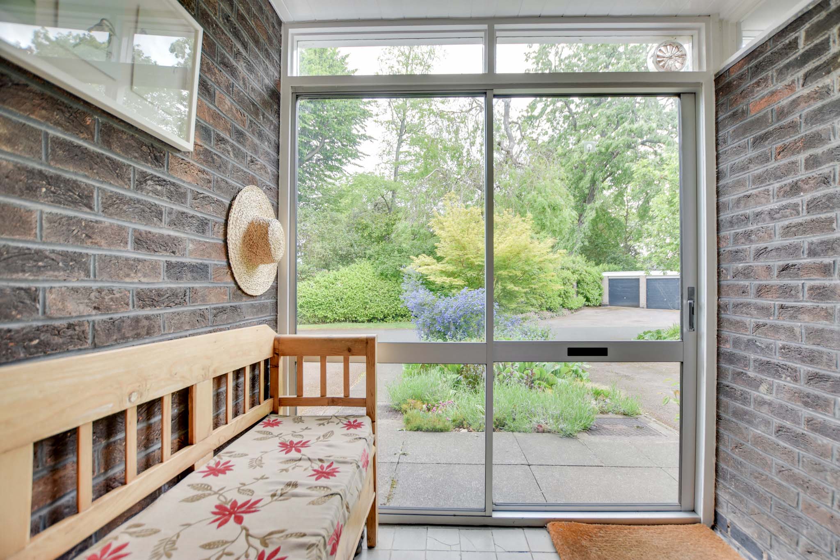
The accommodation begins with an entrance porch leading into a welcoming hallway with useful storage and access to a ground floor WC. To the rear of the property is the impressive open-plan living kitchen dining room, designed for modern living and entertaining. This stylish space benefits from bi-folding doors opening onto the rear garden, quartz work surfaces, a centre island with breakfast bar, built-in appliances including a Smeg oven, and a useful walk-in pantry with auto-sensor lighting.
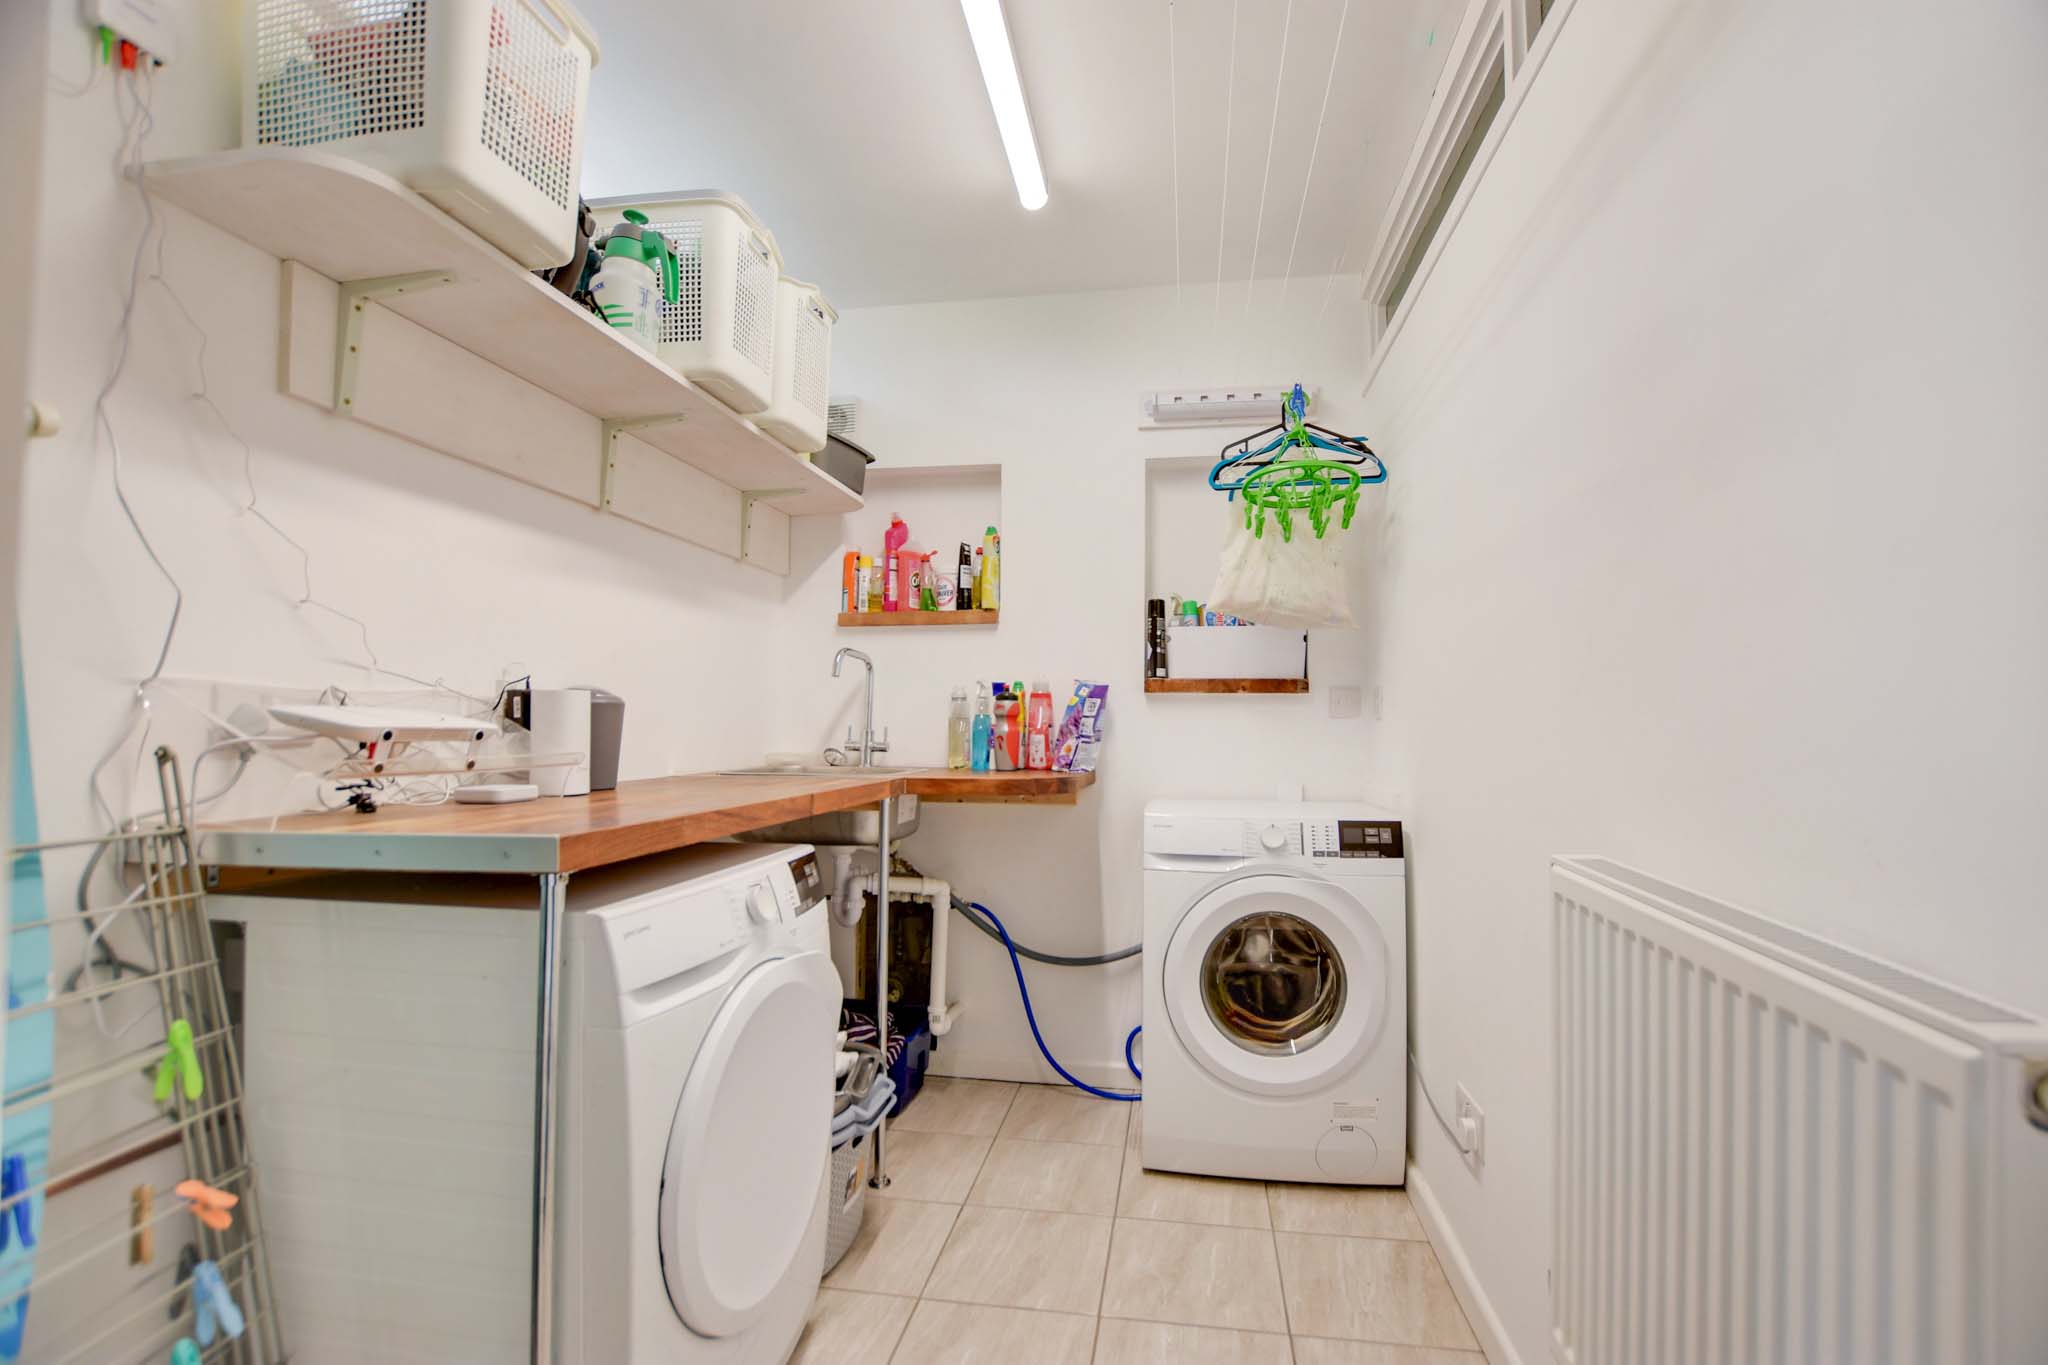
Additional practical space is provided by the utility room situated to the front of the property.
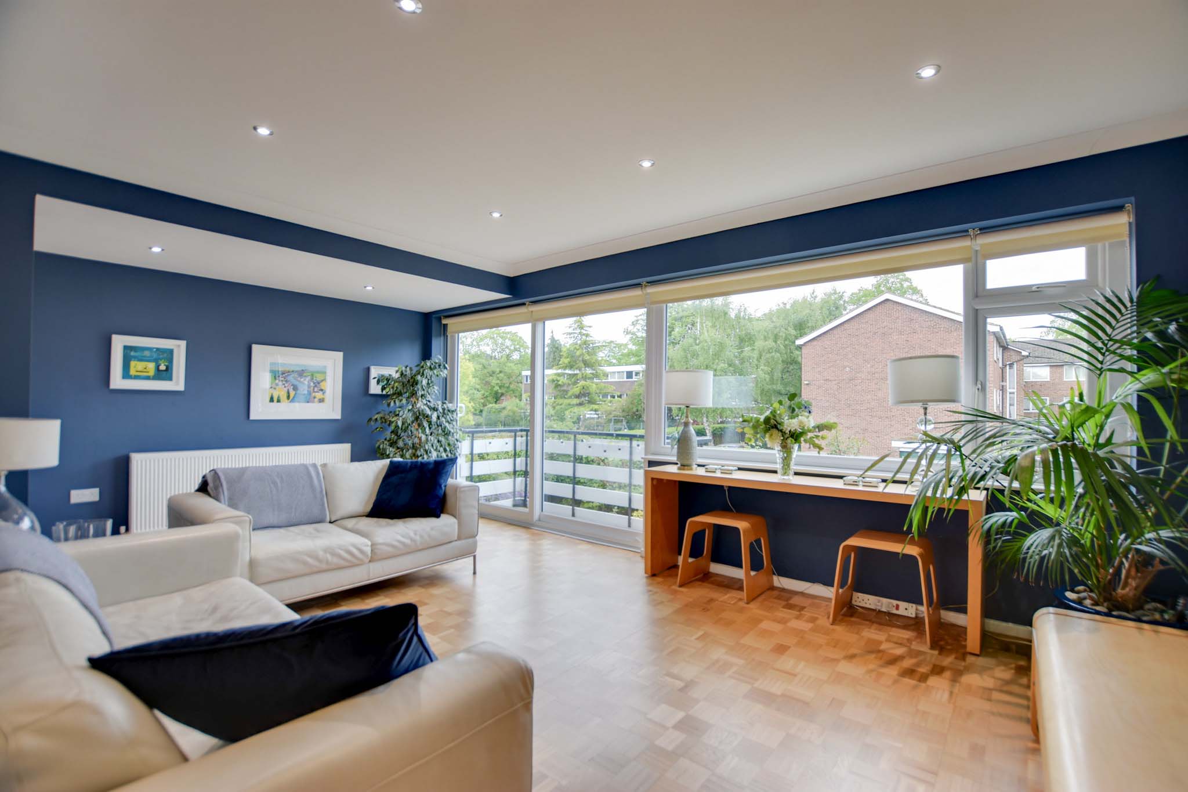
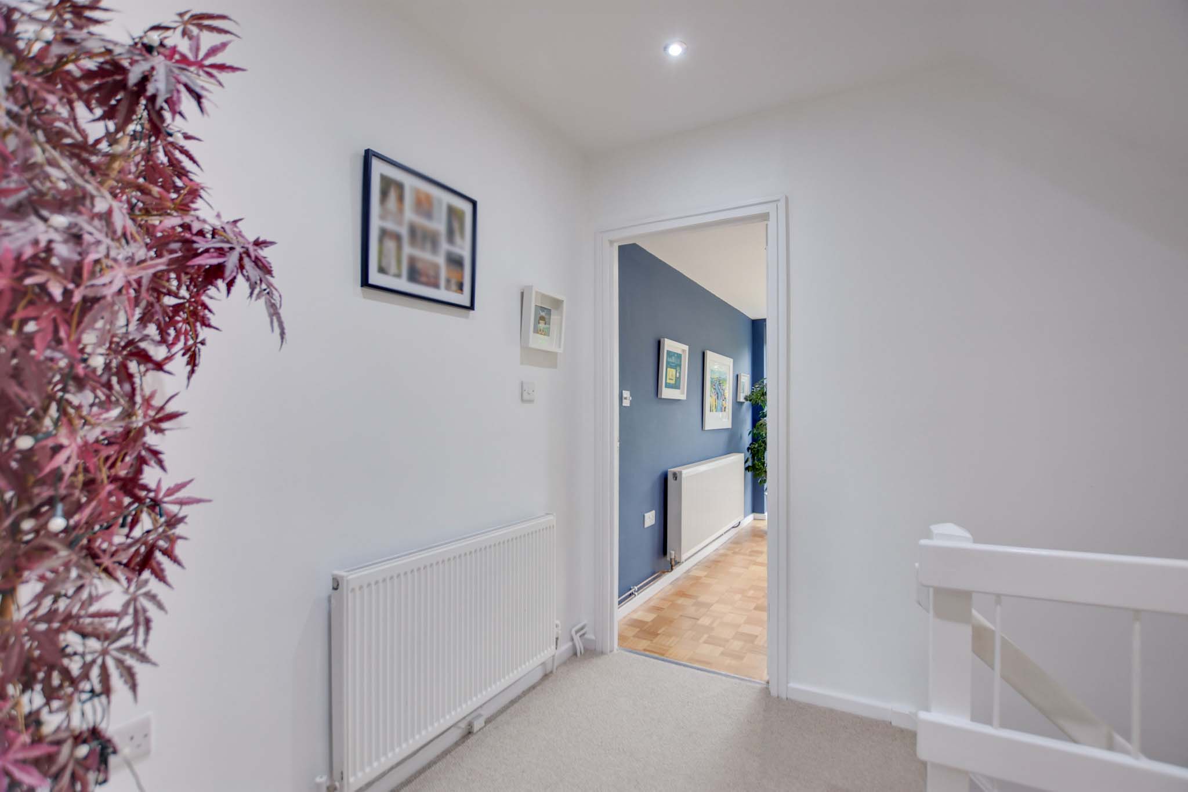
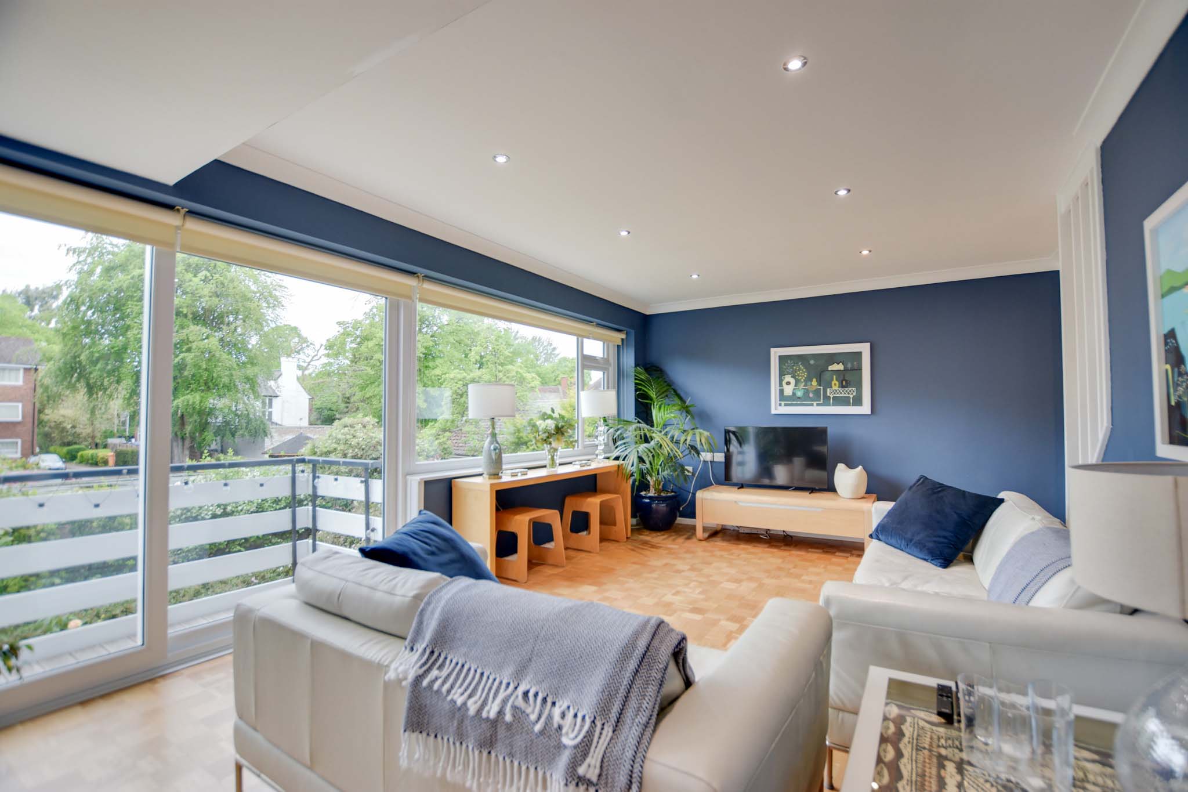
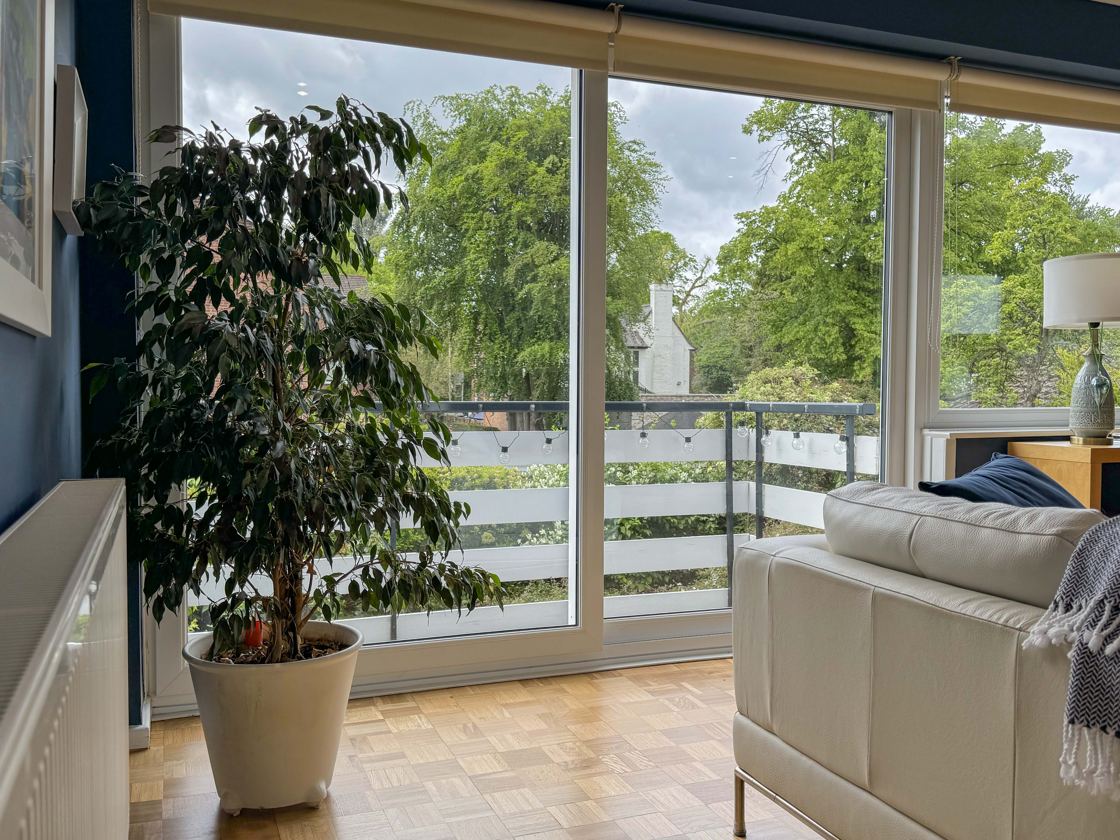
To the first floor, the spacious living room enjoys parquet flooring and patio doors opening onto a balcony overlooking the rear garden, creating a light and airy reception space. Also located on this floor is the third bedroom, currently used as an office, alongside the family bathroom.
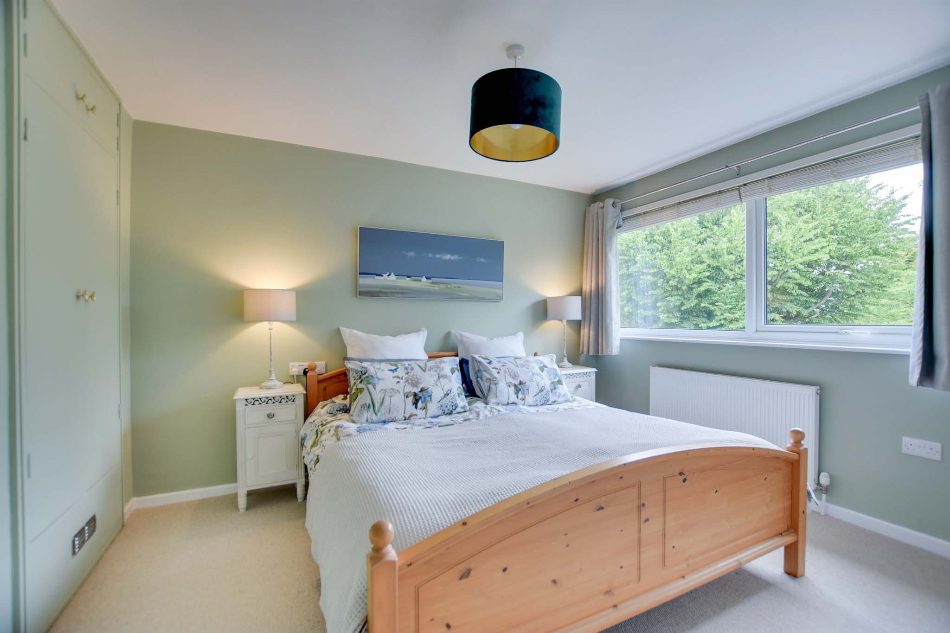
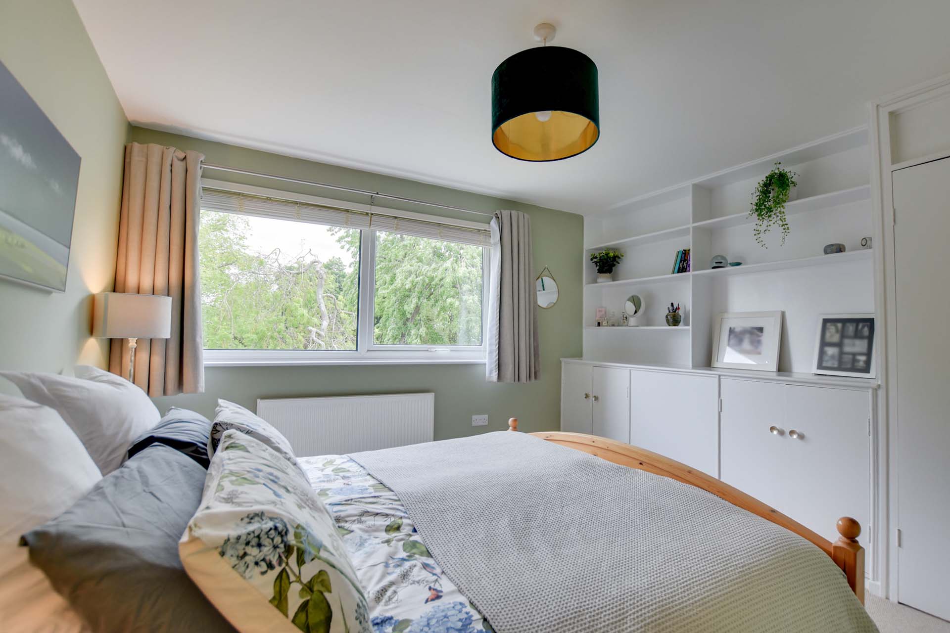
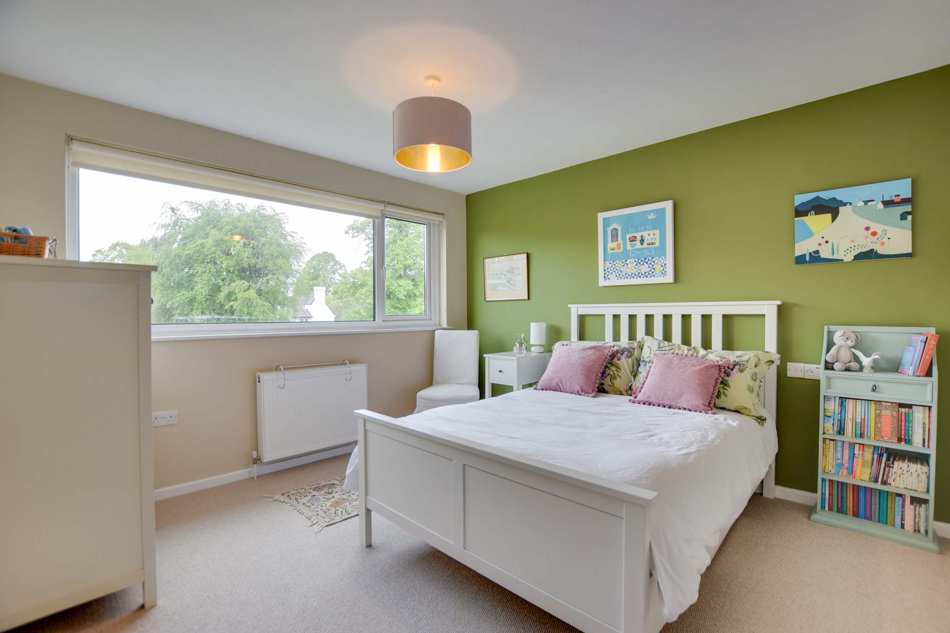
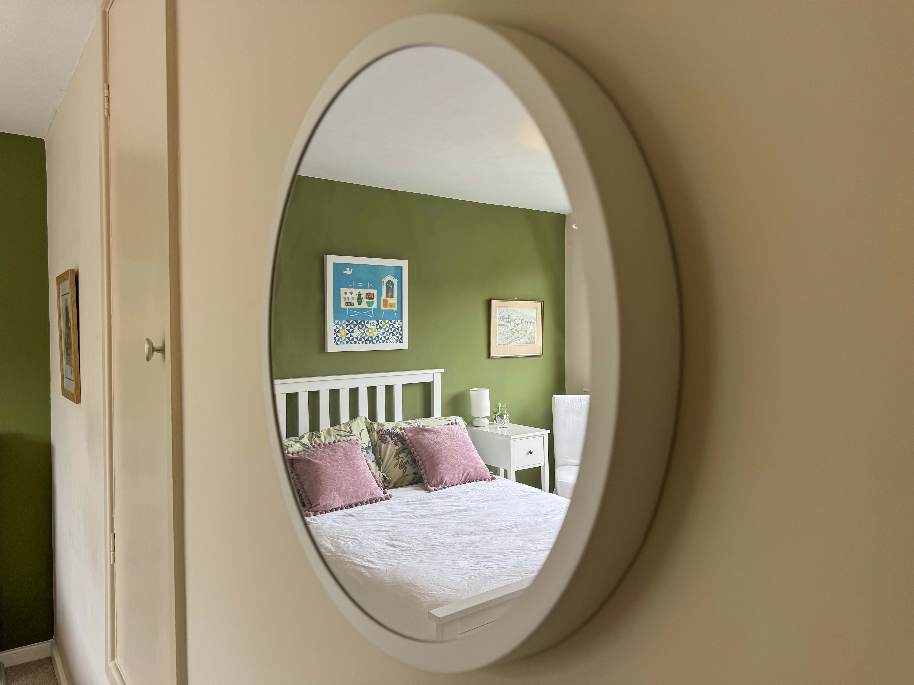
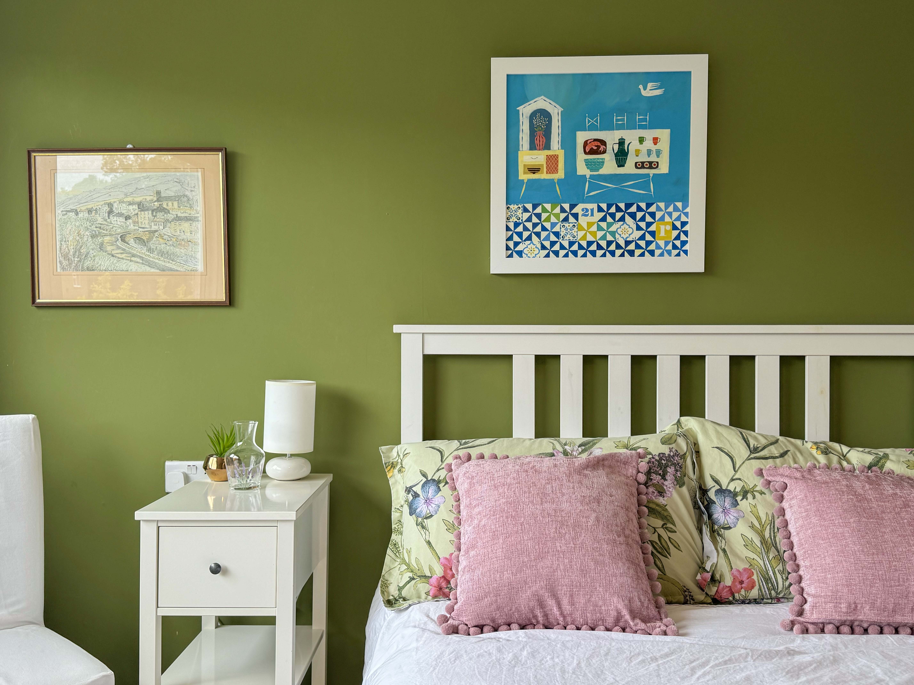
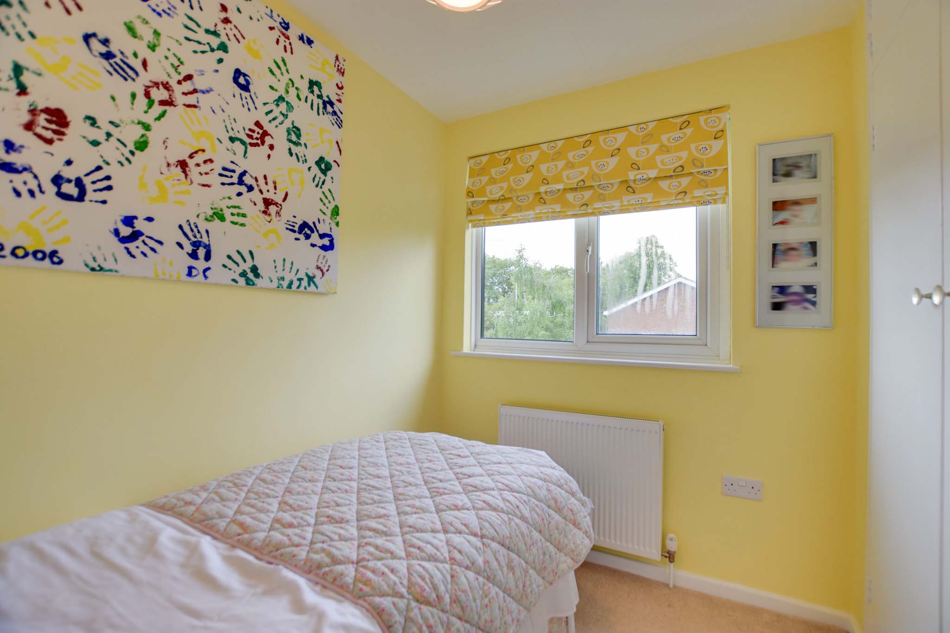
The second floor offers three further bedrooms, all benefiting from built-in storage, together with a contemporary shower room.
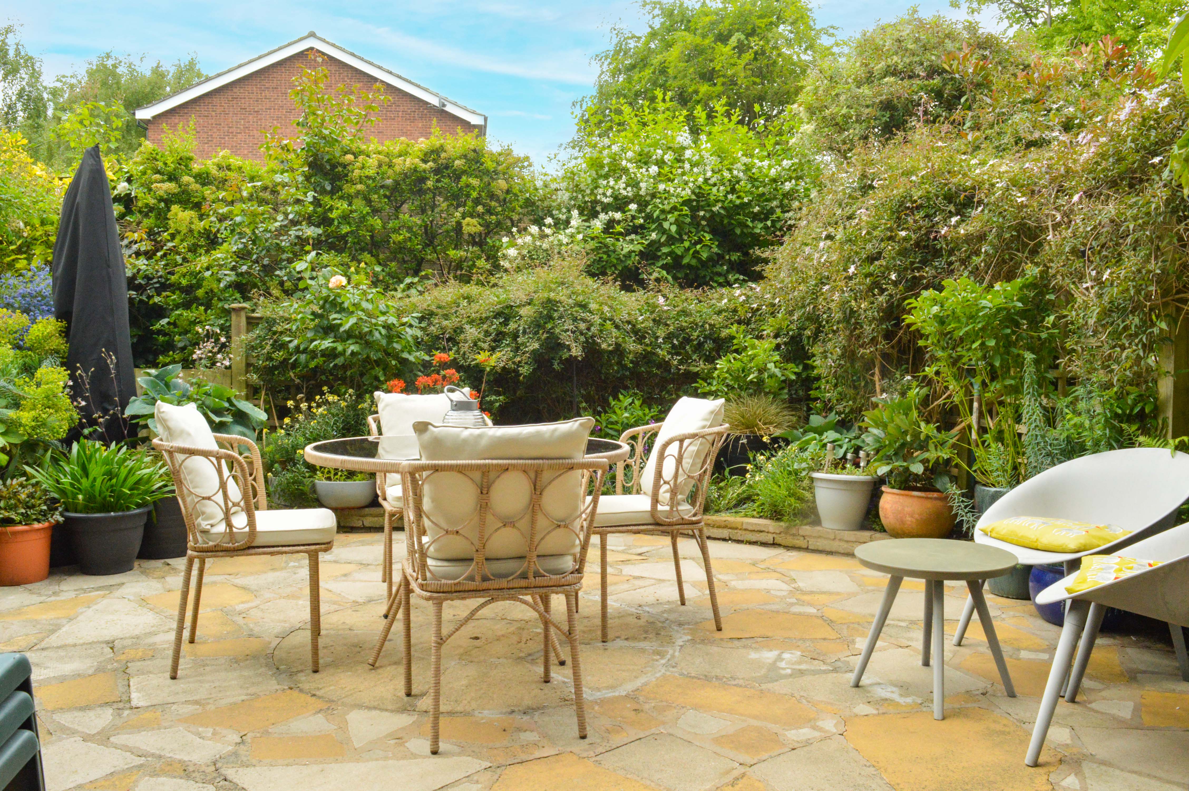
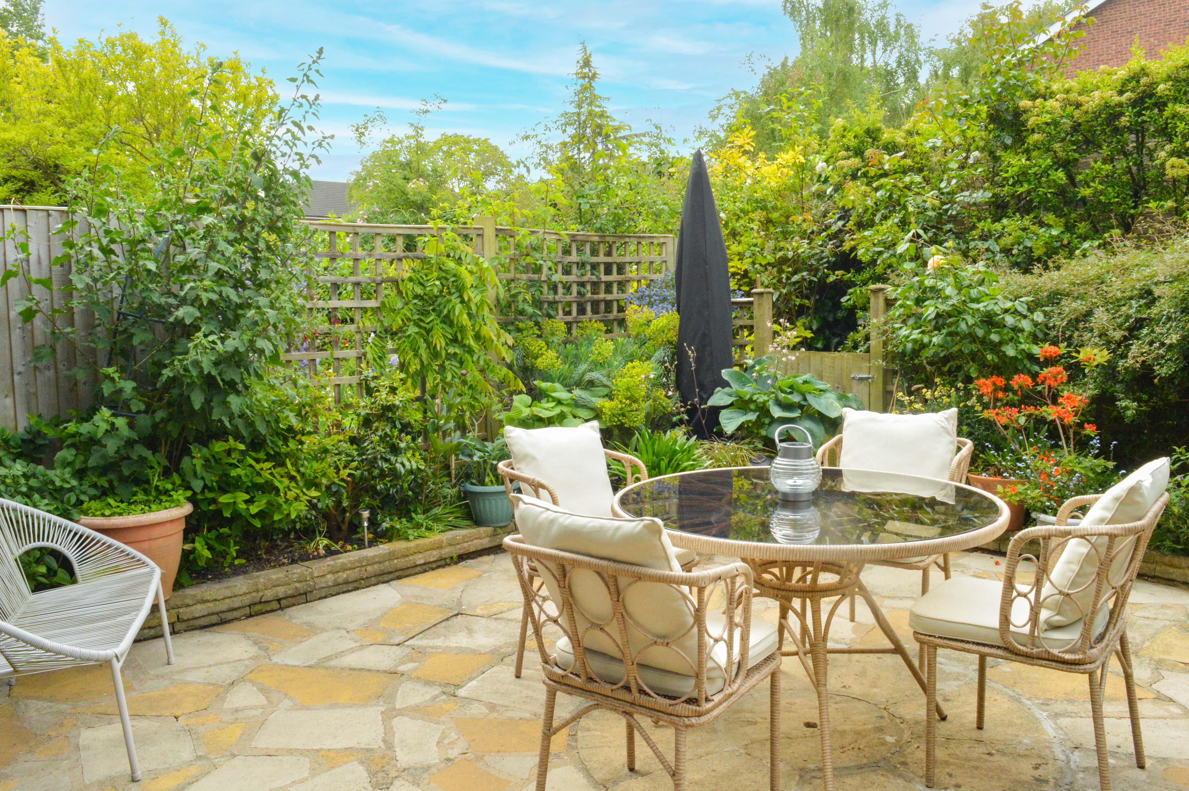
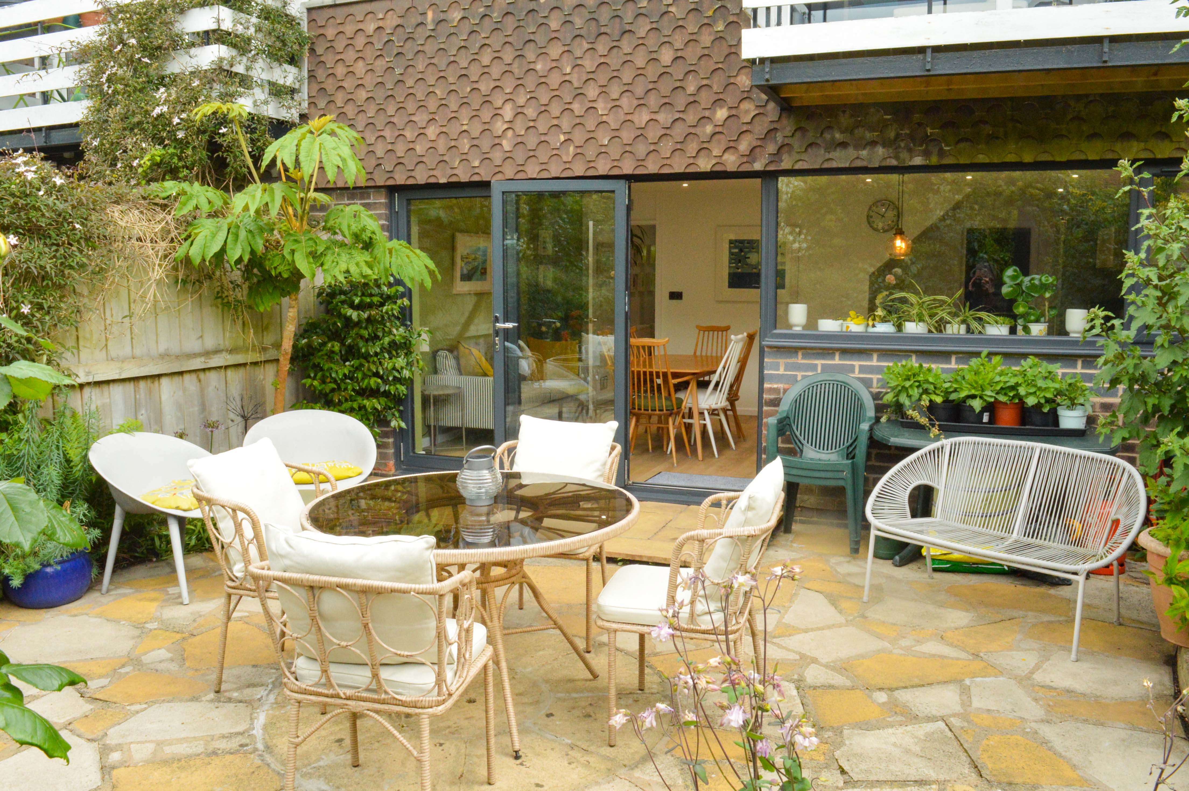
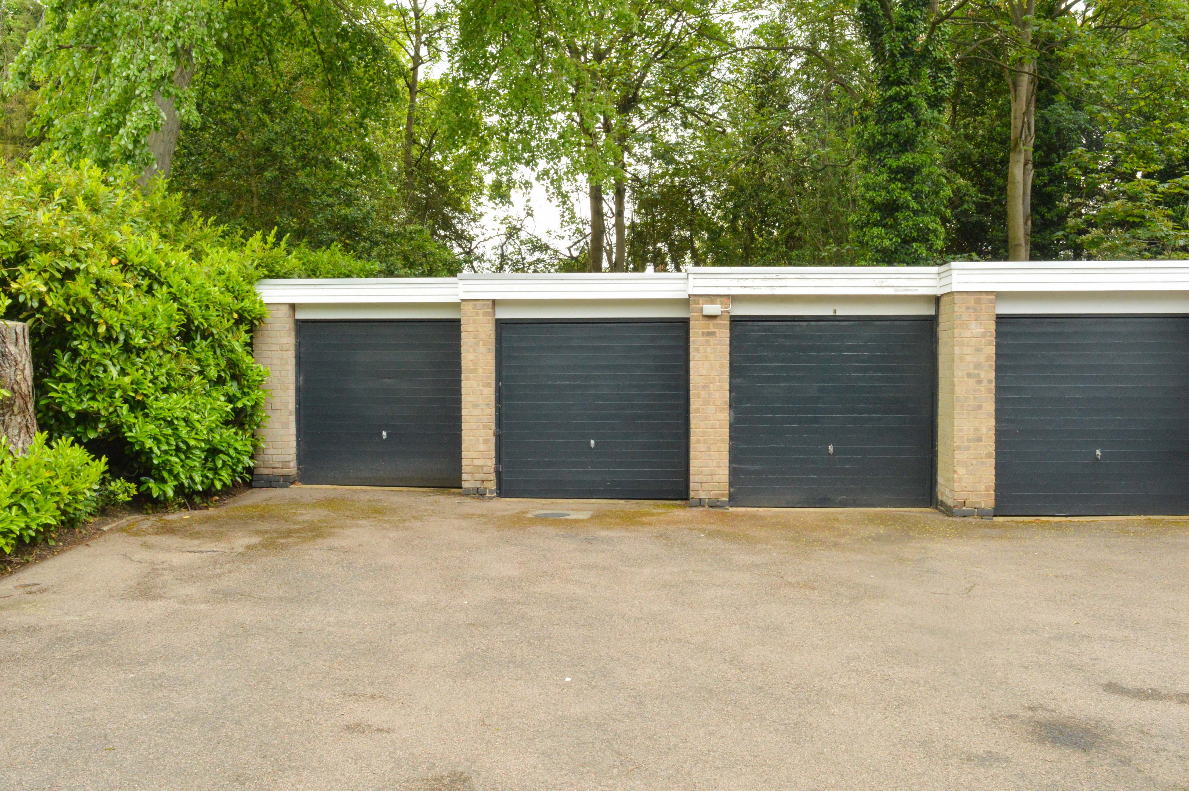
Outside, the property enjoys a courtyard-style rear garden with established shrub borders and gated rear access. To the front is driveway parking with an EV charging point, while a second driveway and garage located opposite provide further parking and storage. Residents within the development also benefit from access to a communal tennis court.
Virtual Tour
https://my.matterport.com/show/?m=TGdwq9HE6xsOther Virtual Tours:
Key Features
- Secluded Stoneygate Development
- Four Bedroom Terraced Home
- Open Plan Living Kitchen Dining Room
- Quartz Work Surfaces & Centre Island
- First Floor Balcony Overlooking Rear Garden
- Two Bathrooms & Ground Floor WC
- Walk-In Pantry & Separate Utility Room
- Communal Tennis Court Access
- Garage & Two Driveway Parking Spaces
- Available With No Upward Chain
Property Details
- Property type: House
- Property style: Terraced
- Price Per Sq Foot: £267
- Approx Sq Feet: 1,496 sqft
- Plot Sq Feet: 1,744 sqft
- Council Tax Band: D
- Property Ipack: Key Facts for Buyers
Rooms
Utility Room
2.40m x 1.70m
Window to front elevation, sink, recessed area containing meters, tiled flooring, plumbing for a washing machine, and a radiator.
Entrance Hall
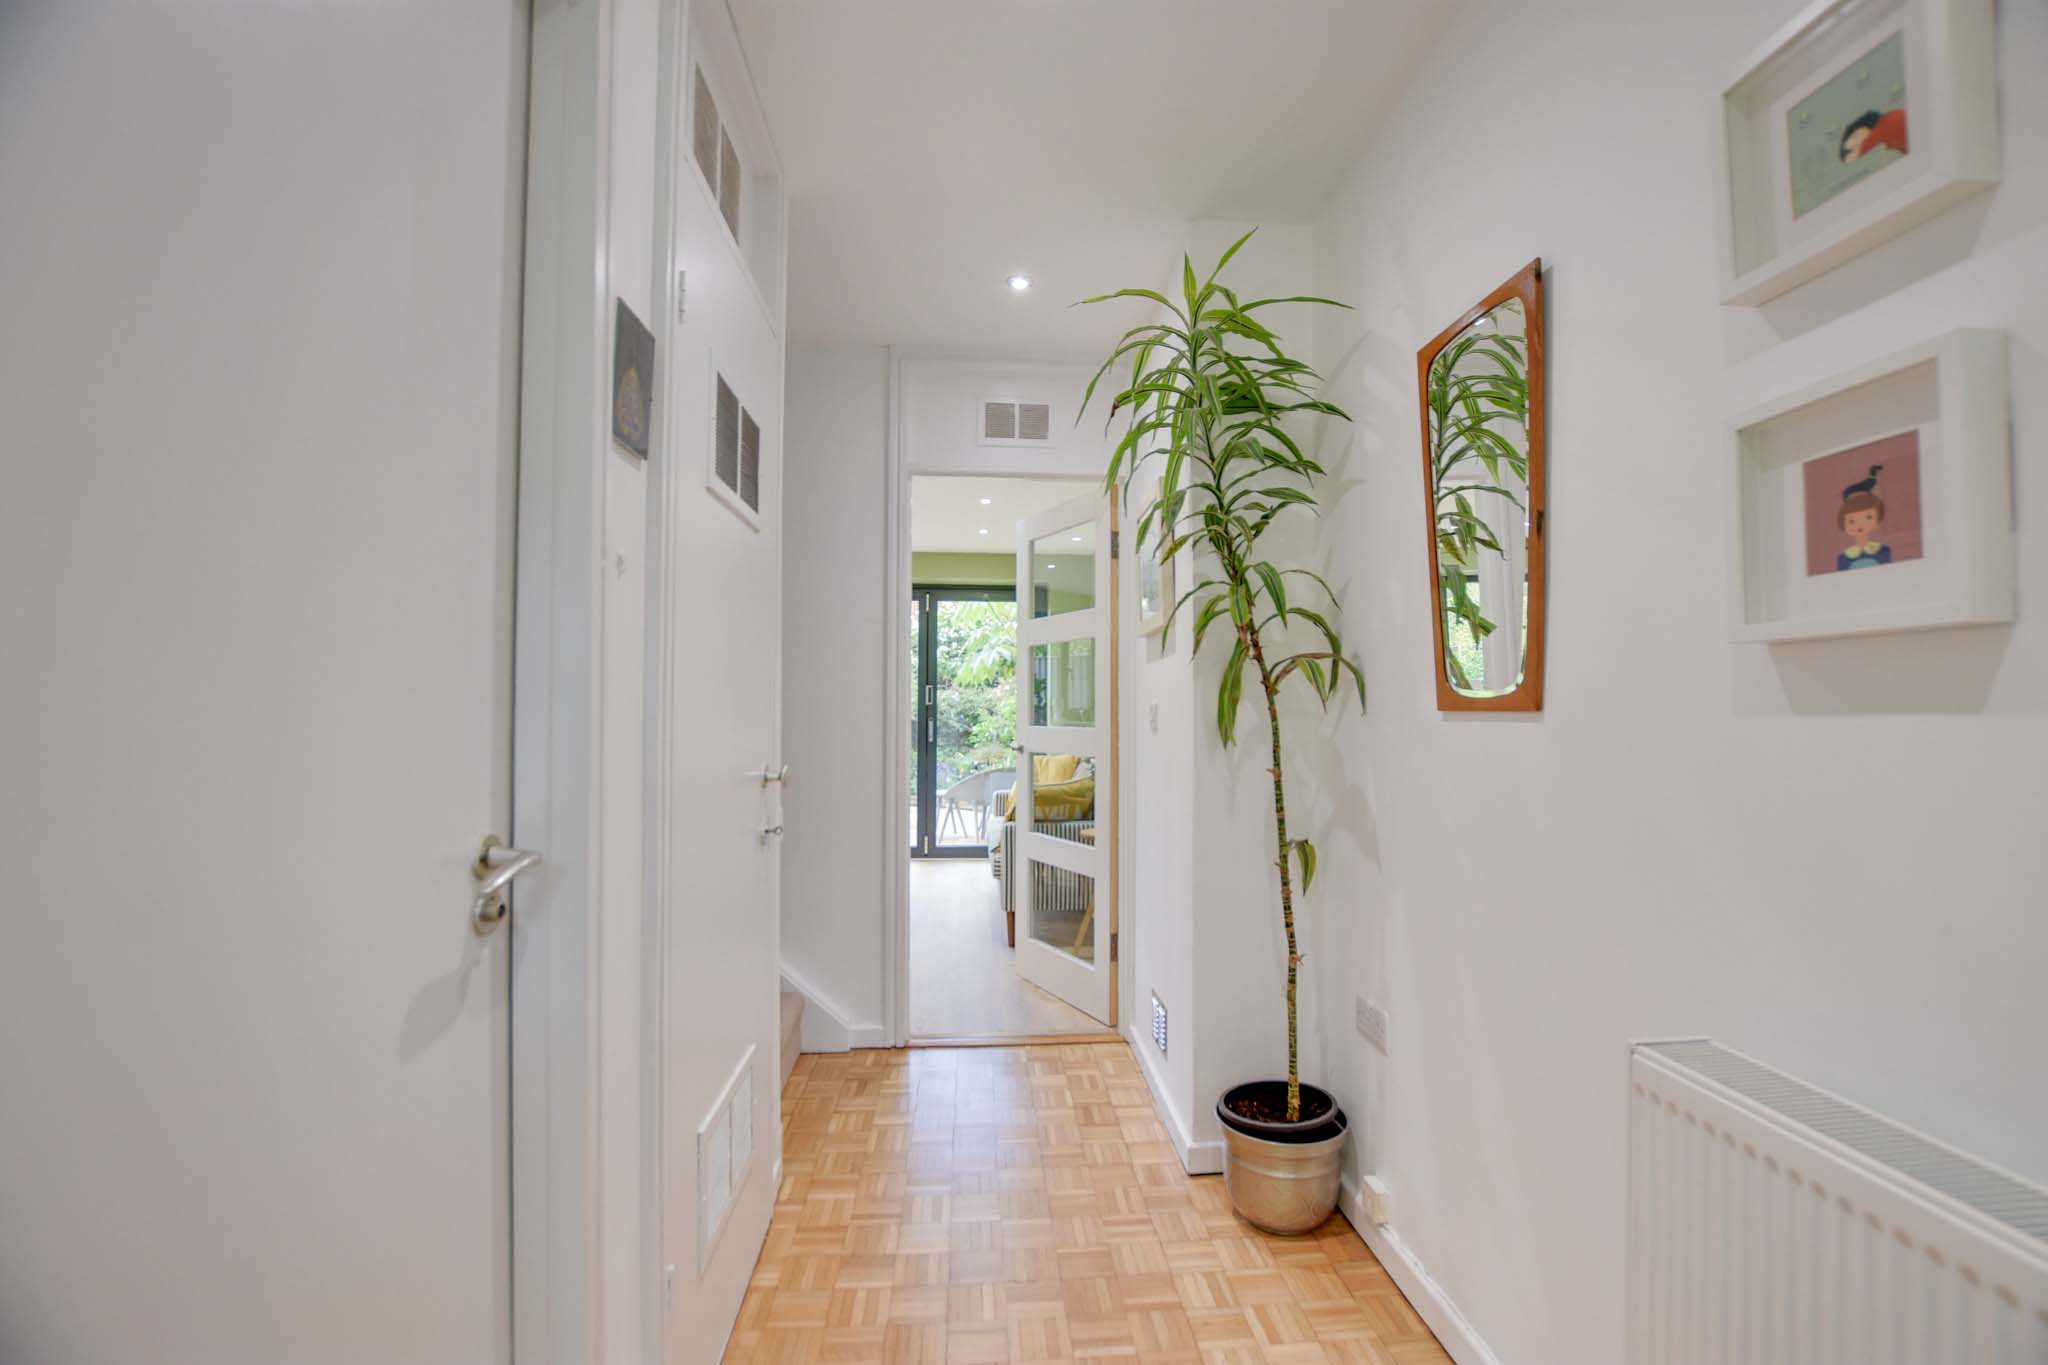
Stairs leading to the first floor, a storage/cloak cupboard, wooden flooring, and a radiator.
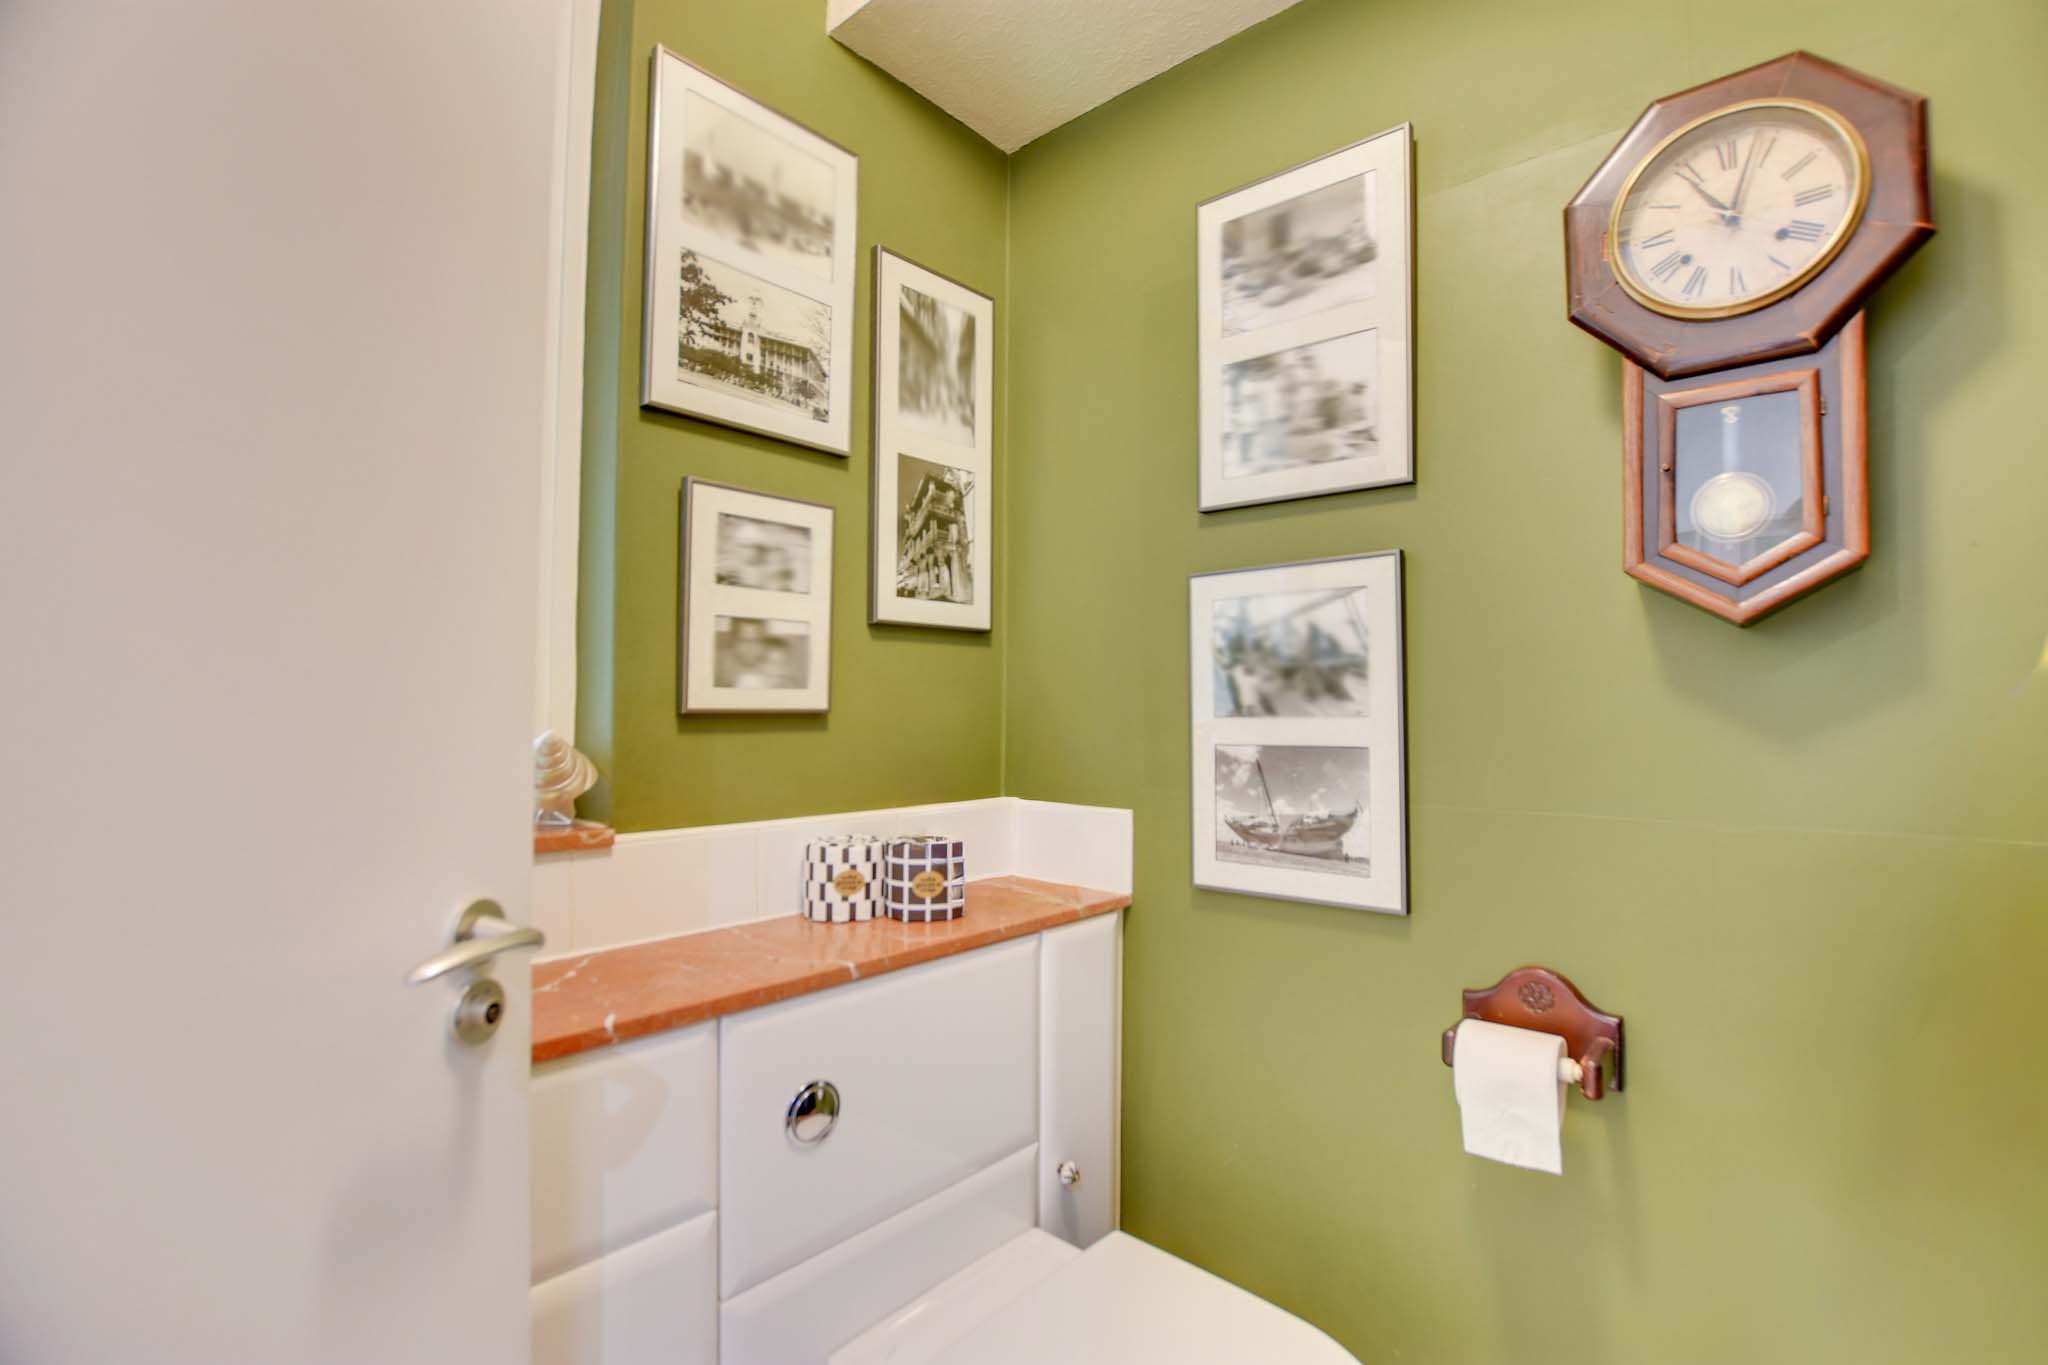
Ground Floor WC
1.60m x 1.50m
Low-level WC, wash hand basin, tiled flooring, storage space, and cloak hooks.
Open Plan Living Kitchen Dining Room
5.76m x 4.90m
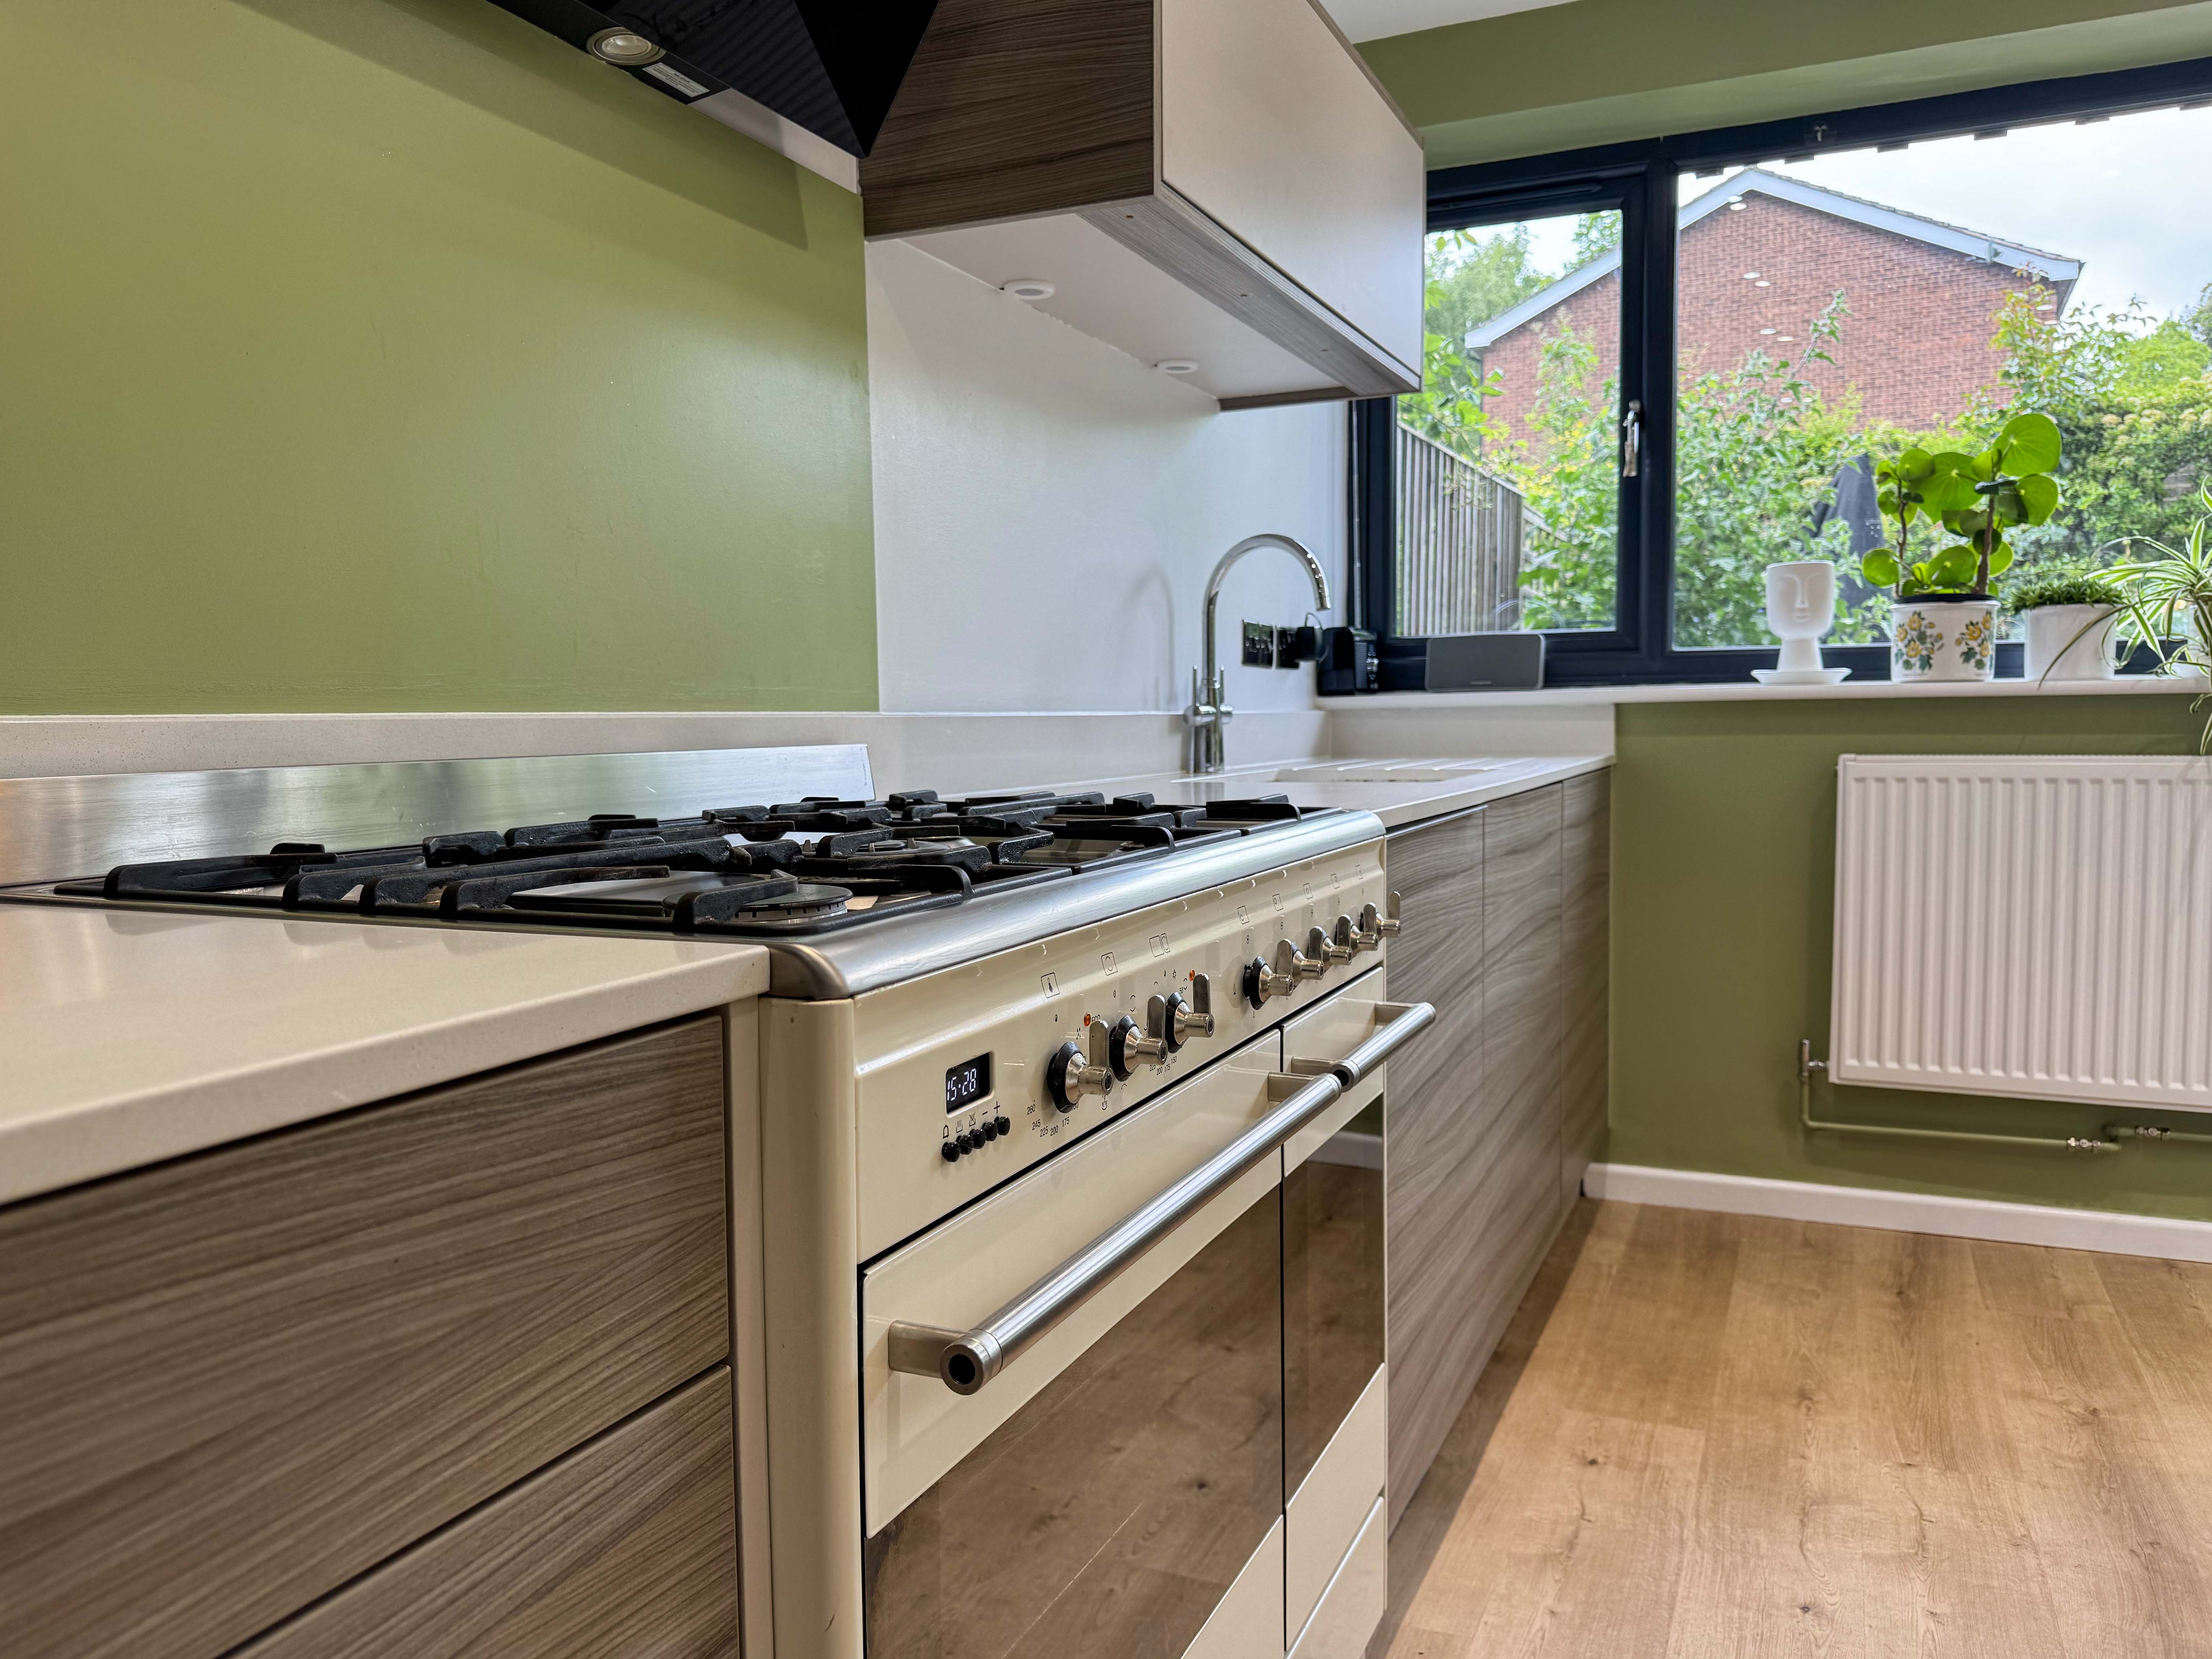
(narrowing to 3.44m) Double-glazed window and double-glazed bi-folding doors to the rear elevation, sink and draining unit with a range of wall and base units featuring quartz work surfaces over, centre island with base units below, quartz work surface over, and a breakfast bar, built-in dishwasher, multi-fuel Smeg electric oven, gas hob, and an extractor hood over, built-in fridge and freezer, Inset ceiling spotlights and two radiators.
View Open Plan Living Kitchen Dining Room PhotosWalk-in Pantry
2.40m x 1.90m
Accessed via a sliding door. Features auto-sensor lighting, a range of wall and base cupboards, and wood-effect flooring.
Living Room
5.87m x 4.40m
(narrowing to 4.69m) Double glazed window to the rear elevation, patio doors leading out to a balcony, stairs to the second floor, inset ceiling spotlights, parquet flooring, TV point, and a radiator.
View Living Room PhotosBedroom Three
3.50m x 3.12m
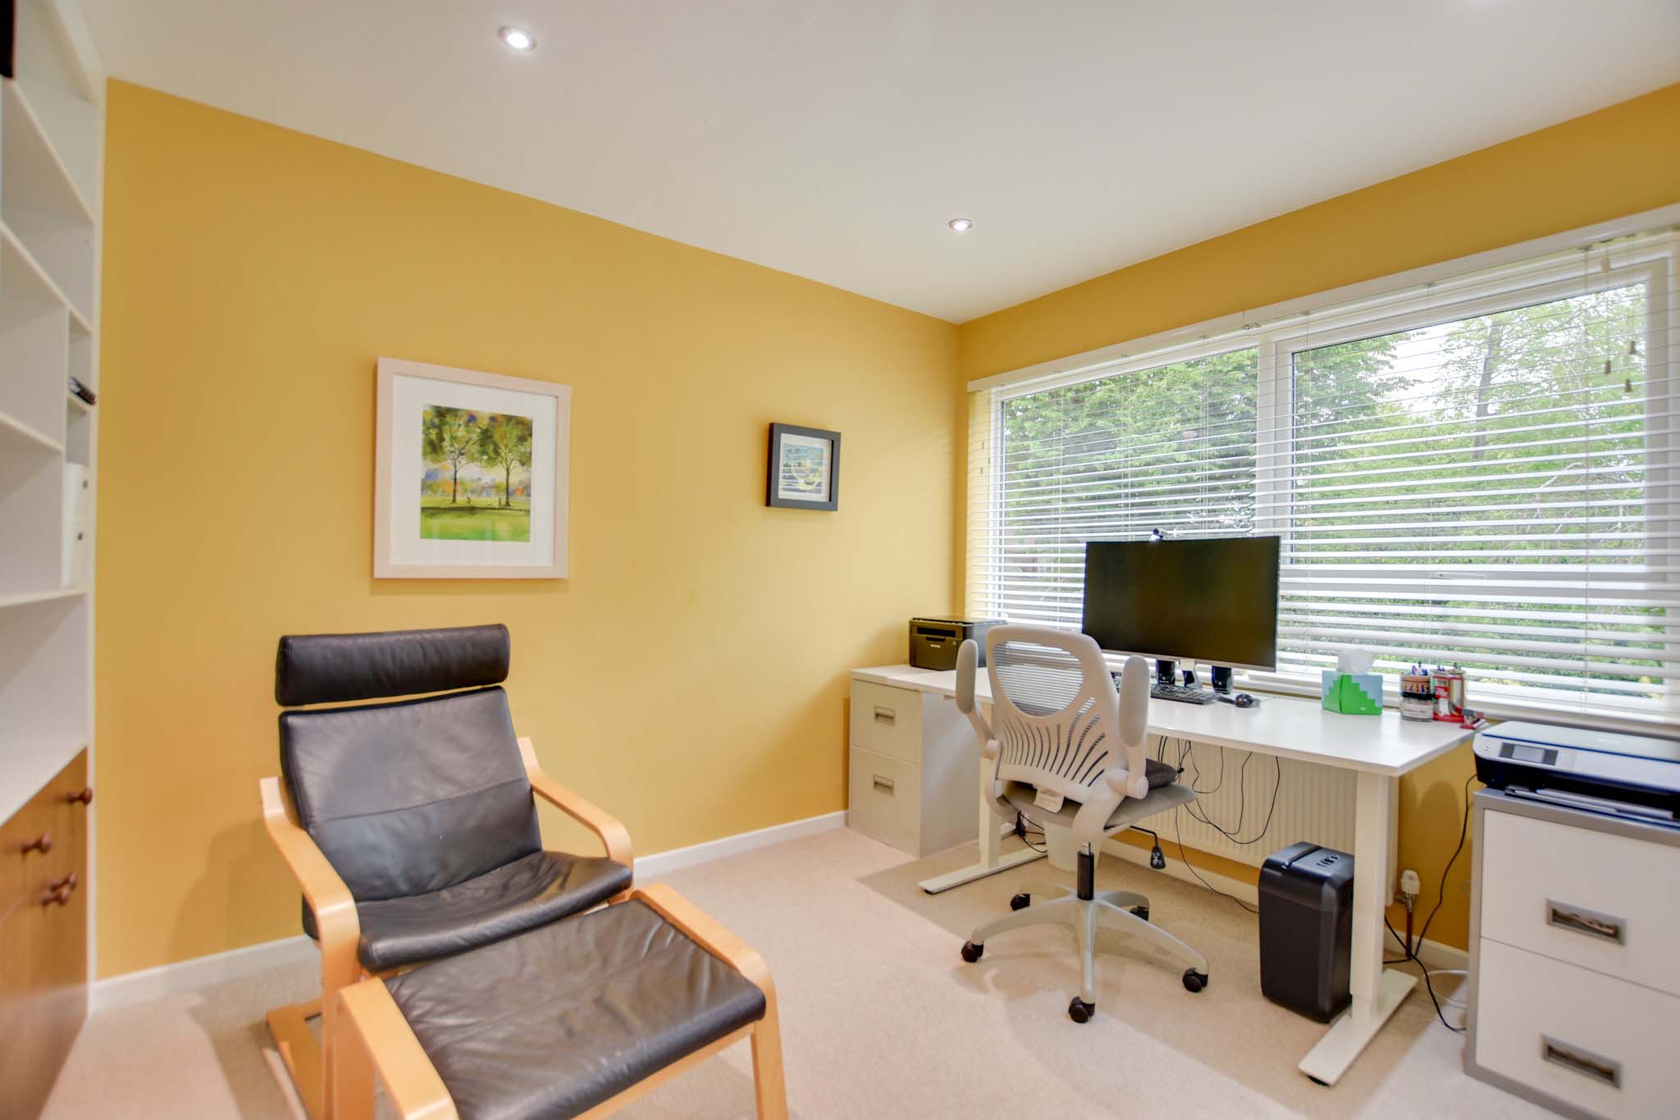
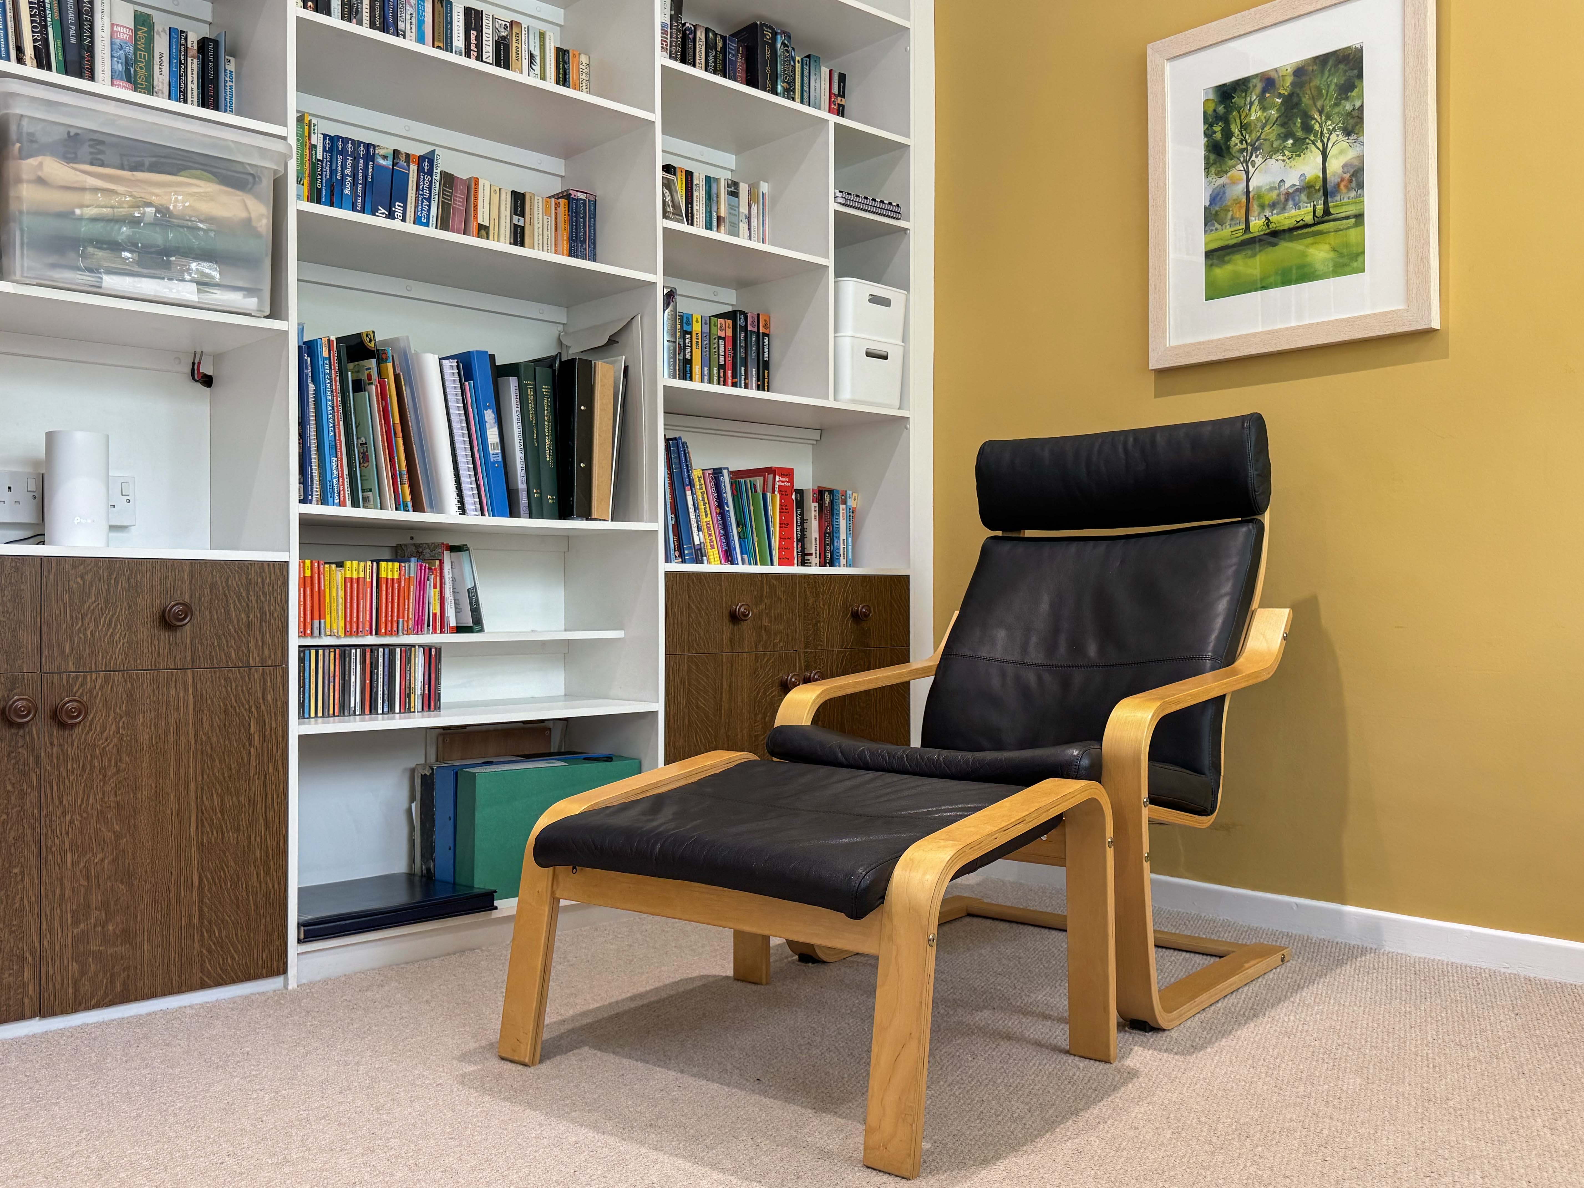
Double glazed window to the front elevation, built-in wardrobe, built-in shelving, drawers, and cupboards. Features inset ceiling spotlights and a radiator. (Note: Currently being used as an office).
Bathroom
2.20m x 2.00m
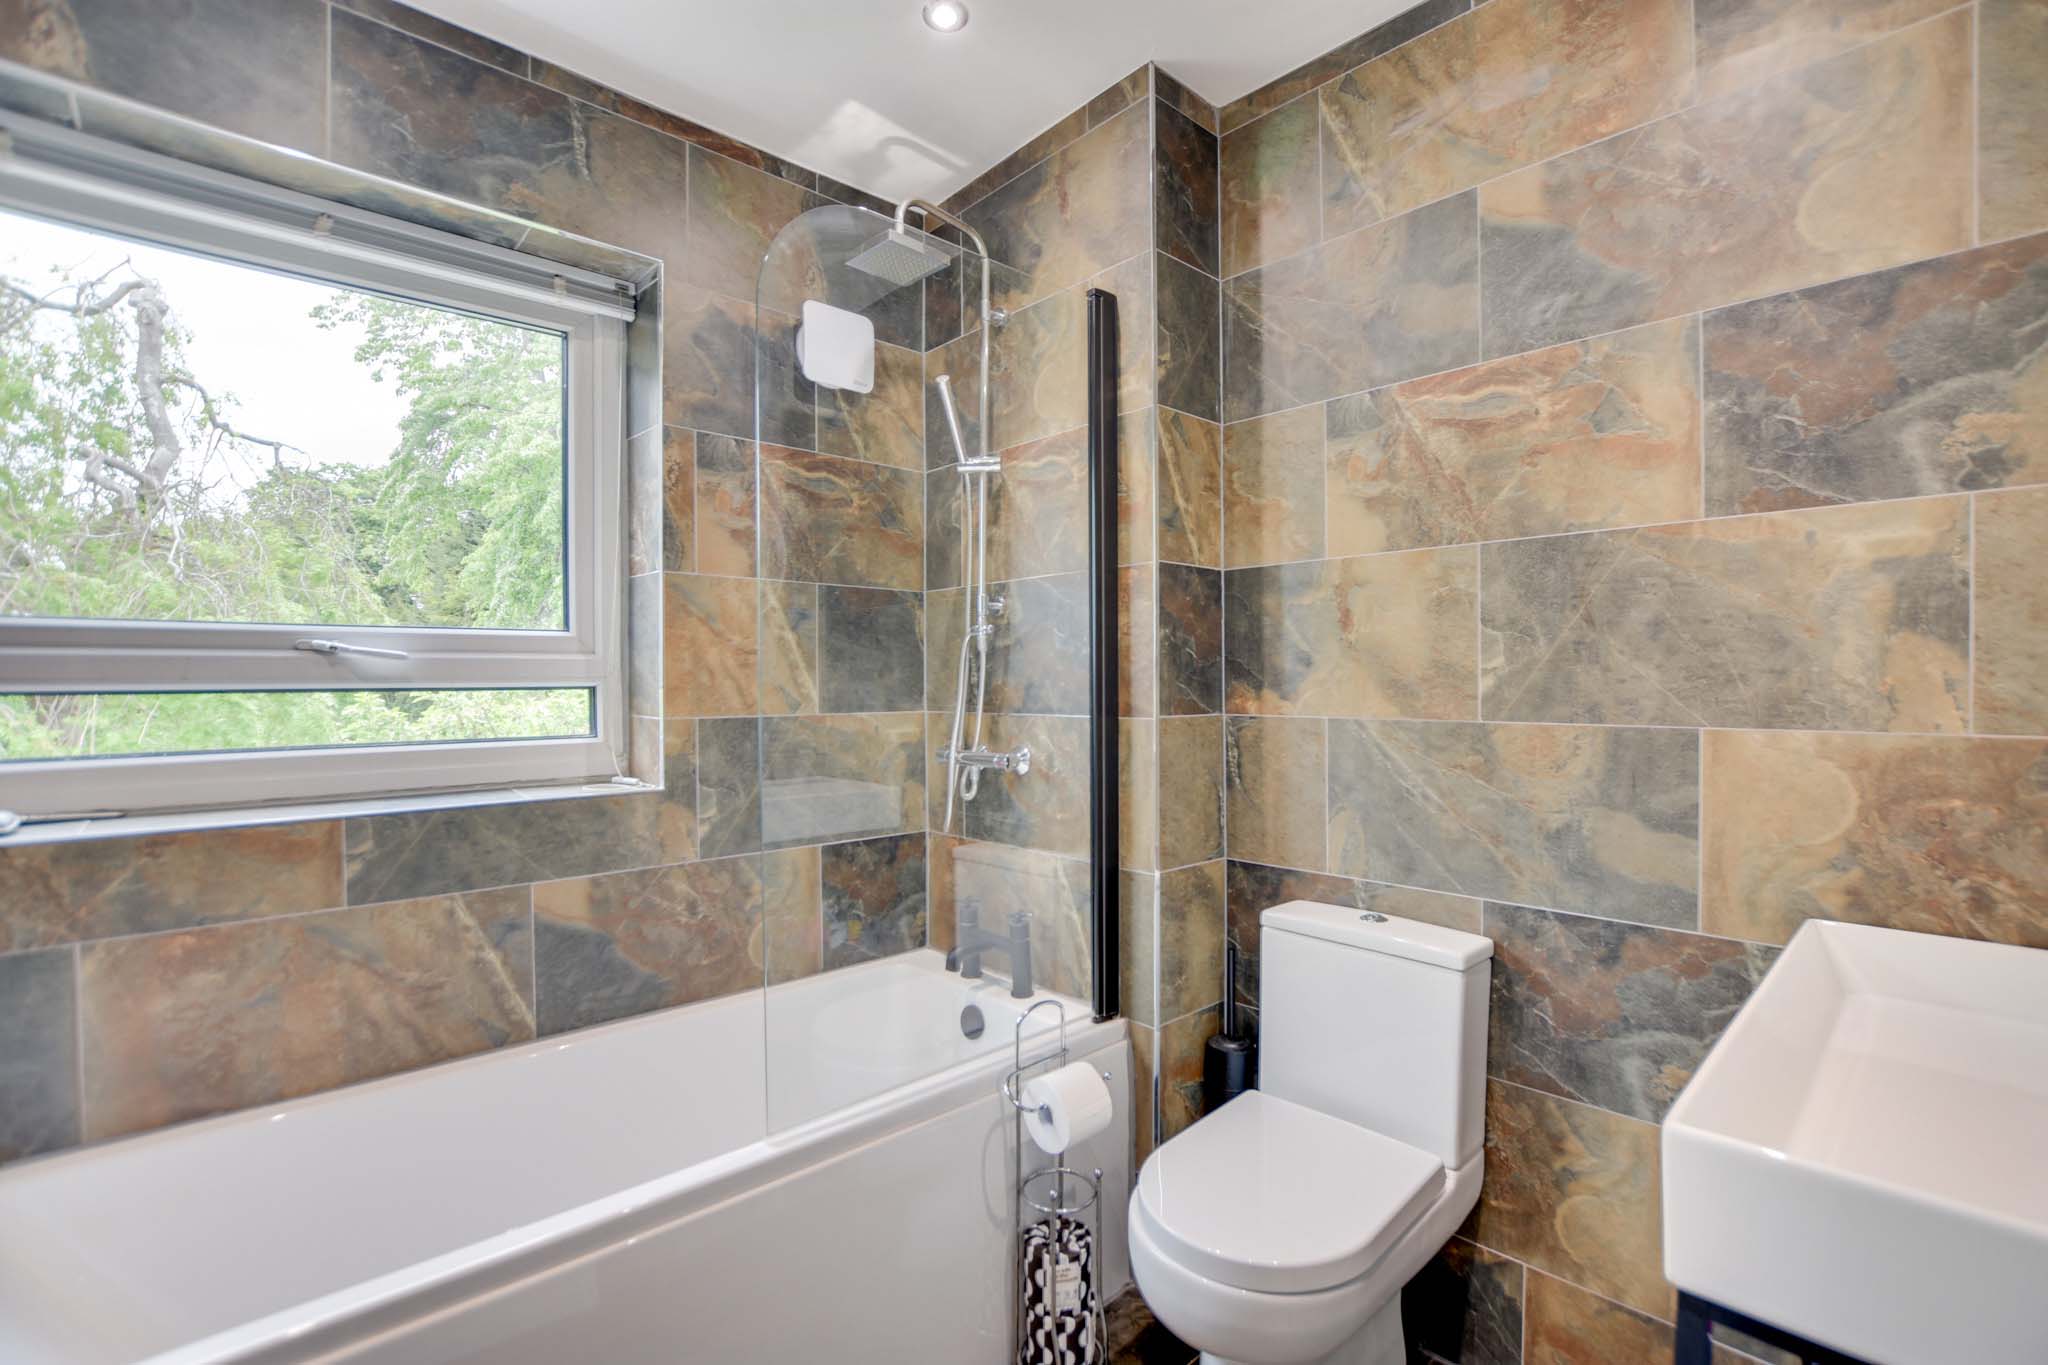
Double glazed window to the front elevation. Fitted with a bath with an overhead rainfall shower and a handheld shower attachment, low-level WC, and a wash hand basin. Fully tiled walls, extractor fan, heated chrome towel rail, and a built-in storage cupboard.
Second Floor Landing
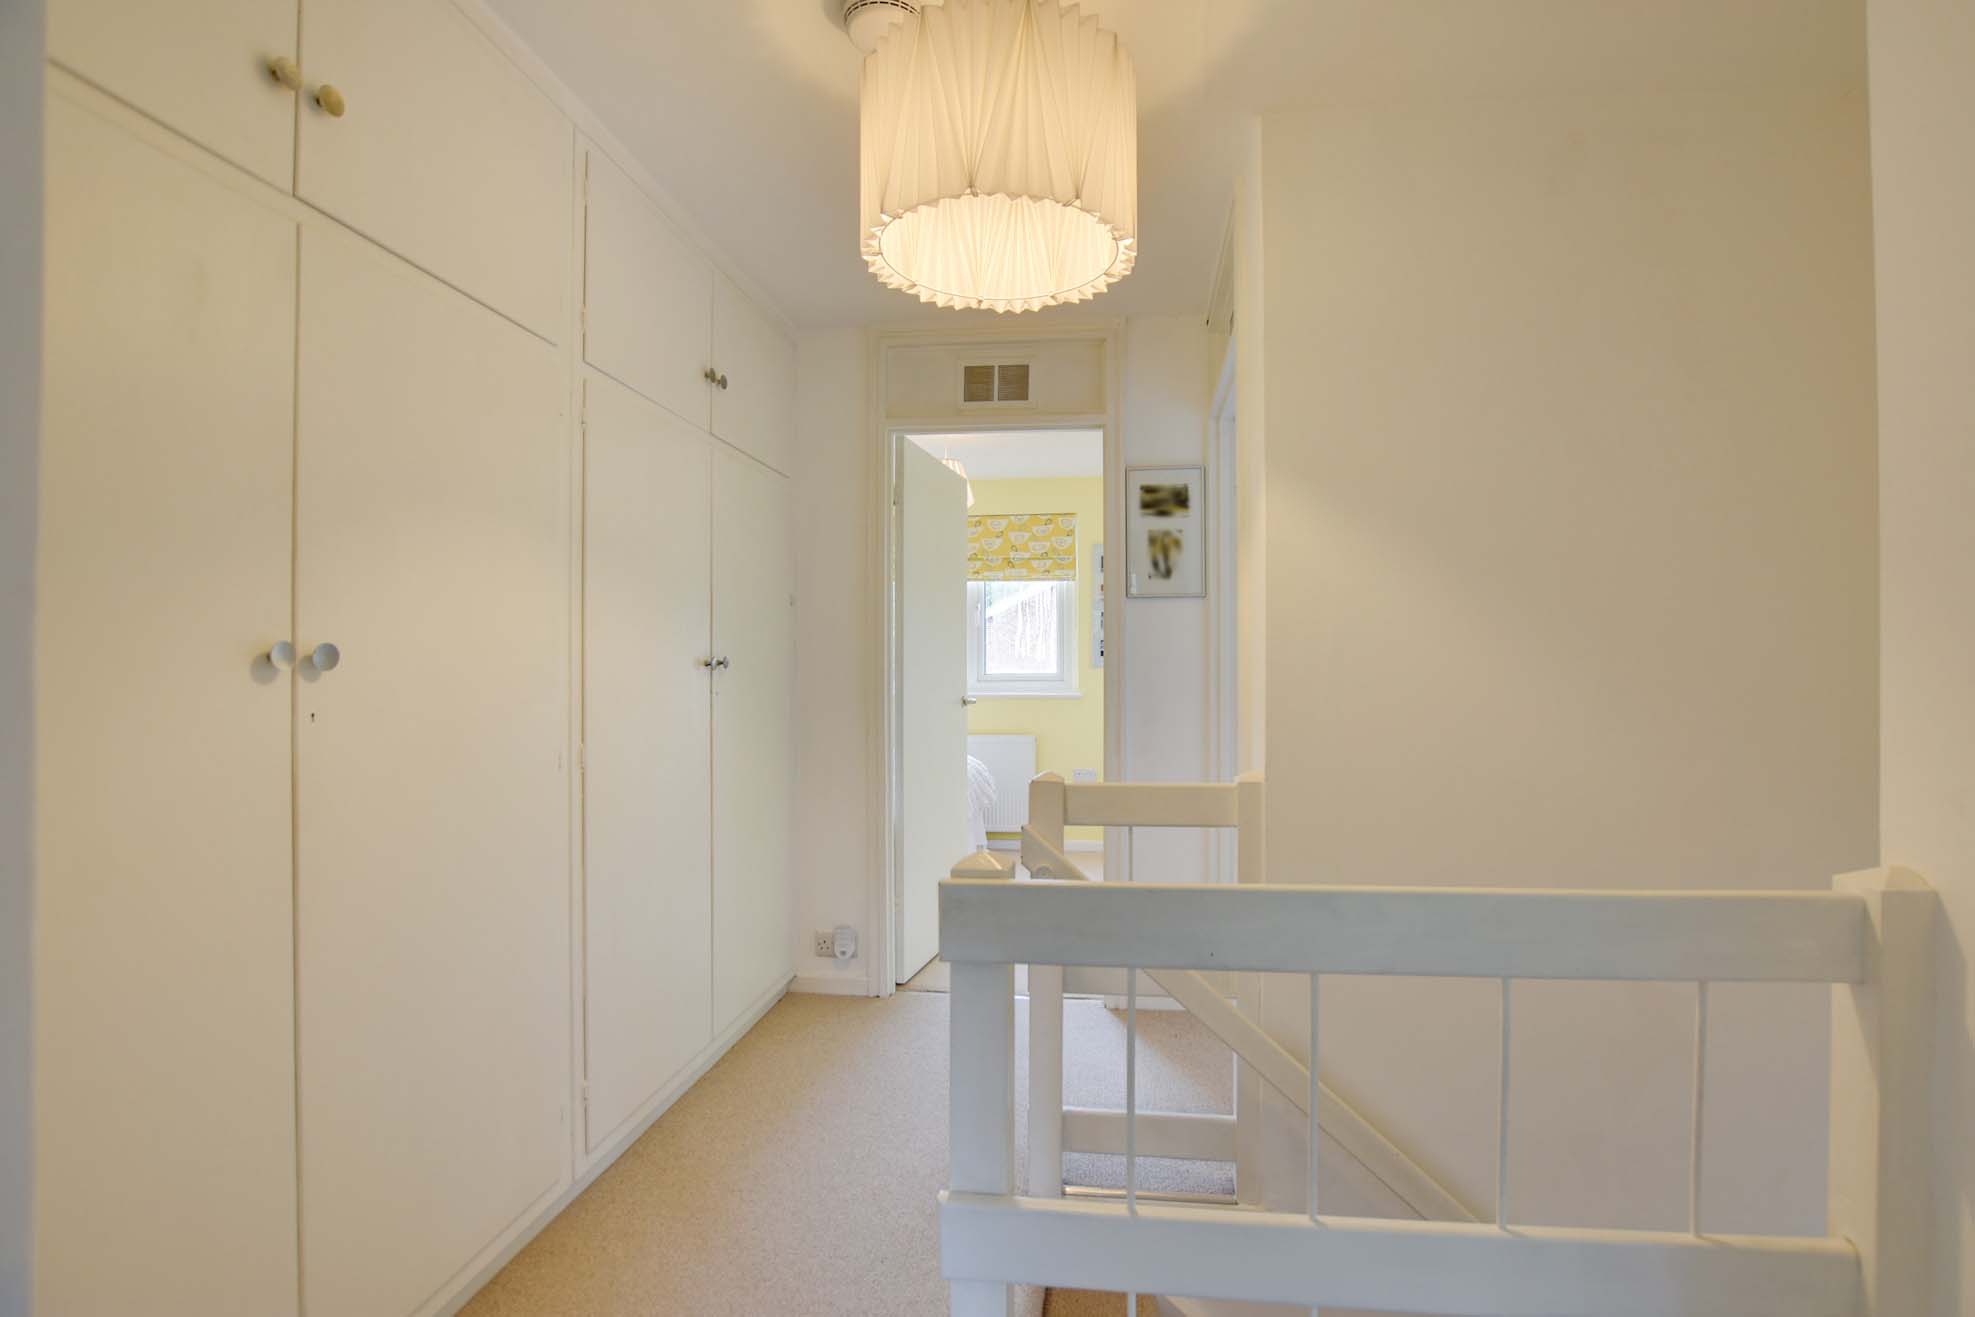
Features two double built-in storage cupboards.
Bedroom One
3.68m x 3.64m
Double glazed window to the front elevation, built-in wardrobe, built-in storage cupboards with shelving, an additional built-in cupboard with drawers, and a radiator.
Bedroom Two
3.70m x 3.60m
Double glazed window to the rear elevation, built-in wardrobe, built-in cupboard, and a radiator.
Bedroom Four
2.49m x 1.90m
Double glazed window to the rear elevation, built-in wardrobe, and a radiator.
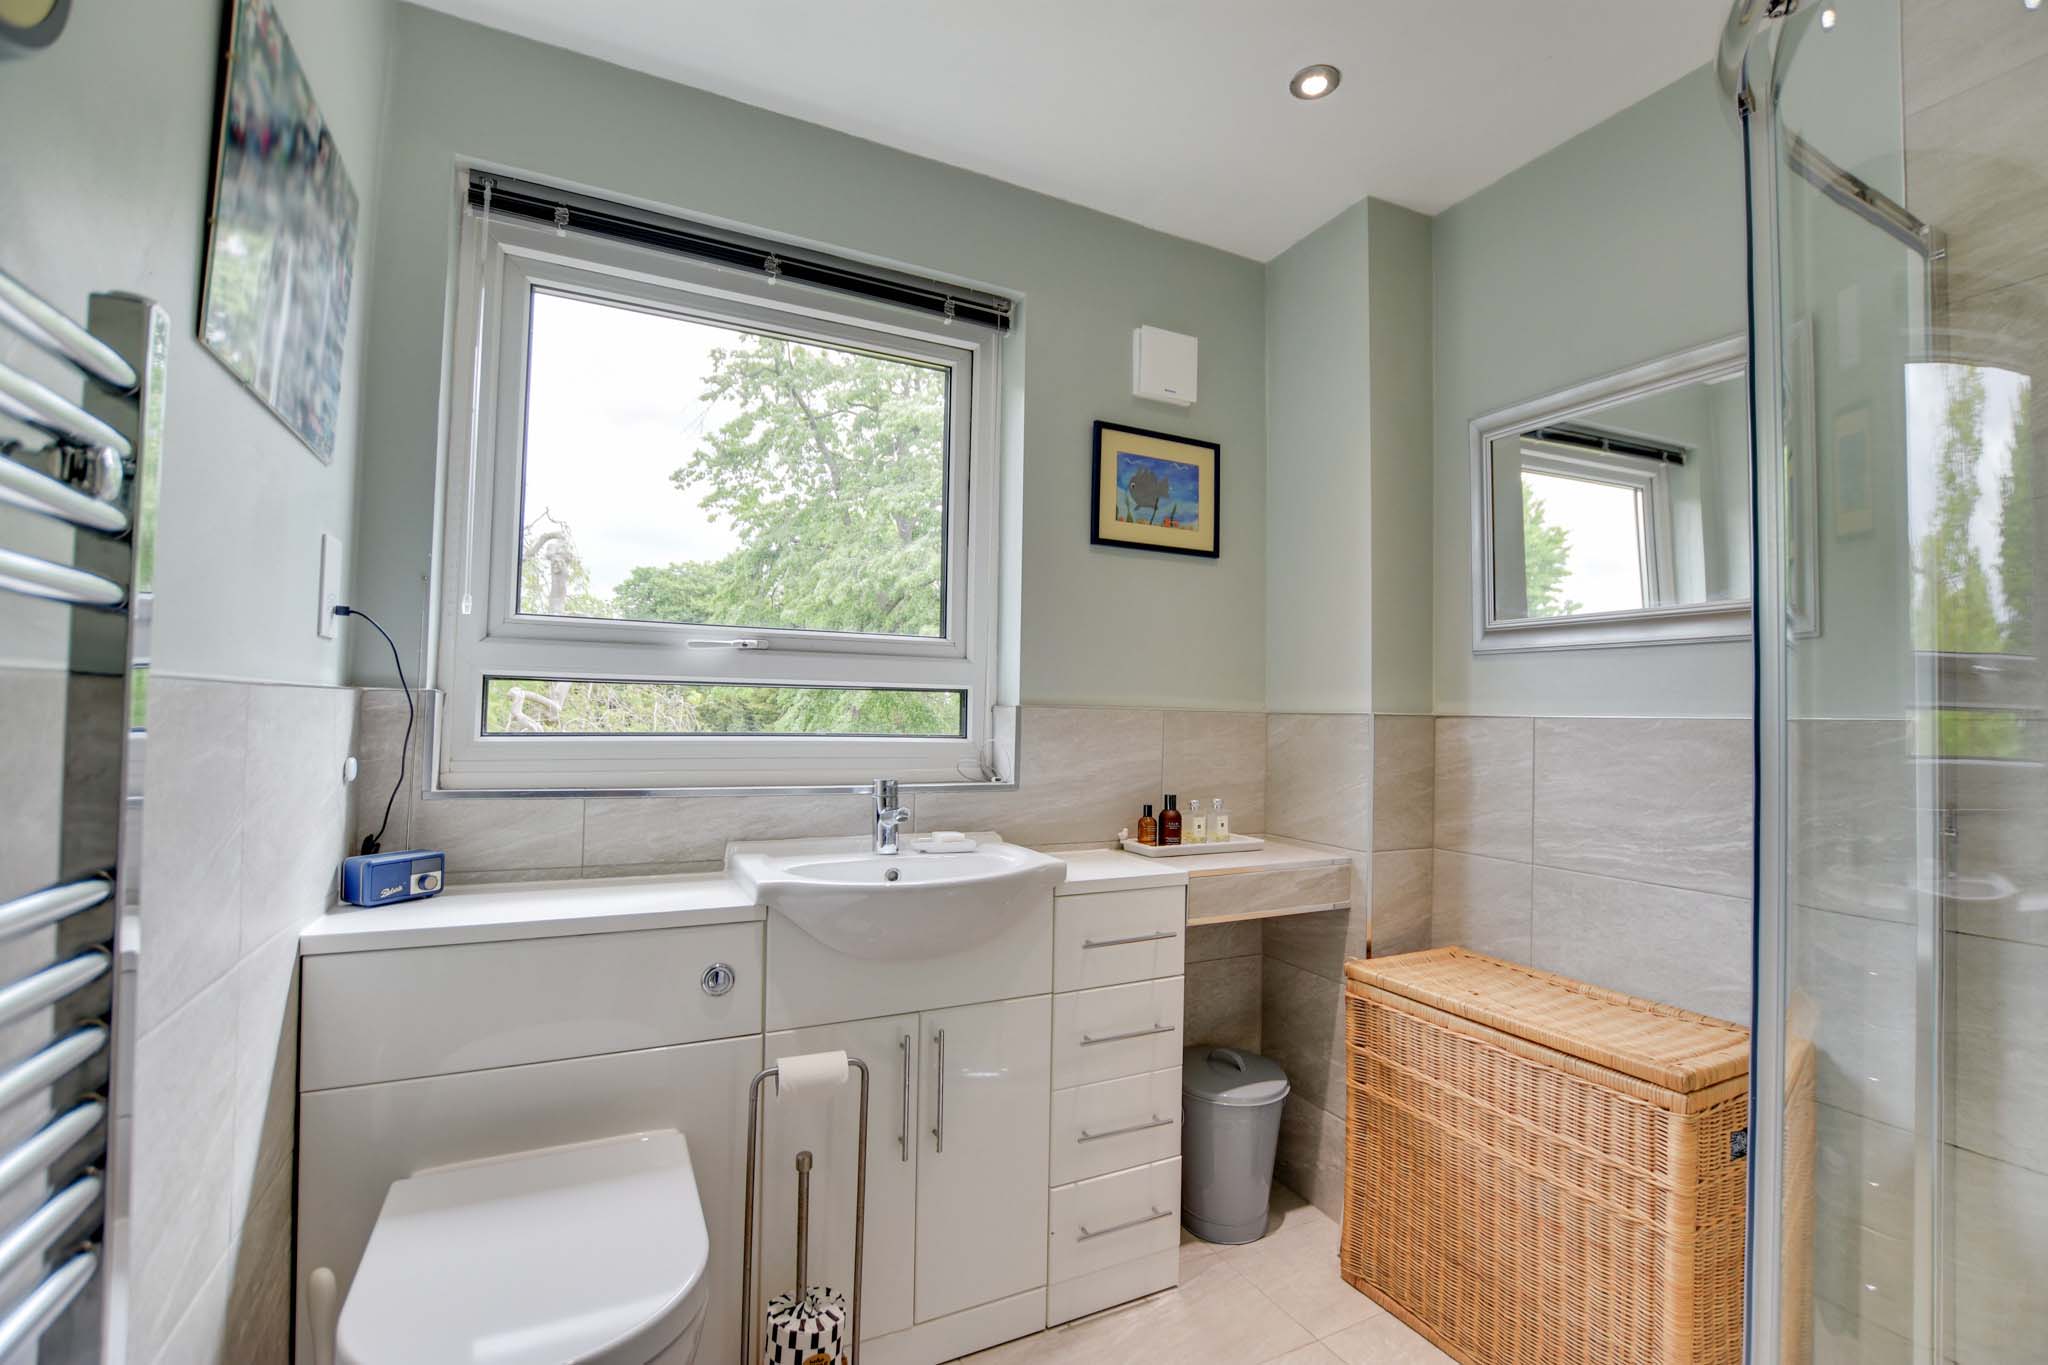
Shower Room
2.32m x 2.12m
Double glazed window to the front elevation, inset ceiling spotlights, and an extractor fan. Features a tiled shower cubicle with an overhead rainfall shower and handheld shower, low-level WC, wash hand basin, tiled flooring, partly tiled walls, and a heated chrome towel rail.
Floorplans


Outside Spaces
Front Garden
Bordered by flower beds with mature inset shrubs
Rear Garden
Courtyard-style paved rear garden with a variety of established shrubs to the borders. Fully enclosed with fencing to the perimeter, a gated rear access point, and outside lighting.
Parking Spaces
Driveway
Capacity: 2
Tarmac driveway providing off-road parking for one car, bordered by flower beds with mature inset shrubs. Includes an EV car charging point. Directly opposite the property is a secondary driveway providing an additional off-road parking space for one car (making two spaces total across both driveways).
Garage
Capacity: 1
Aa single garage located in a block. It is the second garage from the left, featuring lighting to the front and an up-and-over door to the front elevation.
Location
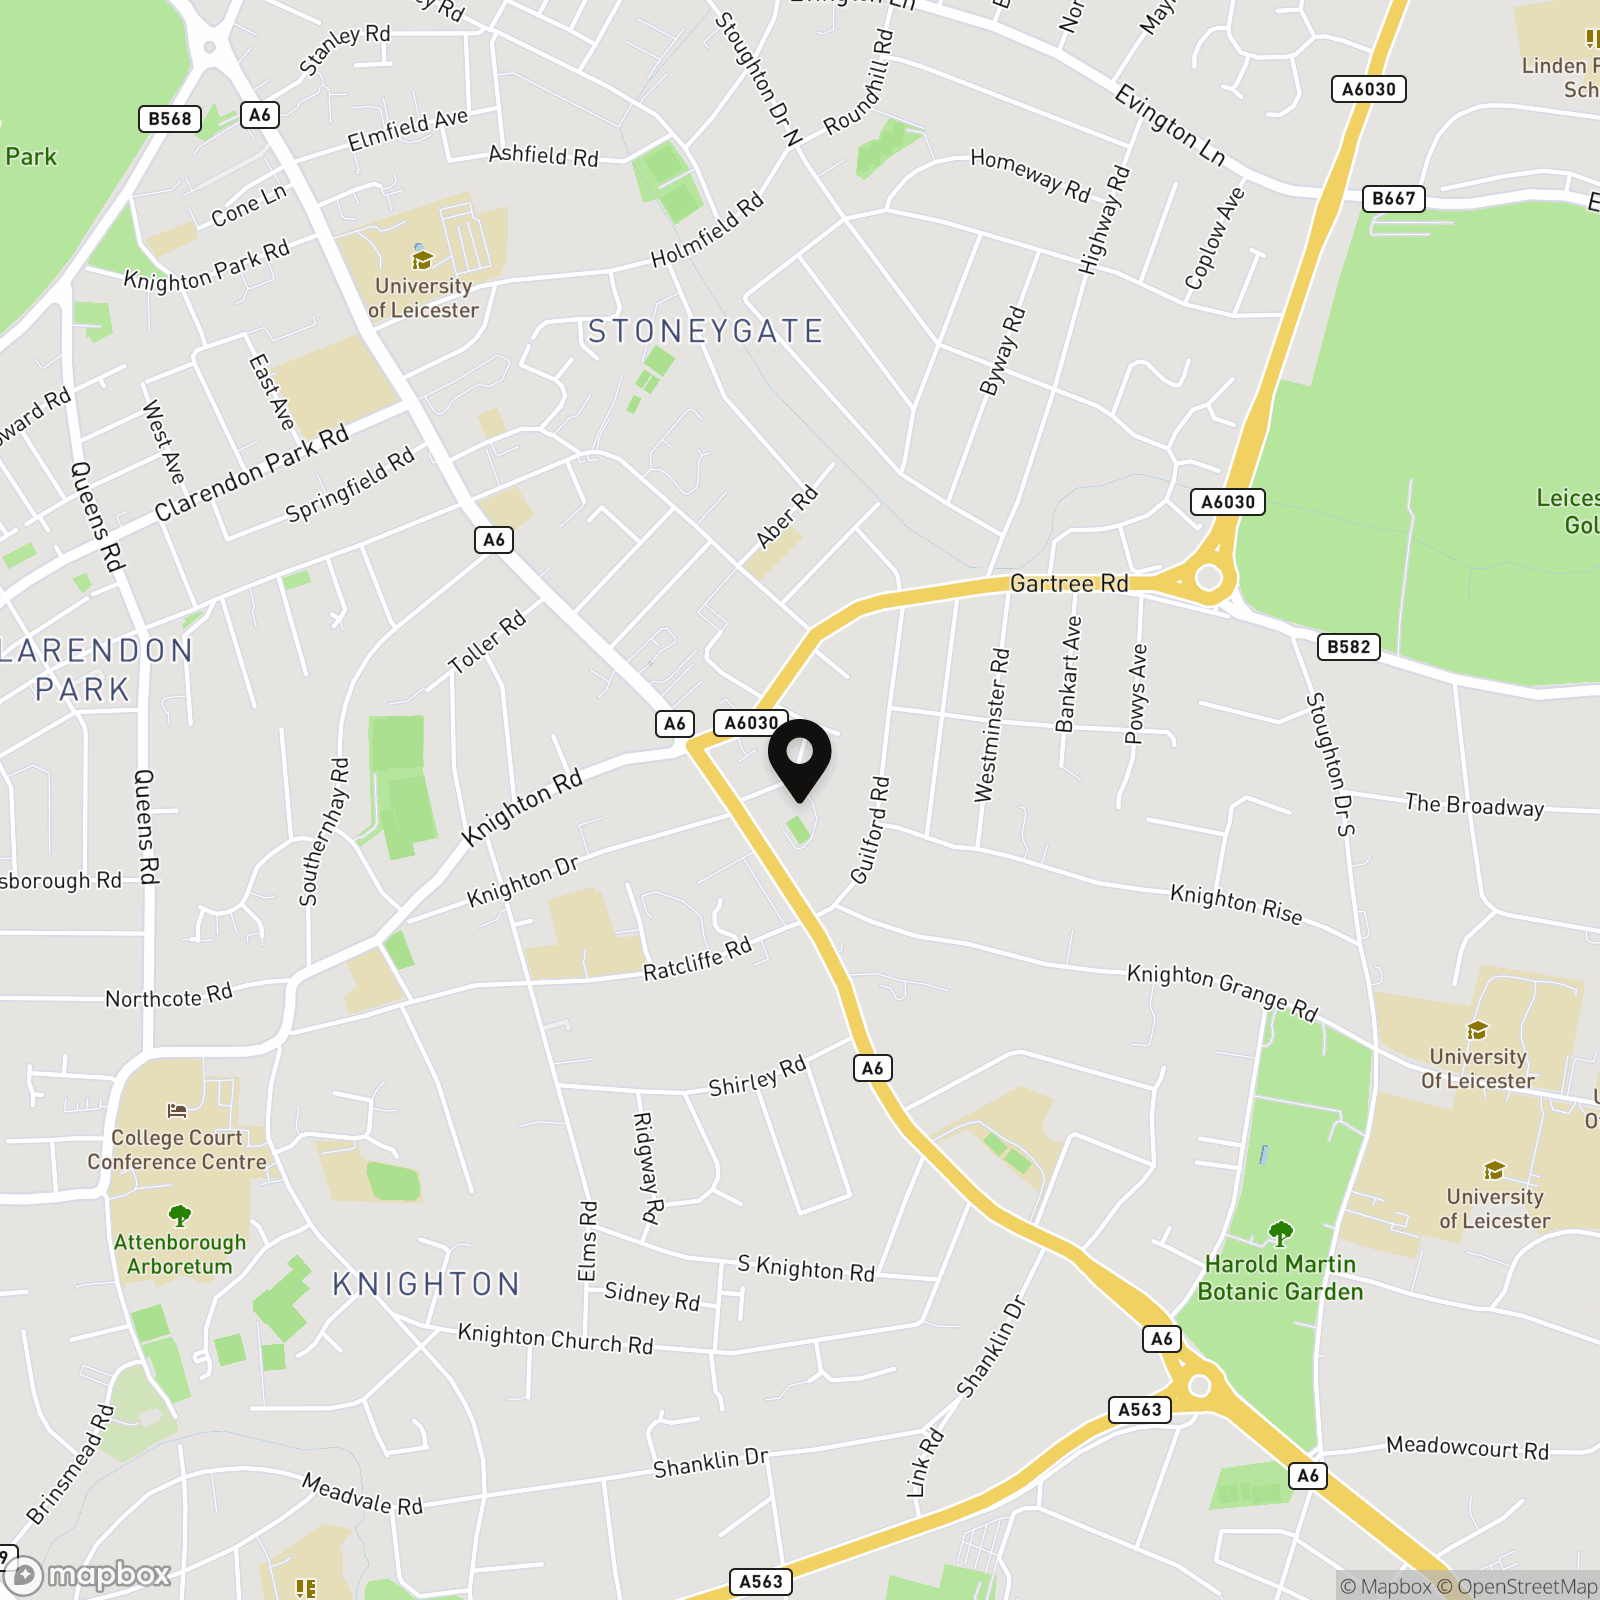
The property is well located for everyday amenities and services, including local public and private schooling together with nursery day-care, Leicester City Centre and the University of Leicester, Leicester Royal Infirmary and Leicester General Hospital. Within a short distance you'll find Victoria Park together with shopping parades in both Stoneygate and neighbouring Clarendon Park with their specialist shops, bars, boutiques and restaurants.
Properties you may like
By Knightsbridge Estate Agents - Clarendon Park
-
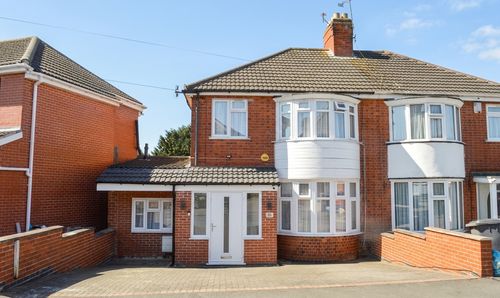
The Circle, Evington, Leicester
- 3 Beds
- 1 Bath
-
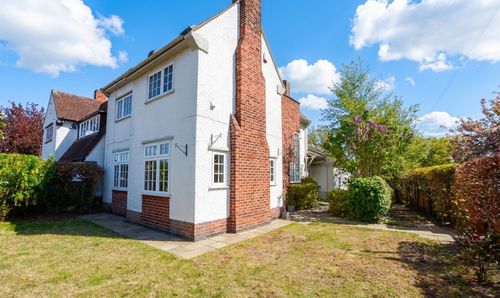
Glenfield Road, Western Park, Leicester
- 4 Beds
- 2 Bath
-
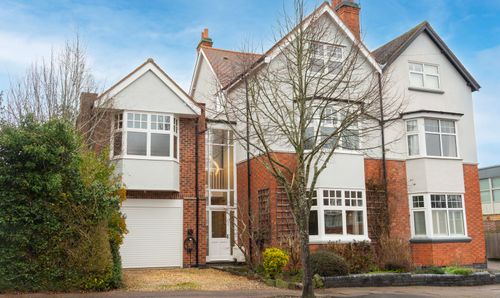
Letchworth Road, Western Park, Leicester
- 6 Beds
- 5 Bath
-
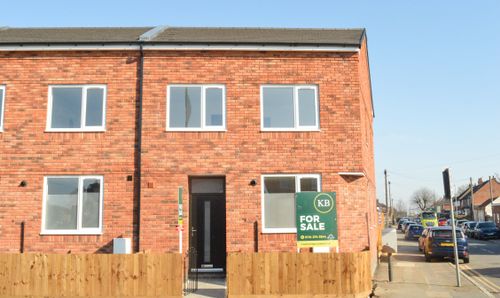
Gipsy Lane, Leicester
- 4 Beds
- 1 Bath
-
Andrewes Close, Off Narborough Road, Leicester
- 1 Beds
- 1 Bath
-
Gipsy Lane, Leicester
- 3 Beds
- 1 Bath
-
Abingdon Road, Highfields, Leicester
- 4 Beds
- 2 Bath
-
Greenhill Road, Clarendon Park Bordering Knighton, Leicester
- 3 Beds
- 1 Bath
-
South Knighton Road, South Knighton, Leicester
- 3 Beds
- 3 Bath