Book a Viewing
To book a viewing for this property, please call Nock Deighton Ludlow, on 01584 875555.
To book a viewing for this property, please call Nock Deighton Ludlow, on 01584 875555.
4 Bedroom Detached House, Wheathill, Bridgnorth, WV16
Wheathill, Bridgnorth, WV16

Nock Deighton Ludlow
Nock Deighton, 12 Bull Ring
Description
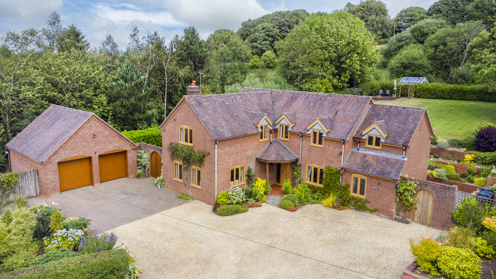
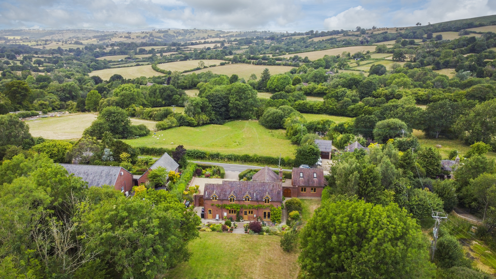
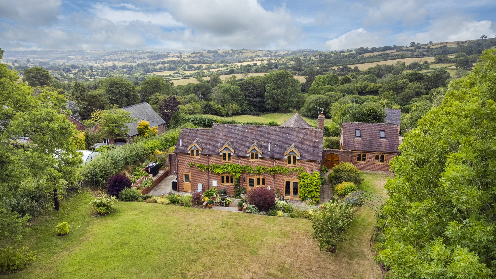
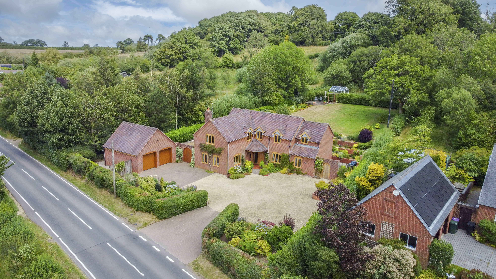
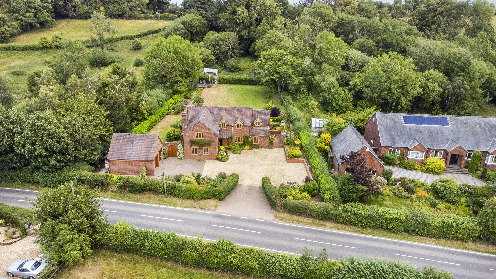
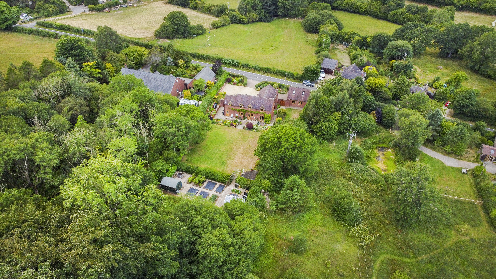
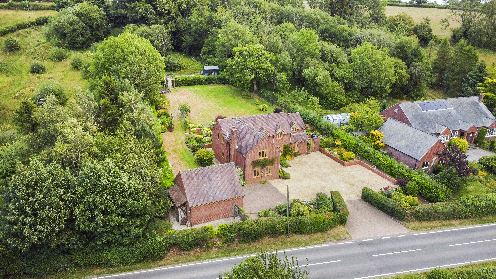
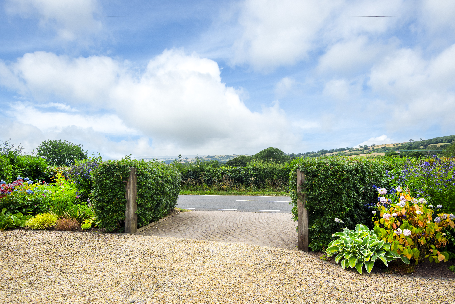
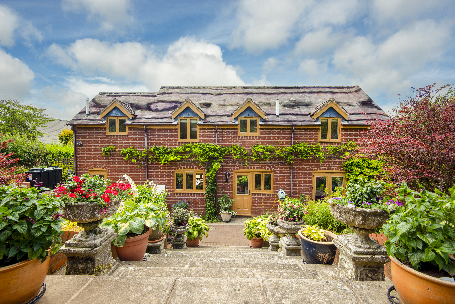
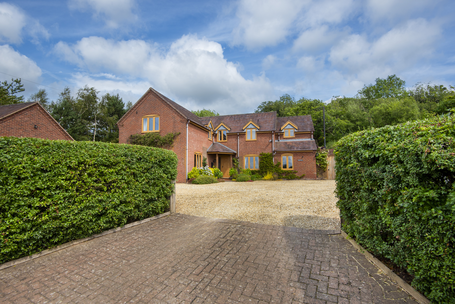
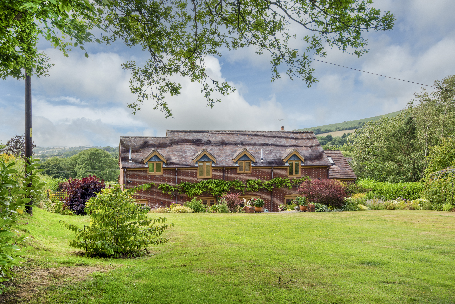
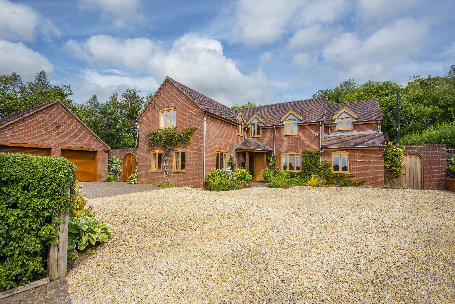
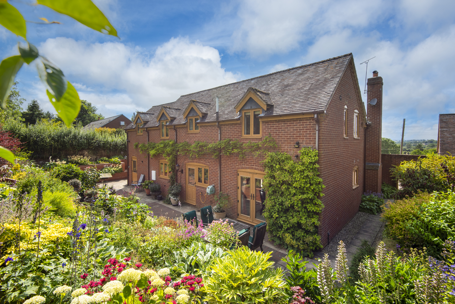
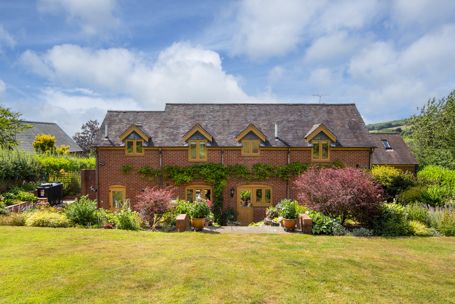
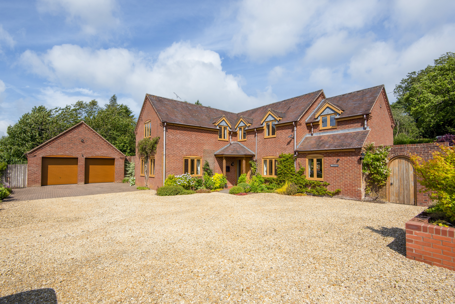
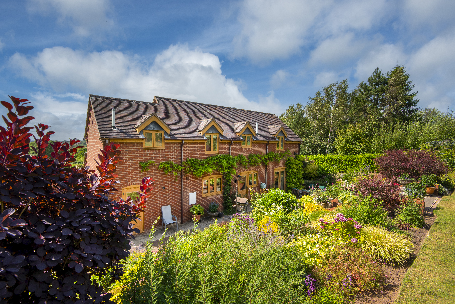
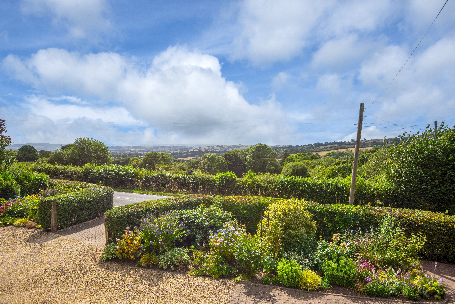
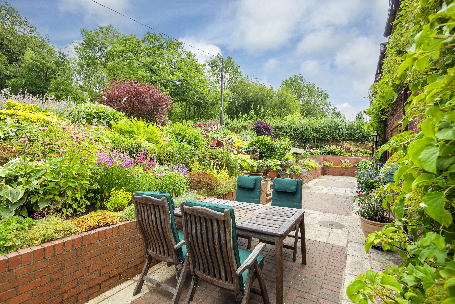
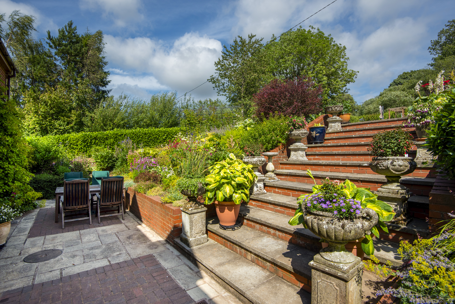
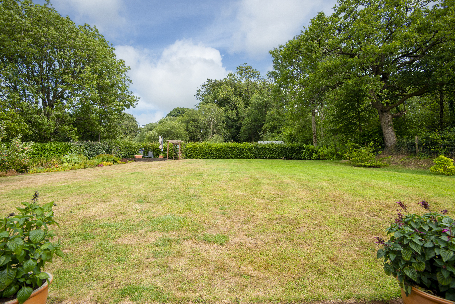
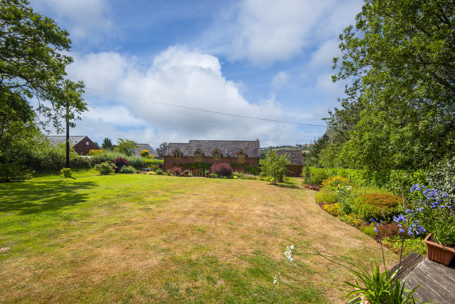
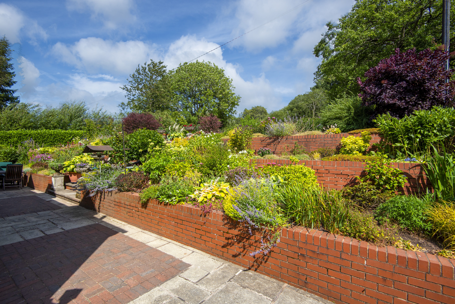
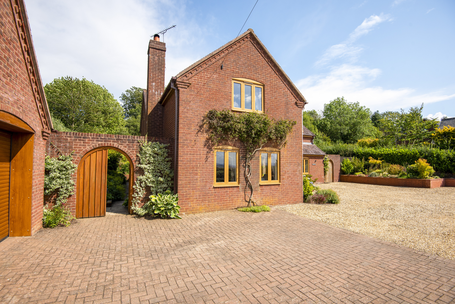
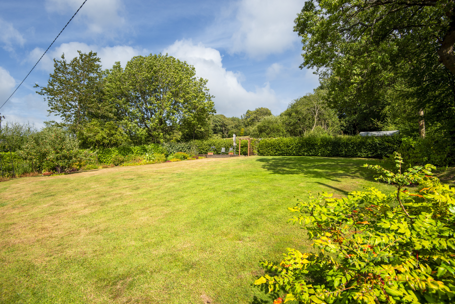
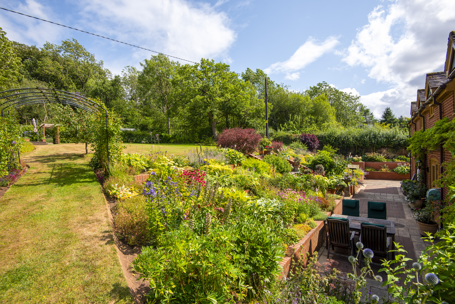
This attractive and well-proportioned detached family home was built in 1999 and until now has never come to the open market. It is surrounded by beautifully landscaped gardens and enjoys looking out over rural views.
The property offers generously sized accommodation arranged over two floors, combining practical living space with a warm and welcoming atmosphere throughout.
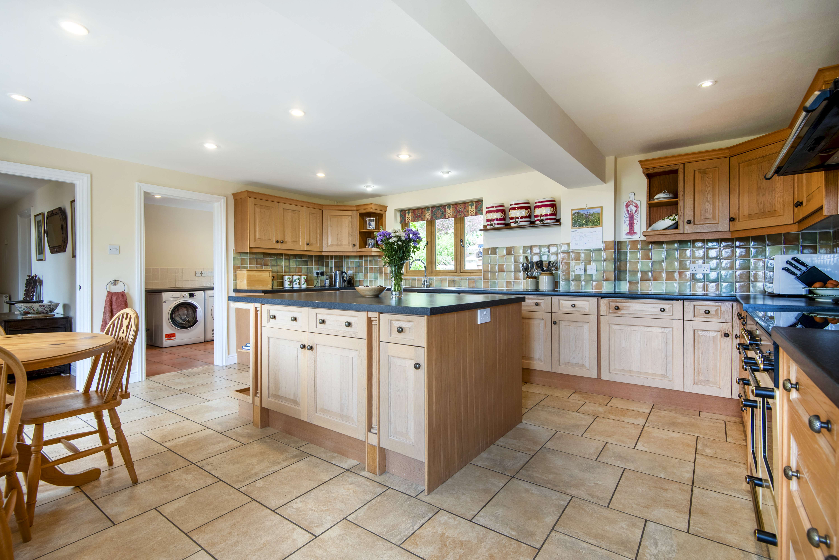
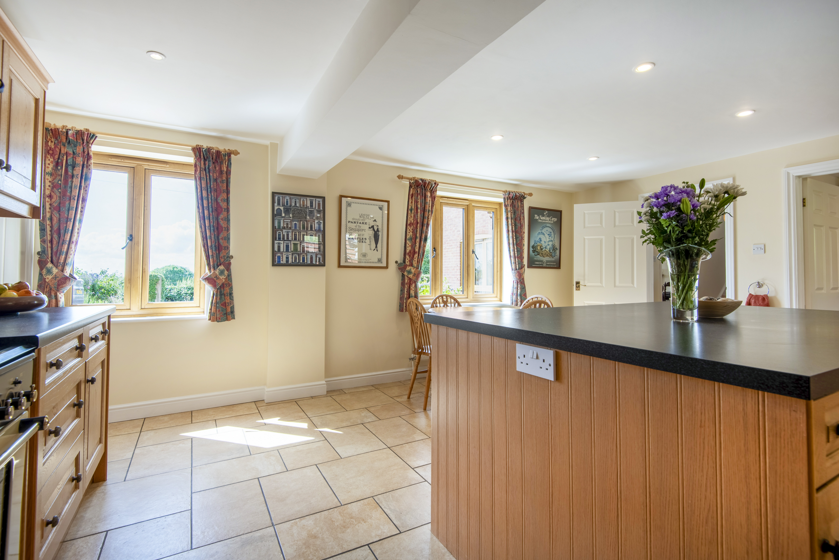
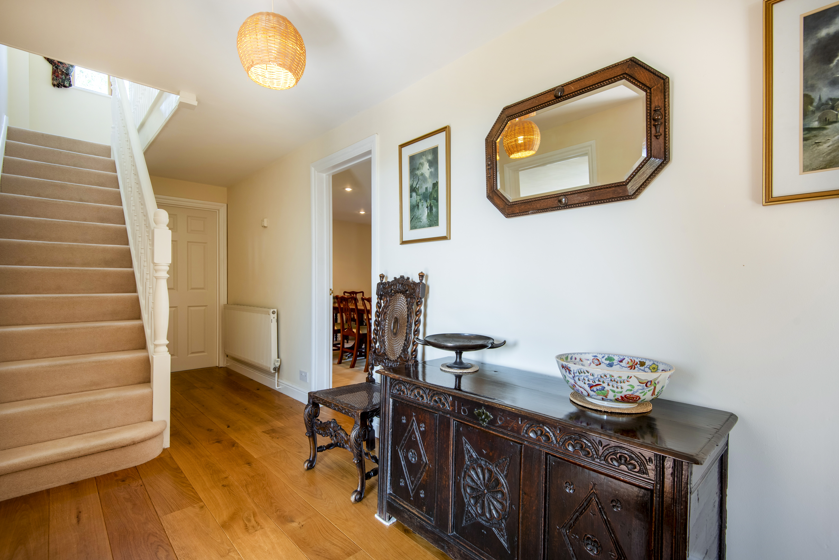
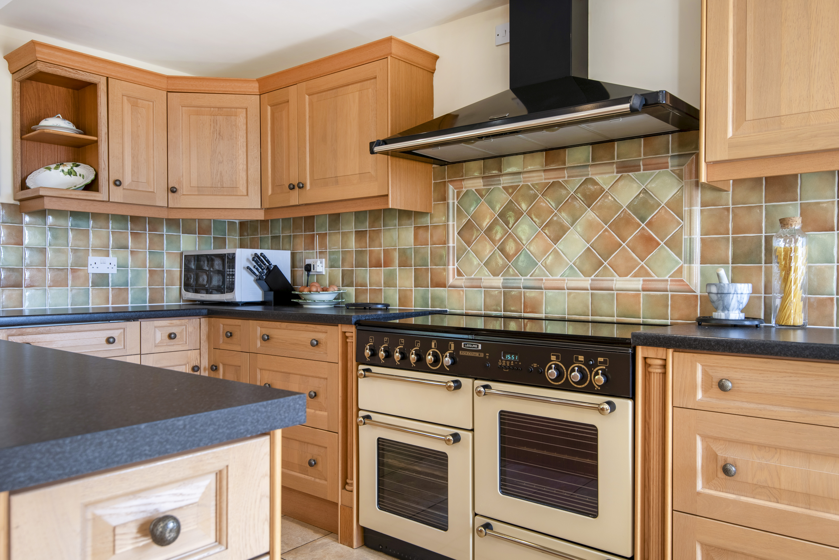
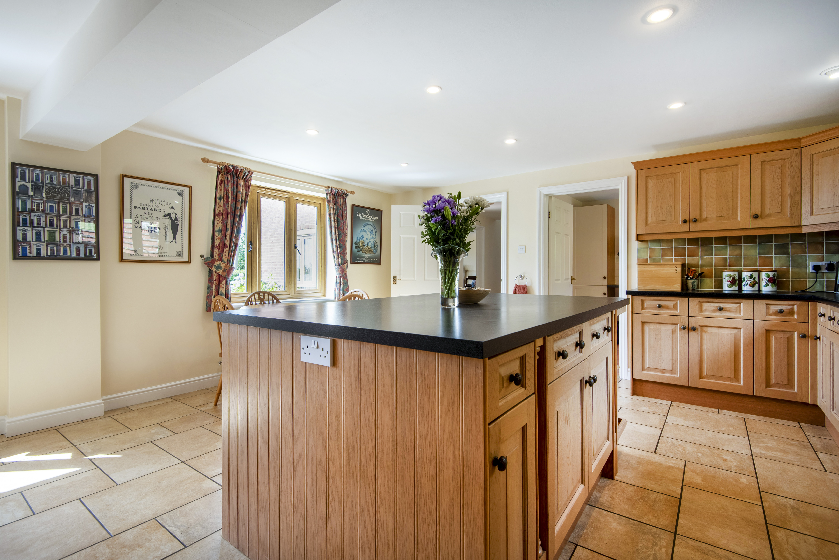
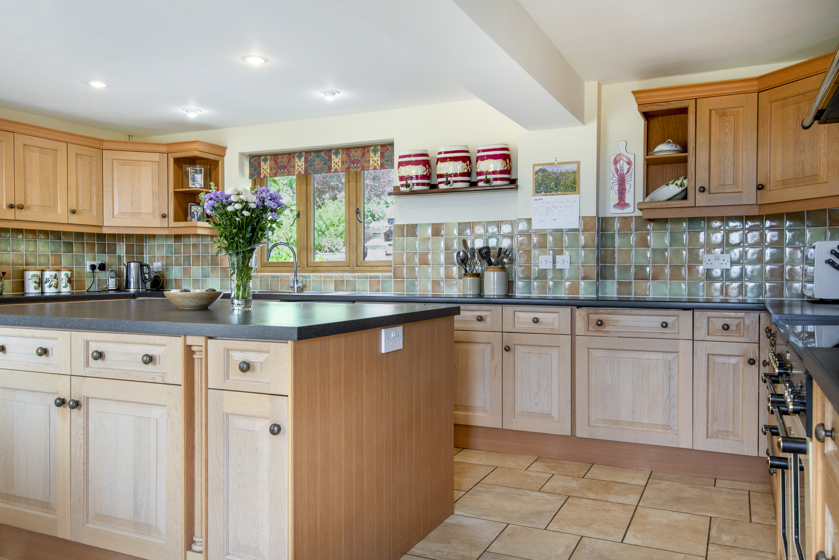
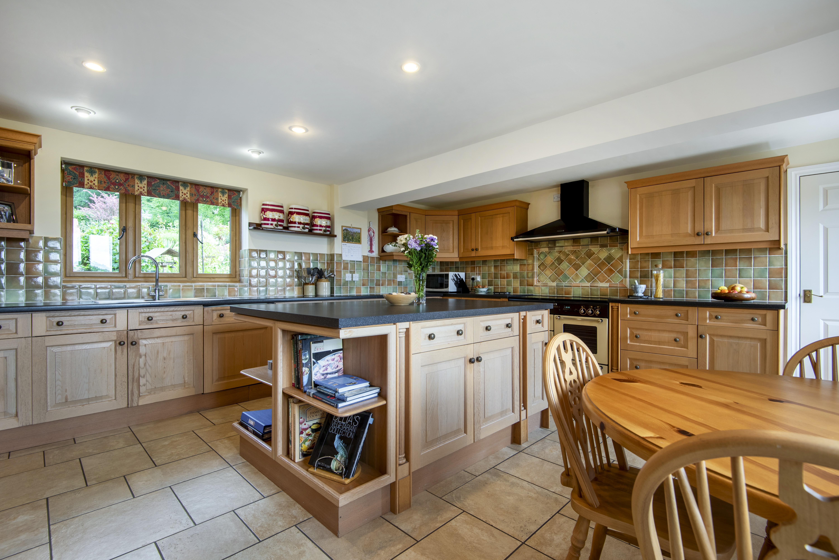
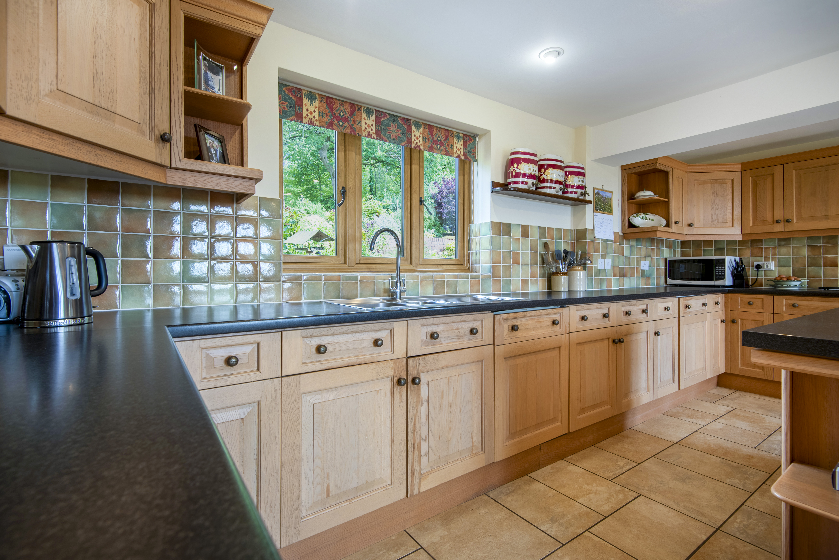
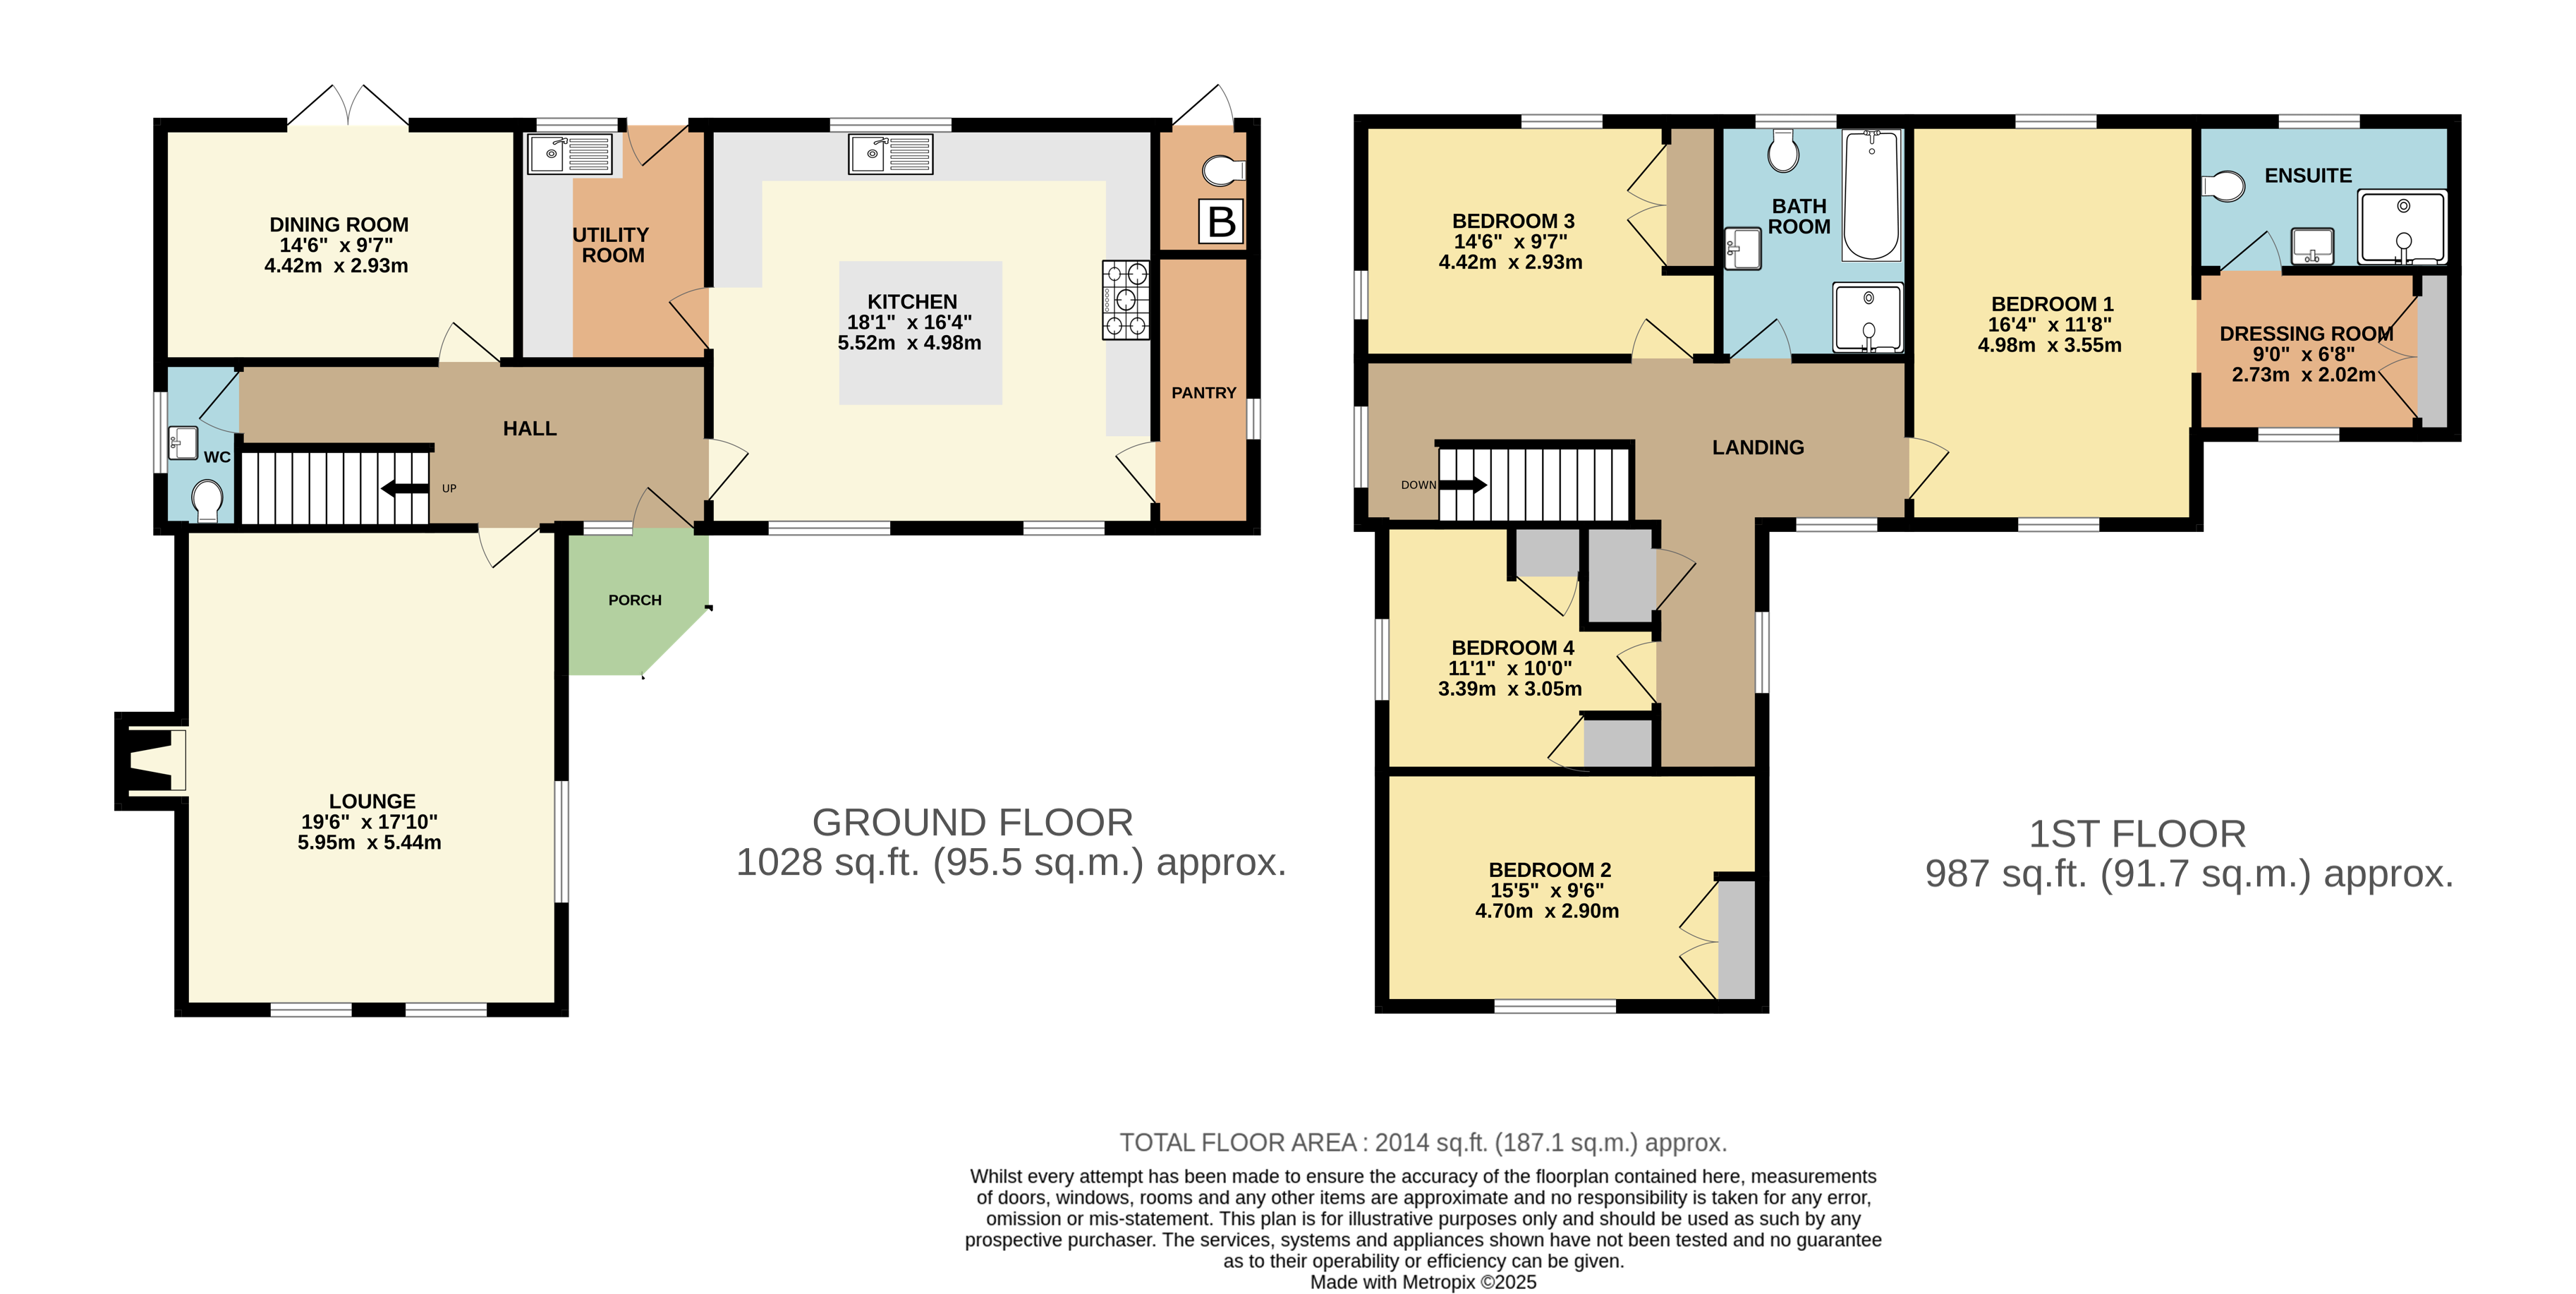
You are welcomed into the property through a porch and into the reception hallway. To your right is the impressive spacious kitchen, fitted with an extensive range of base and wall units, ample work surfaces and a central island providing additional storage and preparation space. It also benefits from a Rangemaster stove with extractor over.
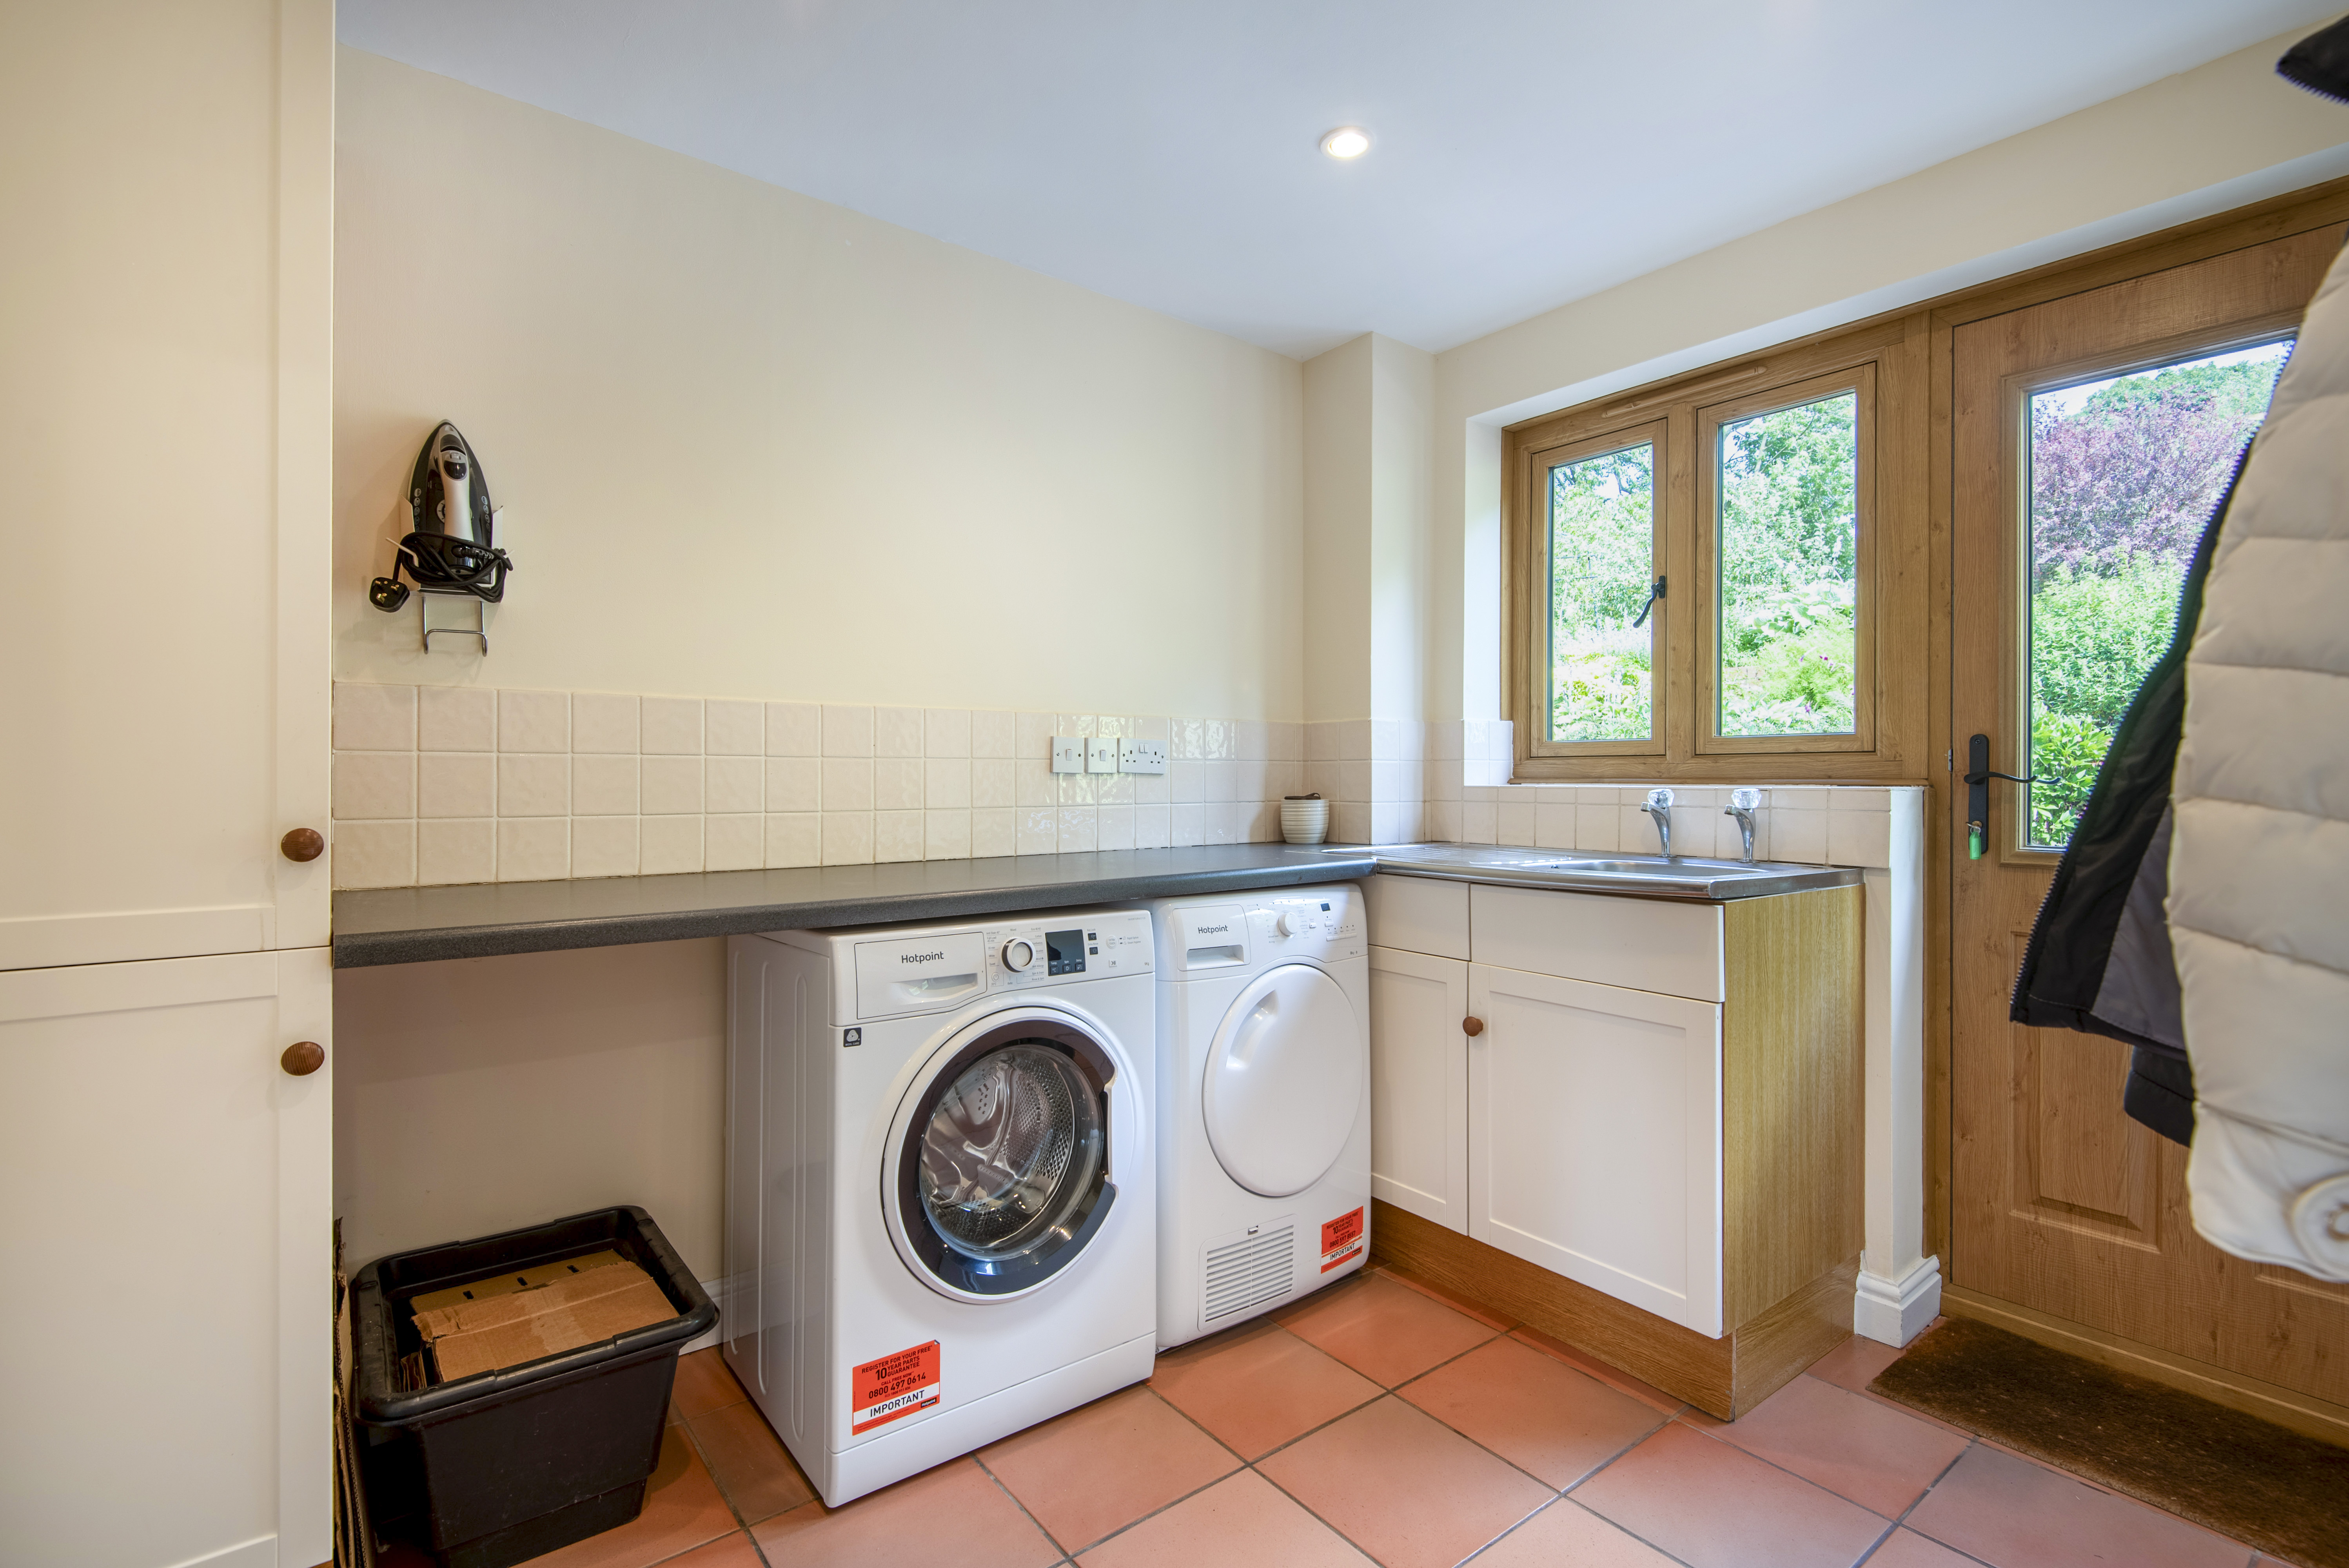
The kitchen is designed for everyday family living as well as entertaining, with space for a large family dining table. From the kitchen there is direct access to the adjoining utility room and pantry, offering excellent ancillary storage and further space for appliances.
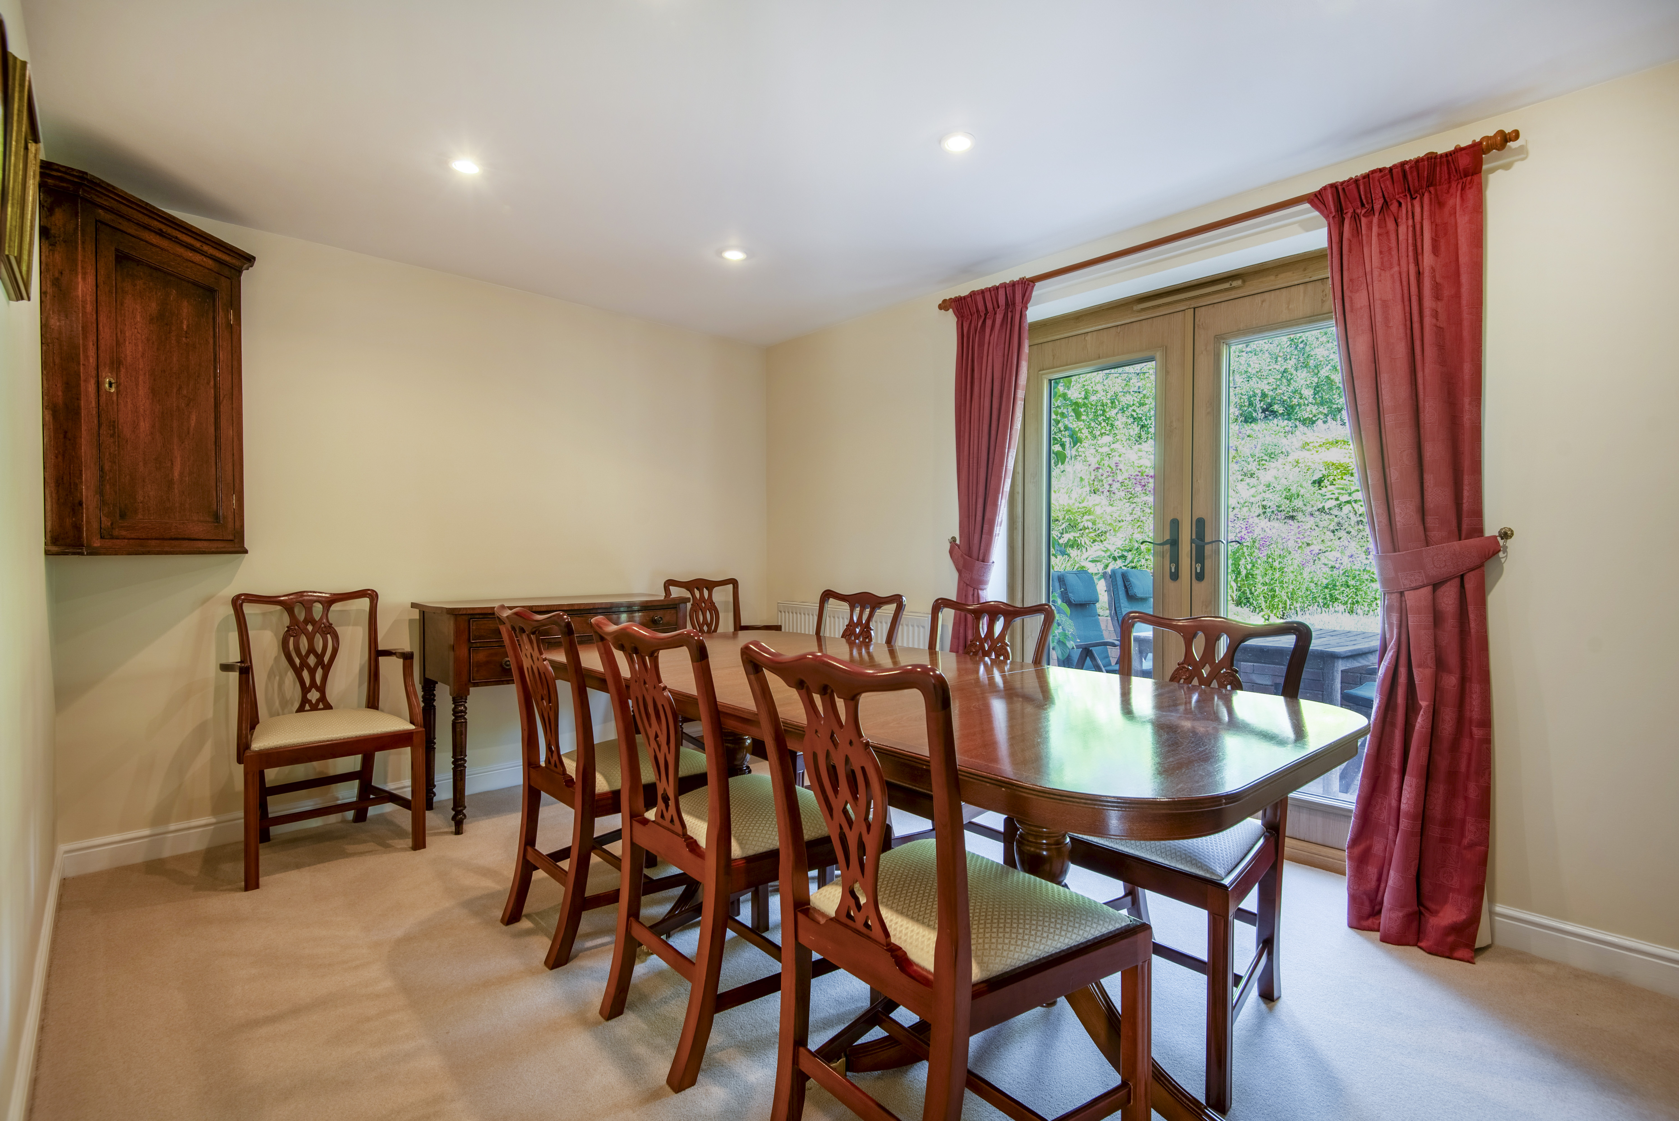
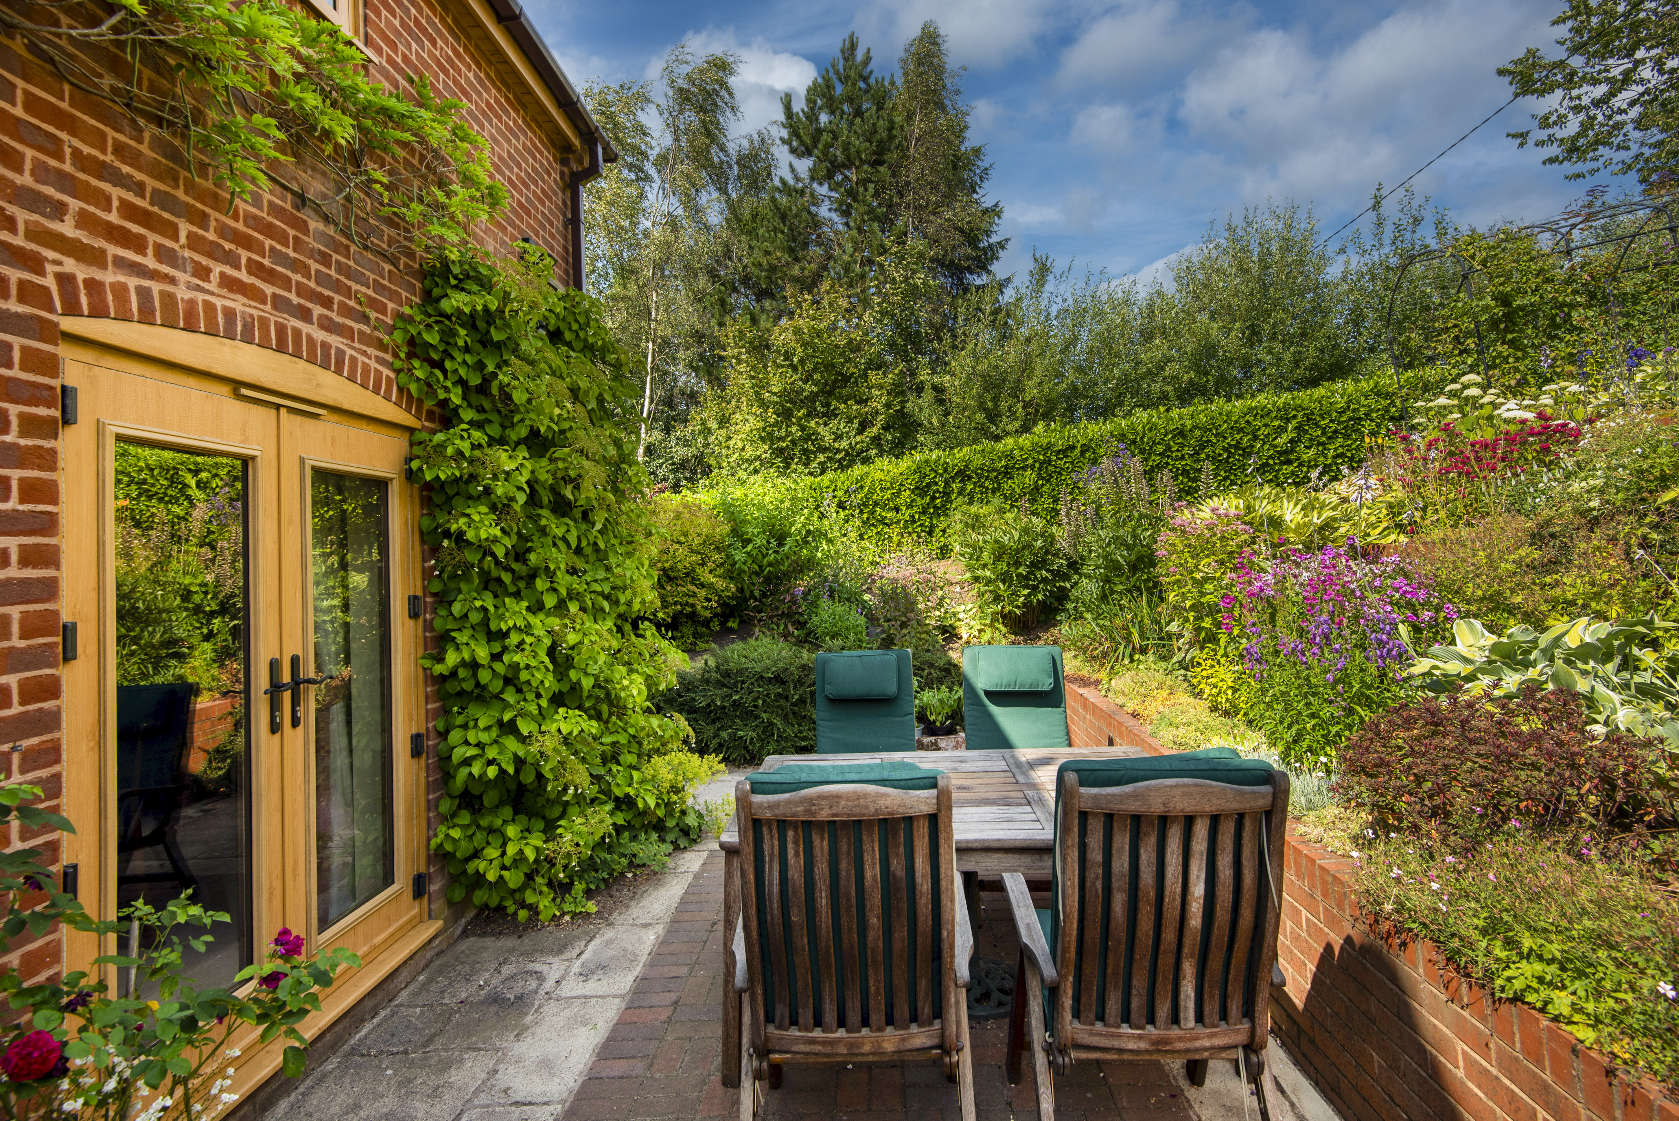
From the kitchen, the accommodation flows through to a separate dining room, ideal for more formal occasions, double doors open out from here into the rear garden.
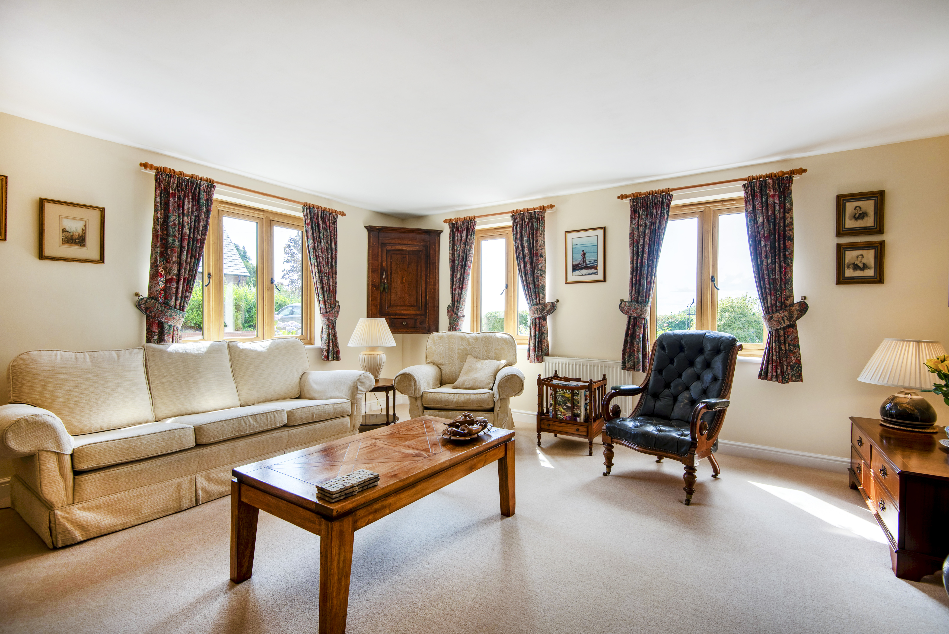
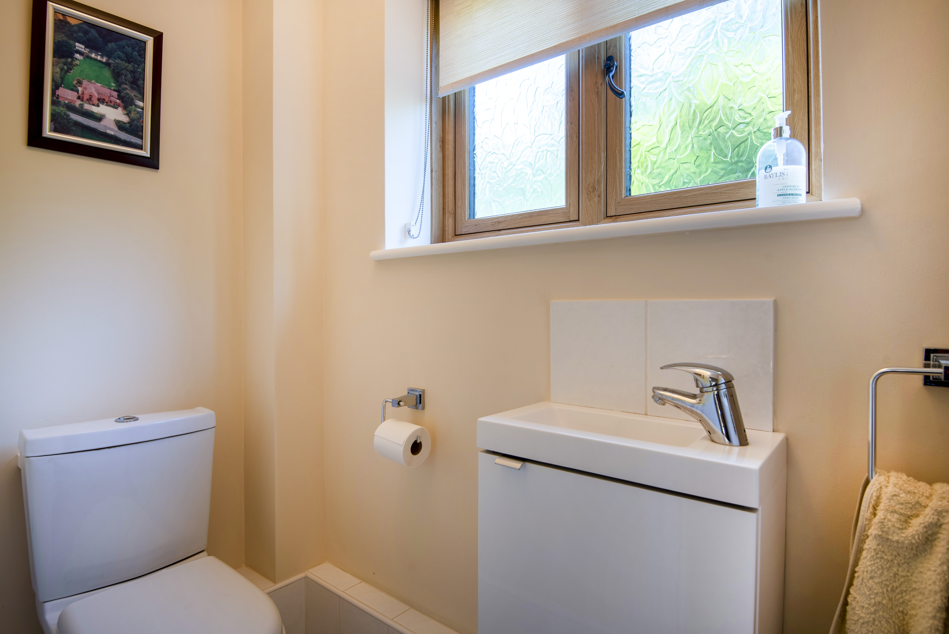
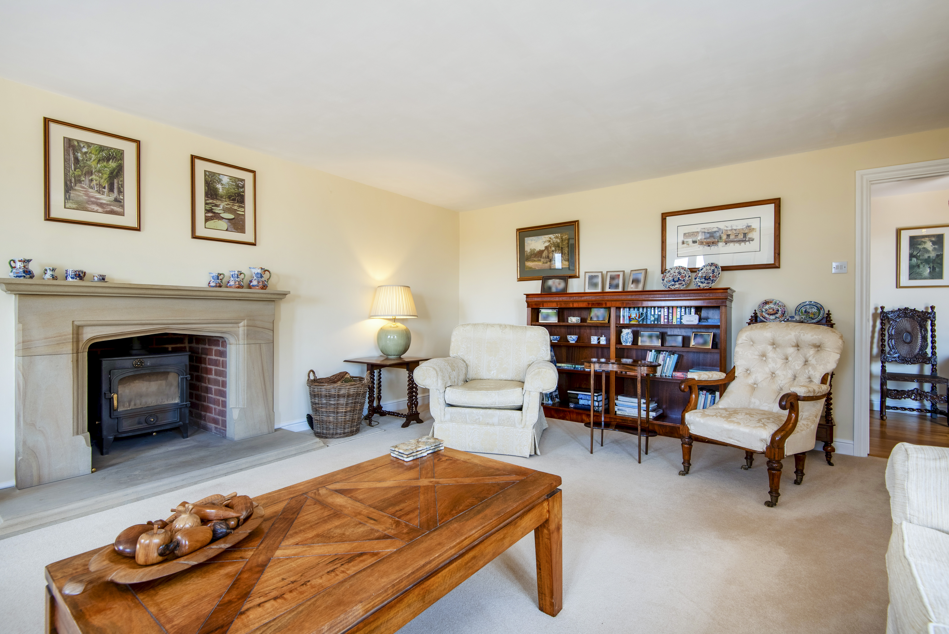
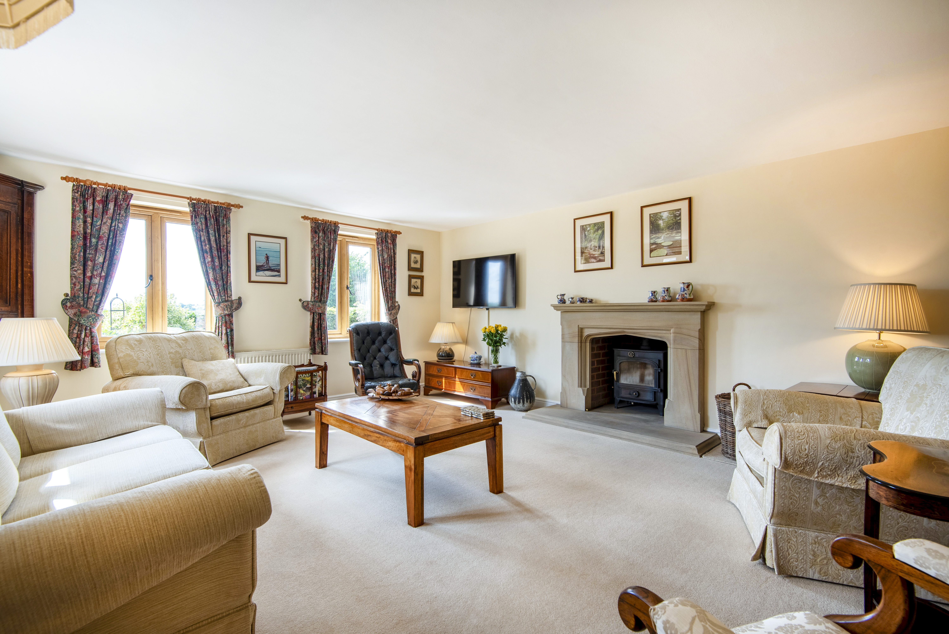
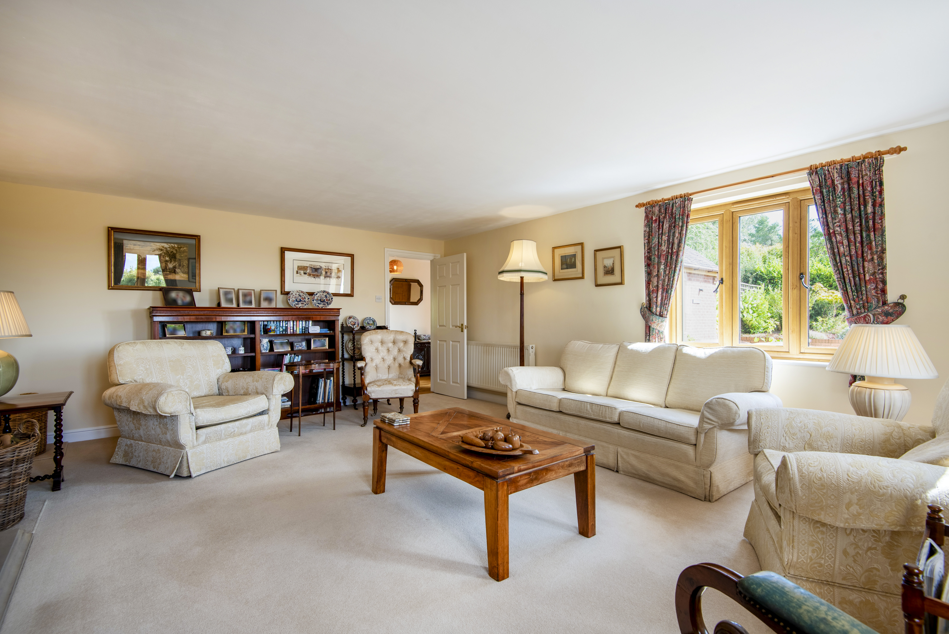
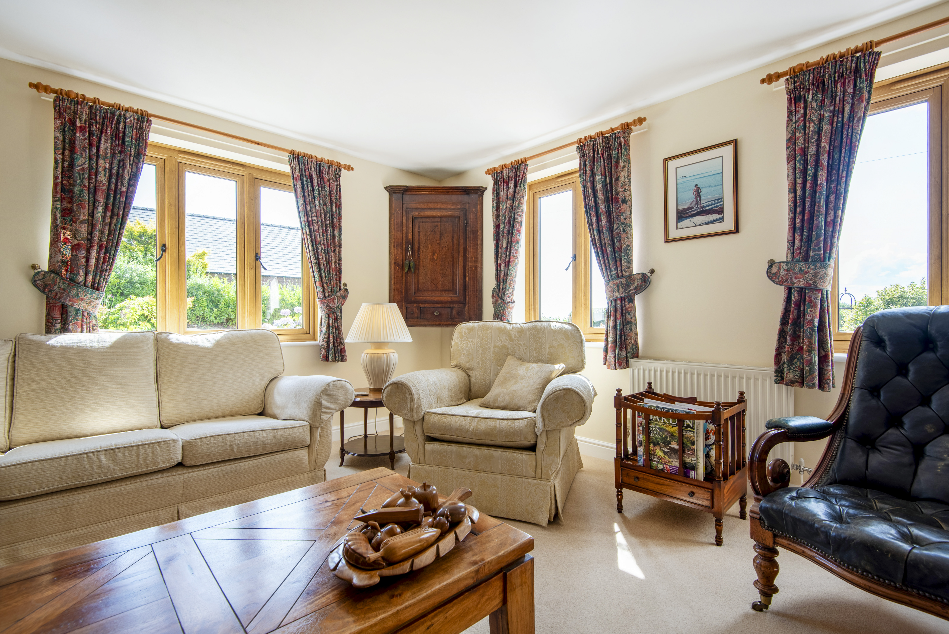
The main lounge to the frontage of the home is of generous proportions, enjoys double aspect and features a fireplace with inset Clearview wood-burning stove, creating a focal point and a cosy setting in the colder months. A downstairs cloakroom with WC and wash hand basin completes the downstairs accommodation.
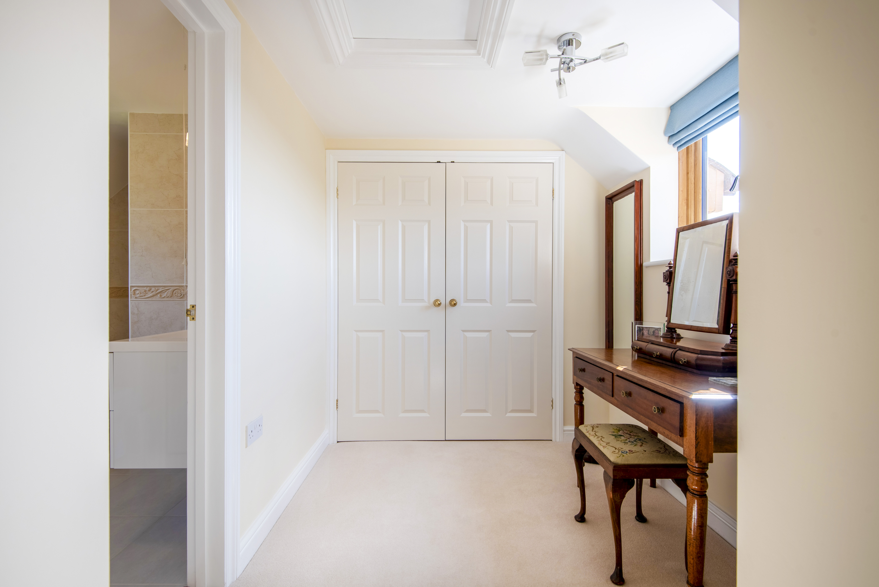
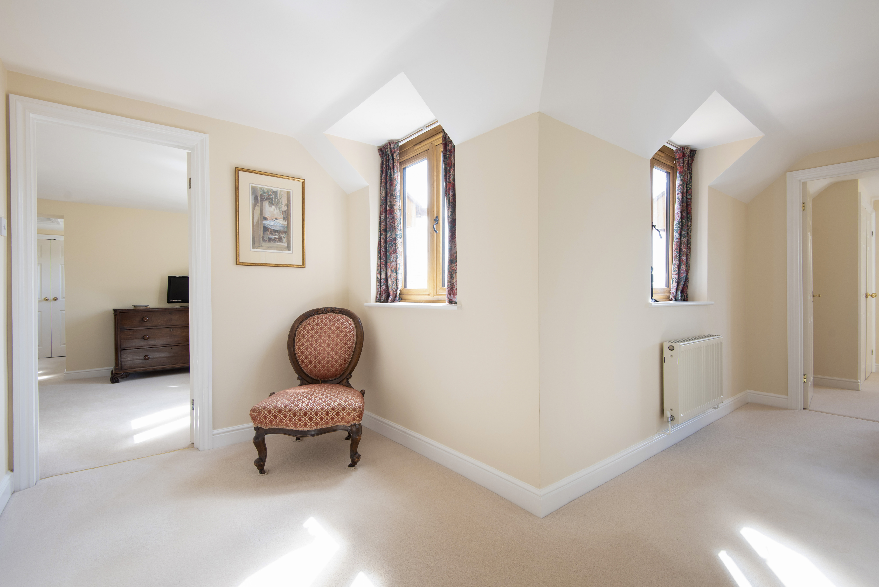
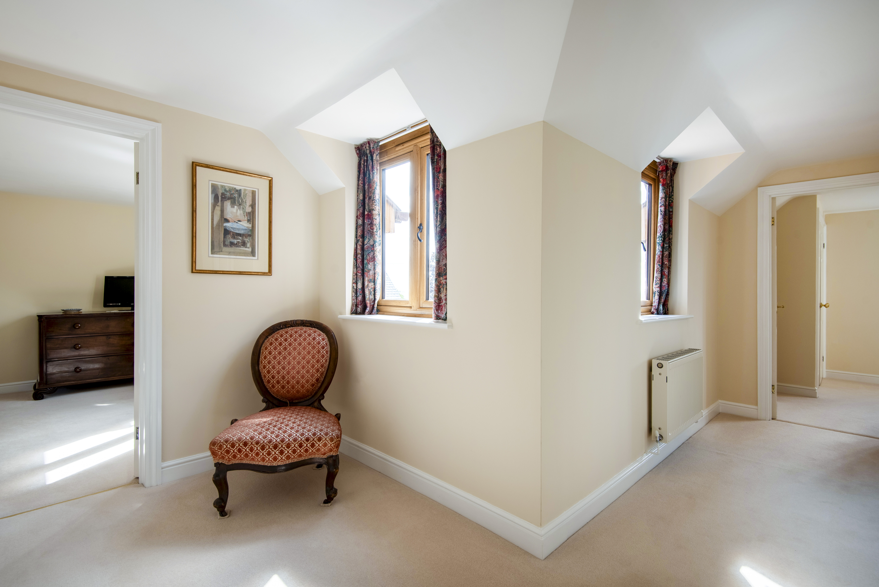
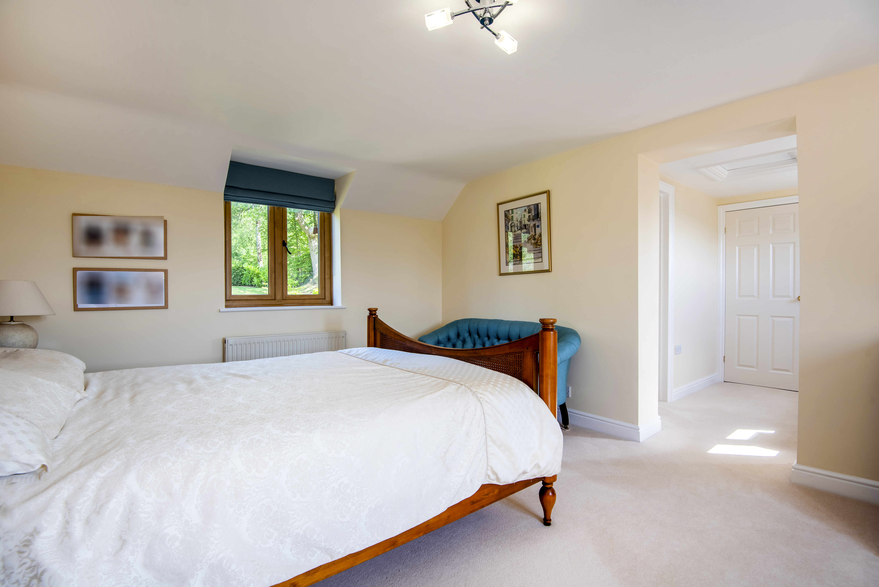
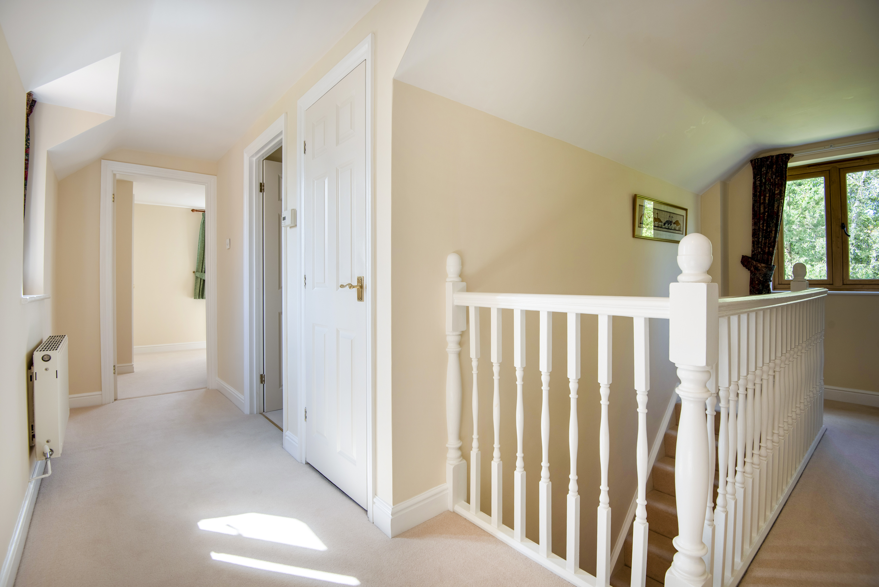
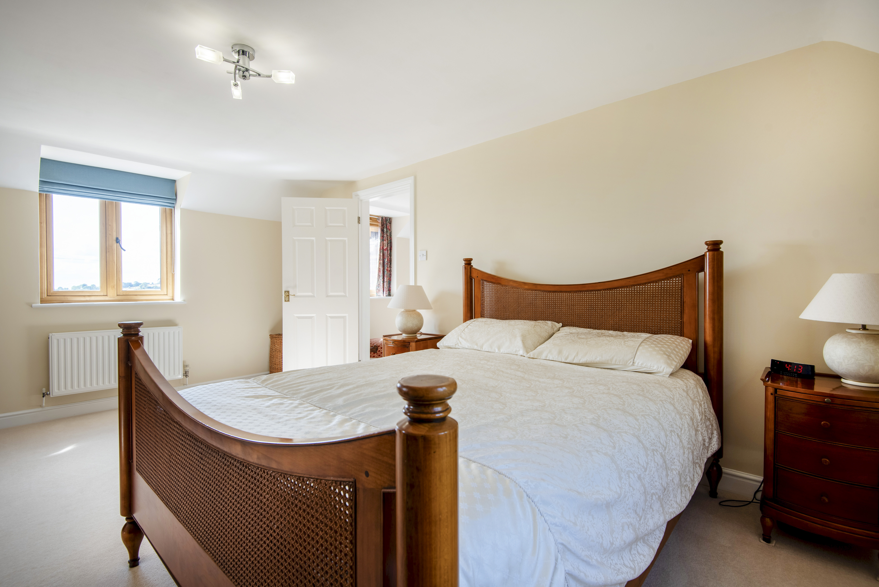
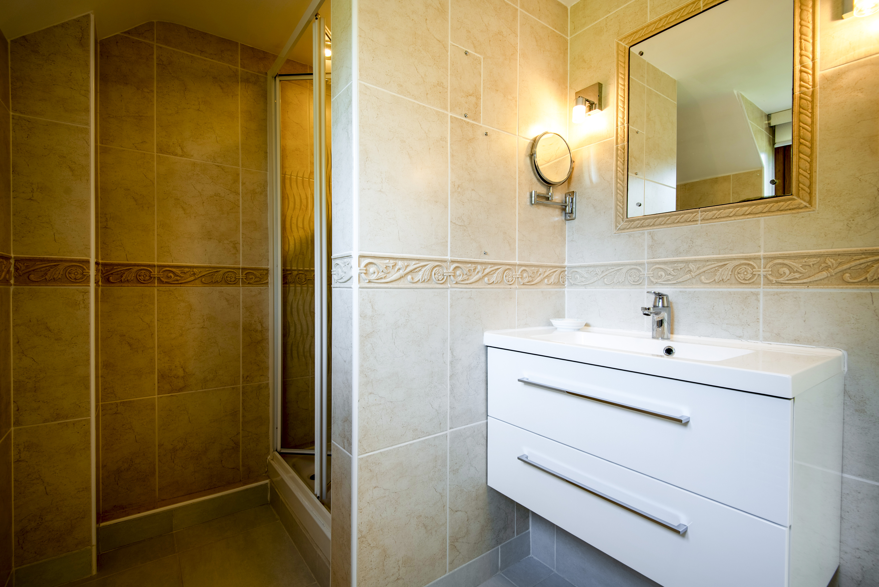
To the first floor, the principal bedroom is a particularly appealing feature, enjoying windows to the front and rear, benefitting from its own en suite shower room and a separate dressing room with built in storage.
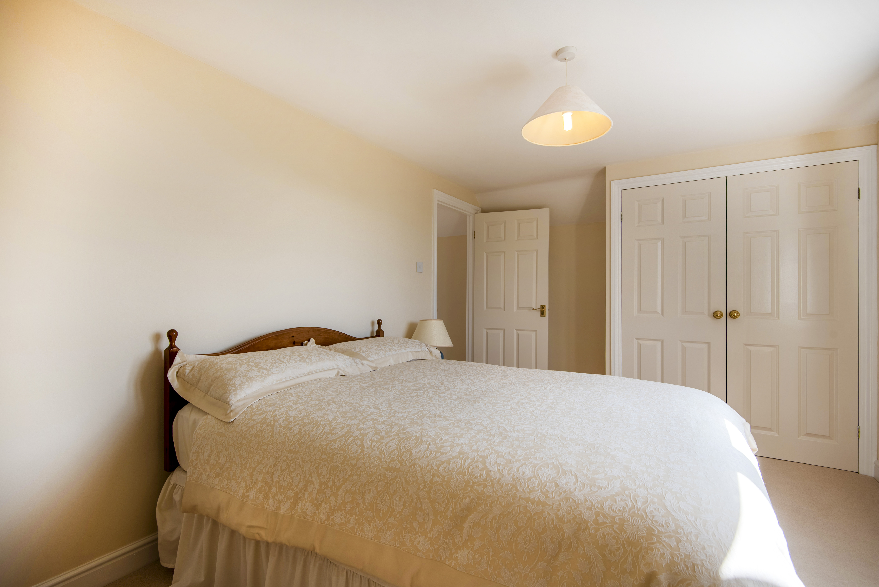
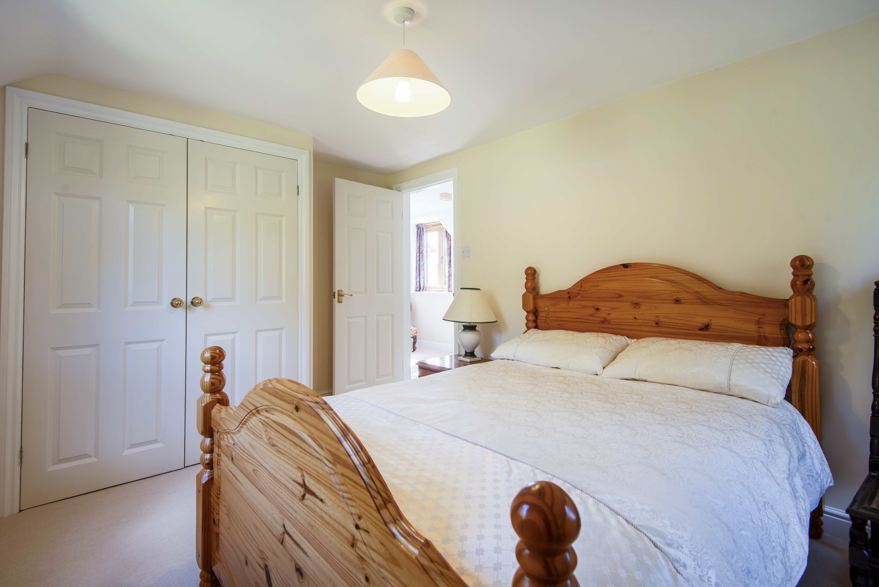
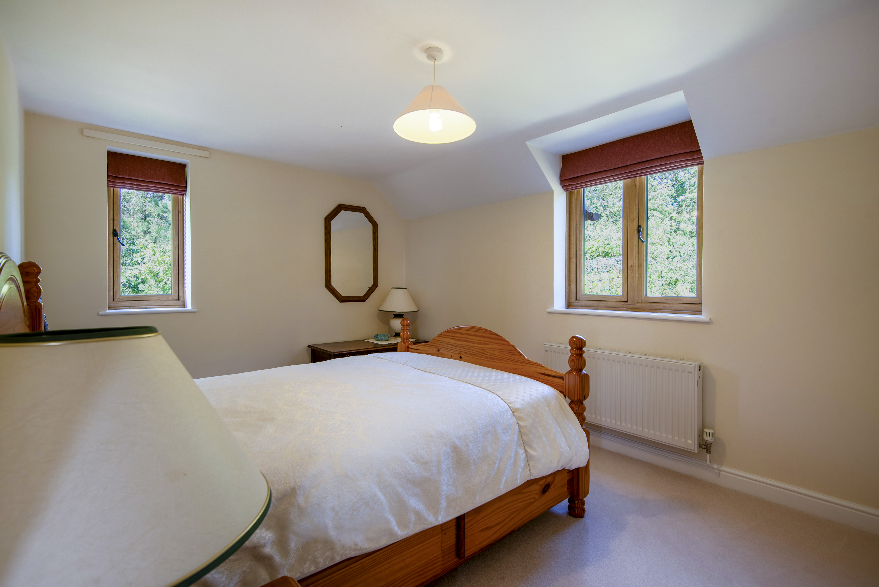
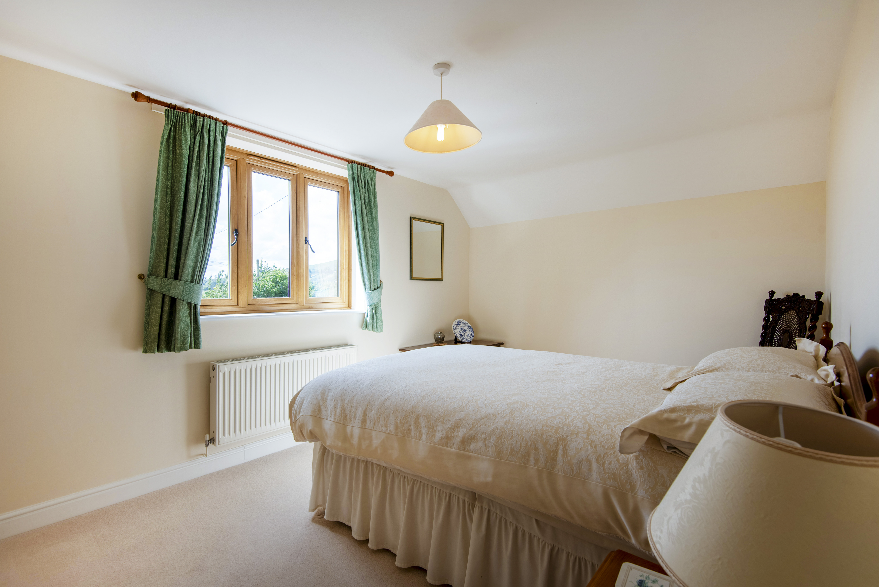
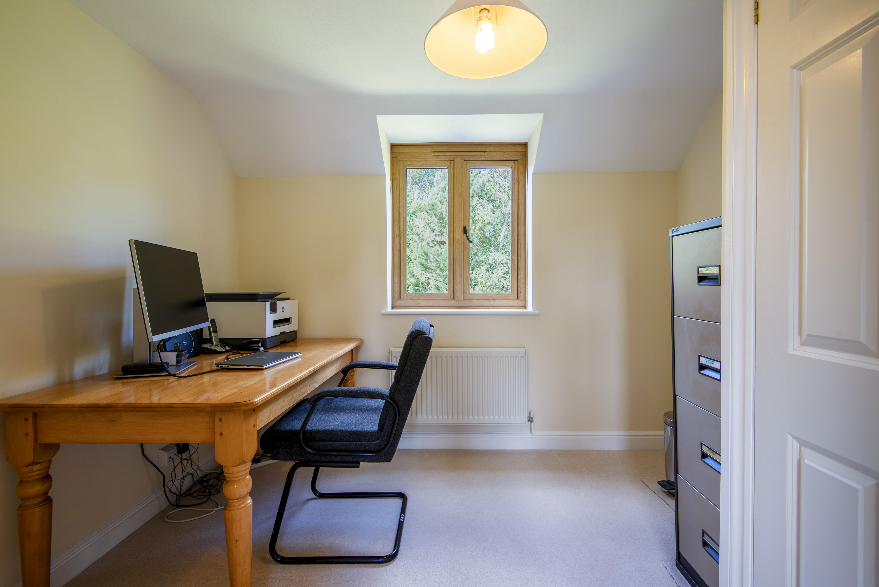
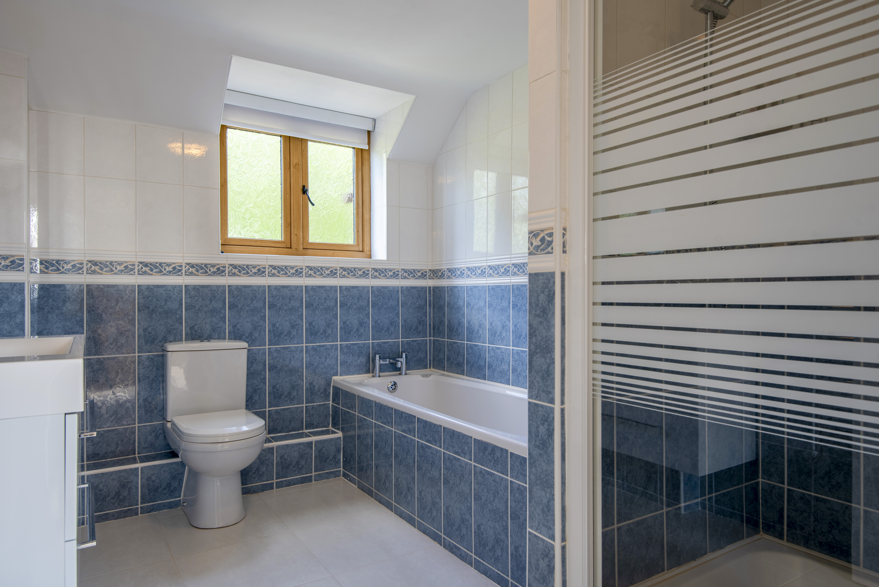
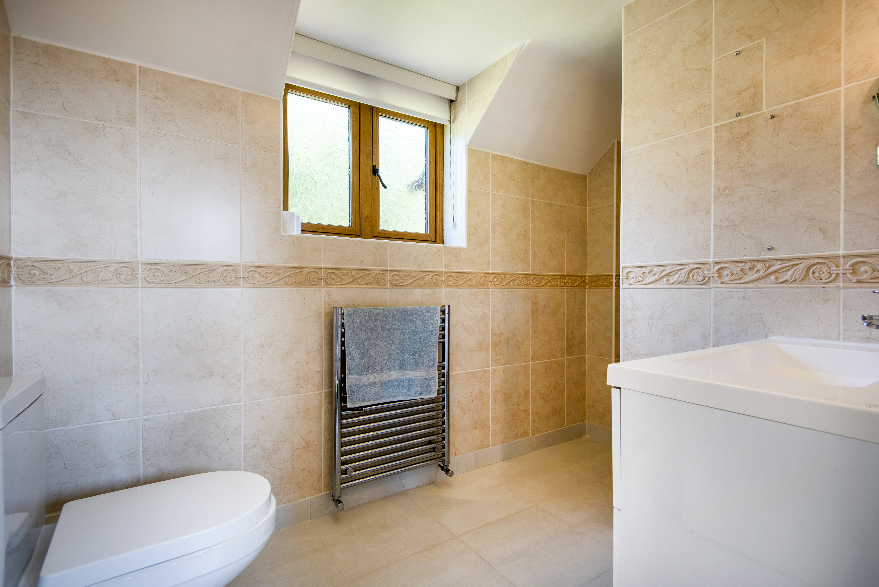
There are two further well-sized double bedrooms and a single bedroom which has been used as an office. These are served by a family bathroom fitted with a suite comprising bath, separate shower WC and wash hand basin. The layout offers flexibility for family living, guests or home working.
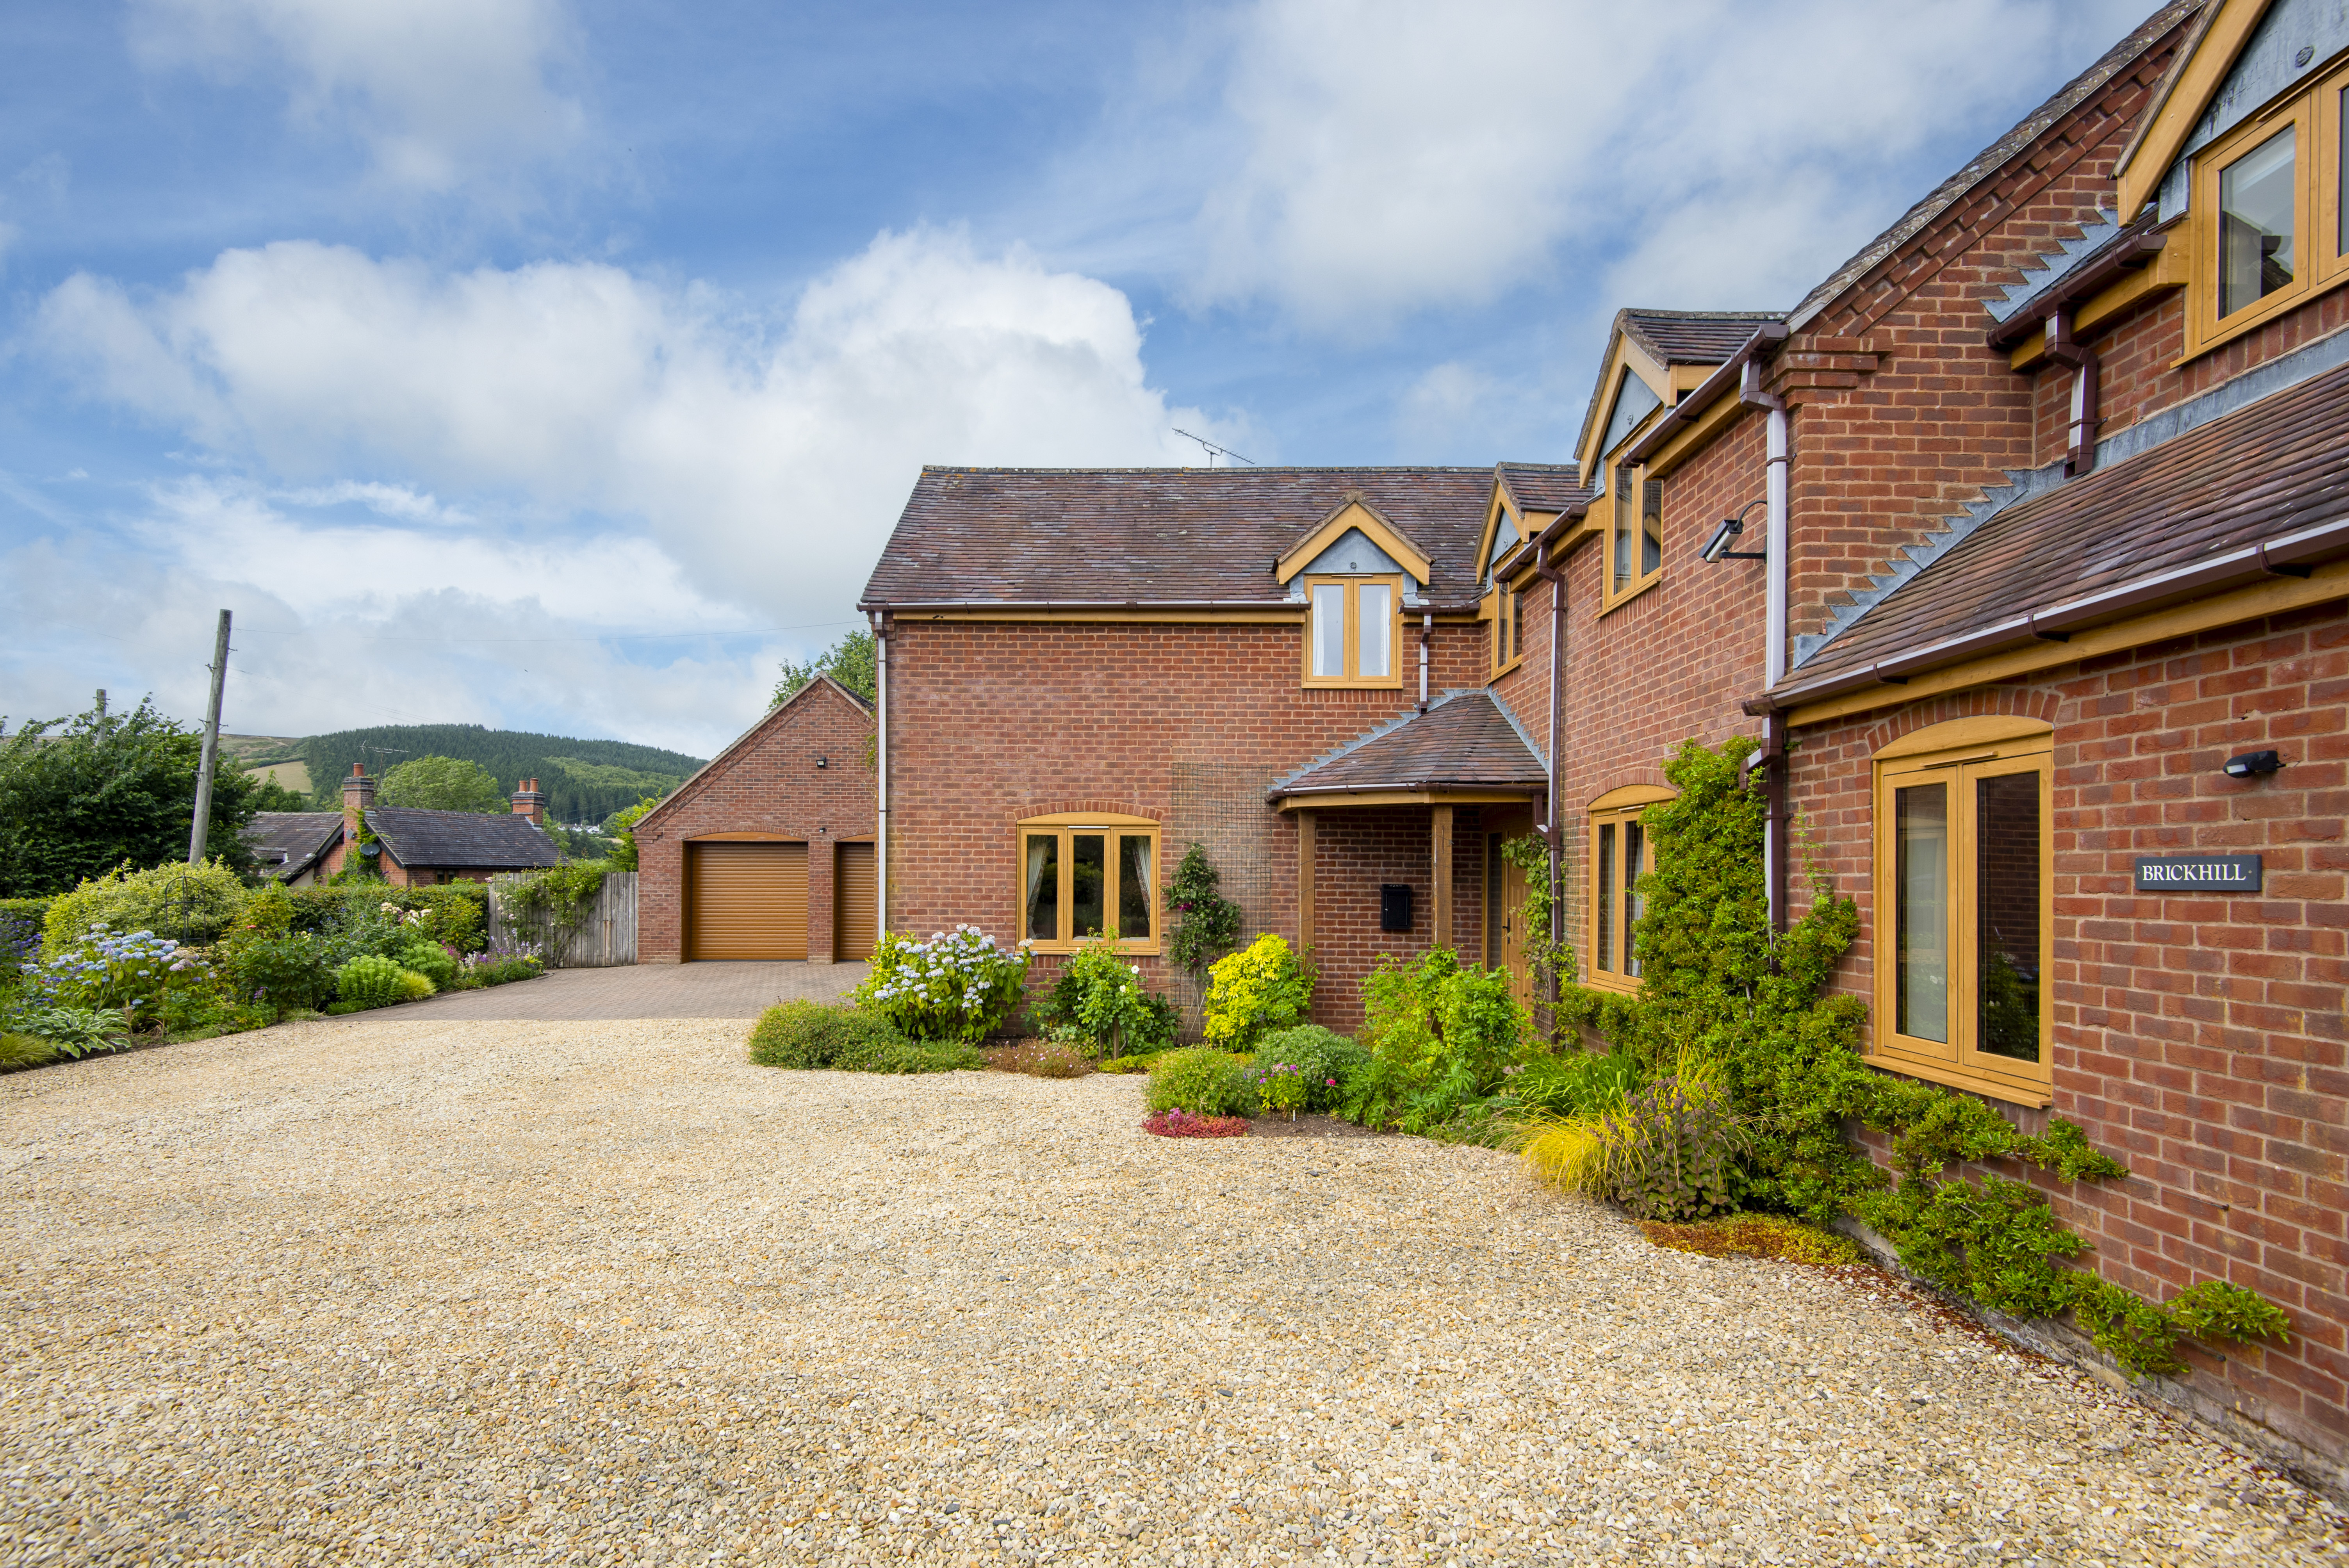
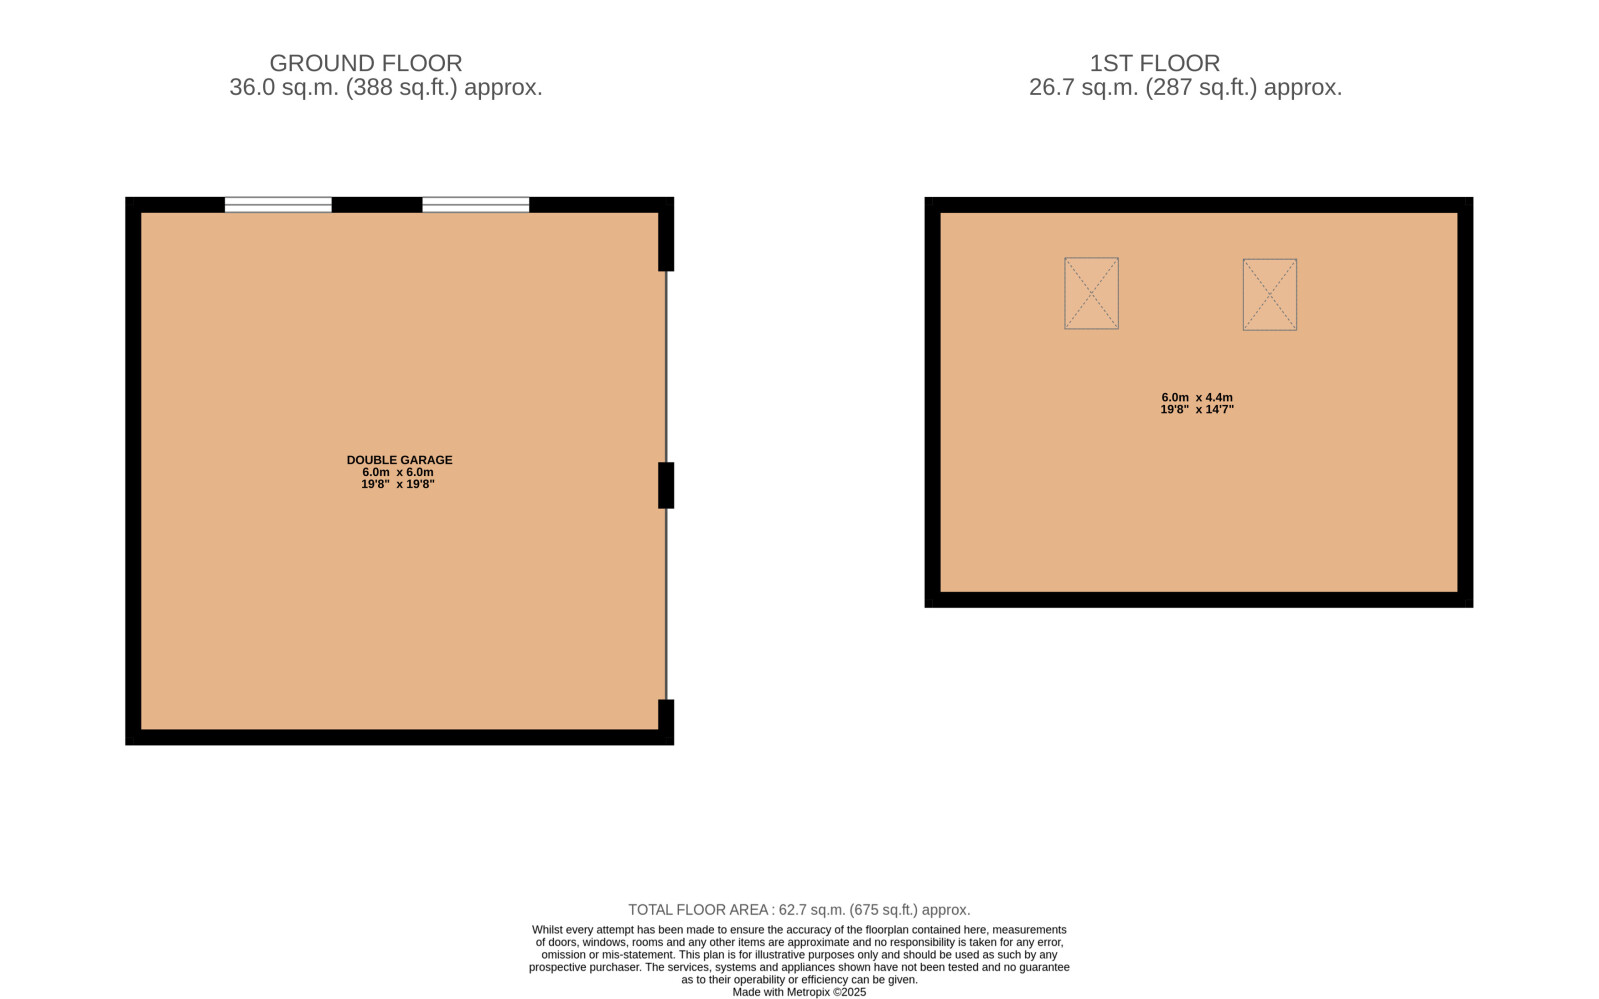
Externally, the property is approached via a substantial driveway providing ample off-road parking and leading to a detached double garage, with electric roller shutter doors. Above there is a boarded loft area with ladder access, lighting and two roof lights.
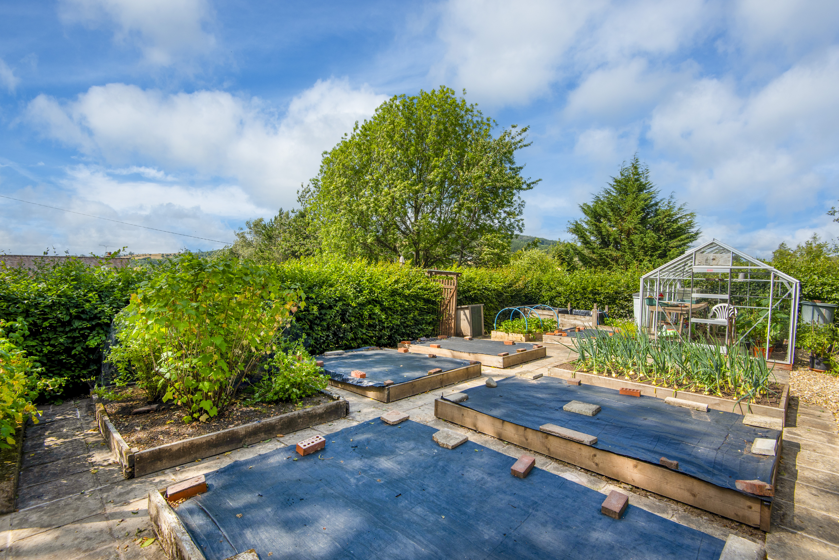
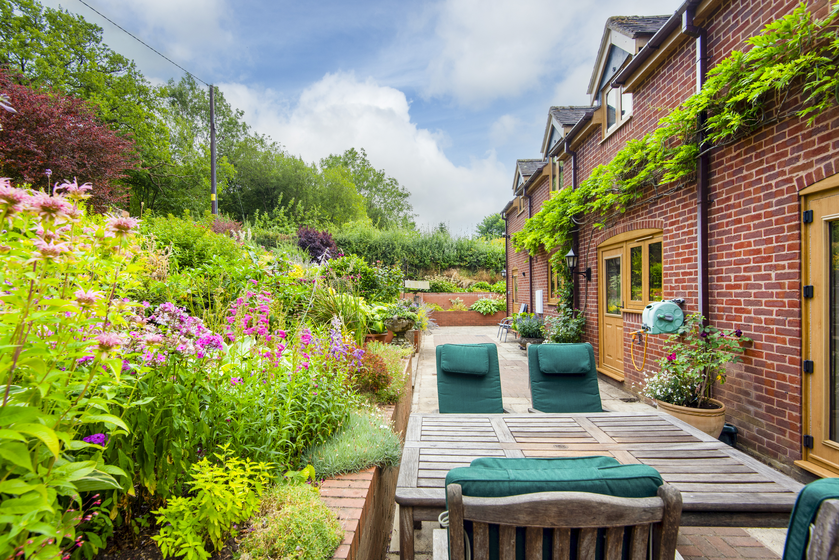
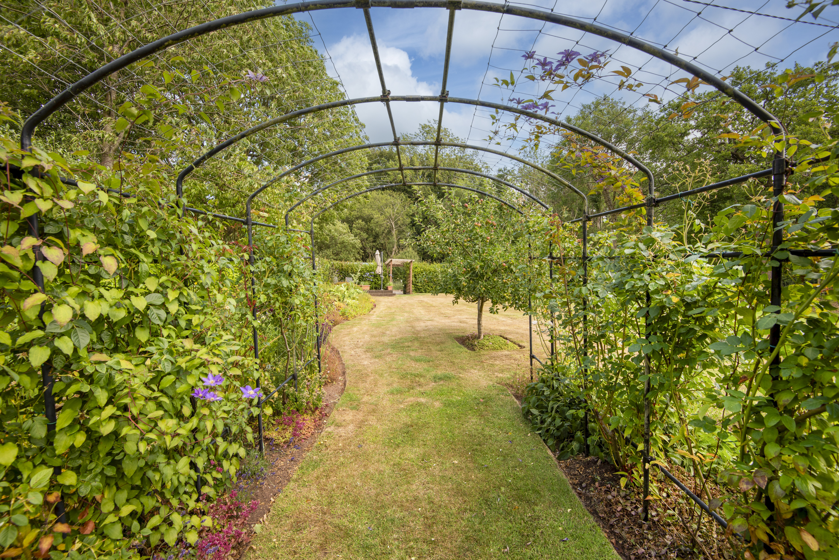
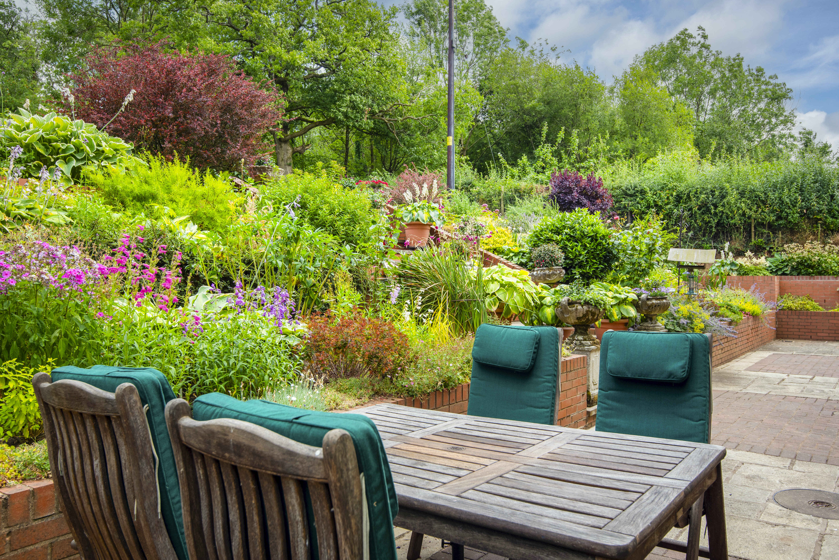
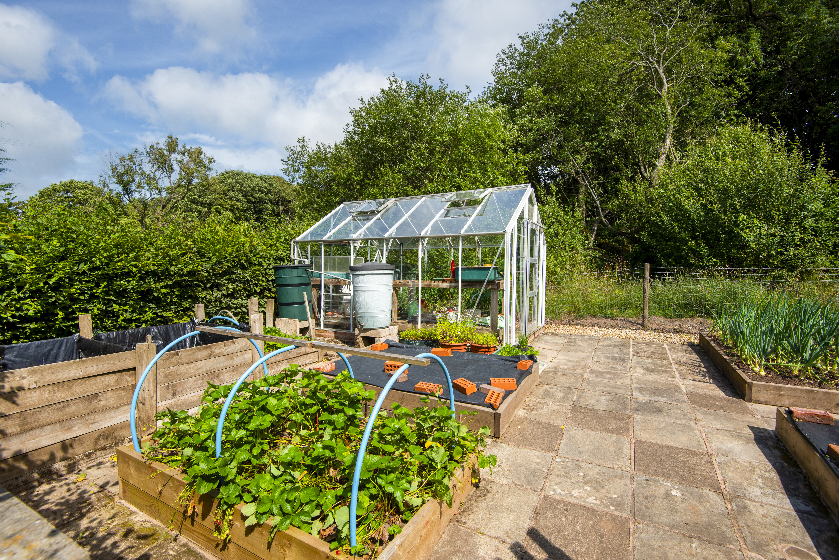
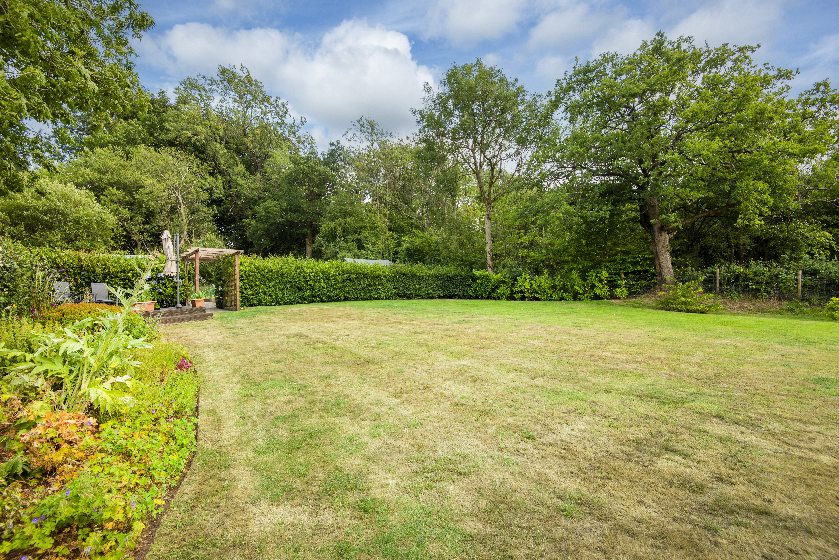
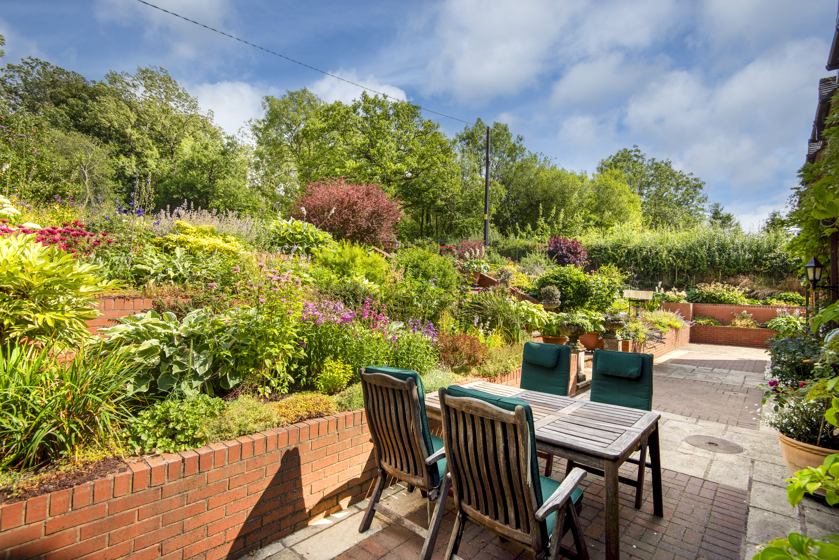
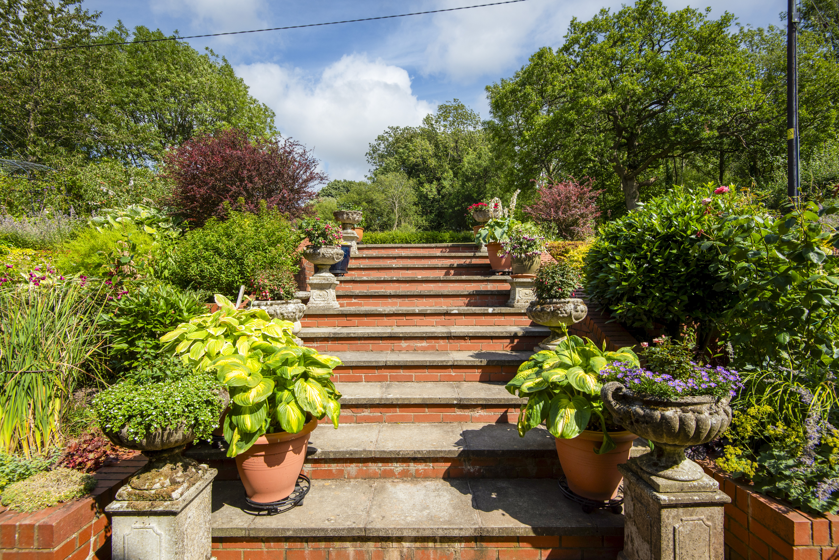
The gardens are a key feature, thoughtfully arranged with areas of lawn, well-stocked borders, established shrubs and mature trees. A paved terrace provides an excellent space for outdoor dining and entertaining, while the wider garden enjoys a high degree of privacy and a pleasant open aspect. Also included in the sale is a 12x8ft greenhouse with electricity and a 12x8ft garden shed.
Buyers Compliance Administration Fee: In accordance with The Money Laundering Regulations 2007, Agents are required to carry out due diligence on all Clients to confirm their identity, including eventual buyers of a property. The Agents use electronic verification system to verify Clients’ identity. This is not a credit check so will have no effect on credit history though may check details you supply against any particulars on any database to which they have access. By placing an offer on a property, you agree that if your offer is accepted, subject to contract, we as Agents for the seller can complete this check for a fee of £75 inc VAT (£62.50 + VAT) per property transaction, non-refundable under any circumstance. A record of the search will be retained by the Agents
Virtual Tour
Key Features
- Excellent sized plot with attractive garden
- Vegetable Plot / Area
- Living room with Clearview wood-burning stove
- Principal bedroom with en suite shower room and separate dressing room
- Detached double garage
Property Details
- Property type: House
- Property style: Detached
- Price Per Sq Foot: £242
- Approx Sq Feet: 2,689 sqft
- Council Tax Band: E
Floorplans
Location
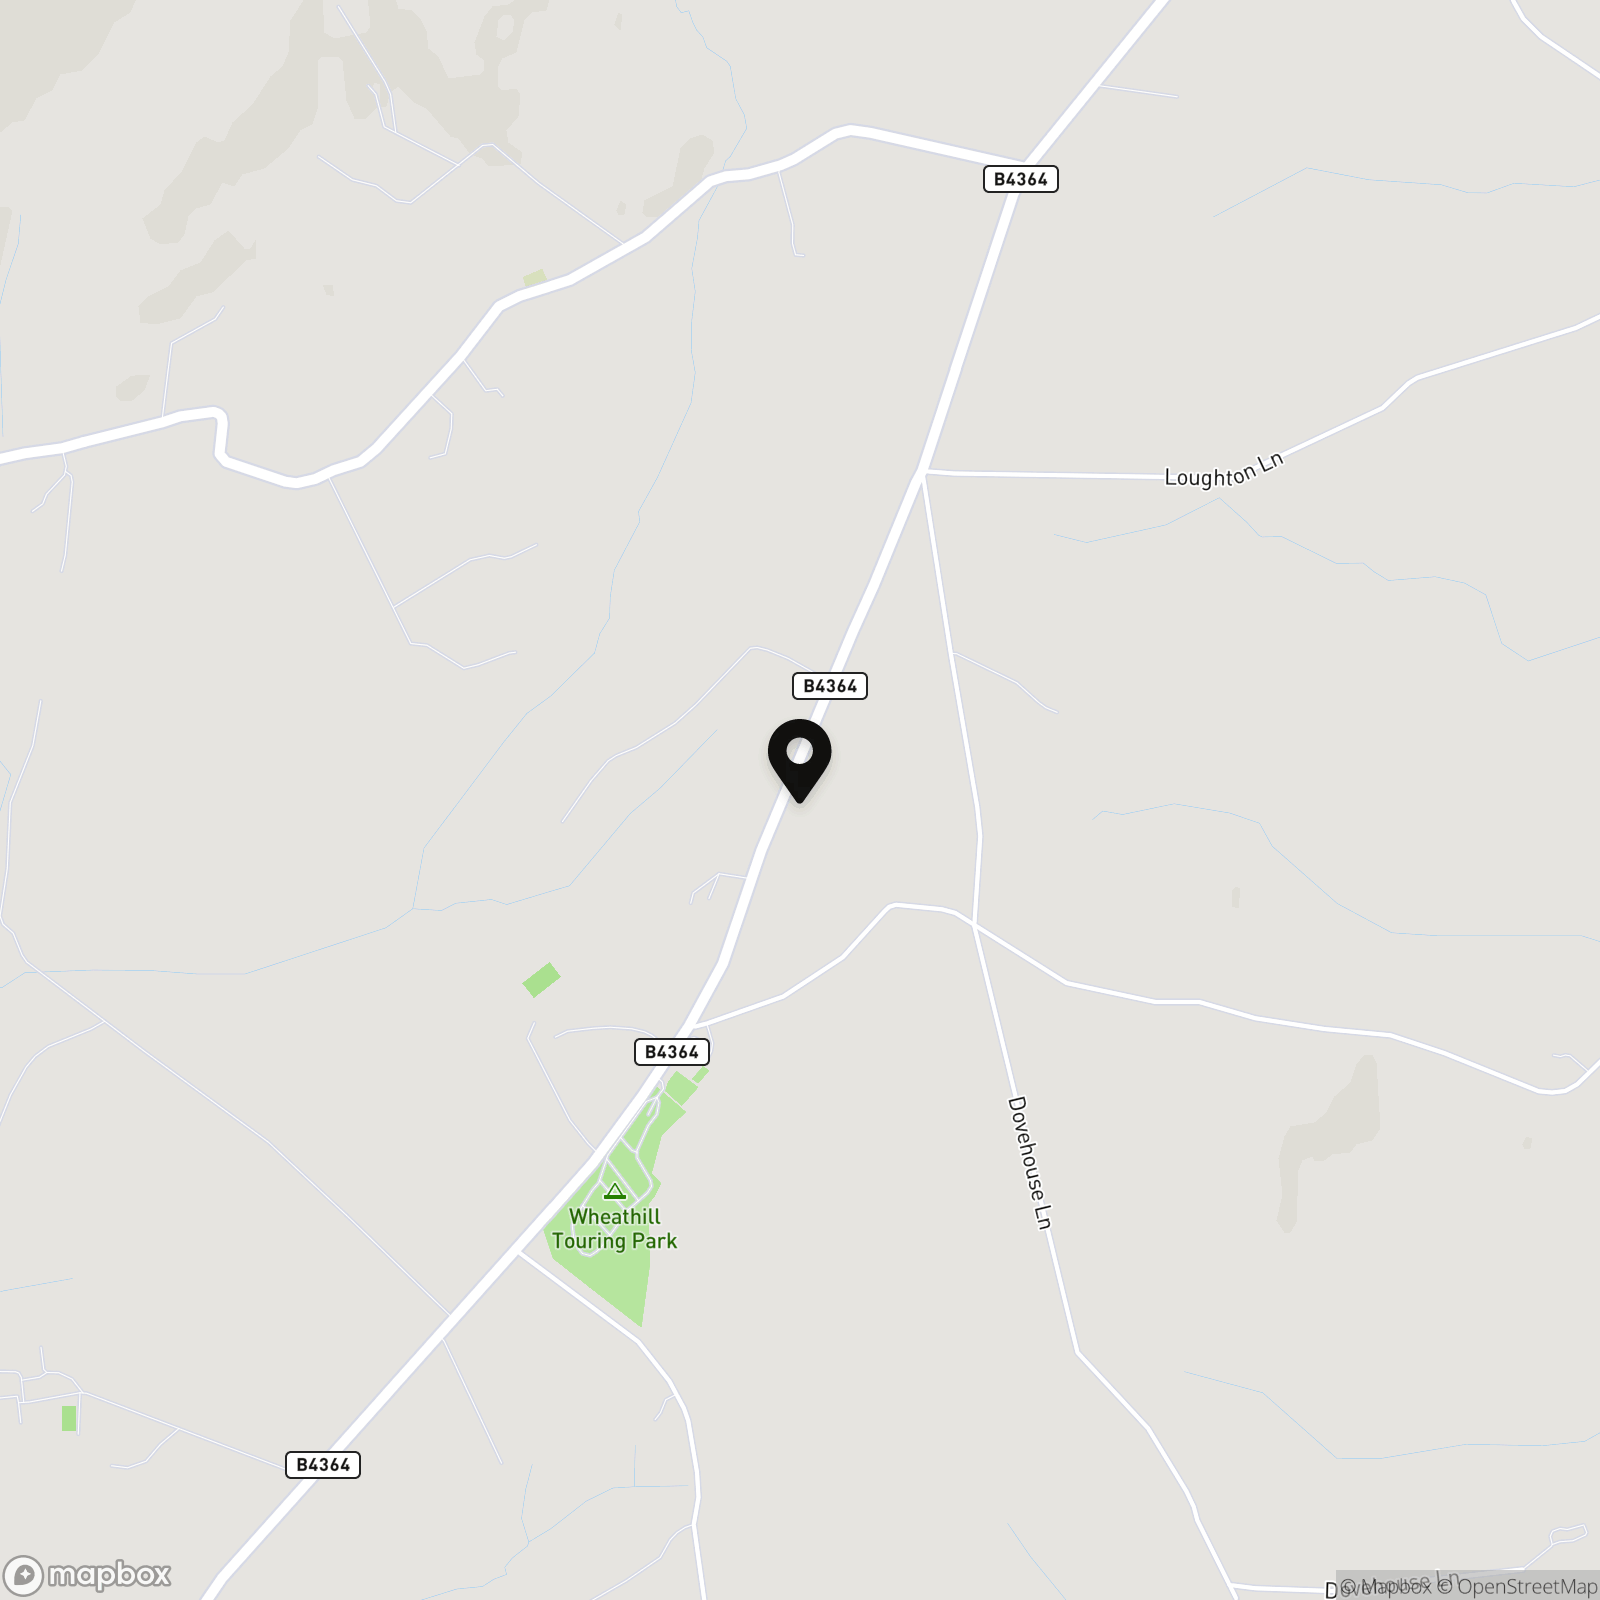
Brickhill is situated within beautiful countryside in the rural hamlet of Wheathill. Located between Ludlow and Bridgnorth, this property has easy access to all the amenities in both of these historic market towns. The nearby villages of Ditton Priors and Cleobury North have a shop, there is also a public house a short distance away.
Properties you may like
By Nock Deighton Ludlow
-
Kings Meadow, Wigmore, HR6
- 2 Beds
- 1 Bath
-
Clun, Craven Arms, SY7
- 4 Beds
- 2 Bath
-
Watling Street, Leintwardine, SY7
- 4 Beds
- 1 Bath
-
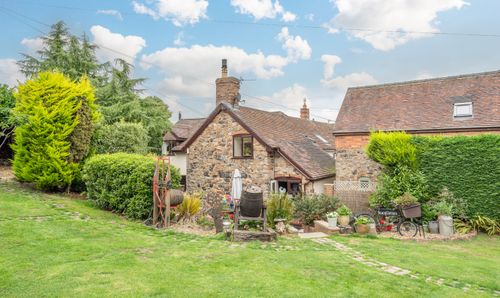
Knowbury, Ludlow, SY8
- 4 Beds
- 3 Bath
-
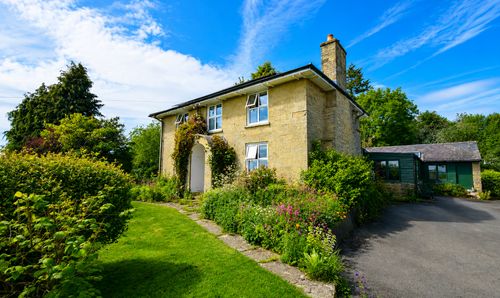
Downwood Farmhouse Shobdon Leominster HR6 9NH
- 4 Beds
- 1 Bath
-
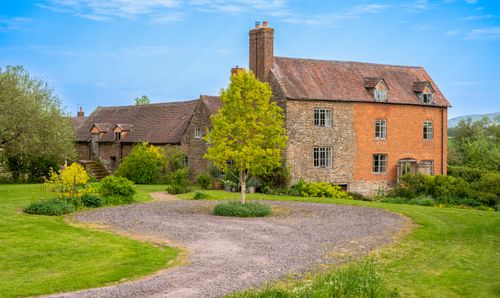
Brimfield, Ludlow, SY8
- 5 Beds
- 2 Bath
-
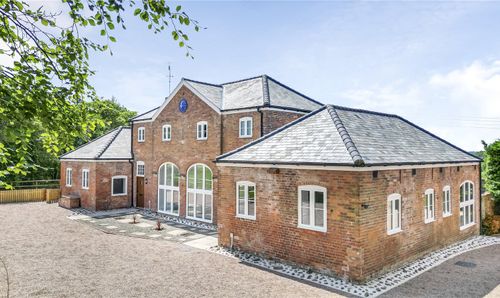
Ashford Carbonel, Ludlow, SY8
- 2 Beds
- 2 Bath
-
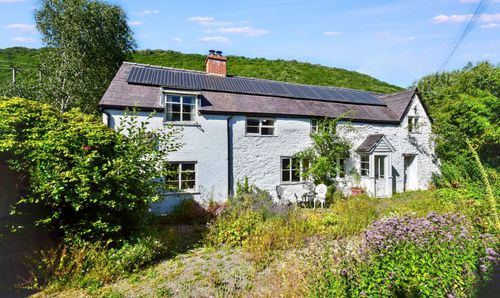
Chapel Lawn, Bucknell, SY7
- 3 Beds
- 2 Bath
-
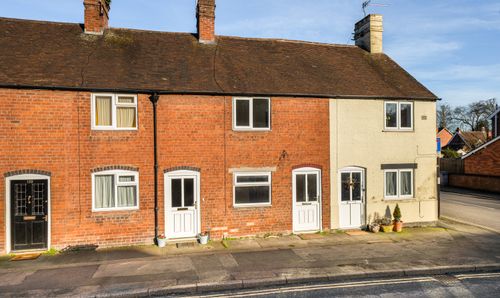
Old Street, Ludlow, SY8
- 2 Beds
- 1 Bath