
4 Bedroom Detached House, Top Road, Calow, S44
Top Road, Calow, S44

Redbrik - Chesterfield
Redbrik Estate Agents, 13-15 Glumangate
Description
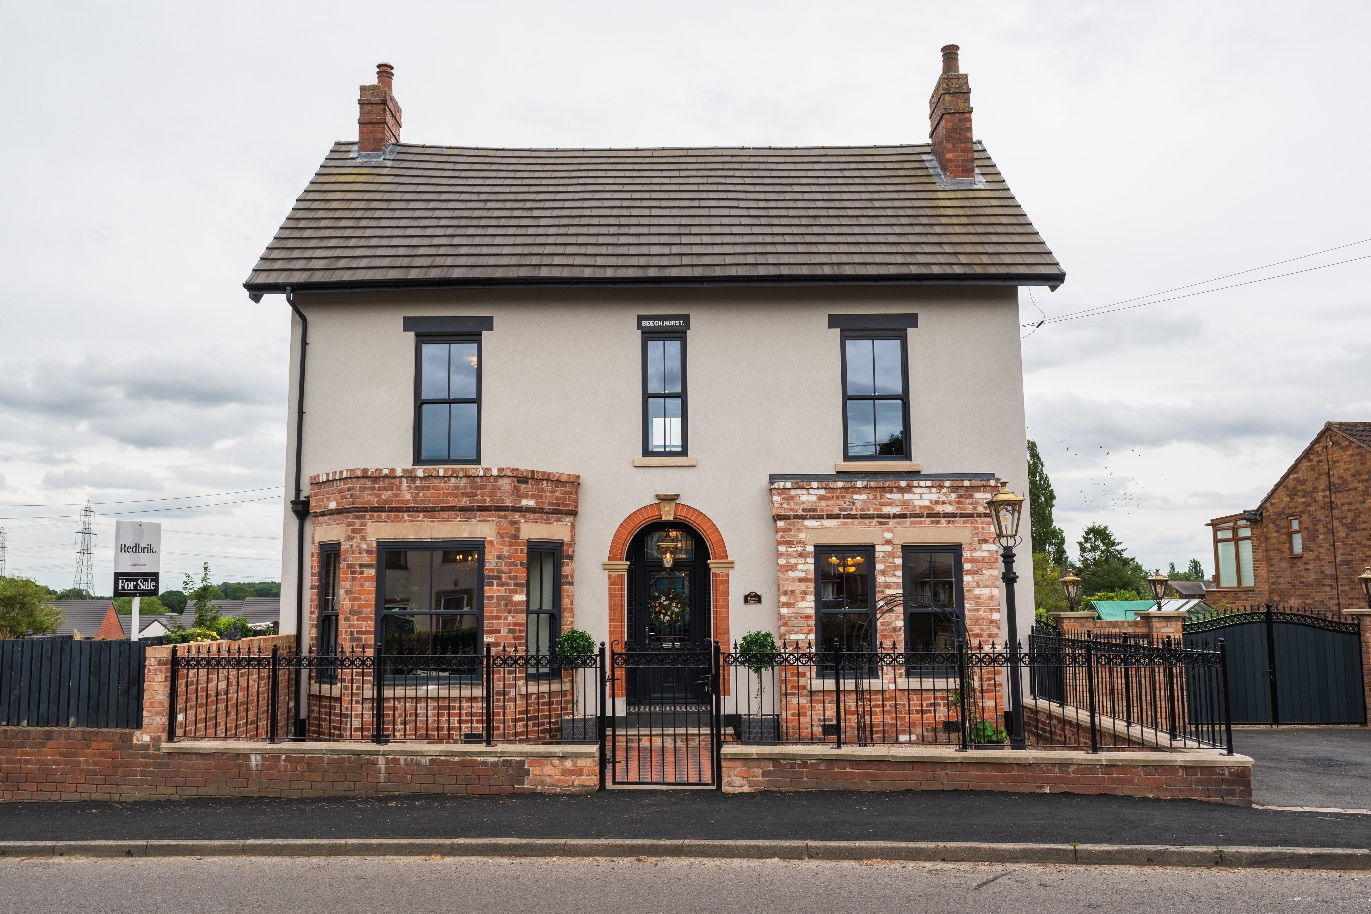
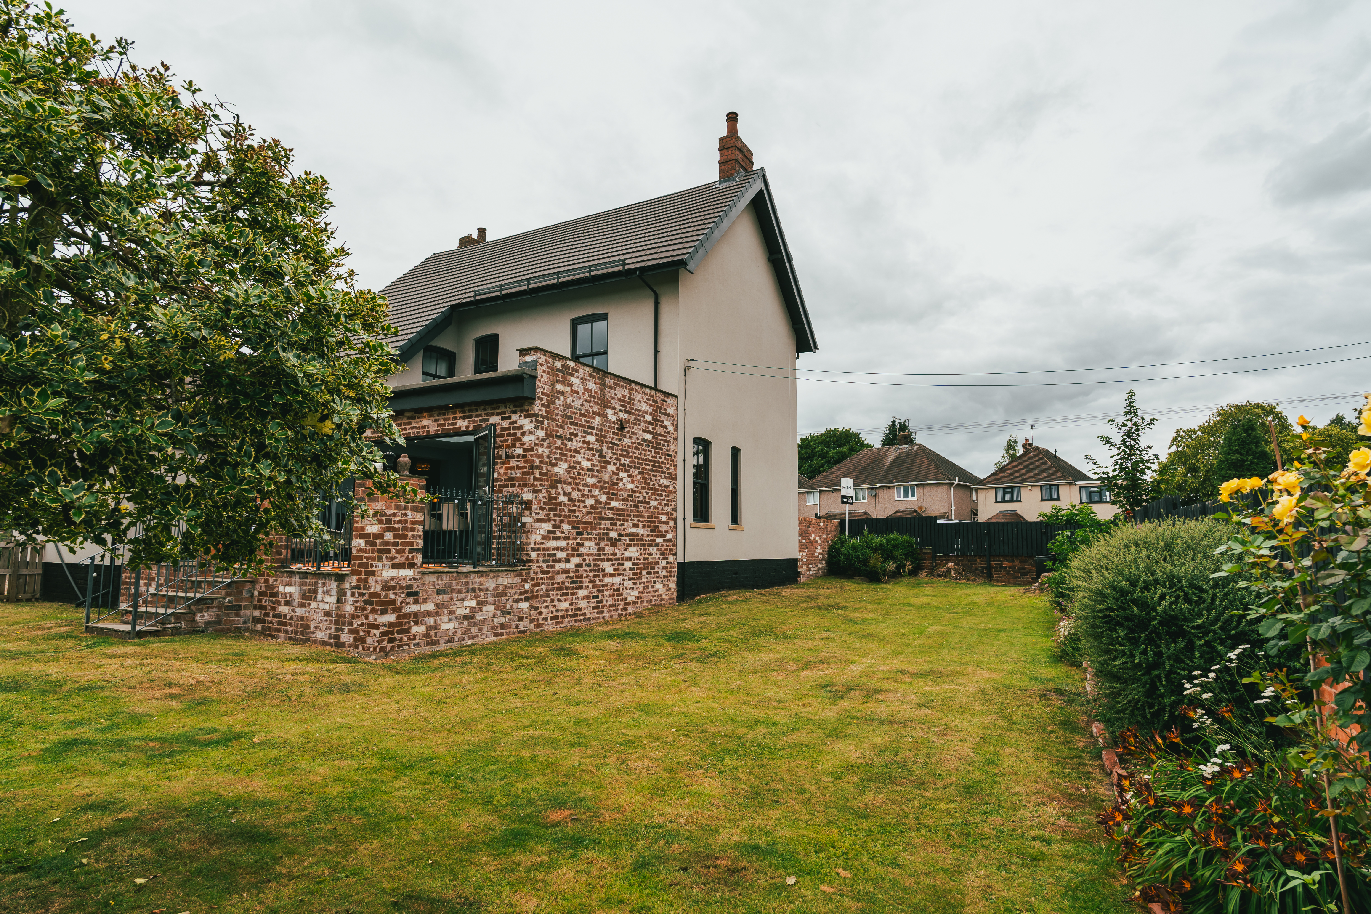
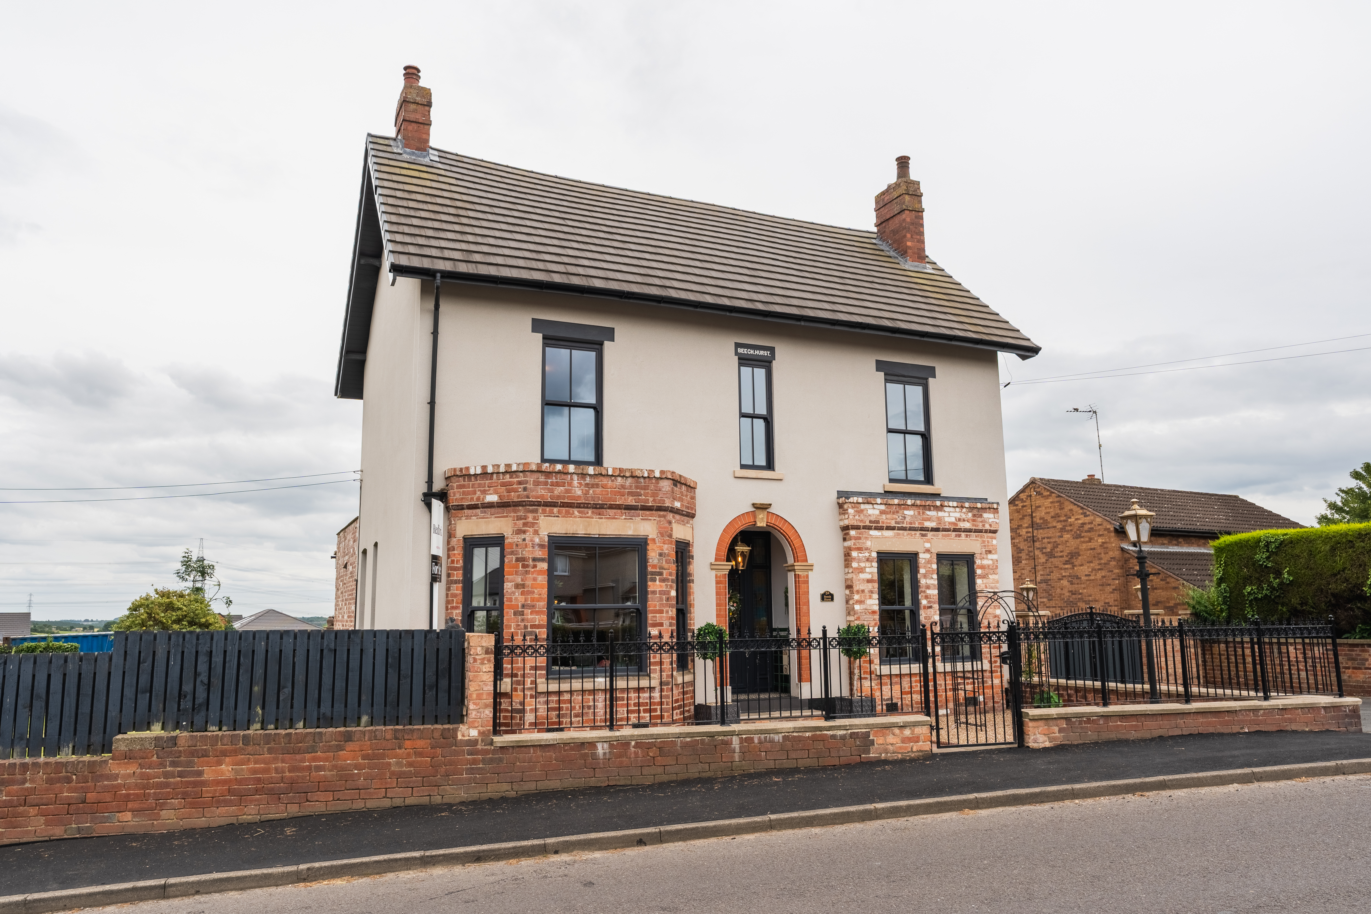
Originally built in around 1895 and known as Beech Hurst, this outstanding four-bedroom detached residence is one of Calow's most distinctive homes. Lovingly restored over the course of five years, the current owners have undertaken a complete back-to-brick renovation, thoughtfully bringing the property back to its Victorian roots while seamlessly incorporating everything expected of modern family living.
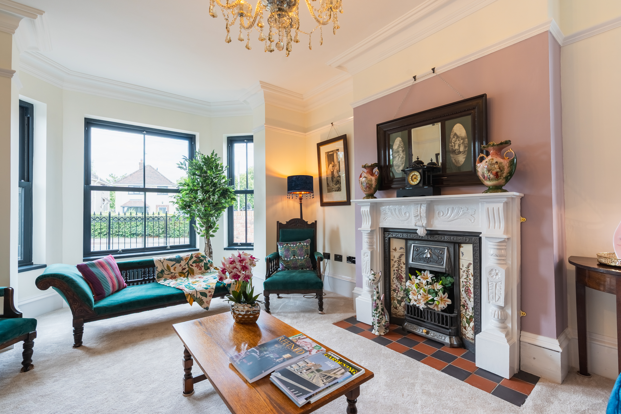
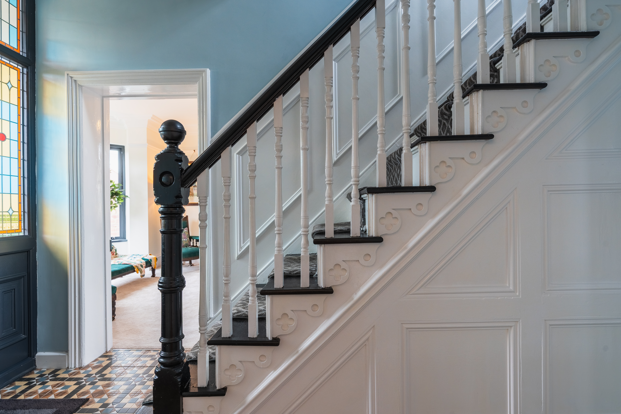
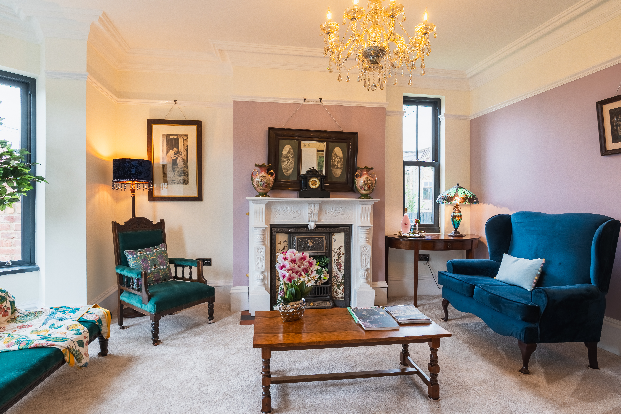
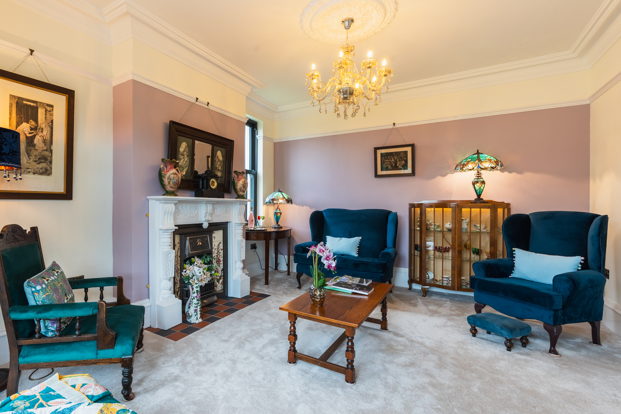
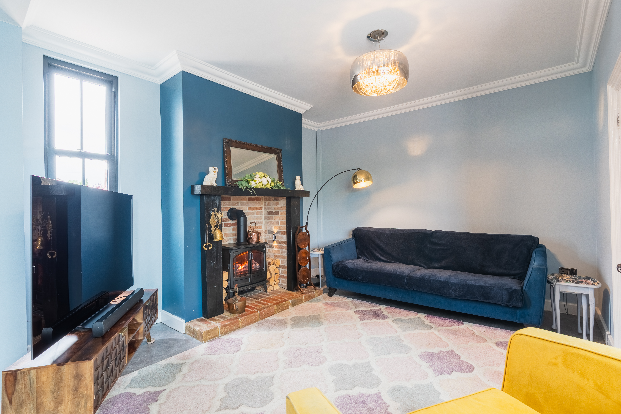
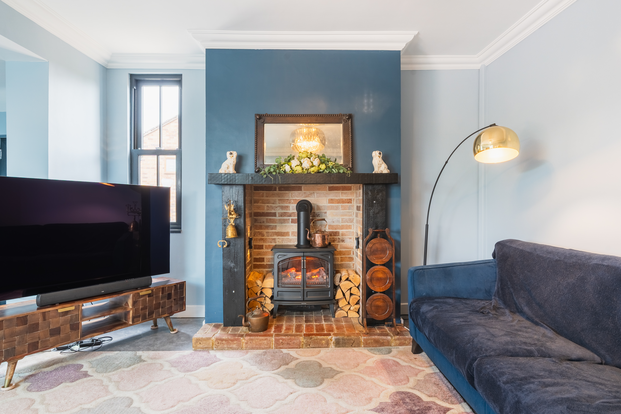
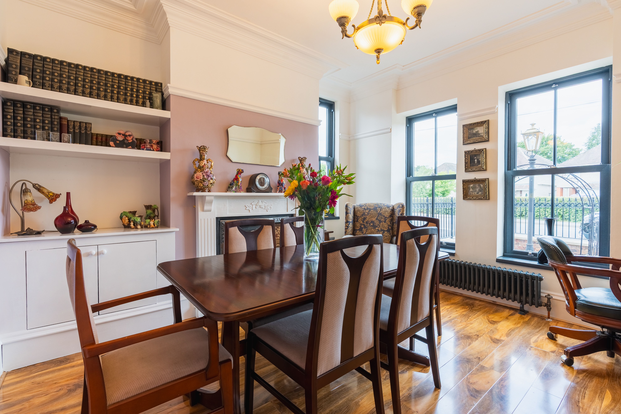
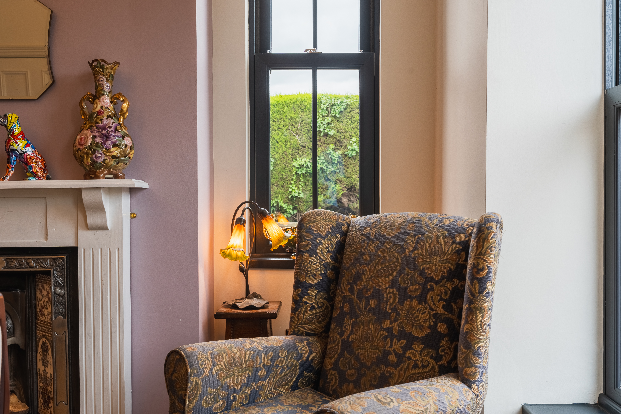
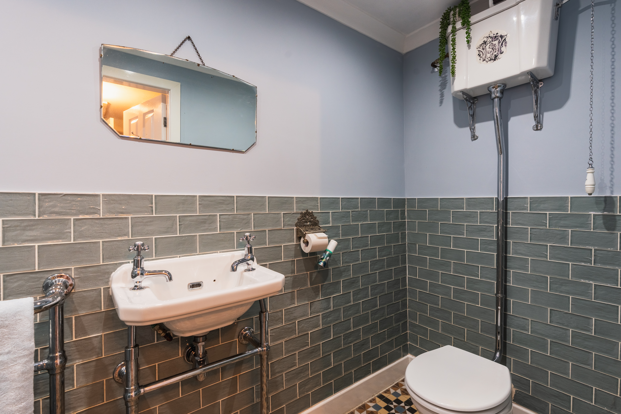
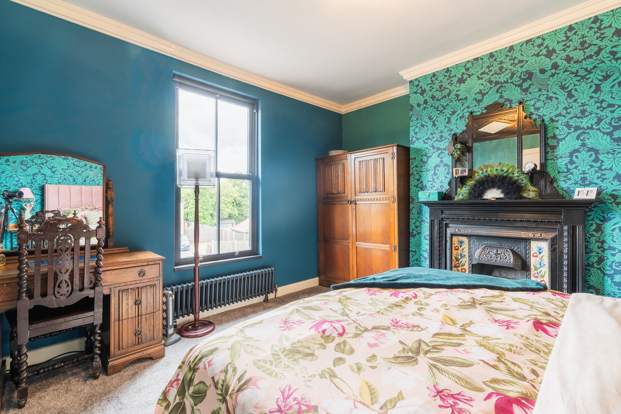
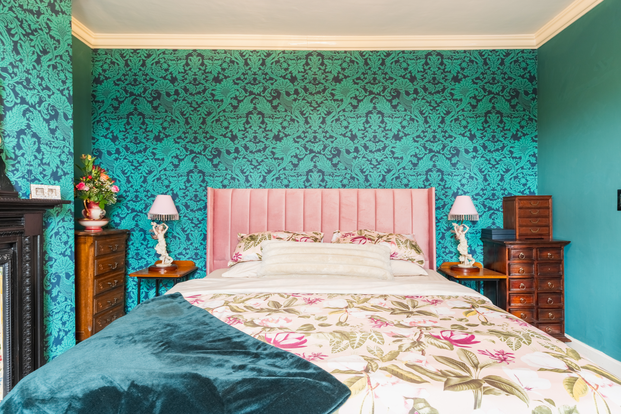
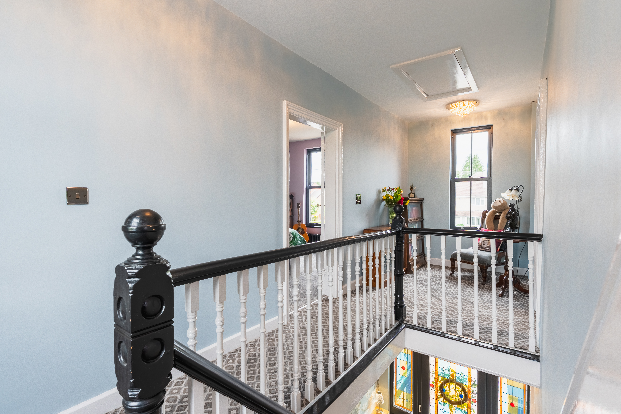
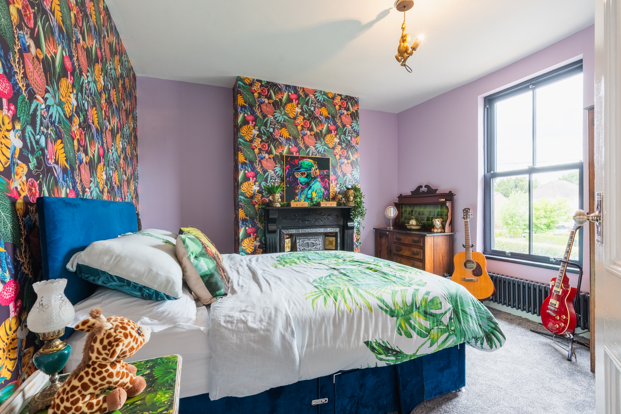
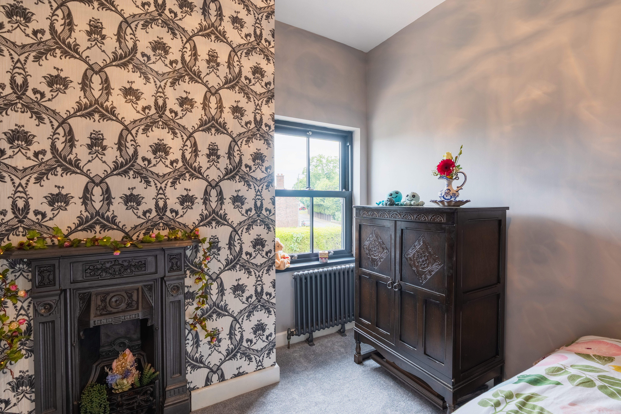
Every aspect of the restoration has been carefully considered. Original proportions have been reinstated, including the return of the elegant bay windows, blocked-up windows have been reopened to flood the home with natural light, and the original staircase has been painstakingly restored. Throughout the property you'll find handcrafted period features including deep skirting boards, ornate ceiling roses, decorative coving, picture rails, reclaimed and reproduction Victorian fireplaces, and bespoke detailing inspired by the home's original architecture, all combining to create a home that feels both authentic and timeless.
Steeped in local history, Beech Hurst has played an important role within the village over the last 130 years. Originally commissioned by Maria Cox, whose family ran the nearby White Hart Inn, the property later became home to Dr O'Farrell's medical practice before serving as an Air Raid Precautions (ARP) Centre during the Second World War. The current owners have taken great pride in preserving that heritage while creating an exceptional home for modern family life.
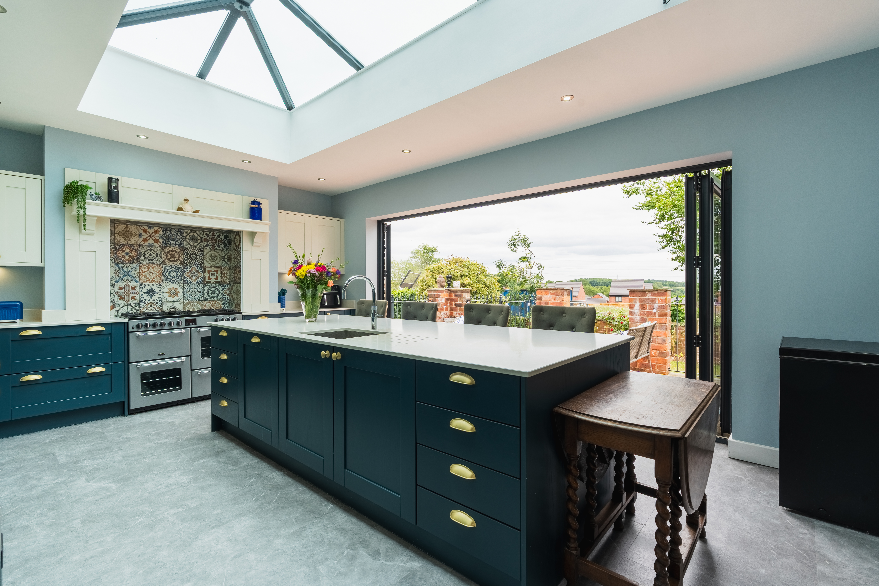
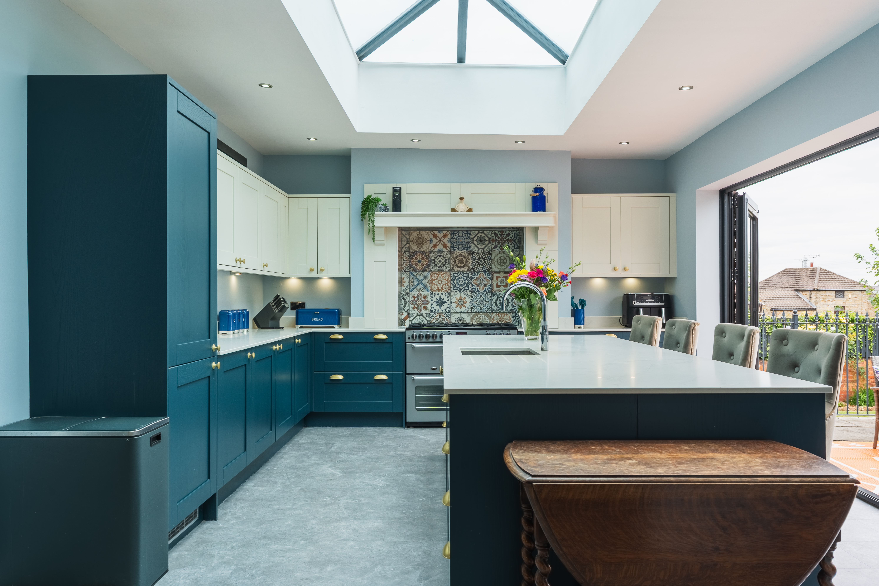
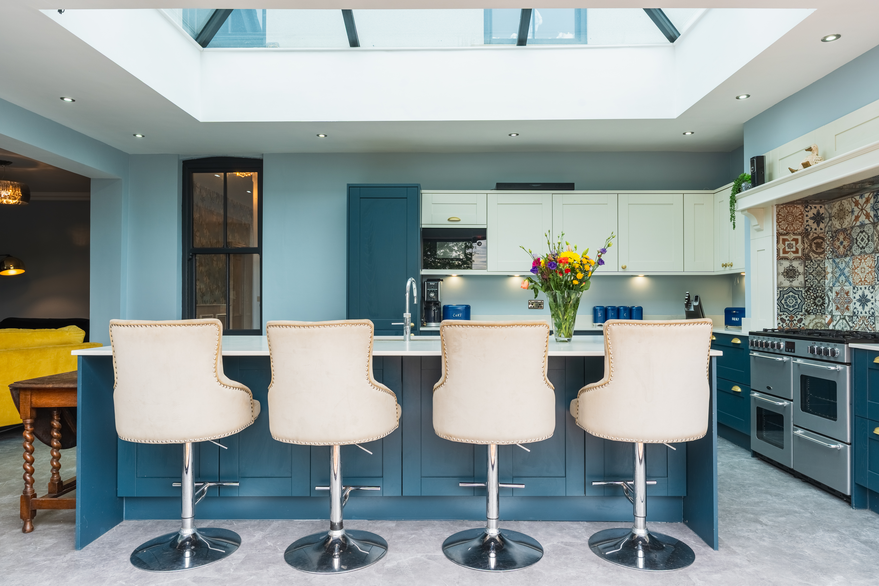
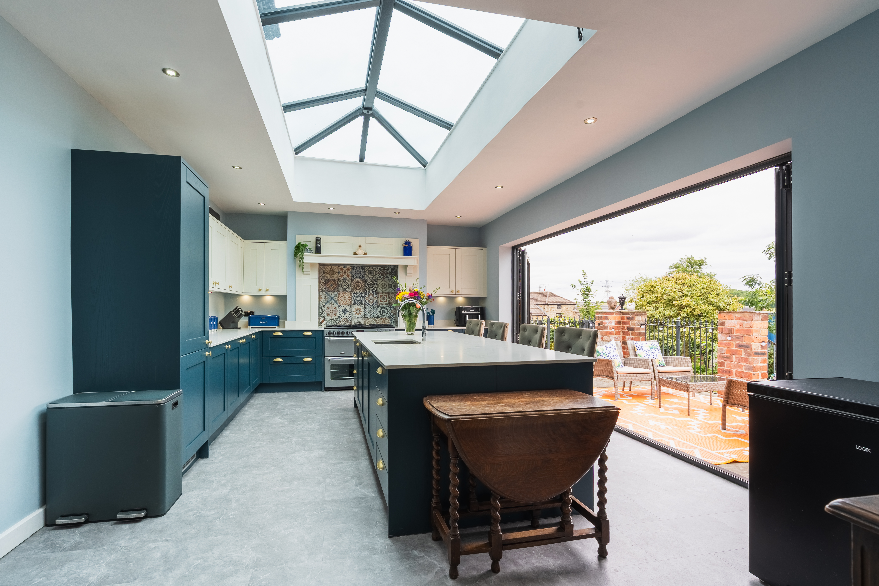
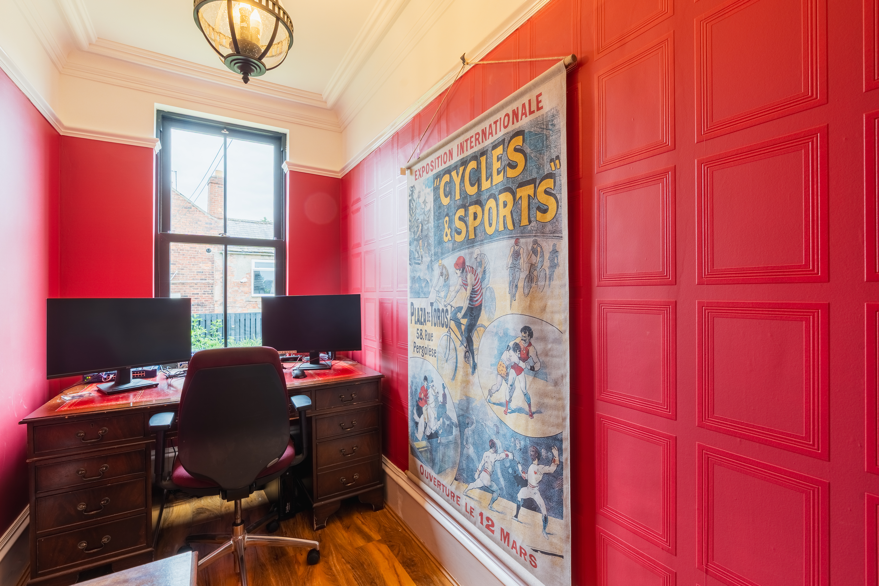
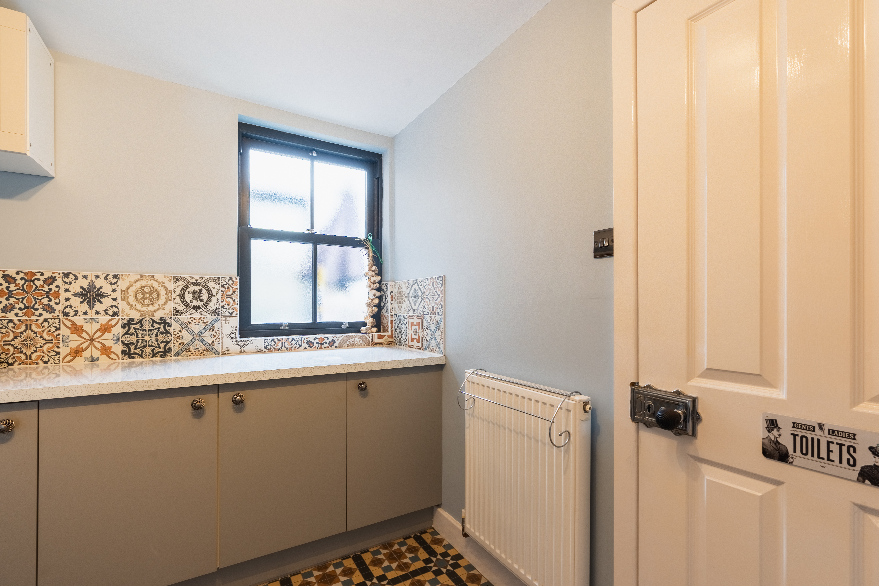
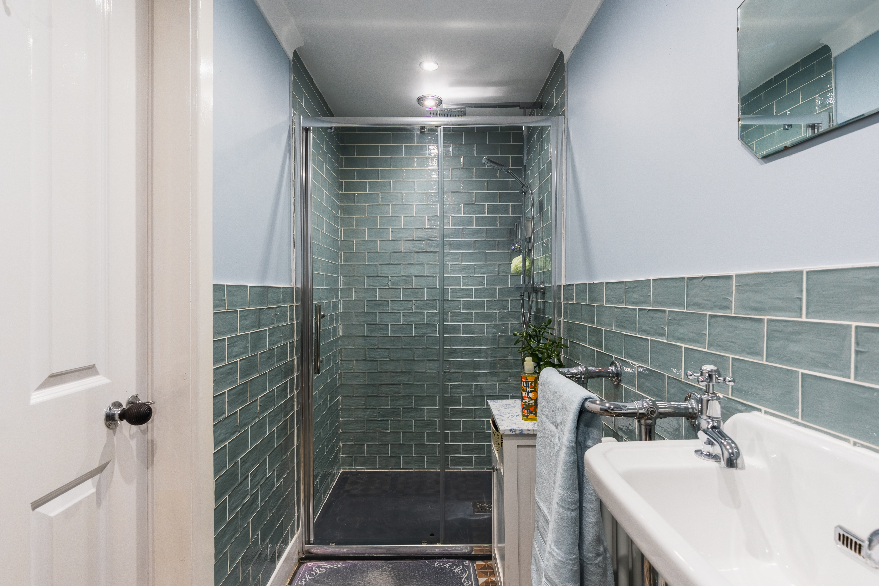
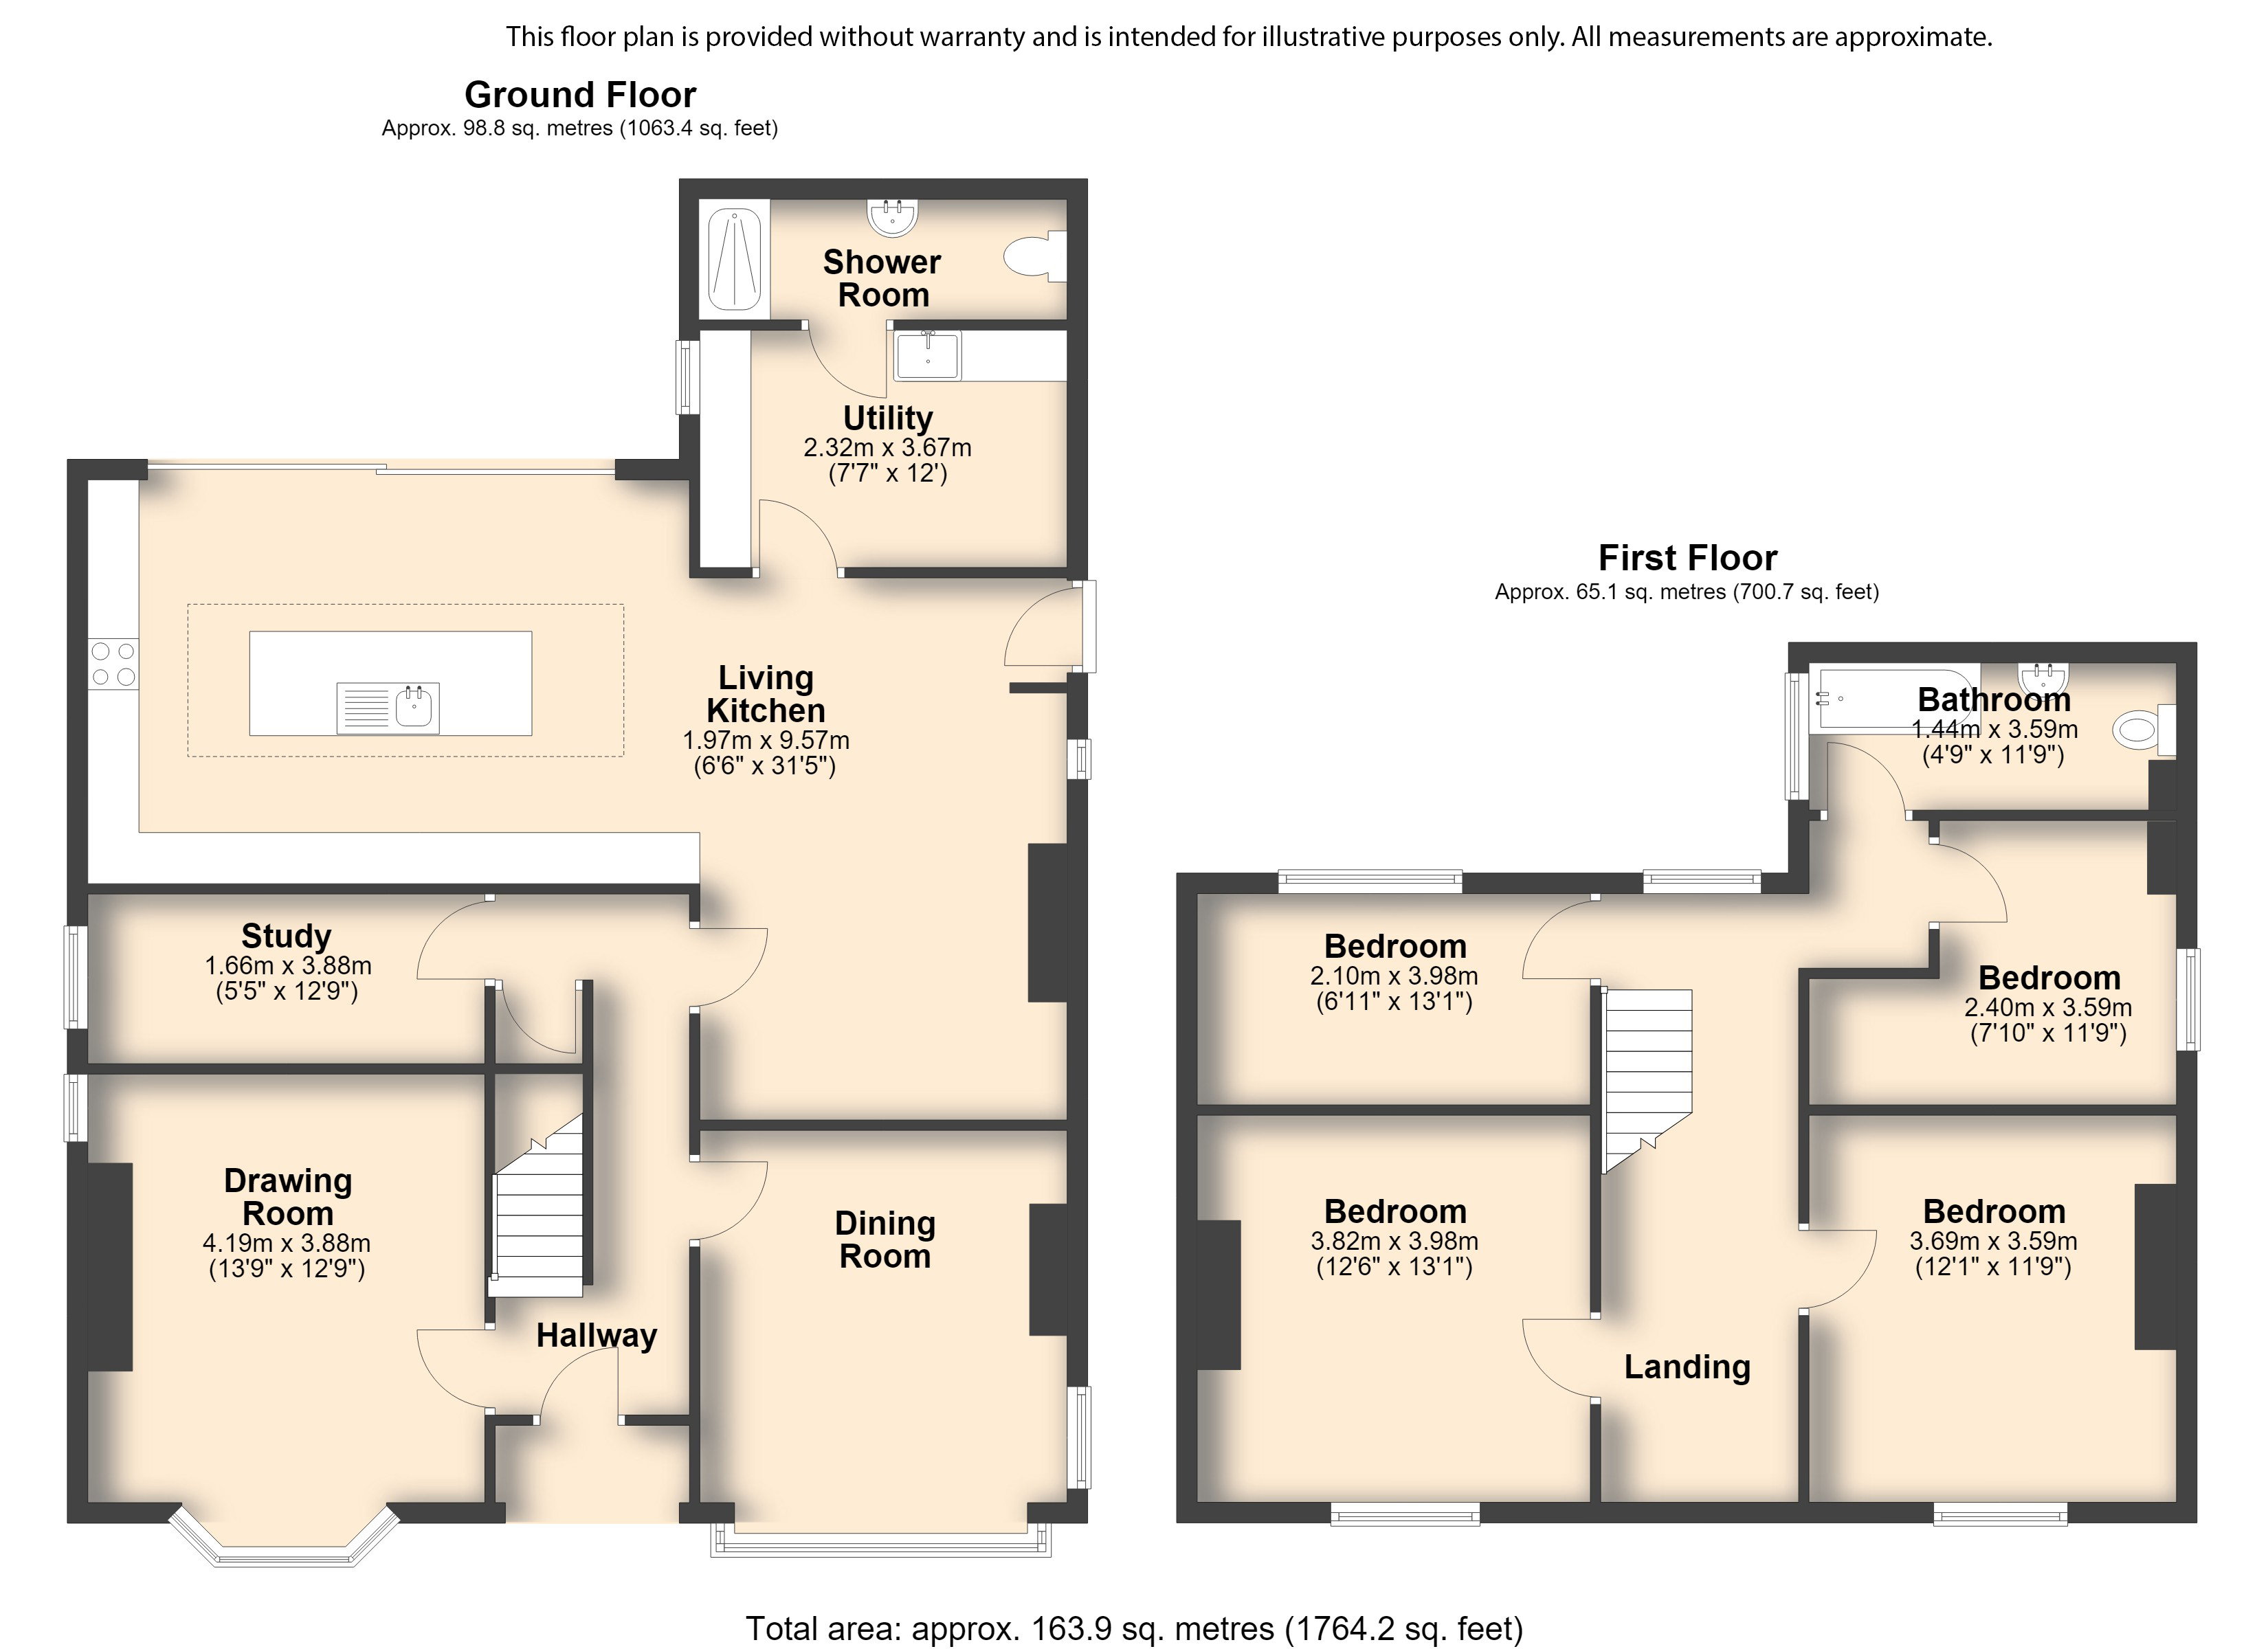
The accommodation extends to over two floors and offers an impressive level of flexibility. The ground floor comprises a welcoming entrance porch and hallway, elegant drawing room, formal dining room, generous study, a stunning open-plan living kitchen designed as the heart of the home, separate utility room and a luxurious shower room.
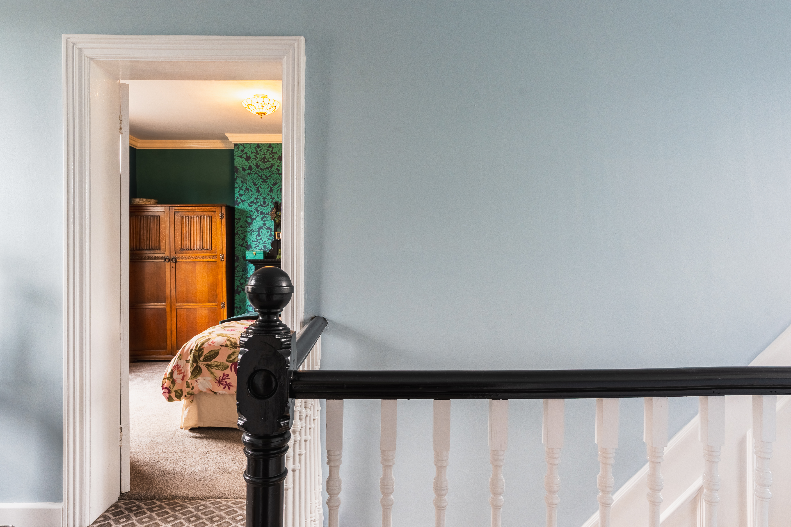
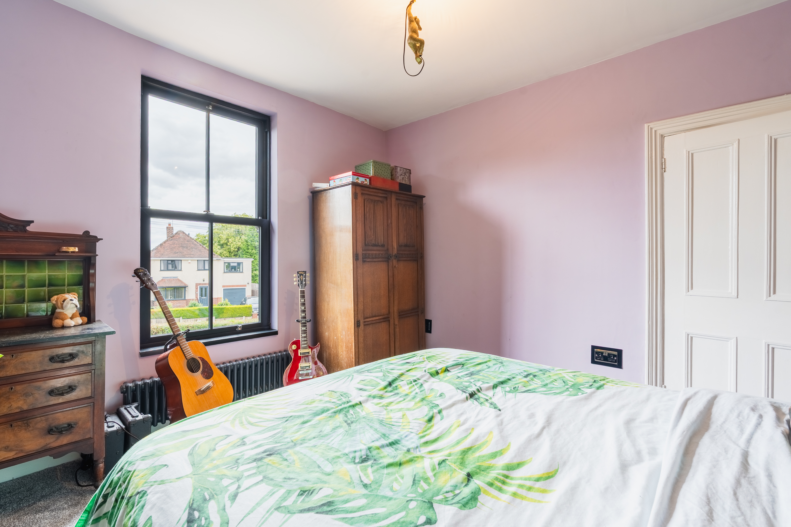
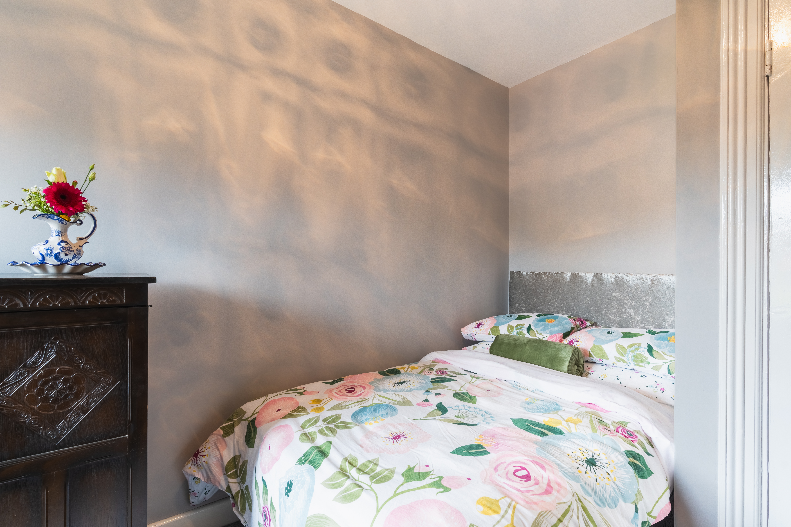
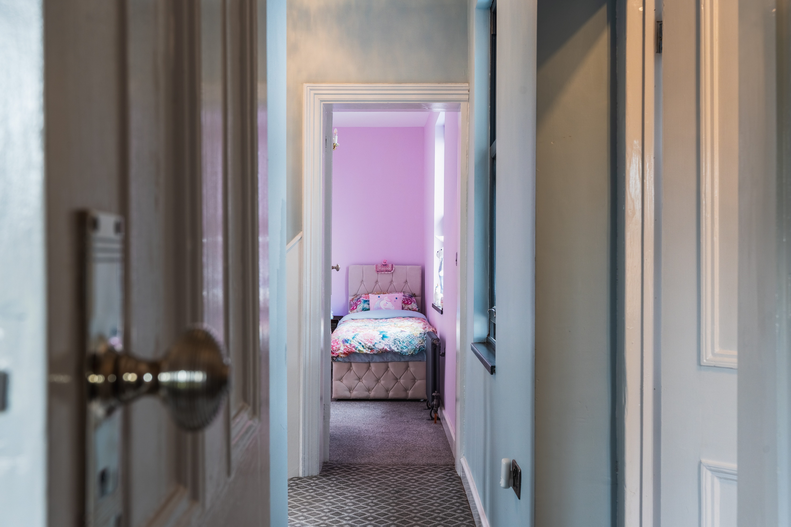
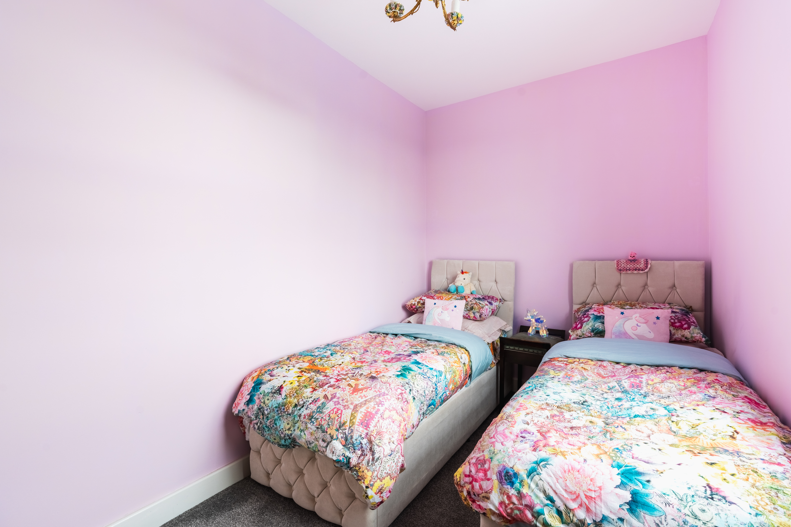
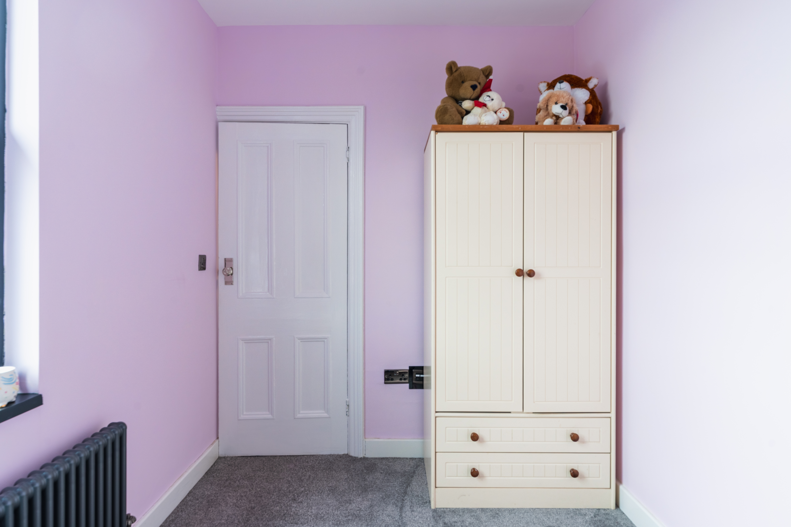
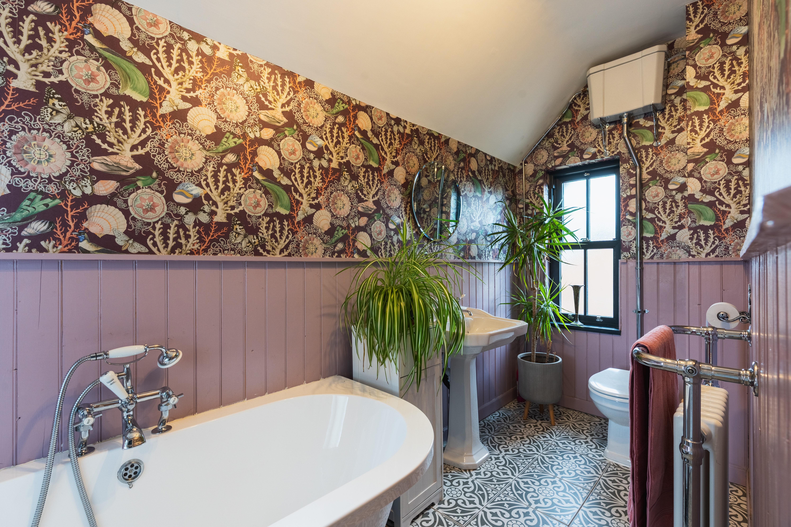
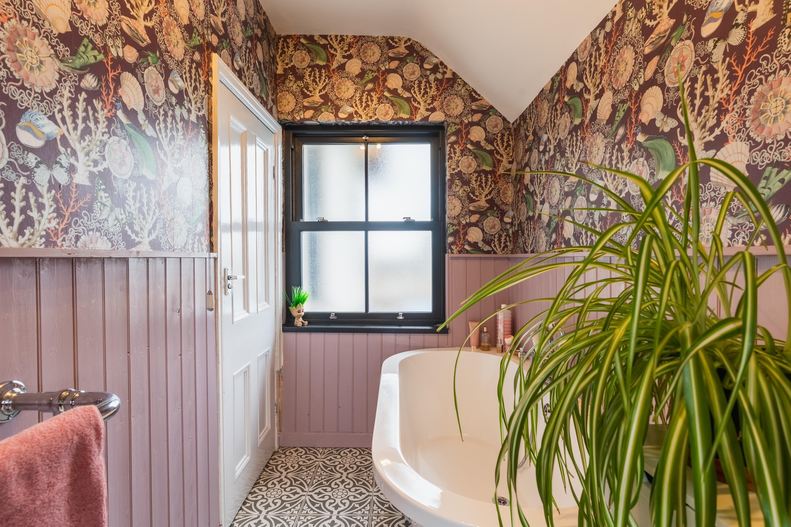
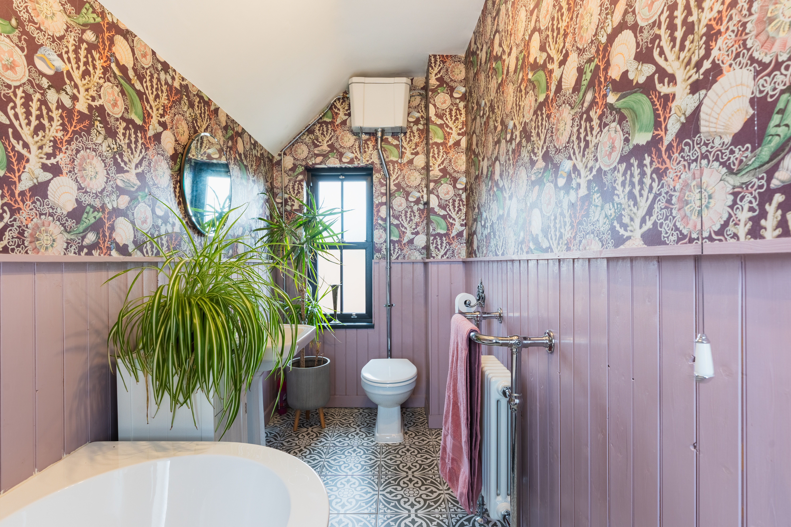
To the first floor are four genuine double bedrooms, together with a beautifully appointed family bathroom and an attractive landing incorporating a charming reading nook.
The property also offers exciting future potential, with professionally drawn plans already prepared to convert the loft into two further bedrooms and an additional shower room, allowing the home to evolve alongside a growing family's needs, subject to any necessary approvals.
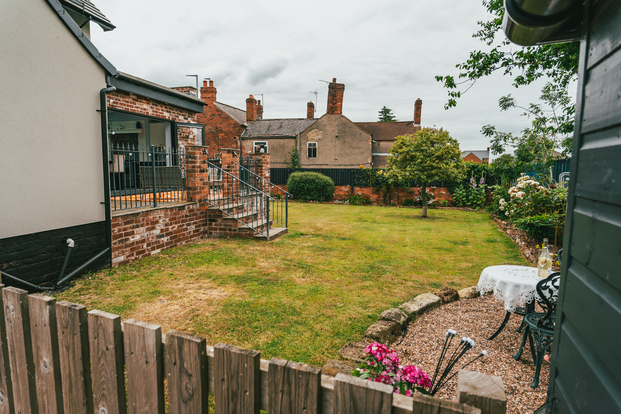
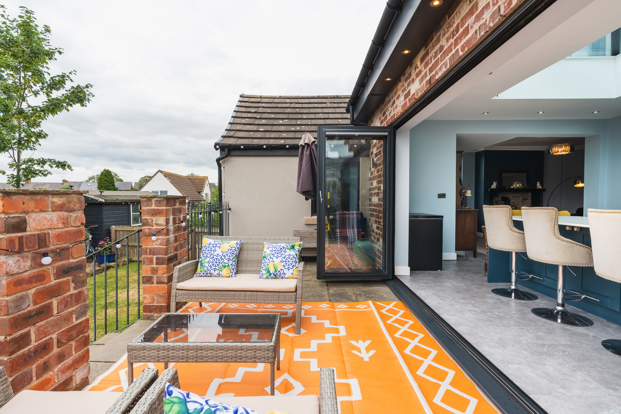
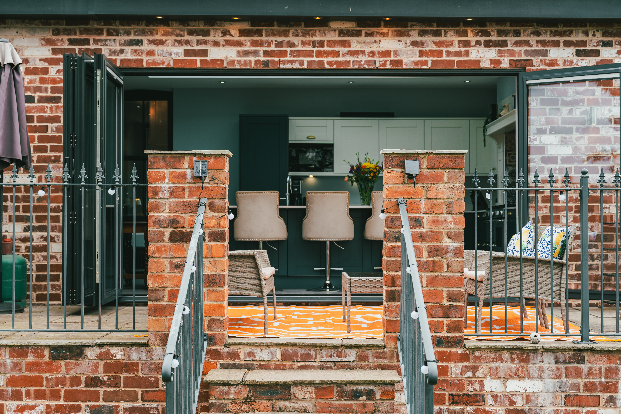
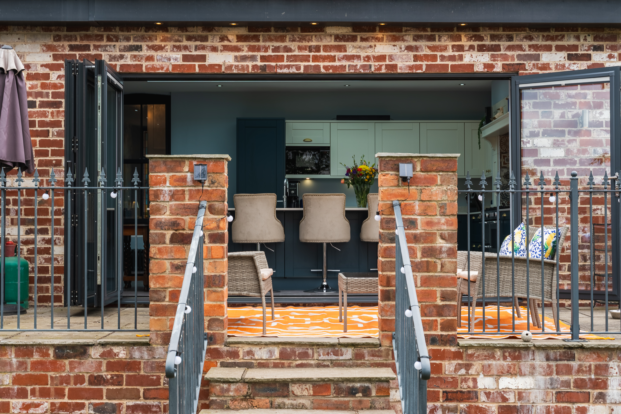
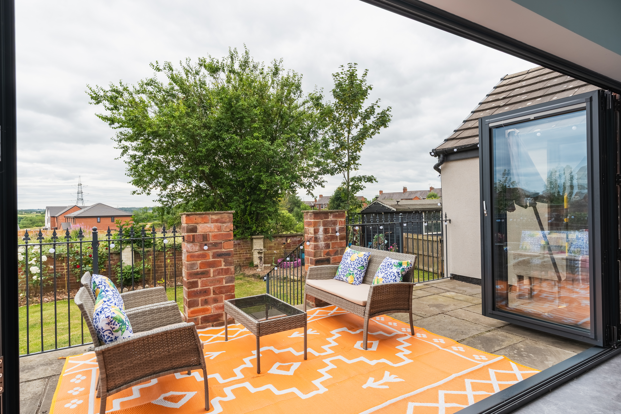
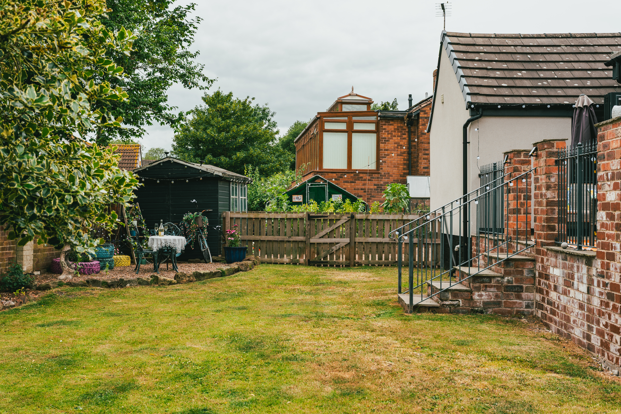
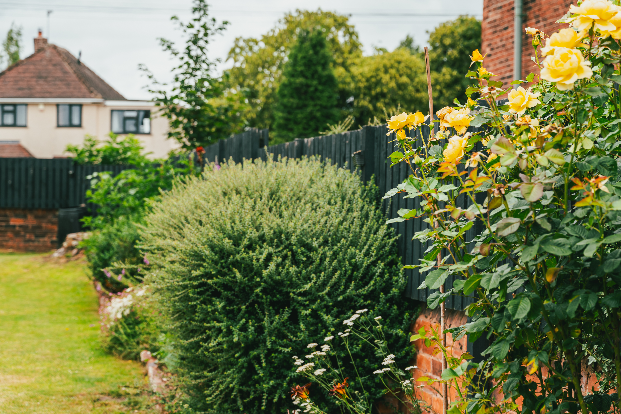
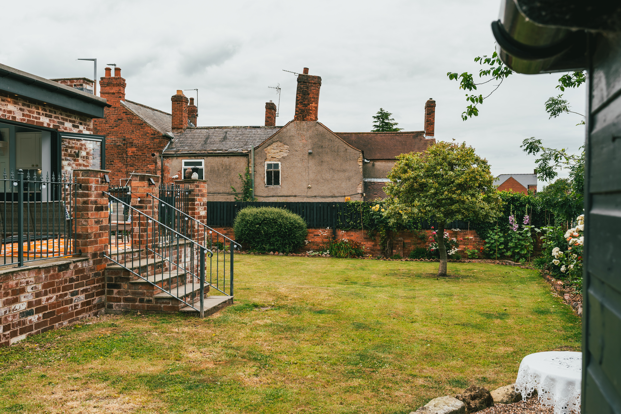
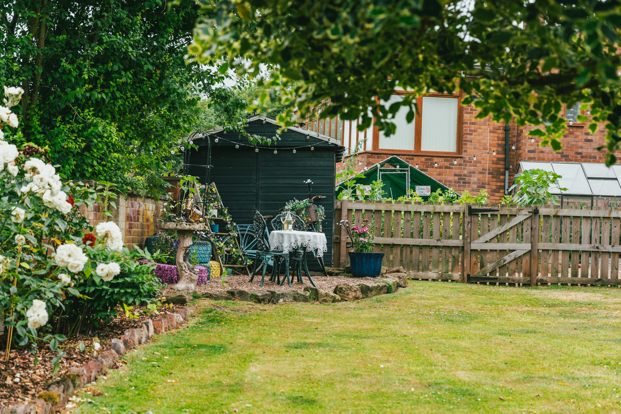
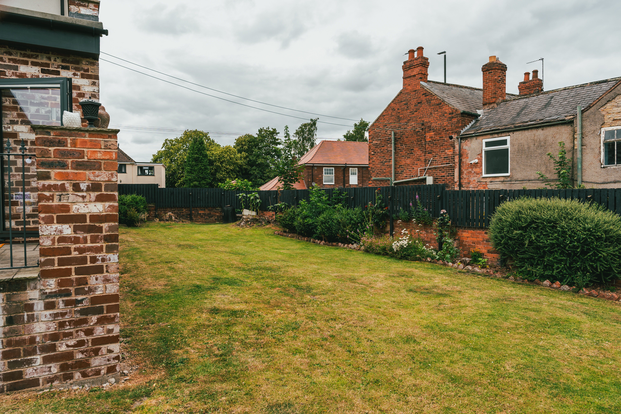
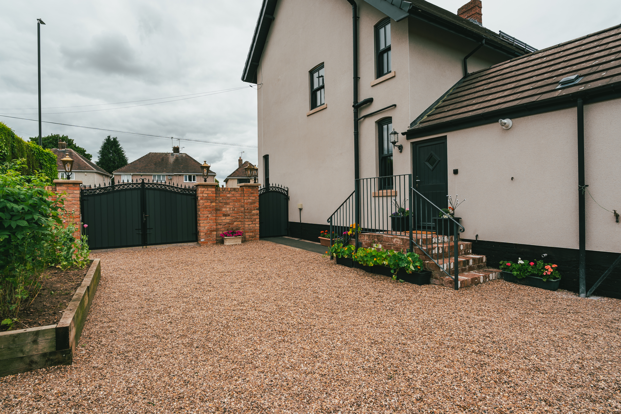
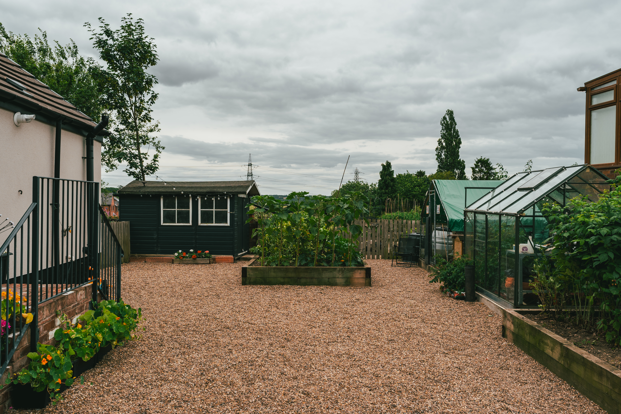
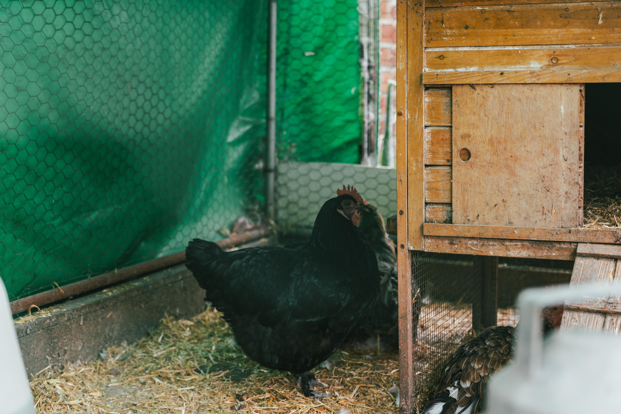
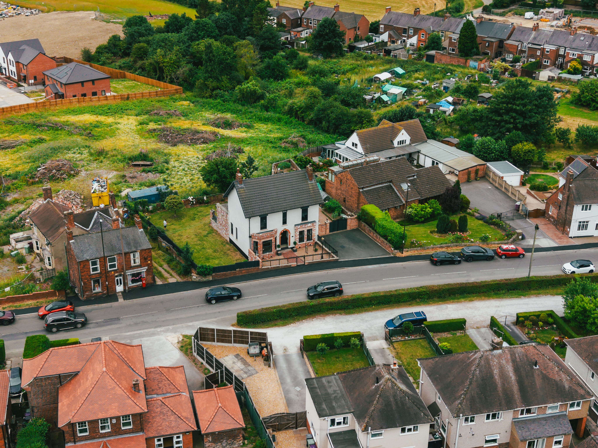
Outside, the generous grounds continue the home's appeal, offering a secure gated driveway with ample parking for numerous vehicles, a motorhome or caravan, together with well-established gardens, including productive vegetable plots, greenhouse, shed and chicken coop. There is also outline potential for the construction of a detached annexe within part of the garden, subject to obtaining the necessary planning consent.
Behind the scenes, the scale of the renovation is equally as impressive. The property has been completely rewired, replumbed, re-rendered and reroofed, with new drainage installed, insulated internal walls, CAT5 cabling, replacement gas supply, and all associated building work signed off under Building Regulations, offering complete peace of mind for the next owners.
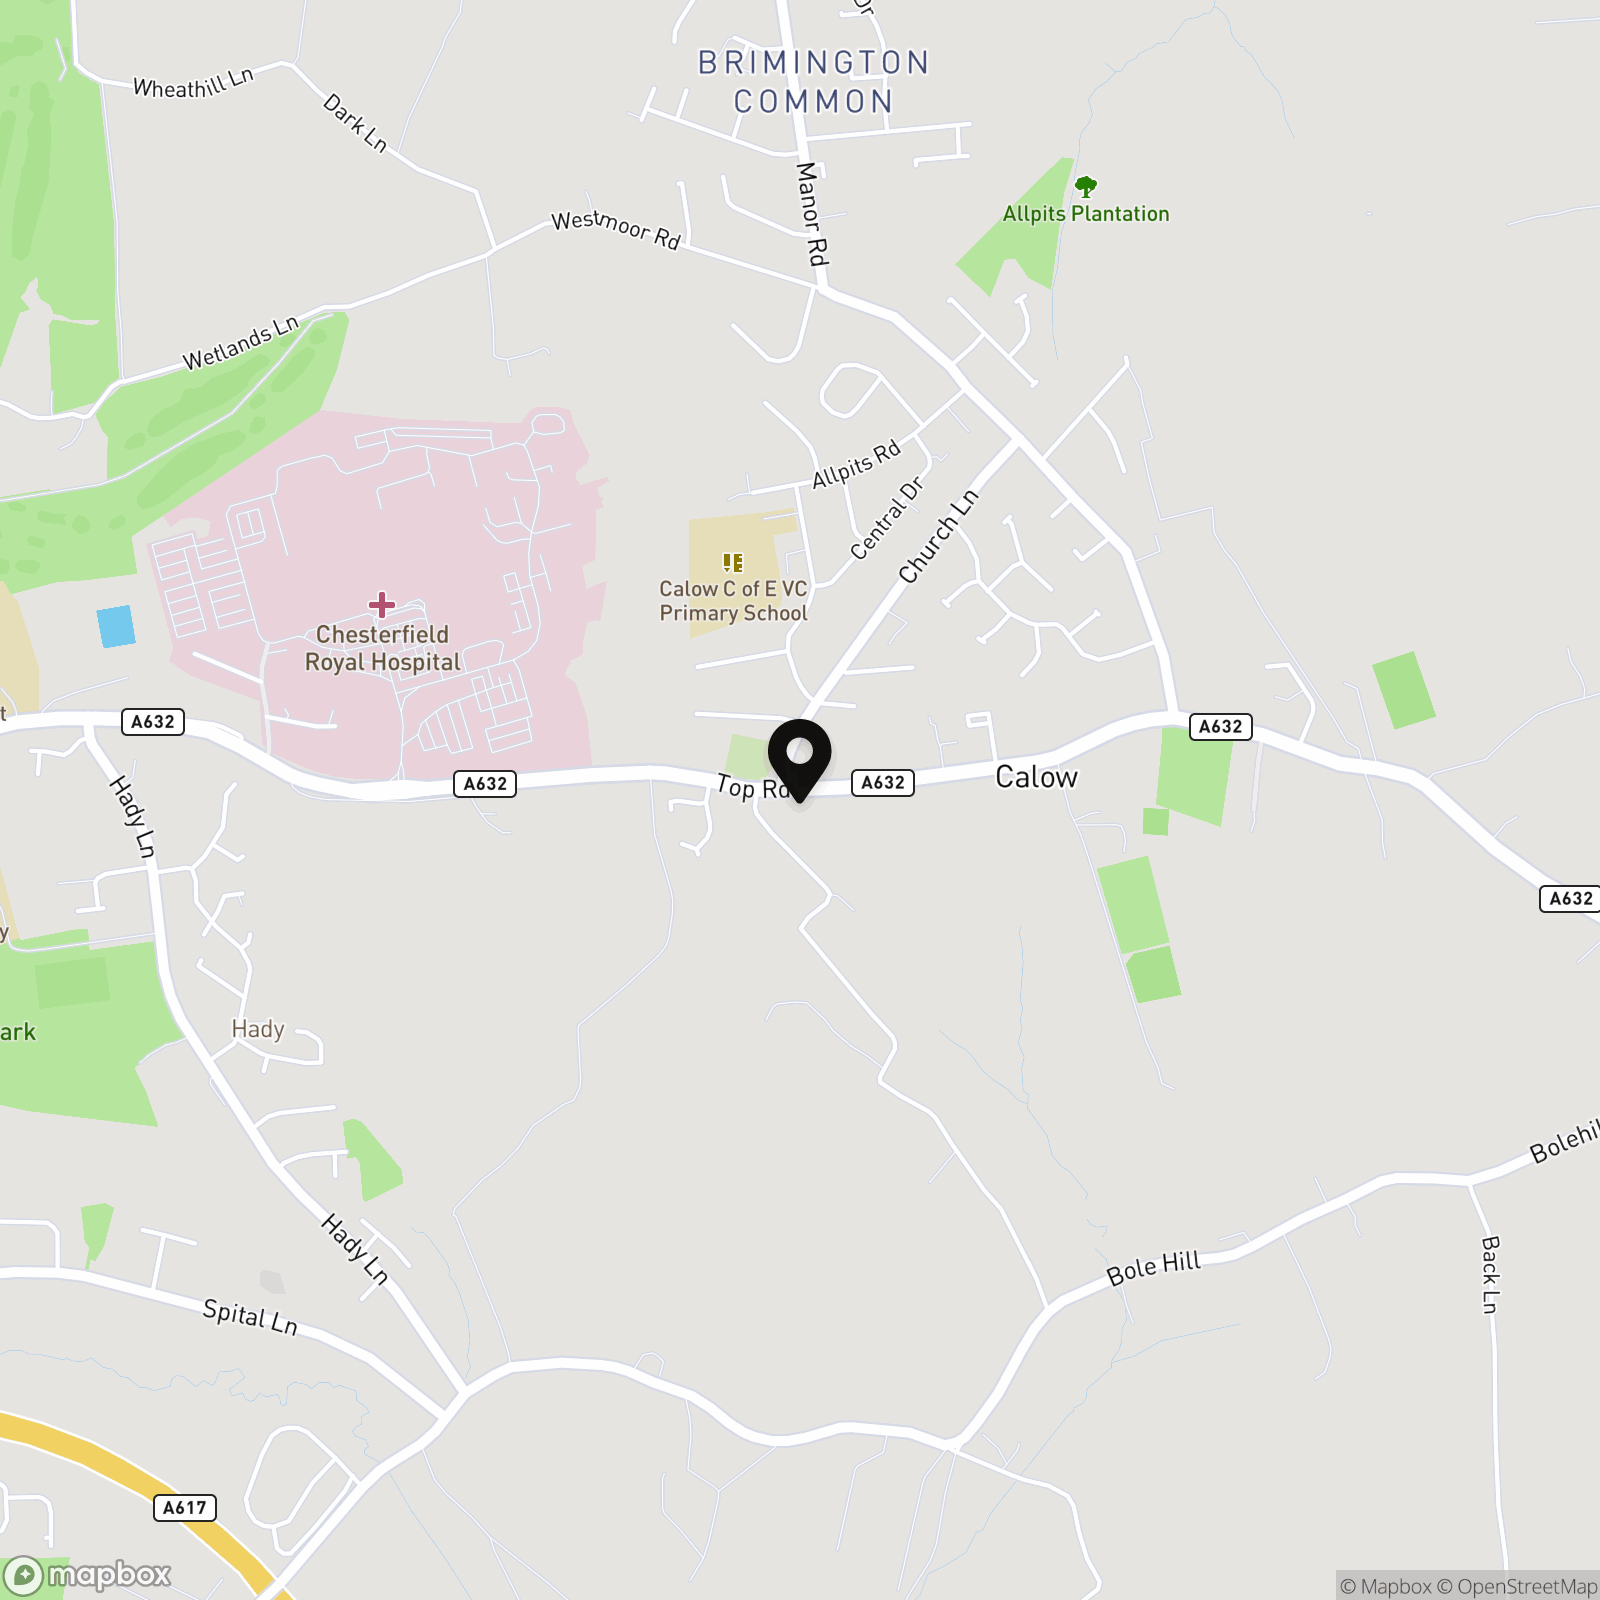
The property also enjoys an incredibly convenient position, with a good range of everyday amenities close by, including shops, cafés and local services. Chesterfield Royal Hospital is just a short distance away, making this an excellent choice for healthcare professionals, while families will appreciate the selection of well-regarded primary and secondary schools nearby. For those needing to commute, the property offers excellent transport links, with straightforward access to the M1 motorway, Chesterfield town centre and the wider road network, making travel across the region quick and convenient.
This is far more than a beautifully presented house. Beech Hurst is a home with a remarkable story, painstakingly restored by owners who have respected its past while creating an exceptional place to live for generations to come.
Tenure - Freehold; EPC Rating - Awaiting updated certificate
REDBRIK SECUREMOVE™ - IMPORTANT PLEASE READ:
Redbrik is marketing this property with the benefit of Redbrik SecureMove™. Redbrik has introduced SecureMove™ to help speed up the sales process, minimise sale fall-throughs and give more certainty to both the Seller and the Buyer. Purchasers will benefit from the Buyer Information Pack (BIP), which we have created with our legal partners, to give buyers more information before they agree to purchase.
The pack includes:
TA6 (Property Information Form)
TA10 (Fittings and Contents)
Official Copy of the Register
Title Plan
Local Search*
Water and Drainage Search*
Coal and Mining Search*
Environmental Search*
(Redbrik has ordered the local, drainage, coal and environmental searches; we will add these to the BIP as they become available)
Redbrik SecureMove™ allows the sale process to be completed significantly quicker than a ‘normal sale’. This is because the legal work, usually done in the first four to eight weeks after the sale is agreed, has already been completed. The searches, which can take up to five weeks, are ordered on the day the listing goes live and are transferable to the successful Buyer as part of their legal due diligence.
Additionally, and on behalf of the Seller, Redbrik requires the successful Buyer to enter into a Reservation Agreement and pay the Reservation Agreement Fee of £595 (including VAT). This includes payment for the Buyer Information Pack and all the searches (which a buyer typically purchases separately after the sale is agreed).
Upon receipt of the signed Reservation Agreement, payment of the Reservation Agreement Fee, completion of ID and AML checks and the issuing of the Memorandum of Sale, the Seller will agree to take the Property off the market and market it as Sold Subject To Contract (SSTC).
EPC Rating: D
Virtual Tour
Key Features
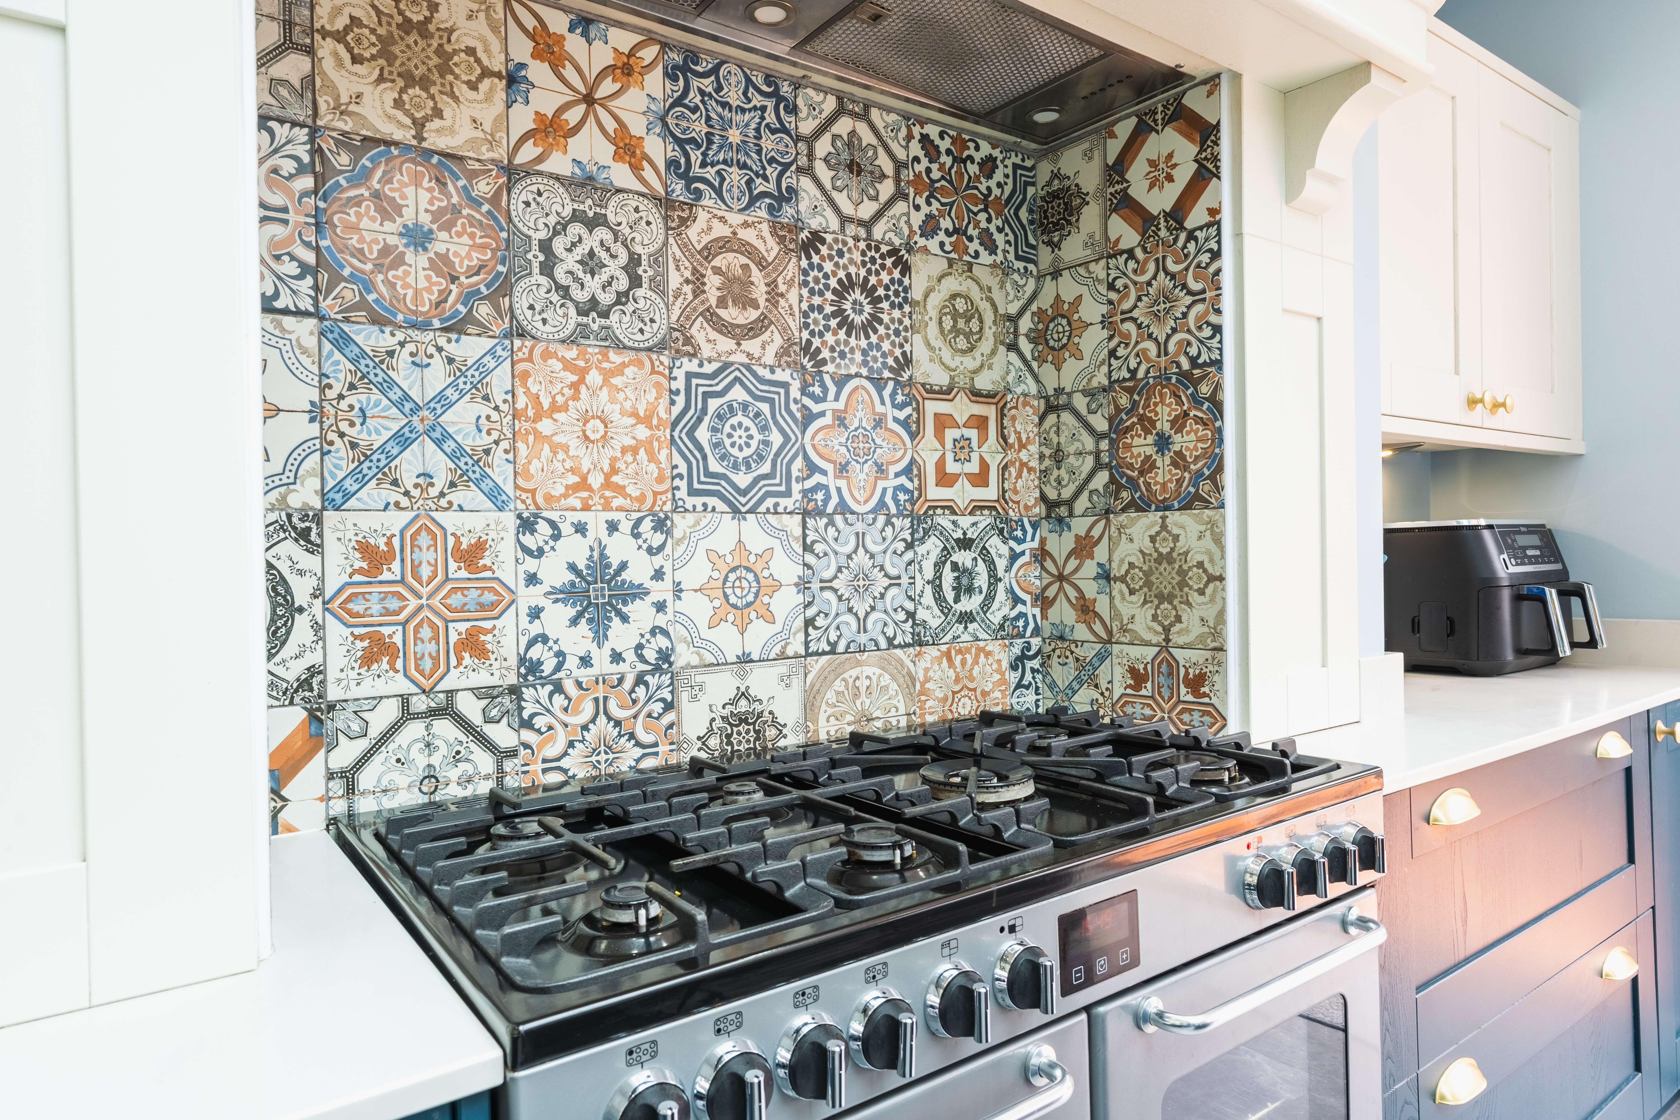
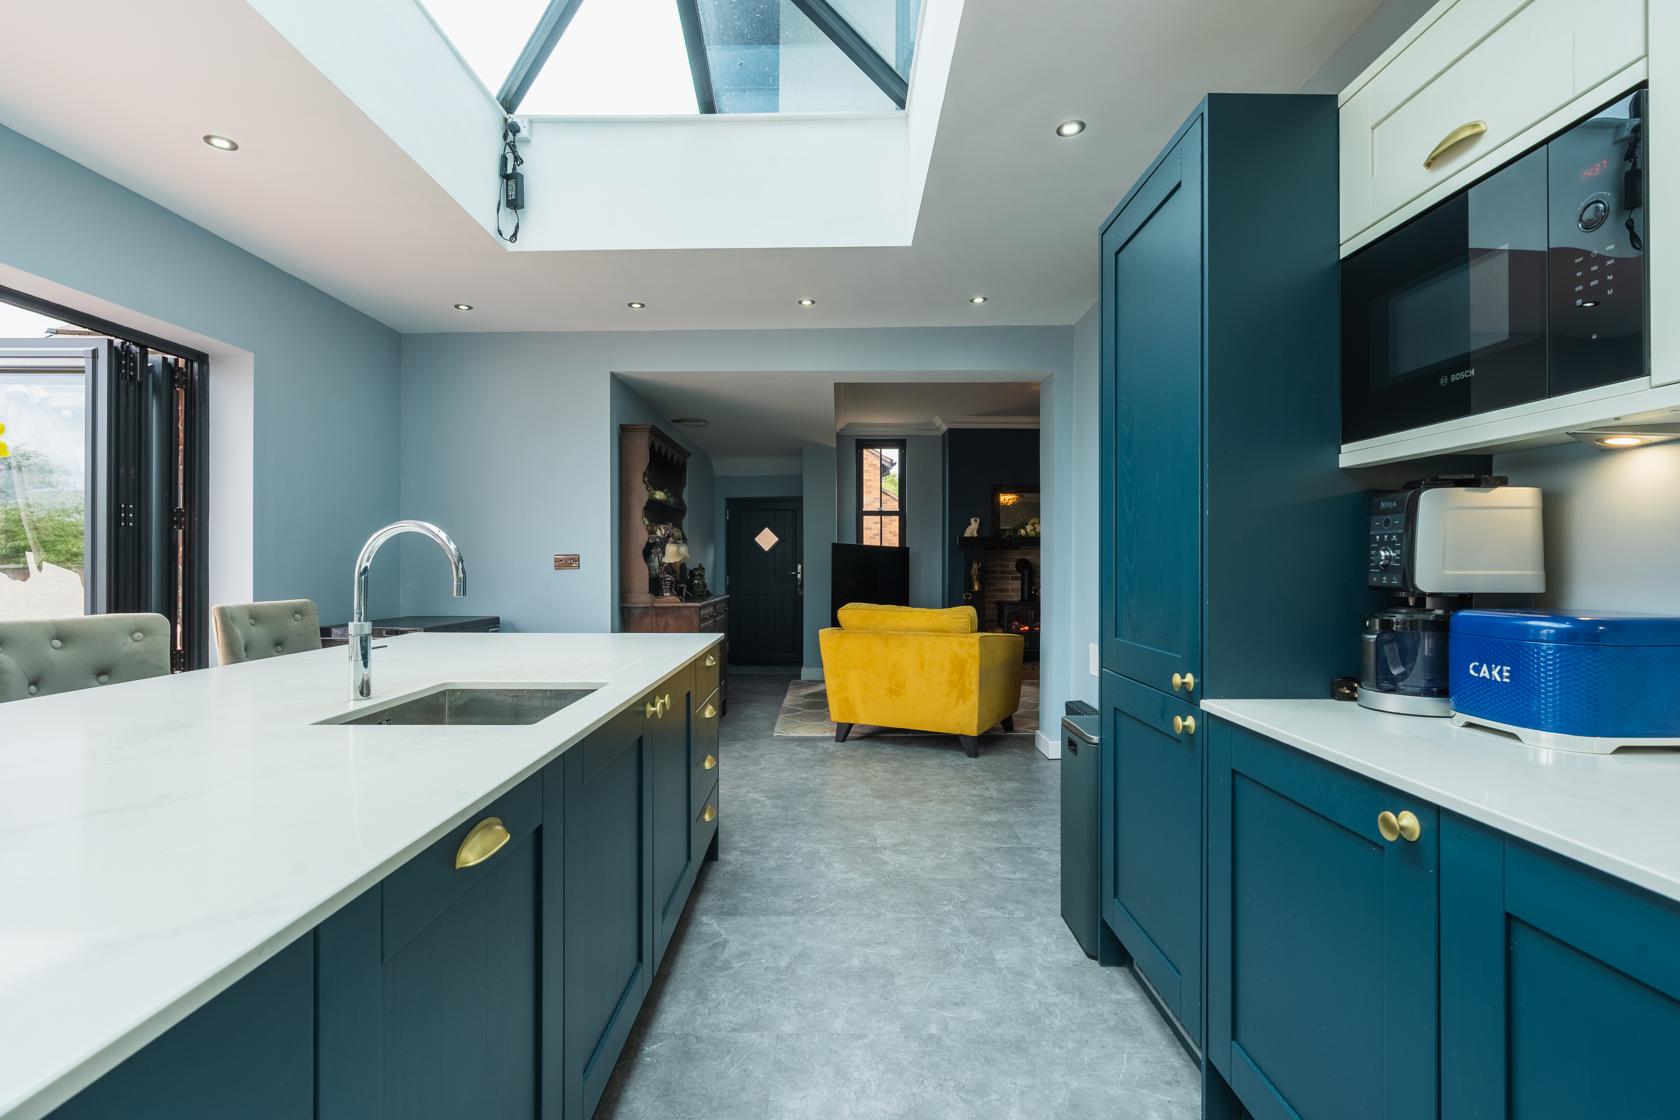
- Stunning Open-Plan Living Kitchen With Central Island & Roof Lanterns
- Extensive Gated Driveway & Generous Gardens
- Utility Room & Downstairs Shower Room
- Beautifully Restored Victorian Detached Home Dating Back To Circa 1895
- Complete Back-To-Brick Renovation Completed Over Five Years
- Four Well-Proportioned Bedrooms & Elegant Bathroom
- Elegant Drawing Room, Formal Dining Room & Separate Study
- Wealth Of Restored & Recreated Victorian Features Throughout
- Plans Prepared For Loft Conversion, Creating Two Additional Bedrooms & Shower Room
- Rich Local History With Origins As A Doctor's Surgery & Former ARP Centre
Property Details
- Property type: House
- Property style: Detached
- Price Per Sq Foot: £395
- Approx Sq Feet: 1,833 sqft
- Plot Sq Feet: 8,234 sqft
- Property Age Bracket: Victorian (1830 - 1901)
- Council Tax Band: D
- Property Ipack: Key Property Information
Floorplans
Outside Spaces
Garden
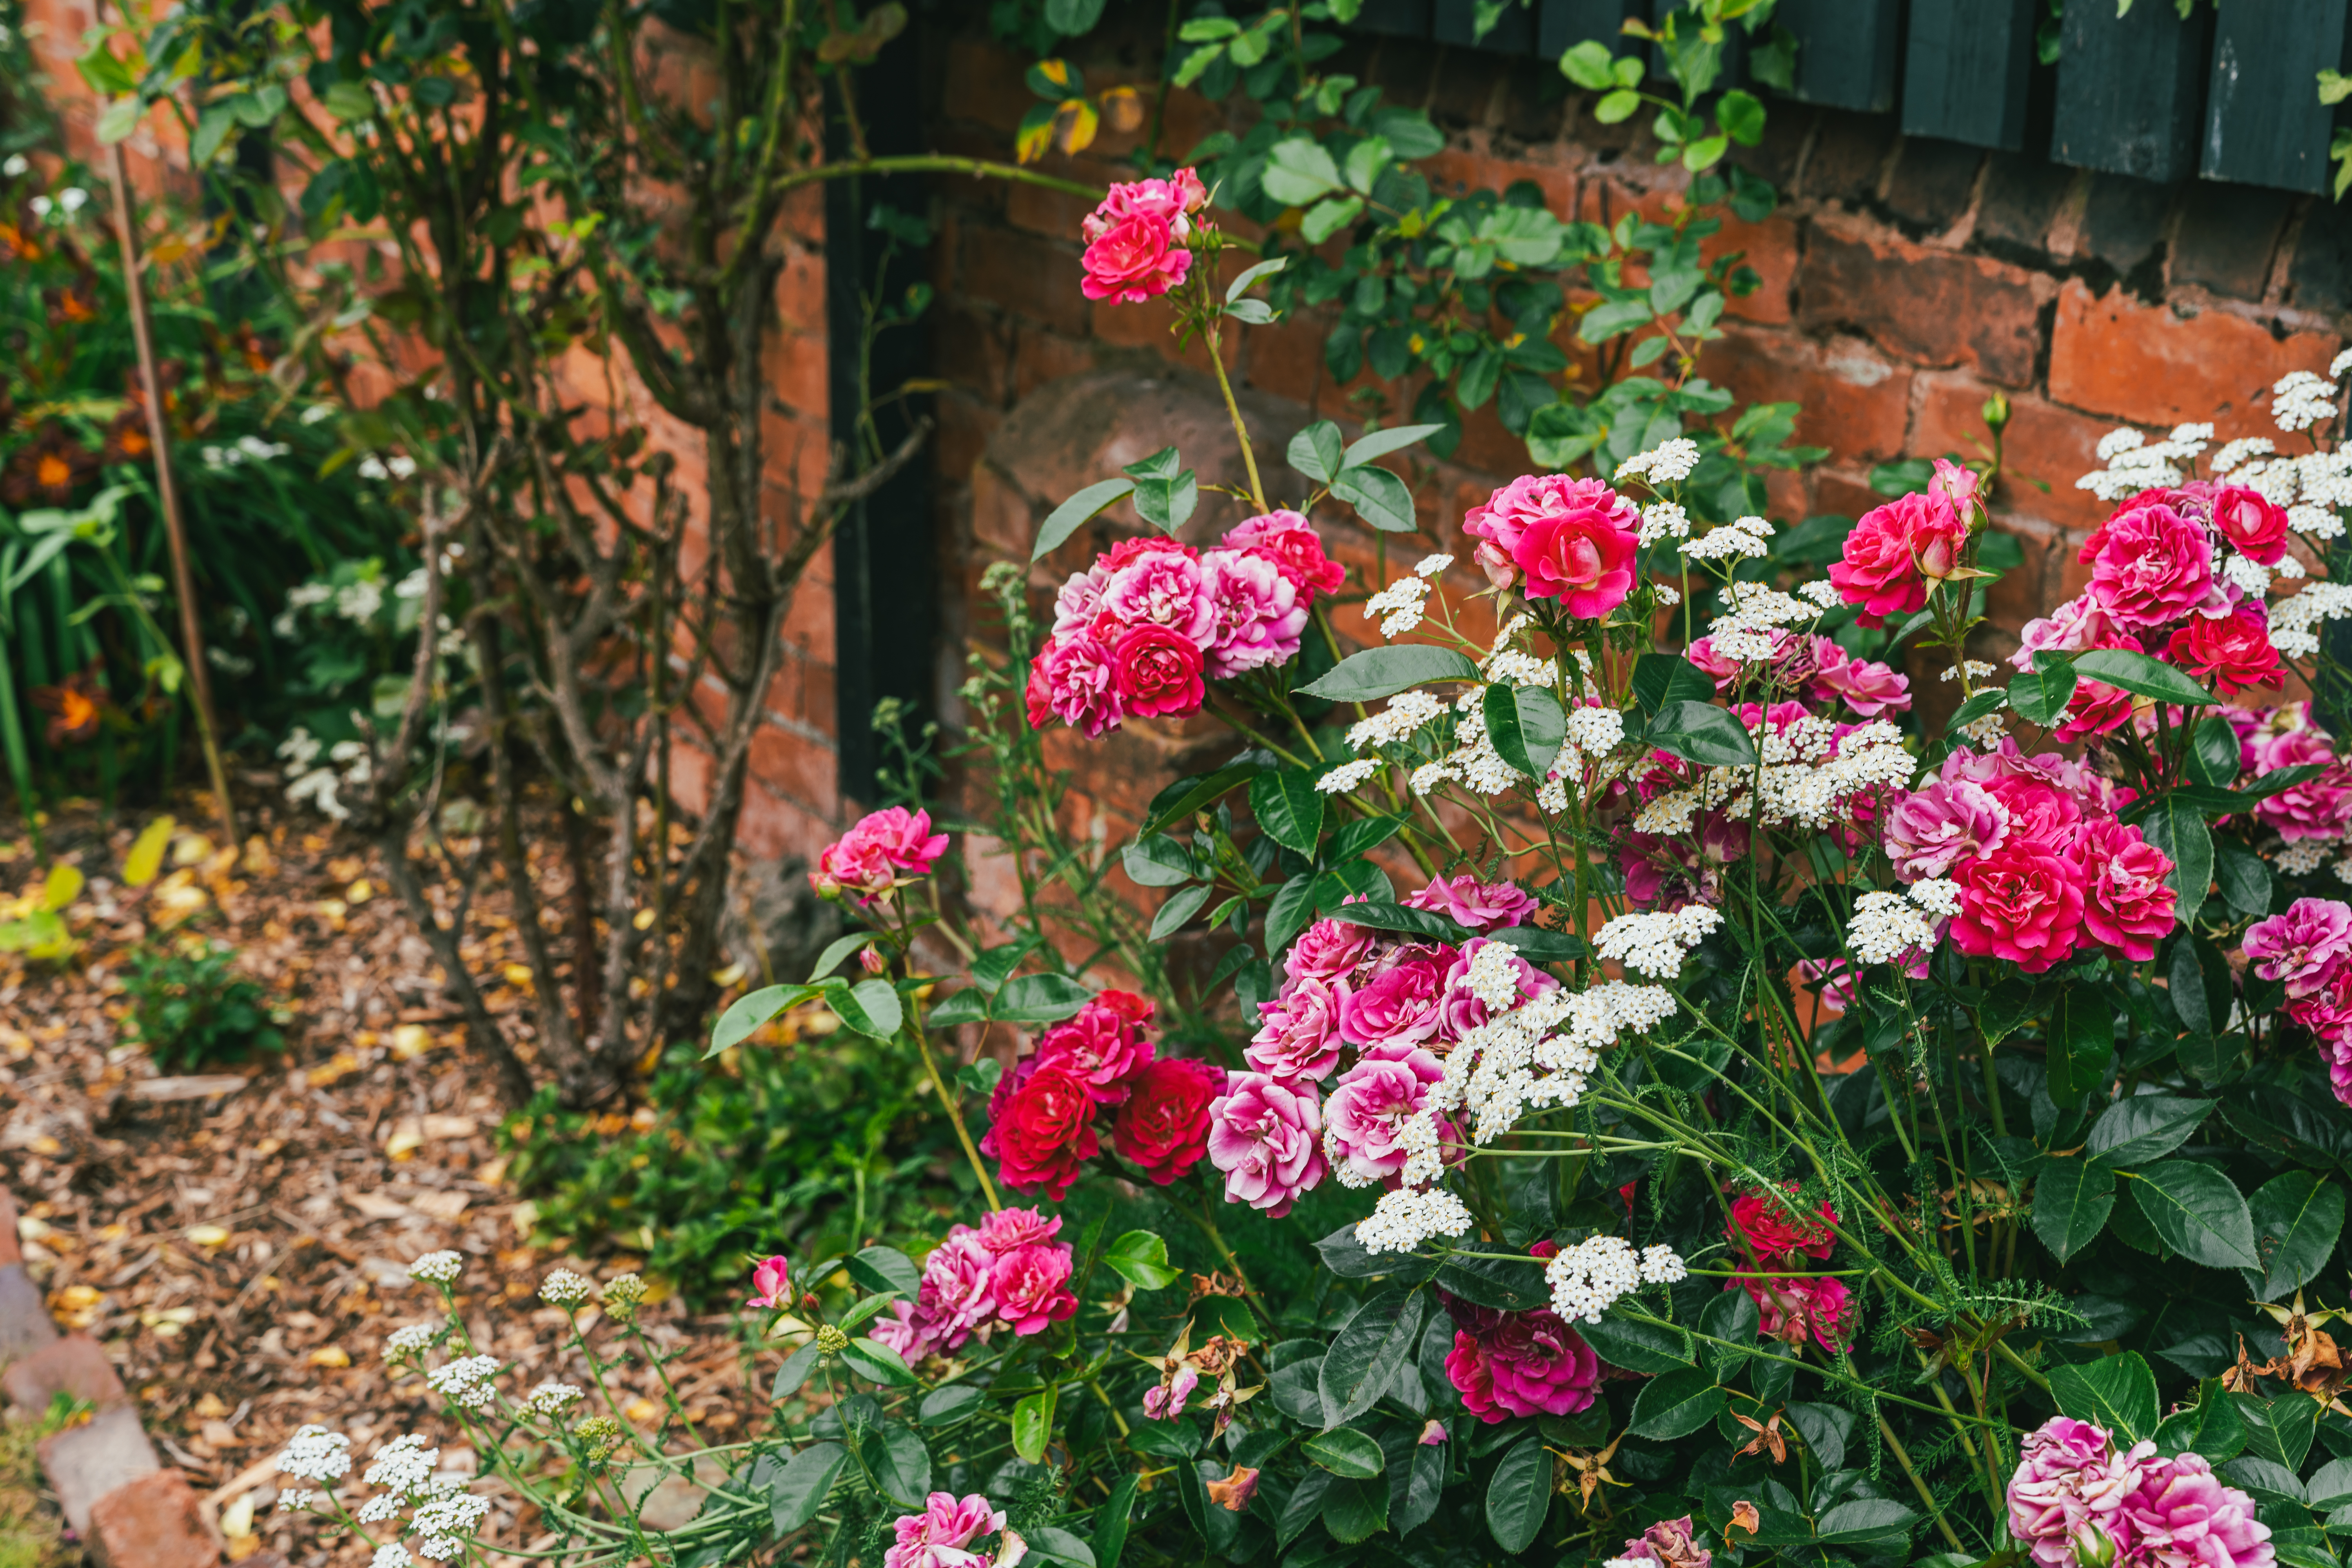
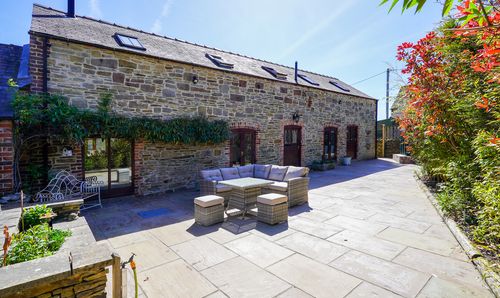
A generous, well-established garden, including productive vegetable plots, greenhouse, shed and chicken coop.
Parking Spaces
Driveway
Capacity: 3
The secure gated driveway provides ample parking for numerous vehicles, a motorhome or caravan.
Off street
Capacity: N/A
Secure gated
Capacity: N/A
Location
Properties you may like
By Redbrik - Chesterfield
-
Brackens Lane, Barlborough, S43
- 3 Beds
- 1 Bath
-
Sherwood Street, Chesterfield, S40
- 2 Beds
- 1 Bath
-
Longedge Lane, Wingerworth, S42
- 5 Beds
- 3 Bath
-
Slack Lane, Heath, S44
- 2 Beds
- 1 Bath
-
Dickenson Road, Chesterfield, S41
- 3 Beds
- 1 Bath
-
Boythorpe Avenue, Chesterfield, S40
- 3 Beds
- 1 Bath
-
Camlough Walk, Markham Quay, S41
- 1 Beds
- 1 Bath
-
Woodmere Drive, Old Whittington, S41
- 3 Beds
- 2 Bath
-
Pocknedge Lane, Holymoorside, S42
- 3 Beds
- 2 Bath