Book a Viewing
To book a viewing for this property, please call Robin King, on 01934 876226.
To book a viewing for this property, please call Robin King, on 01934 876226.
6 Bedroom Detached House, Superb 4 bedroom home with detached 2 bed annexe
Superb 4 bedroom home with detached 2 bed annexe
.png)
Robin King
Robin King Estate Agents, 1-2 The Cross Broad Street
Description
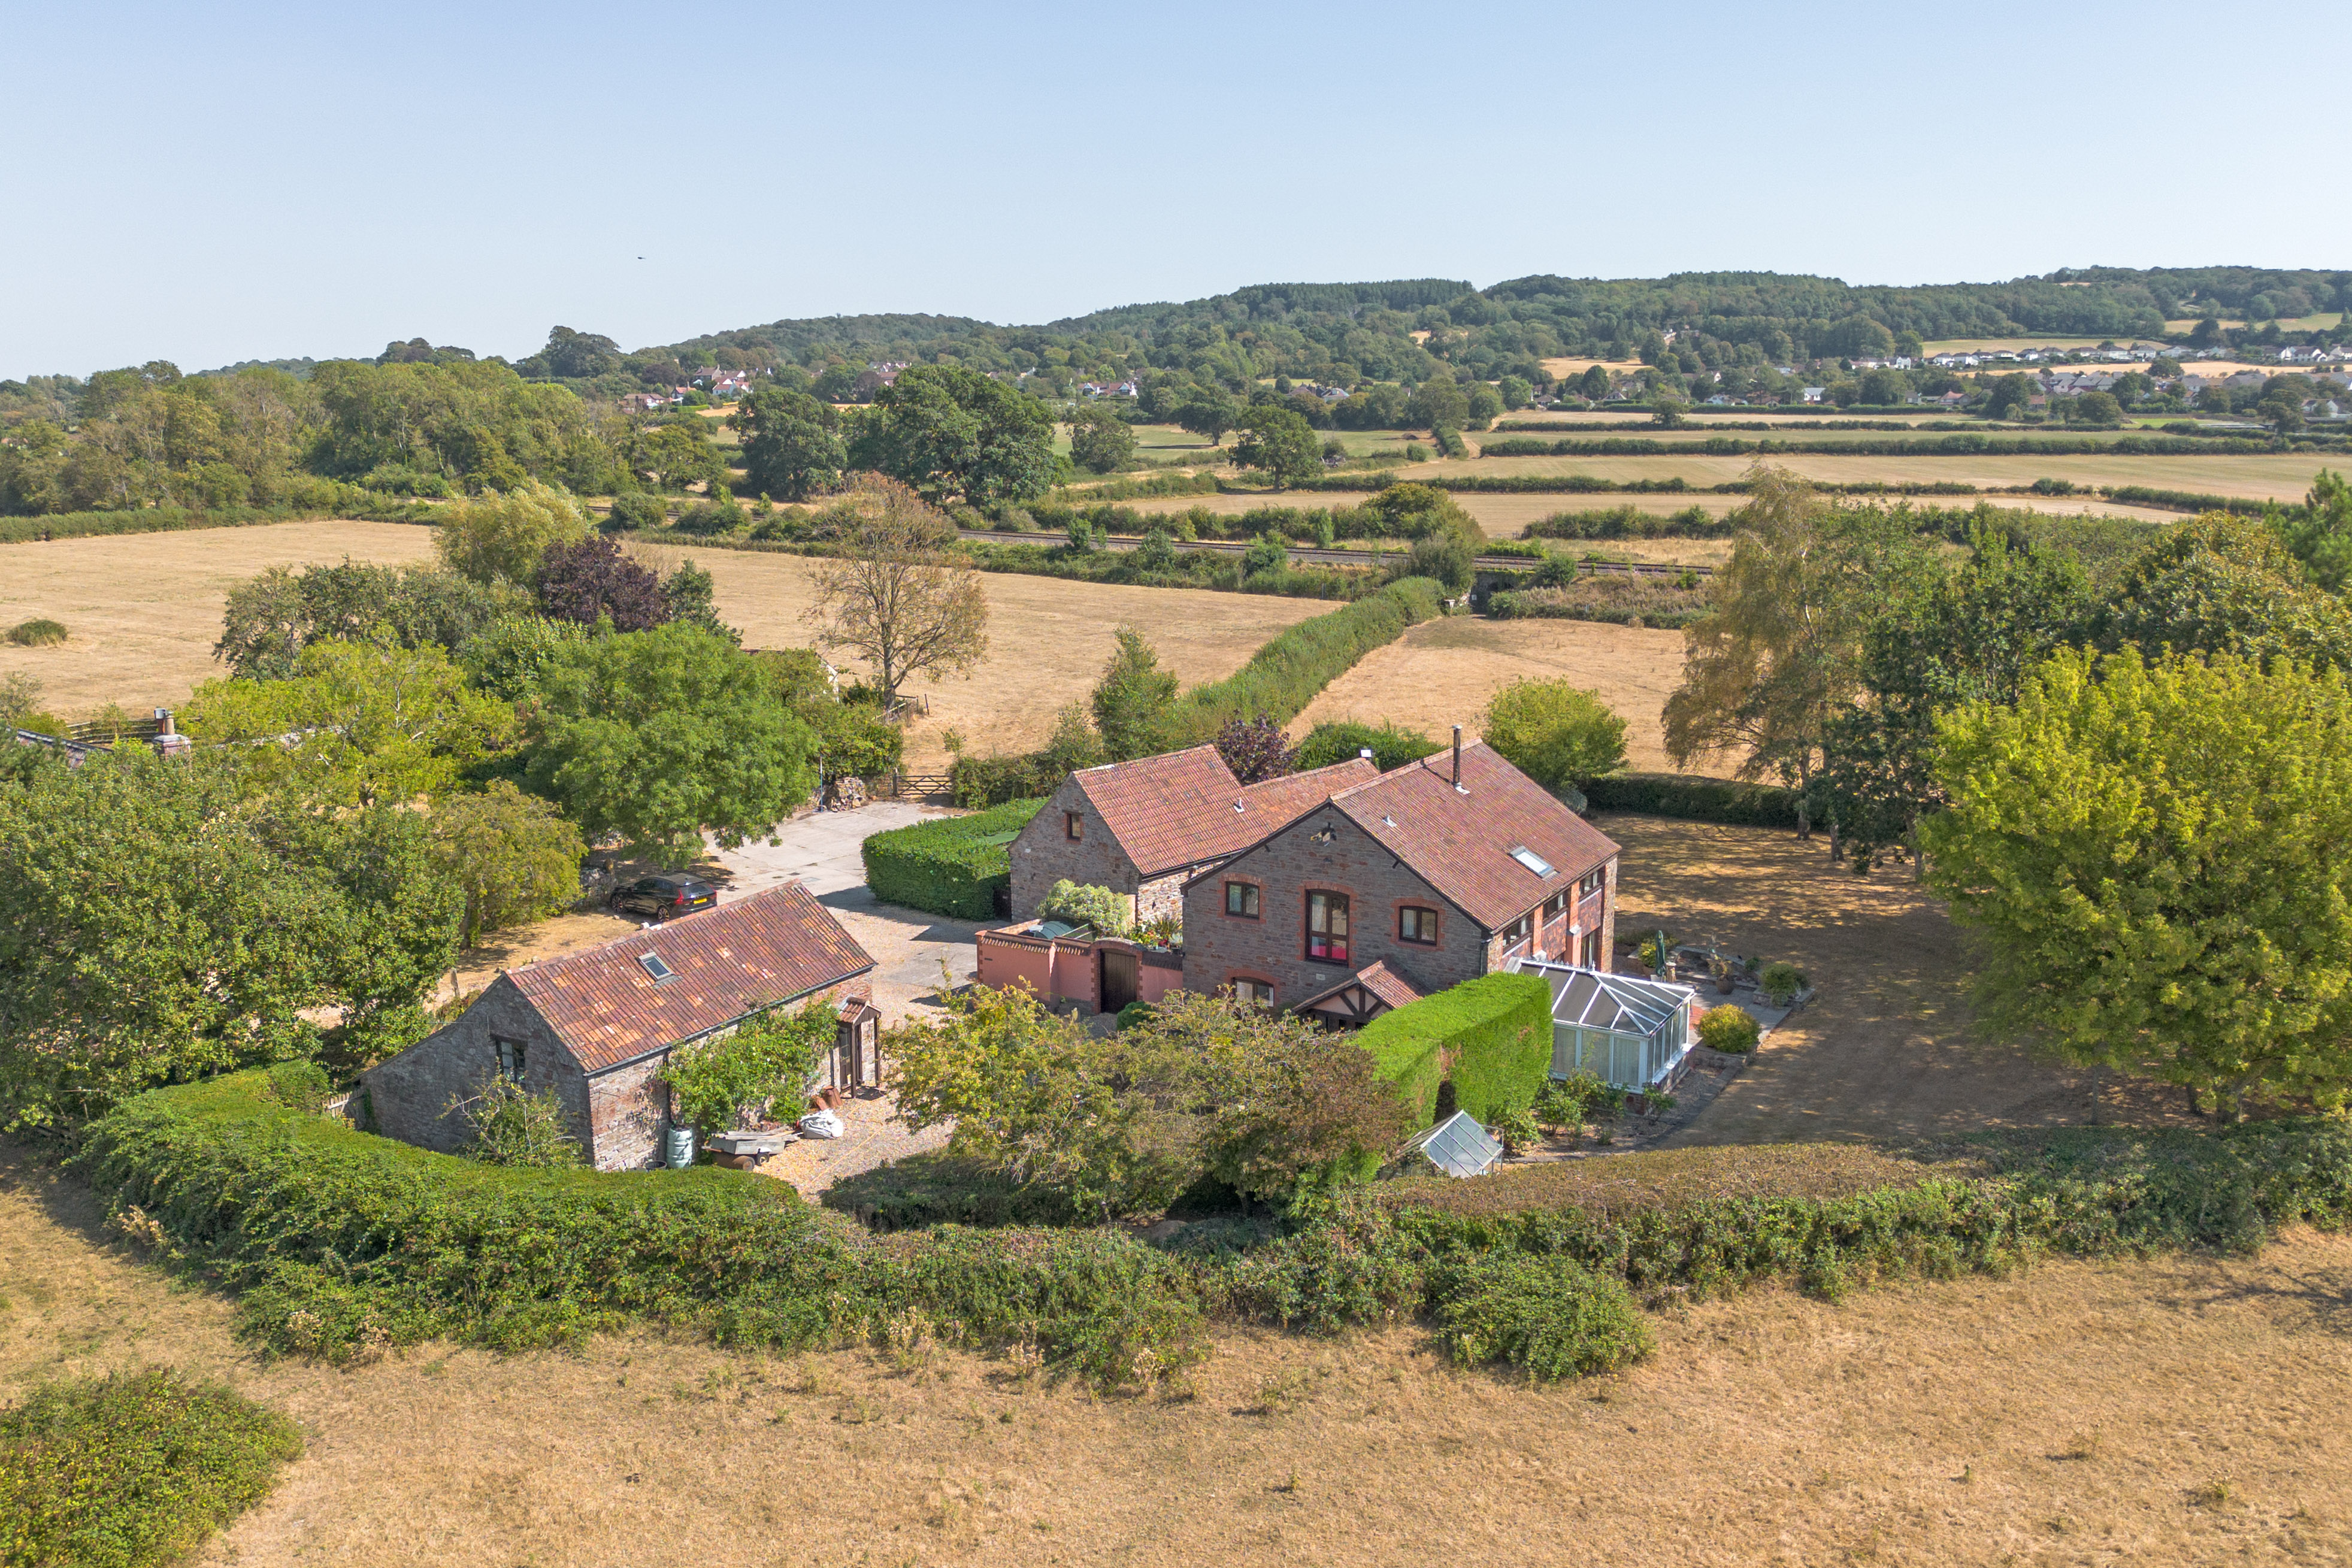
Cider House occupies a wonderfully secluded position on the edge of Backwell Common, surrounded by established gardens and enjoying far-reaching views across the North Somerset countryside. Despite its rural setting, Backwell, Nailsea and Bristol are all within easy reach, together with the mainline railway station and Bristol Airport.
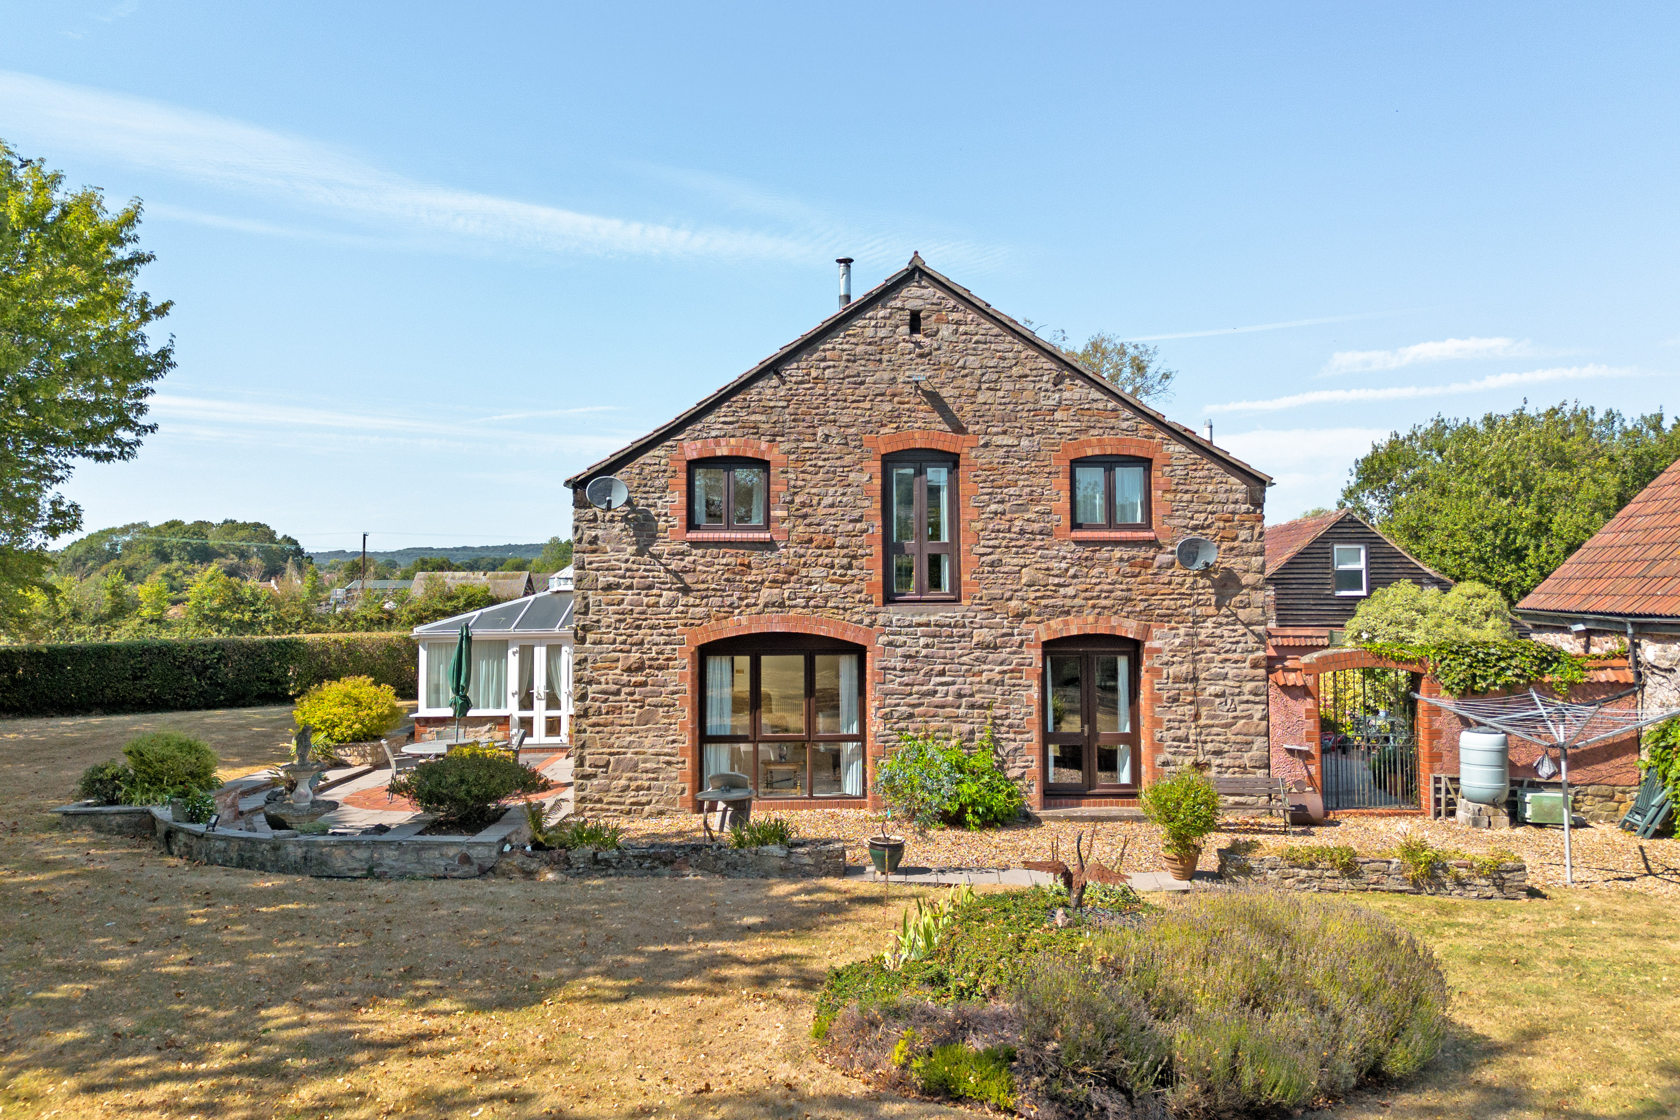
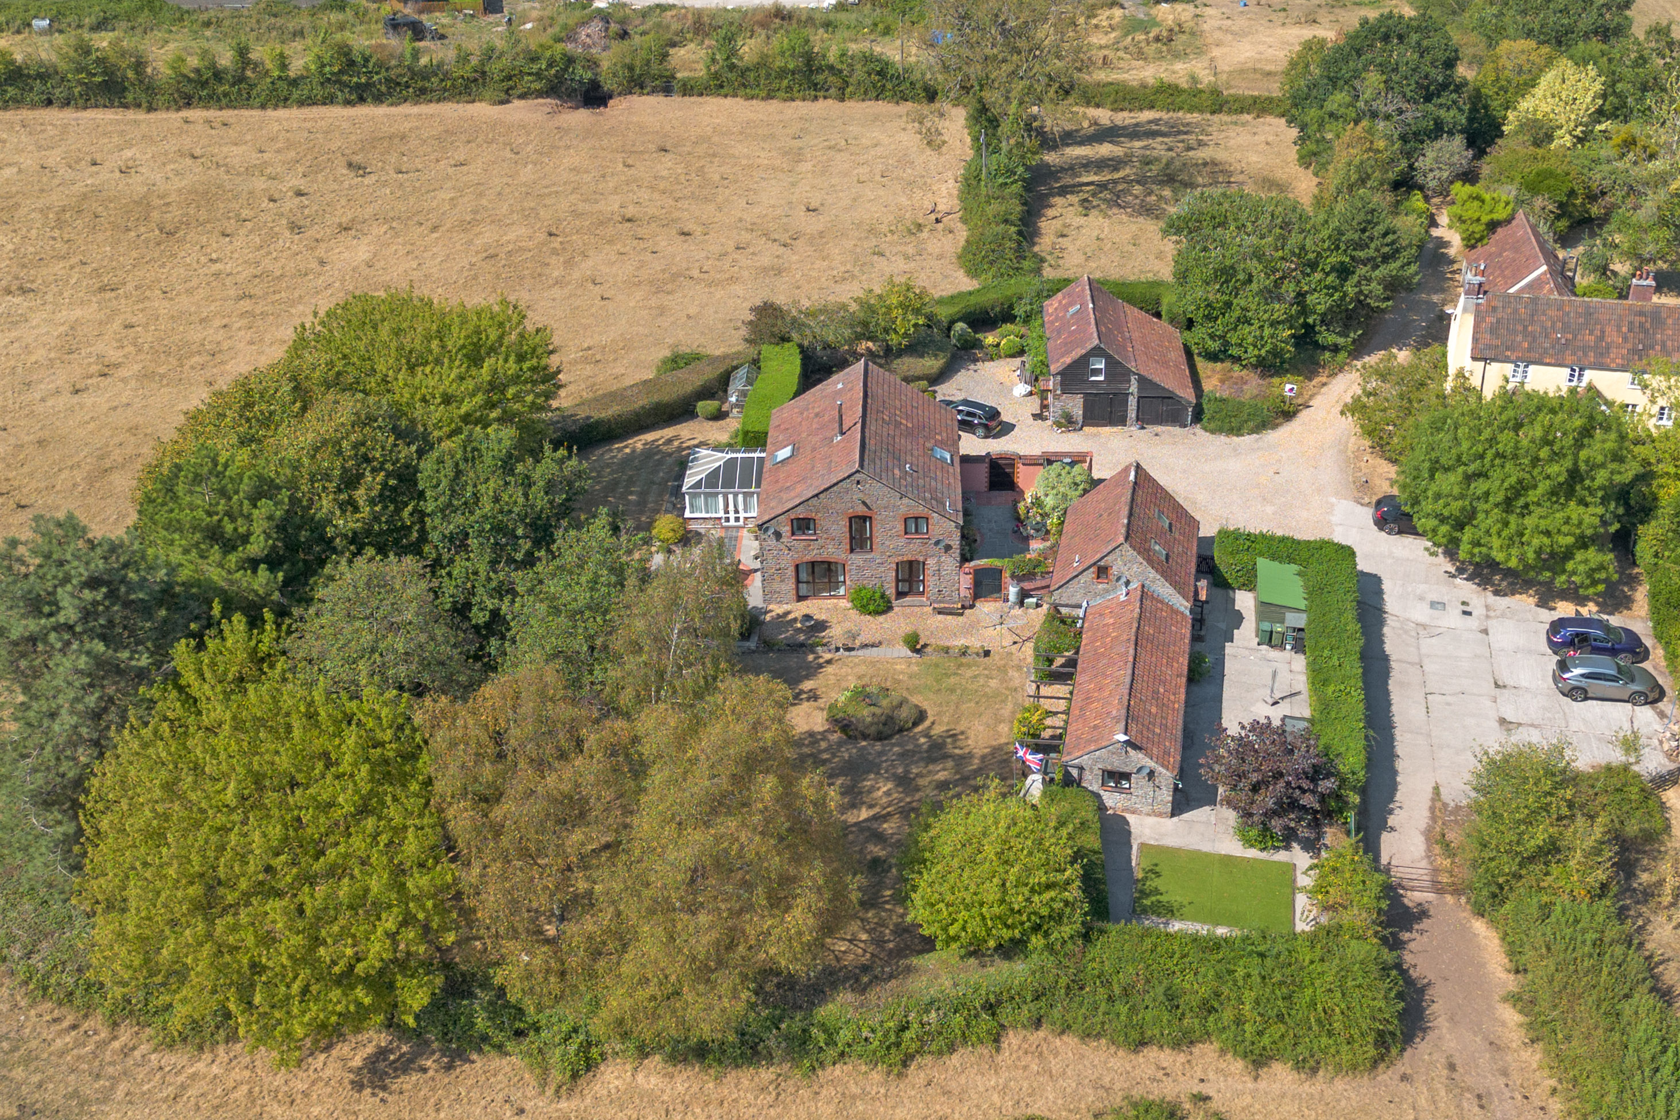
Originally part of the historic cider works built for Lord Wraxall and set within the former grounds of Grade II listed Cider Farm, the property retains plenty of reminders of its past. Today it provides a substantial and highly flexible home, with a four-bedroom main house, separate two-bedroom Cider Barn and an extensive two-storey outbuilding providing a garage, workshop and office.
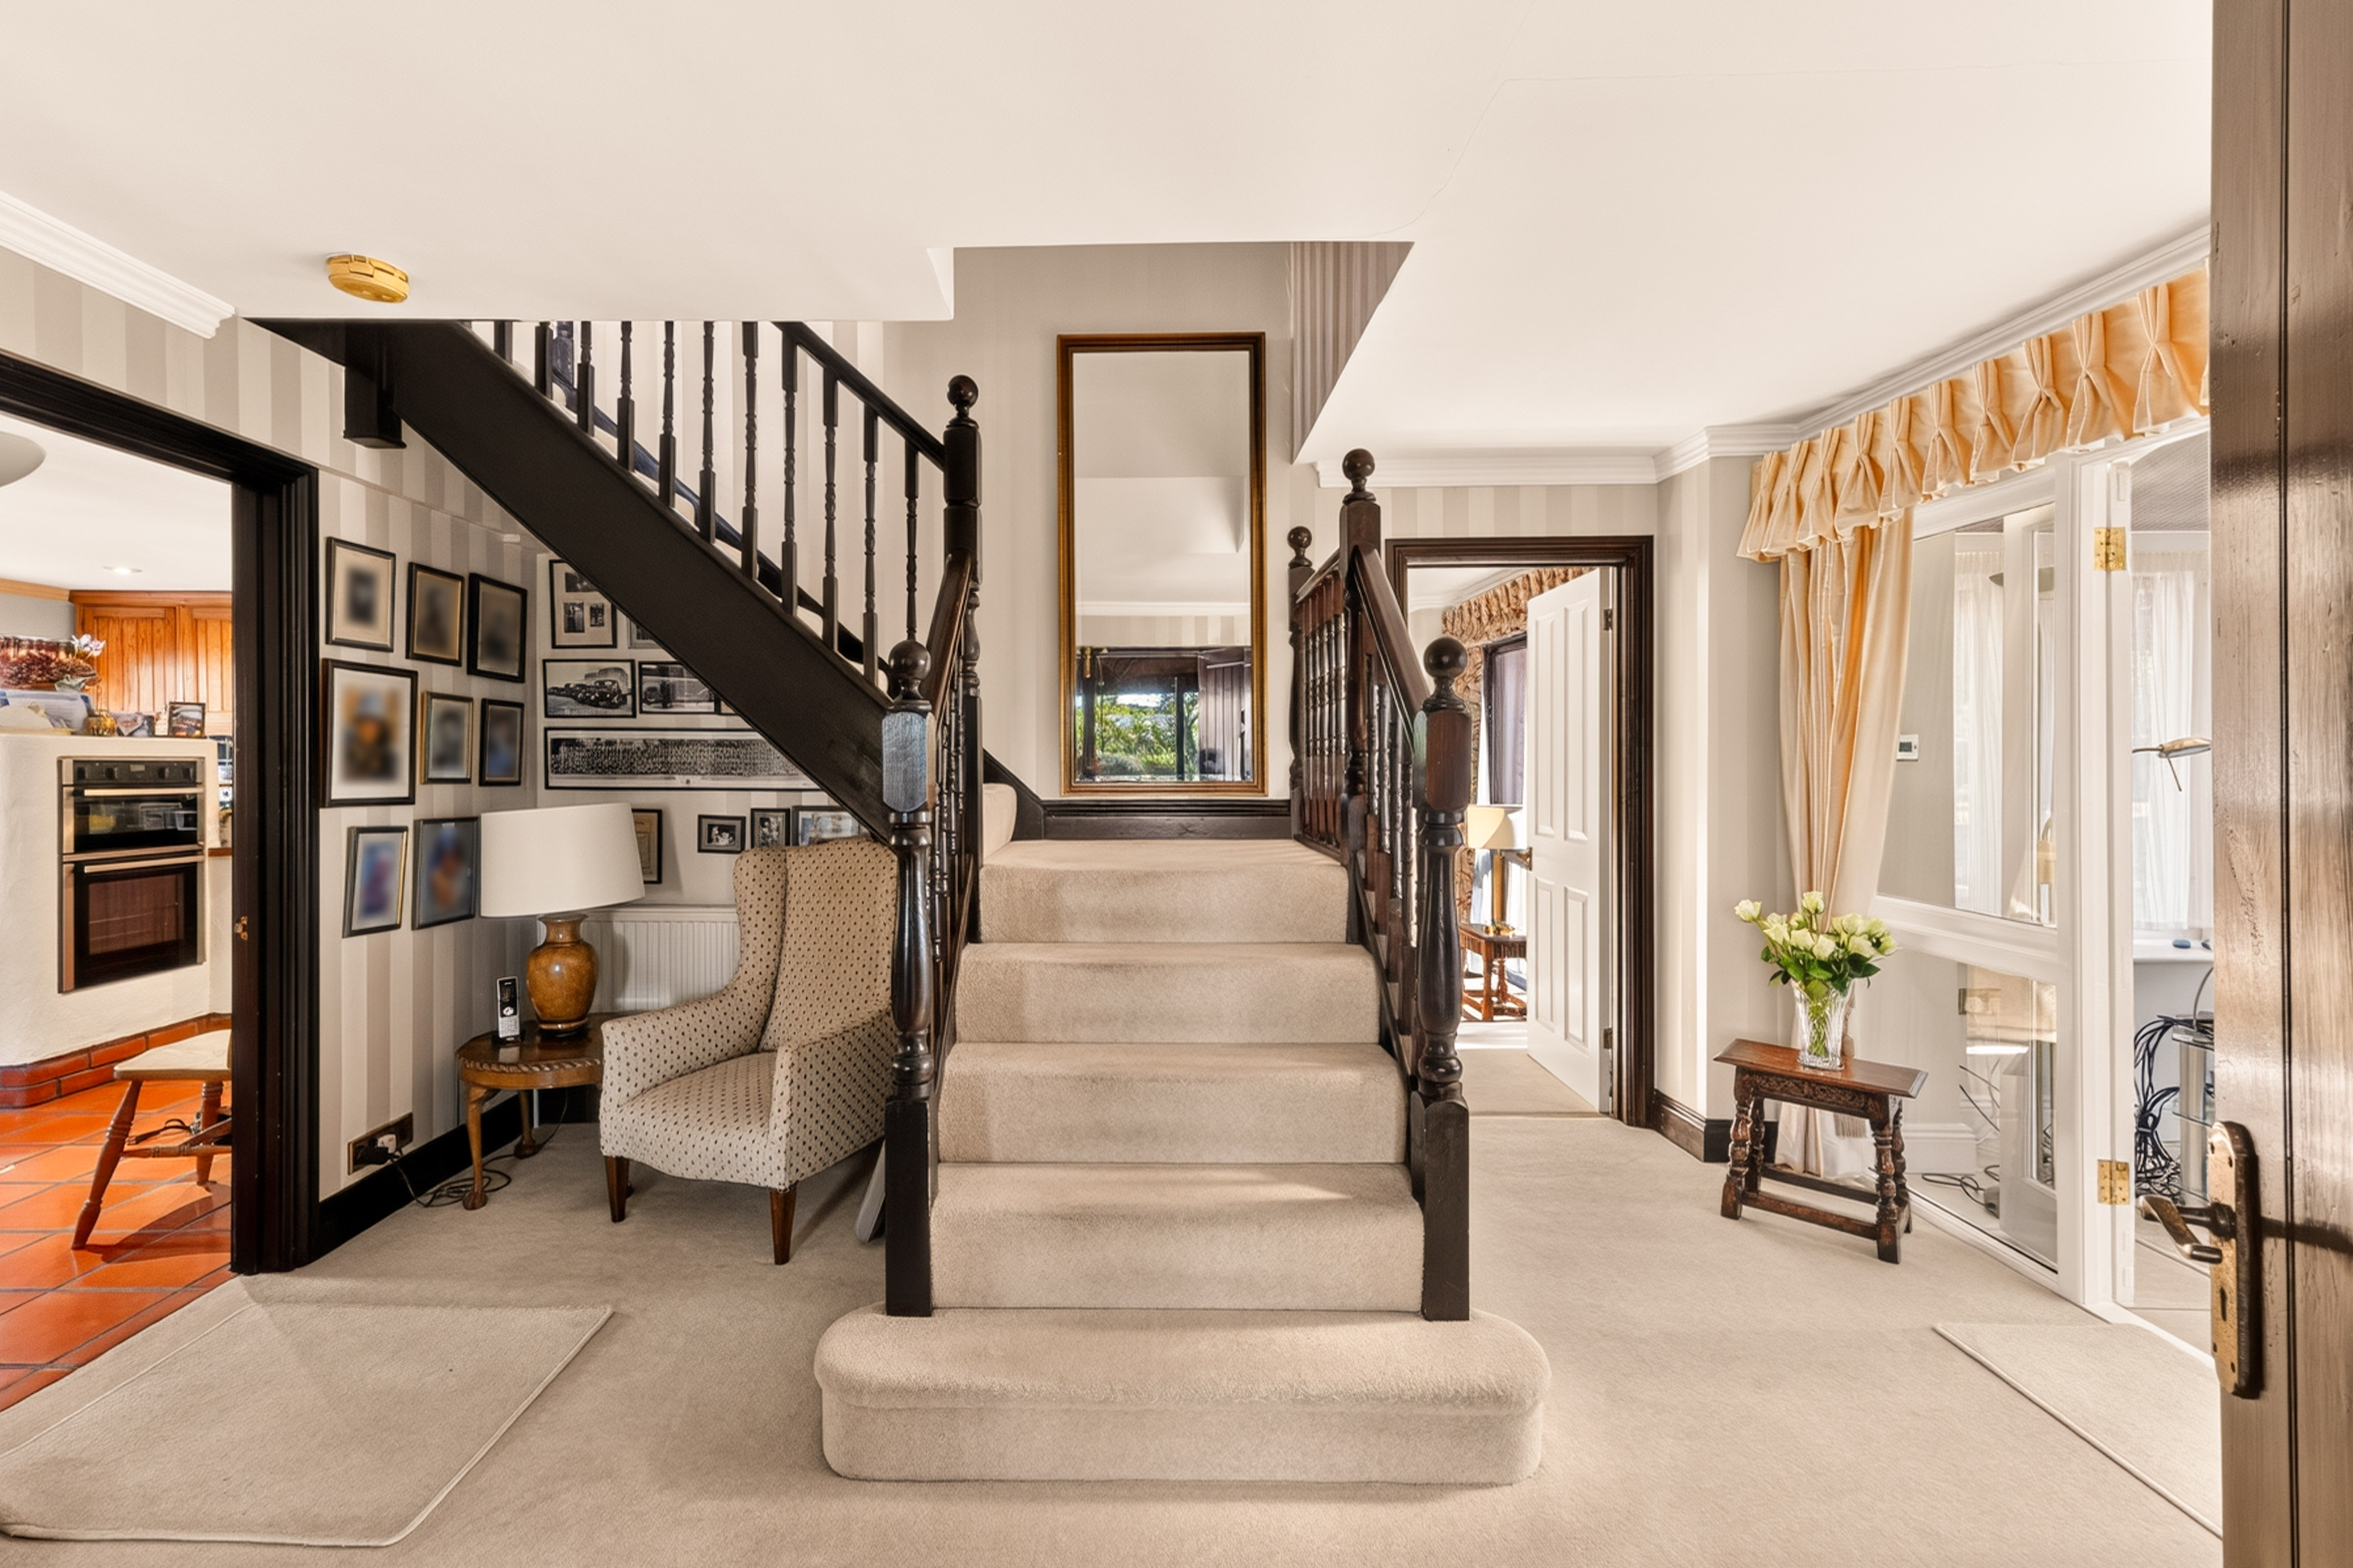
A covered entrance opens into a welcoming hallway, with the dark timber staircase immediately giving a sense of the character found throughout the house. From here, doors lead into the principal reception rooms, with a cloakroom conveniently positioned to one side.
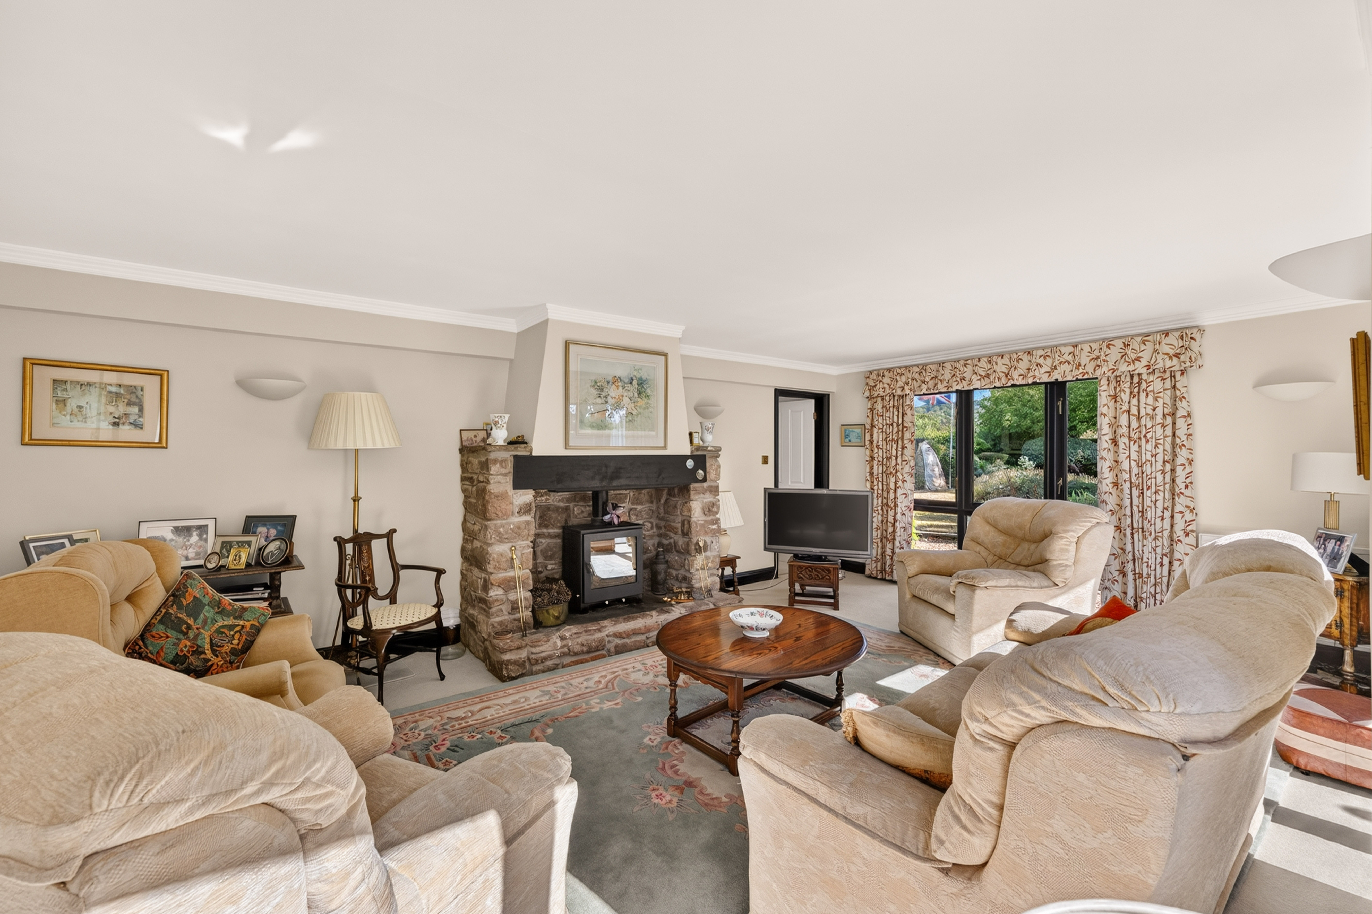
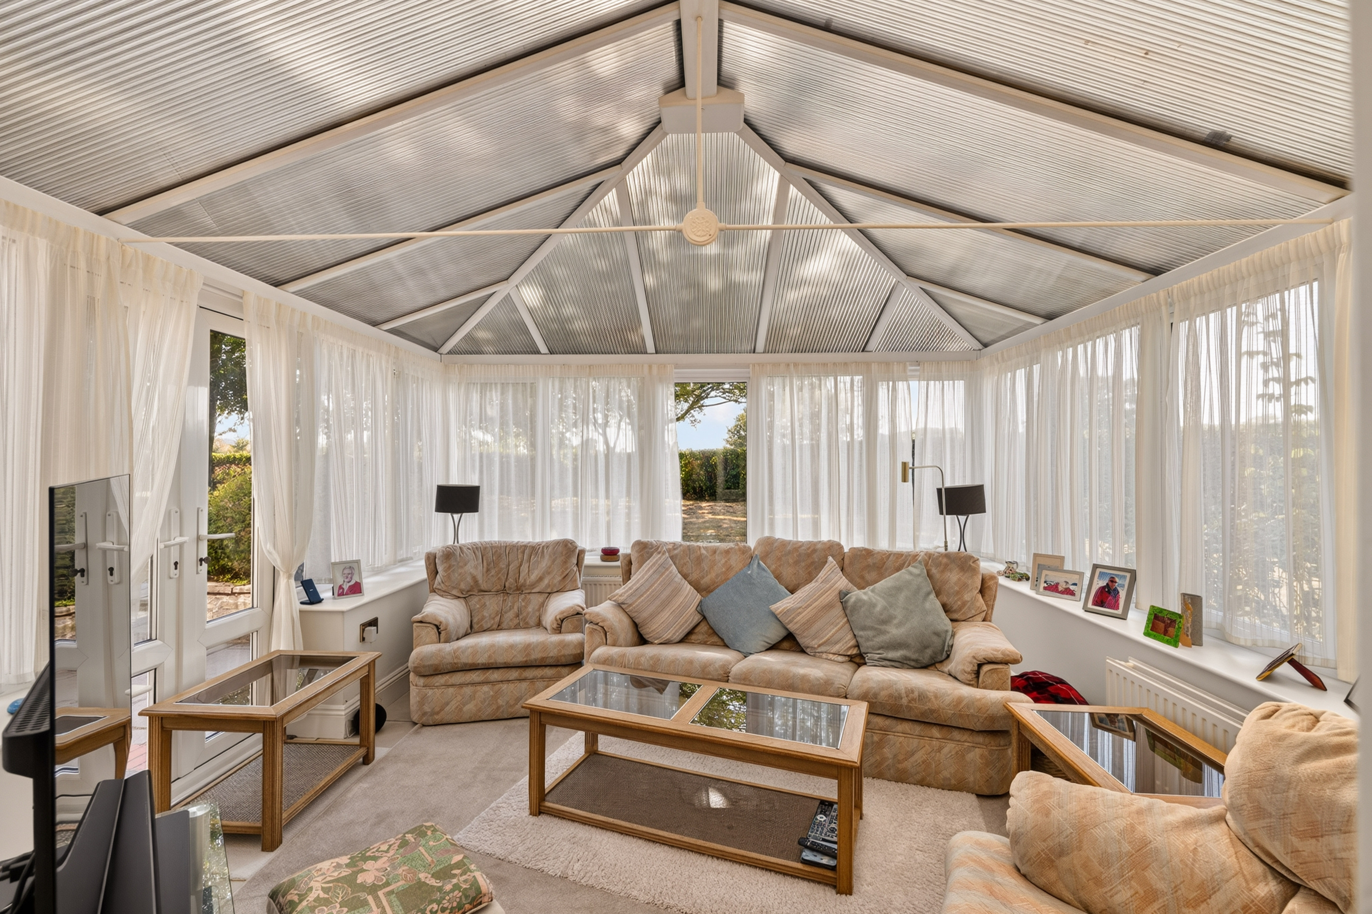
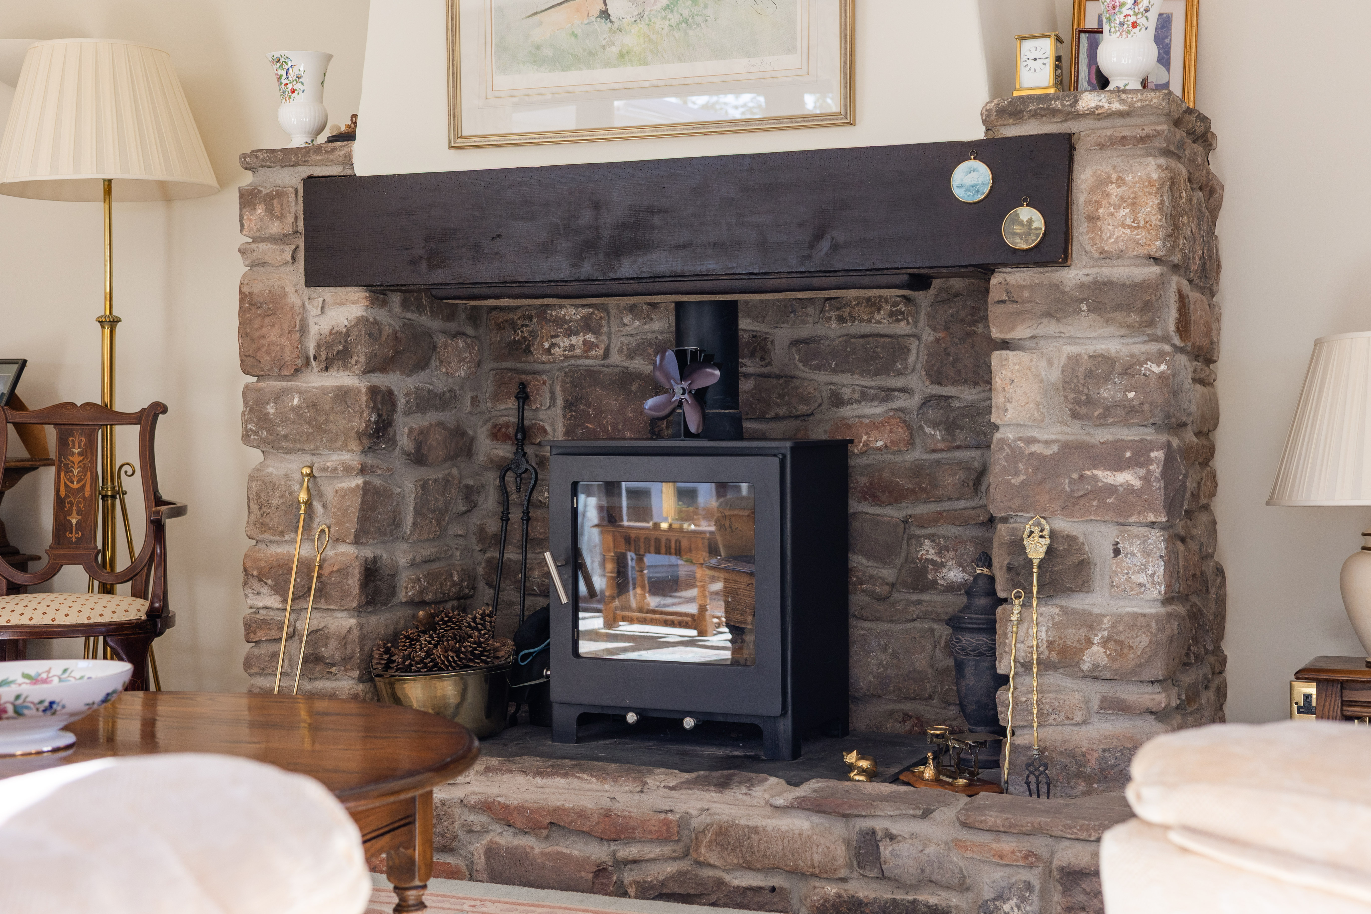
The main sitting room is an impressive space, with windows providing plenty of natural light and views over the gardens. At its heart is a substantial stone fireplace with a wood burning stove and timber mantel. There is a separate conservatory, providing another generous seating area with views over the garden and doors leading outside.
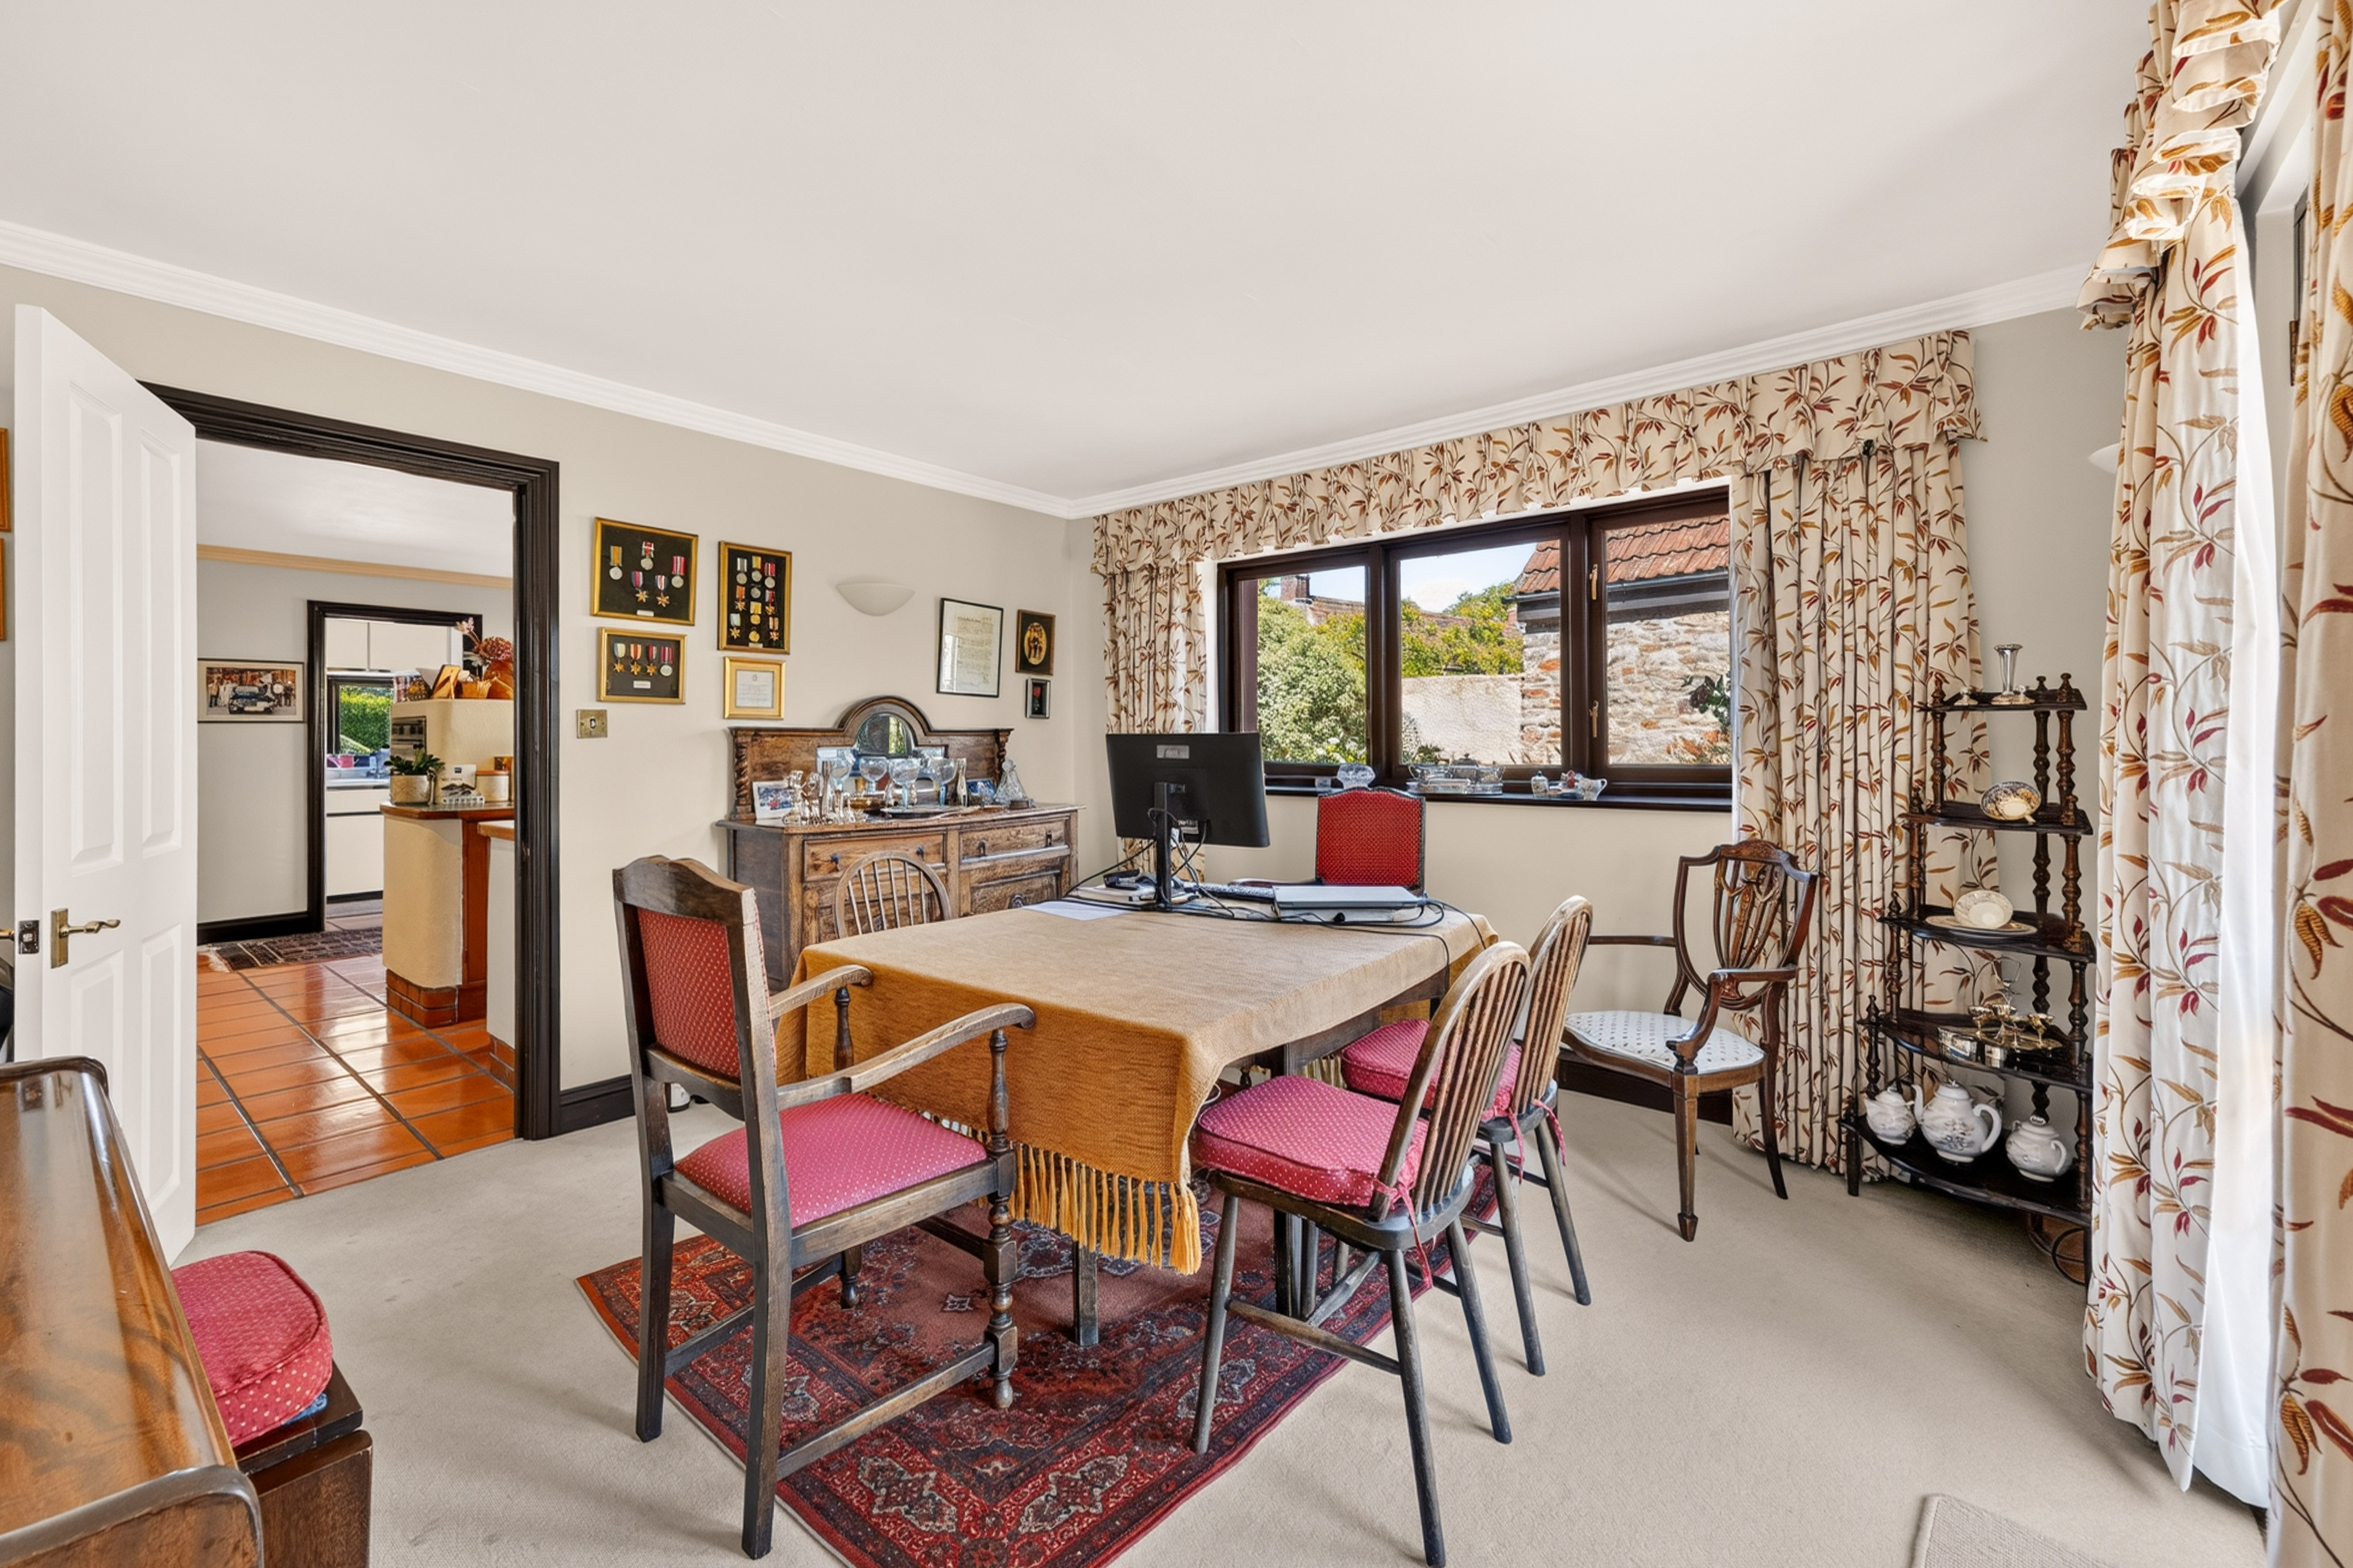
Adjacent to the sitting room is the dining room, with windows to two sides and glazed double doors opening outside. A good-sized and flexible space, it could equally be used as a family room or additional sitting room if preferred.
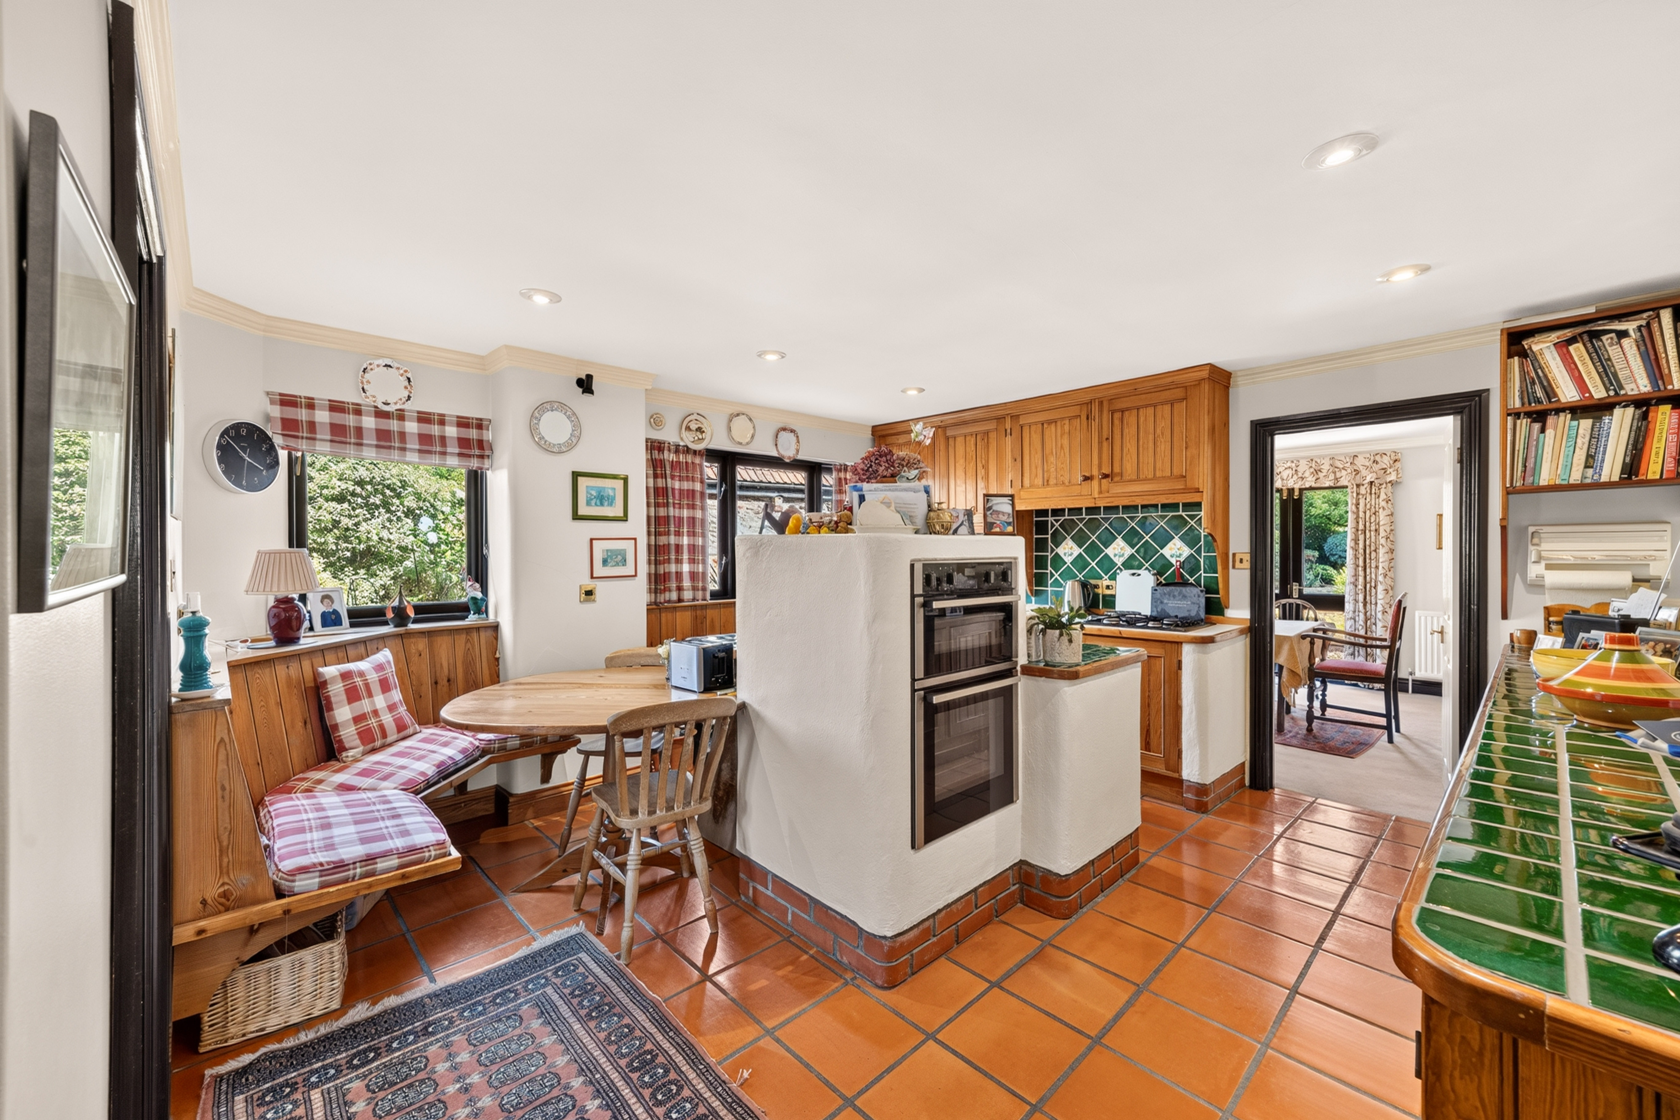
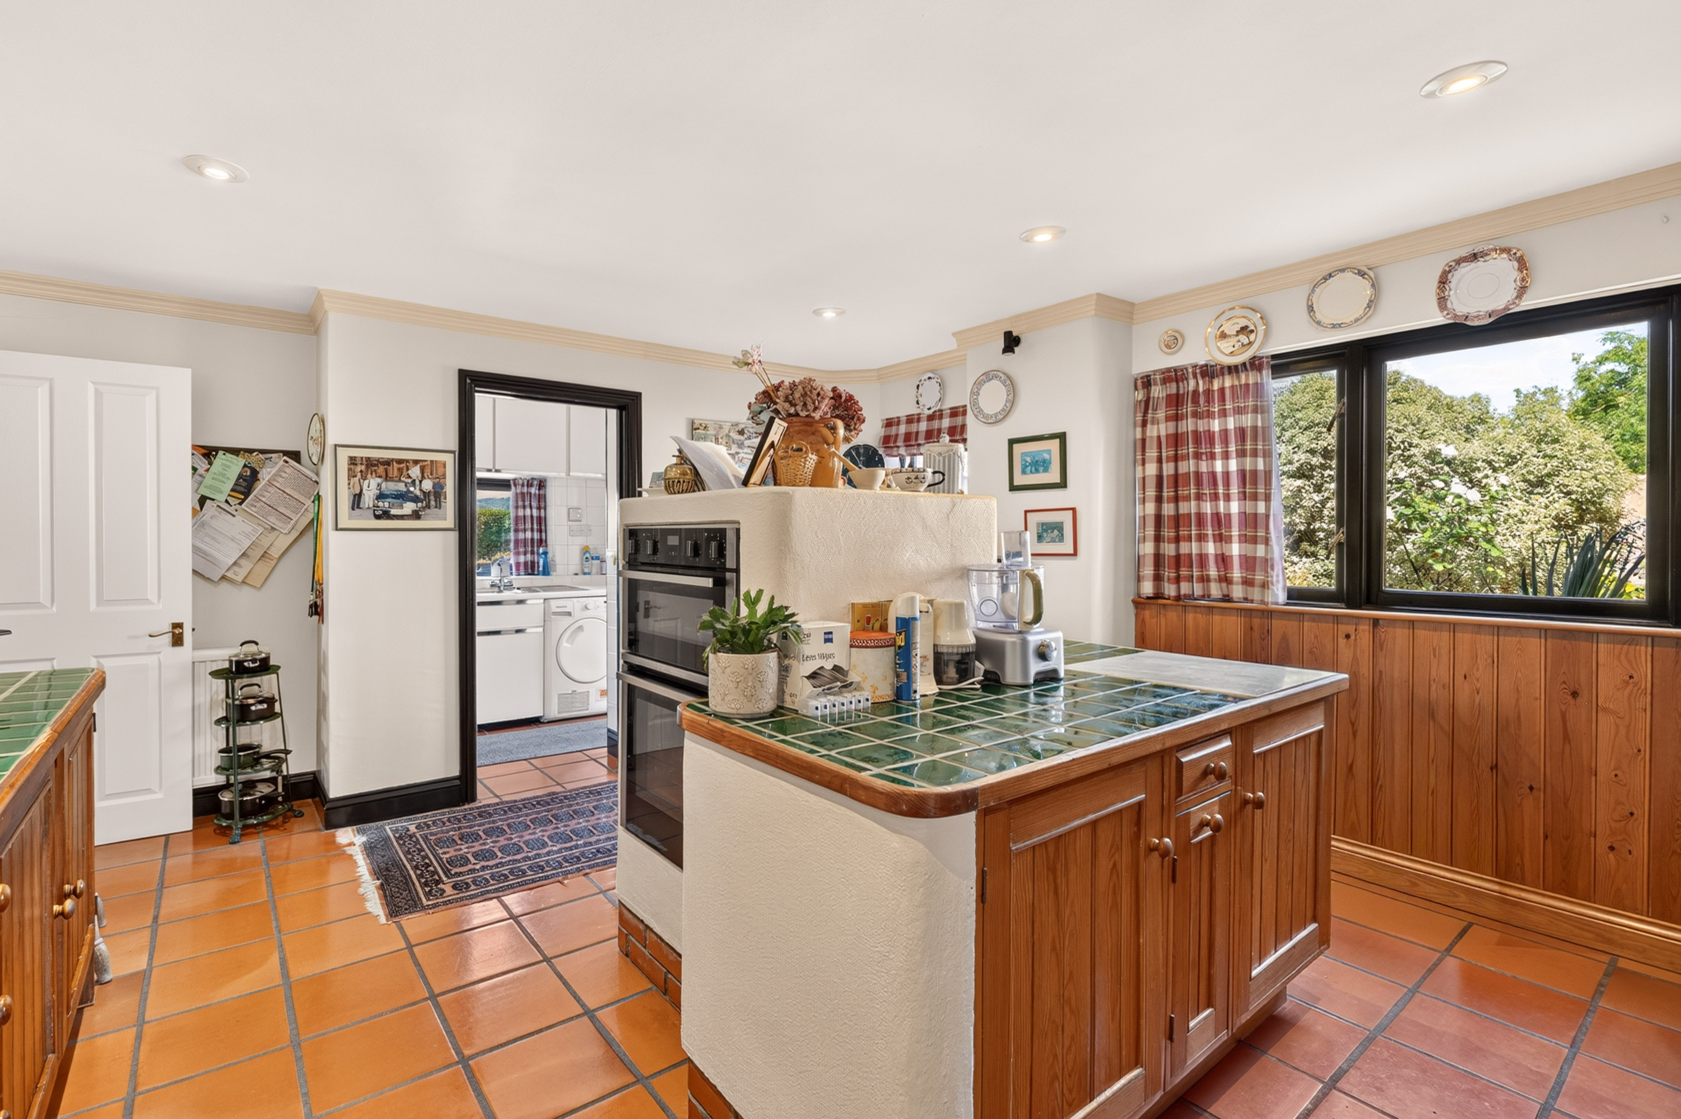
The kitchen/breakfast room has a warm, traditional feel, with terracotta tiled flooring and timber-fronted cabinetry providing plenty of storage. There are extensive tiled work surfaces, a central island incorporating additional storage and cooking facilities, and built-in ovens, while a fitted bench beneath the windows creates a particularly pleasant place for everyday dining.
A doorway from the kitchen leads into the dining room, allowing the two spaces to work particularly well together when entertaining, while the utility room provides additional storage and laundry facilities away from the main kitchen.
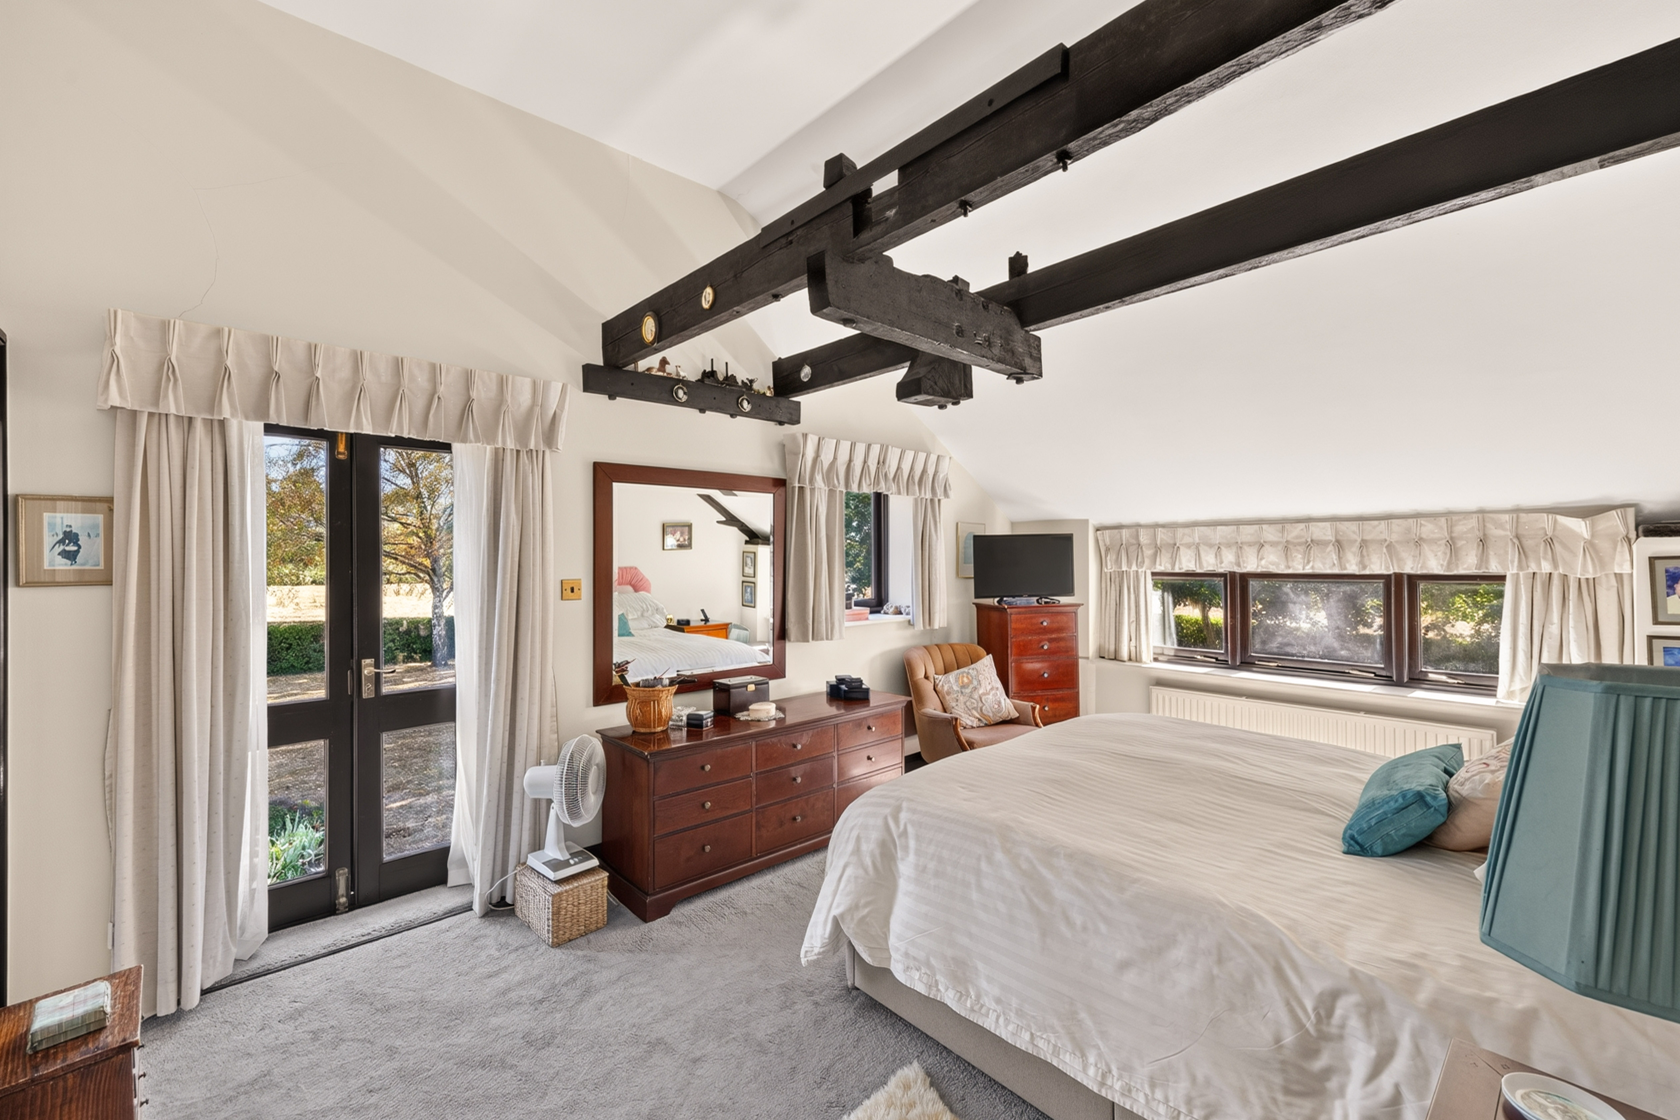
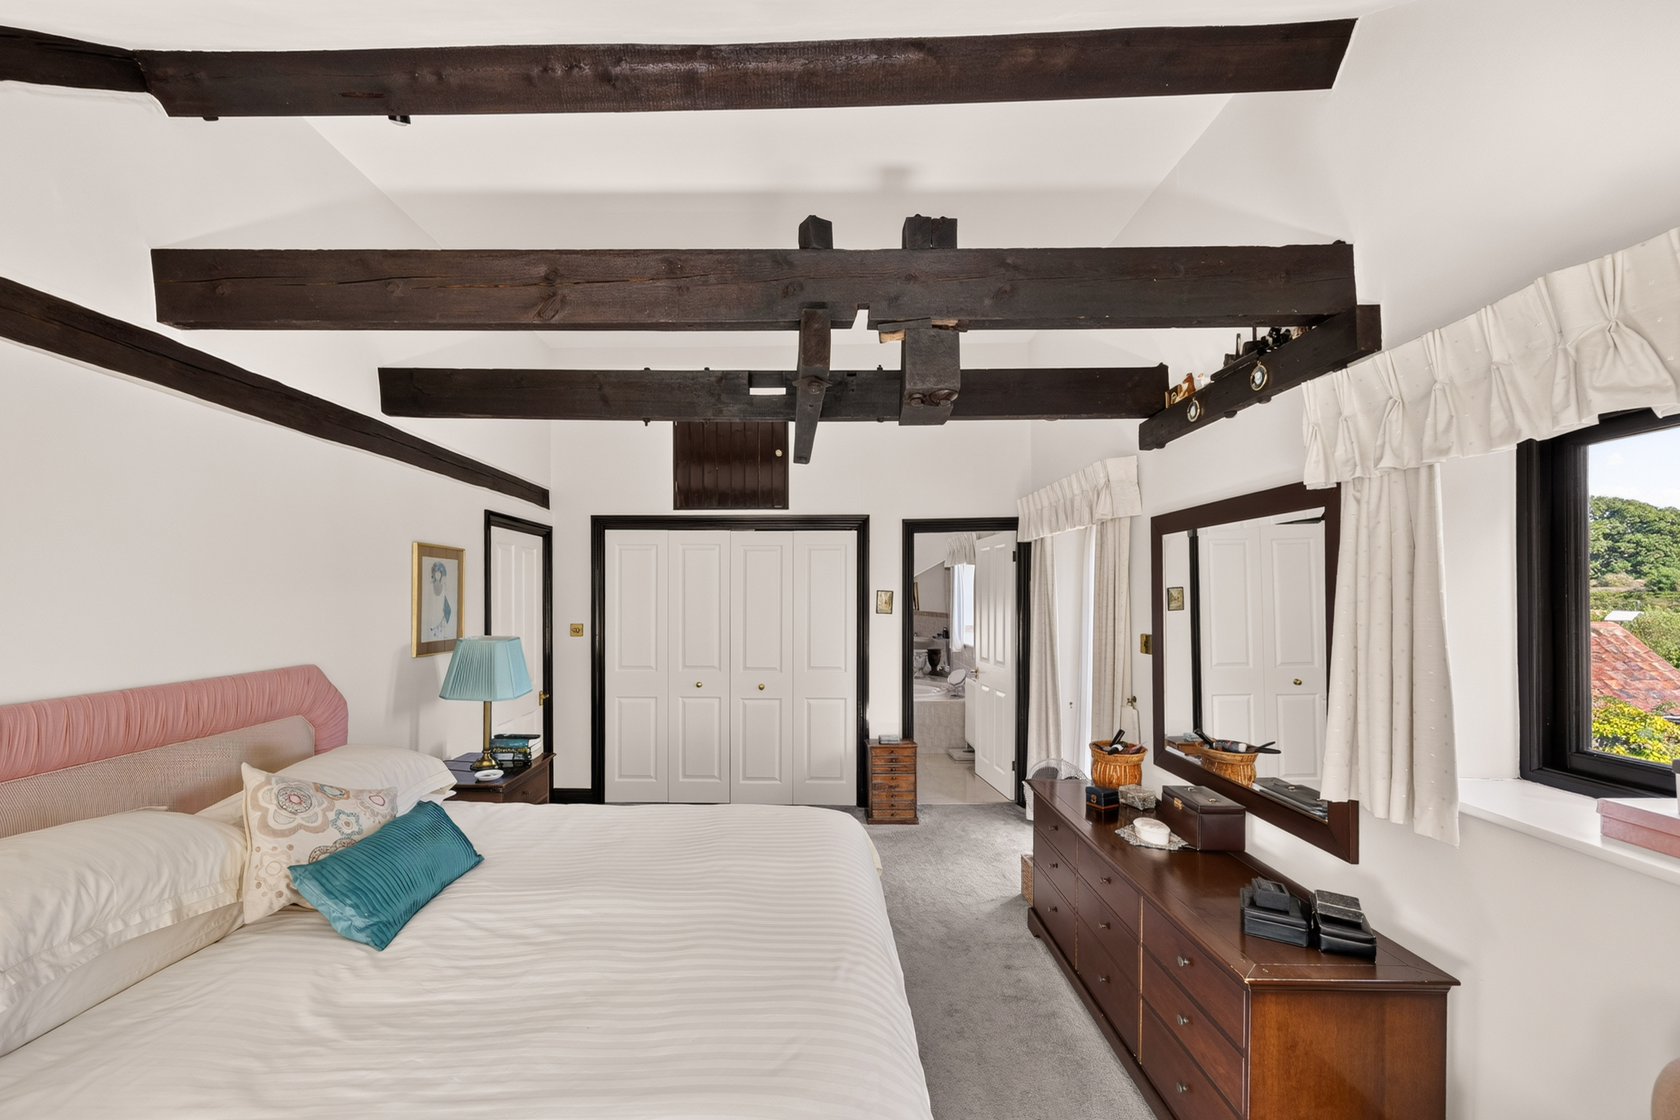
The staircase rises to a long first-floor landing, off which are four bedrooms. The principal bedroom is an impressive double-aspect room, with exposed roof timbers adding character and views over the gardens and surrounding countryside. It also has the benefit of a spacious en-suite bathroom.
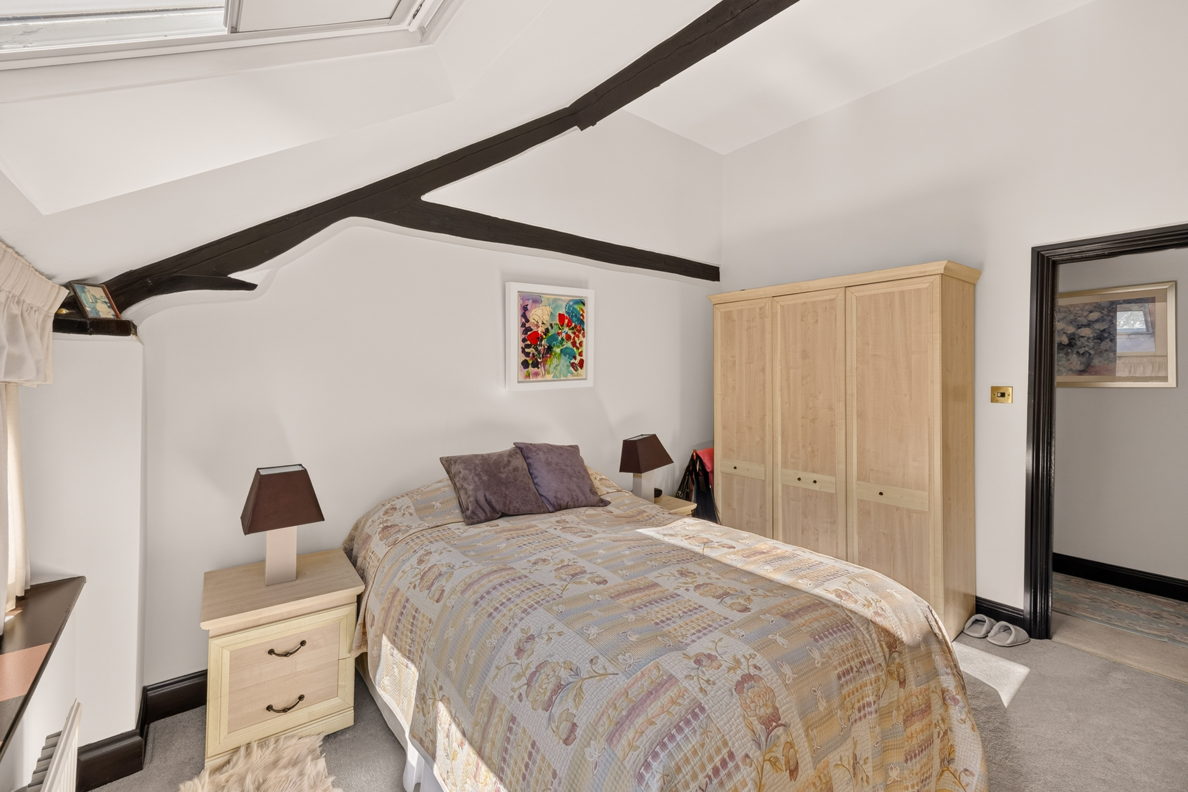
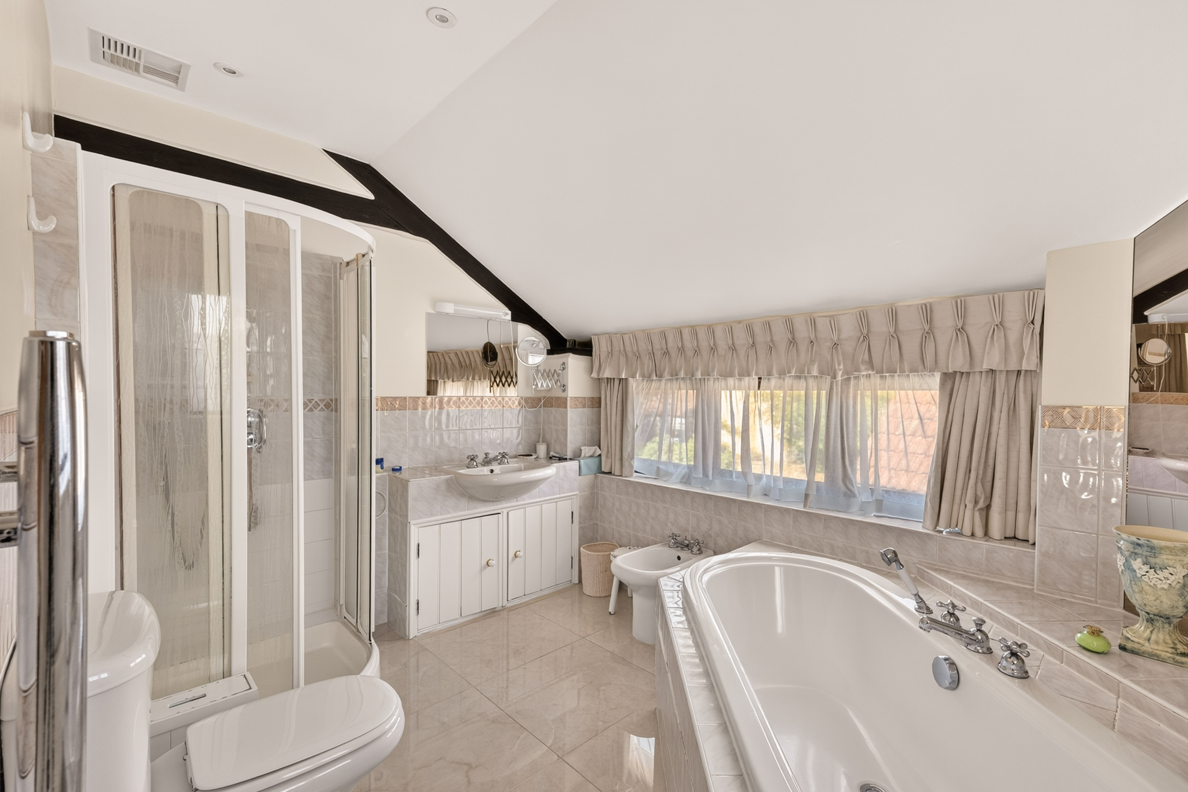
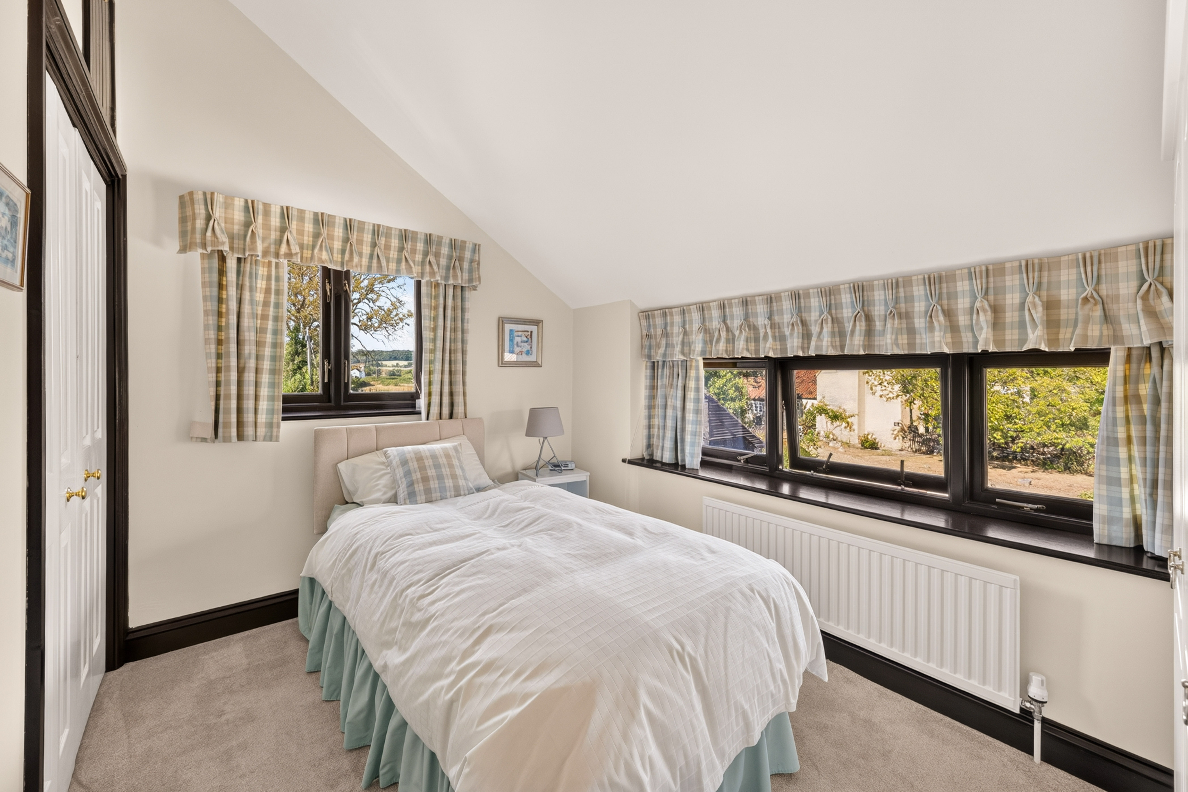
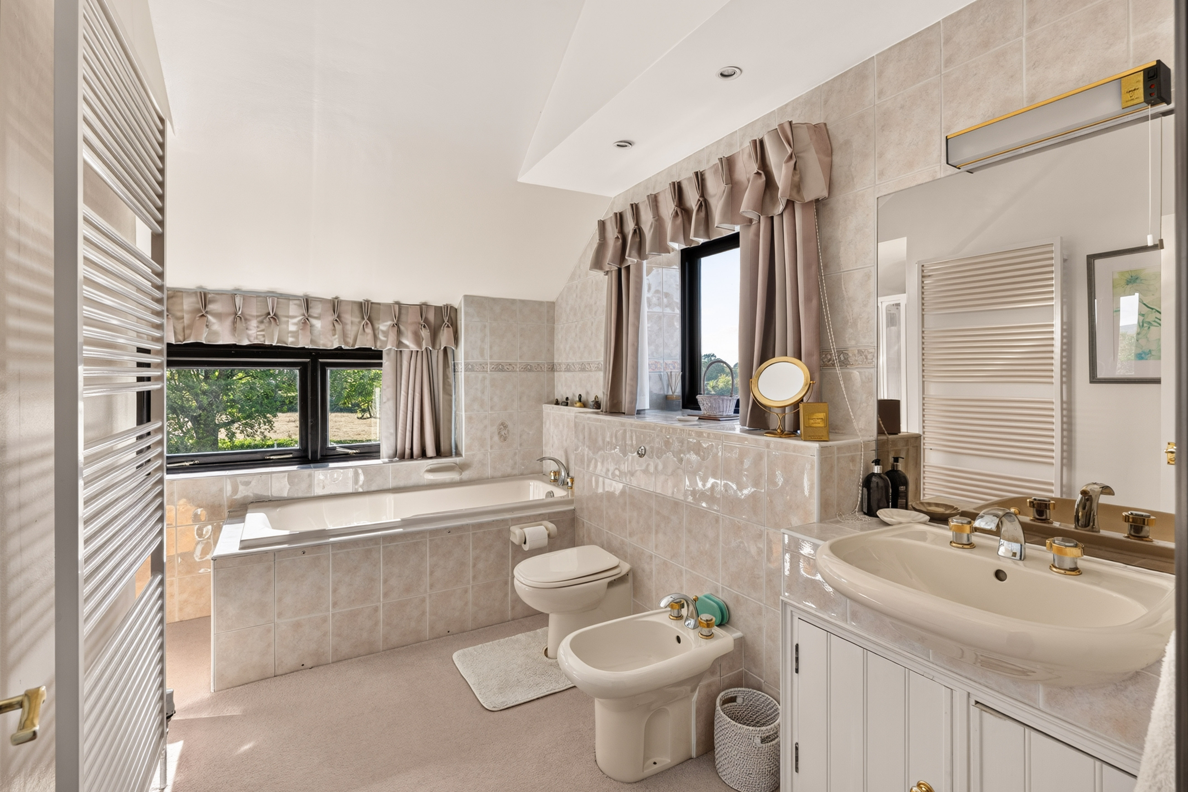
There are three further well-proportioned bedrooms, while the particularly spacious family bathroom has a bath, separate shower, bidet and substantial vanity storage.
Outside
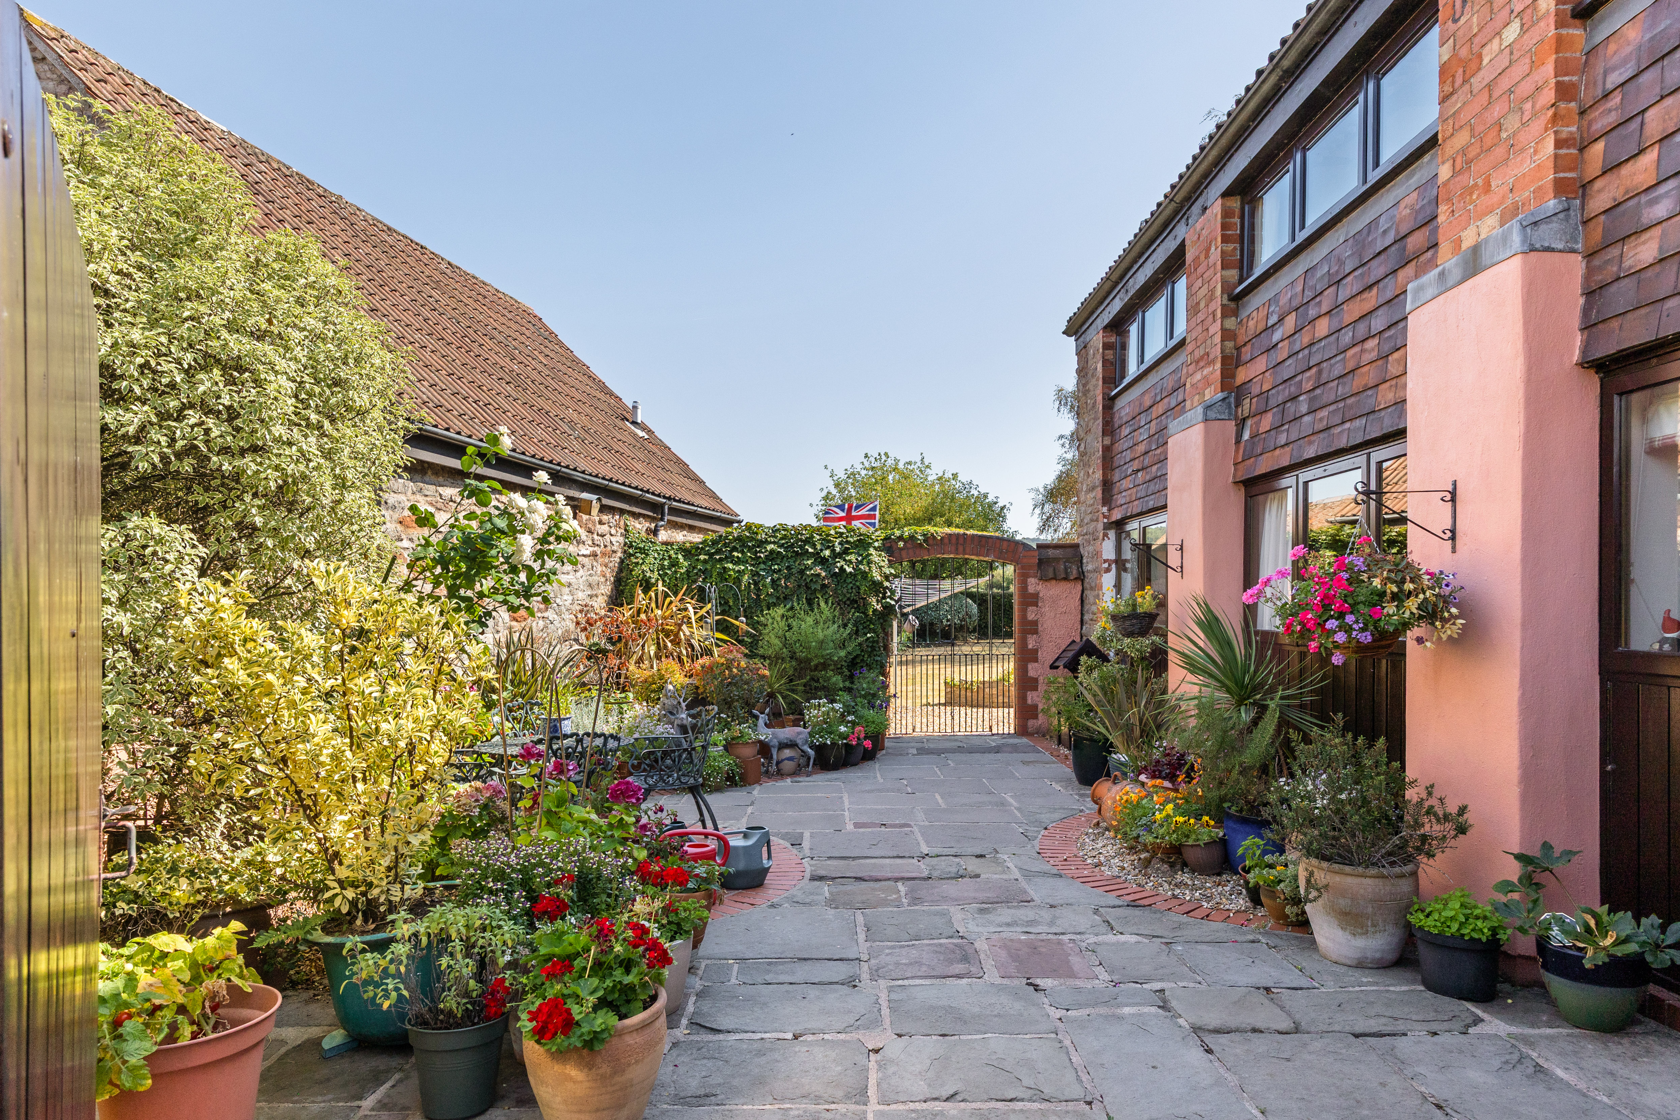
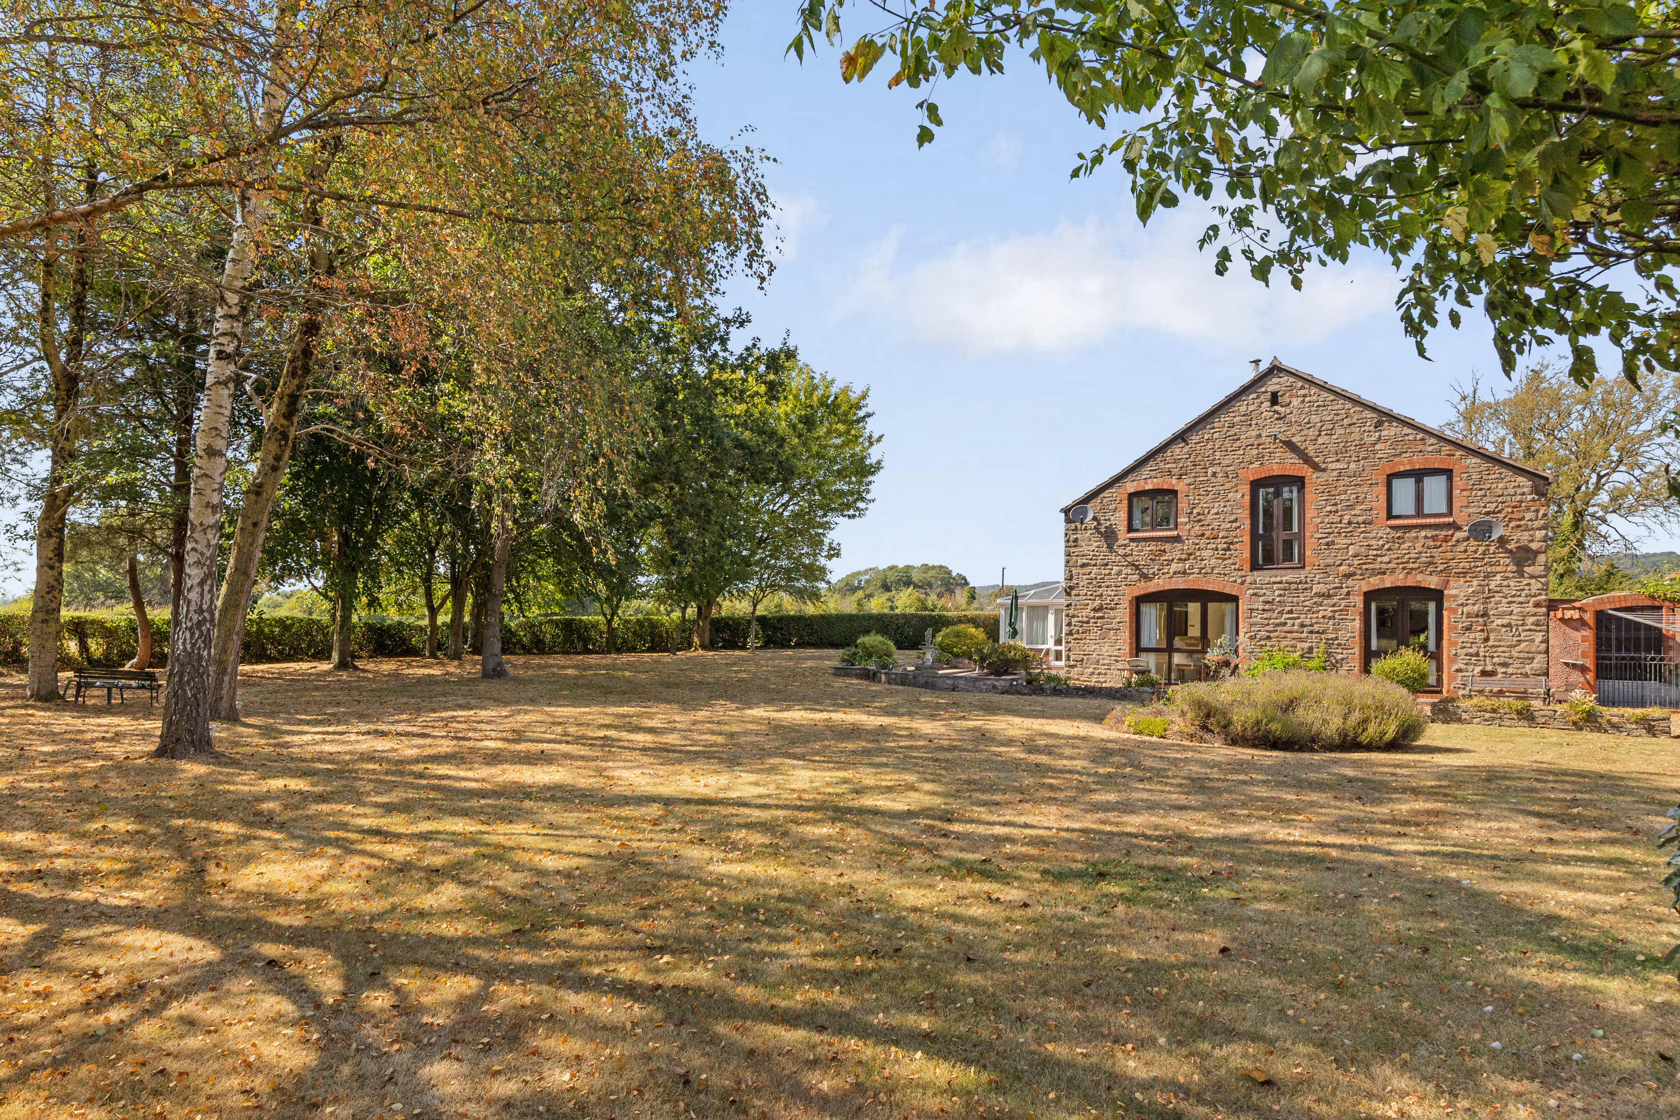
The gardens and setting are a particular feature of Cider House. The house sits within established grounds, with extensive lawns surrounded by mature trees, hedging and planting providing a high degree of privacy. A broad paved terrace adjoining the house provides plenty of space for outdoor dining and seating, while the open countryside beyond creates wonderful far-reaching views.
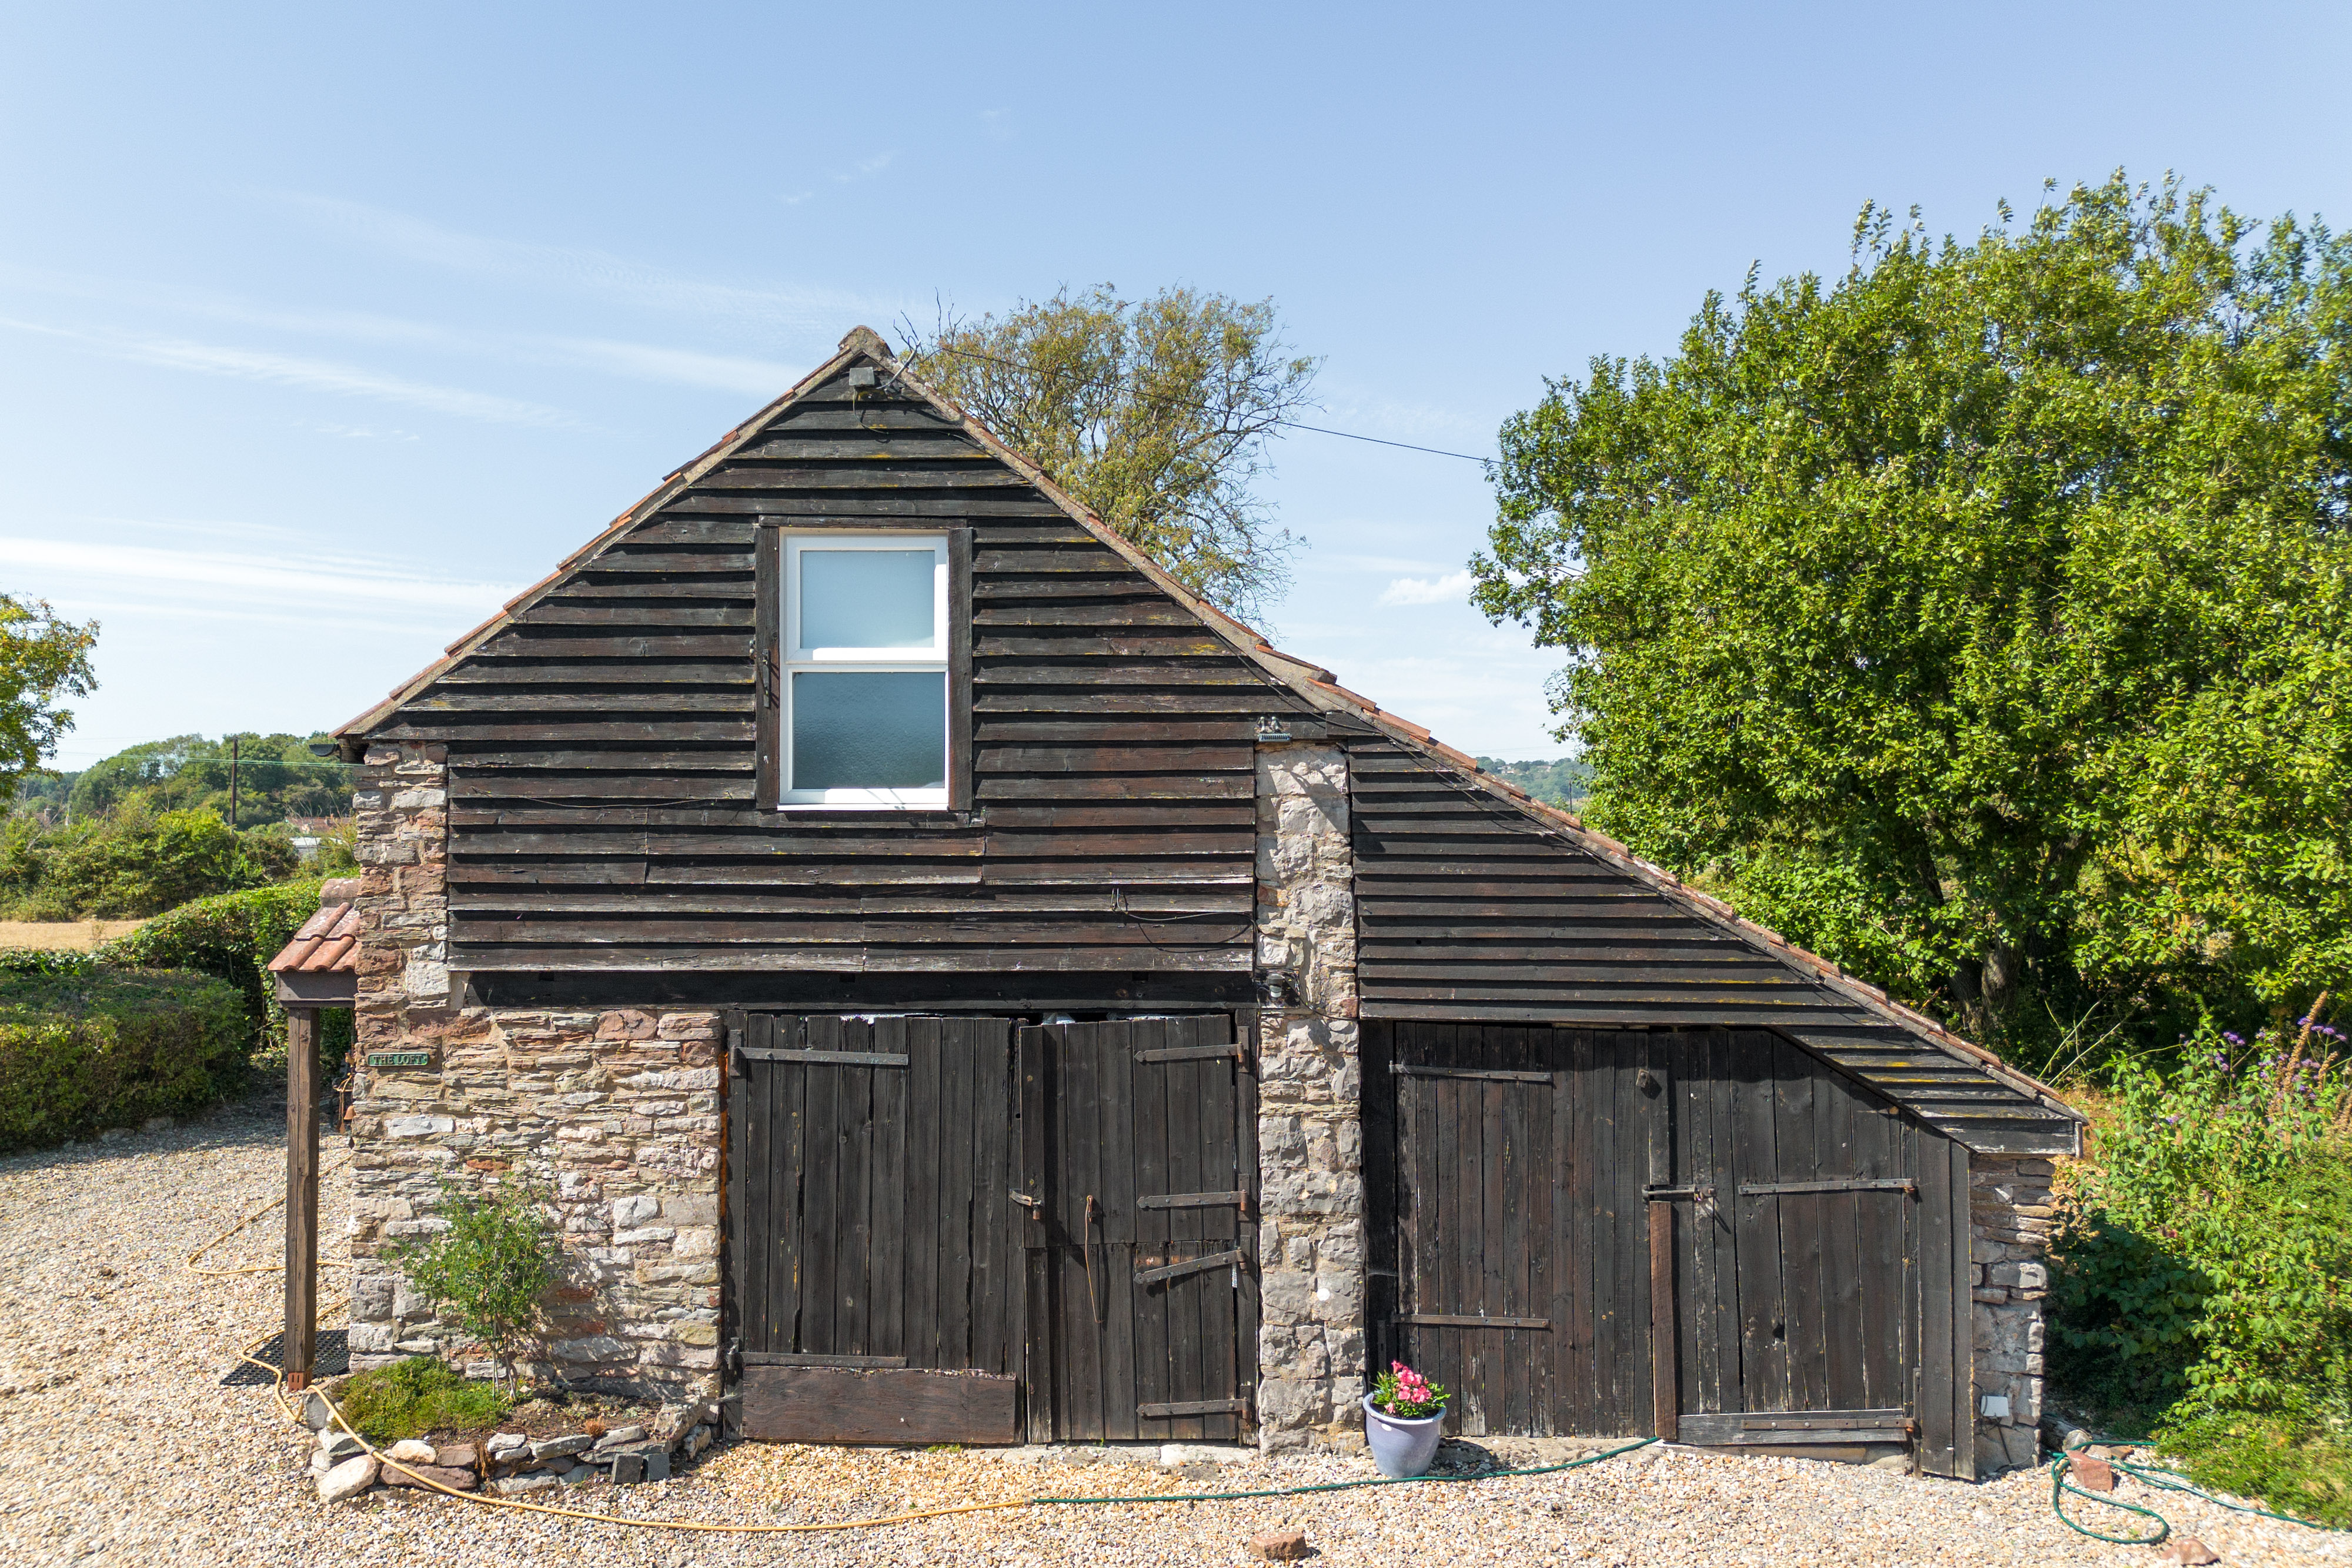
A large, gravelled driveway provides parking for numerous vehicles and gives access to the additional outbuildings. These include a garage and substantial adjoining workshop, each extending to around 30 ft, with a similarly sized office occupying the floor above the garage. Together they provide an exceptional amount of space for cars, storage, hobbies or working from home, with further potential subject to any necessary consents.
Set separately from the main house, Cider Barn provides an excellent self-contained two-bedroom annexe with its own driveway and private garden. This independence makes it particularly well suited to extended family, guests or continued use as a rental property.
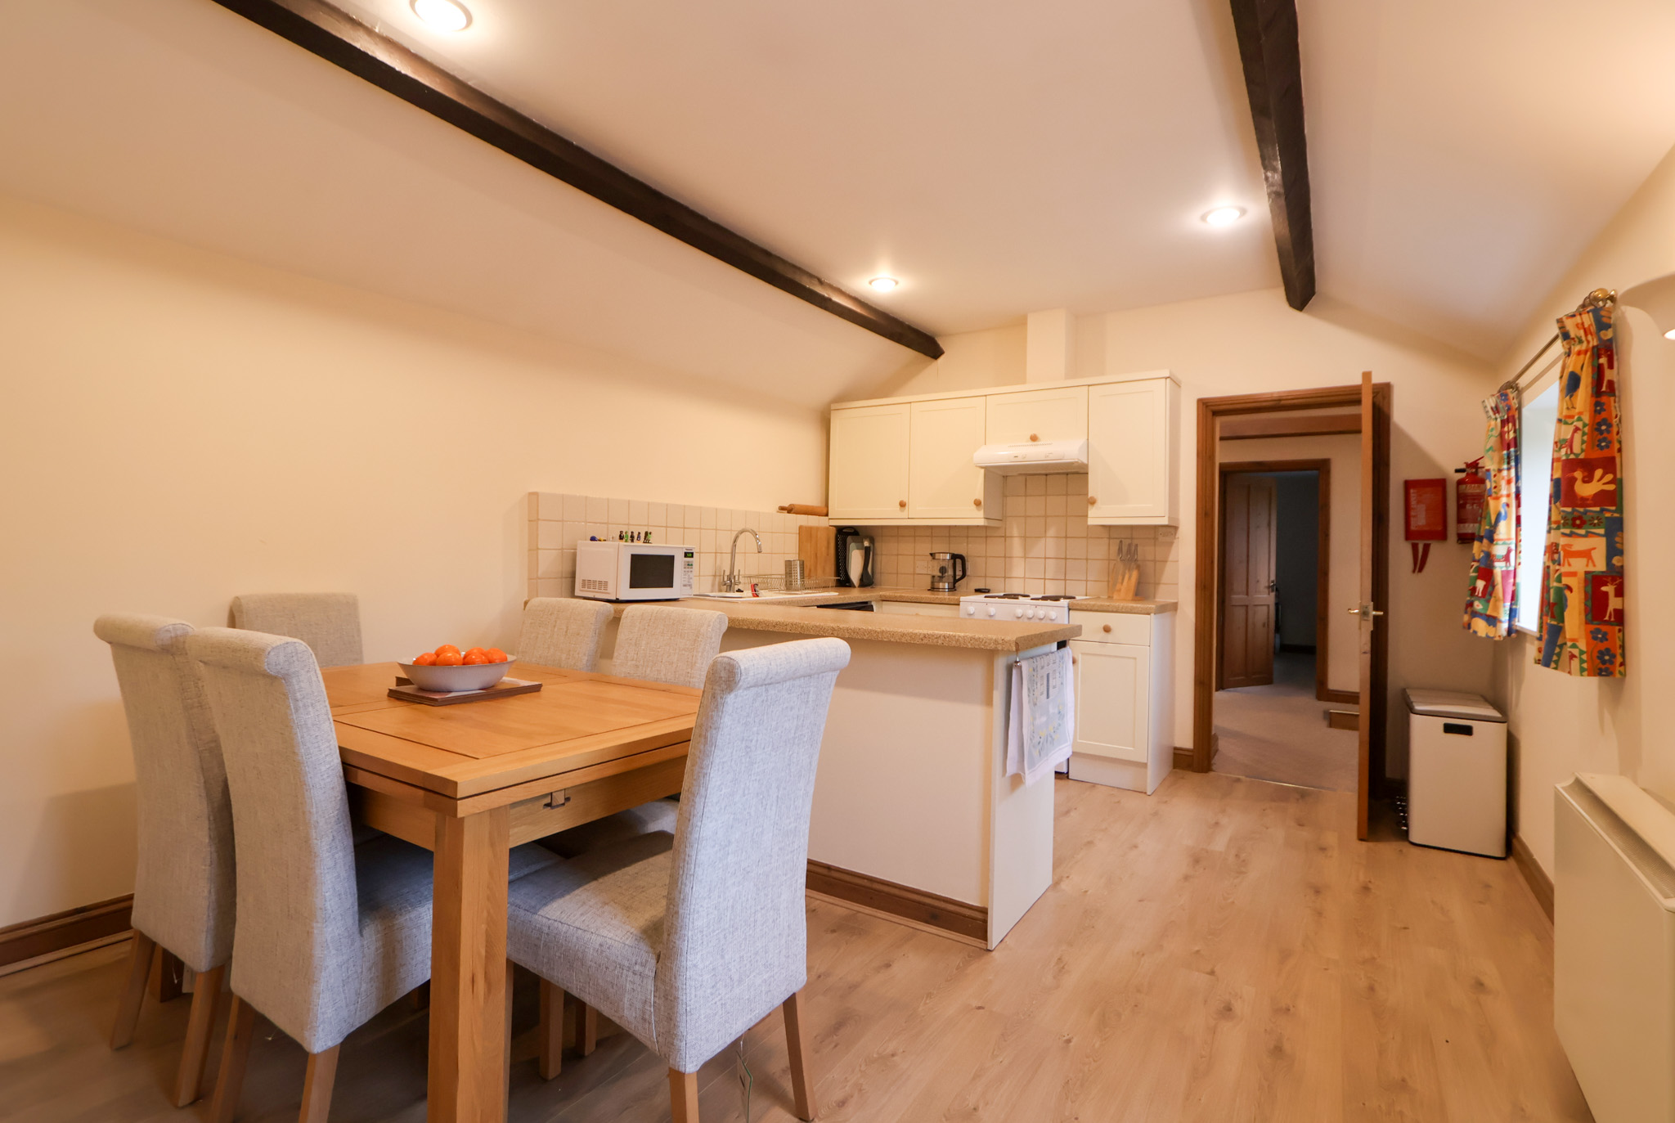
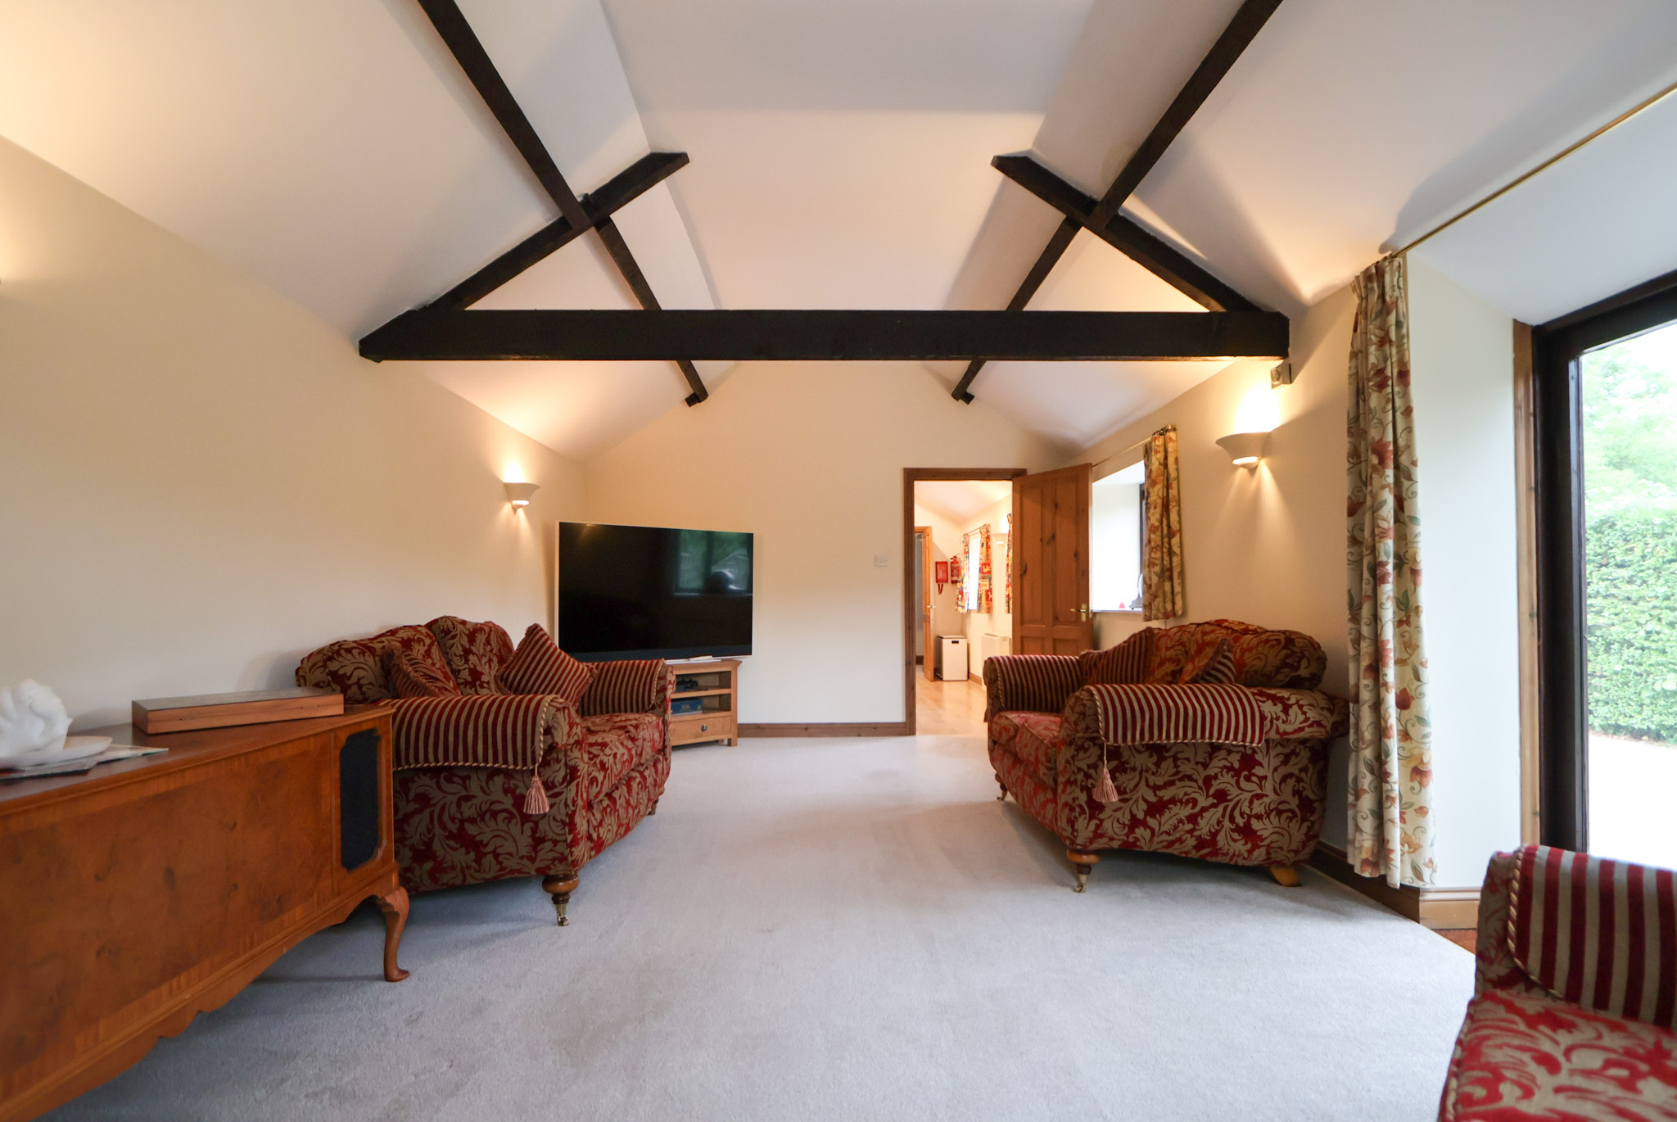
The ground floor has a generous living room with exposed roof timbers and glazed doors opening outside, together with a separate kitchen/dining room. The kitchen is fitted with a range of light-coloured units and includes a breakfast bar, while still leaving plenty of space for a dining table.
Also on the ground floor is a double bedroom and bathroom, allowing the annexe to provide largely single-level accommodation if required. A second bedroom occupies the first floor beneath the eaves.
Location
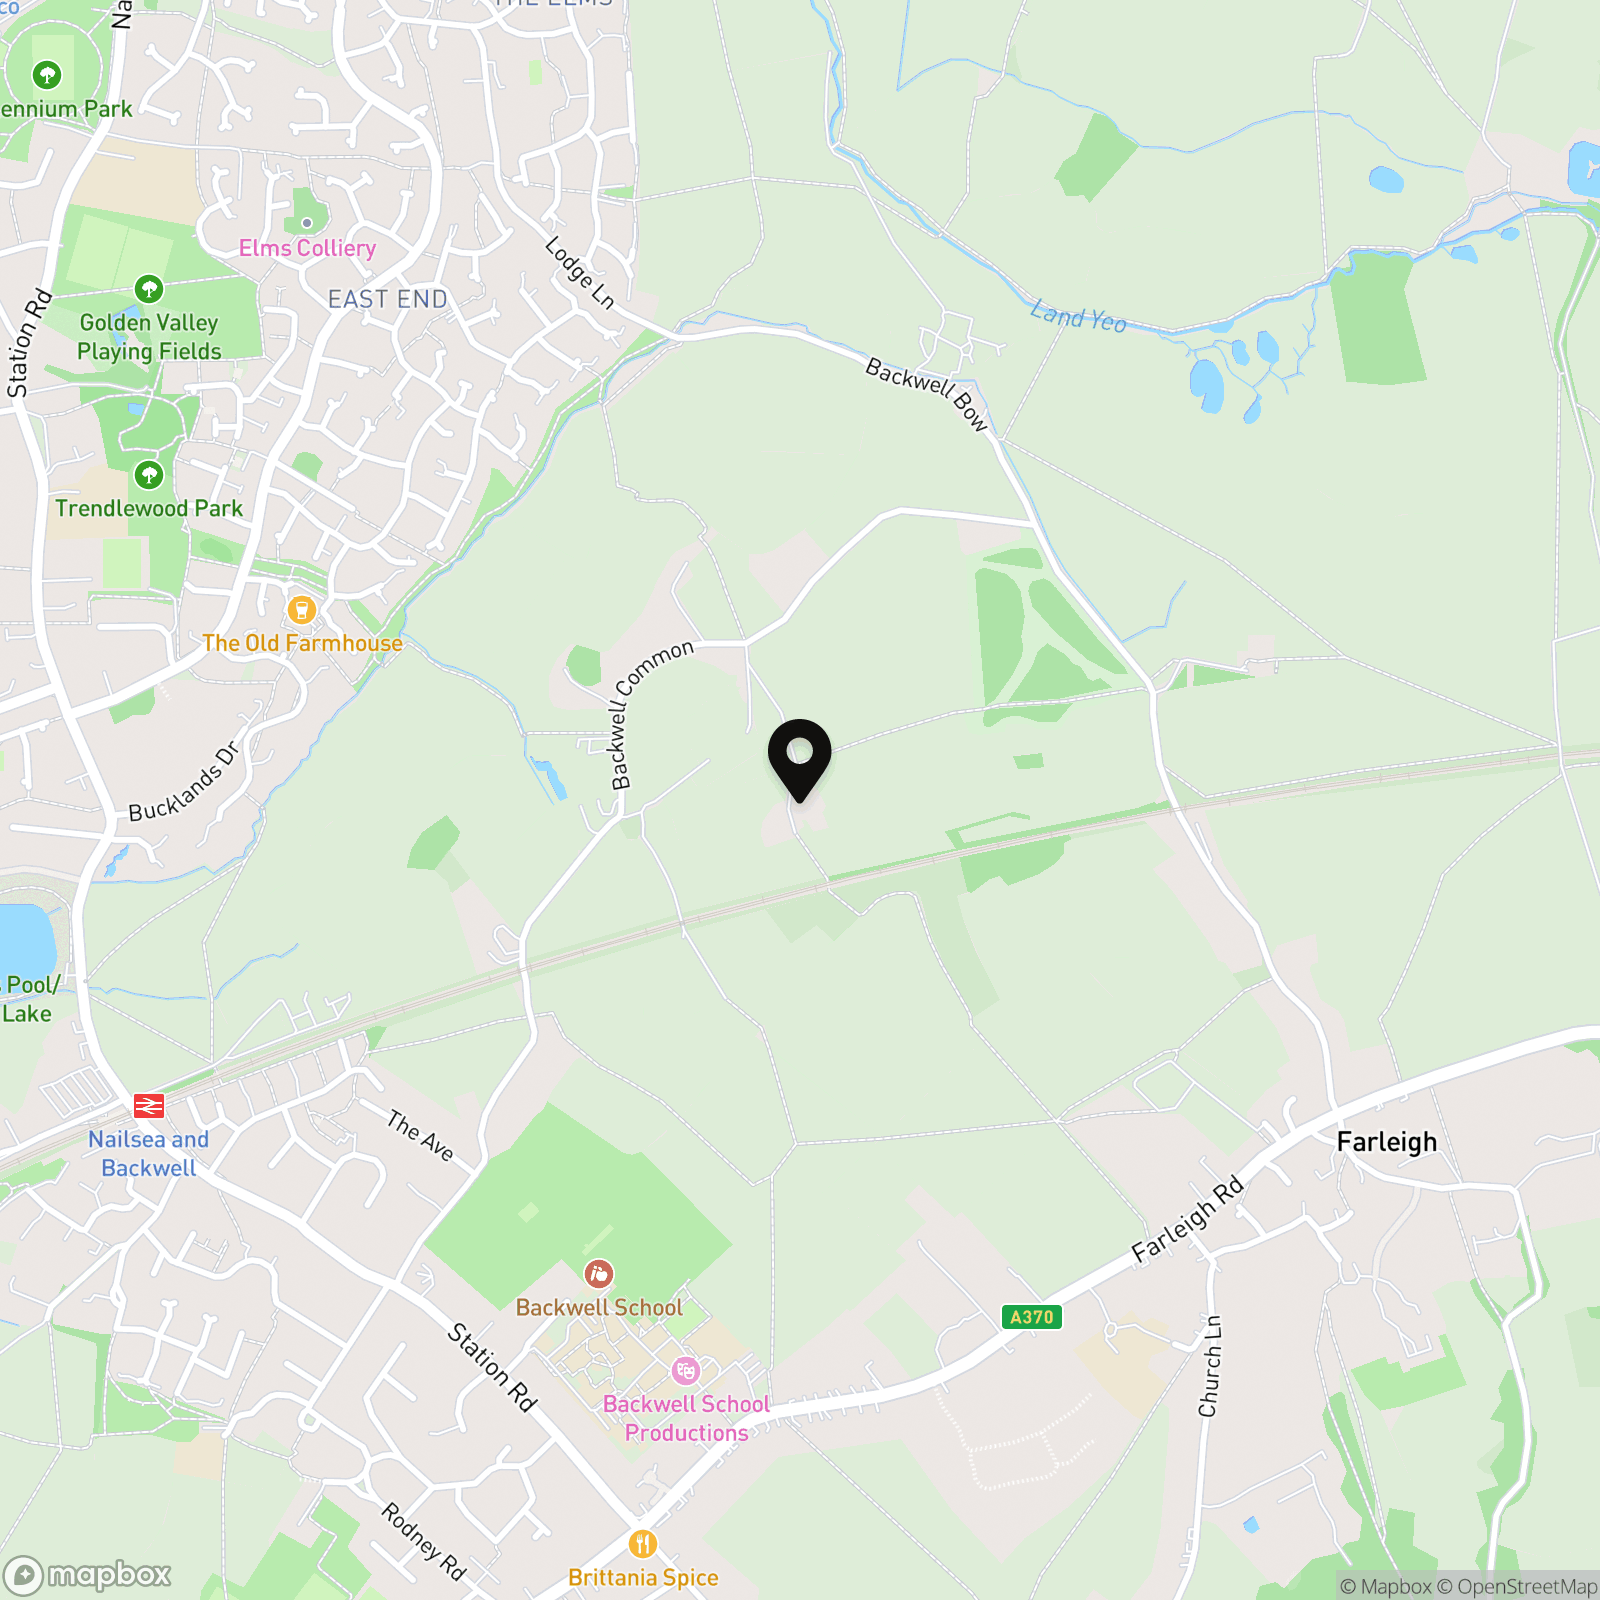
Backwell Common occupies an attractive rural position between the popular village of Backwell and the town of Nailsea, surrounded by open North Somerset countryside yet within easy reach of an excellent range of amenities. Backwell has well-regarded primary and secondary schools whilst there are an excellent choice of private schools in Bristol as well as The Downs Prep school at Wraxall (2.4 miles). It also offers local shops and a sports centre, while Nailsea offers more comprehensive shopping and leisure facilities, including Waitrose, a library, health and sports centres, pubs, cafés and restaurants. Nailsea & Backwell railway station is approximately 1 mile away, with regular services to Bristol Temple Meads (from 9 minutes) and direct services to London Paddington (from around 106 minutes). Bristol Airport is approximately 7.5 miles away and Junction 20 of the M5 at Clevedon is within approximately 5 miles.
(All distances/times approx.)
Council Tax band: F
Tenure: Freehold
EPC Energy Efficiency Rating: D
EPC Rating: D
Key Features
- 3,853 sq ft in total including annexe and outbuildings
- Four-bedroom detached former cider works
- Self-contained two-bedroom Cider Barn
- Idyllic edge-of-Backwell Common setting
- Far-reaching views across open countryside
- Three reception rooms plus conservatory
- Established private gardens and grounds extending to 0.86 acres
- Garage, substantial workshop and first-floor office
- Extensive driveway parking
- Easy access to Bristol Airport, M5 and mainline railway services (London Paddington from 106 mins)
Property Details
- Property type: House
- Property style: Detached
- Price Per Sq Foot: £324
- Approx Sq Feet: 3,853 sqft
- Plot Sq Feet: 37,297 sqft
- Property Age Bracket: Unspecified
- Council Tax Band: F
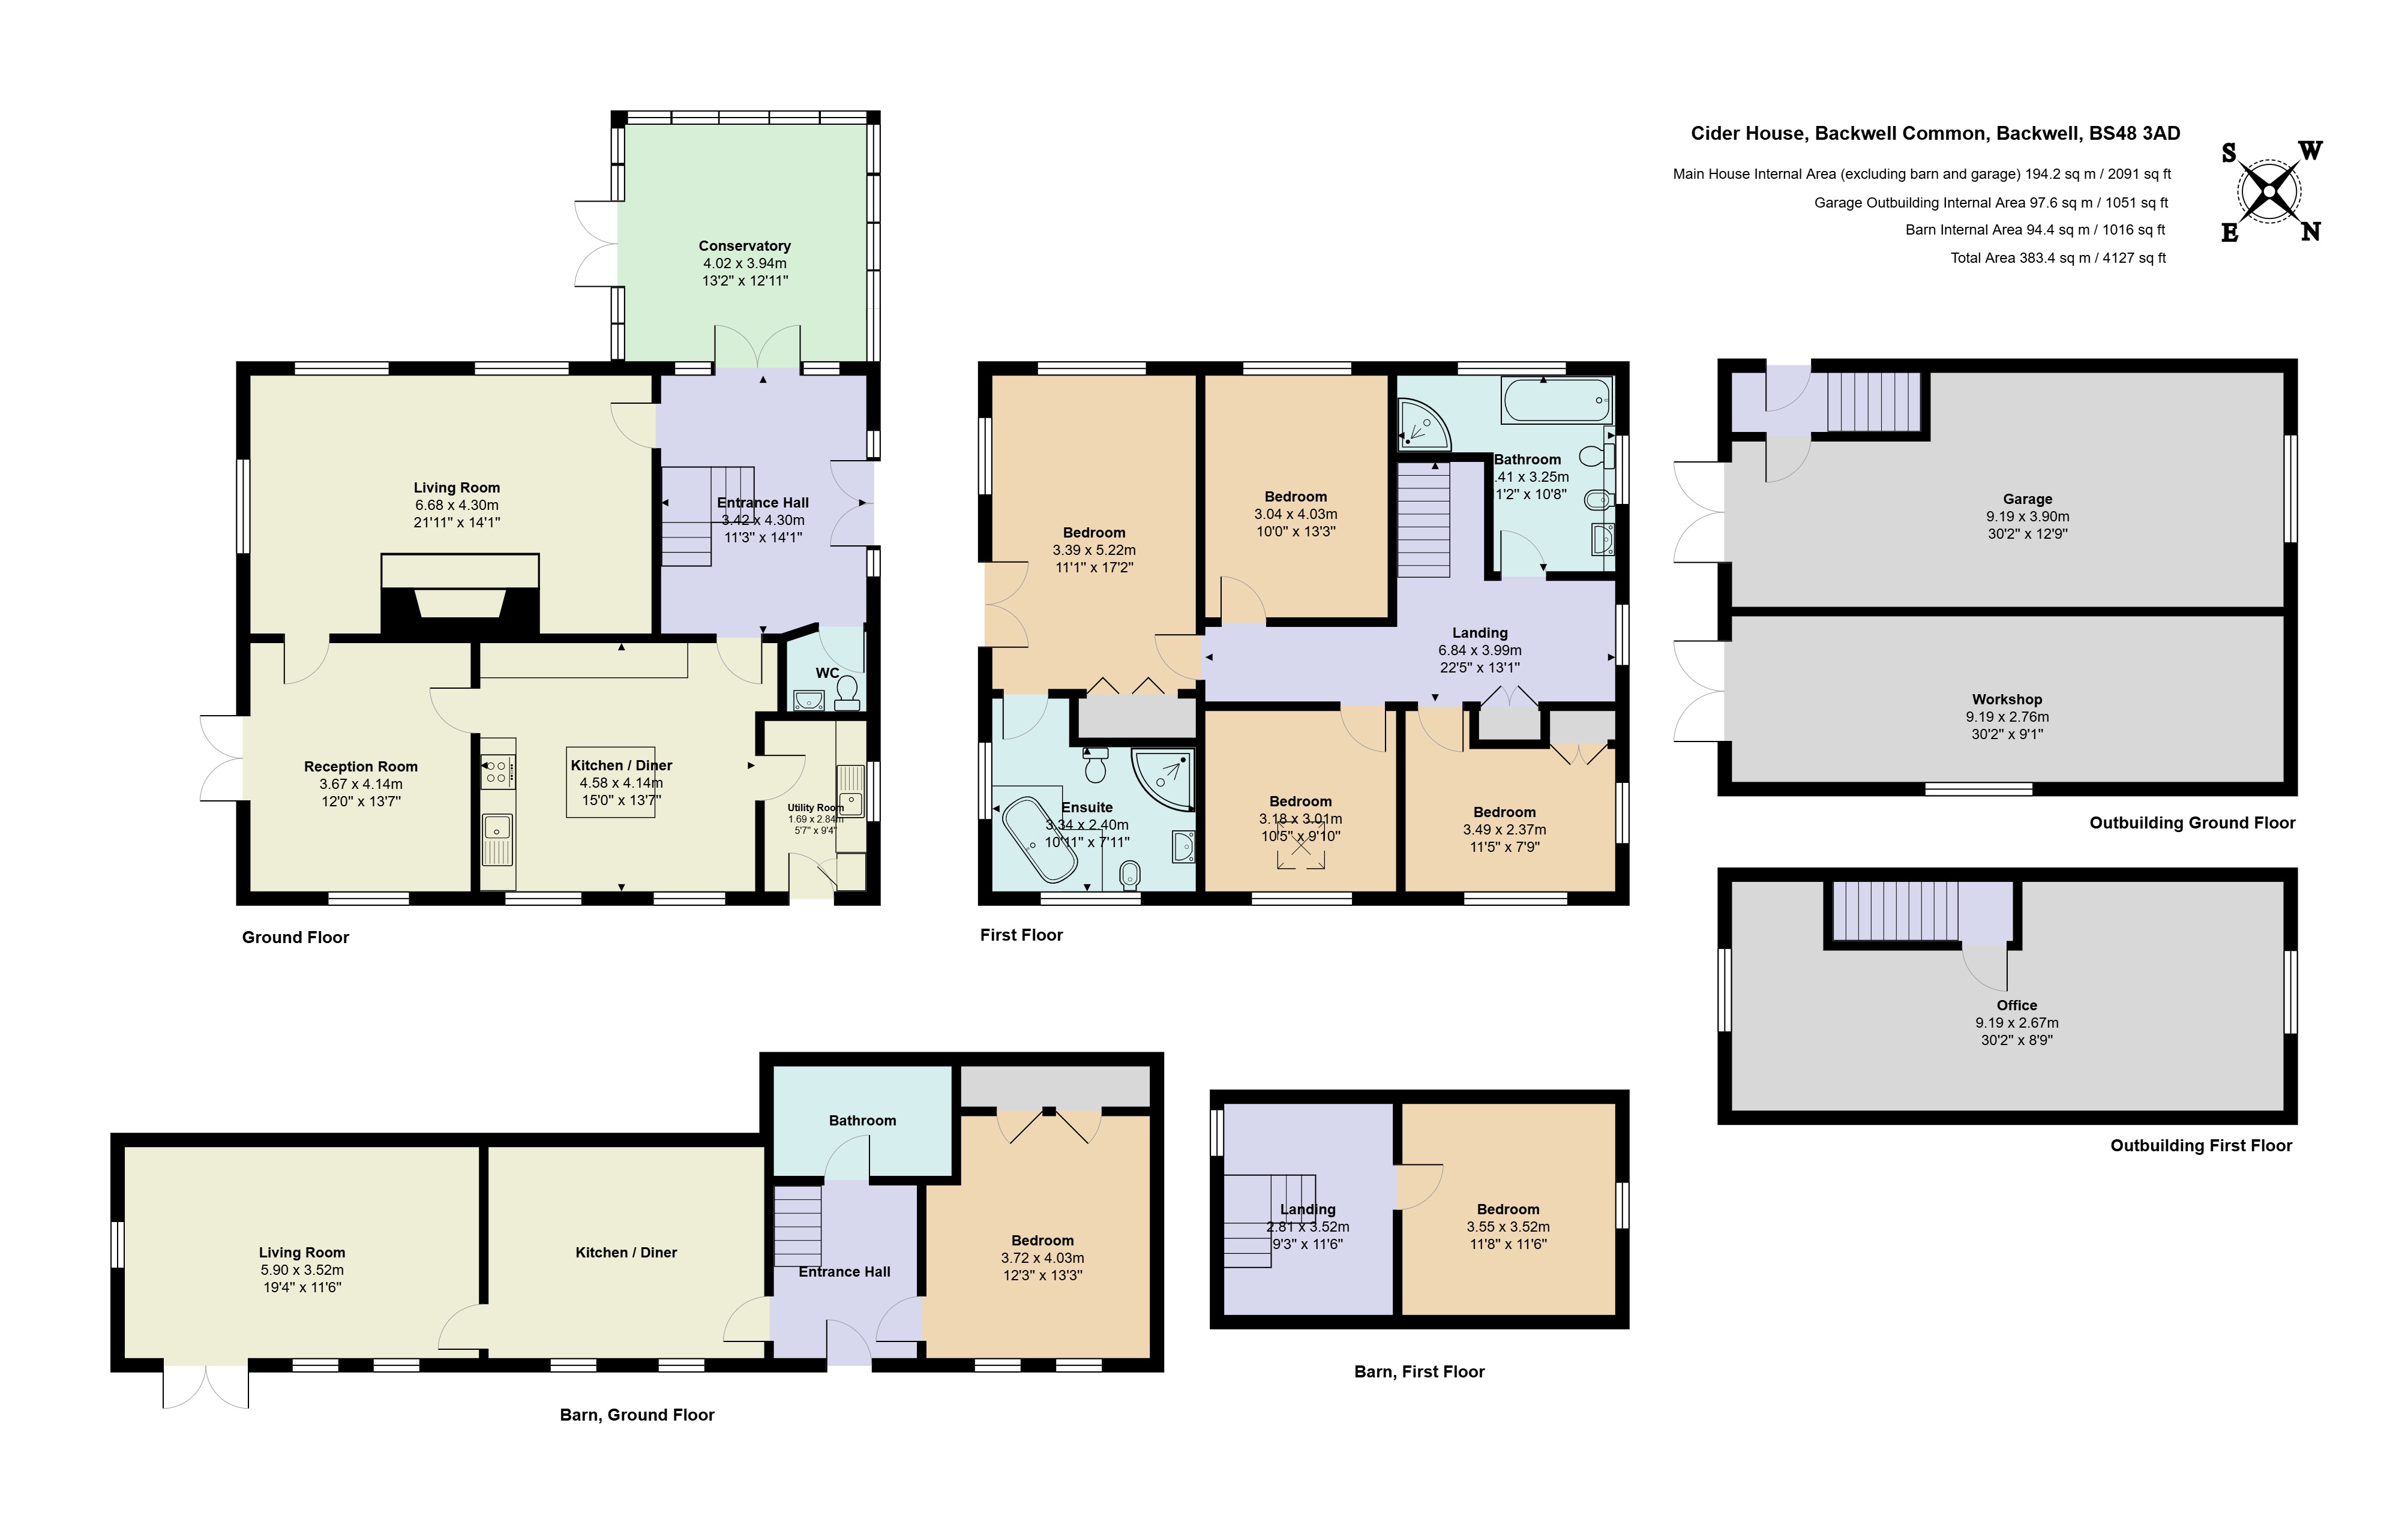
Floorplans
Outside Spaces
Garden
Parking Spaces
Off street
Capacity: 1
Location
Backwell Common occupies an attractive rural position between the popular village of Backwell and the town of Nailsea, surrounded by open North Somerset countryside yet within easy reach of an excellent range of amenities. Backwell has well-regarded primary and secondary schools whilst there are an excellent choice of private schools in Bristol as well as The Downs Prep school at Wraxall (2.4 miles). It also offers local shops and a sports centre, while Nailsea offers more comprehensive shopping and leisure facilities, including Waitrose, a library, health and sports centres, pubs, cafés and restaurants. Nailsea & Backwell railway station is approximately 1 mile away, with regular services to Bristol Temple Meads (from 9 minutes) and direct services to London Paddington (from around 106 minutes). Bristol Airport is approximately 7.5 miles away and Junction 20 of the M5 at Clevedon is within approximately 5 miles. (All distances/times approx.)
Properties you may like
By Robin King
-
Brinsea, Congresbury, BS49
- 4 Beds
- 2 Bath
-
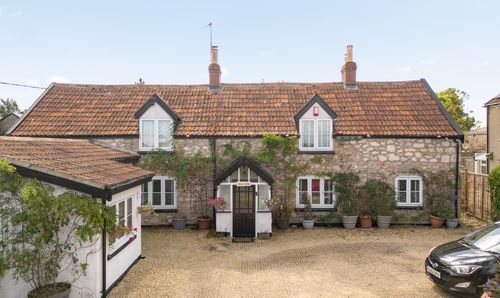
Station Road, Congresbury, BS49
- 4 Beds
- 2 Bath
-
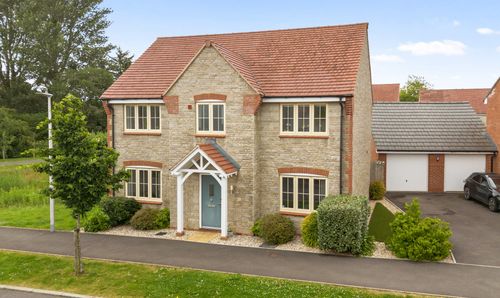
Muntjac Road, Langford, BS40
- 4 Beds
- 2 Bath
-
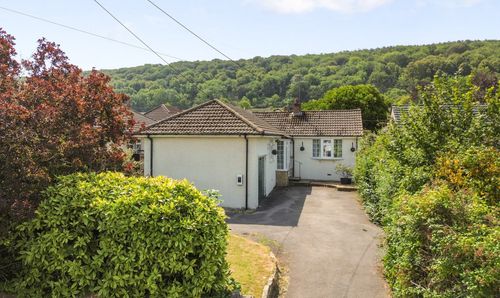
Greenhill Road, Sandford, BS25
- 2 Beds
- 1 Bath
-
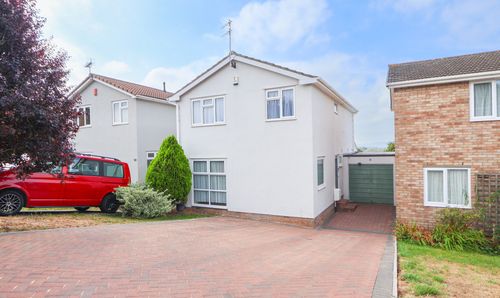
Mendip Road, Yatton, BS49
- 4 Beds
- 2 Bath
-
Greenhill Road, Sandford, BS25
- 4 Beds
- 4 Bath
-
Bishops Mead, Cleeve, BS49
- 2 Beds
- 1 Bath
-
Ham Link, Burrington, BS40
- 5 Beds
- 3 Bath
-
Kent Road, Congresbury, BS49
- 7 Beds
- 4 Bath