3 Bedroom Terraced House, Bournville Road, Blaina, NP13
Bournville Road, Blaina, NP13

Flying Keys
107 High Street, Blackwood
Description
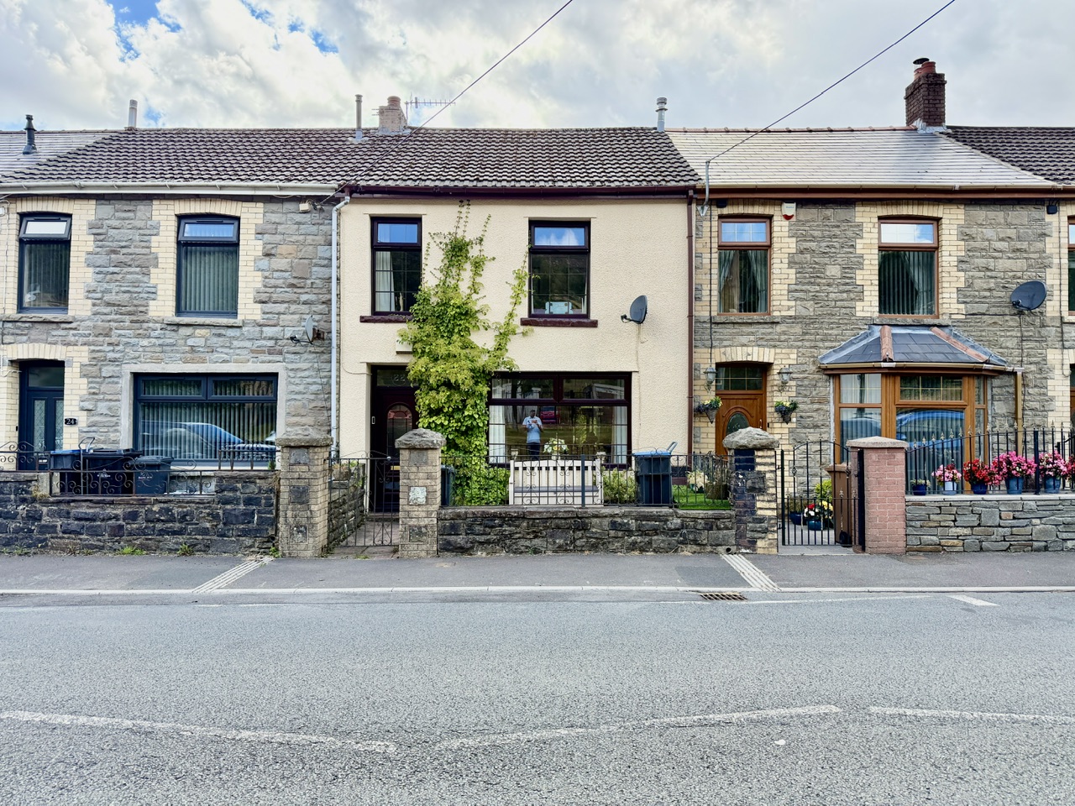
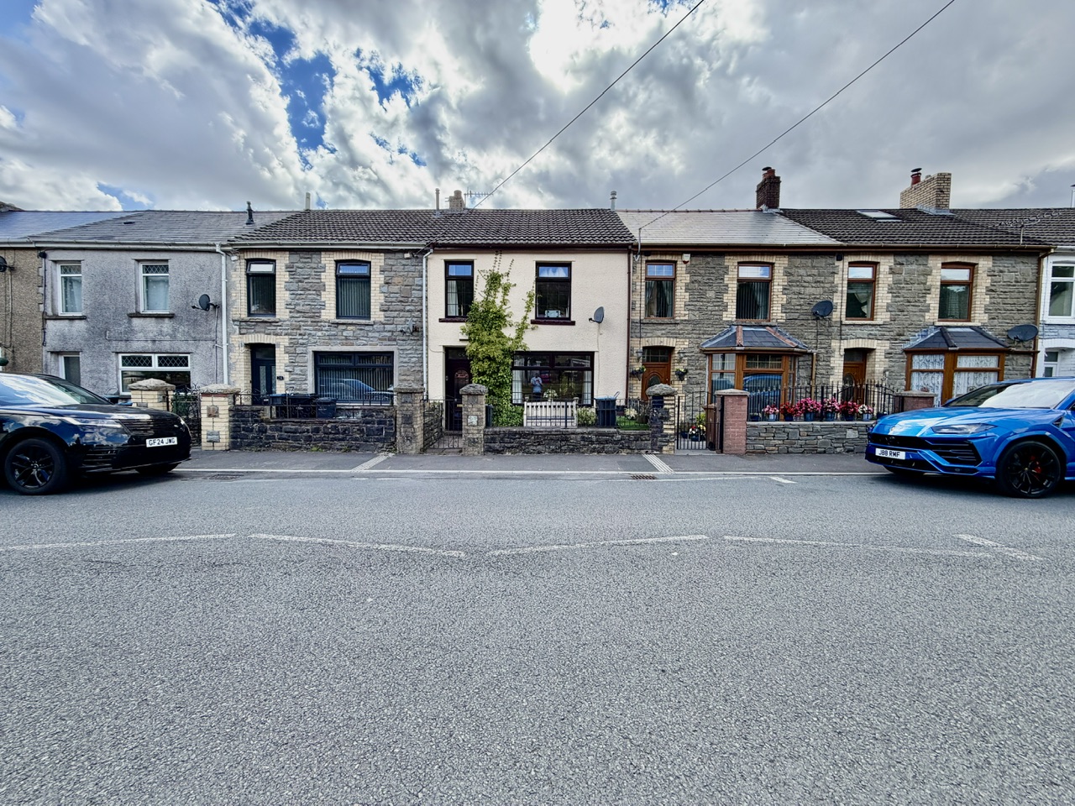
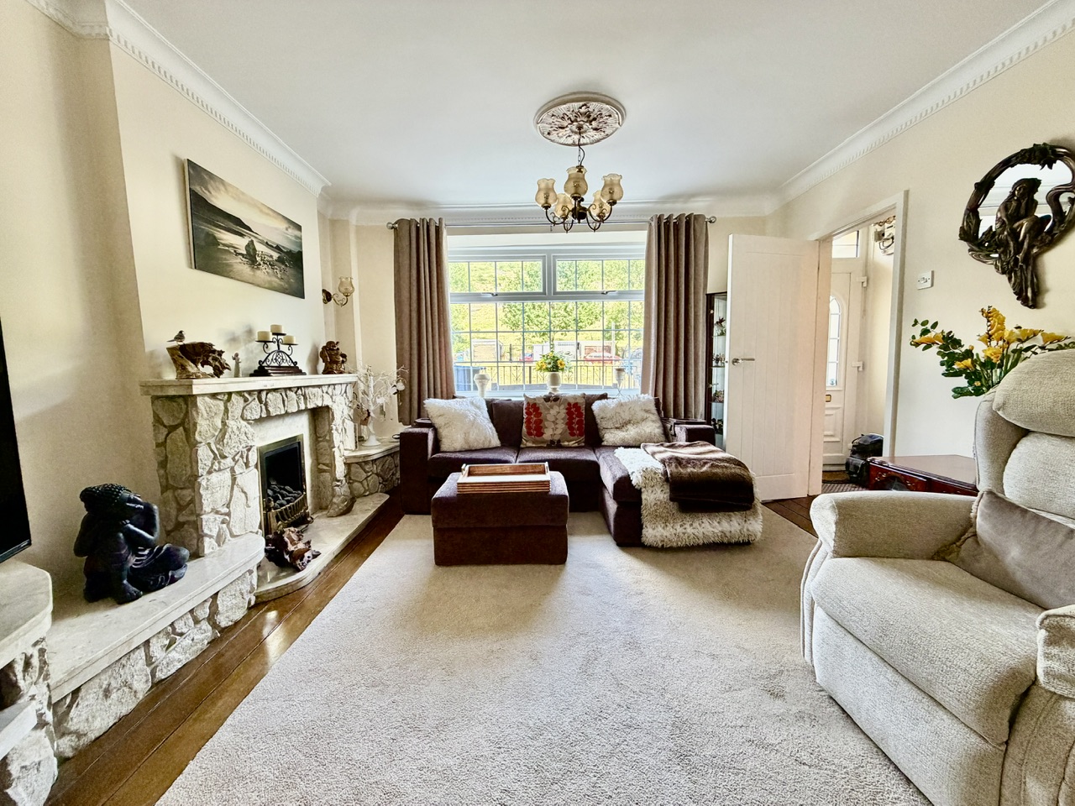
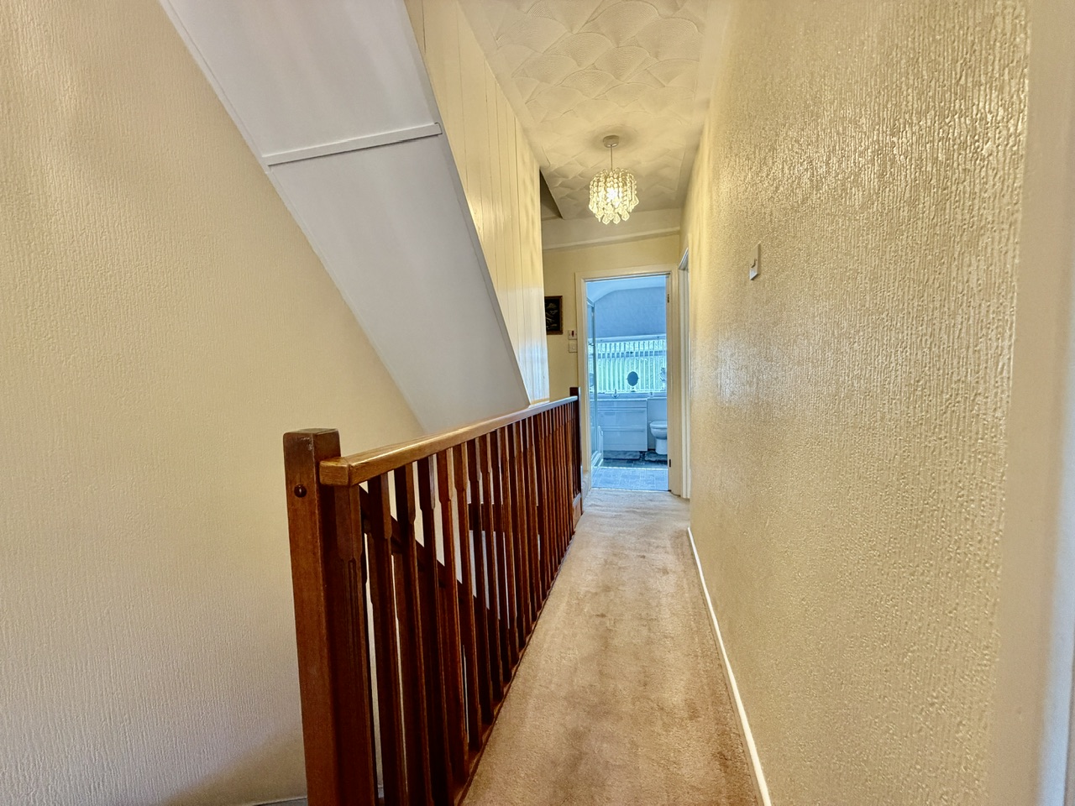
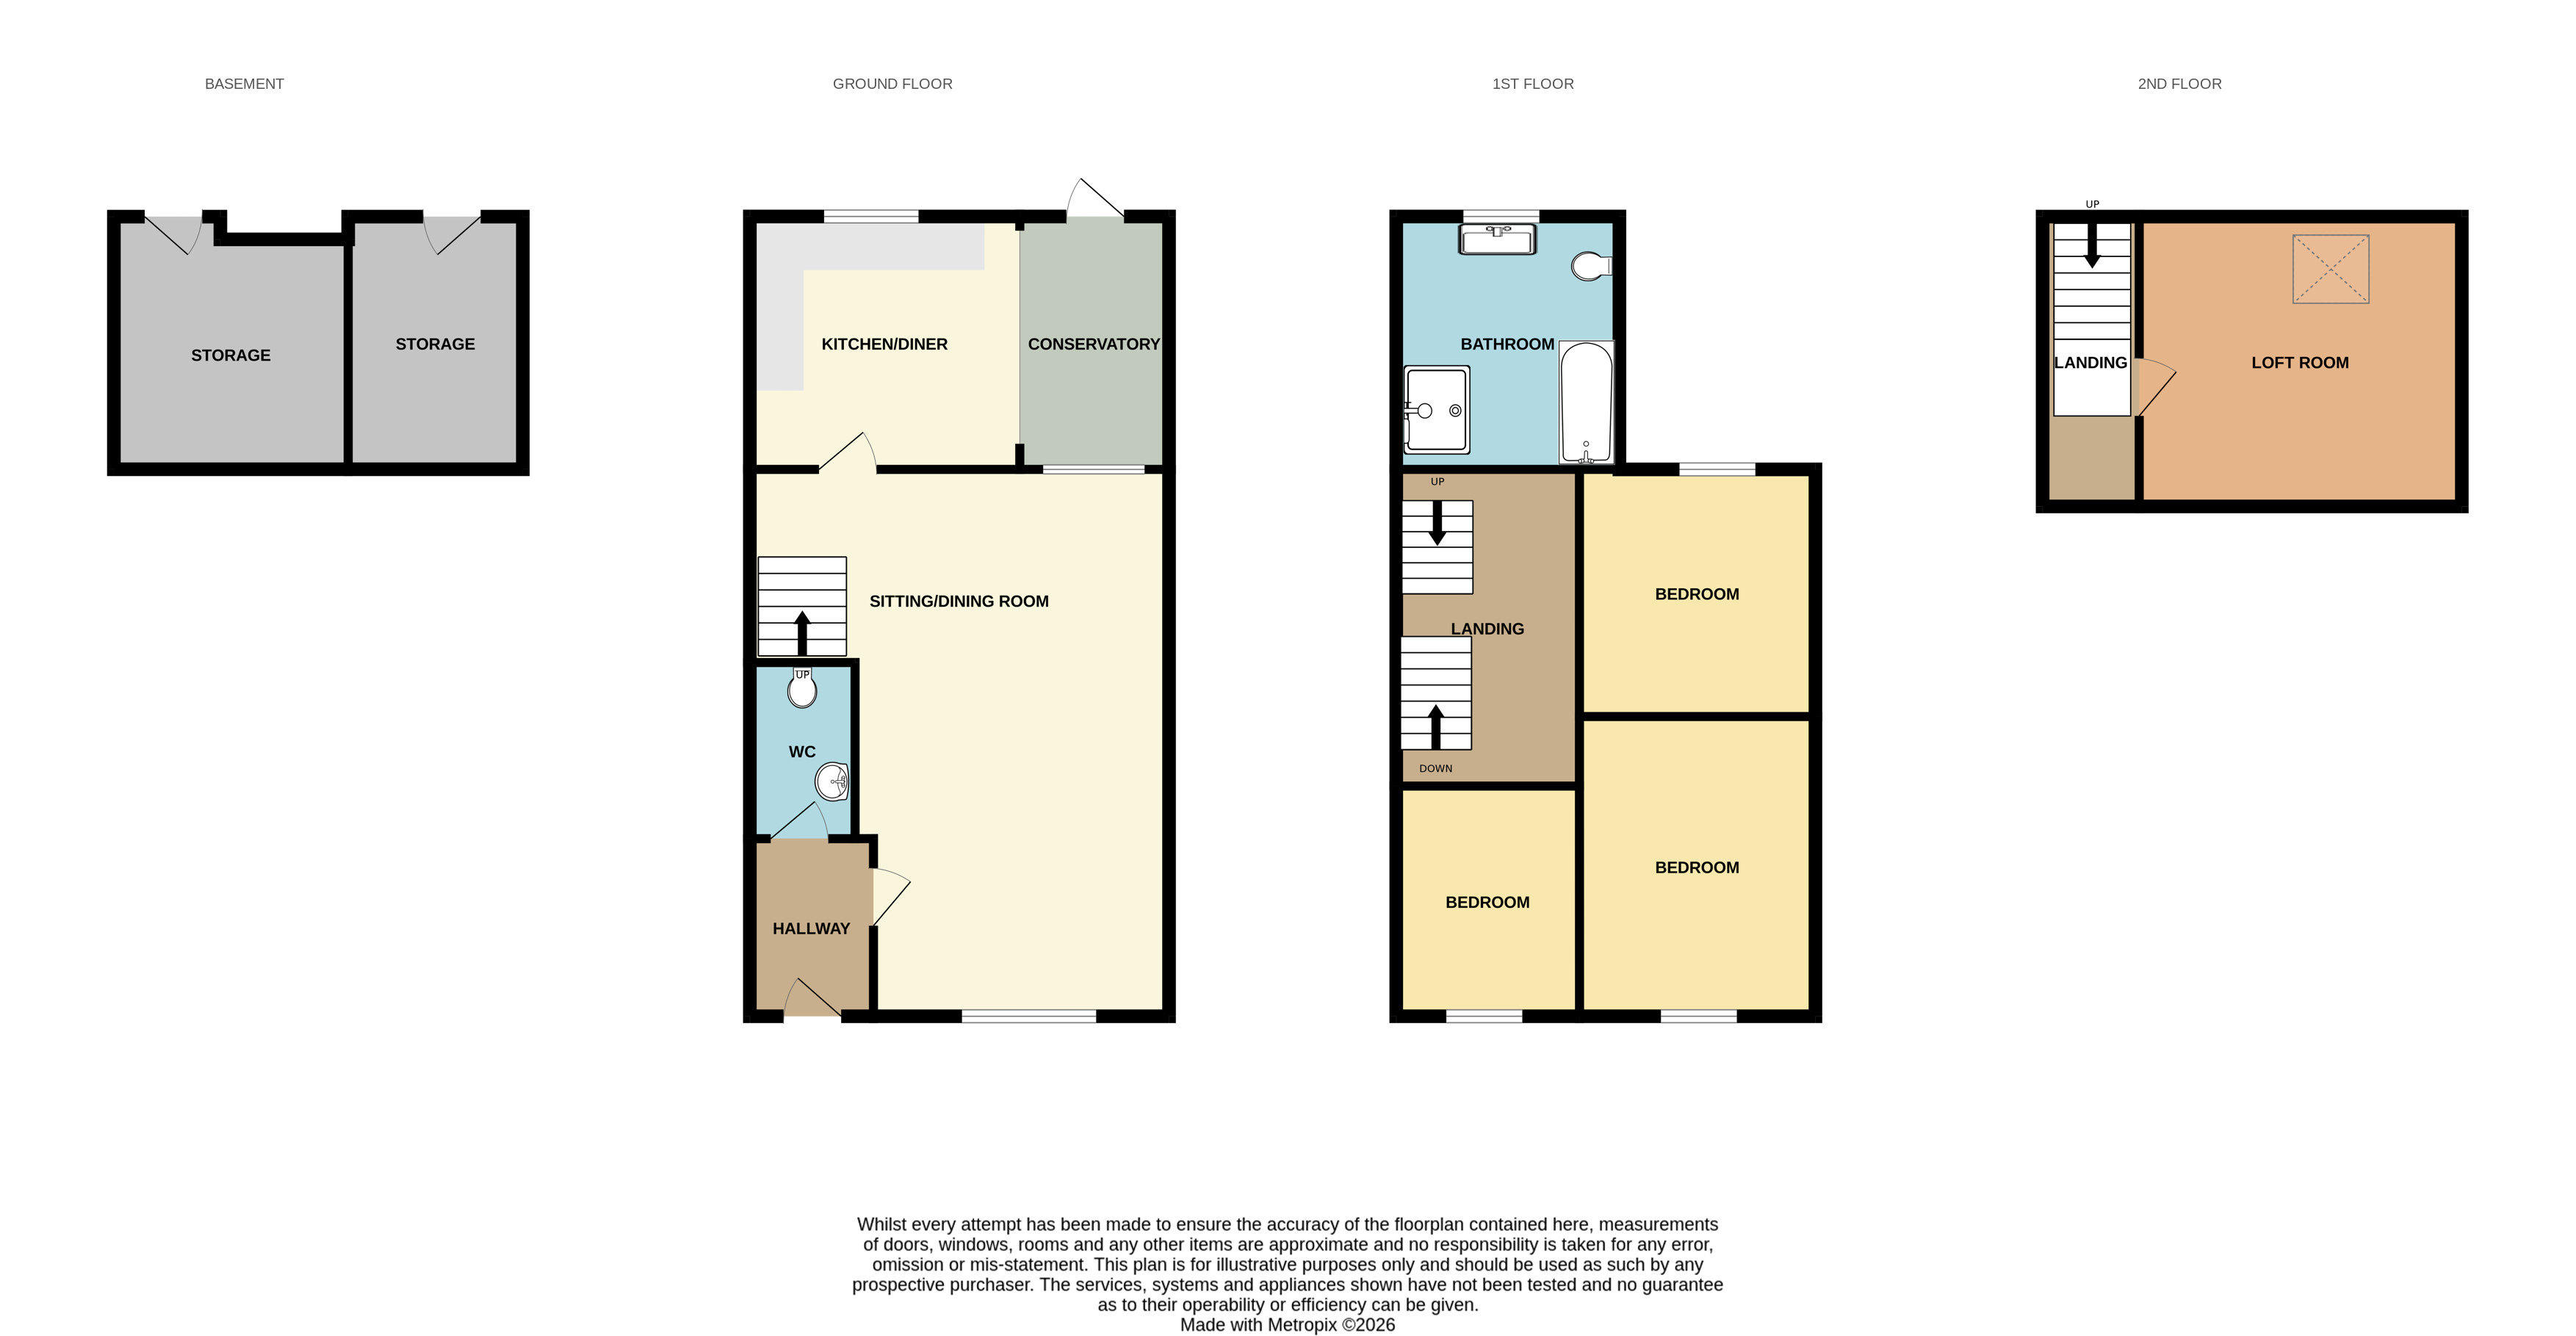
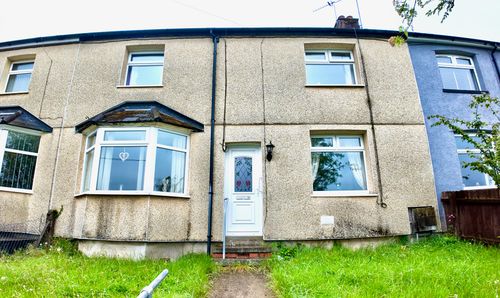
This impressive four-storey, three-bedroom terraced house offers an abundance of space and versatility, with considerably more accommodation than the exterior might suggest. This could potentially appeal to a first-time buyer, family, someone wanting substantial storage or workspace, or a buyer looking to renovate the basement rooms which can be adapted to suit a variety of needs
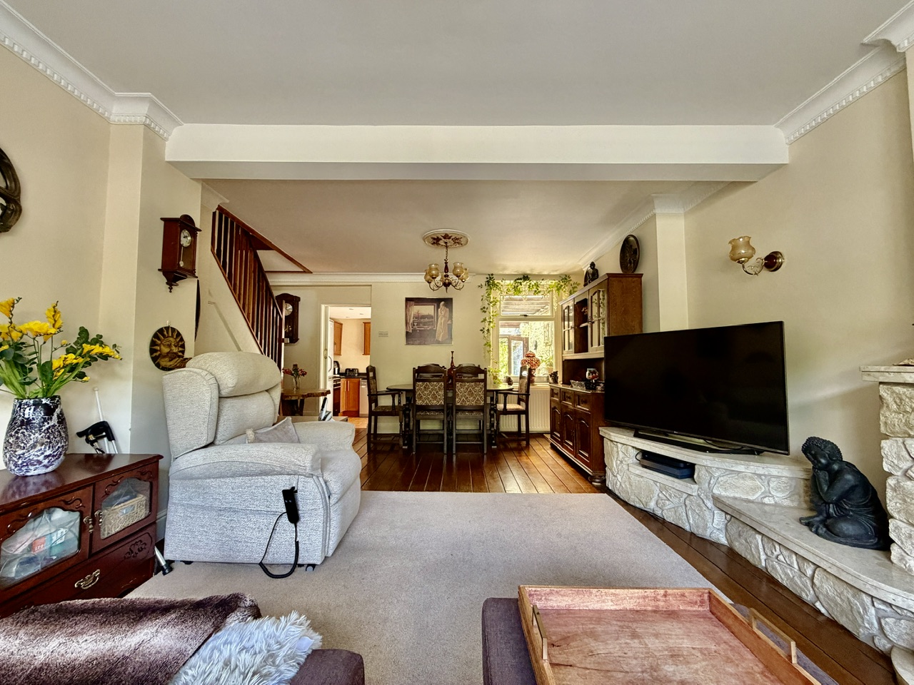
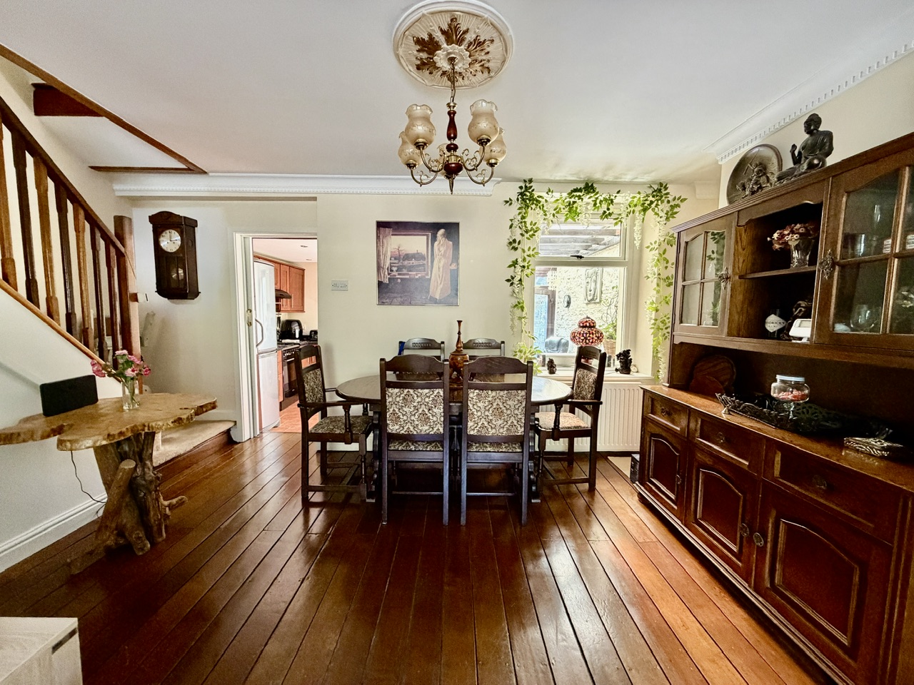
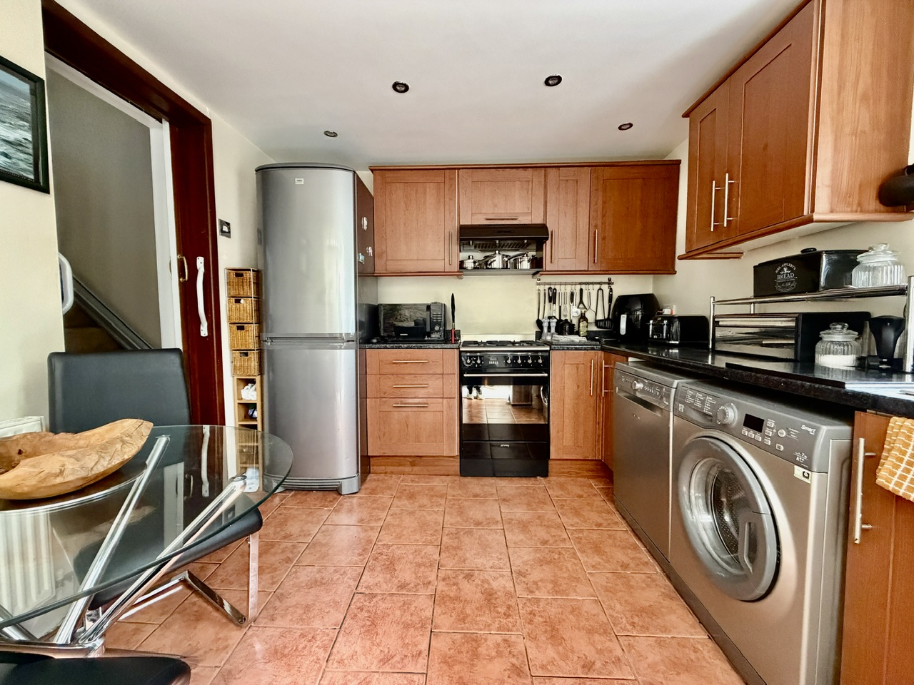
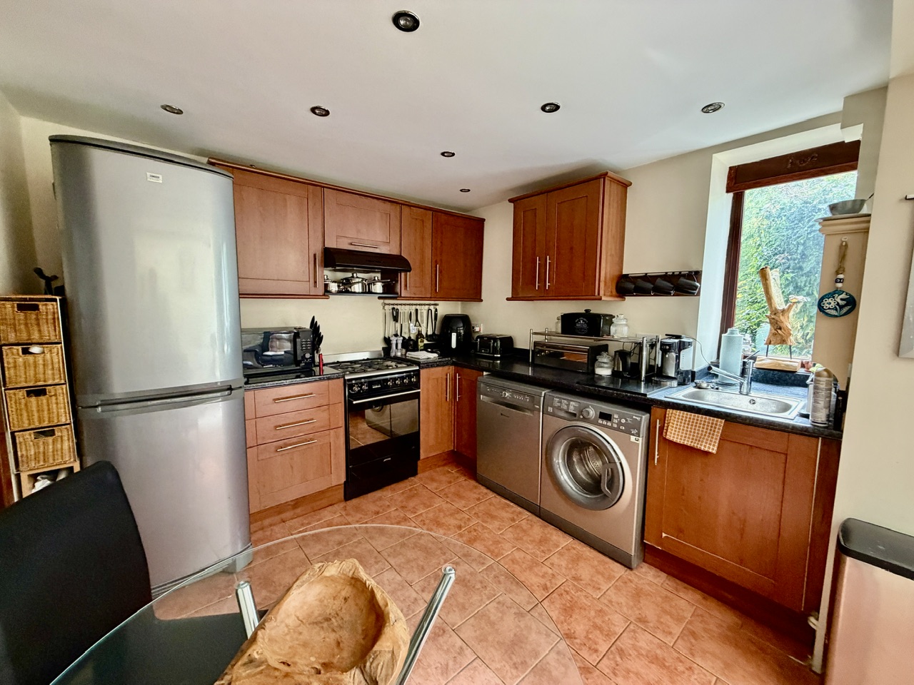
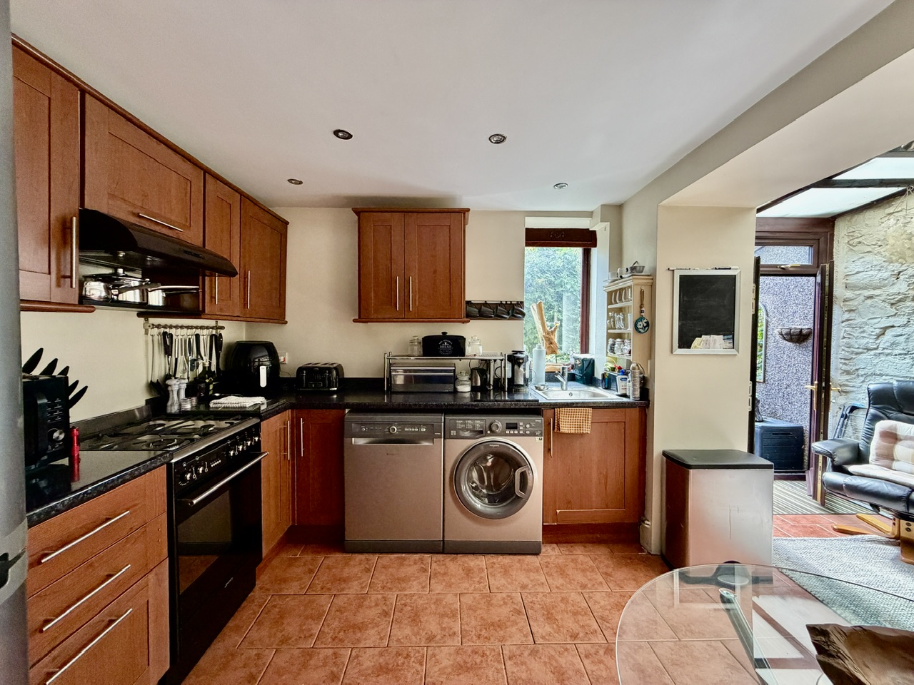
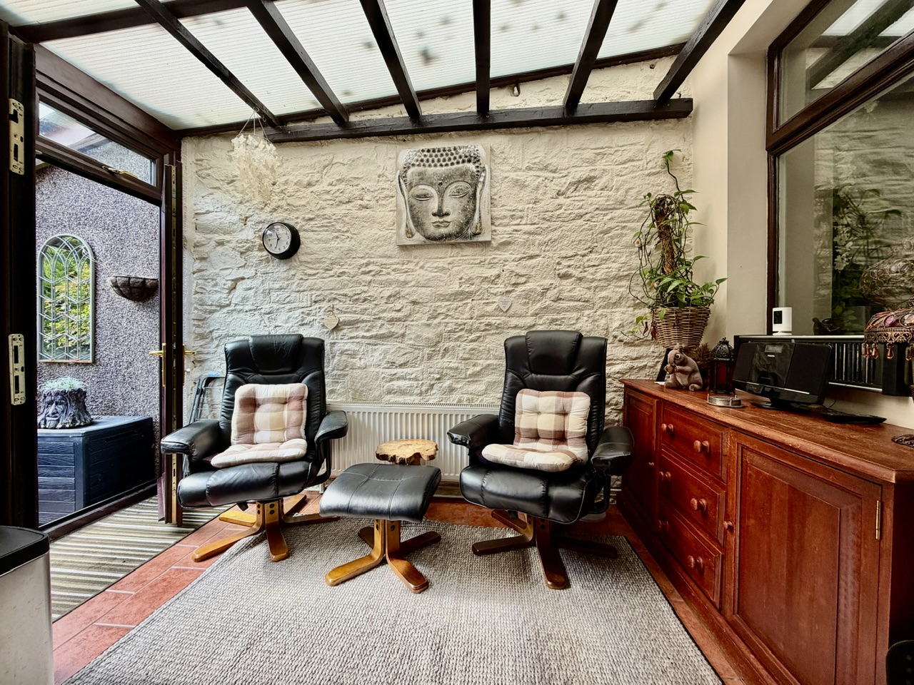
Step inside to find a spacious open-plan lounge area, ideal for relaxing or entertaining guests, flowing seamlessly into a generous kitchen diner that opens into a bright conservatory with access to the rear garden.
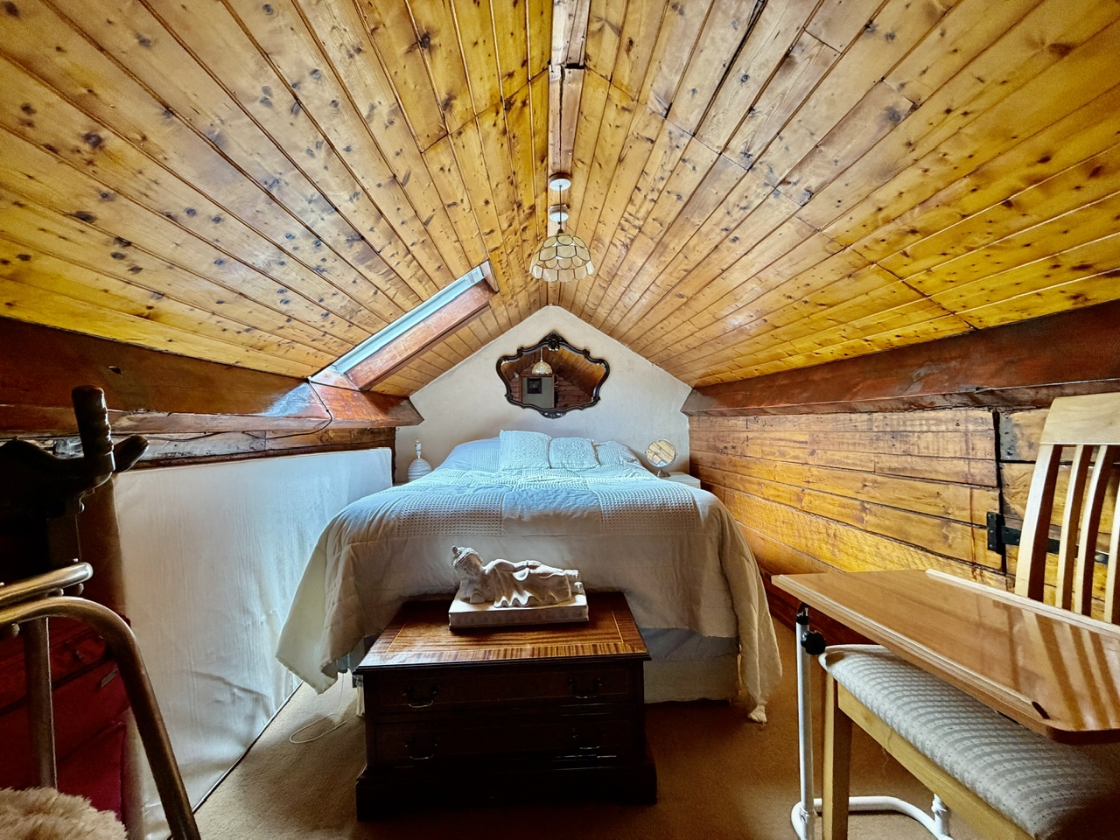
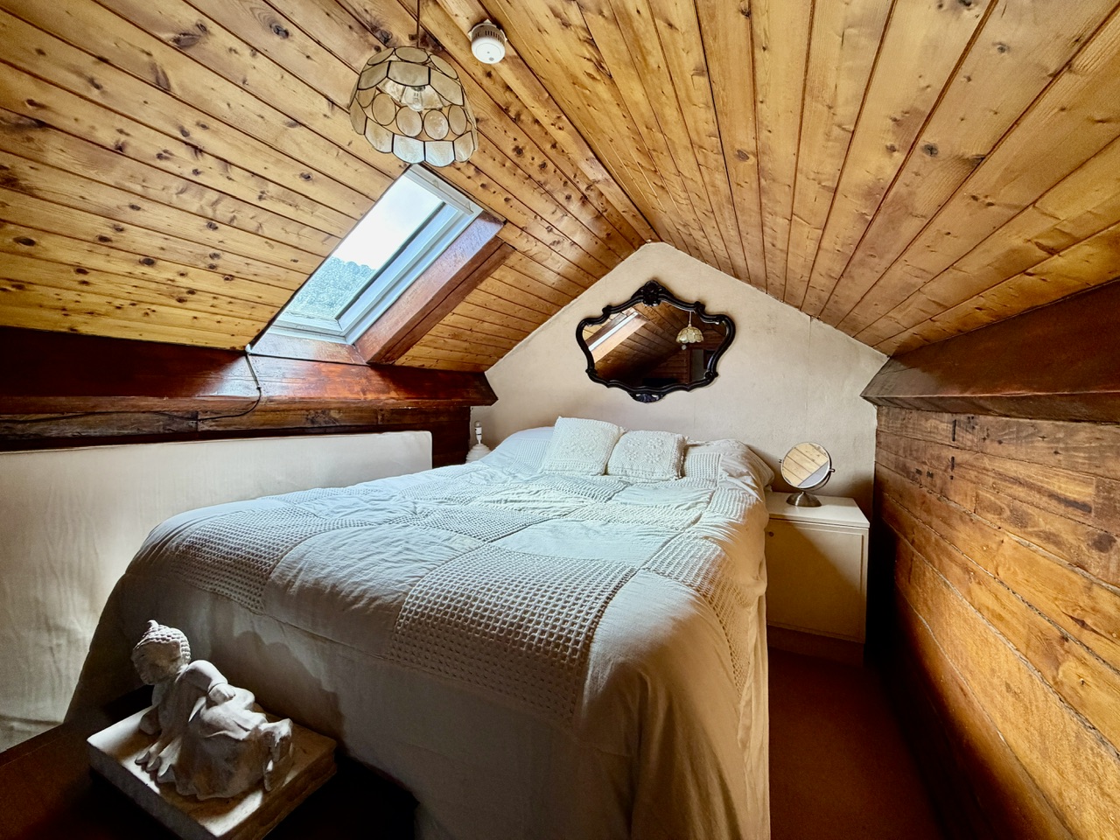
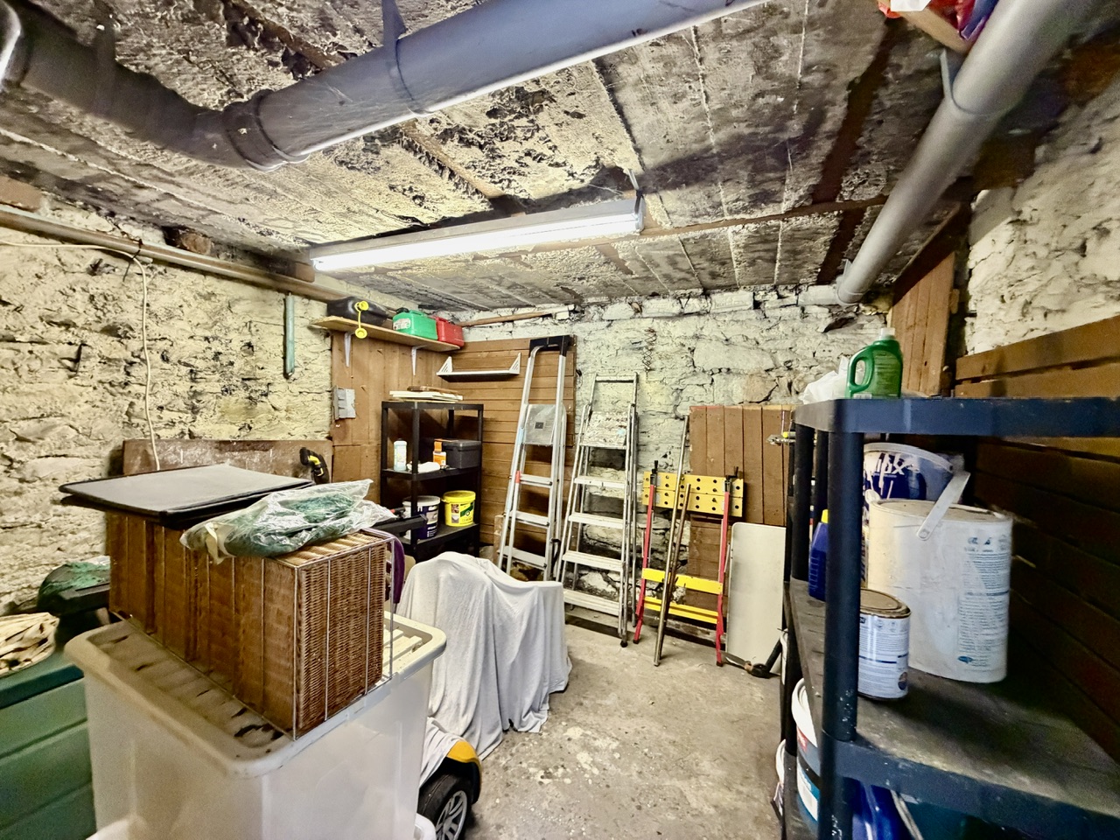
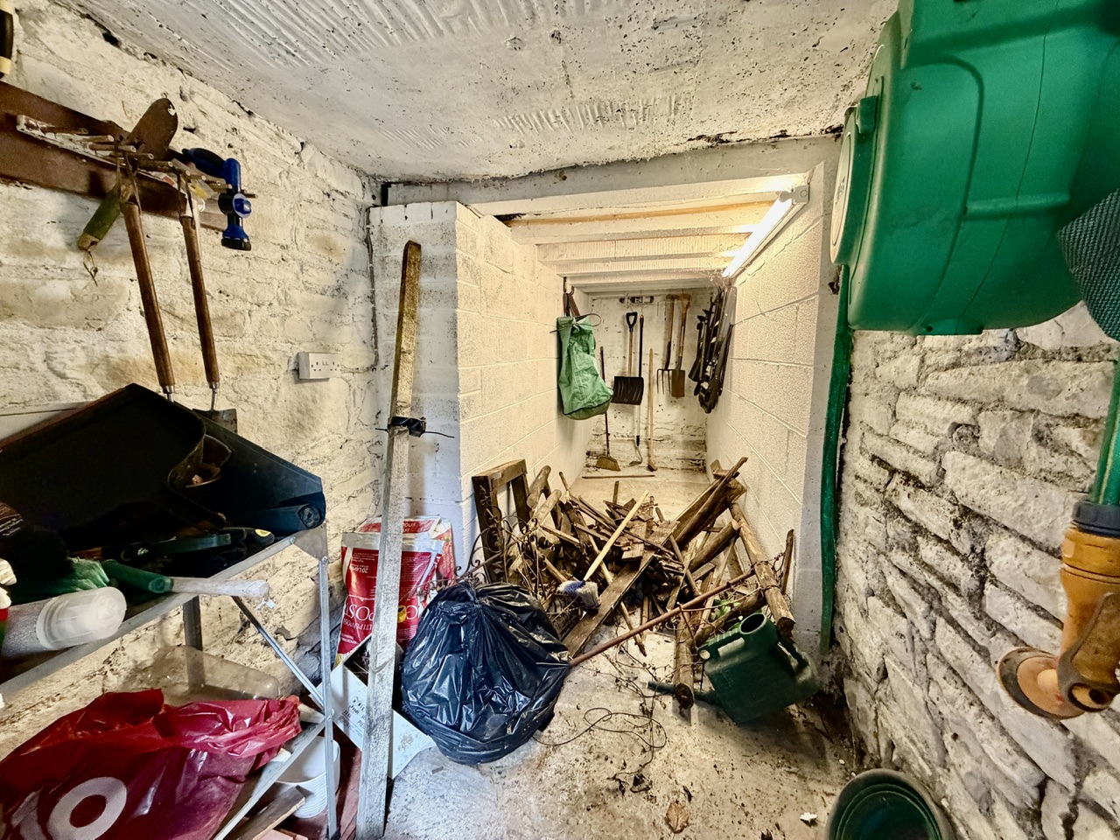
The property’s unique layout is a true highlight, with a full staircase leading to an expansive attic room that could serve as an additional bedroom, office or hobby space. On the lower ground floor, you’ll find useful basement rooms providing excellent storage or workspace, with direct access to the rear garden.
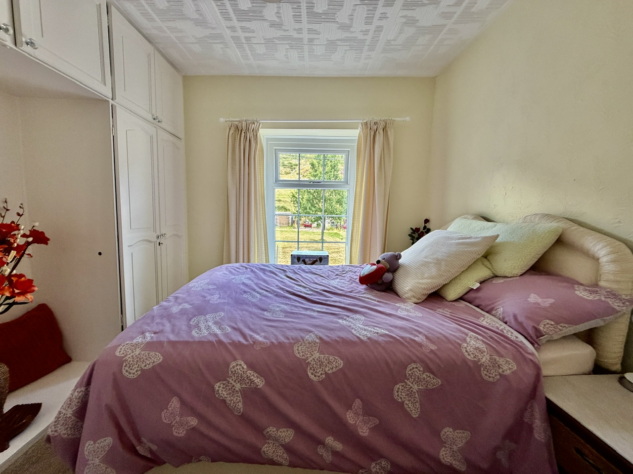
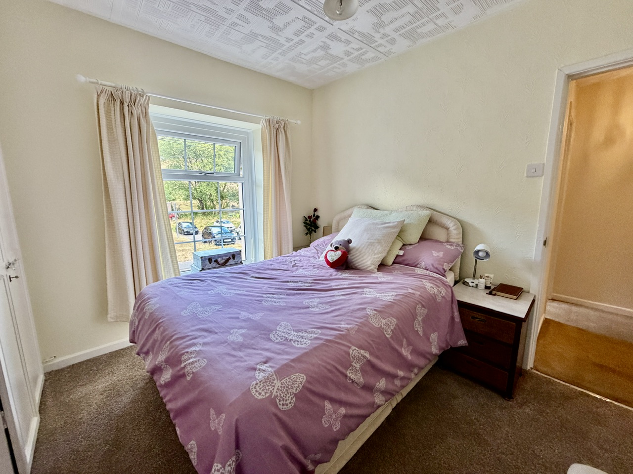
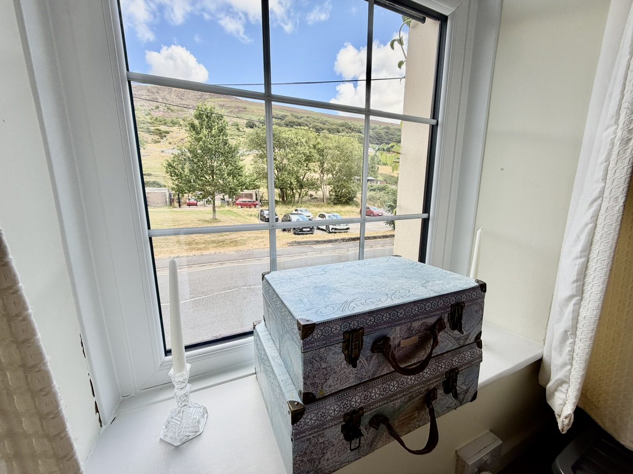
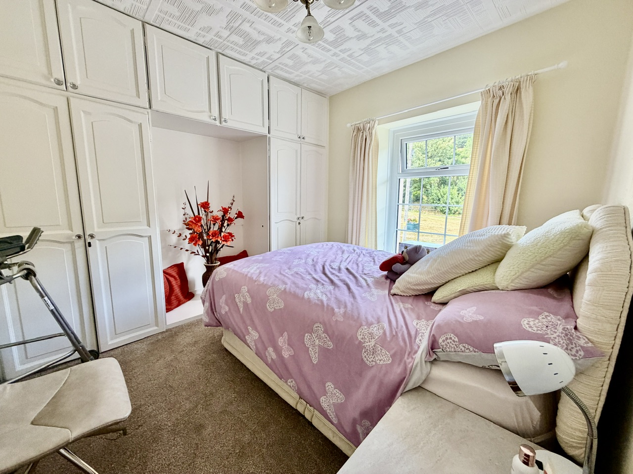
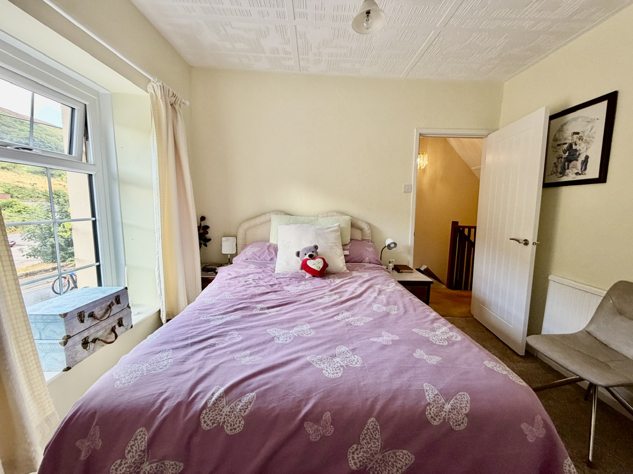
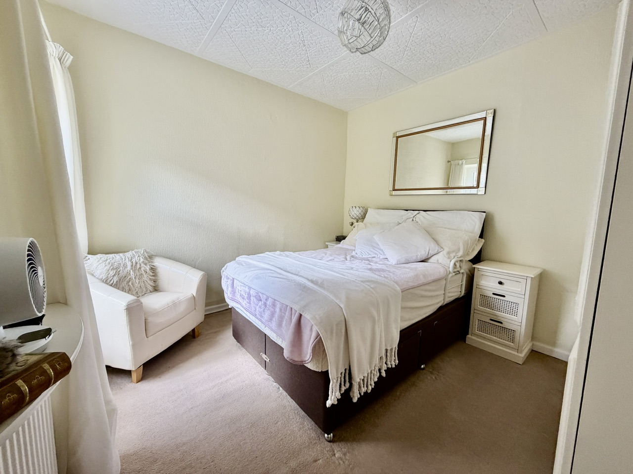
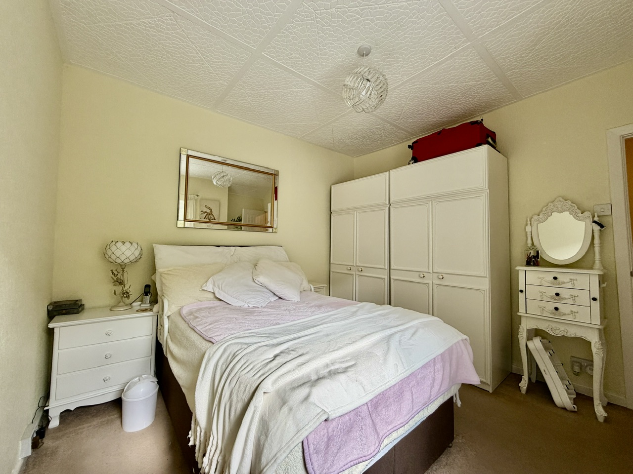
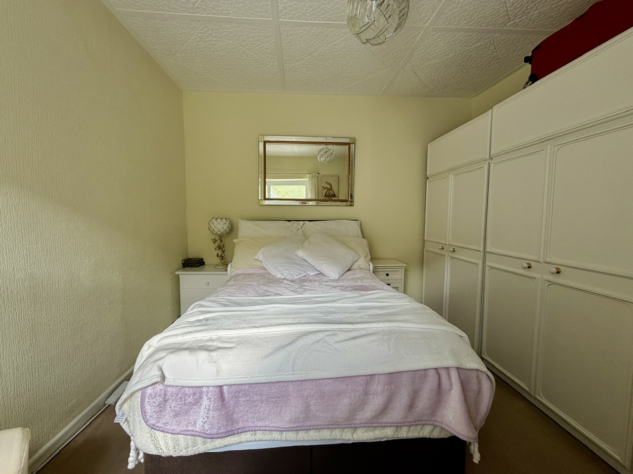
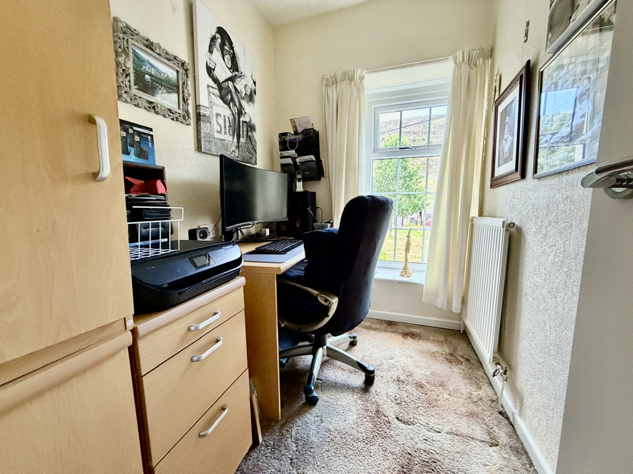
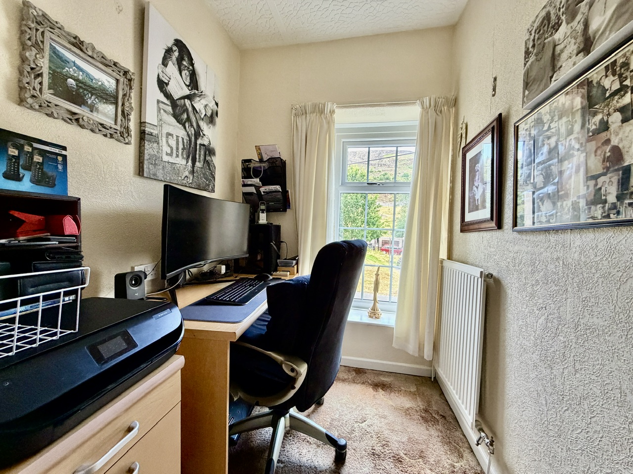
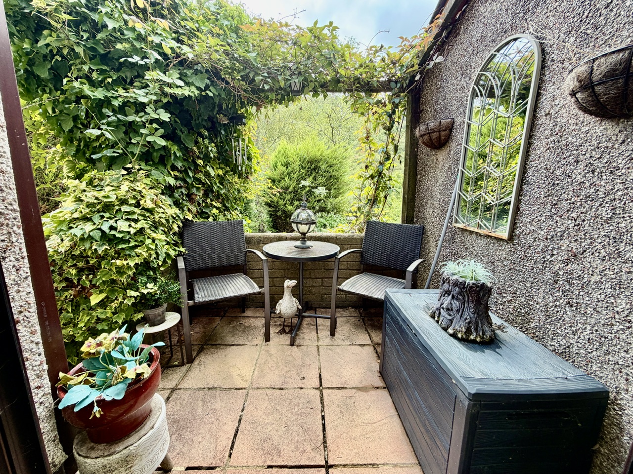
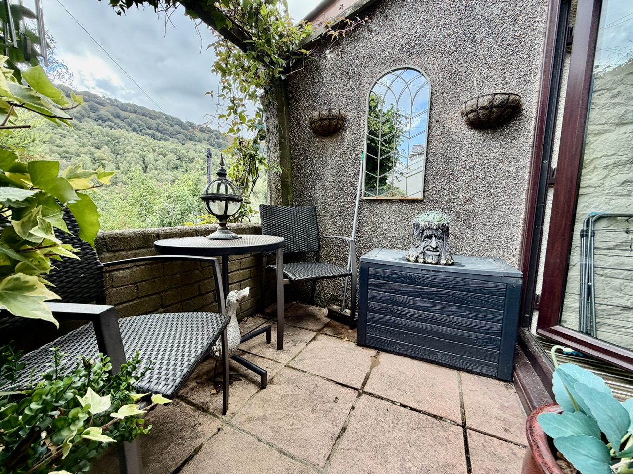
Each of the three bedrooms is well-proportioned, with the layout offering flexibility for growing families or those working from home. Large windows throughout the home flood the rooms with natural light and offer far-reaching views to both the front and rear.
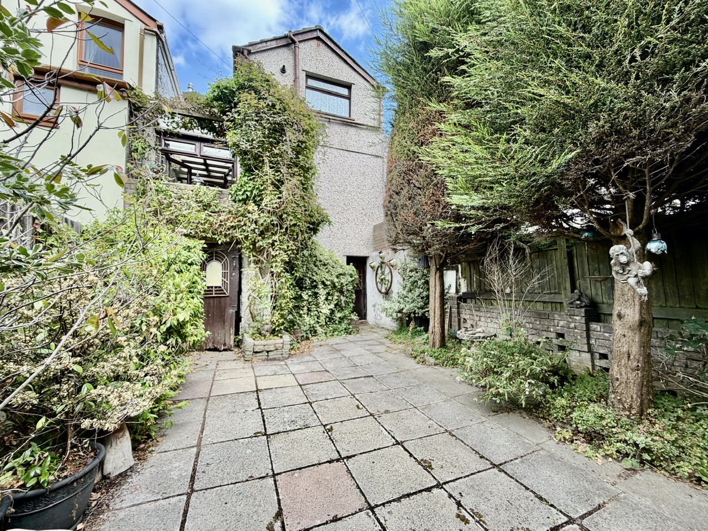
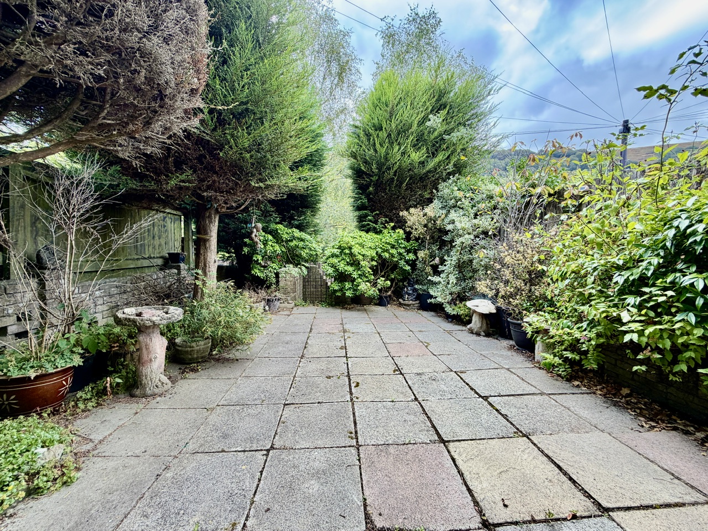
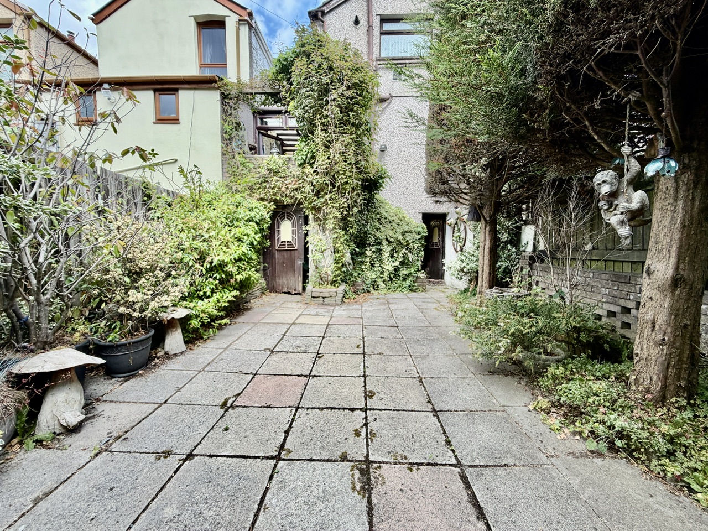
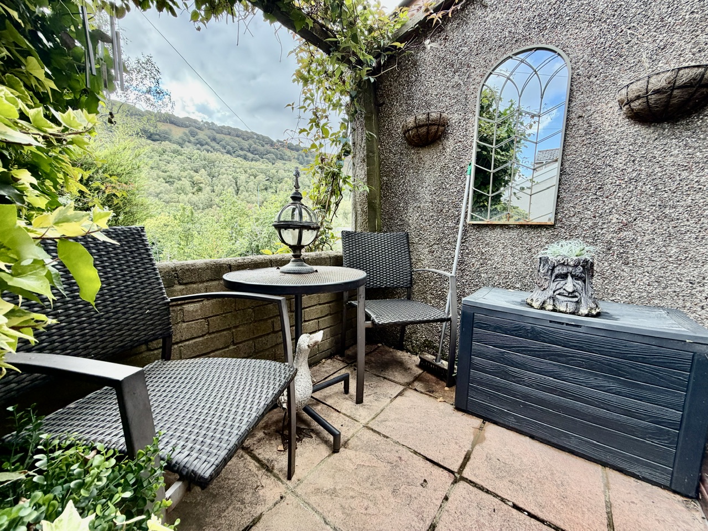
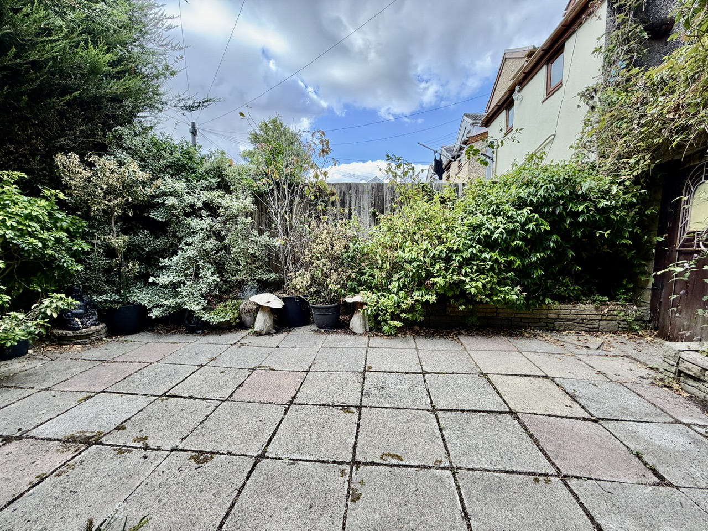
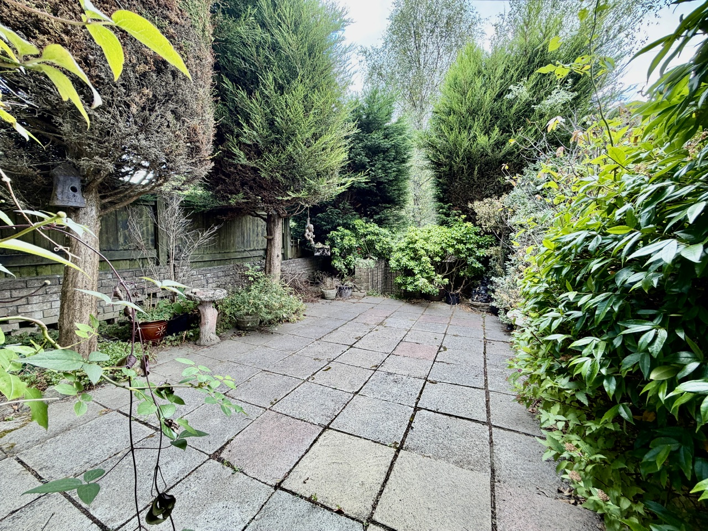
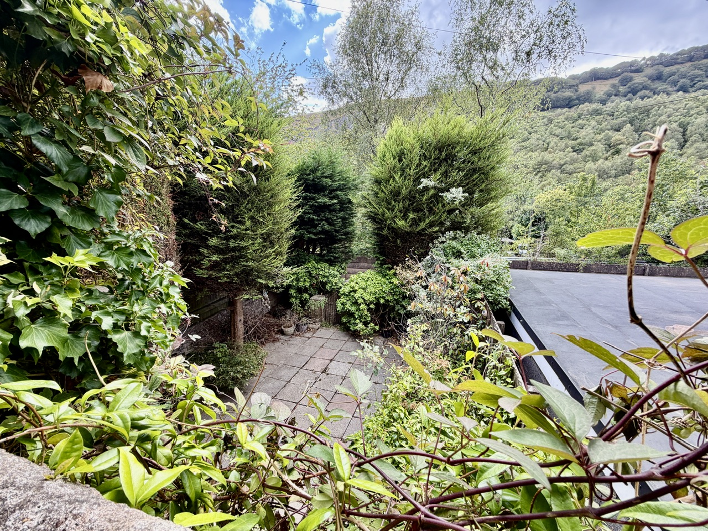
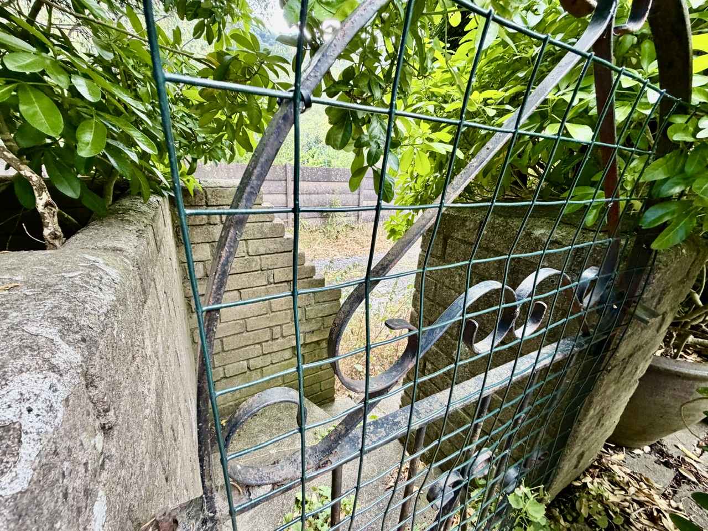
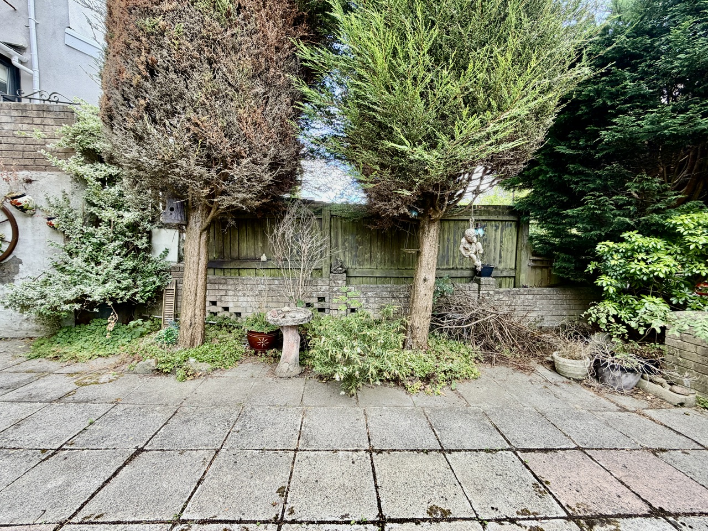
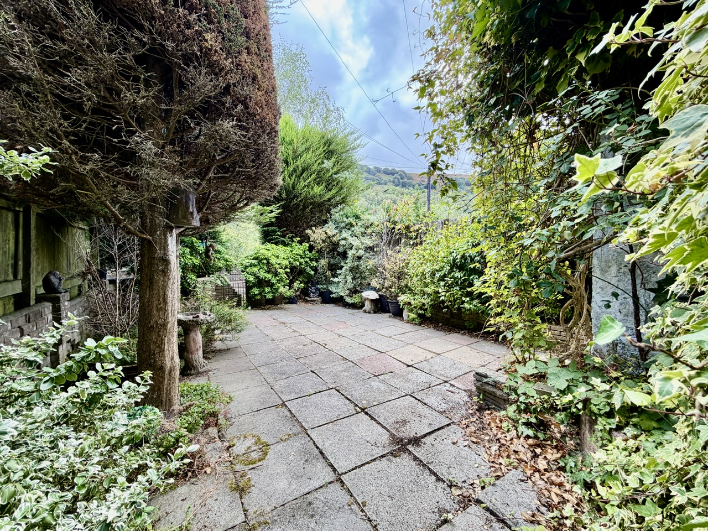
Outside, the property benefits from a generous, established rear garden with patio areas and rear access.
The property would benefit from modernisation, but its generous proportions, flexible layout and additional attic and basement space provide considerable potential for the next owner.
Properties offering this amount of space and potential rarely come to market. Arrange your viewing today.
Key Points
Substantial three-bedroom terraced home arranged over four levels
Spacious open-plan living and dining accommodation
Kitchen opening into a bright rear conservatory with access to the garden
Versatile attic room accessed via a full staircase
Useful basement rooms with direct garden access
Generous, established rear garden with patio areas and rear access
Far-reaching views to the front and rear
Excellent potential for modernisation and personalisation
Rare opportunity offering considerably more space than the exterior suggests
EPC Rating: D
Virtual Tour
Key Features
- Substantial three-bedroom terraced home arranged over four levels
- Versatile attic room accessed via a full staircase
- Useful basement rooms with direct garden access
- Generous, established rear garden with patio areas and rear access
- Open plan lounge area
- Kitchen opening into a bright rear conservatory/sunroom
- Far-reaching views to the front and rear Excellent potential for modernisation and personalisation
- Rare opportunity offering considerably more space than the exterior suggests
- Spacious open-plan living and dining accommodation
Property Details
- Property type: House
- Property style: Terraced
- Price Per Sq Foot: £163
- Approx Sq Feet: 1,012 sqft
- Plot Sq Feet: 1,281 sqft
- Council Tax Band: B
Floorplans
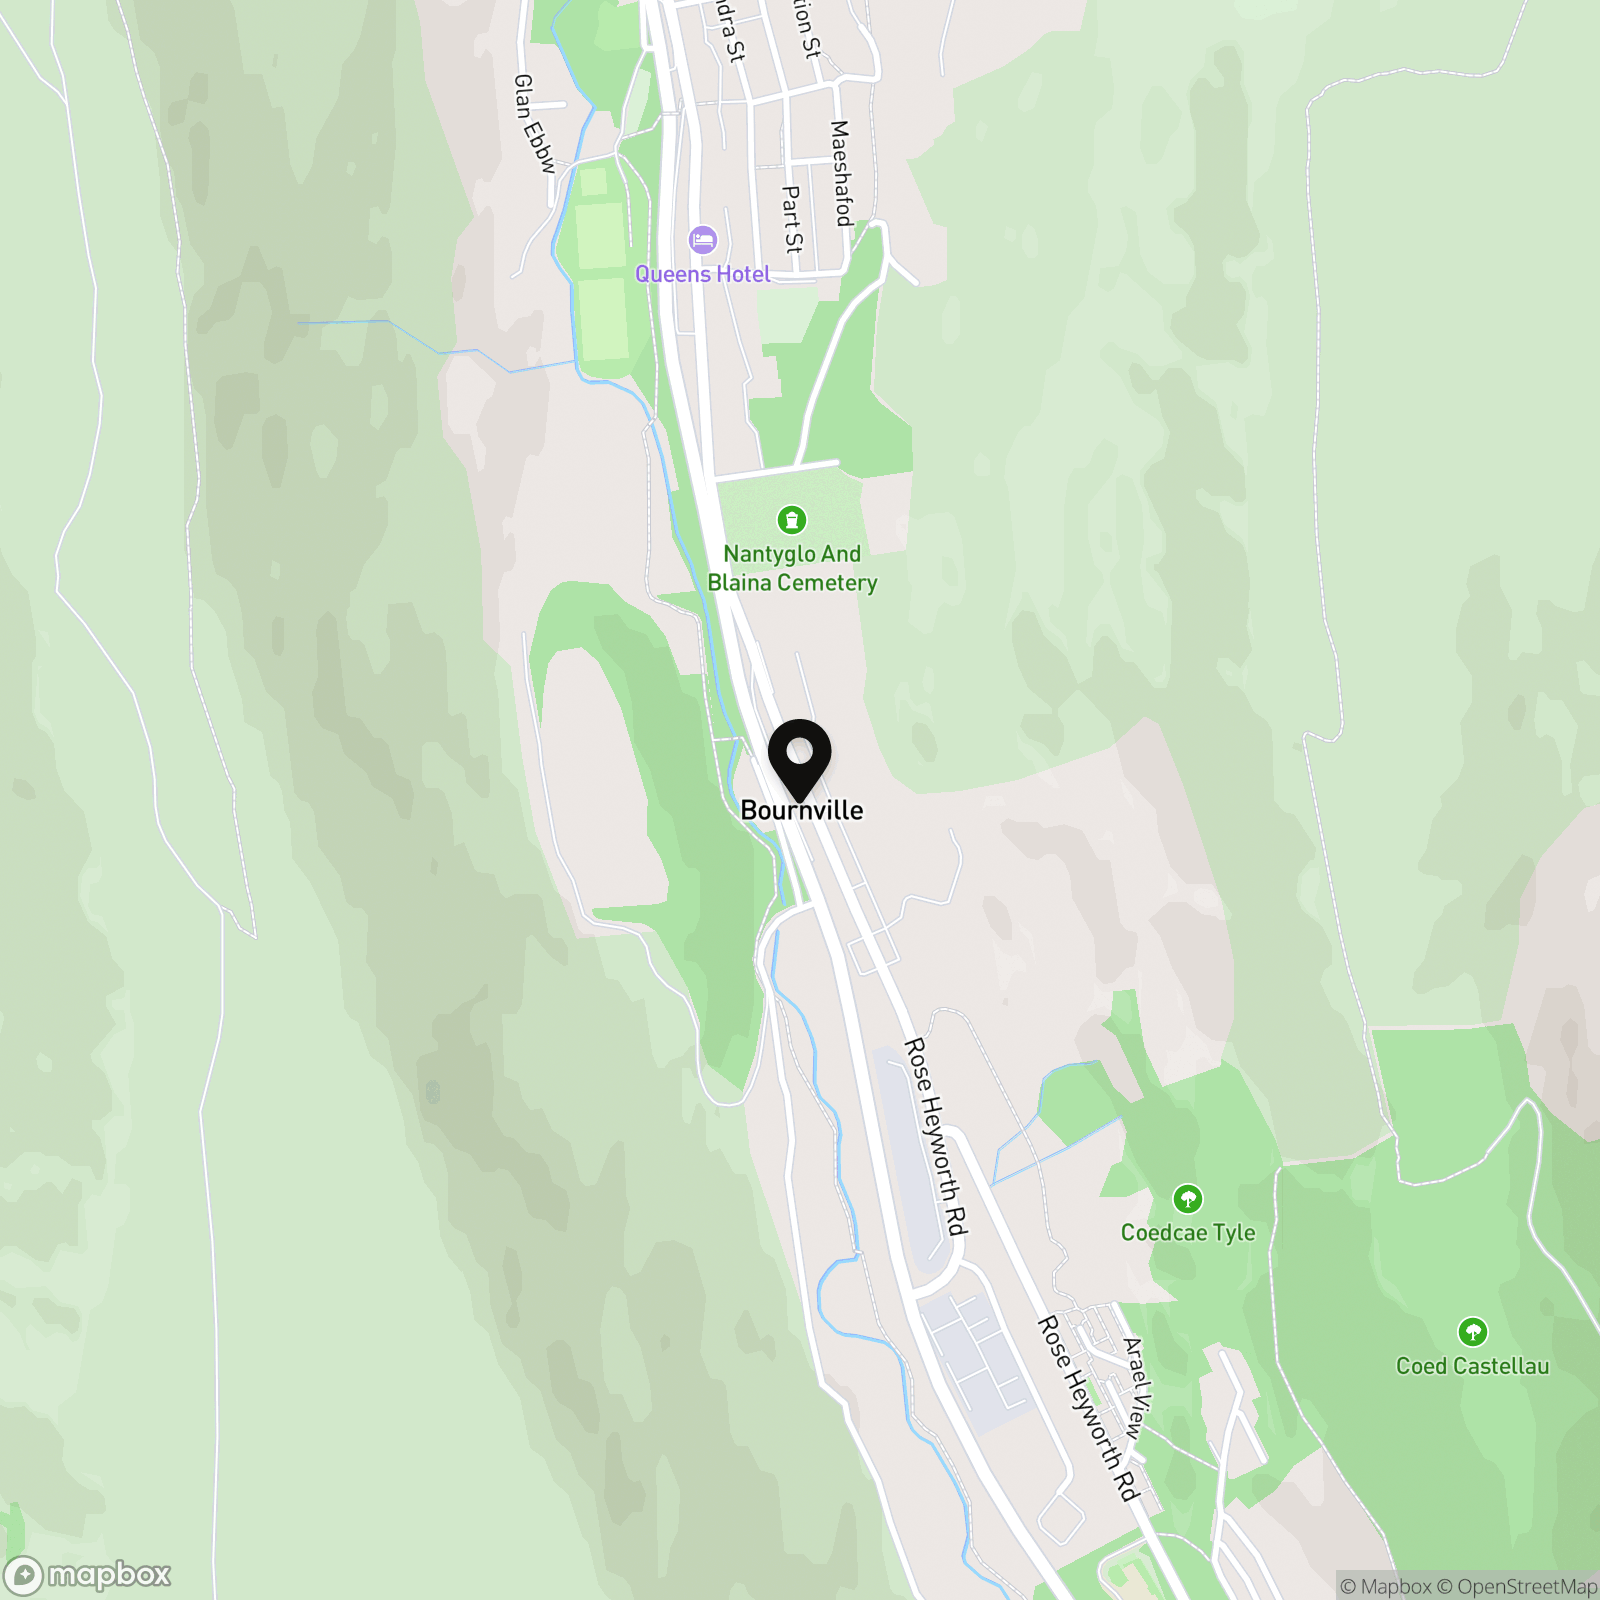
Location
Properties you may like
By Flying Keys
-
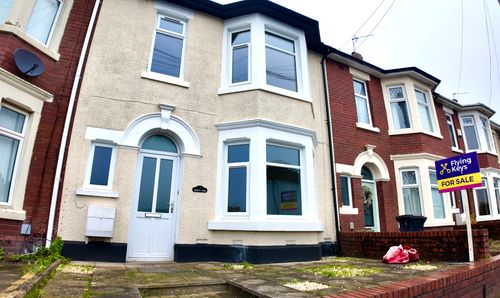
Christchurch Road, Newport, NP19
- 3 Beds
- Bath
-
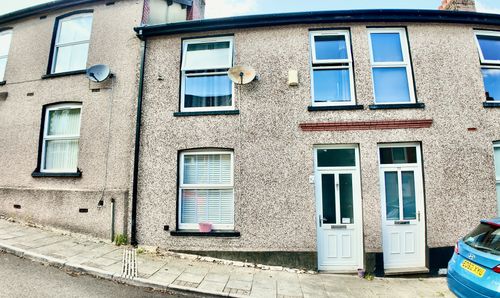
William Street, Crumlin, NP11
- 3 Beds
- 1 Bath
-
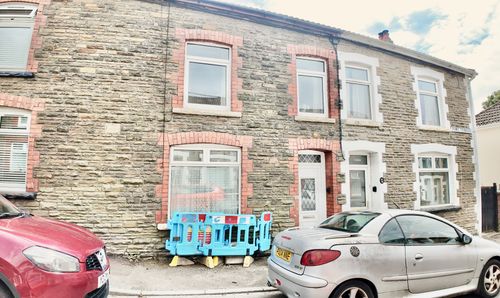
Plas Terrace, Fleur De Lis, NP12
- 3 Beds
- 1 Bath
-
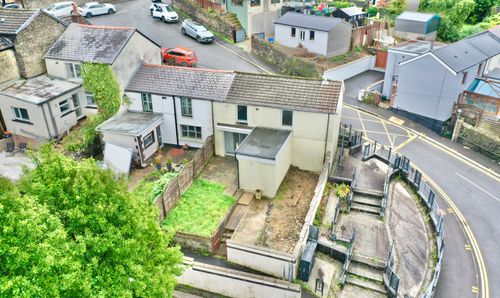
Hafod Fan Terrace, Six Bells, NP13
- 2 Beds
- Bath
-
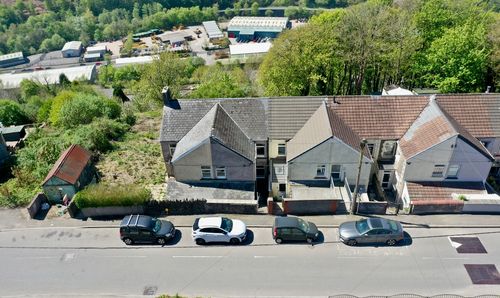
Brynithel, Abertillery, NP13
- 3 Beds
- 1 Bath
-

Commercial Street, Tredegar, NP22
- Beds
- Bath
-
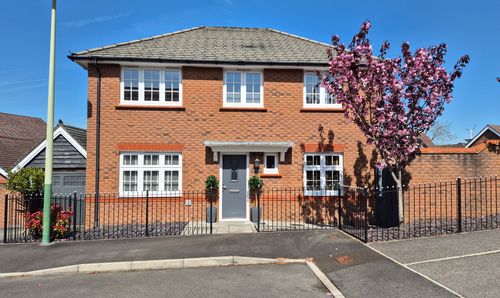
Maes Bengi, Oakdale, NP12
- 3 Beds
- 3 Bath
-
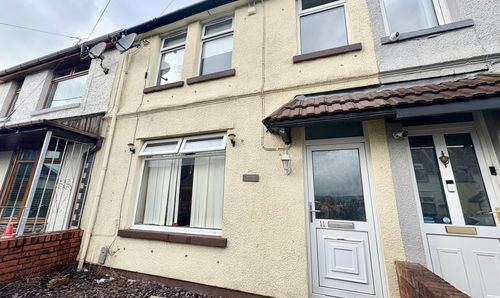
Twynyffald Road, Blackwood, NP12
- 3 Beds
- 2 Bath
-
39 Bryn Road, Markham, NP12
- 3 Beds
- 2 Bath