3 Bedroom Terraced House, Trafford Road, Norwich
Trafford Road, Norwich

Starkings & Watson Hybrid Estate Agents
Roxburgh House, Rosebery Business Park Mentmore Way
Description
IN SUMMARY
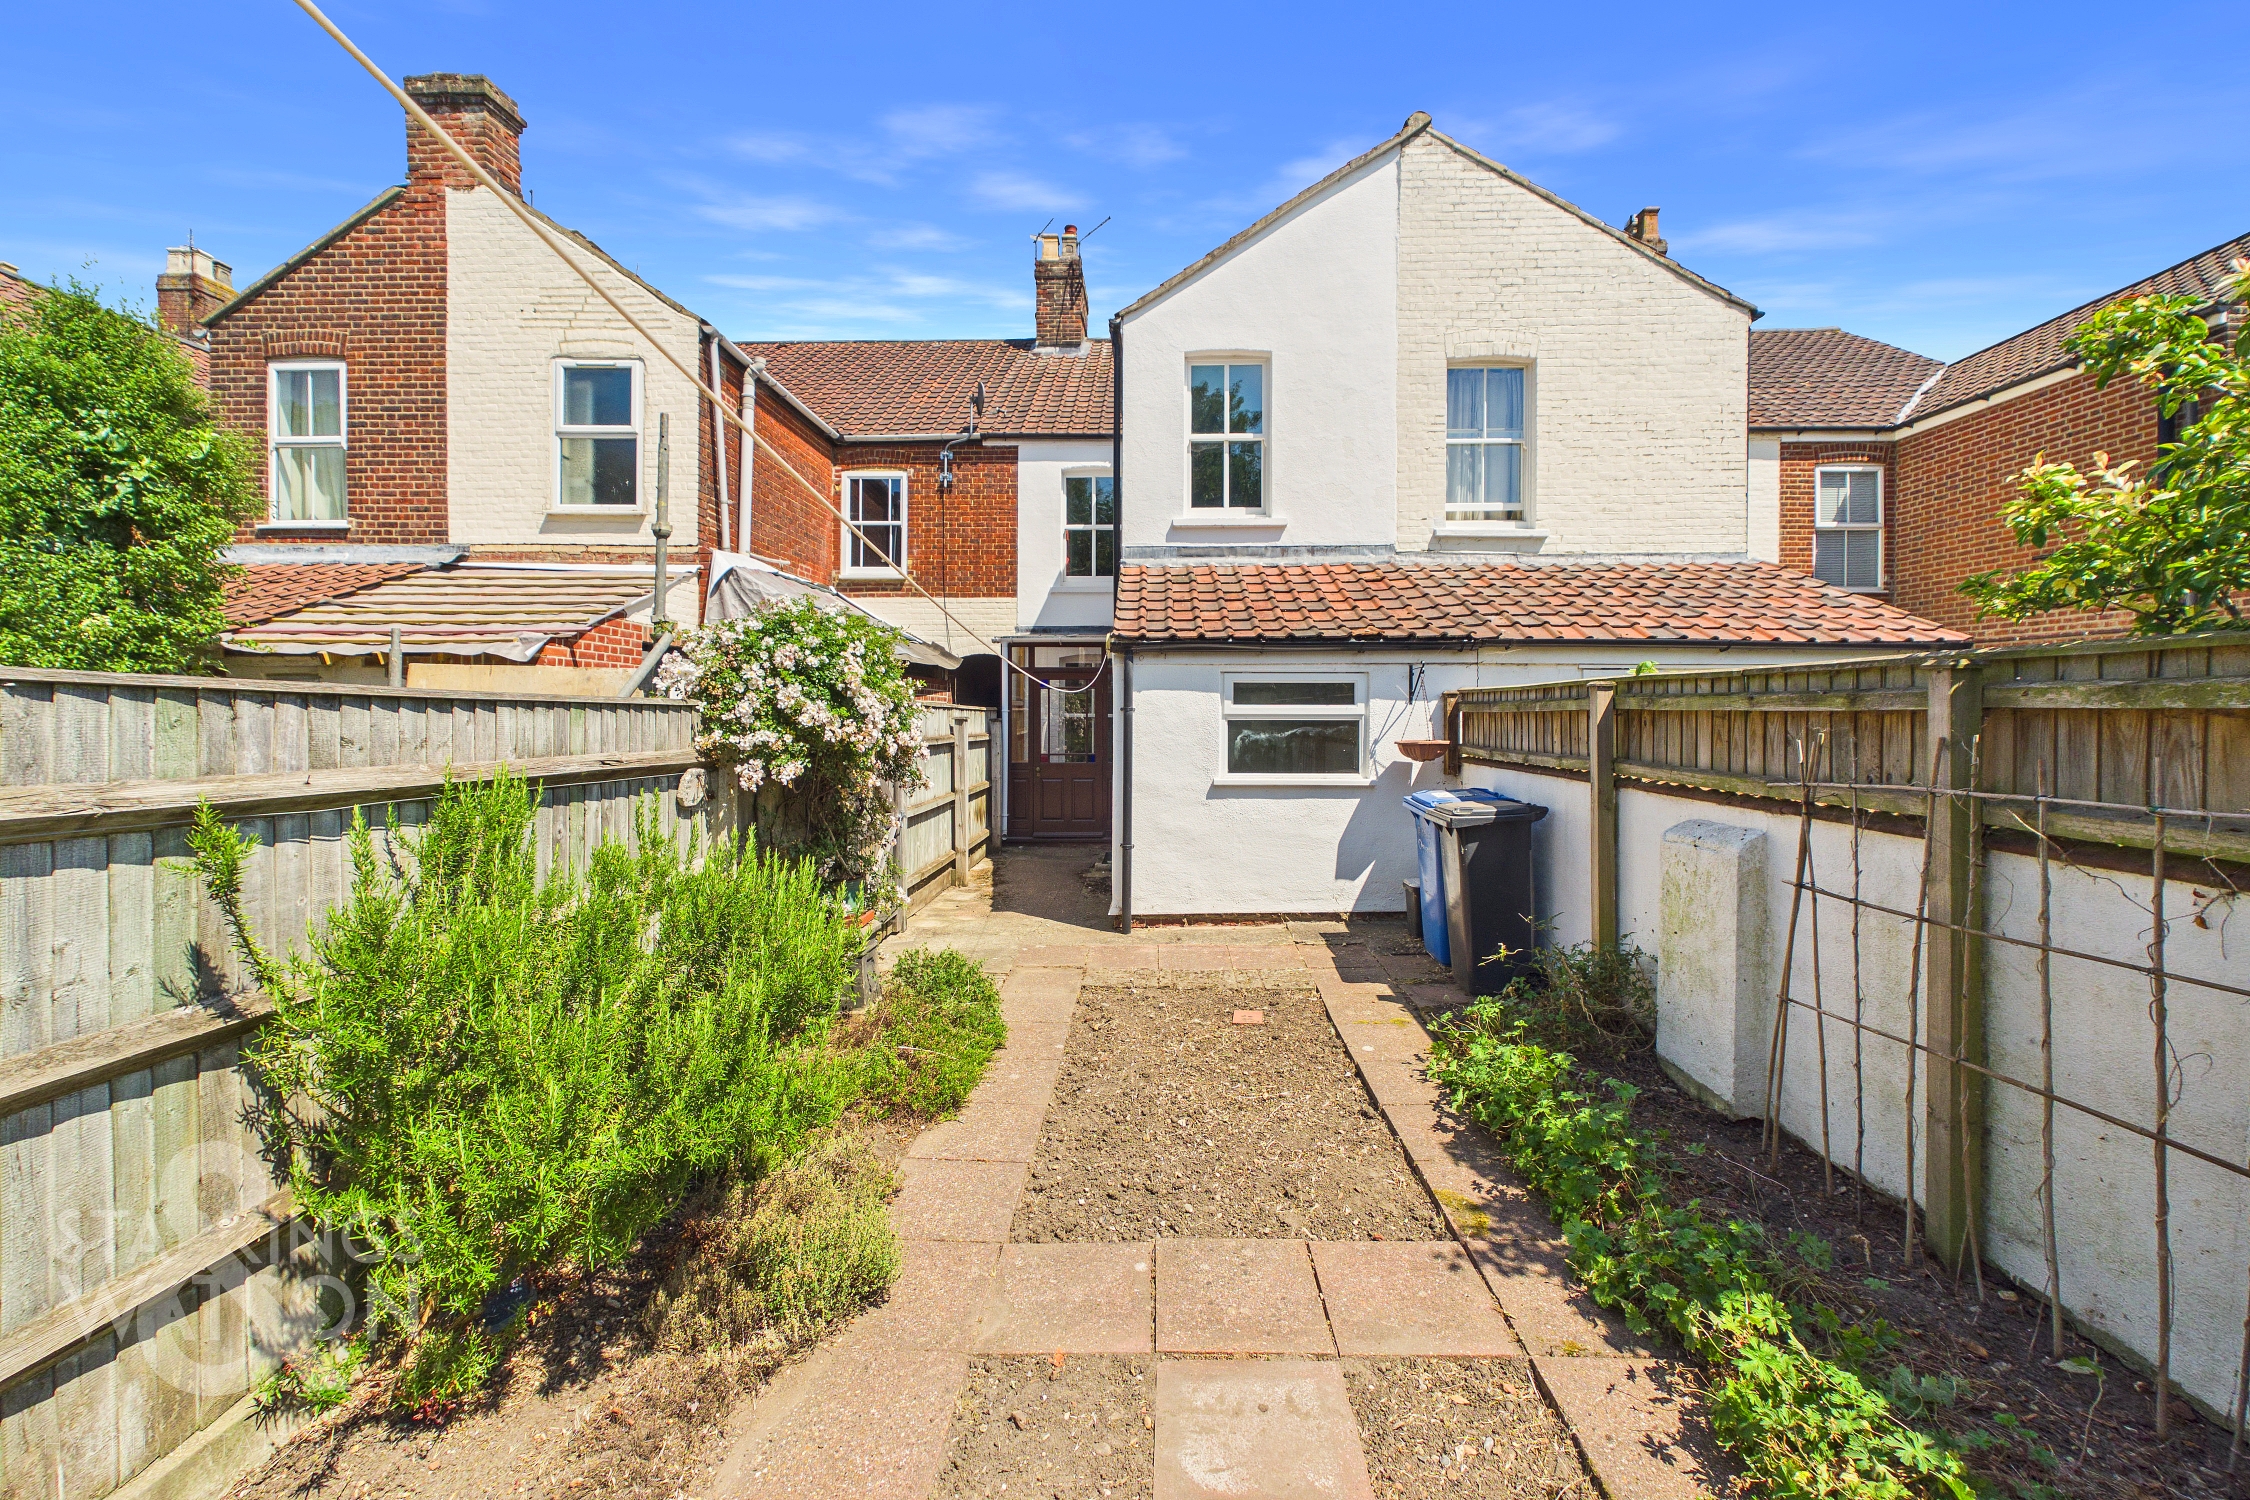
NO CHAIN. This MID-TERRACE HOME offers an outstanding opportunity to secure a beautifully updated property just moments from the vibrant CITY CENTRE, nestled on a LEAFY STREET that combines convenience with a peaceful setting. Step through the welcoming entrance and discover a layout designed for comfort and versatility, featuring a SPACIOUS SEPARATE SITTING ROOM and a dedicated DINING ROOM that flows seamlessly into the heart of the home. The BRAND NEW KITCHEN, installed in 2025, boasts CONTEMPORARY FINISHES, ample storage, and modern appliances, ensuring a stylish and functional space for culinary adventures. Upstairs, THREE WELL-PROPORTIONED BEDROOMS offer flexible accommodation, perfect for families, professionals, or those seeking a WORK-FROM-HOME solution. The newly fitted BATHROOM (also added in 2025) provide LUXURIOUS FIXTURES and a crisp, modern aesthetic also on the ground floor situated behind the kitchen. Additional updates include full gas and central heating and a FULLY UPDATED FUSE BOX and RENOVATED WOODEN WINDOW FRAMES, ensuring peace of mind and enhanced energy efficiency. This home is presented in move-in condition and is an IDEAL FIRST TIME PURCHASE or an excellent INVESTMENT OPPORTUNITY, with every detail carefully considered for modern living. The rear garden is FULLY ENCLOSED in an easy to maintain condition whilst giving a private haven to enjoy the warmer months.
SETTING THE SCENE
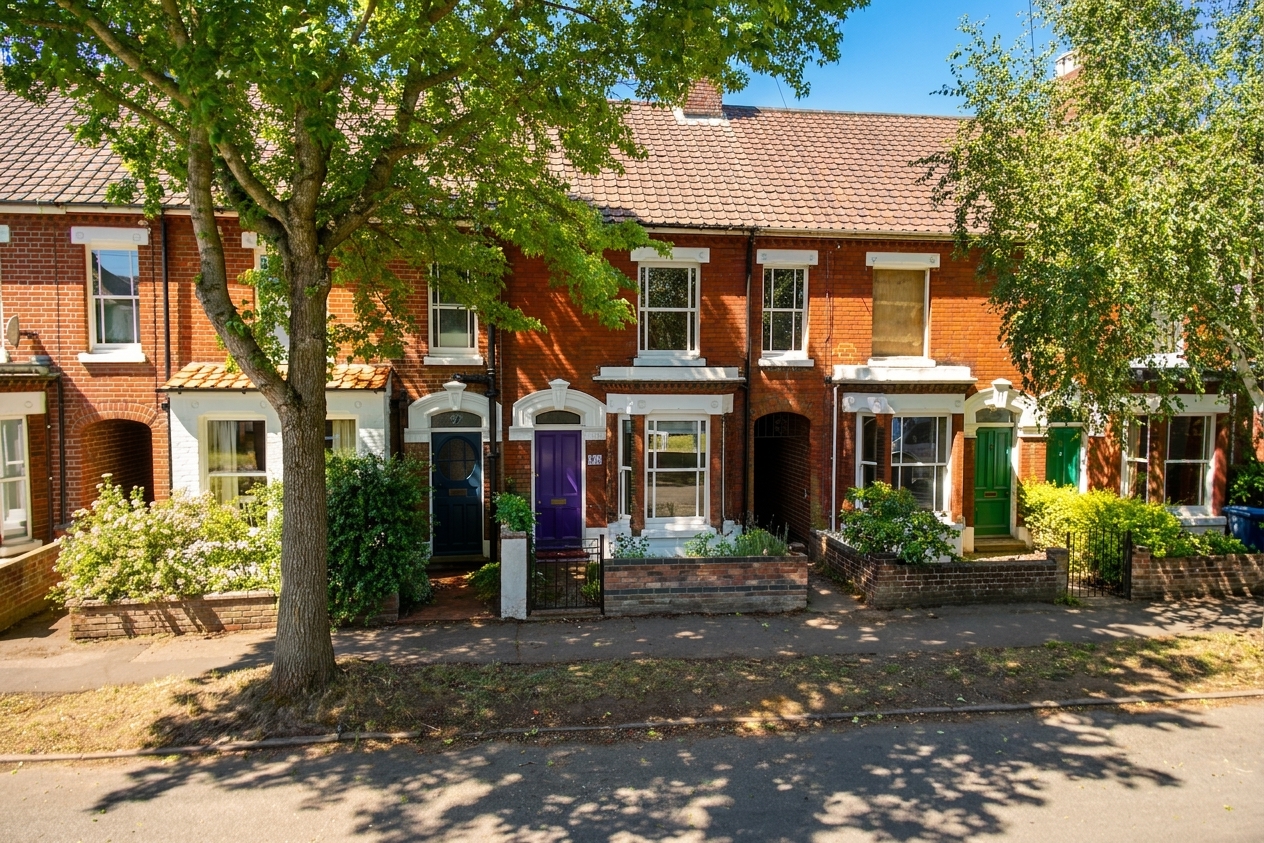
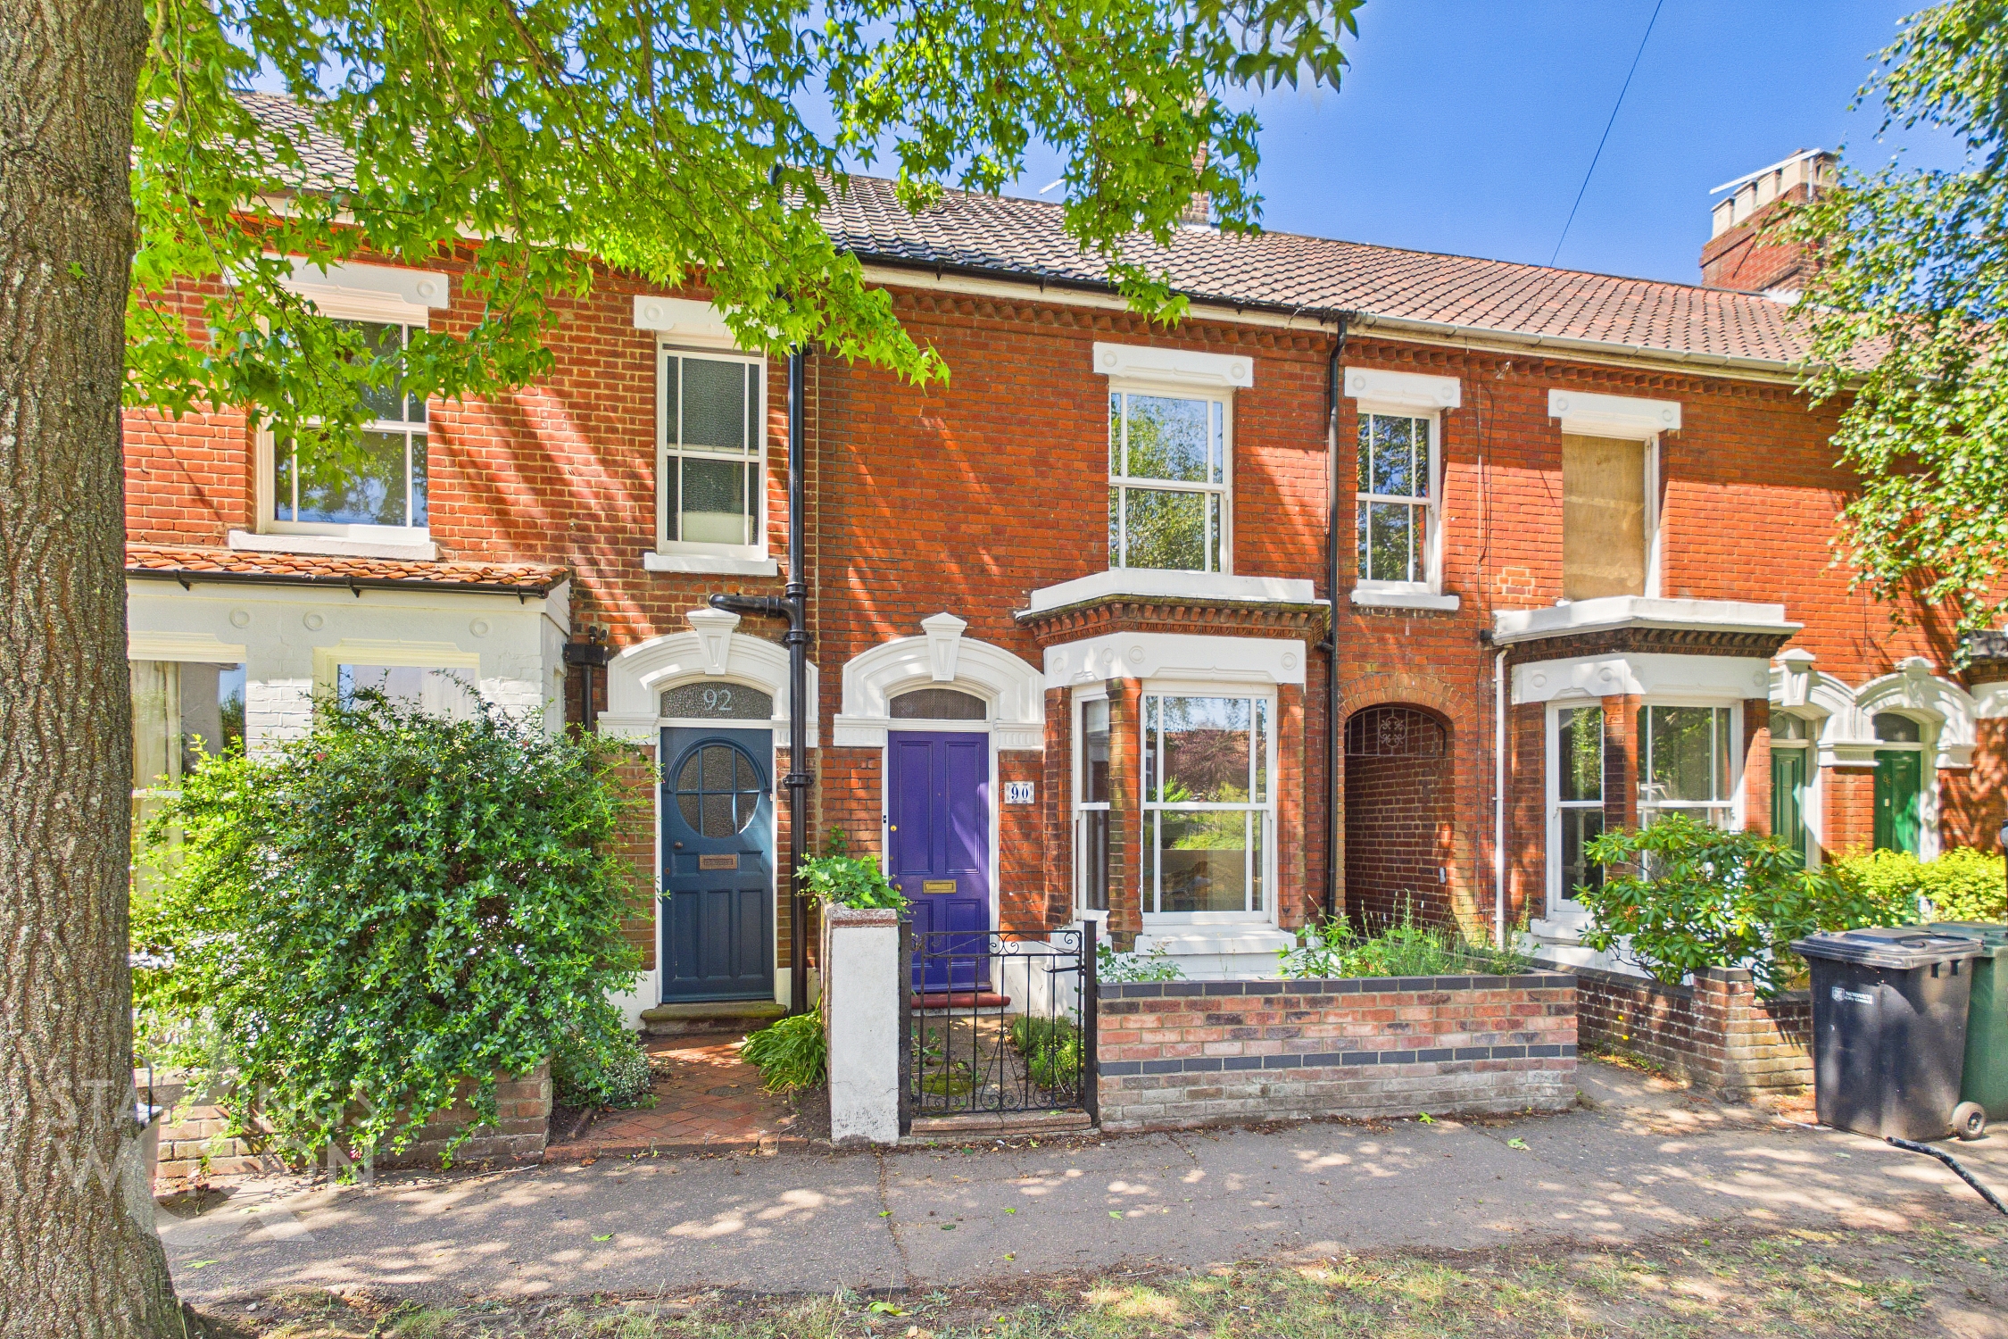
The property is set back from the street where a leafy aspect creates a welcoming atmosphere with a low level brick wall giving way to a courtyard style front garden.
THE GRAND TOUR
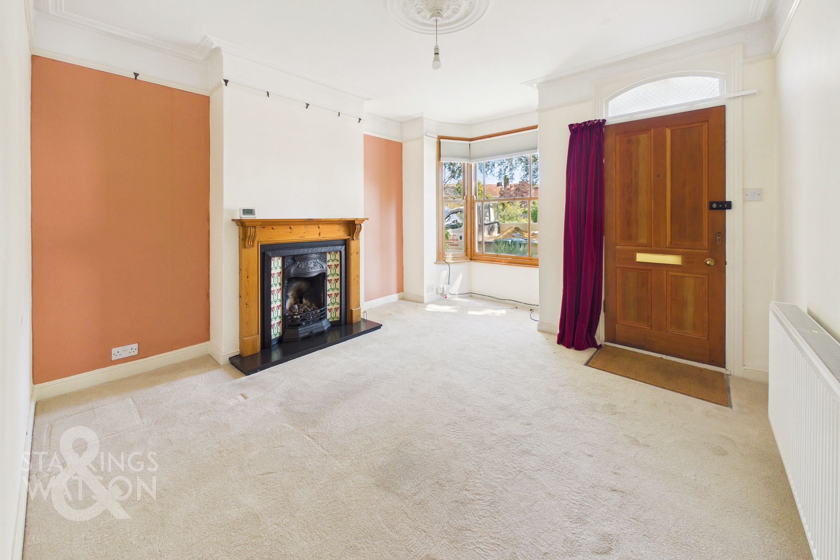
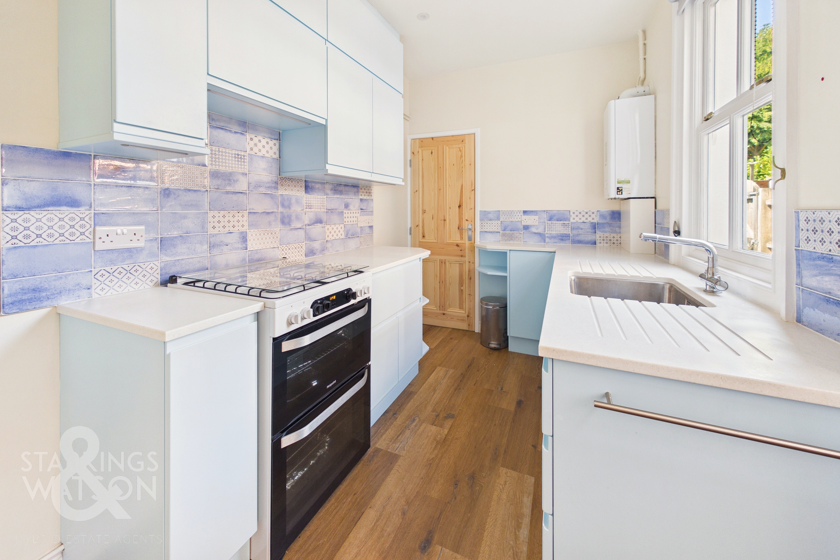
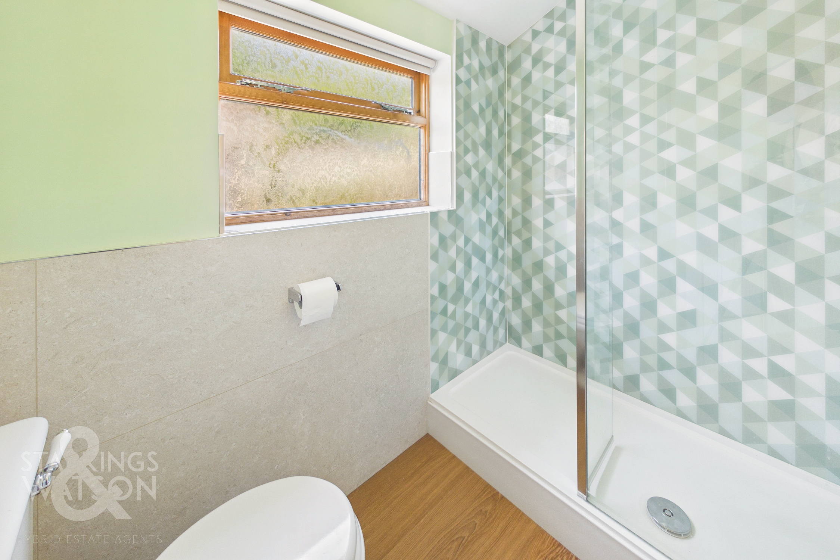
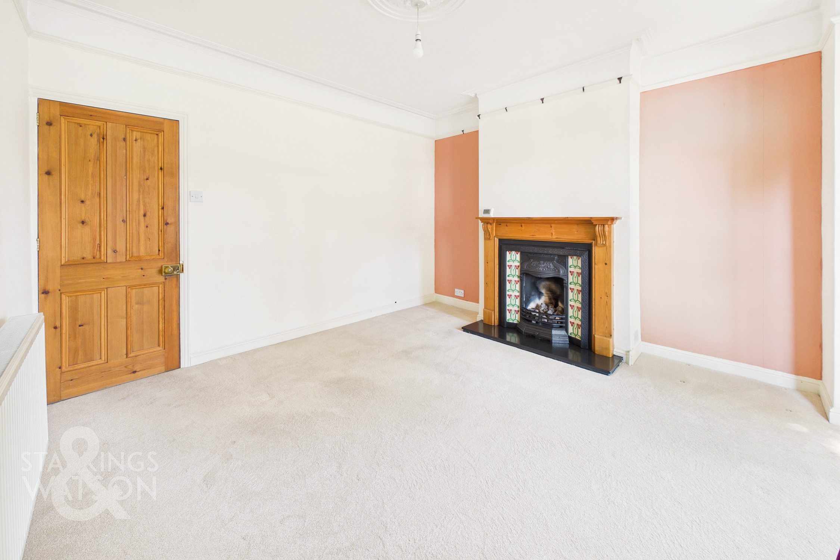
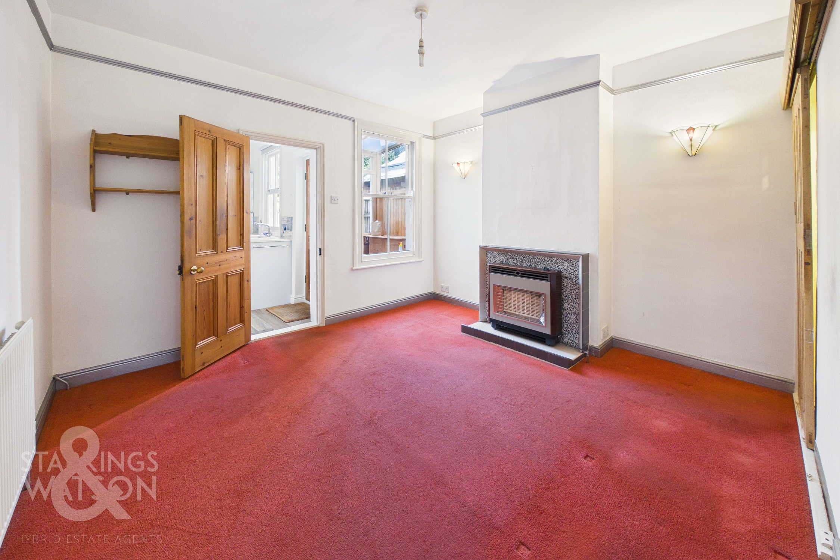
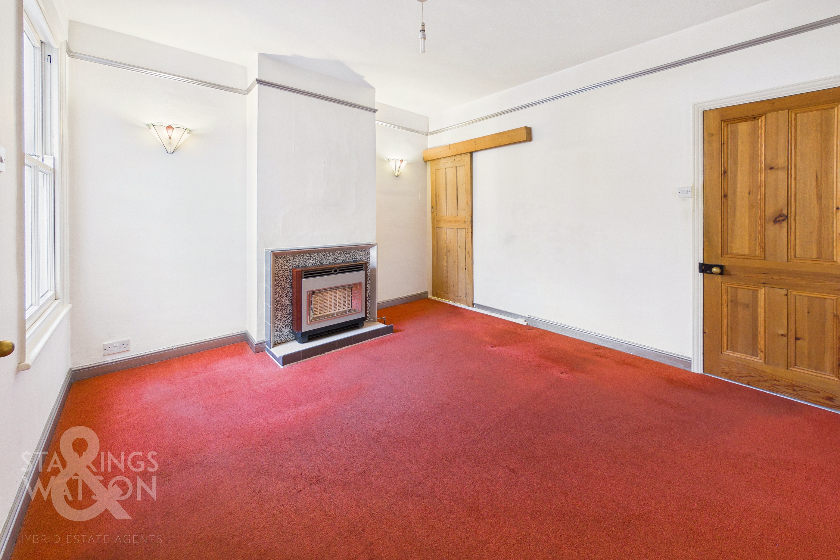
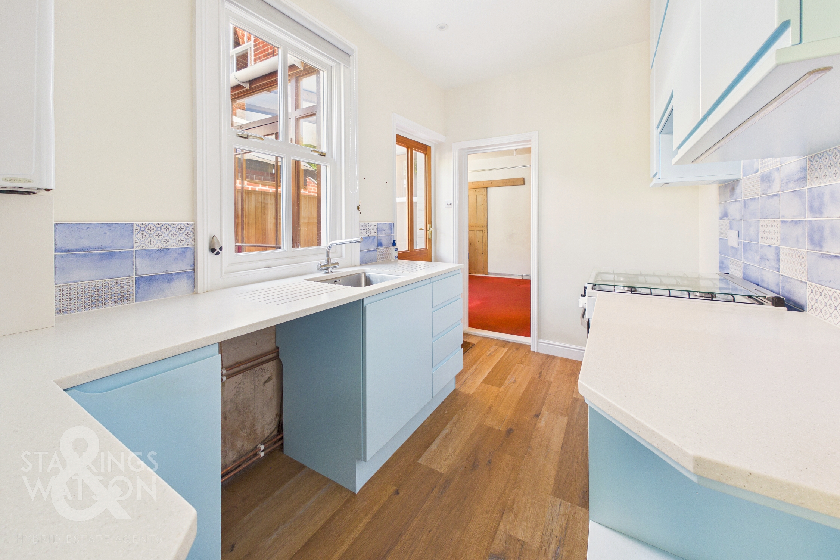
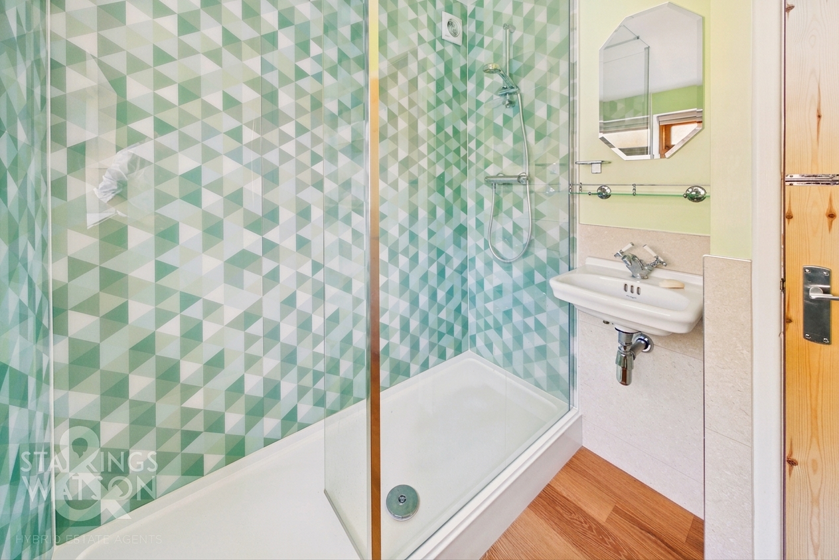
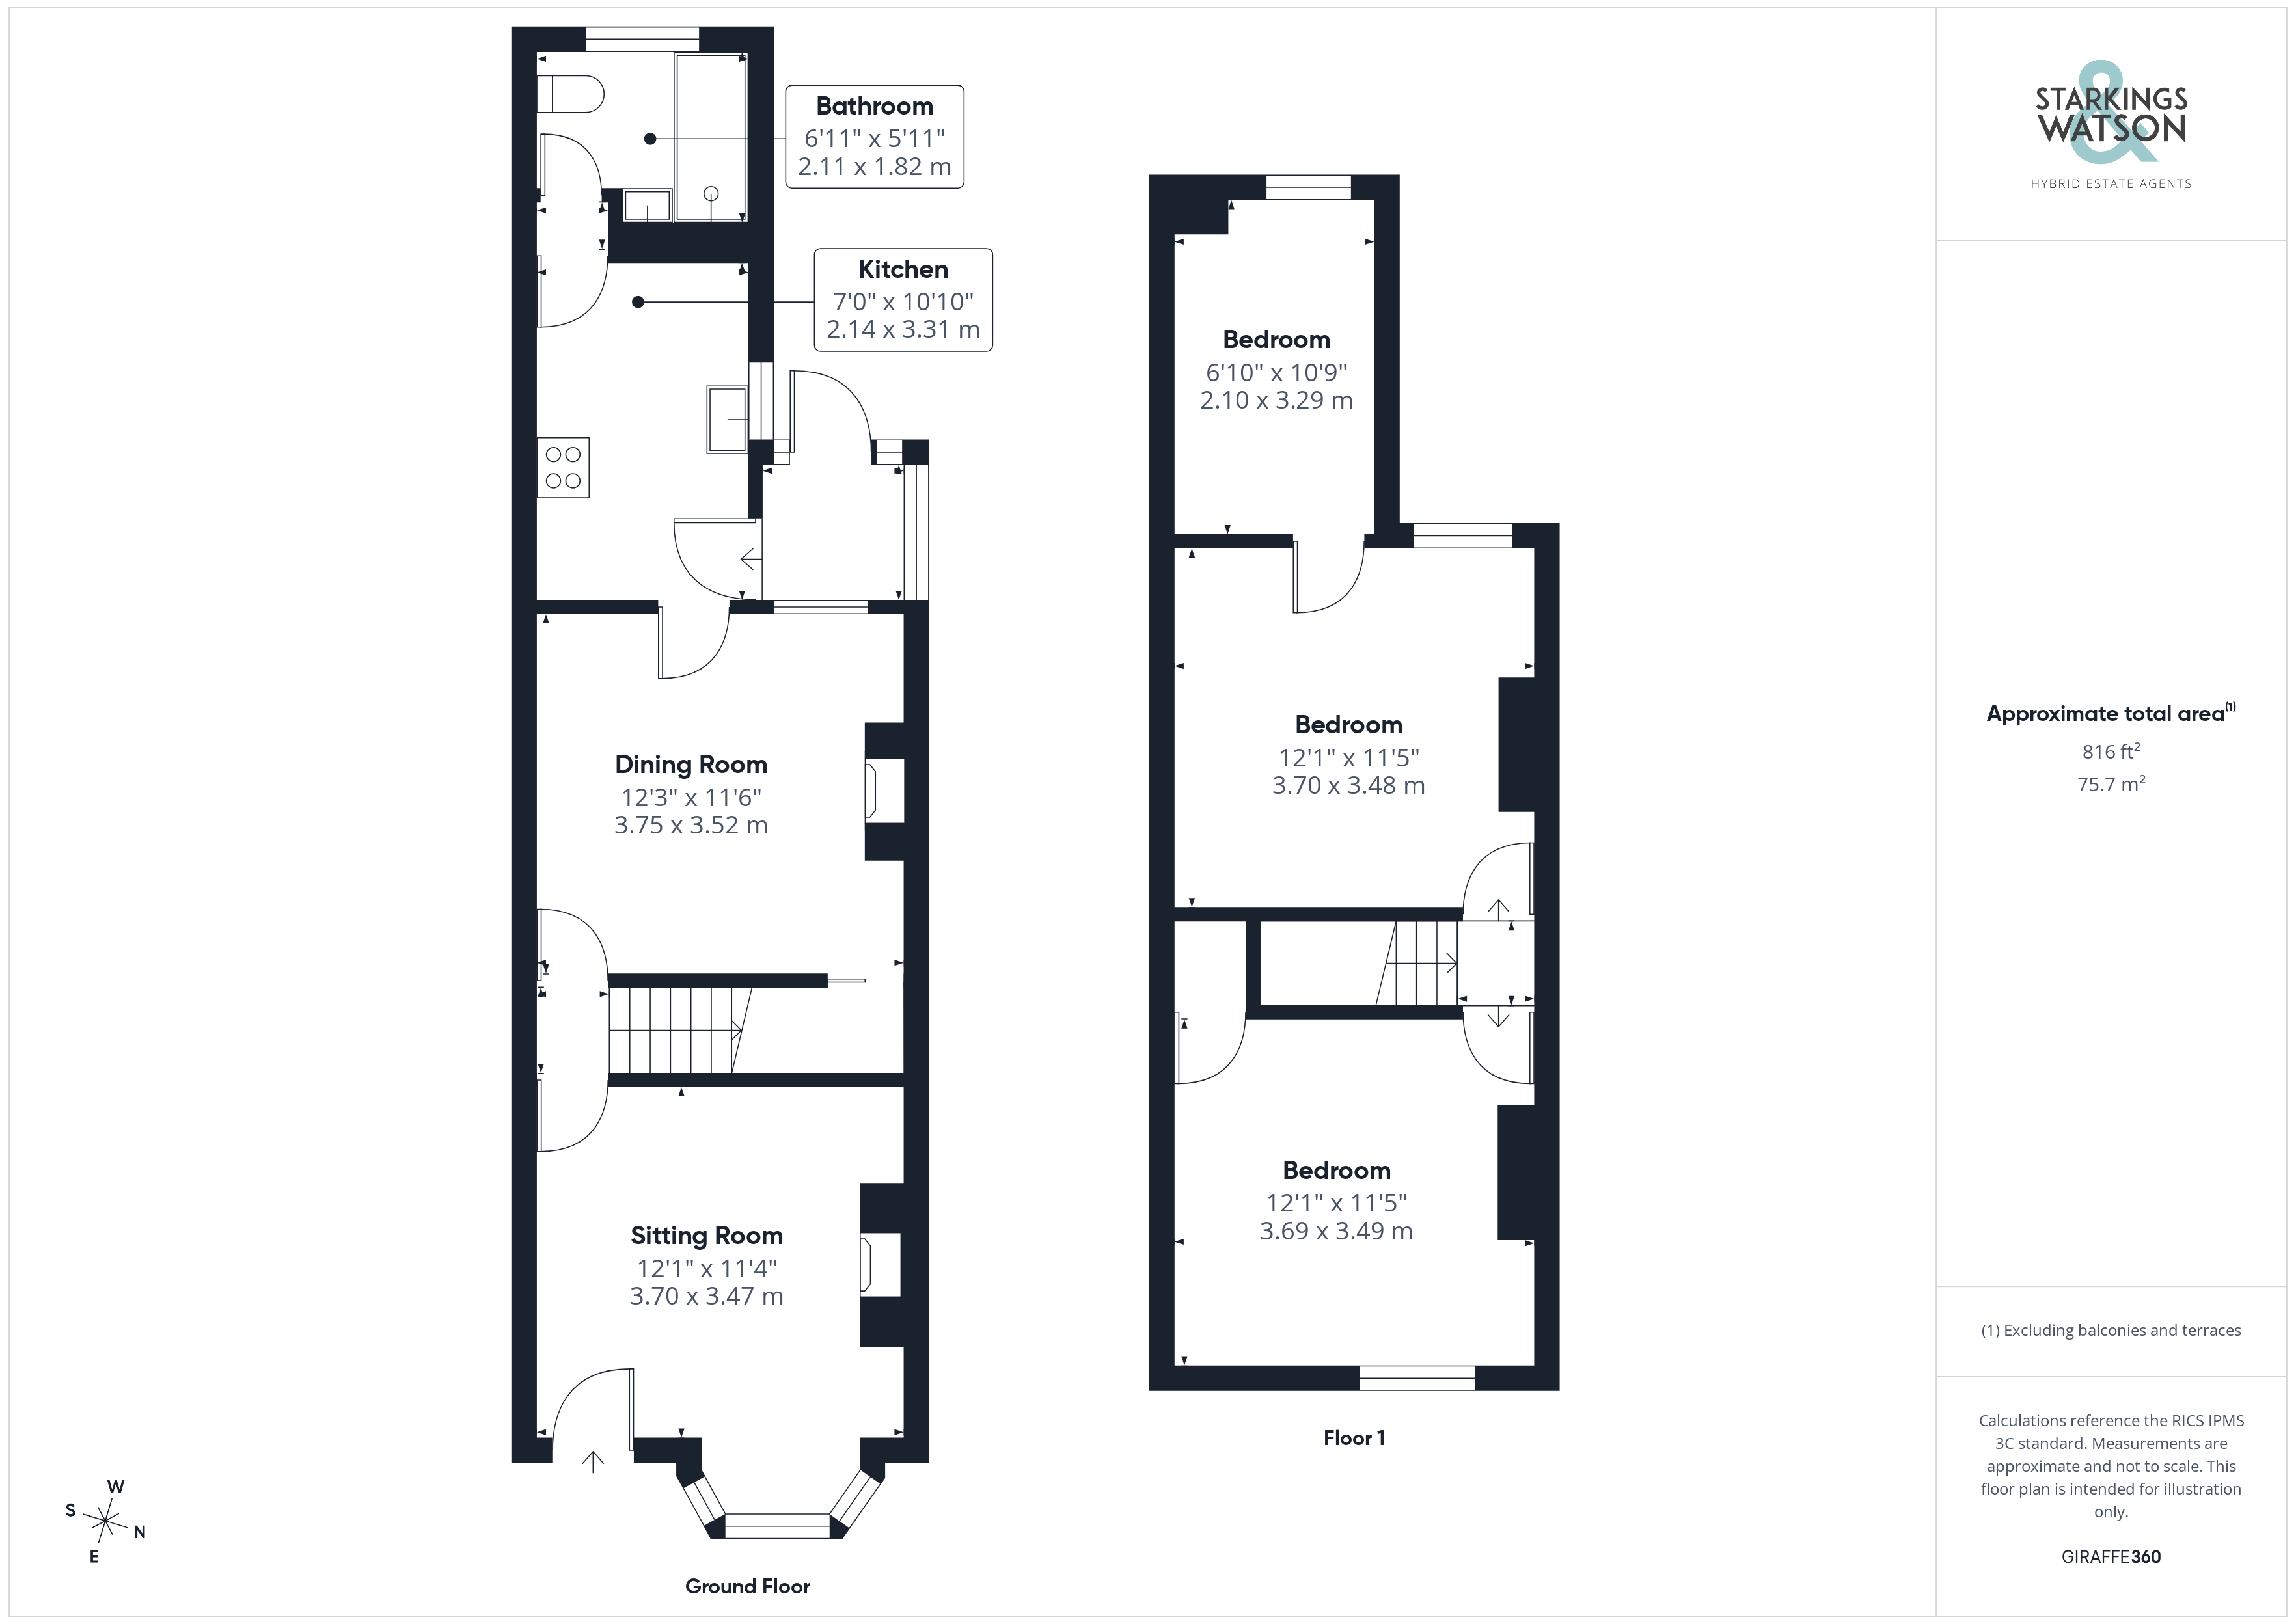
Once inside, the sitting room is the first living space to greet you, including high ceilings and picture rails with laid with carpeted flooring featuring bay fronted wooden frame double glazed sash windows allowing natural light to fill every corner of the room whilst a rejuvenated centrepiece fireplace features original style tiling, solid timber mantle and tiled hearth with thermal wallpaper sat just behind this on the external wall. Heading past the stairs for the first floor, the separate dining room emerges again set upon high ceilings, picture rails and carpeted flooring with the added benefit of a handy under the stair storage cupboard where newly rejuvenated fuse boxes can be found to the rear of the home. Recent modernizations in 2025 include a brand new kitchen with solid stone work surfaces accompanied by a multitude of wall and base mounted storage units leaving room for freestanding white goods and appliances with tiled splashbacks and the handy addition of double glazed windows and rear porch style entrance to the side. At the rear of the property a modernized family bathroom suite features a walk in shower unit featuring tasteful aqua board surround, frosted glass window to the outside and low level radiator.
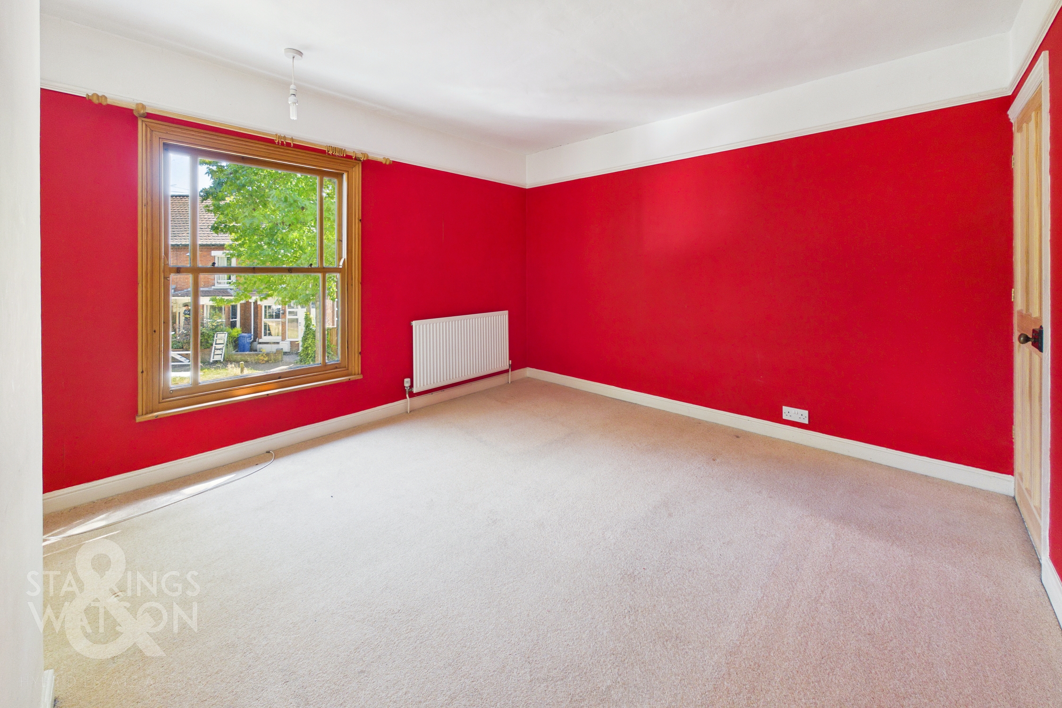
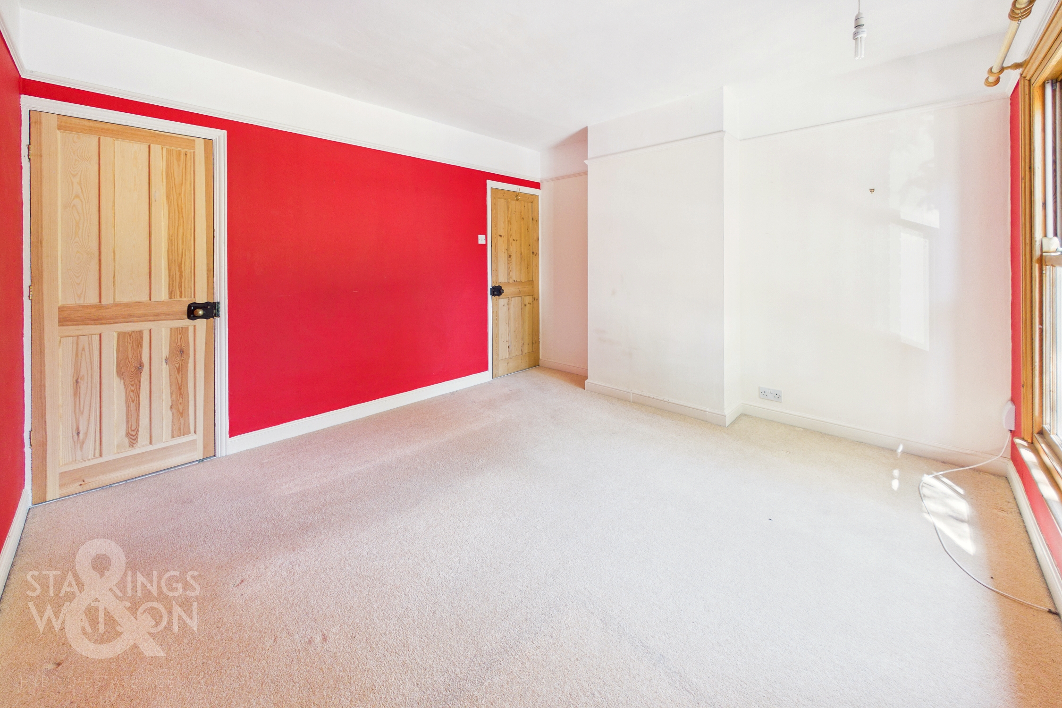
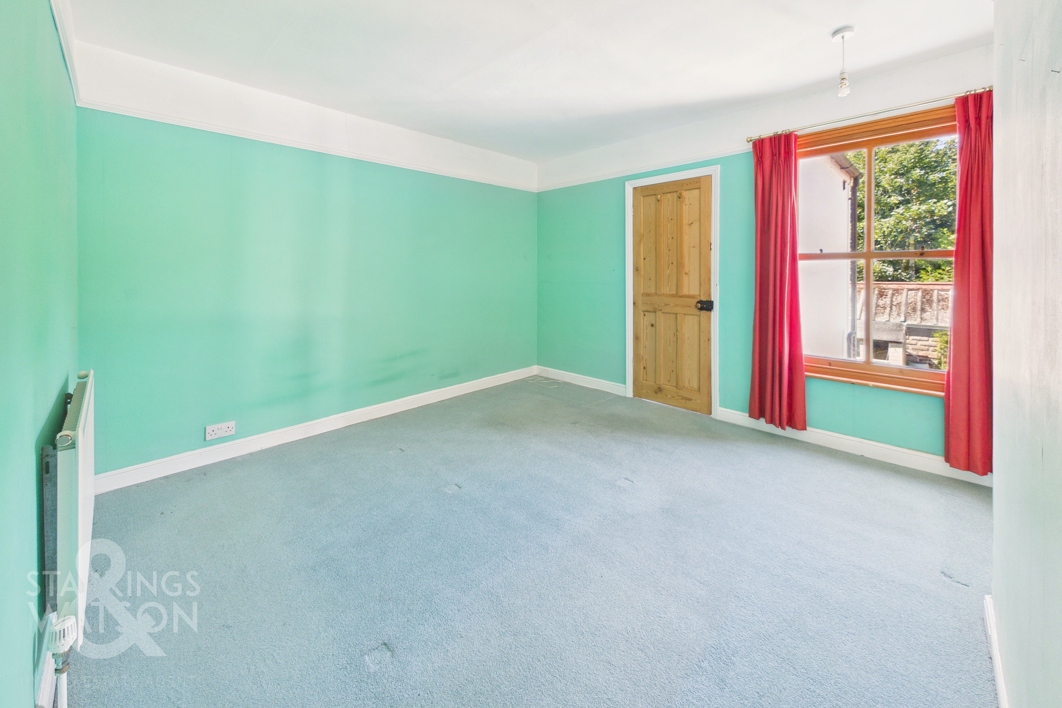
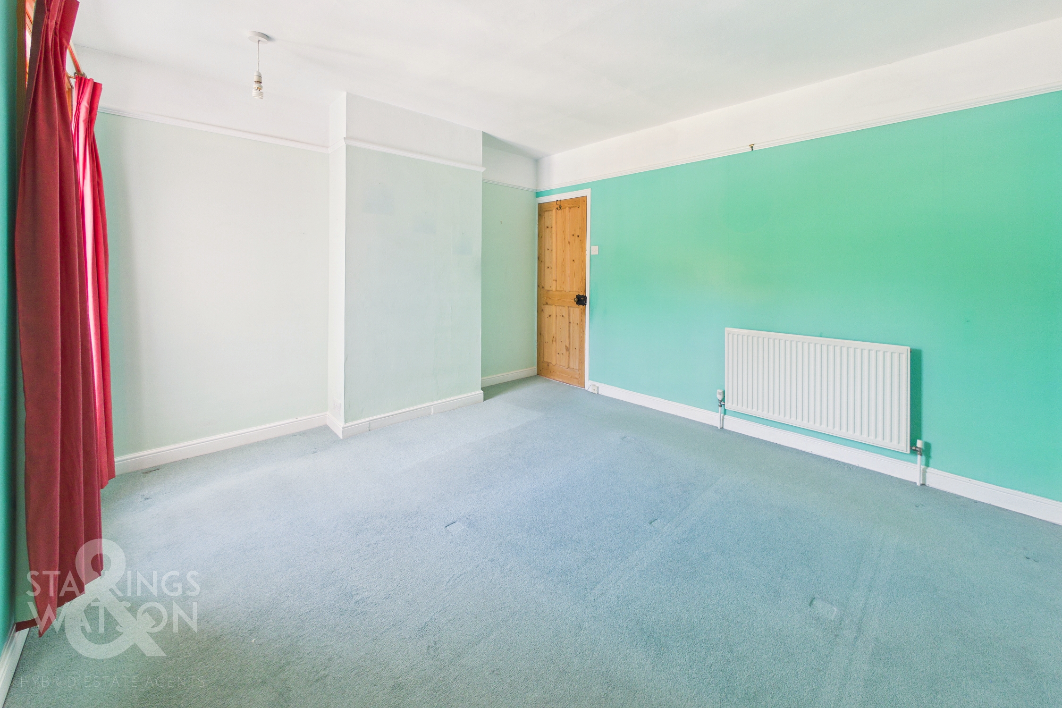
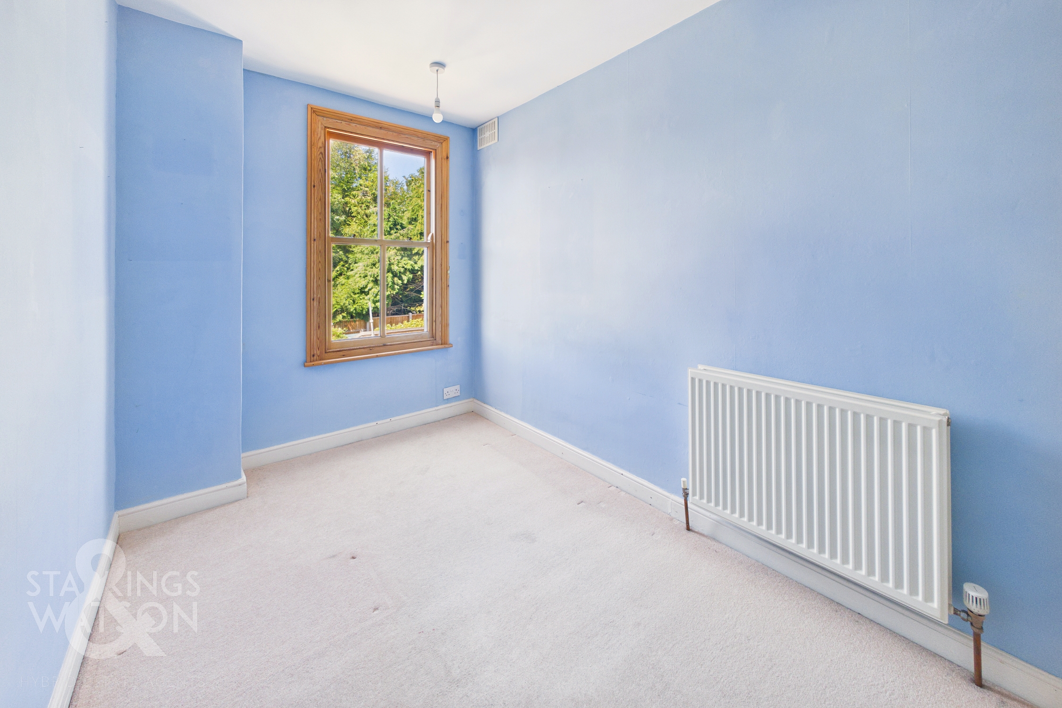
The first floor landing gives access into each of the three bedrooms all which including double glazed windows with the two largest bedrooms coming either side of these stairs with both being more than capable of hosting a double bed with further storage solutions. The third bedroom sits to the very rear of the home just off from the second double with views into the rear garden through one of many recently rejuvenated wooden frame sash windows.
FIND US
Postcode : NR1 2QP
What3Words : ///secure.frost.trader
VIRTUAL TOUR
View our virtual tour for a full 360 degree of the interior of the property.
EPC Rating: D
Key Features
- No Chain!
- Mid-Terrace Home Situated A Moment From The City Centre On A Leafy Street
- Brand New Kitchen & Bathrooms Added In 2025
- Separate Sitting & Dining Room
- Fully Updated Fuse Box & Renovated Wooden Window Frames
- Three Bedrooms
- Private Courtyard Style Garden
- Ideal First Time Purchase Or Investment Opportunity
Property Details
- Property type: House
- Property style: Terraced
- Price Per Sq Foot: £350
- Approx Sq Feet: 815 sqft
- Council Tax Band: B
Floorplans
Outside Spaces
Garden
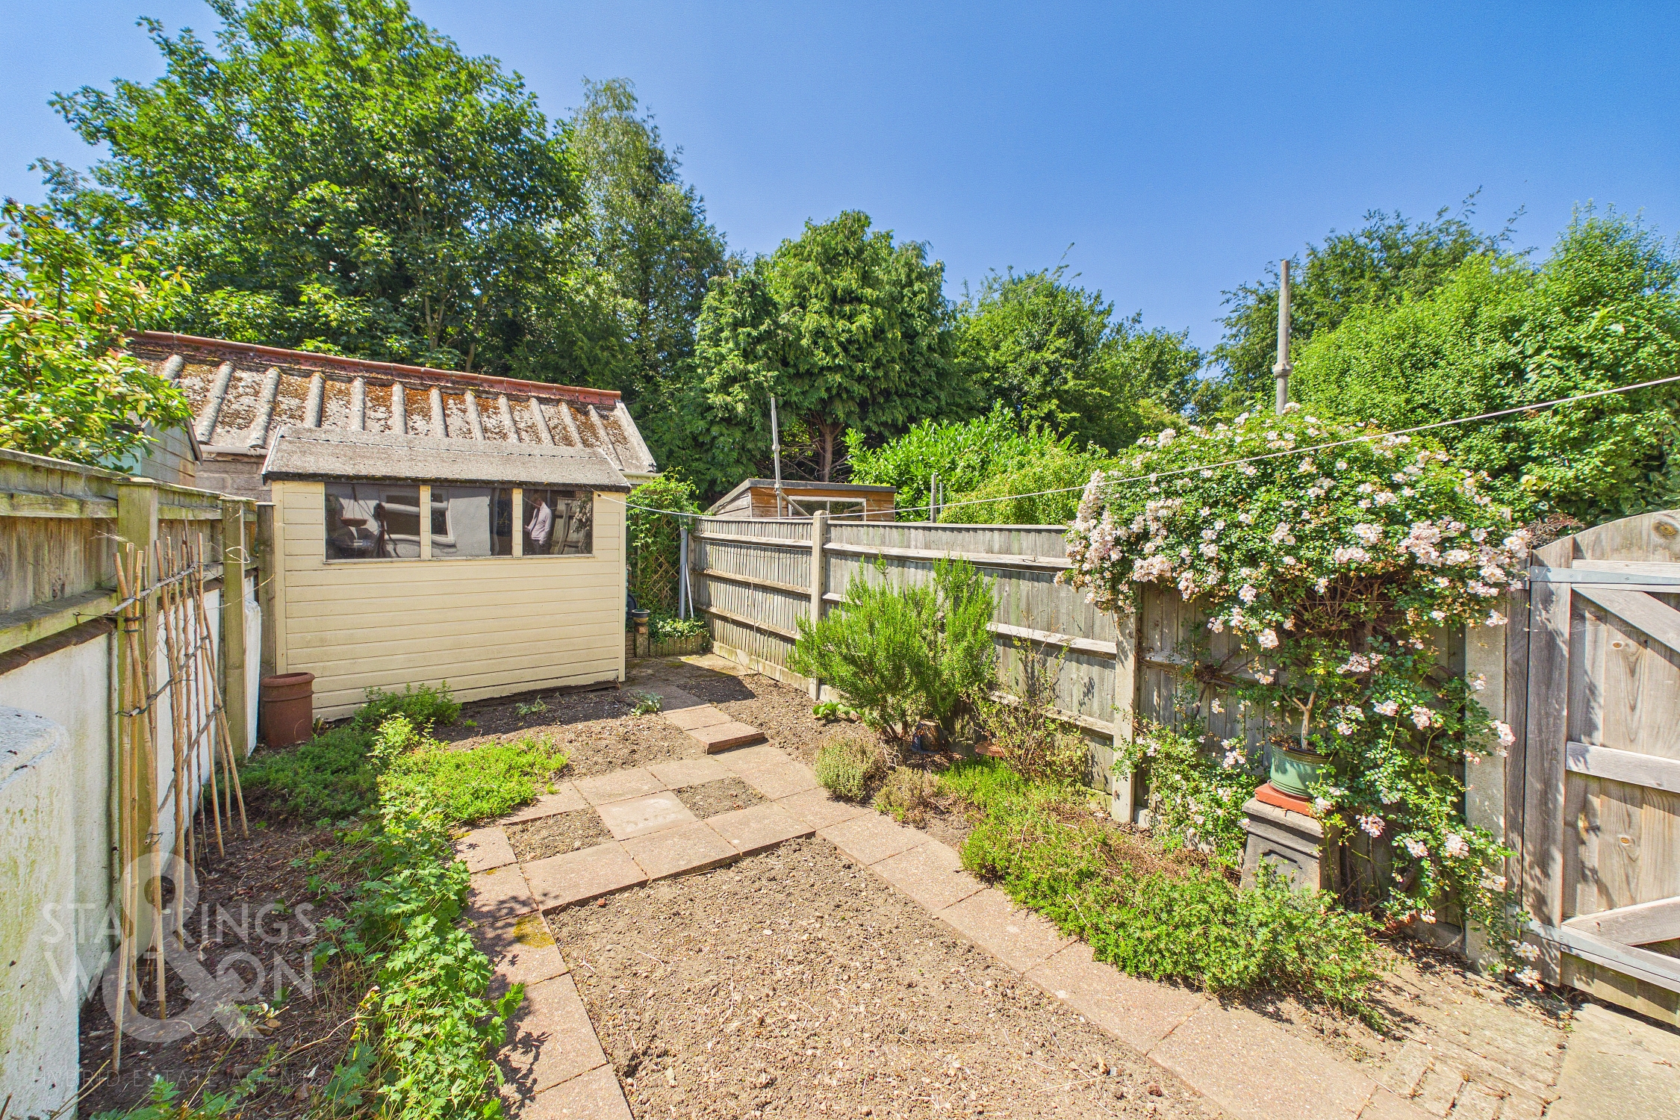
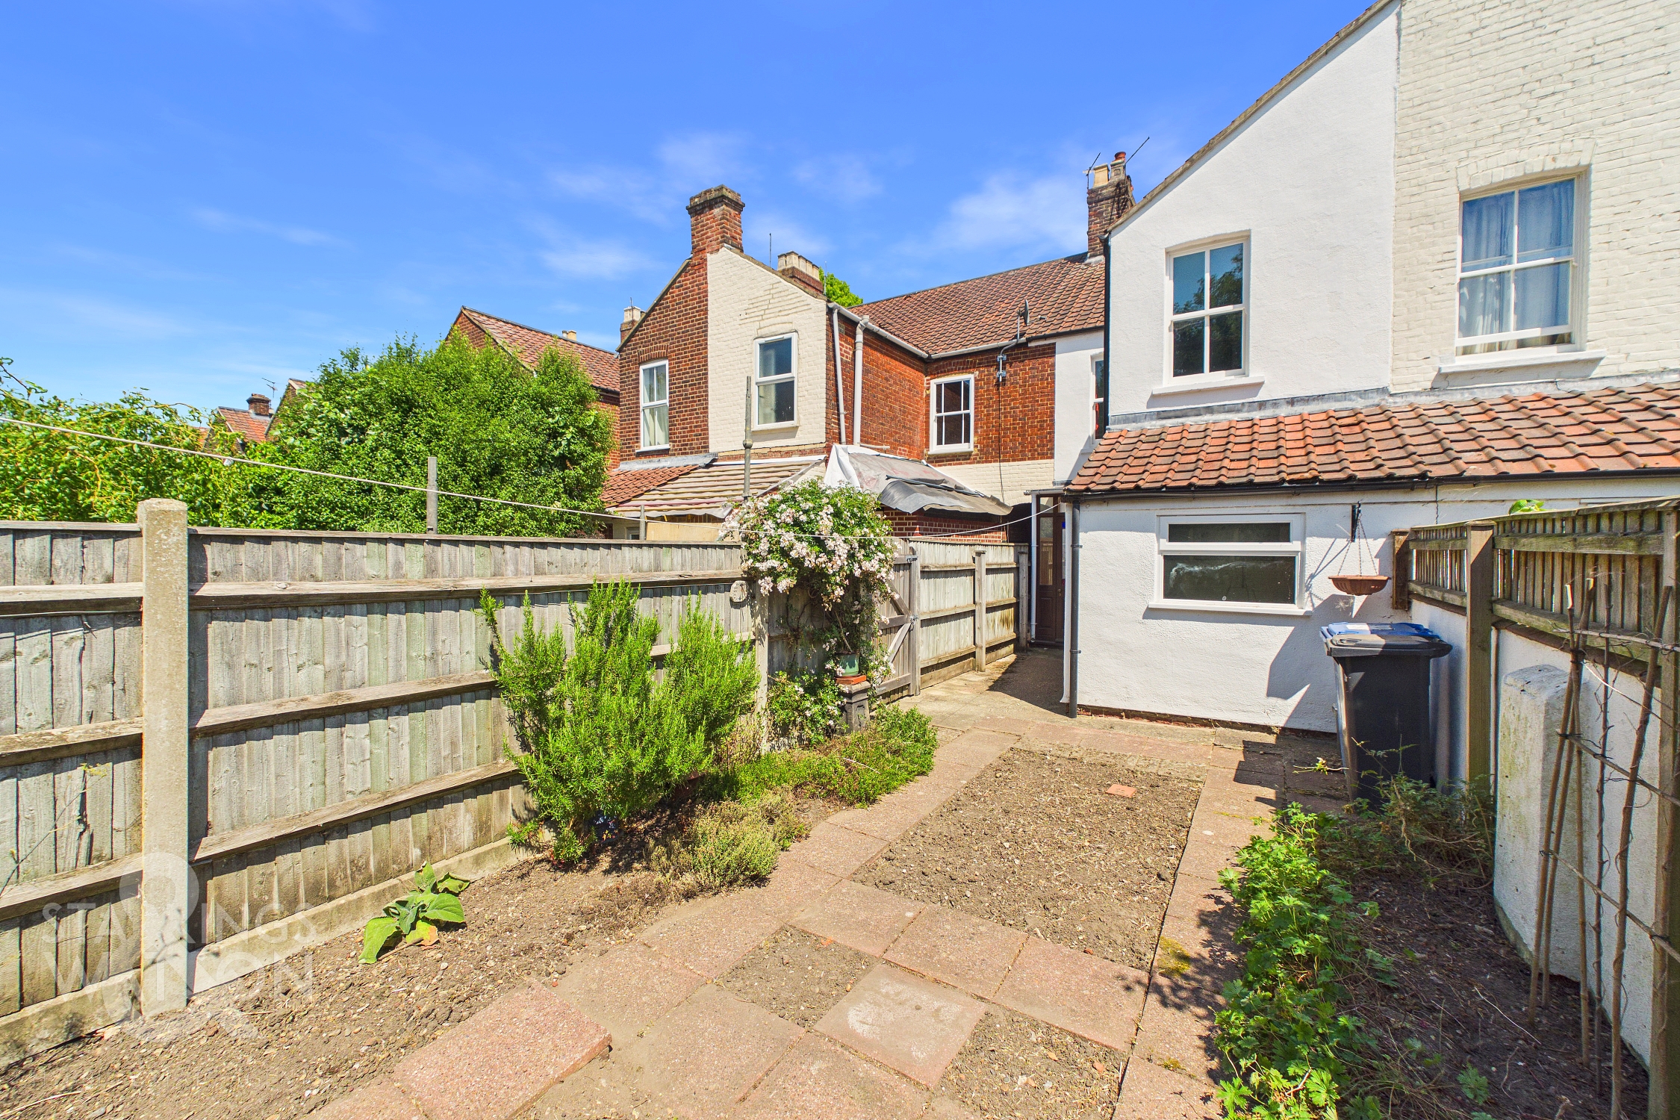
THE GREAT OUTDOORS The rear garden is offered in a low maintenance condition with raised planting beds and a tree lined backing to add to the privacy.
Parking Spaces
On street
Capacity: 1
Location
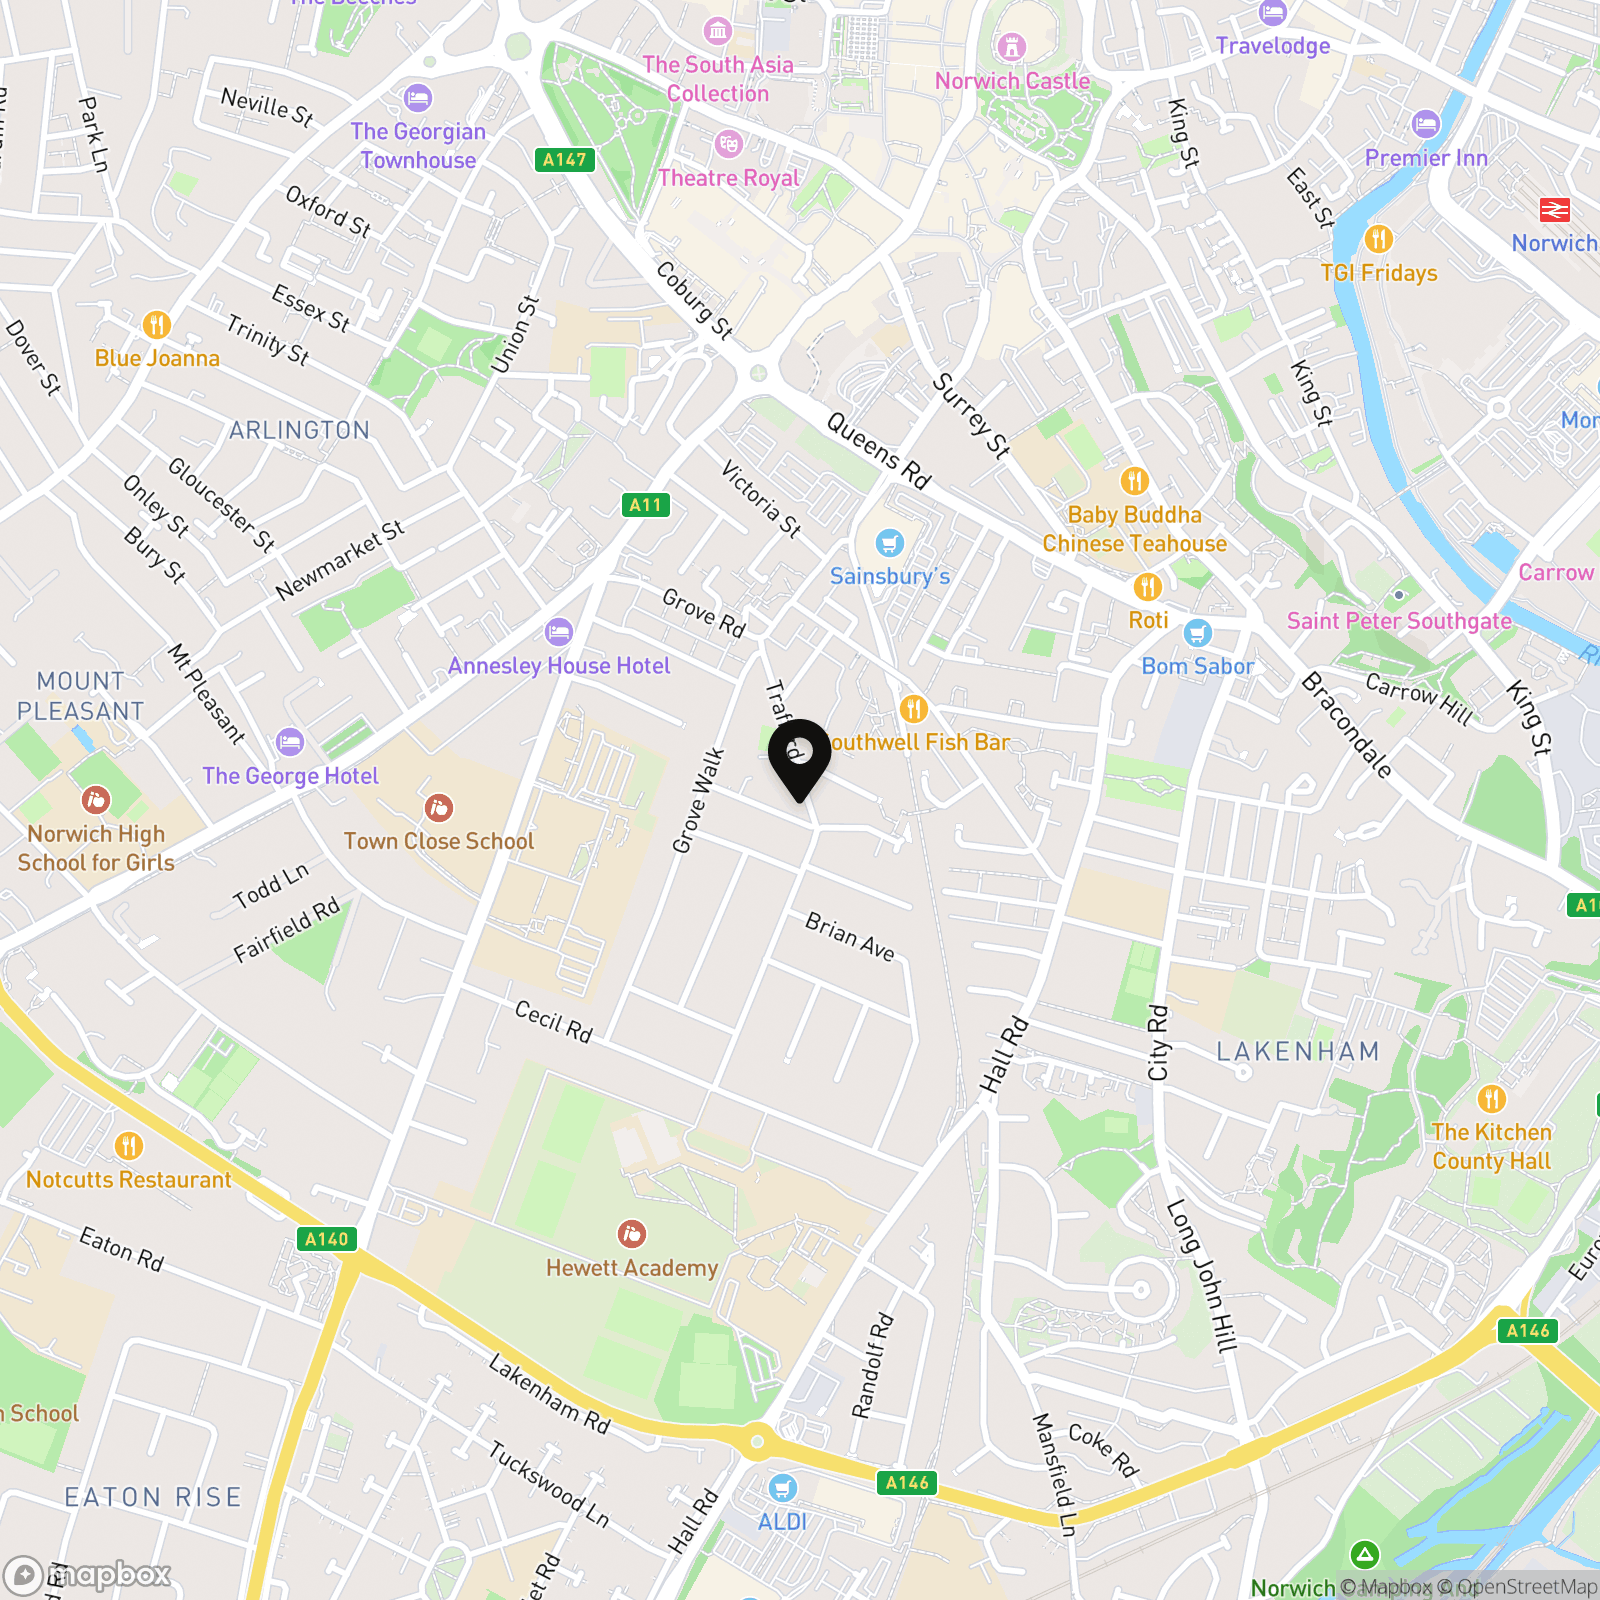
Located in the heart of Norwich City Centre to provide an urban retreat, whilst being far enough away from the hustle and bustle, but within convenient walking distance to the football ground, train station and Riverside complex. A number of pubs, cafes, restaurants, cinema and bars can be found along with a fantastic shopping outlet. Easy access to main road links can be found in particular the A11 and A47.
Properties you may like
By Starkings & Watson Hybrid Estate Agents
-
Stoke Road, Thorndon, Eye
- 6 Beds
- 3 Bath
-
Yarmouth Road, Blofield, Norwich
- 4 Beds
- 2 Bath
-
Middletons Lane, Hellesdon, Norwich
- 3 Beds
- 2 Bath
-

Land At Witton Lane, Witton, Norwich
- 1 Beds
- 1 Bath
-
West End, Costessey, Norwich
- 3 Beds
- 1 Bath
-
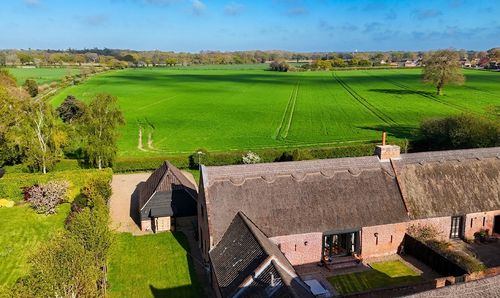
Back Lane, Rollesby, Great Yarmouth
- 3 Beds
- 2 Bath
-
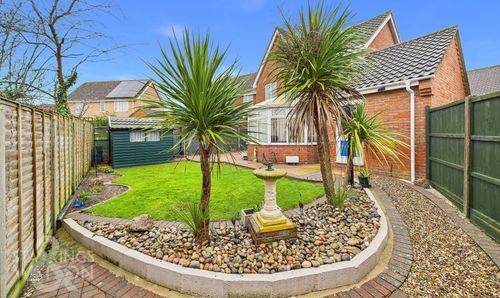
Cranes Meadow, Harleston
- 4 Beds
- 2 Bath
-
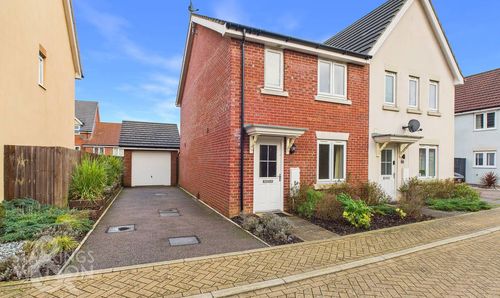
Woodpecker Way, Queens Hill, Norwich
- 3 Beds
- 2 Bath
-
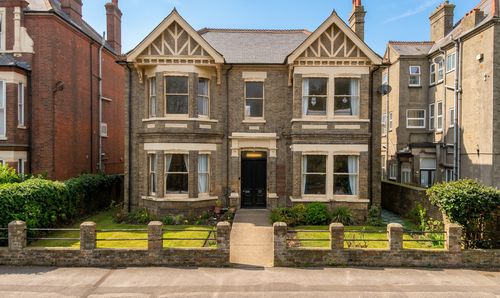
Kirkley Cliff Road, Lowestoft
- 6 Beds
- 3 Bath