Book a Viewing
To book a viewing for this property, please call Stuart Rushton & Company, on 01565 757000.
To book a viewing for this property, please call Stuart Rushton & Company, on 01565 757000.
5 Bedroom Detached House, Castle Hill, Prestbury, SK10
Castle Hill, Prestbury, SK10

Stuart Rushton & Company
Stuart Rushton & Co, 35 King Street
Description
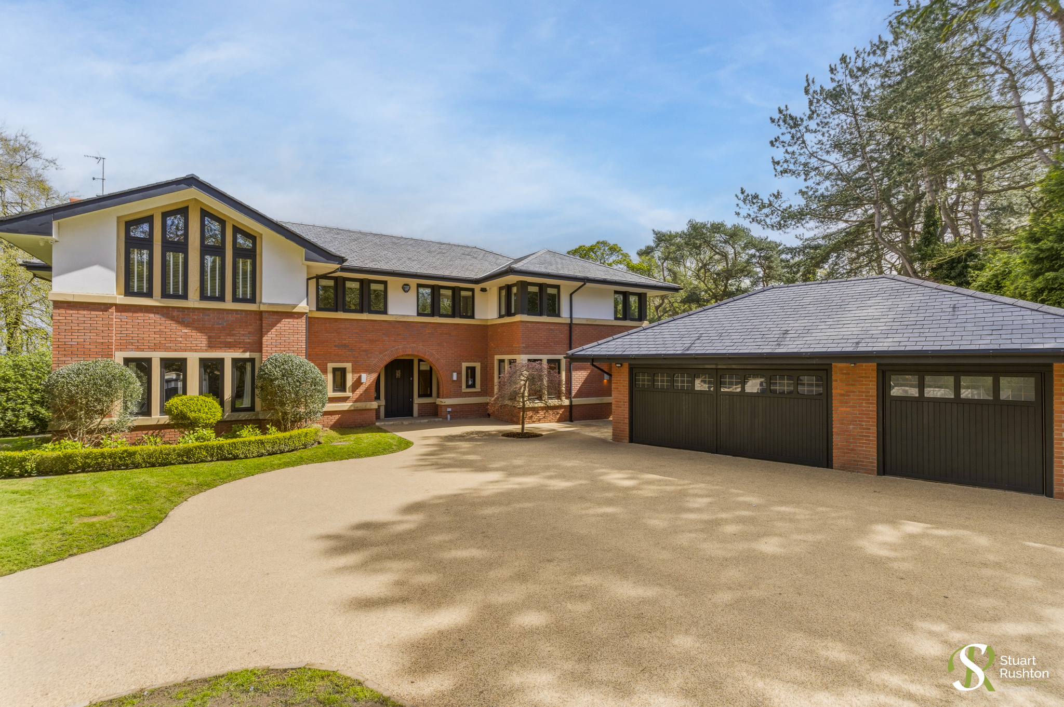
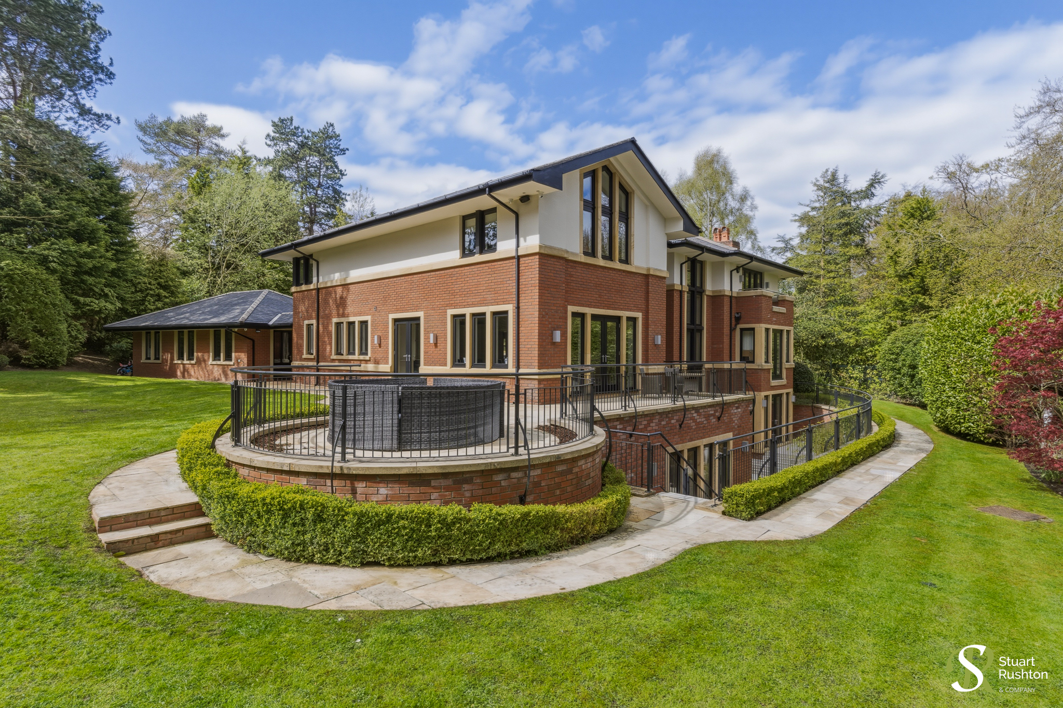
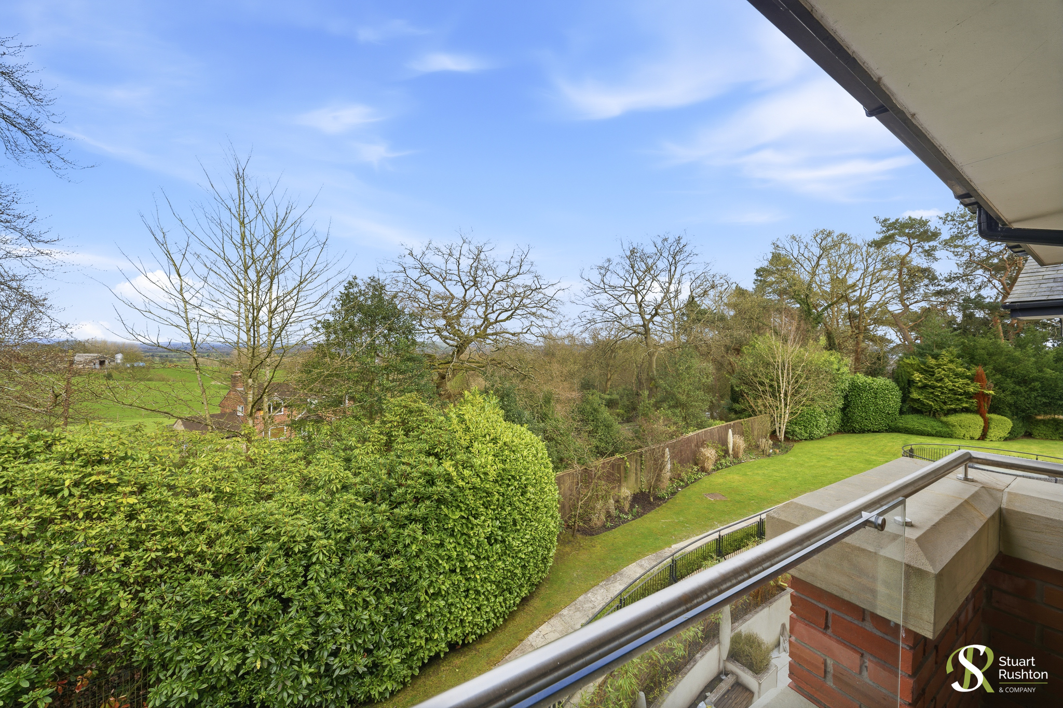
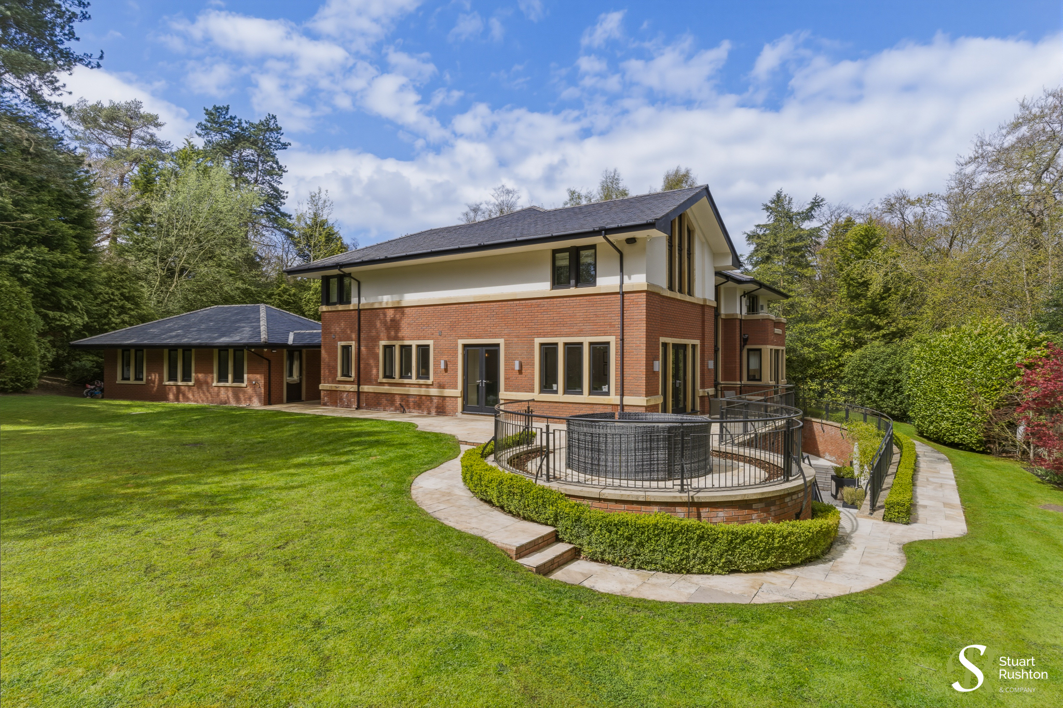
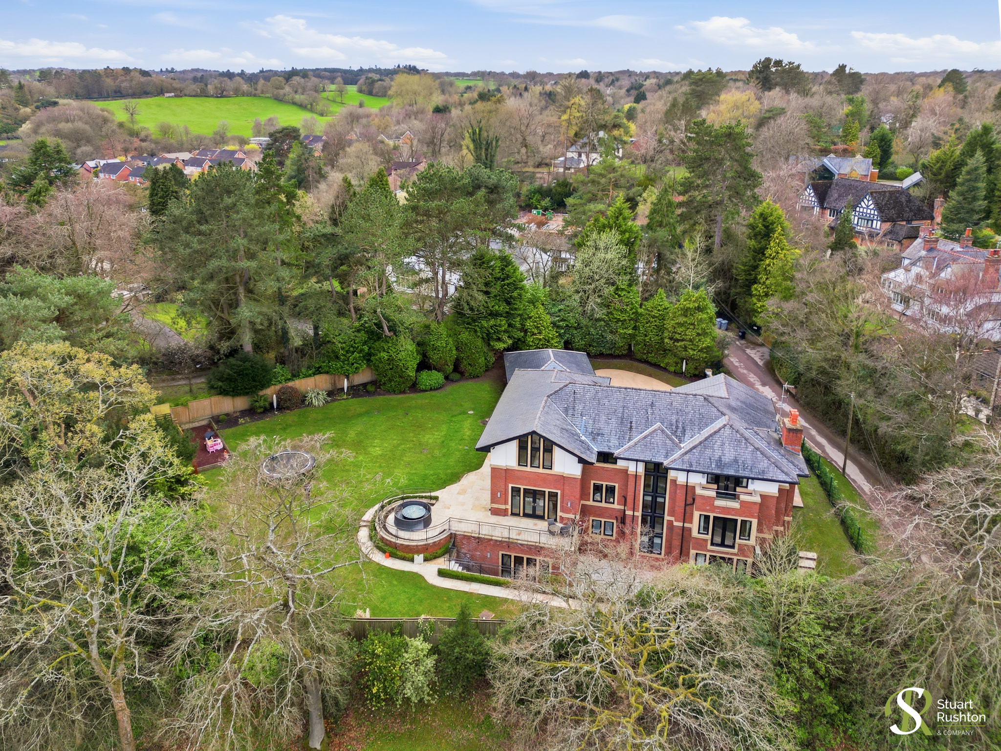
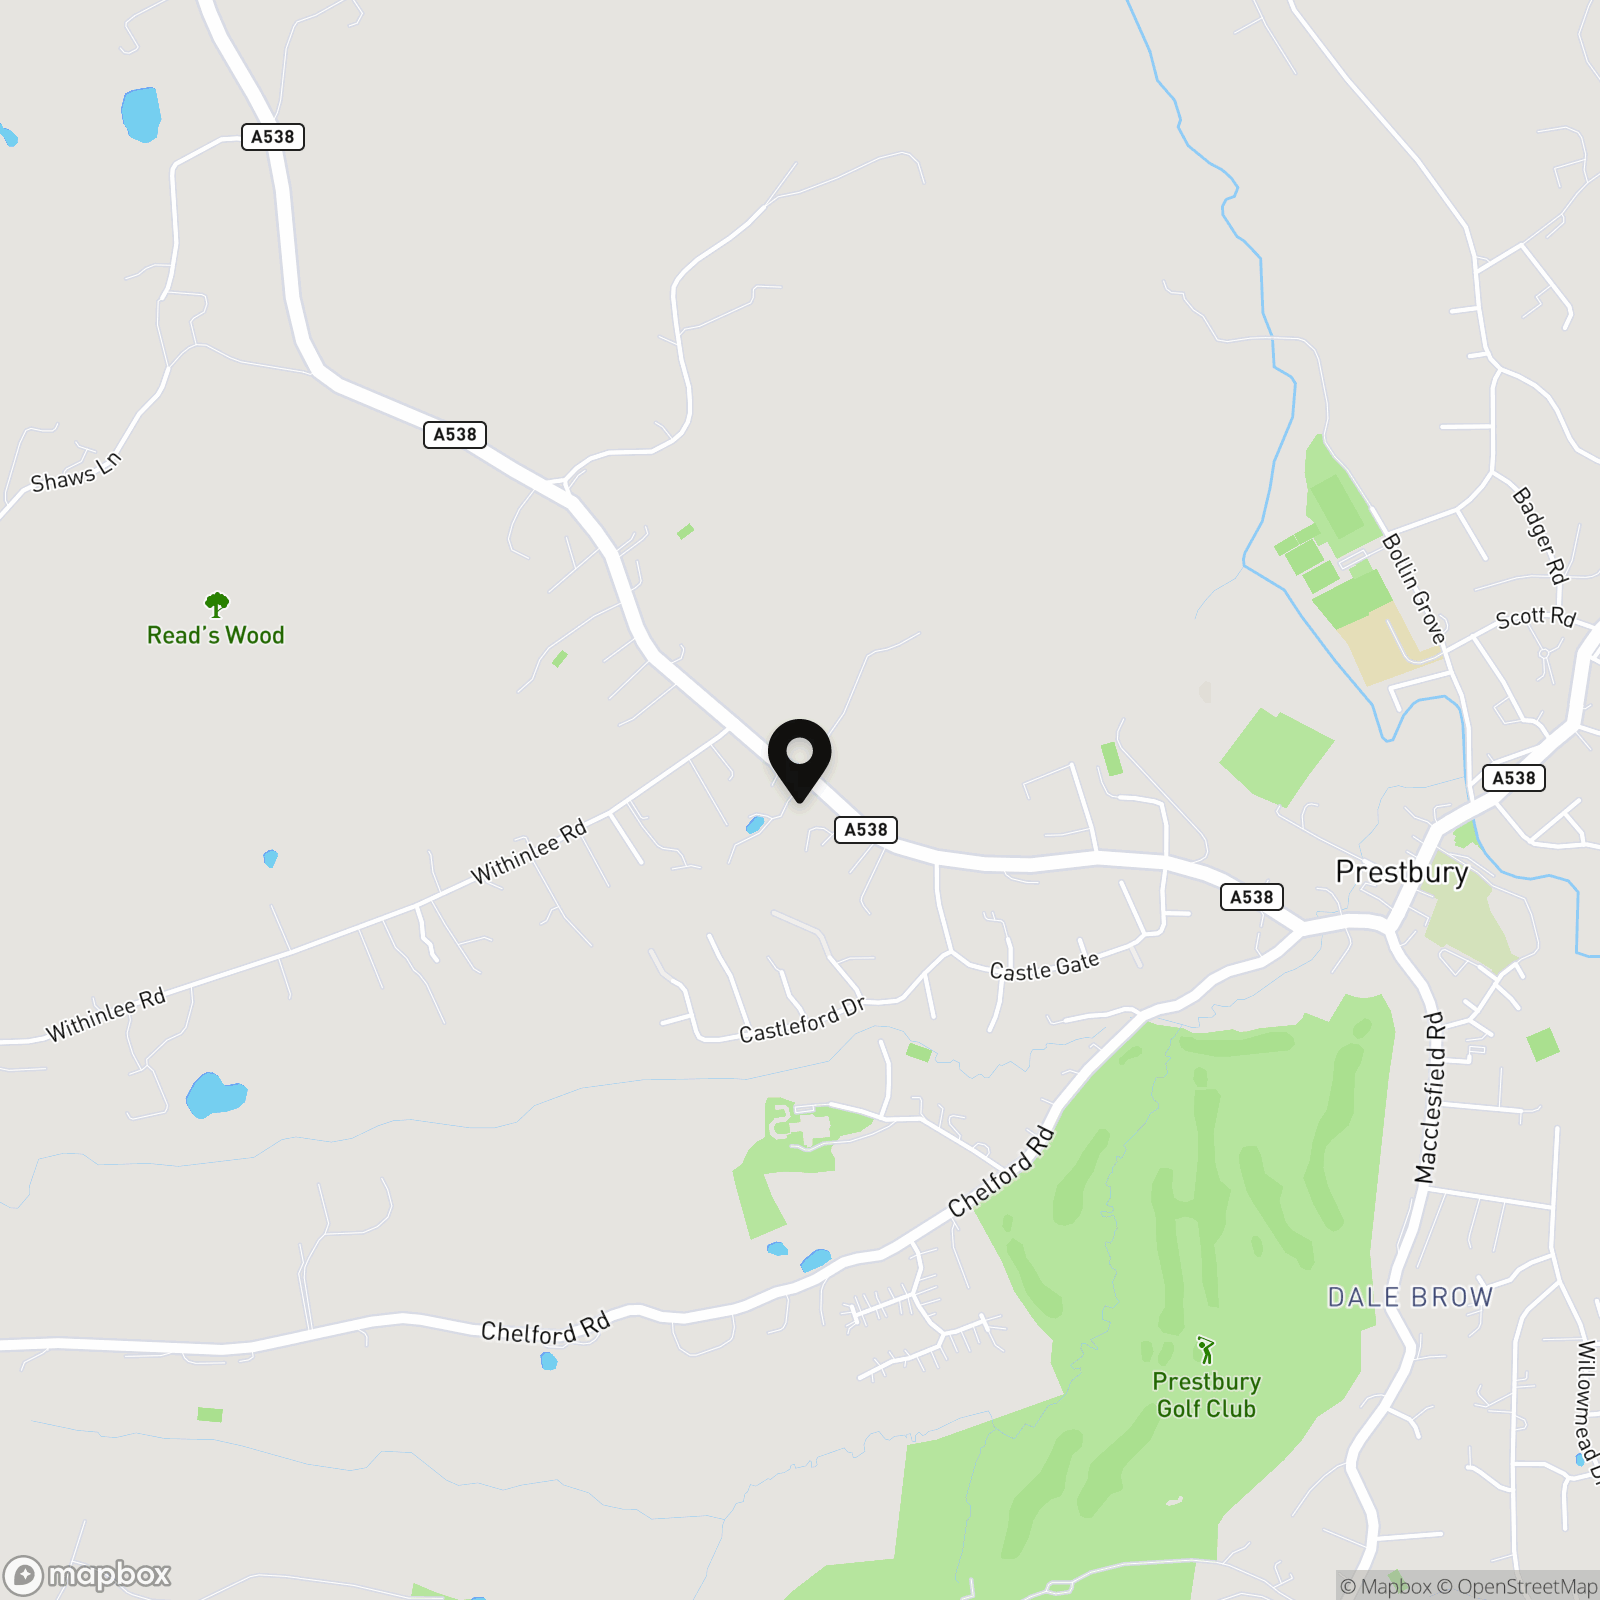
An incredibly impressive 7000 square foot contemporary house with full leisure complex, situated in a large landscaped garden plot on the edge of Prestbury Village, enjoying superb views to the rear over the Pennines in the distance.
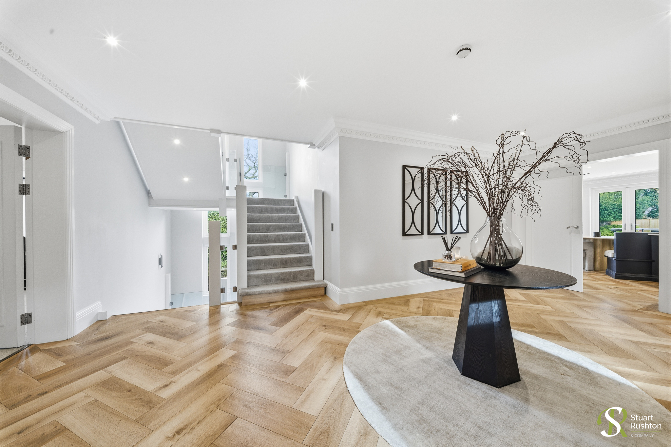
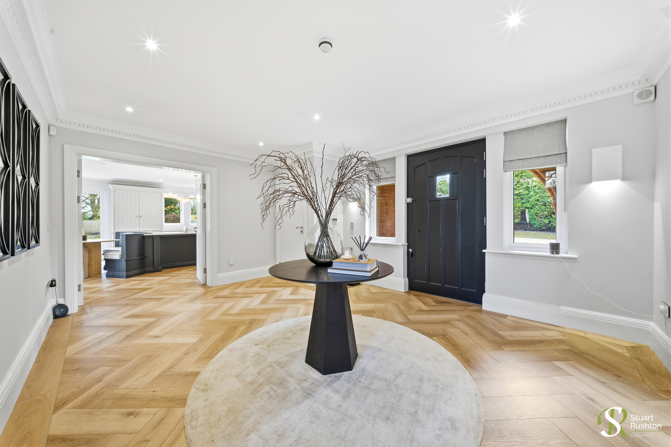
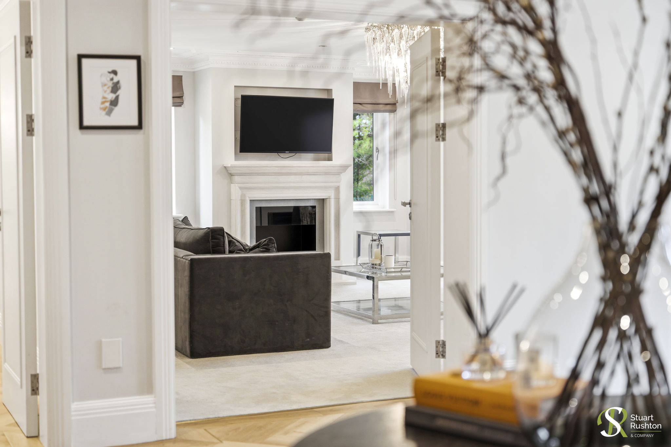
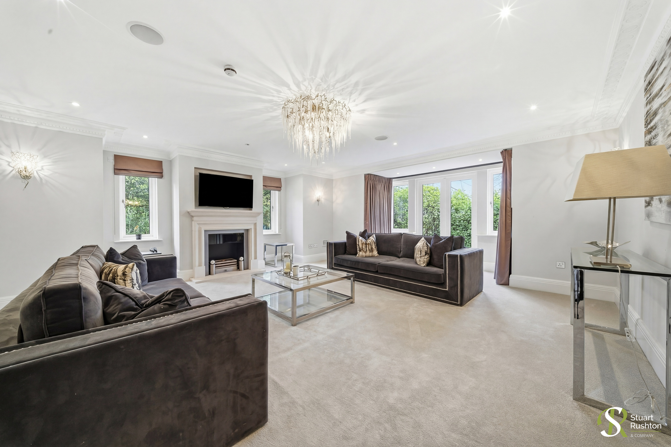
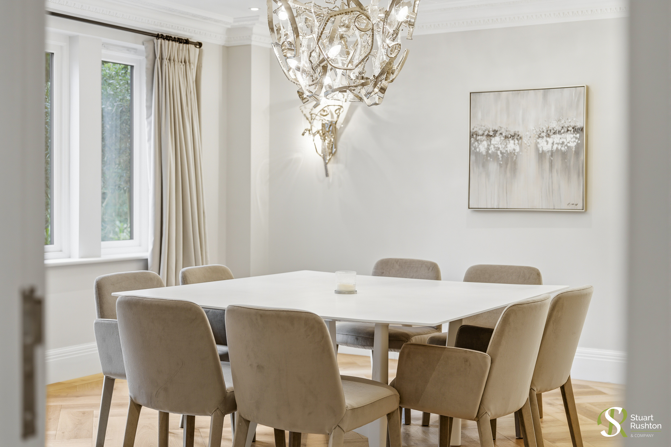
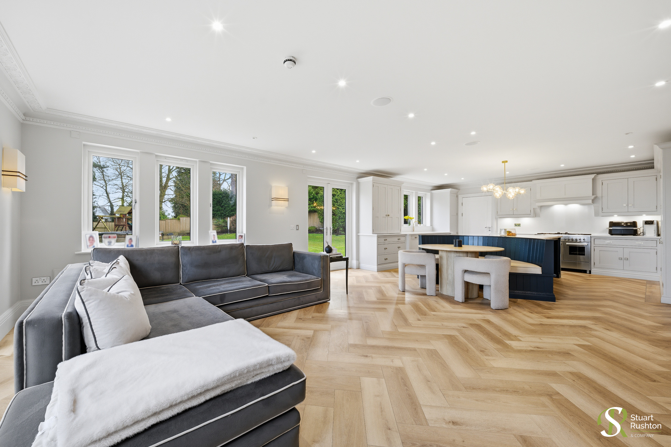
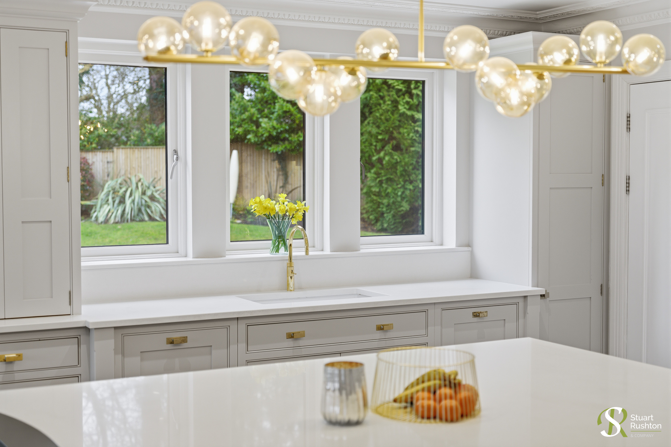
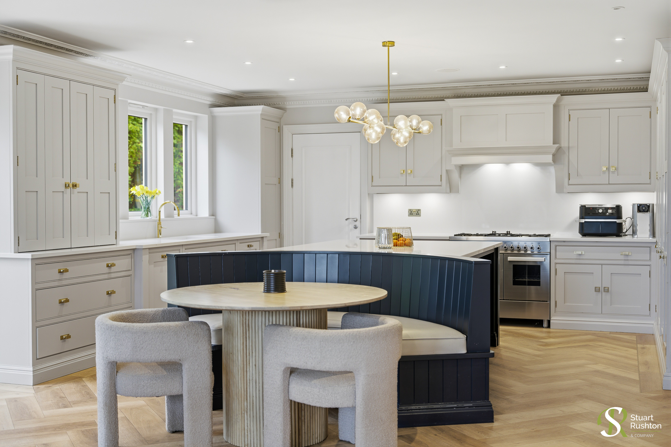
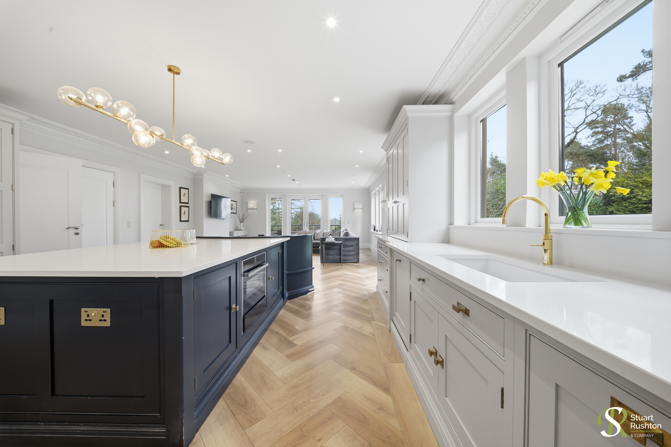
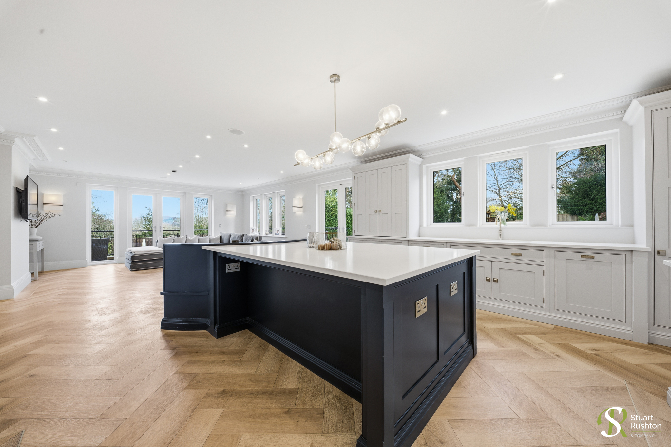
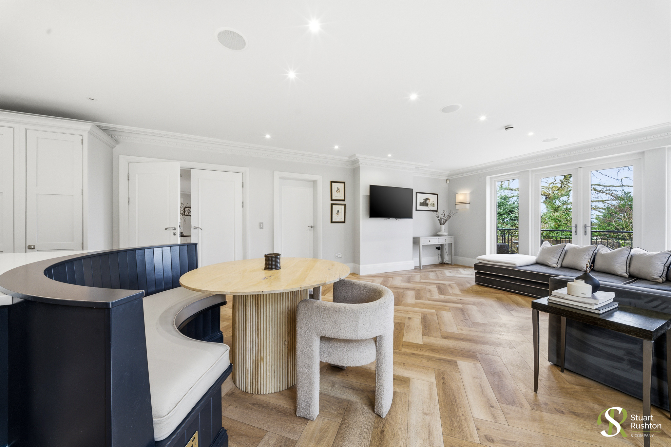
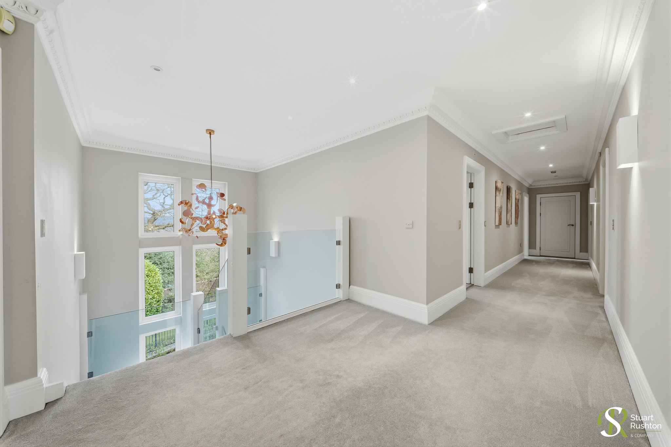
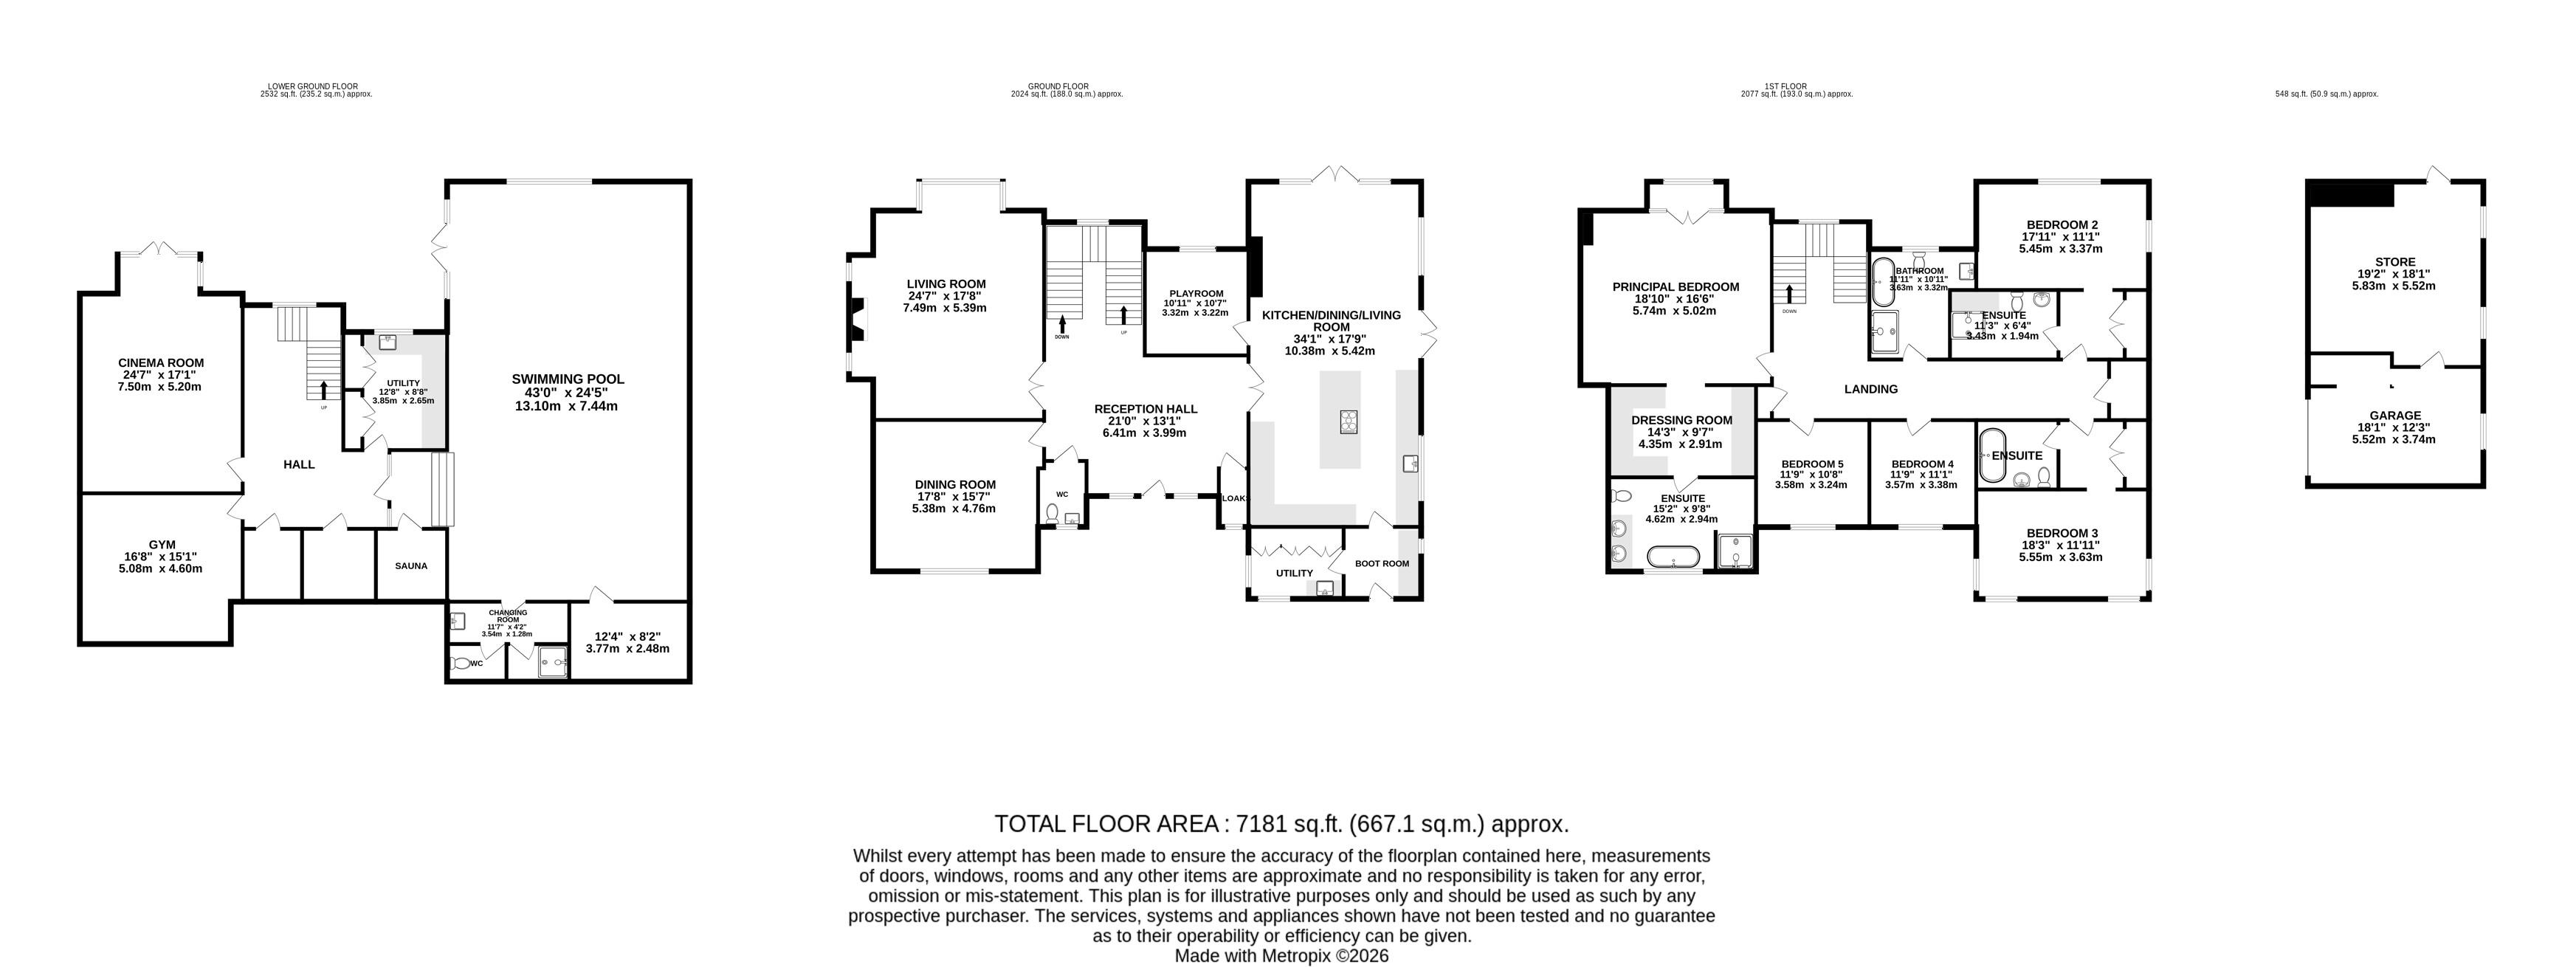
With accommodation over three floors, the house has a hugely practical and impressive layout for the family, is presented well throughout with spacious rooms and with enough space to suit almost all family requirements. The ground floor boasts a wonderfully spacious reception hall with a staircase to all floors and giving access to all the ground floor reception rooms, which include a large double aspect drawing room, front facing dining room and a lovely open-plan kitchen dining living space with a stunning range of cabinets by Tom Howley, french doors to the terraces on two sides, an adjacent small family room or snug and a good sized utility room and boot room off. This open-plan heart of the home is a spacious and bright area with direct access to the garden and has lovely views.
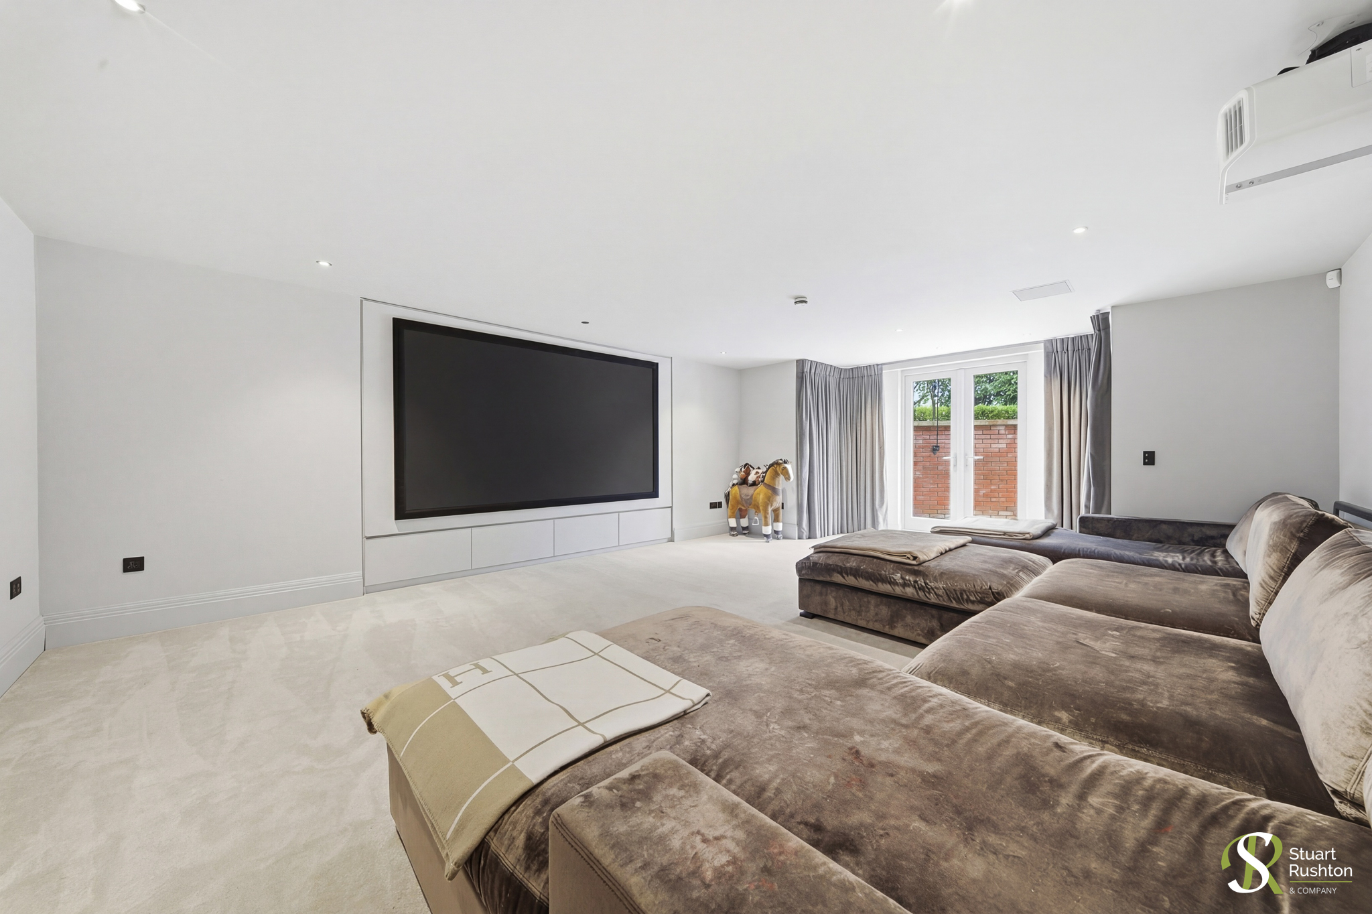
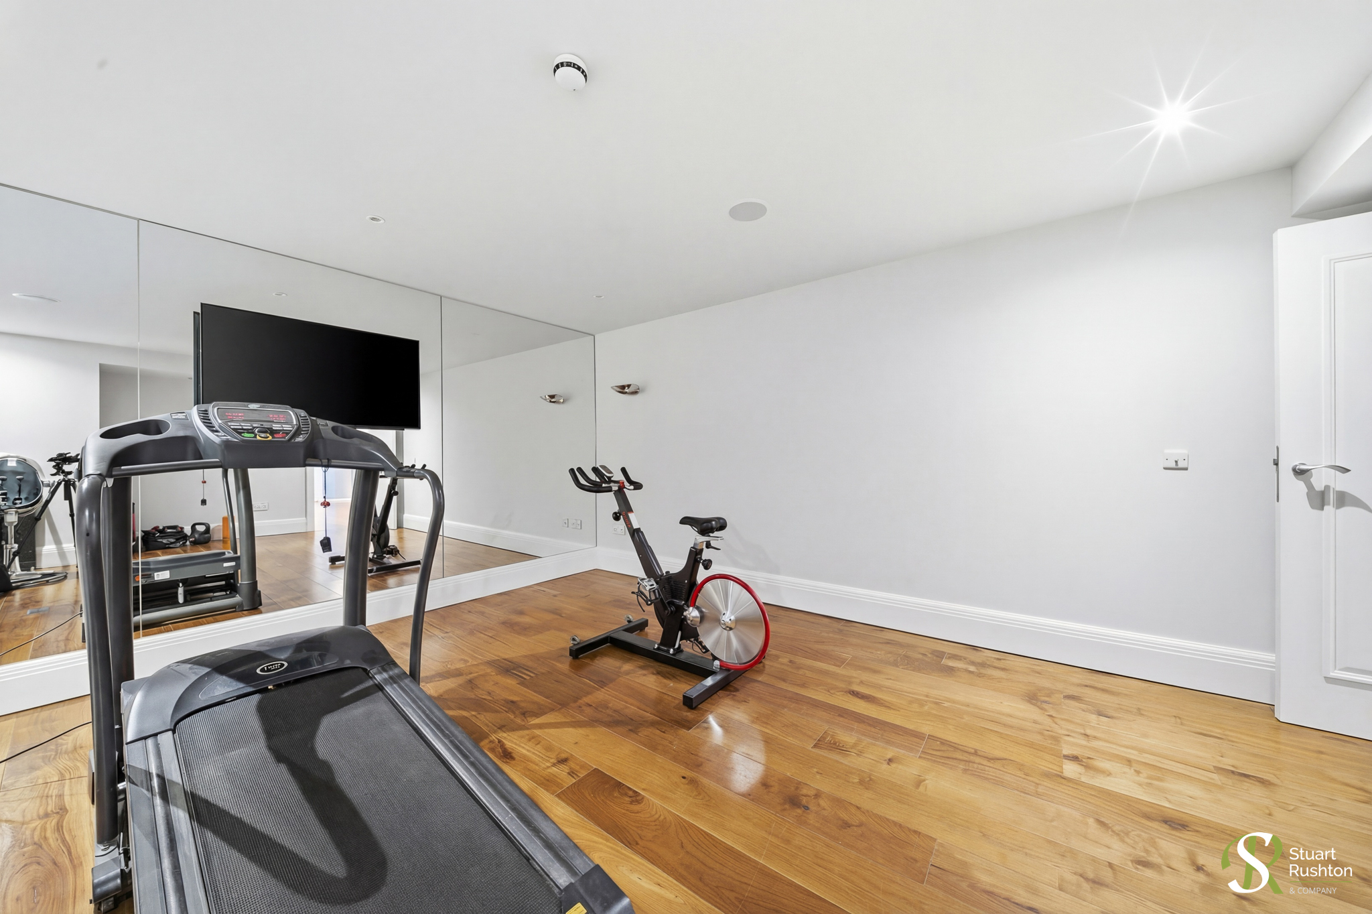
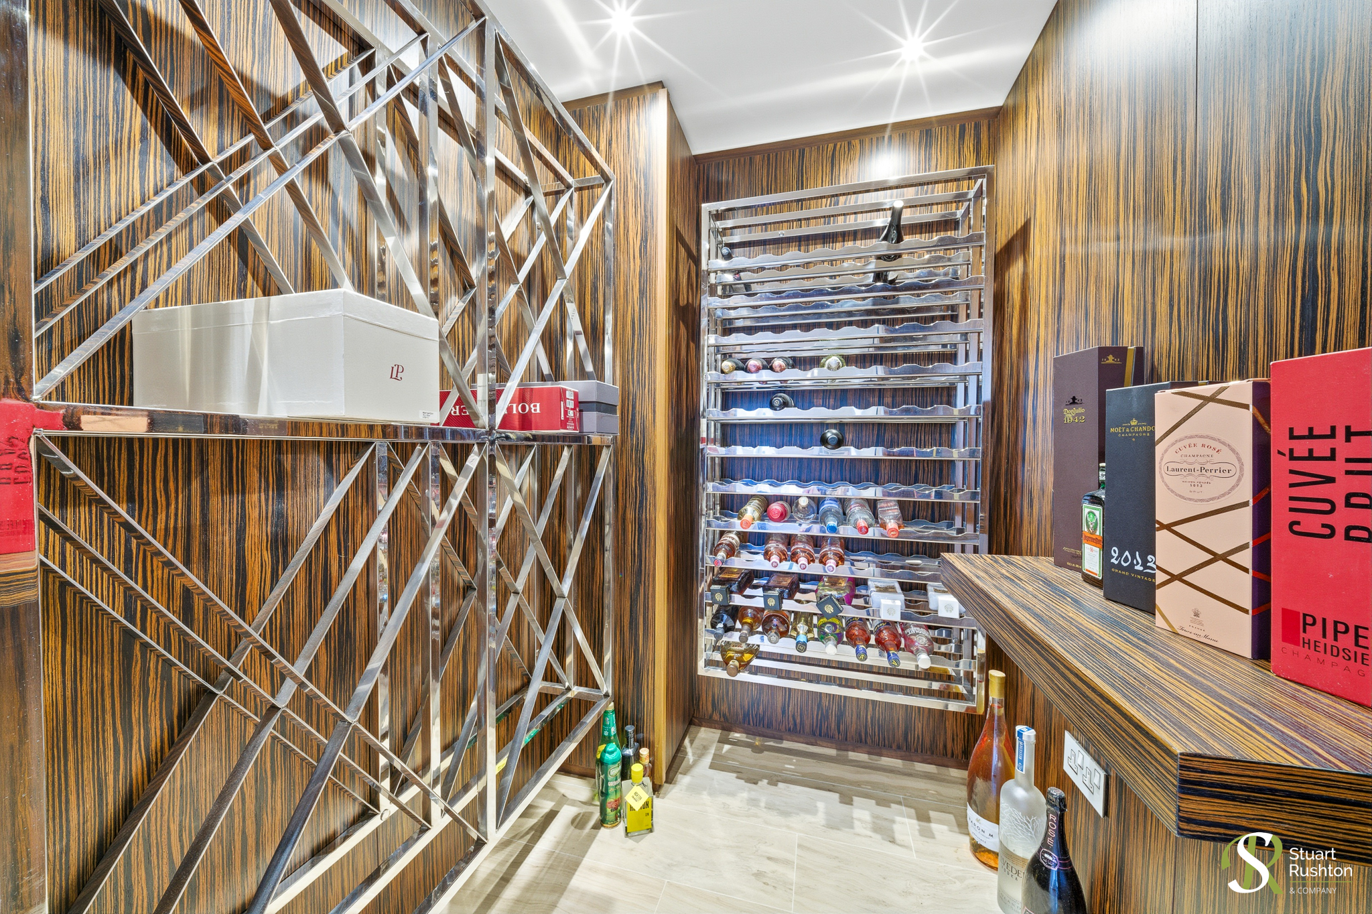
On the lower ground floor, the large hallway leads to two further reception rooms - one currently used as a cinema and media room with french doors out to a lower terrace, another used as a gym, there is a bespoke wine room, comms room and utility room/laundry here also.
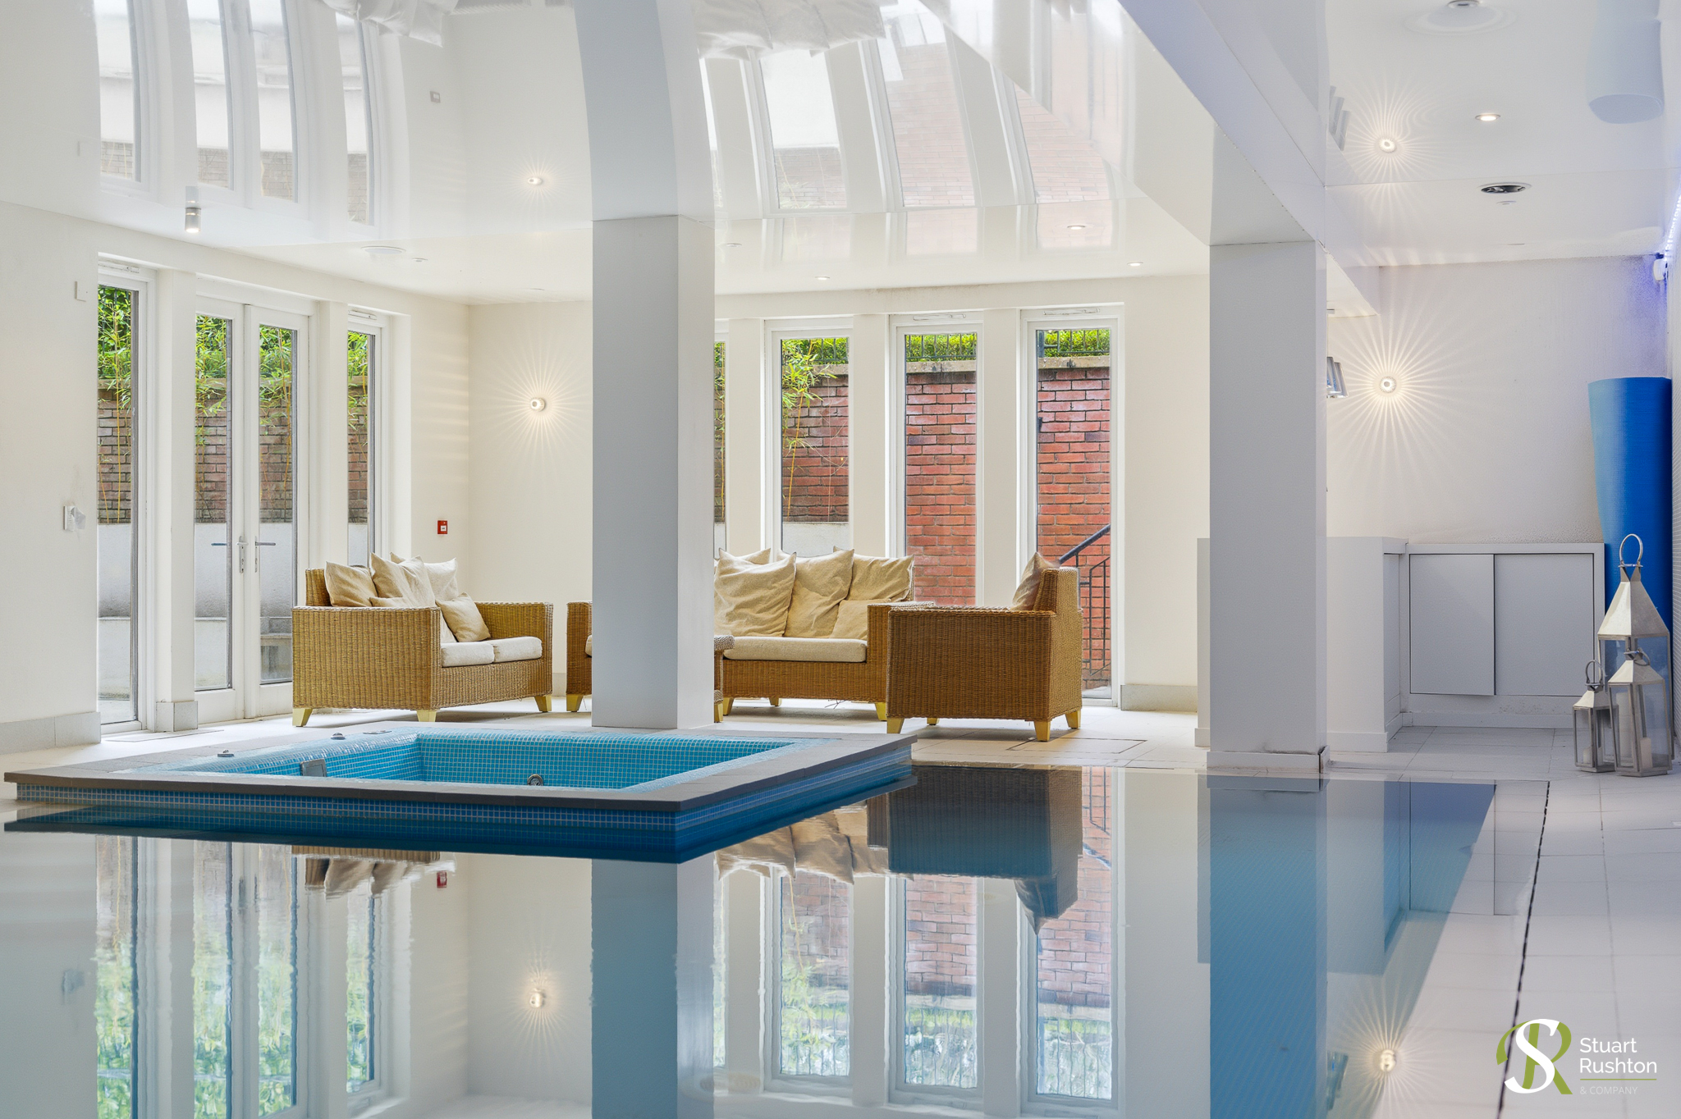
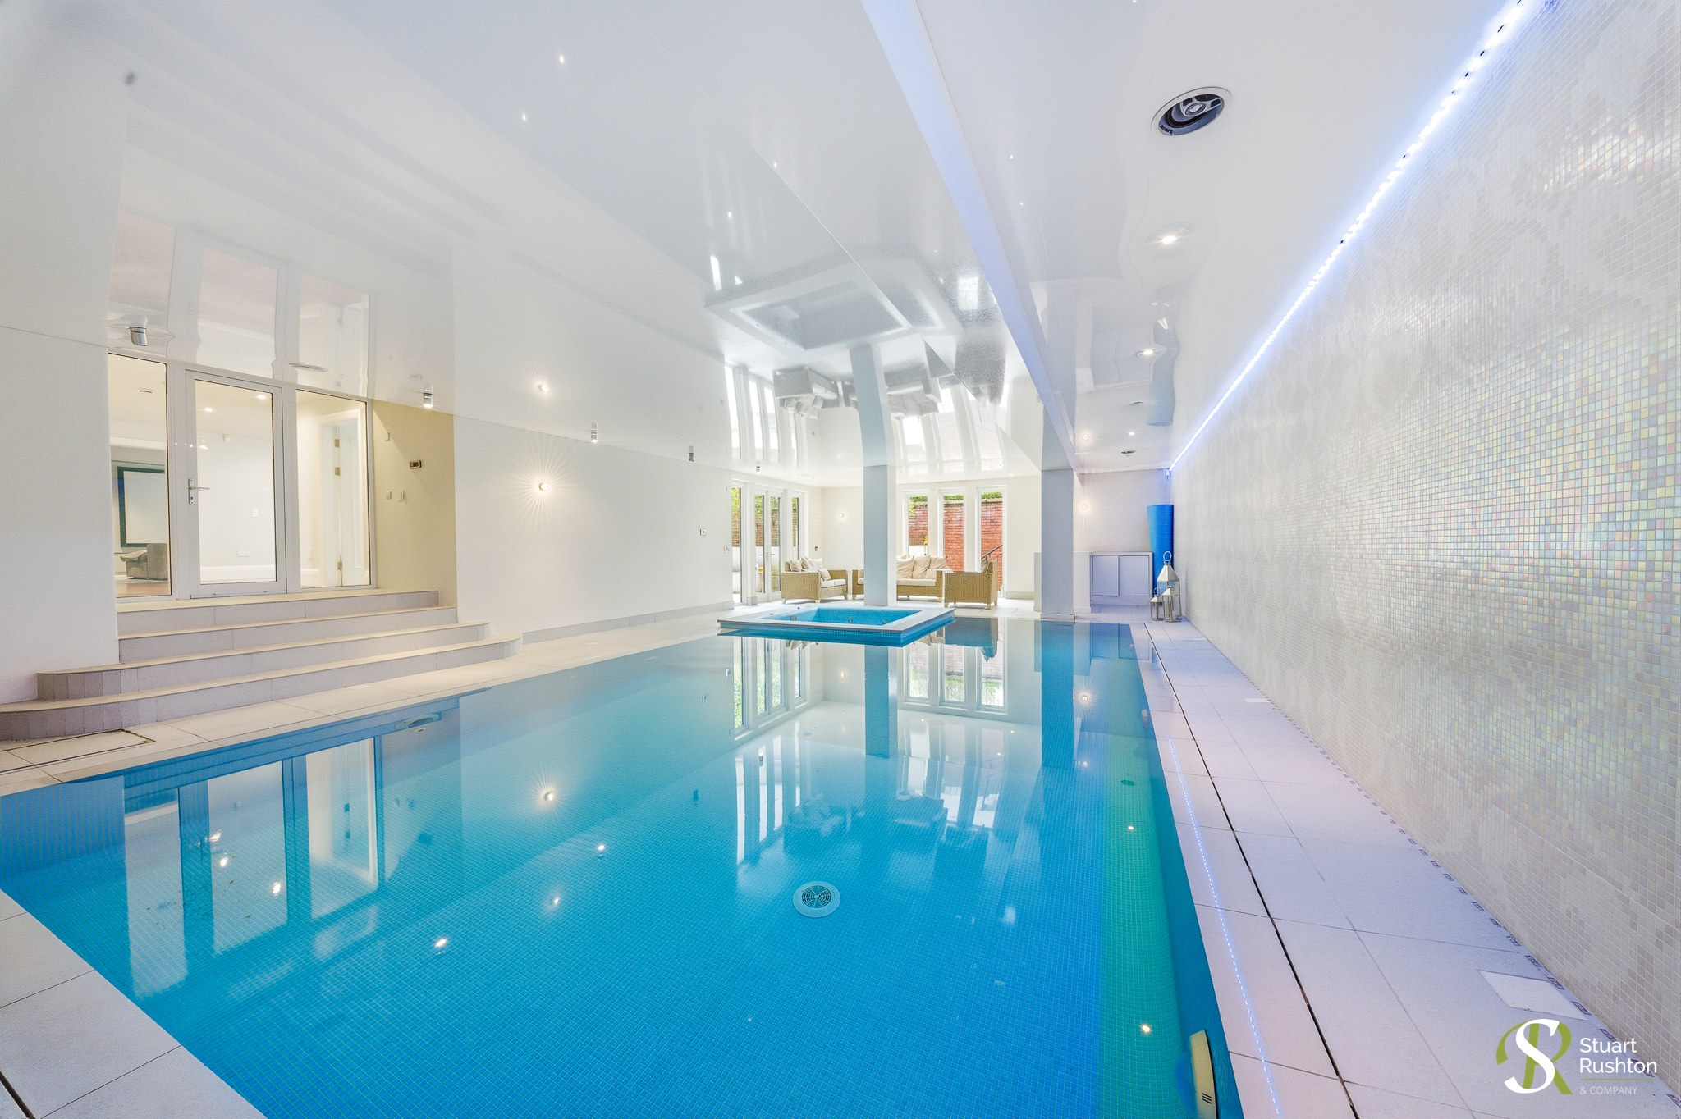
The large indoor swimming pool complex has a swimming pool, jacuzzi, bar, sitting area, changing room and sauna and the pool area has direct access out to the lower ground floor terrace space.
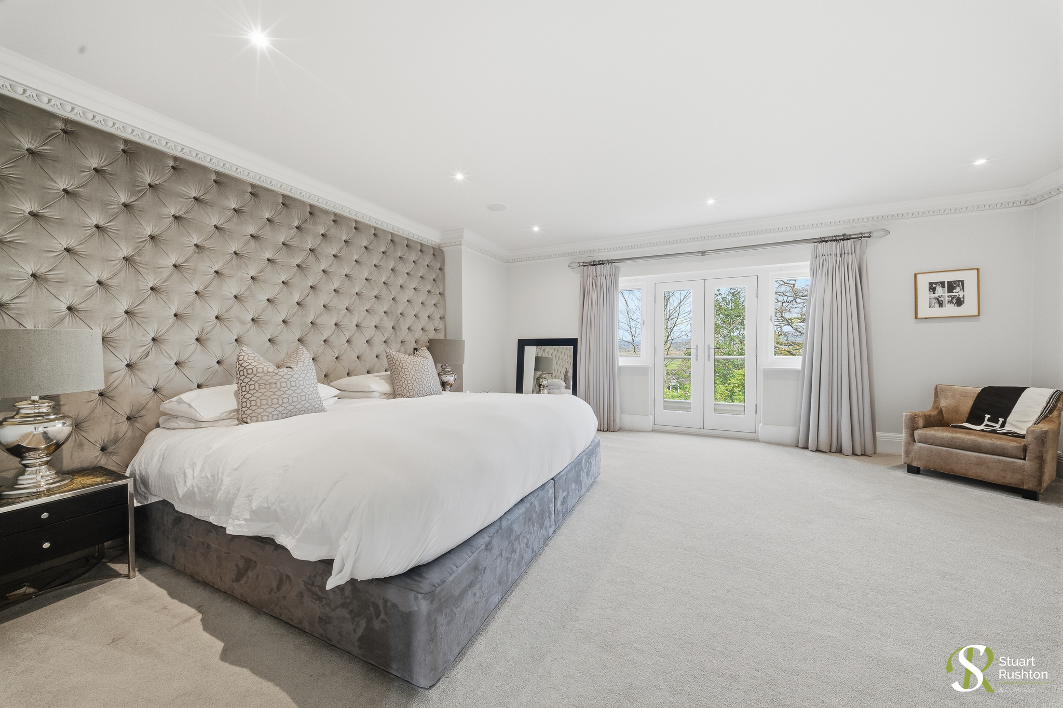
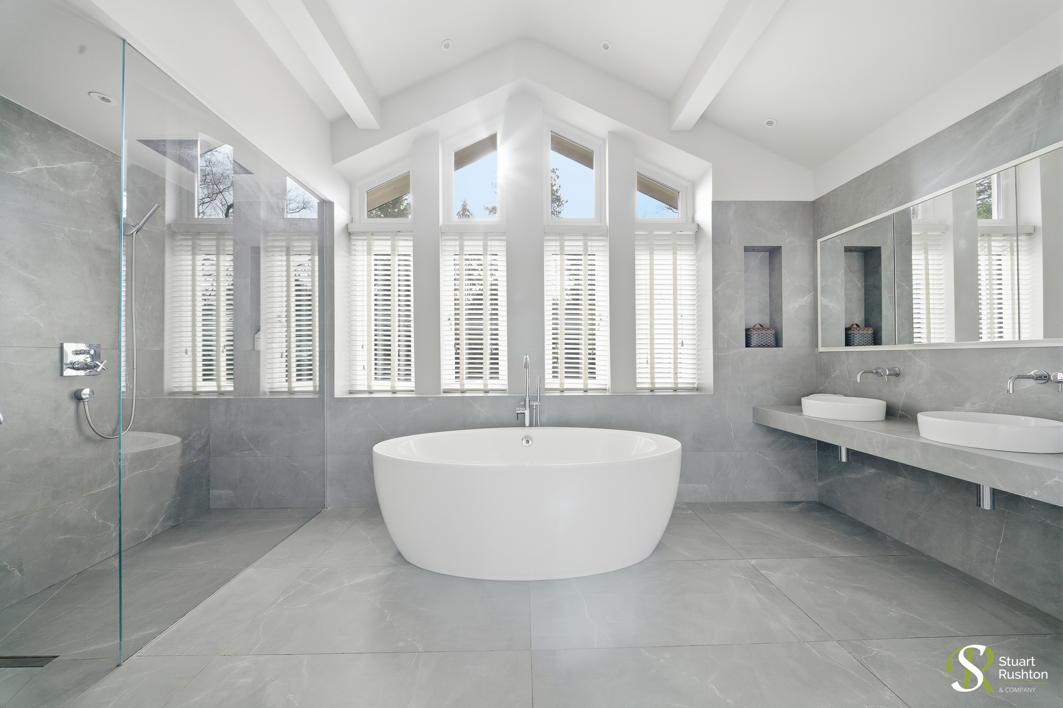
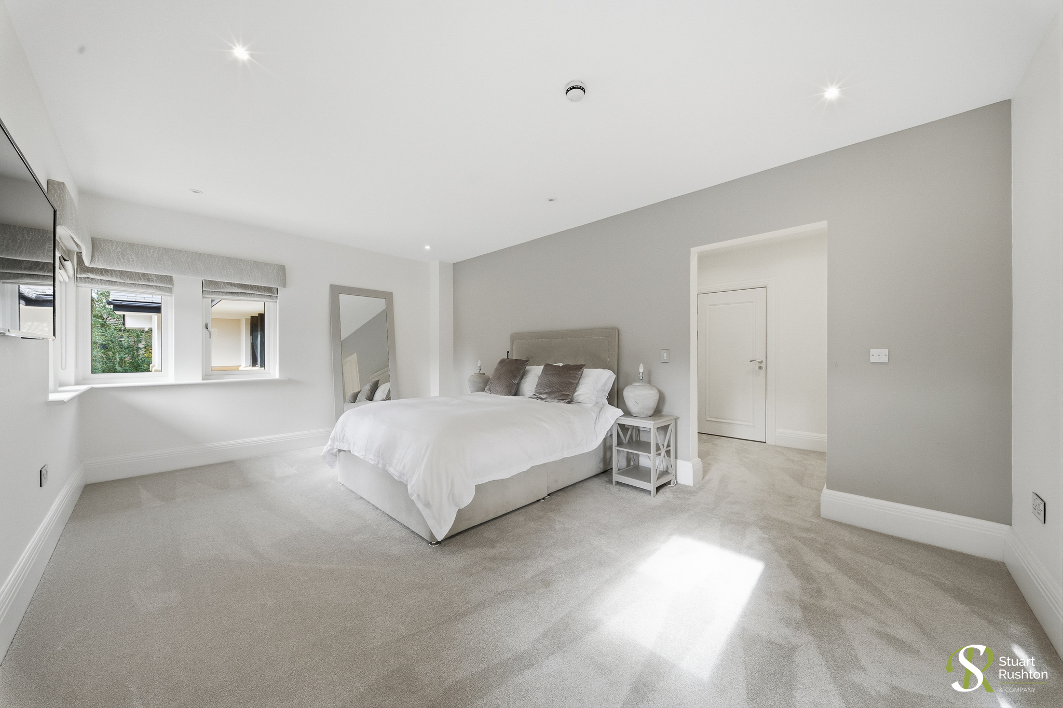
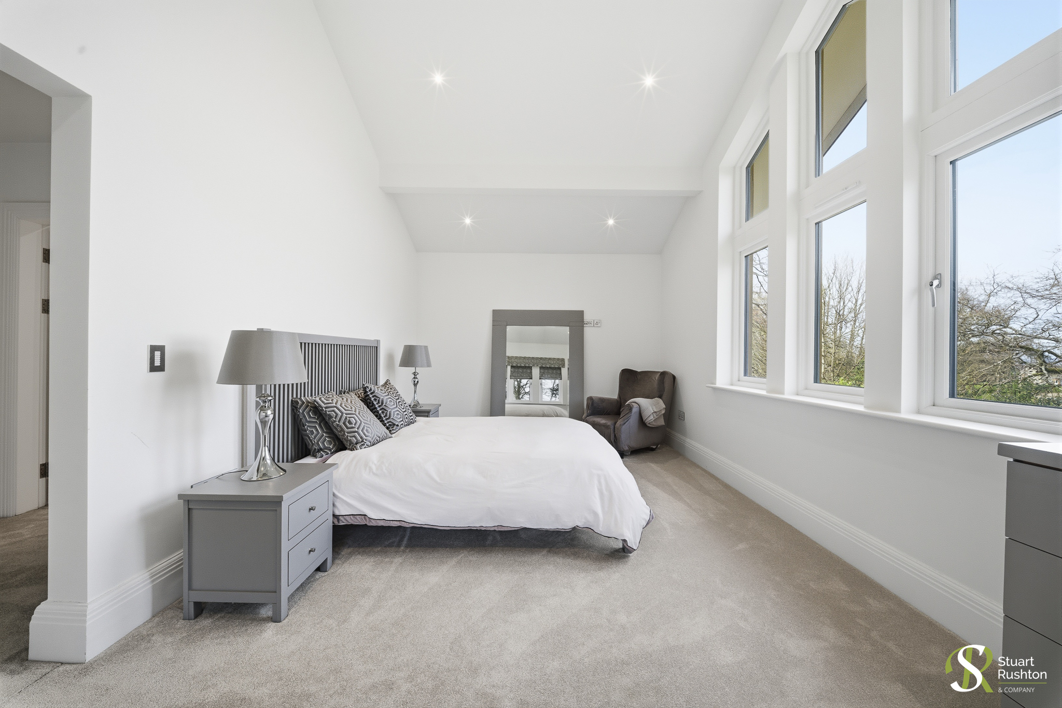
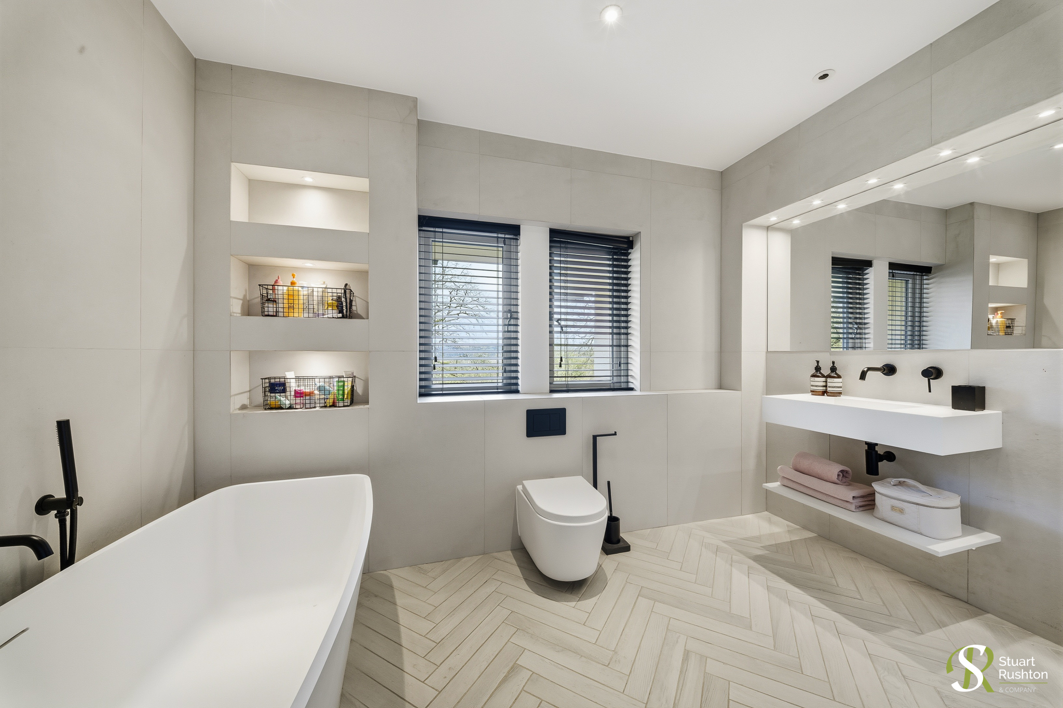
On the first floor are five bedrooms in all - the main bedroom laid out as a full suite with substantial dressing room, beautifully remodelled en suite bathroom with full height window and lovely views from the bedroom area to the Pennines in the distance. Two further large bedroom suites have en suite bathrooms and bedrooms four and five share a recently remodelled family bathroom. beautifully finished with freestanding bath.
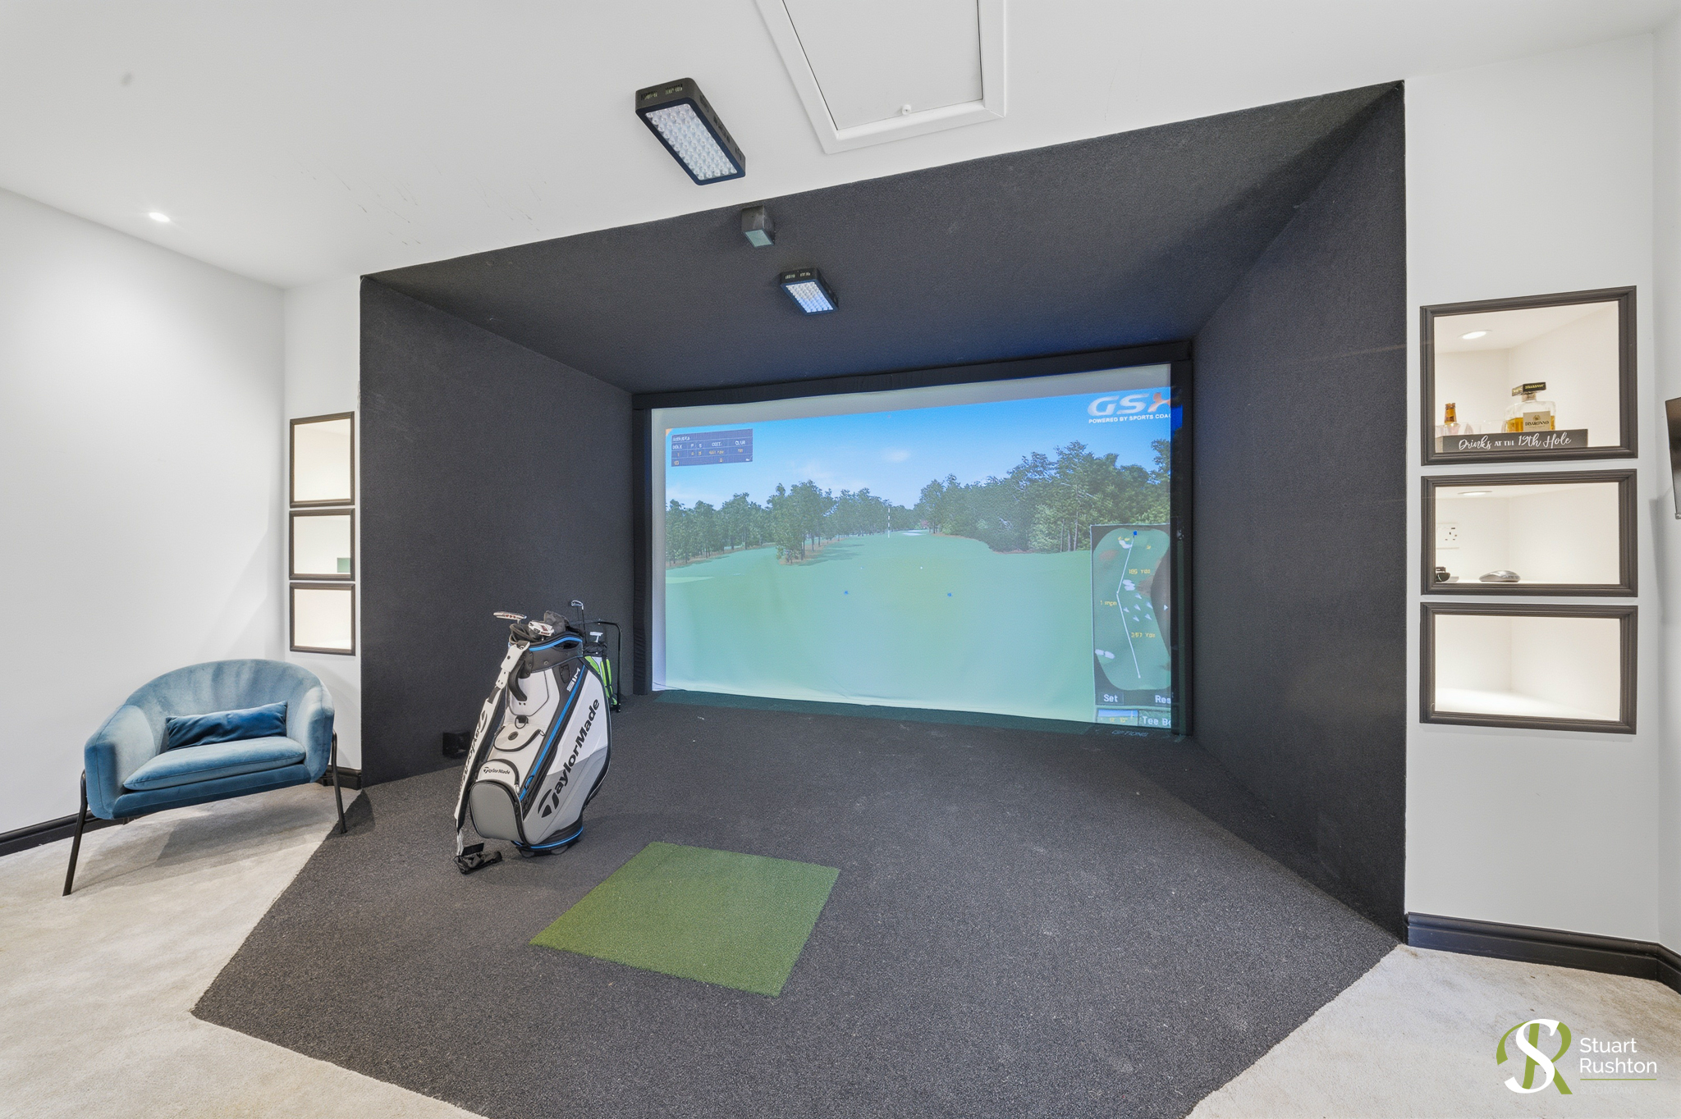
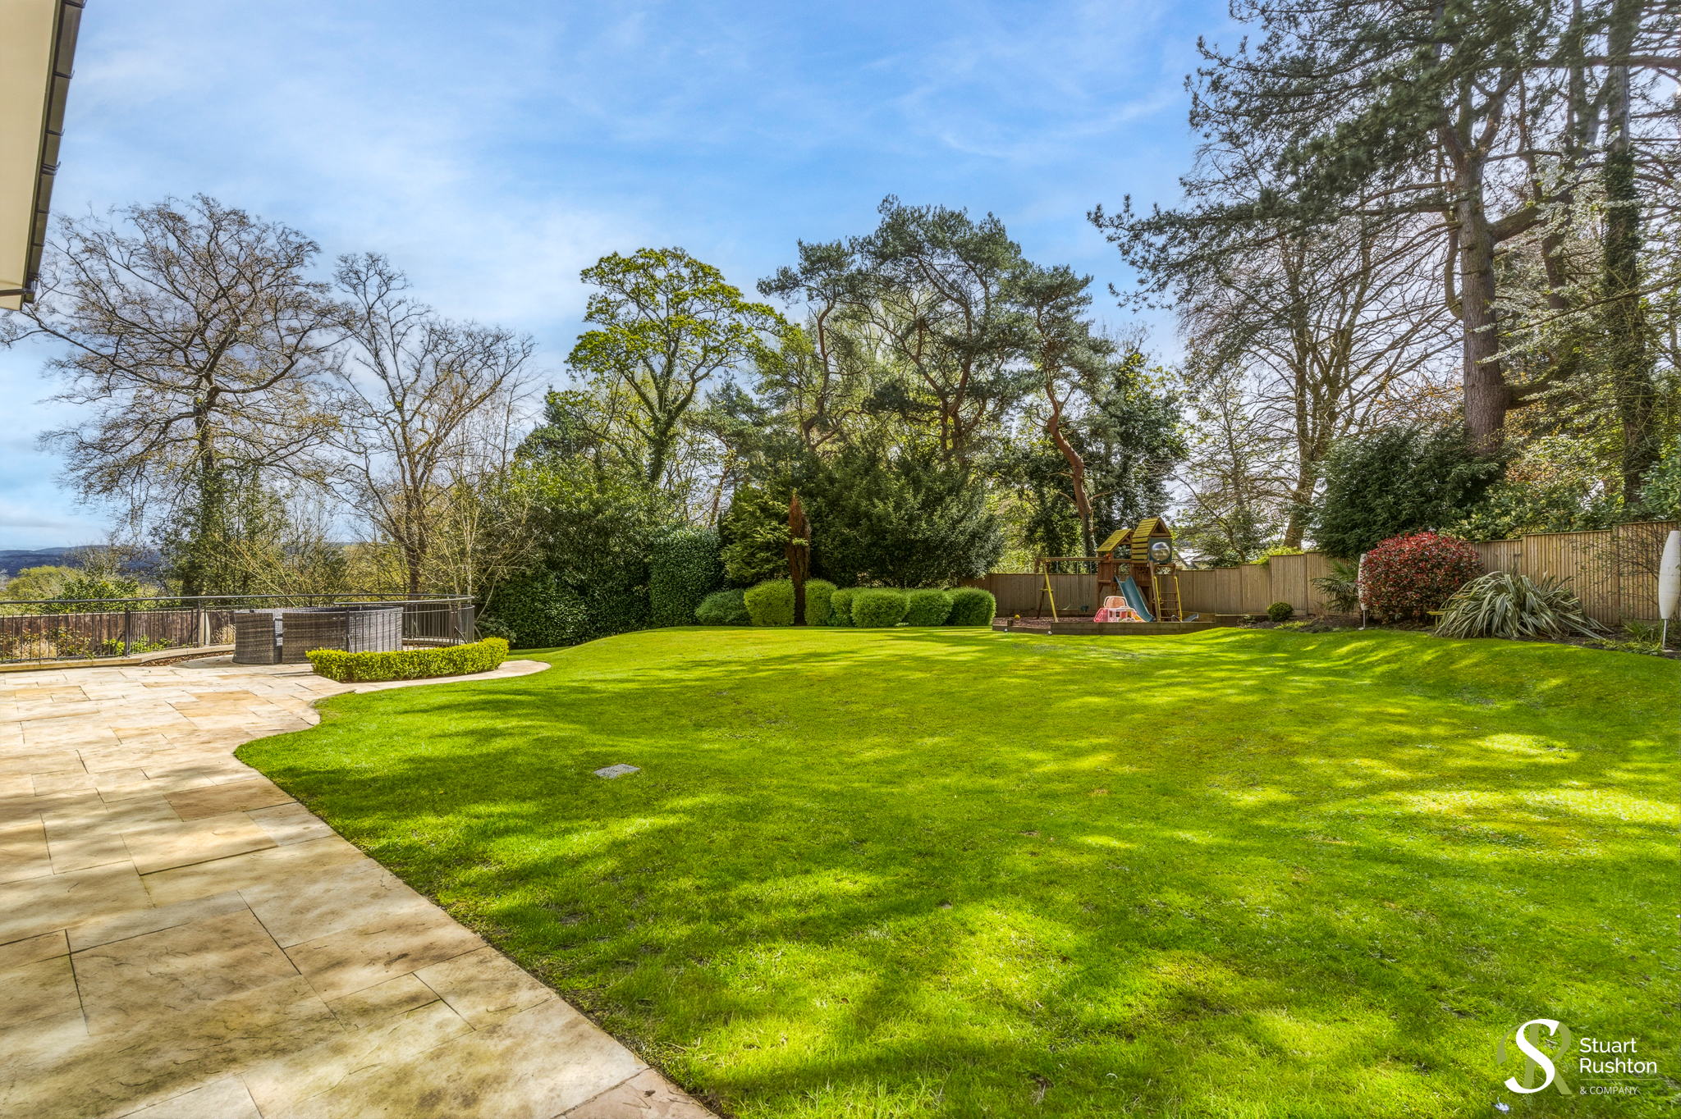
Outside, the gardens and grounds are well maintained, landscaped and extensive with lawns surrounding the house, several areas of patio including the lower floor area adjacent to the pool and a sliding electric gate at the front gives access to a resin bound driveway and a detached garage block. This former triple garage has been converted to a superb golf simulator which is available by separate negotiation. Removal of the simulator could reinstate the triple garage layout.
Virtual Tour
Key Features
- Lovely modern house with leisure complex on the edge of Prestbury village
- Five bedrooms, four bathrooms and six reception rooms
- Lovely gated landscaped gardens, and elevated rural views at the rear
- Superb accommodation over three floors, in all 7181 square feet
Property Details
- Property type: House
- Property style: Detached
- Price Per Sq Foot: £420
- Approx Sq Feet: 7,136 sqft
- Plot Sq Feet: 26,705 sqft
- Property Age Bracket: 2000s
- Council Tax Band: H
- Property Ipack: Title plan
Floorplans
Location
Properties you may like
By Stuart Rushton & Company
-
Gaskell Avenue, Heathlands House Gaskell Avenue, WA16
- 2 Beds
- 1 Bath
-
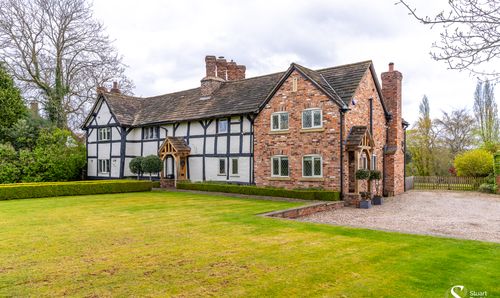
Row of Trees House, Knutsford Road, Alderley Edge, SK9
- 4 Beds
- 3 Bath
-
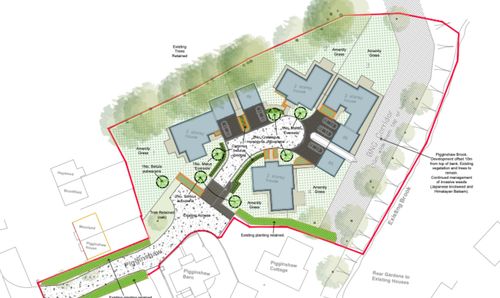
Altrincham Road, Wilmslow, SK9
- Beds
- Bath
-
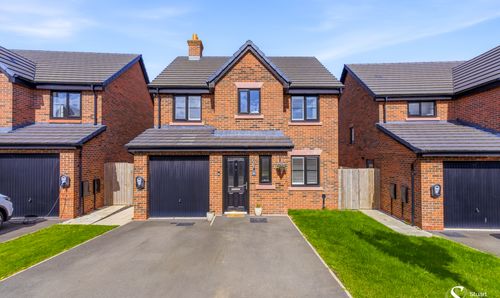
Holt Road, Knutsford, WA16
- 4 Beds
- 2 Bath
-
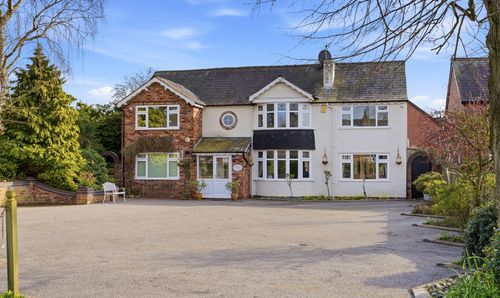
Town Lane, Mobberley, WA16
- 8 Beds
- 8 Bath
-
Pavement Lane, Mobberley, WA16
- 4 Beds
- 3 Bath
-
Brick Bank Lane, Allostock, WA16
- 4 Beds
- 3 Bath
-
Woodlands Drive, Goostrey, CW4
- 4 Beds
- 1 Bath
-
Chelford Road, Knutsford, WA16
- 4 Beds
- 2 Bath