Book a Viewing
To book a viewing for this property, please call Stuart Rushton & Company, on 01565 757000.
To book a viewing for this property, please call Stuart Rushton & Company, on 01565 757000.
4 Bedroom Detached House, Pavement Lane, Mobberley, WA16
Pavement Lane, Mobberley, WA16

Stuart Rushton & Company
Stuart Rushton & Co, 35 King Street
Description
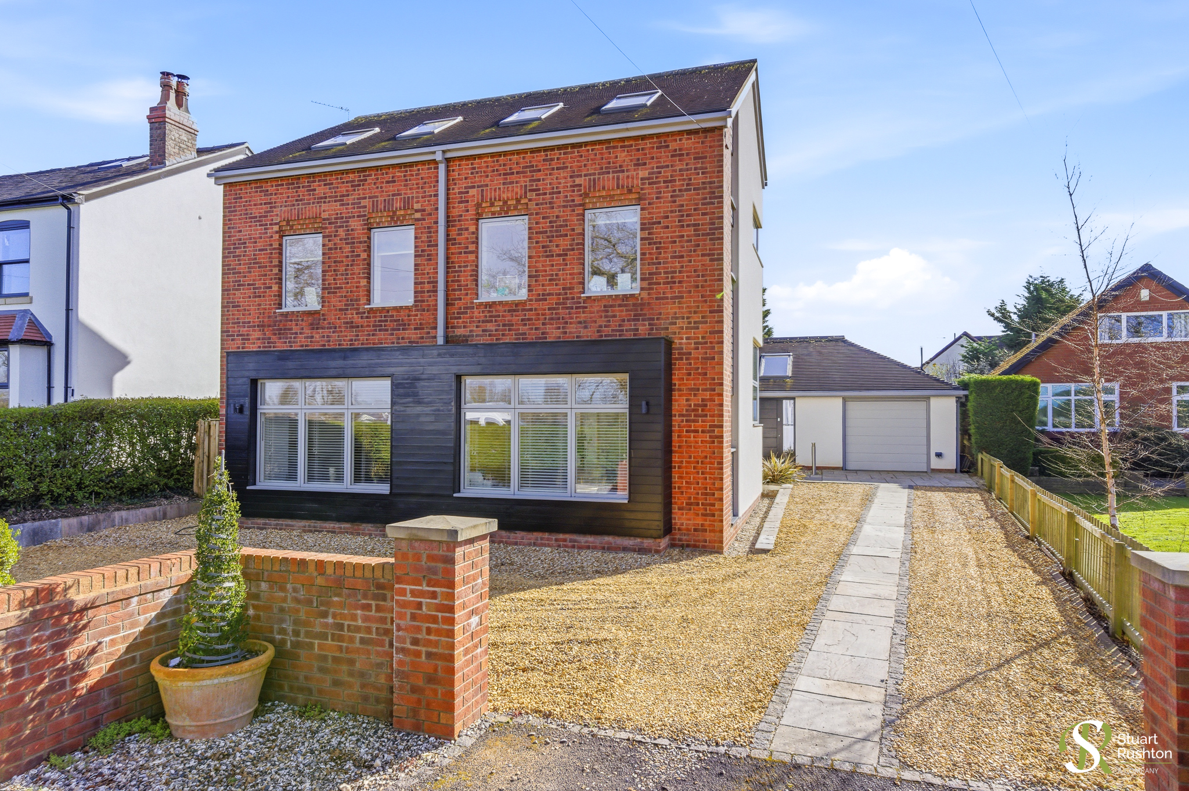
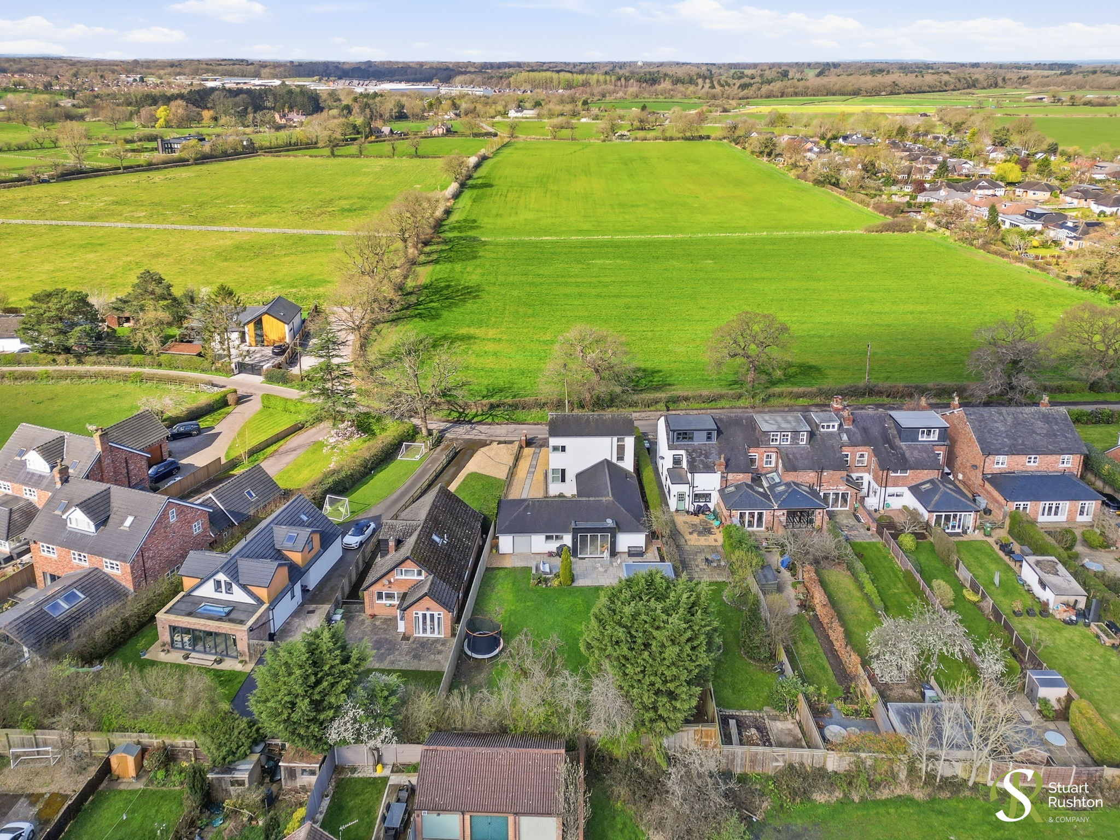
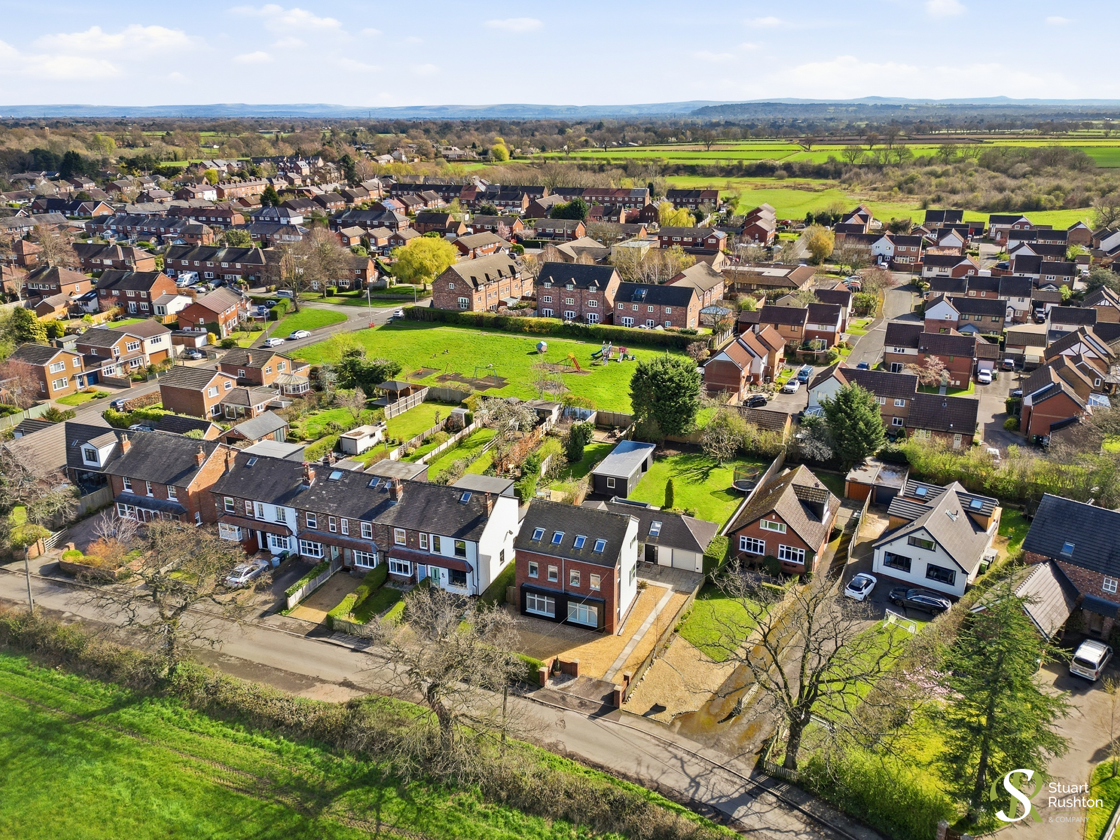
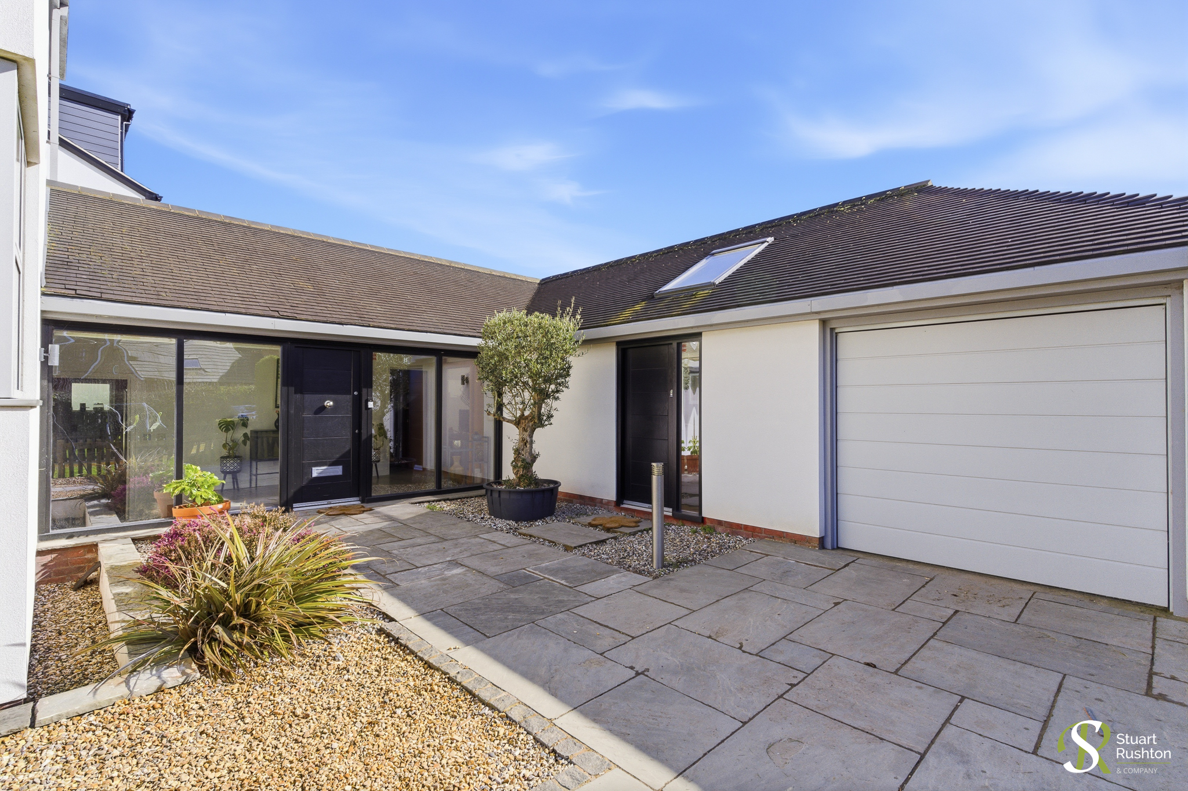
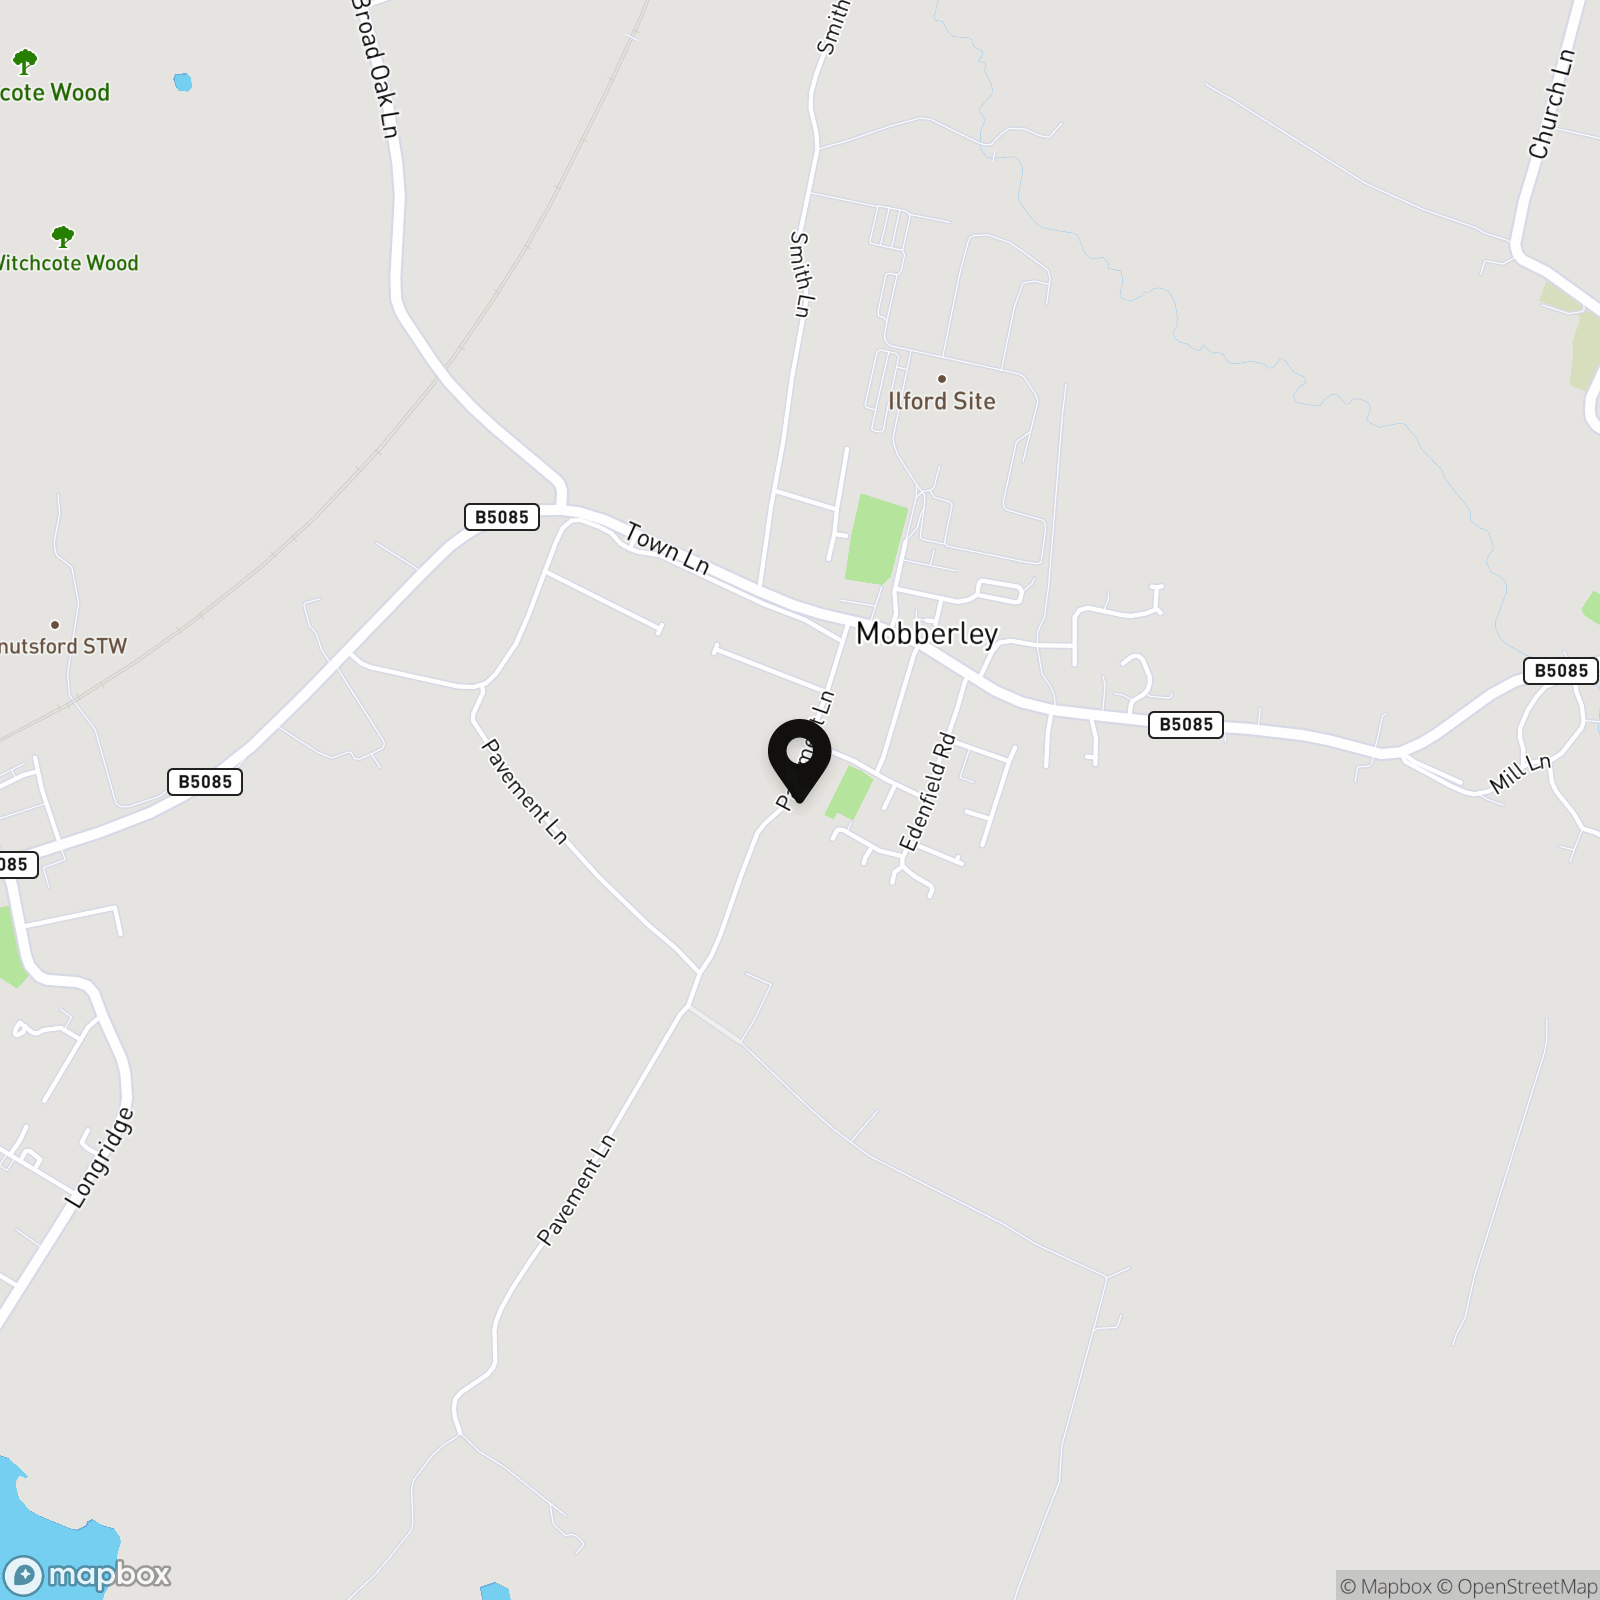
A striking bespoke contemporary home, perfectly positioned just a short distance from the heart of this sought-after village. Enjoying a delightful open outlook over surrounding farmland, the property combines modern design with a warm, welcoming atmosphere, offering both style and flexibility for family living.
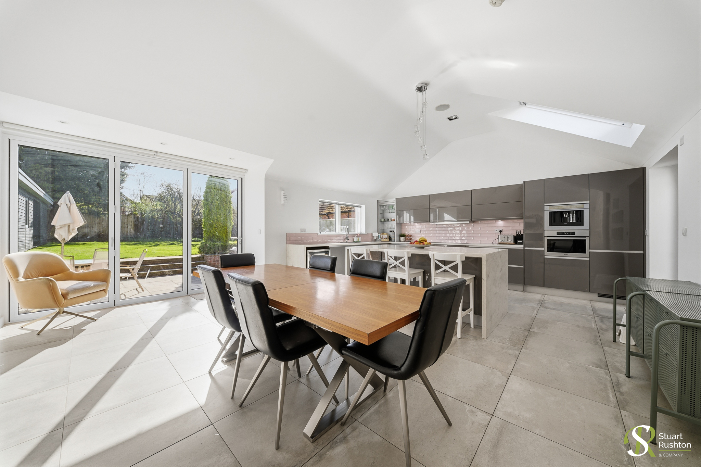
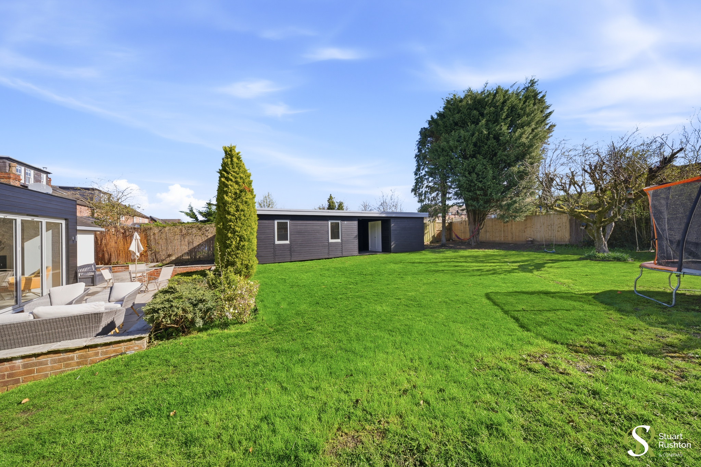
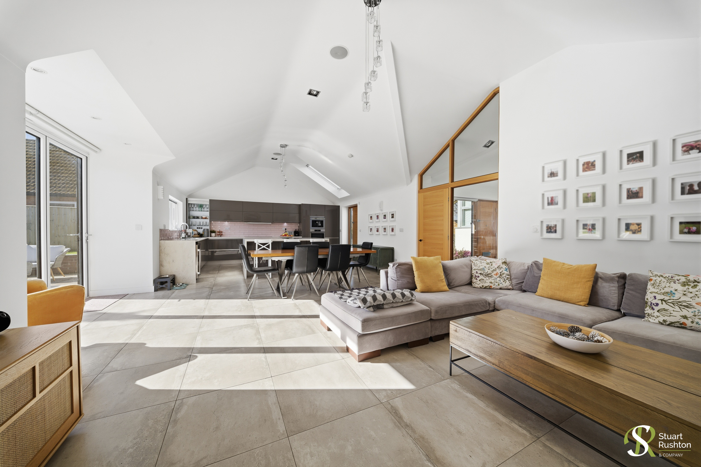
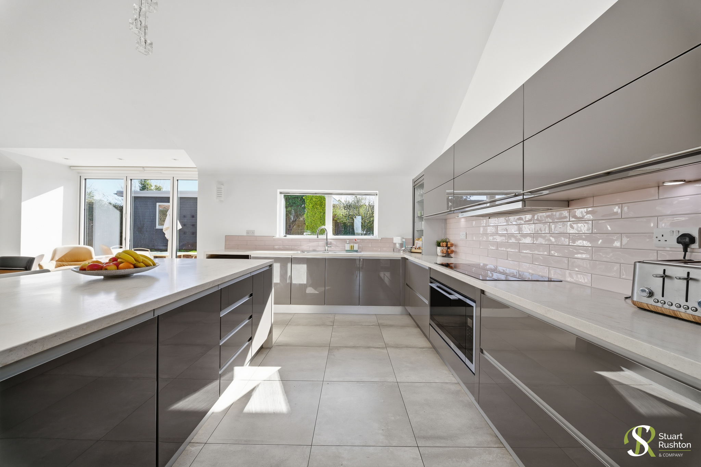
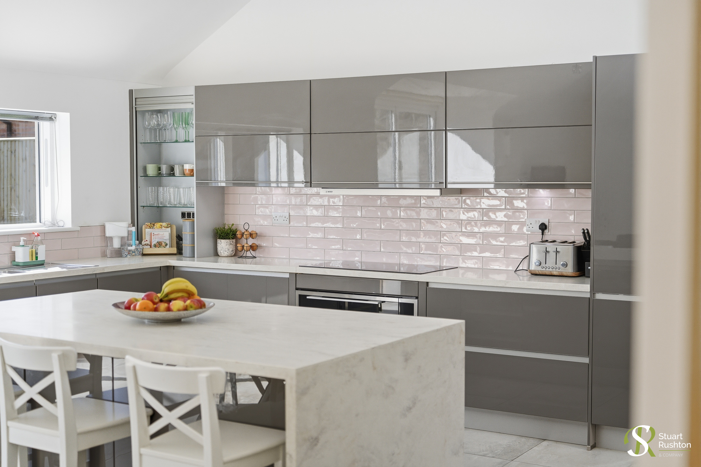
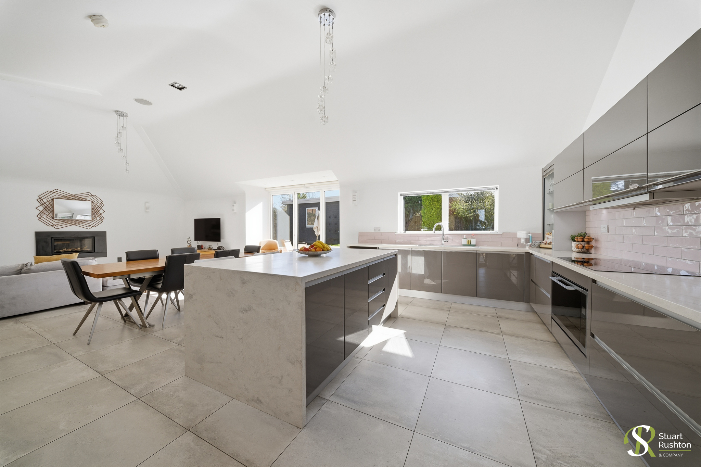
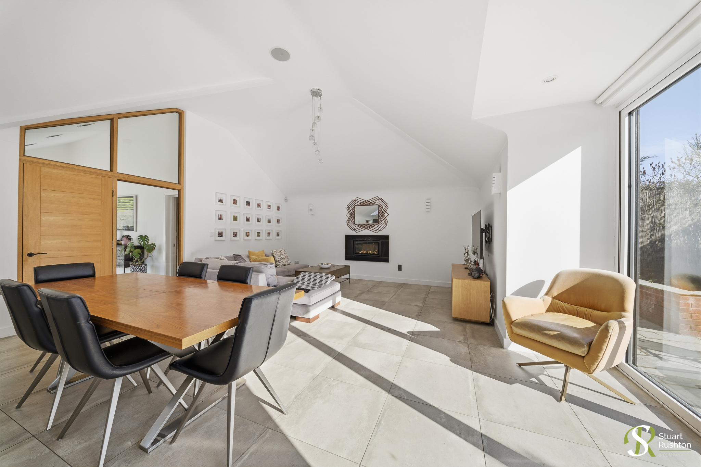
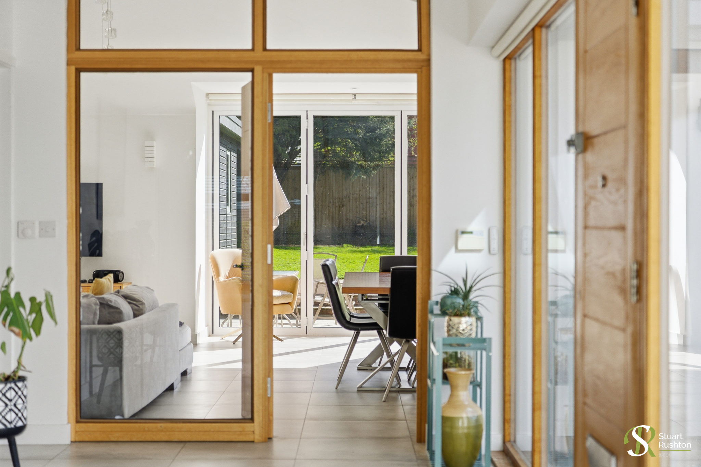
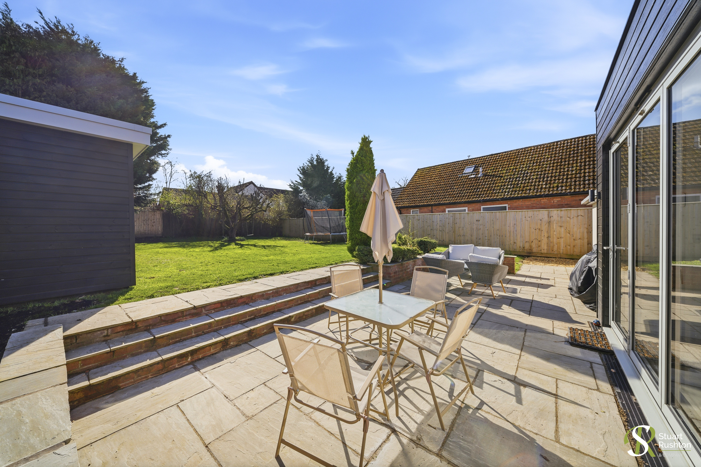
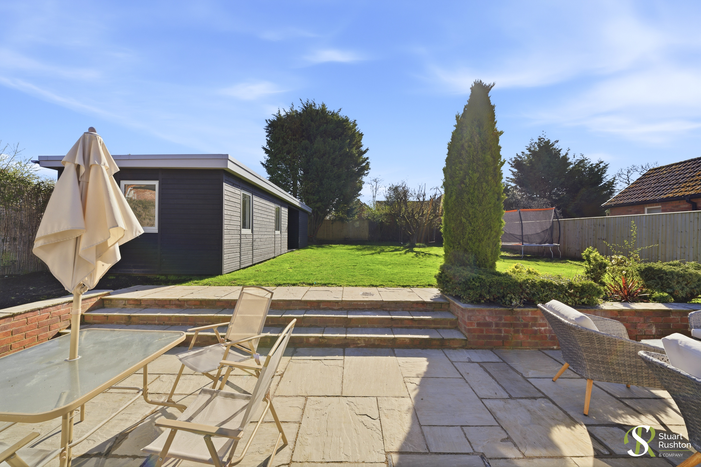
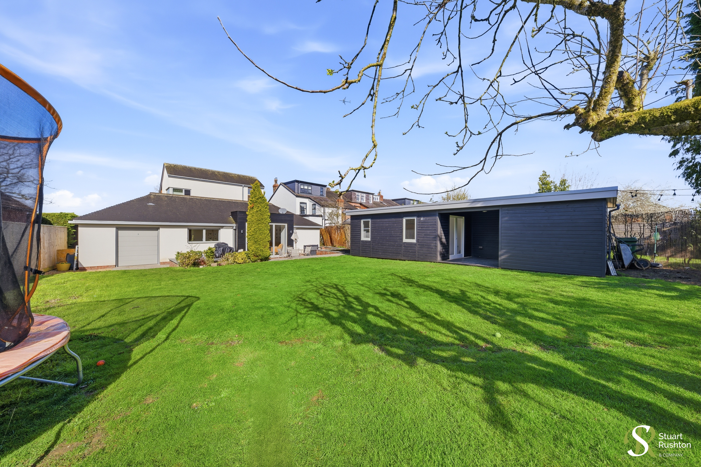
At the heart of the home is an impressive open plan kitchen and living space, designed as a true hub for everyday life and entertaining. This expansive, light-filled area seamlessly connects to the rear garden, creating a wonderful indoor-outdoor flow. The garden itself is a standout feature—generous, private, and beautifully landscaped, with a charming Bramley apple tree adding character and a picturesque focal point.
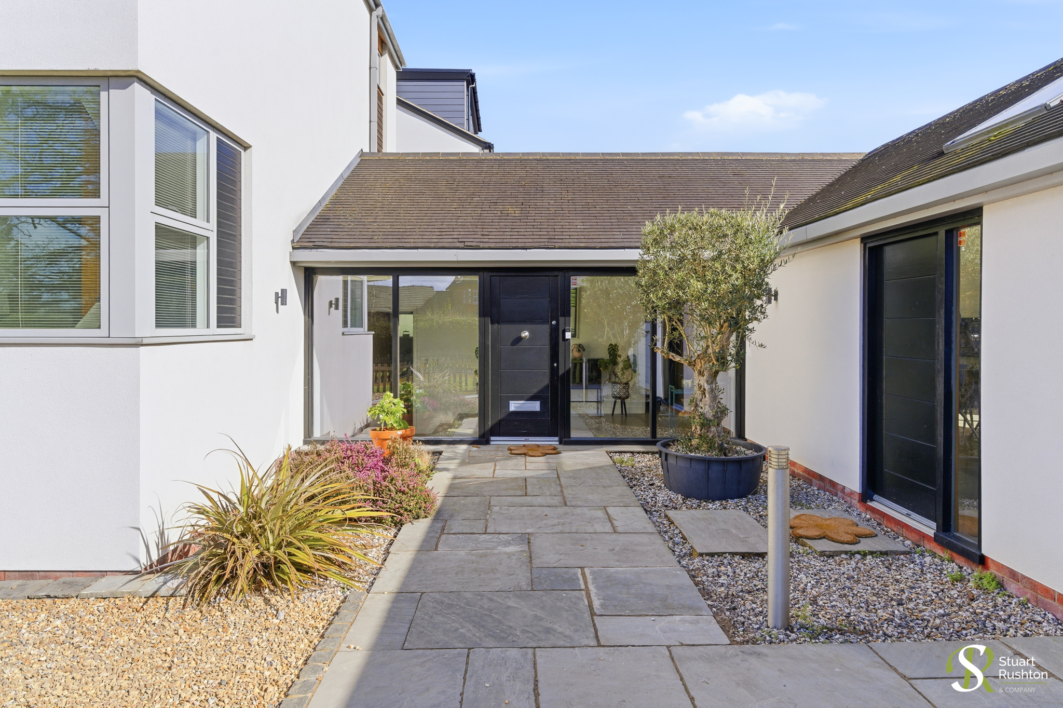
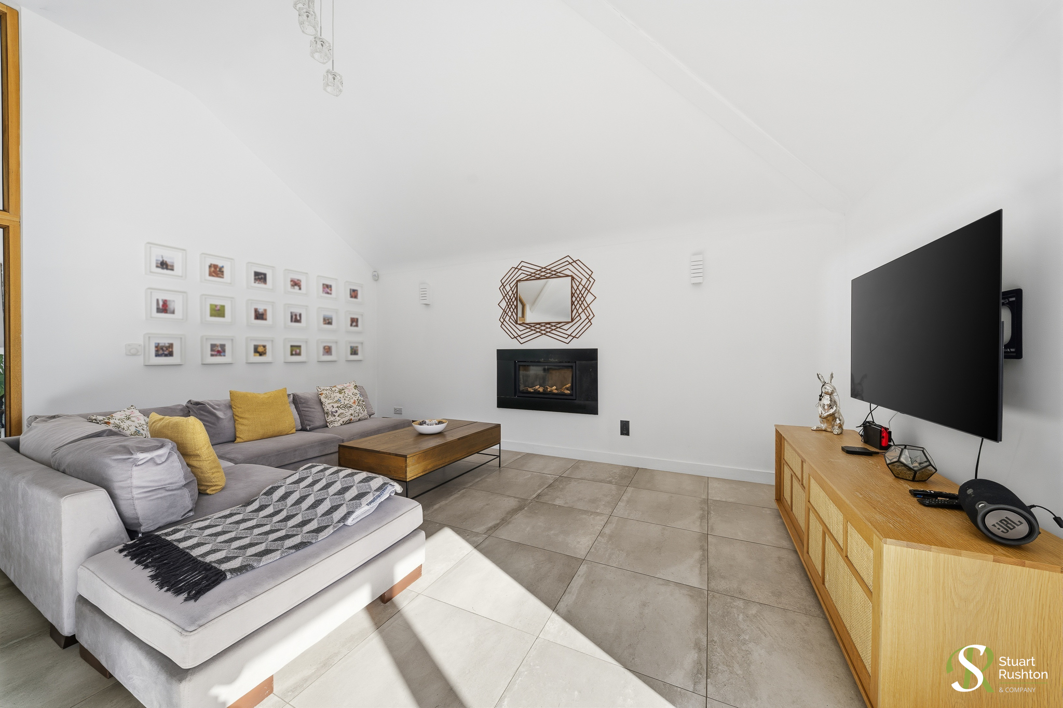
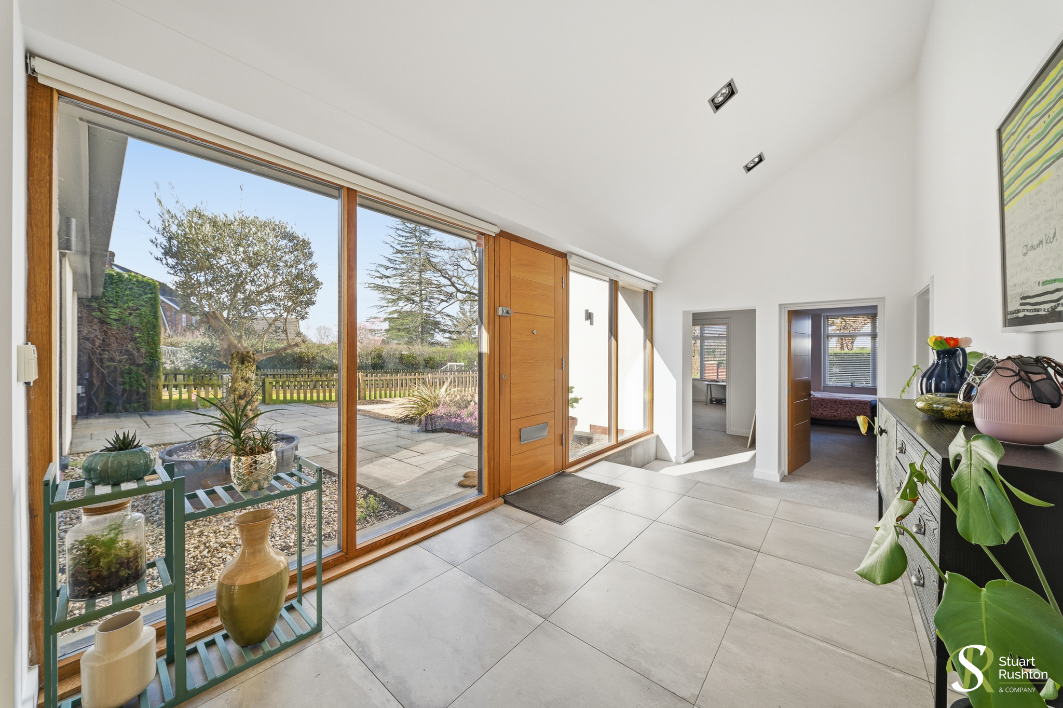
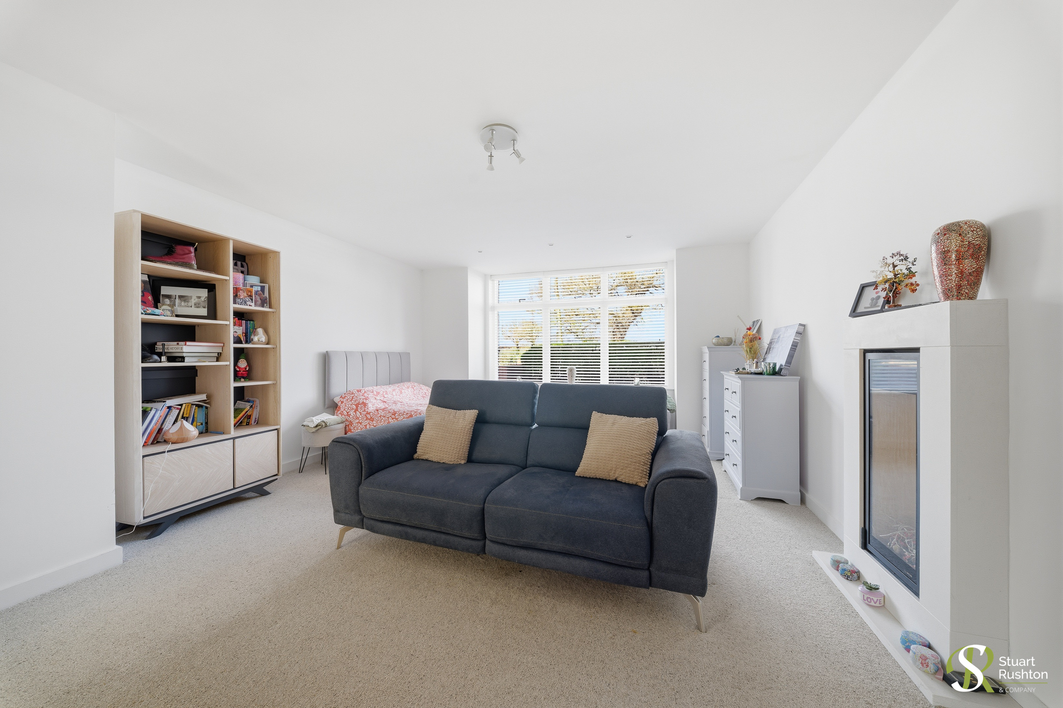
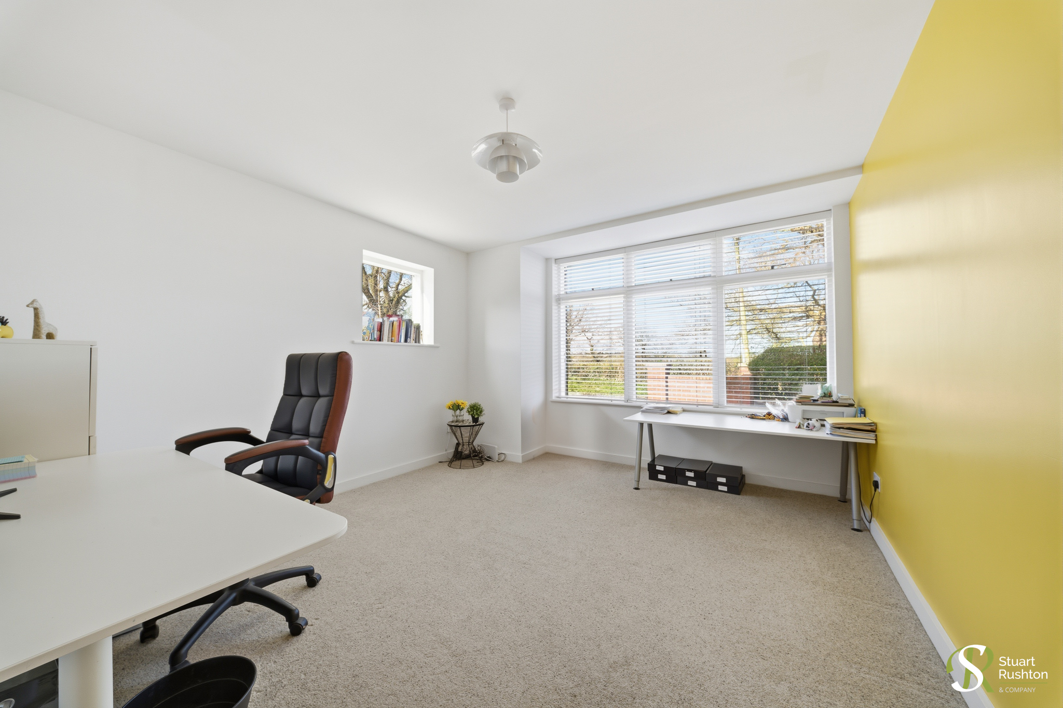
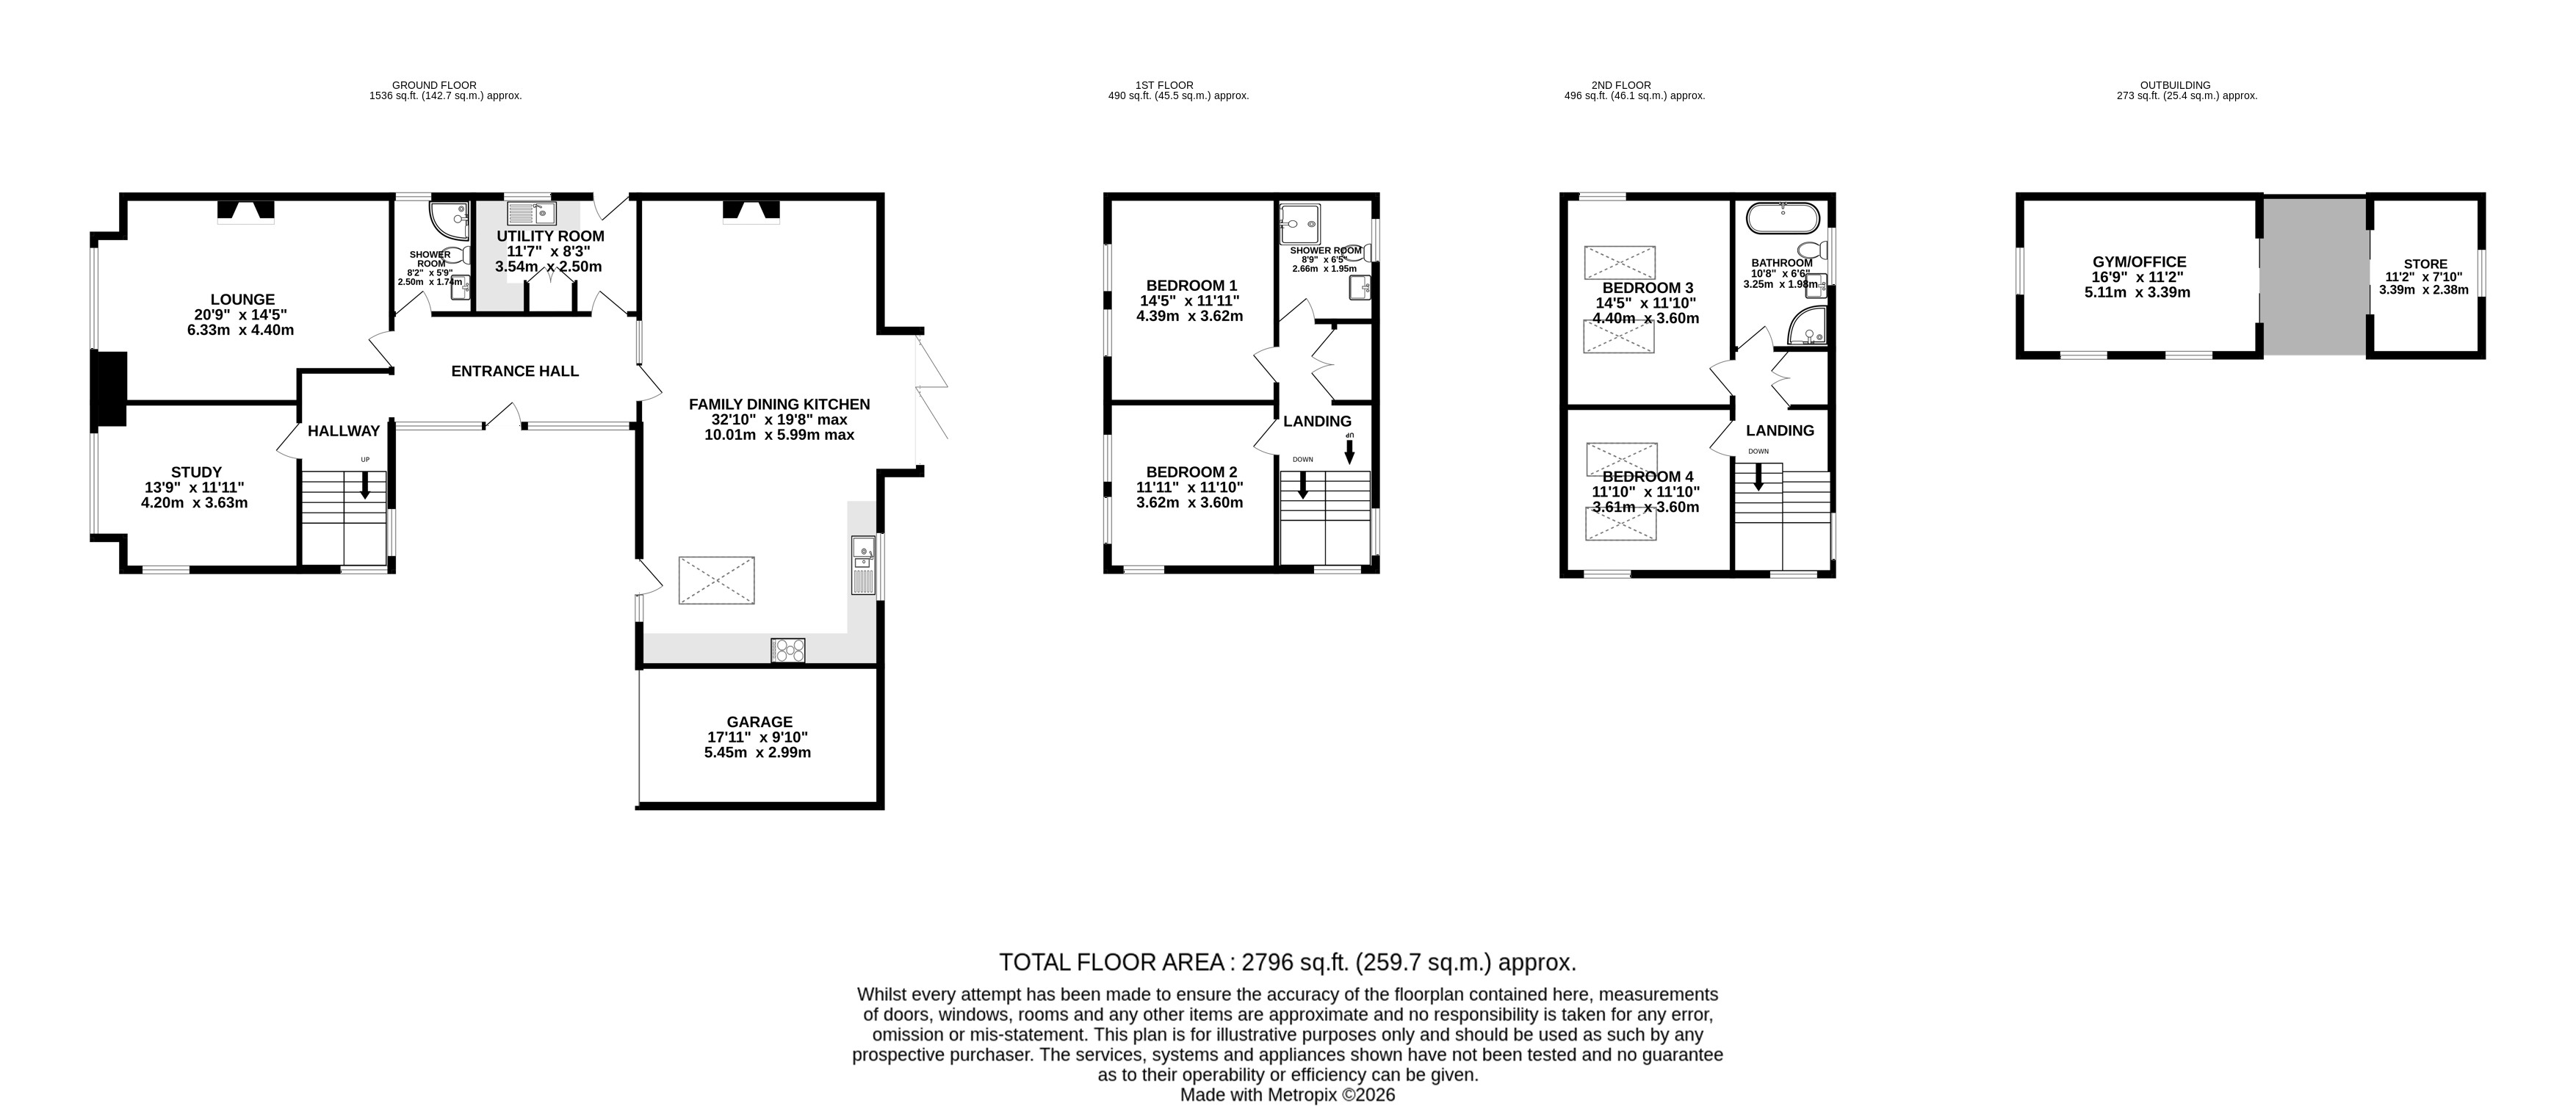
The accommodation extends to over 2,500 sq ft and has been thoughtfully arranged to suit a variety of lifestyles. A glazed entrance hall sets the tone, leading through to a spacious sitting room and a versatile family room or study. Practicality is equally well considered, with a ground floor shower room and separate utility room enhancing day-to-day convenience.
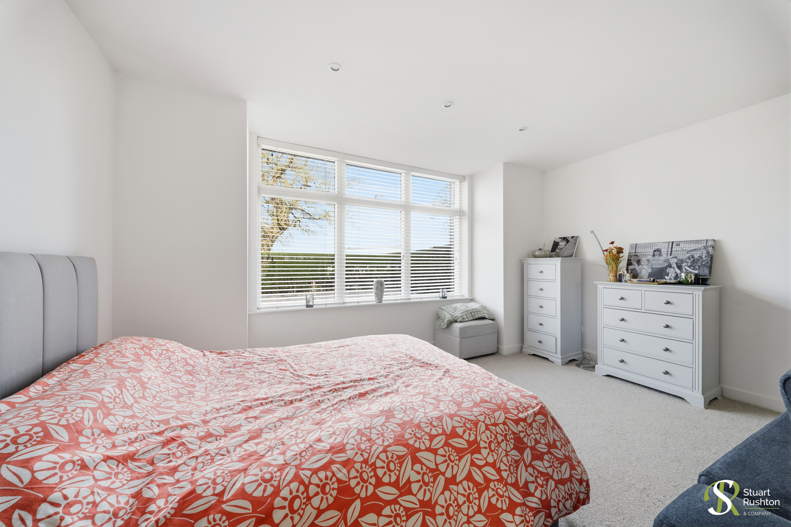
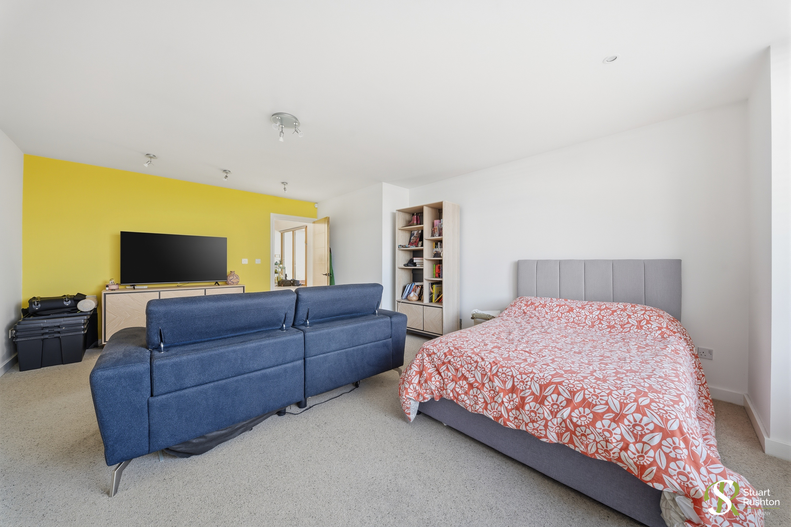
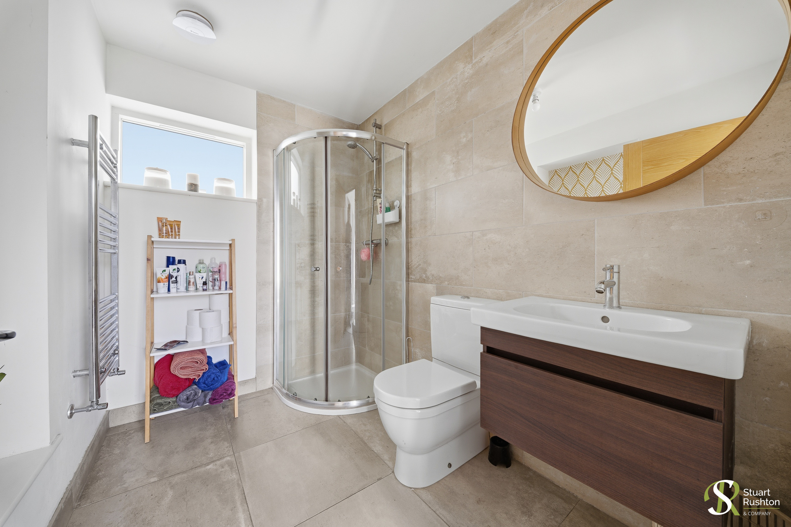
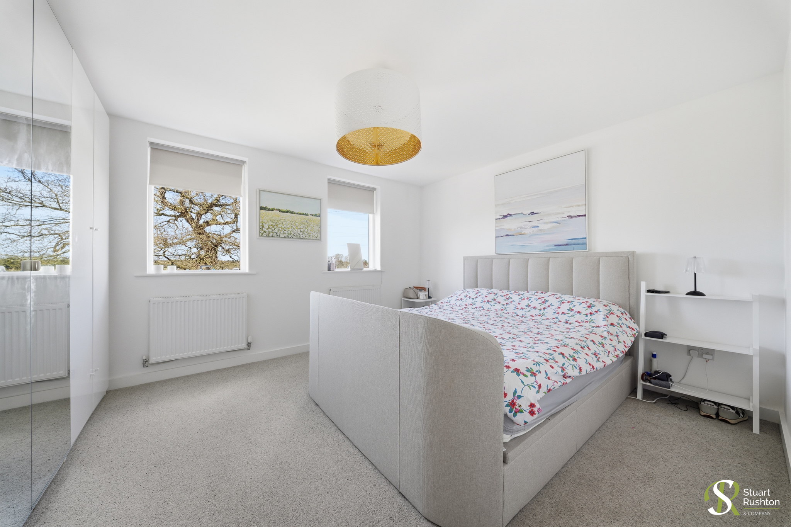
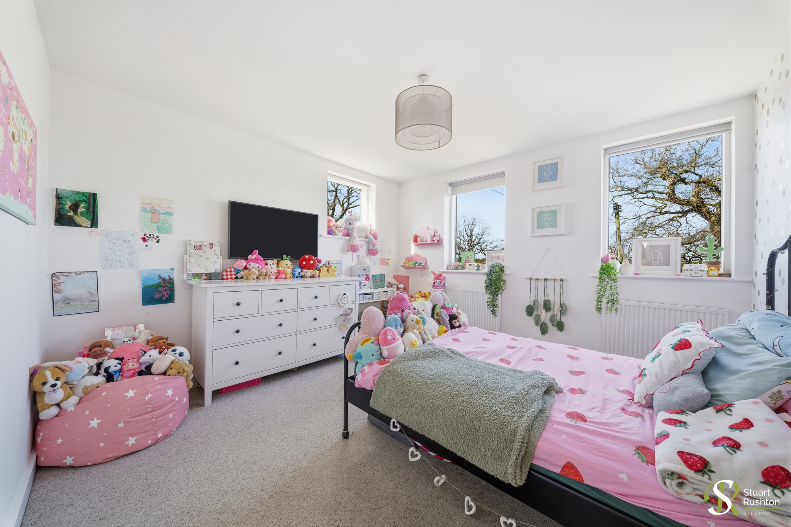
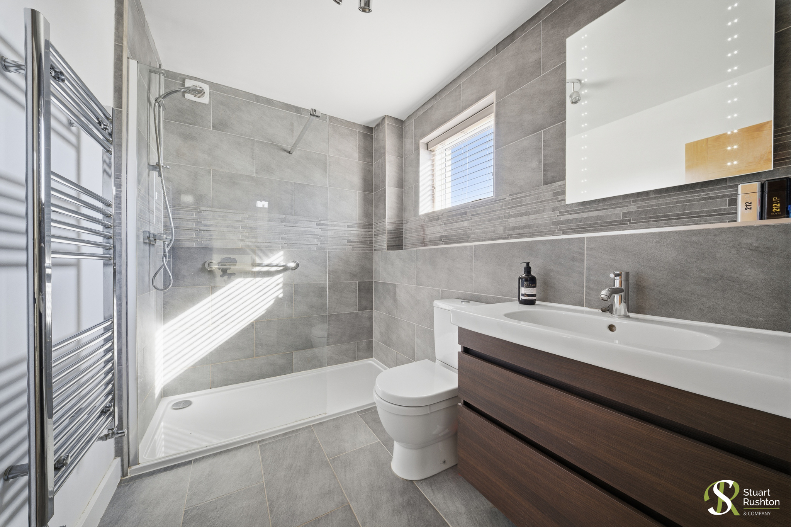
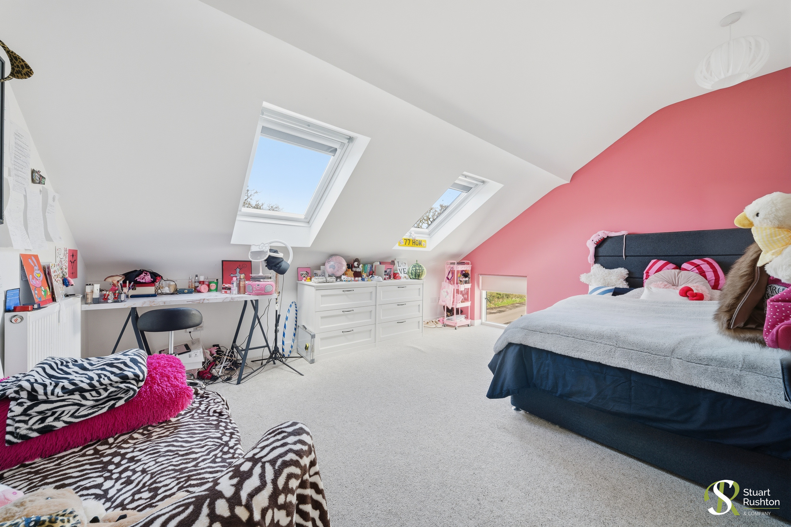
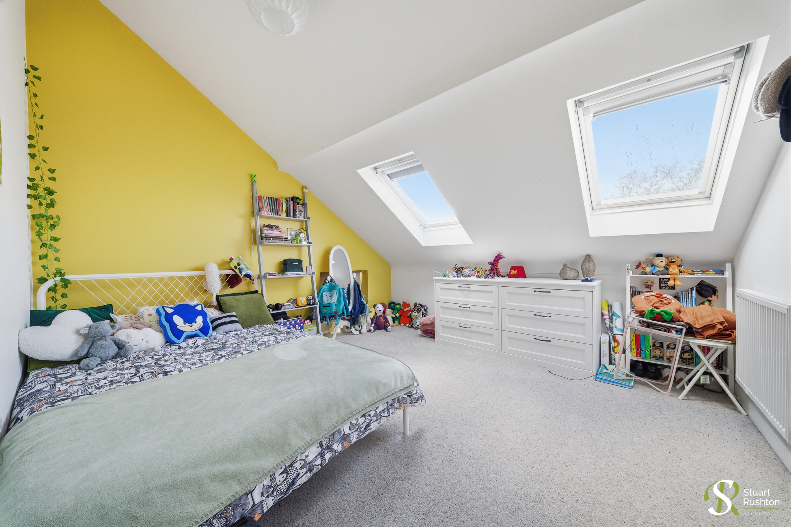
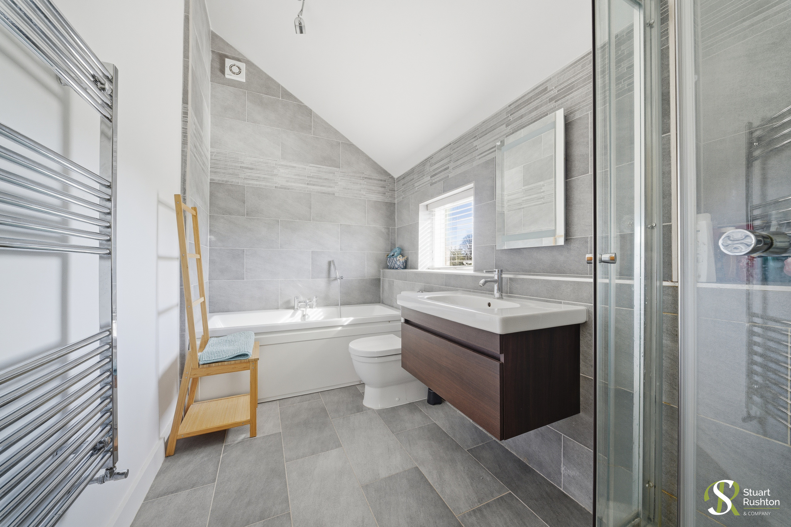
Upstairs, four well-proportioned double bedrooms provide comfortable and flexible sleeping arrangements, supported by two stylish bathrooms.
A recent addition of a superb garden room with adjoining store further enhances the appeal of the property. This adaptable space is ideal as a home gym, studio, office, or additional reception area—perfect for modern living requirements.
Externally, the property benefits from an attached garage with twin aspect roller doors, ample off-road parking, and a beautifully maintained rear garden that offers both privacy and space for relaxation or entertaining.
Bramley represents a rare opportunity to acquire a thoughtfully designed contemporary home in a prime village setting, combining open countryside views with exceptional living space and versatility.
EPC Rating: C
Virtual Tour
Key Features
- Bespoke contemporary home in a prime village location
- Open views across surrounding farmland
- Stunning open plan kitchen, dining and living space
- Four generous double bedrooms and two bathrooms
- Detached garden room ideal for gym, office or studio
- Large, private landscaped rear garden with Bramley apple tree
- Garage, ample off-road parking and over 2,500 sq ft of accommodation
Property Details
- Property type: House
- Property style: Detached
- Price Per Sq Foot: £394
- Approx Sq Feet: 2,523 sqft
- Council Tax Band: G
- Property Ipack: Title Plan
Floorplans
Outside Spaces
Front Garden
Rear Garden
Parking Spaces
Garage
Capacity: 1
Driveway
Capacity: 4
Location
Properties you may like
By Stuart Rushton & Company
-
Legh Road, Knutsford, WA16
- 6 Beds
- 4 Bath
-
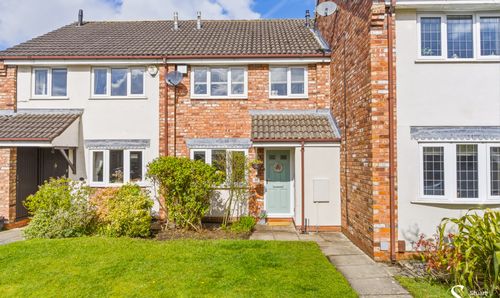
Pevensey Drive, Knutsford, WA16
- 3 Beds
- 1 Bath
-
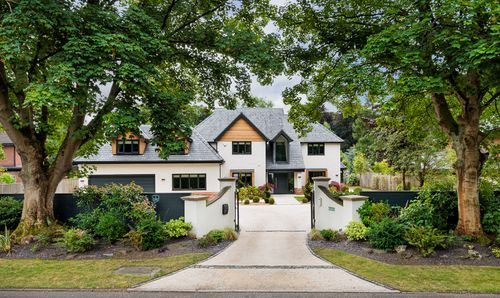
Parkfield Road, Knutsford, WA16
- 5 Beds
- 3 Bath
-
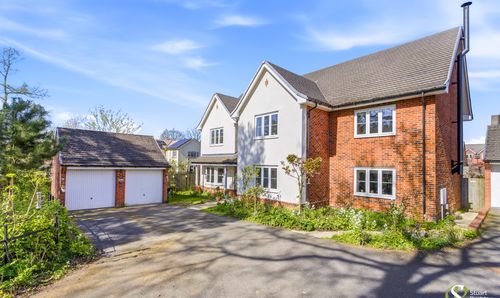
Blackberry Gardens, Goostrey, CW4
- 5 Beds
- 4 Bath
-
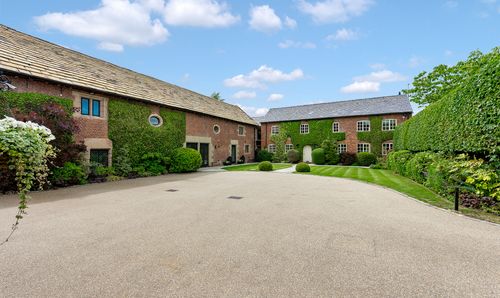
Congleton Road, Nether Alderley, SK10
- 5 Beds
- 4 Bath
-
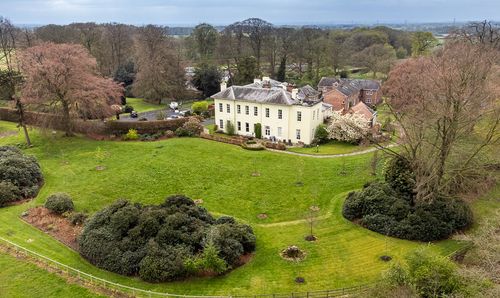
Mere Hall, Warrington Road, Mere
- 4 Beds
- 3 Bath
-

Snelson Lane, Marthall, SK11
- 4 Beds
- 2 Bath
-
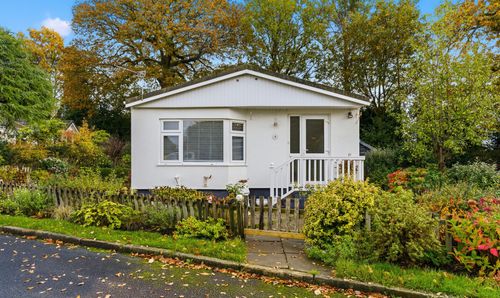
Lindow Court Park, Mobberley, WA16
- 3 Beds
- 1 Bath
-
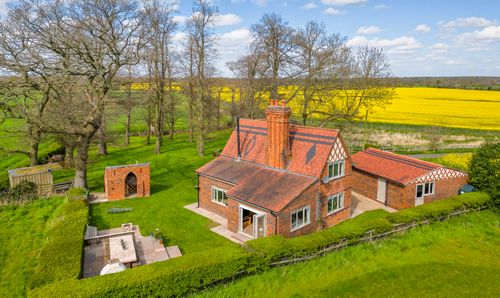
Chester Road, Plumley, WA16
- 3 Beds
- 2 Bath