Book a Viewing
To book a viewing for this property, please call Stuart Rushton & Company, on 01565 757000.
To book a viewing for this property, please call Stuart Rushton & Company, on 01565 757000.
5 Bedroom Detached House, Blackberry Gardens, Goostrey, CW4
Blackberry Gardens, Goostrey, CW4

Stuart Rushton & Company
Stuart Rushton & Co, 35 King Street
Description
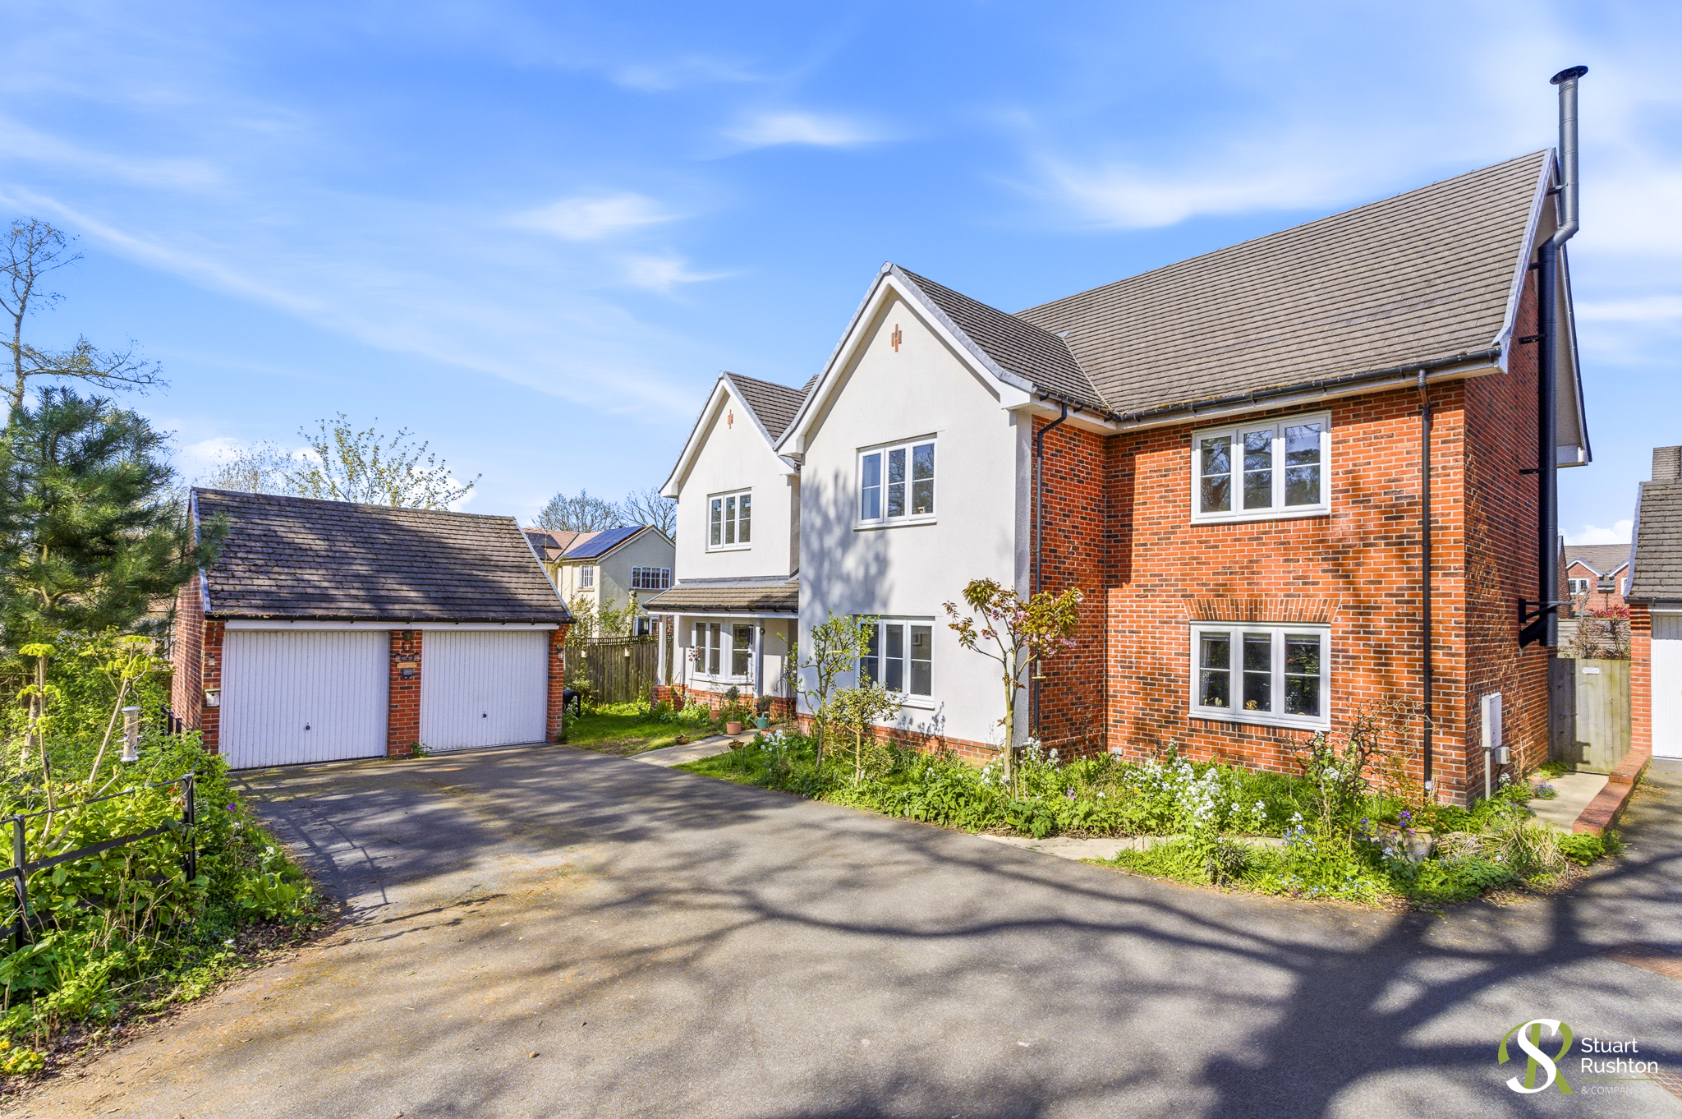
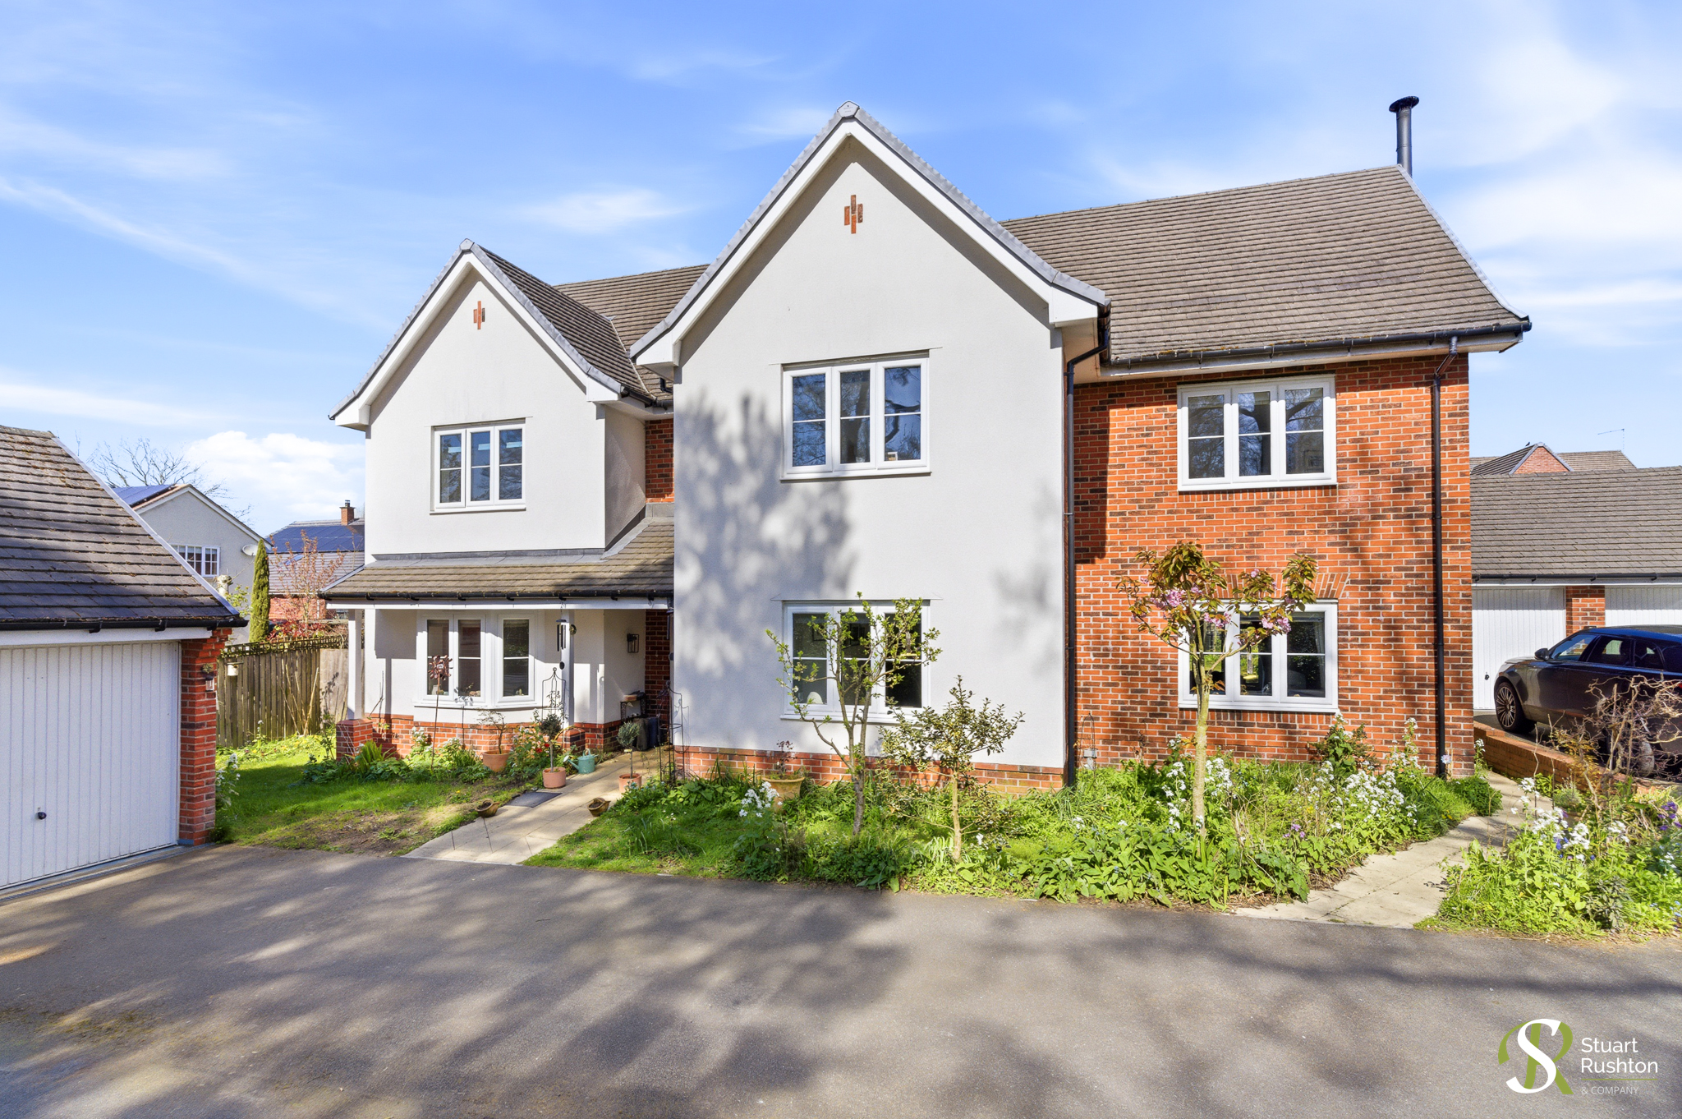
An exceptional, modern family home, beautifully maintained and thoughtfully designed, occupying a prime position at the very front of this desirable development. Built approximately 10 years ago and lovingly cared for ever since, this is a property that effortlessly combines style, practicality and a true sense of home.
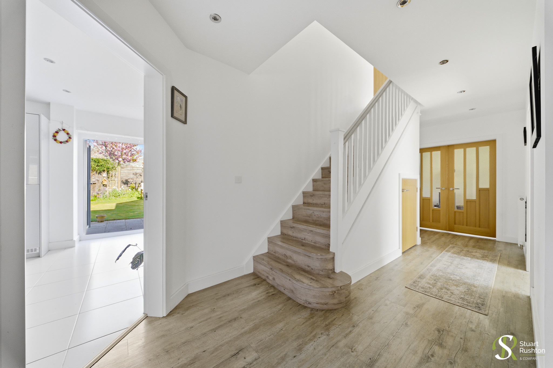
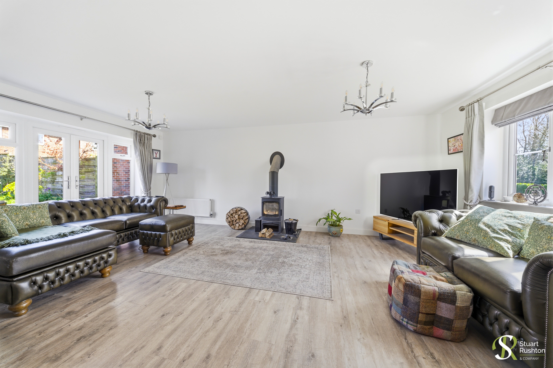
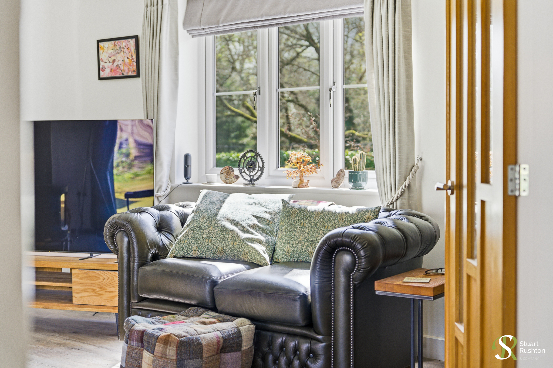
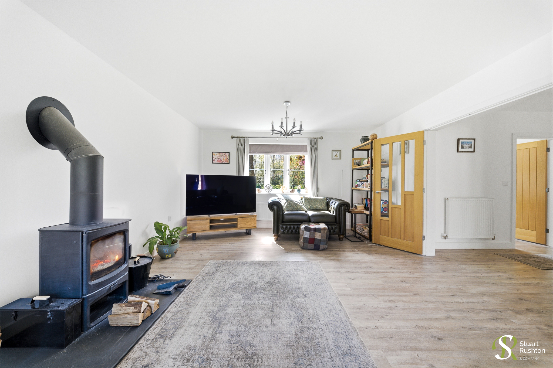
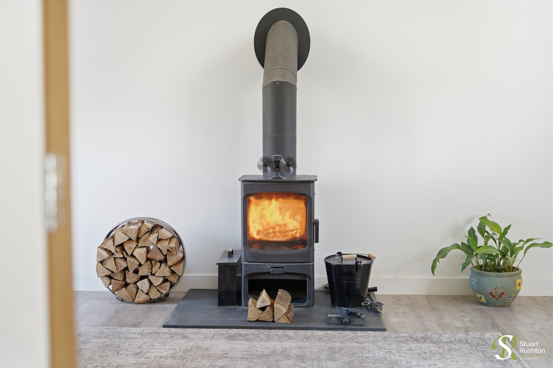
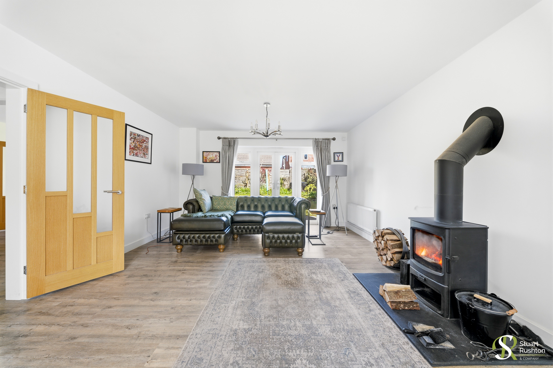
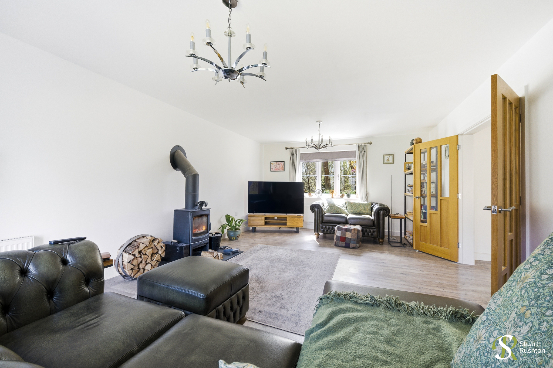
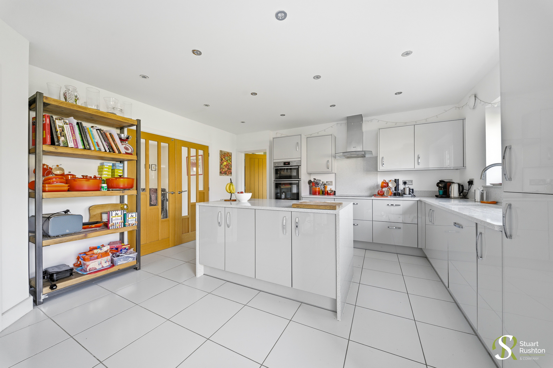
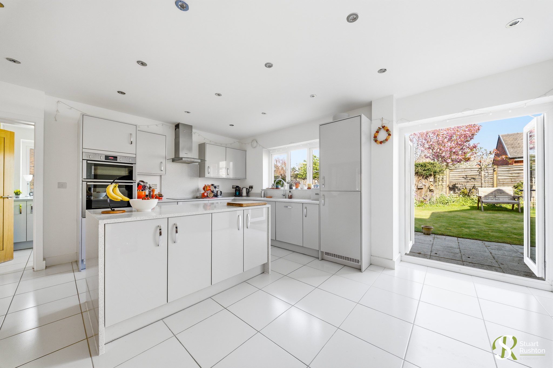
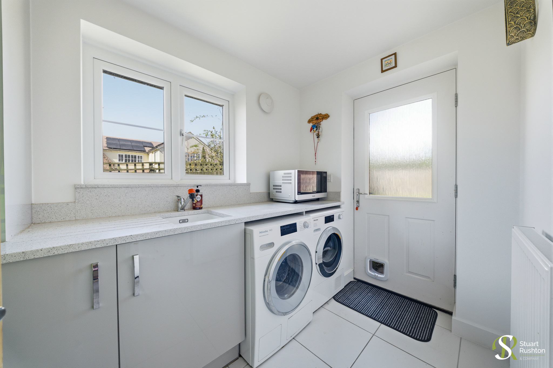
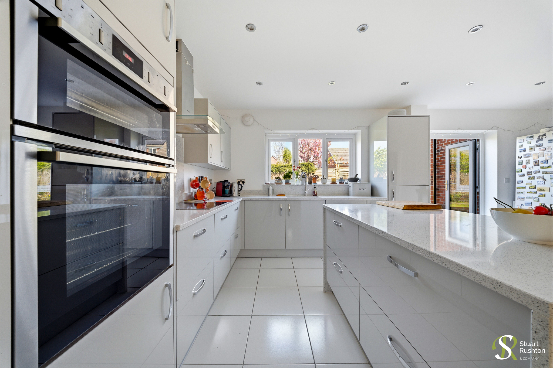
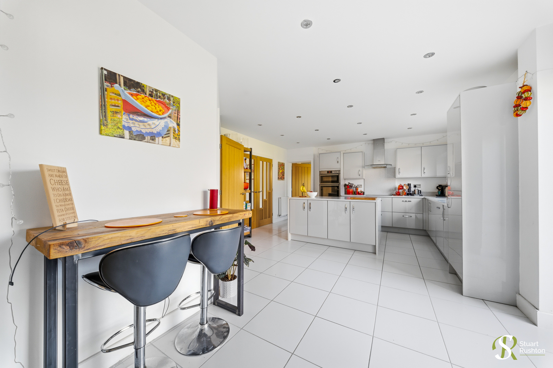
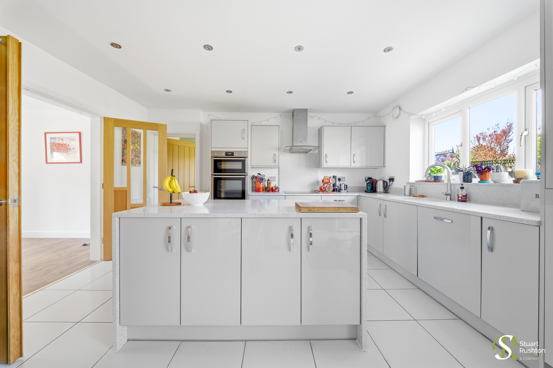
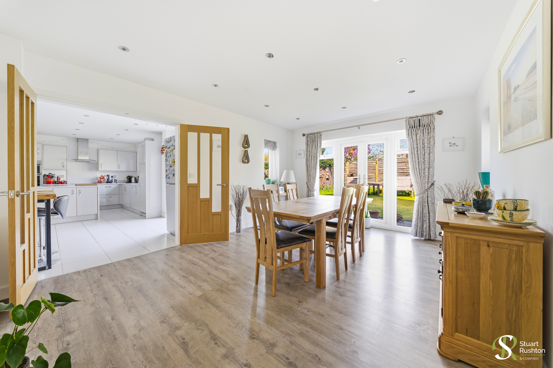
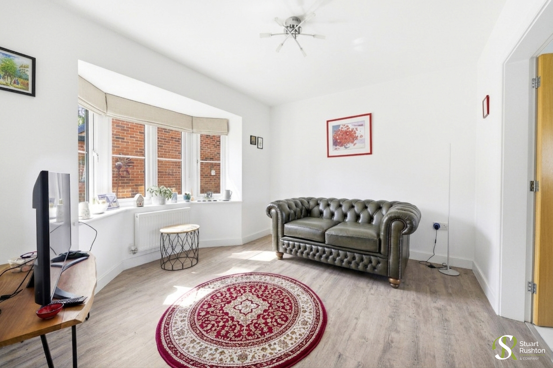
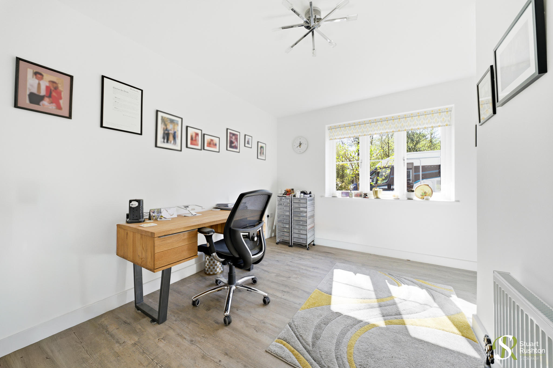
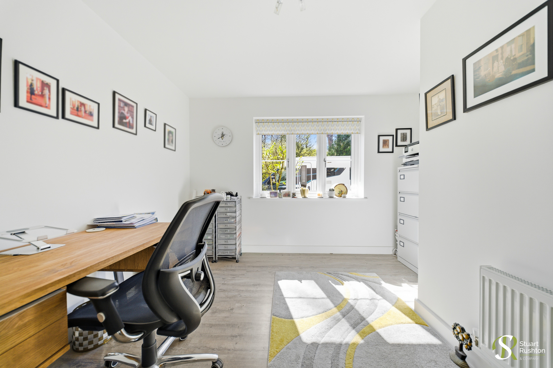
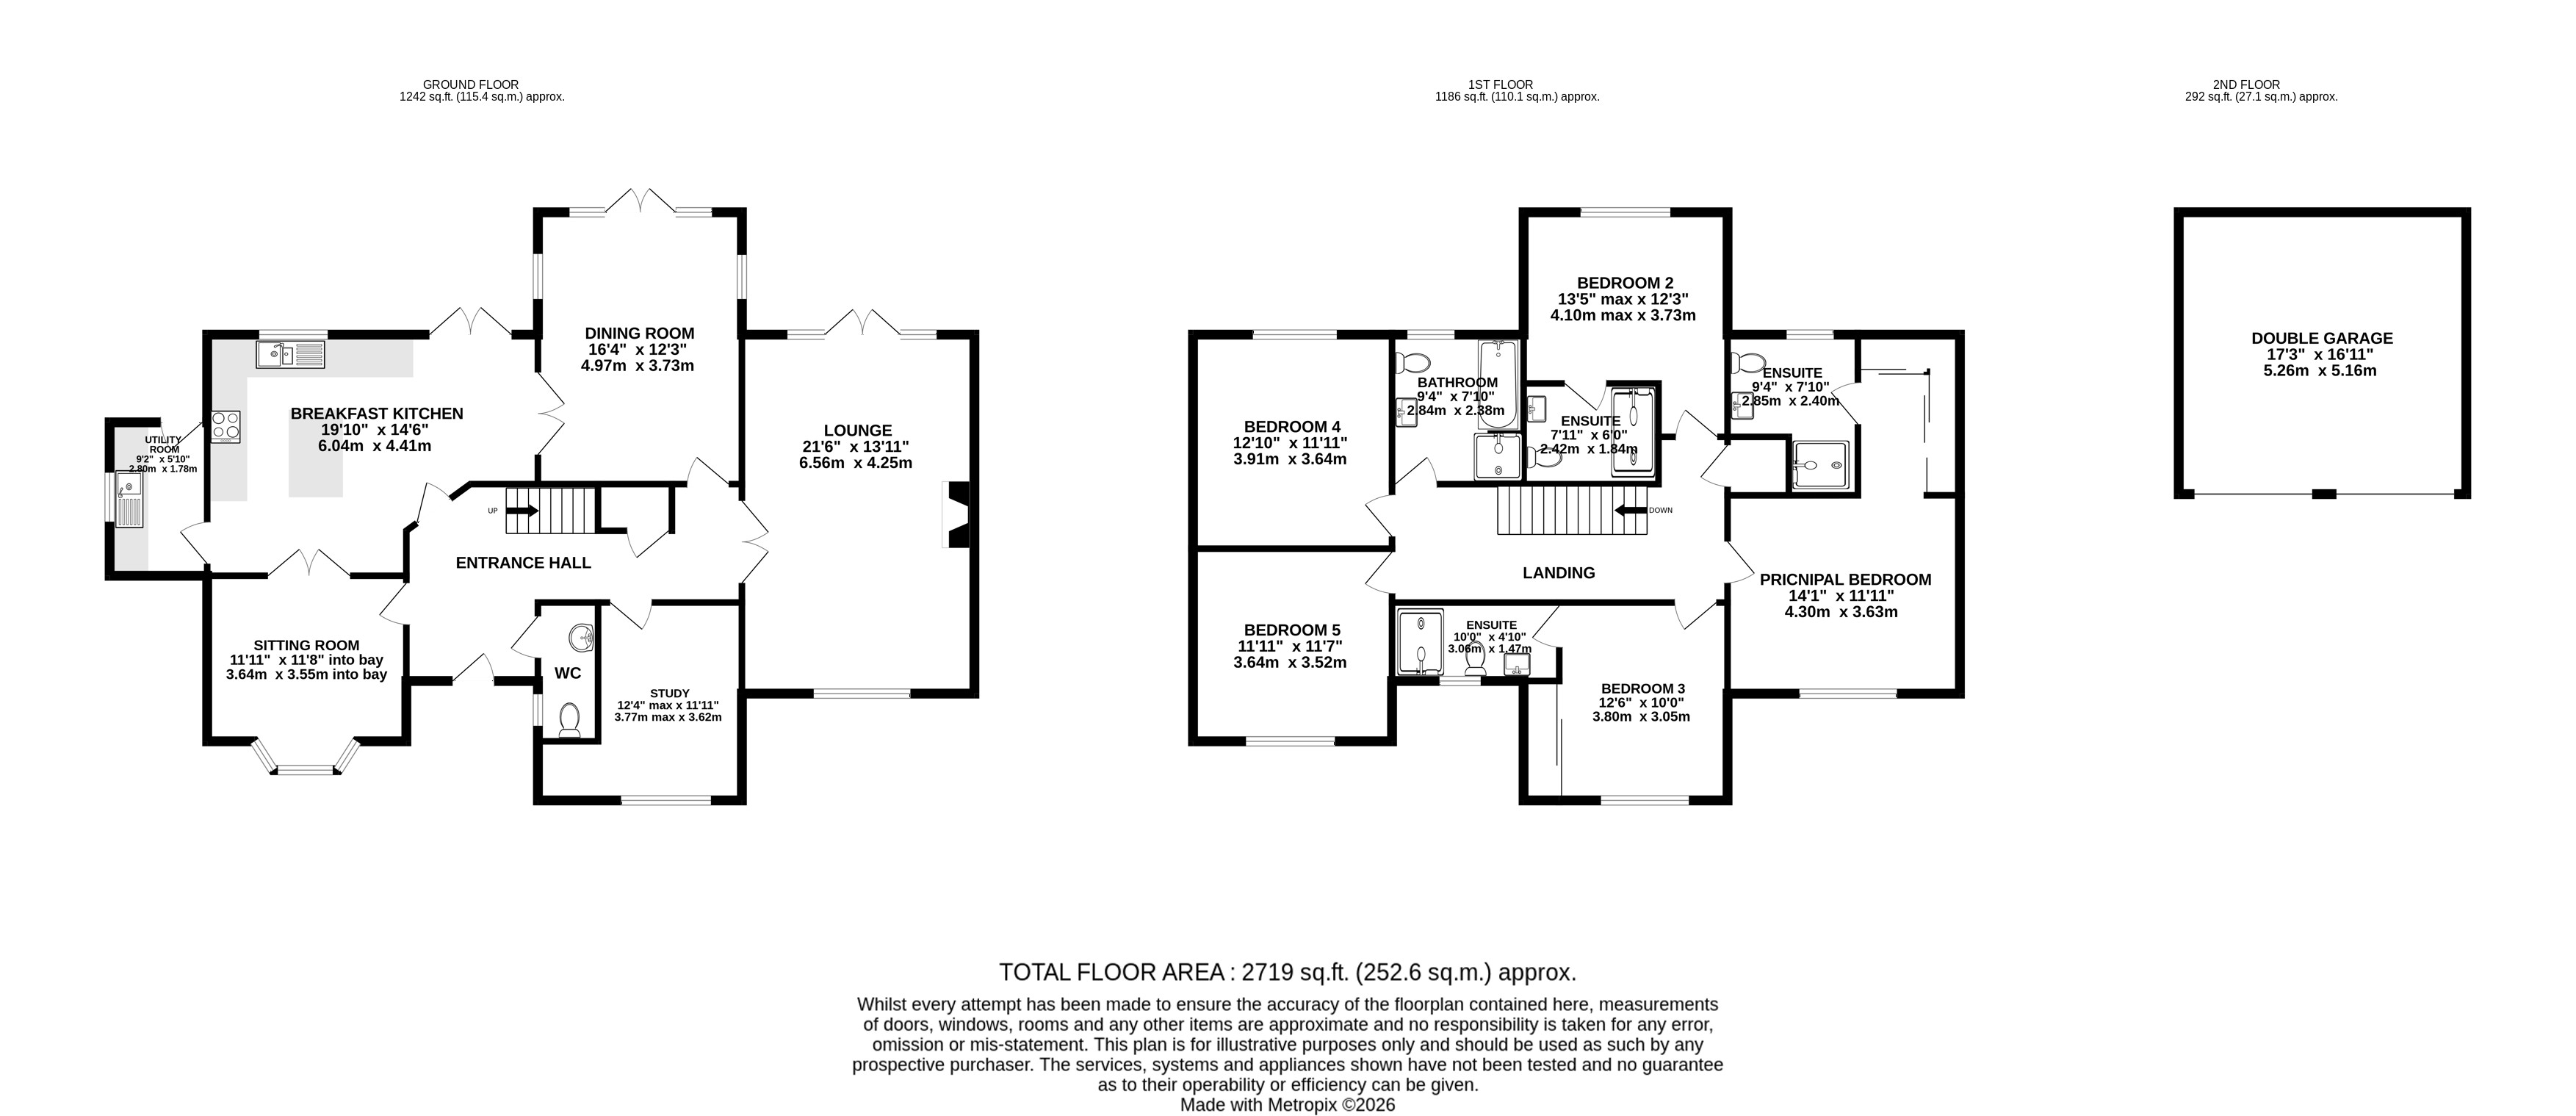
From the moment you step inside, the quality of the layout is immediately apparent. The ground floor has been carefully planned to suit modern family living, offering a superb balance of open-plan flow and defined living spaces. At its heart lies an impressive breakfast kitchen—perfect for everyday life and entertaining alike—complemented by a formal dining room and a generous lounge, all benefiting from excellent natural light. Additional spaces such as a separate sitting room, study and utility ensure flexibility for growing families, home working or multi-generational living.
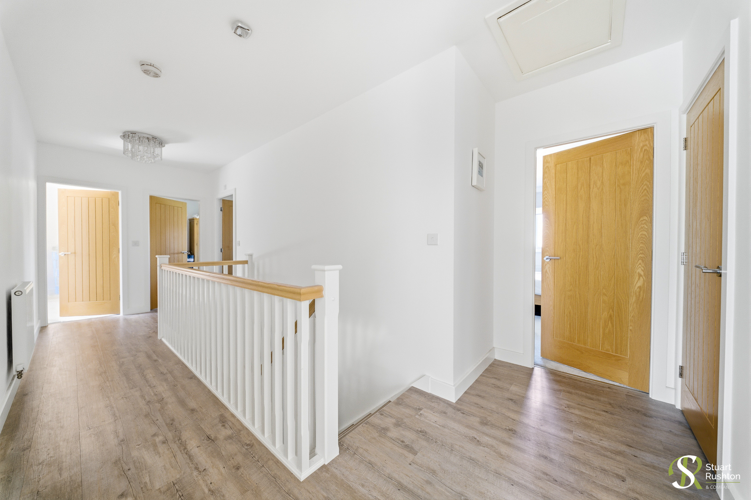
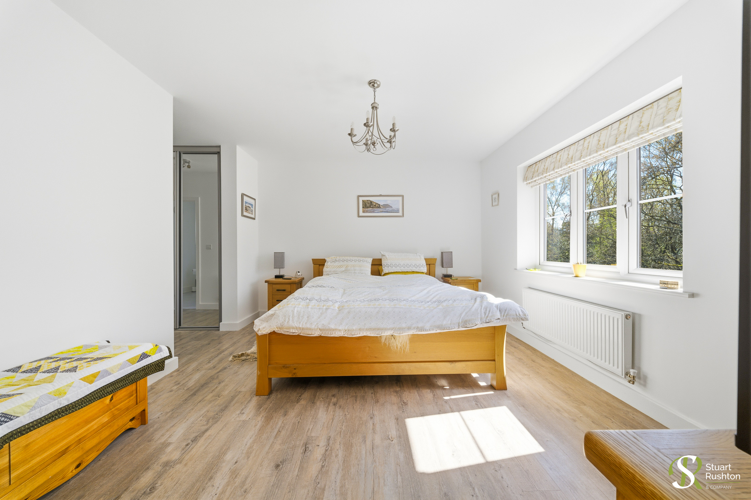
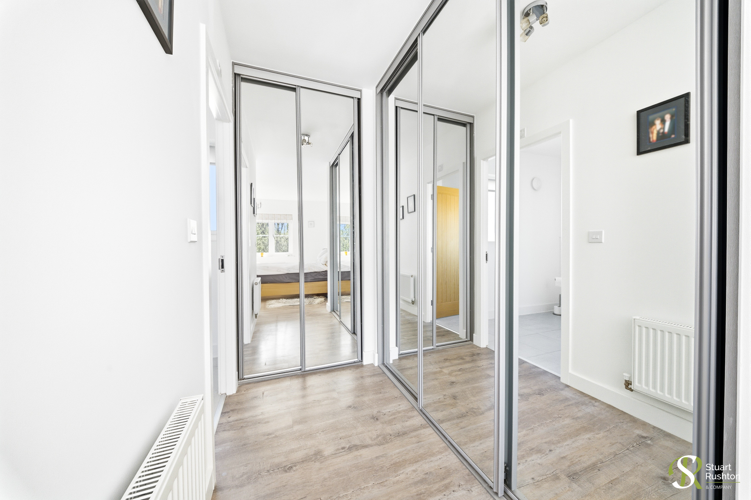
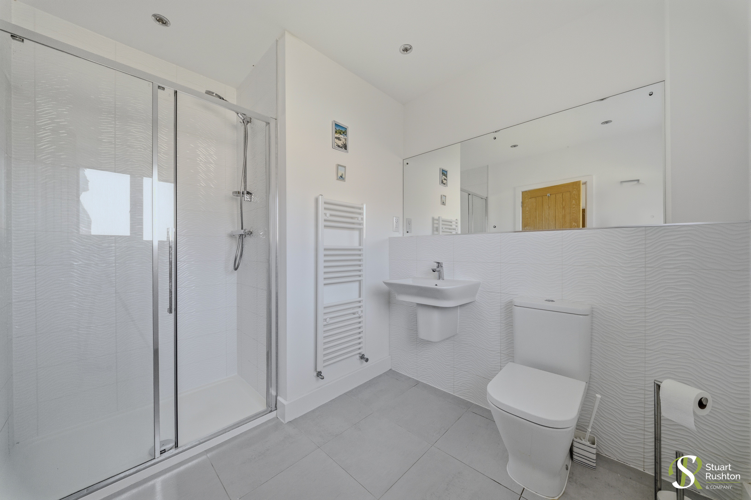
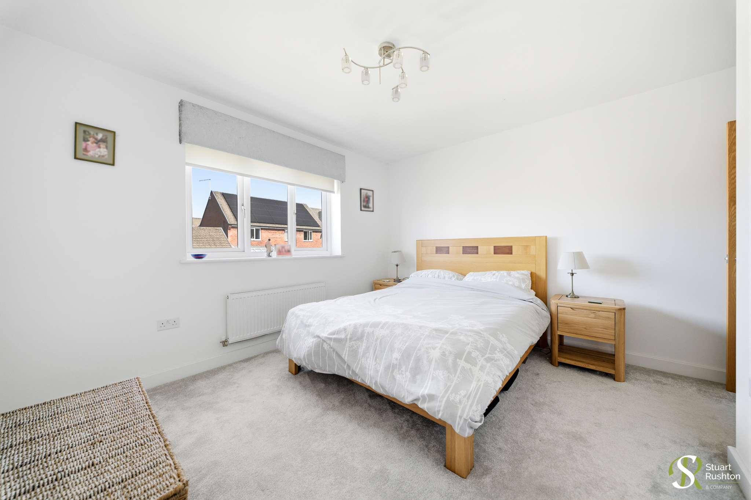
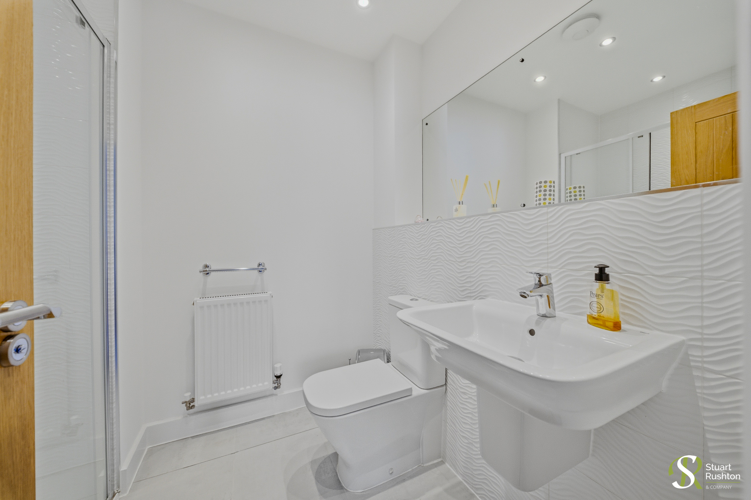
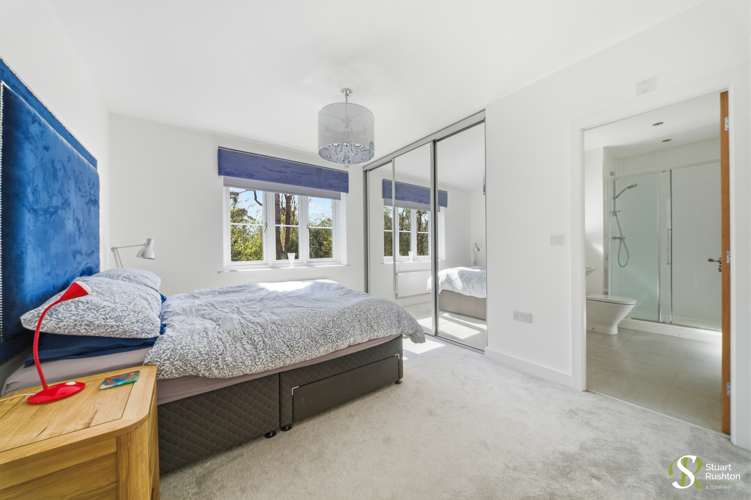
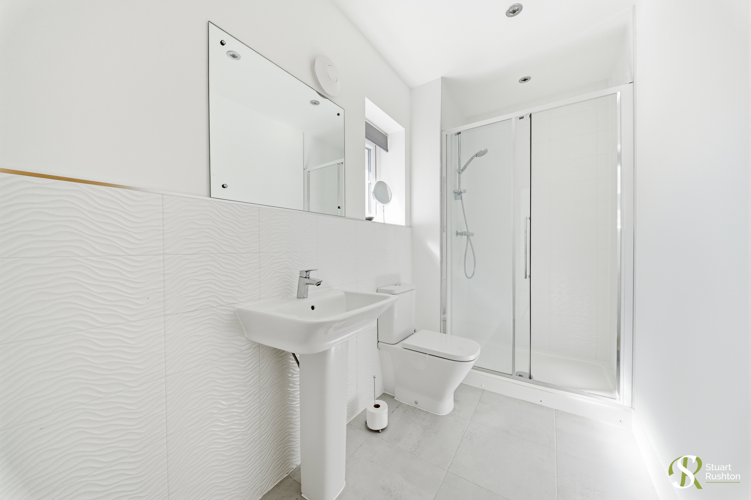
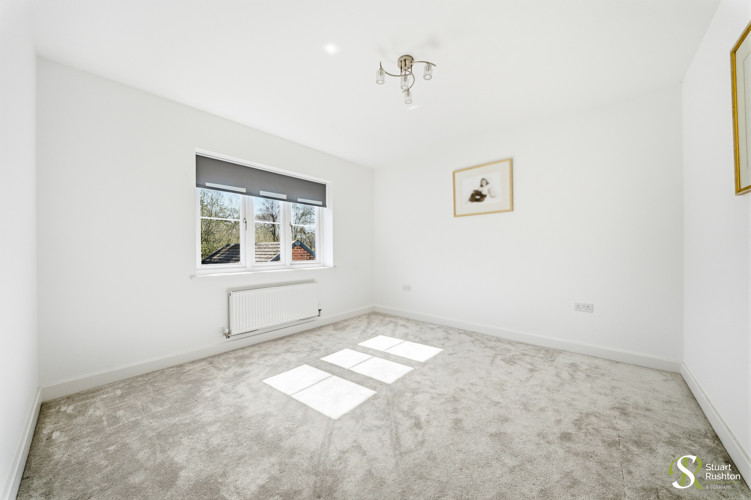
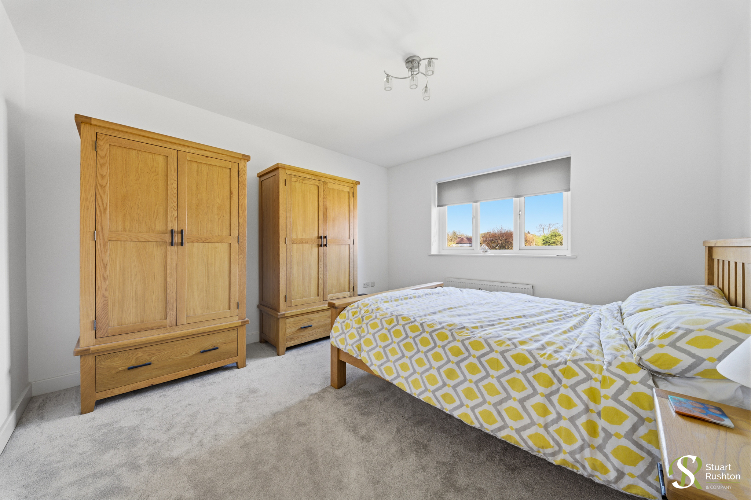
Upstairs, the property continues to impress with five well-proportioned bedrooms. The principal suite provides a private retreat, complete with en suite, while several additional bedrooms also benefit from en suite facilities, making this an ideal home for larger families or those who enjoy hosting guests.
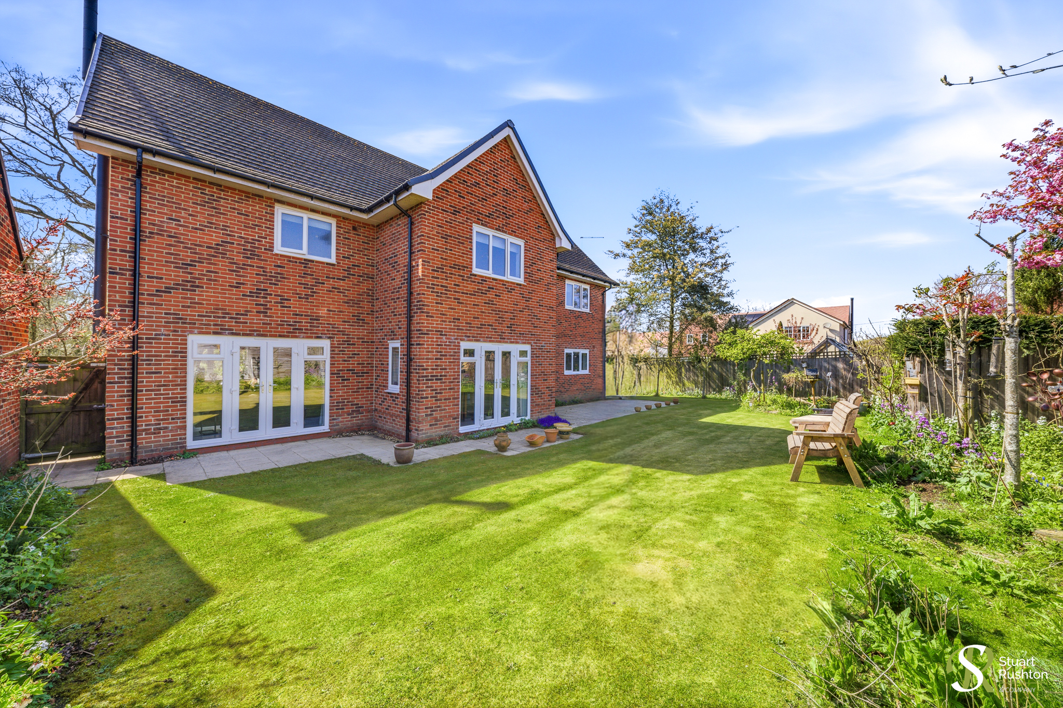
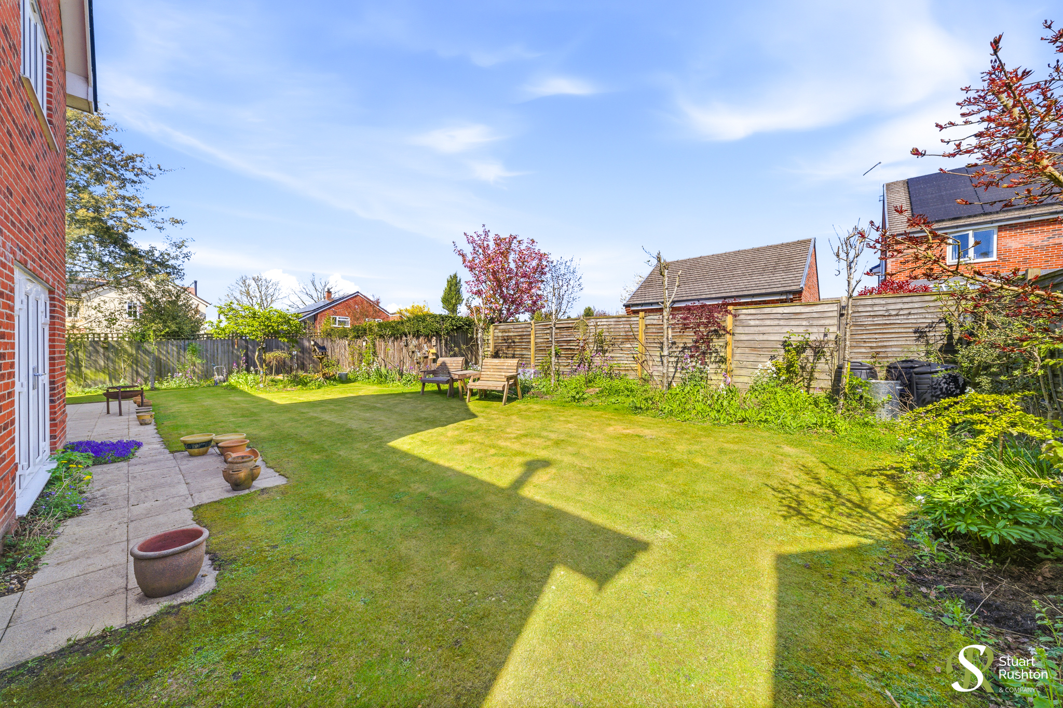
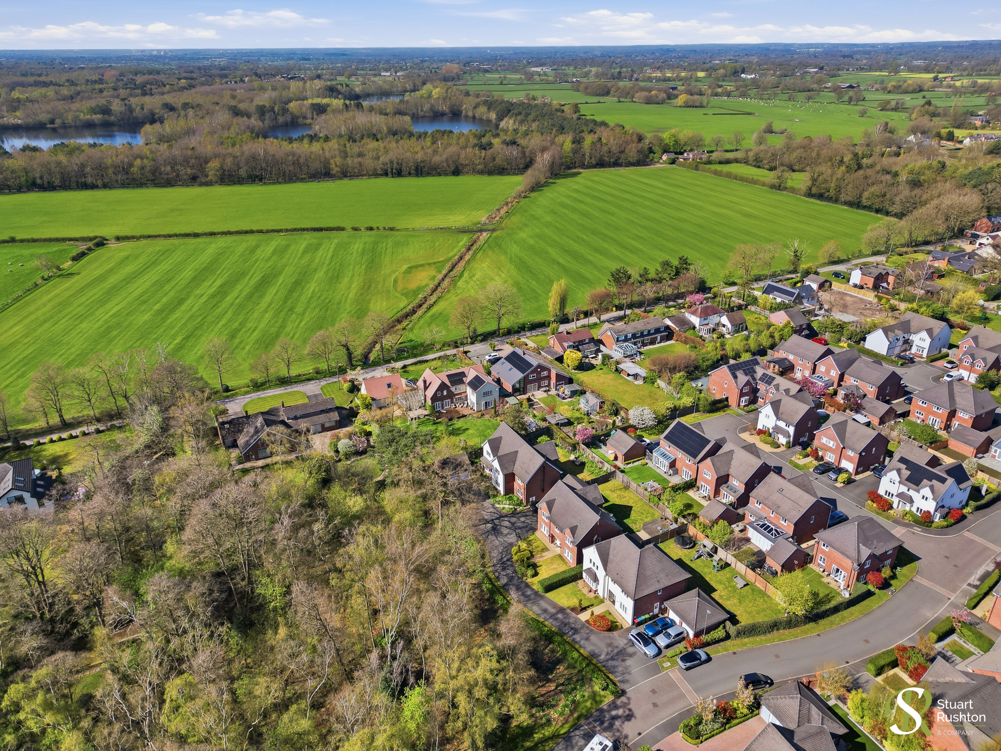
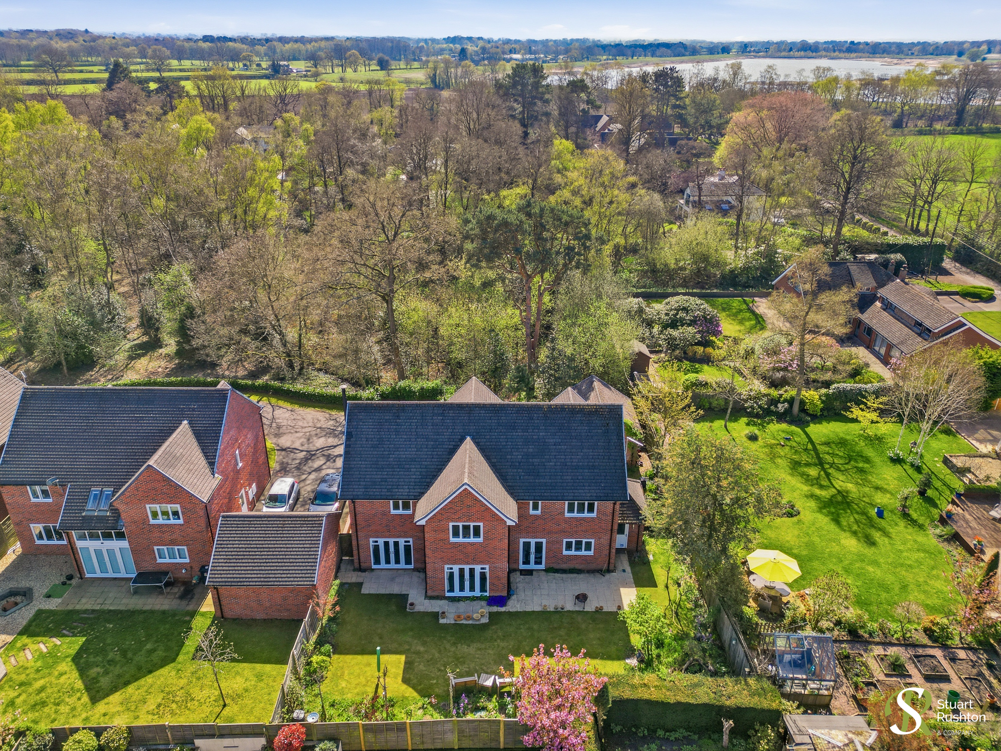
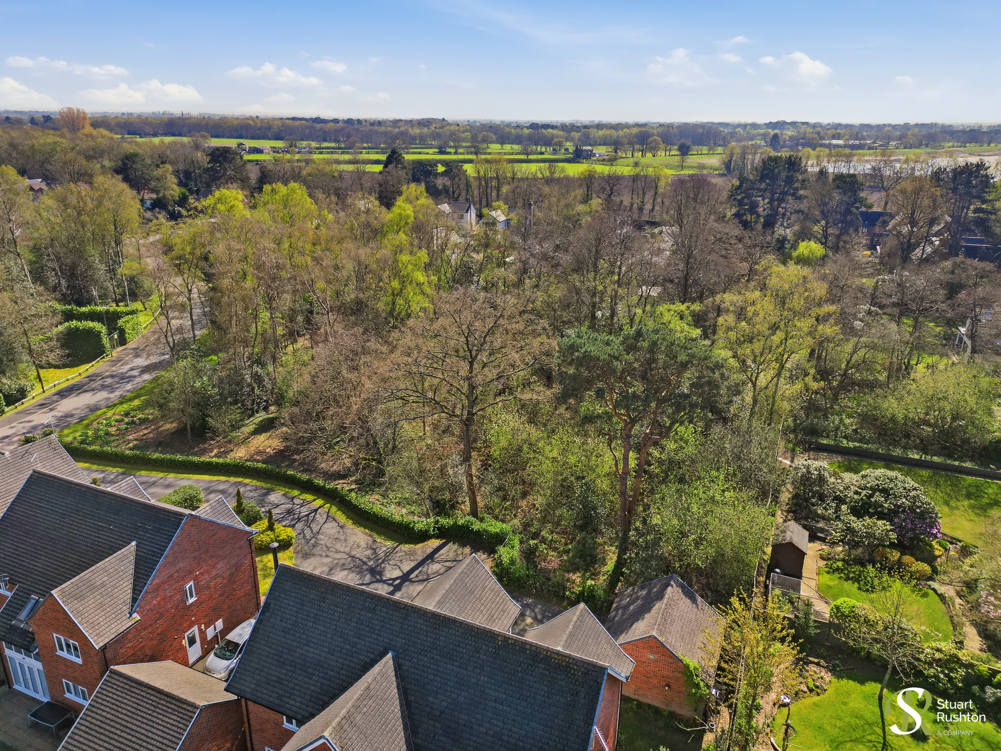
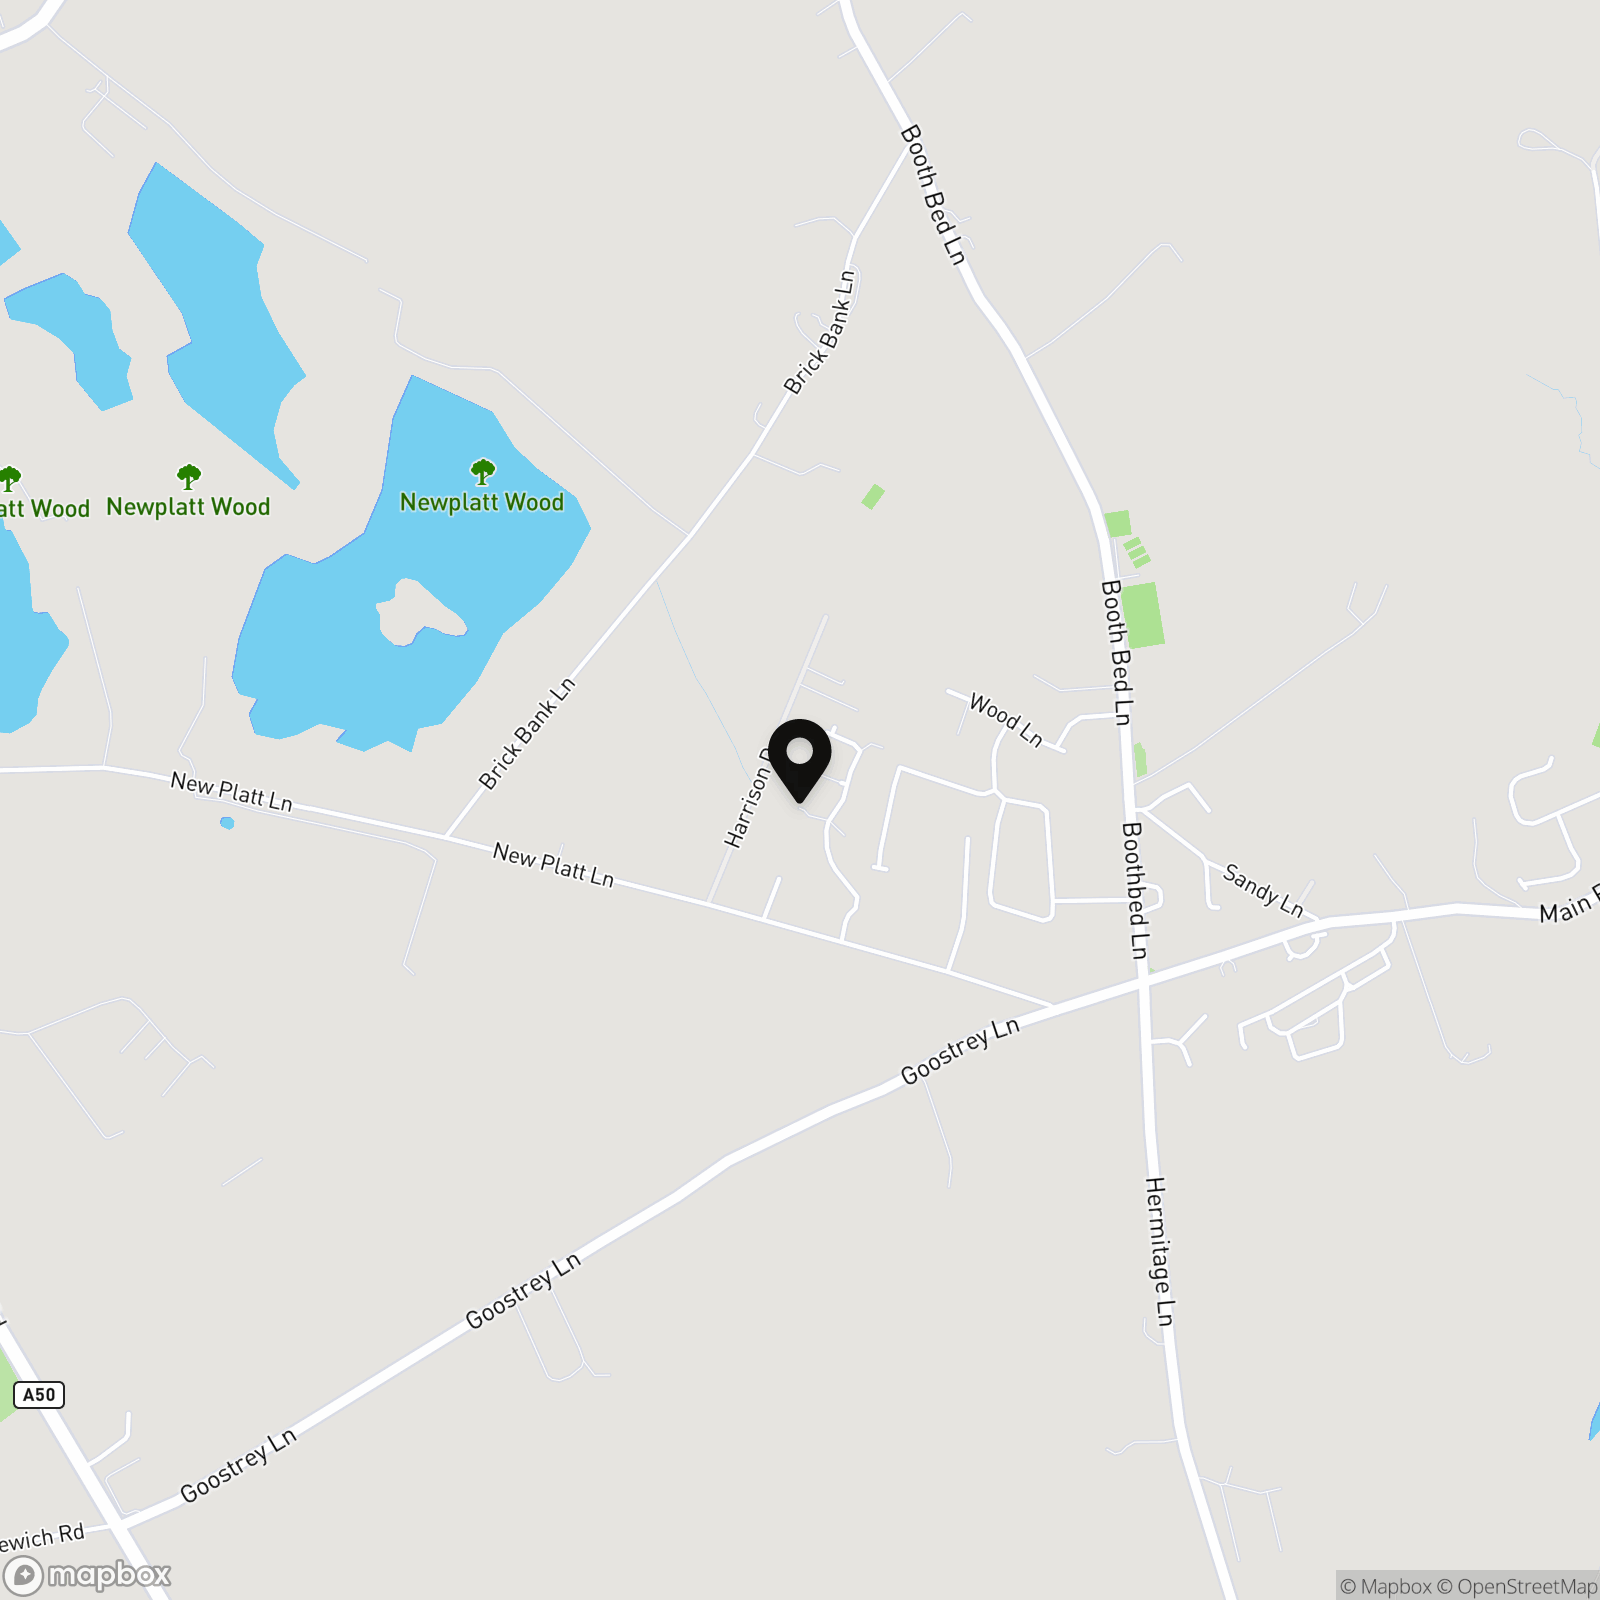
Externally, the home enjoys a standout plot. Positioned on a quiet cul-de-sac, it boasts wrap-around gardens that offer both privacy and space for outdoor living. To the front, attractive woodland views create a peaceful and picturesque setting, enhancing the sense of seclusion. A detached double garage sits conveniently adjacent, completing the practical appeal.
Goostrey itself is a highly sought-after village, known for its welcoming community, excellent primary school and charming local pubs. The location also offers superb connectivity, with easy access to major motorway networks and nearby centres such as Knutsford, Alderley Edge and Holmes Chapel.
This is a rare opportunity to acquire a beautifully presented, versatile family home in an enviable position—early viewing is highly recommended.
EPC Rating: C
Key Features
- Prime front-of-development position with attractive woodland views and a quiet cul-de-sac setting
- Spacious and versatile layout extending to approximately 2,550 sq ft, ideal for modern family living
- Impressive open-plan breakfast kitchen forming the heart of the home, perfect for everyday use and entertaining
- Multiple reception rooms including lounge, dining room, sitting room and study offering excellent flexibility
- Five well-proportioned bedrooms, including a superb principal suite with en suite facilities
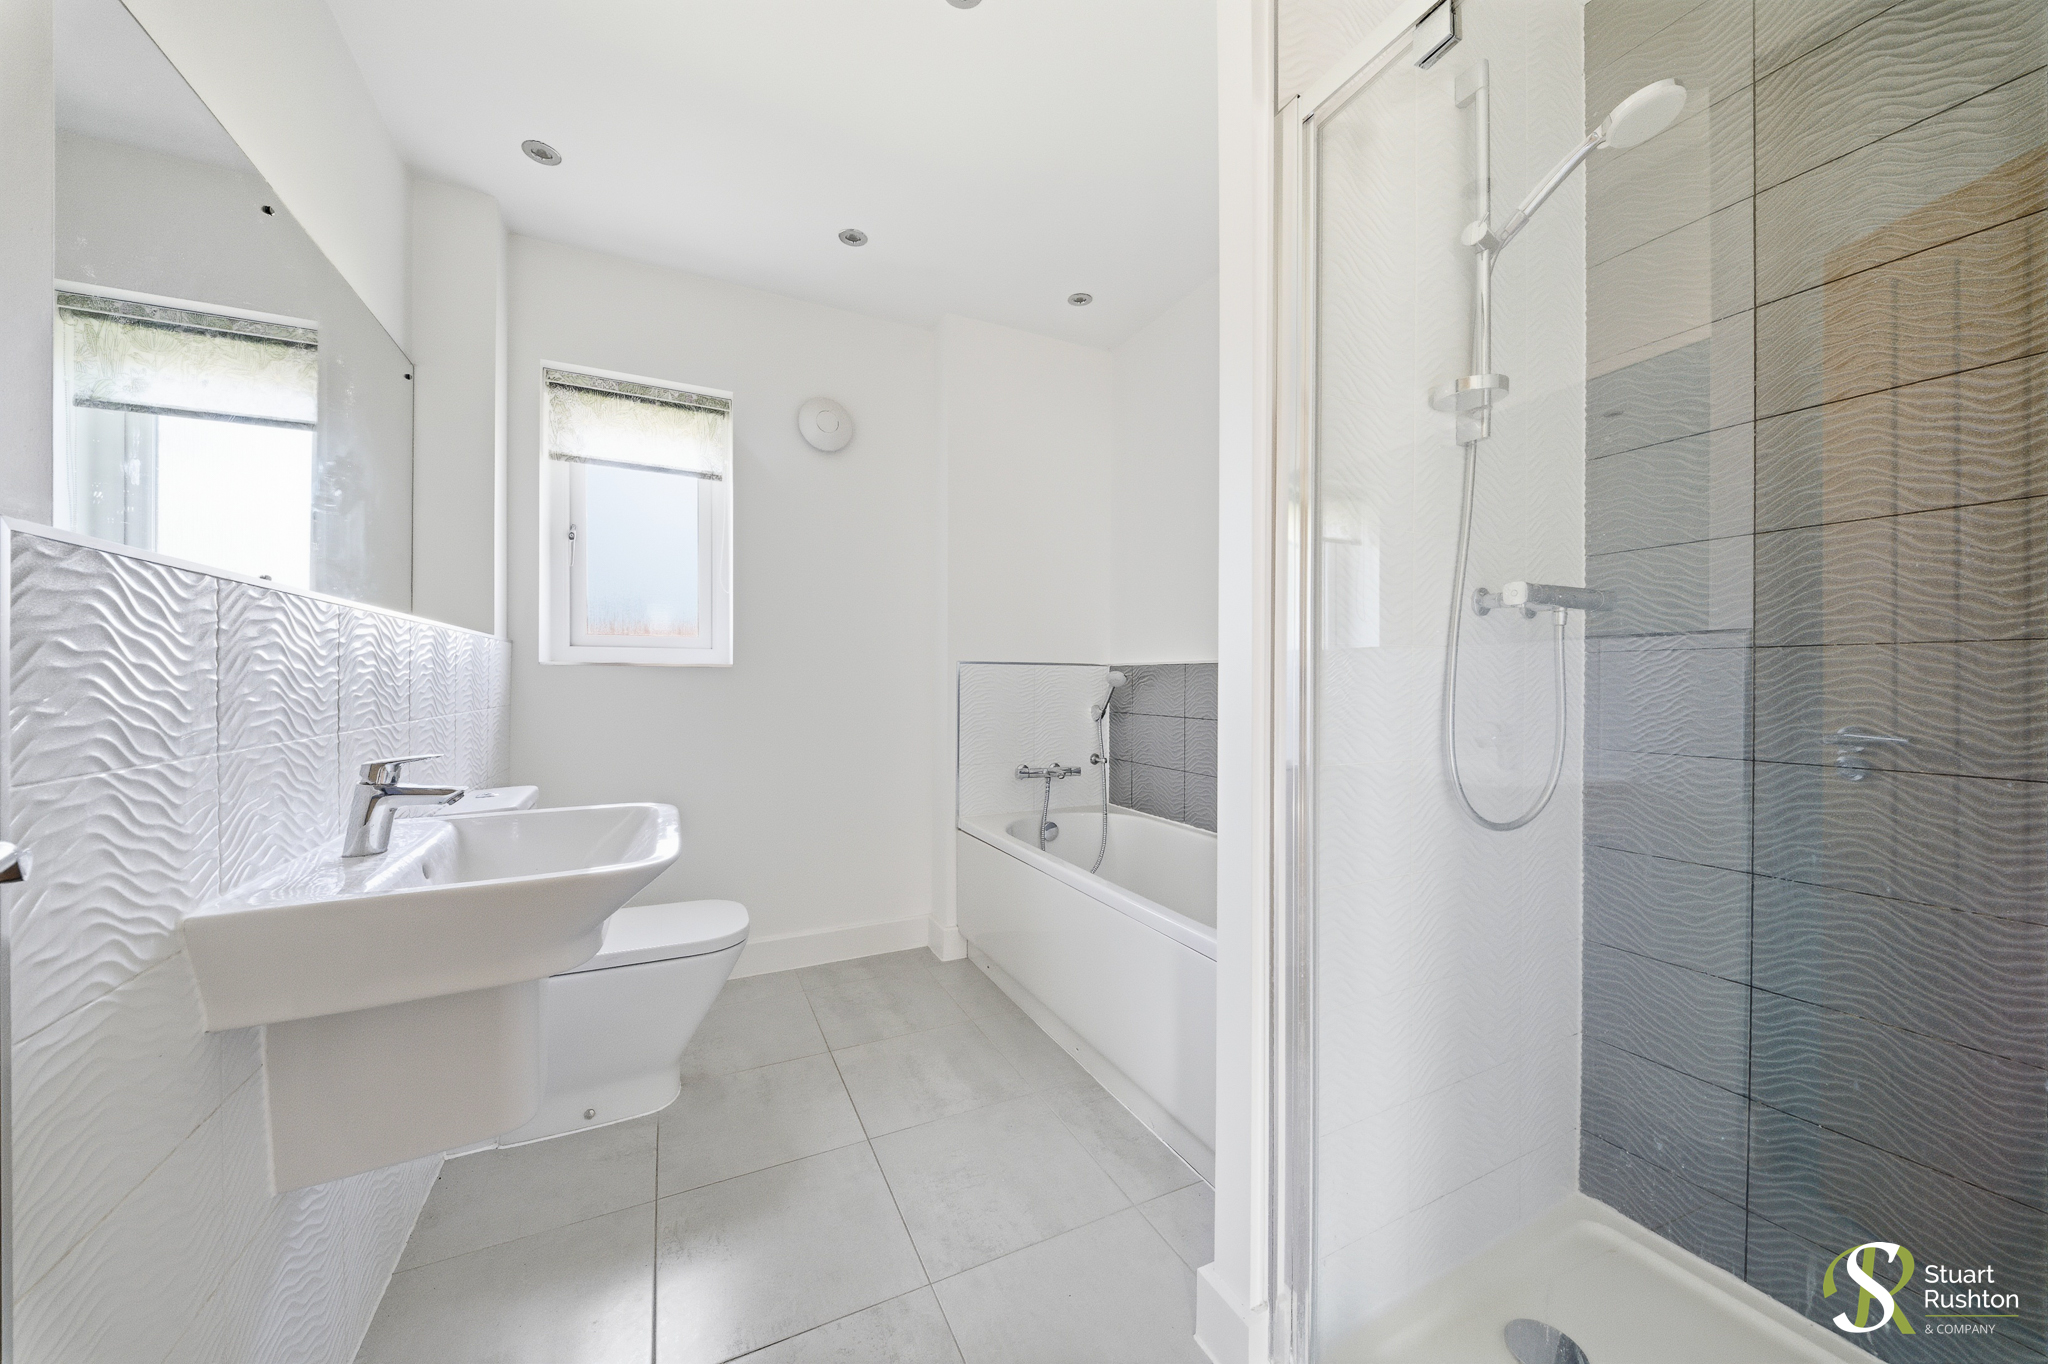
- Additional en suites and family bathroom, ideal for larger families or guests
- Generous wrap-around gardens providing privacy, outdoor space and excellent potential for further landscaping
- Detached double garage with ample driveway parking, positioned conveniently adjacent to the property
Property Details
- Property type: House
- Property style: Detached
- Price Per Sq Foot: £333
- Approx Sq Feet: 2,551 sqft
- Plot Sq Feet: 6,265 sqft
- Council Tax Band: G
- Property Ipack: Title Plan
Floorplans
Outside Spaces
Rear Garden
A much larger than average, wrap-around garden with various landscaped areas and a good degree of privacy. Ideal for a growing family and summer days.
Front Garden
Parking Spaces
Driveway
Capacity: 4
Double garage
Capacity: 2
A brick-built double garage with power and lighting.
Location
Properties you may like
By Stuart Rushton & Company
-
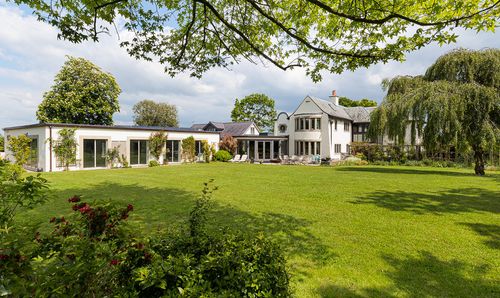
Heath Lane, Allostock, WA16
- 7 Beds
- 7 Bath
-
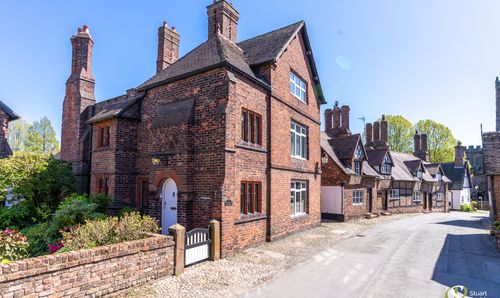
Church Street, Great Budworth, CW9
- 5 Beds
- 4 Bath
-
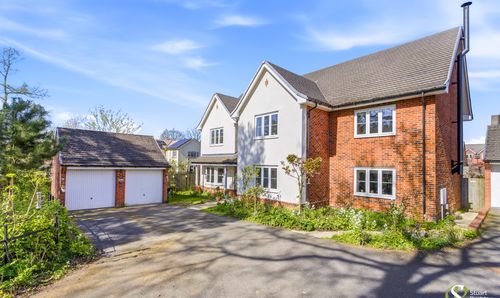
Blackberry Gardens, Goostrey, CW4
- 5 Beds
- 4 Bath
-
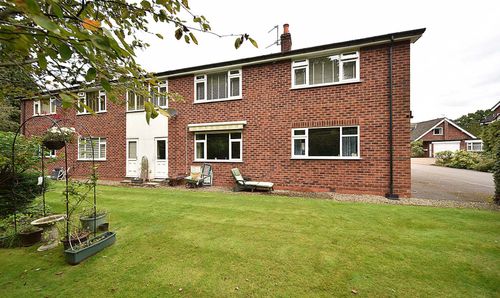
Woods Close, Ollerton, WA16
- 2 Beds
- 1 Bath
-
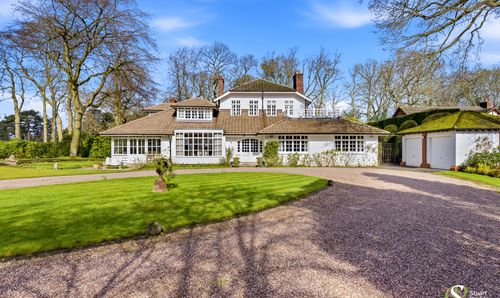
Chelford Road, Knutsford, WA16
- 5 Beds
- 3 Bath
-
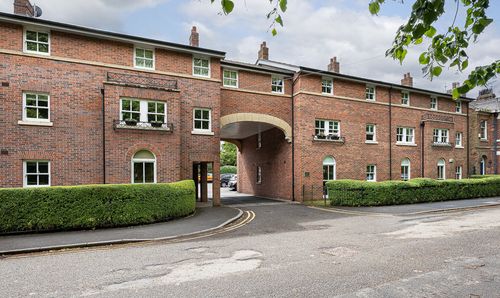
Gaskell Avenue, Heathlands House Gaskell Avenue, WA16
- 2 Beds
- 2 Bath
-
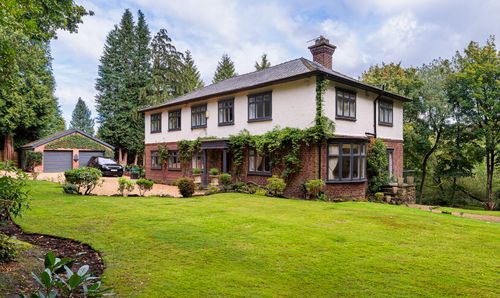
Toft Road, Knutsford, WA16
- 6 Beds
- 5 Bath
-
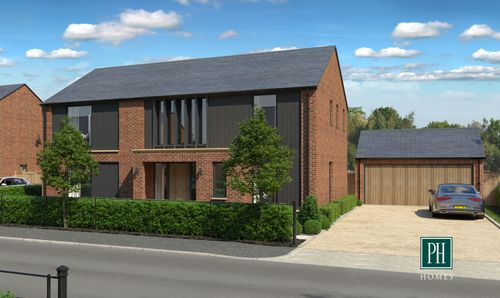
Ollerton, Knutsford WA16
- 4 Beds
- 3 Bath
-
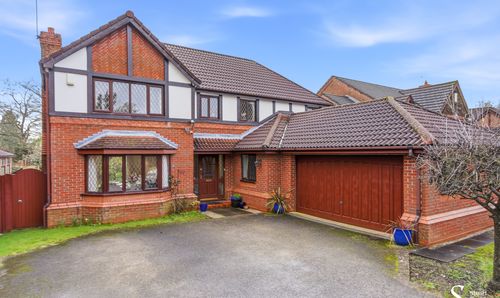
Aylesby Close, Knutsford, WA16
- 4 Beds
- 3 Bath