Book a Viewing
To book a viewing for this property, please call Stuart Rushton & Company, on 01565 757000.
To book a viewing for this property, please call Stuart Rushton & Company, on 01565 757000.
5 Bedroom Semi Detached House, Chelford Road, Knutsford, WA16
Chelford Road, Knutsford, WA16

Stuart Rushton & Company
Stuart Rushton & Co, 35 King Street
Description
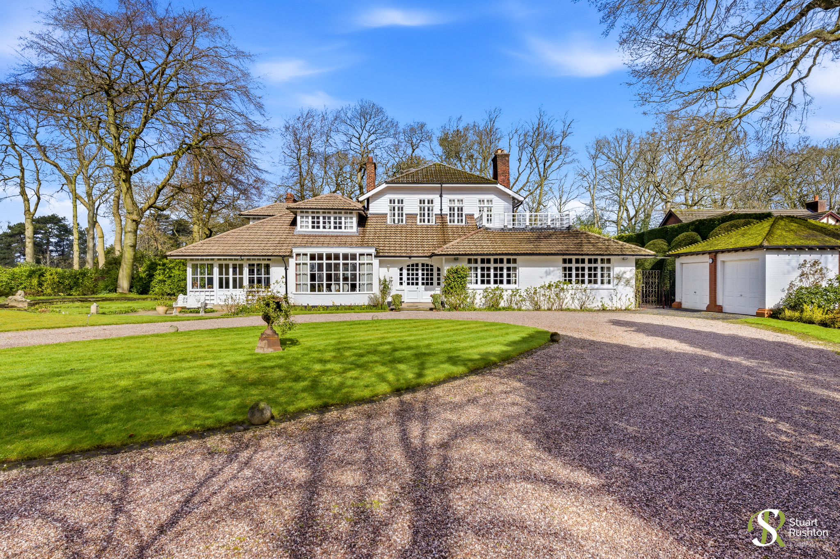
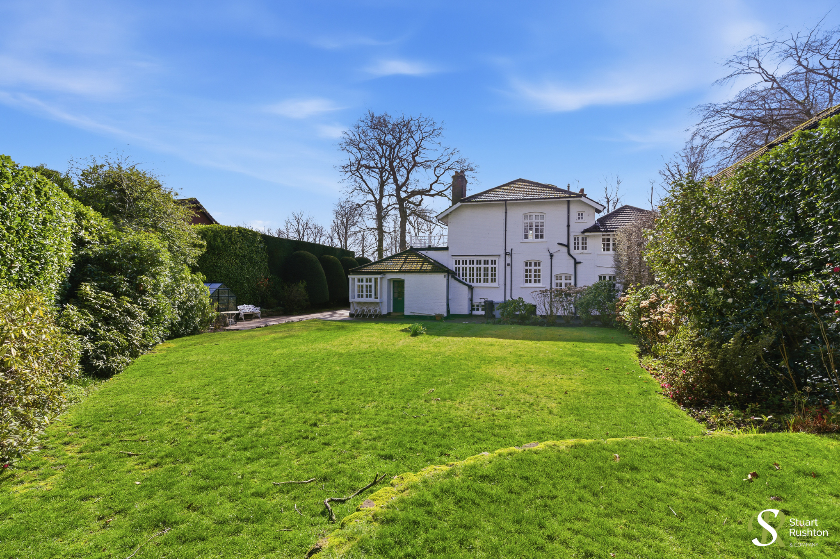
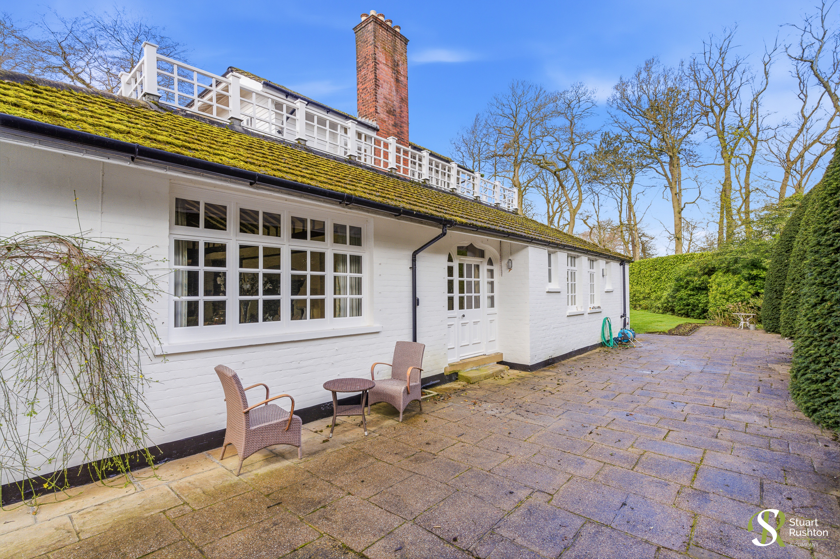
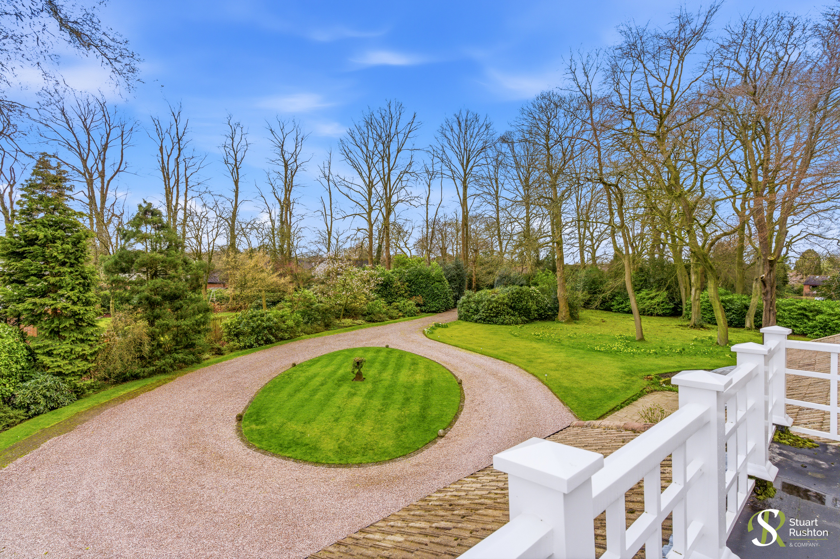
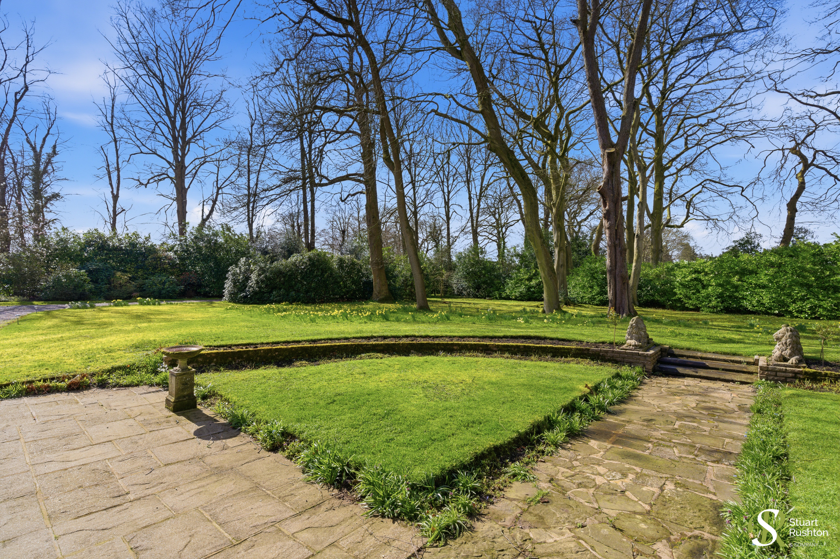
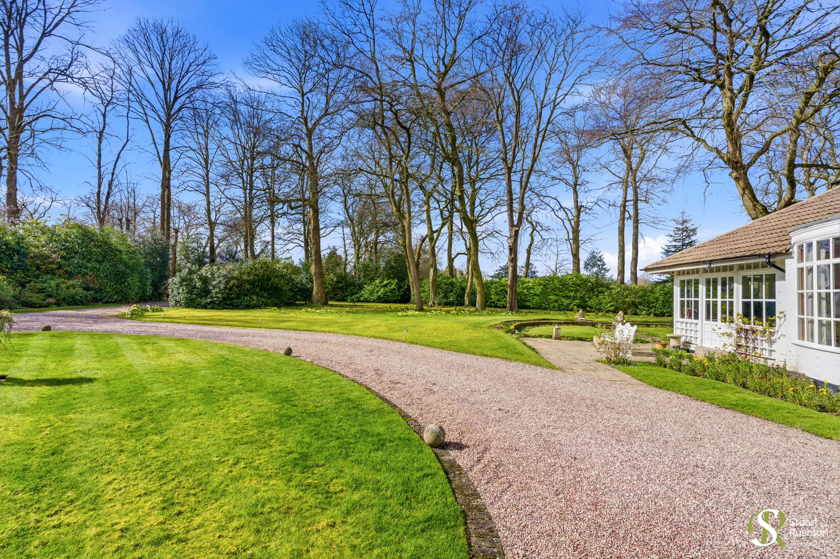
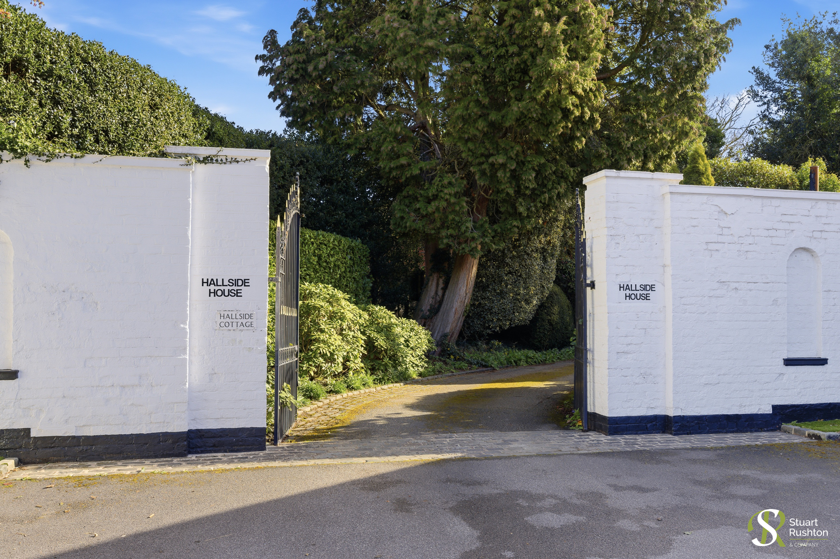
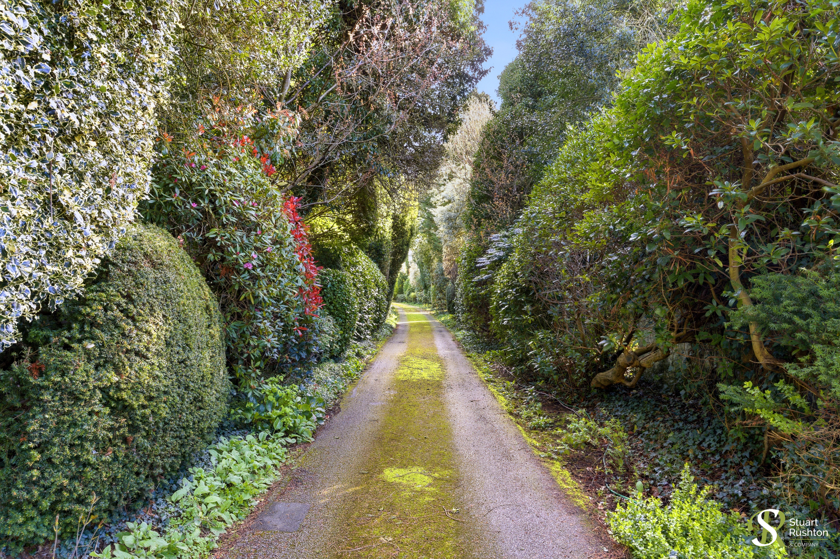
Located at the end of a long tree lined driveway, Hallside House is an exceptional semi-detached house that occupies an equally impressive location on the edge of the town centre and its sale presents a rare opportunity to acquire one of Knutsford's distinctive period homes standing in wonderful, mature gardens of approximately an acre.
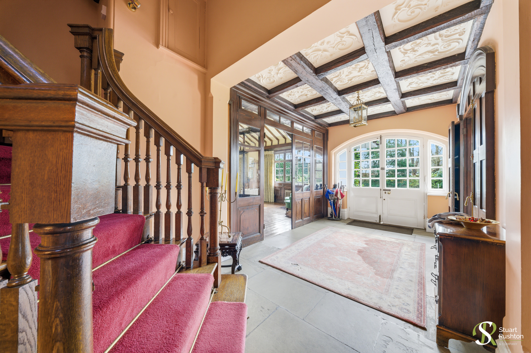
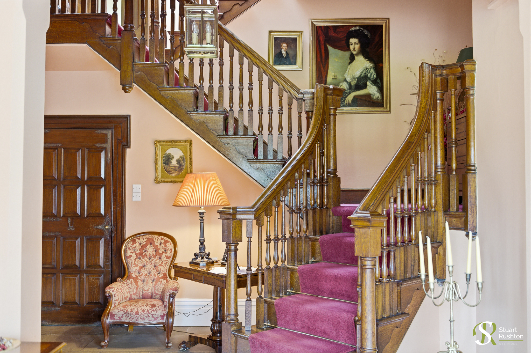
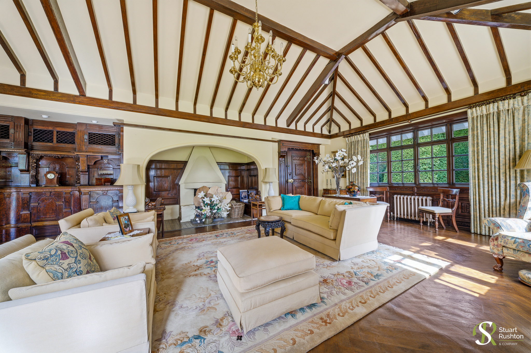
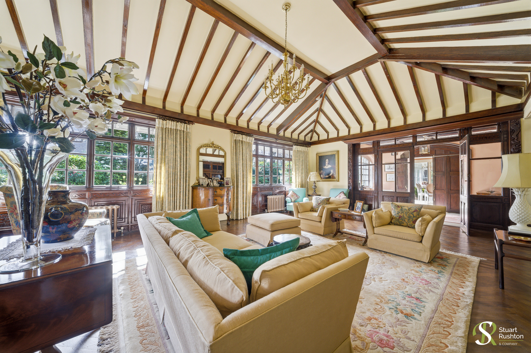
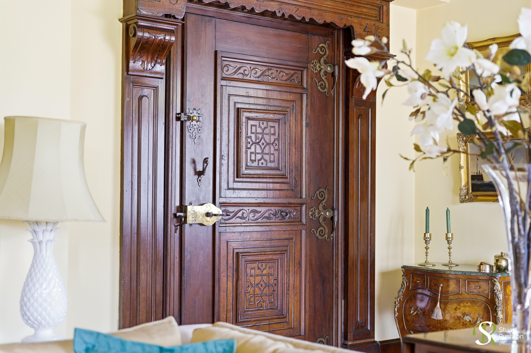
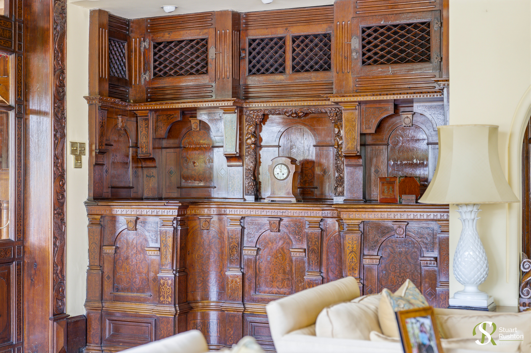
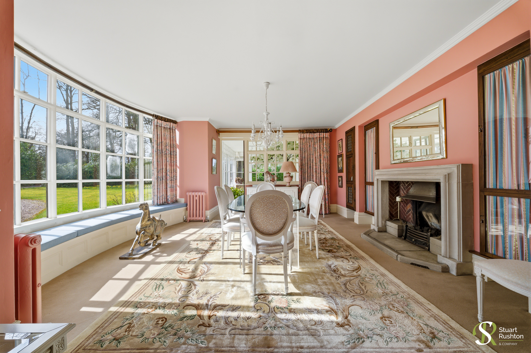
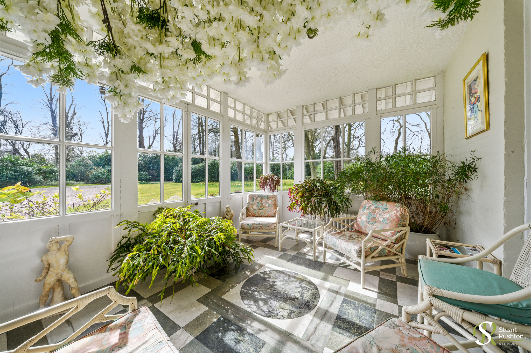
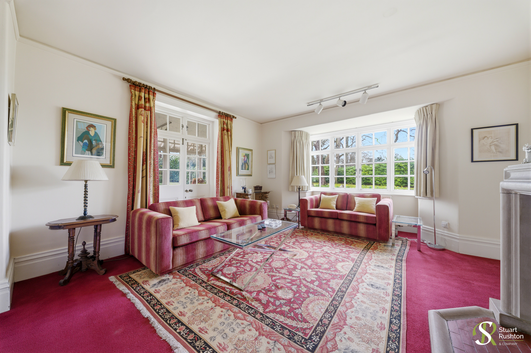
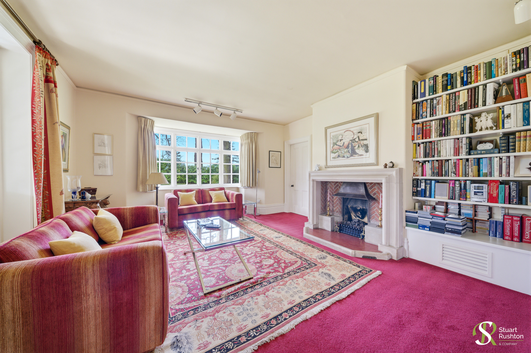
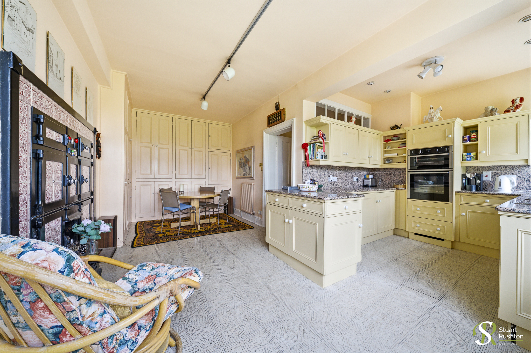
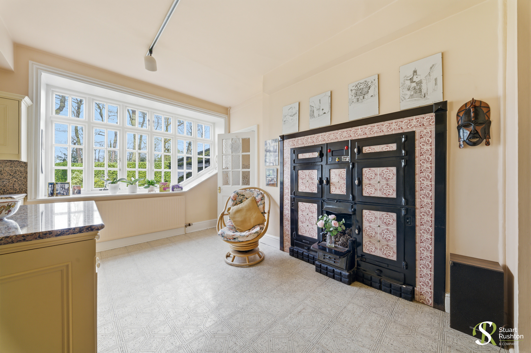
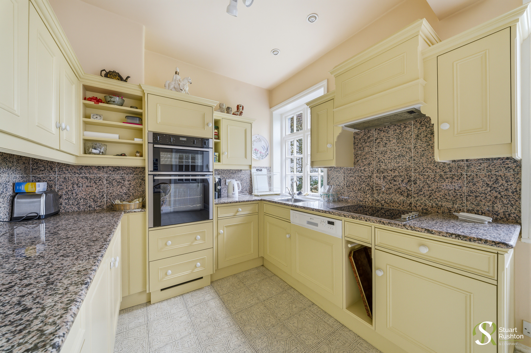
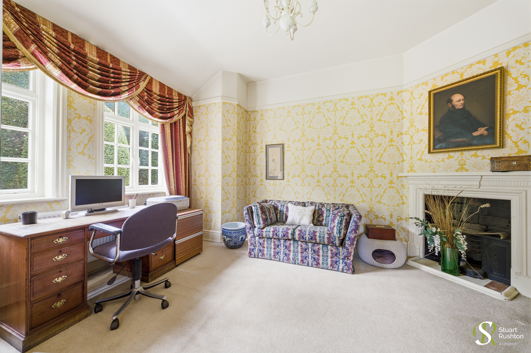
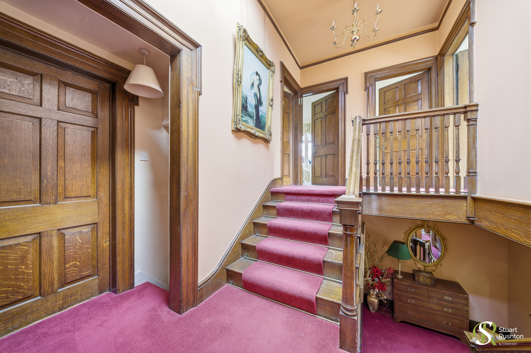
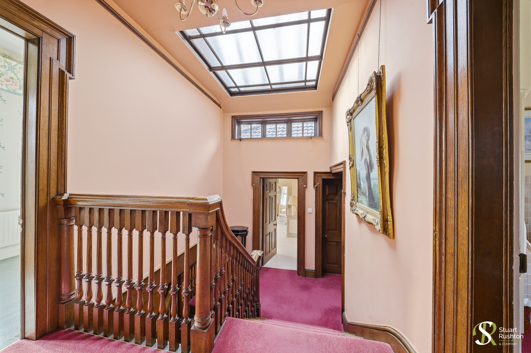
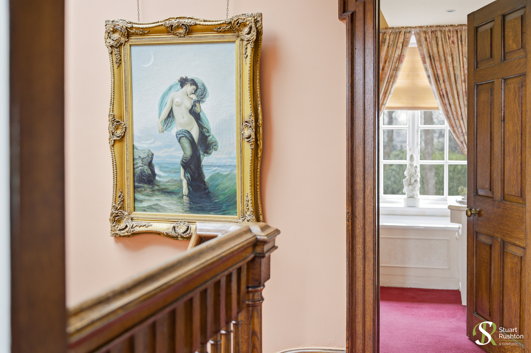
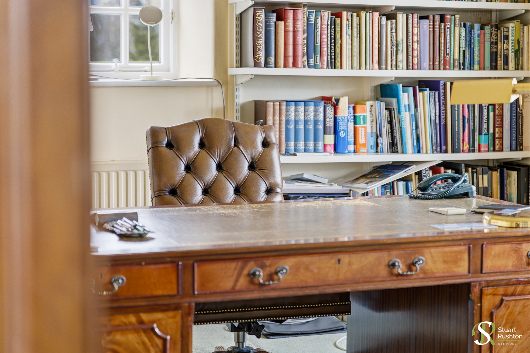
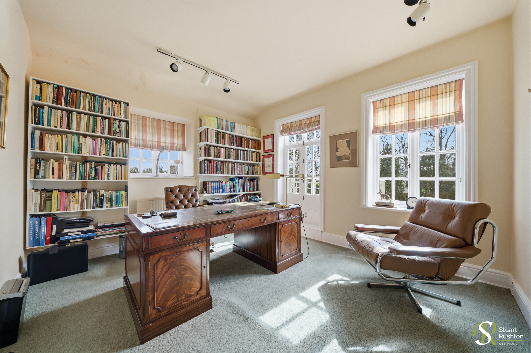
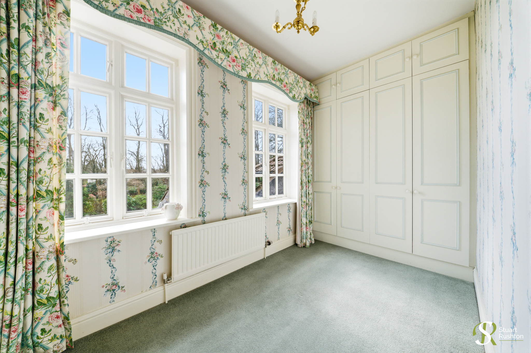
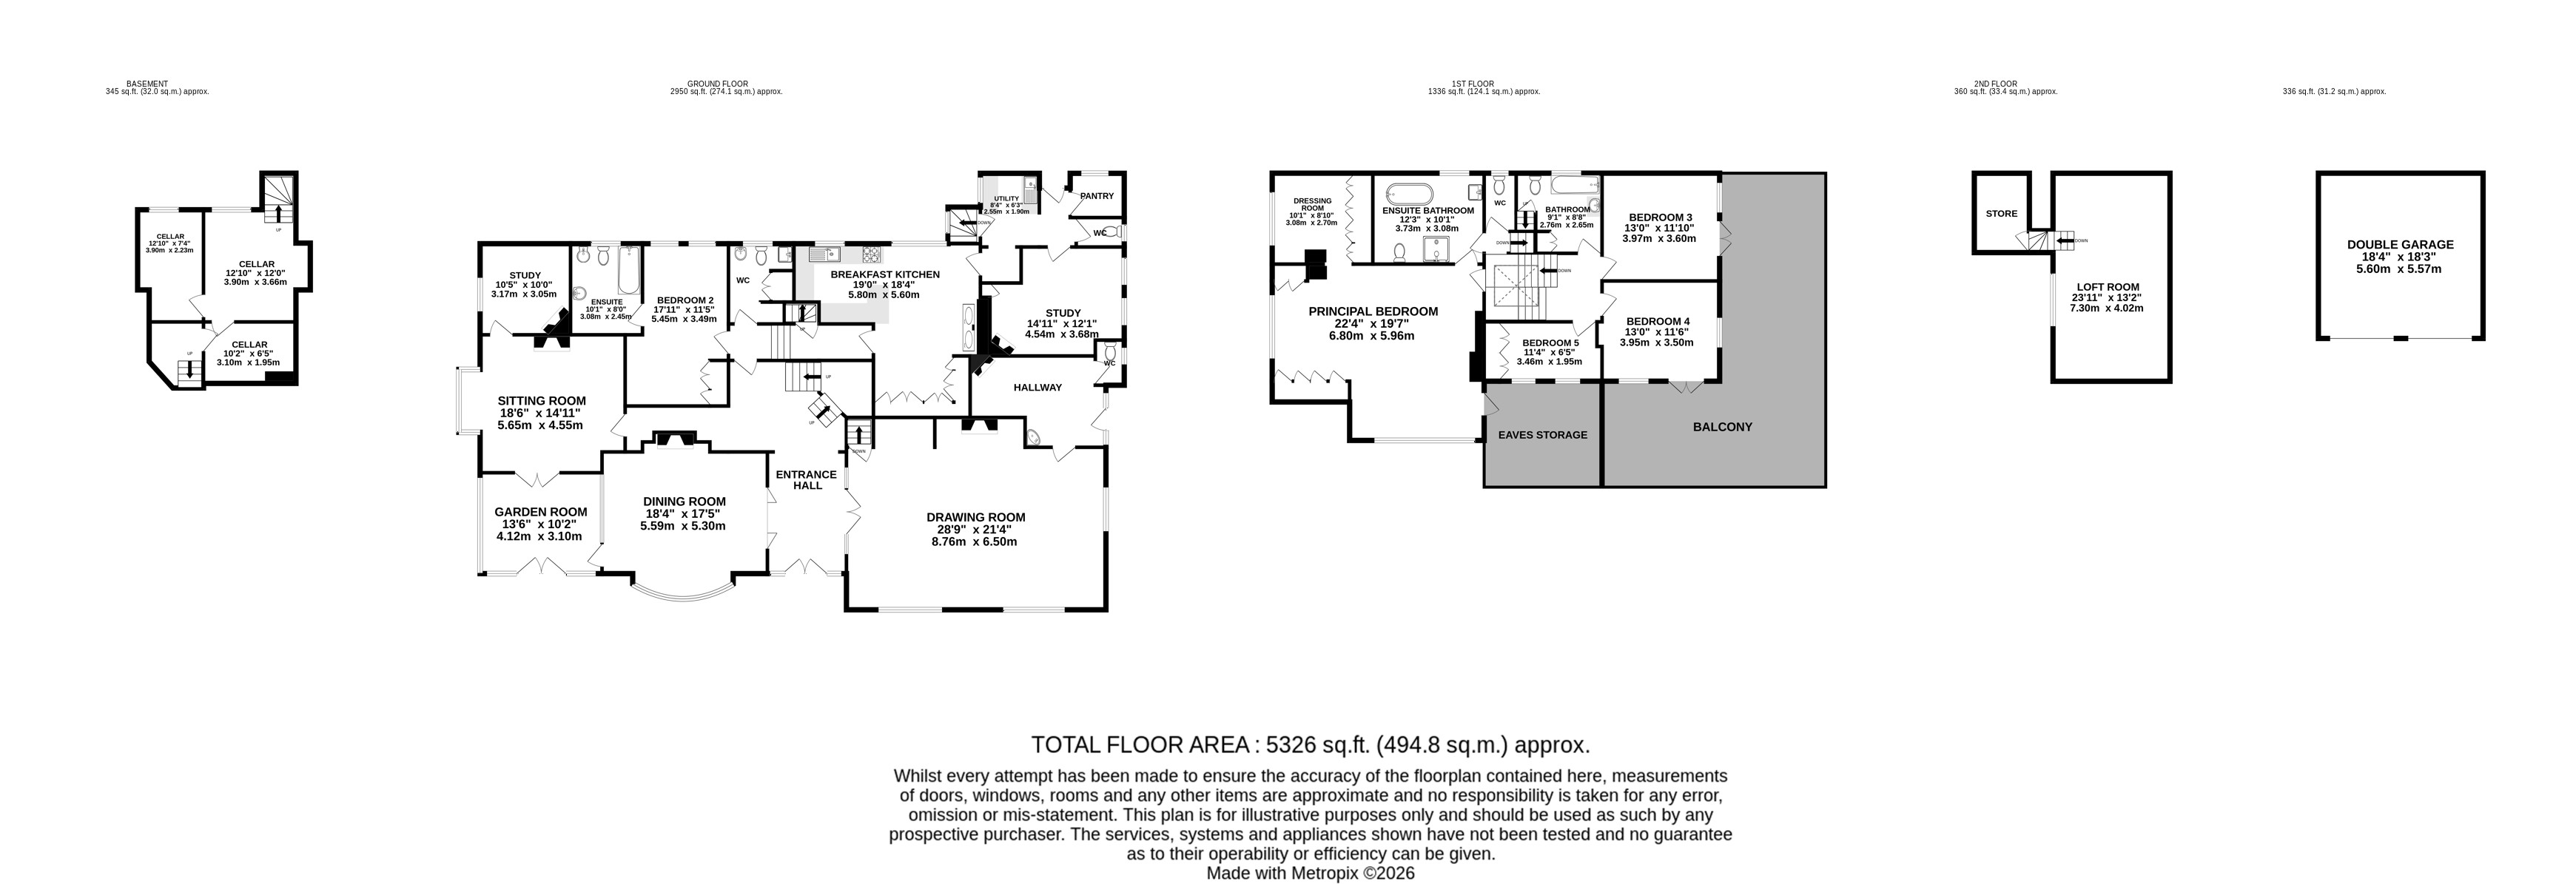
Extending to approximately 4,500 square feet, the house boasts impressive character accommodation, with a wealth of original features that create a unique and inviting atmosphere throughout. The heart of the home is a stunning 29' drawing room complete with an inglenook fireplace, beamed ceiling and part timber panelled walls that combine to create a striking principal reception room. There are two further reception rooms situated off the central hallway with superb, grand staircase - a formal dining room and cosy sitting room, both with access to a garden room that enjoys views over the attractive grounds. The L-shaped breakfast kitchen is located to the rear of the house with adjoining utility room and pantry and completing the ground floor accommodation are two studies and a ground floor bedroom with en-suite bathroom.
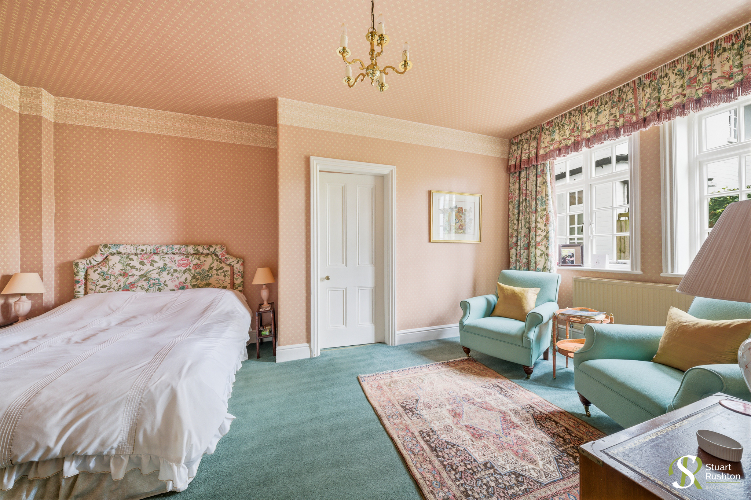
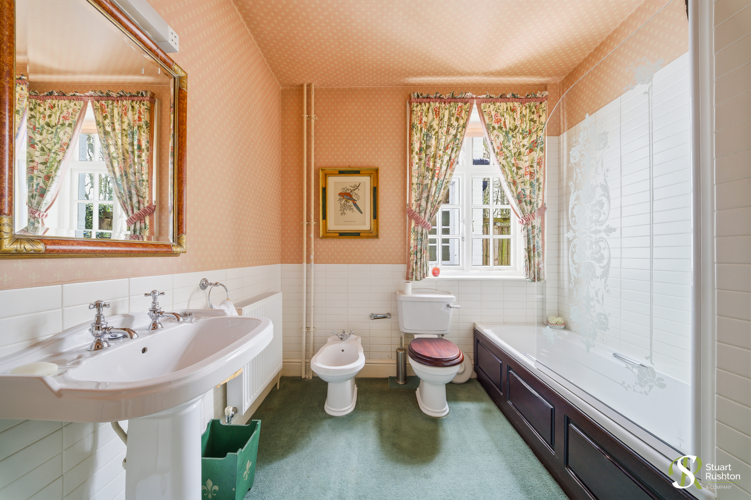
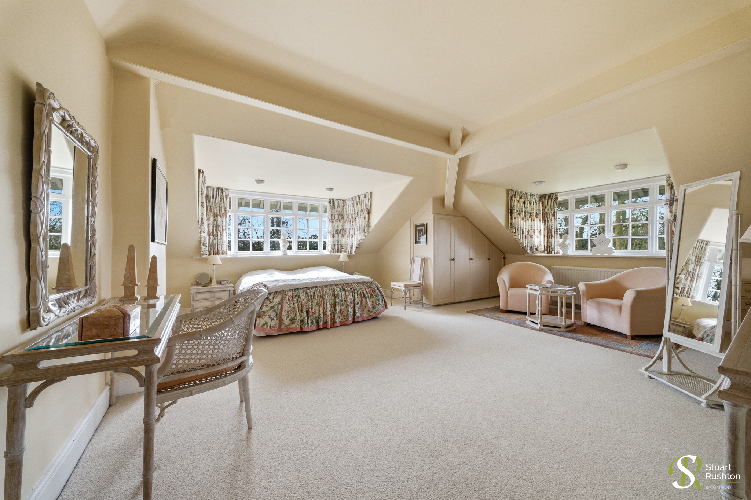
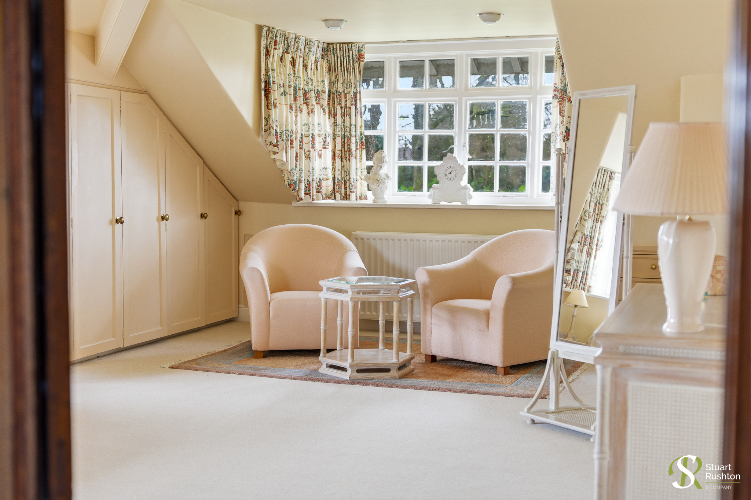
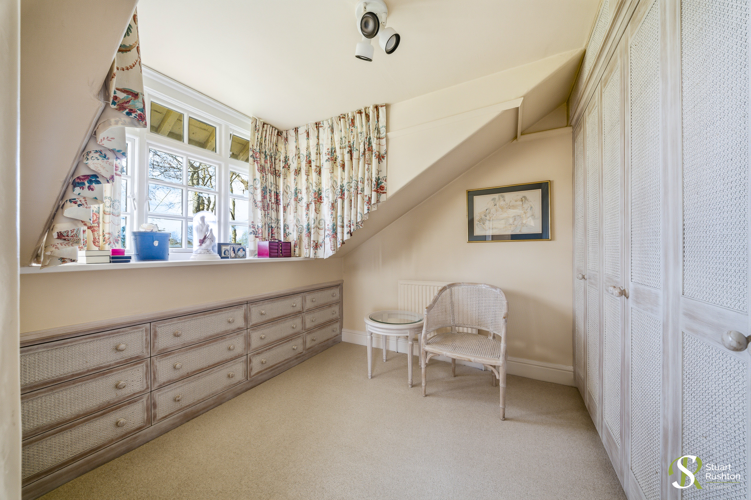
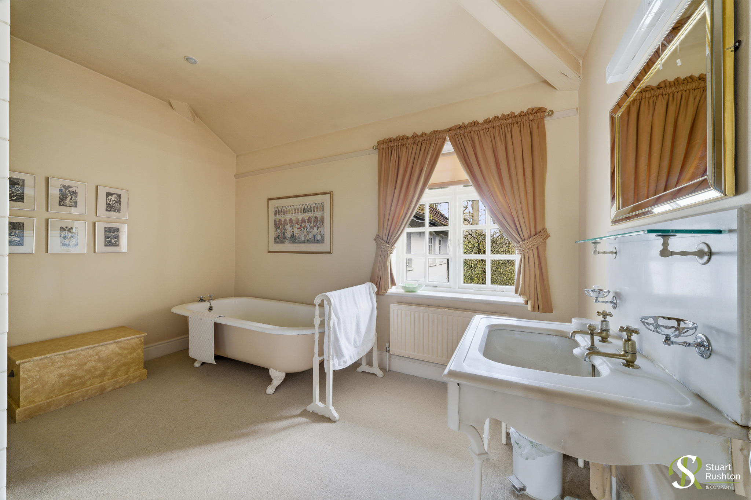
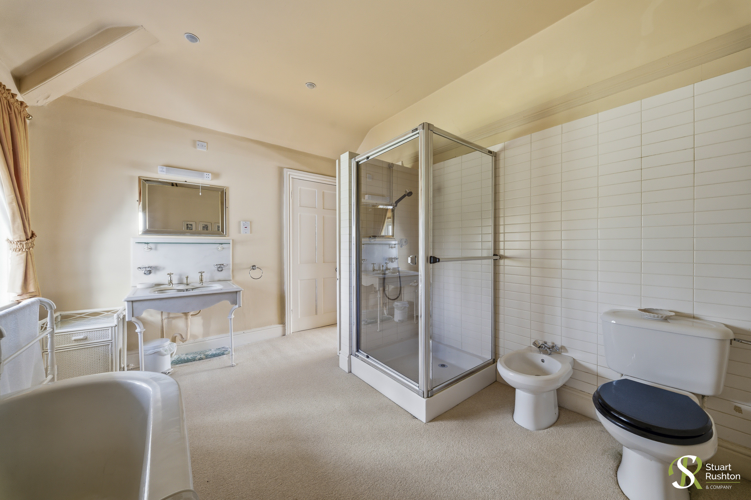
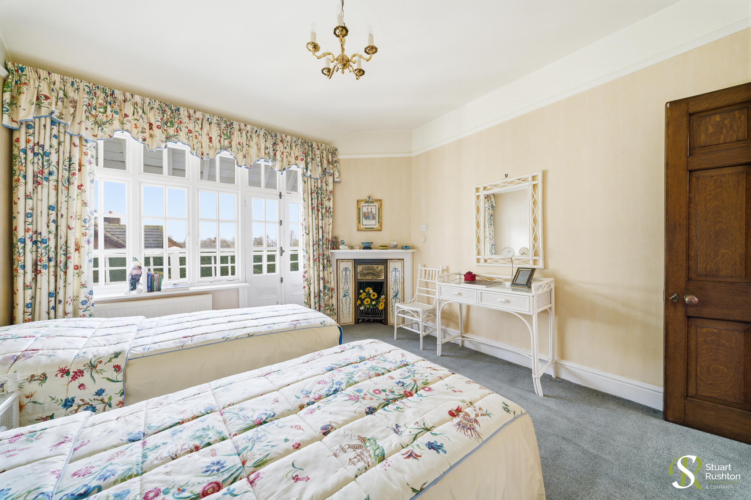
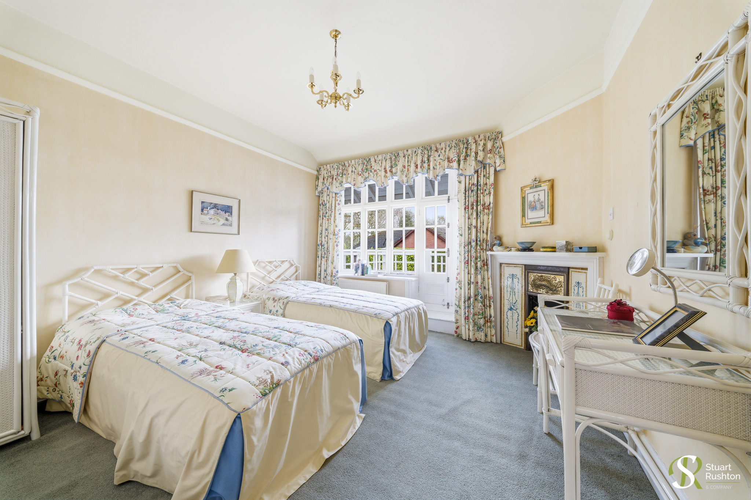
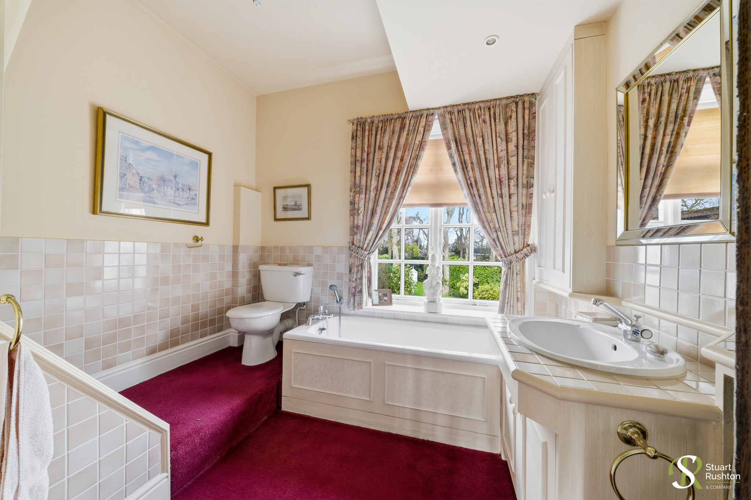
The first floor landing affords access to four bedrooms (bedrooms 3 and 4 with access to a large roof top balcony) and the family bathroom. The principal bedroom suite is a superb, spacious arrangement, including a large dual aspect bedroom, dressing room and large en-suite bathroom. The house benefits from useful cellars and loft room, which provide excellent storage solutions.
For those seeking to put their own stamp on a home, the property offers great potential for modernisation or remodelling to suit individual tastes and requirements, making it an ideal choice for buyers wishing to create a bespoke home while retaining the inherent charm and character of this period residence. Additional practical features include garaging, ensuring secure parking and further storage options. With its combination of period elegance, substantial accommodation, and exciting potential, this impressive home represents a superb opportunity for discerning purchasers seeking a unique property in a highly desirable, secluded yet convenient position.
EPC Rating: E
Virtual Tour
Key Features
- Distinctive period residence in a wonderful, private location.
- Impressive character accommodation extending to circa 4,500 sq feet
- Great potential for modernisation/remodelling to suit individual tastes
- Stunning drawing room with inglenook fireplace
- Substantial principal bedroom suite
- Useful cellars and garaging
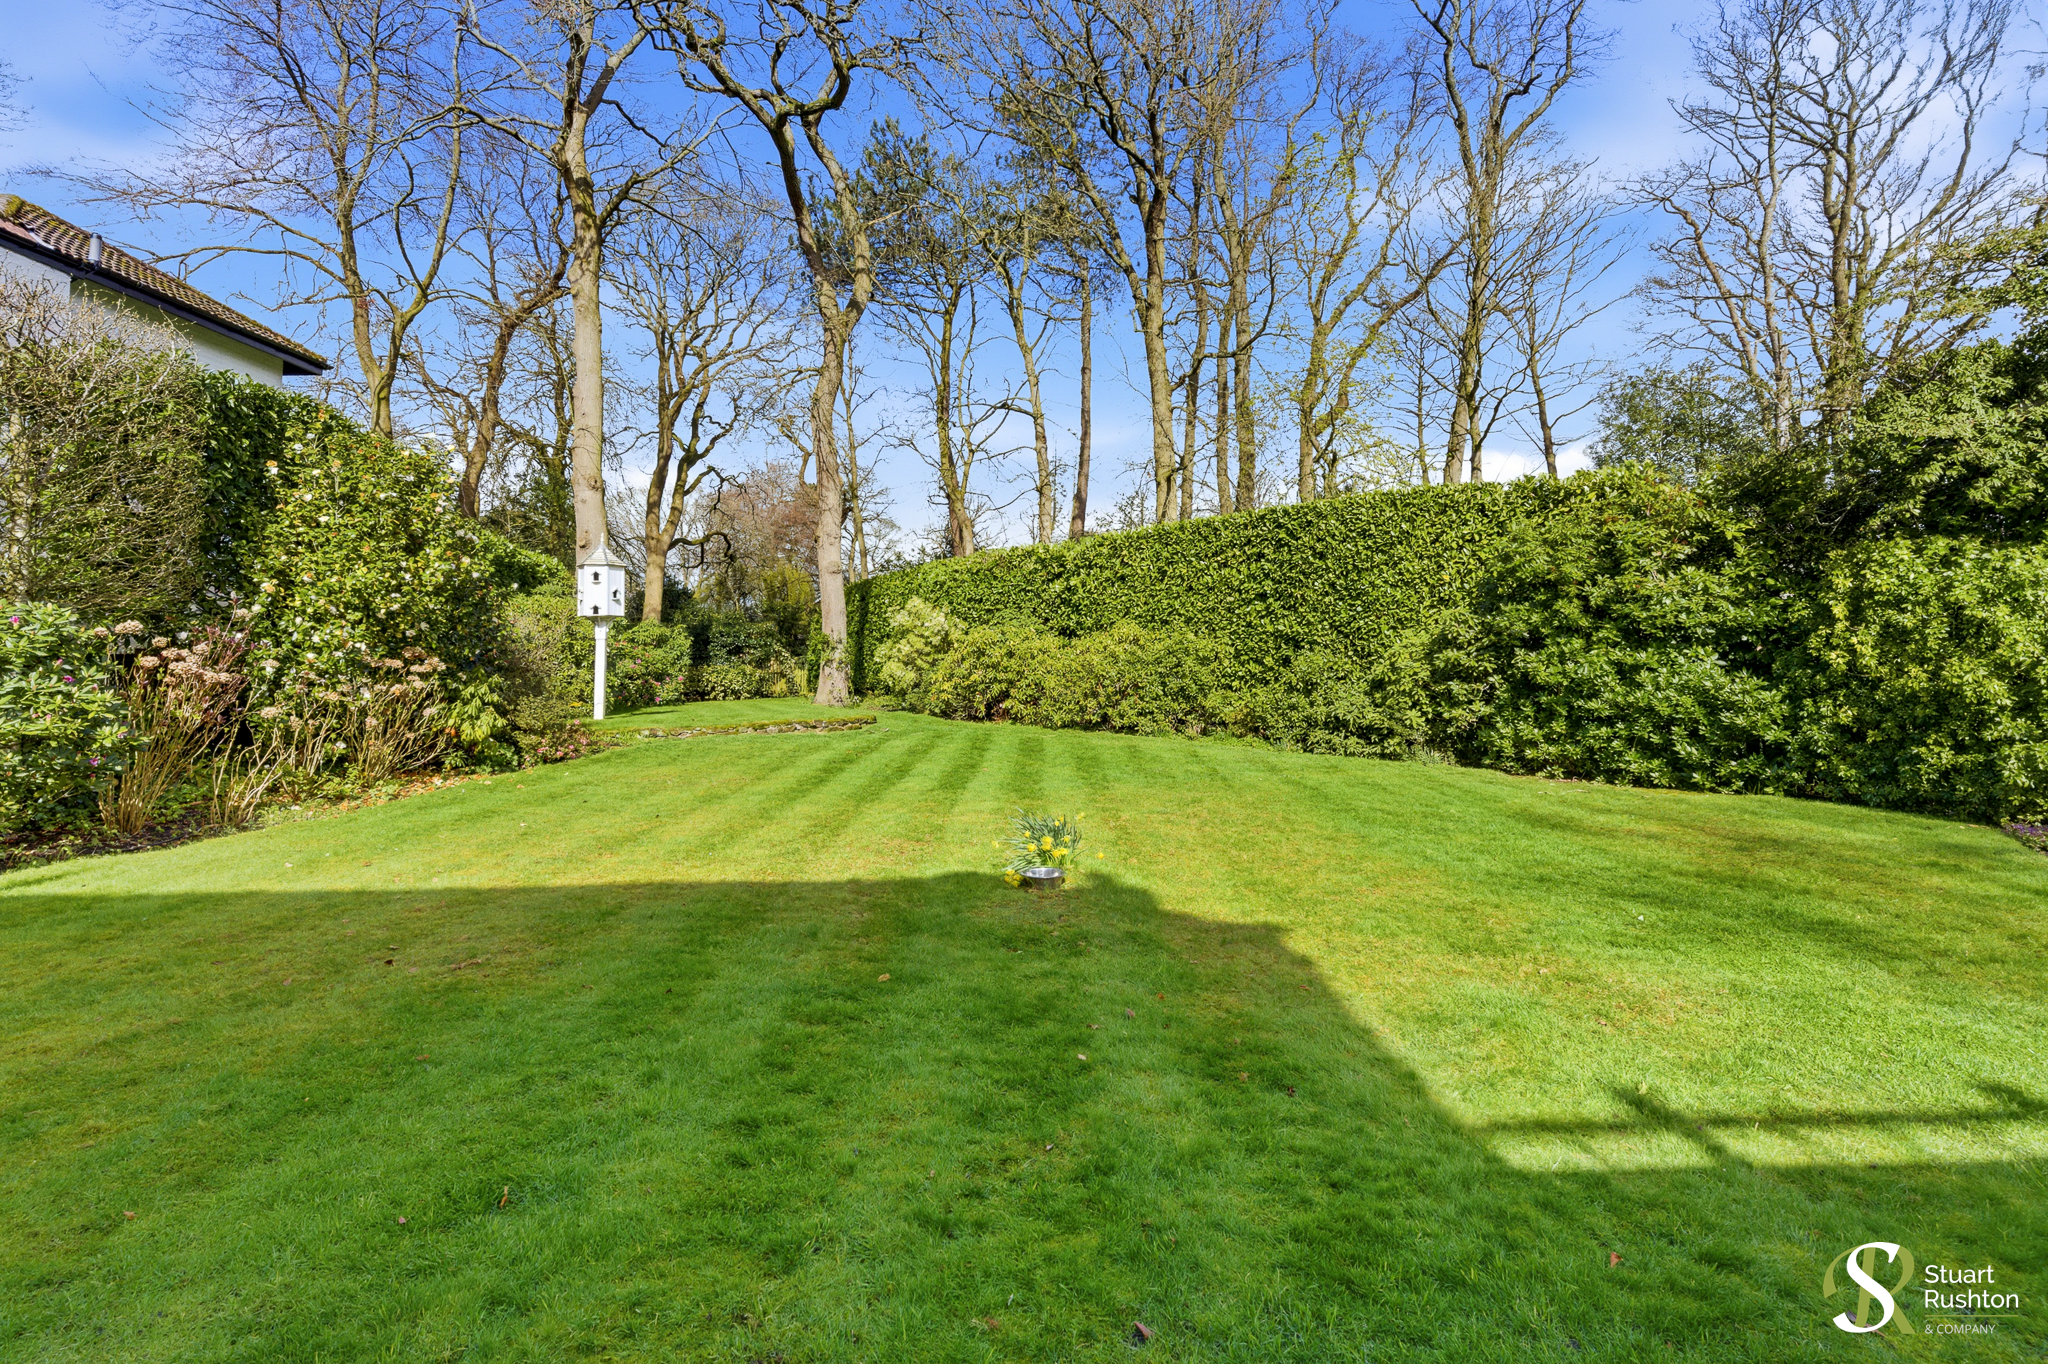
- Mature gardens and grounds extending to approximately an acre or thereabouts
- Beautiful approach over long tree lined driveway
Property Details
- Property type: House
- Property style: Semi Detached
- Price Per Sq Foot: £346
- Approx Sq Feet: 4,630 sqft
- Plot Sq Feet: 74,110 sqft
- Council Tax Band: H
- Property Ipack: Title plan
Floorplans
Outside Spaces
Garden
Beautiful, established grounds extending to approximately 1 acre or thereabouts
Parking Spaces
Double garage
Capacity: N/A
Off street
Capacity: N/A
Driveway
Capacity: N/A
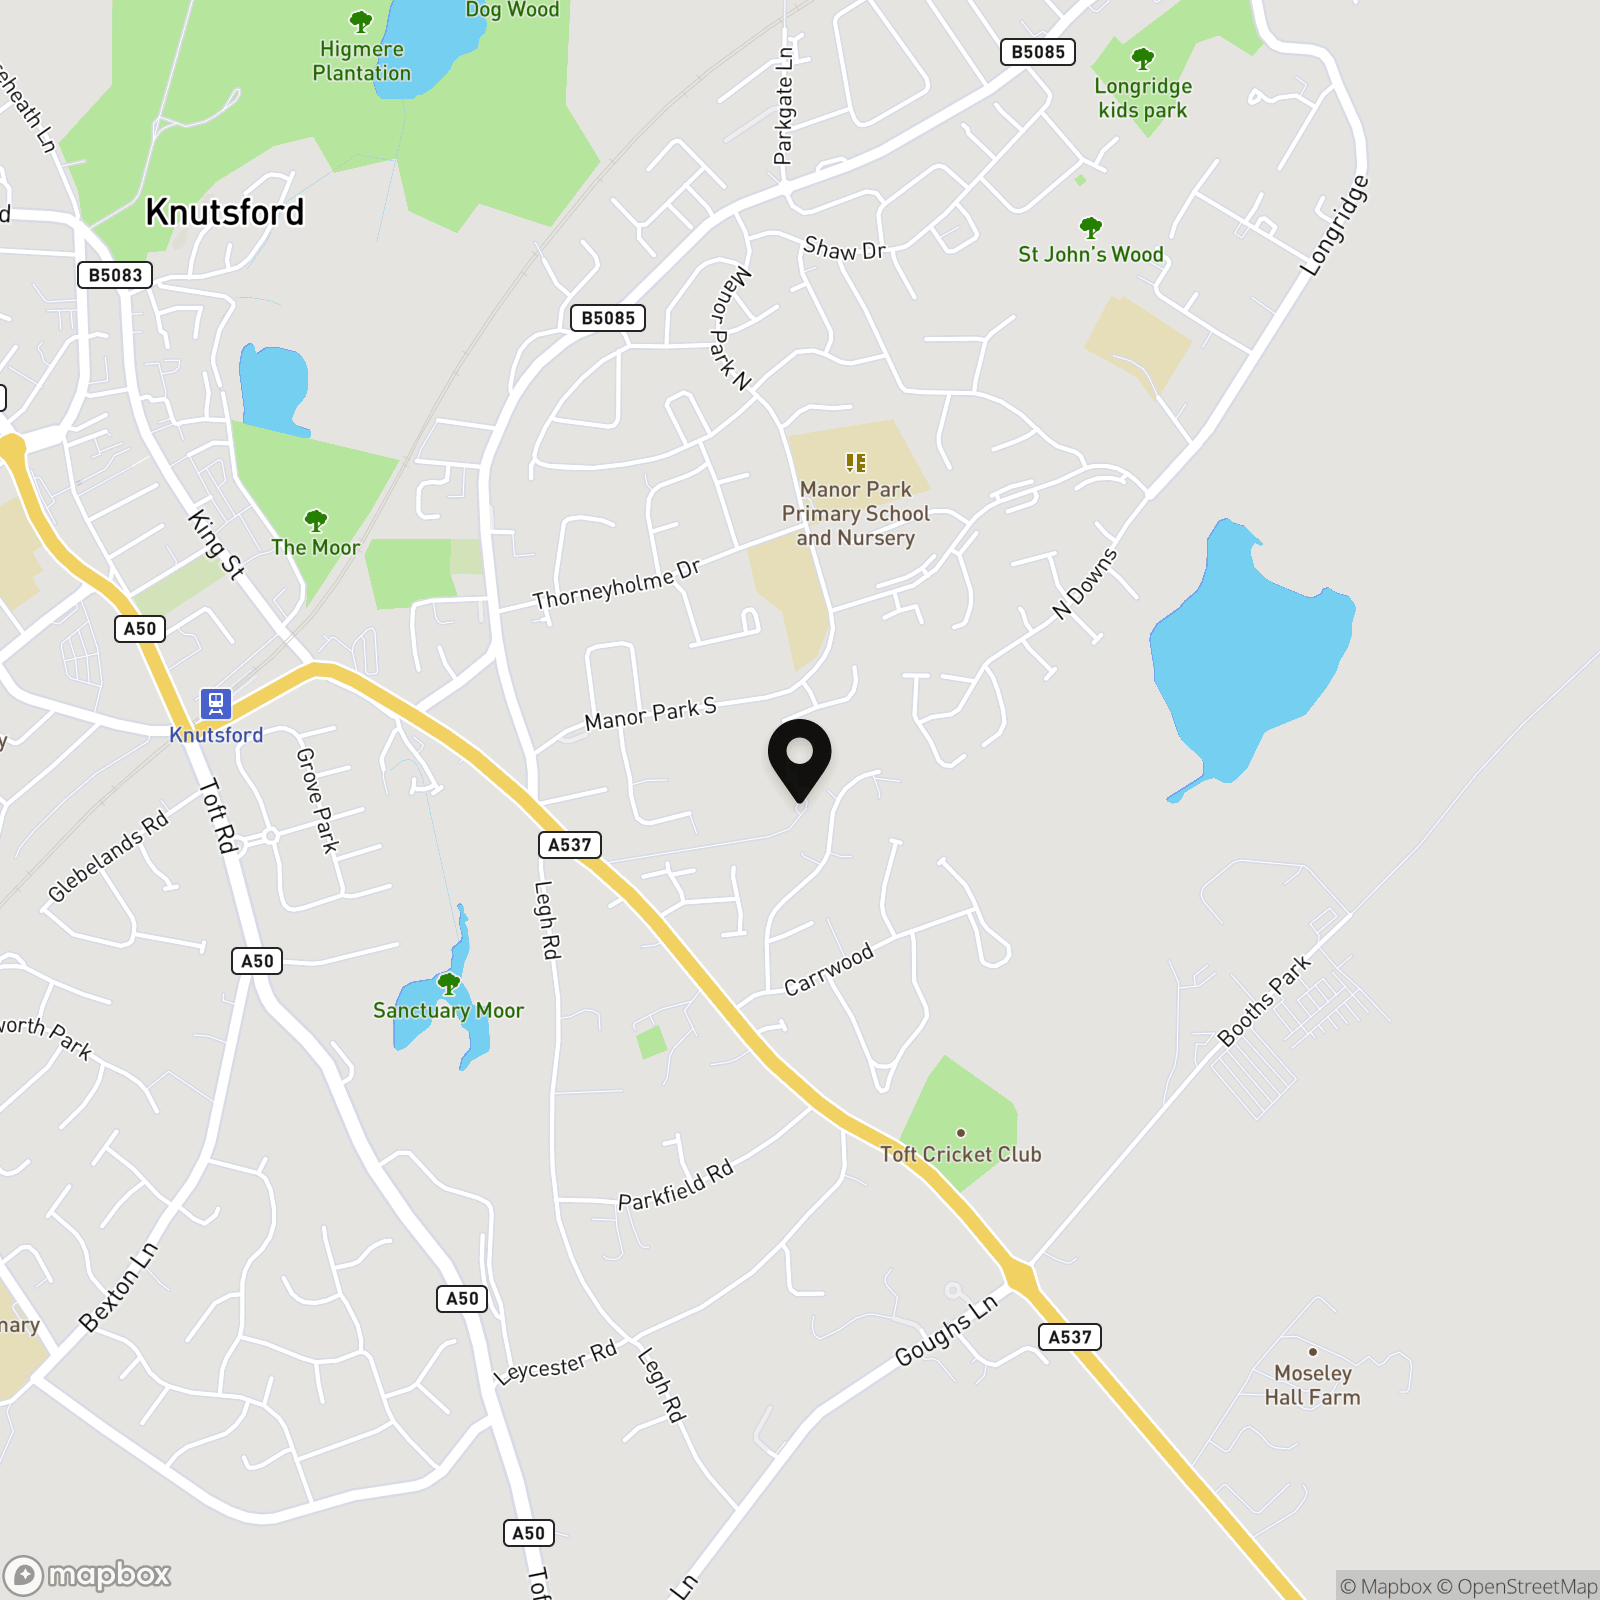
Location
Properties you may like
By Stuart Rushton & Company
-
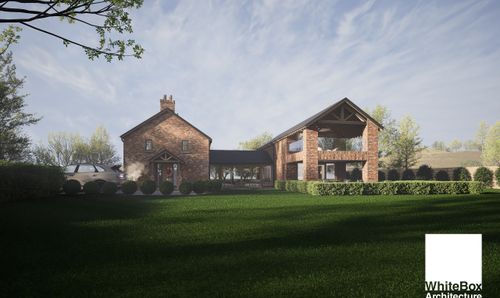
Cinder Lane, Over Peover, WA16
- 4 Beds
- 4 Bath
-
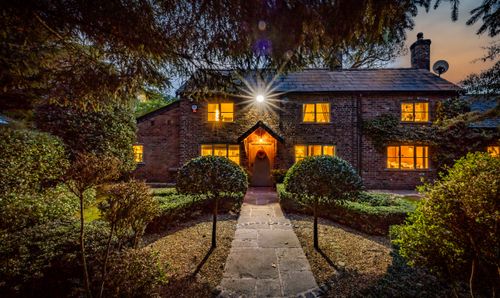
Wash Lane, Allostock, WA16
- 4 Beds
- 2 Bath
-
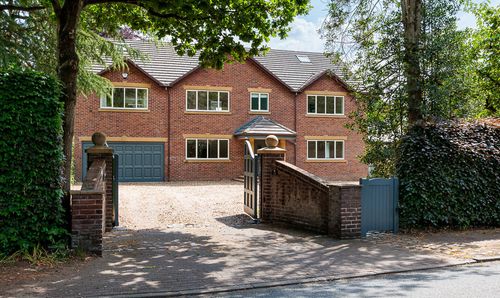
Goughs Lane, Knutsford, WA16
- 5 Beds
- 3 Bath
-
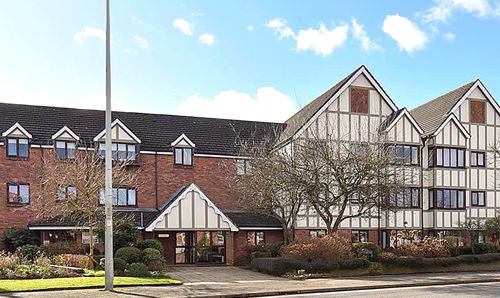
King Edward Road, Ash Court King Edward Road, WA16
- 1 Beds
- 1 Bath
-
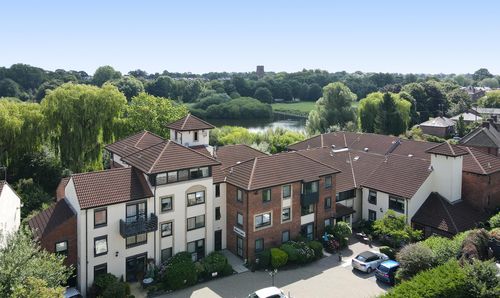
Ruskin Court, Mere Court Ruskin Court, WA16
- 1 Beds
- 1 Bath
-
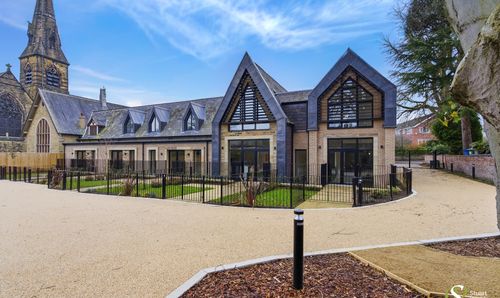
The Assembly, St Johns Road, WA14
- 3 Beds
- 3 Bath
-
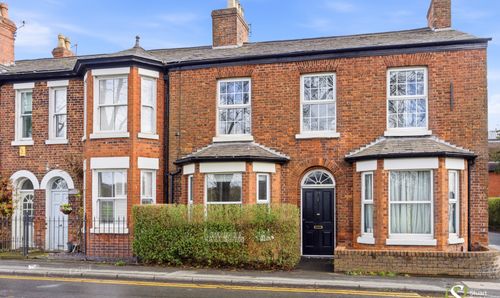
Manchester Road, Knutsford, WA16
- 3 Beds
- 1 Bath
-
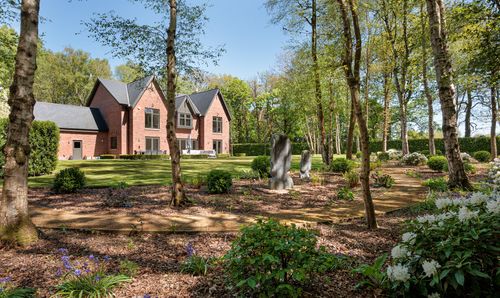
Bollington Lane, Nether Alderley, SK10
- 5 Beds
- 4 Bath
-
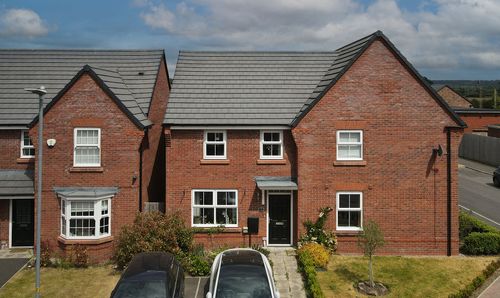
Meadow End Road, Chelford, SK11
- 3 Beds
- 2 Bath