Book a Viewing
To book a viewing for this property, please call Stuart Rushton & Company, on 01565 757000.
To book a viewing for this property, please call Stuart Rushton & Company, on 01565 757000.
4 Bedroom Detached House, Wash Lane, Allostock, WA16
Wash Lane, Allostock, WA16

Stuart Rushton & Company
Stuart Rushton & Co, 35 King Street
Description
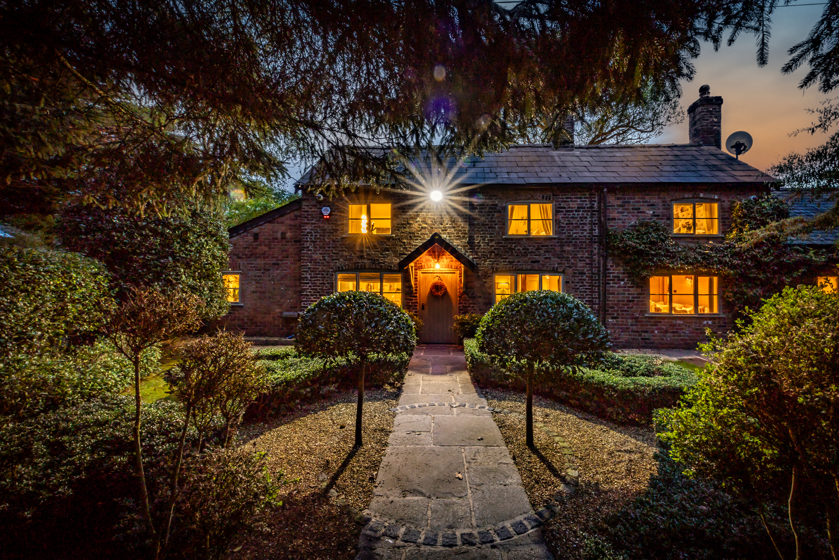
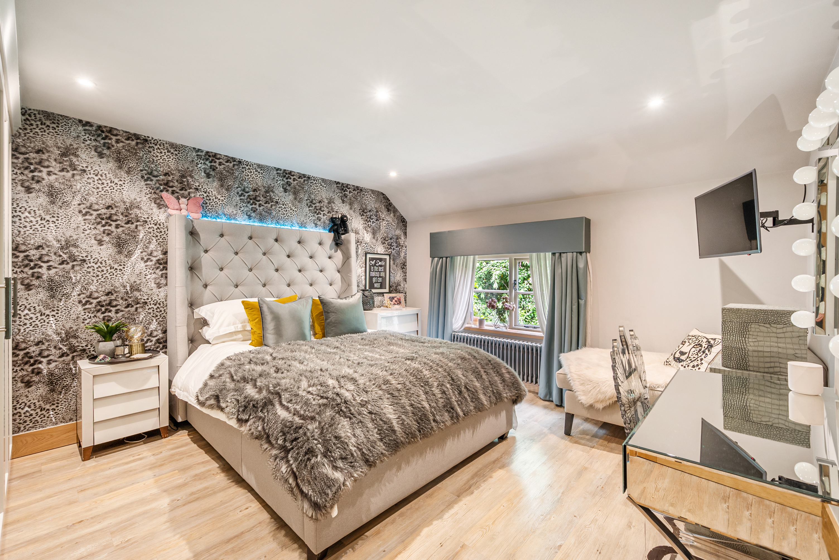
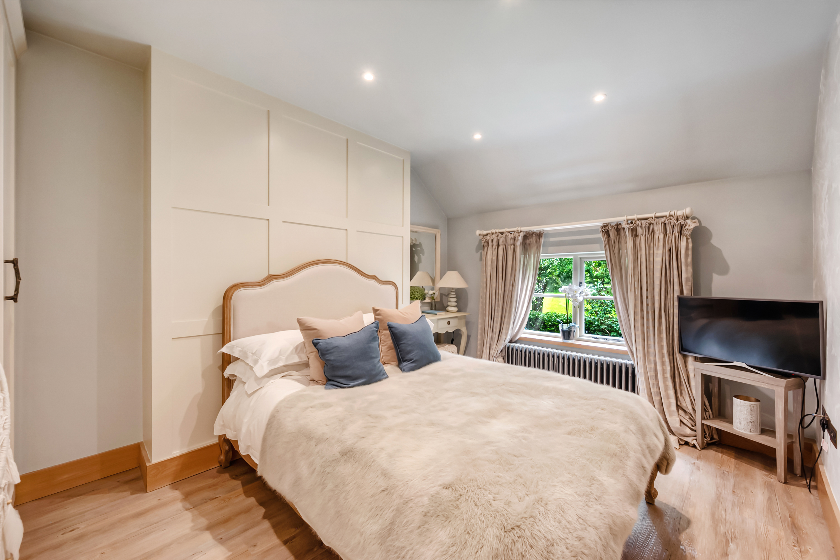
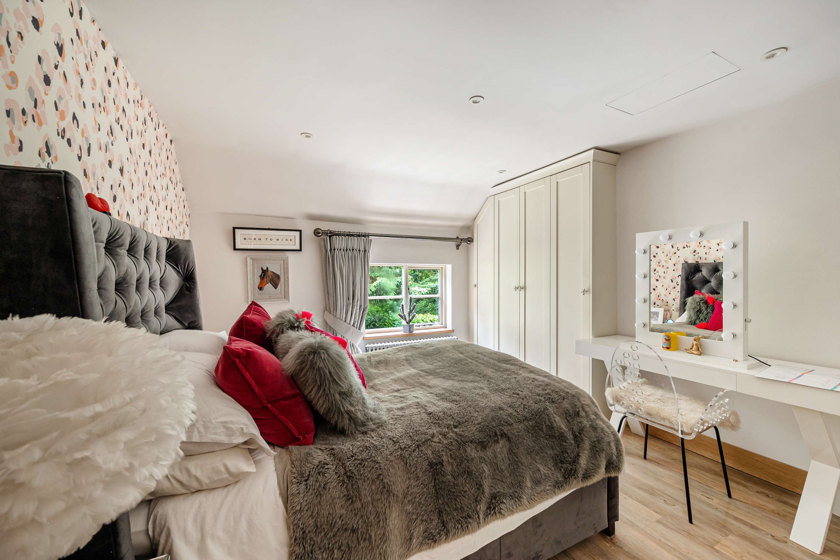
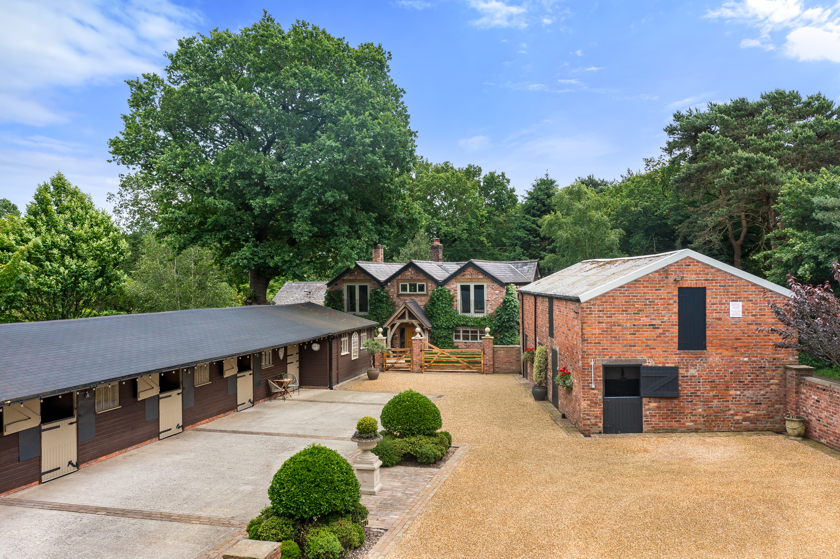
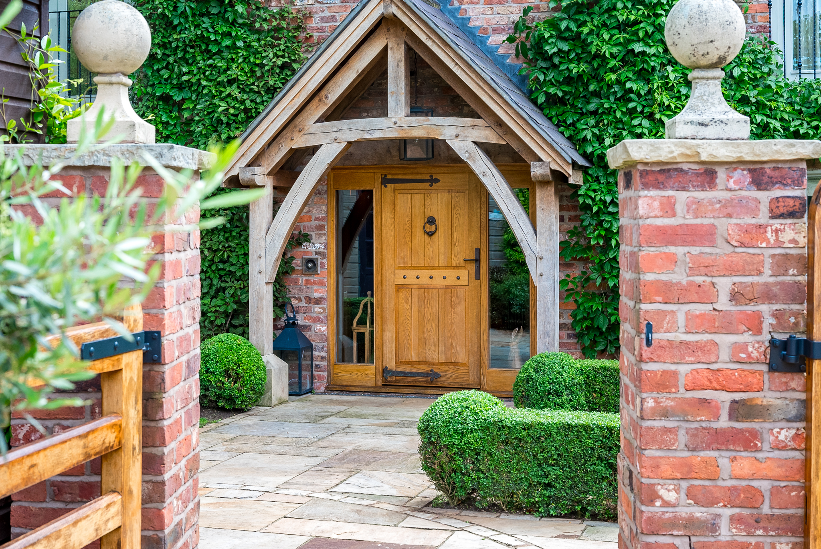
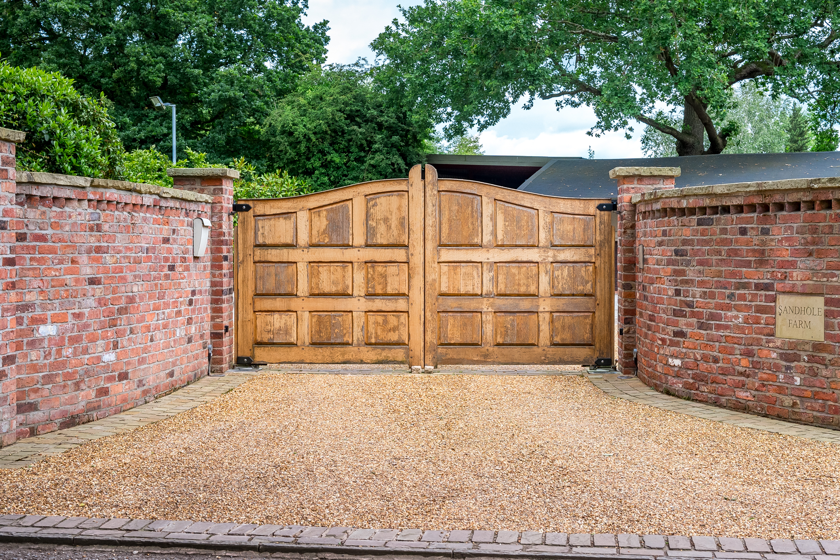
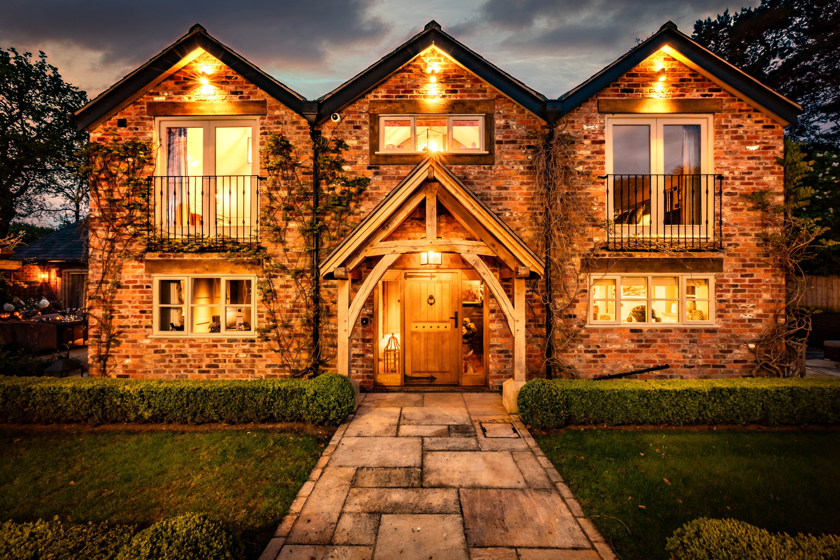
Behind gates on leafy road between Knutsford & Holmes Chapel, a superb, beautifully refurbished period country house with excellent equestrian facilities and exquisite interior designed by award winning JLL Interiors - luxury farmhouse living at its best. In all about 5 acres.
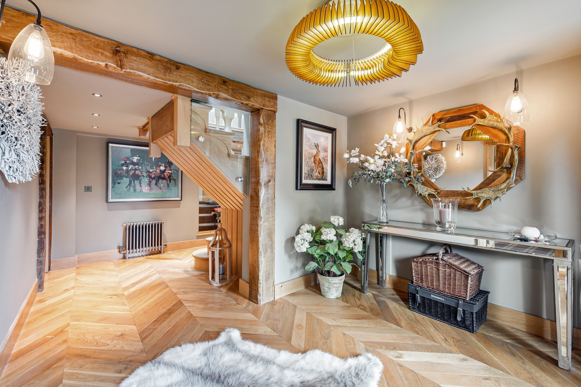
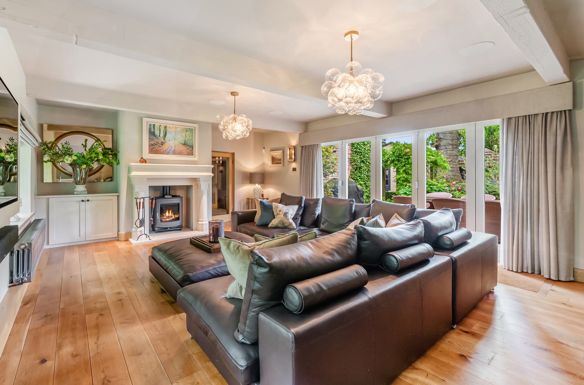
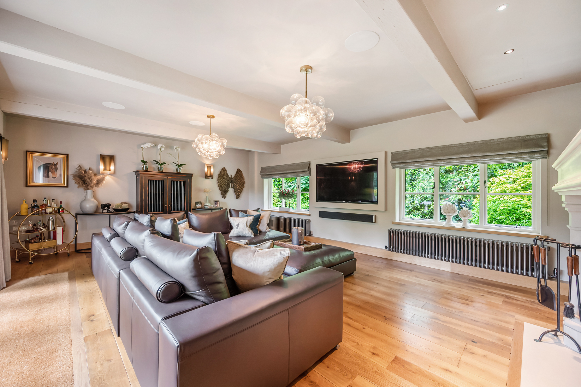
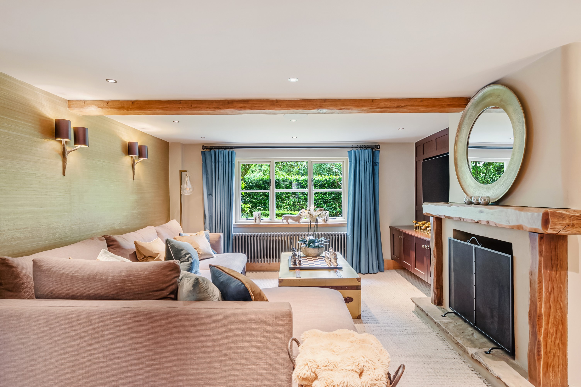
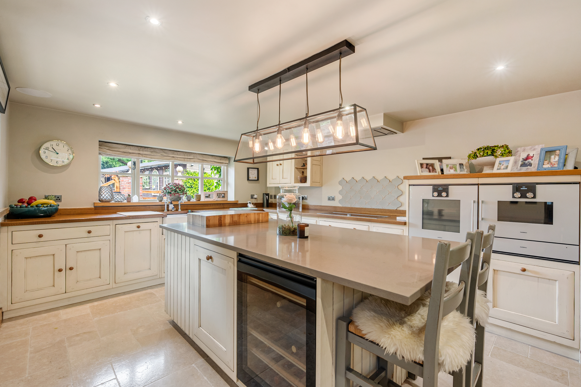
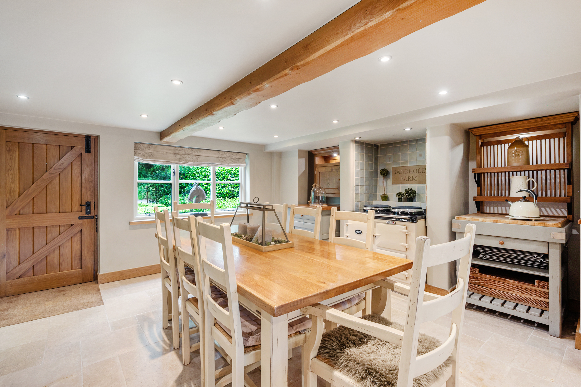
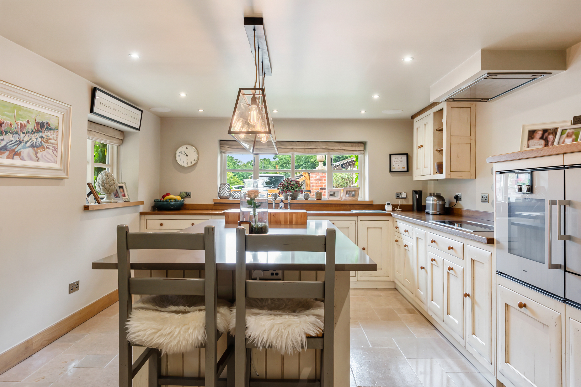
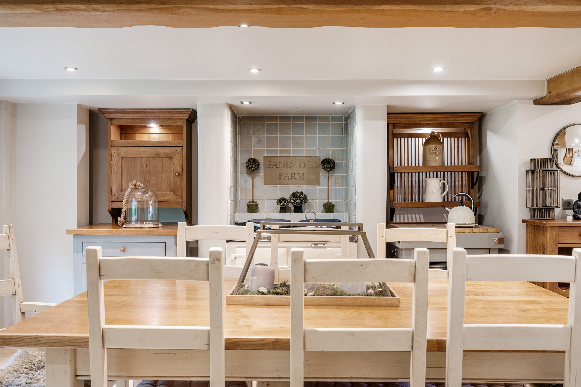
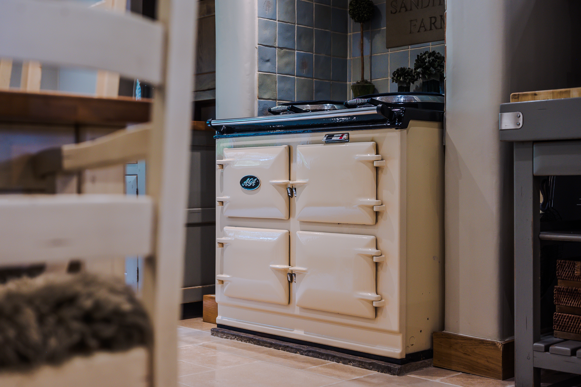
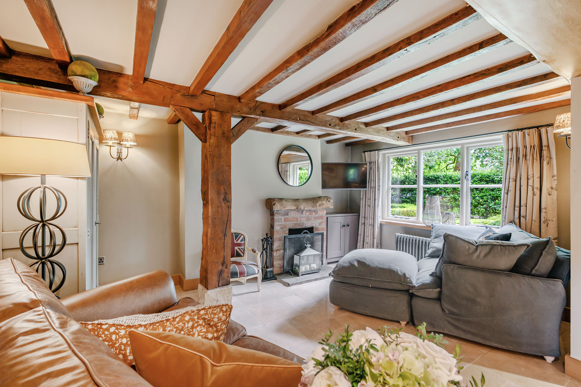
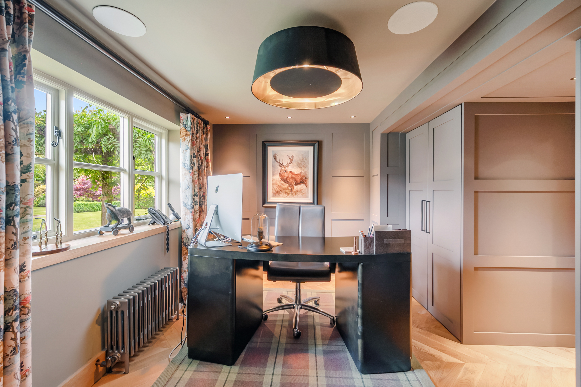
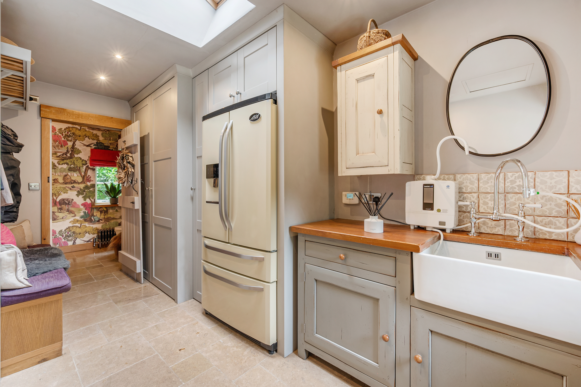
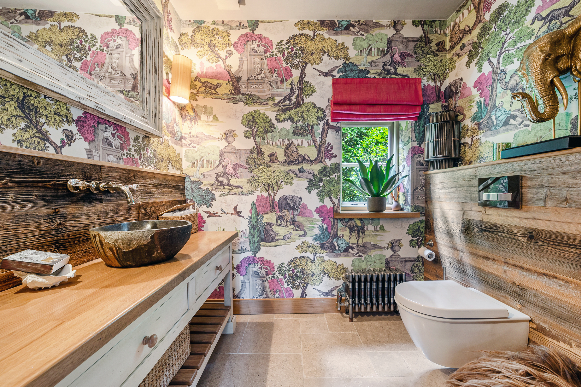
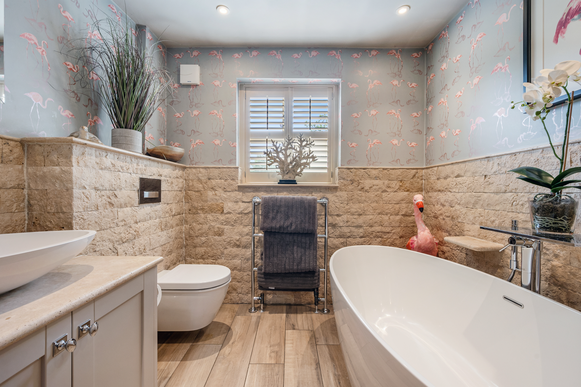
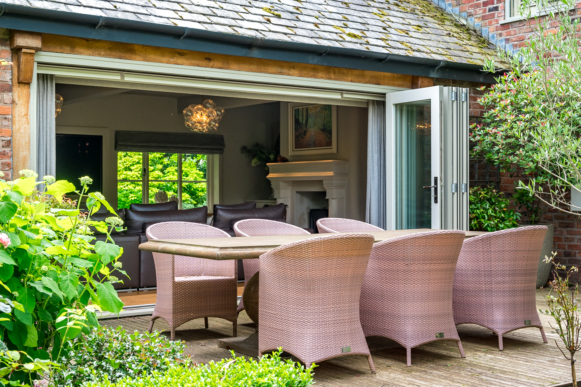
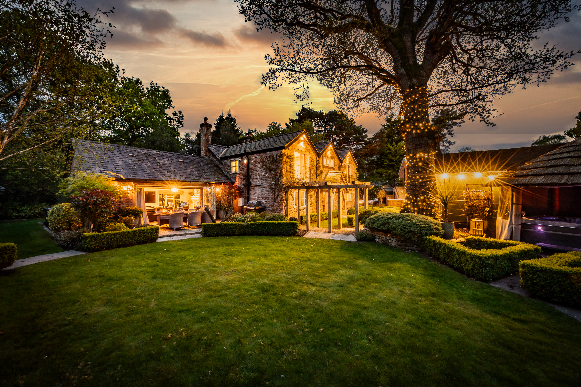
The cottage itself offers four bedrooms, two bathrooms, and four reception rooms blending period charm with modern comfort, totally remodelled by the current owner, beautiful throughout. An elegant drawing room extends to the left of the house - an impressive formal reception room featuring white-painted beams, period style nickel radiators, oak flooring and an AGA wood burning stove surrounded by an exquisite fireplace by Jamb. Large bi-fold doors open onto a stone-paved terrace, creating a seamless connection to the outdoors. The contemporary farmhouse-style kitchen with Gaggenau appliances and 3-oven AGA shares an open-plan layout with the dining area and a cosy snug, designed for relaxed everyday living. A further living space in the form of a spacious lounge with fireplace, leads to a study, enhanced by panelled walls and bespoke joinery by Cheshire Interiors. Completing the ground floor accommodation are a spacious, well equipped utility room and WC.
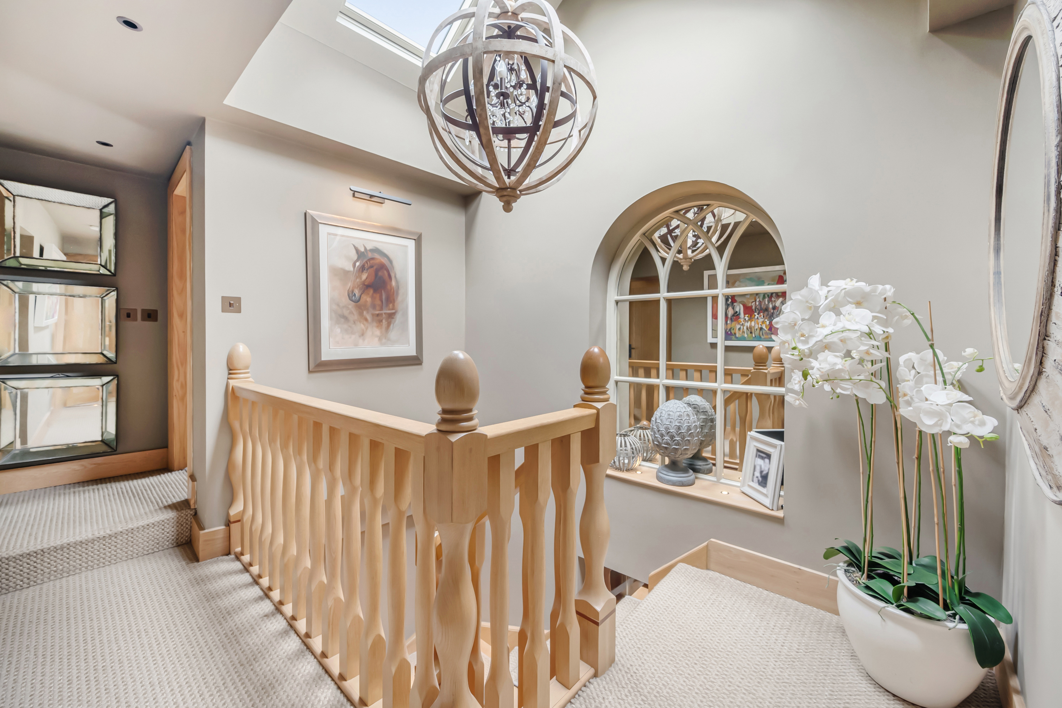
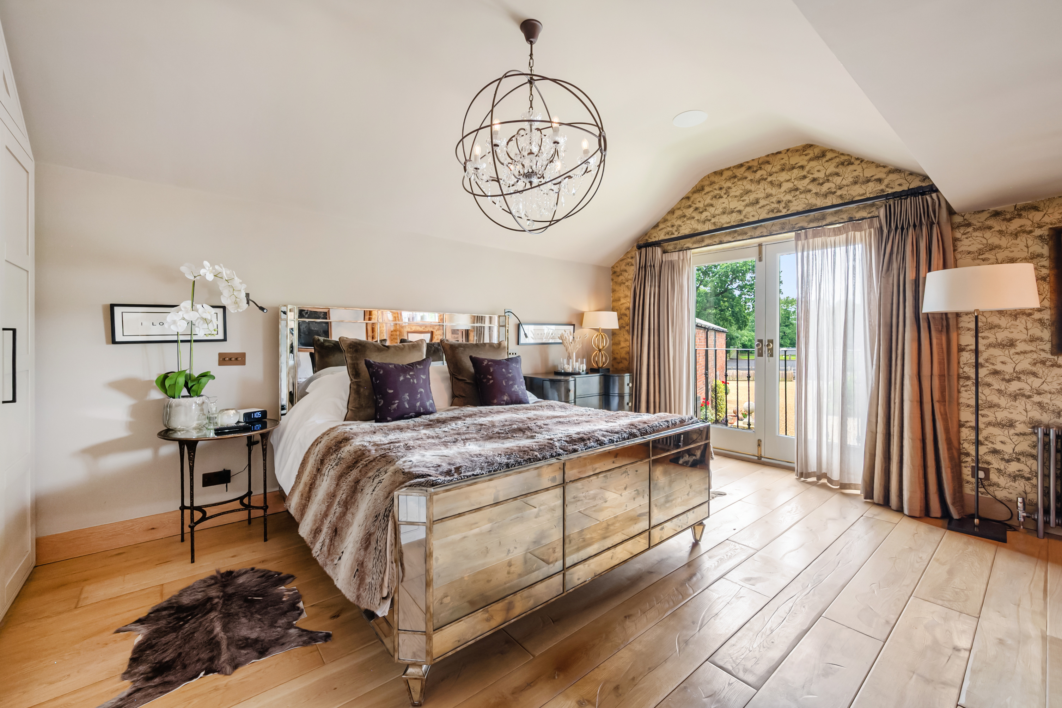
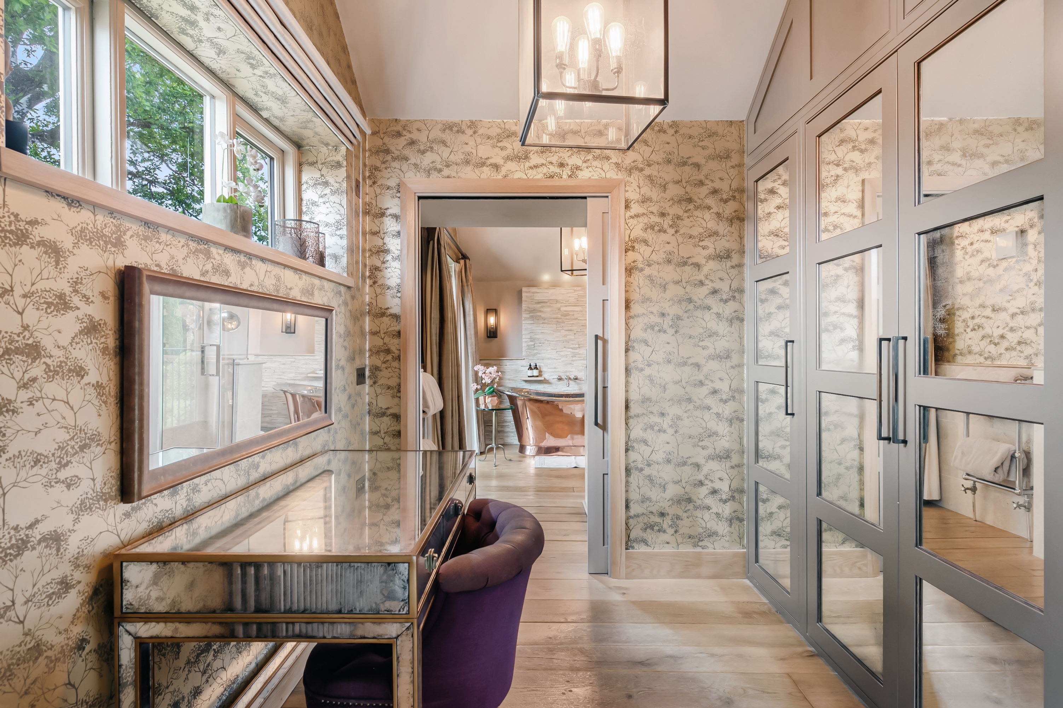
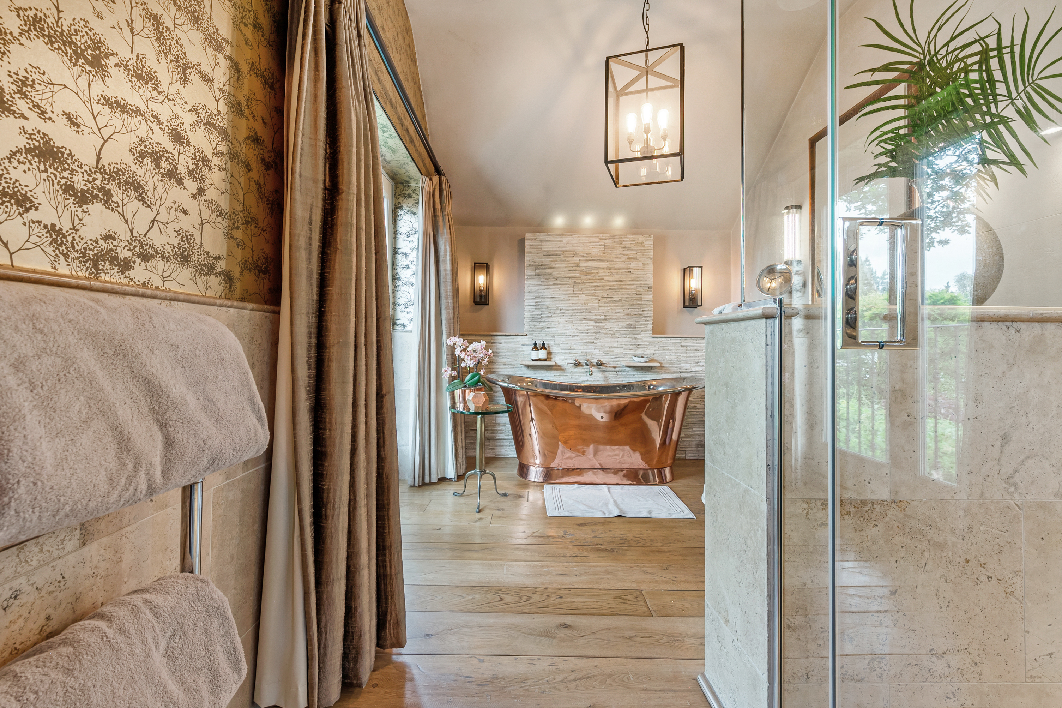
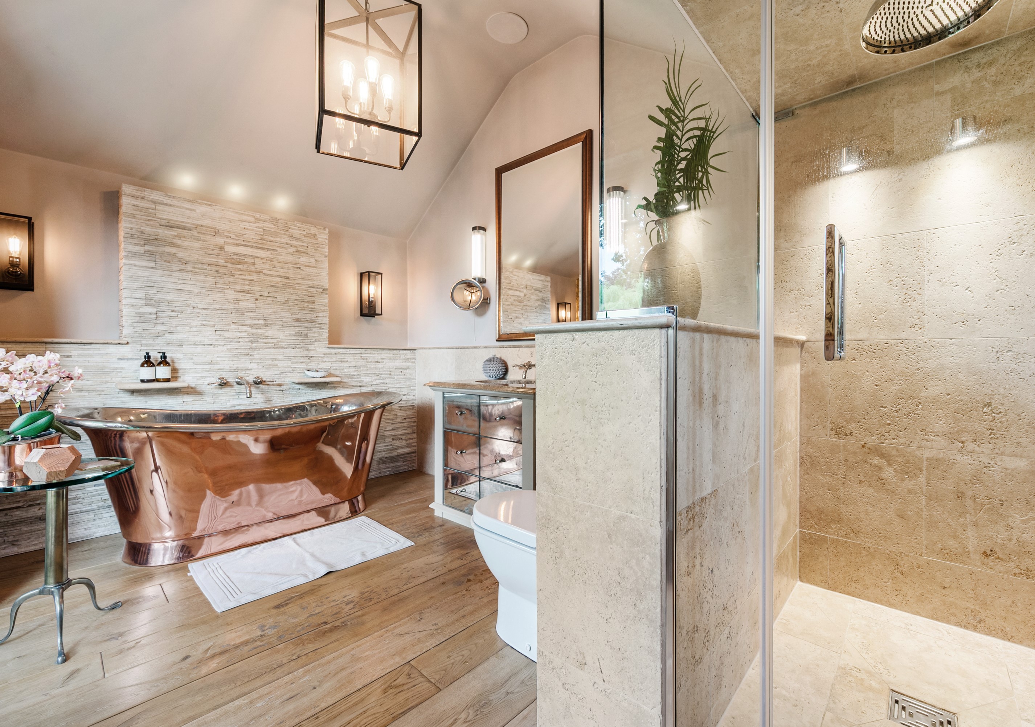
A bespoke hand carved oak staircase with electrically operated Velux windows above, leads to the first floor. The principal bedroom showcases a vaulted ceiling, Juliet balcony, and bespoke wood-panelled storage. A walk-through dressing area leads to the en-suite bathroom, complete with a statement copper William Holland bath positioned to capture the view, Matki shower surround, mandarin stone tiling and nickel fittings by Samuel Heath.
Throughout the home, exceptional attention to detail defines the interiors. Custom-made joinery and carefully chosen materials bring cohesion and warmth. The result is a home that balances farmhouse character with refined luxury — a residence crafted to impress, yet designed for comfort and lasting appeal. CCTV /AV is controlled by Control 4 home automation. John Cullen lighting and bronze electrical equipment is complemented by the beautiful door furniture by Samuel Heath.
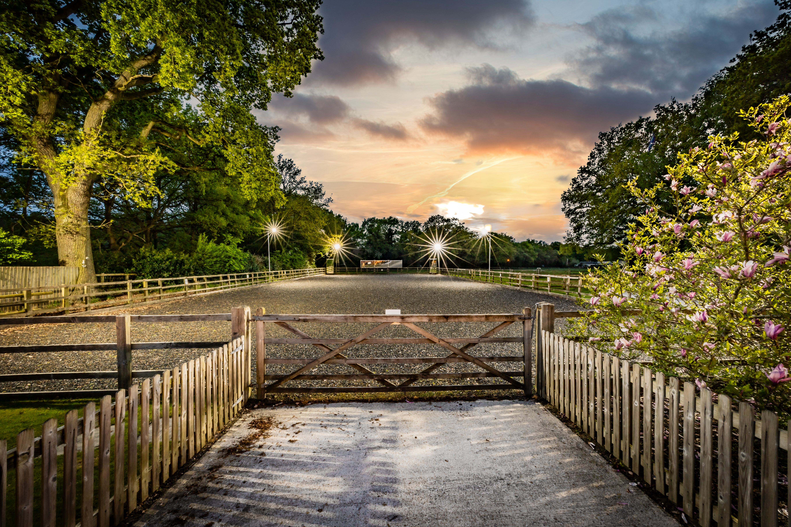
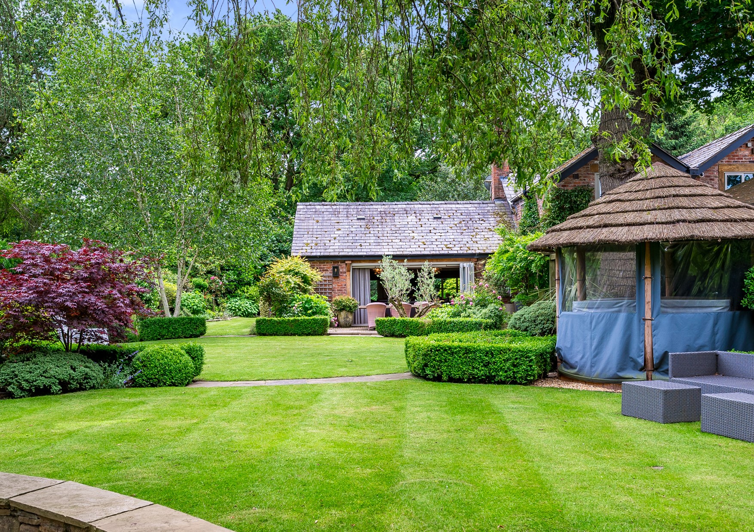
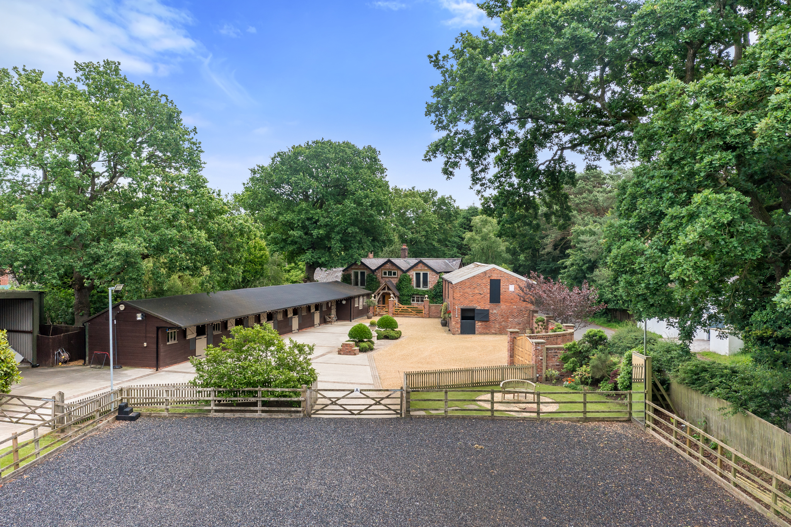
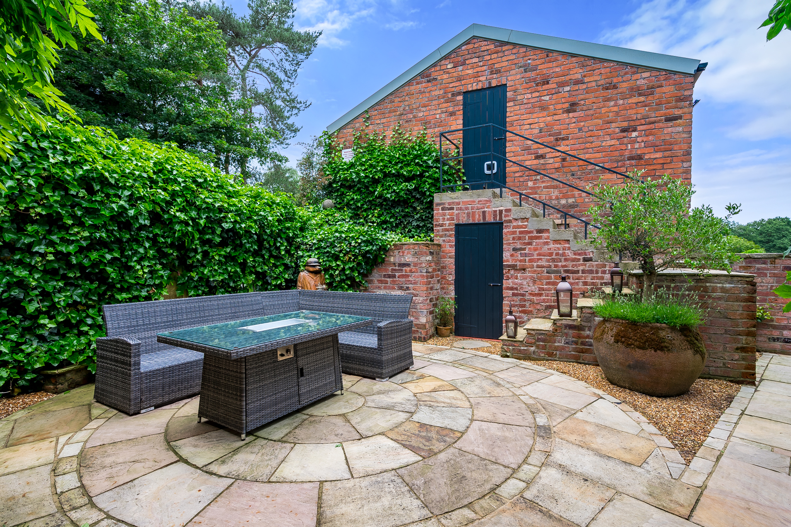
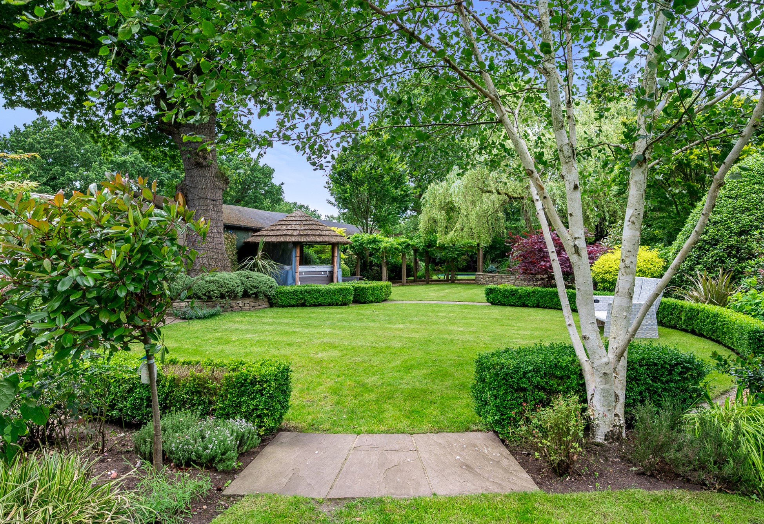
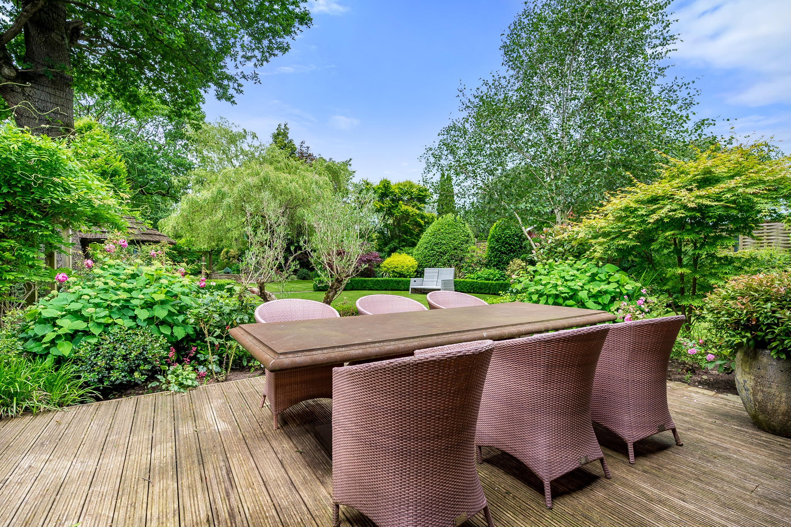
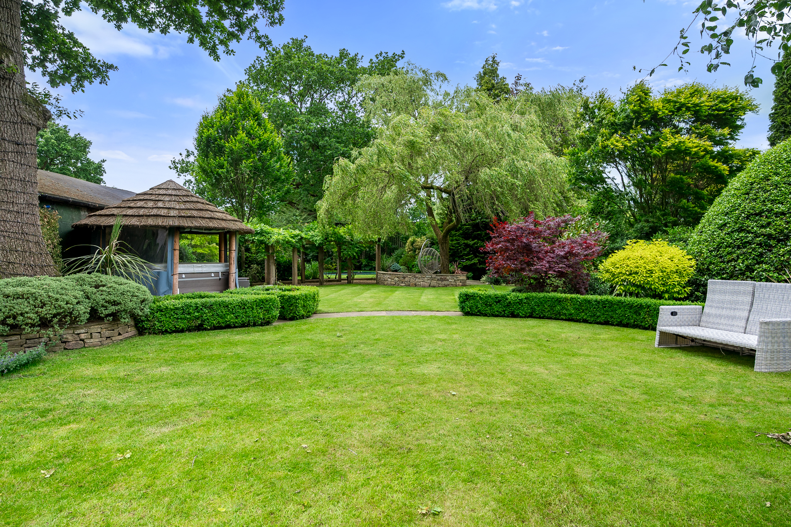
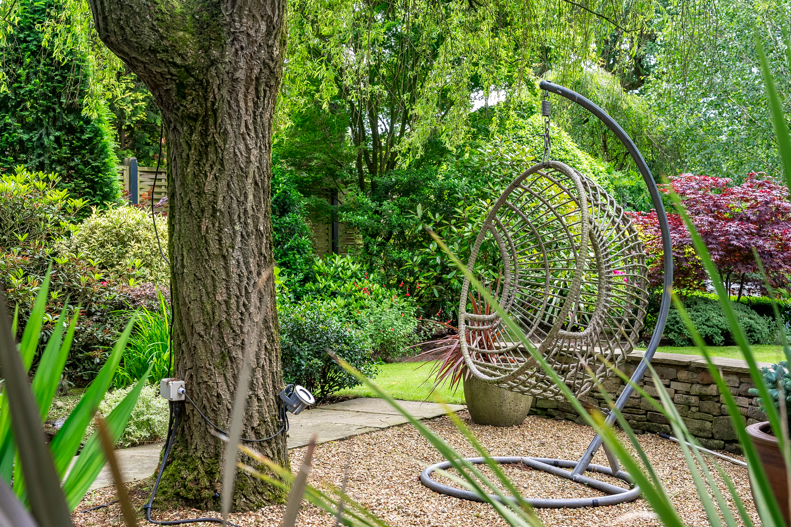
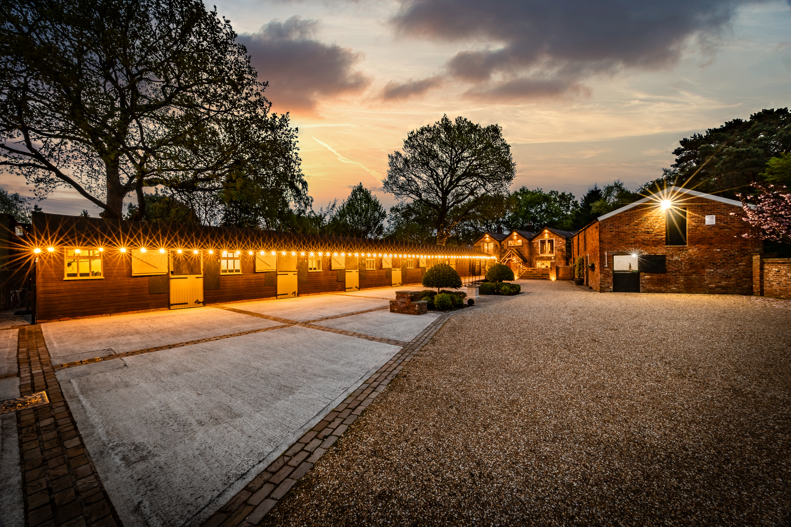
The cottage is set in mature and manicured gardens with a breeze house complete with hot tub, children’s play area and grounds extending to approximately five acres. The excellent equestrian facilities include a 50m × 20m riding arena, seven stables, tack room, solarium, lorry/horse box store and large detached brick barn with potential for a variety of uses (subject to the appropriate consent).
There are stunning formal surrounding gardens, and substantial fenced paddocks.
EPC Rating: D
Key Features
- Stunning, high quality period property with excellent equestrian facilities
- Refurbished accommodation to an exceptional standard
- Detached brick barn with great potential
- Manicured gardens and grounds extending to approximately 5 acres
- Superb rural position between Knutsford and Holmes Chapel
Property Details
- Property type: House
- Property style: Detached
- Price Per Sq Foot: £737
- Approx Sq Feet: 2,712 sqft
- Plot Sq Feet: 217,431 sqft
- Property Age Bracket: Victorian (1830 - 1901)
- Council Tax Band: G
- Property Ipack: Title plan
Floorplans
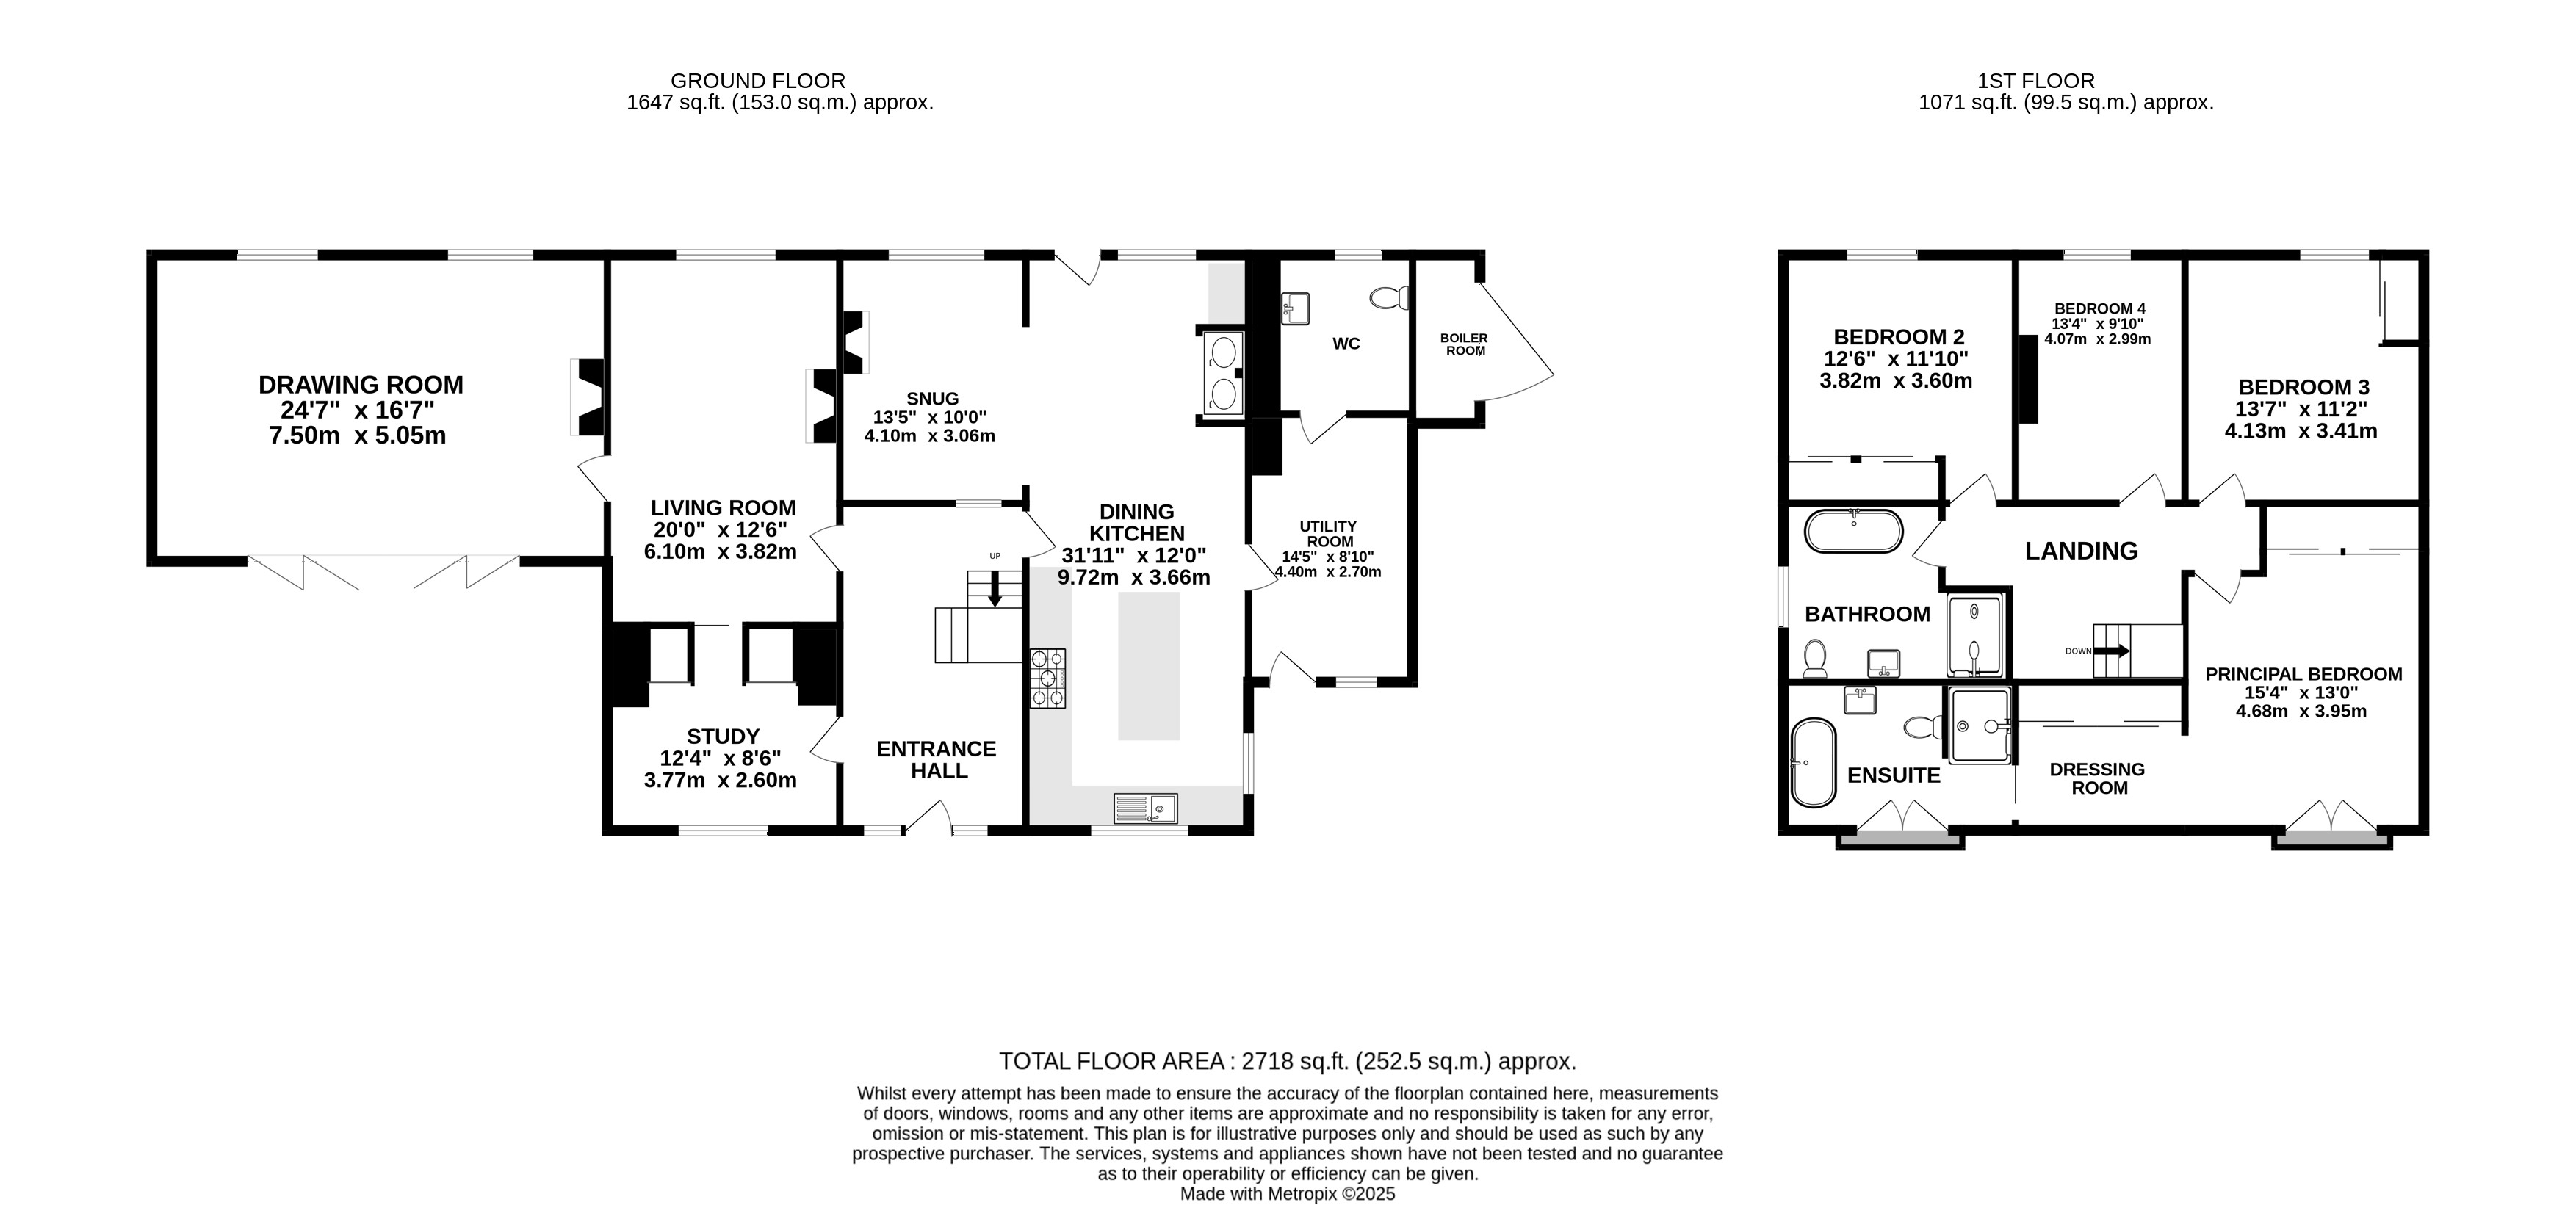
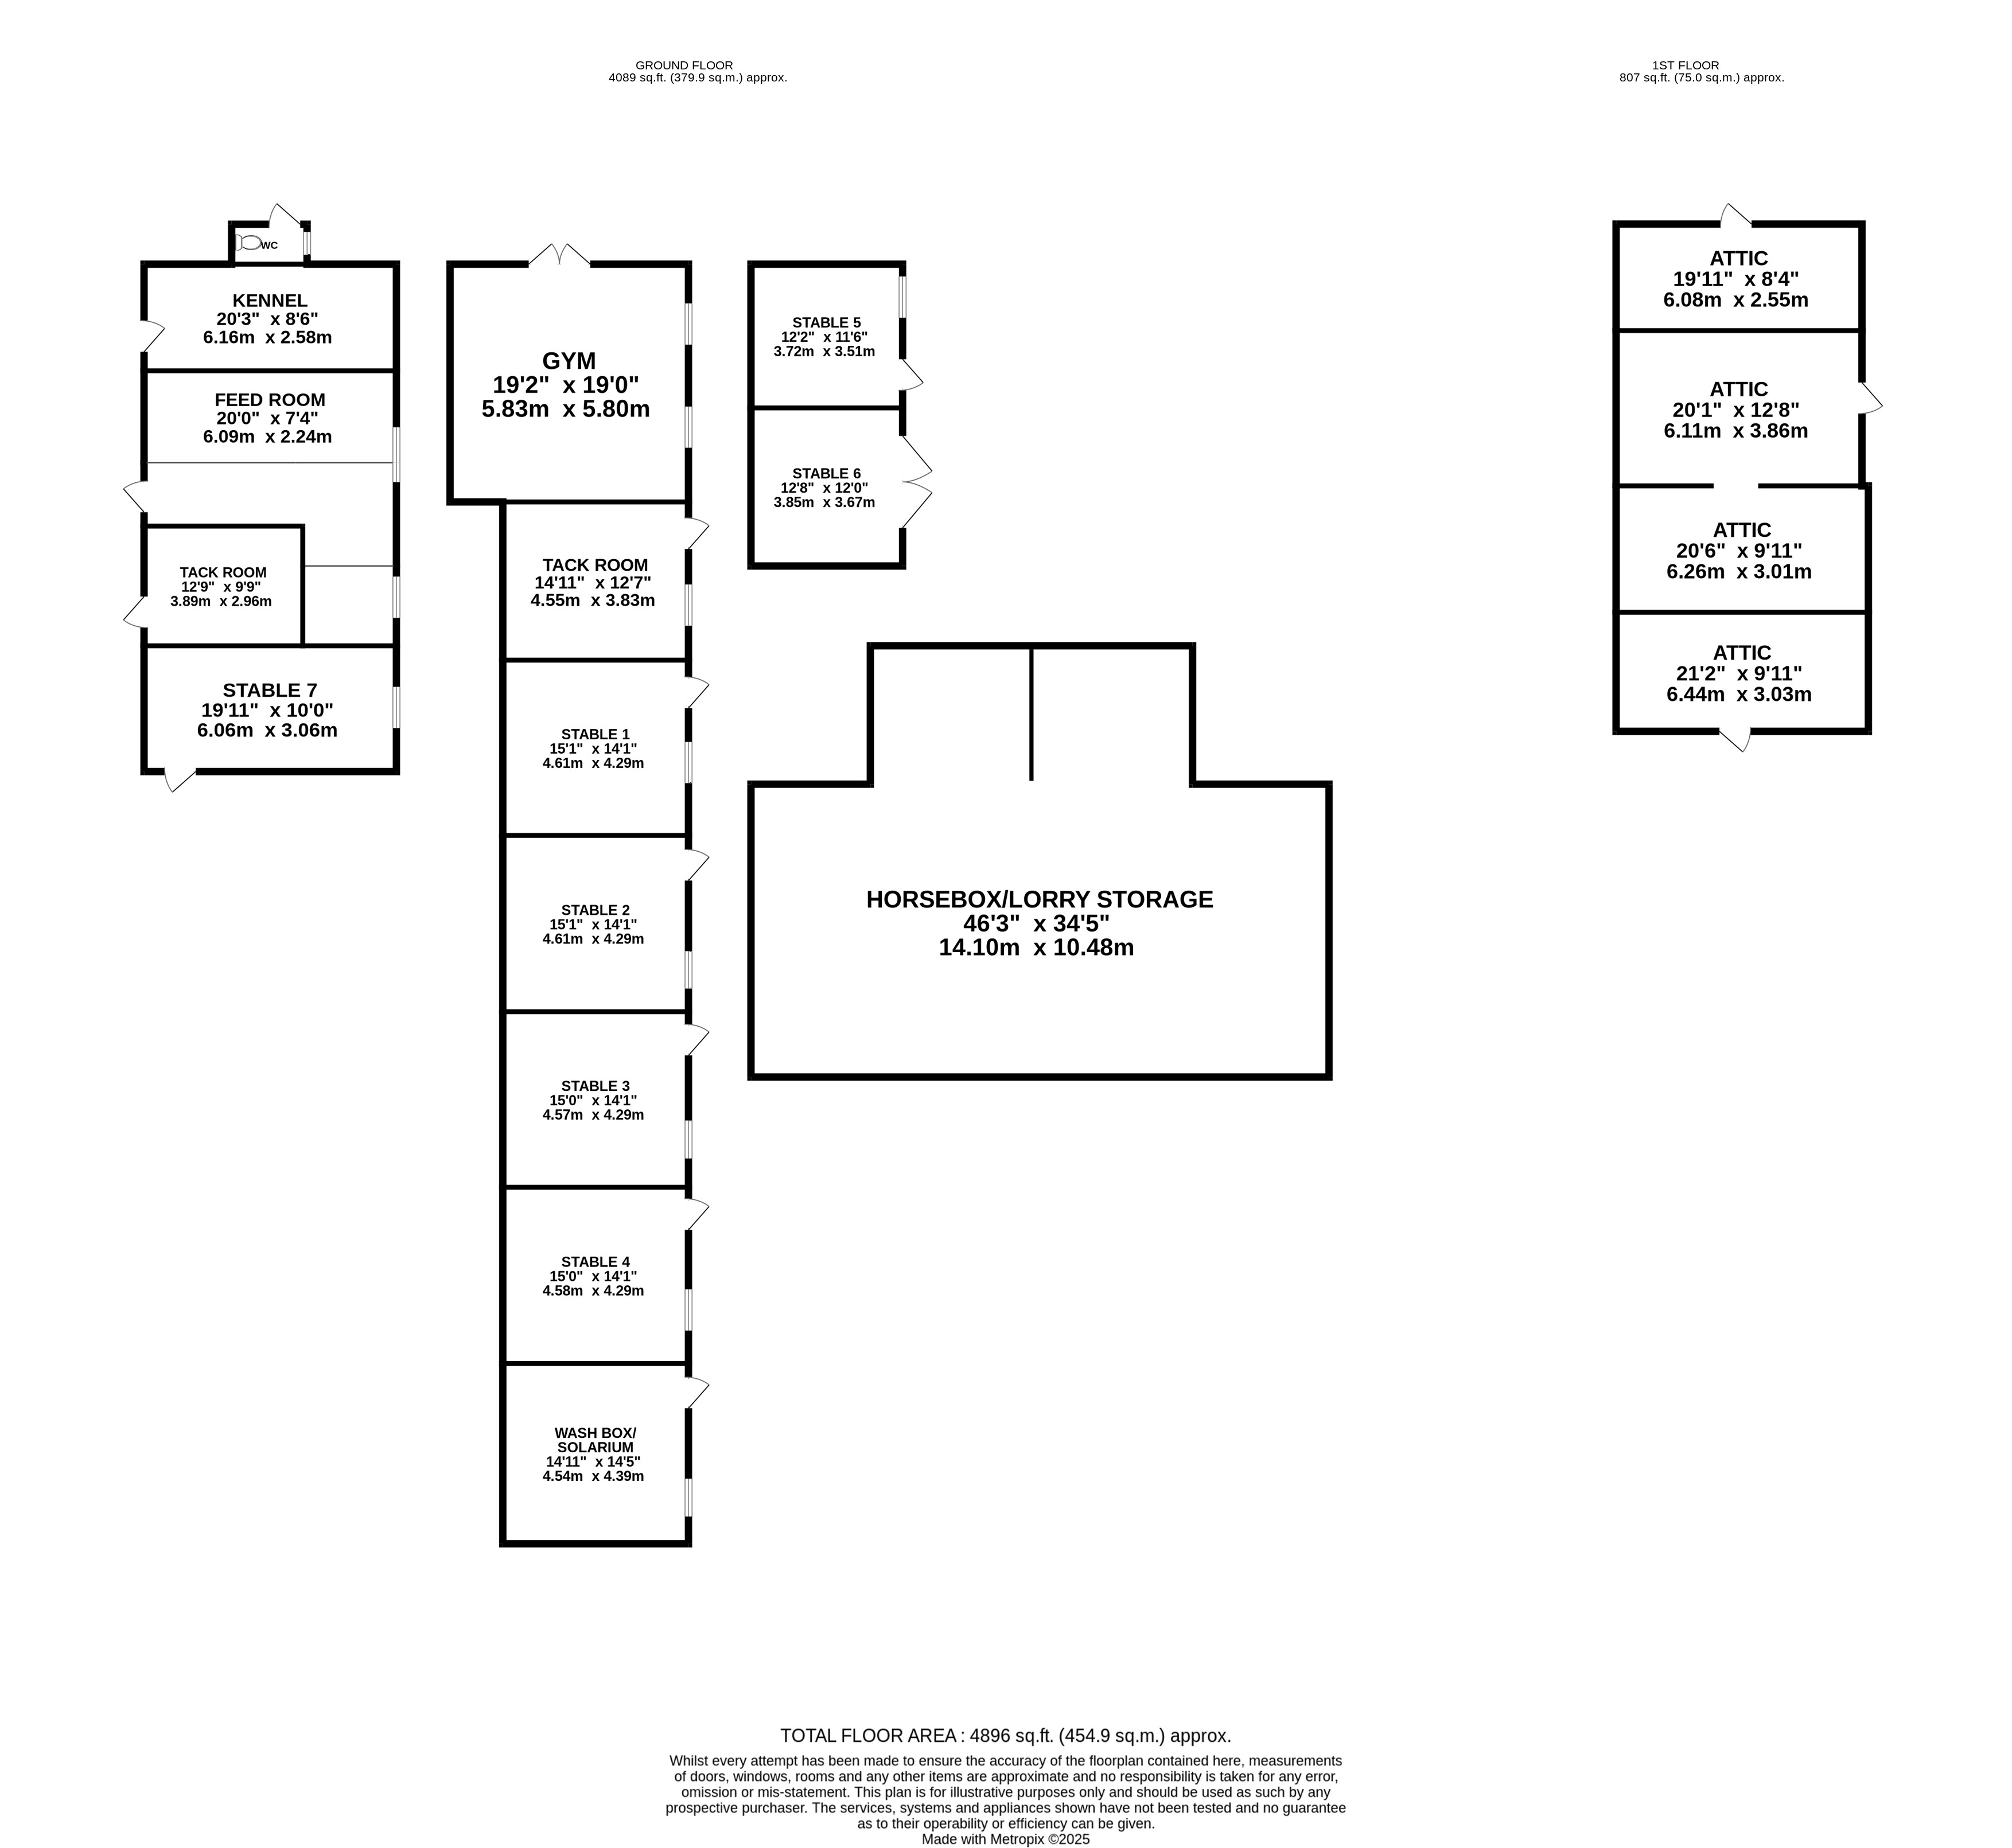
Outside Spaces
Garden
Private, manicured gardens and grounds extending to approximately 5 acres or thereabouts.
Parking Spaces
Off street
Capacity: N/A
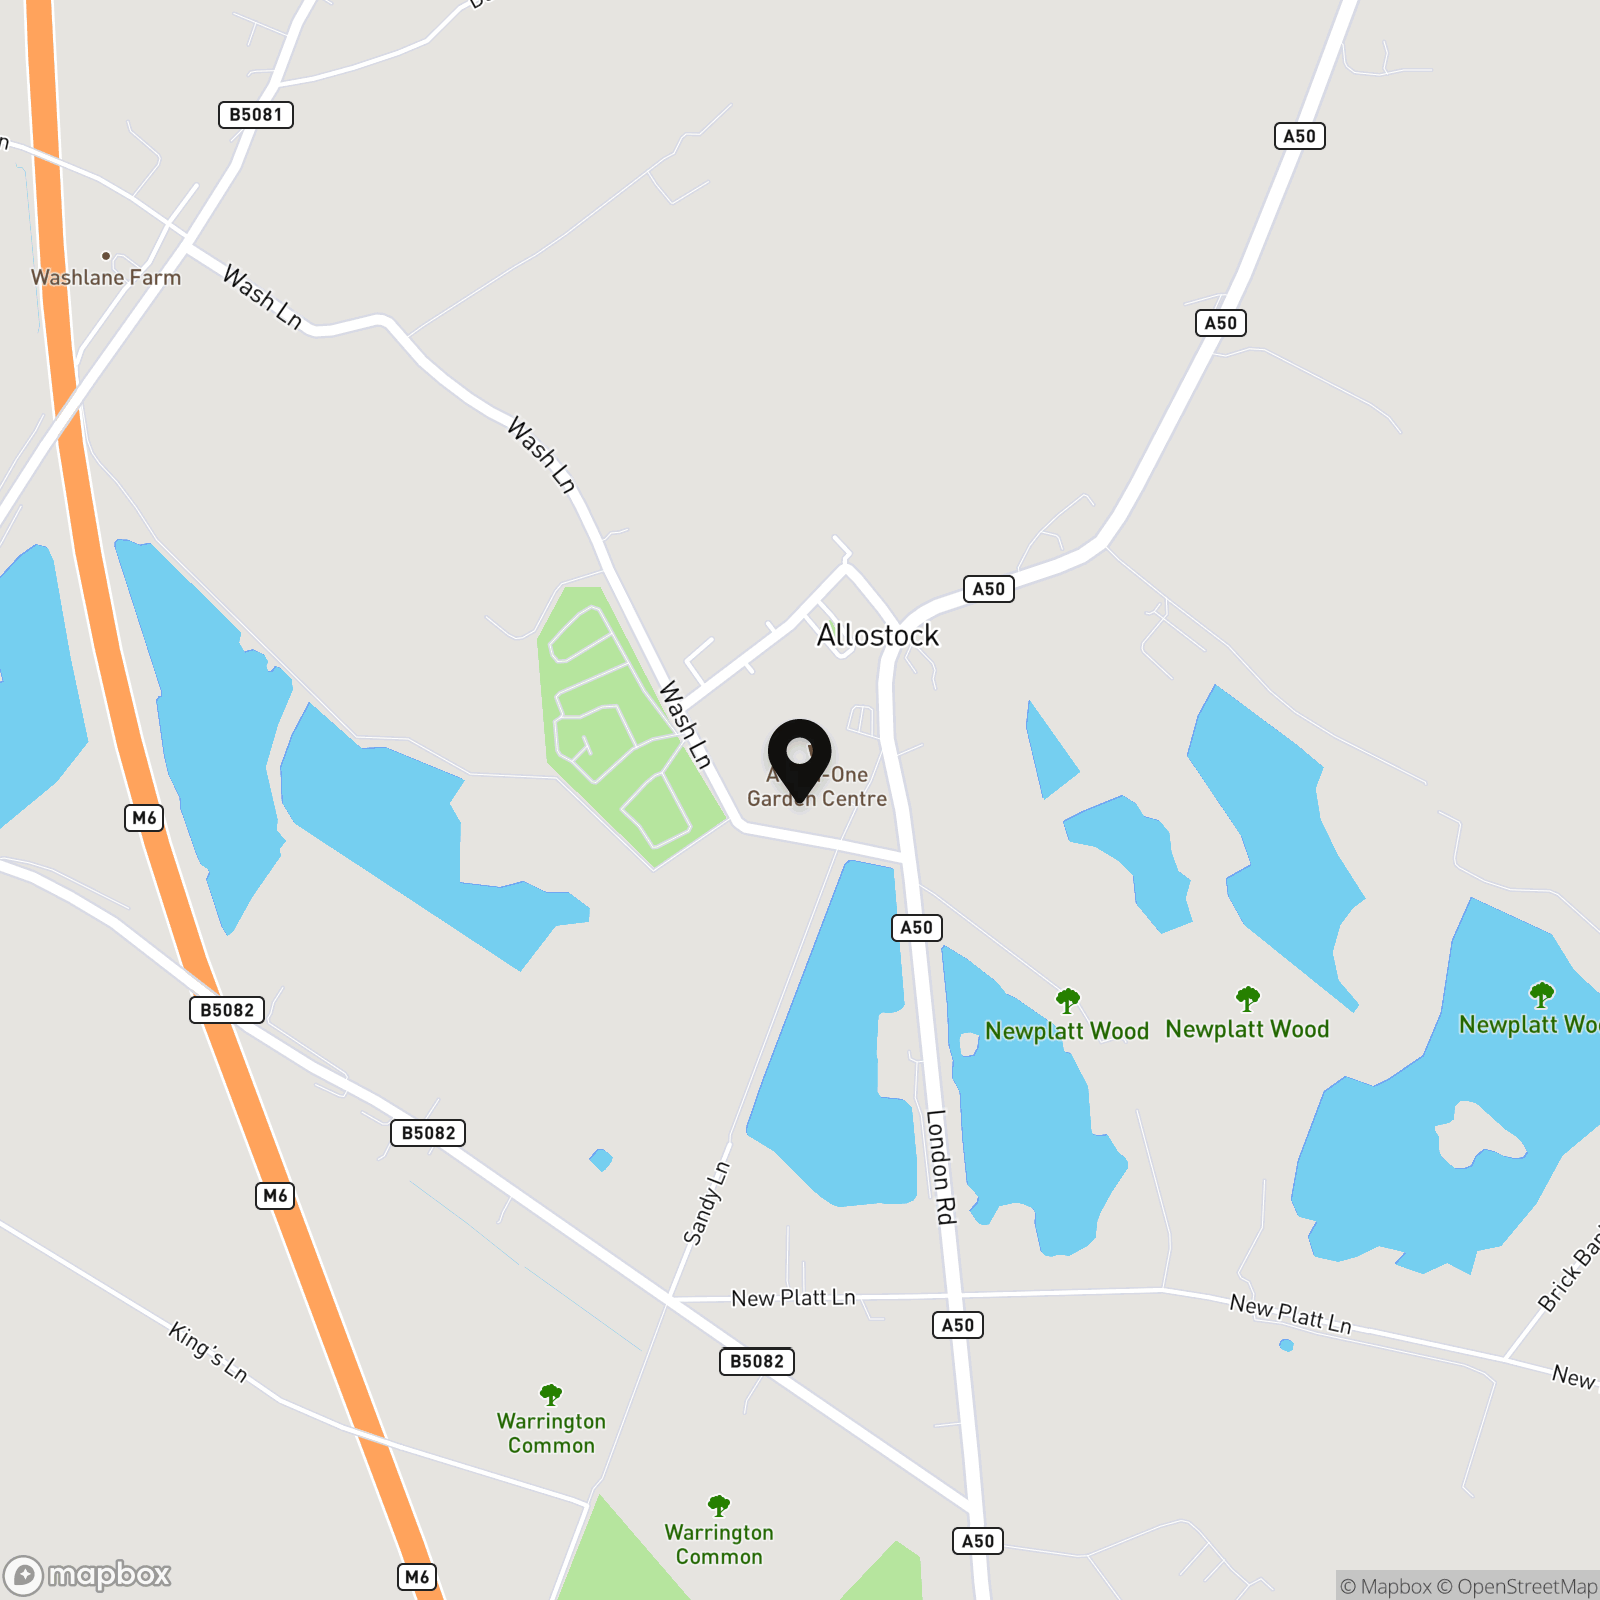
Location
Properties you may like
By Stuart Rushton & Company
-
Mereside Road, Mere, WA16
- 5 Beds
- 6 Bath
-
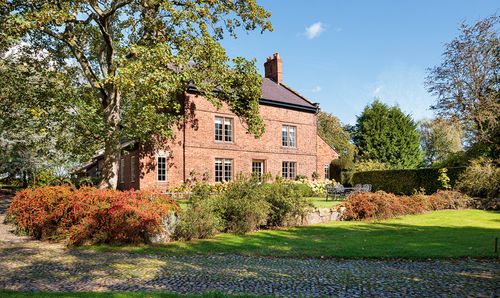
Crowley, Northwich, CW9
- 6 Beds
- 2 Bath
-
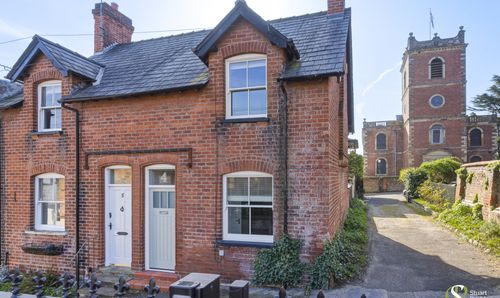
Church Hill, Knutsford, WA16
- 2 Beds
- 1 Bath
-
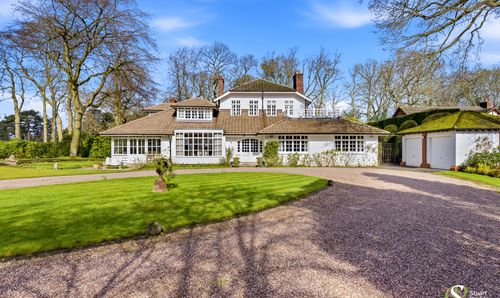
Chelford Road, Knutsford, WA16
- 5 Beds
- 3 Bath
-
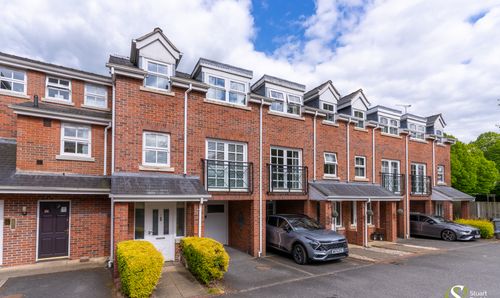
Gaskell Avenue, Heathlands House Gaskell Avenue, WA16
- 2 Beds
- 1 Bath
-
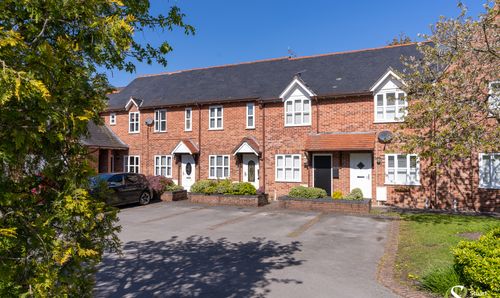
Faulkners Lane, Mobberley, WA16
- 2 Beds
- 1 Bath
-
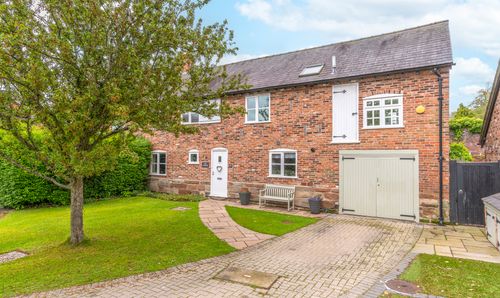
West Hall Court, High Legh, WA16
- 5 Beds
- 2 Bath
-
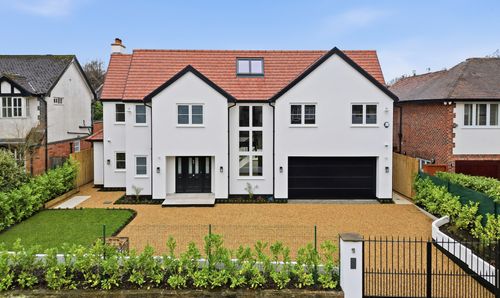
Carrwood Road, Wilmslow, SK9
- 5 Beds
- 4 Bath
-
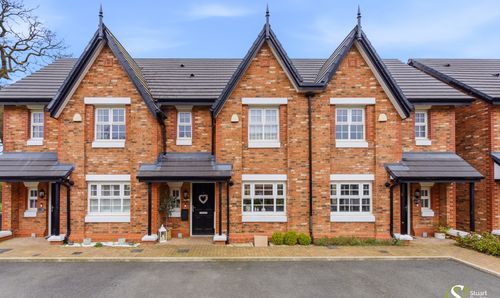
Oak Tree Lane, Lower Peover, WA16
- 2 Beds
- 1 Bath