Book a Viewing
To book a viewing for this property, please call Stuart Rushton & Company, on 01565 757000.
To book a viewing for this property, please call Stuart Rushton & Company, on 01565 757000.
5 Bedroom Barn Conversion, West Hall Court, High Legh, WA16
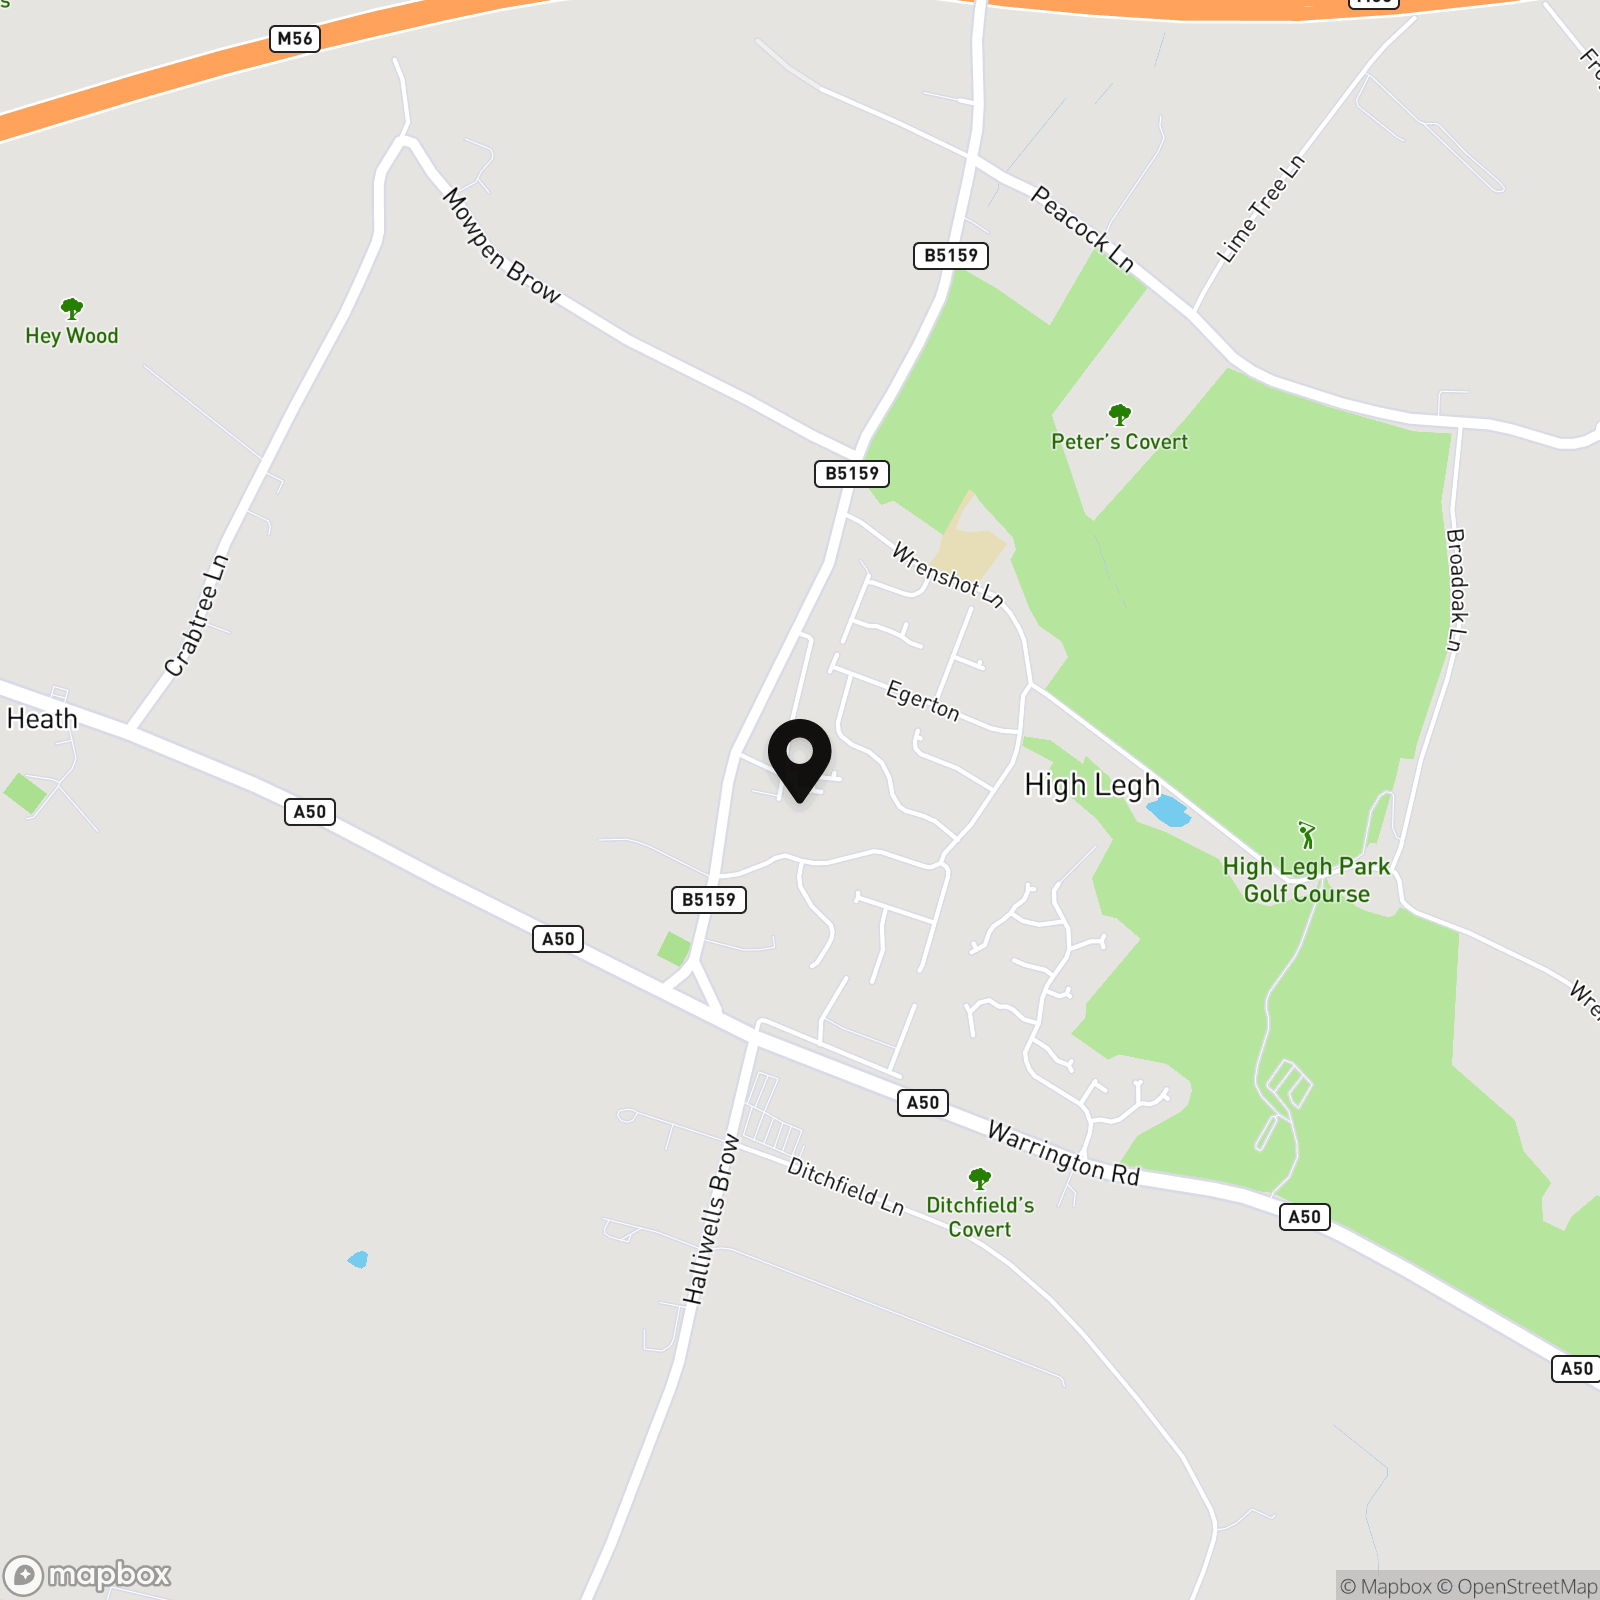
West Hall Court, High Legh, WA16

Stuart Rushton & Company
Stuart Rushton & Co, 35 King Street
Description
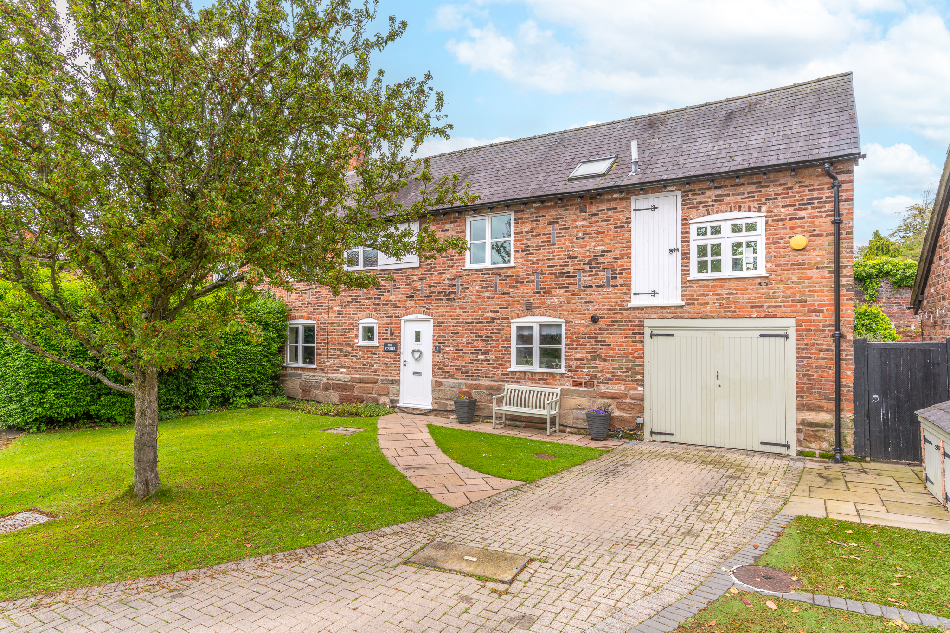
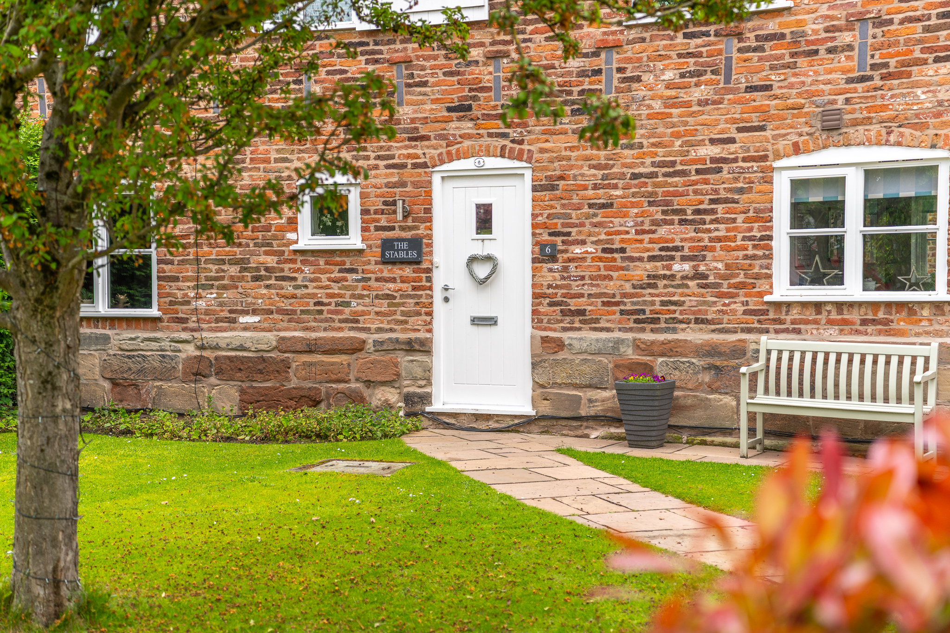
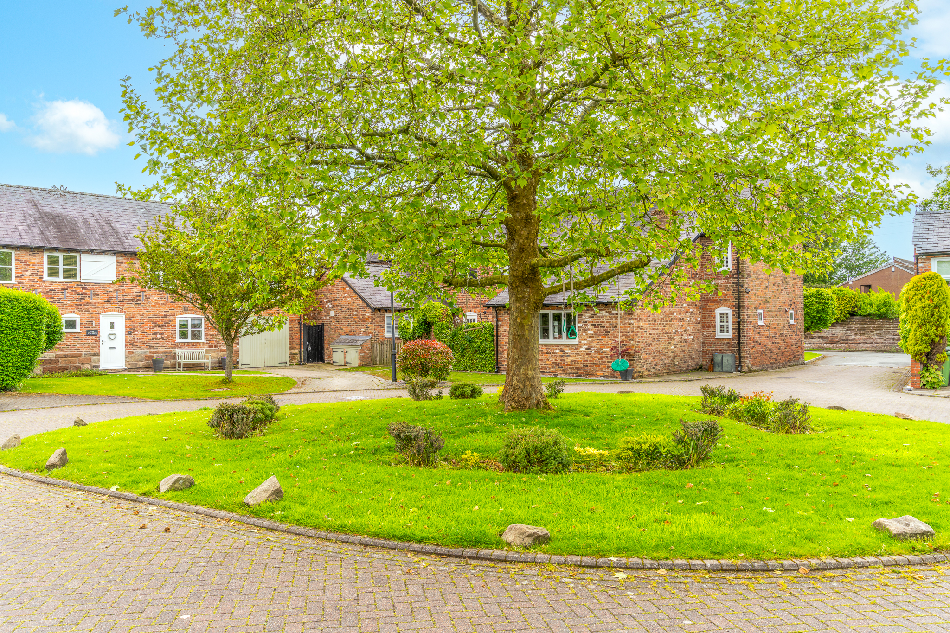
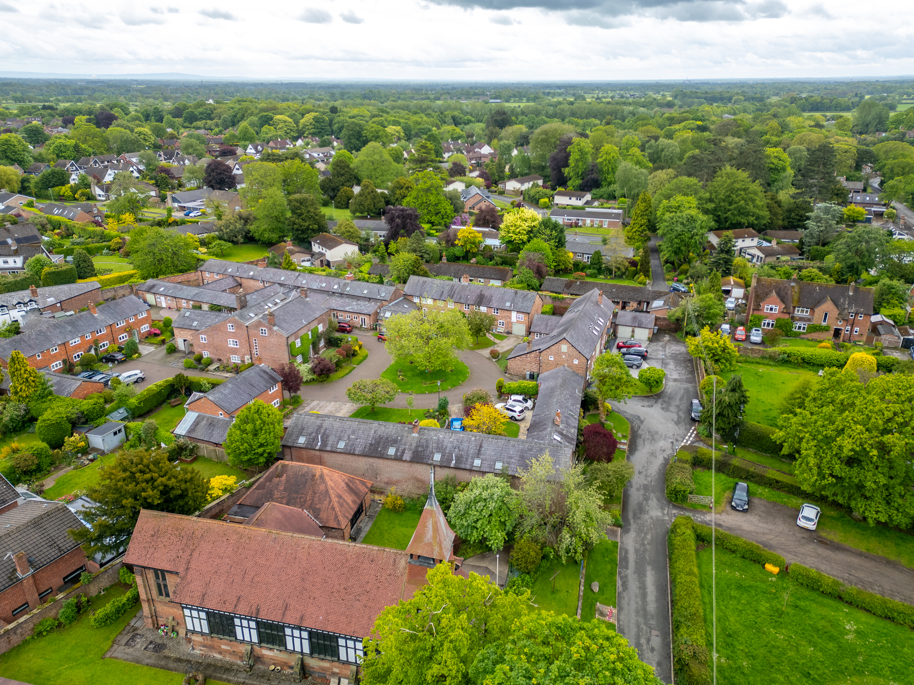
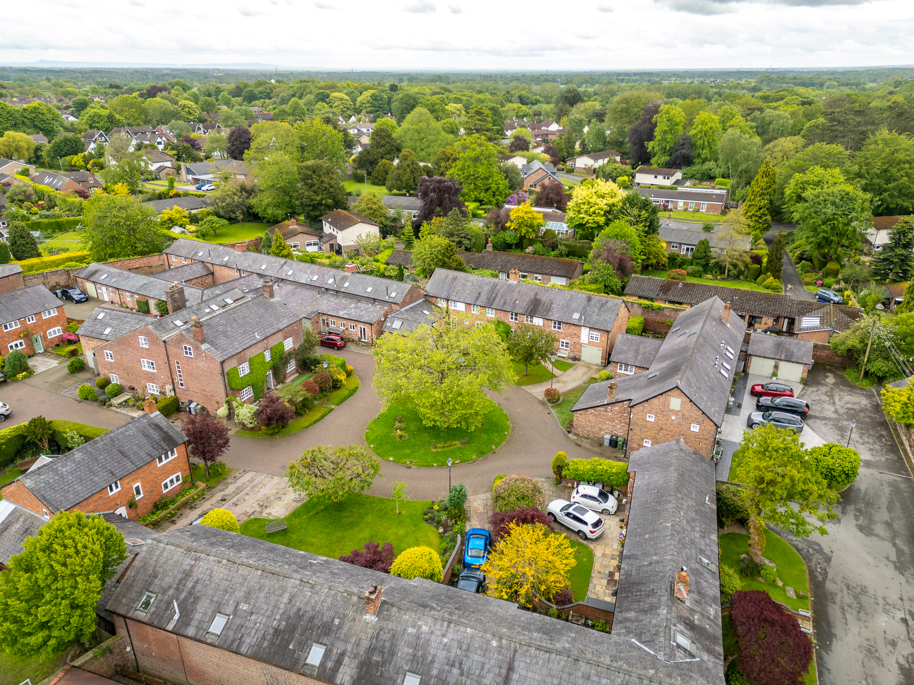
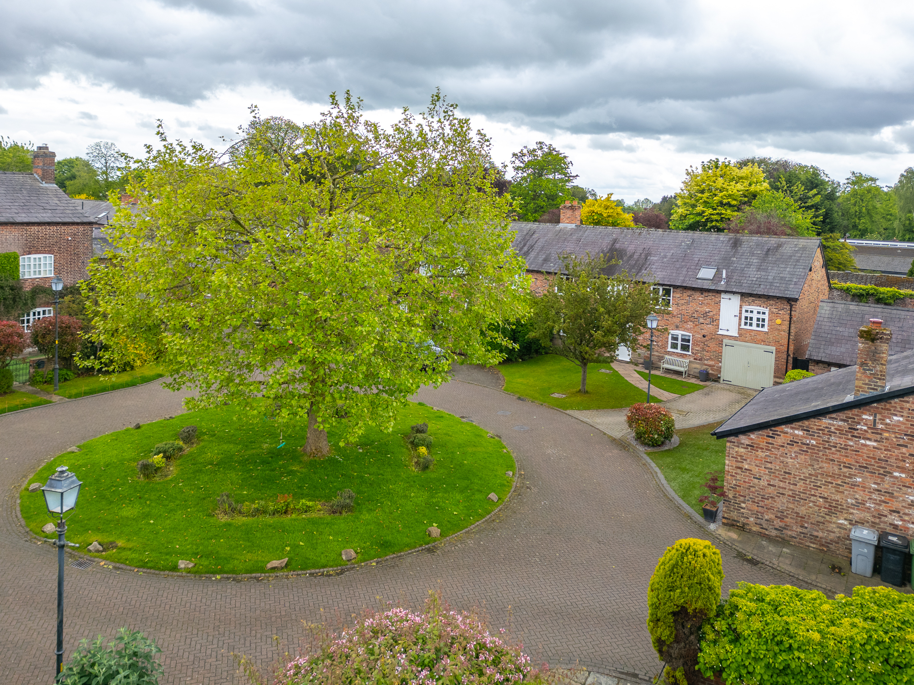
Forming part of a sought-after courtyard conversion in a beautiful pocket of High Legh, The Stables, 6 West Hall Court is a superb barn conversion offering spacious, versatile accommodation finished with exceptional attention to detail and character throughout.
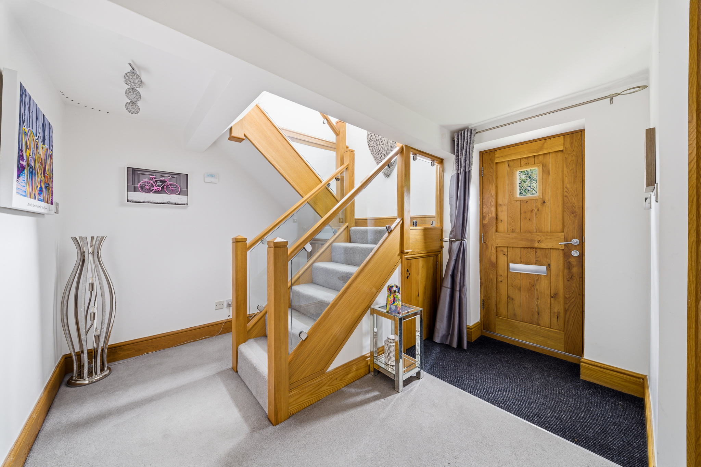
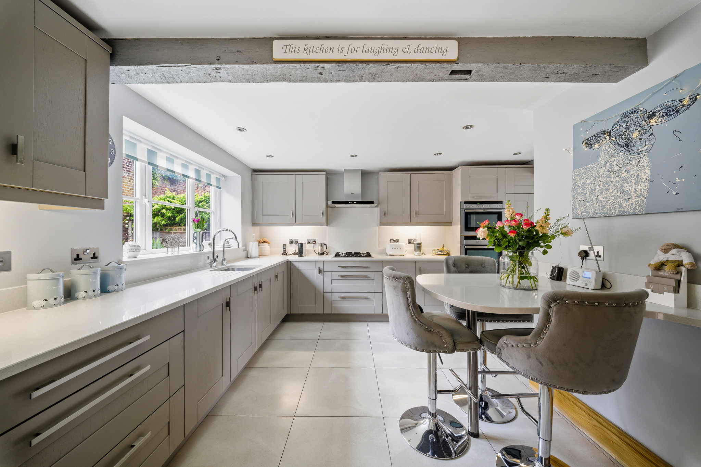
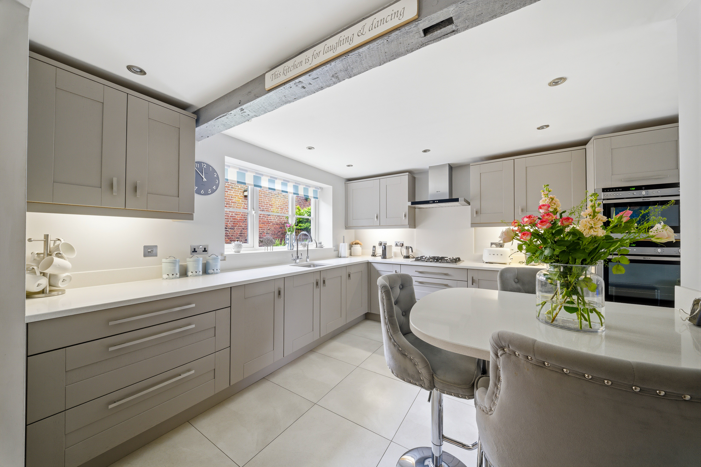
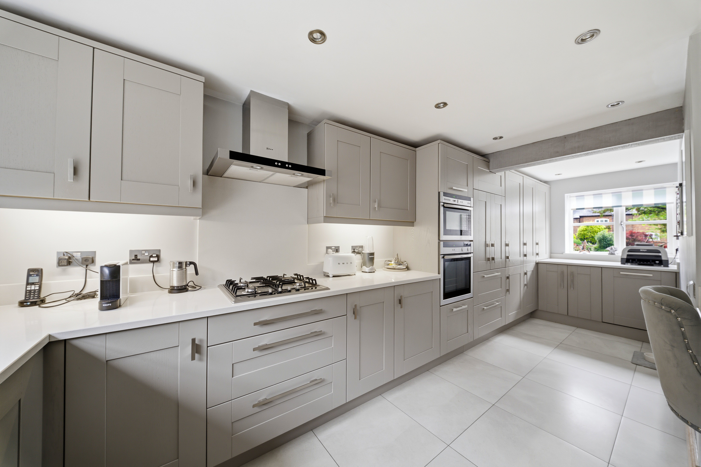
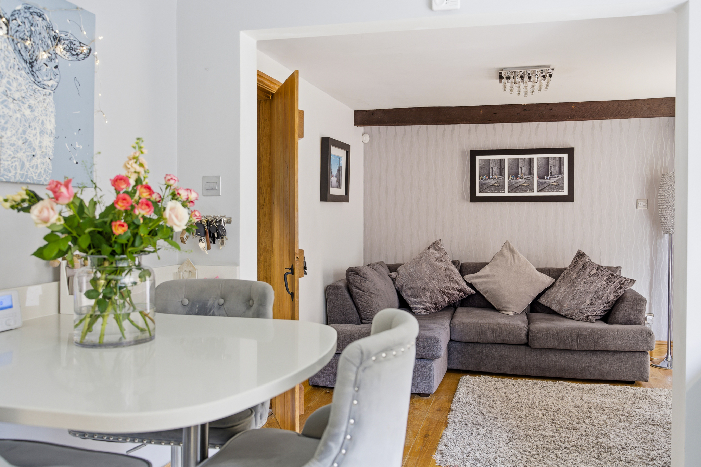
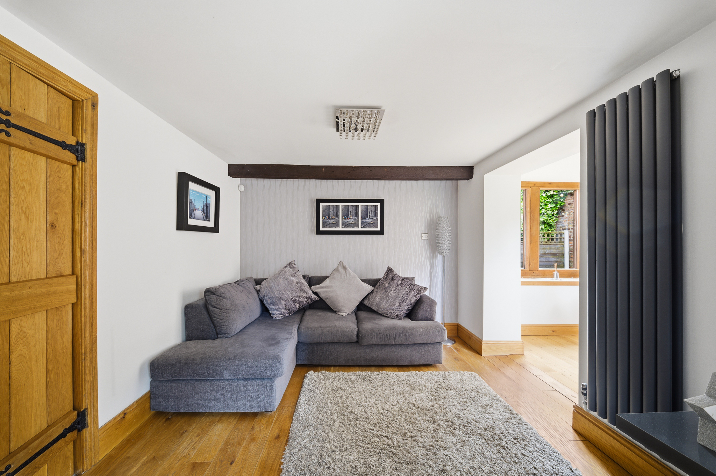
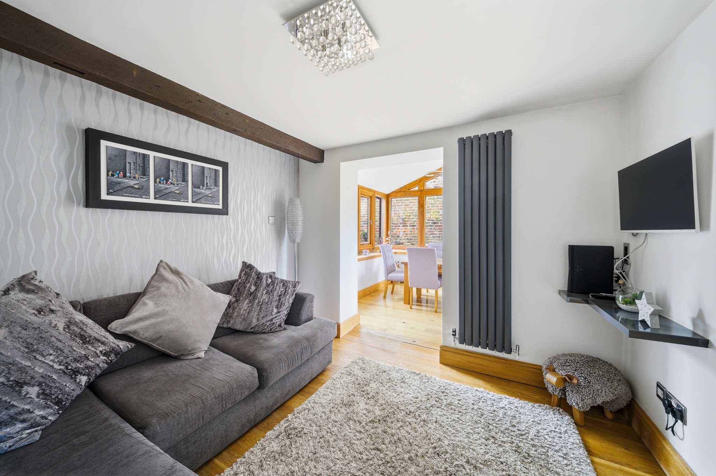
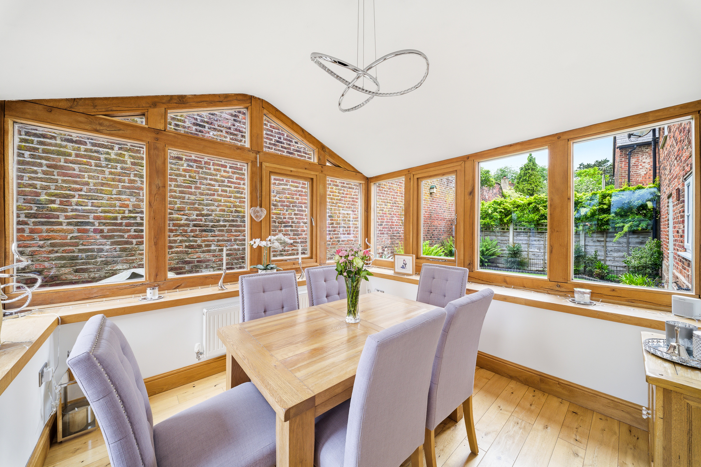
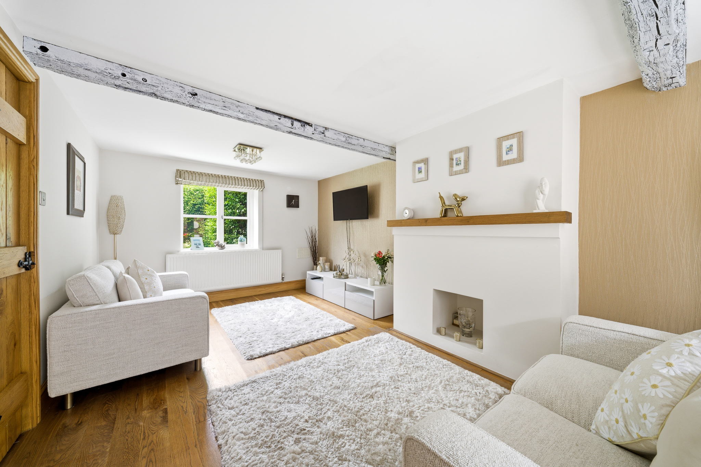
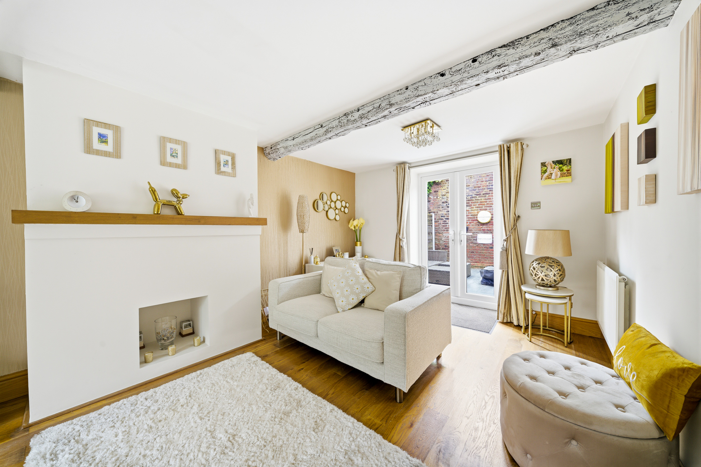
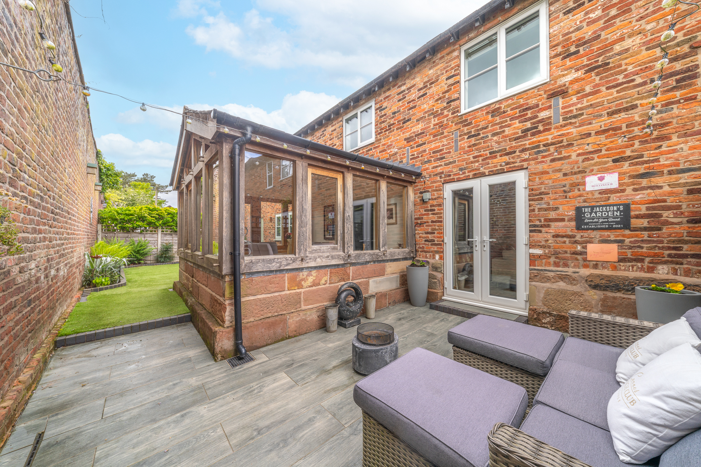
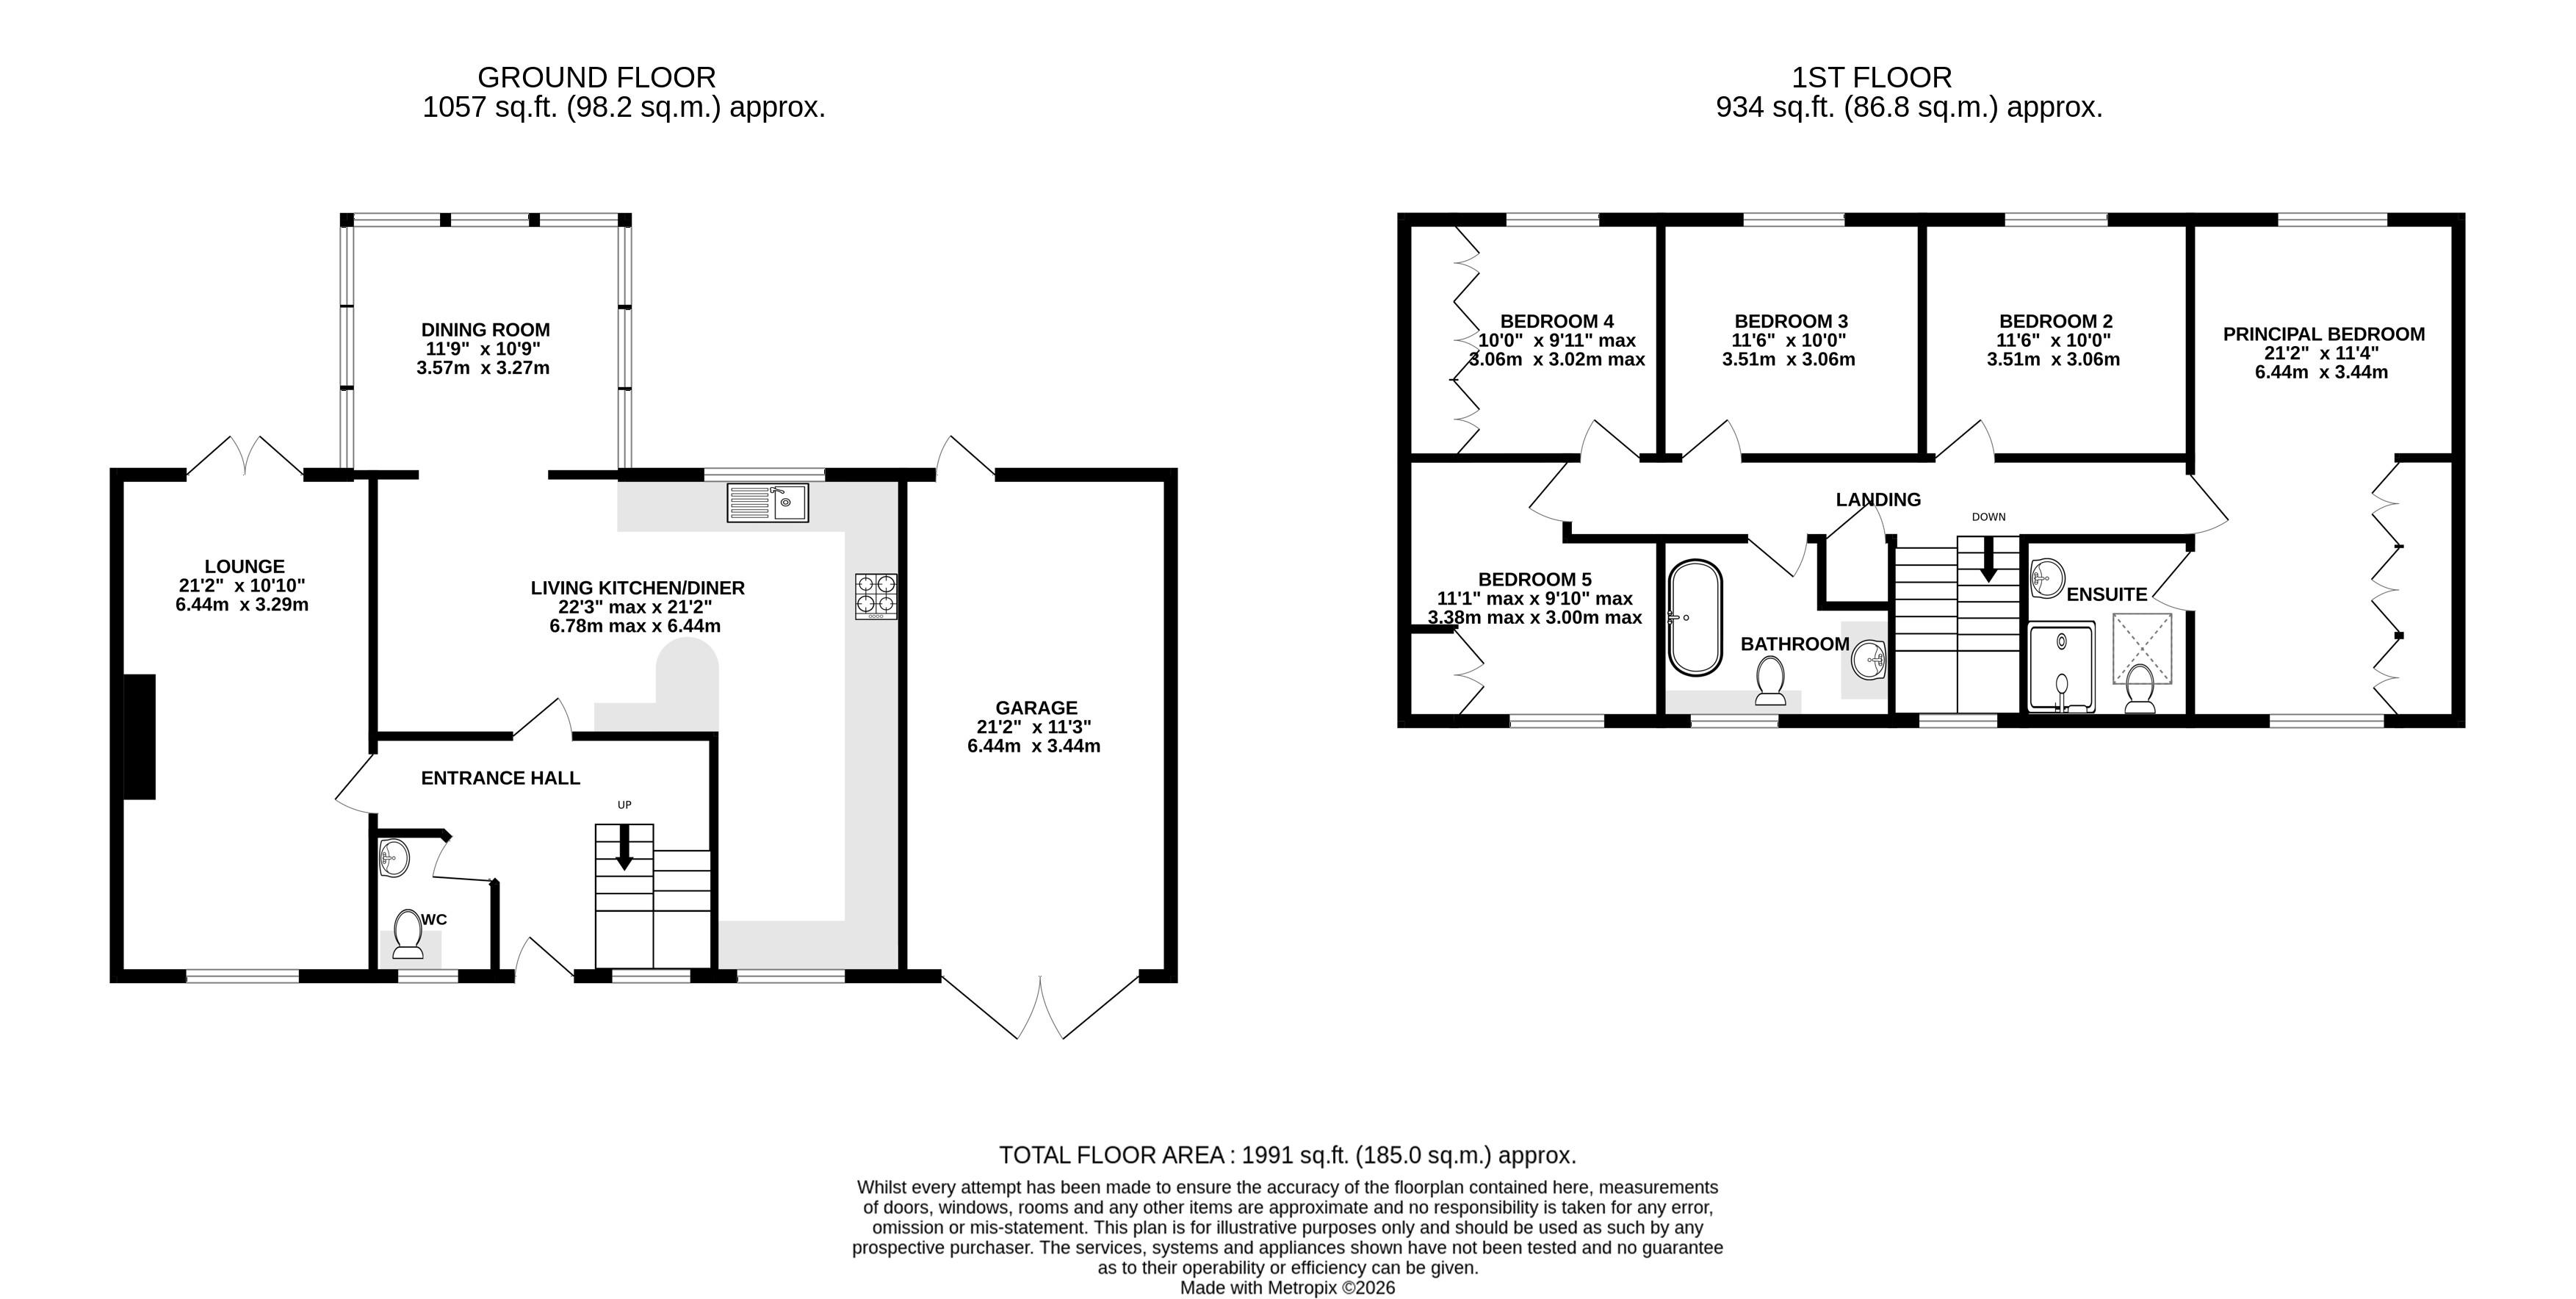
The accommodation extends to almost 2,000 sq.ft (inc the garage space) and is arranged over two floors. The ground floor features a welcoming entrance hallway, generous living room, WC and an impressive open-plan living kitchen/diner with an adjoining beautiful orangery overlooking the garden, creating an ideal space for both everyday living and entertaining. A substantial integral garage offers excellent storage and exciting potential for conversion into further accommodation, subject to the necessary consents.
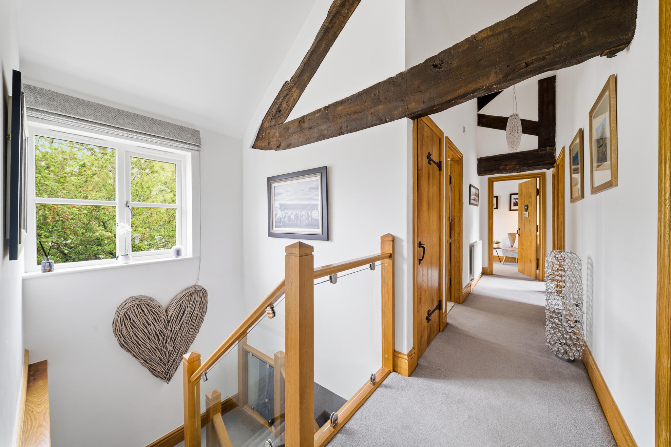
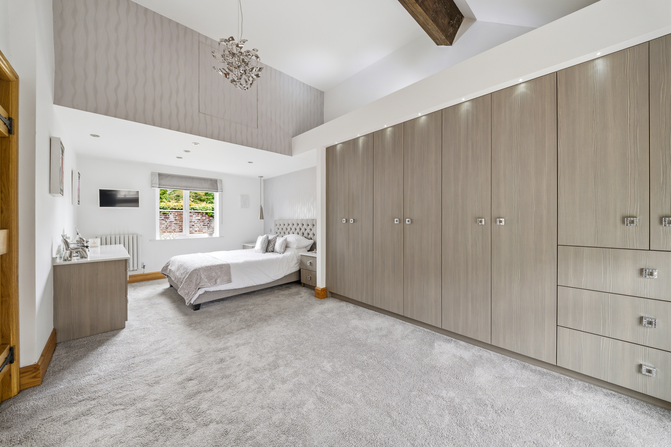
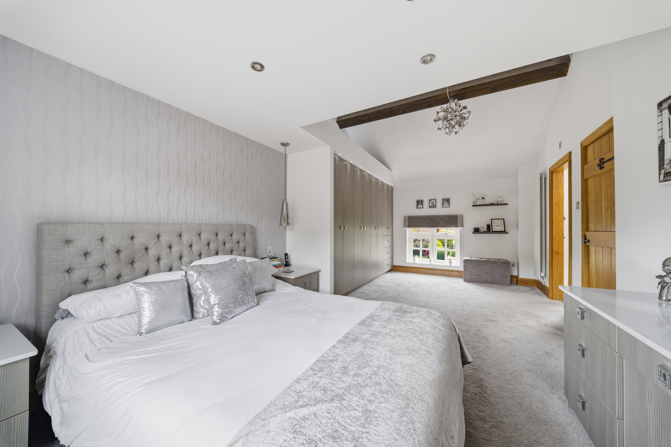
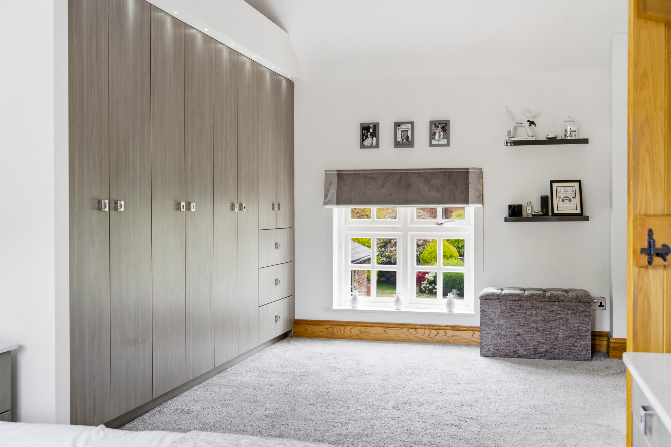
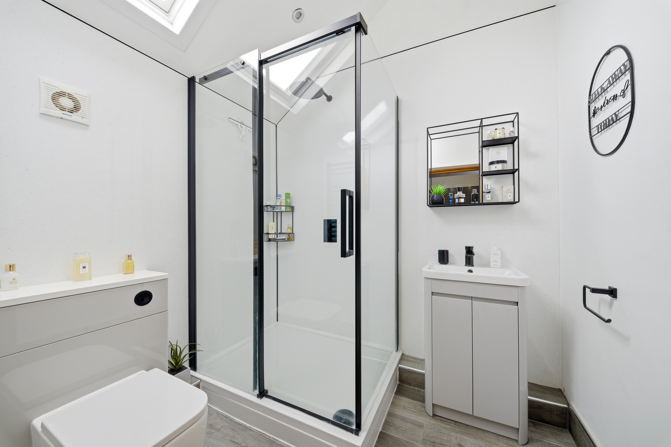
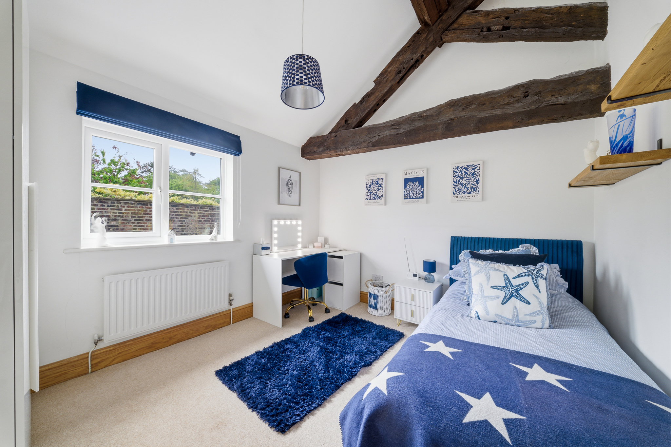
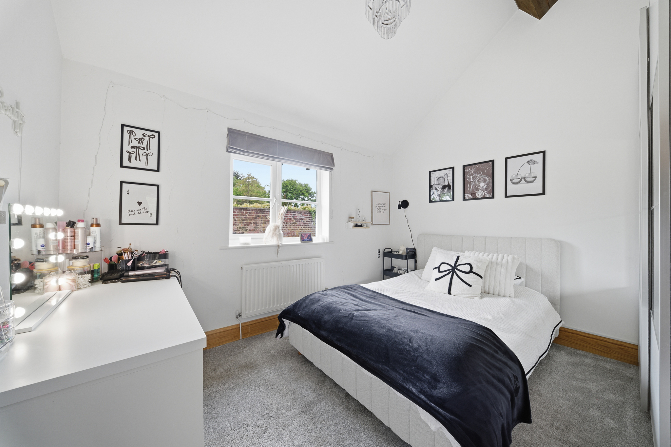
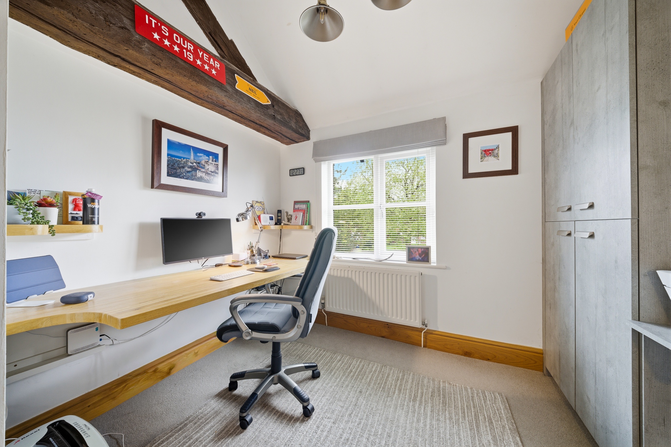
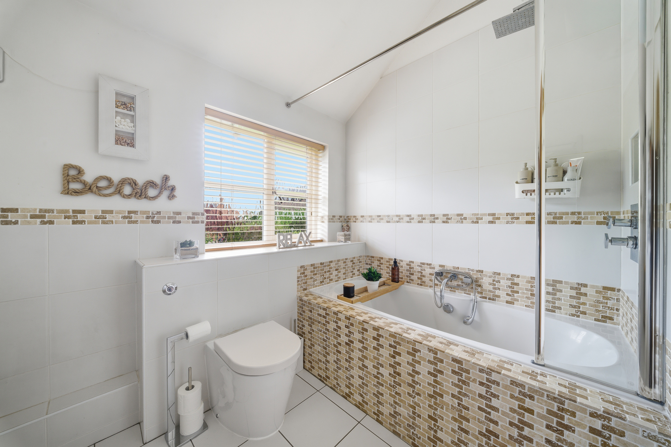
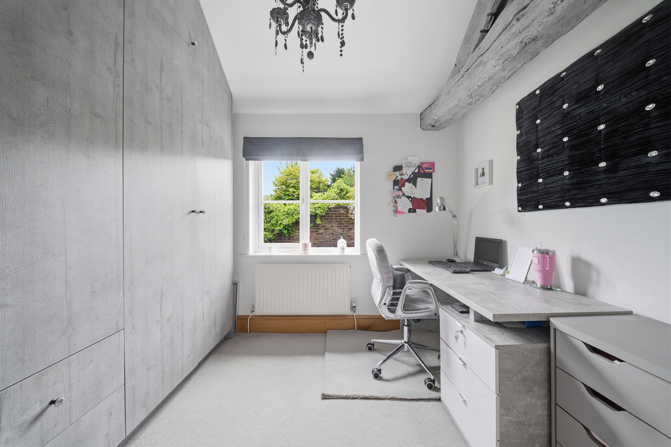
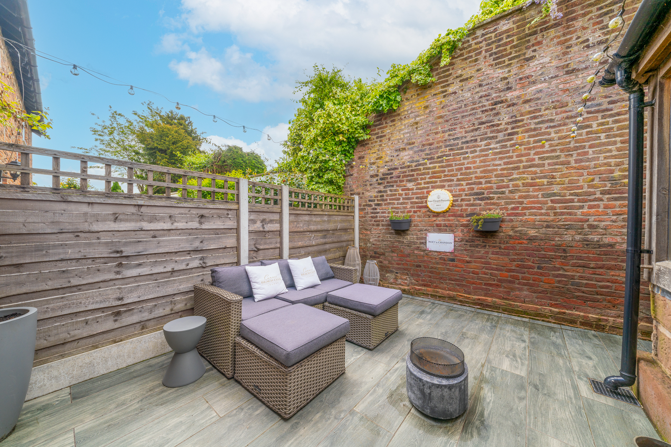
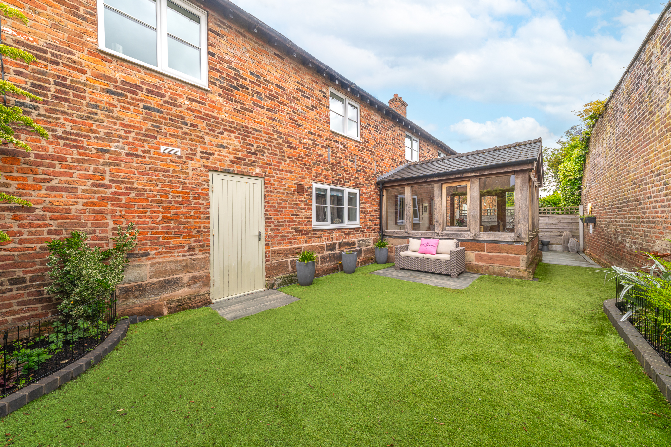
To the first floor are five well-proportioned bedrooms, including a superb, large, principal bedroom with en suite shower room and a range of fitted wardrobes. A family bathroom serves the remaining bedrooms, all of which are a good size. Externally, the property enjoys driveway parking for two cars and a very private, enclosed south-facing rear garden designed for low-maintenance enjoyment.
Perfectly positioned for modern family life, The Stables combines countryside charm with excellent connectivity, with Lymm, Altrincham and Knutsford all within easy reach, along with outstanding schooling options and convenient motorway access.
EPC Rating: C
Key Features
- Exclusive barn conversion within an attractive courtyard setting in High Legh
- Spacious and versatile accommodation extending to almost 2,000 sq.ft
- Stunning open-plan kitchen/dining room ideal for modern family living
- Five well-proportioned bedrooms including principal suite with en suite
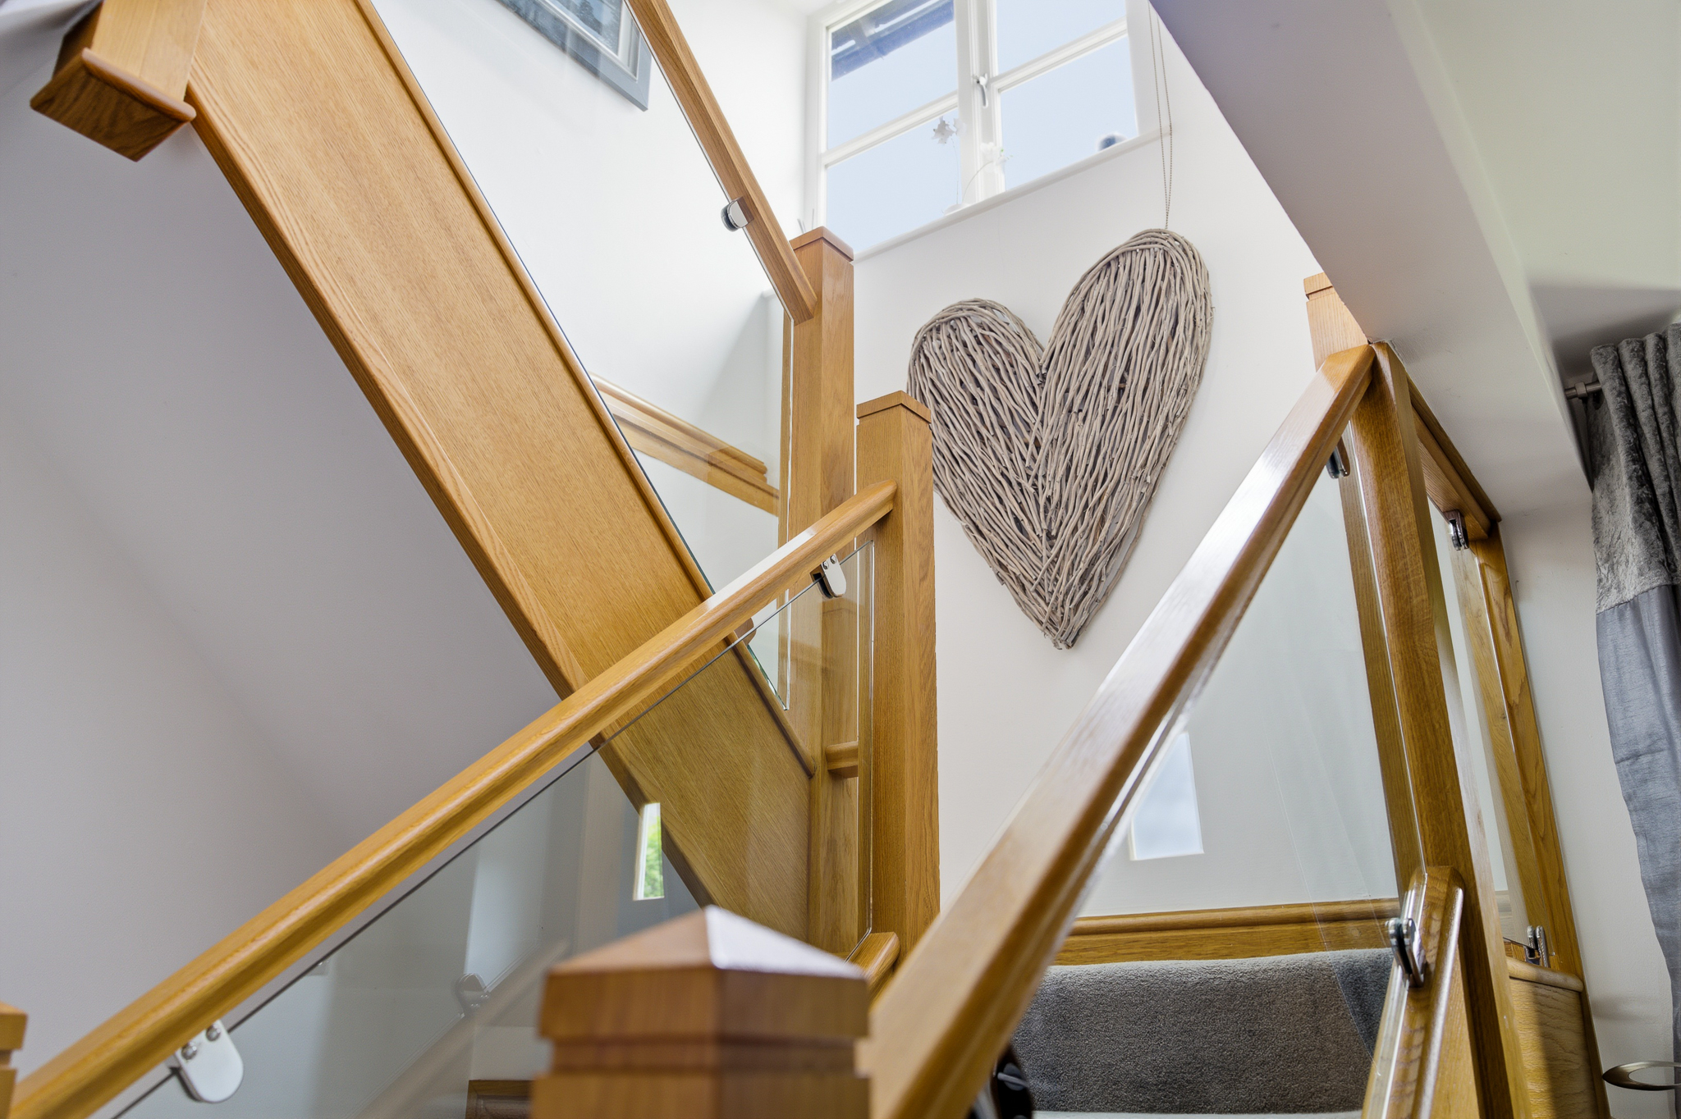
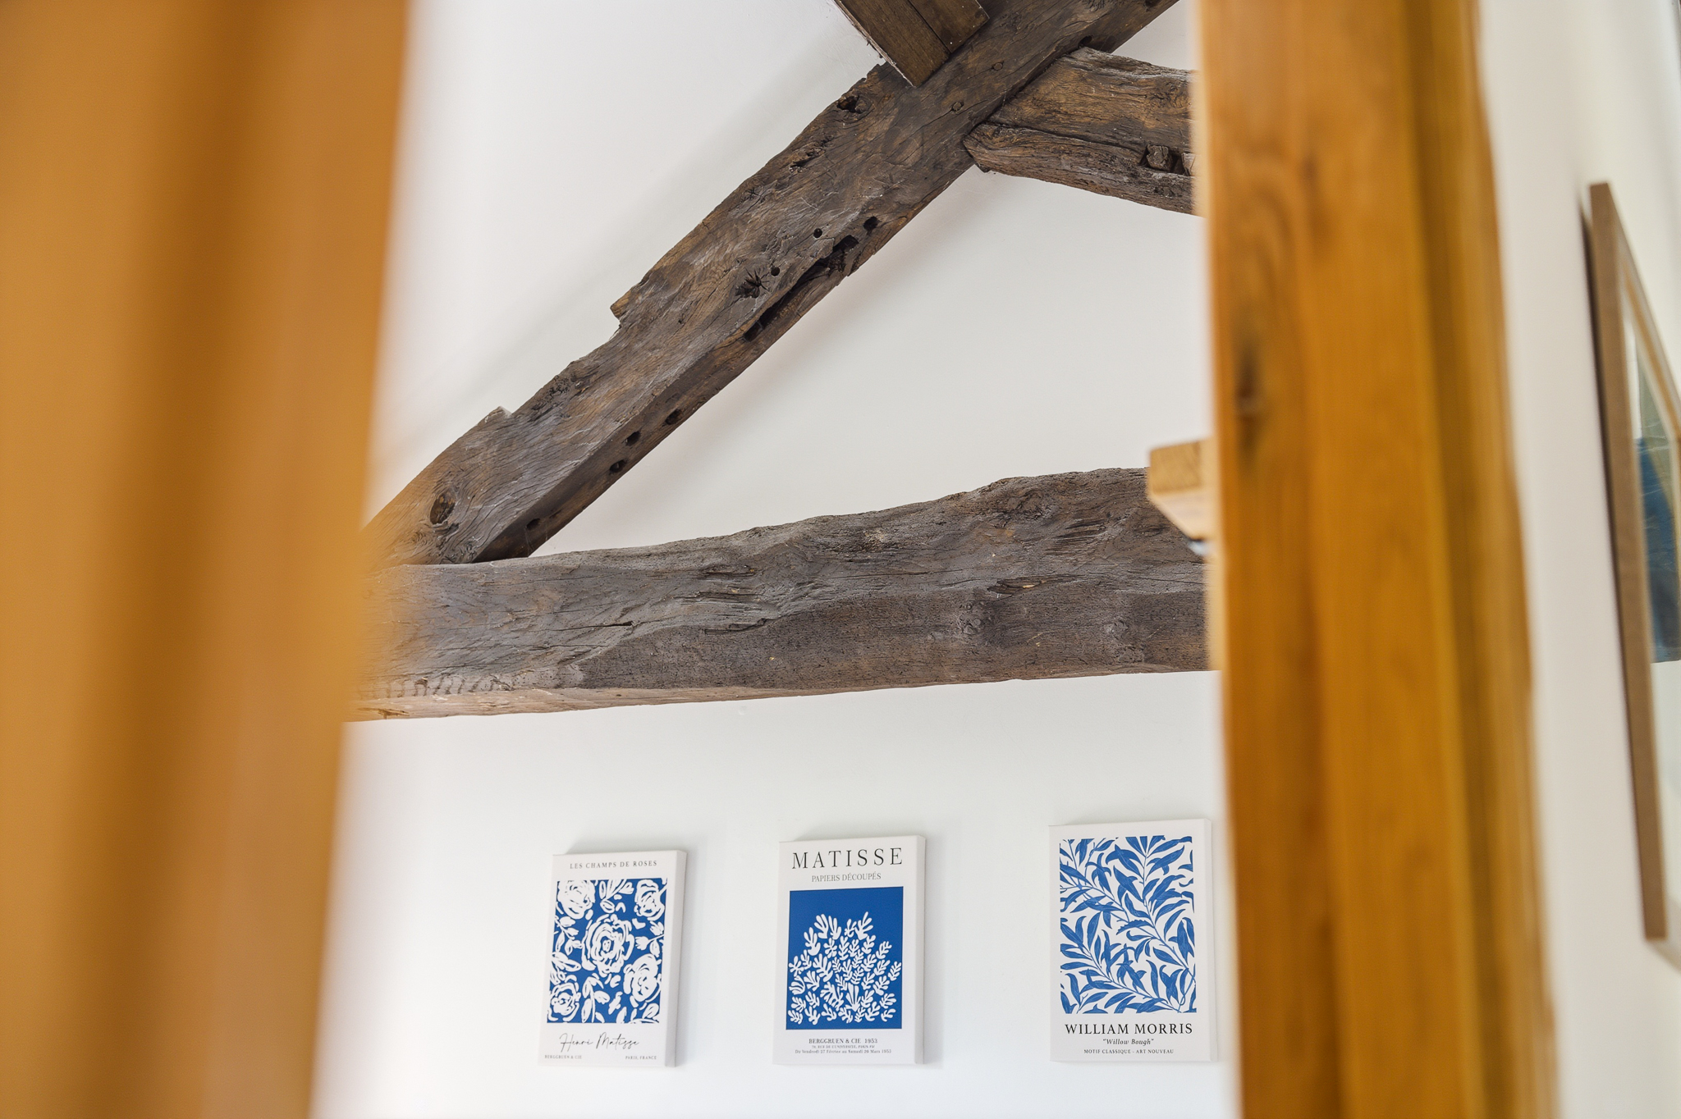
- Character features blended beautifully with high-quality contemporary finishes
- Private, enclosed south-facing rear garden designed for low maintenance
- Integral garage with potential for conversion, subject to consents
- Driveway parking for two cars with excellent access to Lymm, Knutsford & Altrincham
Property Details
- Property type: Barn Conversion
- Price Per Sq Foot: £434
- Approx Sq Feet: 1,901 sqft
- Plot Sq Feet: 3,229 sqft
- Property Age Bracket: Victorian (1830 - 1901)
- Council Tax Band: G
- Property Ipack: Title Plan
Floorplans
Outside Spaces
Rear Garden
Front Garden
Parking Spaces
Garage
Capacity: 1
Driveway
Capacity: 2
Location
Properties you may like
By Stuart Rushton & Company
-
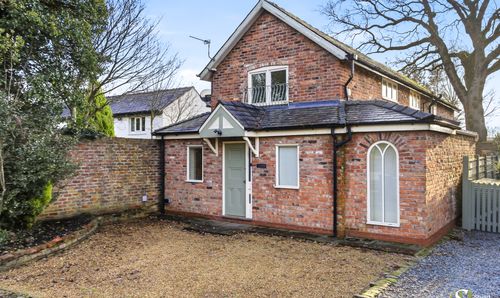
Knutsford Road, Alderley Edge, SK9
- 3 Beds
- 2 Bath
-
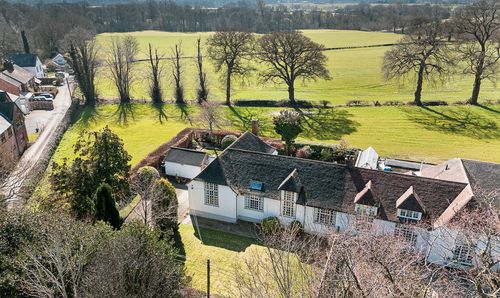
Warford Hall Drive, Alderley Edge, SK9
- 4 Beds
- 2 Bath
-
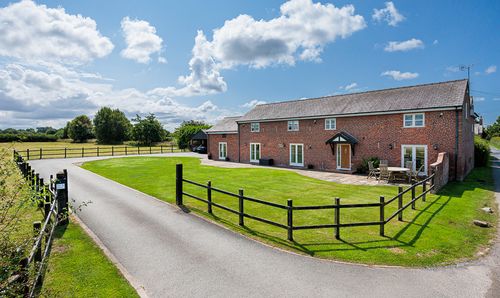
Crabtree Lane, High Legh, WA16
- 5 Beds
- 4 Bath
-
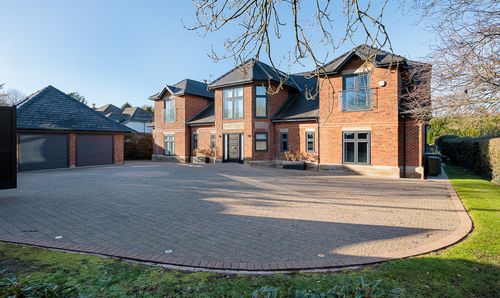
Mereside Road, Mere, WA16
- 5 Beds
- 6 Bath
-
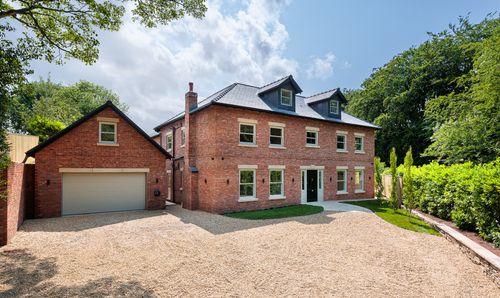
Macclesfield Road, Prestbury, SK10
- 6 Beds
- 6 Bath
-
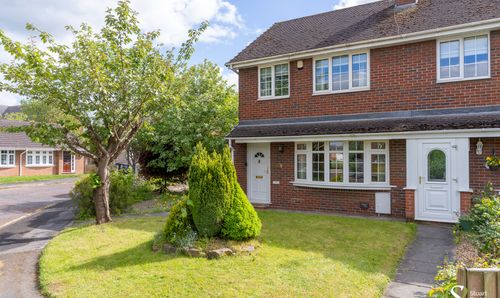
Dixon Drive, Chelford, SK11
- 2 Beds
- 1 Bath
-
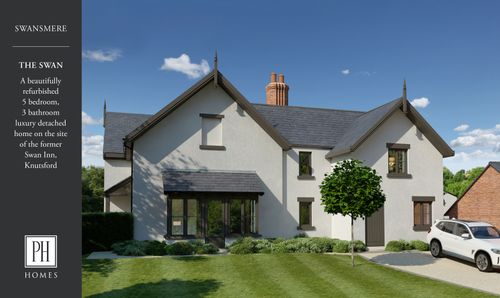
Mereside Road, Mere, WA16
- 5 Beds
- 3 Bath
-
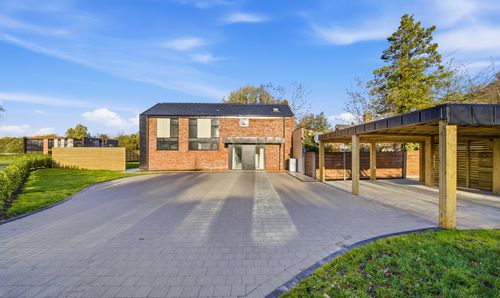
Ollerton Oaks, Chelford Road, WA16
- 4 Beds
- 3 Bath
-
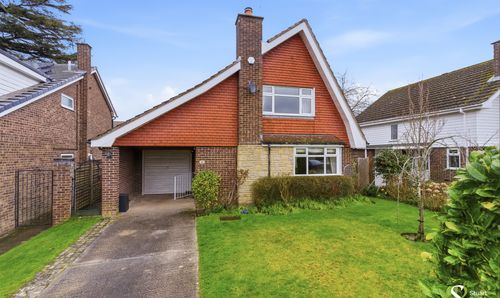
Venables Way, High Legh, WA16
- 2 Beds
- 2 Bath