Book a Viewing
To book a viewing for this property, please call Stuart Rushton & Company, on 01565 757000.
To book a viewing for this property, please call Stuart Rushton & Company, on 01565 757000.
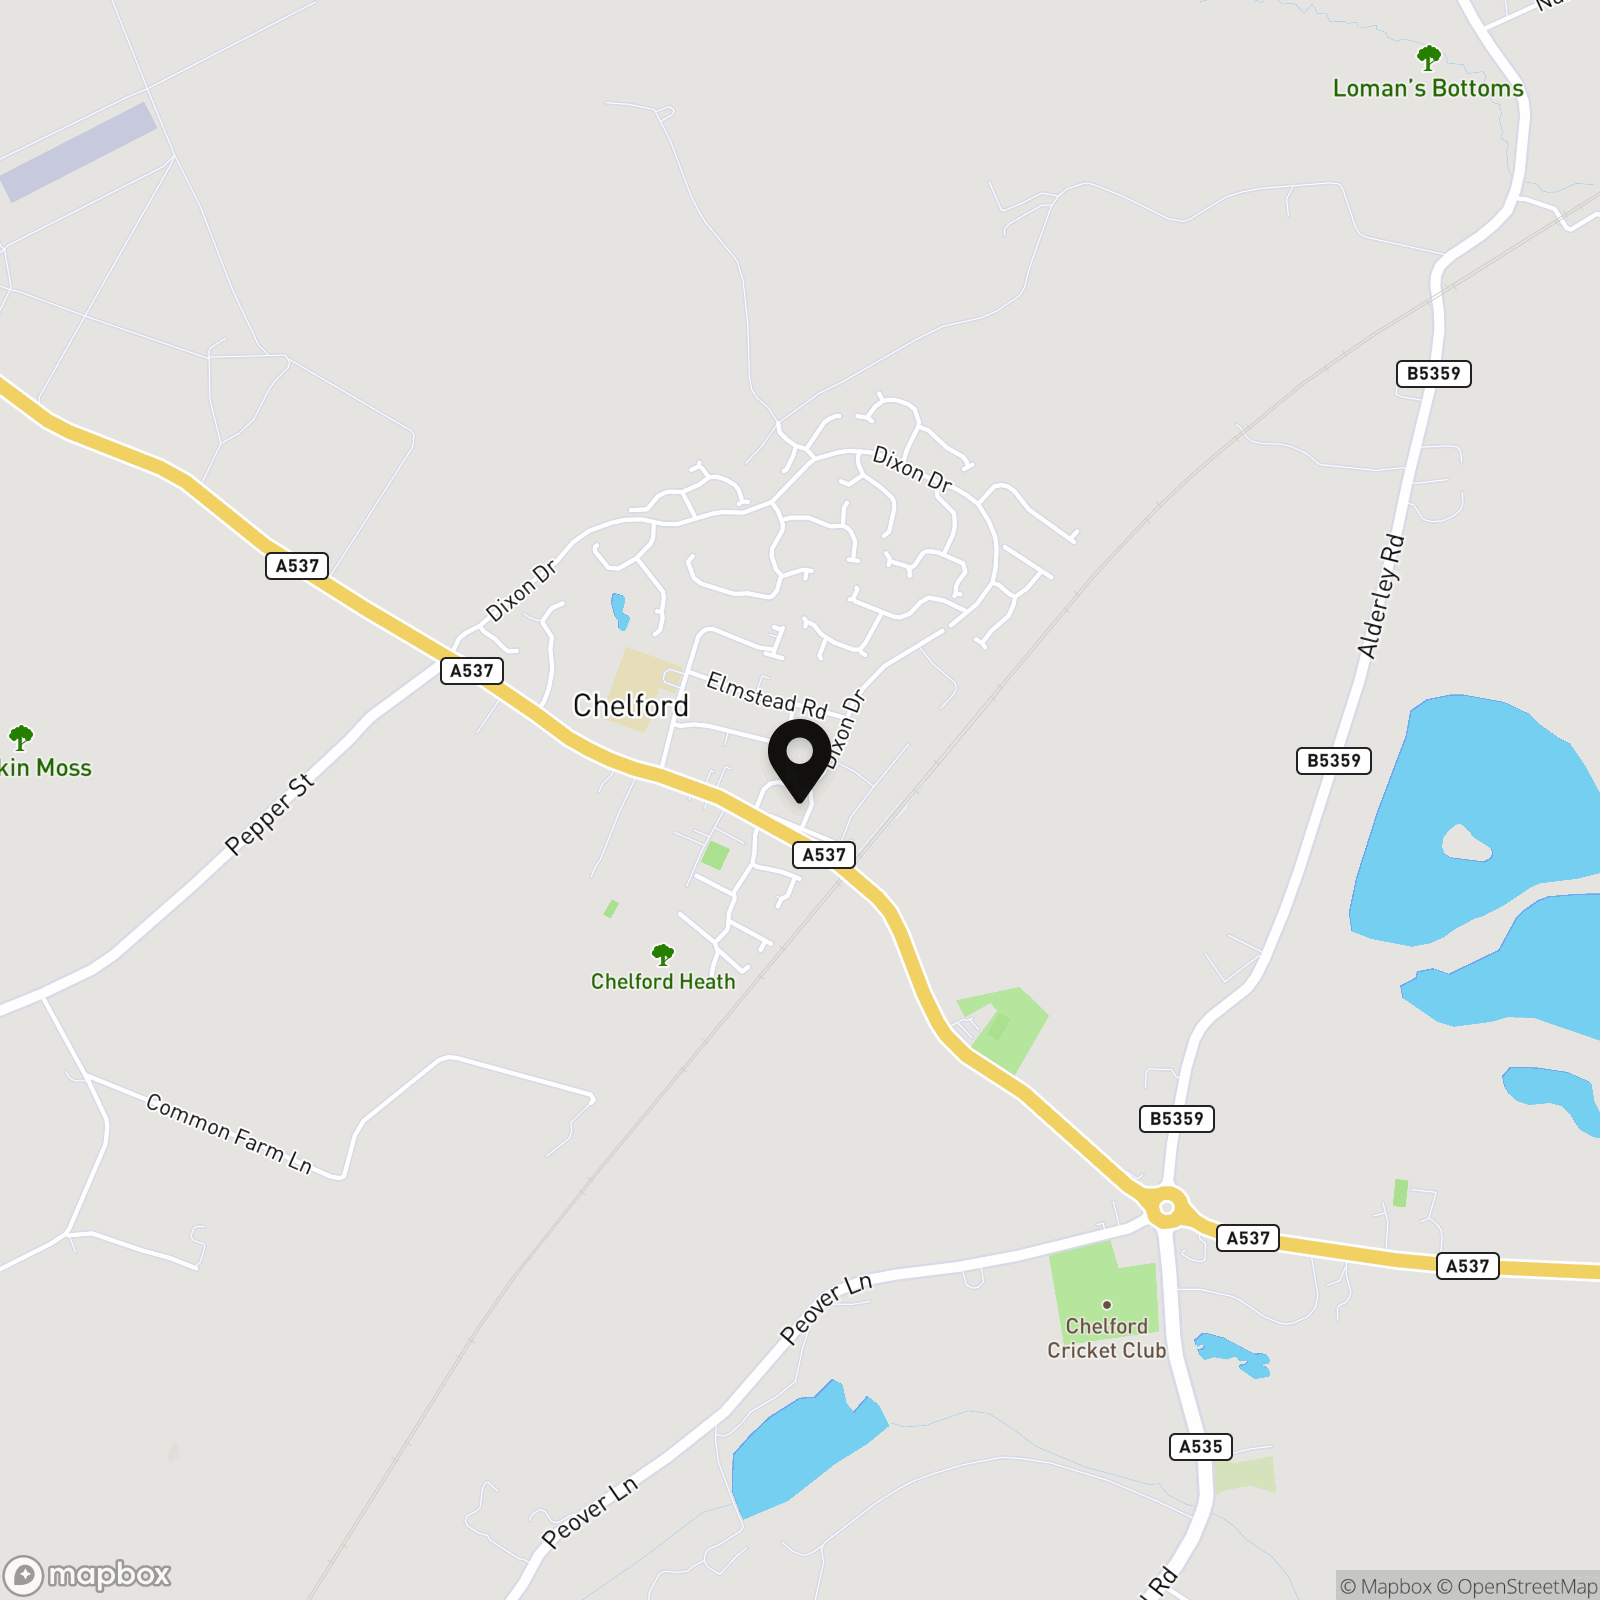
2 Bedroom End of Terrace House, Dixon Drive, Chelford, SK11
Dixon Drive, Chelford, SK11

Stuart Rushton & Company
Stuart Rushton & Co, 35 King Street
Description
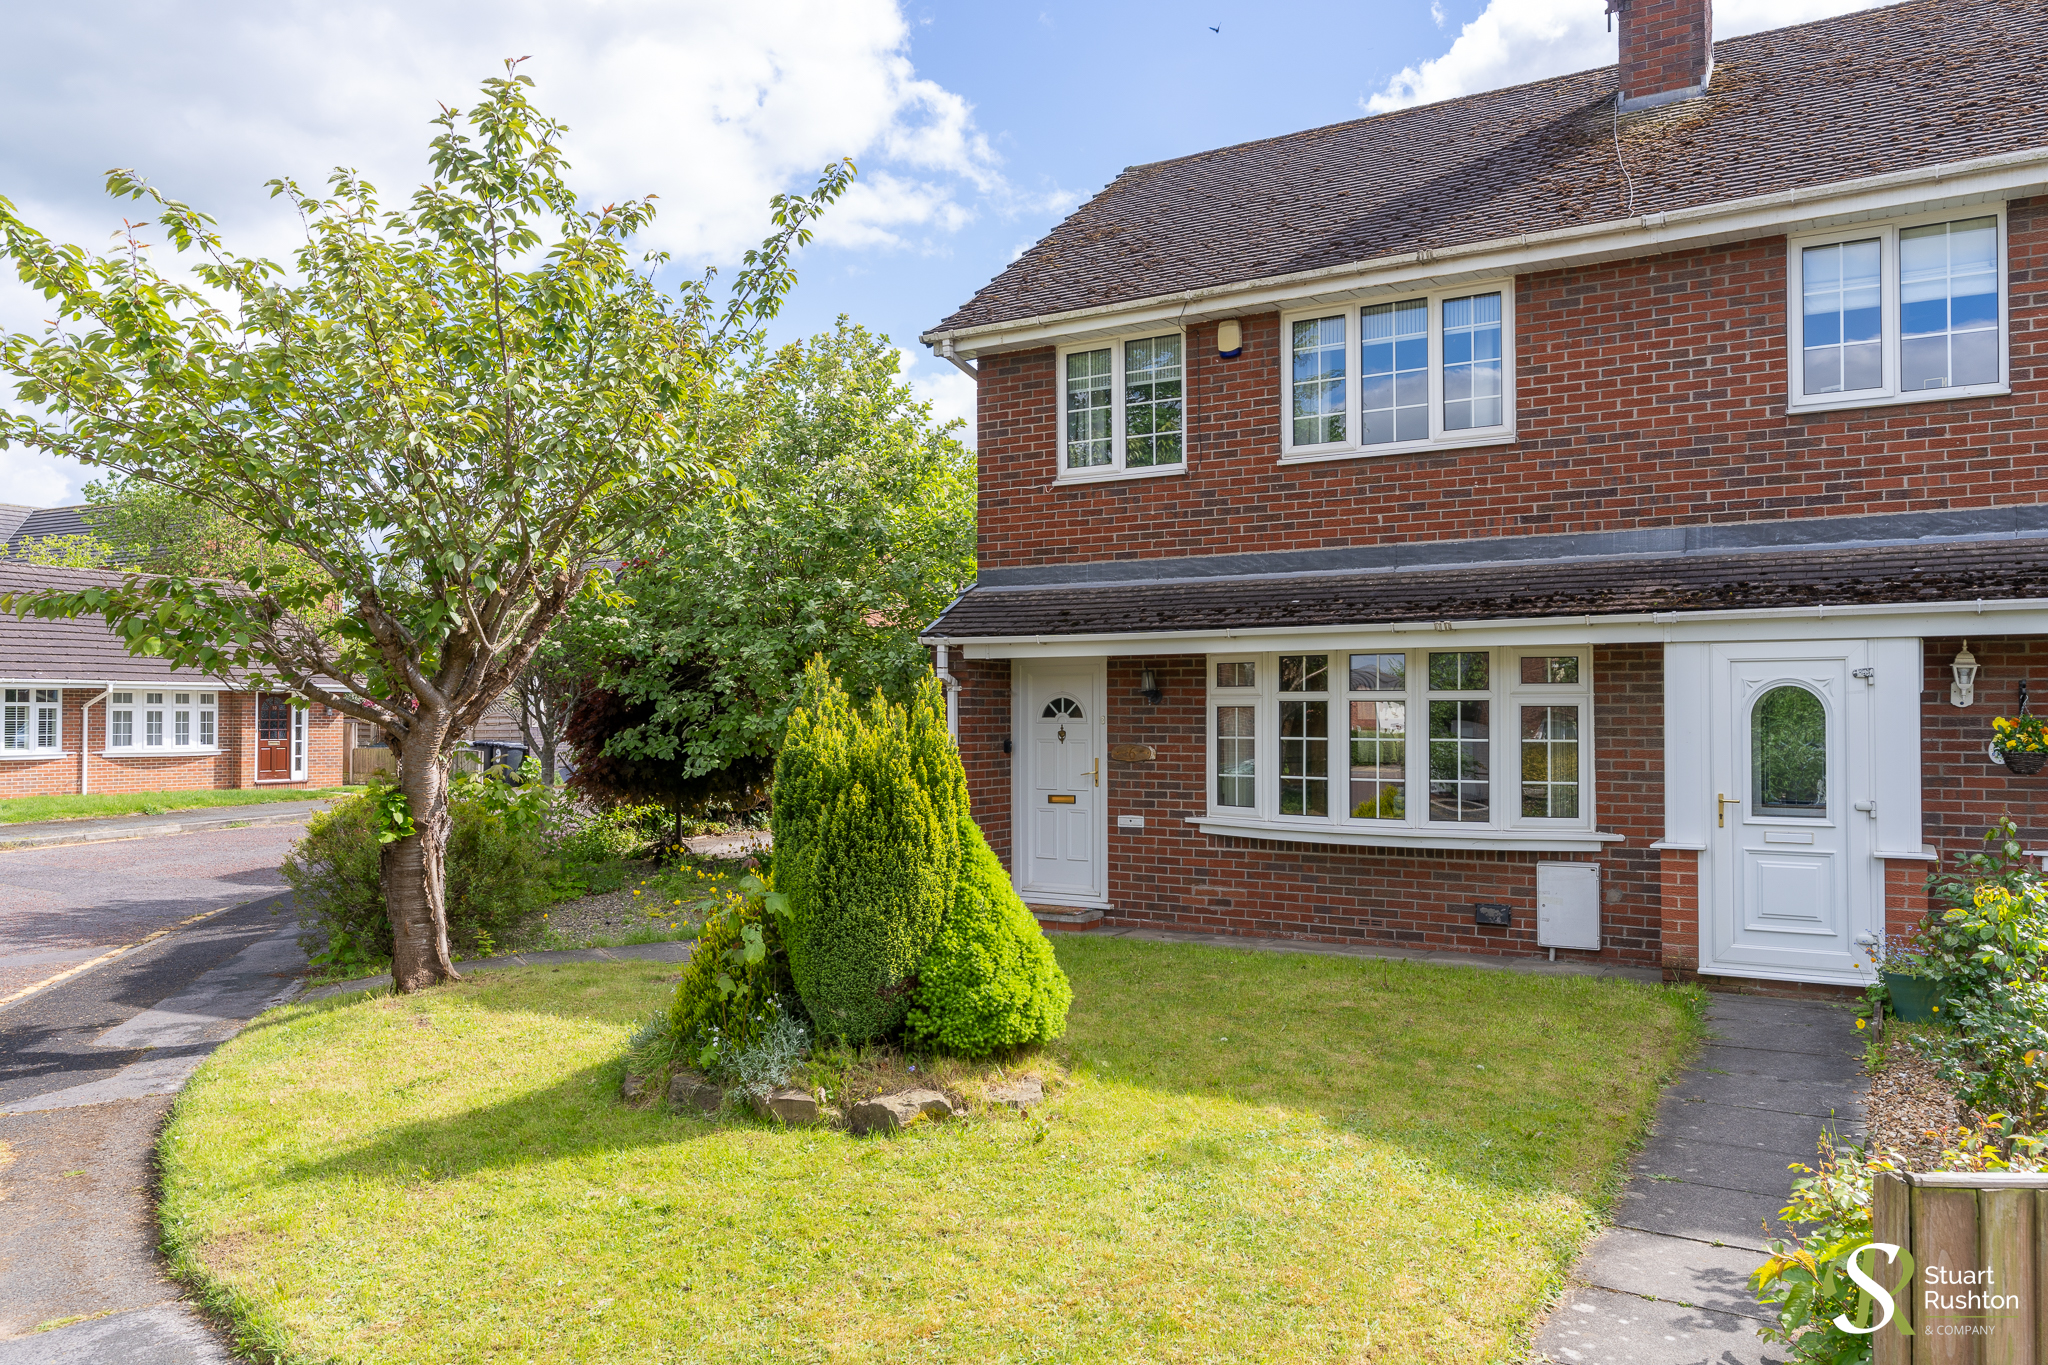
Situated in a highly convenient central village location, this well-presented two double bedroom end of terrace house offers bright, flexible living space and excellent potential for modern open-plan living. Just moments from local shops, cafés and the train station, it combines everyday practicality with a welcoming home environment.
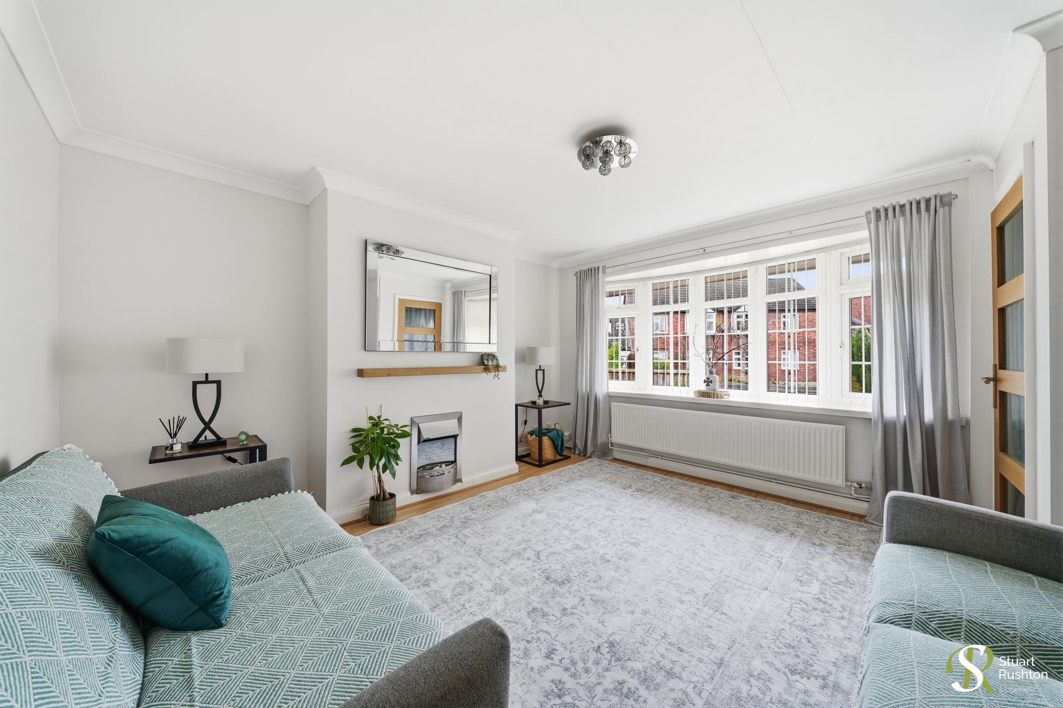
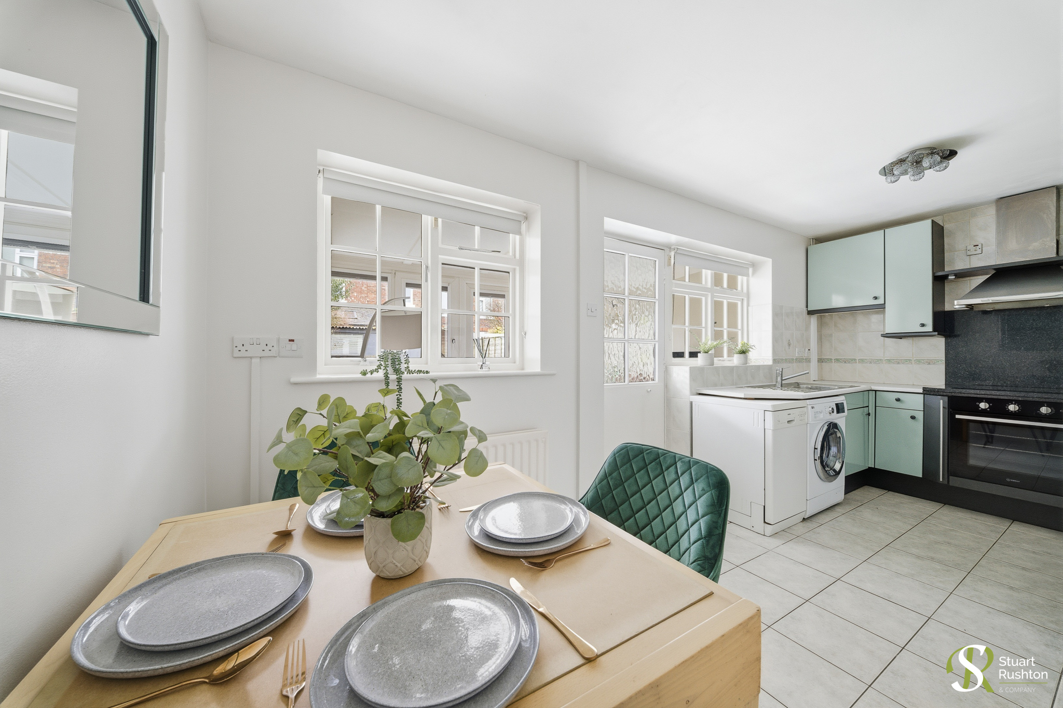
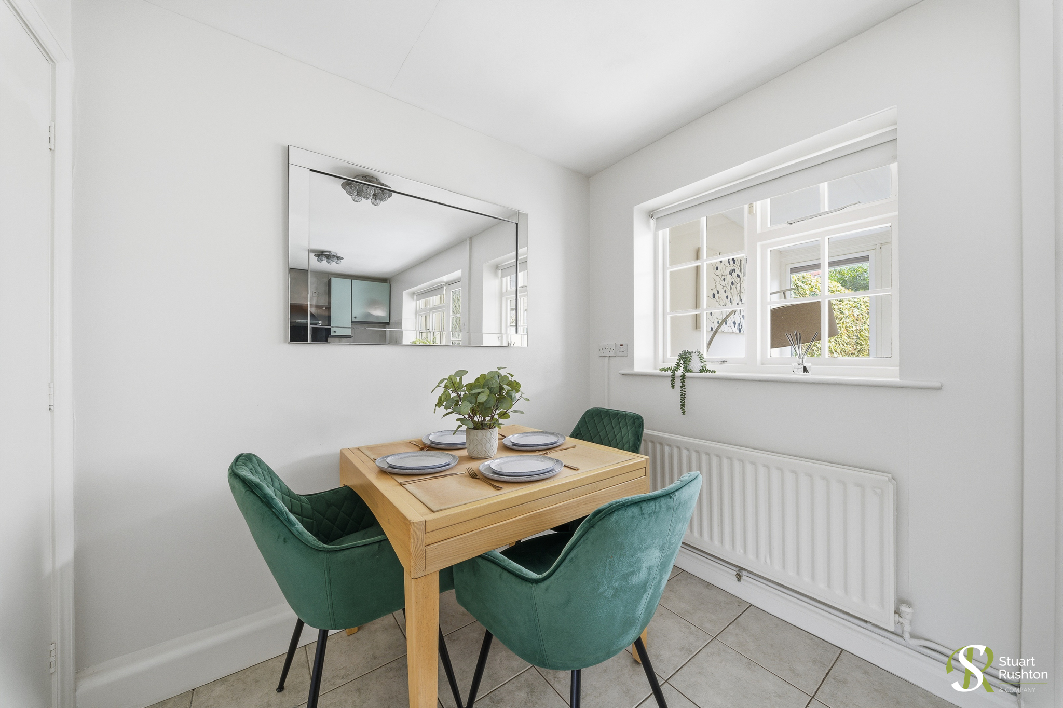
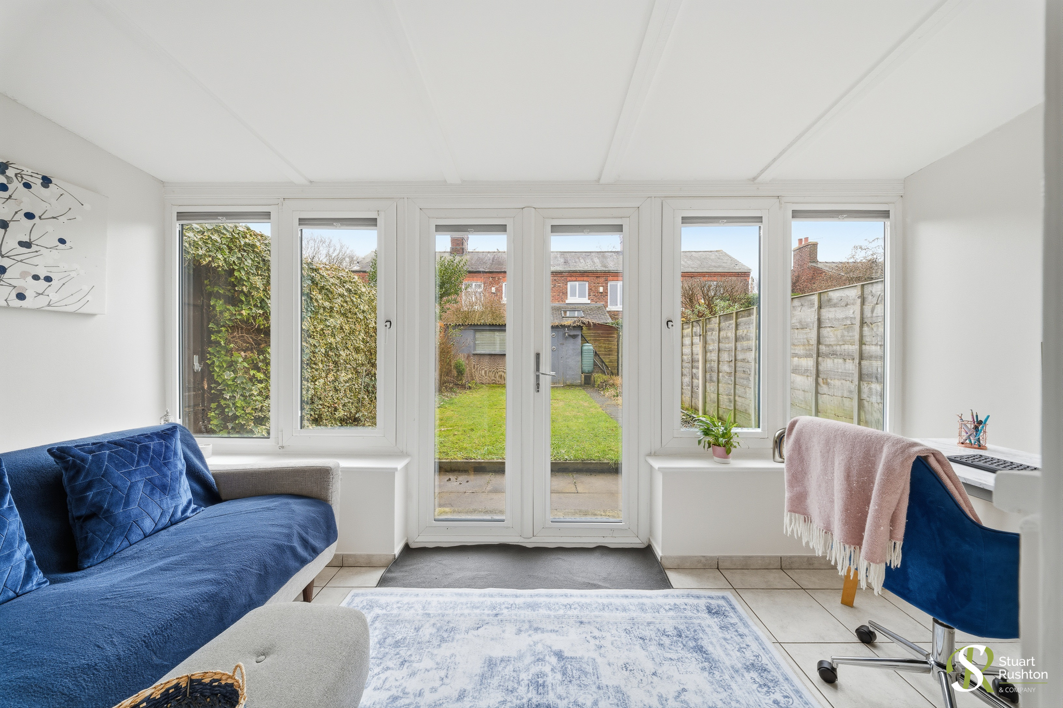
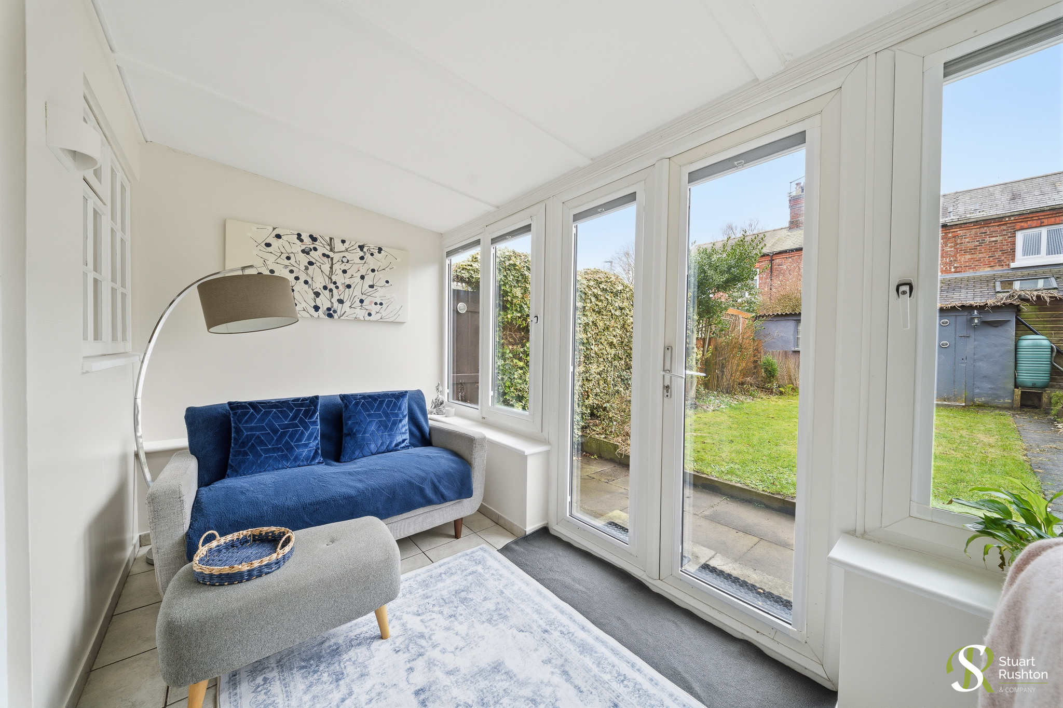
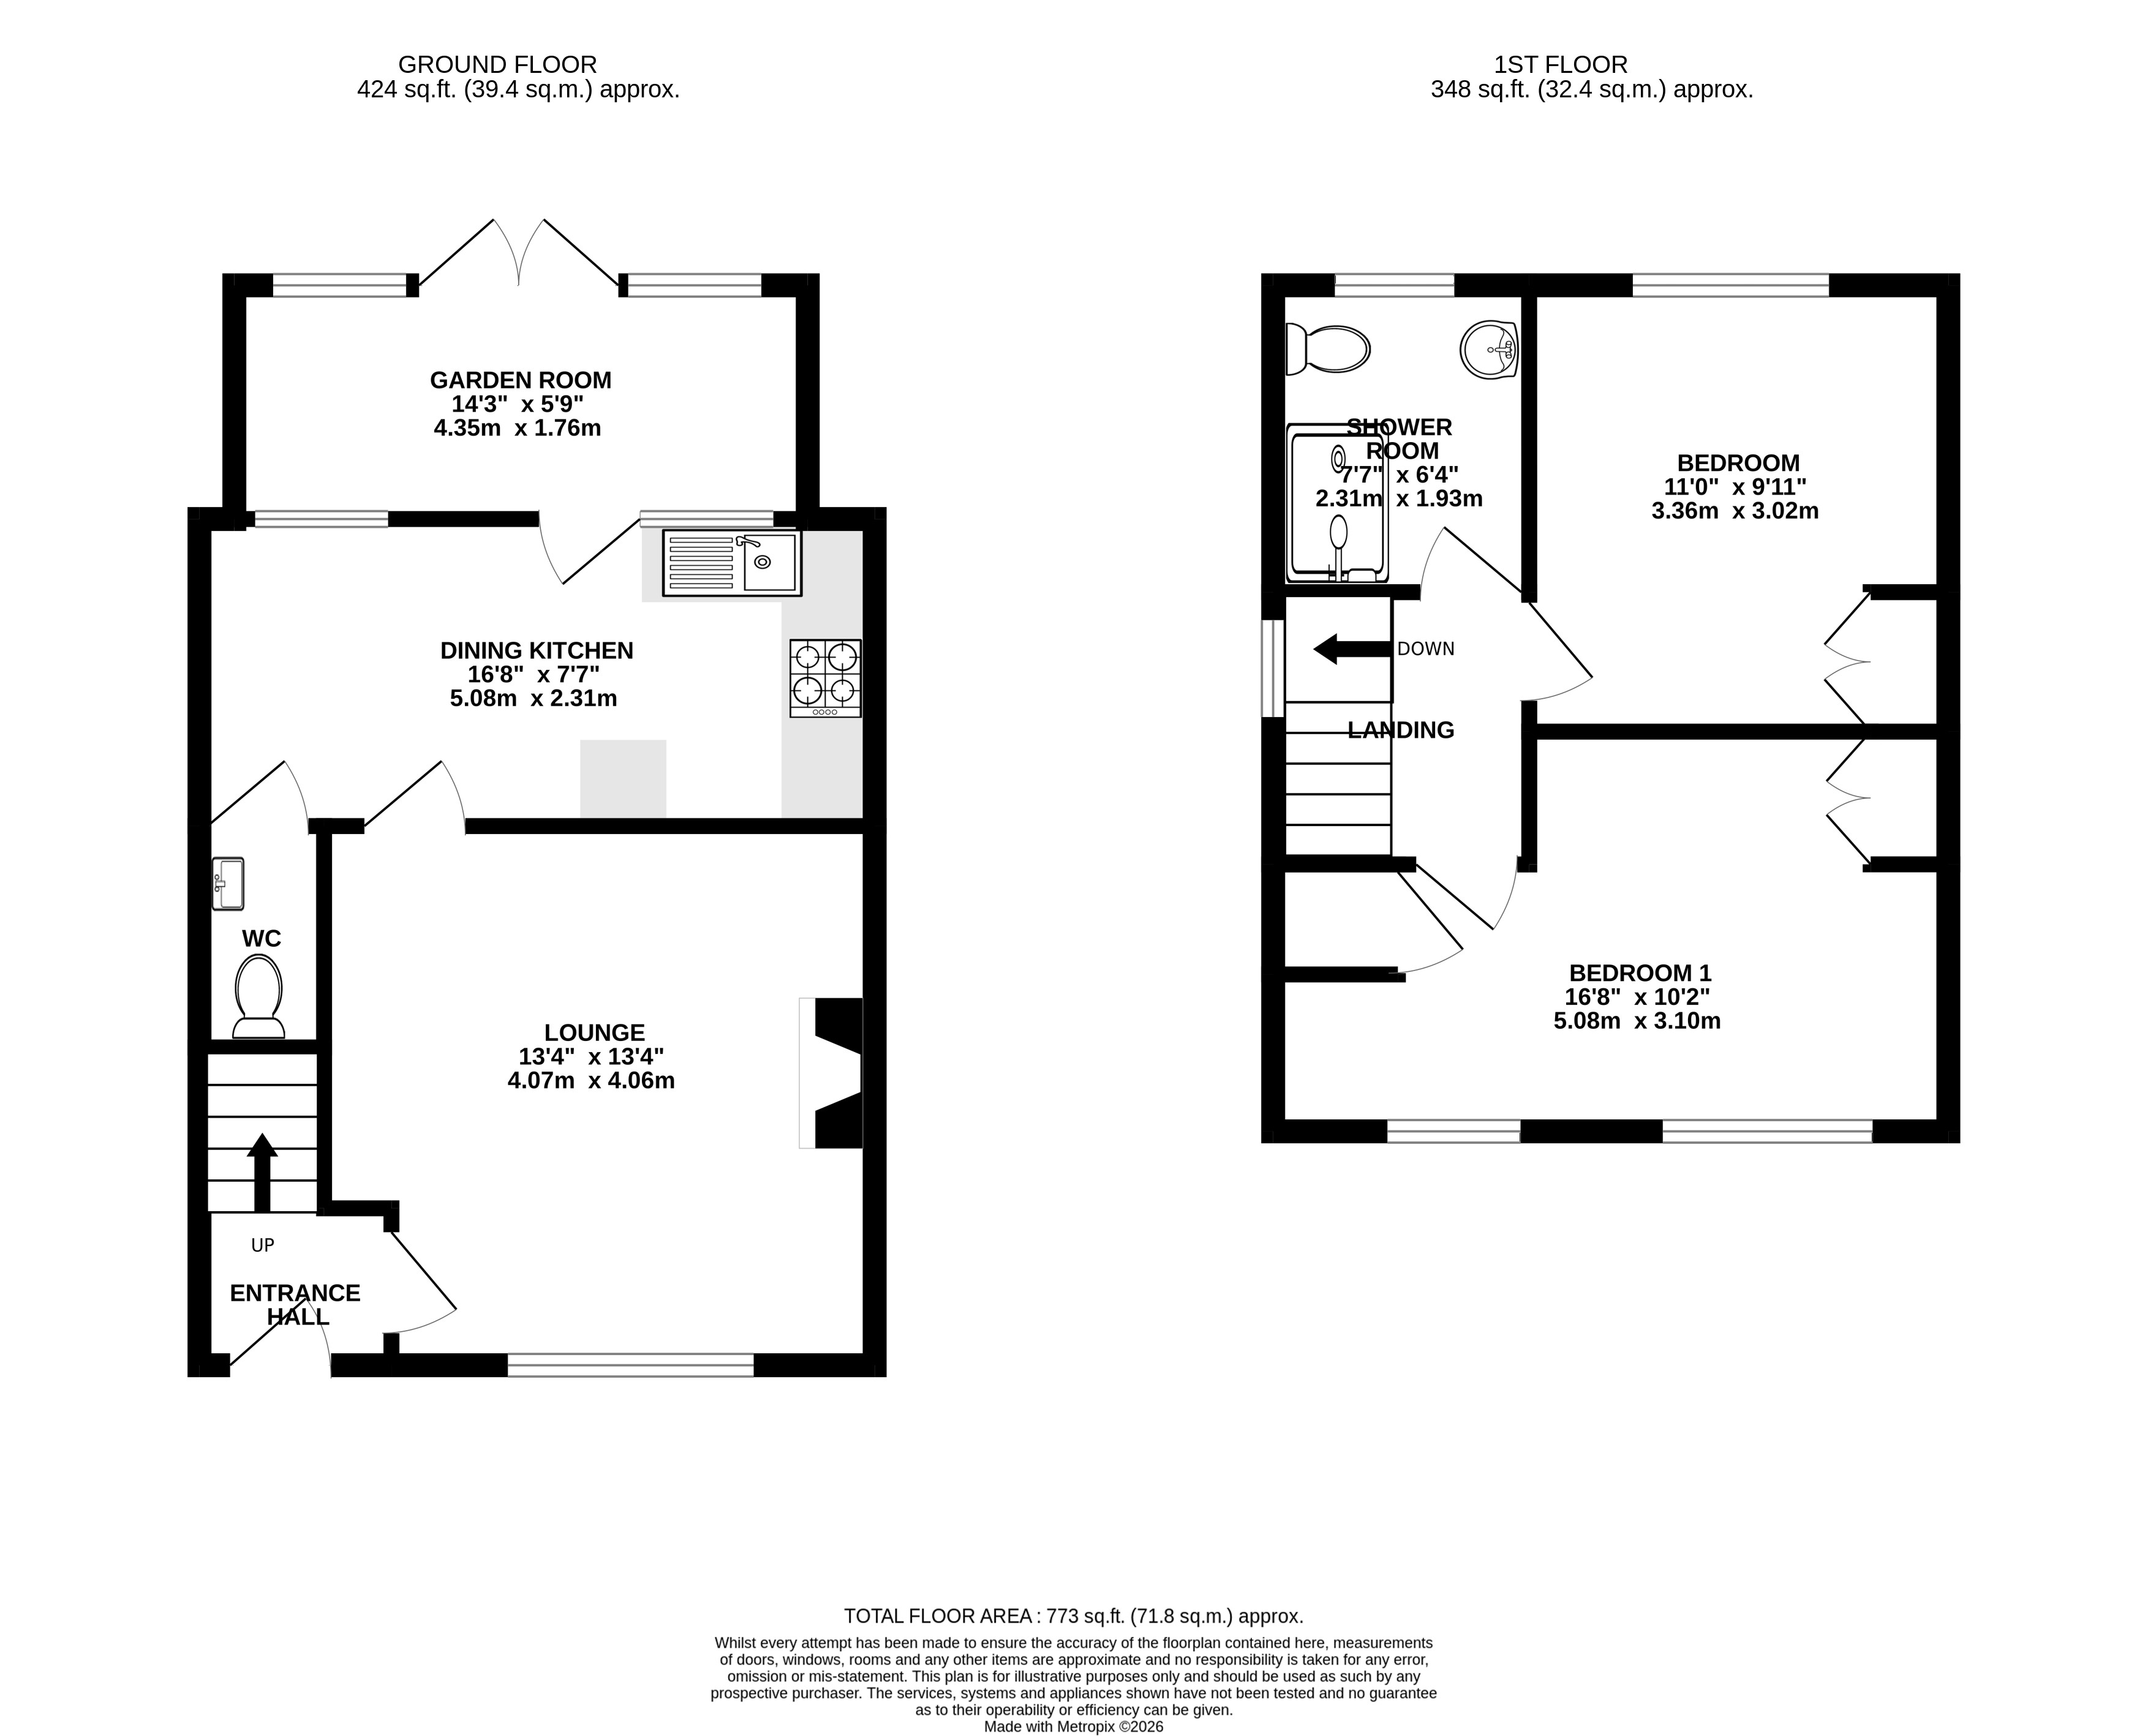
The ground floor features a lovely lounge to the front, leading through to a spacious kitchen/diner that opens into a garden room at the rear – an ideal layout for entertaining or for those looking to create a more open-plan living space. The garden room overlooks the rear garden and provides a relaxing additional reception area with direct access outside. The ground floor also benefits a downstairs (understairs) WC.
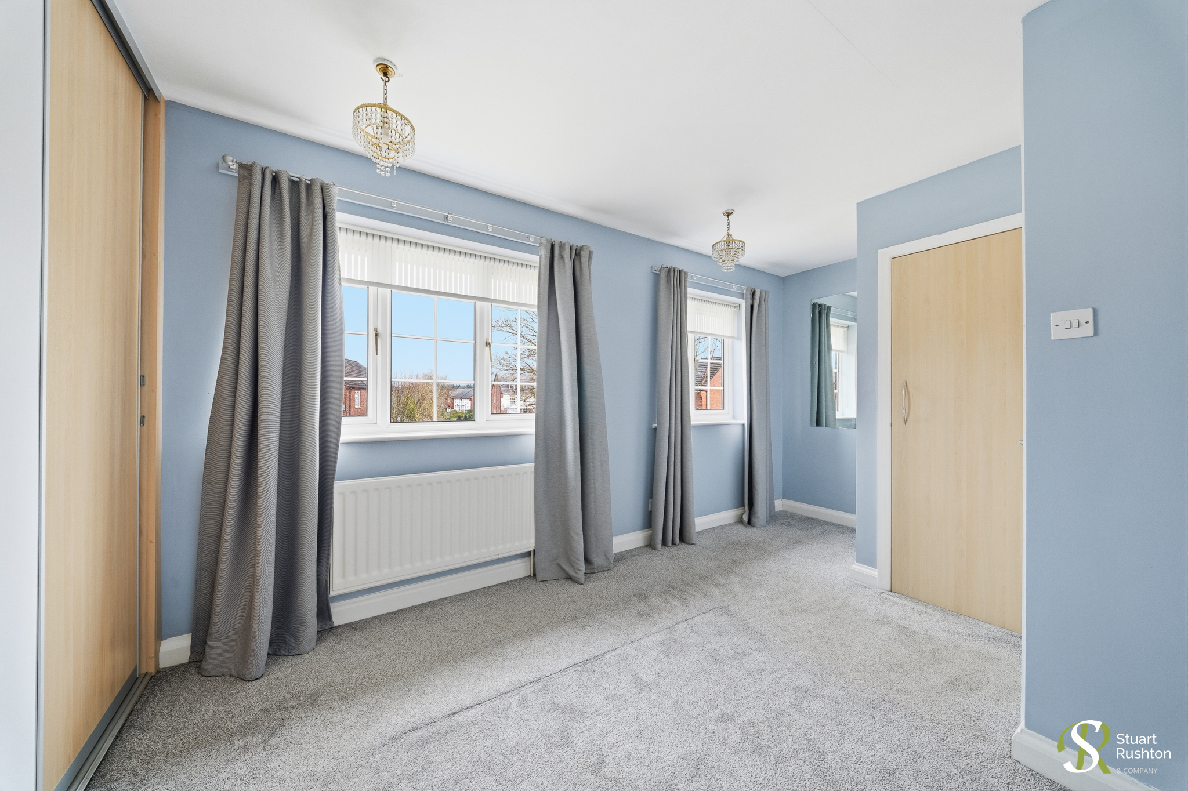
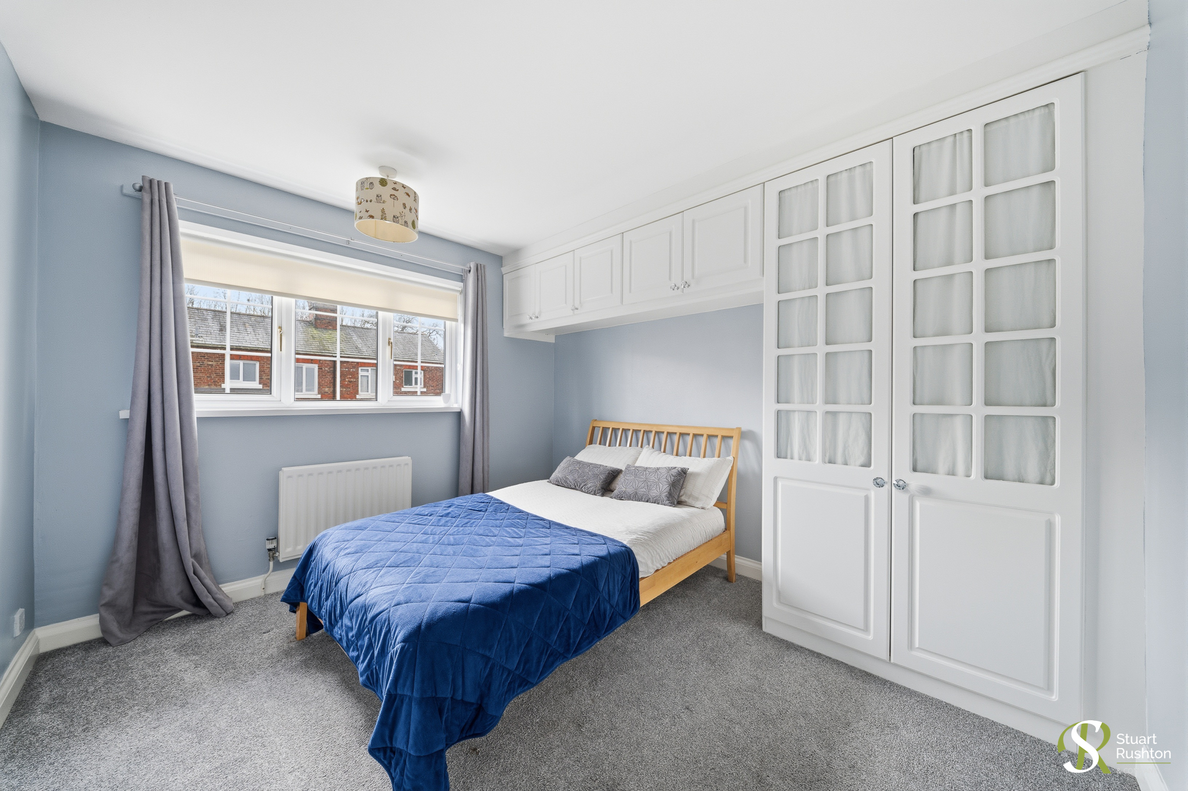
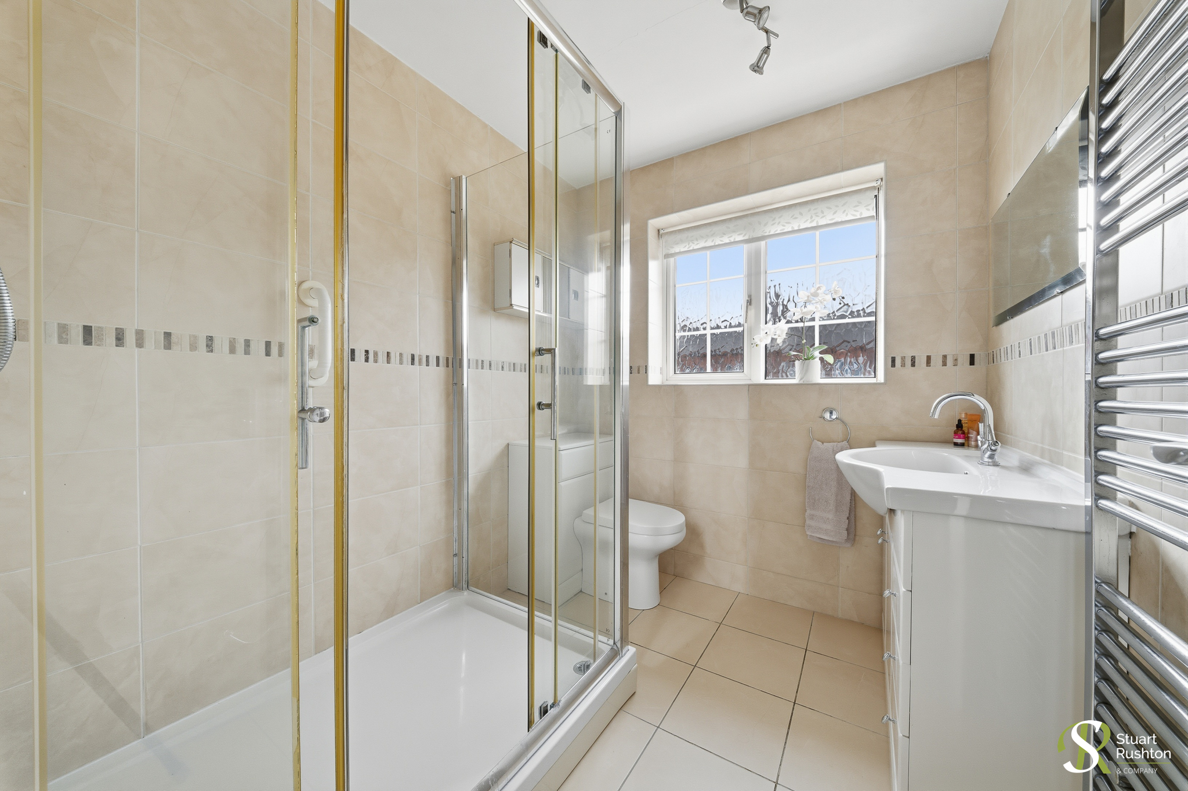
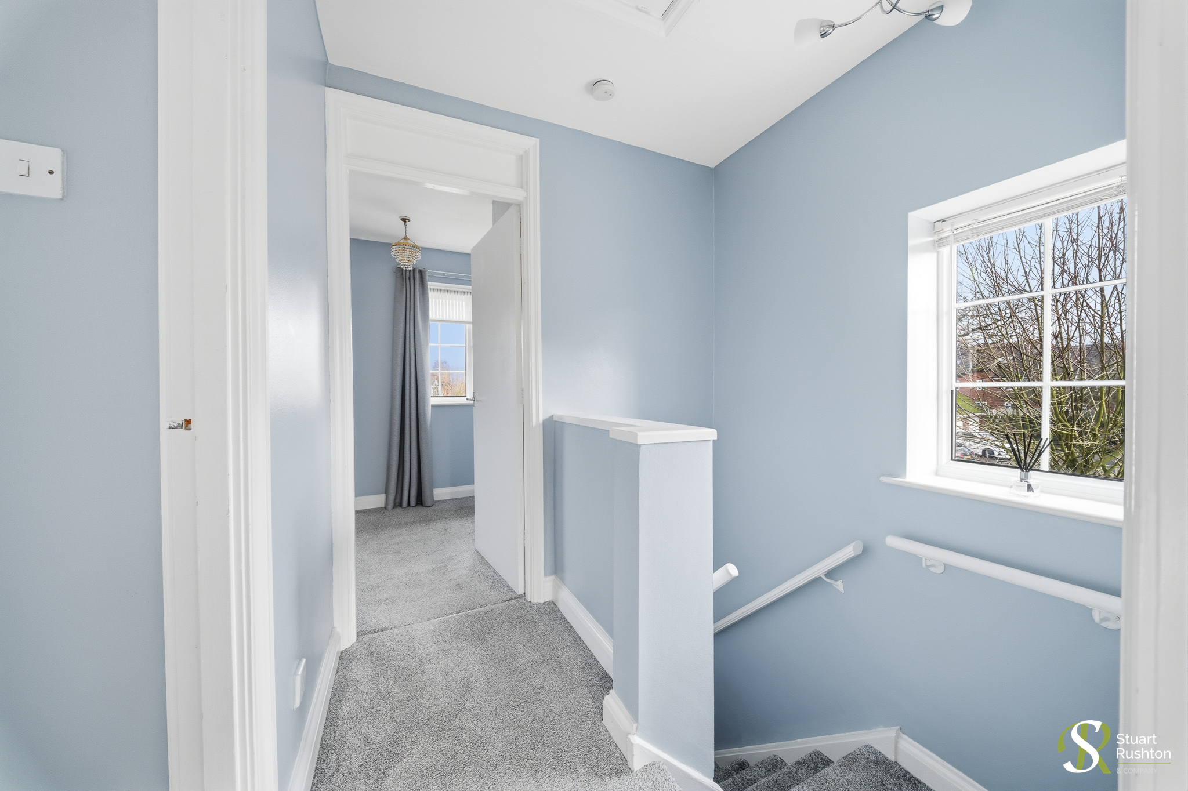
Upstairs, the property offers two generous double bedrooms and a stylish, modern shower room, all arranged around a central landing.
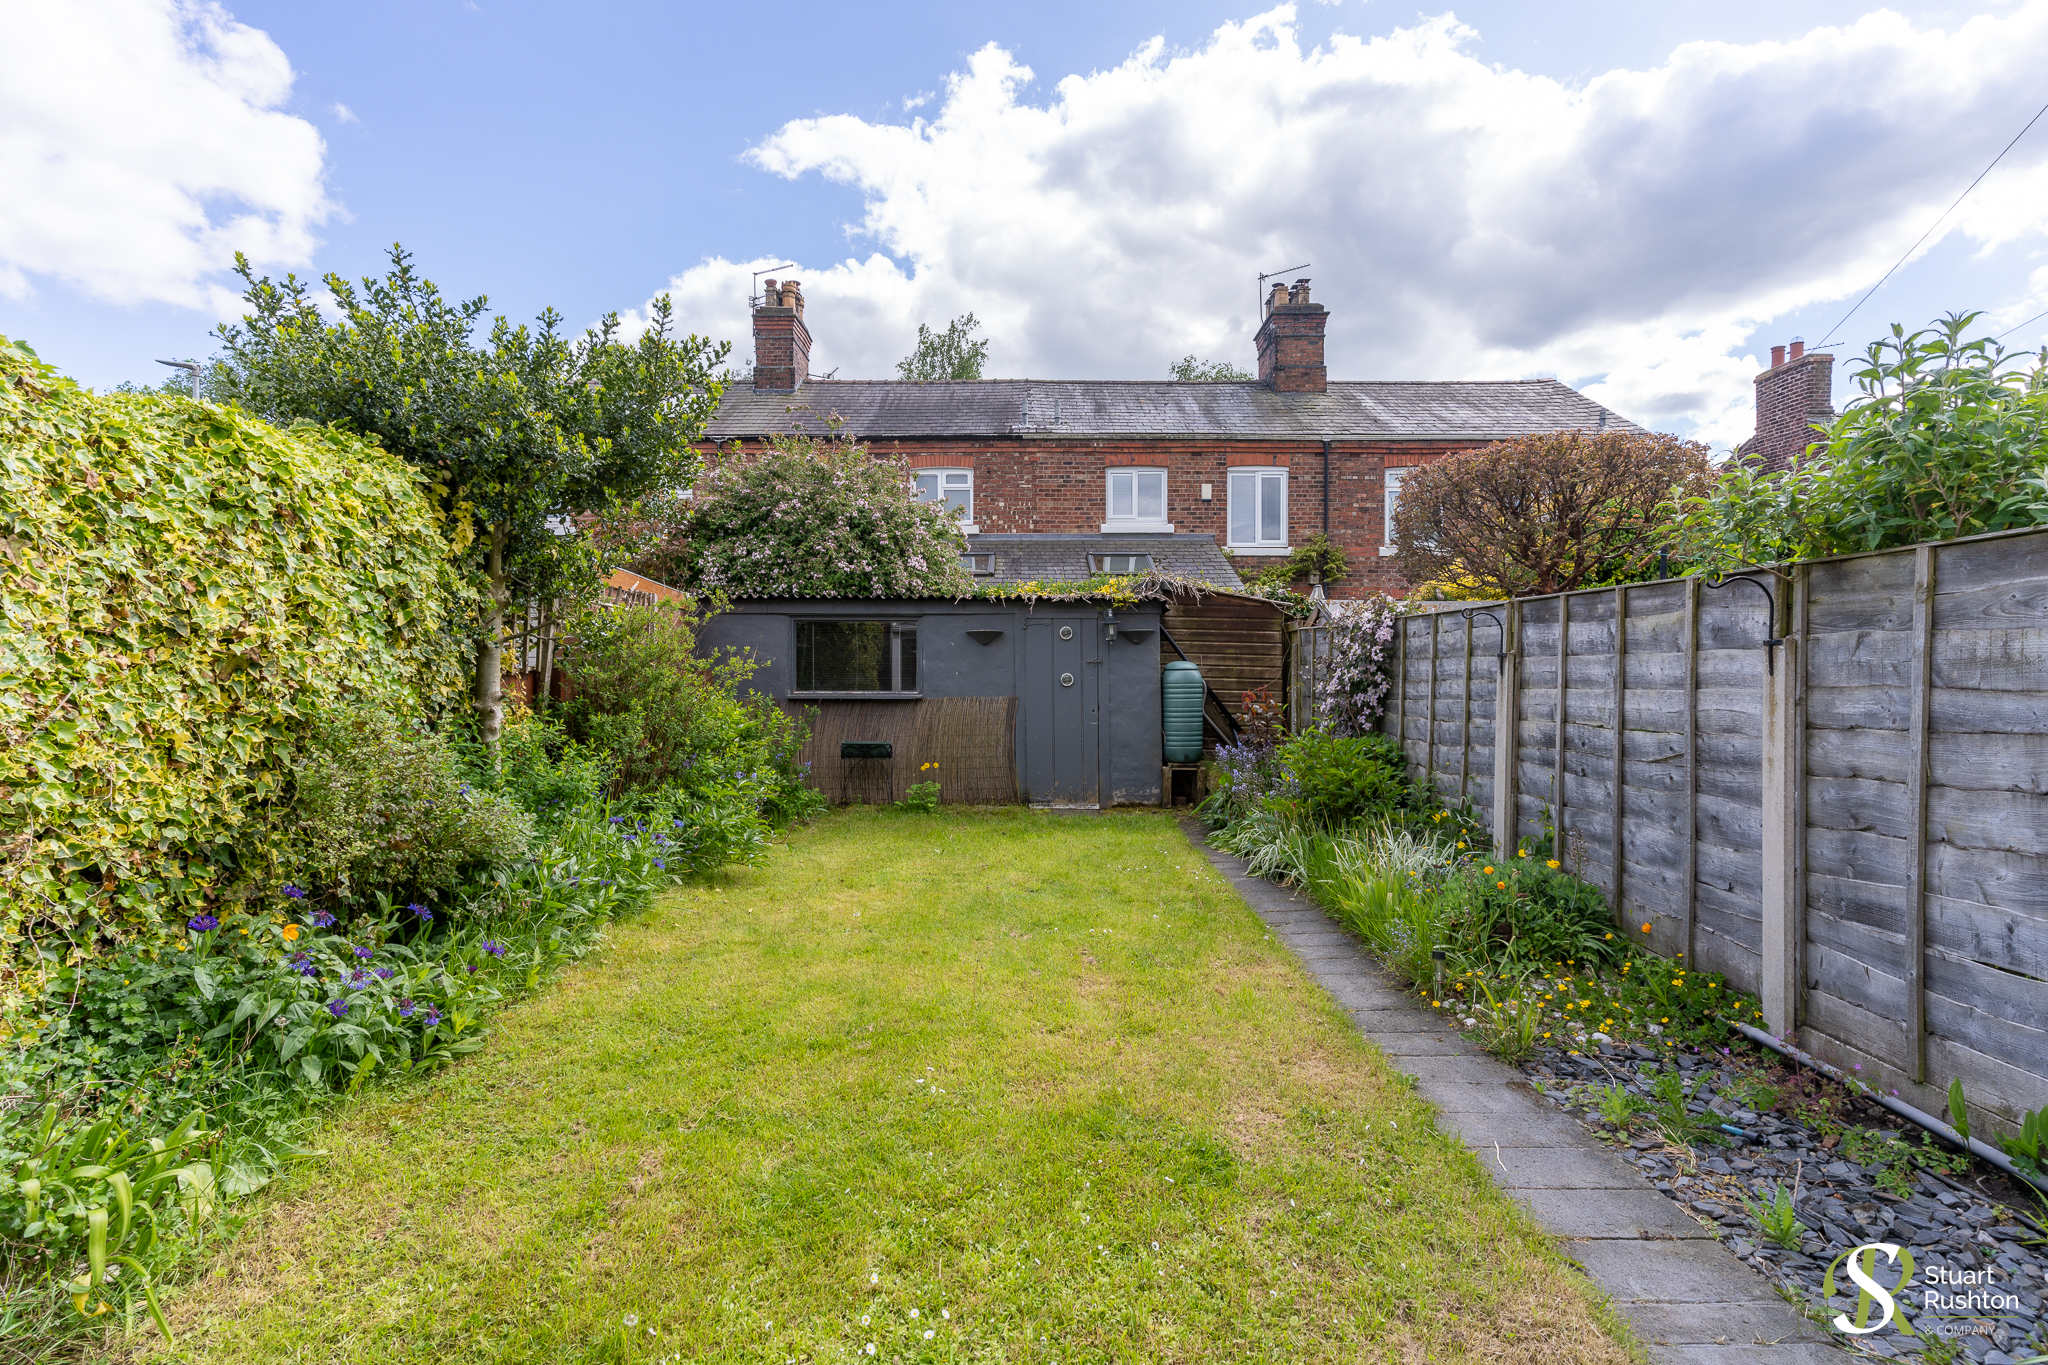
Externally, the home benefits from a particularly large south-facing rear garden, perfect for enjoying the sun throughout the day. A useful workshop provides additional storage or hobby space. 2 allocated parking spaces sit immediately next to the property for added convenience.
Offered with no onward chain, this is an excellent opportunity for first-time buyers, downsizers, or investors seeking a well-located home in the heart of Chelford.
EPC Rating: C
Key Features
- Two double bedrooms, a modern shower room and downstairs WC
- Large south facing rear garden with workshop
- Central village location, moments from the shops, cafe and train station
- 2 allocated parking spaces immediately next to the property
- Lovely lounge, kitchen/diner and garden room - prime for open plan living
- No onward chain
Property Details
- Property type: House
- Property style: End of Terrace
- Price Per Sq Foot: £356
- Approx Sq Feet: 773 sqft
- Plot Sq Feet: 2,594 sqft
- Council Tax Band: D
- Property Ipack: Title Plan
Floorplans
Outside Spaces
Rear Garden
Front Garden
Parking Spaces
Allocated parking
Capacity: 2
Location
Properties you may like
By Stuart Rushton & Company
-
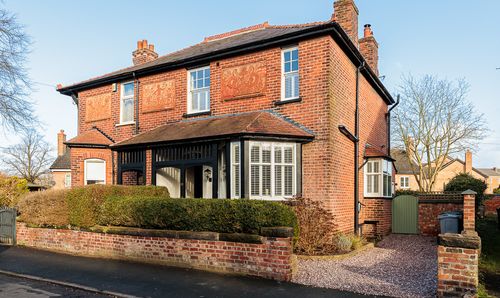
Cranford Avenue, Knutsford, WA16
- 4 Beds
- 3 Bath
-

Bexton Lane, Knutsford, WA16
- 3 Beds
- 2 Bath
-
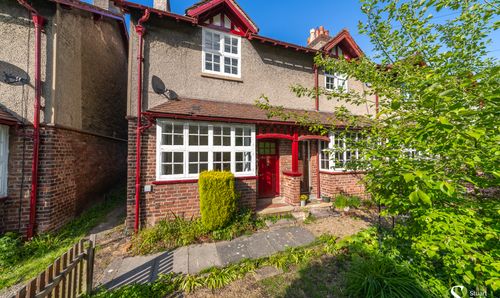
Manchester Road, Knutsford, WA16
- 2 Beds
- 1 Bath
-
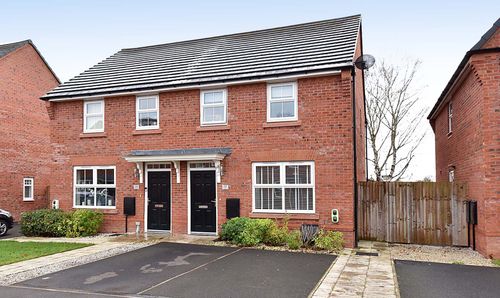
Townfield Place, Chelford, SK11
- 3 Beds
- 2 Bath
-
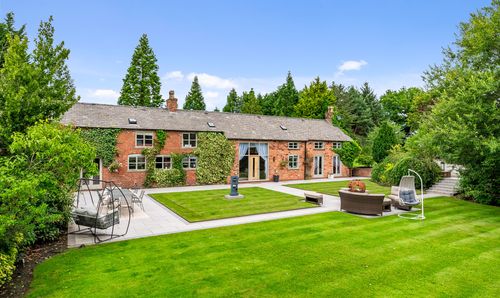
Holmes Chapel Road, Over Peover, WA16
- 4 Beds
- 3 Bath
-
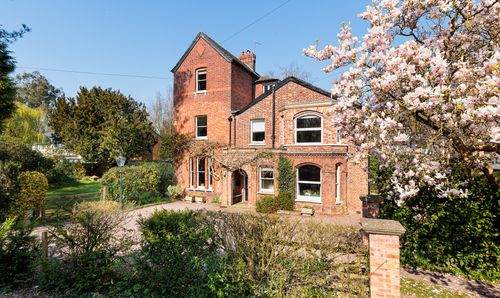
Chelford Road, Knutsford, WA16
- 7 Beds
- 3 Bath
-
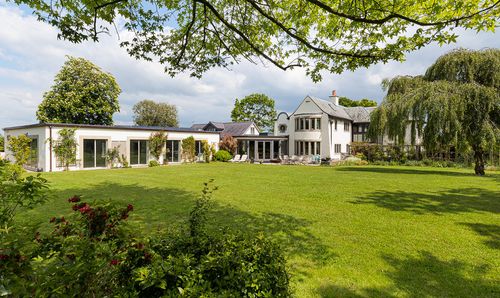
Heath Lane, Allostock, WA16
- 7 Beds
- 7 Bath
-
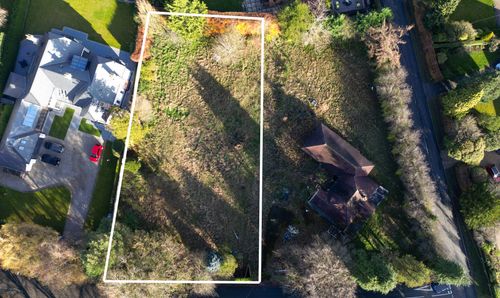
Legh Road, Knutsford, WA16
- 1 Beds
- 1 Bath
-
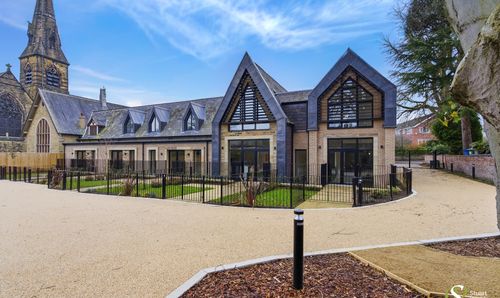
The Assembly, St Johns Road, WA14
- 3 Beds
- 3 Bath