Book a Viewing
To book a viewing for this property, please call Stuart Rushton & Company, on 01565 757000.
To book a viewing for this property, please call Stuart Rushton & Company, on 01565 757000.
4 Bedroom Detached House, Holmes Chapel Road, Over Peover, WA16
Holmes Chapel Road, Over Peover, WA16

Stuart Rushton & Company
Stuart Rushton & Co, 35 King Street
Description
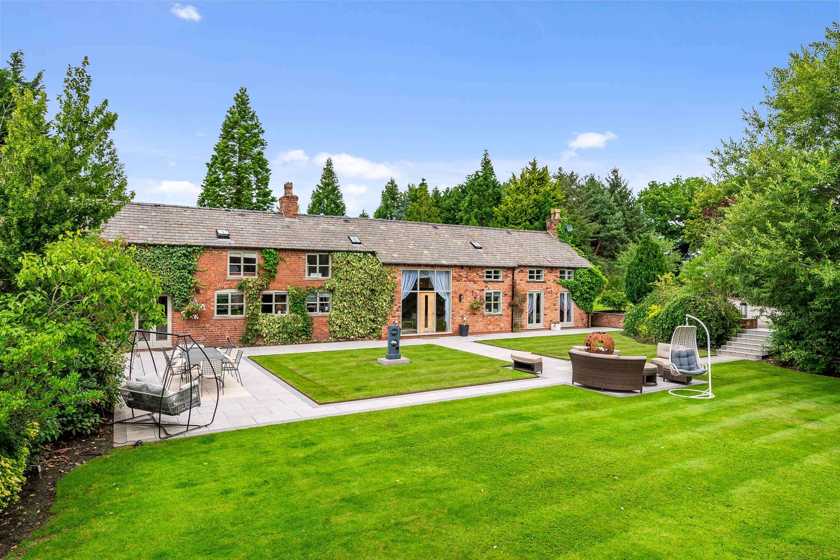
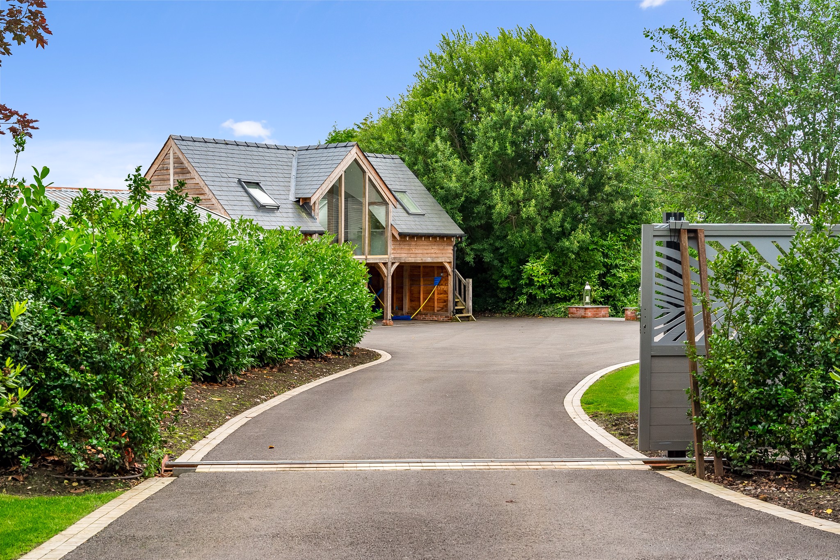
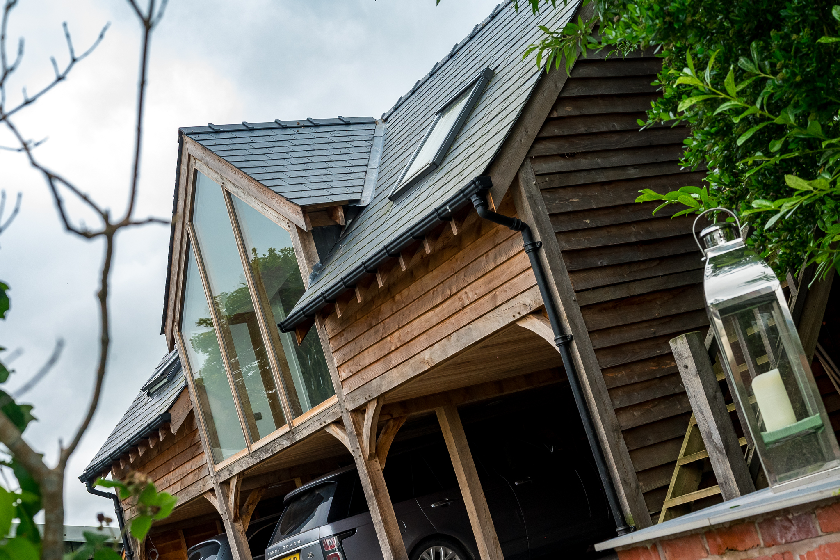
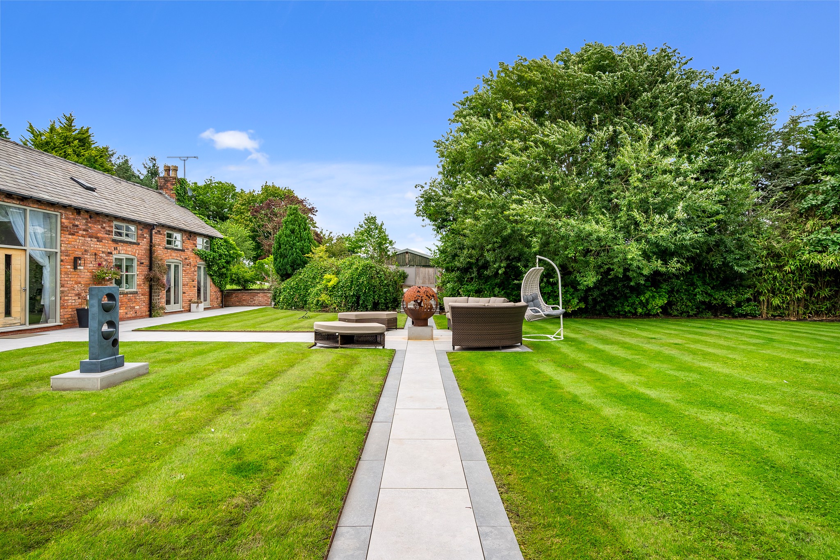
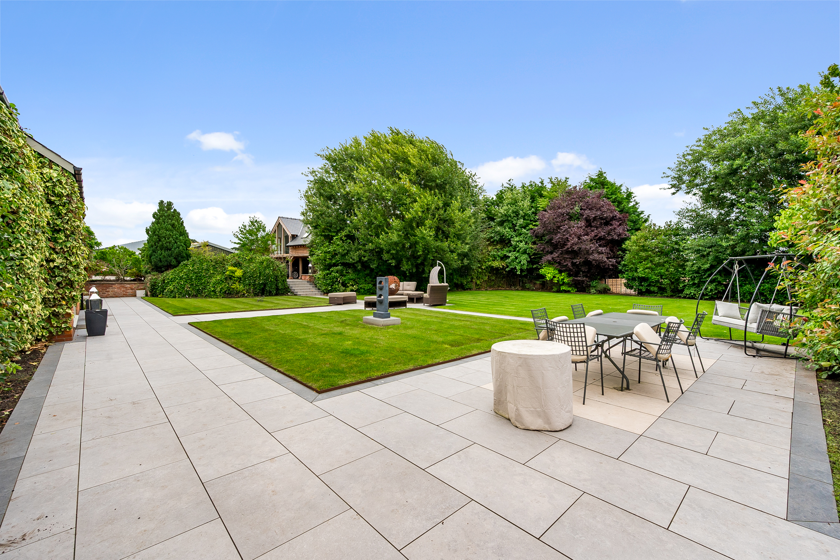
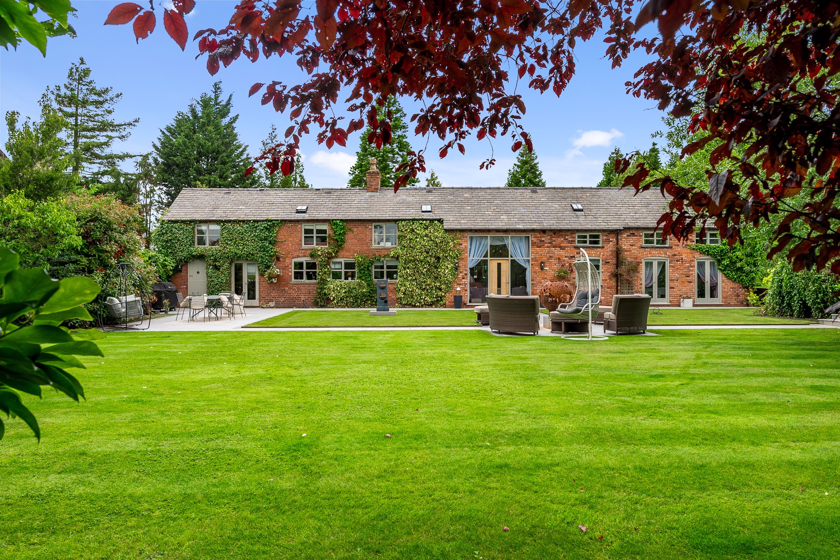
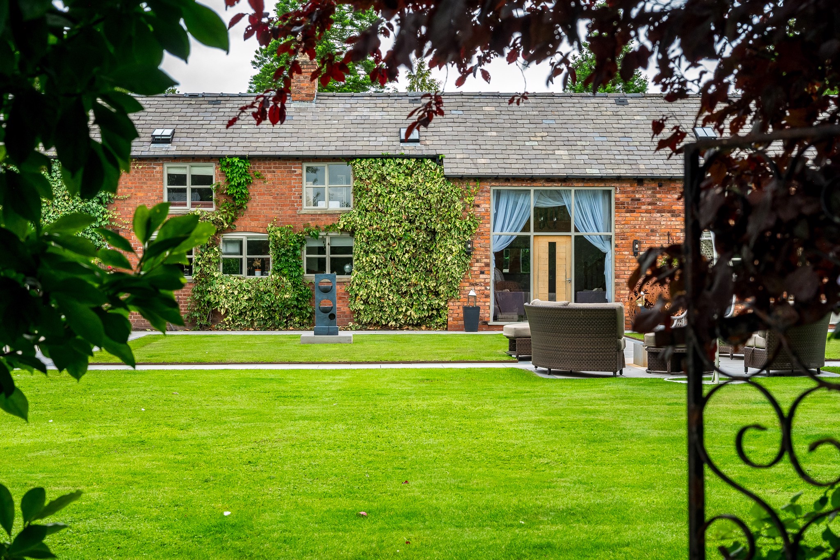
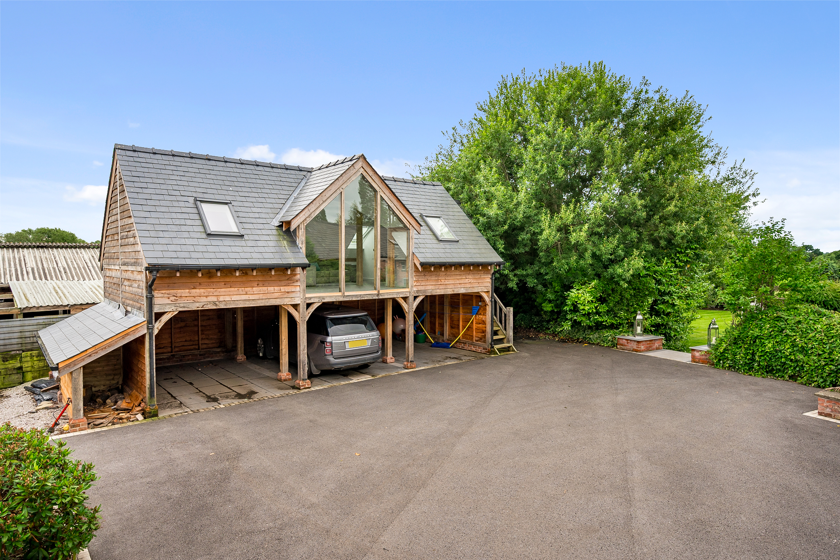
A handsome and charming detached barn conversion displaying rustic charm with modern comforts, updated and refurbished by the current owners with spacious and well balanced accommodation over two floors. Situated in a fantastic plot with large mature gardens which have been beautifully landscaped, the house is approached up a private driveway, with an attractive triple car port which boasts a superb one bedroom guest apartment above, positioned in the very popular Over Peover parish.
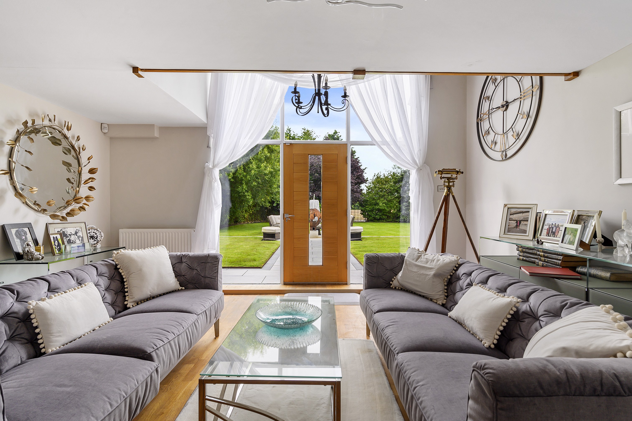
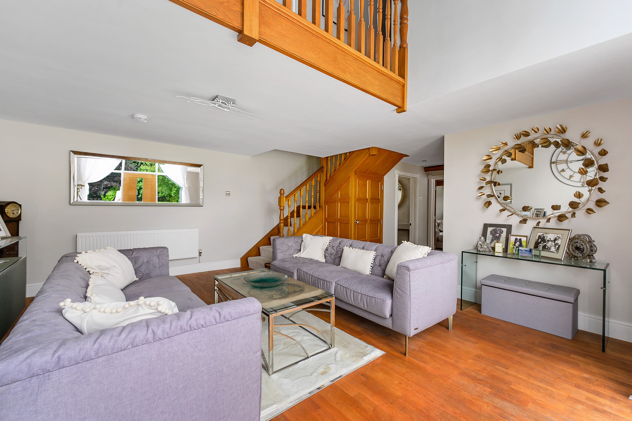
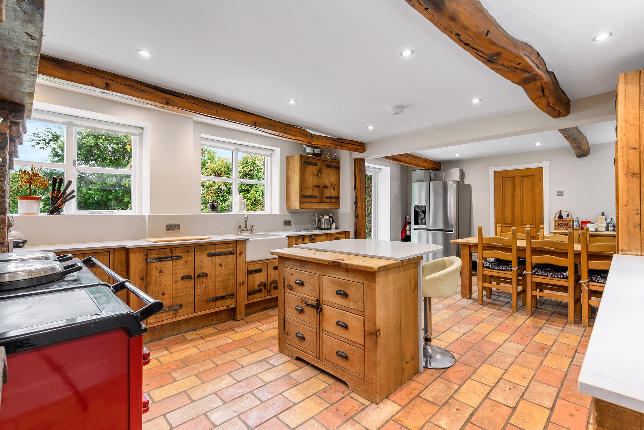
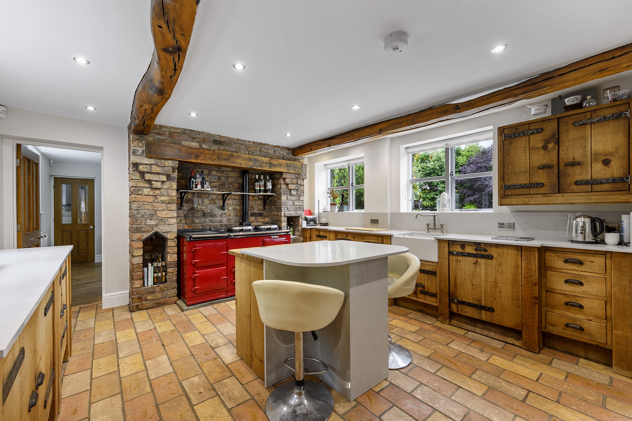
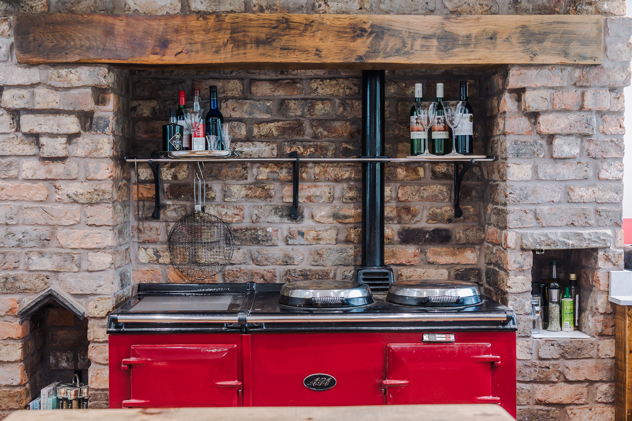
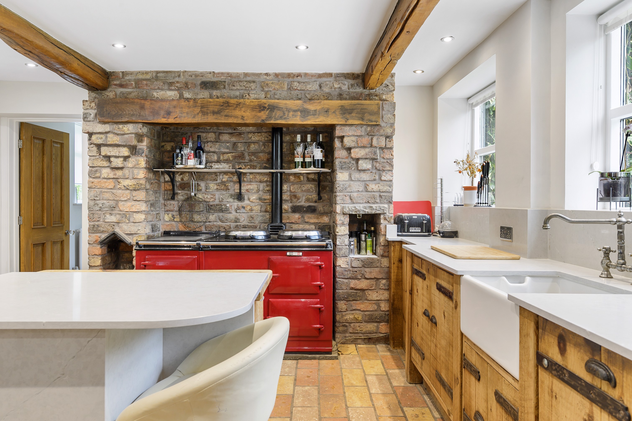
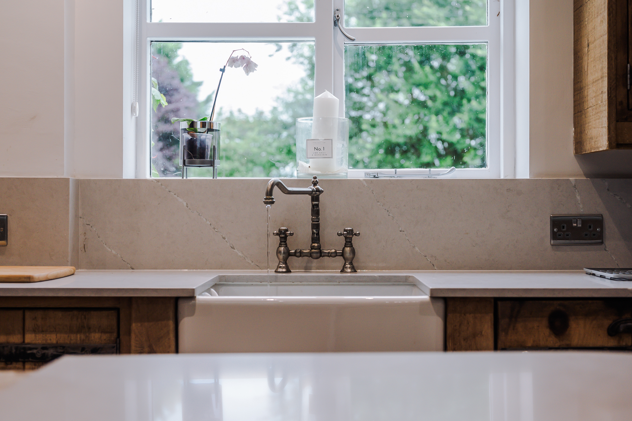
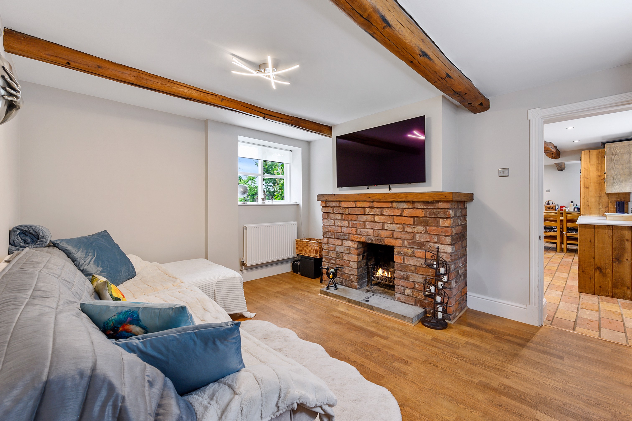
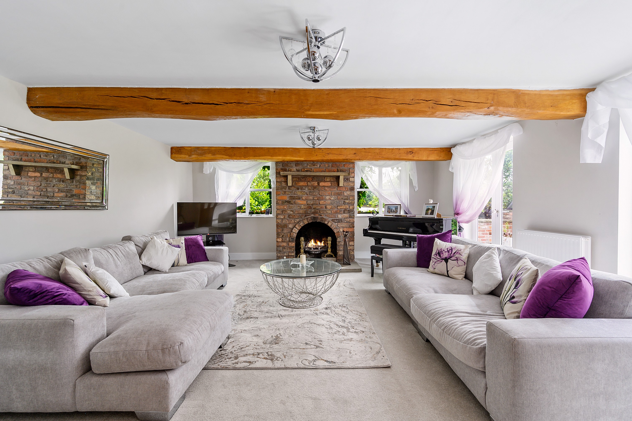
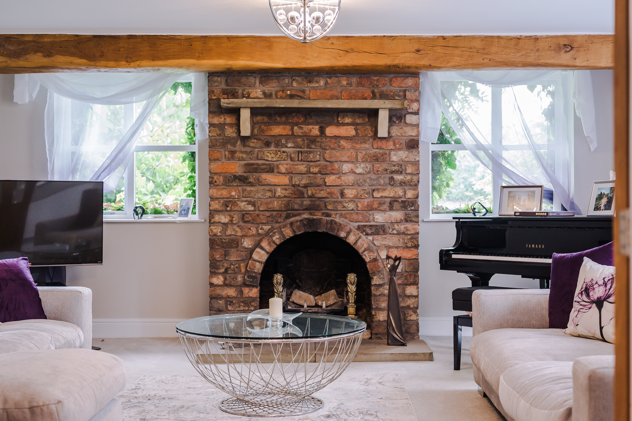
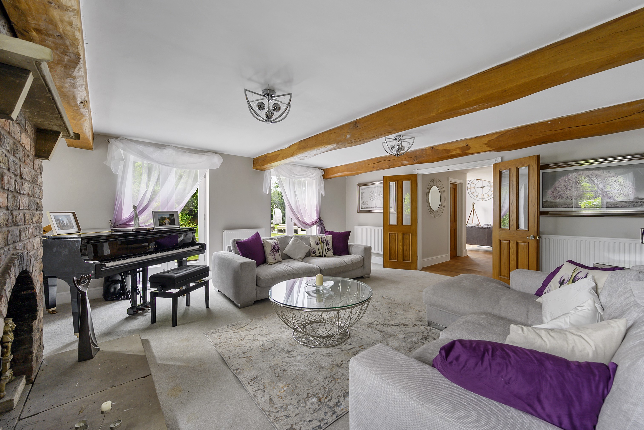
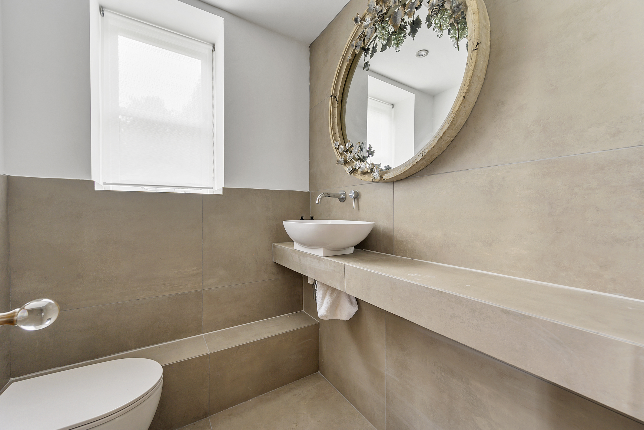
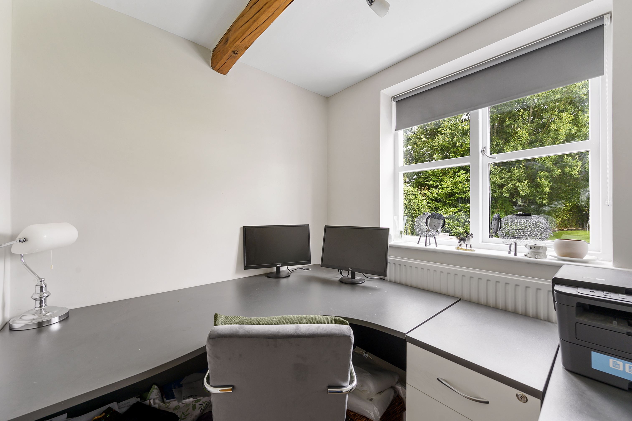
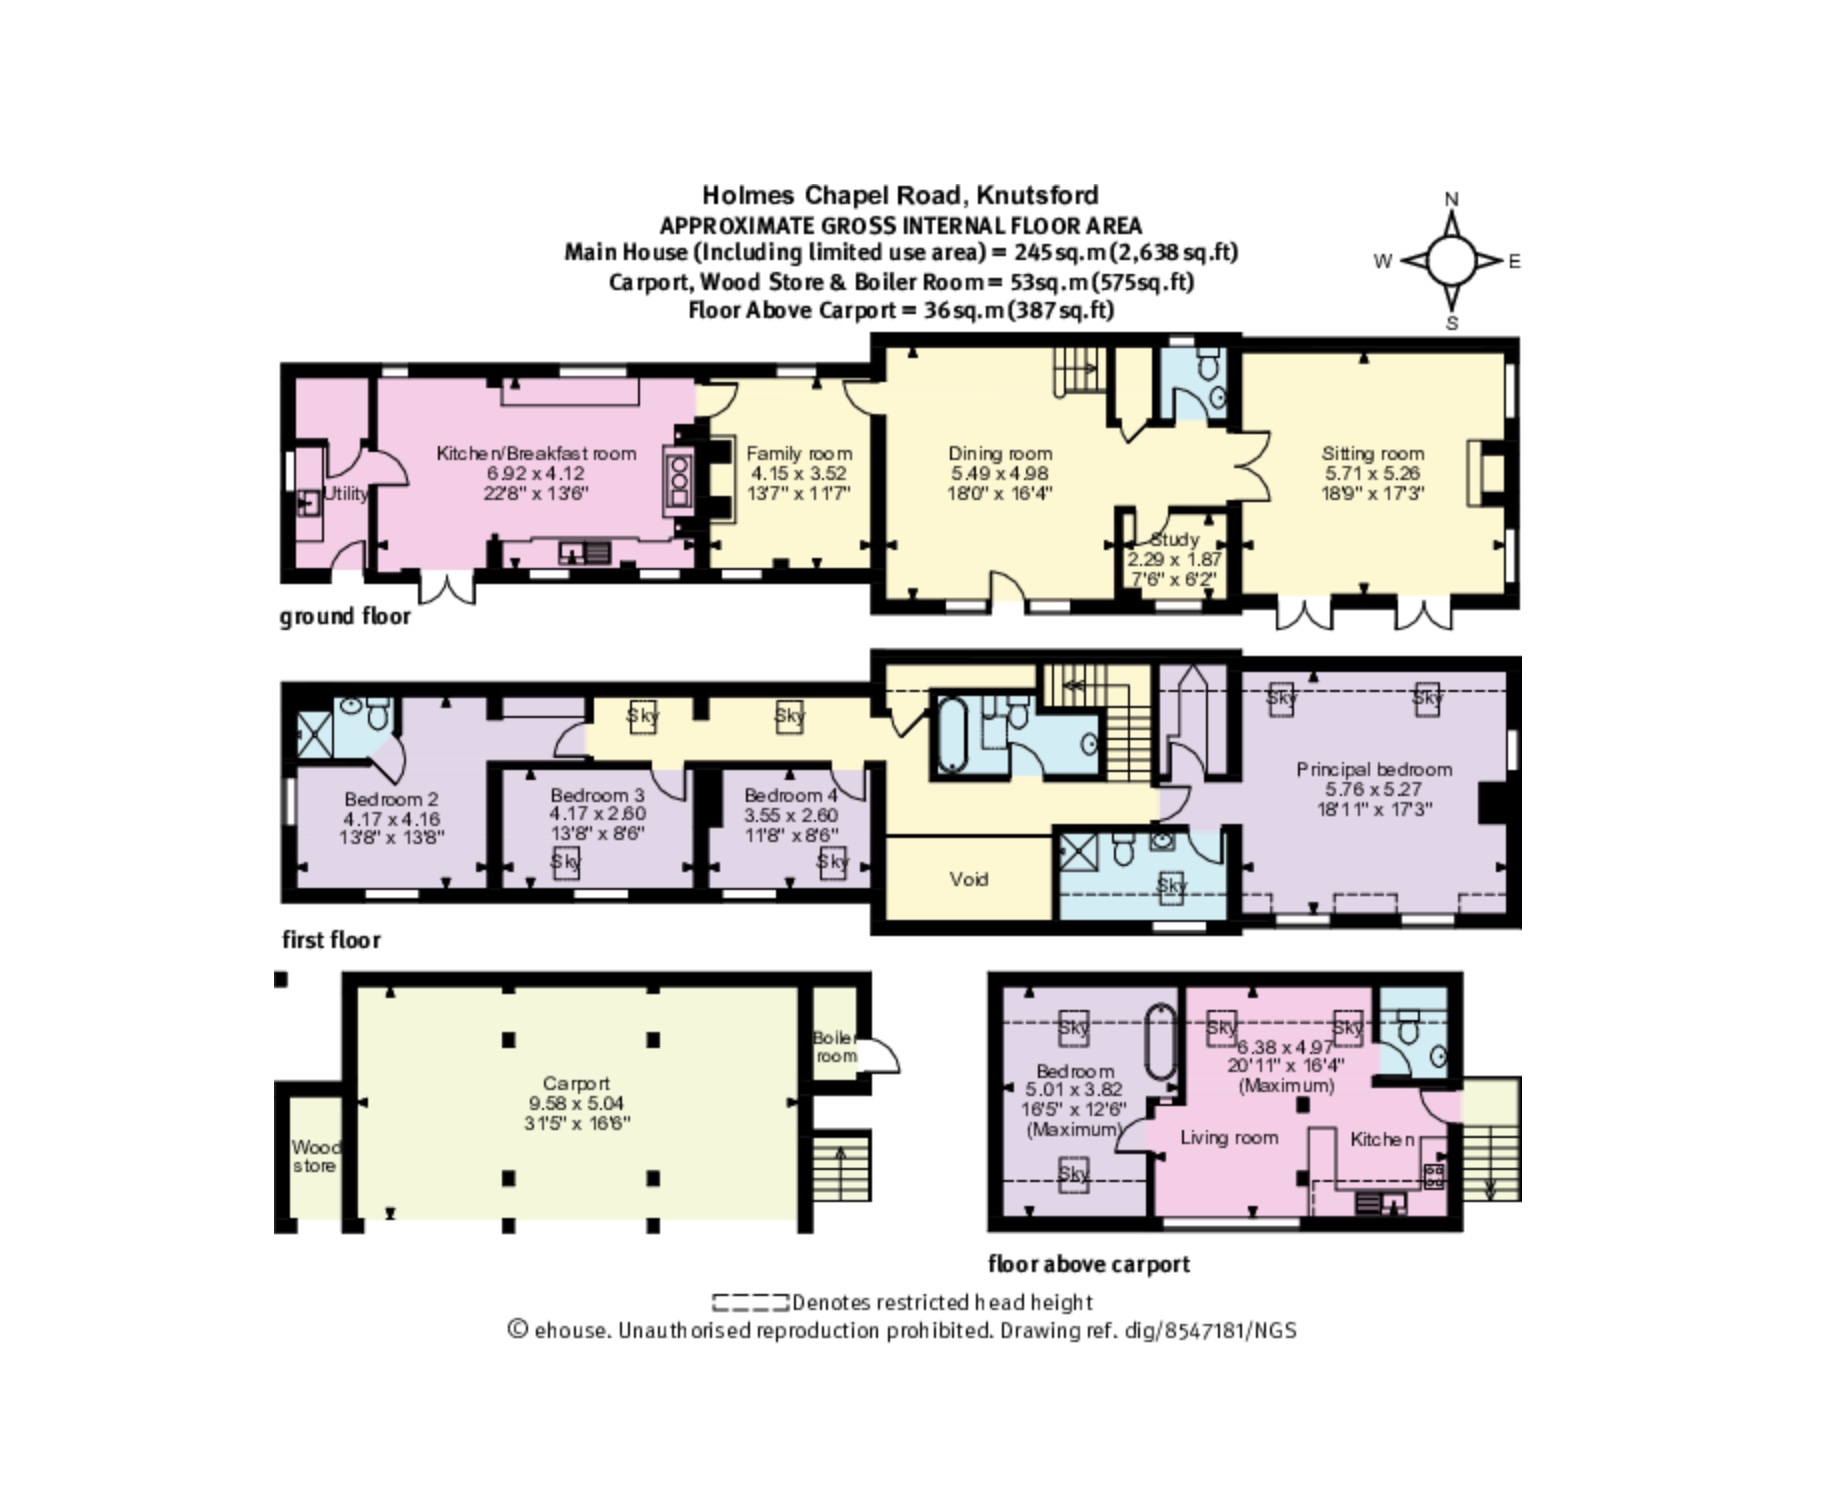
The house is entered through a solid oak door with glazed surround into a galleried dining hall which provides a central hub to the house, leading to the family room with a feature open fire with exposed brick surround, and the breakfast/kitchen with a handcrafted country style kitchen with quartz work surfaces, Belfast sink, and an AGA cooker which is recessed into a feature exposed brick wall. There is a separate utility room off the kitchen, and to the other side of the house is an impressive formal living room with feature fireplace and french doors leading onto the patios and garden, the ground floor also has a study and w.c.
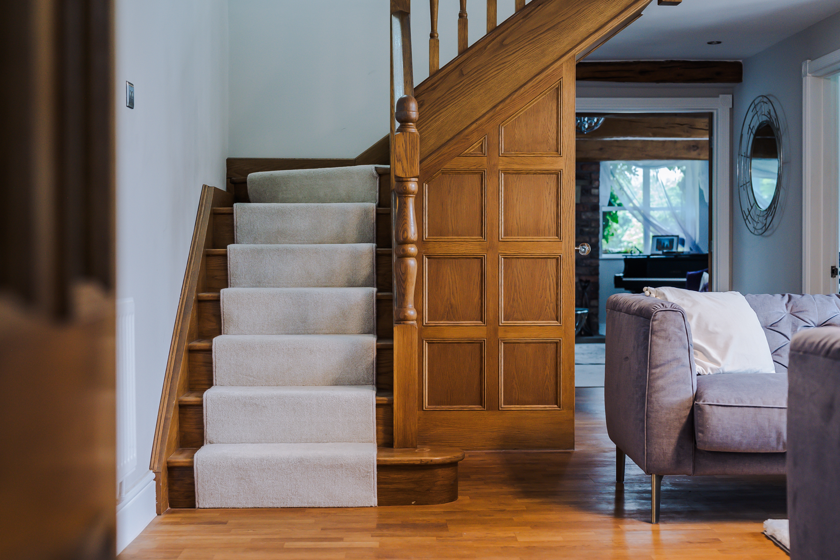
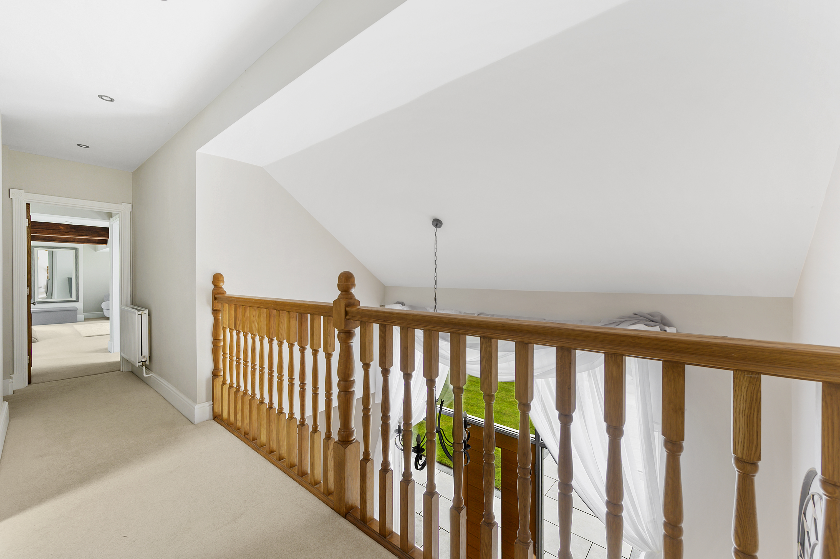
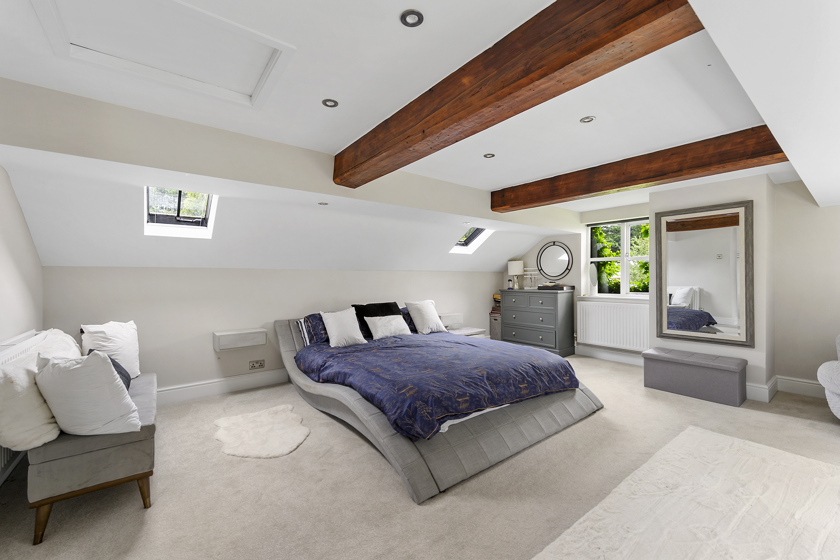
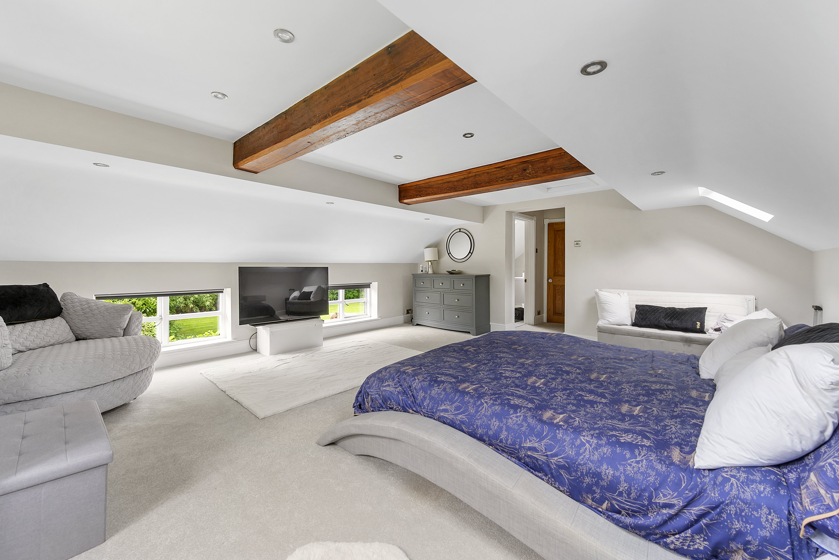
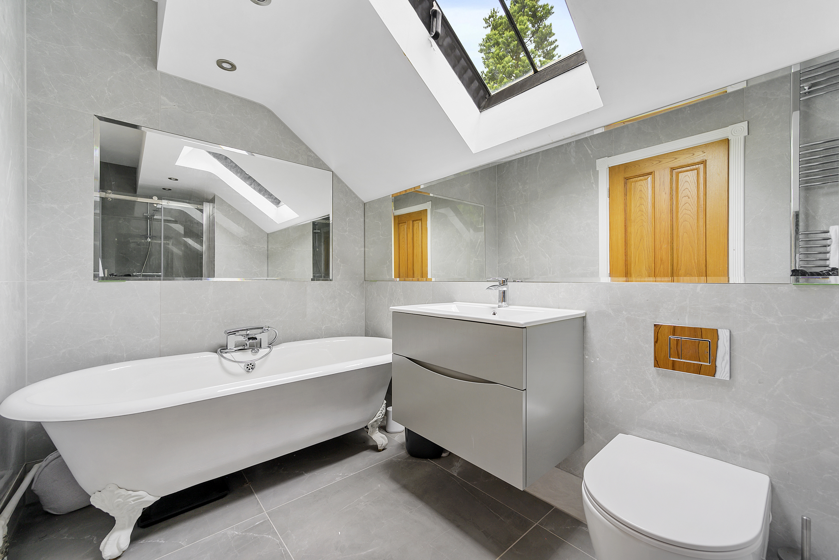
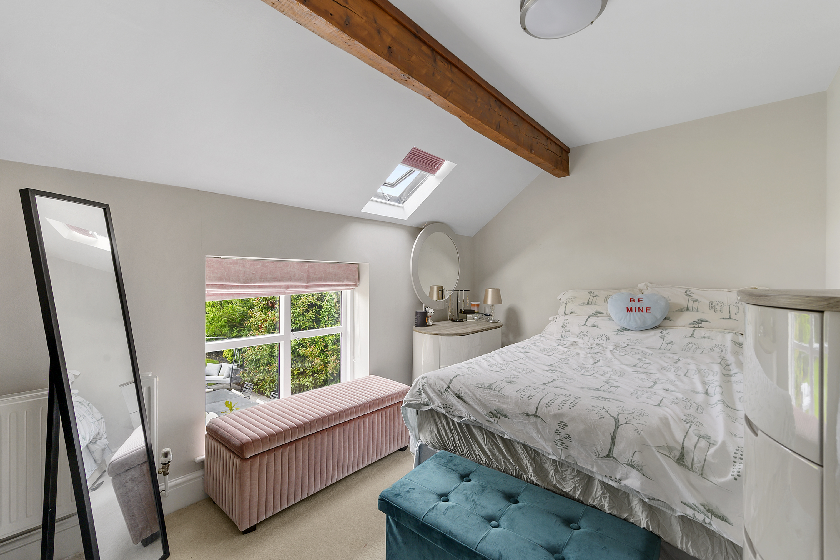
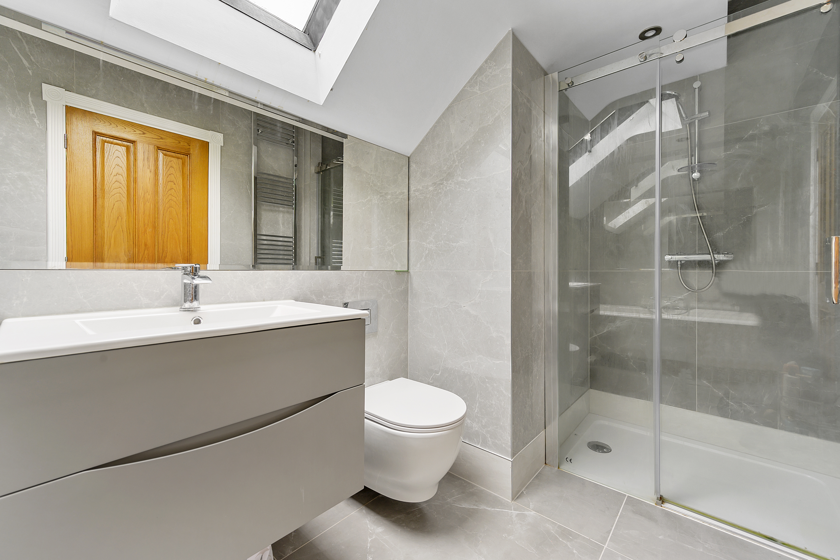
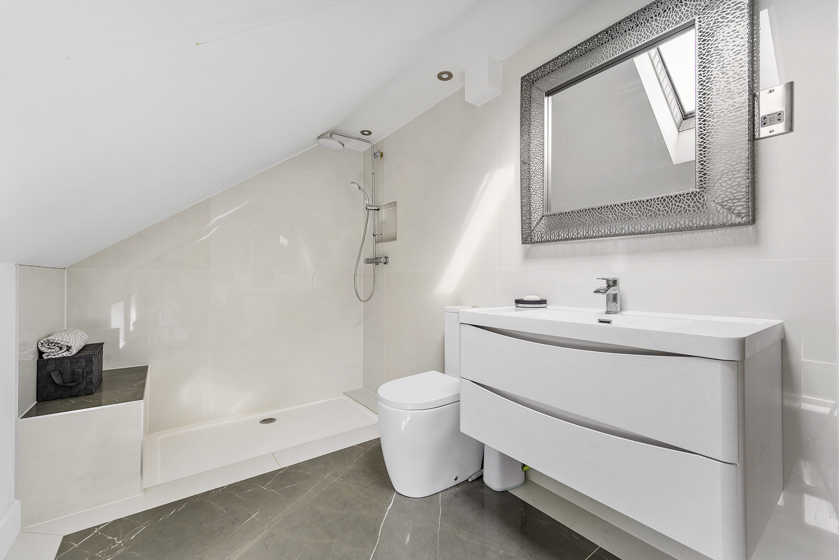
Accessed via an Oak staircase is the first floor galleried landing, providing access to the four bedrooms and three bathrooms, all of which have been refurbished by the current owner. The principle bedroom at one end of the house offers great space and benefits from a walk in wardrobe and generous en suite bathroom, the second bedroom also benefits from a beautifully fitted en suite shower room, and the further two bedrooms share the family bathroom.
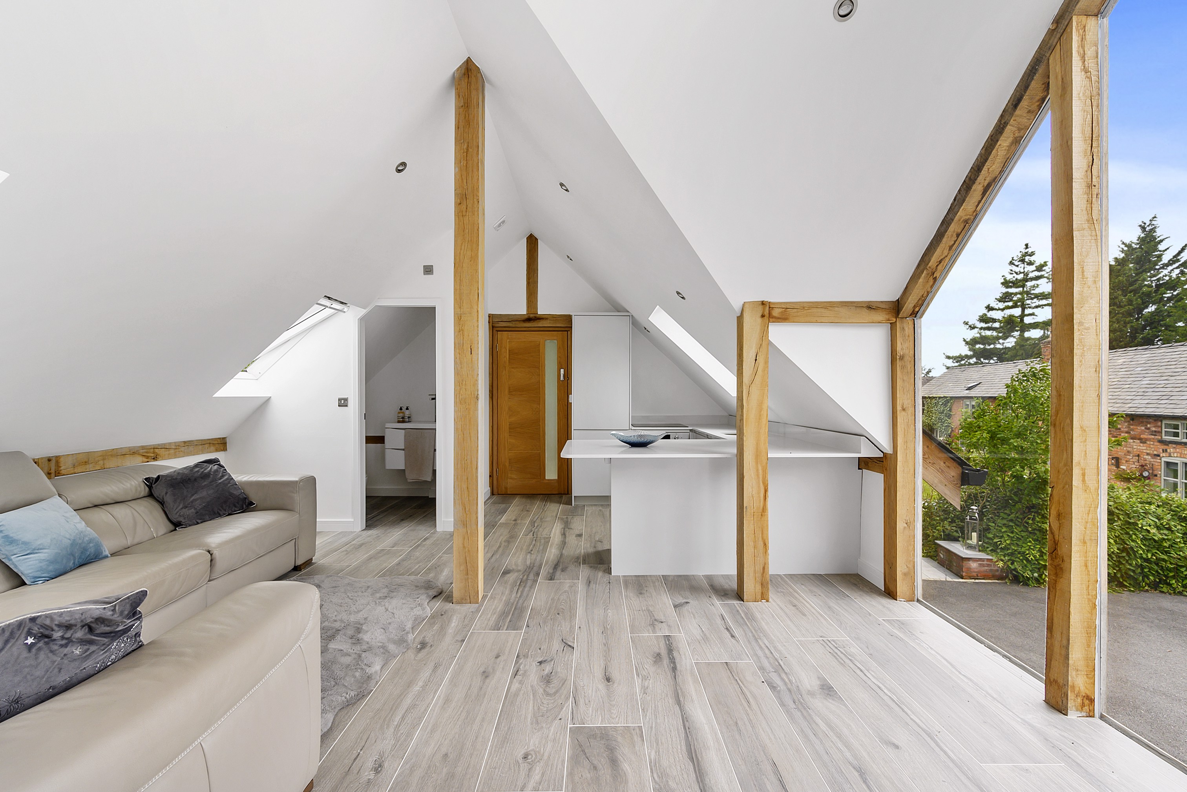
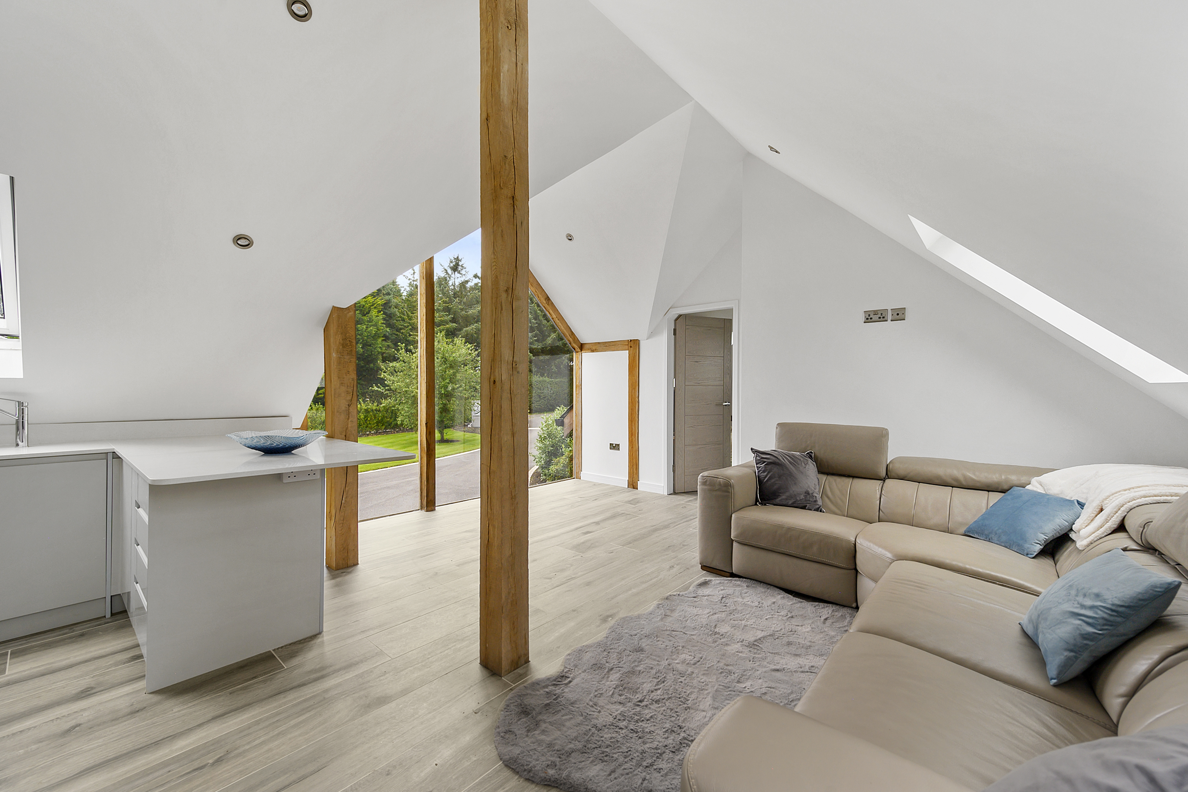
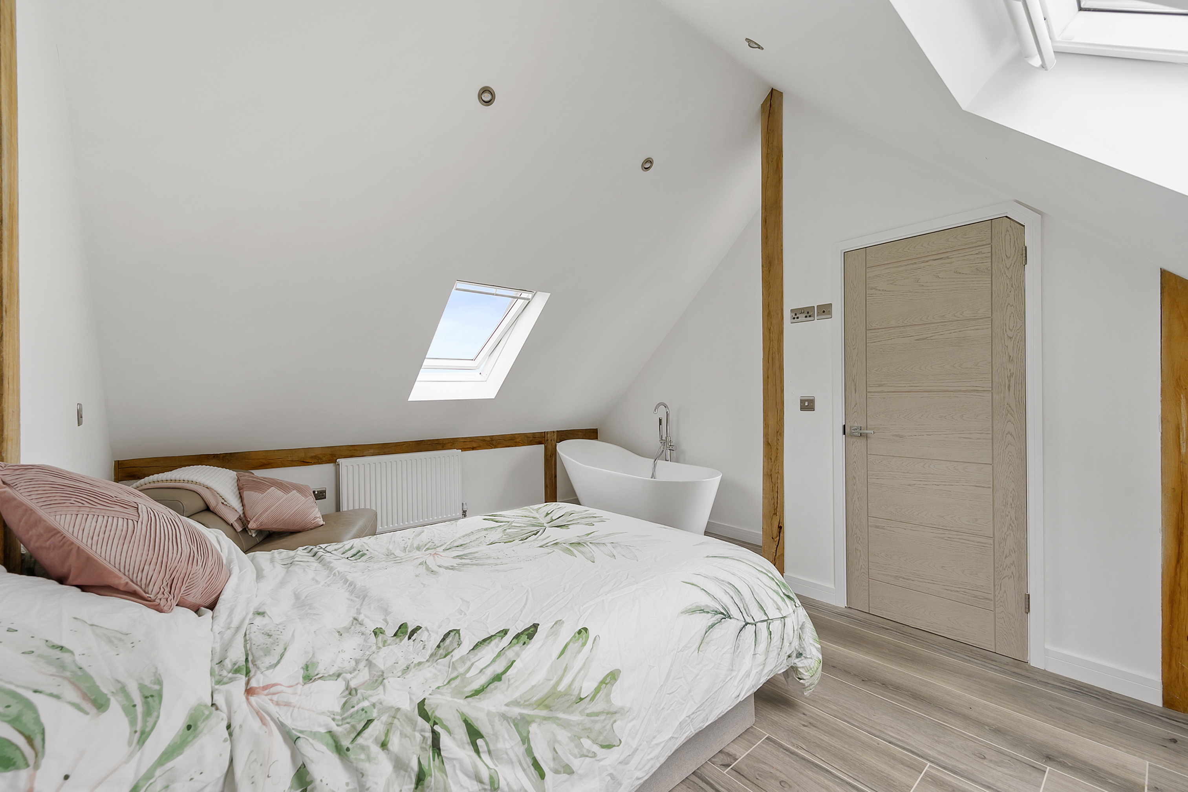
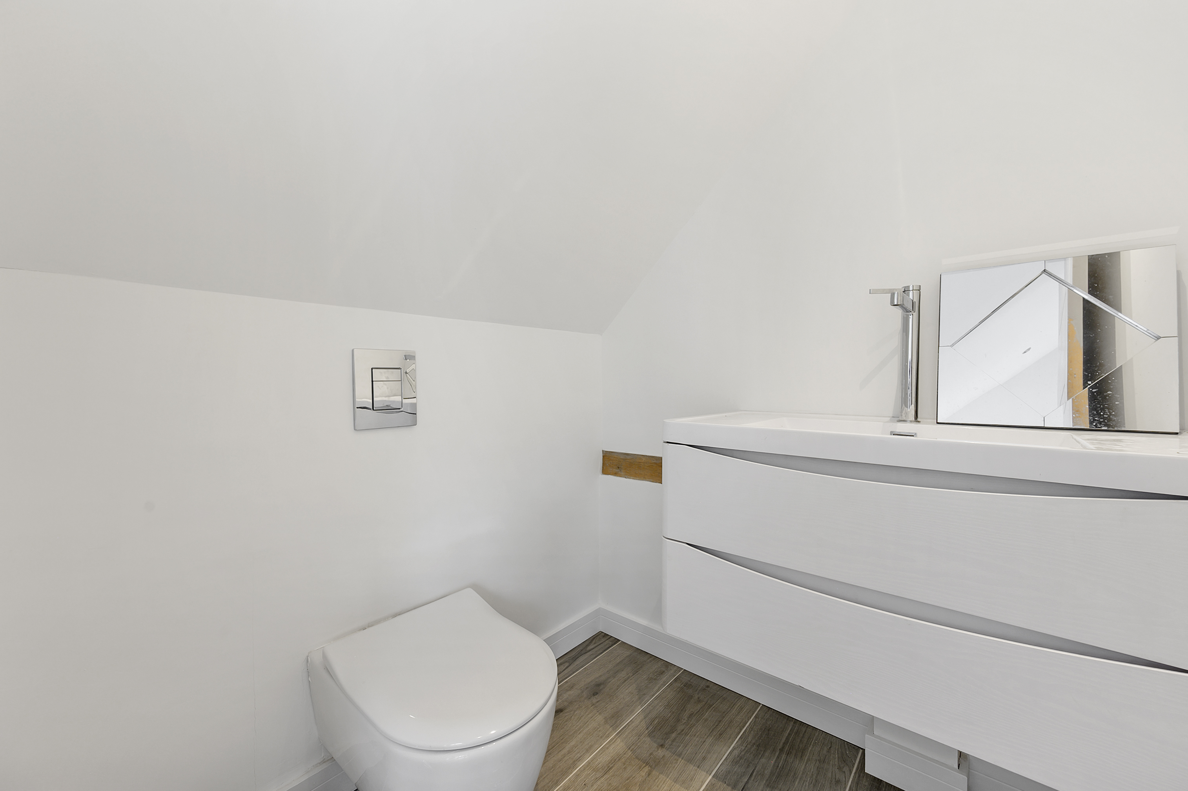
Externally the property is accessed via a private driveway which has recently been resurfaced, providing ample parking space, a triple oak framed car barn with fabulous ancillary accommodation above with exposed oak details and vaulted ceilings, including a kitchen/living area, bedroom, and w.c. The gardens have been re designed with porcelain tiled patio areas and paths with contrasting edging, a large lawn and mature borders, they offer great privacy.
Key Features
- Impressive detached barn conversion in a lovely rural position
- Superb separate guest annex/apartment over triple garage/car barn
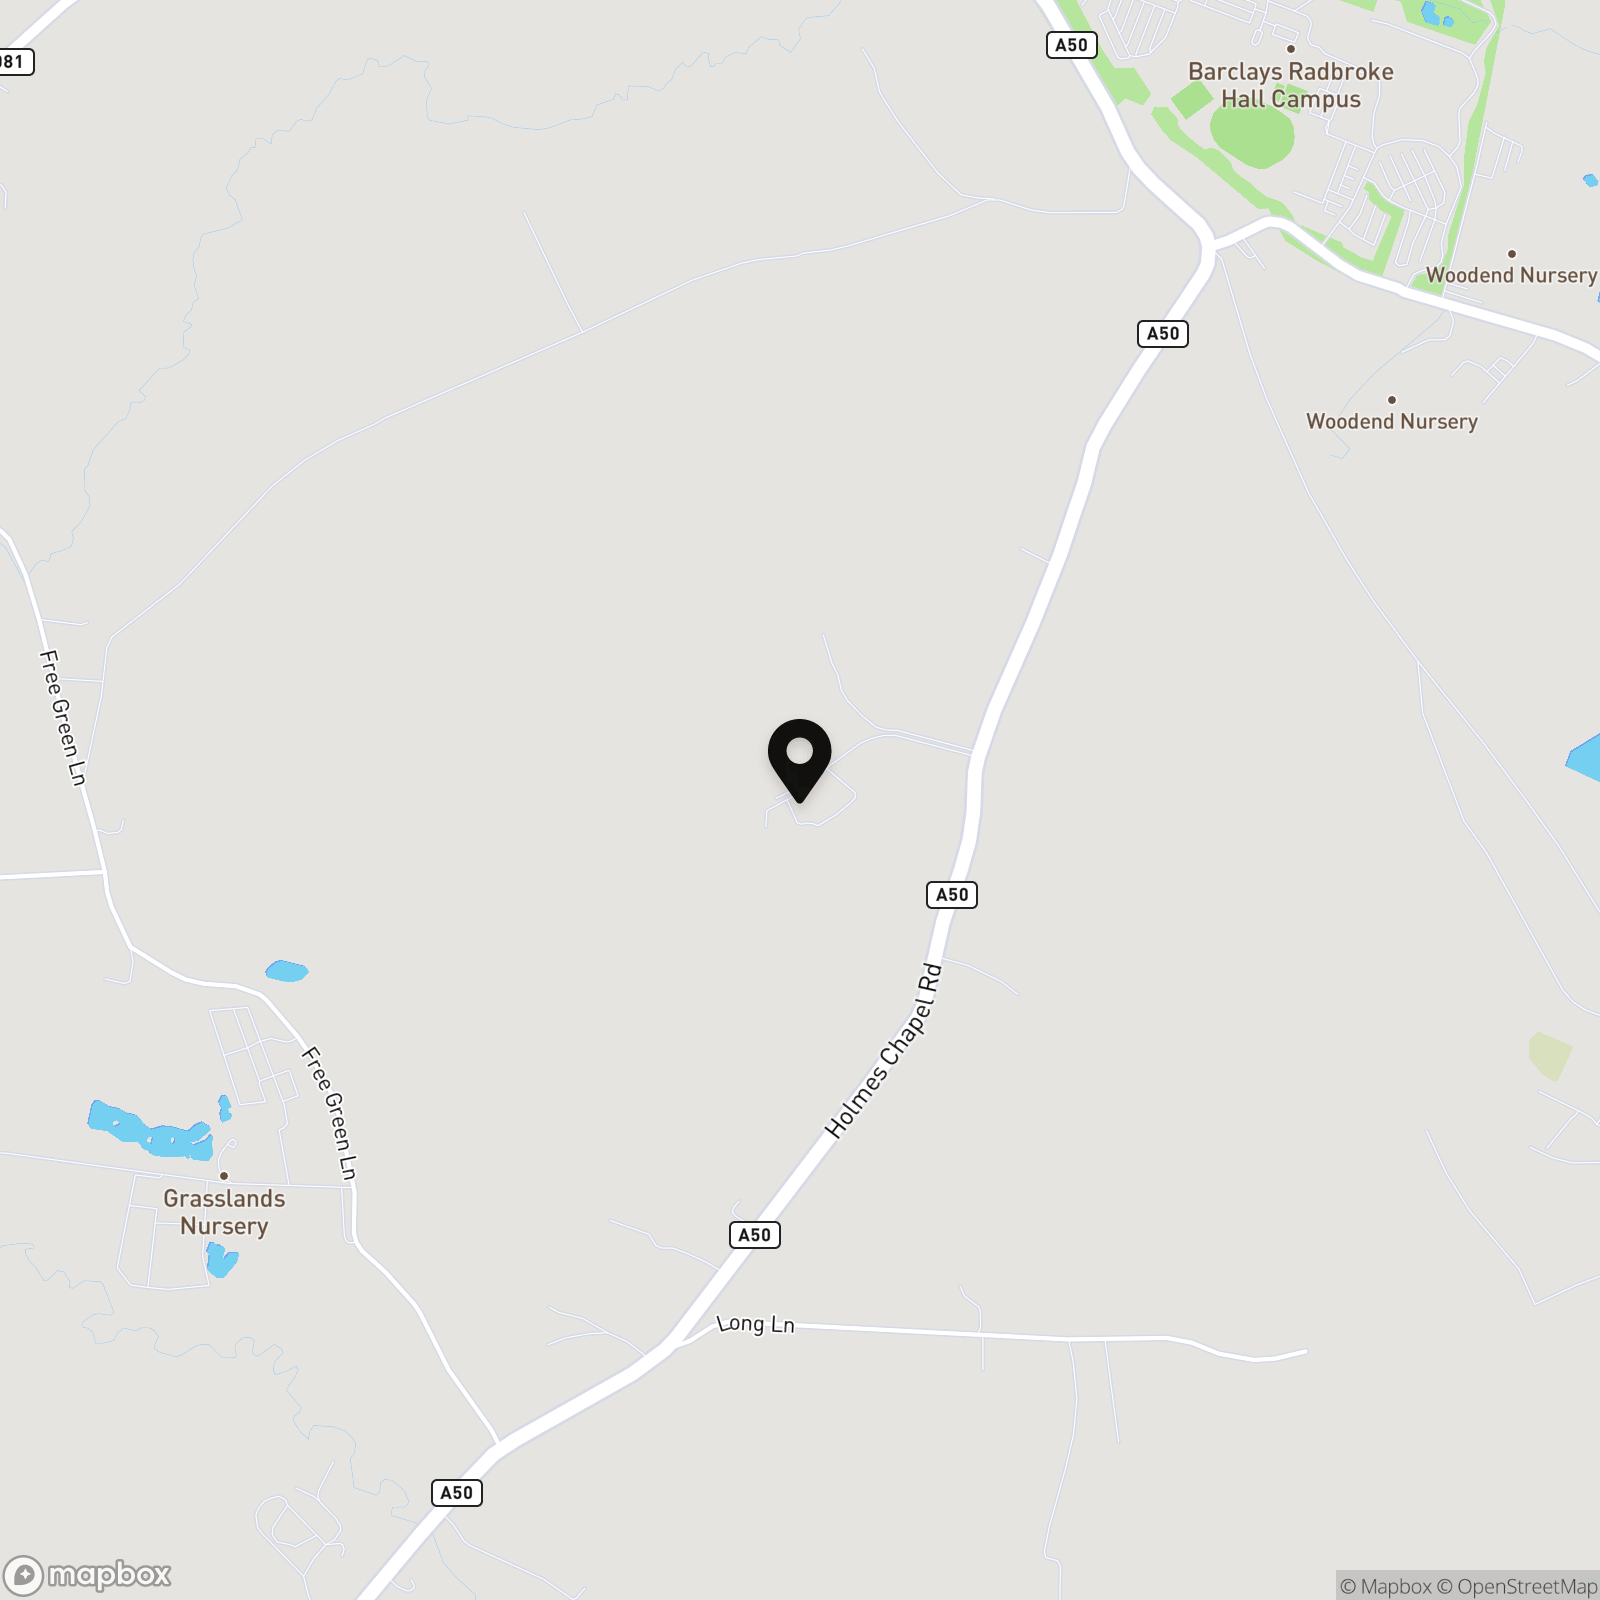
- Sought after rural location about five minutes drive from Knutsford
- In all five bedrooms, four bathrooms, five reception rooms
Property Details
- Property type: House
- Property style: Detached
- Price Per Sq Foot: £266
- Approx Sq Feet: 3,762 sqft
- Property Age Bracket: Unspecified
- Council Tax Band: TBD
- Property Ipack: Title plan
Floorplans
Location
Properties you may like
By Stuart Rushton & Company
-
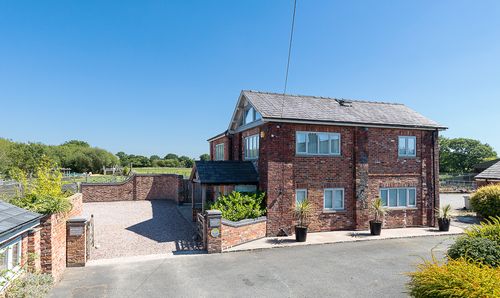
Breach House Lane, Mobberley, WA16
- 6 Beds
- 6 Bath
-
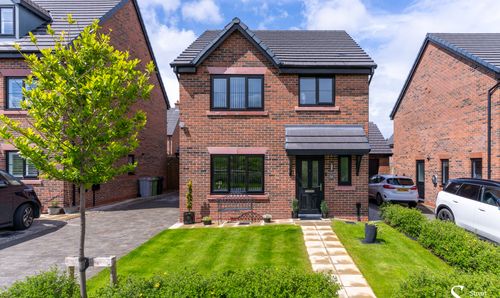
Hamman Drive, Knutsford, WA16
- 3 Beds
- 2 Bath
-
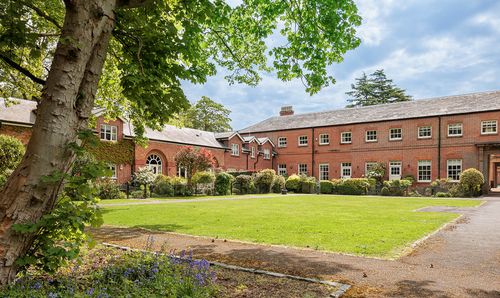
The Stables, Tabley House, Knutsford
- 2 Beds
- 2 Bath
-

Snelson Lane, Marthall, SK11
- 4 Beds
- 2 Bath
-
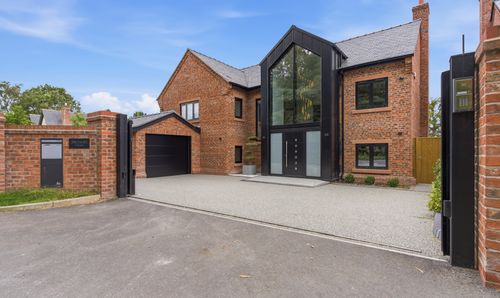
Seven Sisters Lane, Ollerton, WA16
- 6 Beds
- 5 Bath
-
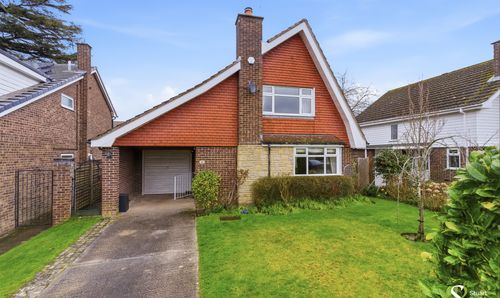
Venables Way, High Legh, WA16
- 2 Beds
- 2 Bath
-
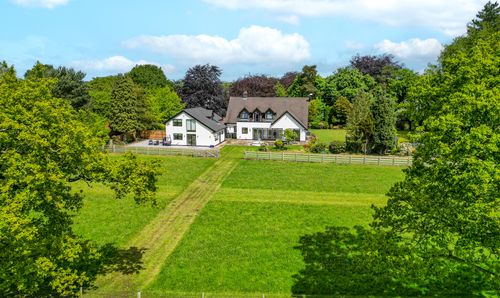
Twemlow Lane, Cranage, CW4
- 6 Beds
- 6 Bath
-
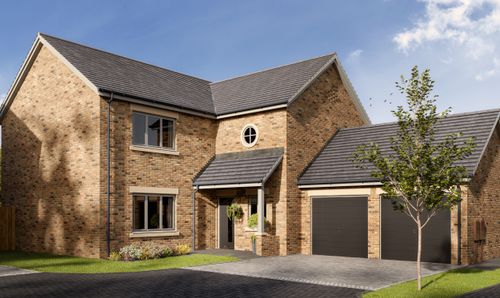
High Noon Farm, Ancoats Lane, WA16
- 4 Beds
- 3 Bath
-
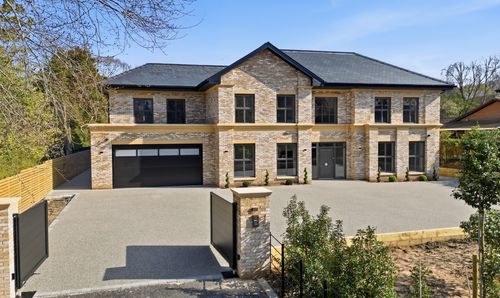
Gorsey Lane, Altrincham, WA14
- 6 Beds
- 6 Bath