Book a Viewing
To book a viewing for this property, please call Stuart Rushton & Company, on 01565 757000.
To book a viewing for this property, please call Stuart Rushton & Company, on 01565 757000.
3 Bedroom Detached House, Hamman Drive, Knutsford, WA16
Hamman Drive, Knutsford, WA16

Stuart Rushton & Company
Stuart Rushton & Co, 35 King Street
Description
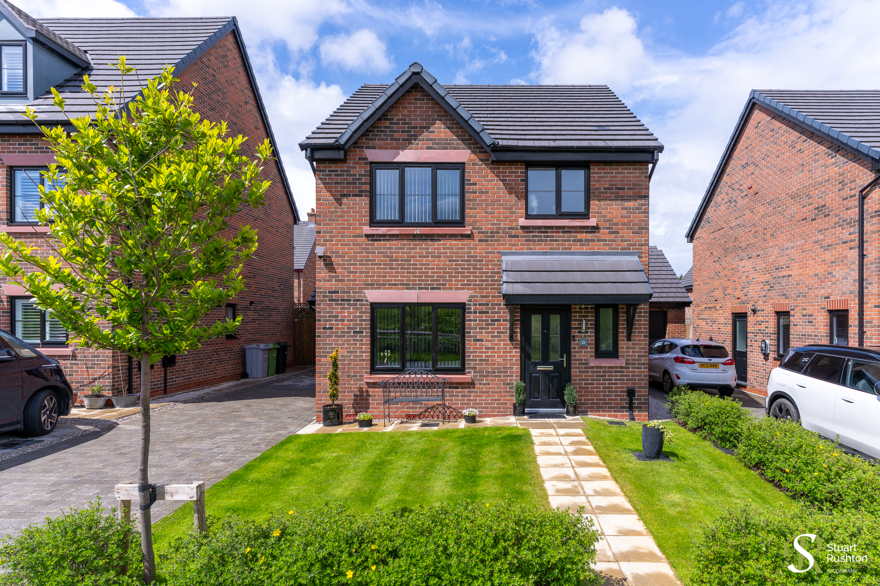
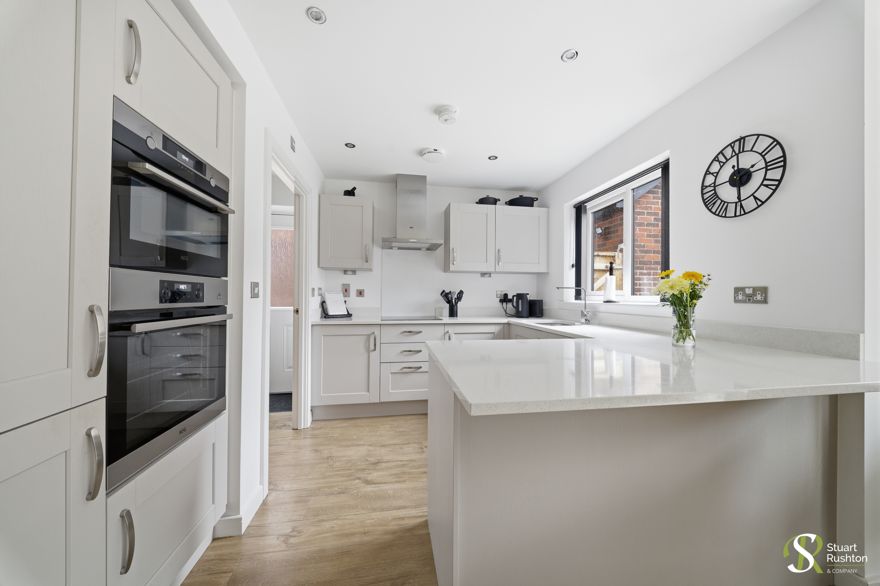
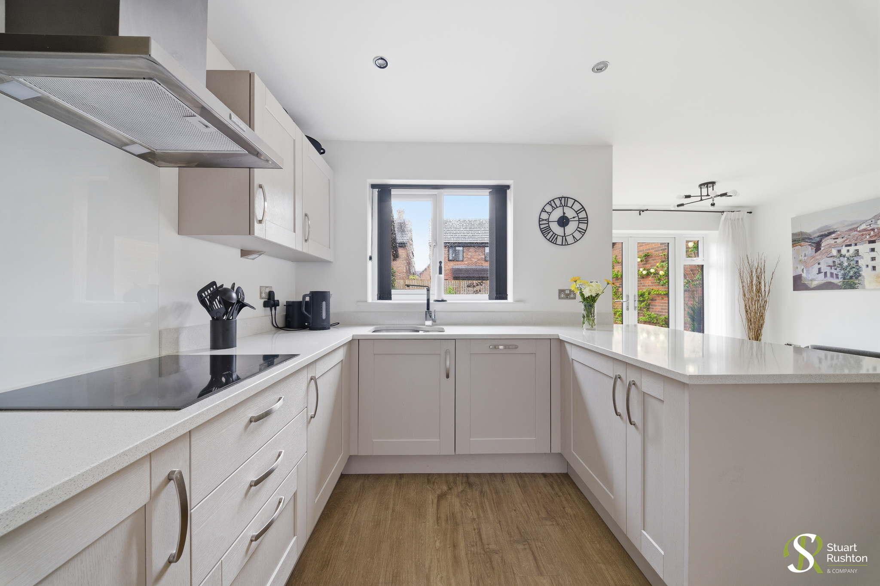
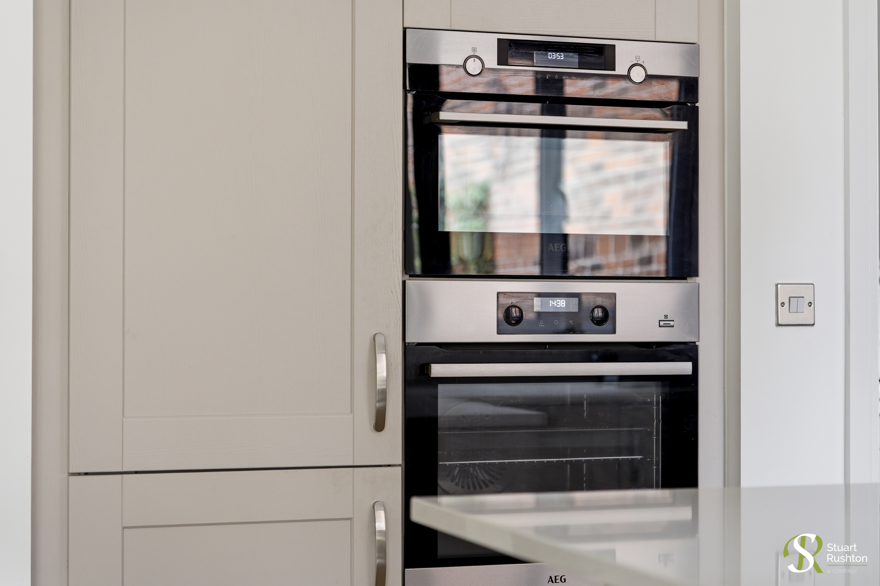
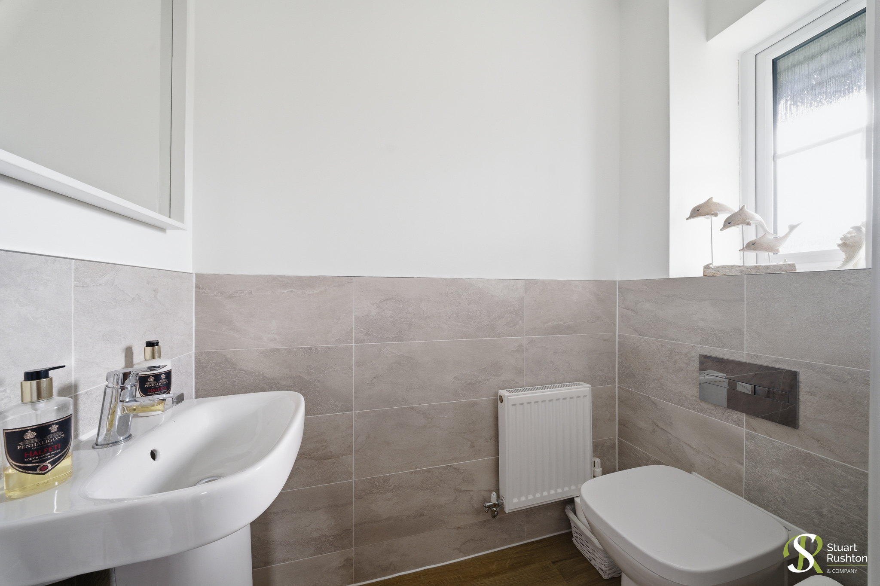
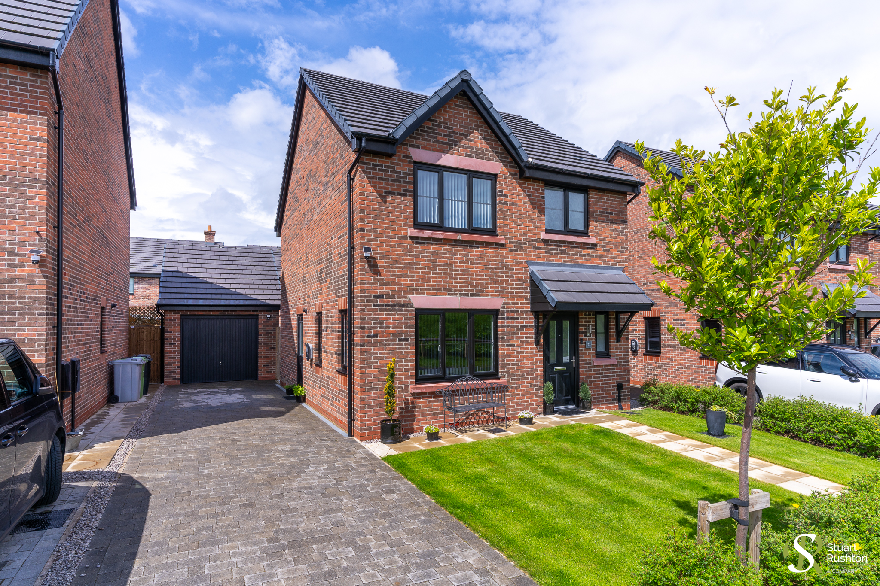
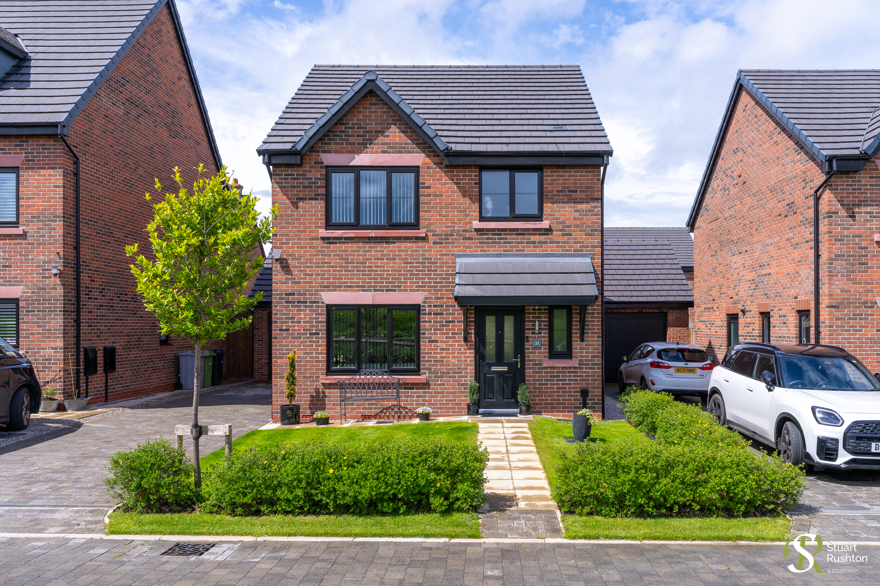
Situated within the highly regarded Parkgate Village development in Knutsford and built by renowned developer Bellway Homes, this beautifully presented three-bedroom detached home offers stylish, upgraded accommodation throughout and benefits from the remainder of the 10-year NHBC warranty. A popular house style thanks to its welcoming entrance hallway leading through to the impressive open-plan living dining kitchen, the property has been enhanced with a range of optional extras and has been impeccably maintained since new.
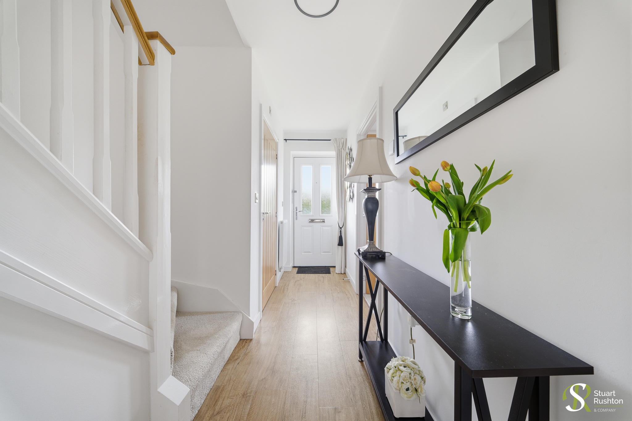
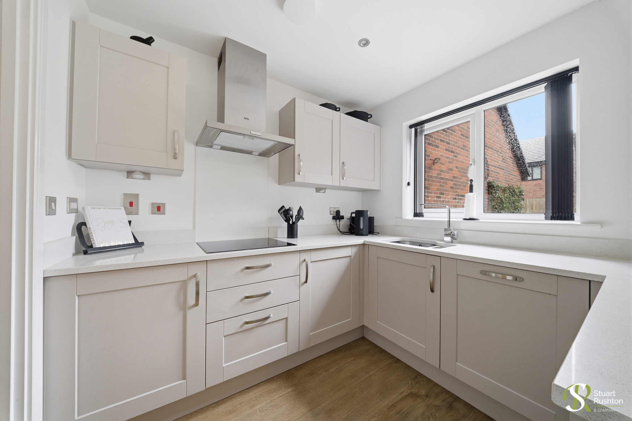
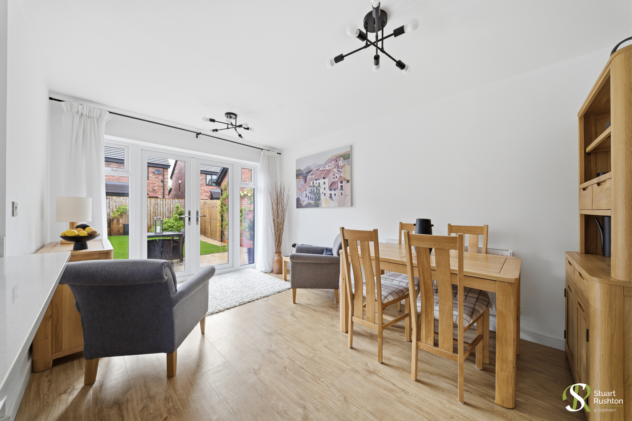
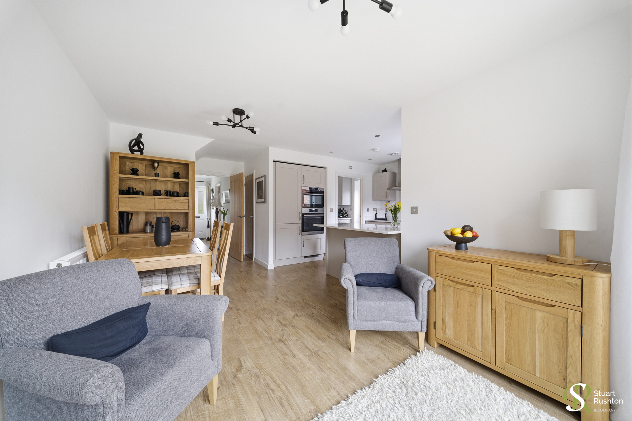
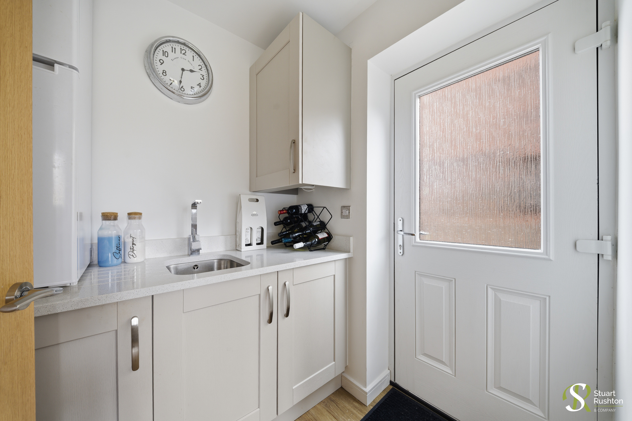
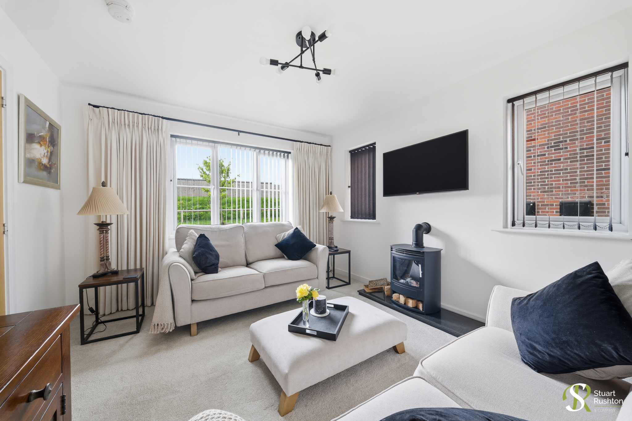
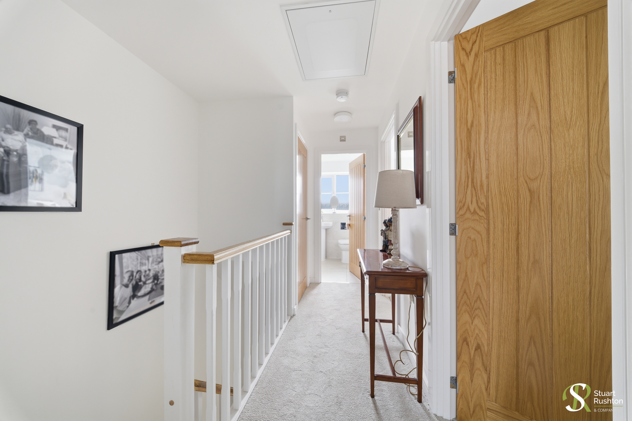
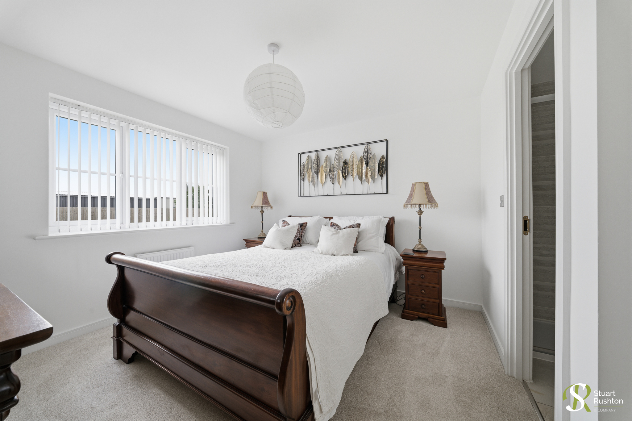
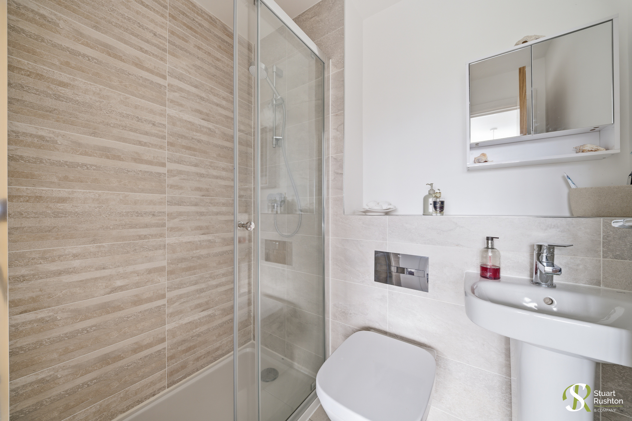
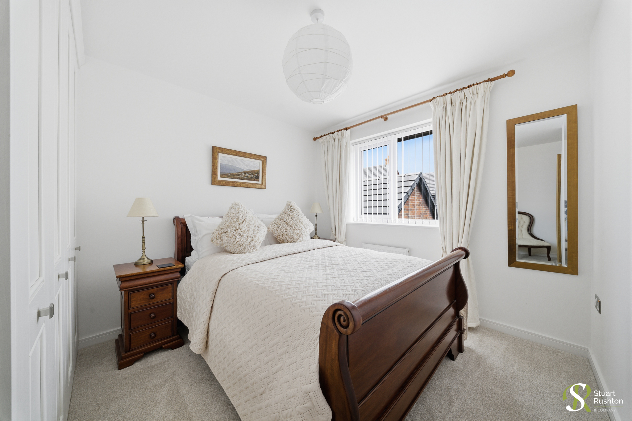
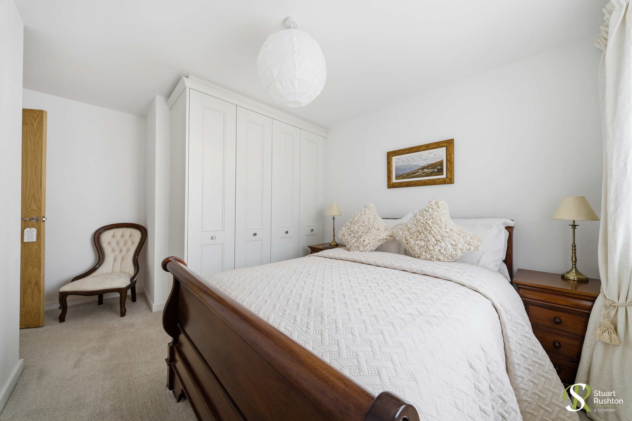
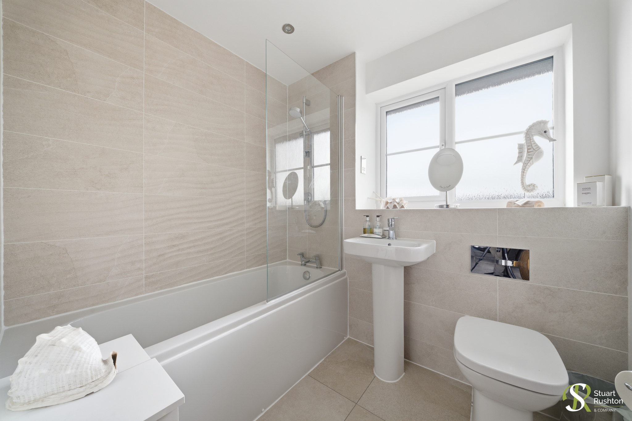
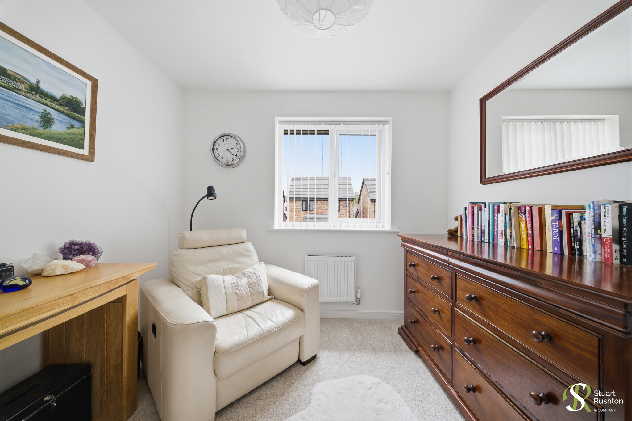
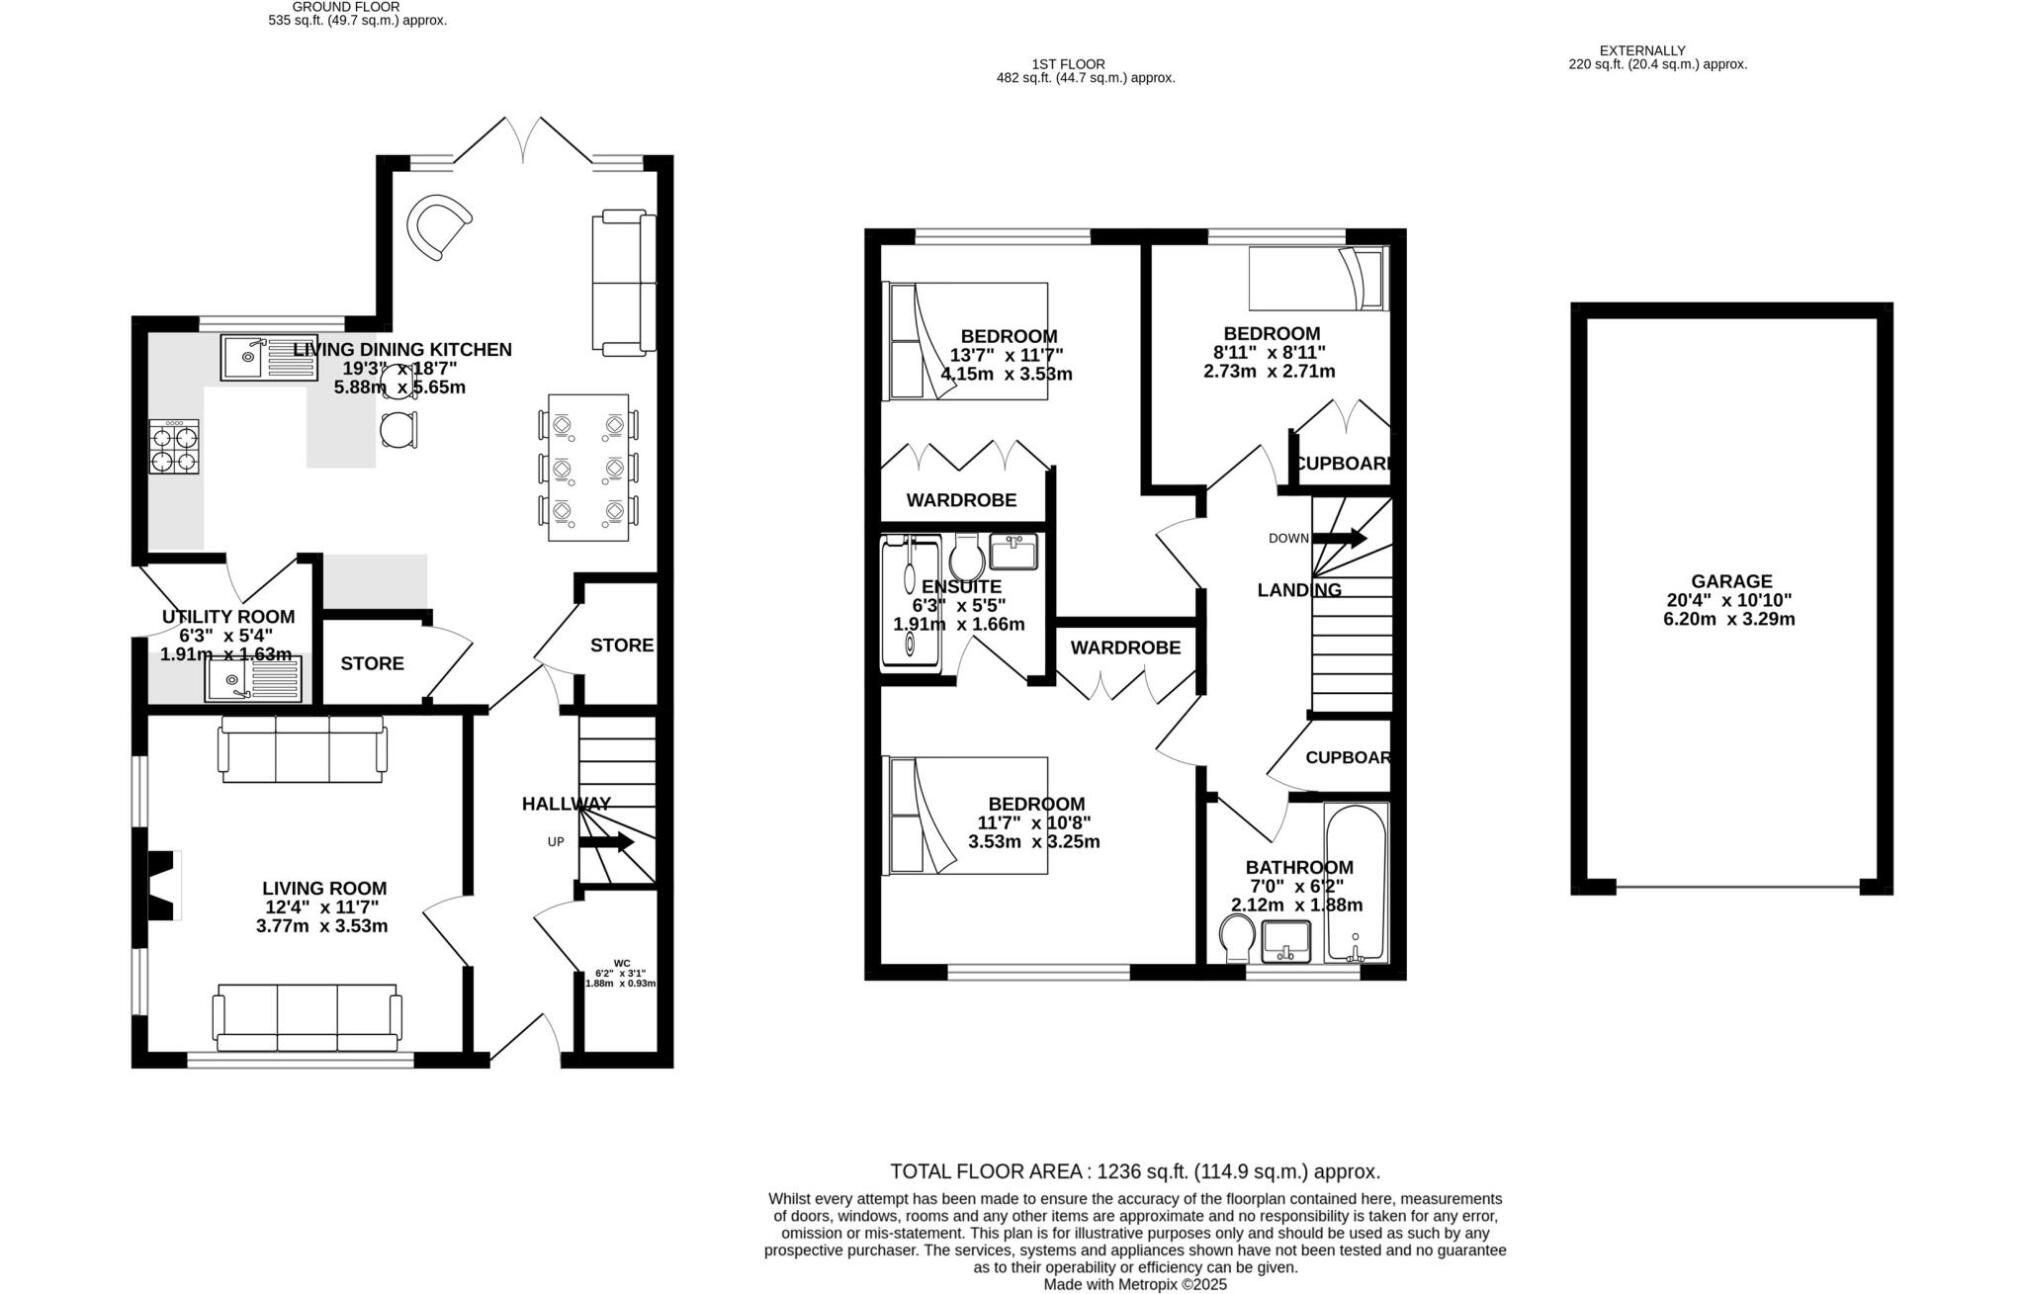
The accommodation comprises: entrance hallway with WC and staircase to the first floor, spacious living room to the front elevation, useful understairs store, separate pantry and utility room, and a stunning open-plan living dining kitchen to the rear with French doors opening onto the garden. To the first floor are three well-proportioned bedrooms, including a principal bedroom with en-suite shower room, together with a modern family bathroom.
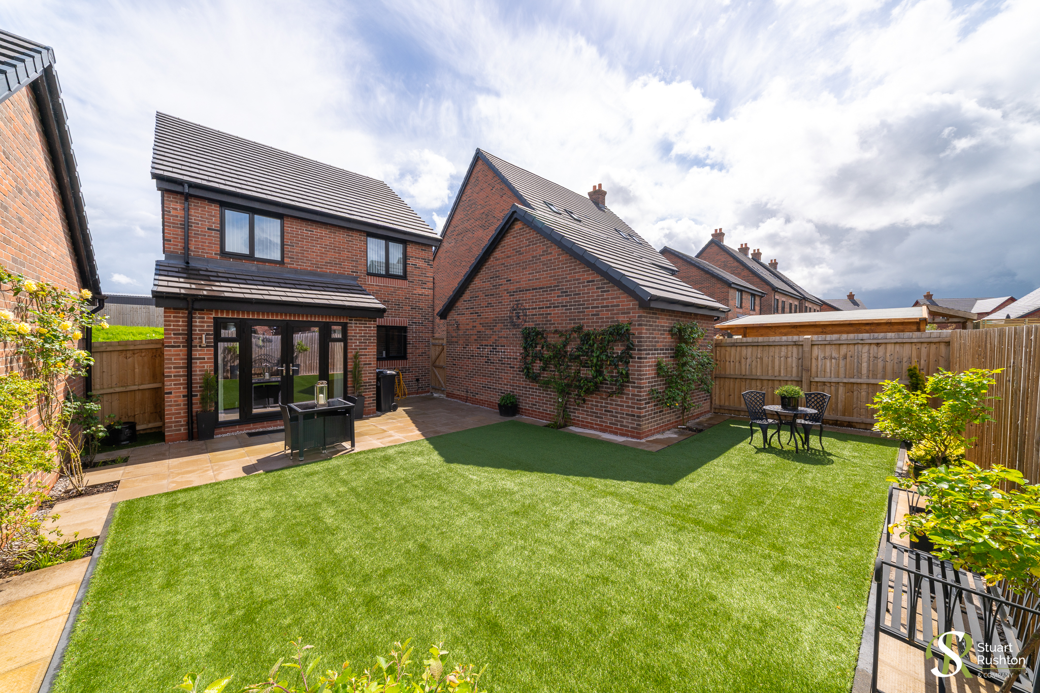
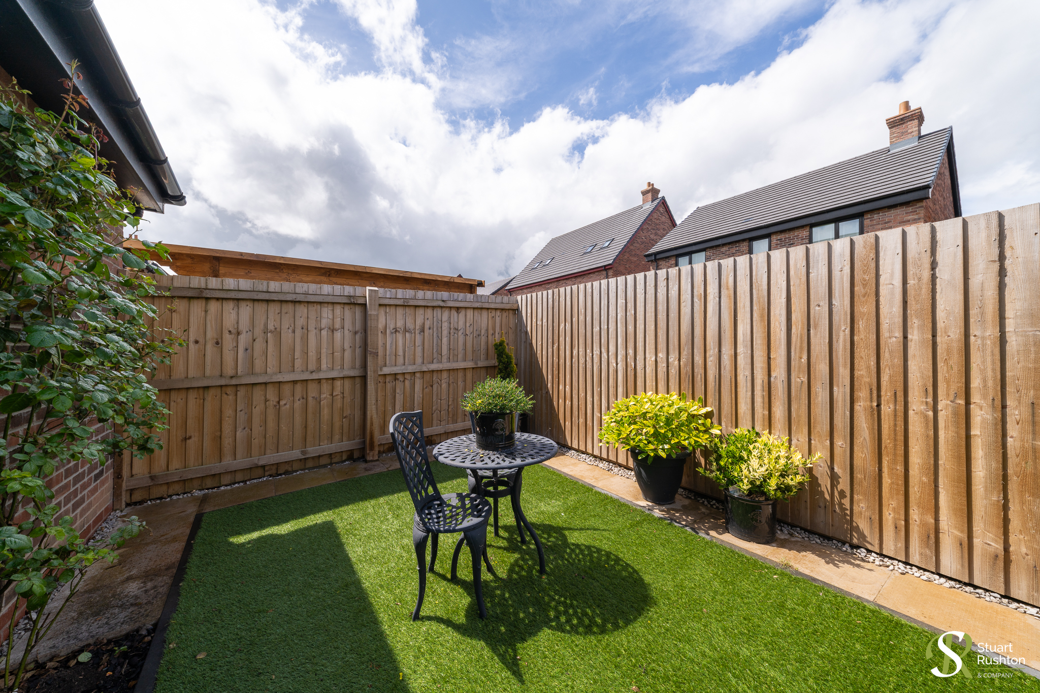
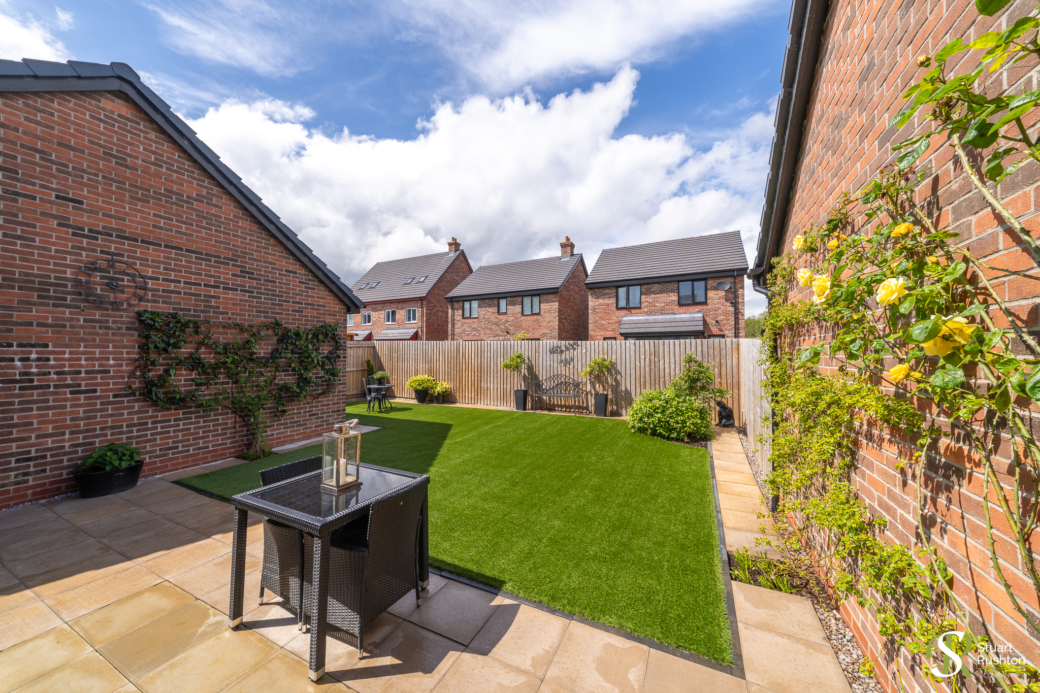
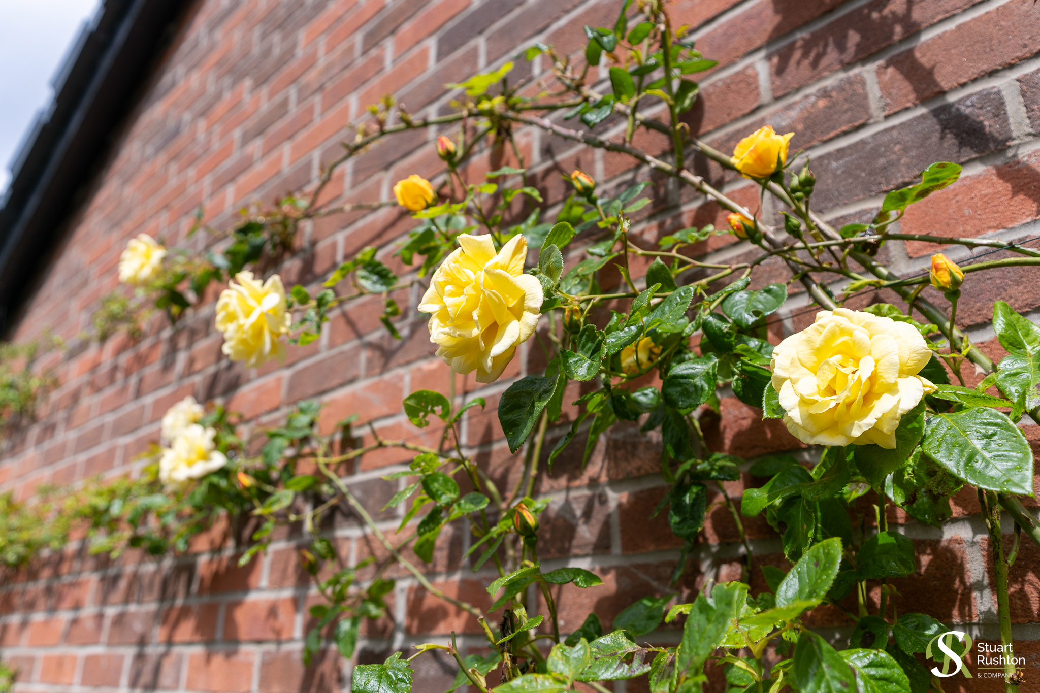
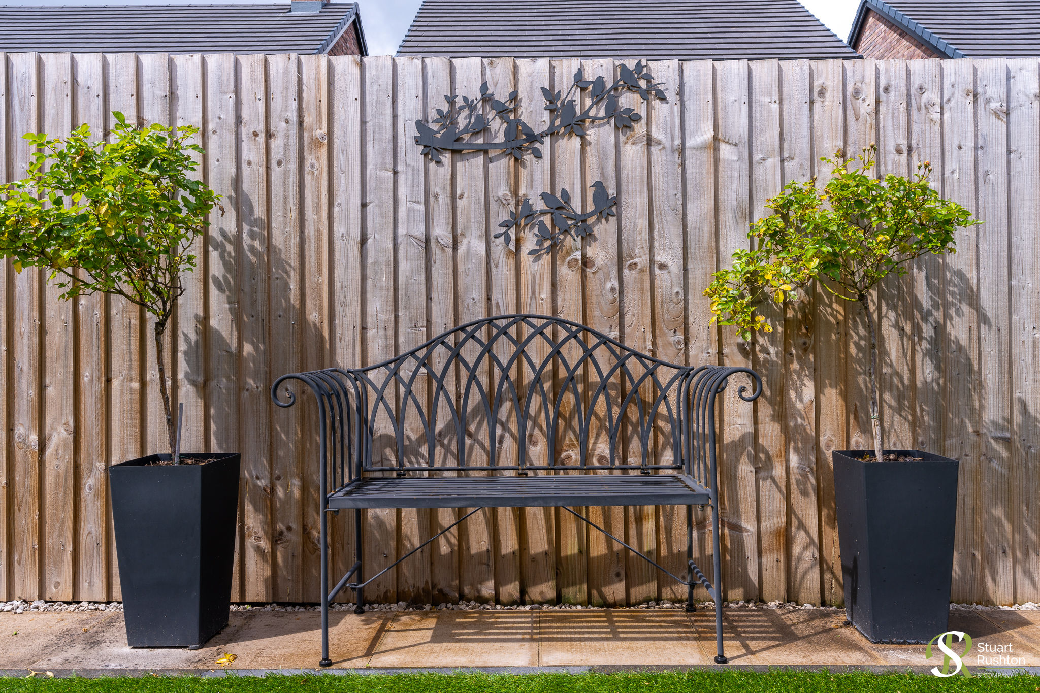
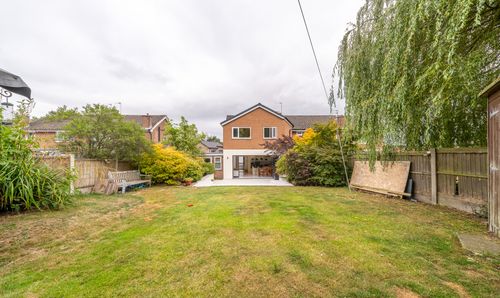
Externally, the landscaped rear garden has matured beautifully with established planting, climbers and improved privacy, creating an attractive outdoor space ideal for entertaining. The property also benefits from a detached garage and driveway parking. A brilliant home in a sought-after location, ideal for modern family living.
EPC Rating: B
Key Features
- Modern Bellway-built three-bedroom detached home on the sought-after Parkgate Village development in Knutsford
- Beautiful open-plan living dining kitchen with French doors opening onto the landscaped rear garden
- Spacious living room, welcoming hallway, useful understairs store, separate pantry and utility room
- Principal bedroom with stylish en-suite shower room, plus contemporary family bathroom
- Upgraded specification throughout with significant spend on optional extras and immaculate presentation
- Mature landscaped garden offering enhanced privacy, together with detached garage and driveway parking
Property Details
- Property type: House
- Property style: Detached
- Price Per Sq Foot: £432
- Approx Sq Feet: 1,100 sqft
- Plot Sq Feet: 3,089 sqft
- Council Tax Band: D
- Property Ipack: Title Plan
Floorplans
Outside Spaces
Front Garden
Rear Garden
Parking Spaces
Driveway
Capacity: 3
Garage
Capacity: 1
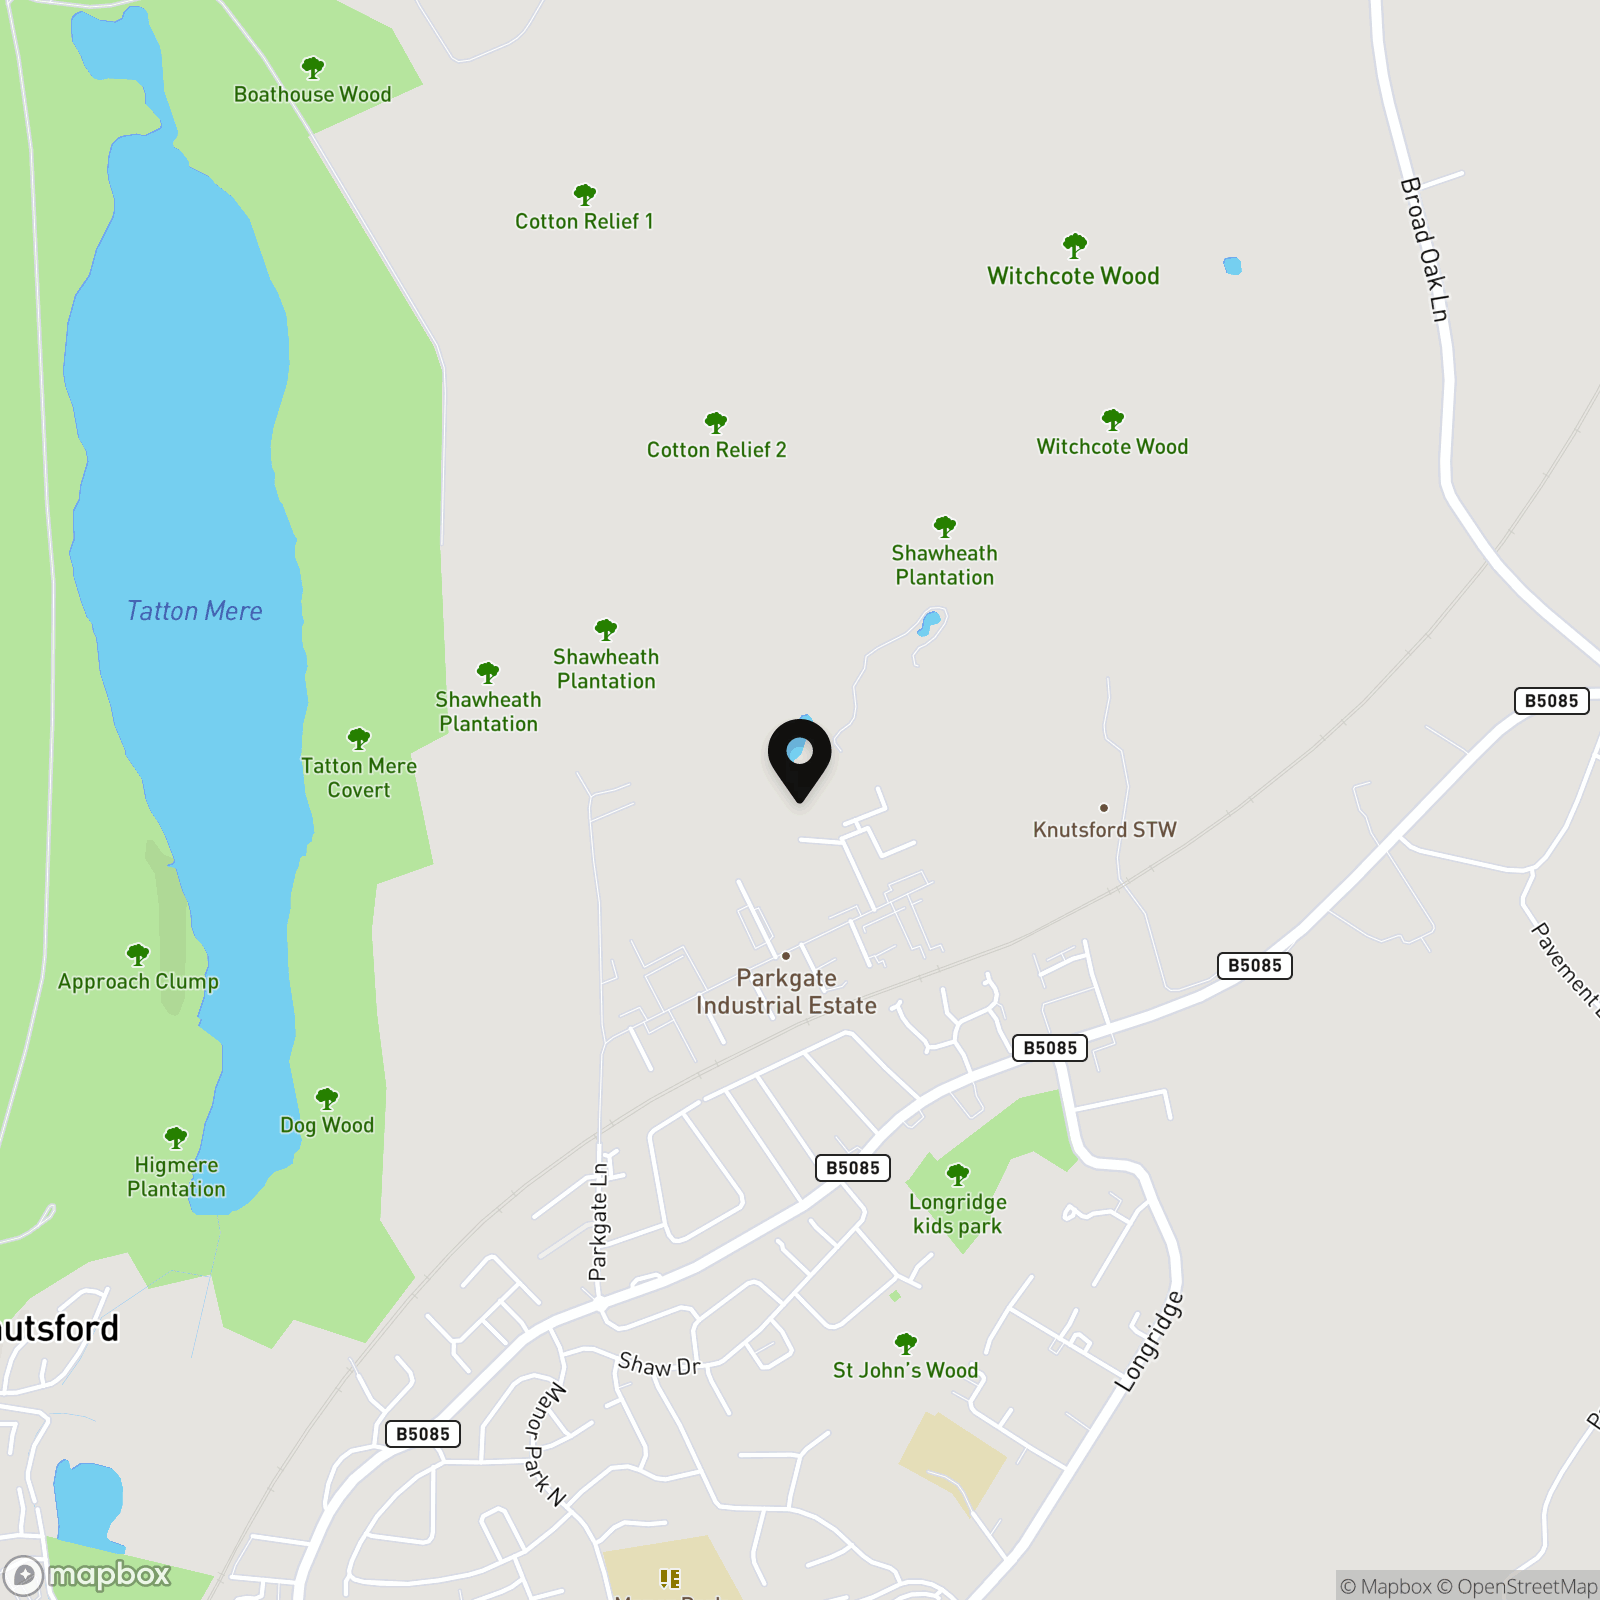
Location
Properties you may like
By Stuart Rushton & Company
-
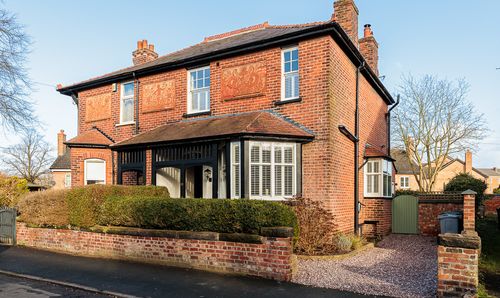
Cranford Avenue, Knutsford, WA16
- 4 Beds
- 3 Bath
-
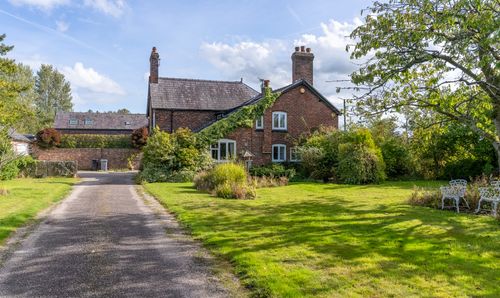
Pepper Street, Mobberley, WA16
- 4 Beds
- 2 Bath
-
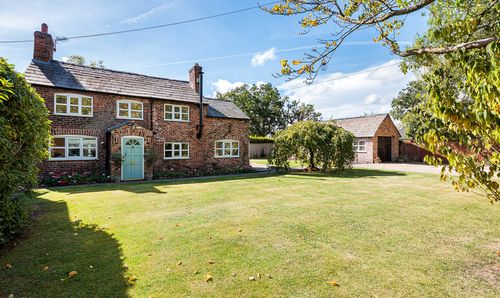
Plumley Moor Road, Plumley, WA16
- 3 Beds
- 1 Bath
-
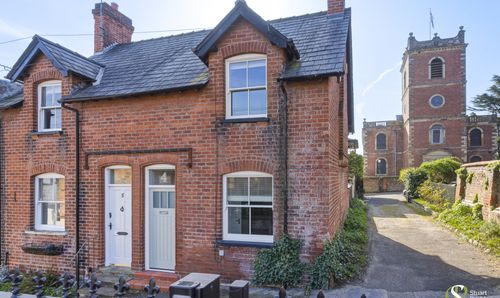
Church Hill, Knutsford, WA16
- 2 Beds
- 1 Bath
-
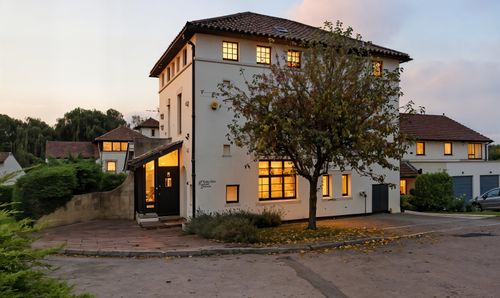
Central Knutsford
- 4 Beds
- 2 Bath
-
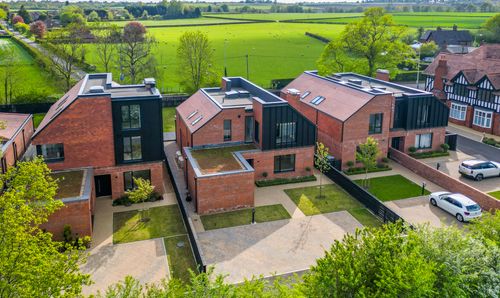
6 Livery Lane, Little Bollington, WA14
- 4 Beds
- 3 Bath
-
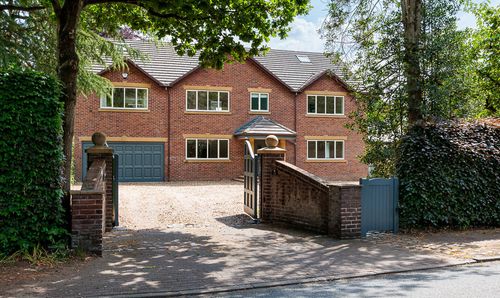
Goughs Lane, Knutsford, WA16
- 5 Beds
- 3 Bath
-
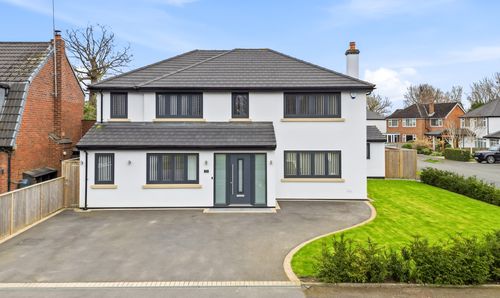
Glebelands Road, Knutsford, WA16
- 5 Beds
- 4 Bath
-
Boothfields, Knutsford, WA16
- 4 Beds
- 2 Bath