Book a Viewing
To book a viewing for this property, please call Stuart Rushton & Company, on 01565 757000.
To book a viewing for this property, please call Stuart Rushton & Company, on 01565 757000.
6 Bedroom Detached House, Twemlow Lane, Cranage, CW4
Twemlow Lane, Cranage, CW4

Stuart Rushton & Company
Stuart Rushton & Co, 35 King Street
Description
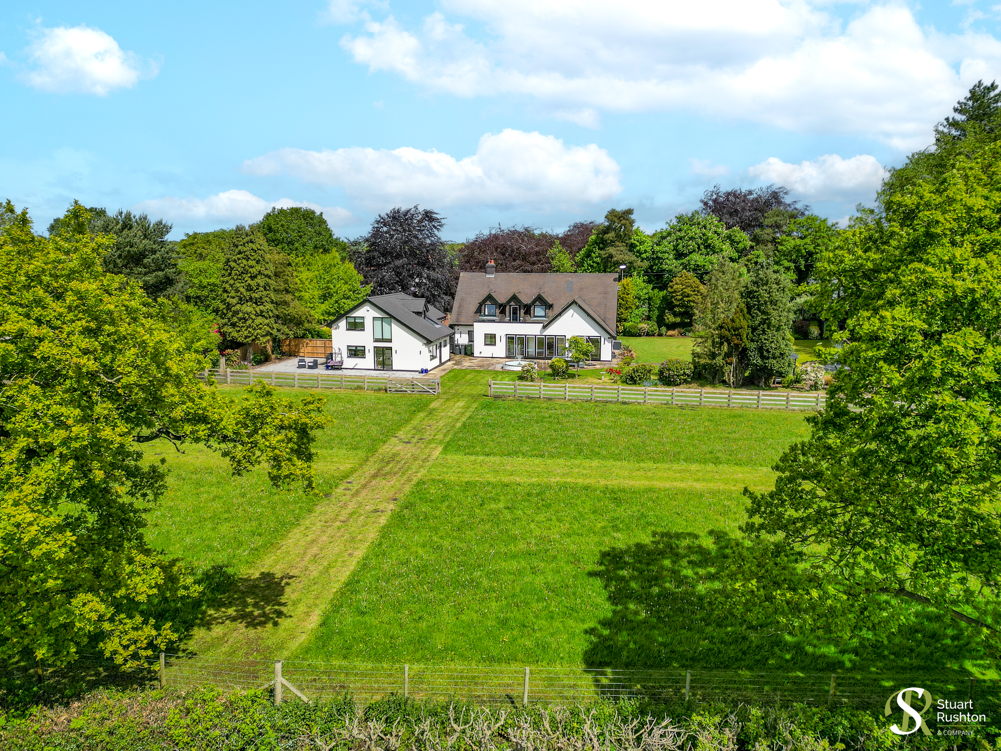
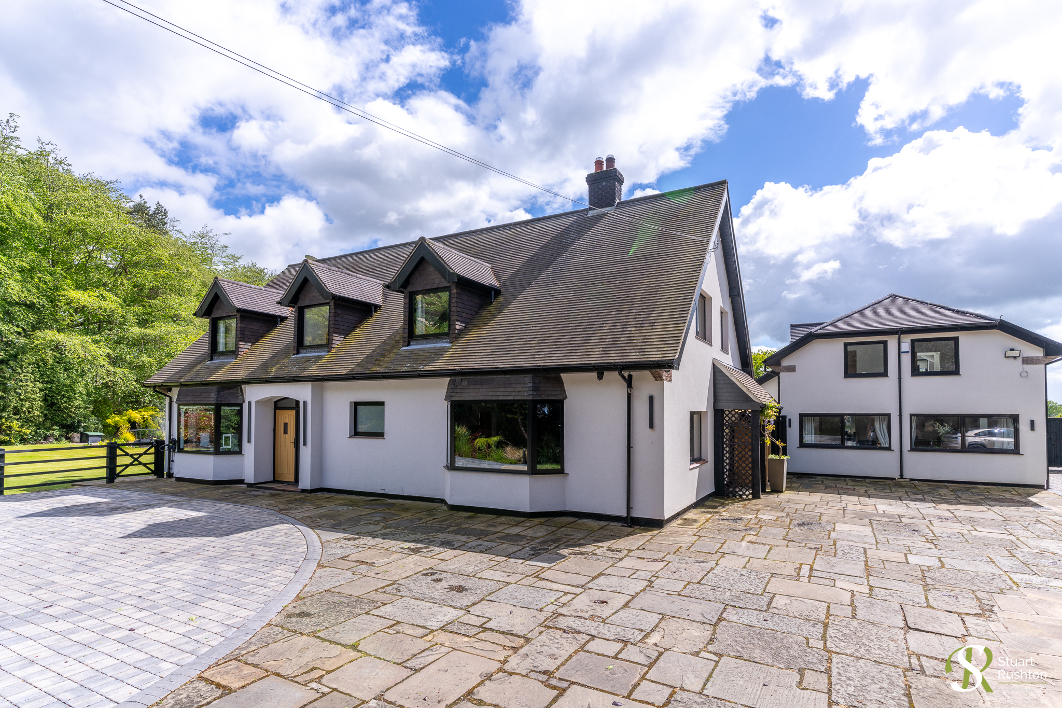
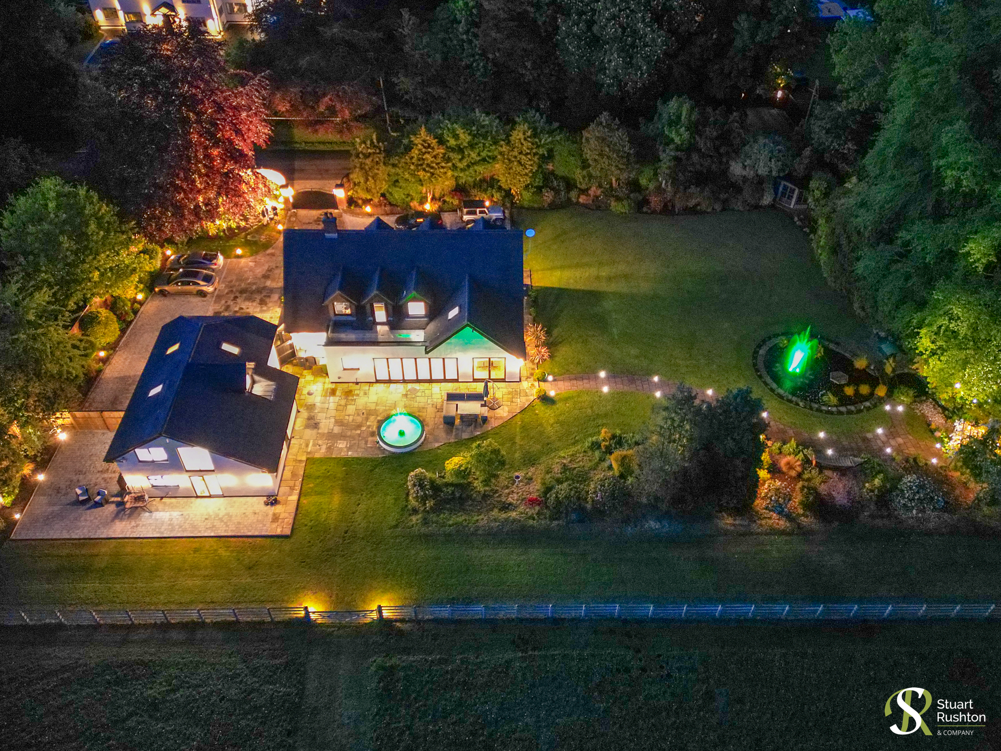
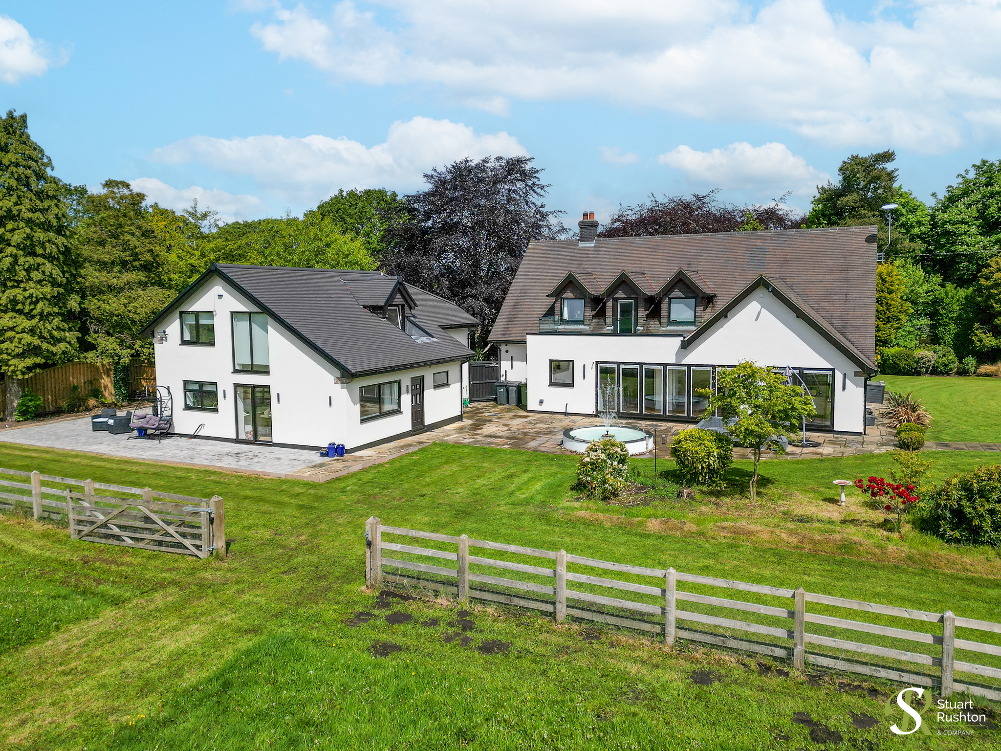
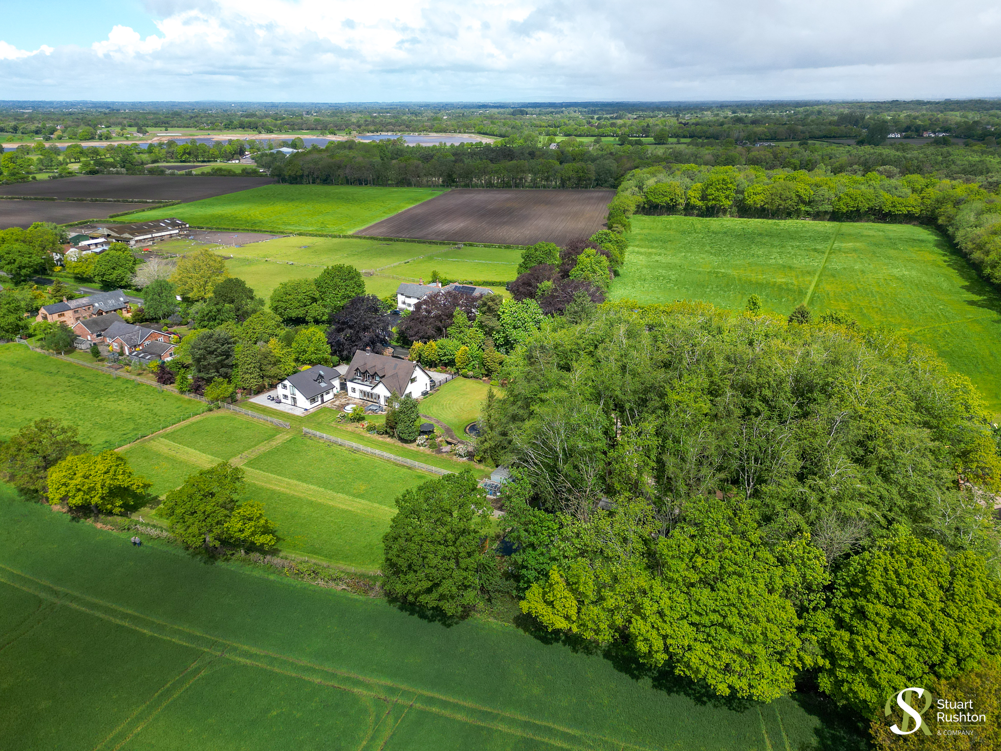
An impressive, beautifully remodelled country 4200 square foot house standing in a wonderful 2.3 acre south facing plot, within lovely gardens and grounds, including a paddock, and lovely managed woodland, together with two newly constructed separate annexes, ideal for multi-generational living.
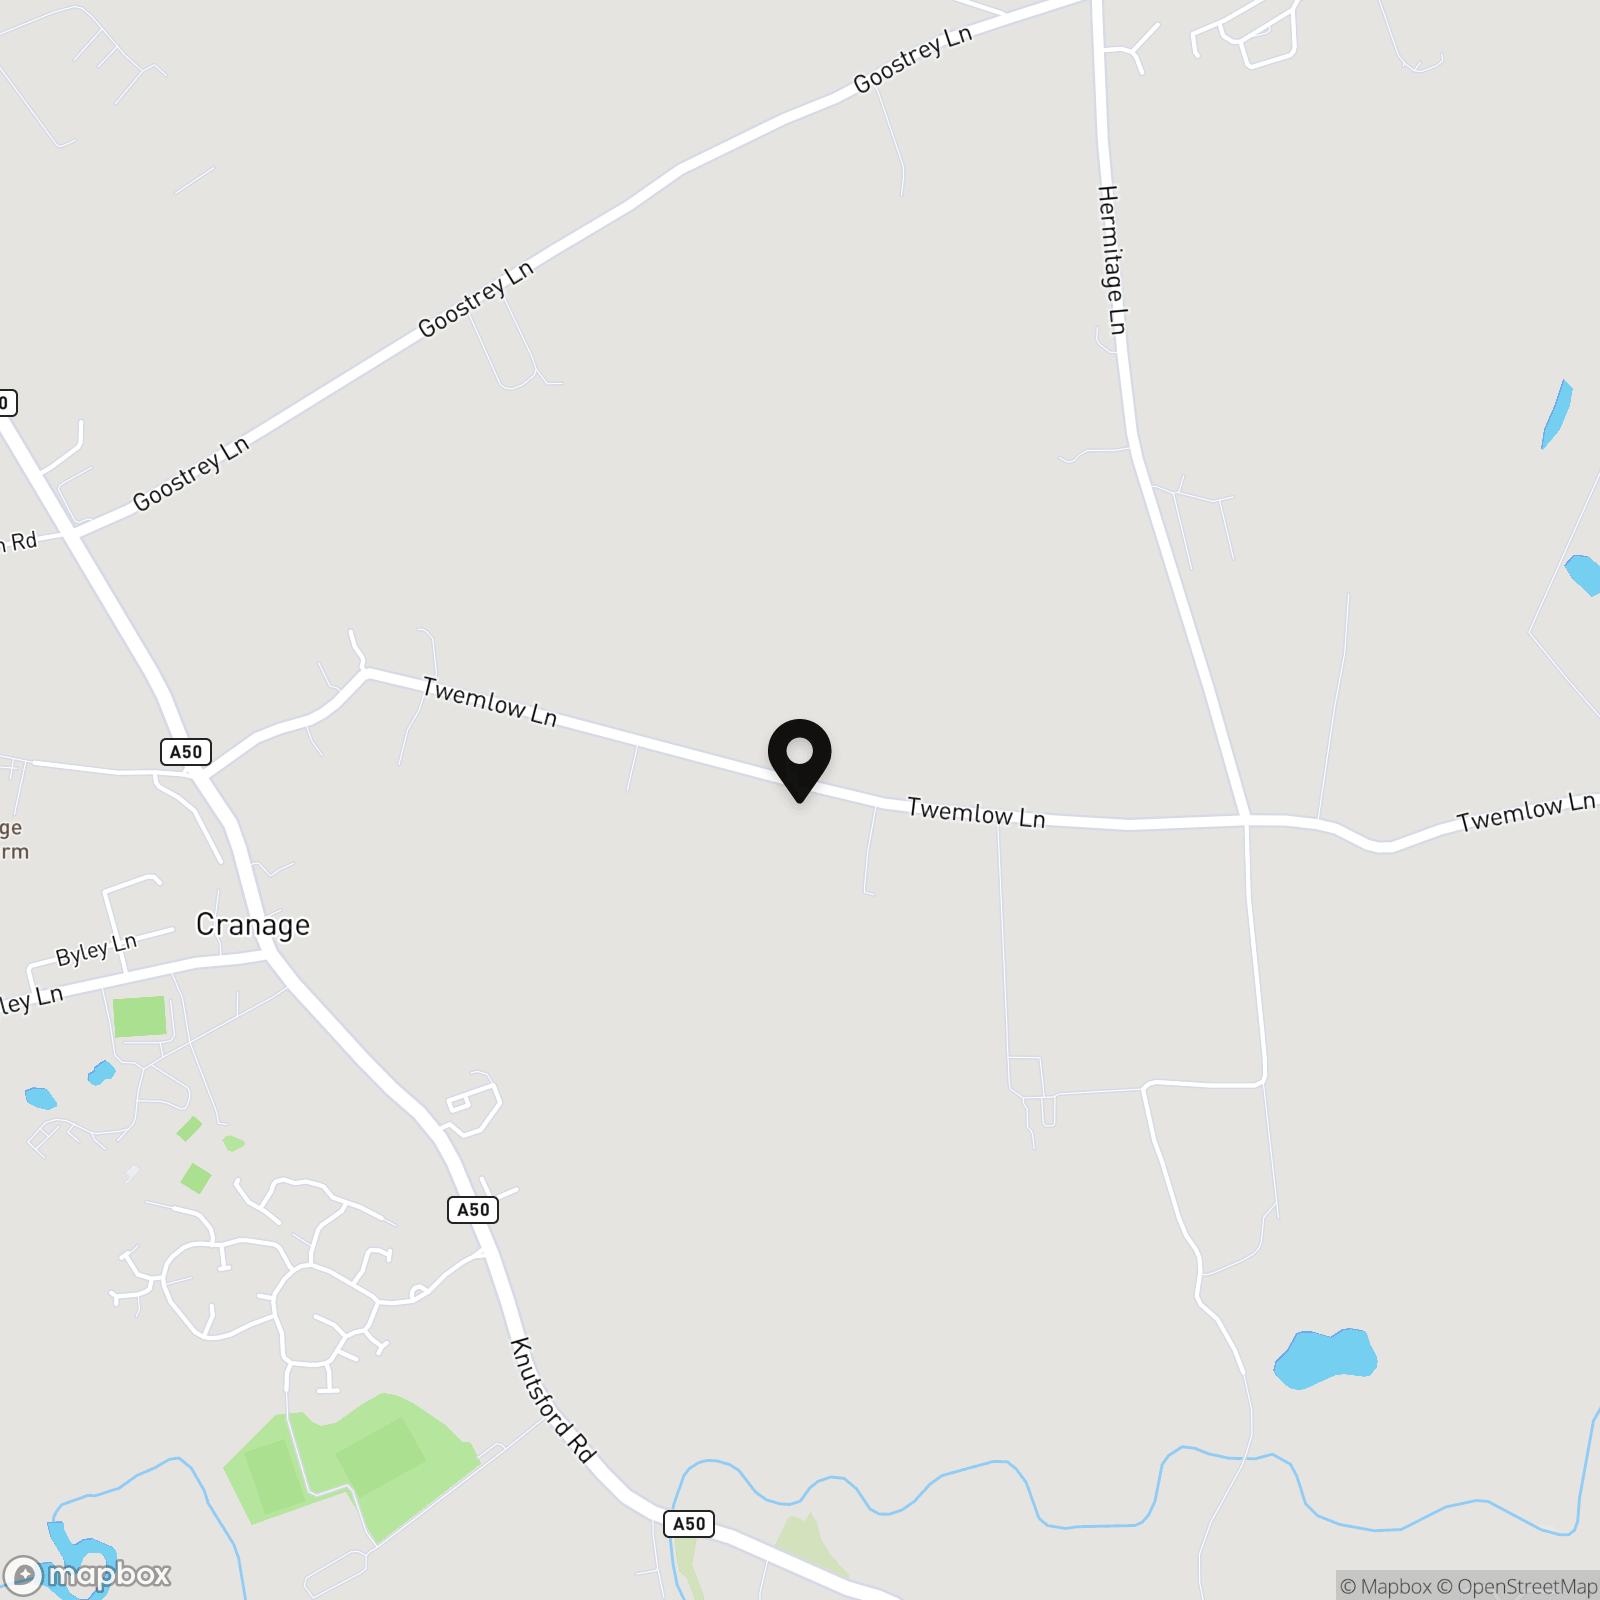
Cranage is a popular and sought after rural village which lies between Knutsford (approx 10 mins drive) and Holmes Chapel (approx 2 mins drive) and is home to some lovely country walks, and Willowcroft overlooks open farmland to the rear and is close to senior schools in Knutsford and Holmes Chapel, as well as excellent primary schools in Goostrey village (approx 1 min drive). Willowcroft is also located just a few minutes drives from the exclusive independent school, Terra Nova. Goostrey village is close at hand, a really sought after community with some excellent small shops including the superb Trading Post village store, a highly regarded school and community sports and playing fields, which are a really fabulous addition.
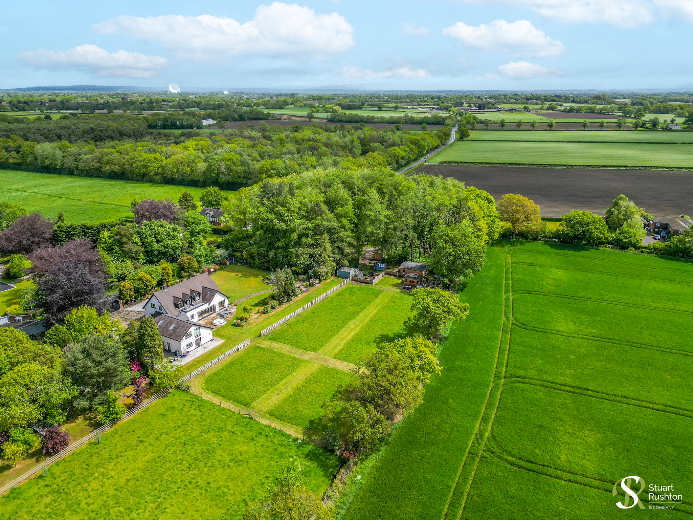
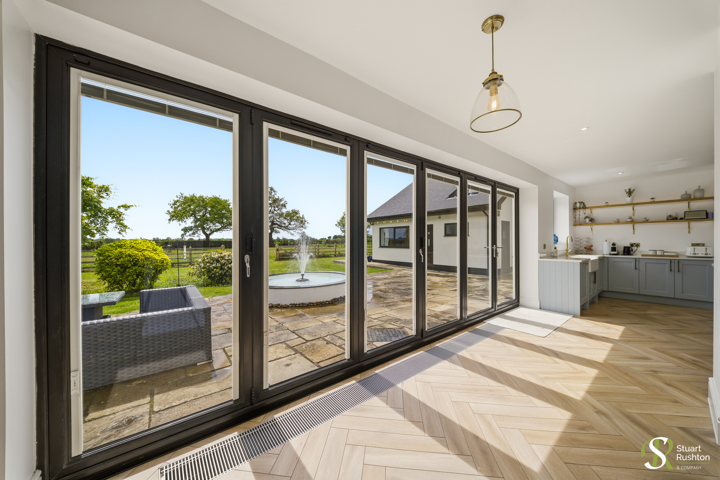
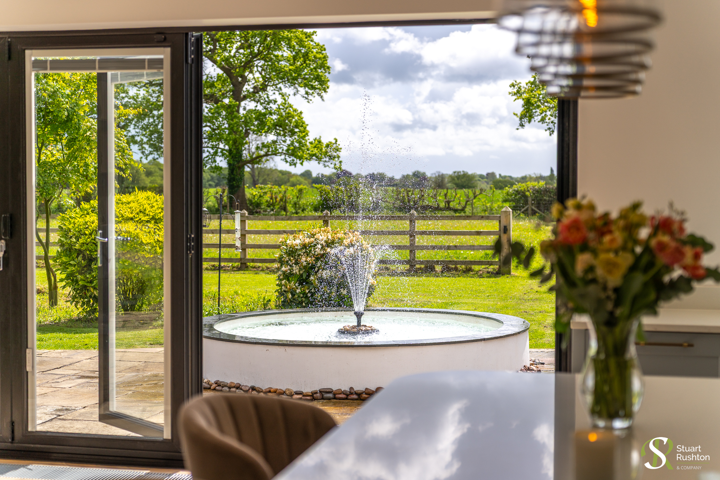
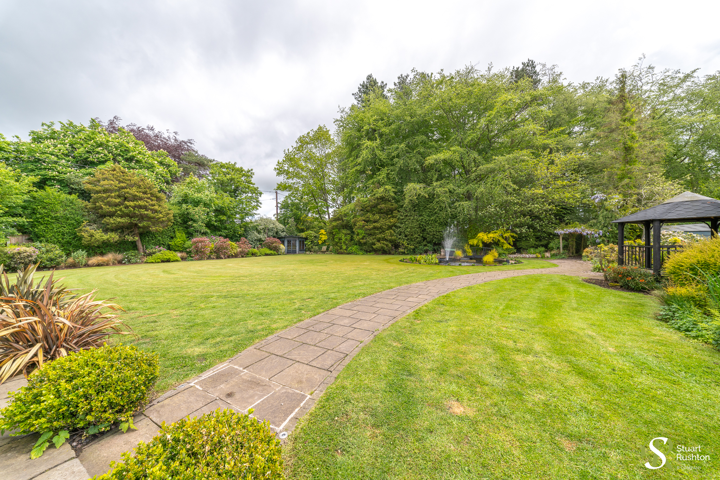
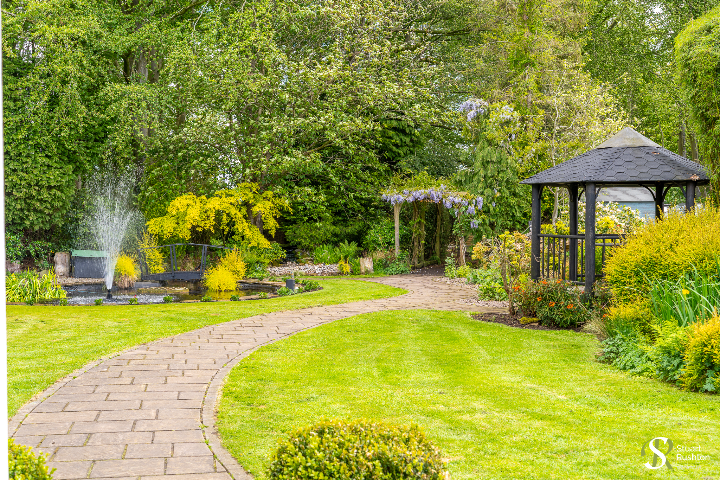
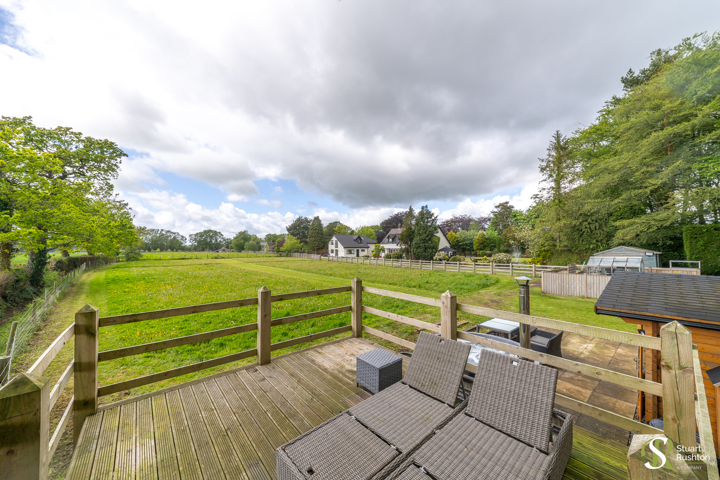
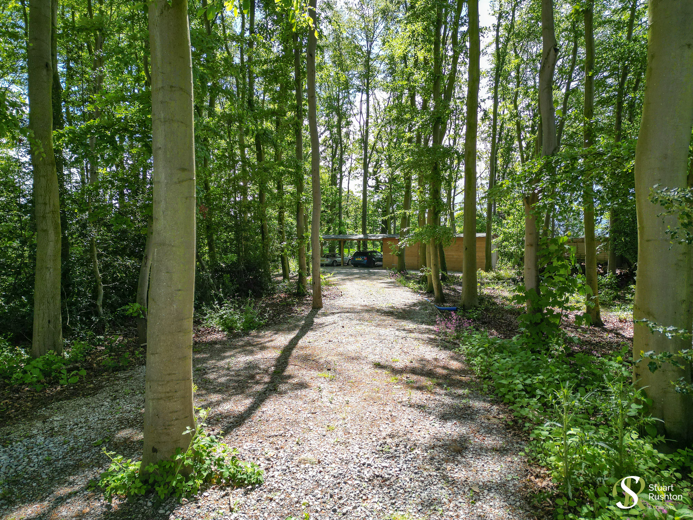
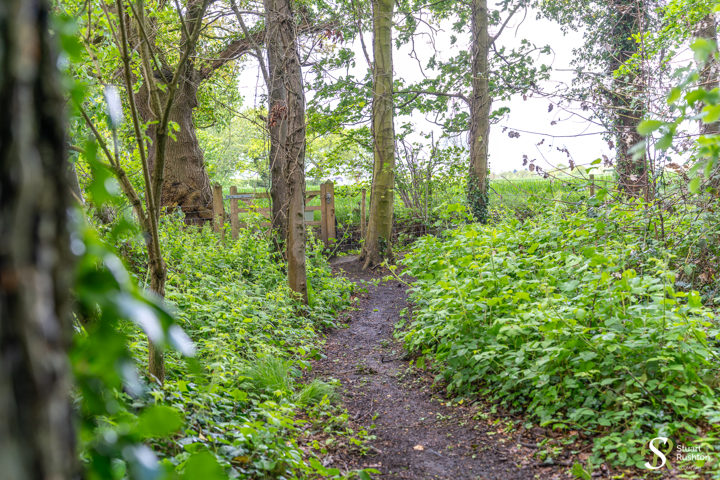
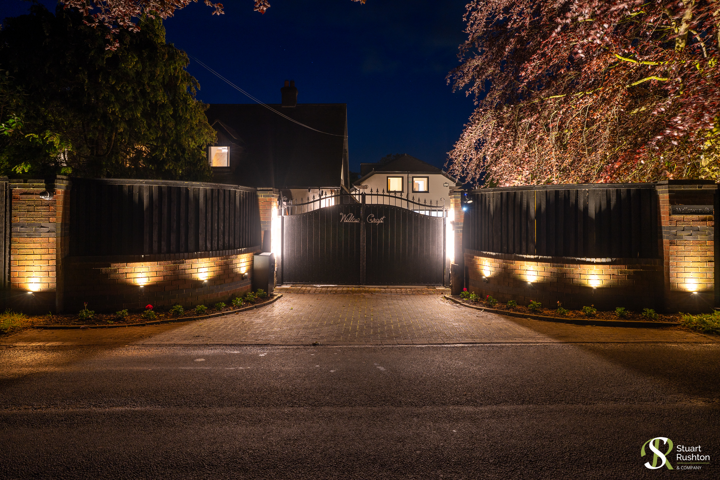
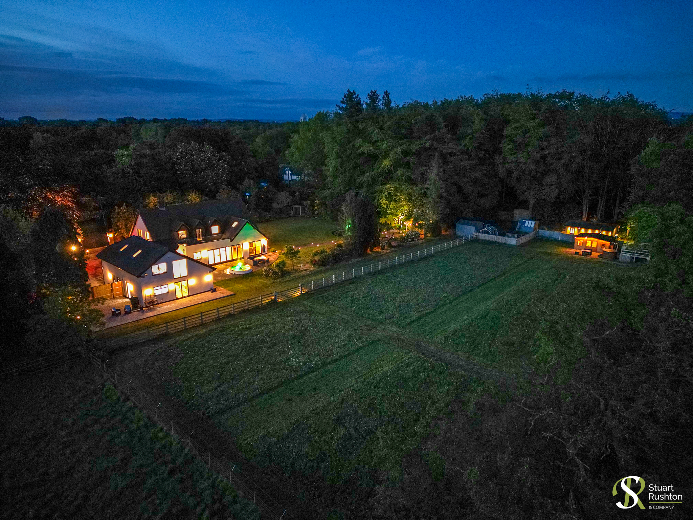
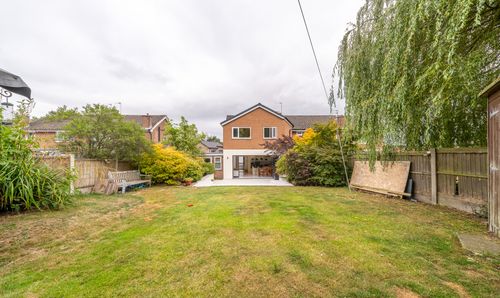
Willowcroft is a true lifestyle house, set within nearly 2½ acres of near equally proportioned south facing gardens, paddock and woodlands. The house sits in lovely formal gardens with superb off-road parking and is set behind remote controlled entry gates. The landscaped lawns adjoin the house and there are vast terraces directly to the rear of the glazed section of the extension which enjoy lovely southerly views over the surrounding fields. Adjoining the gardens is a paddock which is seeded to meadow grass and used as a lovely additional utility area for the house currently, and next to the garden and paddock is a large area of woodland which the current owners have managed and opened up with pathways and tracks to become a really useable and entertaining space for the family.
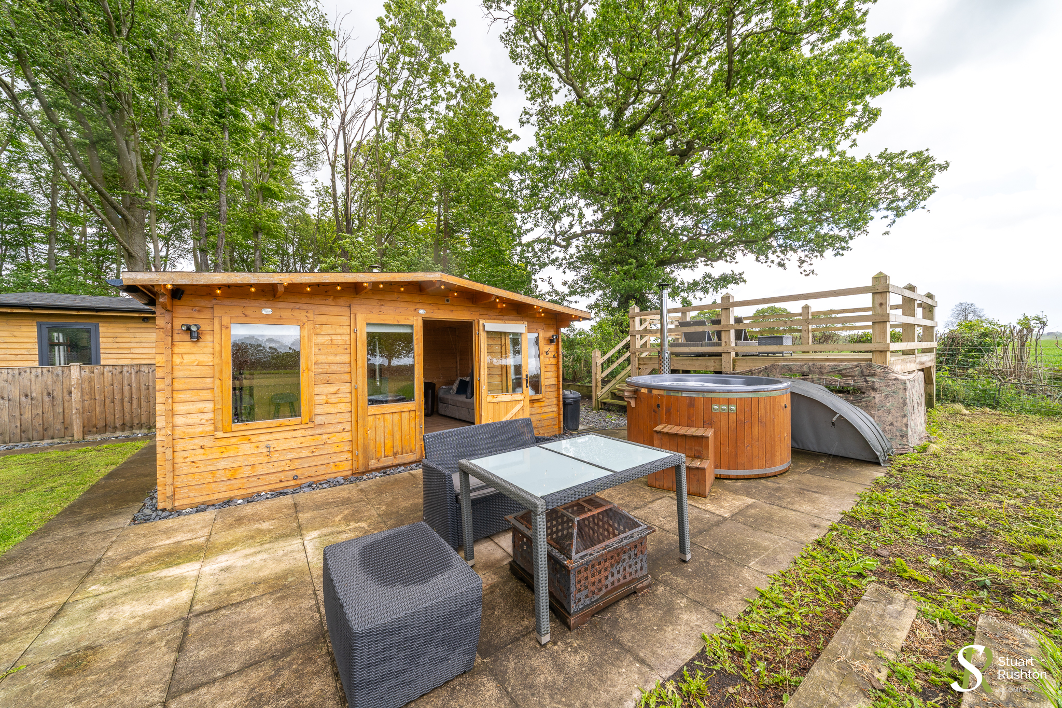
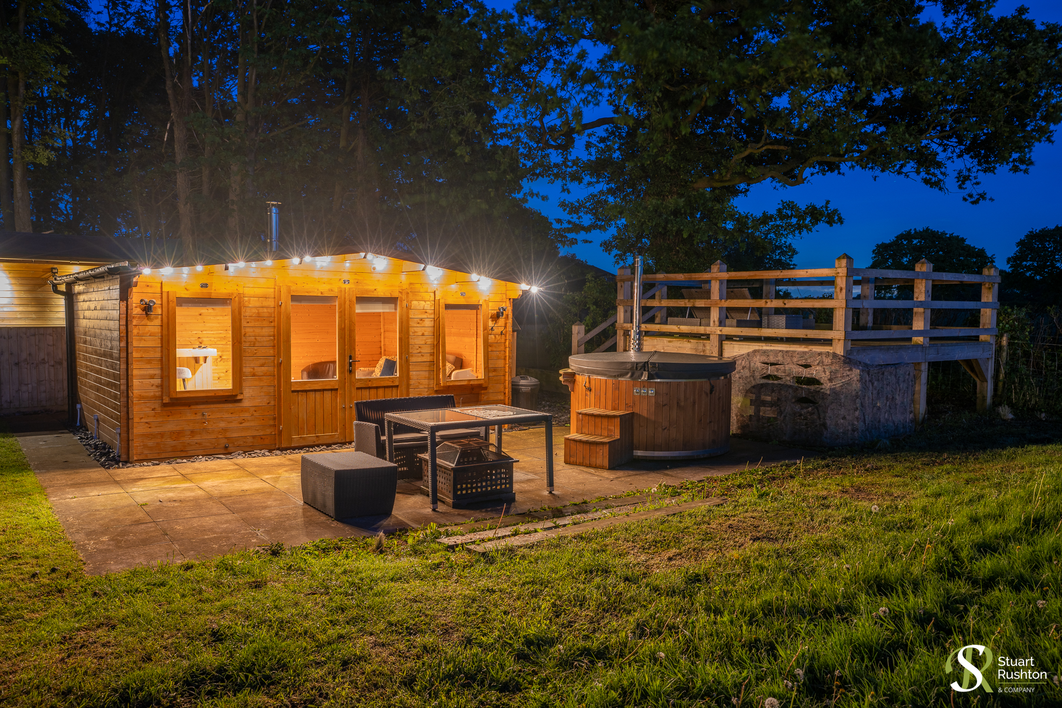
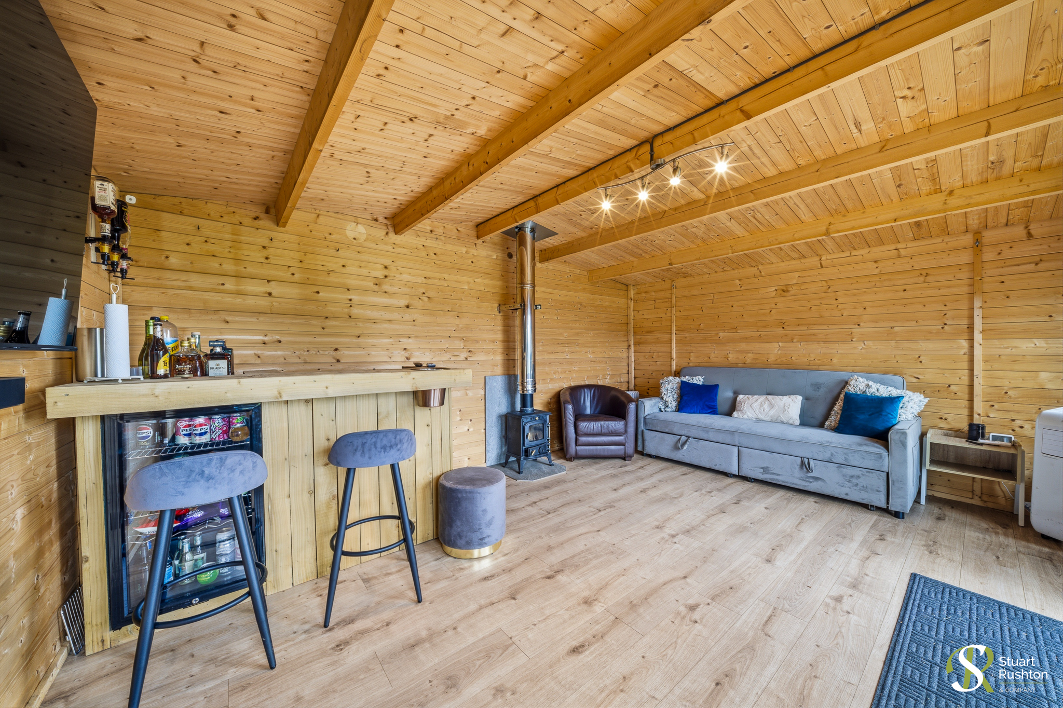
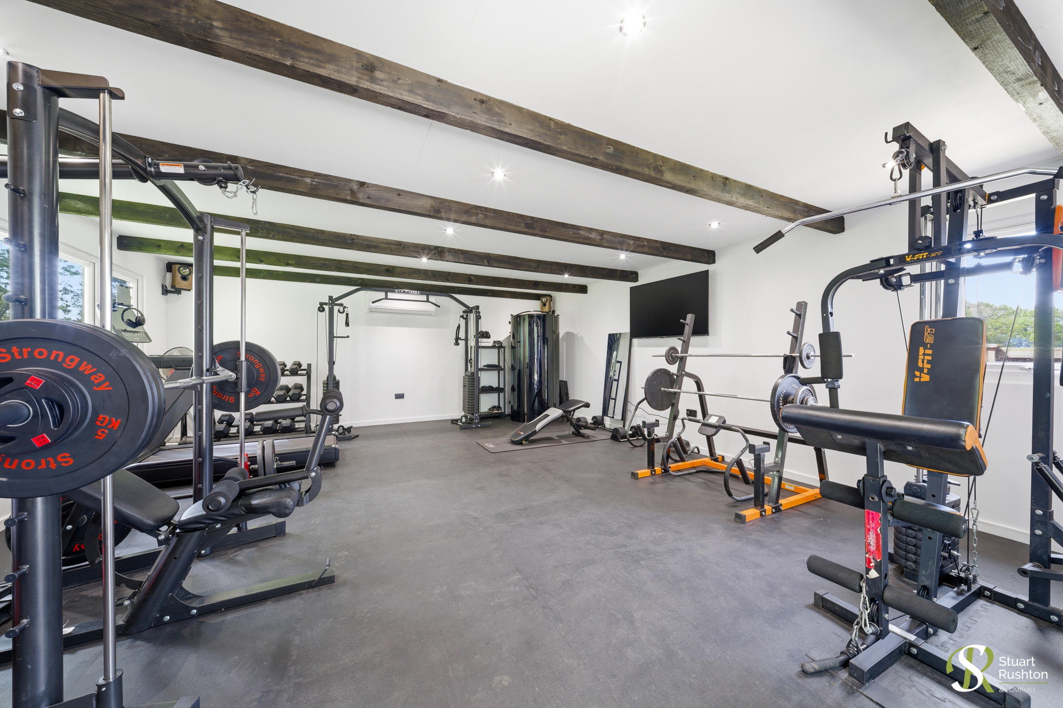
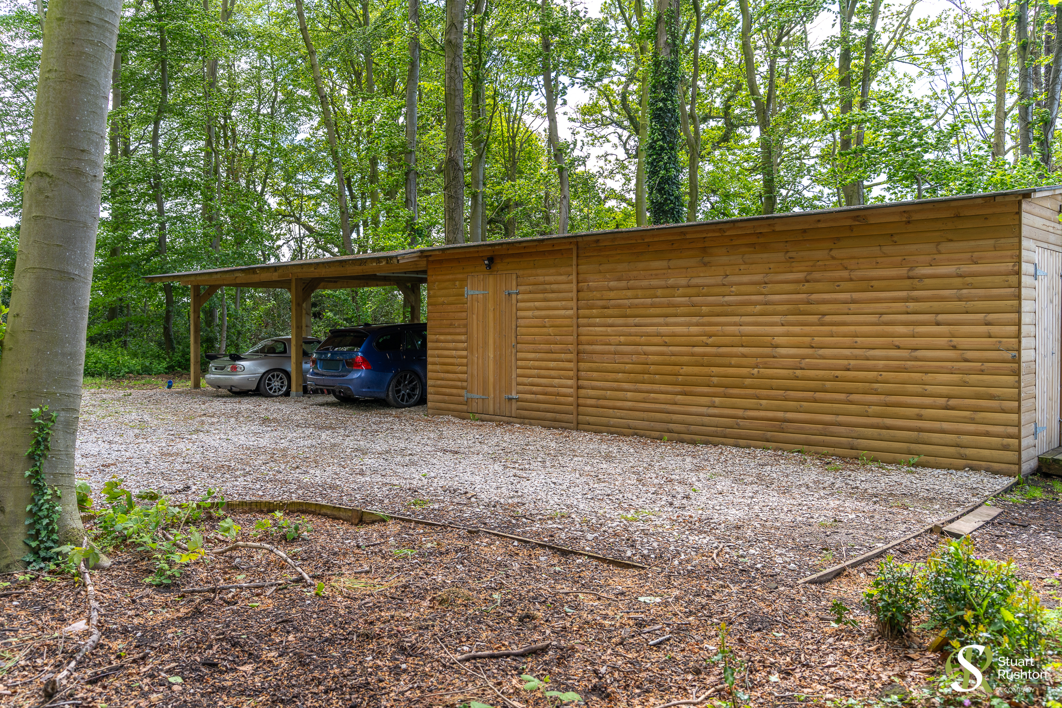
There are some useful outbuildings, which include a large tool shed/workshop, an excellent log cabin converted to a gymnasium with internet and air conditioning and a shepherds hut/cabin with a wood burning stove ideal for outside entertaining, and with an adjacent raised deck that overlooks the fields at the rear. The outside space is a huge part of this property and the mixture of different areas is a really wonderful feature of this home.
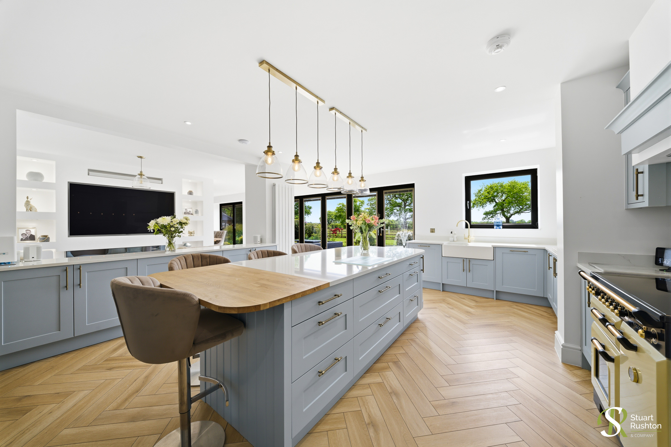
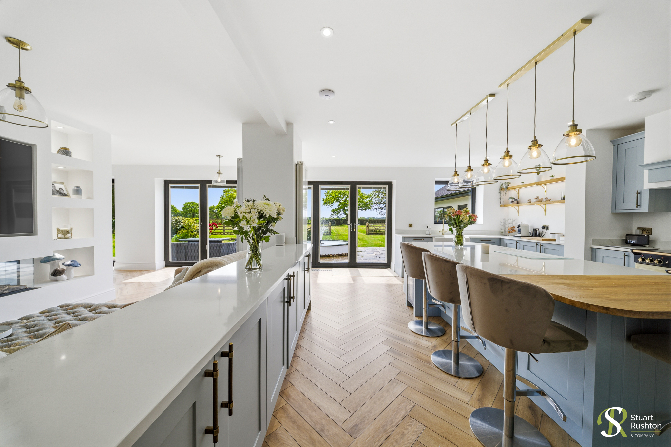
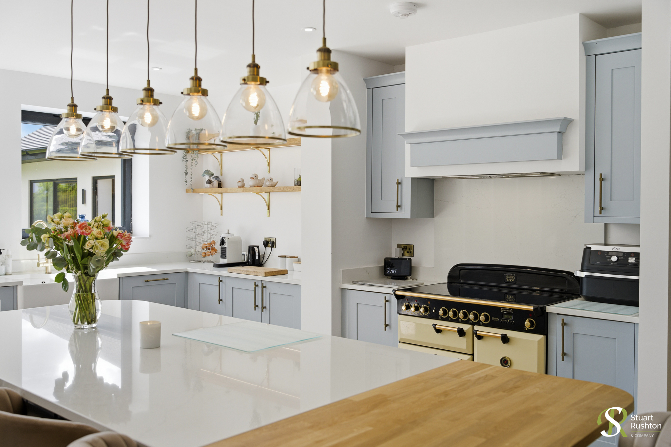
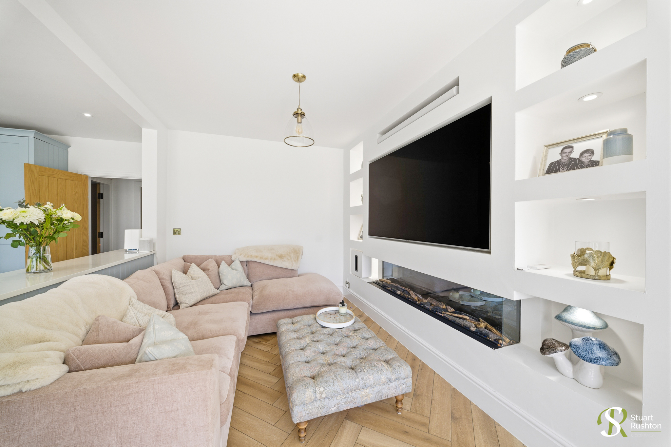
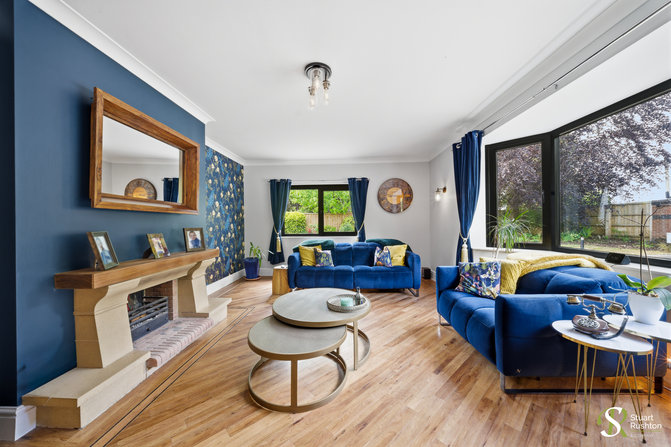
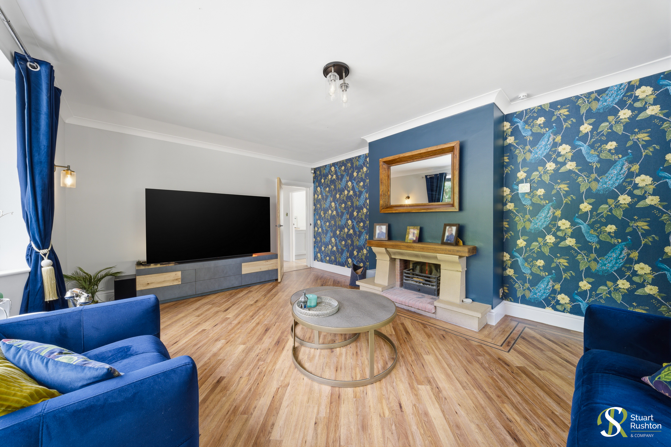
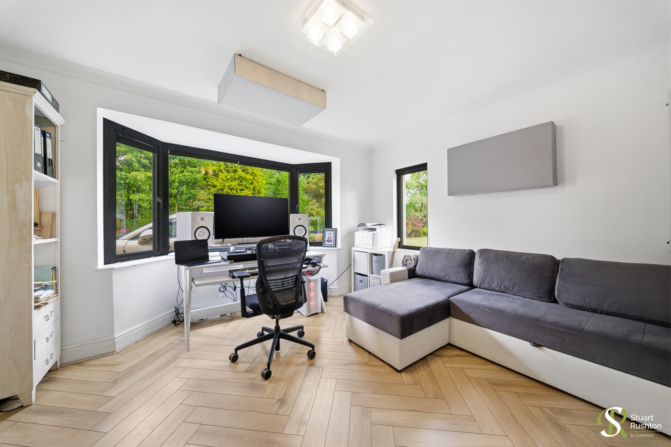
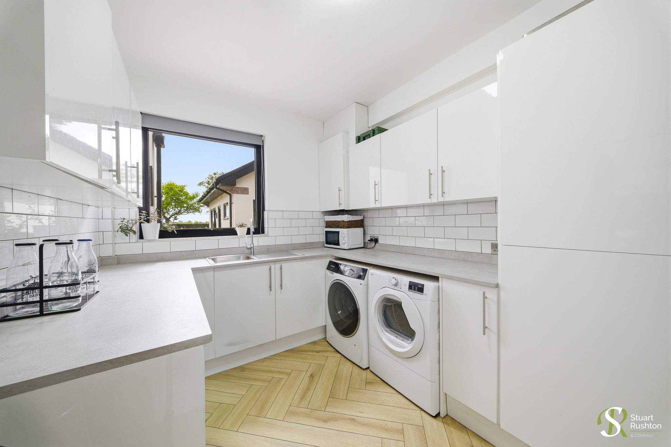
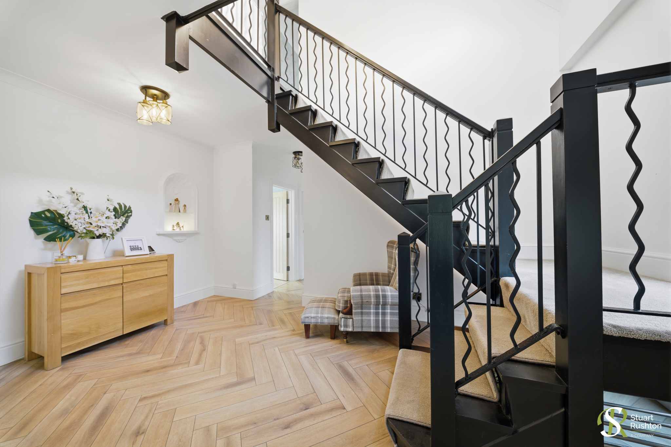
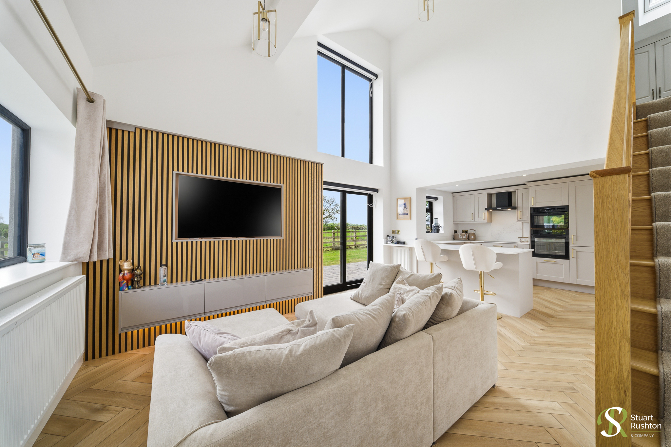
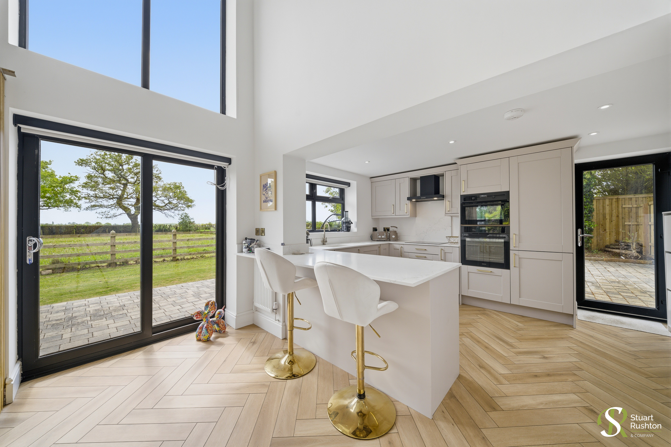
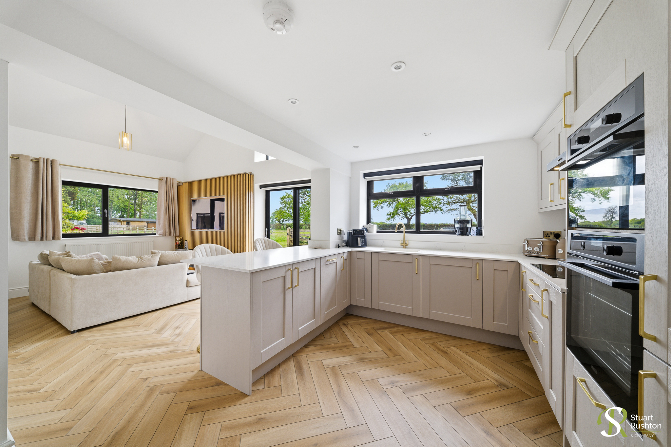
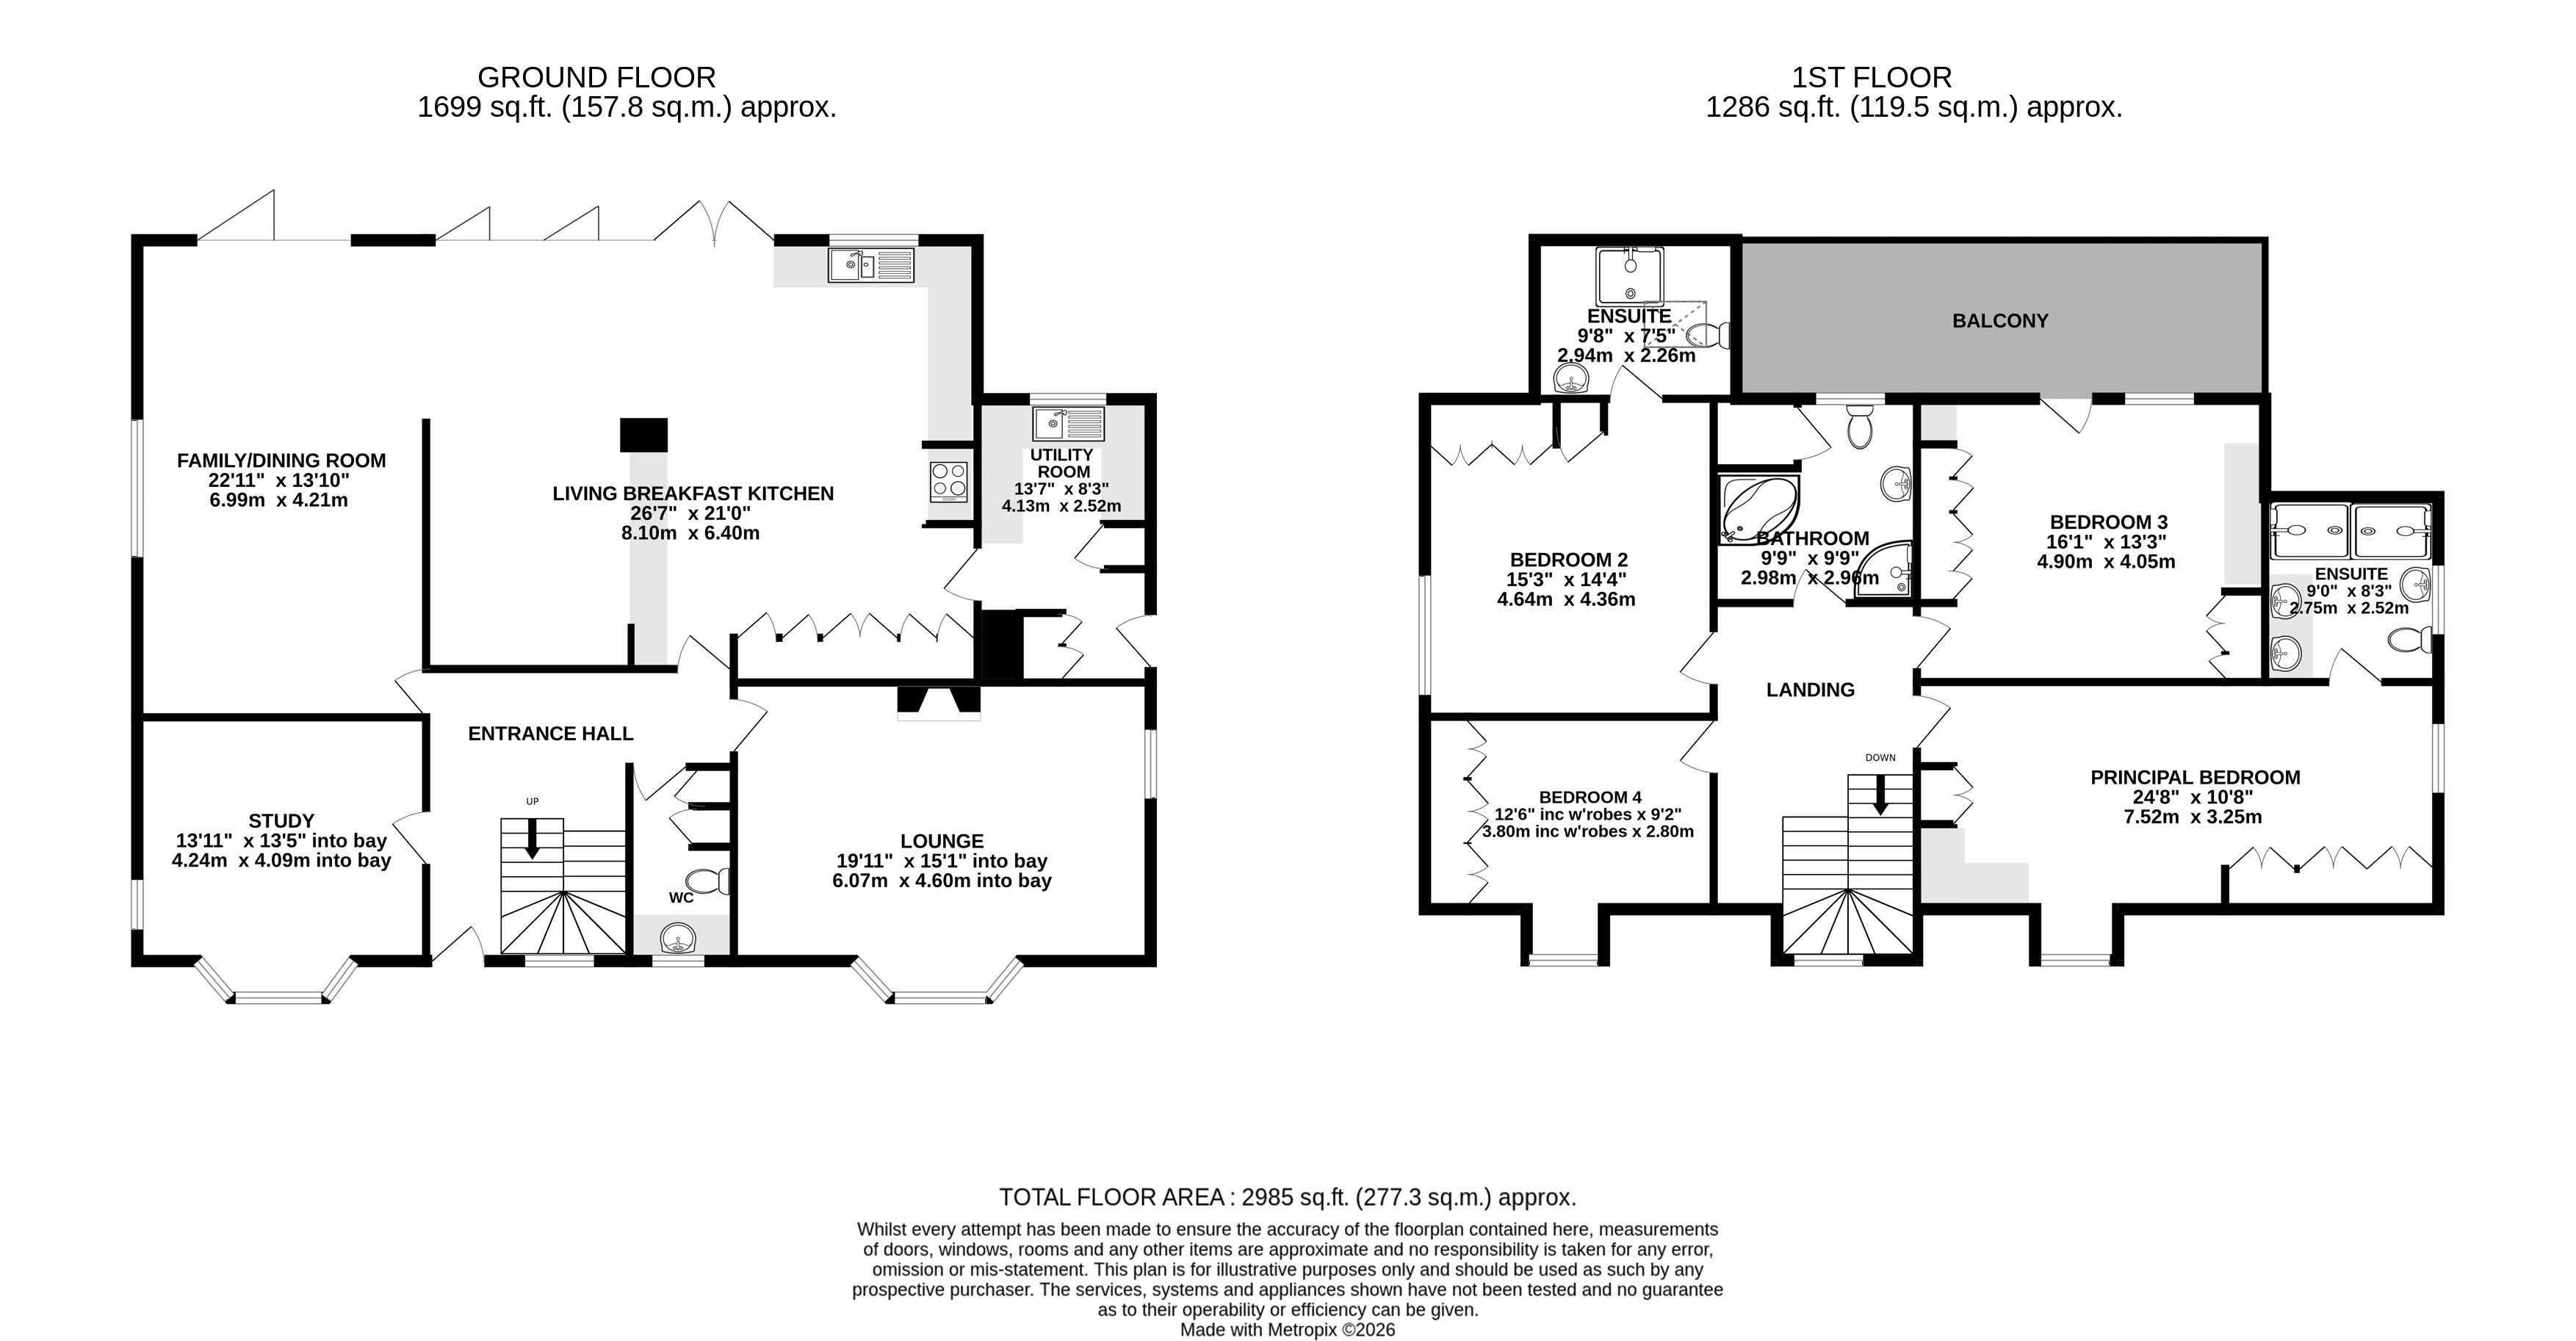
The house was acquired by the current owners in 2021 and has undergone a huge amount of renovation, extension and improvement works including a large open extension to the rear to encompass the all important kitchen dining family space with banks of glazing leading out to the rear terrace. There are three principal reception rooms on the ground floor as well as the lovely open-plan kitchen arrangement which has a range of hand painted style cabinets and a large central island. There is also an adjacent utility room.
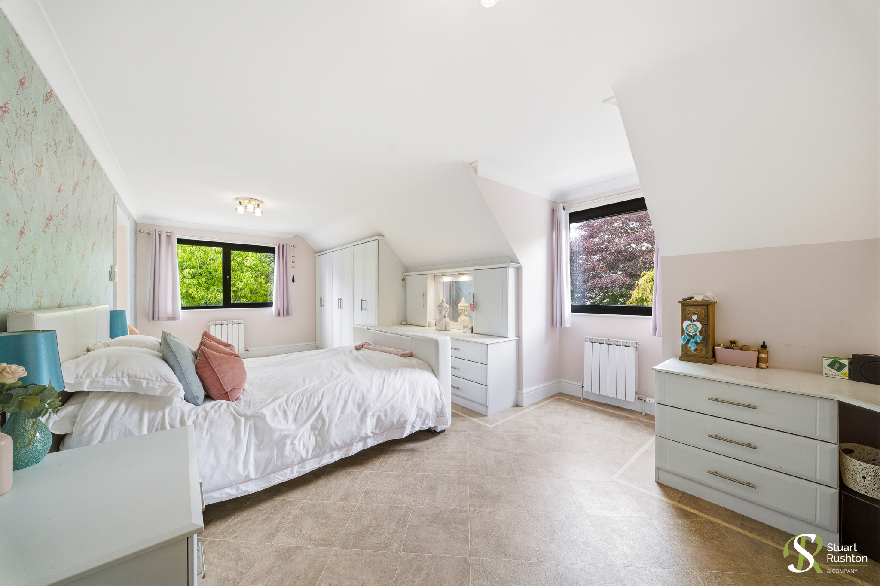
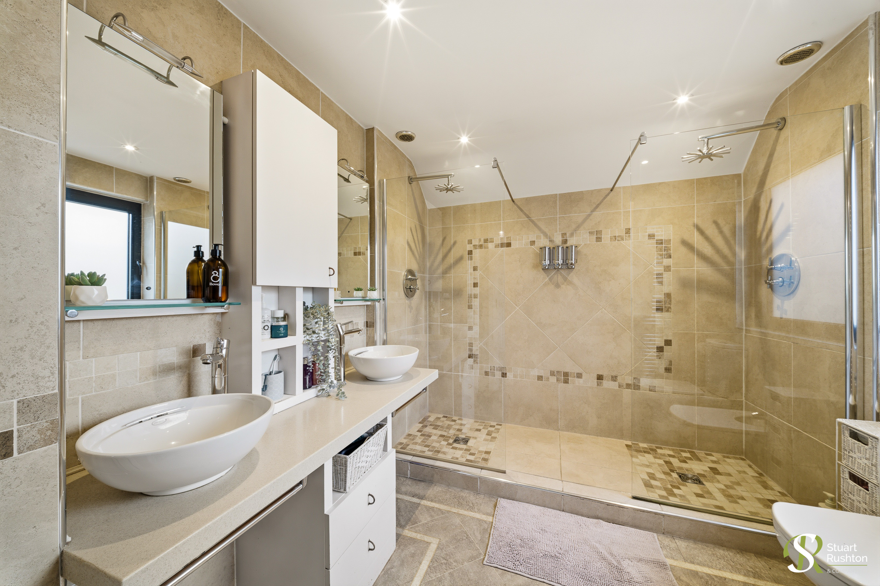
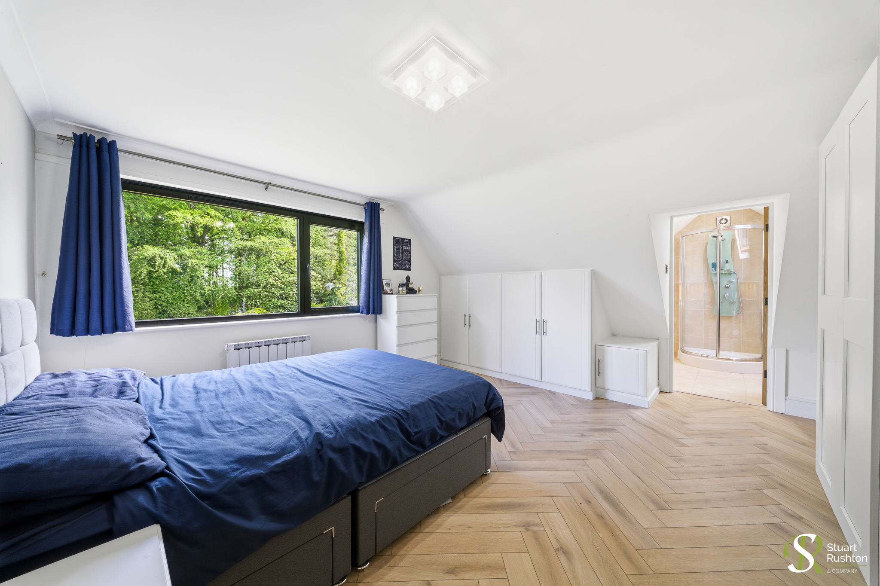
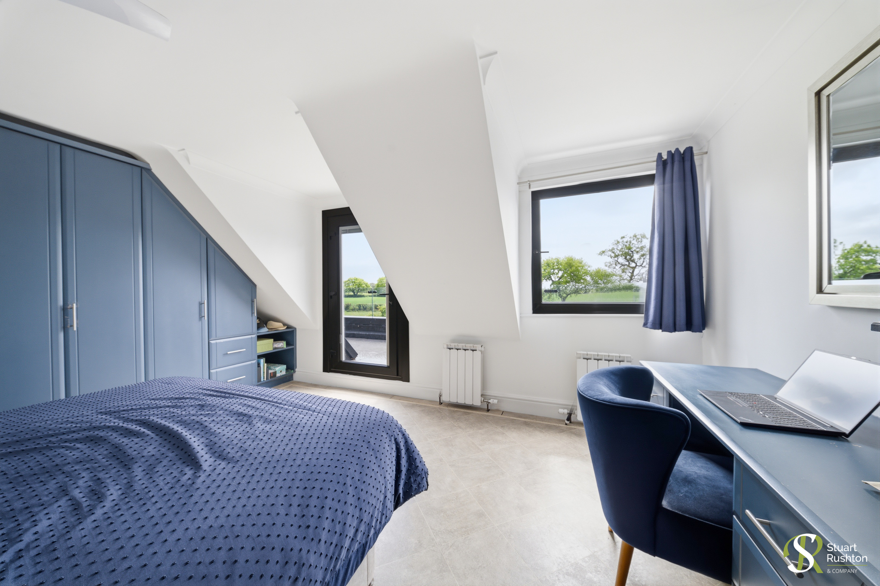
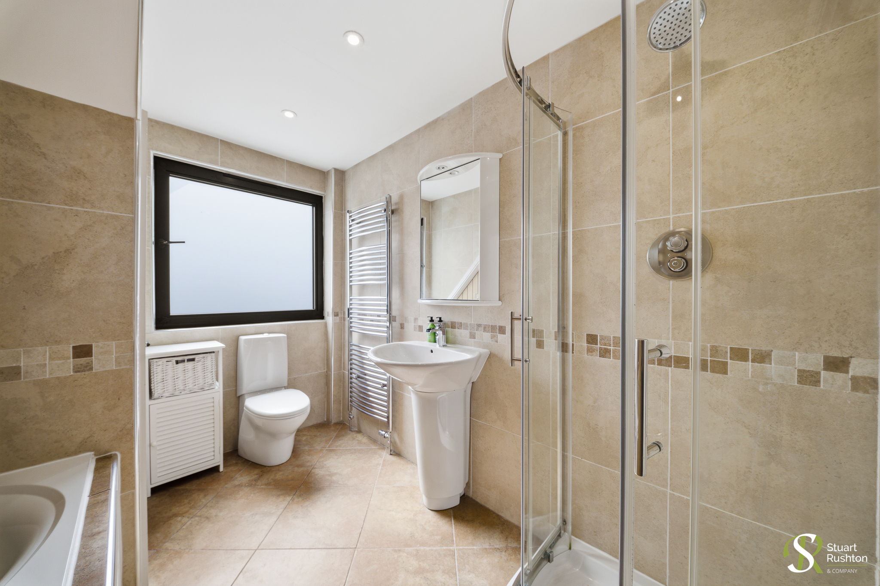
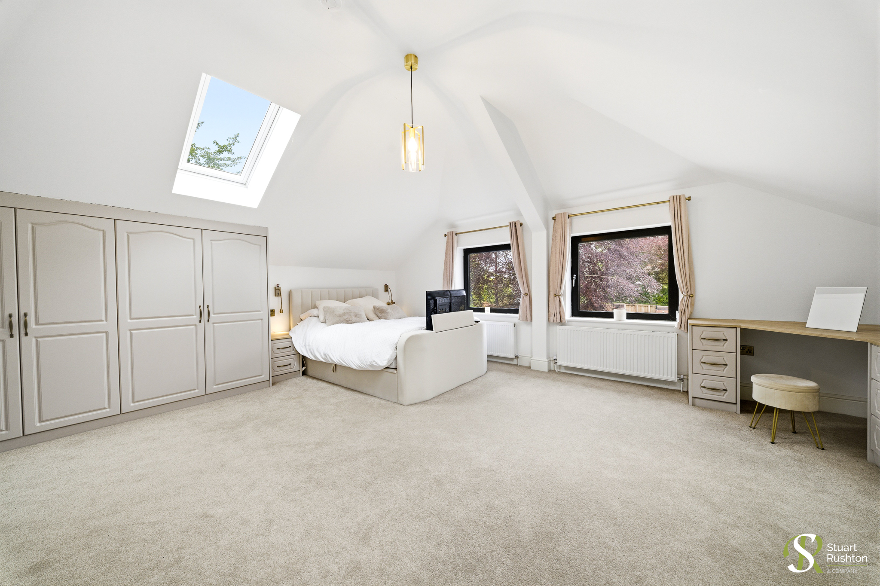
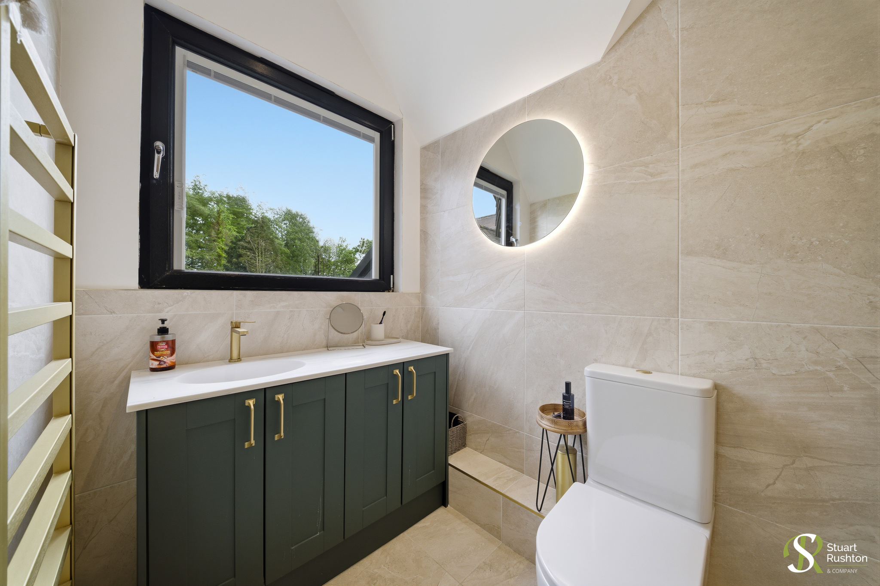
At first floor level there are four good sized bedrooms - several with fitted wardrobes and three good sized bathrooms (two en suite, one with a glass balustrade balcony overlooking the rolling fields down to the River Dane). The house on its own extends to around 3,000 sq ft or thereabouts.
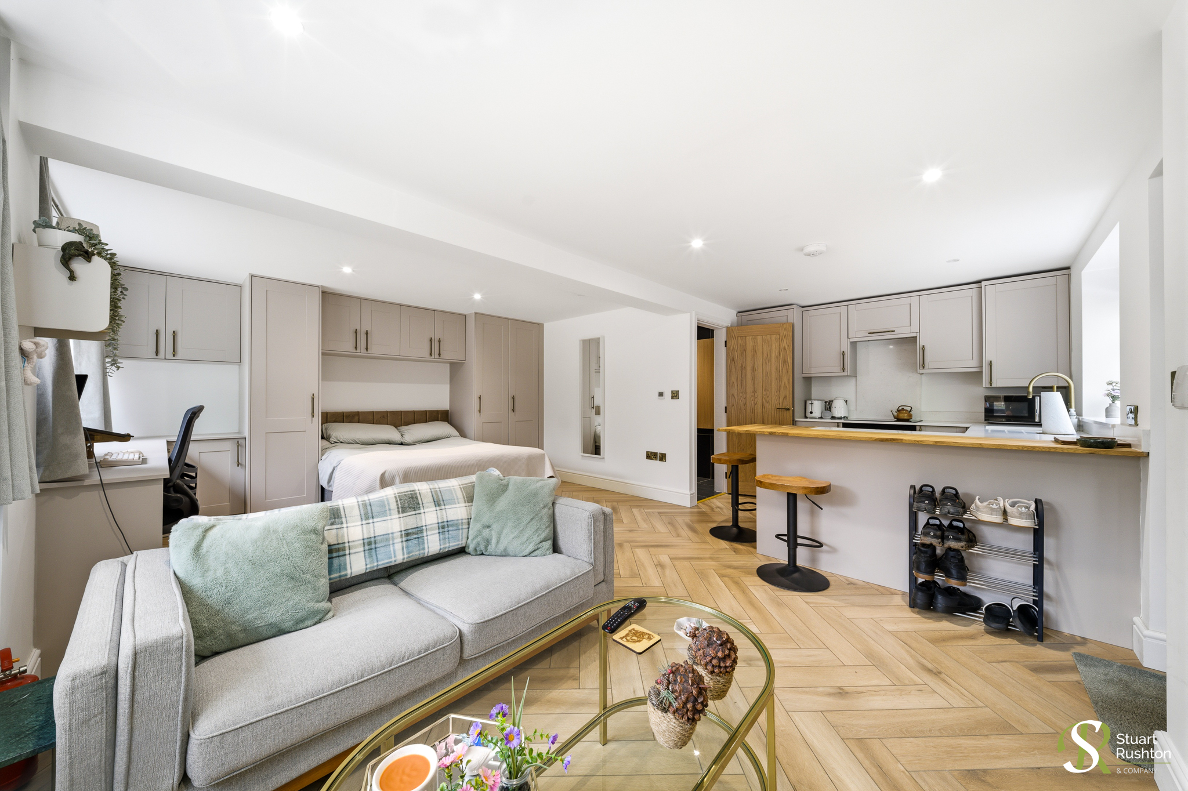
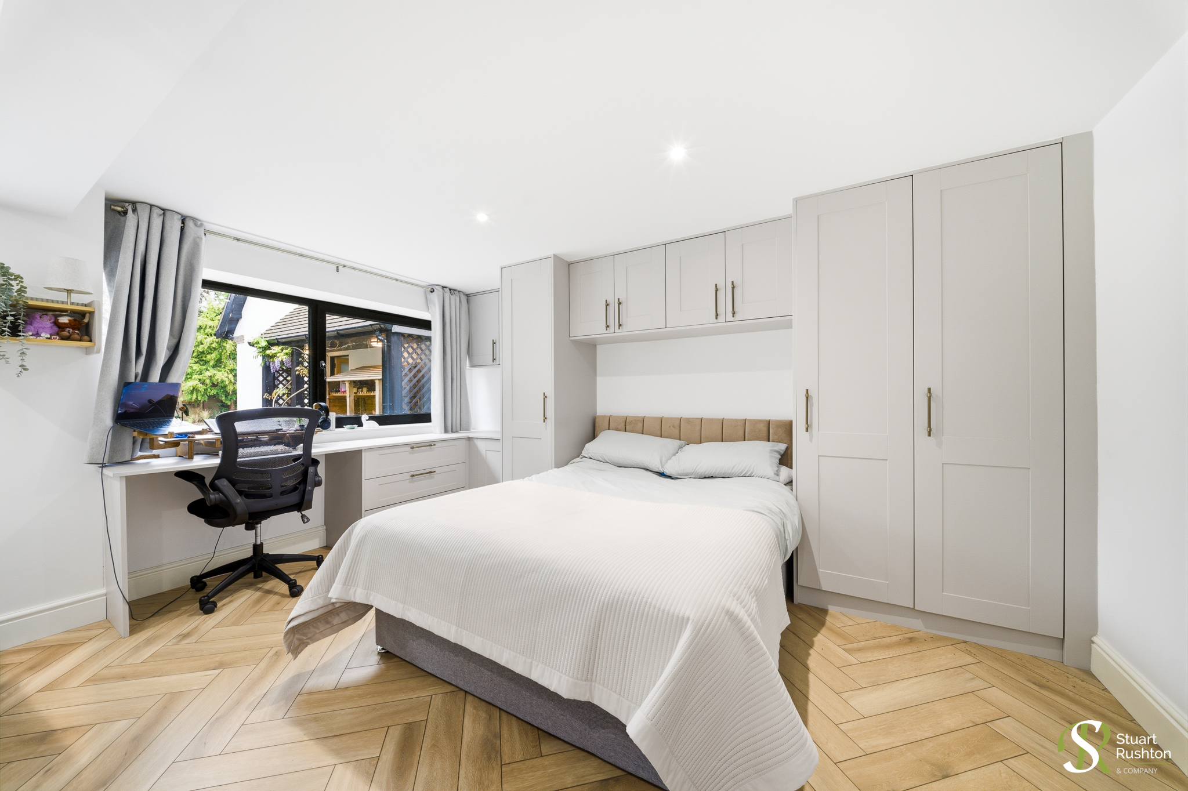
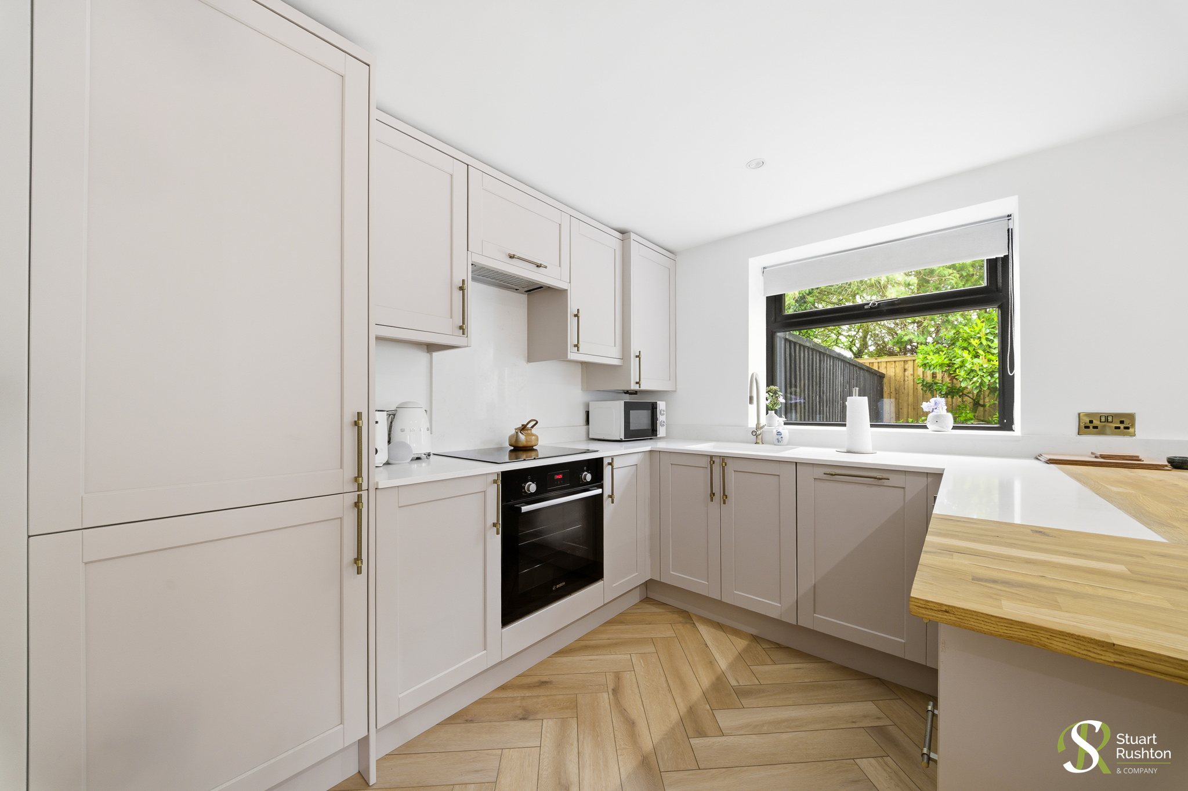
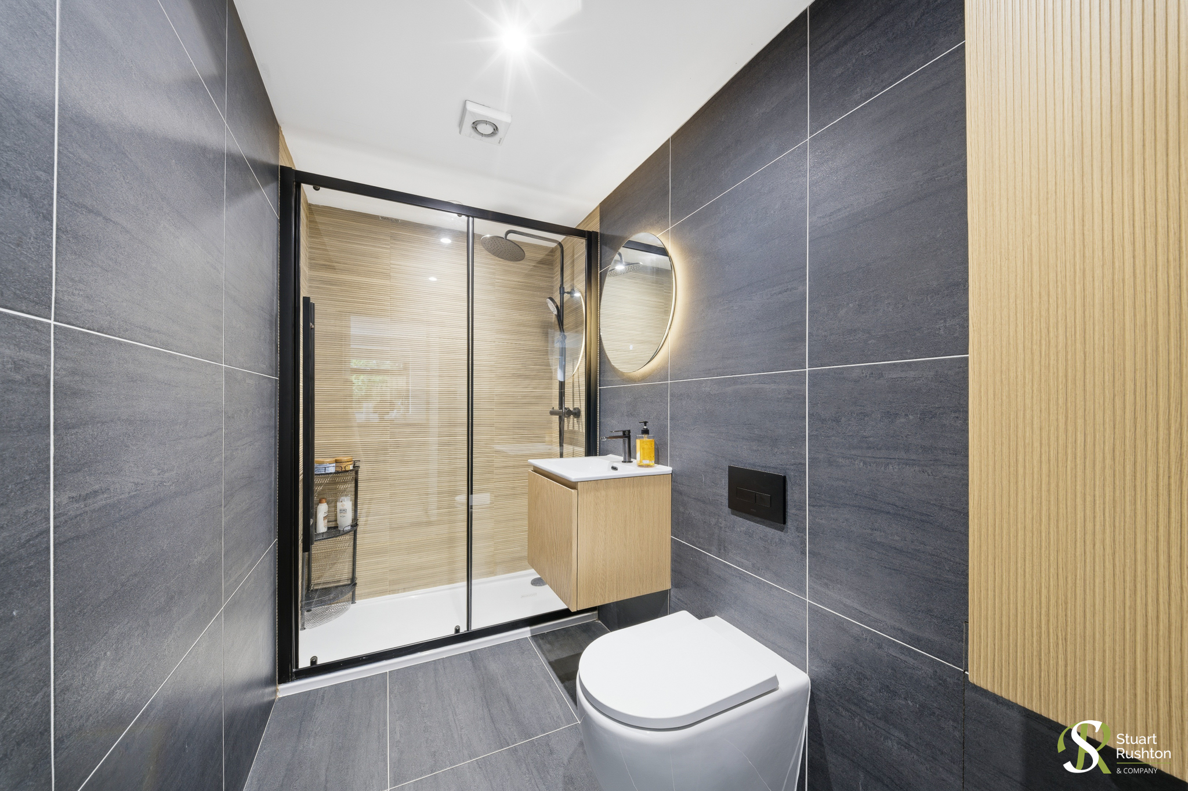
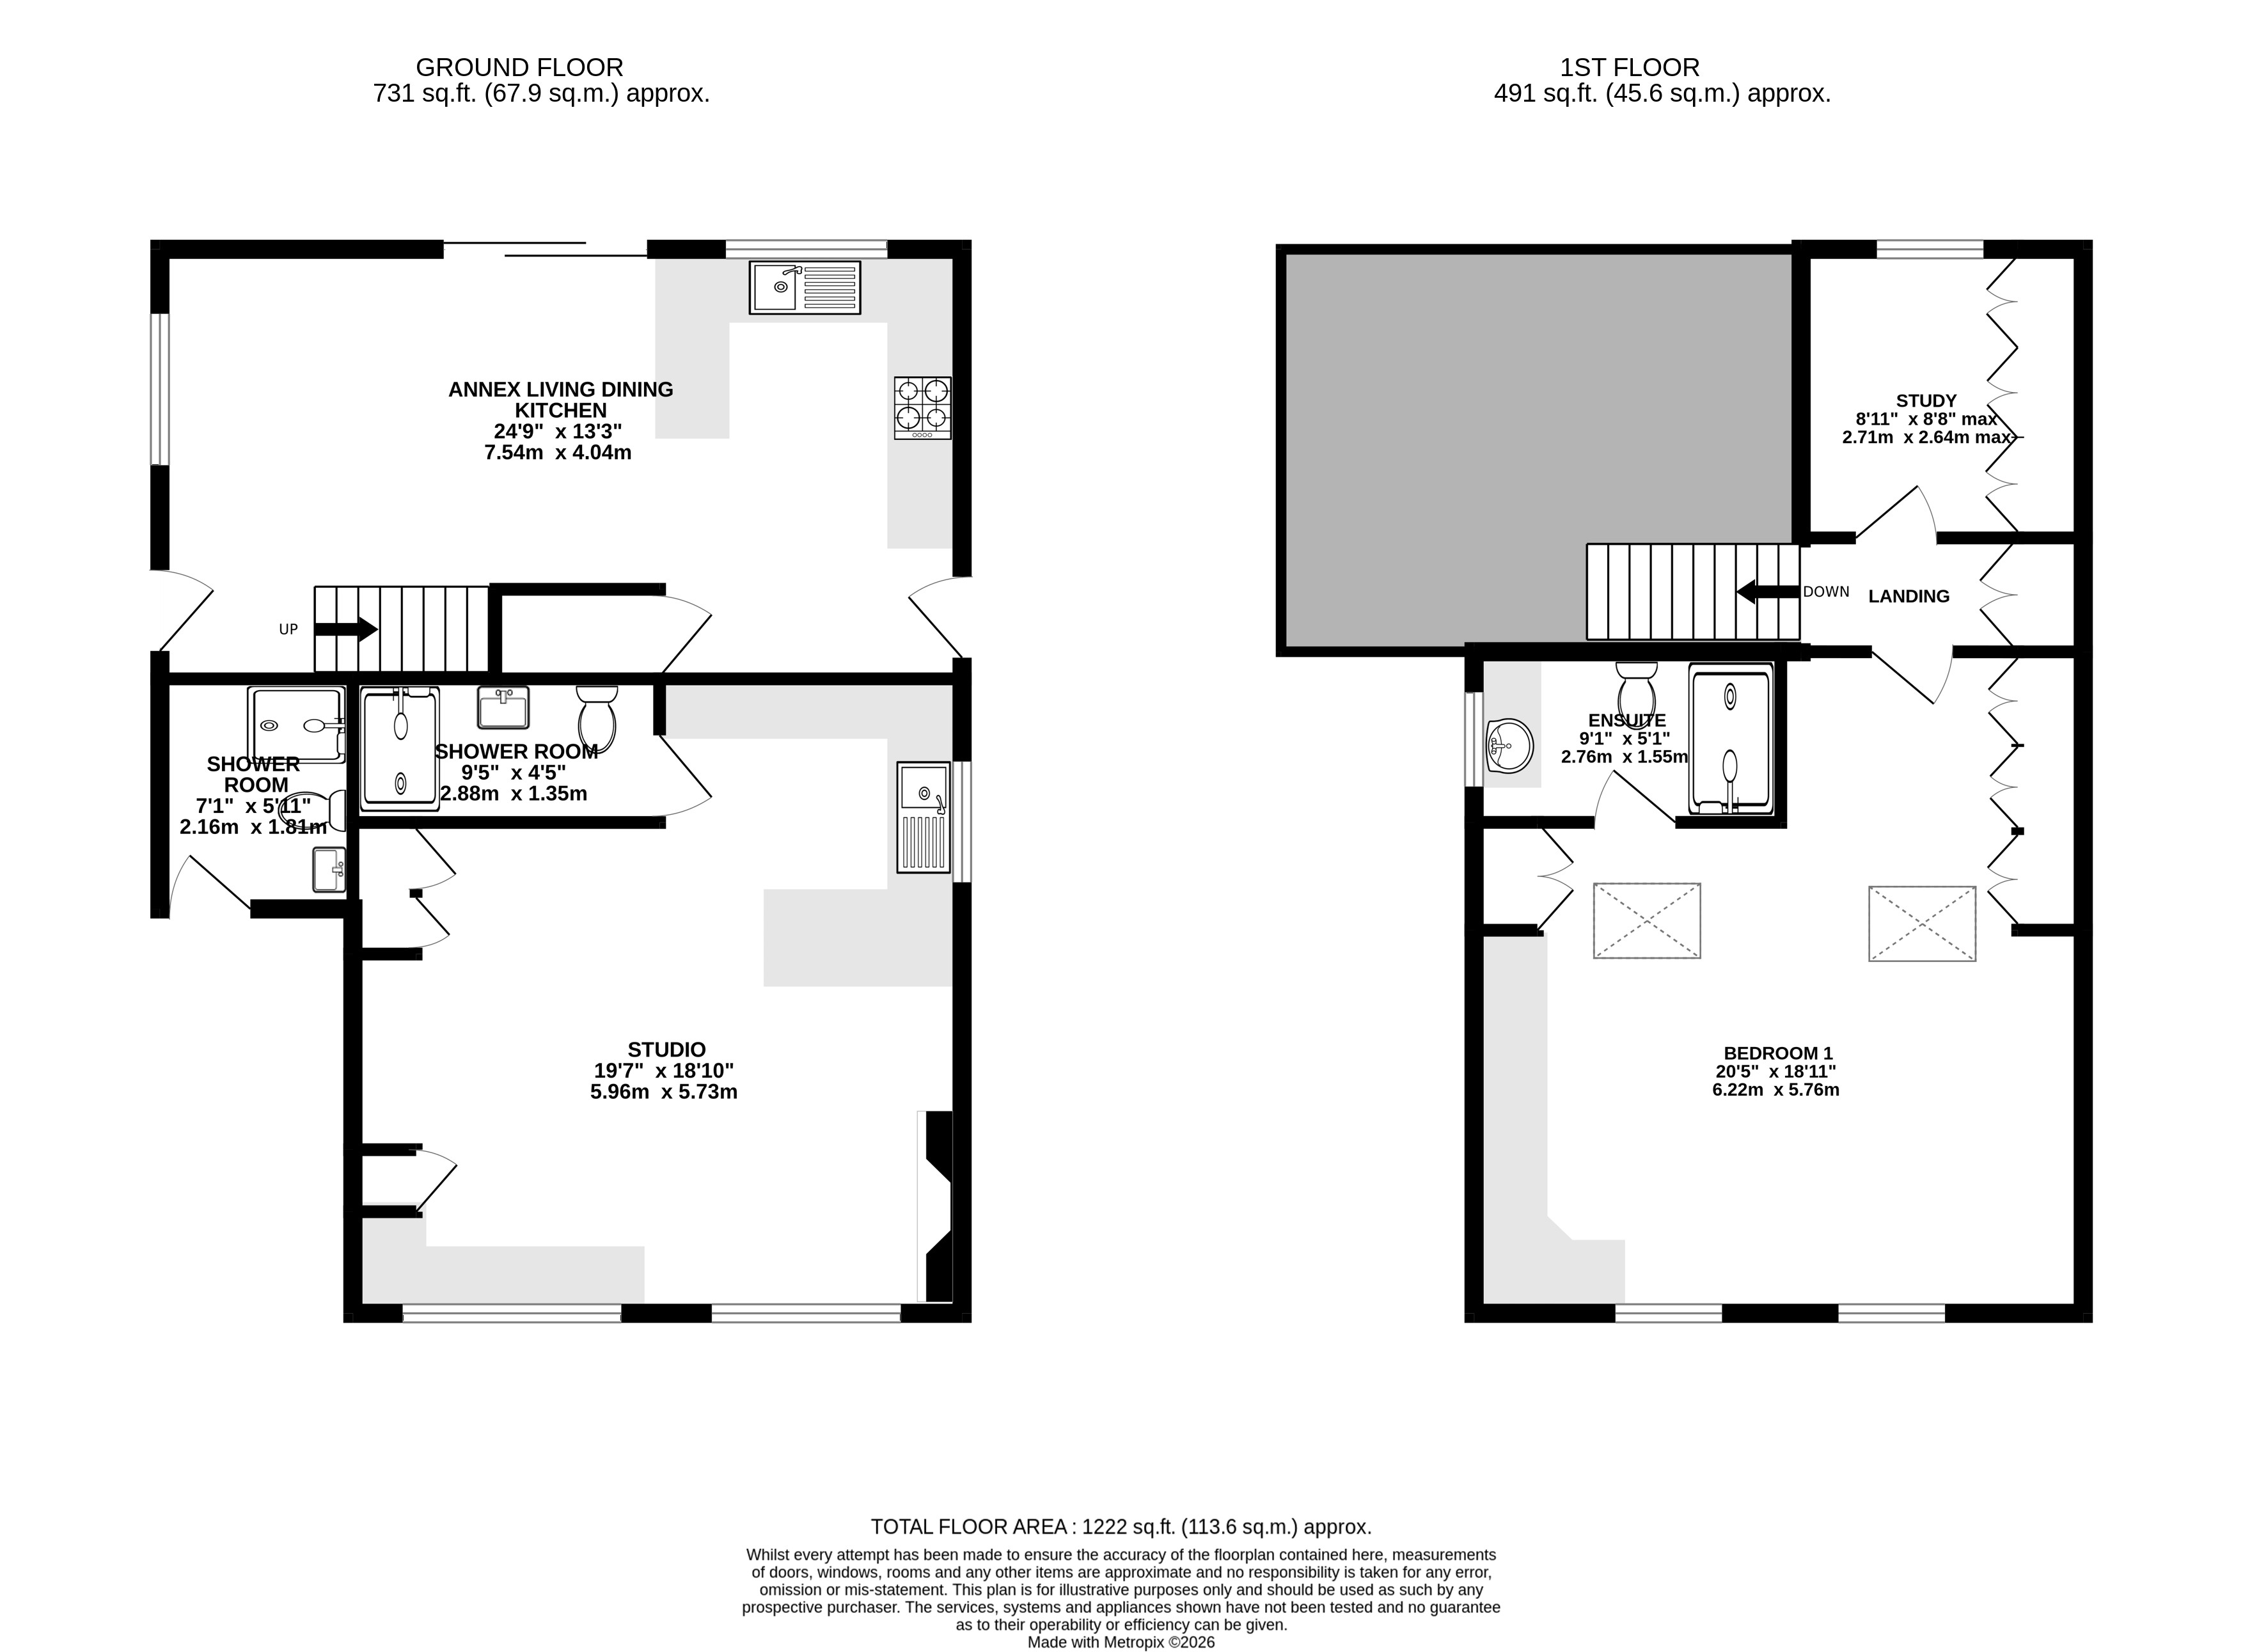
There are two fantastic, newly constructed annexes that lie adjacent to the main house. In all the annexes extend to about 1,250 sq ft and although separate now, could, we suppose, be linked into one larger building if this was what was required. There is one superb ground floor studio with bedroom, bathroom, kitchen and lounge, and the other a good sized two bedroom unit with large open ground floor kitchen dining living room and two first floor bedrooms, the main large bedroom with an en suite. In the design, there is also a provision for a lift to the upper floor. Also accessible to the exterior of the annexes is an additional washroom, shower, WC, Wet Room, suitable for guest use or cleaning of animals before entering the main dwellings.
There is an extensive CCTV system around the house and the grounds and full fibre internet which we are advised is up to 900mbps throughout the site.
EPC Rating: D
Virtual Tour
Key Features
- An exceptional country house in stunning gardens and grounds, in all about 2.3 acres
- 4200 square feet in all, main house and two lovely, separate new build annexes - 6 bedrooms / 6 bathrooms in total
- Main house of 3000 square feet, four bedrooms, three bathrooms and four reception rooms
- Two bedroom cottage and studio apartment
- Gardens, meadow paddock and open woodland, south facing aspect
- Extensive parking in 3 separate areas
Property Details
- Property type: House
- Property style: Detached
- Price Per Sq Foot: £416
- Approx Sq Feet: 4,207 sqft
- Plot Sq Feet: 105,820 sqft
- Property Age Bracket: Unspecified
- Council Tax Band: G
- Property Ipack: Title Plan
Floorplans
Outside Spaces
Garden
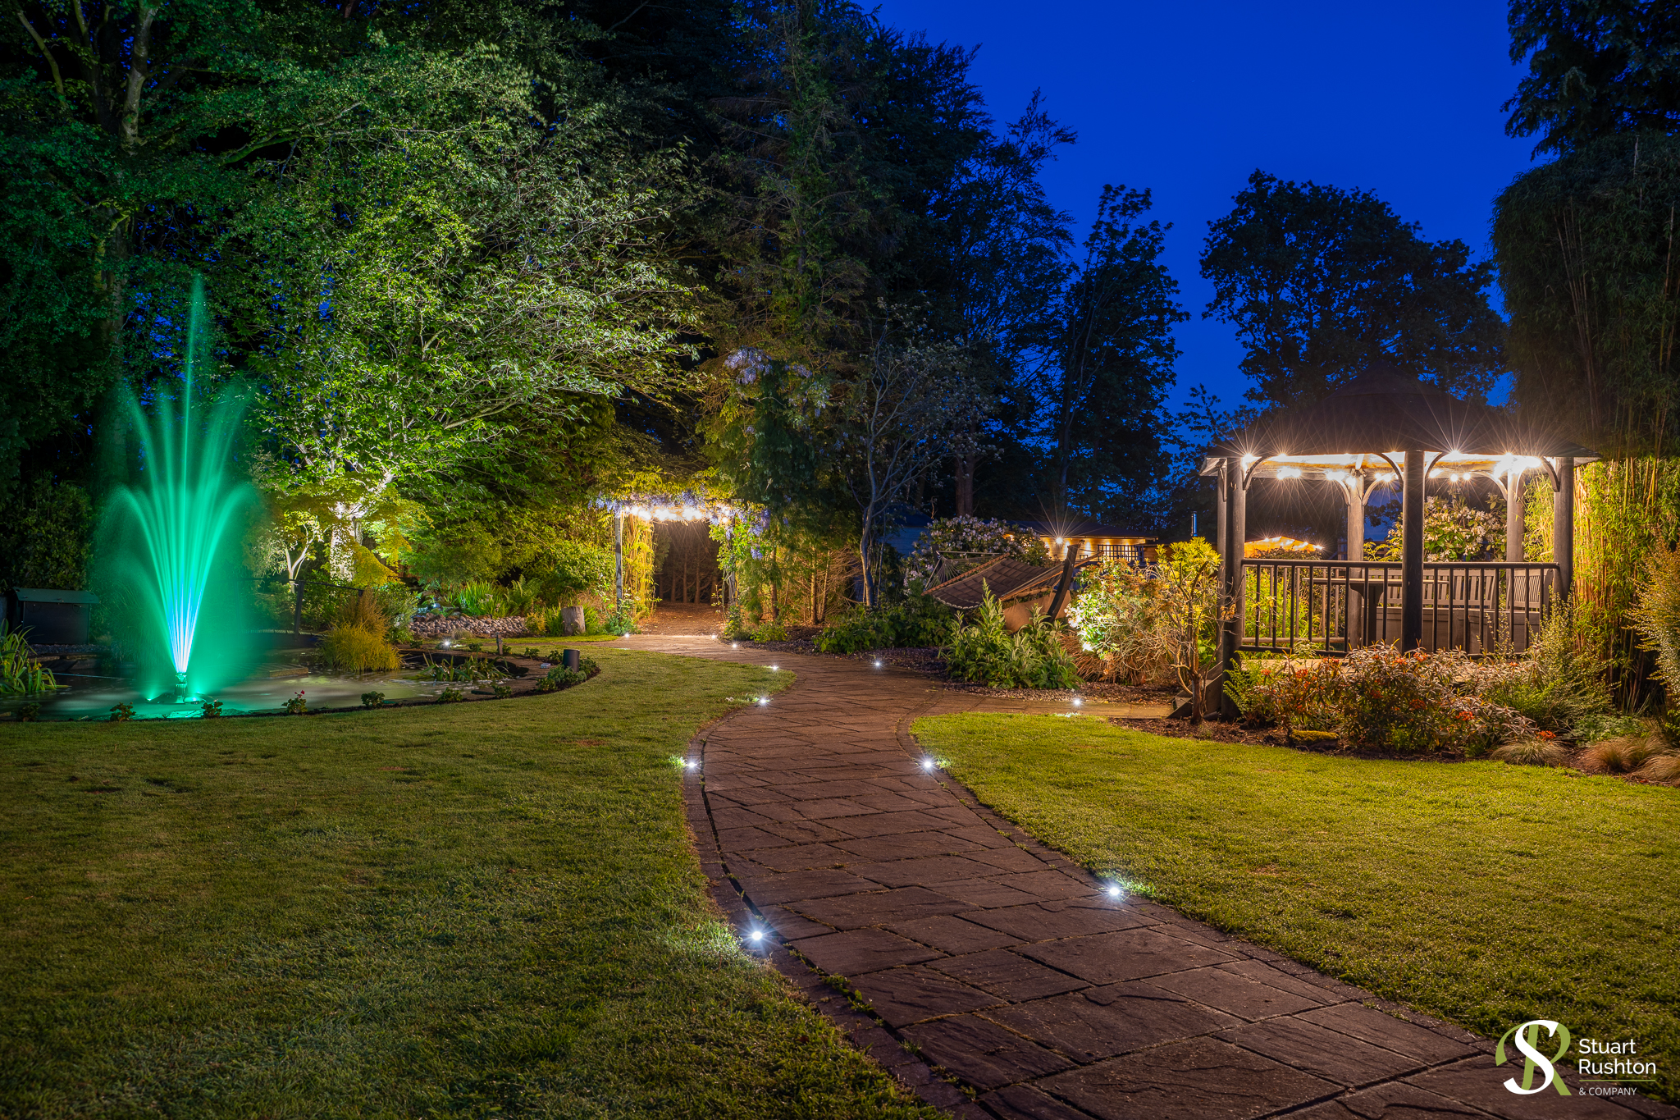
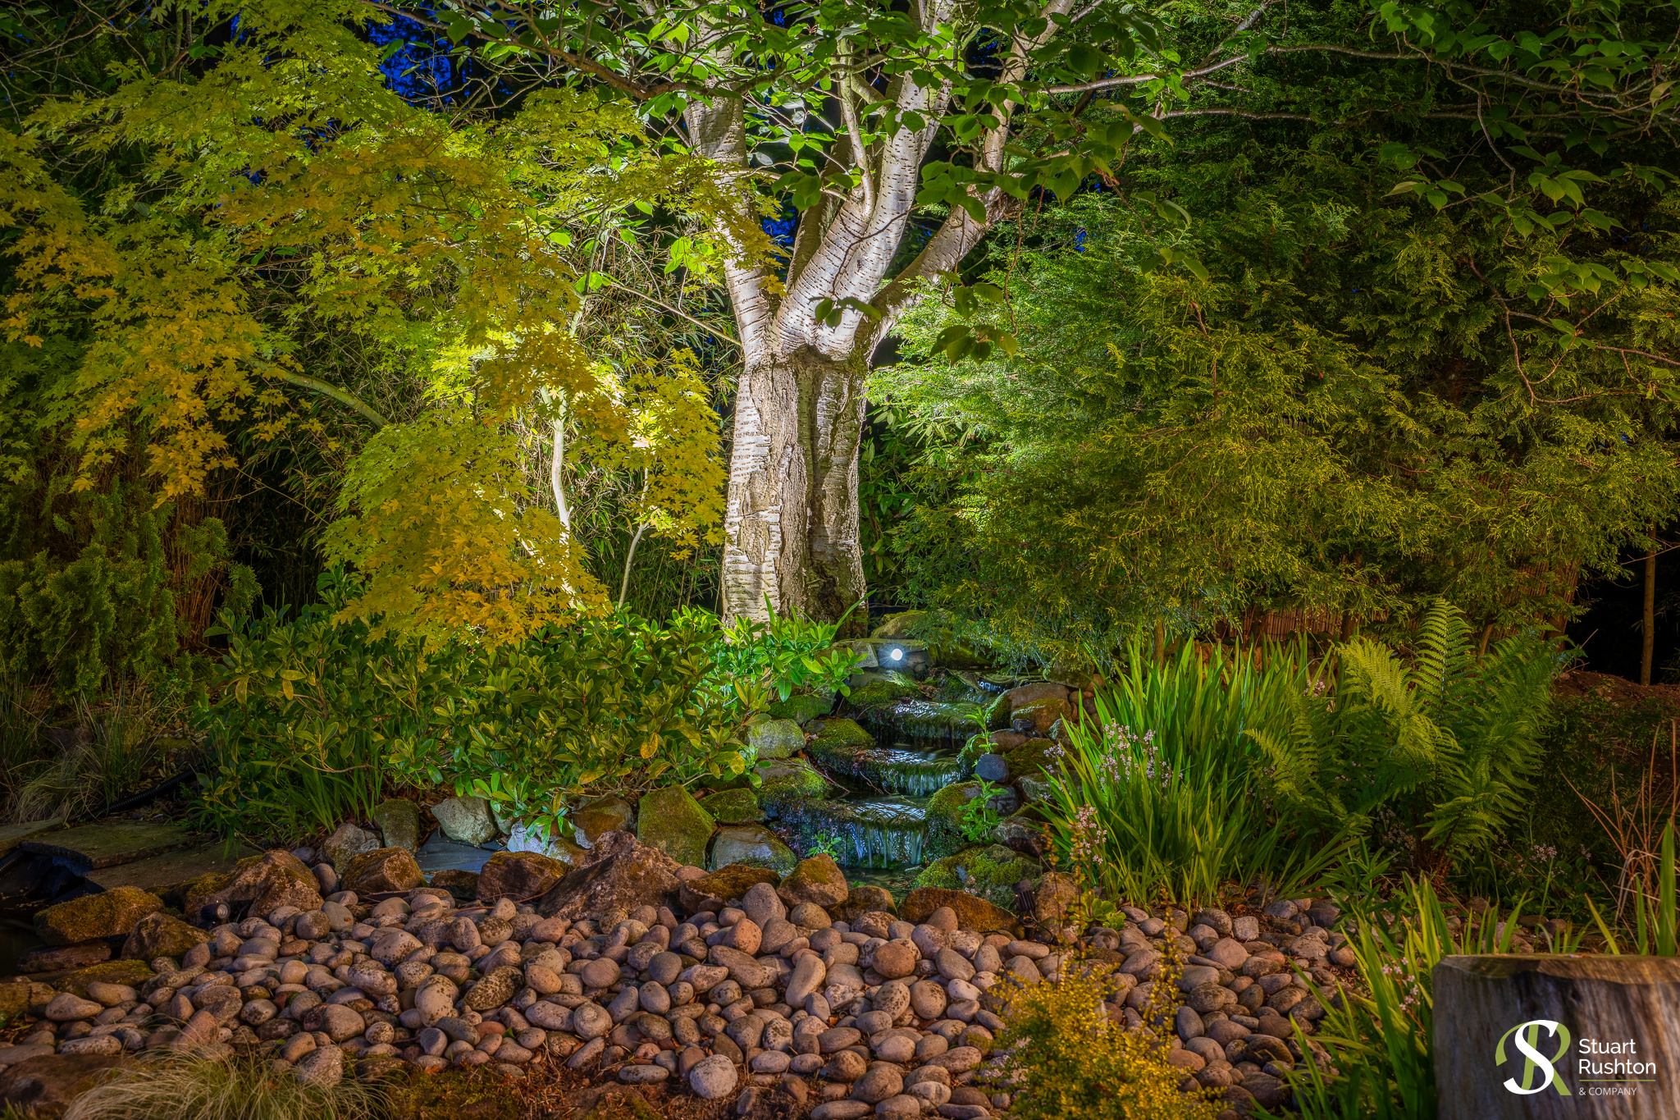
Mature woodland with pathways and gated paddock. Gymnasium with air conditioning, double glazing, WiFi and CCTV. Sheppards hut, raised sundeck, vegetable garden with potting shed. Machine shed and greenhouse. Bridge over extensive pond with illuminated waterfall. Foot gates x 2 to farmland. Electric gated vehicular access. Automated night lighting in all areas. Entire site is dog secure with newly installed perimeter fencing. Wifi & CCTV throughout the site. 4 EV charging points.
Parking Spaces
Car port
Capacity: 2
Gated Car Parking in 3 separate areas - space for over 10 vehicles
Secure gated
Capacity: 10
Driveway
Capacity: 6
Location
Properties you may like
By Stuart Rushton & Company
-
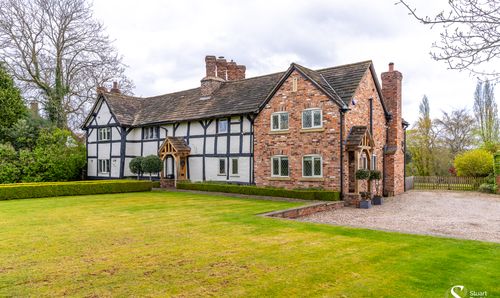
Row of Trees House, Knutsford Road, Alderley Edge, SK9
- 4 Beds
- 3 Bath
-
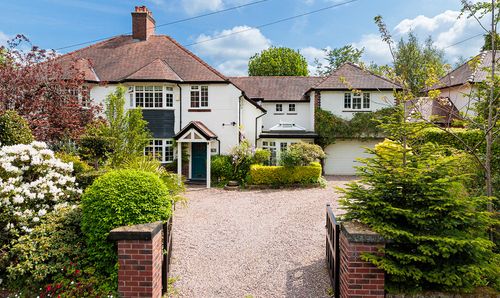
Chester Avenue, Hale, WA15
- 5 Beds
- 2 Bath
-
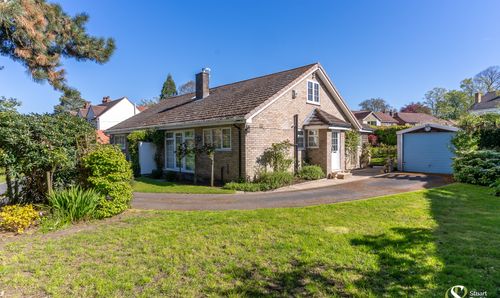
Chelford Road, Knutsford, WA16
- 2 Beds
- 1 Bath
-
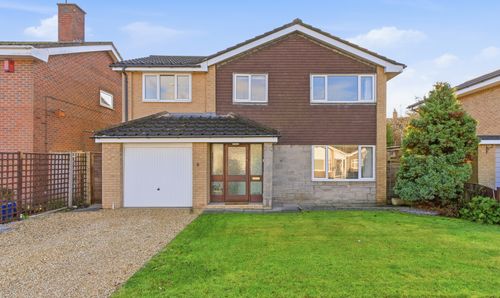
Elmstead Road, Chelford, SK11
- 4 Beds
- 2 Bath
-
Manchester Road, Knutsford, WA16
- 2 Beds
- 1 Bath
-
Townfield Place, Chelford, SK11
- 3 Beds
- 2 Bath
-
Westfield Drive, Knutsford, WA16
- 2 Beds
- 1 Bath
-
Lilybrook Drive, Knutsford, WA16
- 3 Beds
- 2 Bath
-
Boothfields, Knutsford, WA16
- 4 Beds
- 2 Bath