Book a Viewing
To book a viewing for this property, please call Stuart Rushton & Company, on 01565 757000.
To book a viewing for this property, please call Stuart Rushton & Company, on 01565 757000.
5 Bedroom Semi Detached House, Chester Avenue, Hale, WA15
Chester Avenue, Hale, WA15

Stuart Rushton & Company
Stuart Rushton & Co, 35 King Street
Description
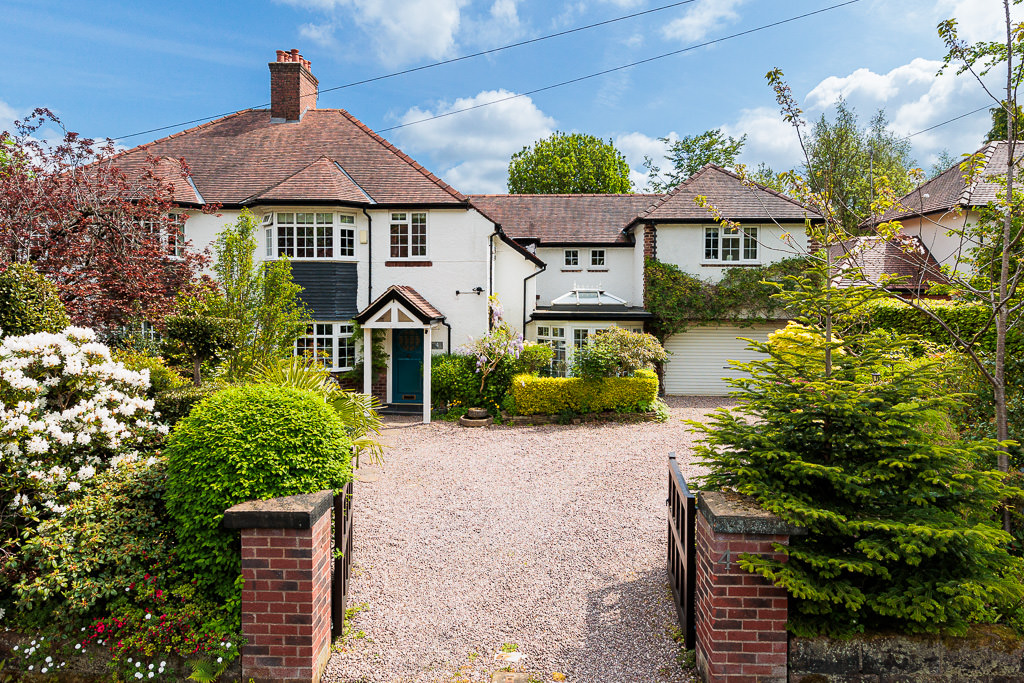
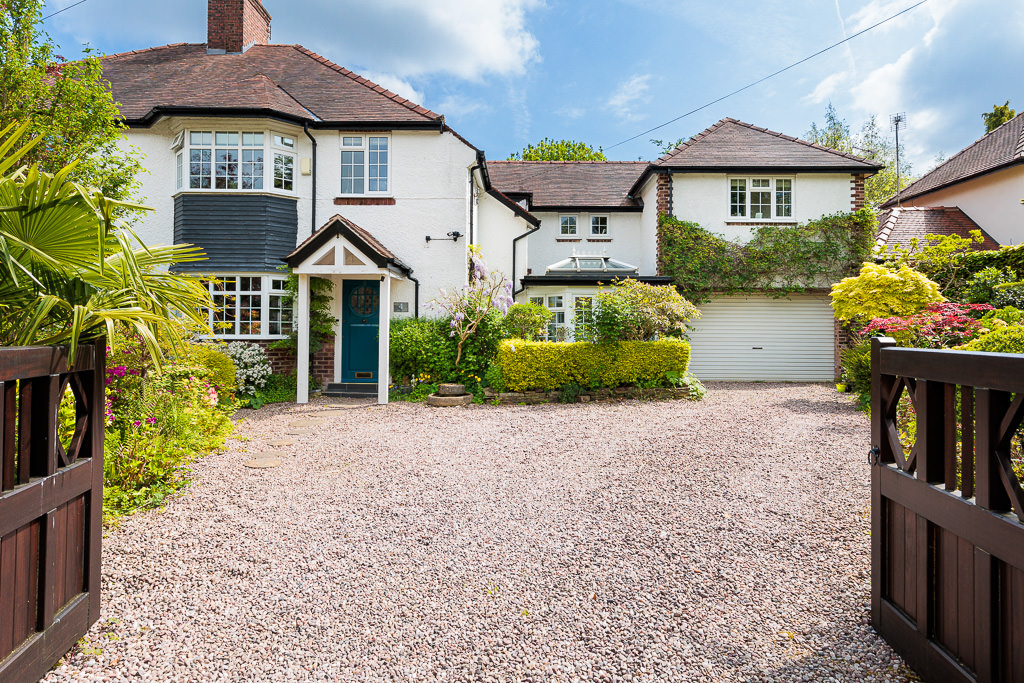
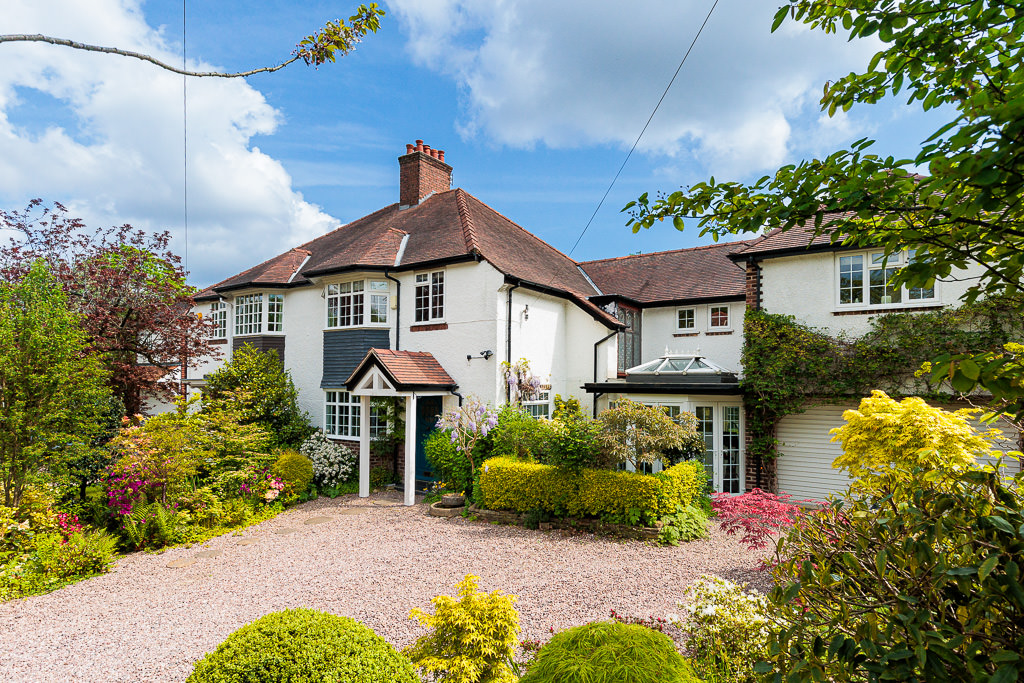
A beautifully presented and substantially extended semi-detached family home, occupying an absolutely superb position within Hale Village — a location that is both highly sought after and rarely available, just moments from an excellent range of fashionable shops, restaurants, cafés and lifestyle amenities, as well as being within catchment of outstanding local schools.
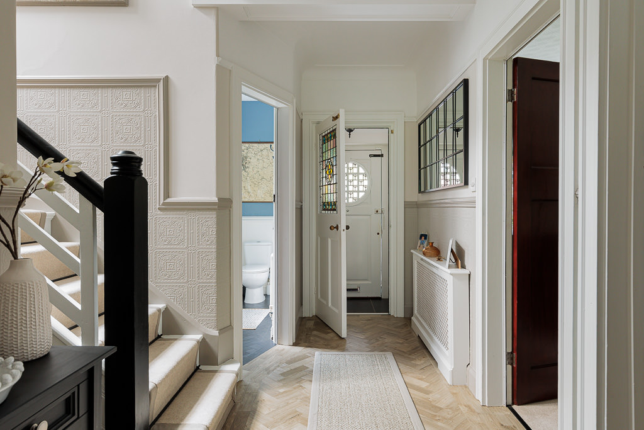
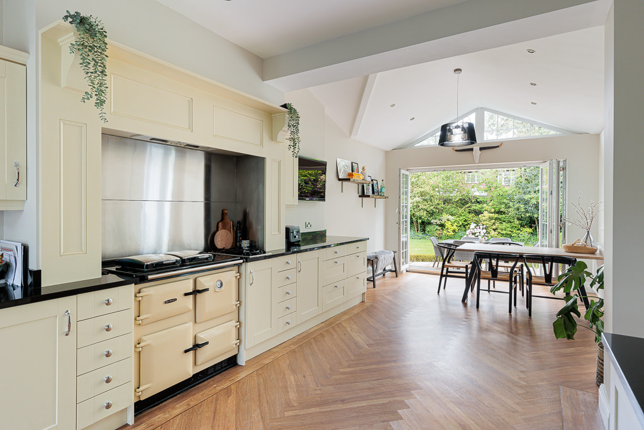
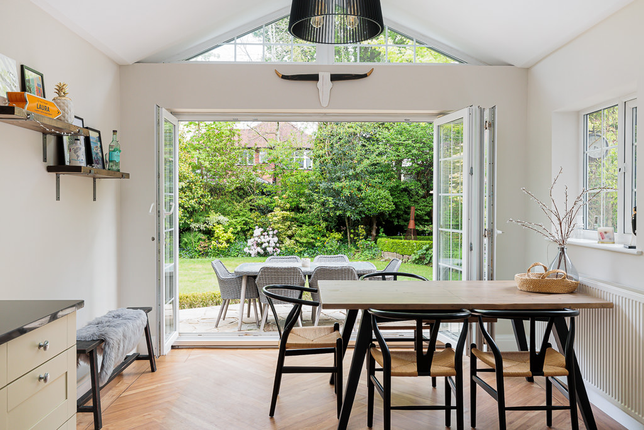
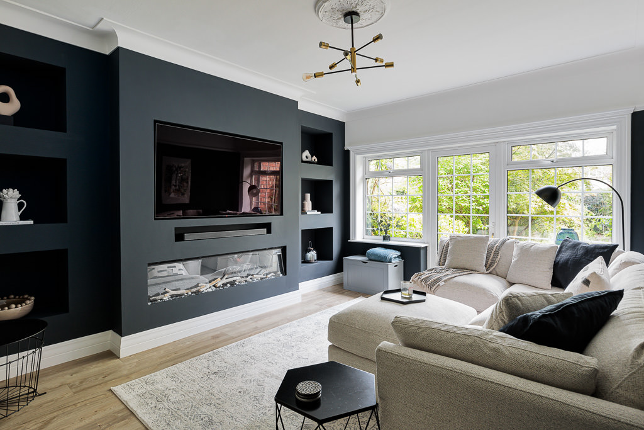
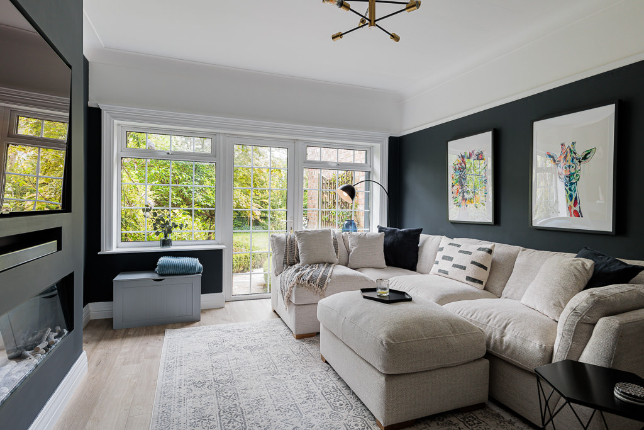
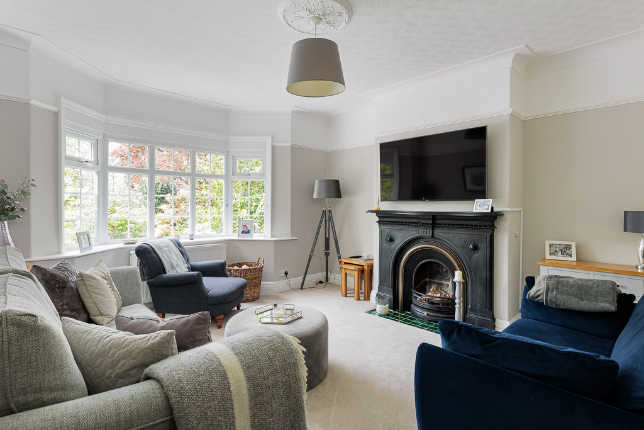
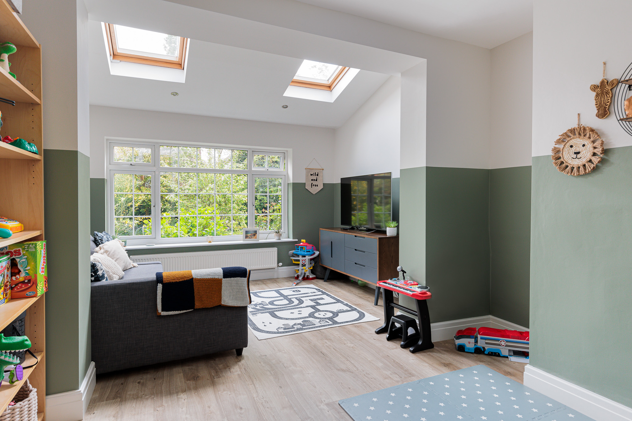
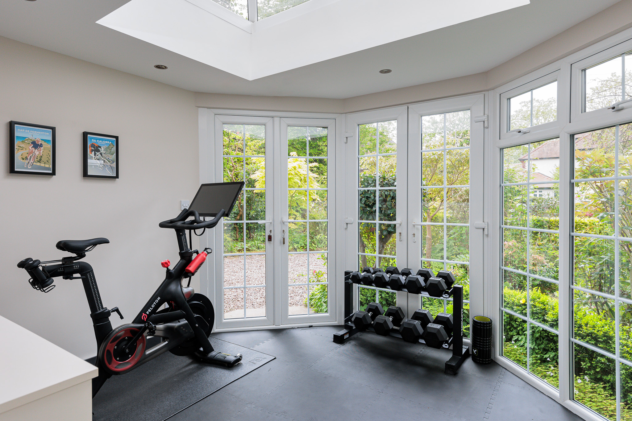
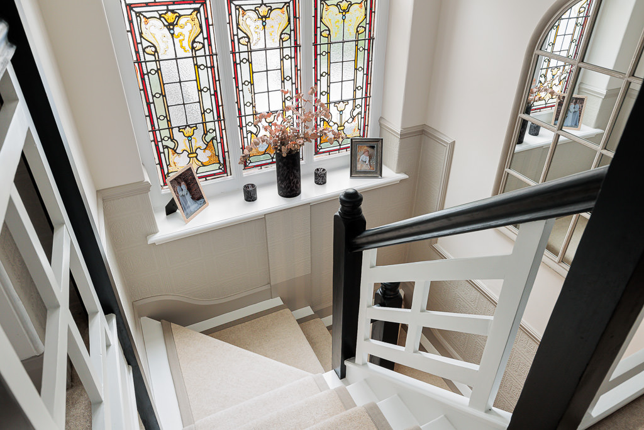
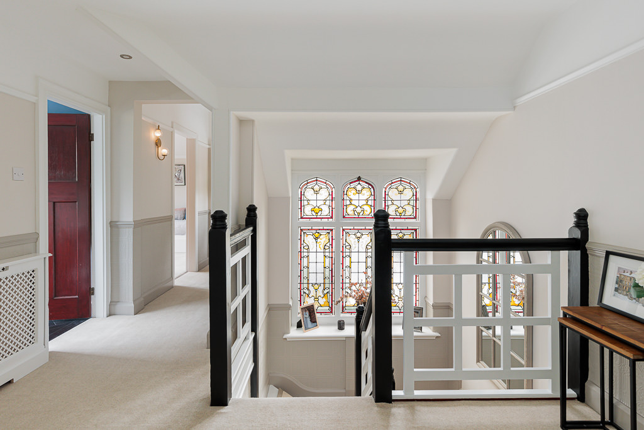
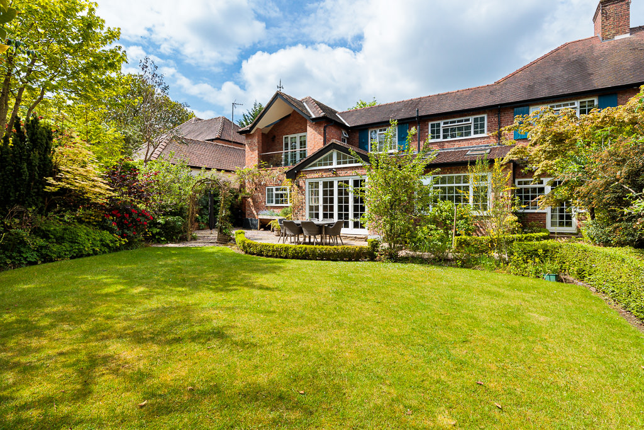
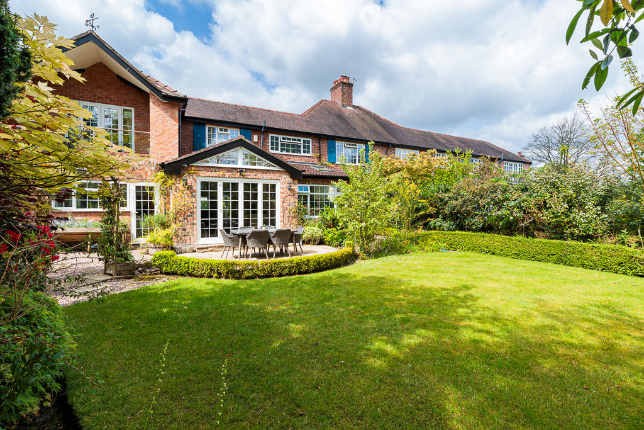
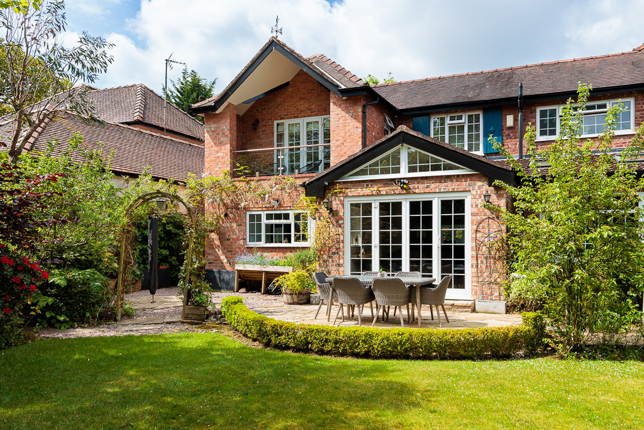
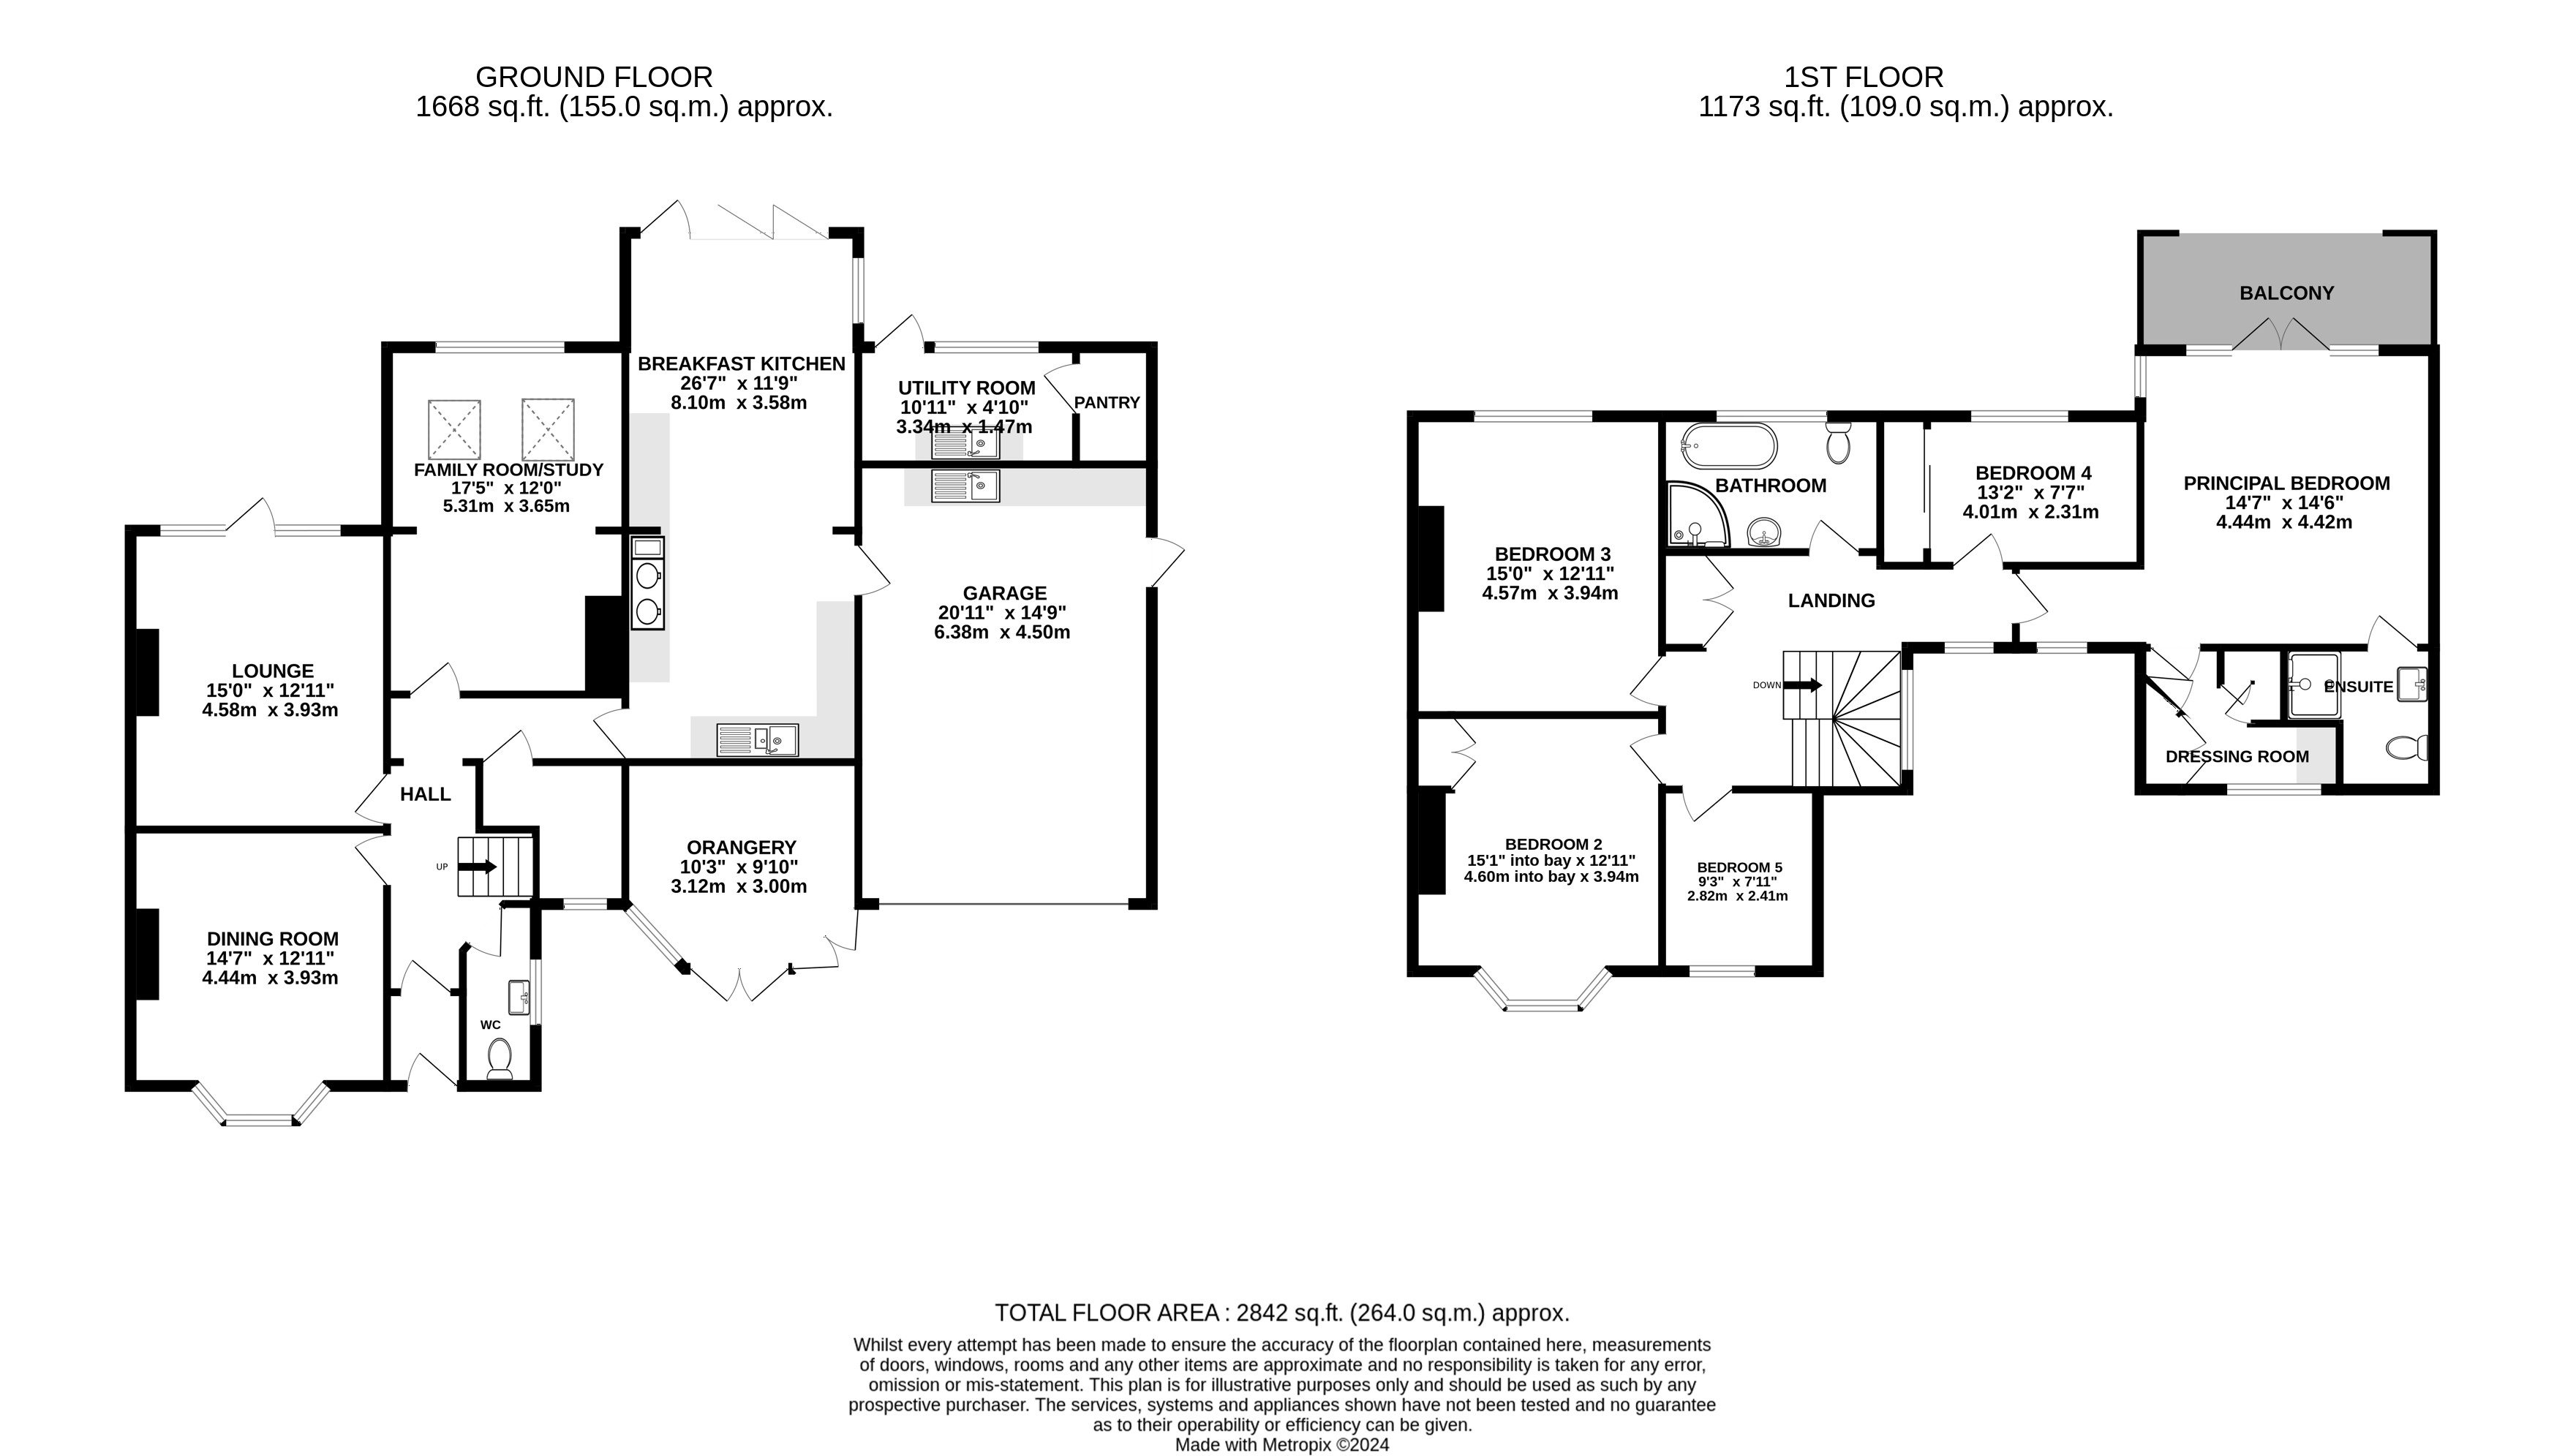
Updated and modernised in recent years, the property effortlessly blends period charm with contemporary design, offering over 2,800 sq ft of well-balanced, stylish accommodation ideal for modern family living. The ground floor provides three versatile reception rooms, perfect for both formal entertaining and everyday use, alongside an impressive open-plan breakfast kitchen of approximately 300 sq ft with adjoining orangery, creating a bright and sociable living space with views over the garden.
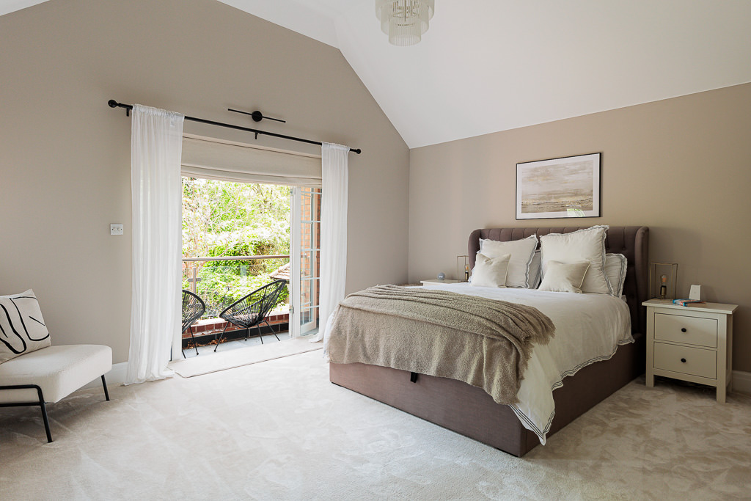
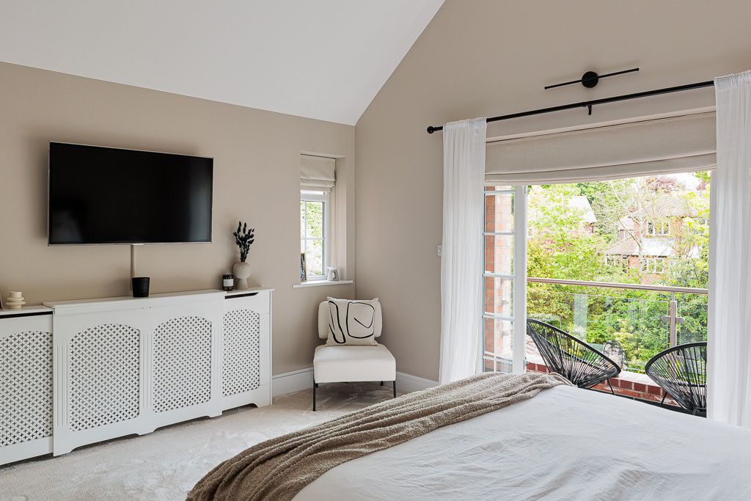
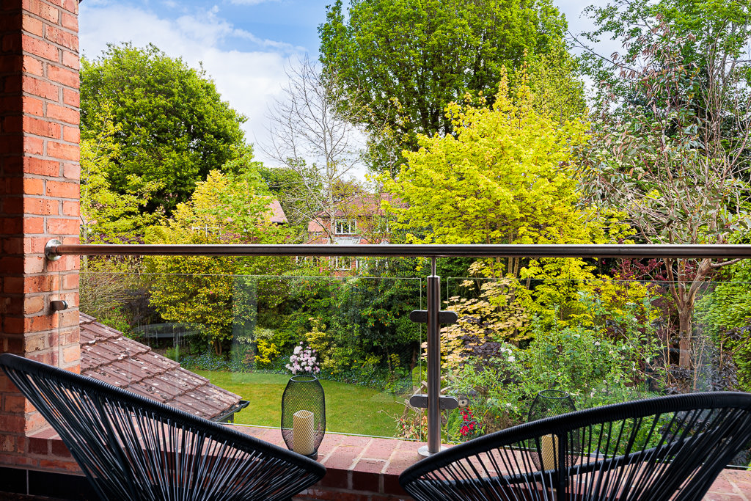
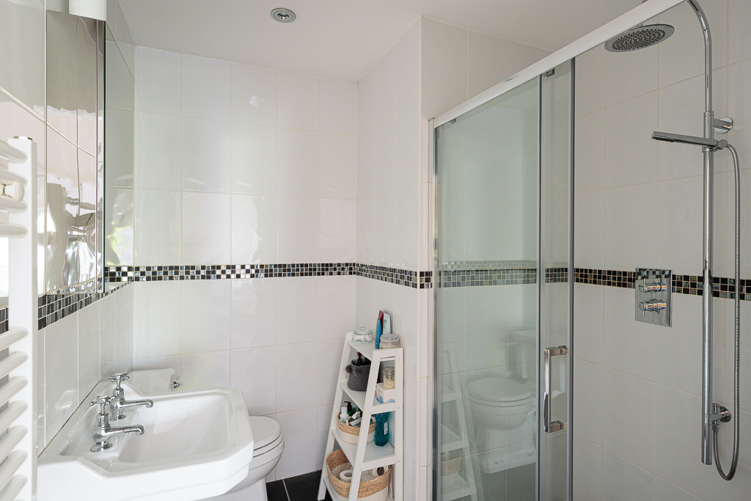
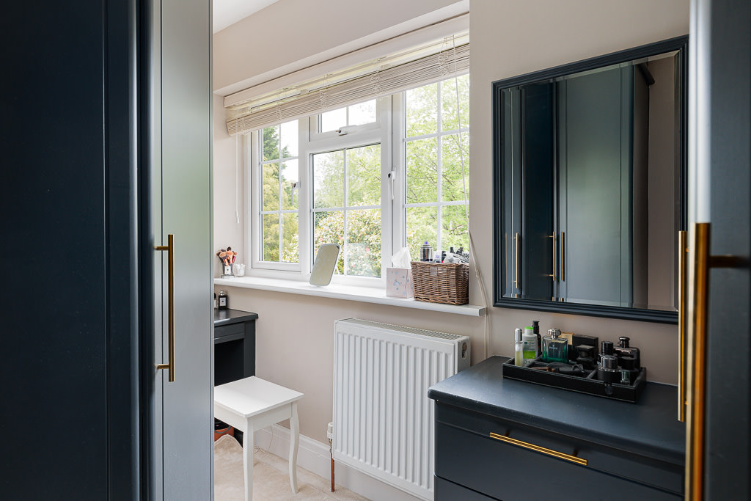
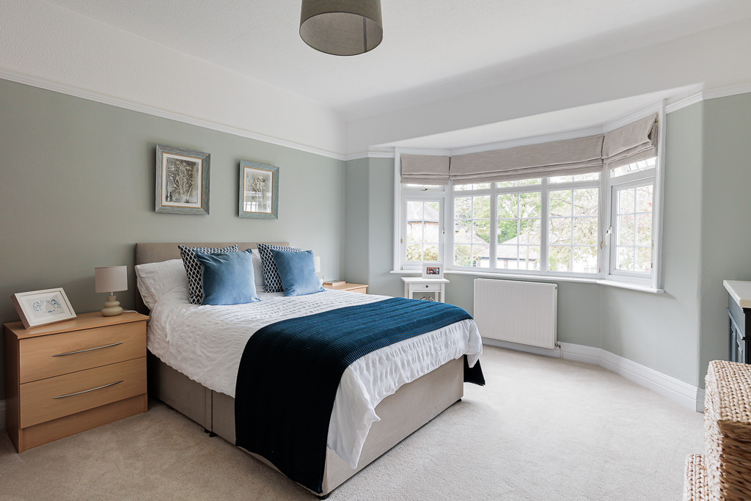
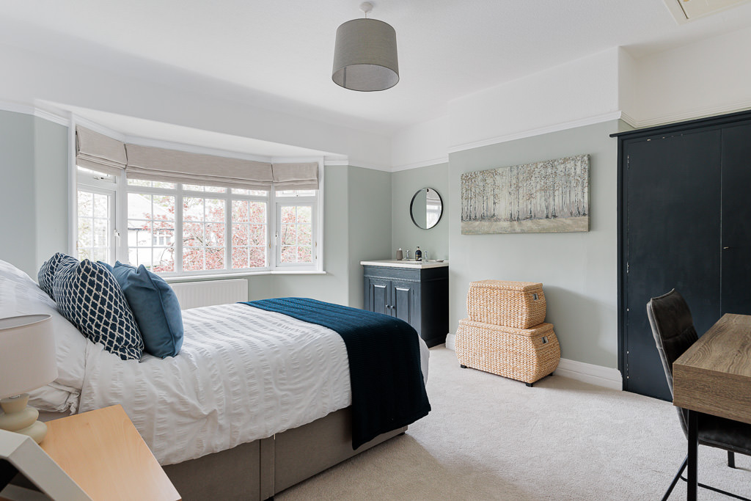
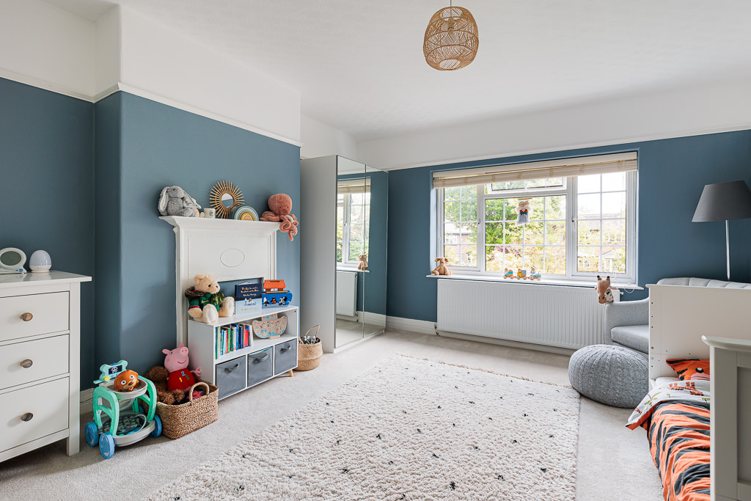
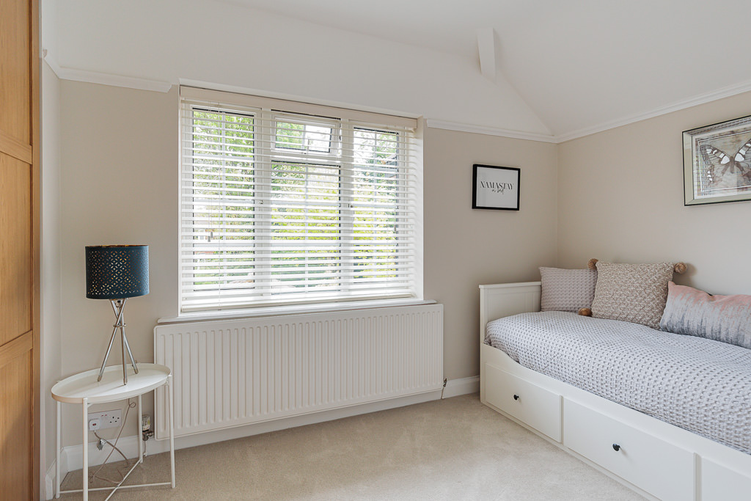
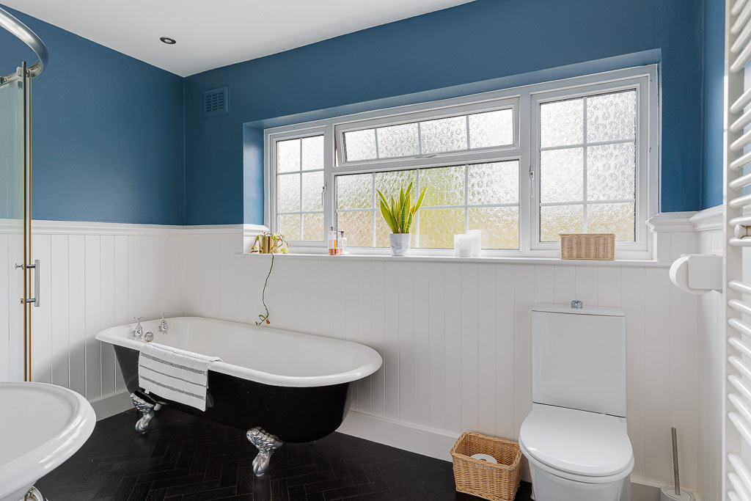
To the first floor are five well-proportioned bedrooms and two bath/shower rooms, including a superb principal suite featuring a dressing area, en suite shower room and a charming balcony enjoying elevated garden views.
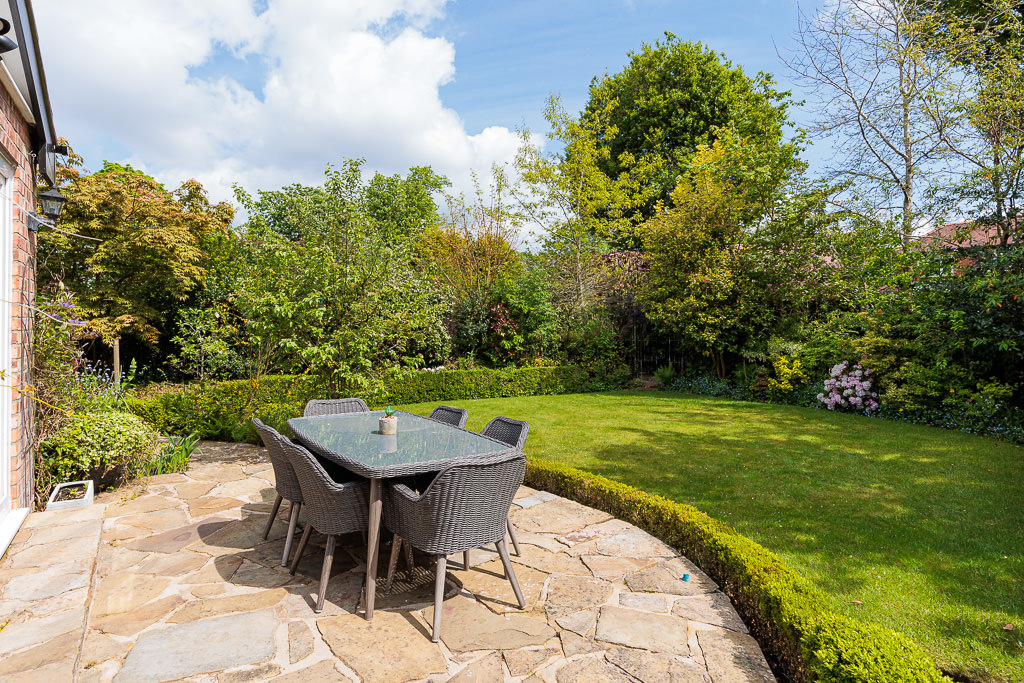
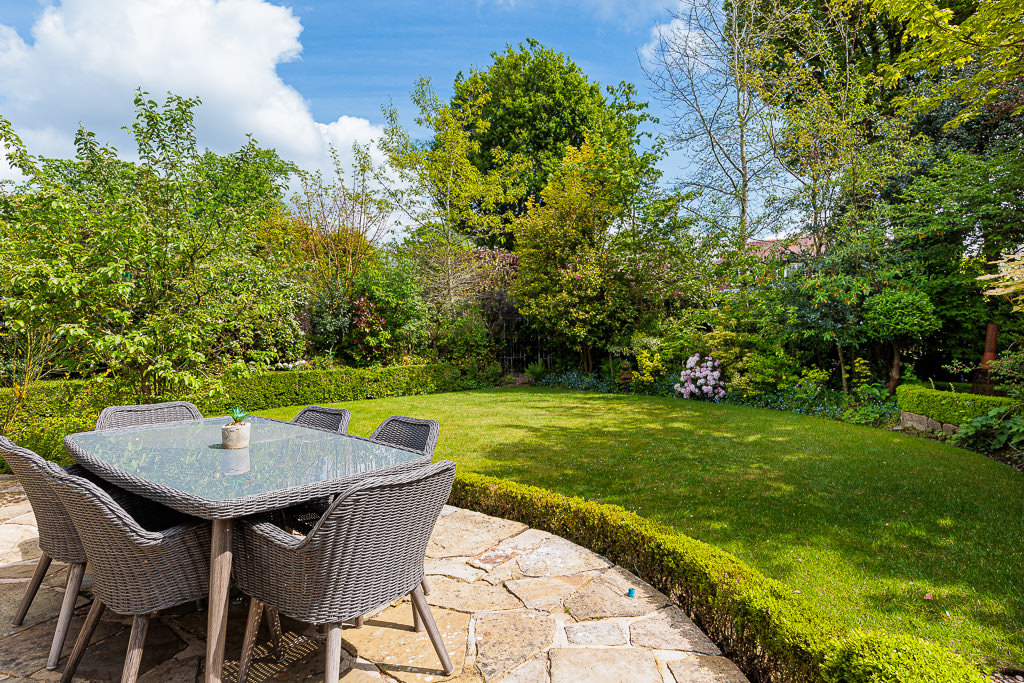
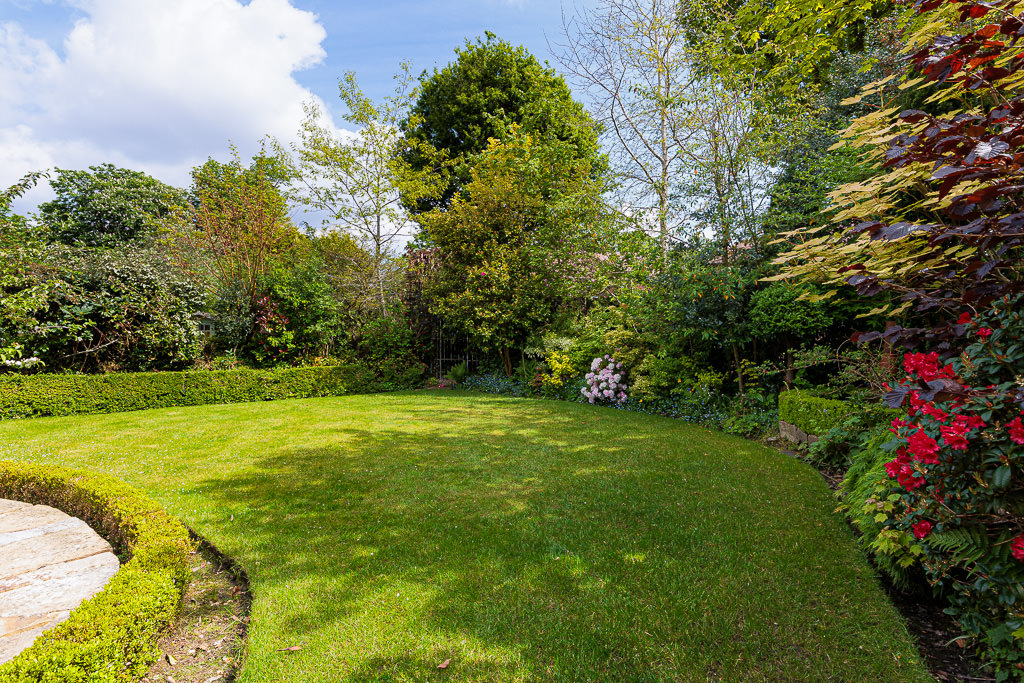
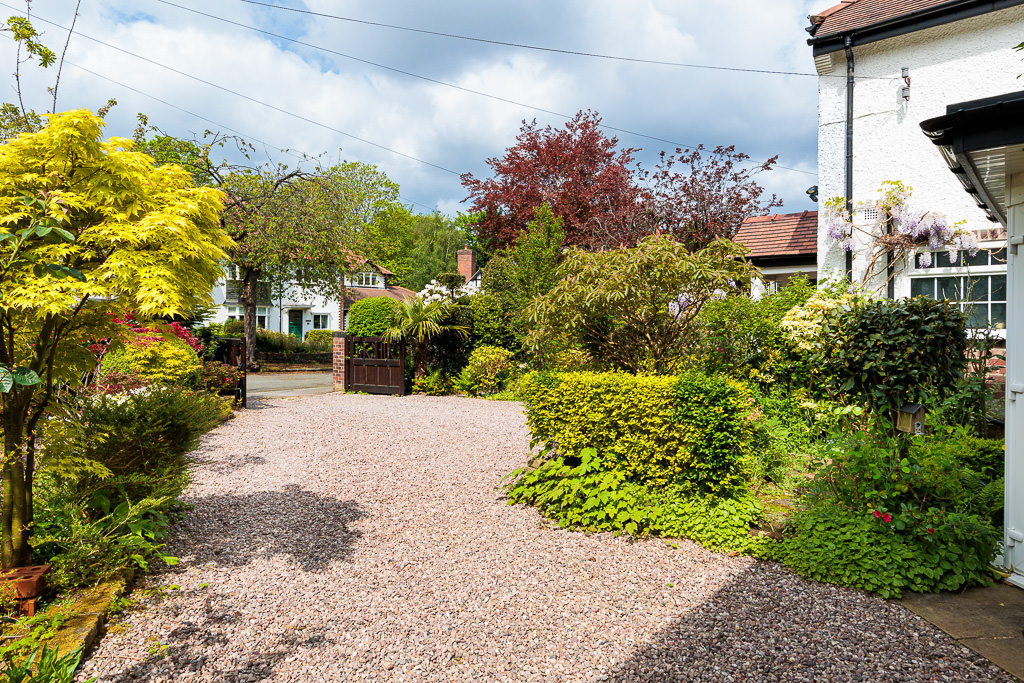
Externally, the property is approached via a gated driveway providing ample off-road parking and access to a large integral garage, while to the rear there is a beautifully maintained, mature garden offering a high degree of privacy — ideal for families and outdoor entertaining.
A stylish, spacious and ready-to-move-into home in one of Hale’s most desirable settings, offered with no onward chain.
EPC Rating: C
Key Features
- No onward chain – enabling a smooth and straightforward purchase
- Substantially extended semi-detached home extending to approx. 2,800+ sq ft of well-planned accommodation
- Prime Hale Village location – set on a quiet, highly sought-after cul-de-sac within walking distance of shops, cafés, restaurants and amenities
- Recently updated and improved with modern upgrades while retaining attractive period character
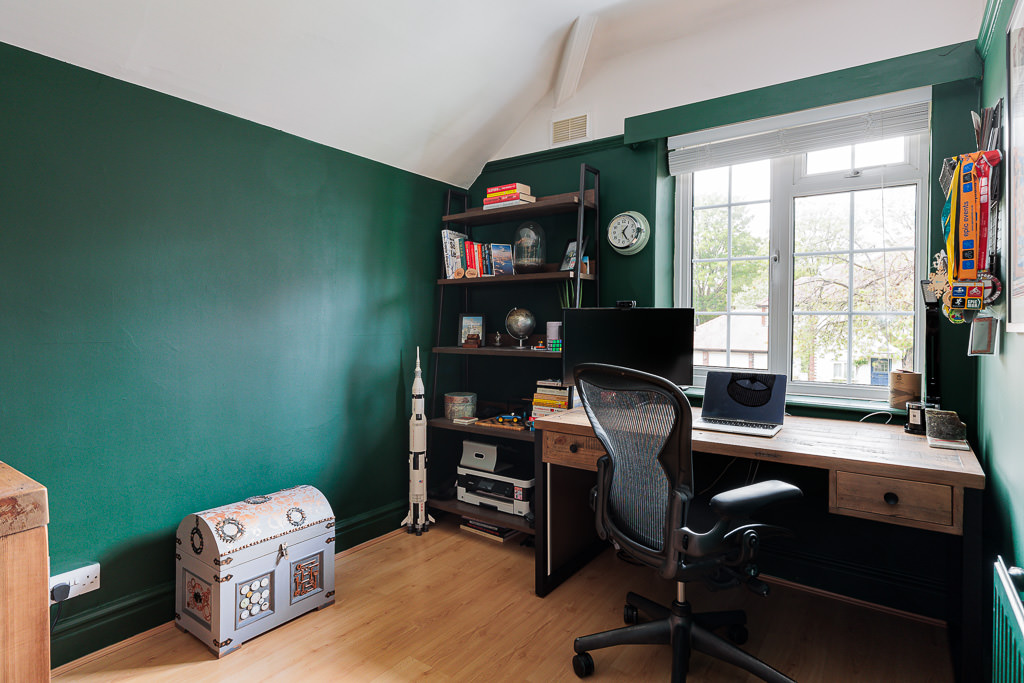
- Three versatile reception rooms – ideal for family living, home working or formal entertaining
- Impressive 300 sq ft open-plan breakfast kitchen with adjoining orangery, creating a bright and sociable living space
- Five well-proportioned bedrooms including a superb principal suite with dressing area, en suite and private balcony
- Gated driveway providing ample off-road parking, plus a large integral garage and beautifully maintained, private rear garden ideal for outdoor enjoyment
Property Details
- Property type: House
- Property style: Semi Detached
- Price Per Sq Foot: £571
- Approx Sq Feet: 2,583 sqft
- Plot Sq Feet: 7,395 sqft
- Council Tax Band: G
- Property Ipack: Title Plan
Floorplans
Outside Spaces
Front Garden
Rear Garden
Parking Spaces
Driveway
Capacity: 4
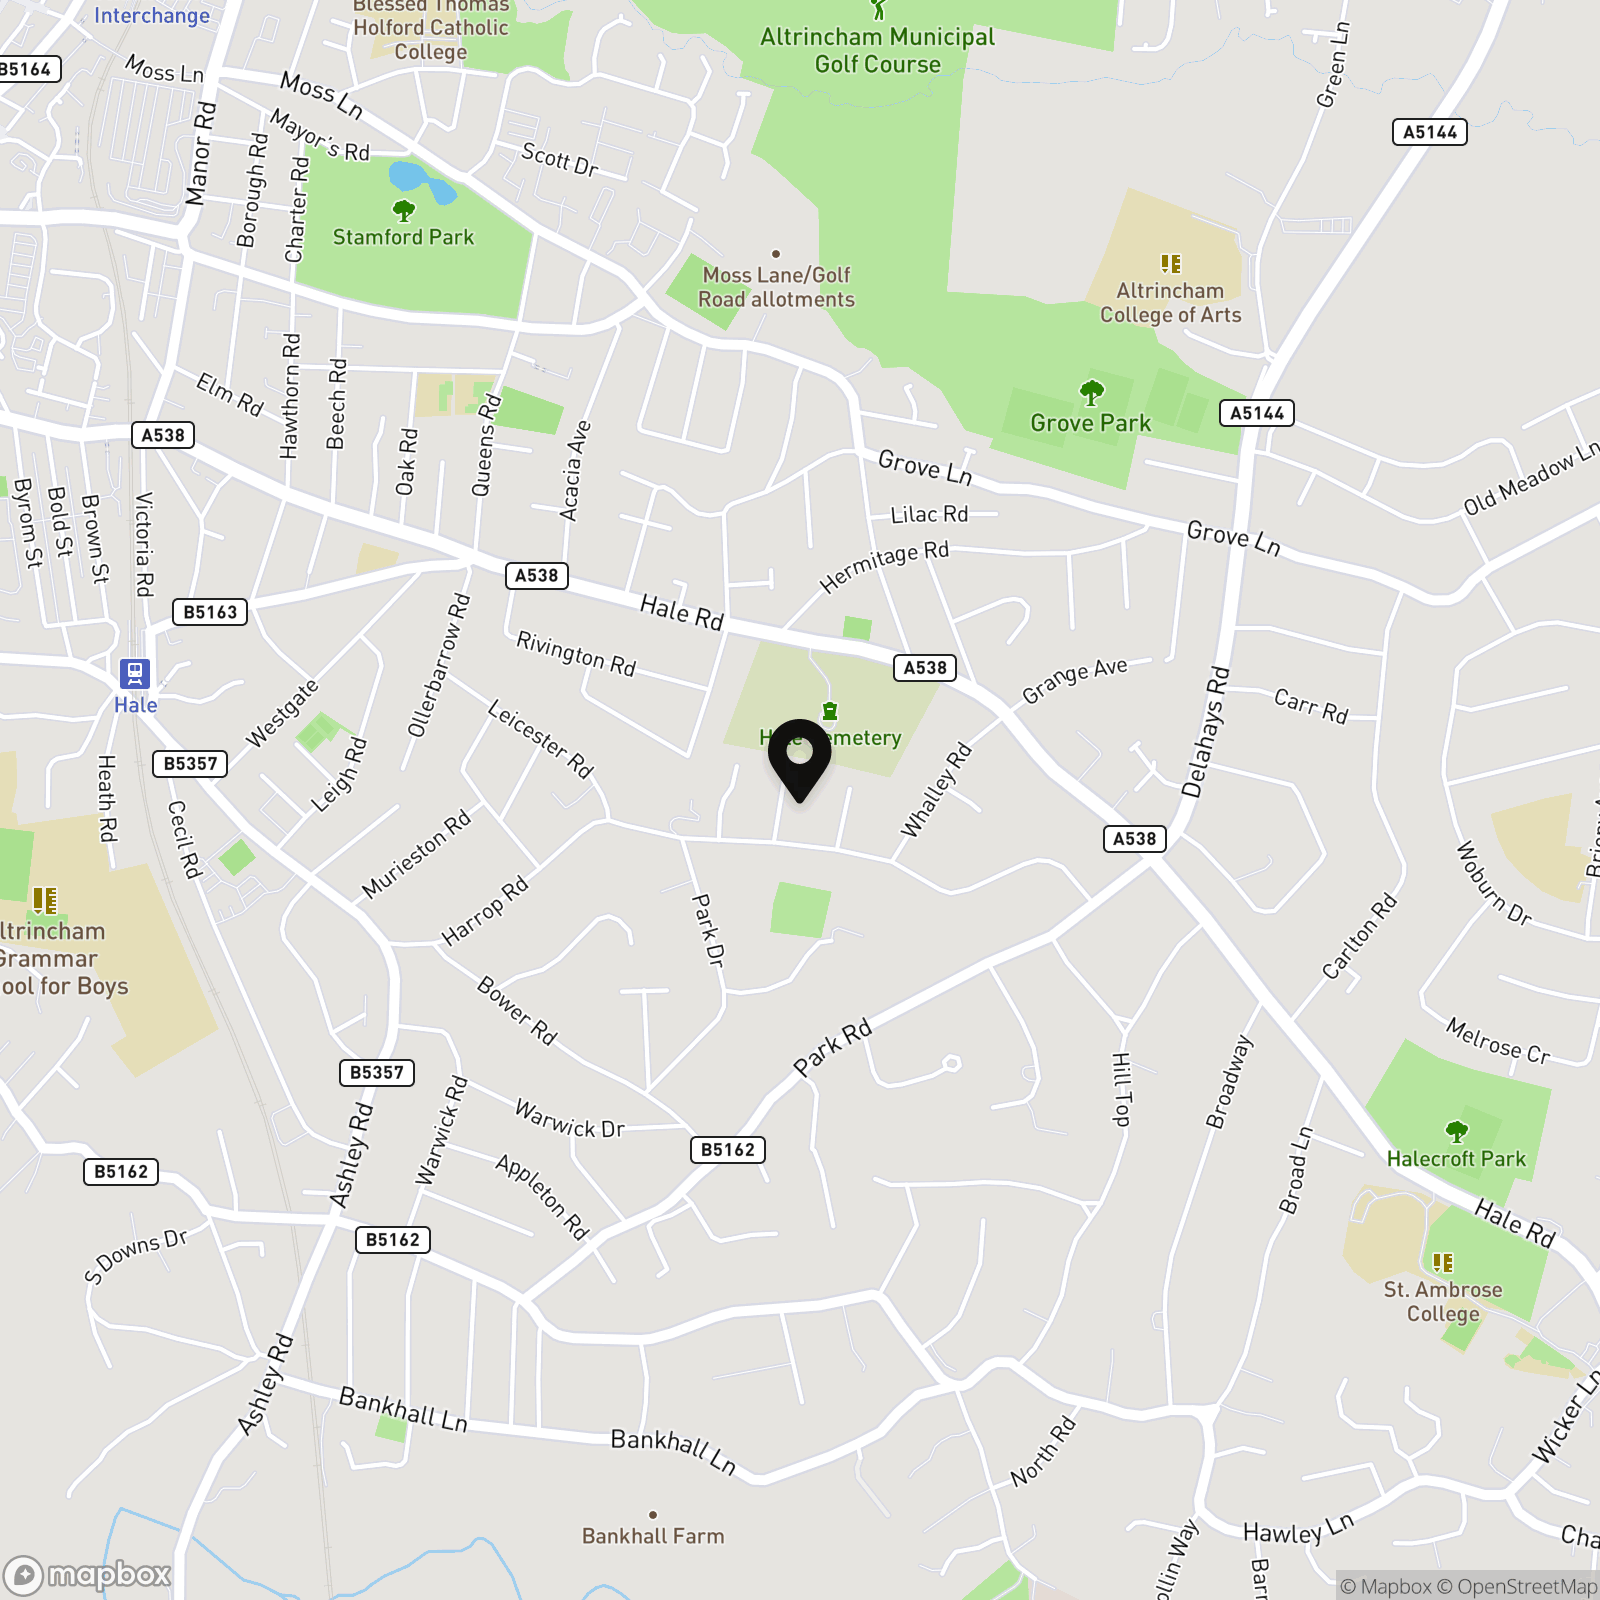
Location
Properties you may like
By Stuart Rushton & Company
-
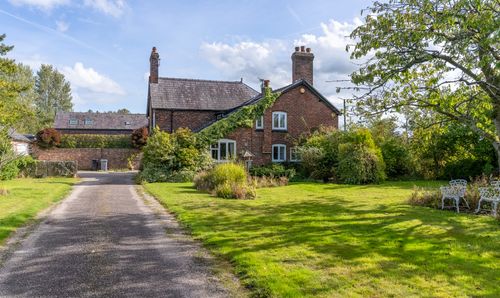
Pepper Street, Mobberley, WA16
- 4 Beds
- 2 Bath
-
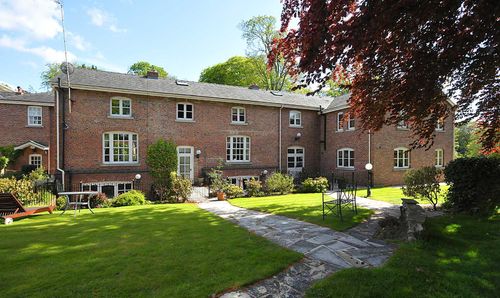
Mere Hall, Warrington Road, WA16
- 3 Beds
- 3 Bath
-
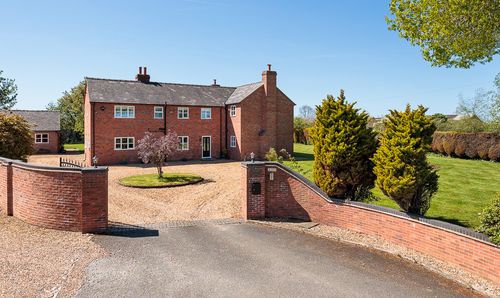
Holmes Chapel Road, Brereton, CW11
- 5 Beds
- 5 Bath
-
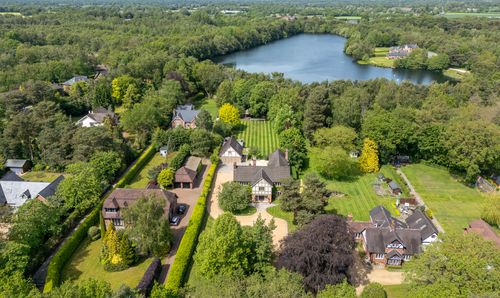
New Platt Lane, Cranage, CW4
- 5 Beds
- 4 Bath
-
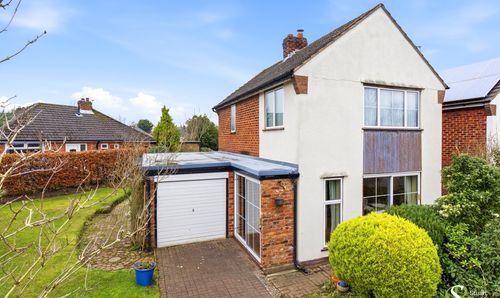
Meadow Drive, Knutsford, WA16
- 3 Beds
- 1 Bath
-
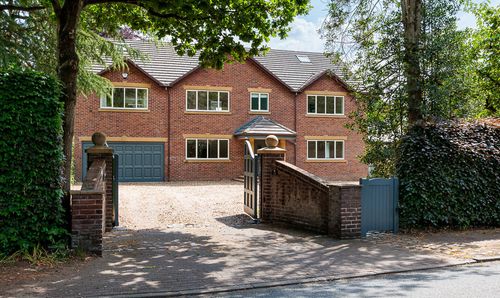
Goughs Lane, Knutsford, WA16
- 5 Beds
- 3 Bath
-
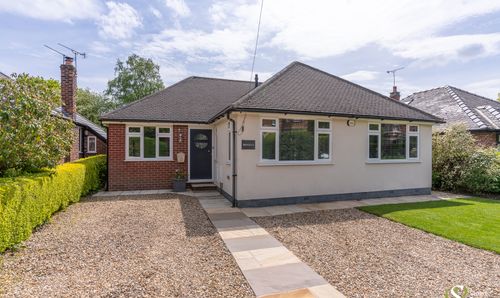
St. Johns Road, Knutsford, WA16
- 4 Beds
- 2 Bath
-
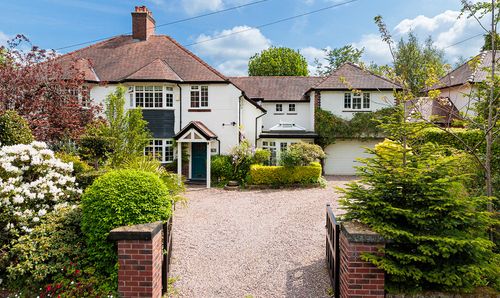
Chester Avenue, Hale, WA15
- 5 Beds
- 2 Bath
-
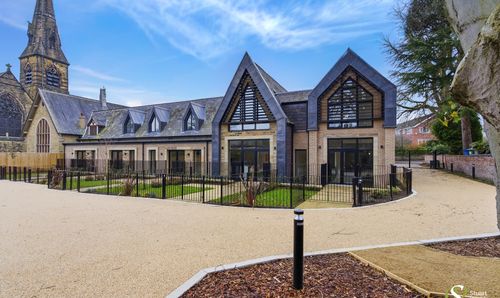
The Assembly, St Johns Road, WA14
- 3 Beds
- 3 Bath