Book a Viewing
To book a viewing for this property, please call Stuart Rushton & Company, on 01565 757000.
To book a viewing for this property, please call Stuart Rushton & Company, on 01565 757000.
3 Bedroom Detached House, Bexton Lane, Knutsford, WA16
Bexton Lane, Knutsford, WA16

Stuart Rushton & Company
Stuart Rushton & Co, 35 King Street
Description
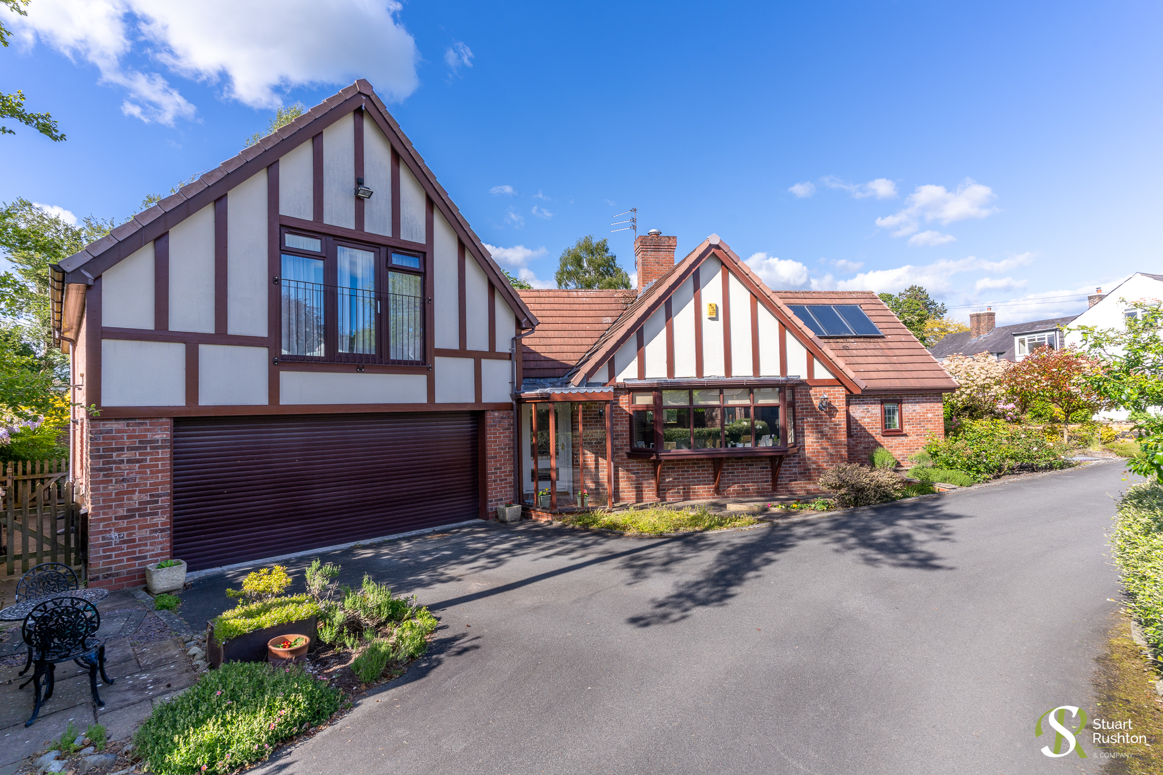
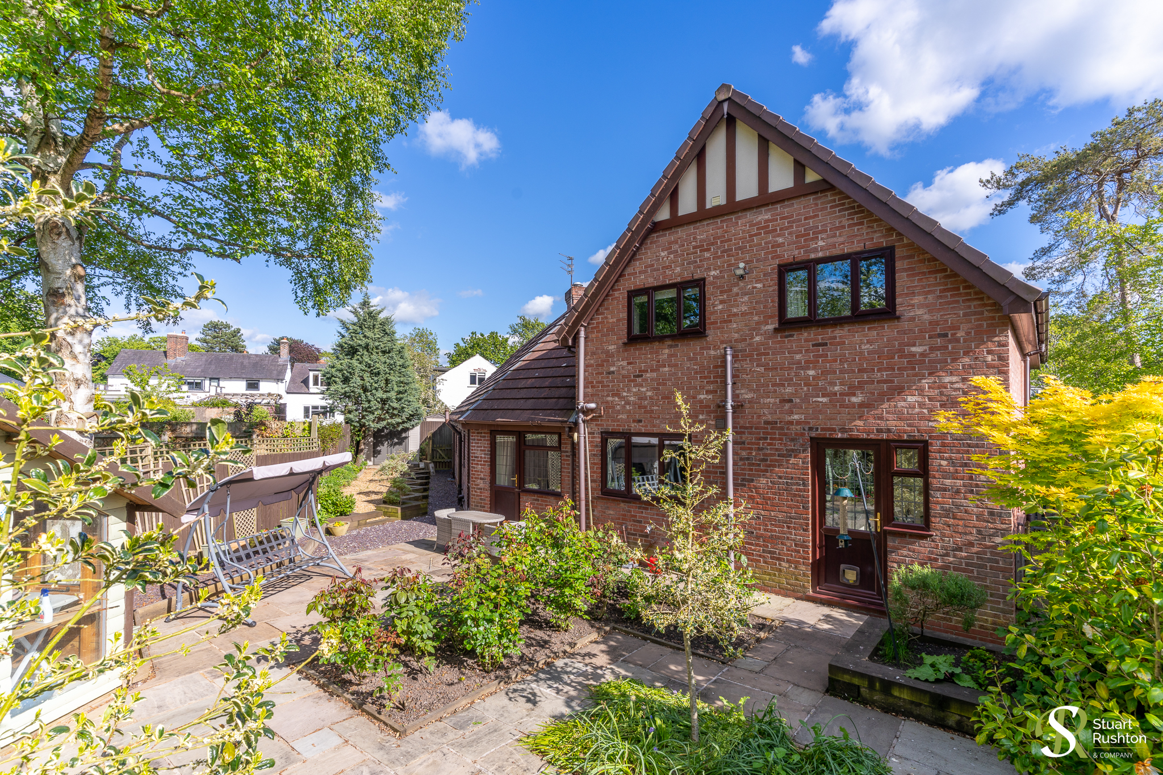
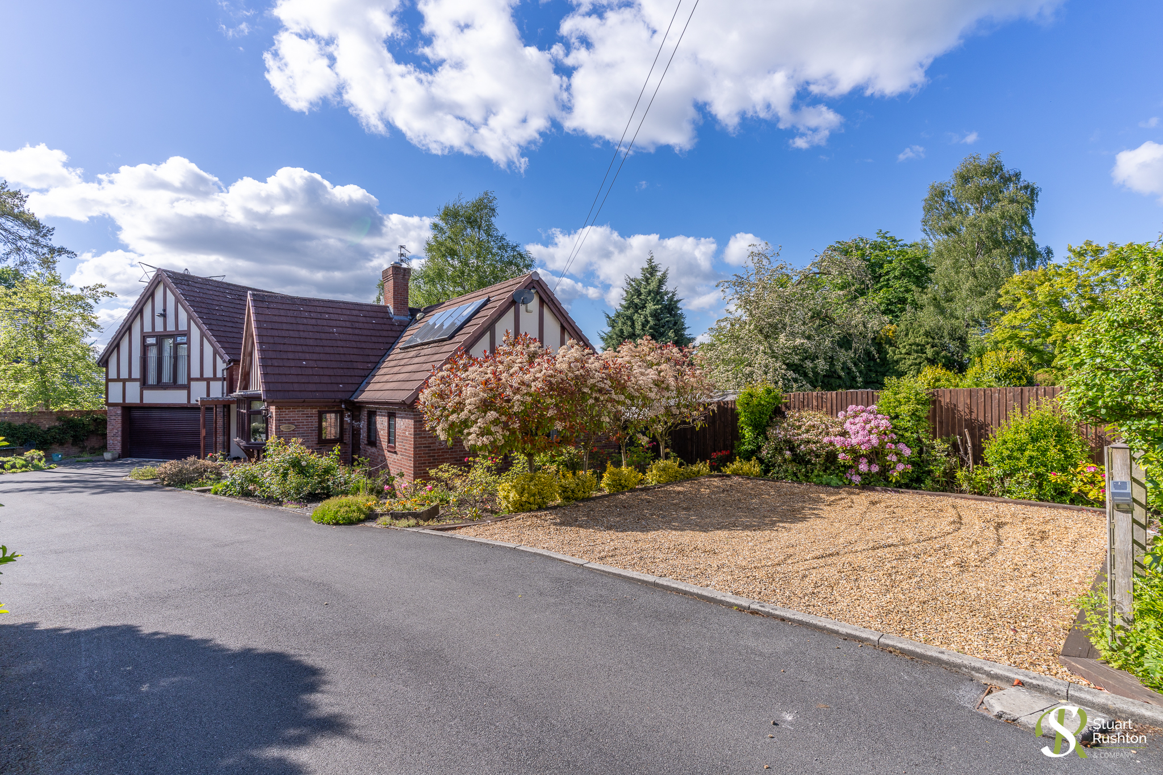
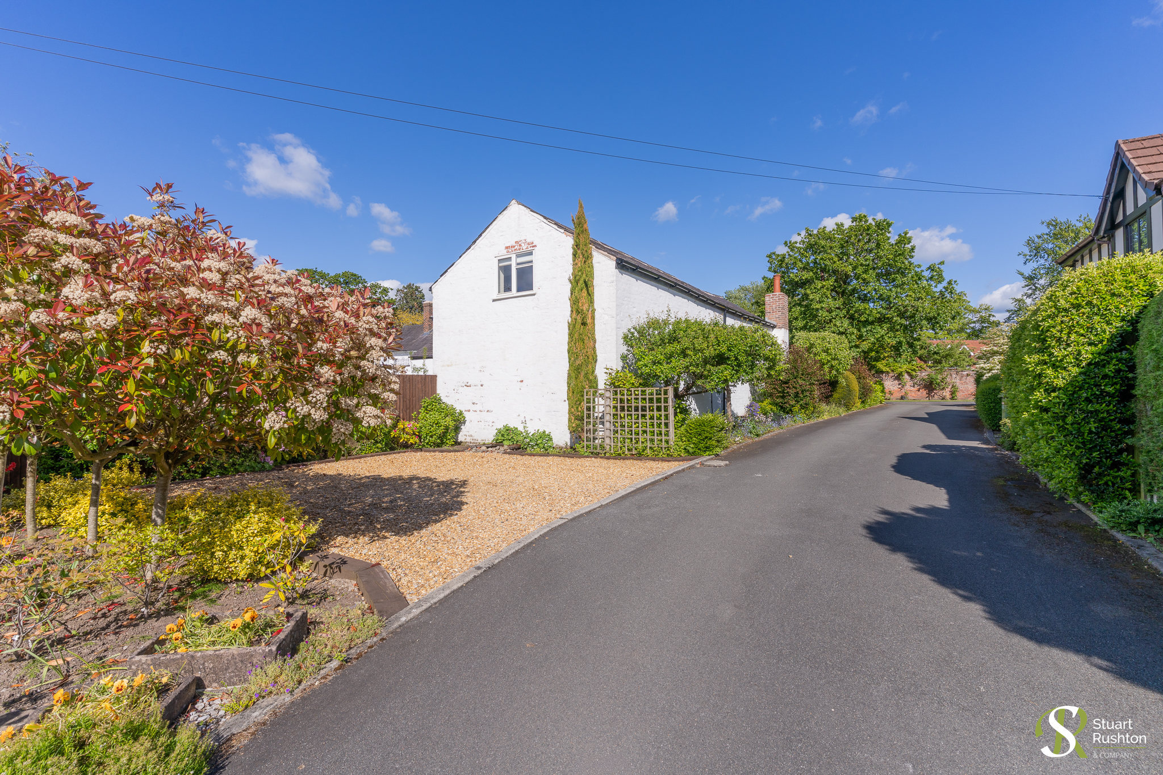
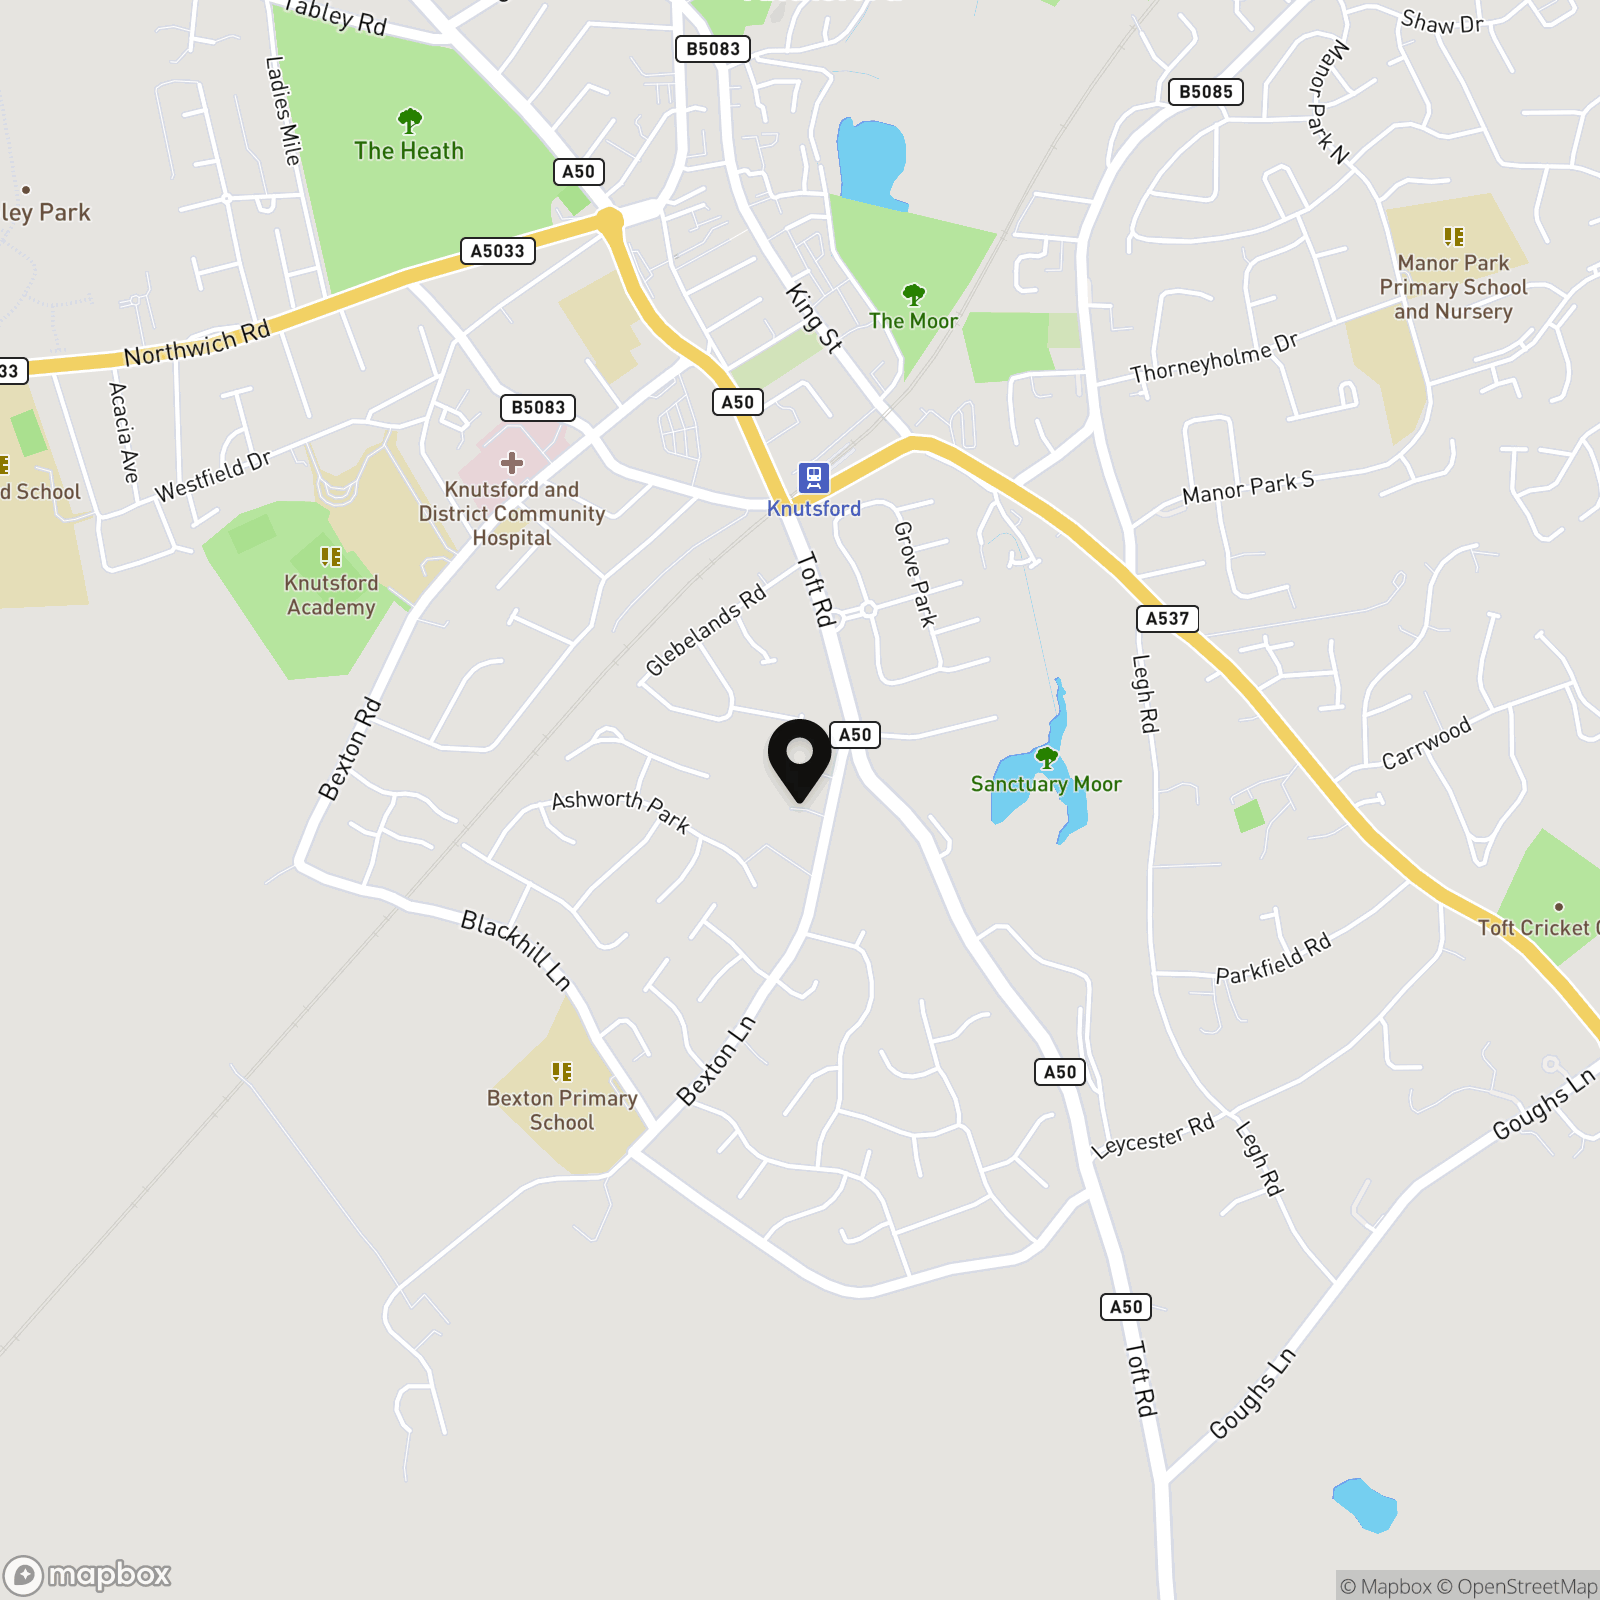
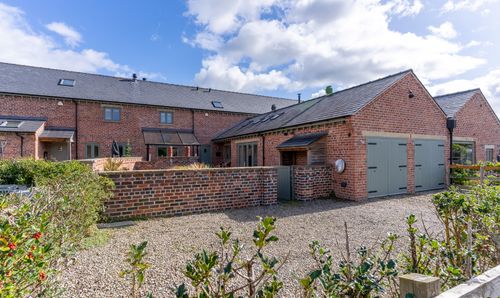
Croft Cottage is an attractive and individually designed, modern detached house that occupies a tucked away and very convenient position on a small private road, within compact, easy maintenance gardens, located within a short walk of the town centre.
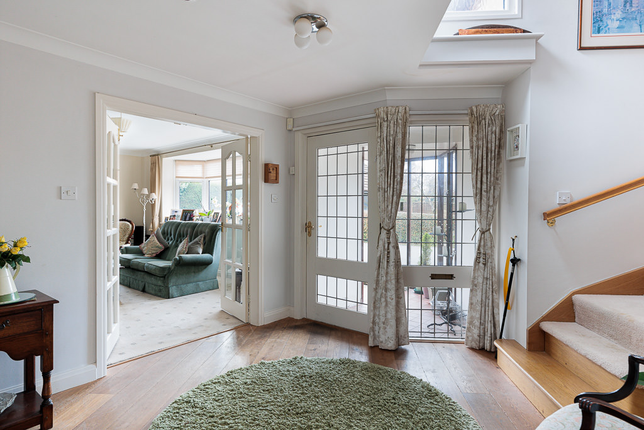
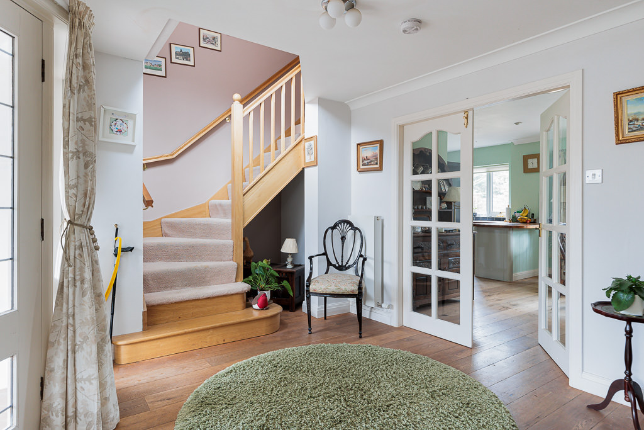
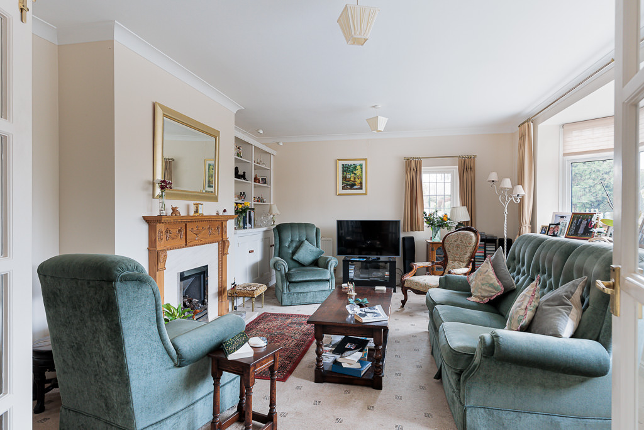
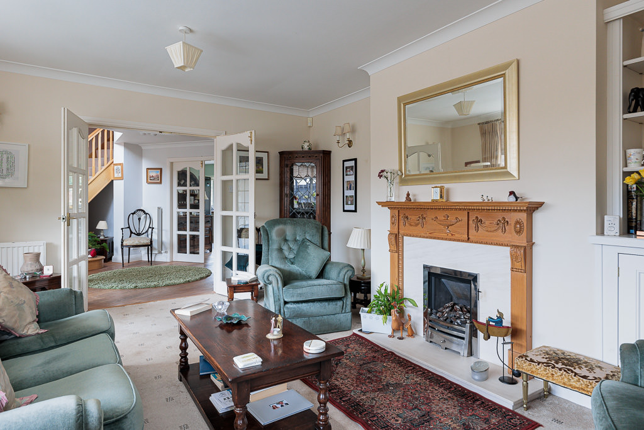
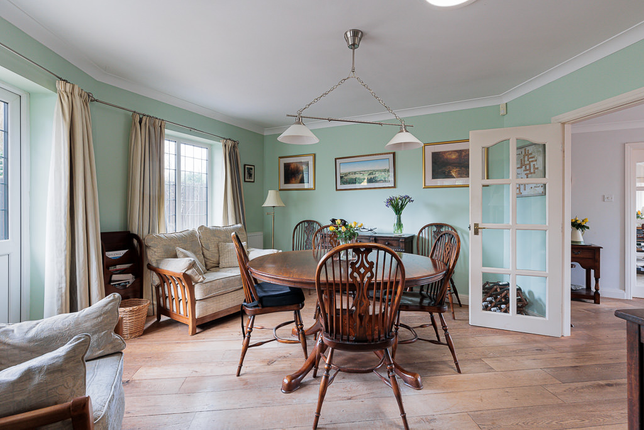
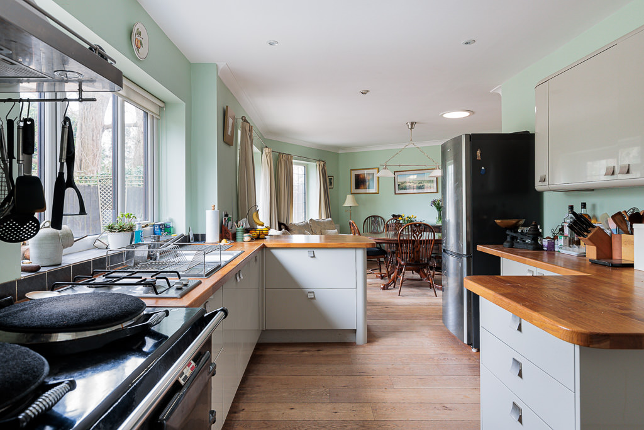
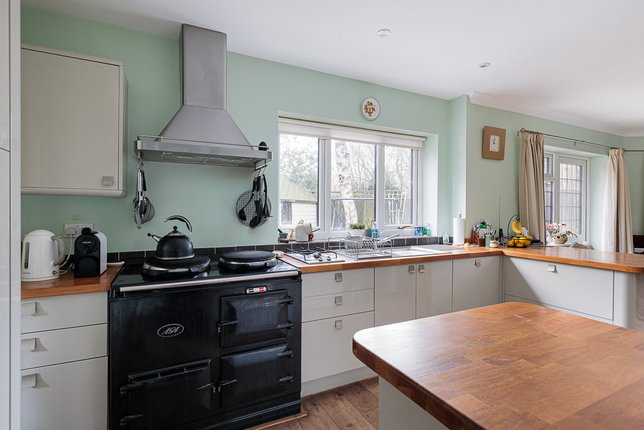
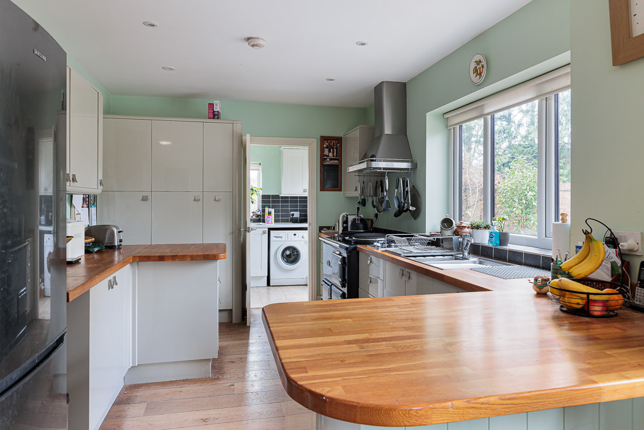
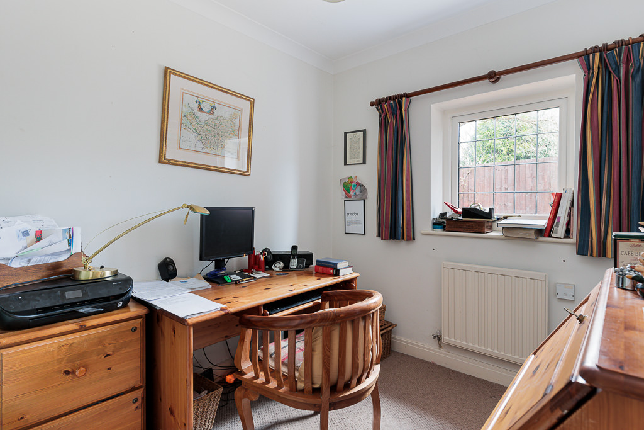
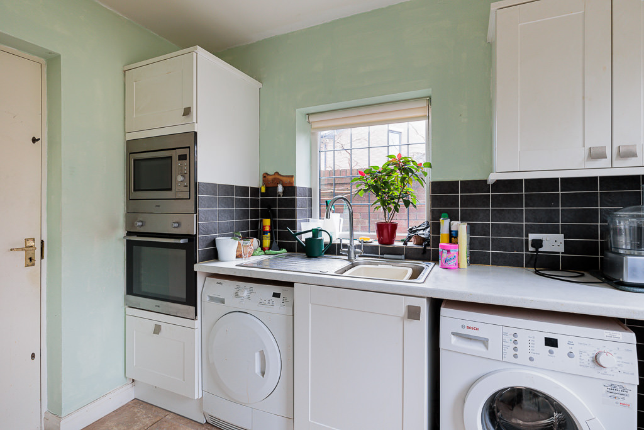
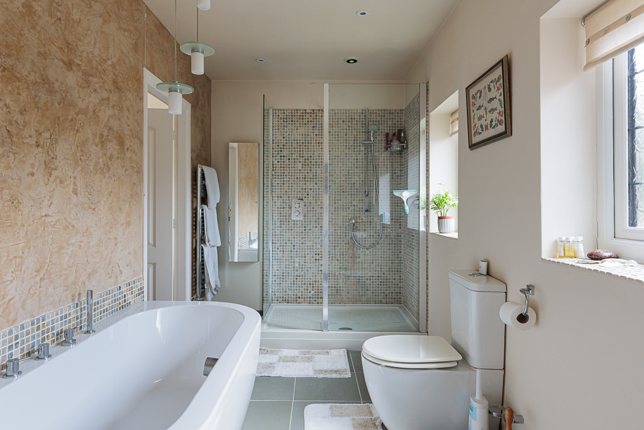
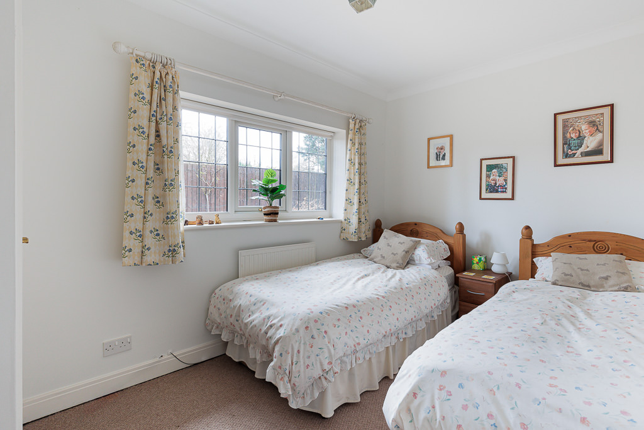
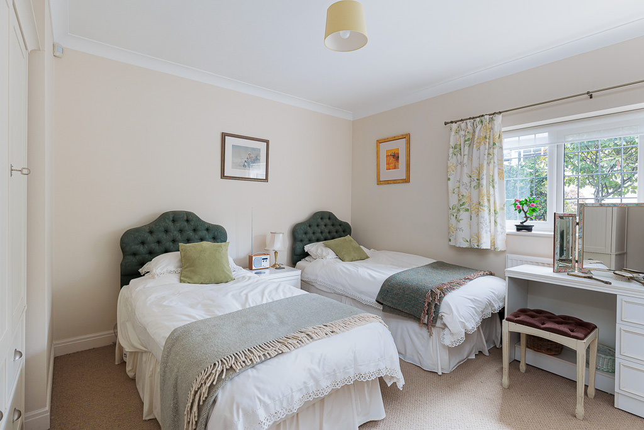
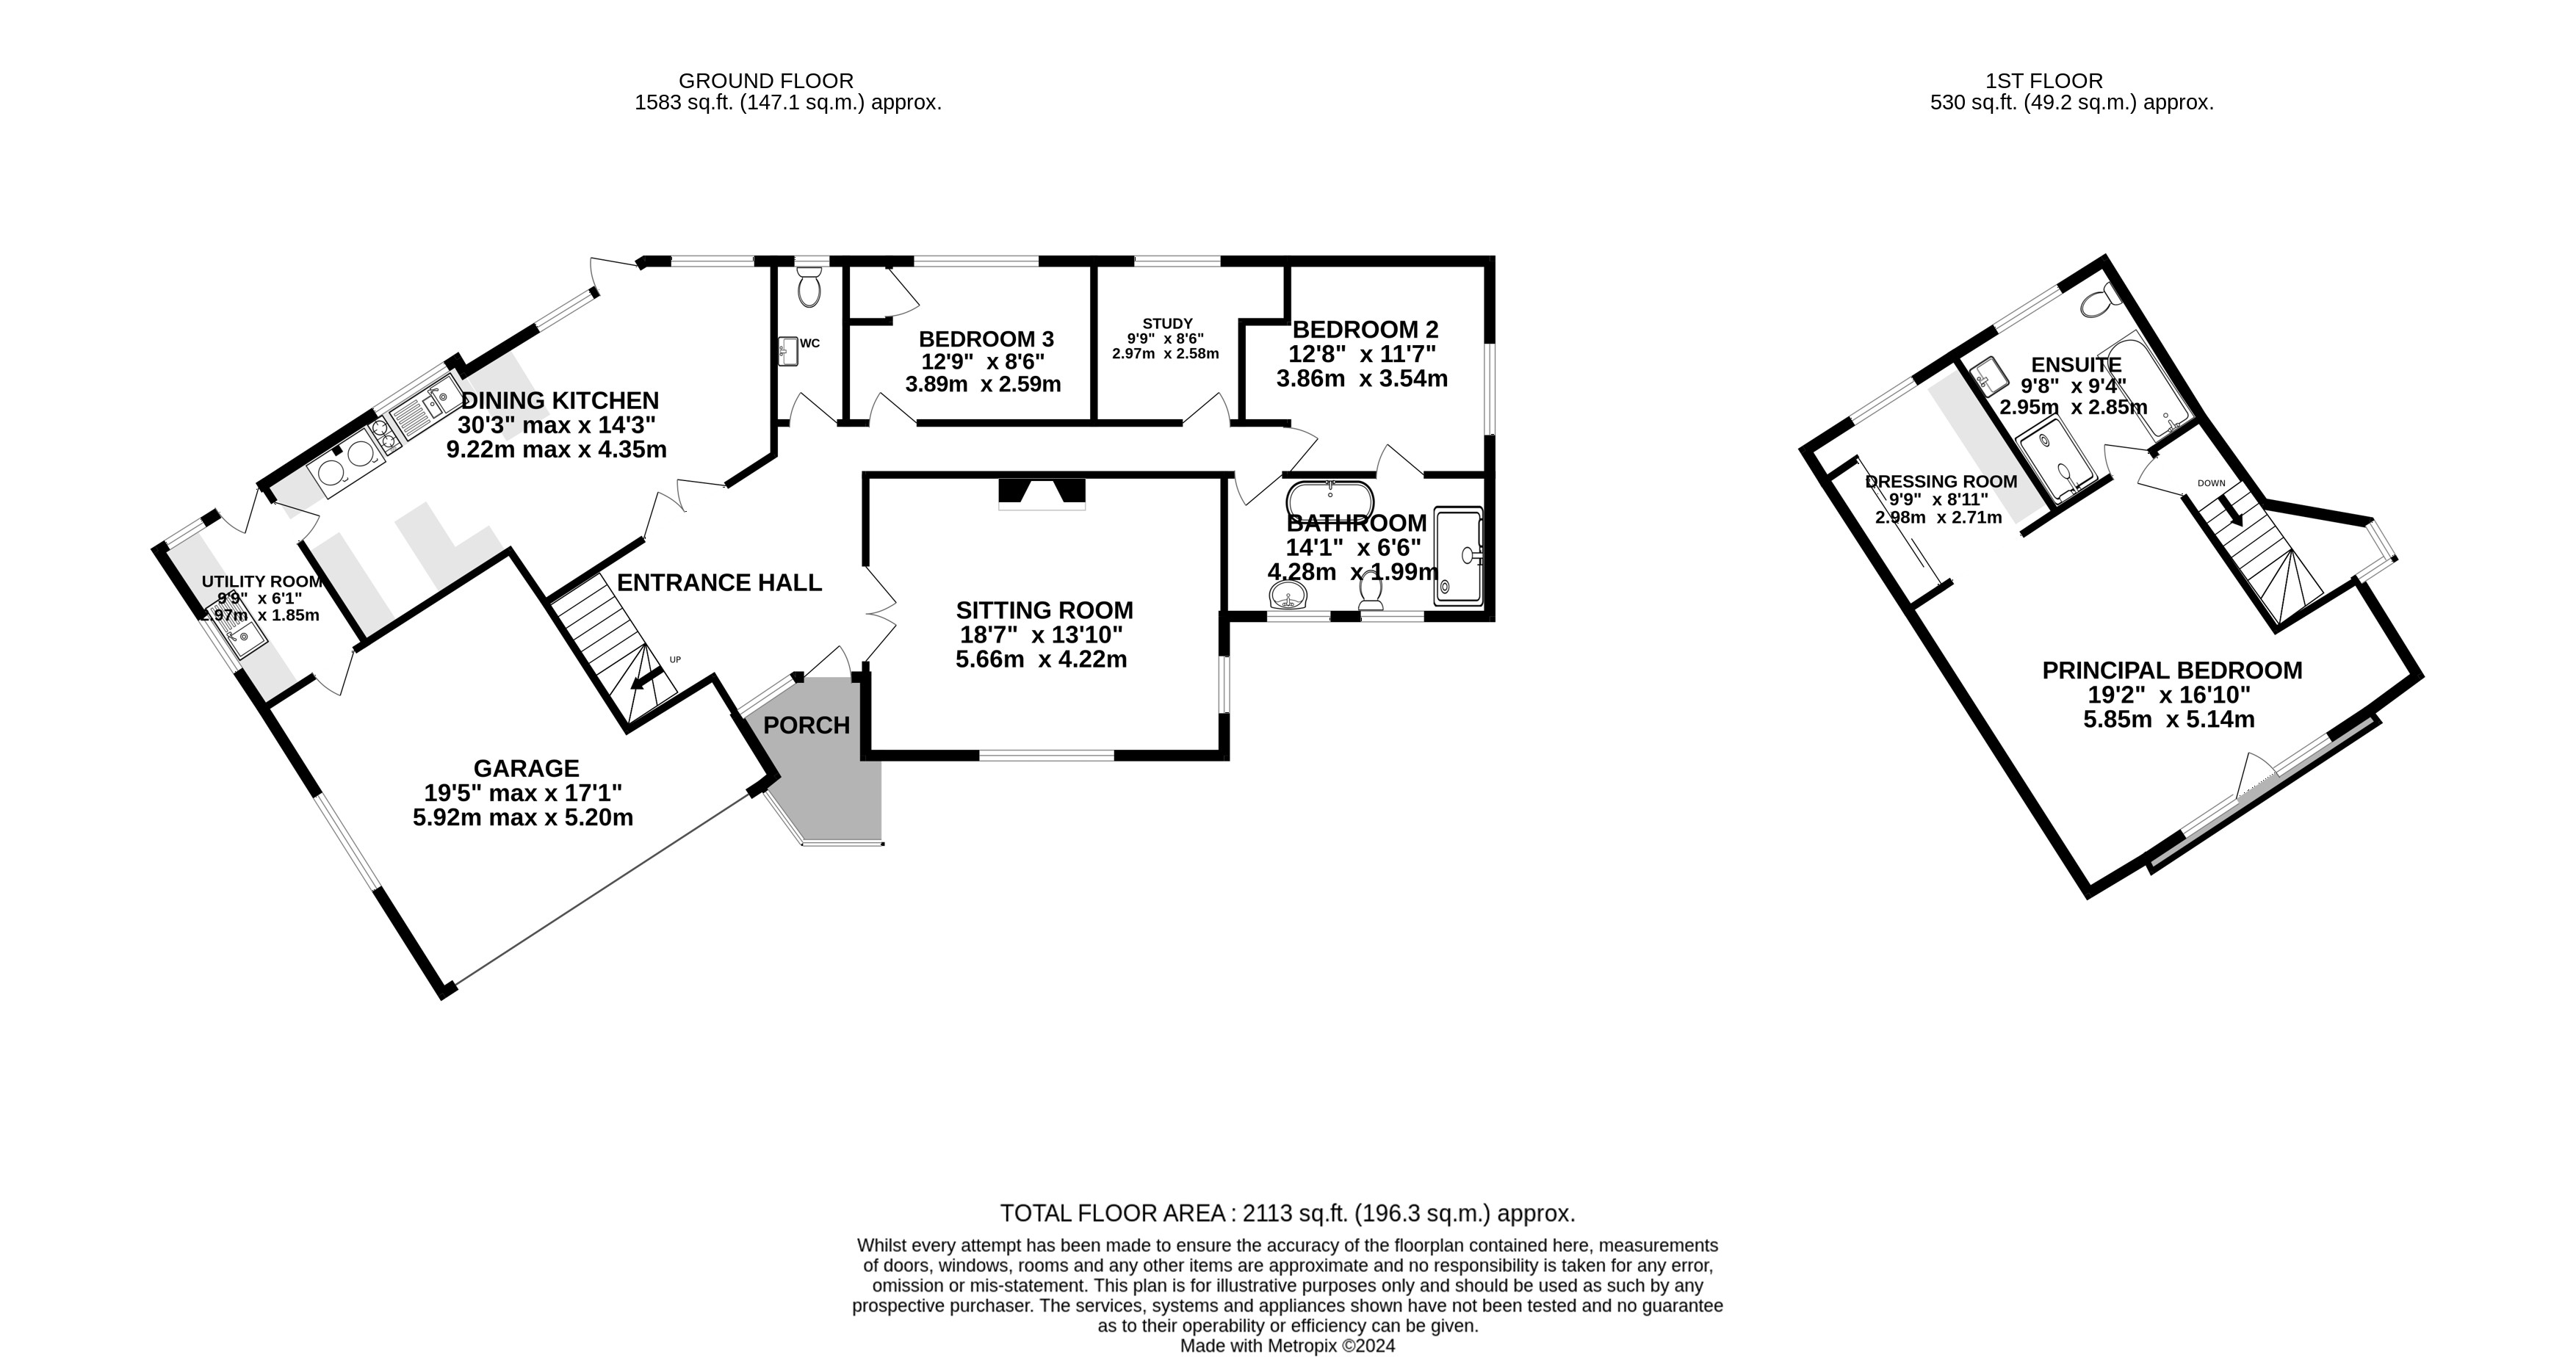
The house provides a practical layout of well presented accommodation, which includes a welcoming central entrance hall, large formal sitting room with fireplace, 30' dining kitchen with Aga and access to the rear garden, a study and two ground floor bedrooms serviced by a large bathroom with shower. Completing the ground floor accommodation are a cloakroom/WC and useful utility room with courtesy door to the integral garage.
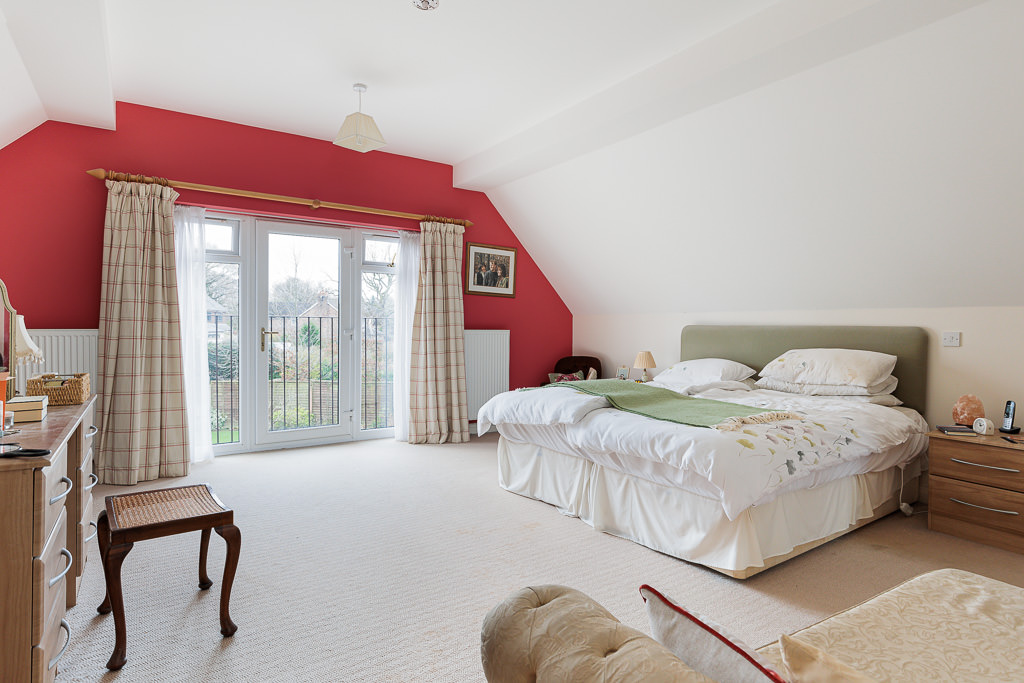
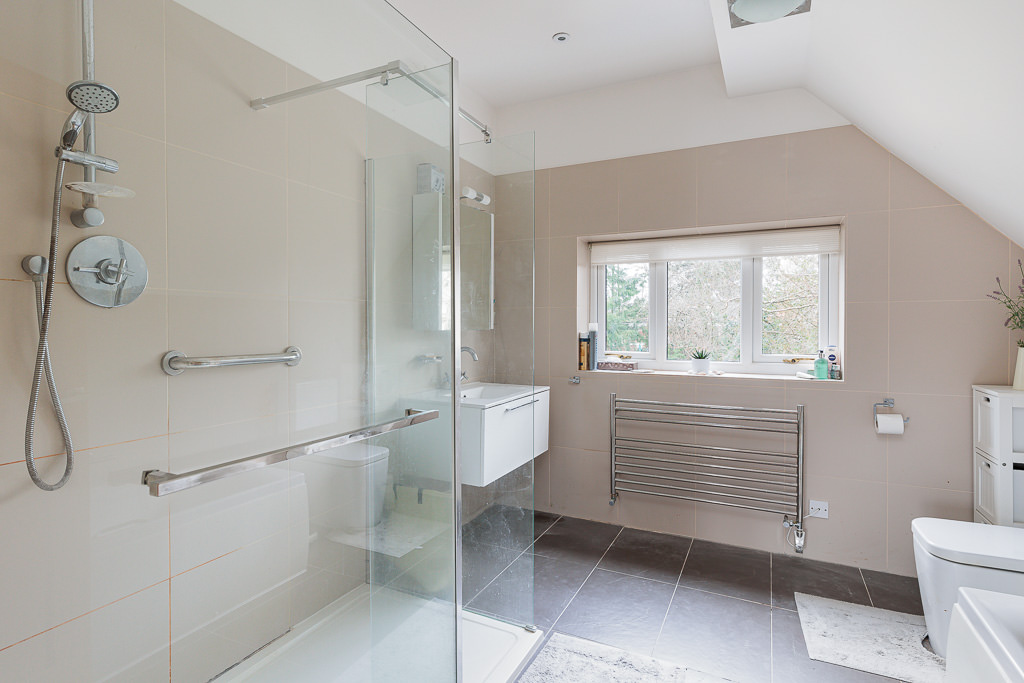
The first floor comprises the entire principal bedroom suite, which includes a superb sized bedroom with Juliette balacony to the front, adjoining dressing room and bathroom with separate shower enclosure.
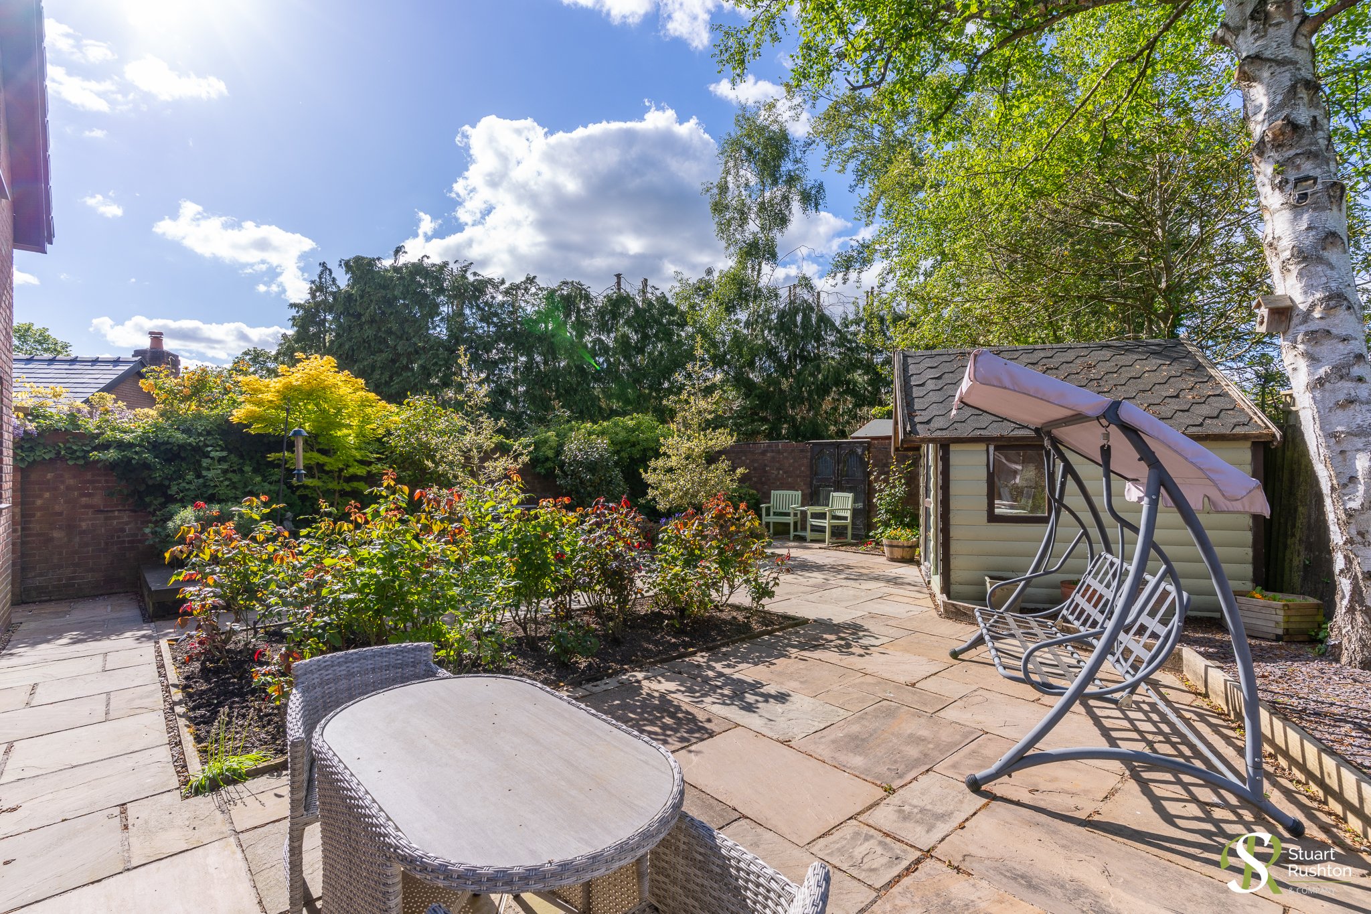
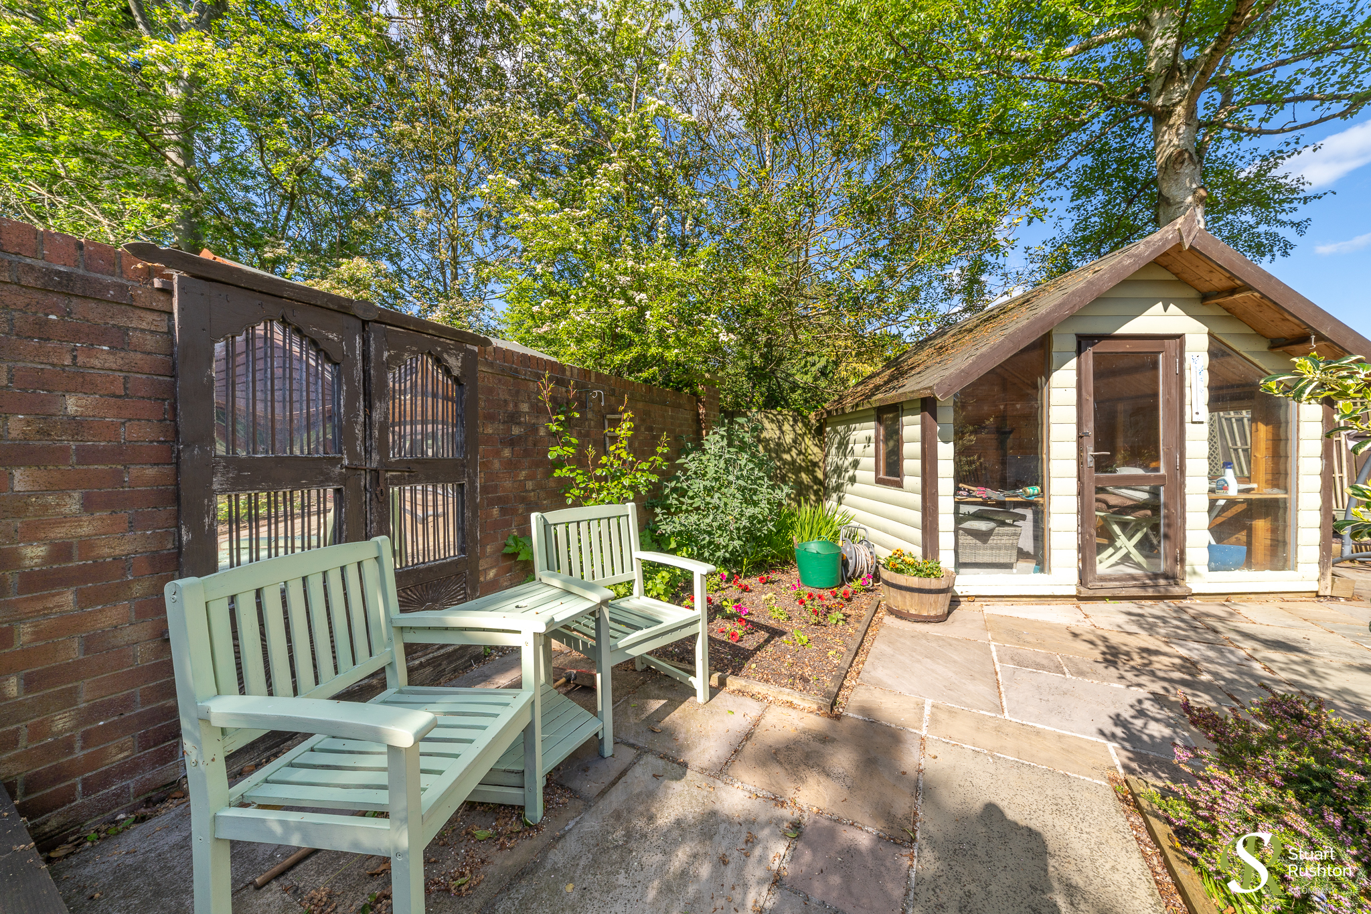
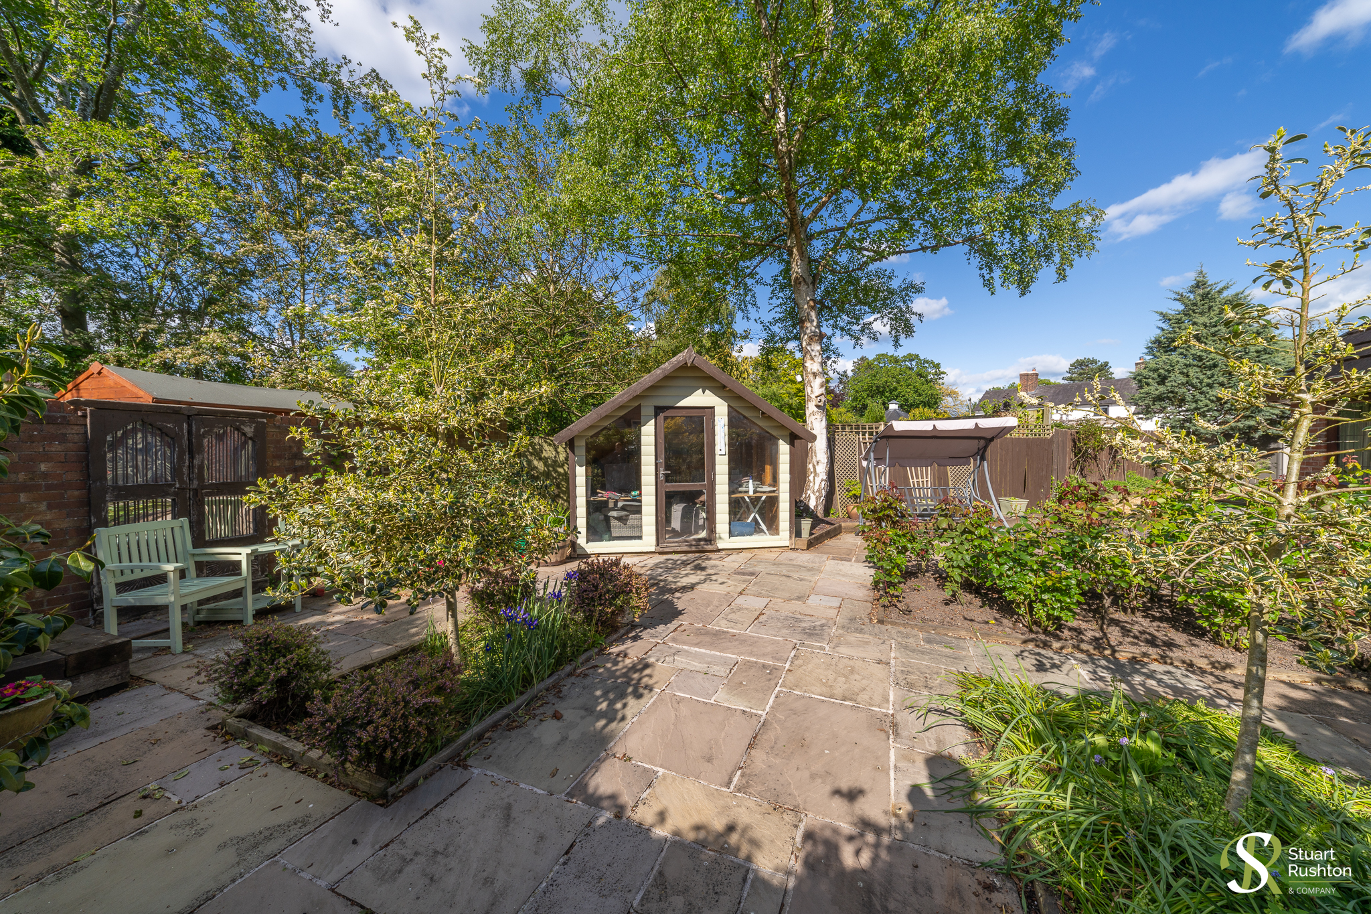
The rear garden is designed with convenience in mind, allowing for easy upkeep and minimal maintenance. There is off-road parking to the front of the garage, with additional, gravelled parking area to the side of the house.
Key Features
- Detached house in excellent residential area close to the town centre
- Practical layout of well presented accommodation
- Large, first floor principal bedroom suite, including dressing room and en-suite
- 30' dining kitchen with access to the rear garden
- Two ground floor bedrooms and study
Property Details
- Property type: House
- Property style: Detached
- Price Per Sq Foot: £402
- Approx Sq Feet: 2,113 sqft
- Property Age Bracket: 1970 - 1990
- Council Tax Band: G
- Property Ipack: Title plan
Floorplans
Outside Spaces
Garden
Pleasant, low maintenance garden.
Parking Spaces
Garage
Capacity: 1
Garage and parking on private driveway
Location
Properties you may like
By Stuart Rushton & Company
-
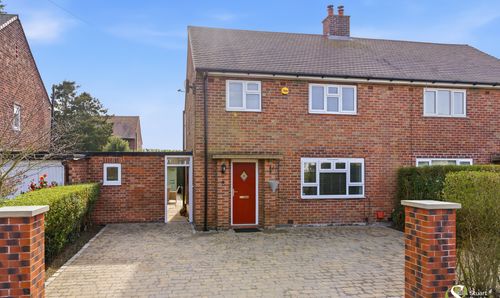
Whitehouse Road, Bucklow Hill, WA16
- 3 Beds
- 1 Bath
-
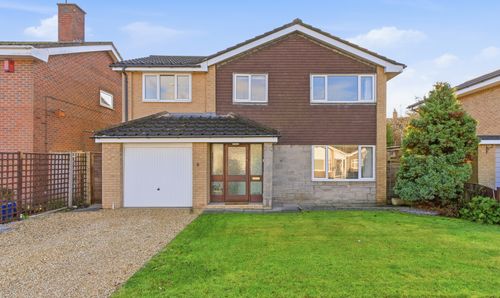
Elmstead Road, Chelford, SK11
- 4 Beds
- 2 Bath
-
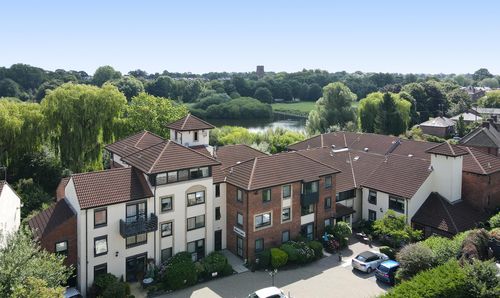
Ruskin Court, Mere Court Ruskin Court, WA16
- 1 Beds
- 1 Bath
-
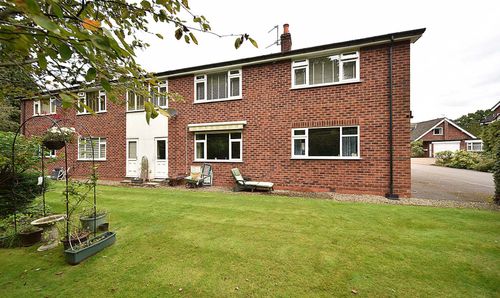
Woods Close, Ollerton, WA16
- 2 Beds
- 1 Bath
-
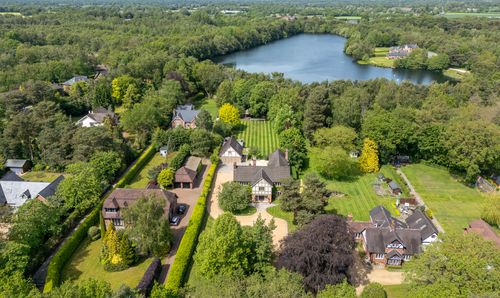
New Platt Lane, Cranage, CW4
- 5 Beds
- 4 Bath
-
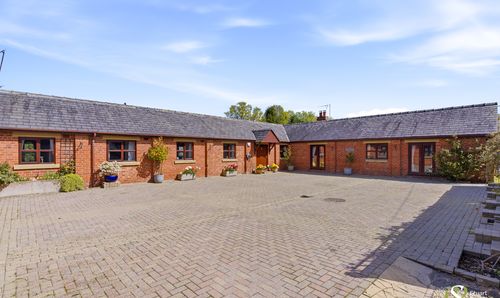
Occupation Lane, Antrobus, CW9
- 4 Beds
- 2 Bath
-
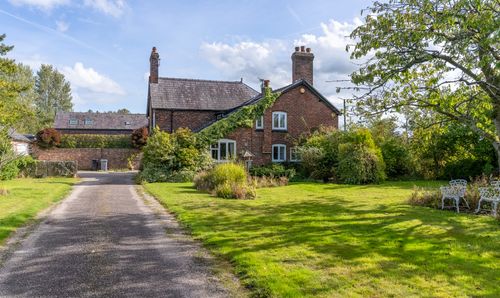
Pepper Street, Mobberley, WA16
- 4 Beds
- 2 Bath
-
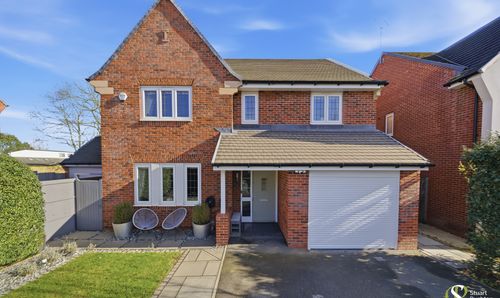
Blackberry Gardens, Goostrey, CW4
- 5 Beds
- 3 Bath
-
Sudlow Lane, Tabley, WA16
- 3 Beds
- 3 Bath