Book a Viewing
To book a viewing for this property, please call Stuart Rushton & Company, on 01565 757000.
To book a viewing for this property, please call Stuart Rushton & Company, on 01565 757000.
4 Bedroom Barn Conversion, Occupation Lane, Antrobus, CW9
Occupation Lane, Antrobus, CW9

Stuart Rushton & Company
Stuart Rushton & Co, 35 King Street
Description
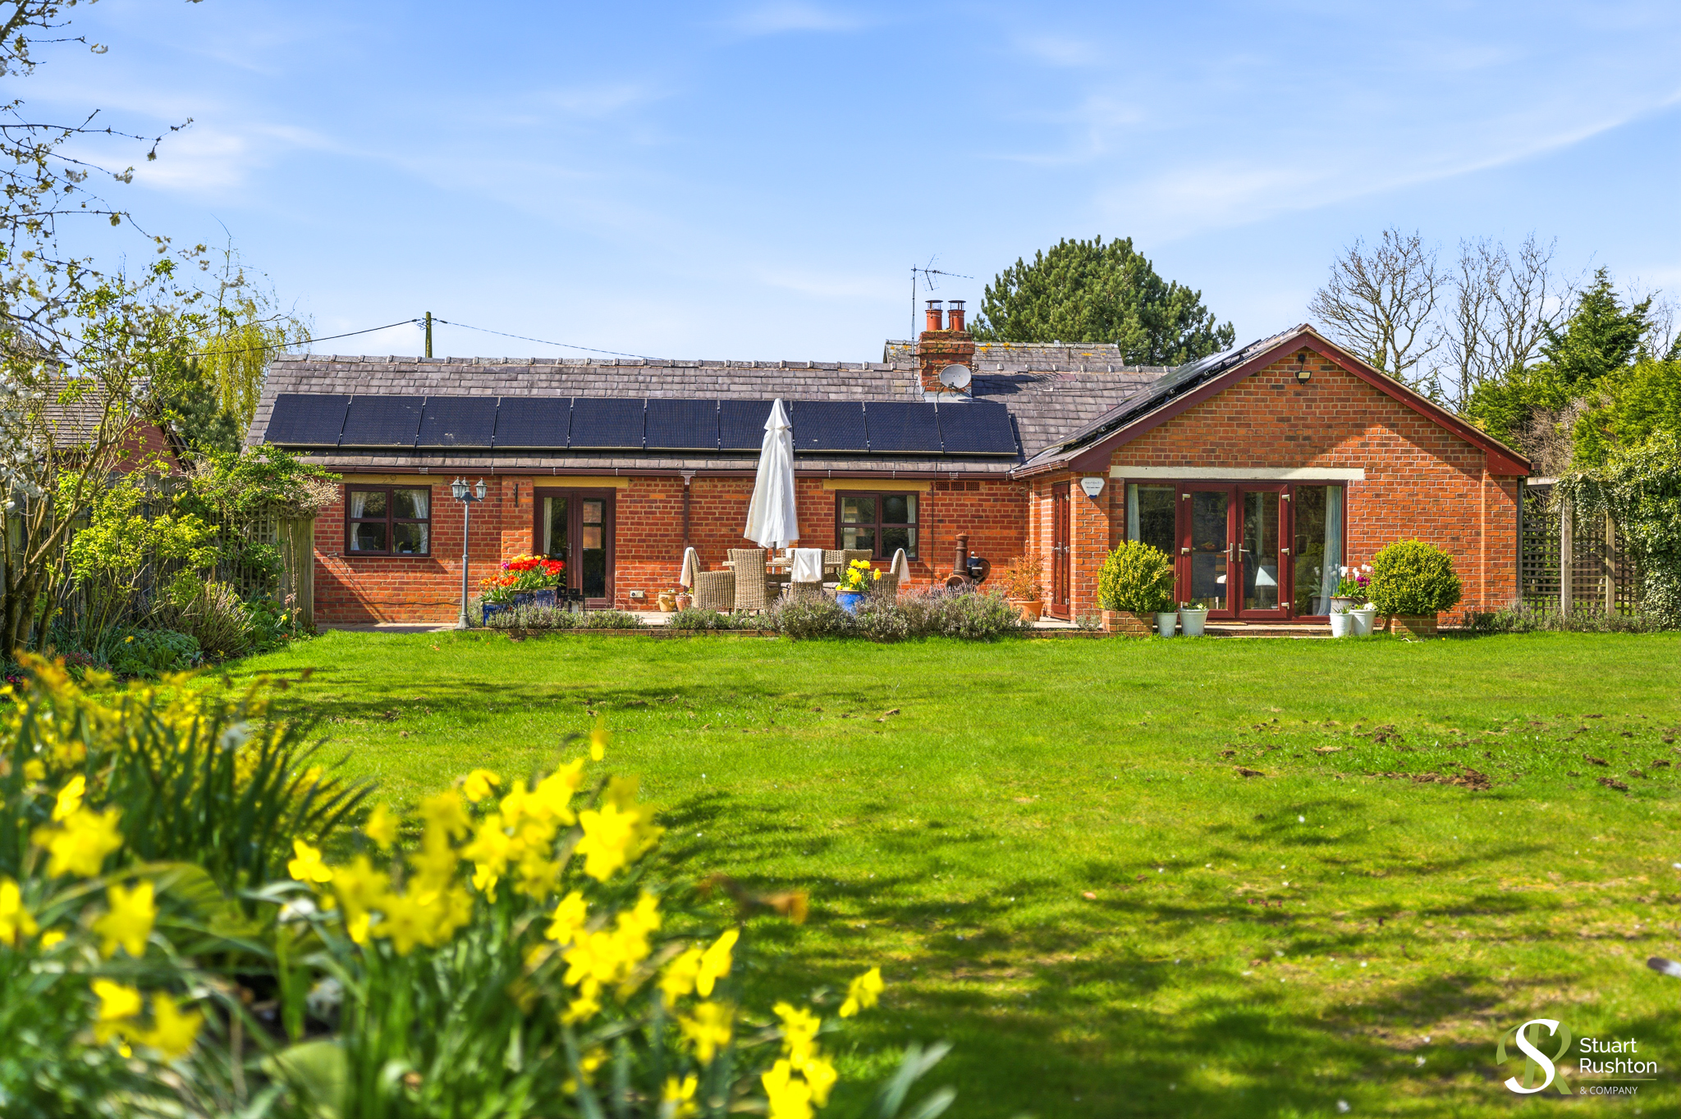
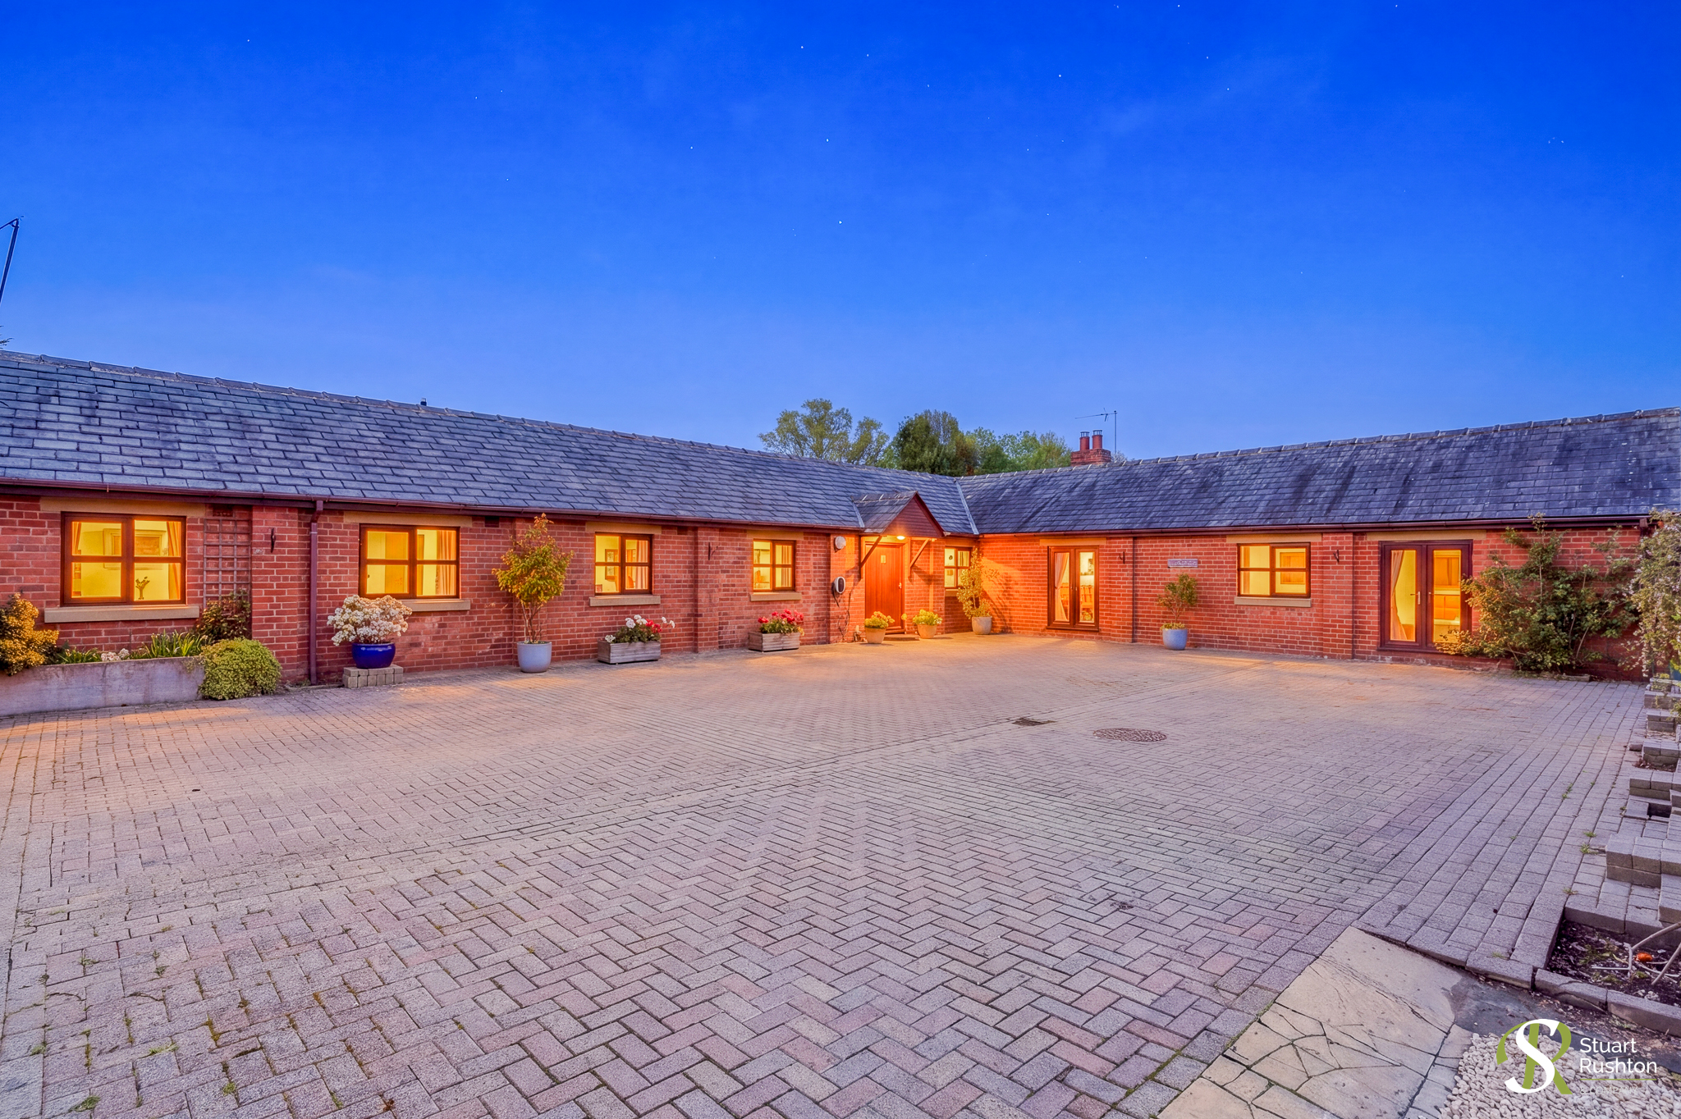
Whitley Reed Barn, Occupation Lane, Antrobus was originally a milking parlour and dairy of a working farm. Converted in the early 1990’s it presents a rare opportunity to acquire a beautifully appointed barn conversion in a truly idyllic rural setting, combining character, space, and impressive energy efficiency.
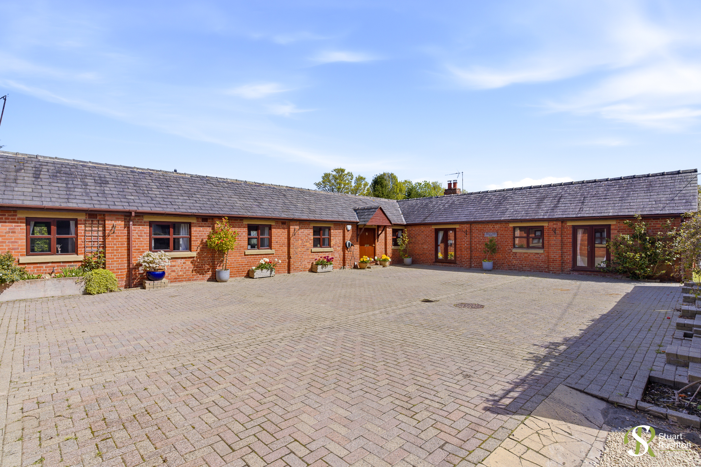
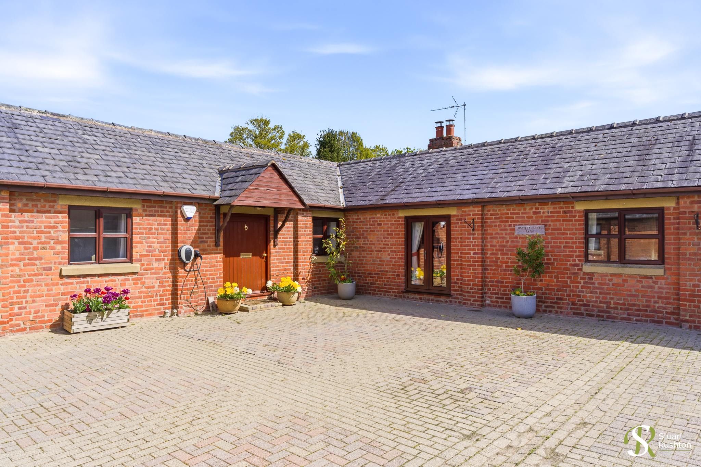
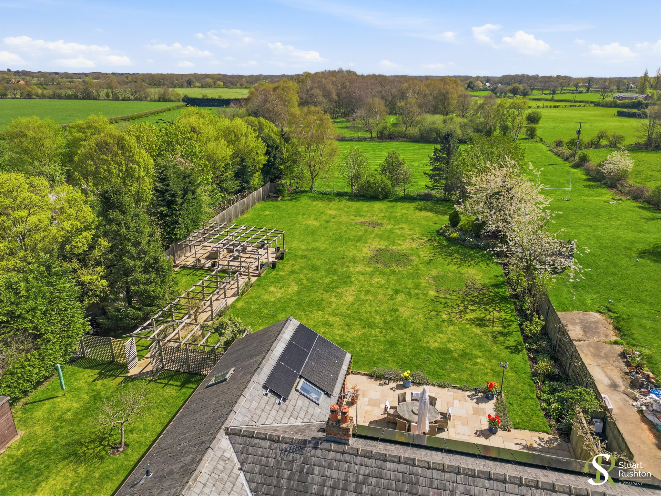
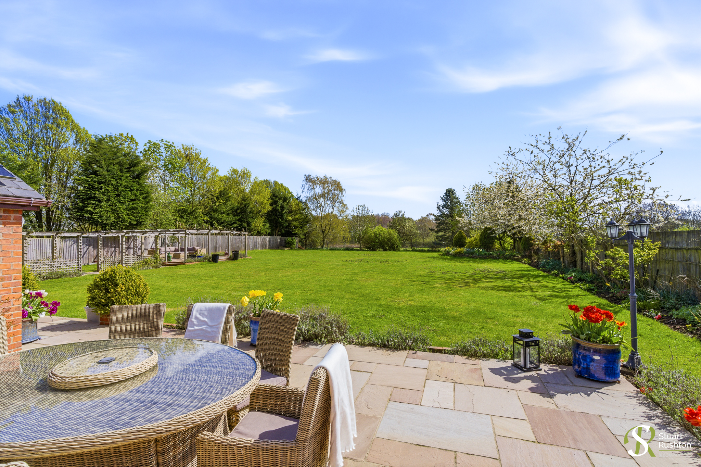
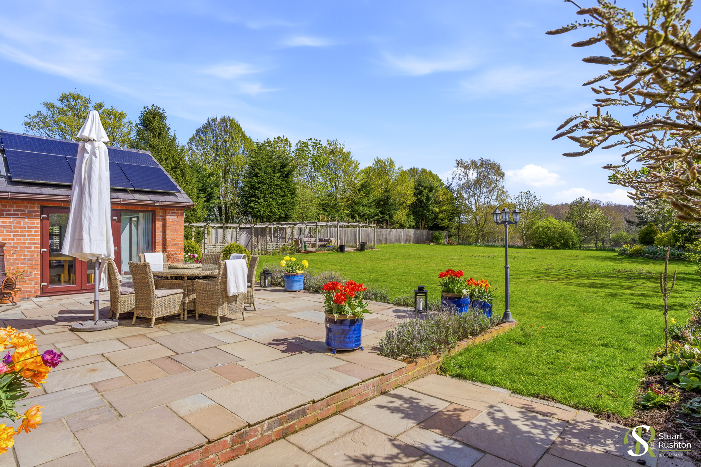
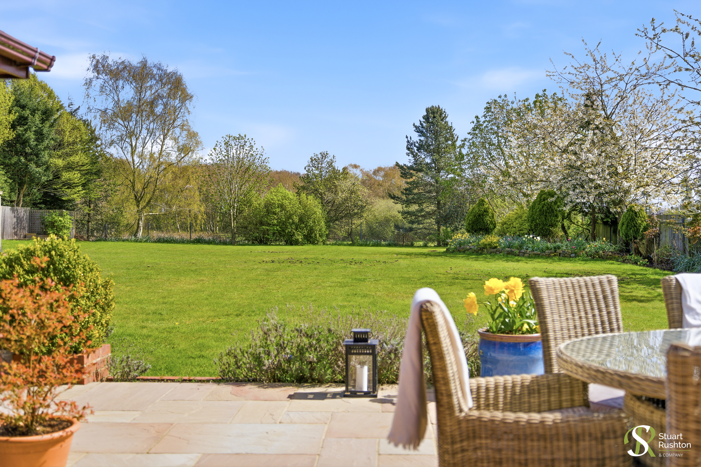
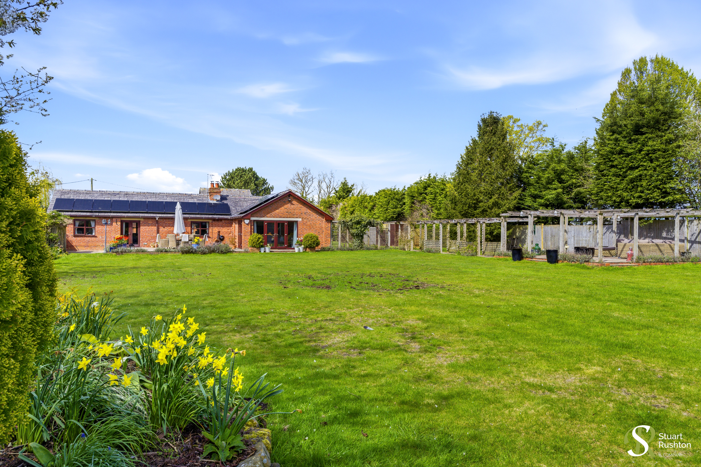
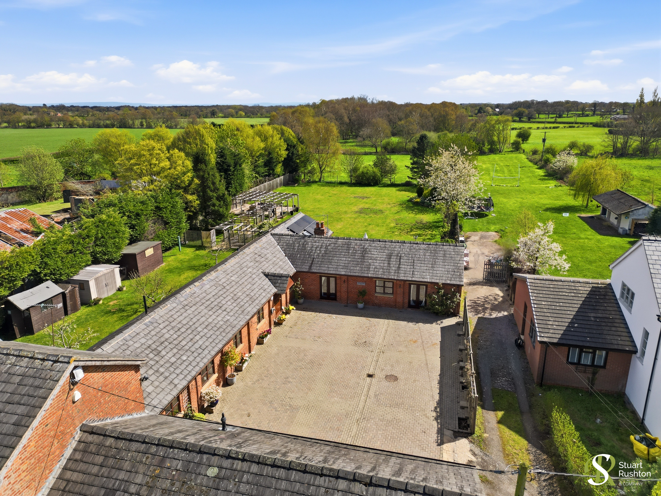
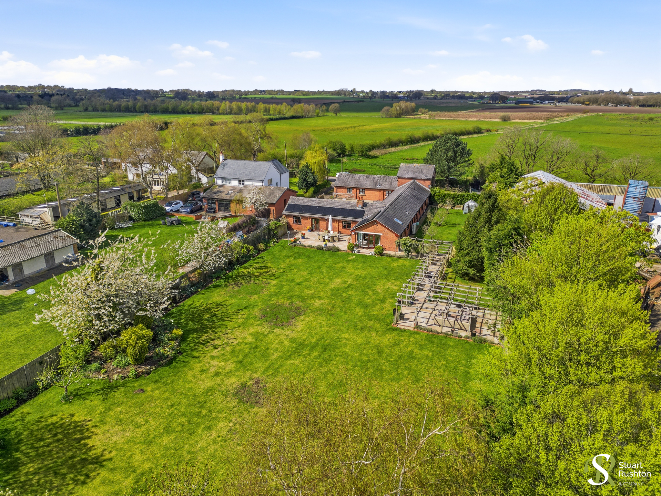
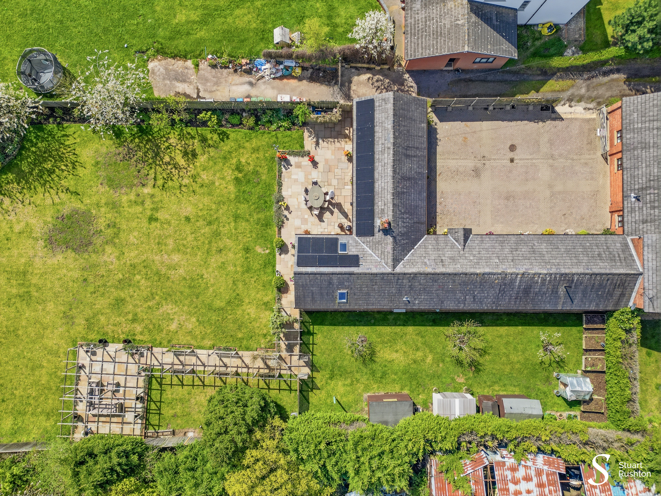
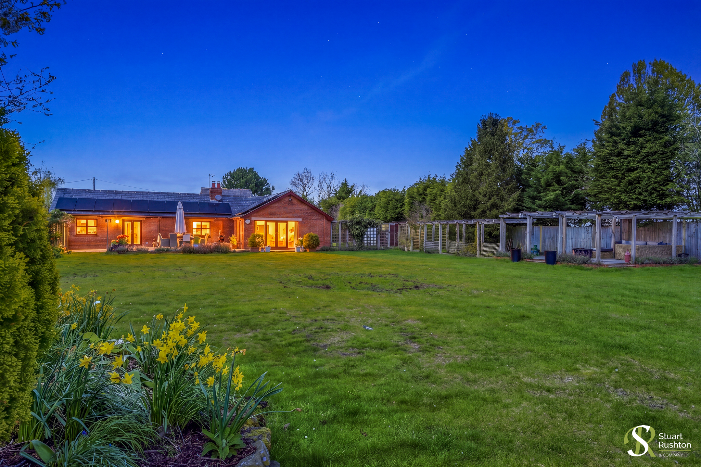
Set within approximately half an acre of thoughtfully landscaped grounds, the property enjoys uninterrupted views across open fields to the rear, creating a wonderful sense of peace and privacy. The gardens have been carefully designed with both beauty and practicality in mind, there is a lawned area and a variety of seating areas for entertaining and relaxation. There is also an area with raised beds for vegetable/flower growing, a greenhouse and fruit trees along with discreet storage spaces. To the front, a large courtyard provides ample parking for at least six vehicles, plus an EV charger.
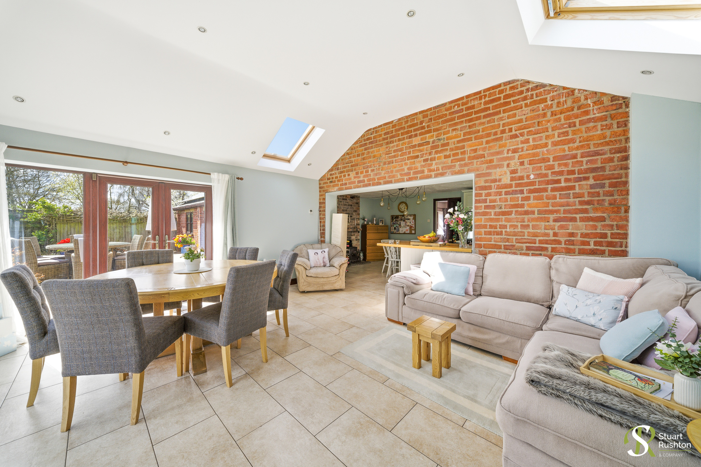
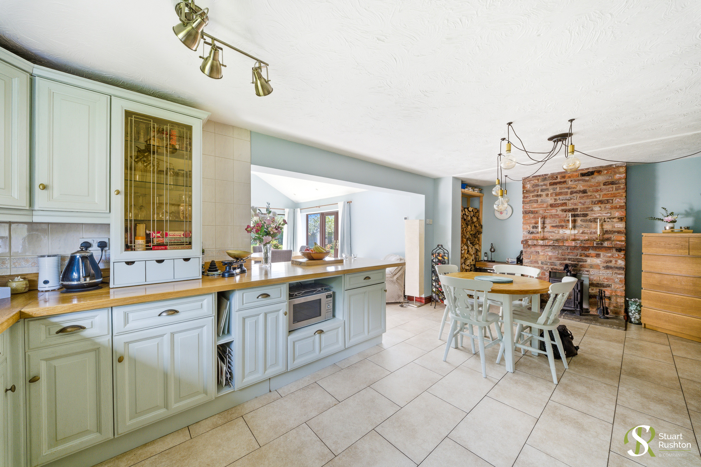
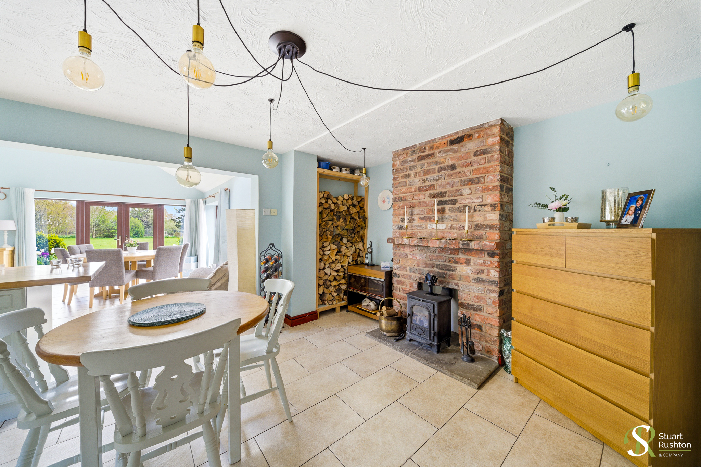
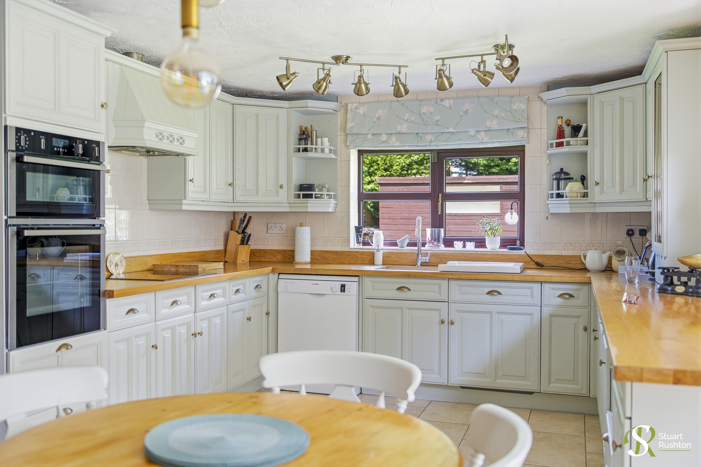
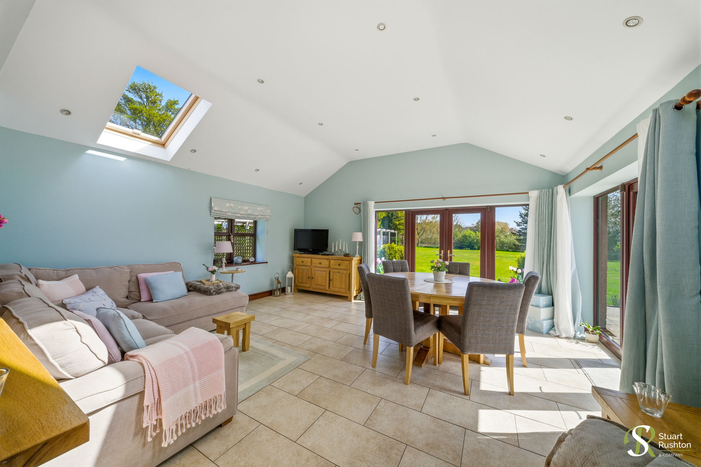
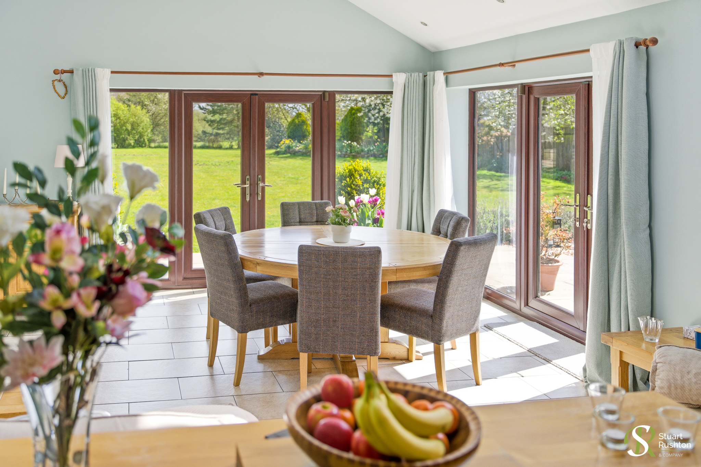
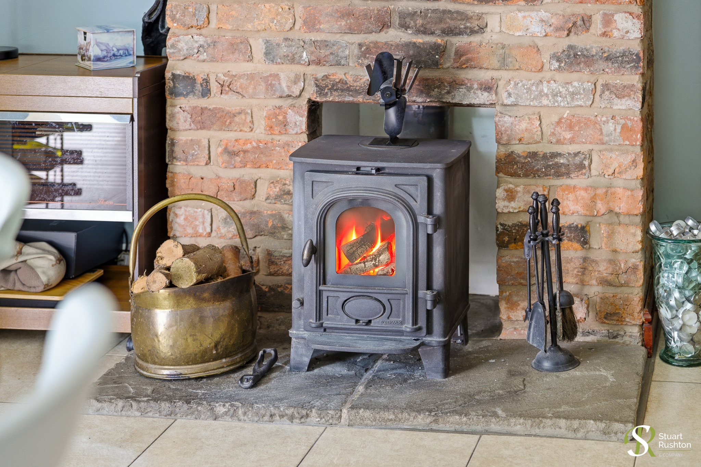
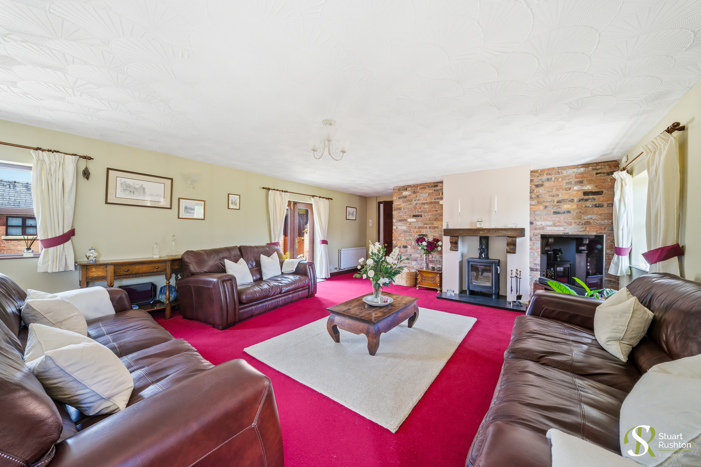
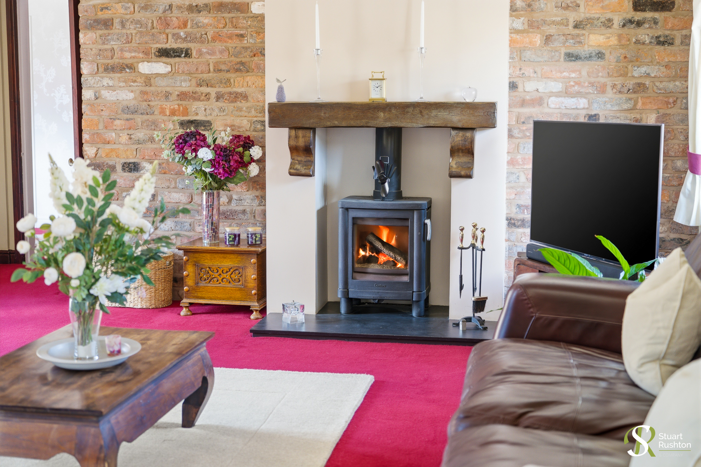
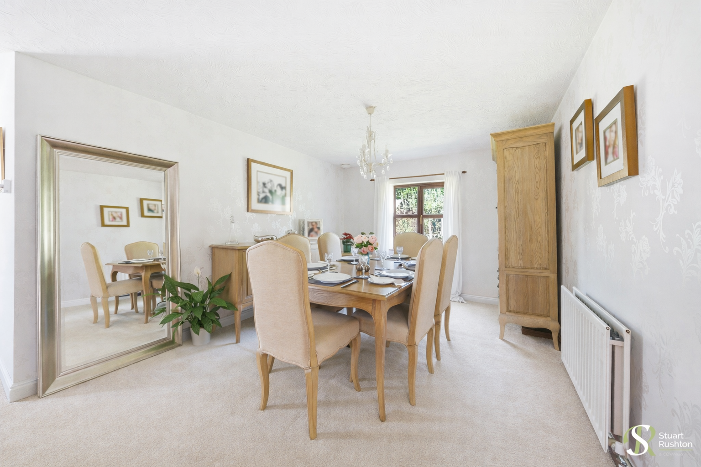
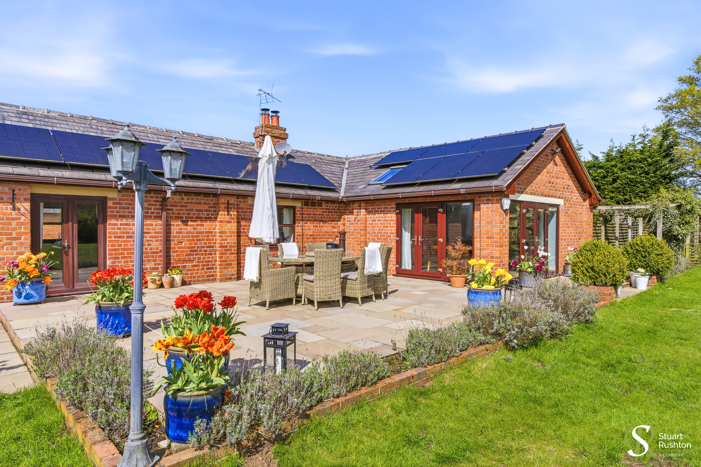
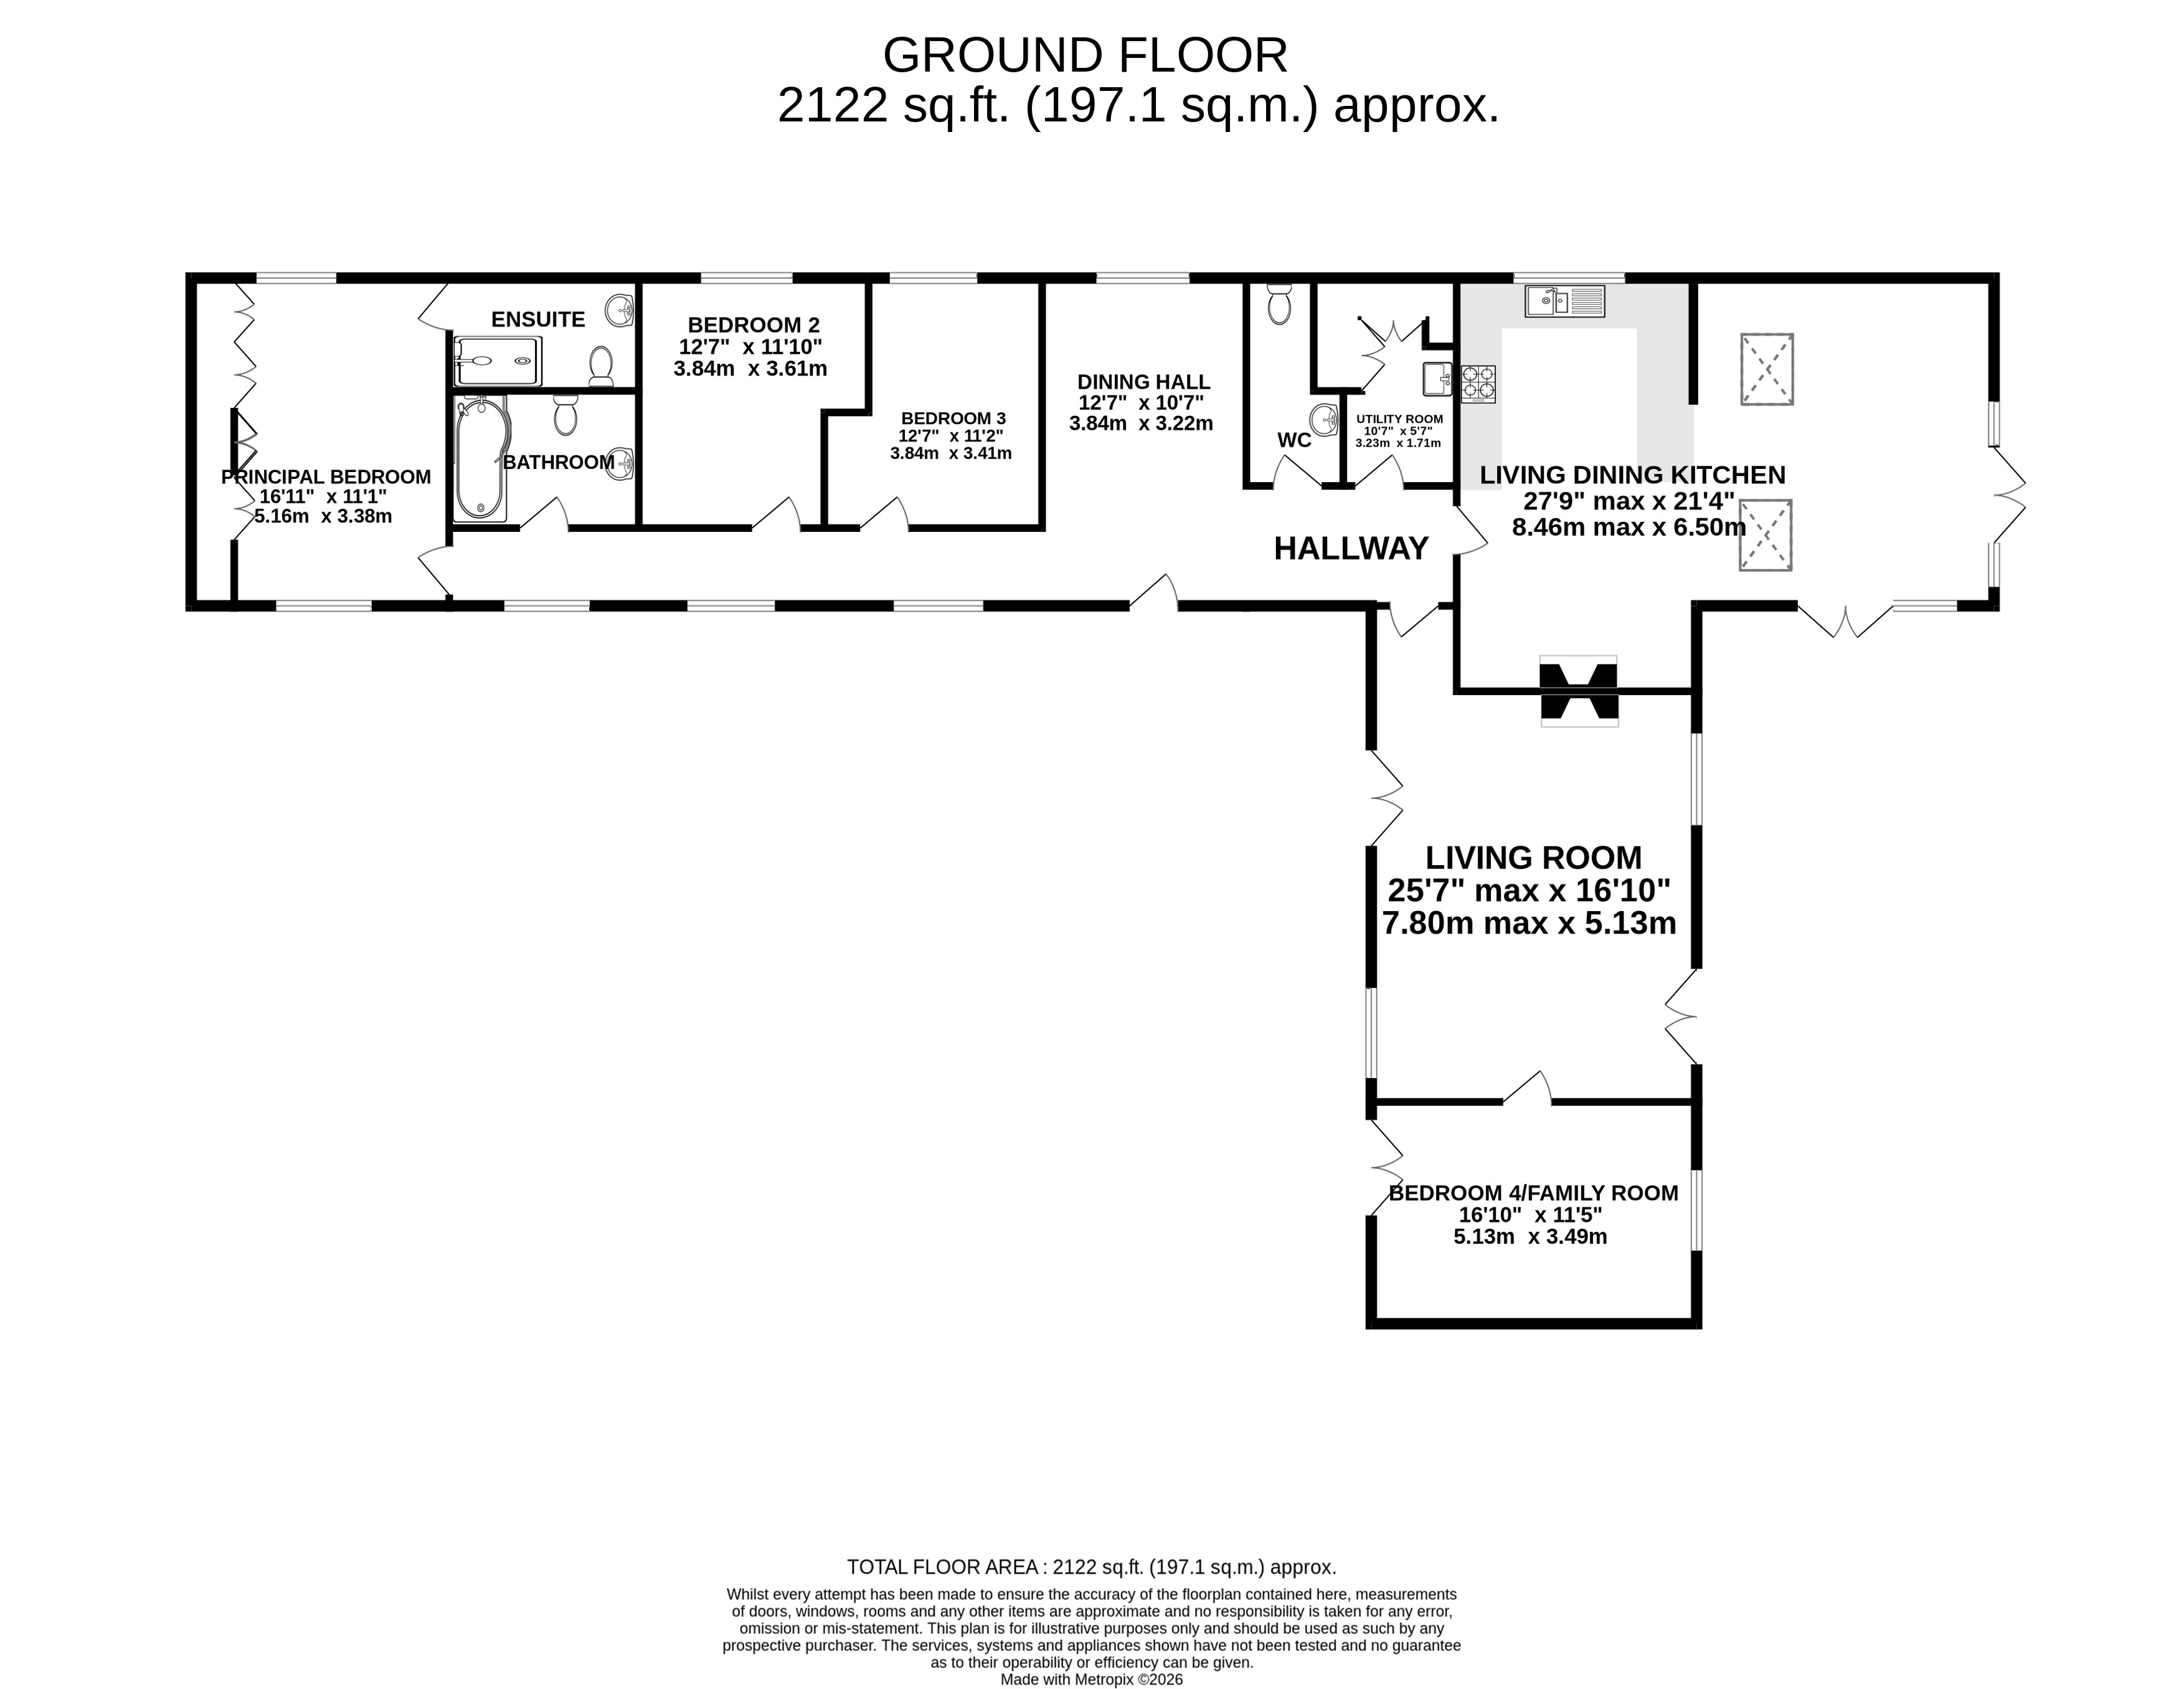
Extending to over 2,100 sq.ft, the accommodation has been adapted and enhanced over the years to suit modern family living. At its heart is a superb open-plan living kitchen diner, created through a sympathetic extension; French doors open onto the garden and patio for summer entertaining and a log burning stove for chilly evenings; it offers a bright and sociable space, ideal for everyday life. This is complemented by a generous and inviting dual aspect lounge; rear doors open onto the patio and garden. There is a separate dining hall, and a versatile additional room that can serve as a study, playroom or fourth bedroom. A utility room and guest WC add further convenience.
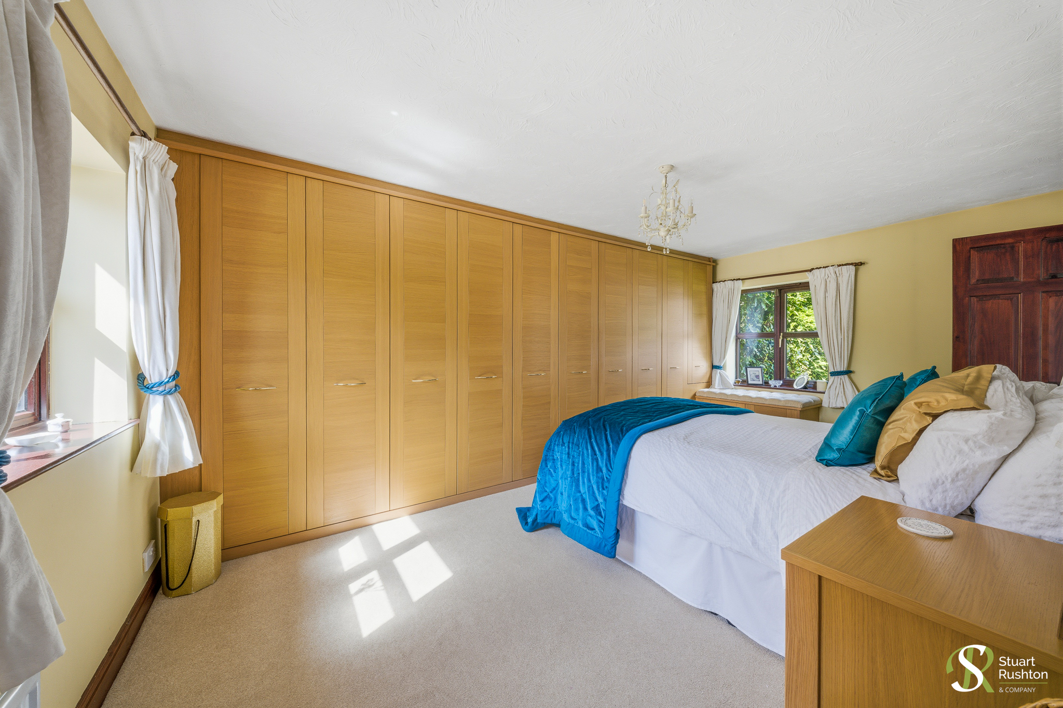
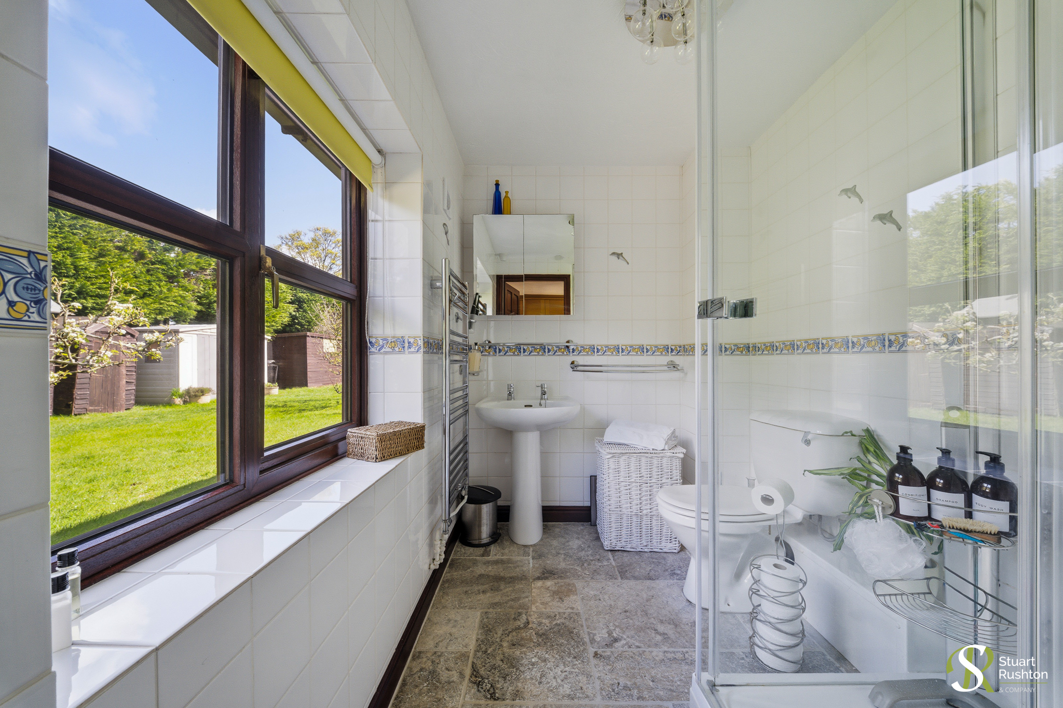
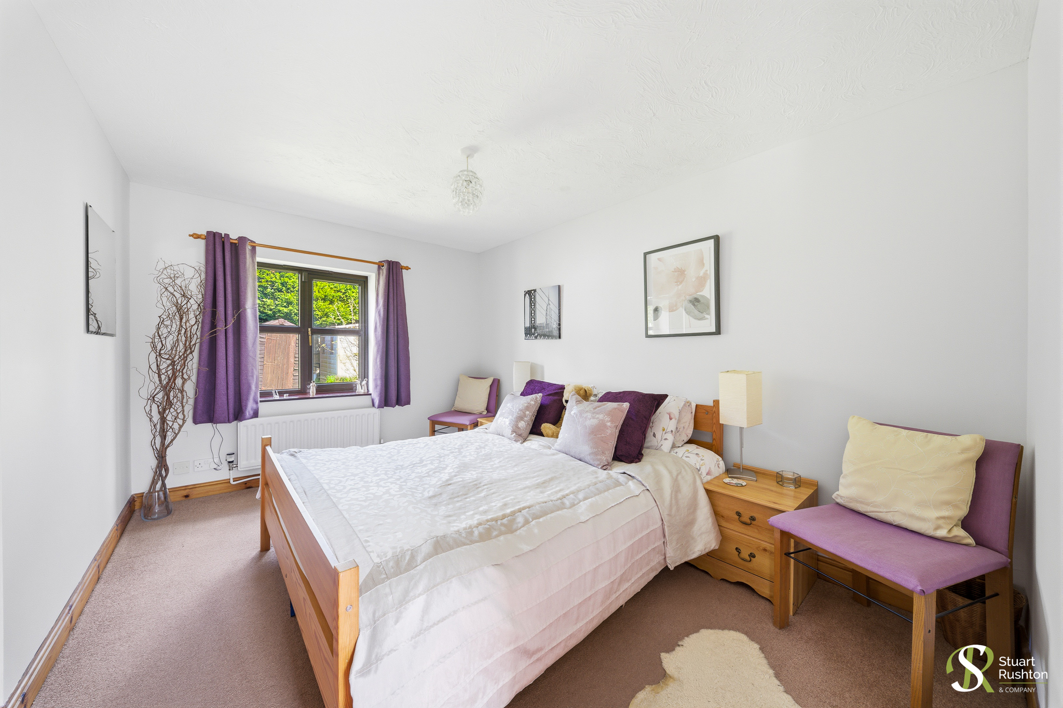
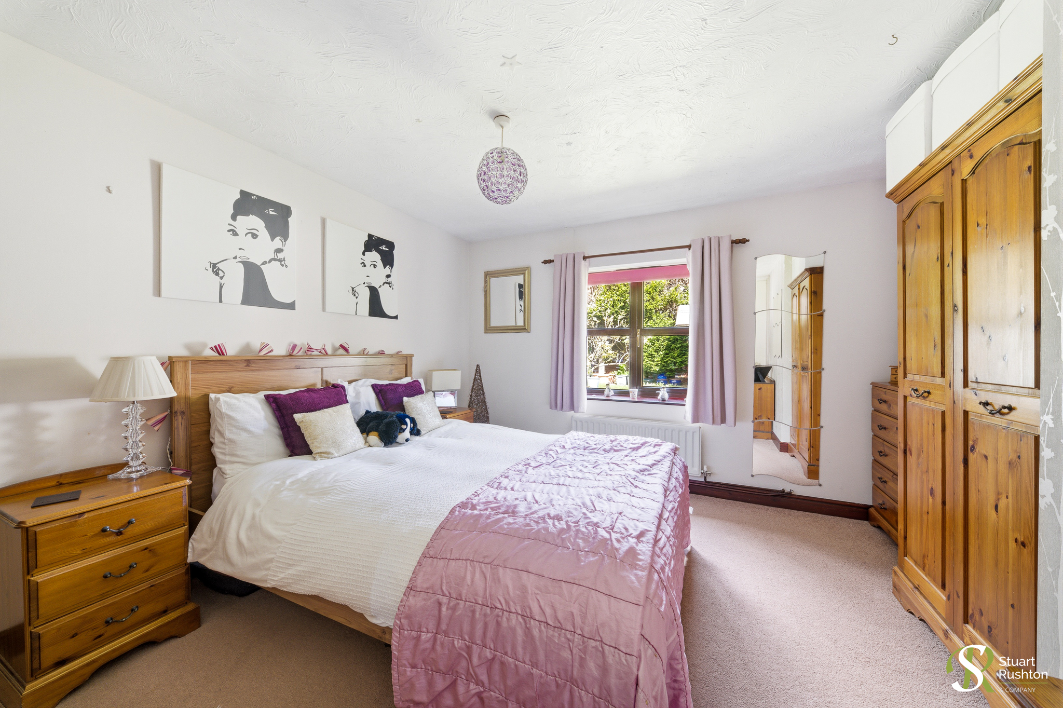
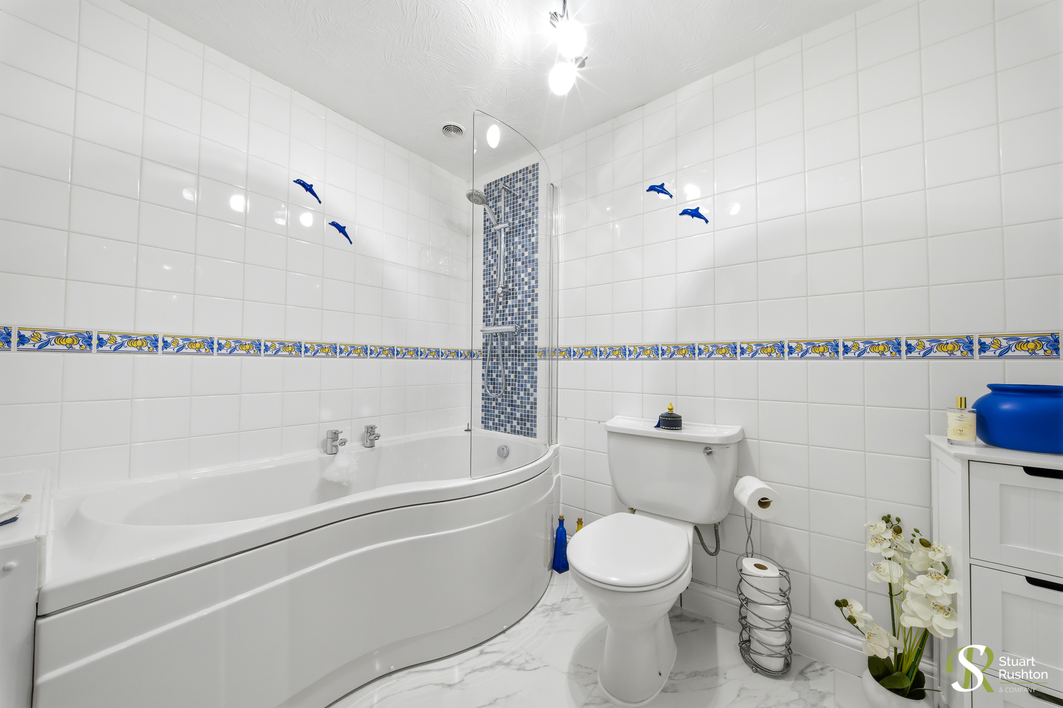
The bedroom accommodation is equally well balanced, with three generously proportioned double bedrooms and two bathrooms, making the layout perfectly suited to growing families or those seeking flexible living space.
A standout feature of Whitley Reed Barn is its exceptional energy efficiency—rare for a property of this nature. Solar panels and an air source heat pump provide clean, renewable energy, and contribute to an impressive EPC rating of B.
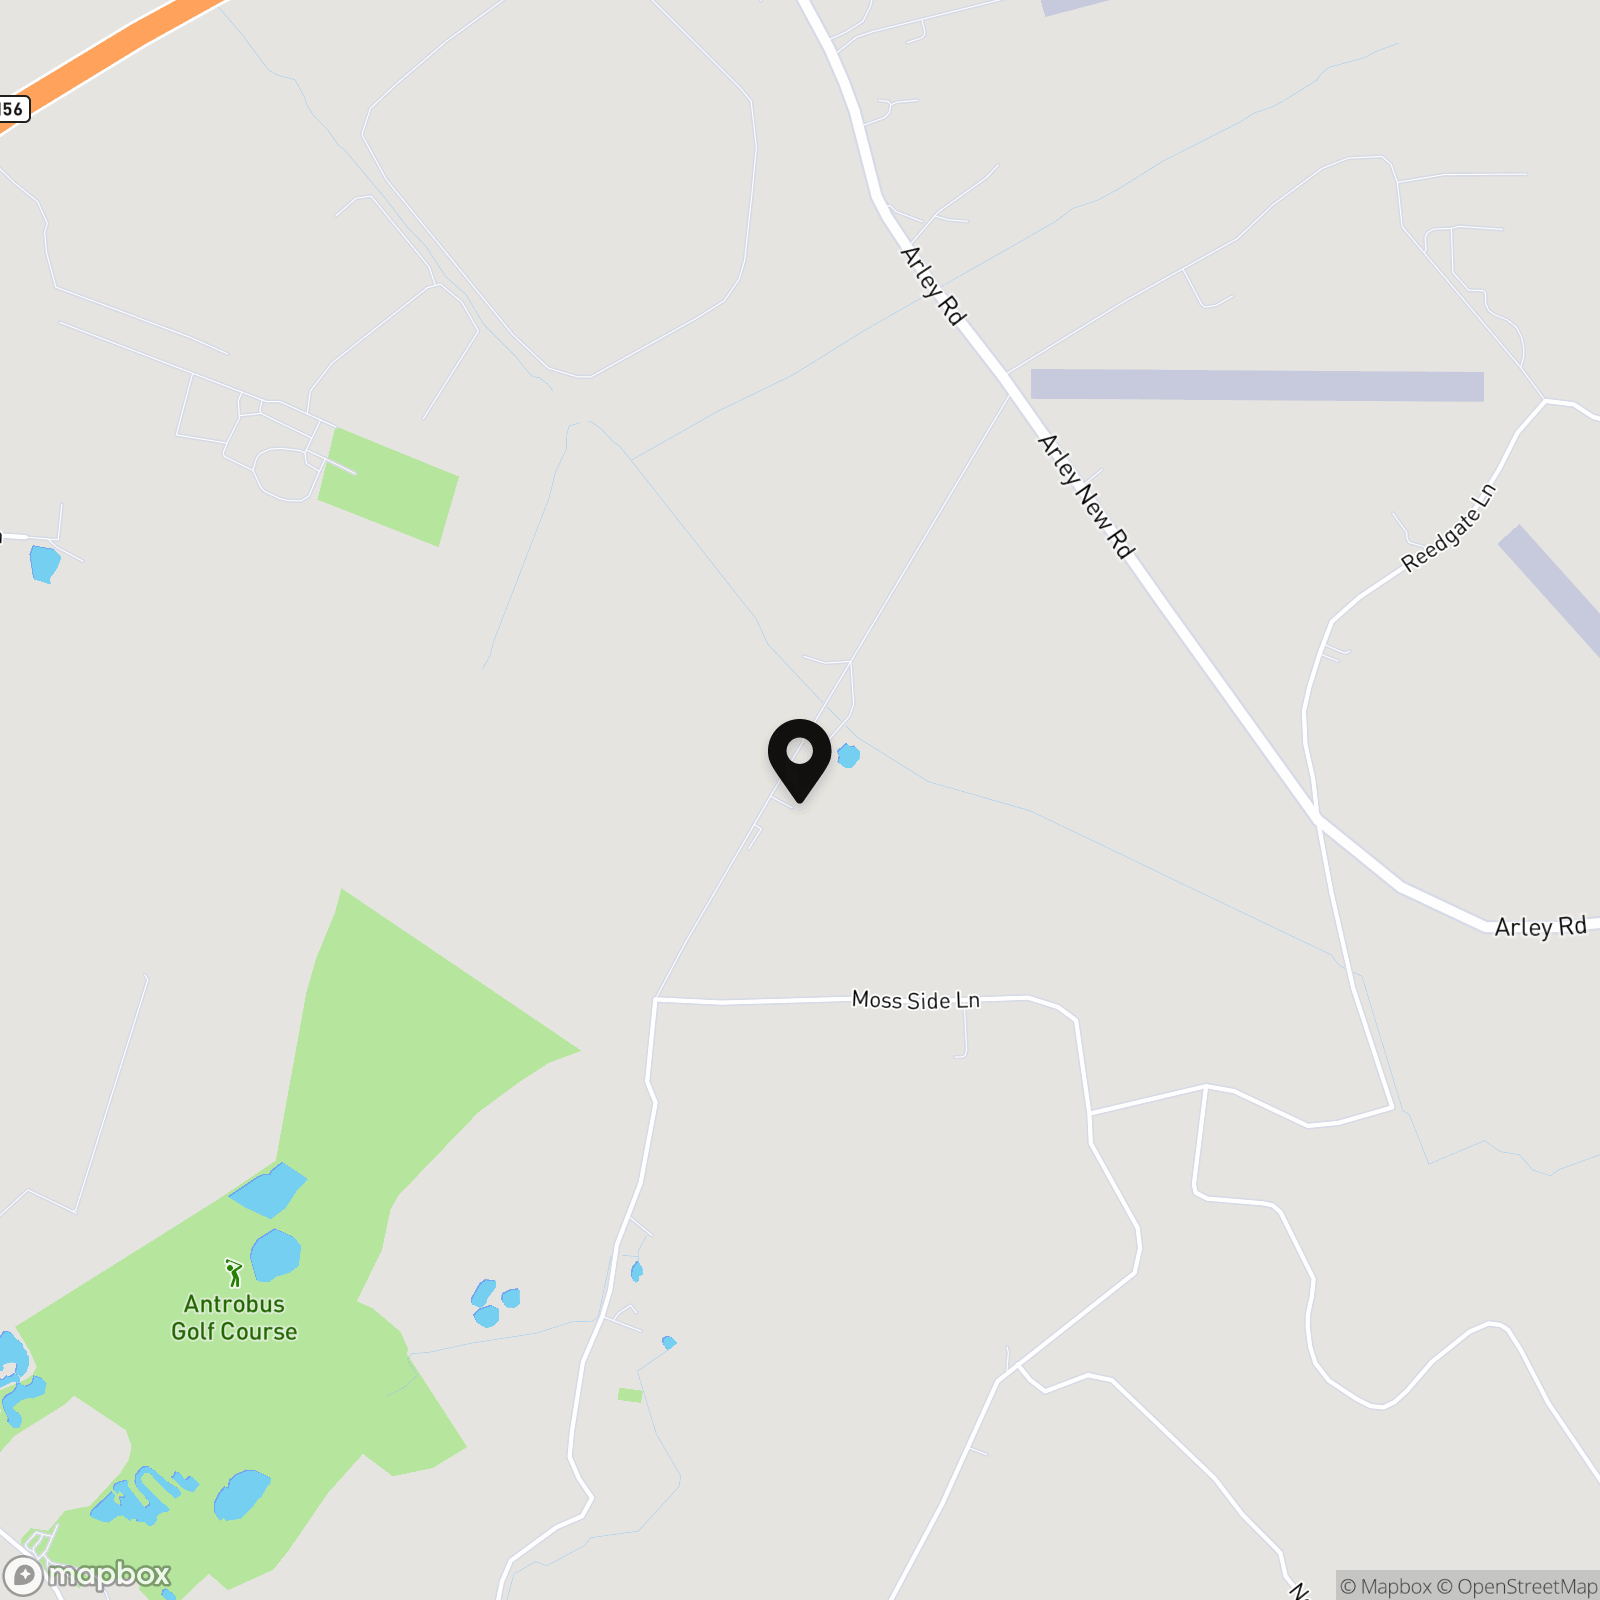
Located in the highly regarded village of Antrobus, the property enjoys a setting known for its beautiful countryside and tranquil atmosphere, while still being well placed for access to surrounding amenities. It has a real community atmosphere, with a school, tearoom and small shop; the village hall has a packed calendar of events. Antrobus is superbly positioned for connectivity. Nearby towns offer a range of everyday amenities, while excellent motorway links provide easy access to the wider region. Manchester and Liverpool Airports are within convenient reach for both domestic and international travel, and nearby rail stations offer direct services to Manchester, Liverpool and London, making this an ideal location for commuters.
Altogether, this is a home that effortlessly blends rural charm with modern practicality, offering space, efficiency, and a lifestyle to match.
EPC Rating: B
Virtual Tour
Key Features
- Beautiful barn conversion set around a spacious courtyard with ample parking for at least six vehicles.
- Energy-efficient features including solar panels, air source heat pump, EV charger and an impressive EPC rating of B, ideal for modern living.
- Generous accommodation extending to over 2,100 sq.ft, offering well-balanced and versatile living space throughout.
- Stunning open-plan living kitchen diner, thoughtfully created to suit modern family lifestyles and entertaining.
- Separate, characterful dual aspect lounge alongside a formal dining hall, providing multiple reception spaces.
- Flexible additional room ideal as a study, playroom or fourth bedroom, perfect for growing families or home working.
- Three well-proportioned double bedrooms served by two bathrooms, offering comfortable and practical family accommodation.
- Approximately half an acre plot with landscaped gardens, multiple seating areas and uninterrupted rear field views.
Property Details
- Property type: Barn Conversion
- Price Per Sq Foot: £353
- Approx Sq Feet: 2,122 sqft
- Plot Sq Feet: 23,229 sqft
- Council Tax Band: G
- Property Ipack: Title Plan
Floorplans
Outside Spaces
Rear Garden
Parking Spaces
Driveway
Capacity: 3
Location
Properties you may like
By Stuart Rushton & Company
-
Toft Road, Knutsford, WA16
- 6 Beds
- 5 Bath
-
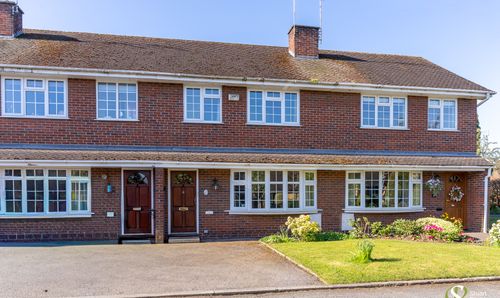
Woodfin Croft, Chelford, SK11
- 2 Beds
- 1 Bath
-
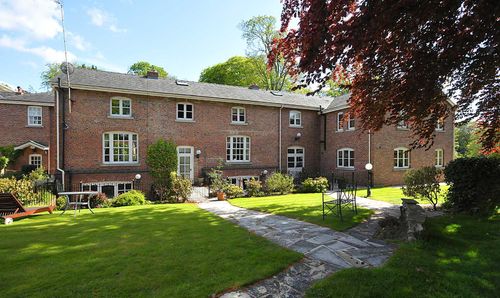
Mere Hall, Warrington Road, WA16
- 3 Beds
- 3 Bath
-
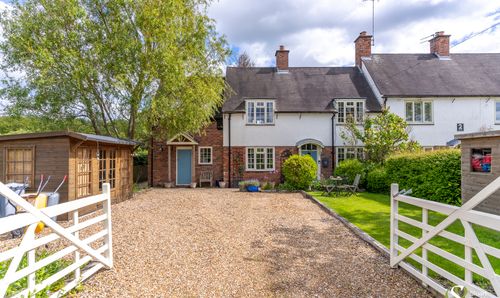
Flittogate Lane, Tabley, WA16
- 4 Beds
- 2 Bath
-
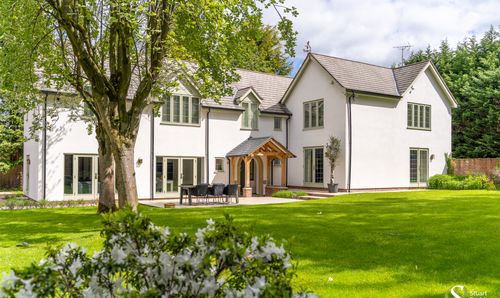
Sand Lane, Nether Alderley, SK10
- 5 Beds
- 4 Bath
-
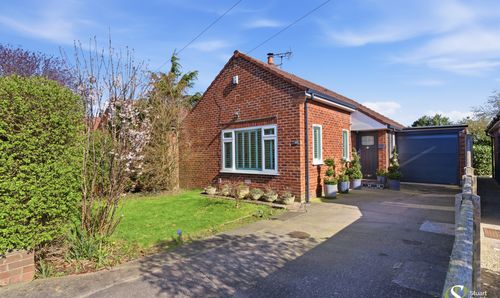
Parkgate, Knutsford, WA16
- 2 Beds
- 1 Bath
-
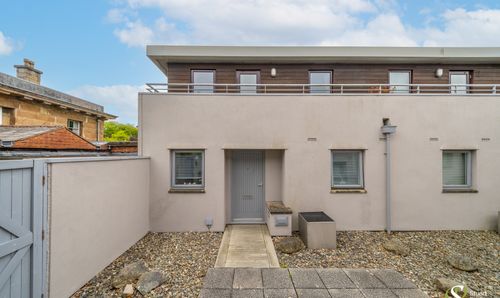
Stanley Road, Knutsford, WA16
- 2 Beds
- 2 Bath
-
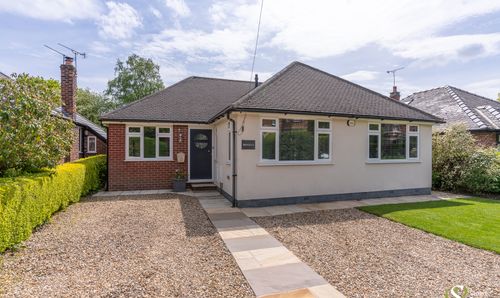
St. Johns Road, Knutsford, WA16
- 4 Beds
- 2 Bath
-
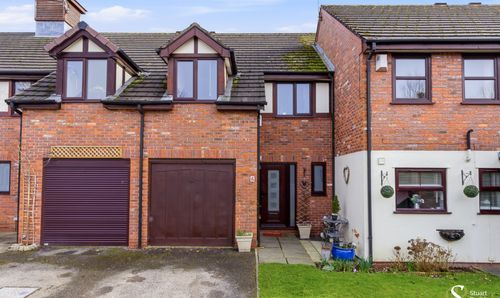
Beaver Close, Pickmere, WA16
- 3 Beds
- 2 Bath