Book a Viewing
To book a viewing for this property, please call Stuart Rushton & Company, on 01565 757000.
To book a viewing for this property, please call Stuart Rushton & Company, on 01565 757000.
5 Bedroom Detached House, Mereside Road, Mere, WA16
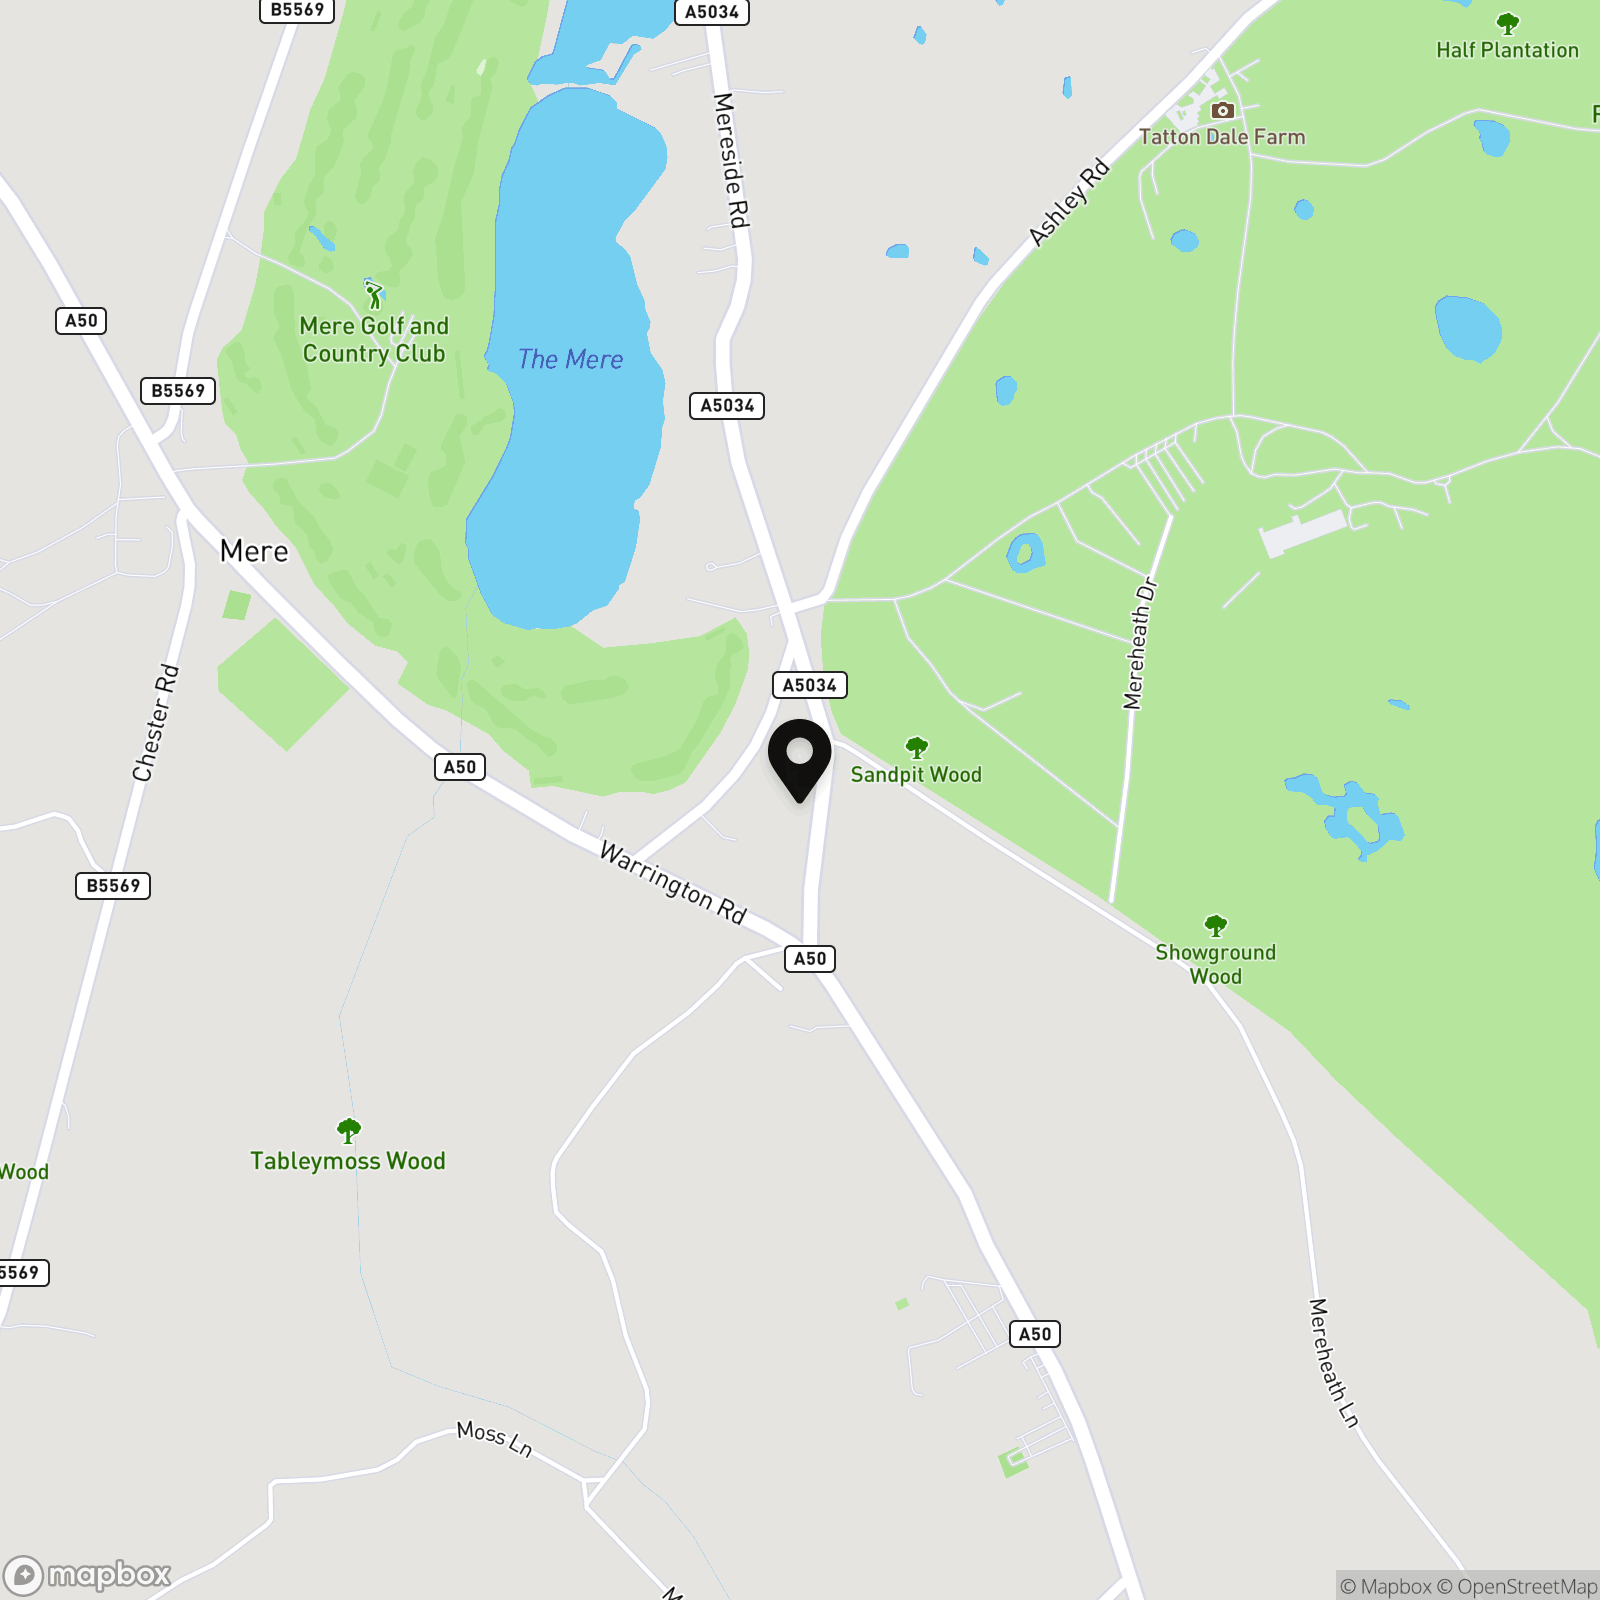
Mereside Road, Mere, WA16

Stuart Rushton & Company
Stuart Rushton & Co, 35 King Street
Description
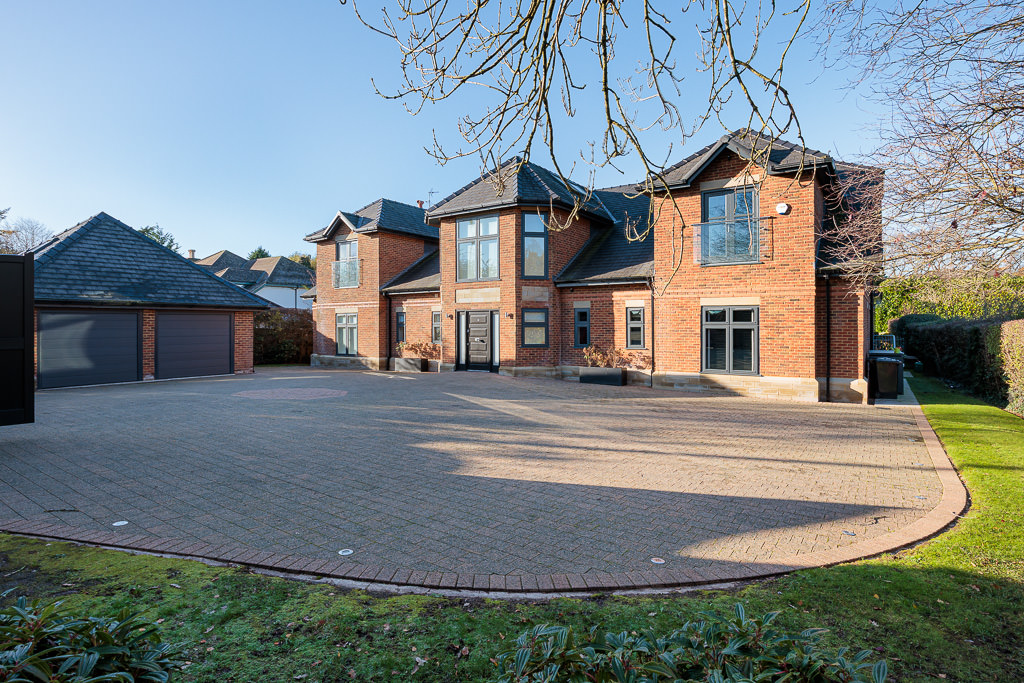
Eden Heights is a very special contemporary house with in a lovely landscaped plot with expansive driveway, attractive gardens with huge entertaining terraces, extending in all to about 0.6 of an acre. The house has a wonderful expanse of beautifully remodelled accommodation which extends to about 6,500ft², with interior design by Sally O’Connor of Hesellic Design.
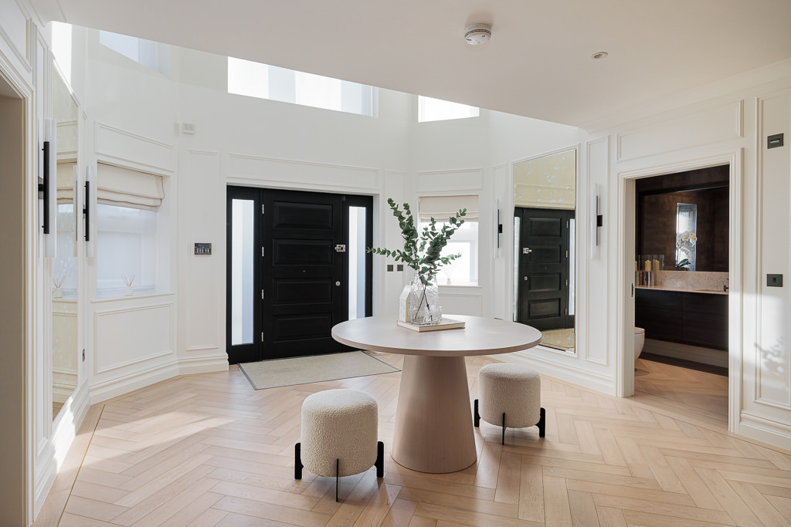
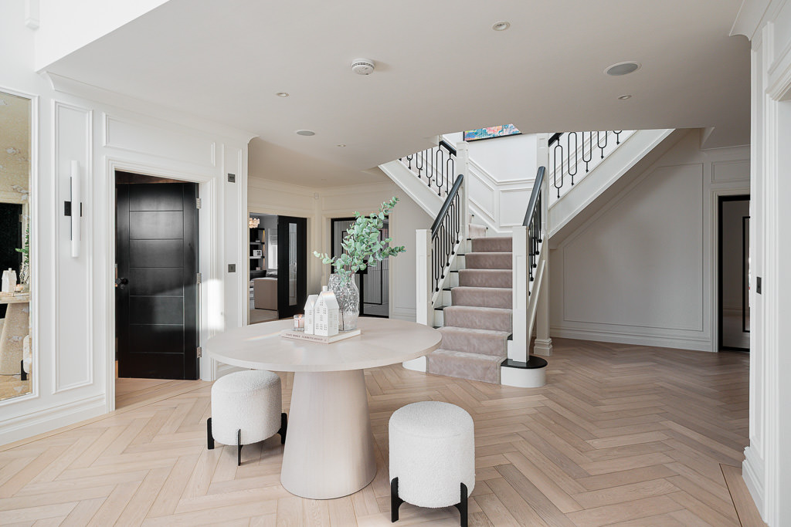
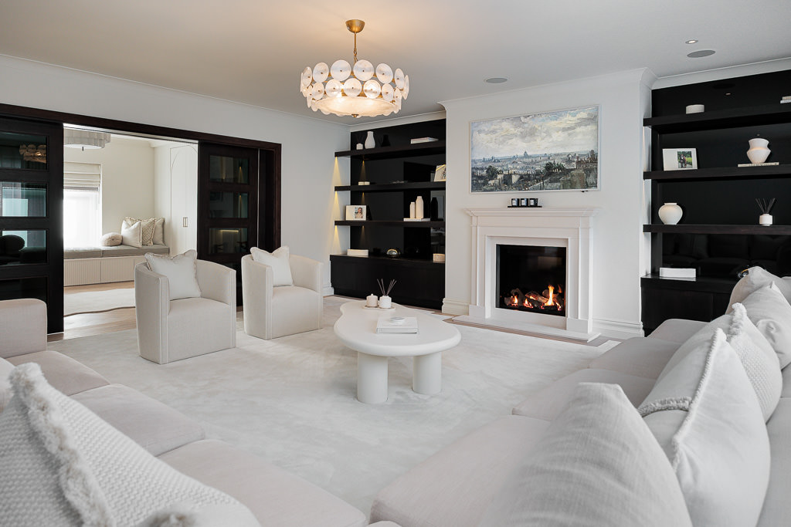
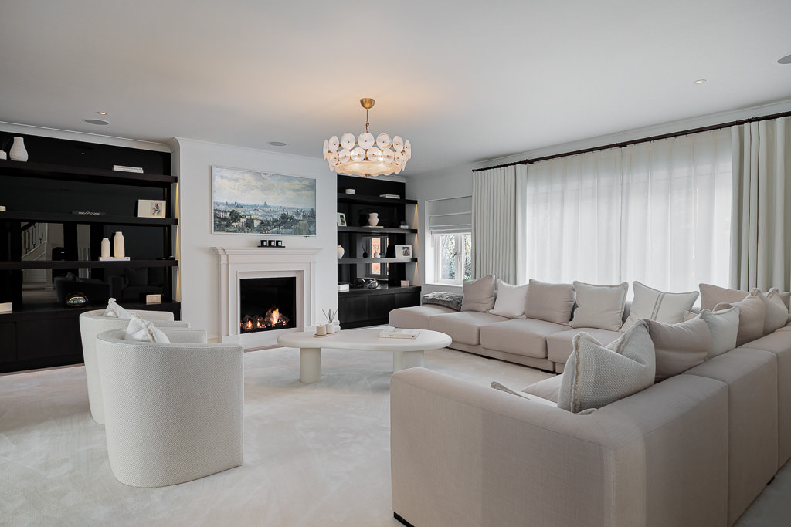
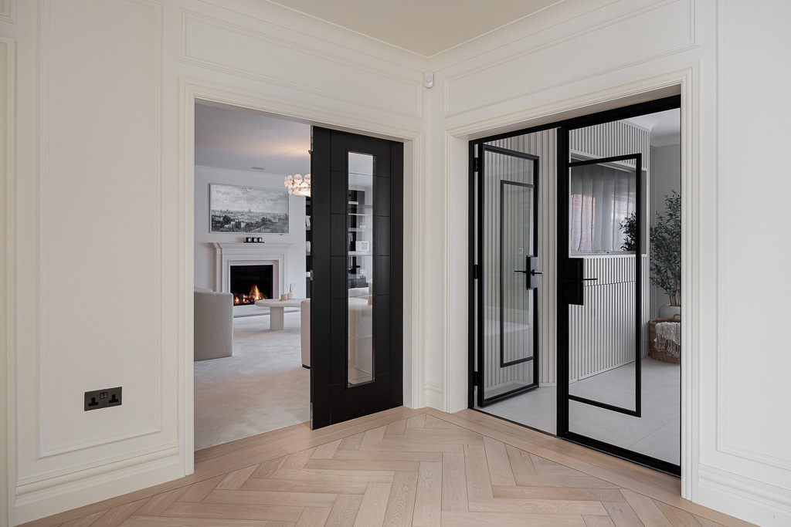
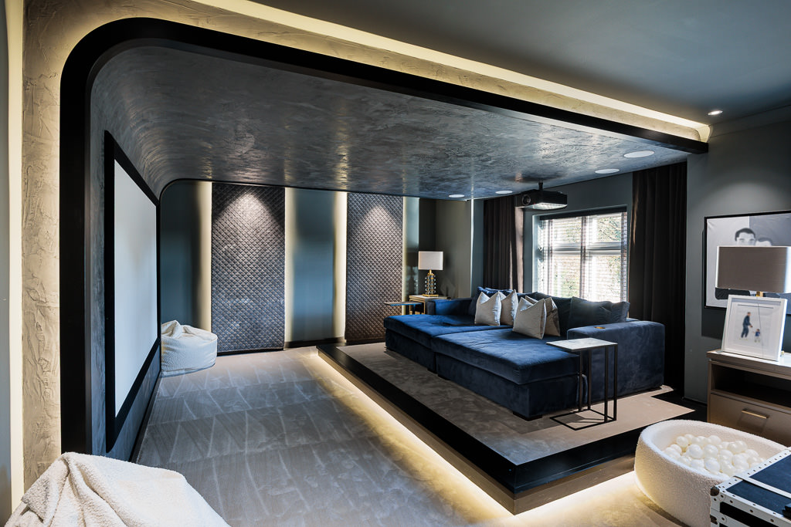
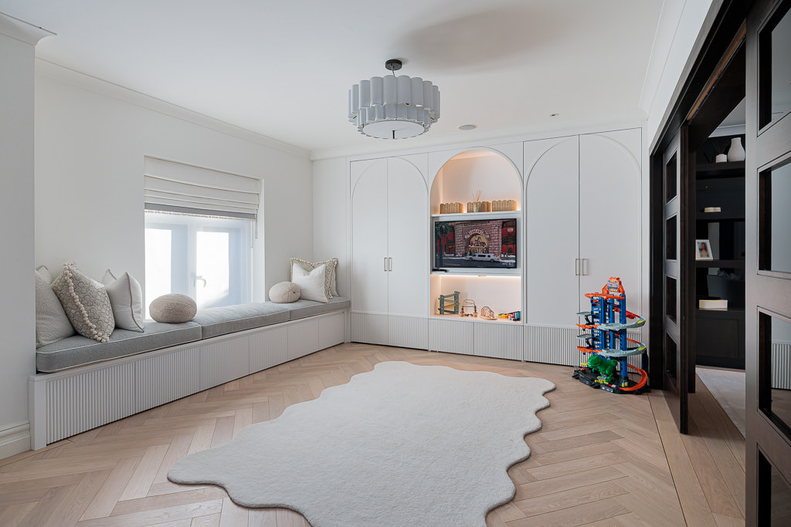
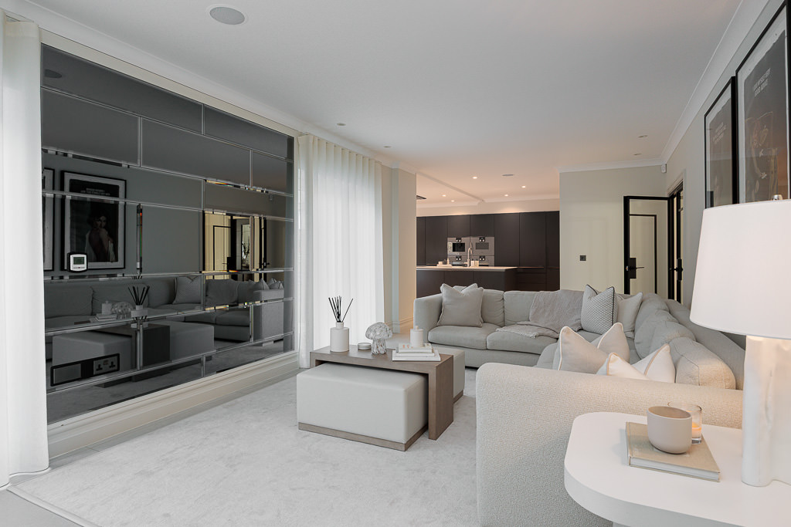
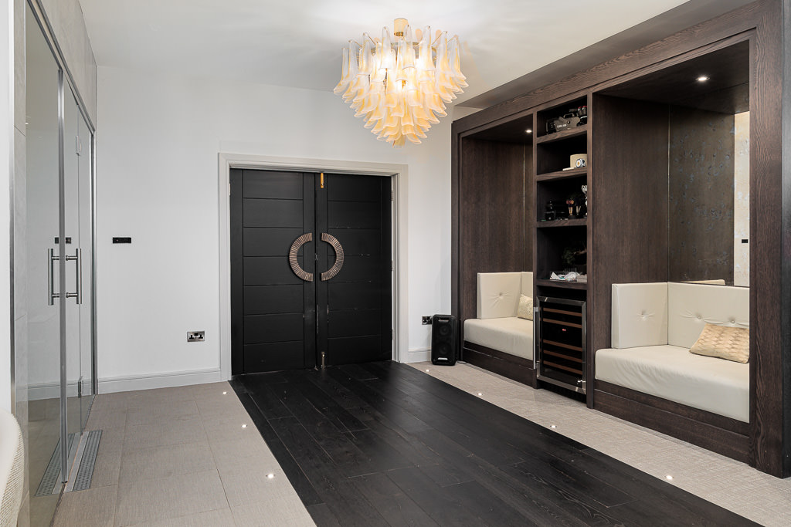
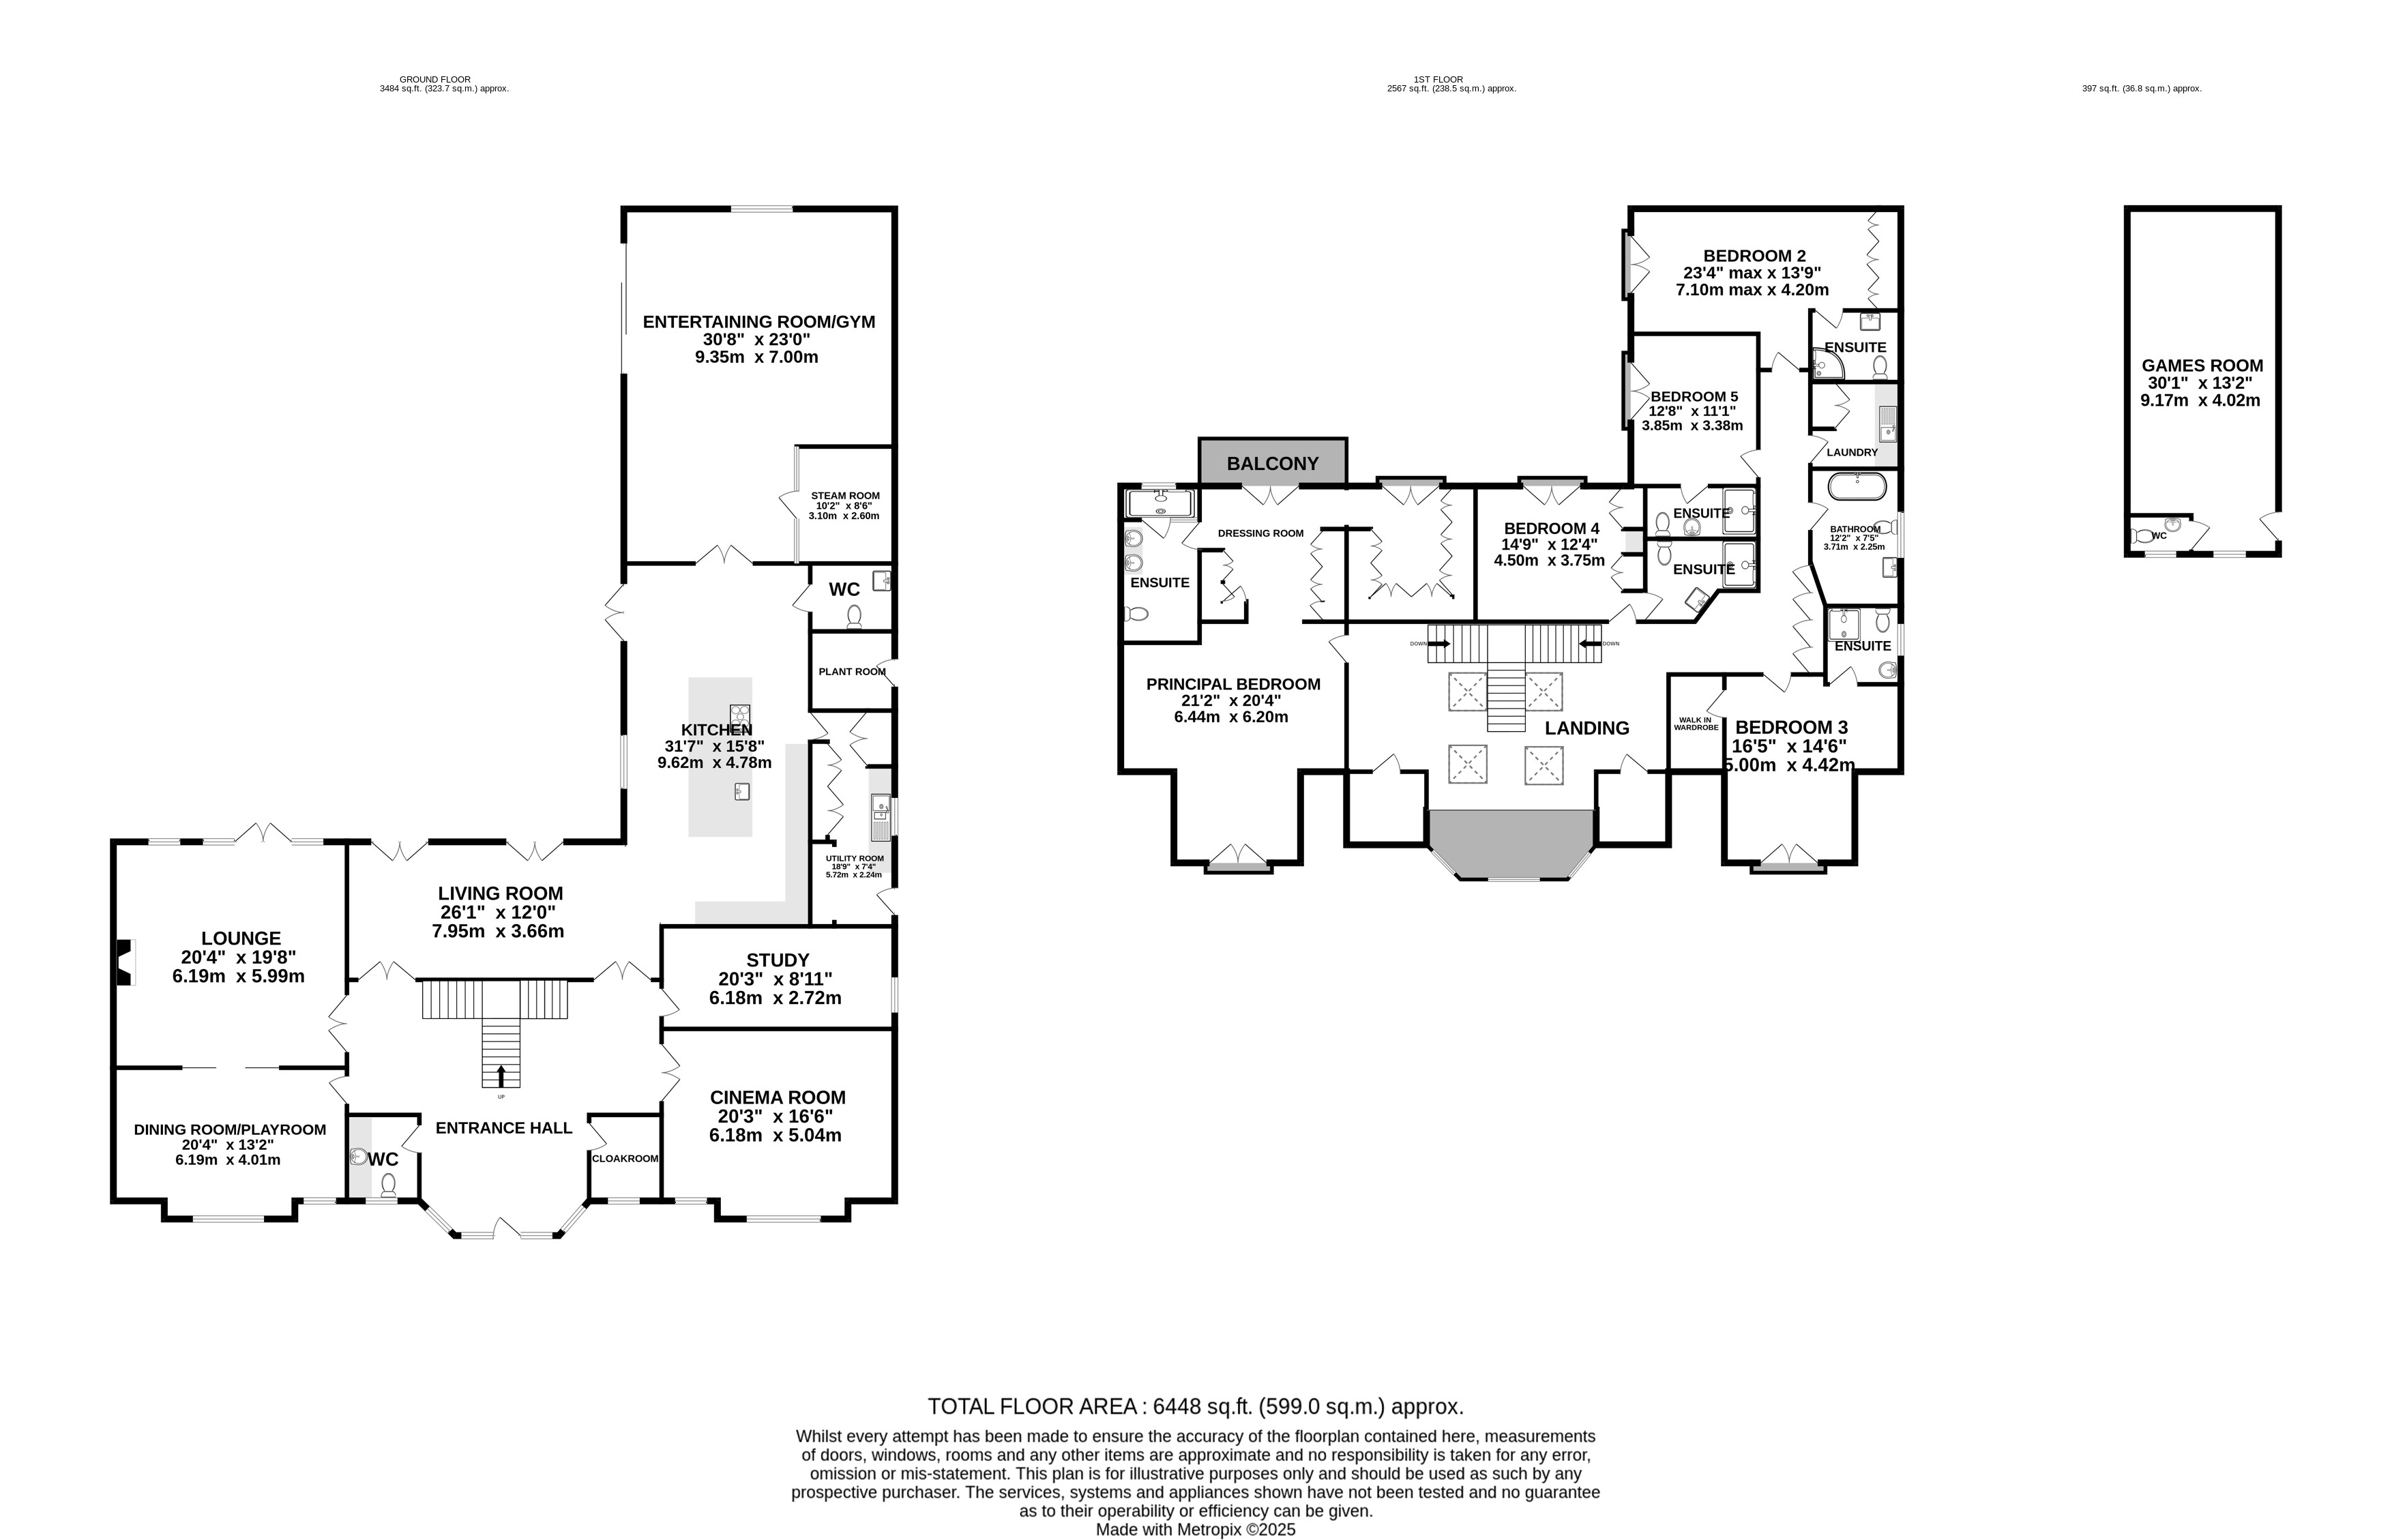
The main reception rooms are set around an impressive galleried entrance hall with a beautiful Oak floor, with cloakroom and WC off and there are four impressive reception rooms. The main drawing room has French doors leading out to the rear terrace, a decorative fireplace, beautiful fitted cabinets astride the chimney breast and sliding doors through to an impressive dining room, currently used as a playroom with built-in furniture and matching oak floor, window seating and fitted desk unit. There is a stunning bespoke split-level cinema/media room with raided seating area, and large adjacent study with a range of fitted cabinets and bookcases.
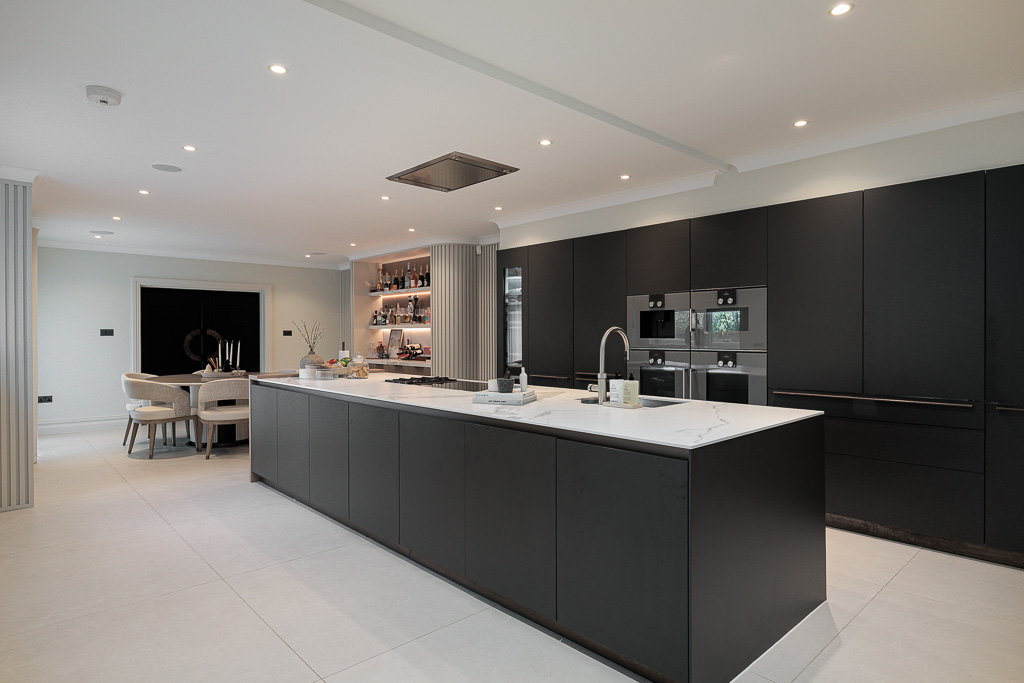
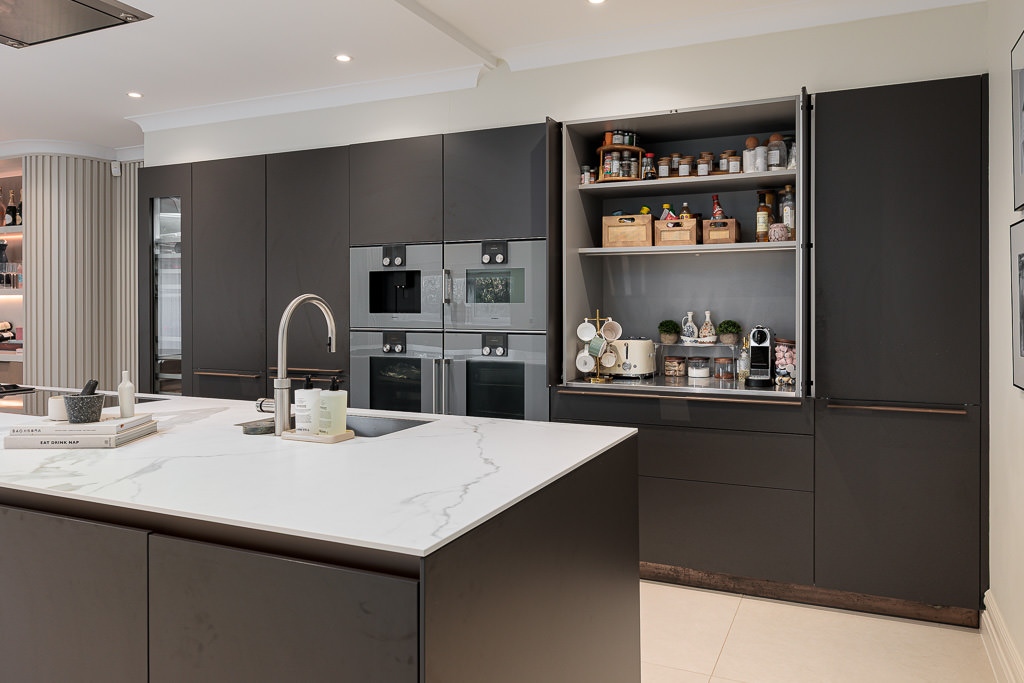
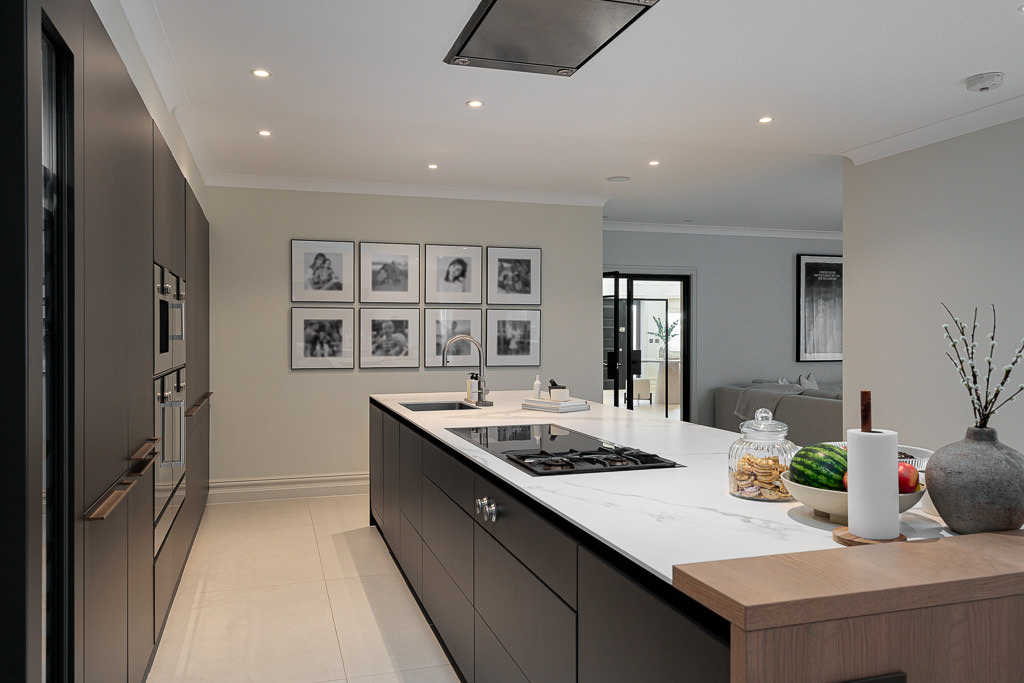
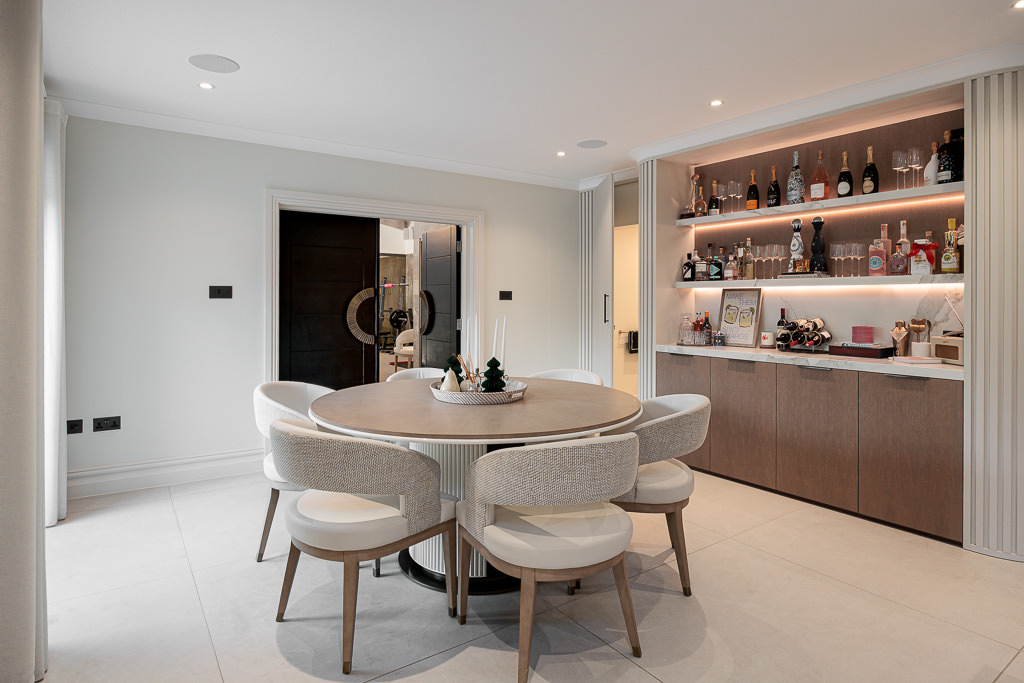
The heart of the house is a spacious, open-plan kitchen/dining/living room with a stunning range of contemporary cabinets by Siematic with fitted Gaggenau appliances including twin ovens, coffee machine, wine cooler, gas and ceramic hob. The large central island is topped with a natural stone style work surface. The L-shaped space provides ample dining space adjacent to the kitchen where there is also built-in display cabinetry for crockery and drinks, and there is a family room to the side with fitted TV area and two sets of French doors leading out to the terrace.
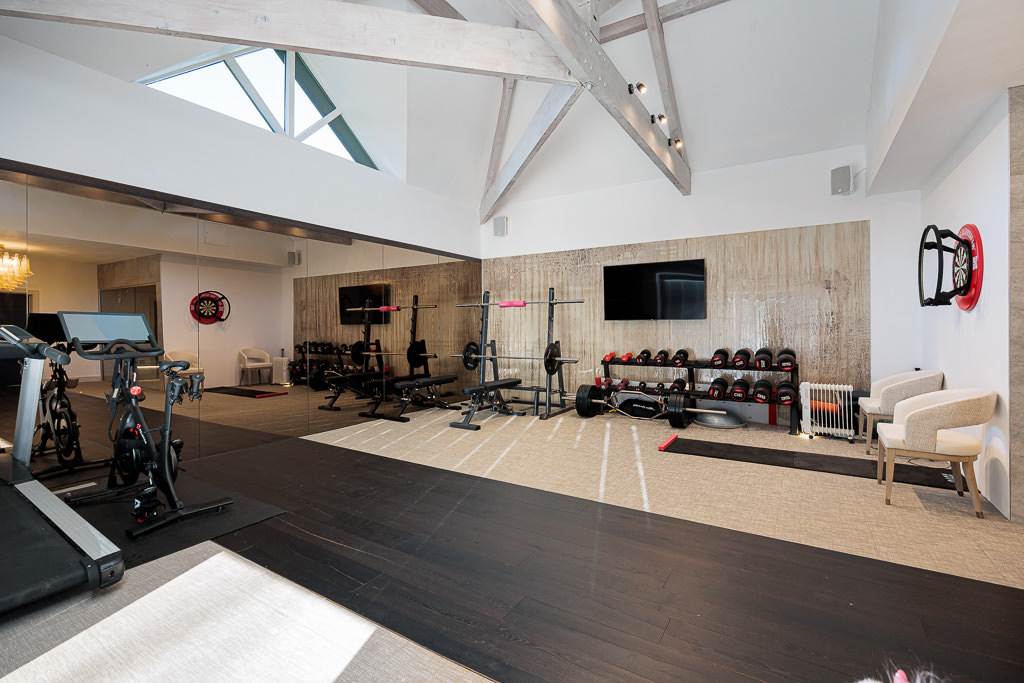
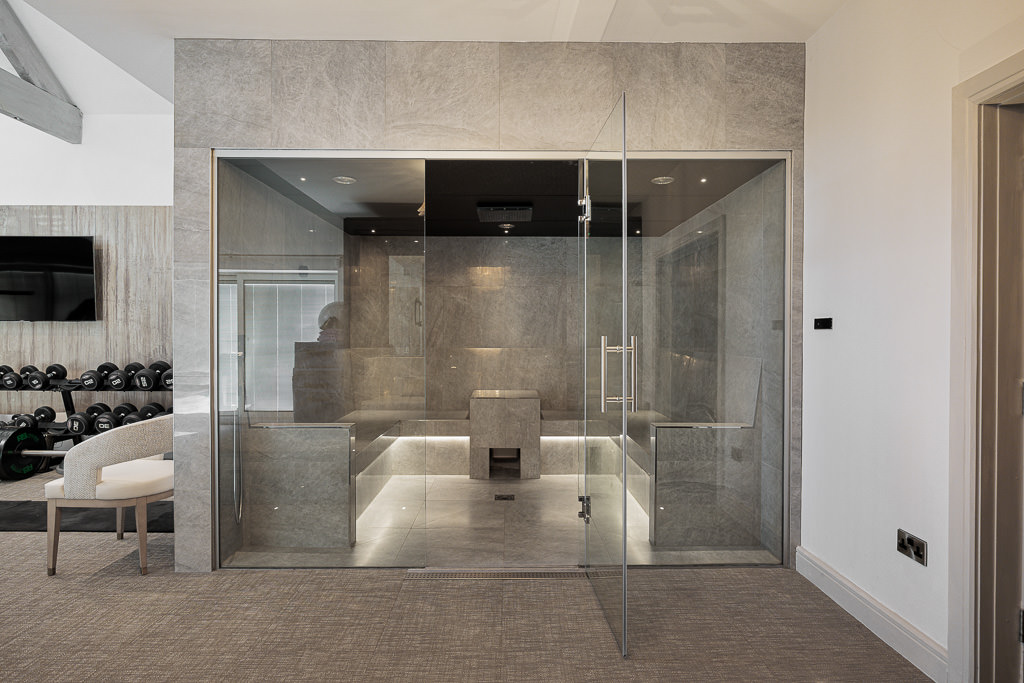
Also leading off the kitchen is a huge, further entertaining space, currently used as a gym and steam room. There was a swimming pool here originally but a previous owner covered it over. It could easily become a further large lounge and has a high vaulted ceiling with exposed roof trusses, and sliding doors lead out to the rear garden.
There is another WC leading off the kitchen and a utility room with comms cupboard.
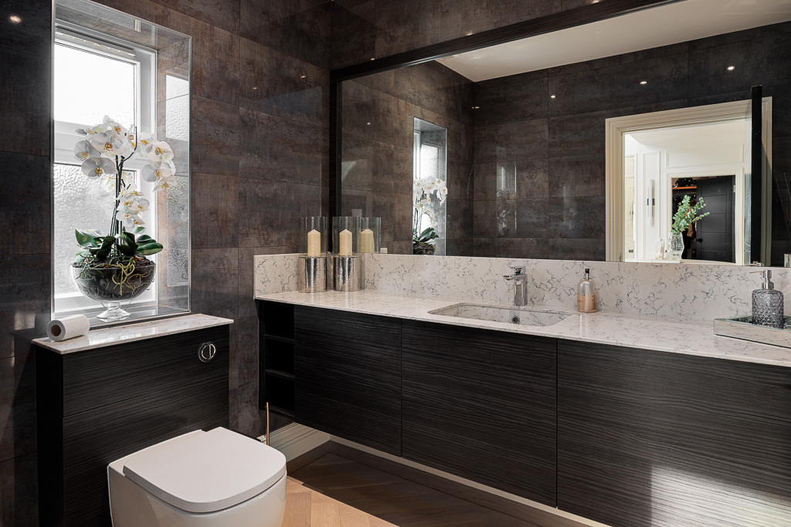
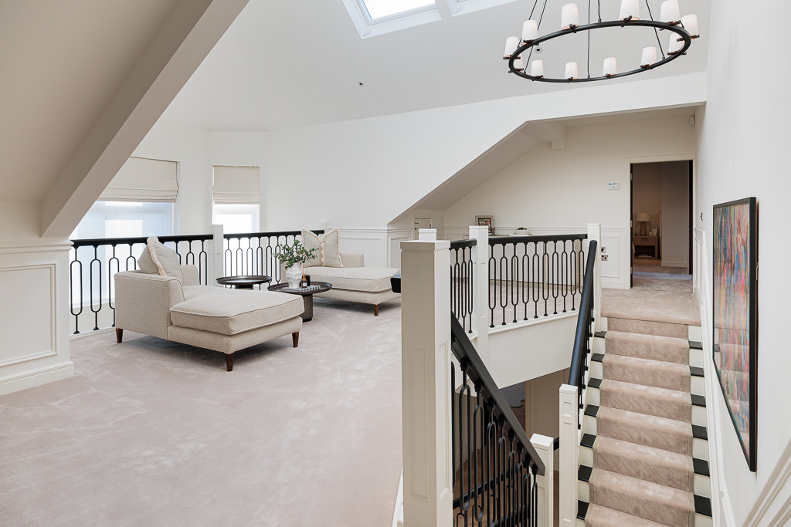
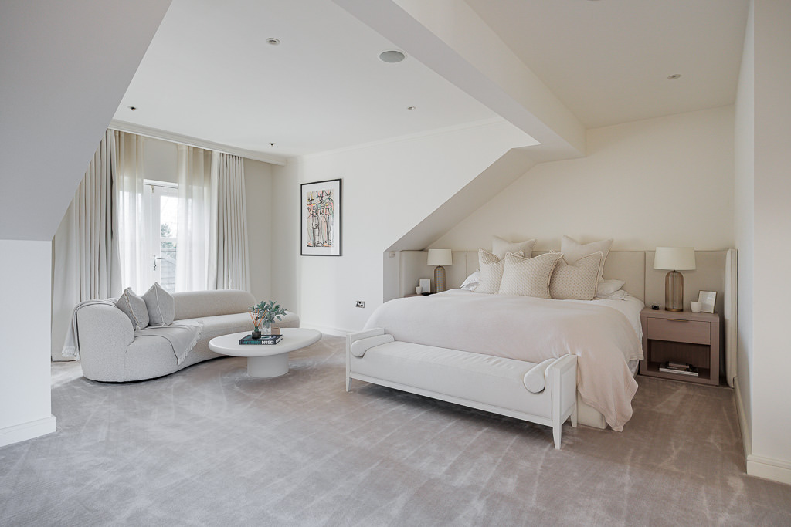
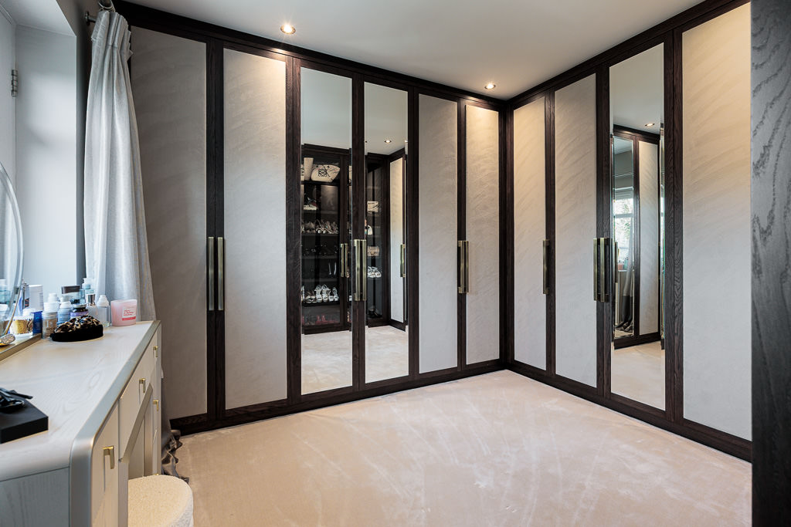
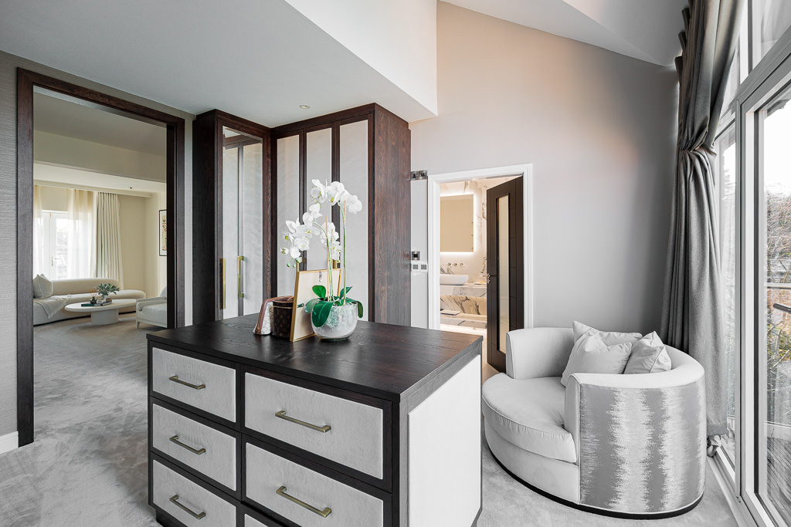
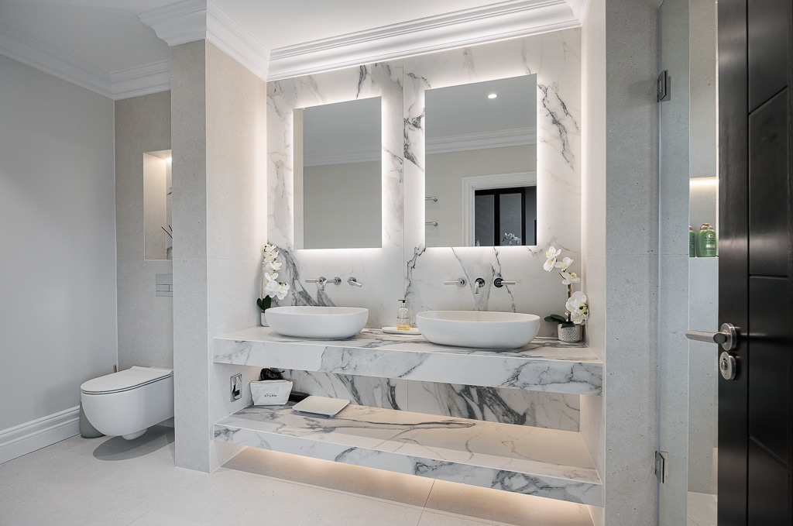
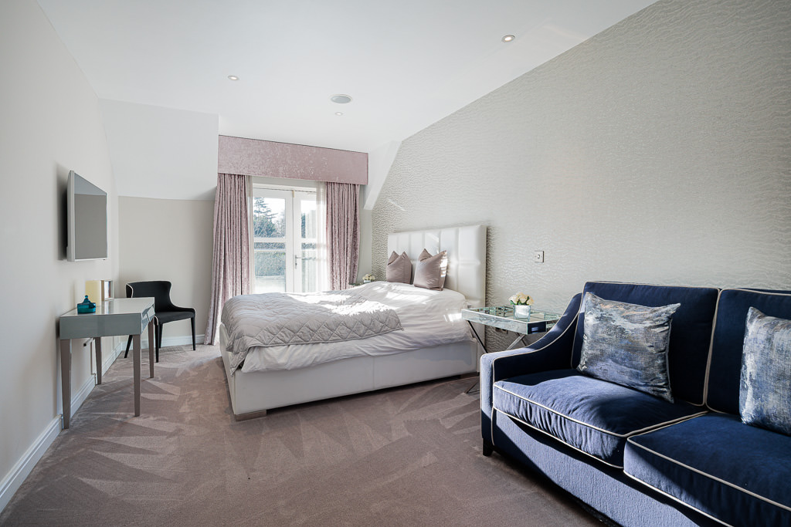
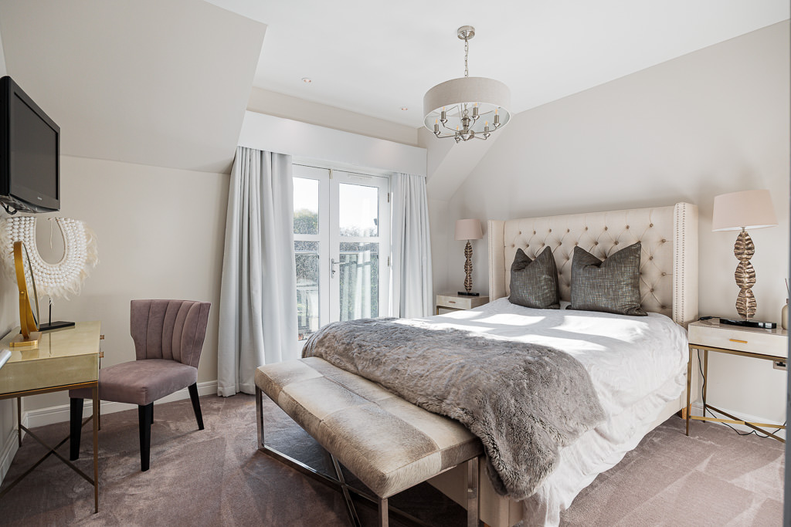
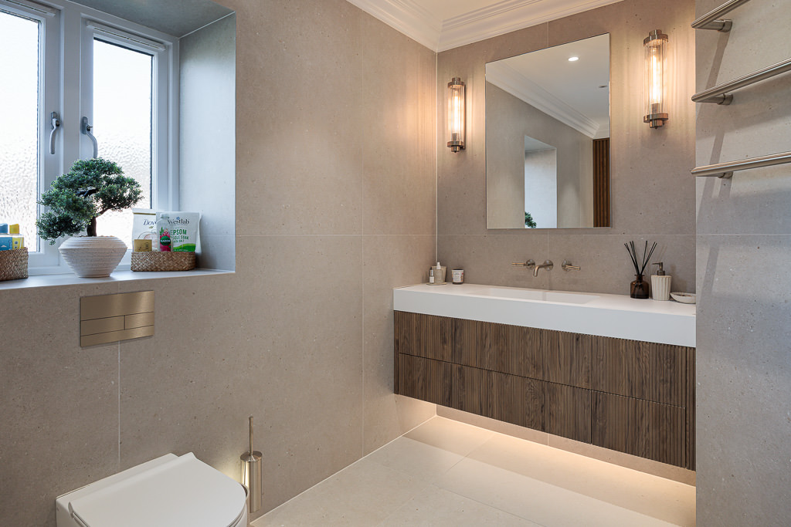
The first floor landing is an impressive space overlooking the entrance hall, with a charming seating area with high vaulted ceiling. At first floor level there are in all five, all en suite bedrooms. The master suite is incredibly impressive, beautifully remodelled with a large bedroom area, built-in TV recess, French doors and dummy balcony to the front and several walk-in fully fitted dressing room areas for his and her, providing ample storage space. An adjacent en suite shower room has been beautifully remodelled, with high quality tiling and fitments in a contemporary style.
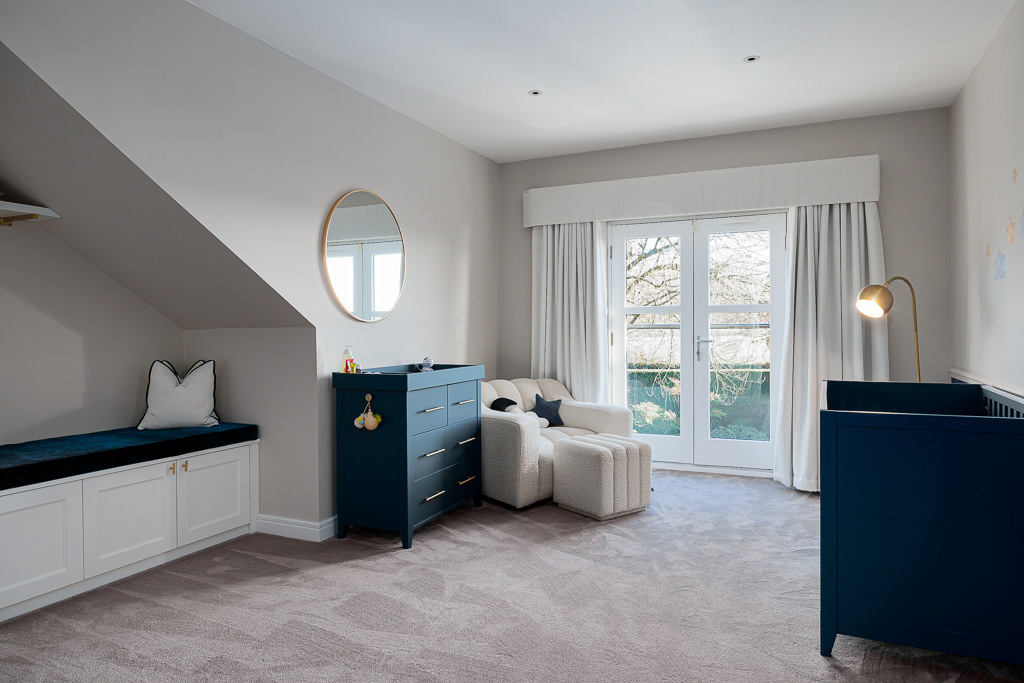
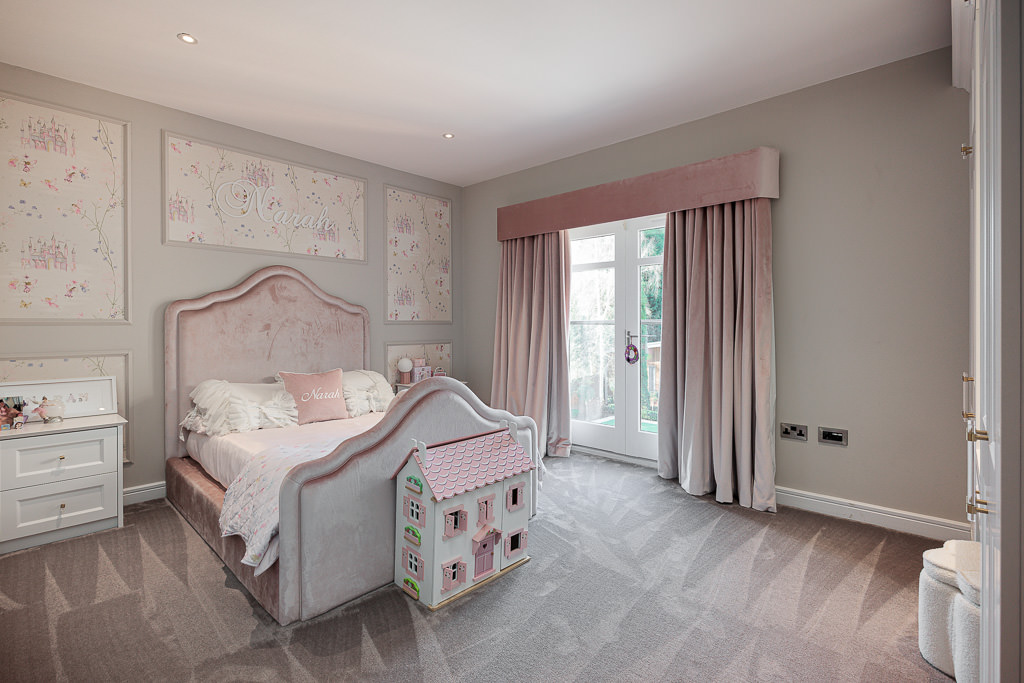
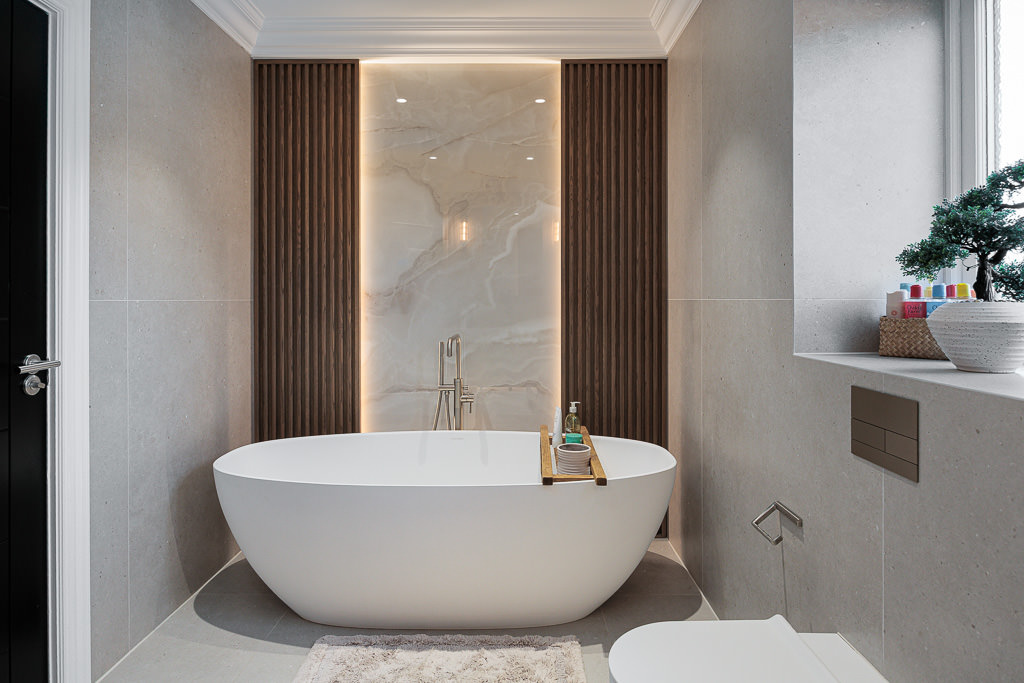
The remaining four large double bedrooms are all of an excellent size and each have en suite shower rooms. Several of them have fitted wardrobes and one a walk-in dressing room. There's a useful first floor utility laundry room, ideal for a house of this size. The family bathroom has been beautifully remodelled with lovely quality contemporary fittings including a freestanding bath.
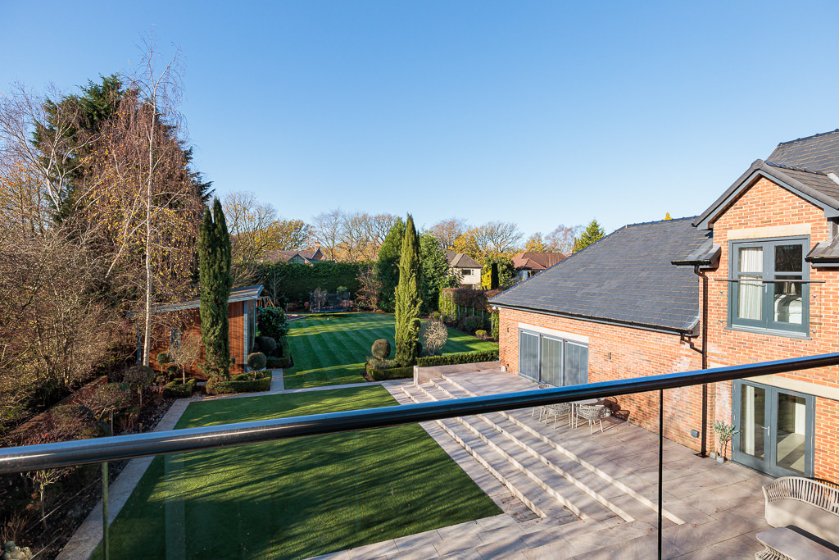
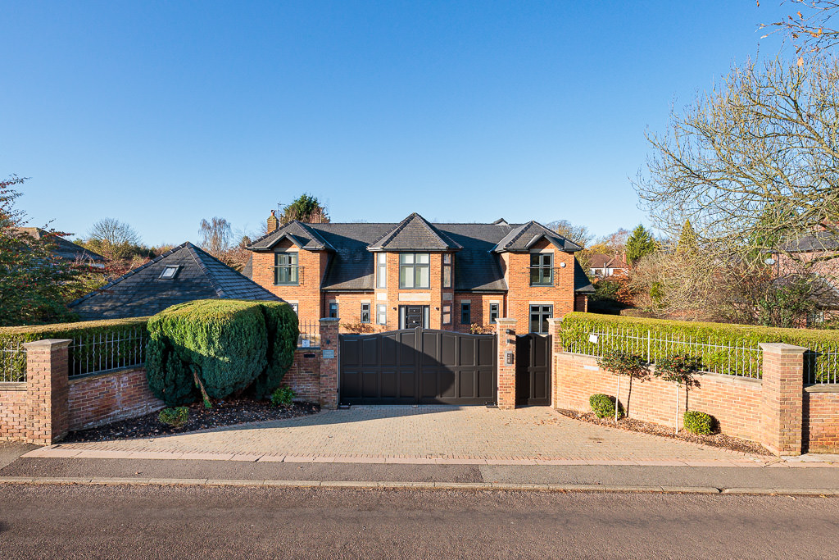
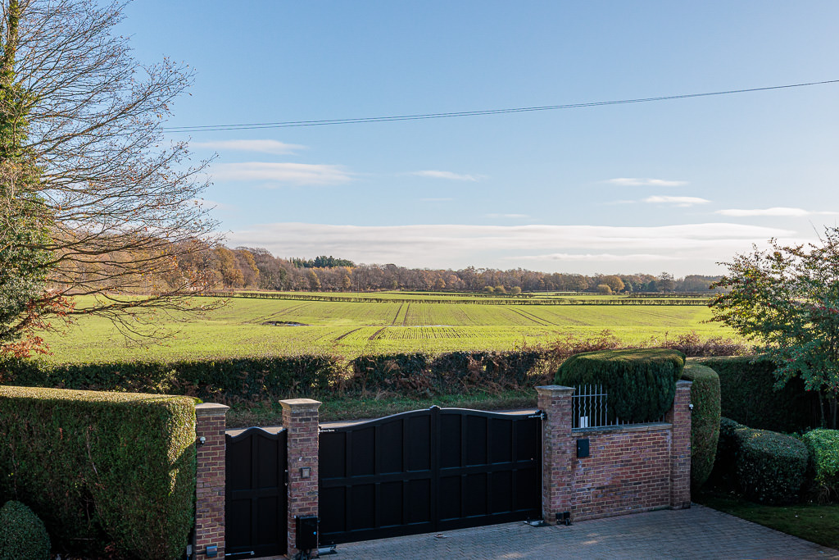
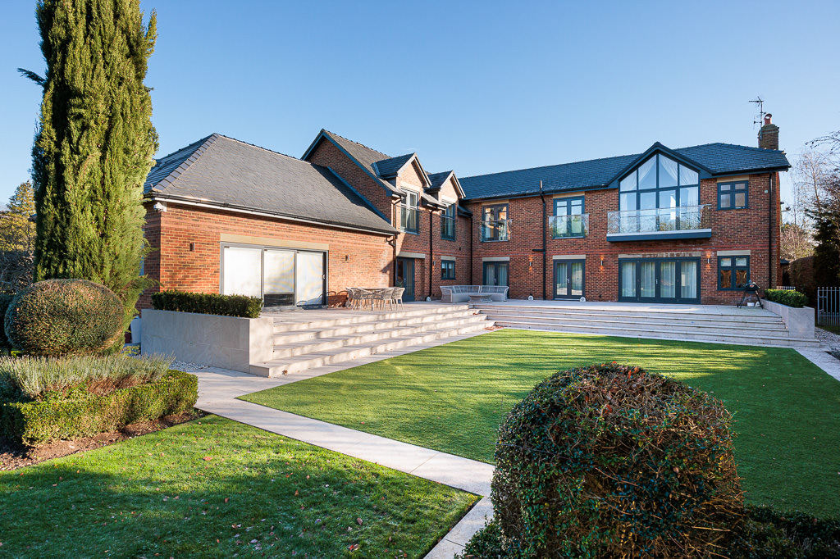
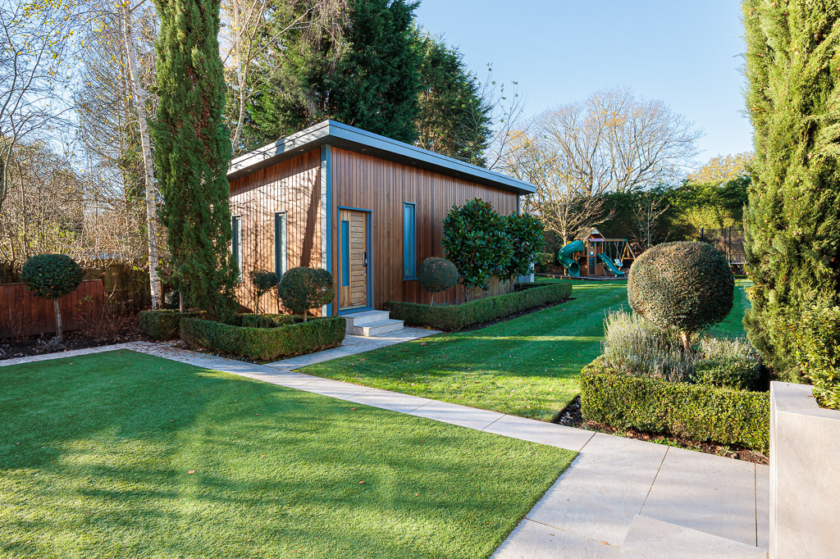
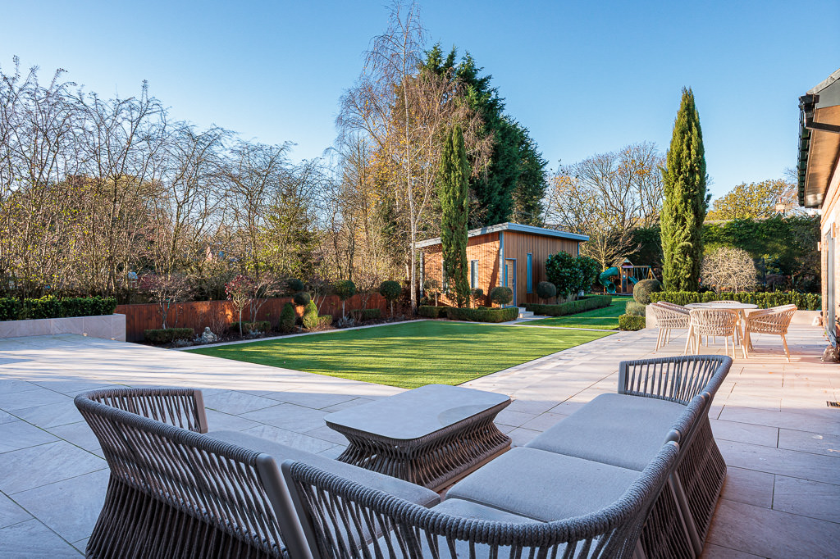
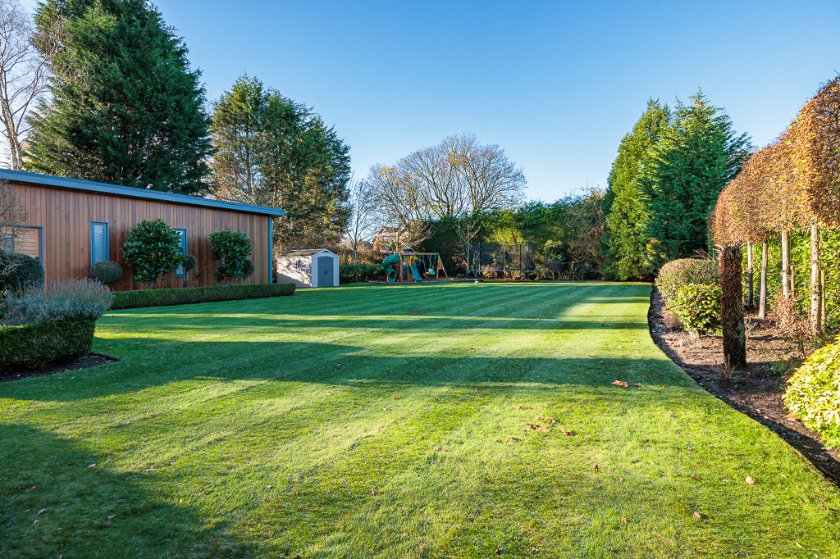
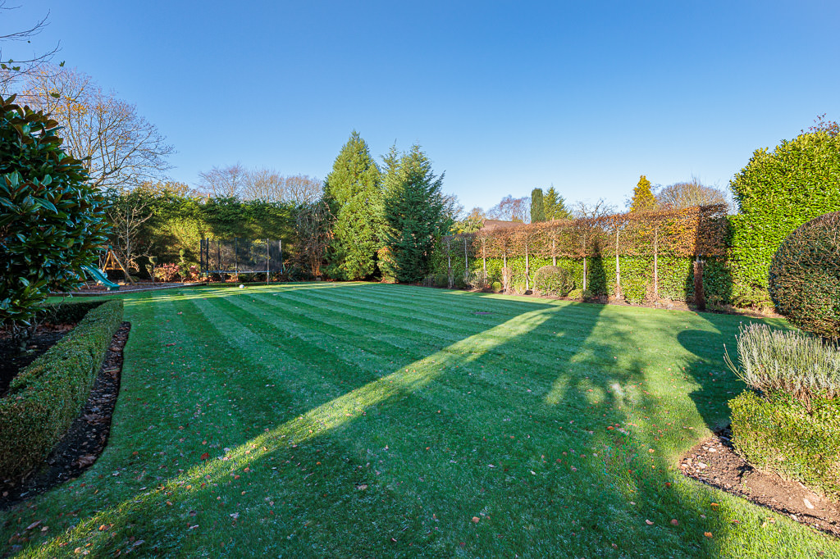
The gardens and grounds are a really impressive feature of Eden Heights. Double remote gates give access to a spacious block paved driveway, there's a detached double garage and ample off-road parking. To the rear of the house is a huge, entertaining sun terrace which flows around the whole of the outside space and is lit at night. There's a formal astroturf section of the garden beyond which a larger lawn with children's play area and an outdoor recreation building currently housing the golf simulator.
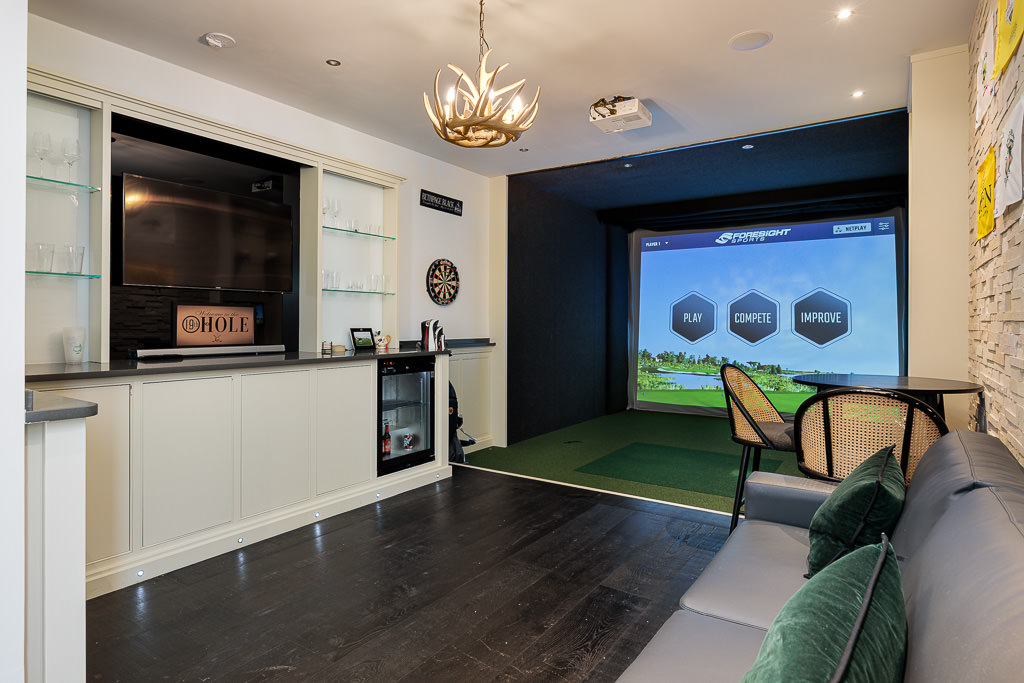
There is a contemporary, detached outbuilding designed as an entertaining space with a golf simulator. There are fitted kitchen cabinets, TV and fridge area, as well as its own WC.
NB Planning consent was obtained to carry out a single story extension to the large gym room in 2022, although this expired in May, planning reference 21/5551M.
Key Features
- Immaculate, beautifully presented contemporary house on one of the areas most sought after roads
- 6500 square feet of balanced two storey accommodation
- Gated, secure landscaped gardens and grounds of about 0.6 acres
- Five bedrooms, five bathrooms and five reception rooms
Property Details
- Property type: House
- Property style: Detached
- Price Per Sq Foot: £543
- Approx Sq Feet: 6,448 sqft
- Plot Sq Feet: 25,790 sqft
- Property Age Bracket: 2000s
- Council Tax Band: H
- Property Ipack: Title plan
Floorplans
Location
Properties you may like
By Stuart Rushton & Company
-
Sand Lane, Nether Alderley, SK10
- 5 Beds
- 4 Bath
-
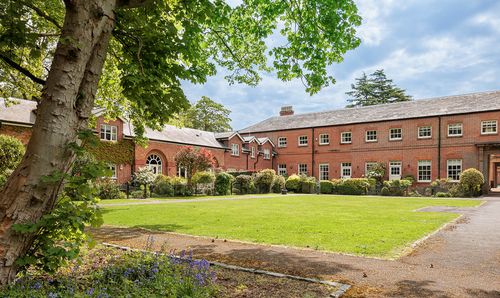
The Stables, Tabley House, Knutsford
- 2 Beds
- 2 Bath
-
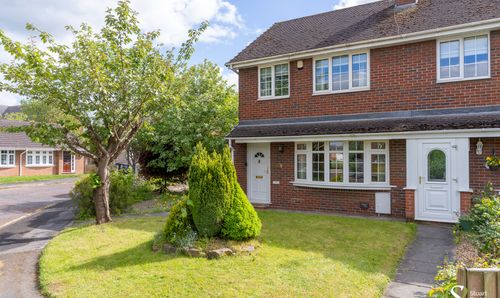
Dixon Drive, Chelford, SK11
- 2 Beds
- 1 Bath
-
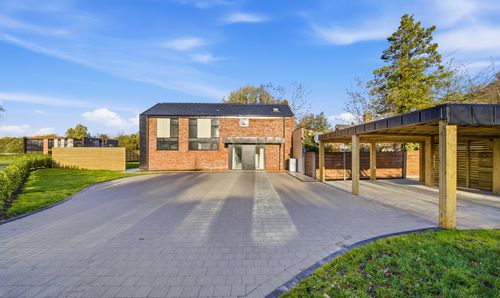
Ollerton Oaks, Chelford Road, WA16
- 4 Beds
- 3 Bath
-
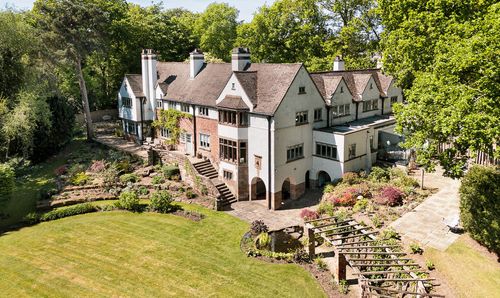
Legh Road, Knutsford, WA16
- 6 Beds
- 4 Bath
-
Appleby Crescent, Mobberley, WA16
- 3 Beds
- 2 Bath
-
Congleton Road, Nether Alderley, SK10
- 5 Beds
- 4 Bath
-
San Eugenio, Adeje, Spain
- 6 Beds
- 6 Bath
-
Martins Moss Lane, Smallwood, CW11
- 3 Beds
- 1 Bath