Book a Viewing
To book a viewing for this property, please call Stuart Rushton & Company, on 01565 757000.
To book a viewing for this property, please call Stuart Rushton & Company, on 01565 757000.
5 Bedroom Detached House, Bollington Lane, Nether Alderley, SK10
Bollington Lane, Nether Alderley, SK10

Stuart Rushton & Company
Stuart Rushton & Co, 35 King Street
Description
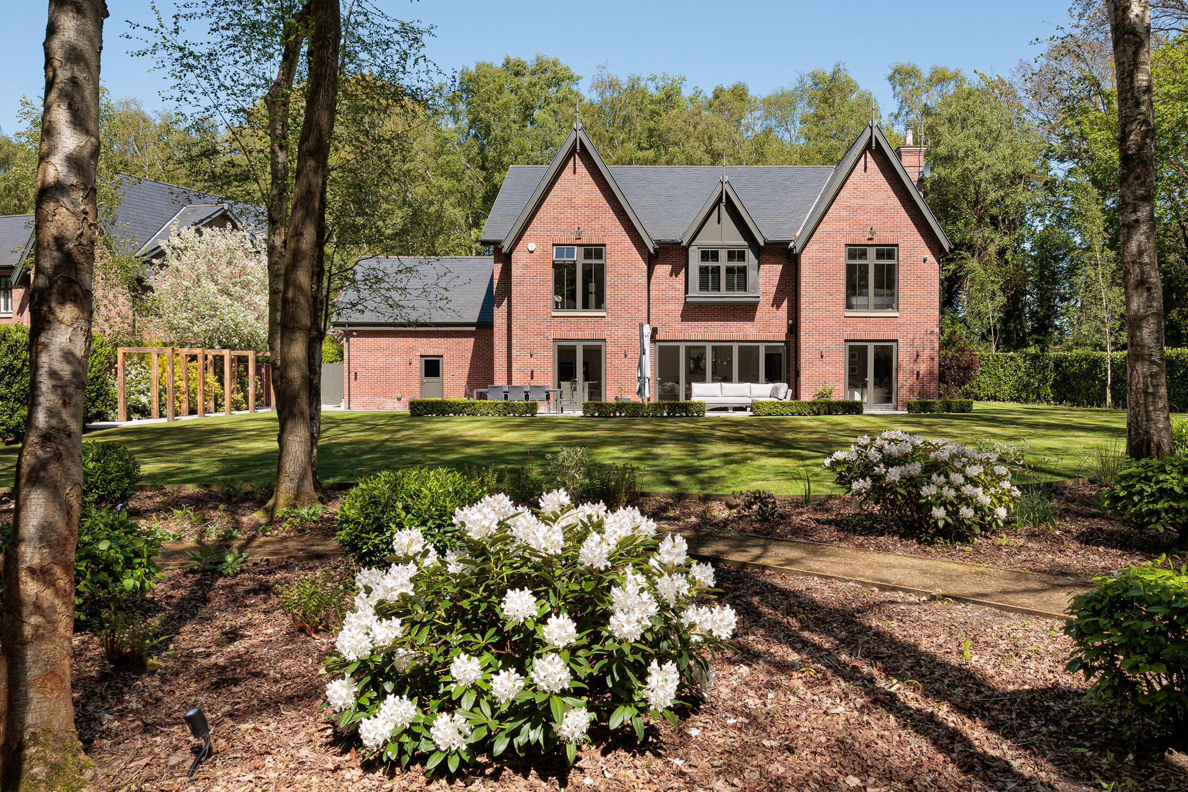
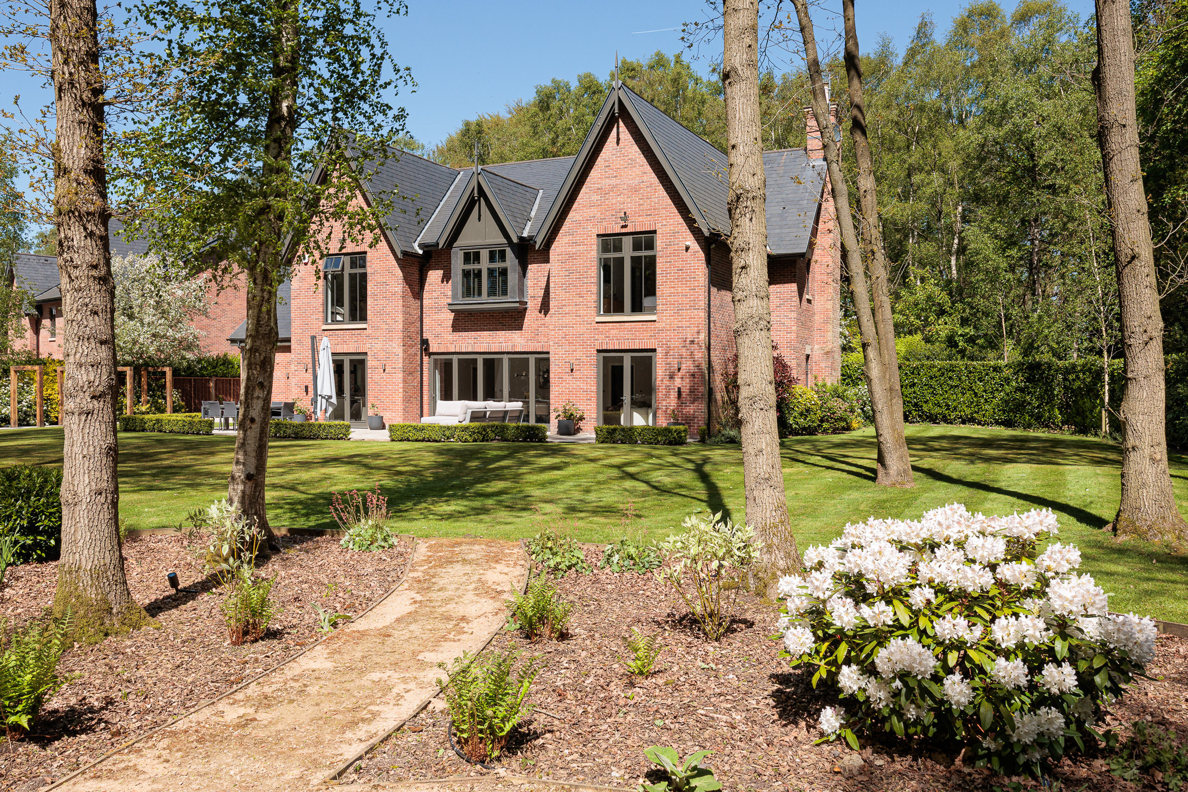
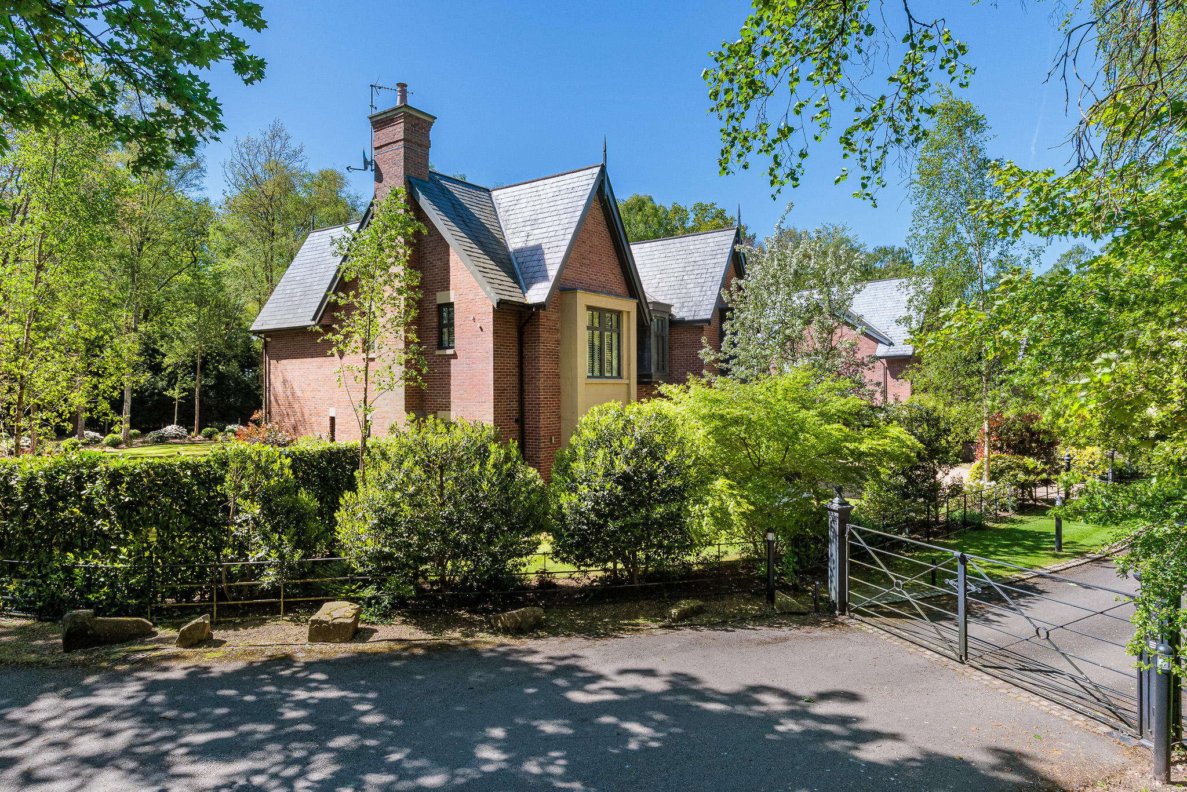
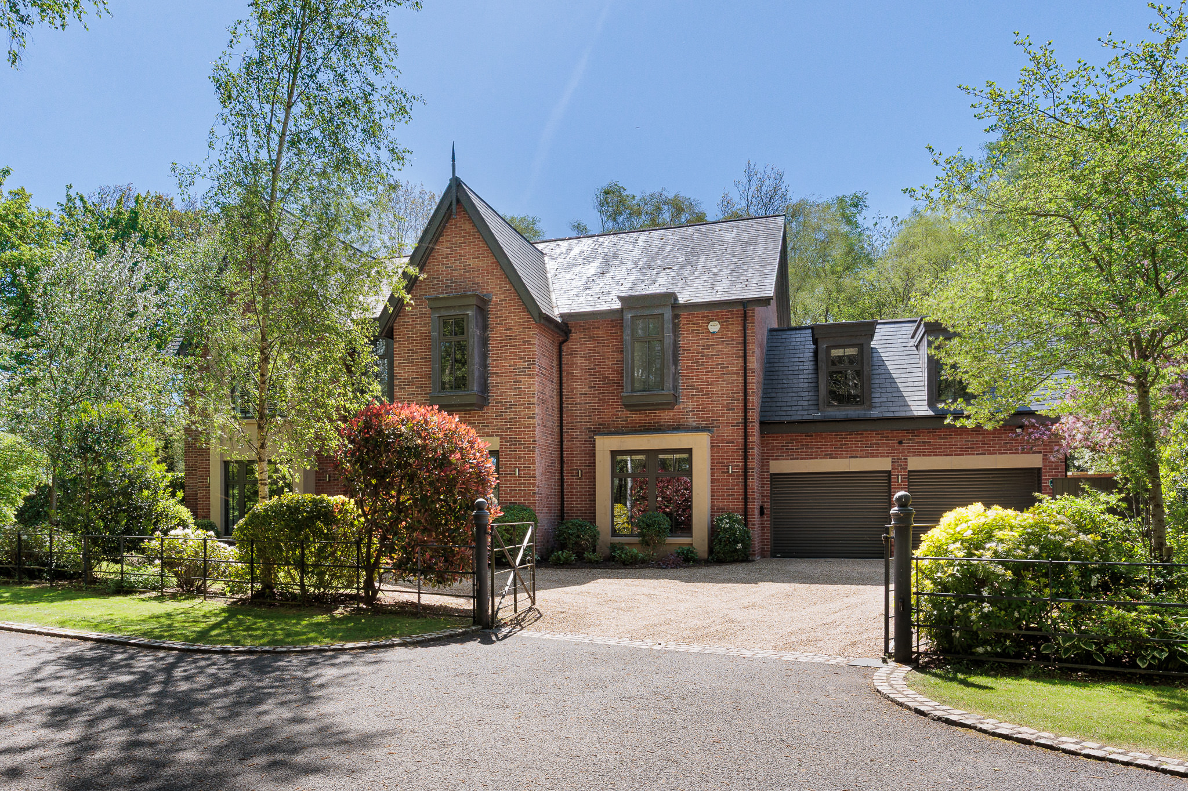
An exceptional modern detached residence set within generous gated grounds, ideally located just five minutes from Alderley Edge Village. Forming part of an exclusive and highly private development of only three homes, this impressive property has been finished to the highest standards, with premium specifications throughout.
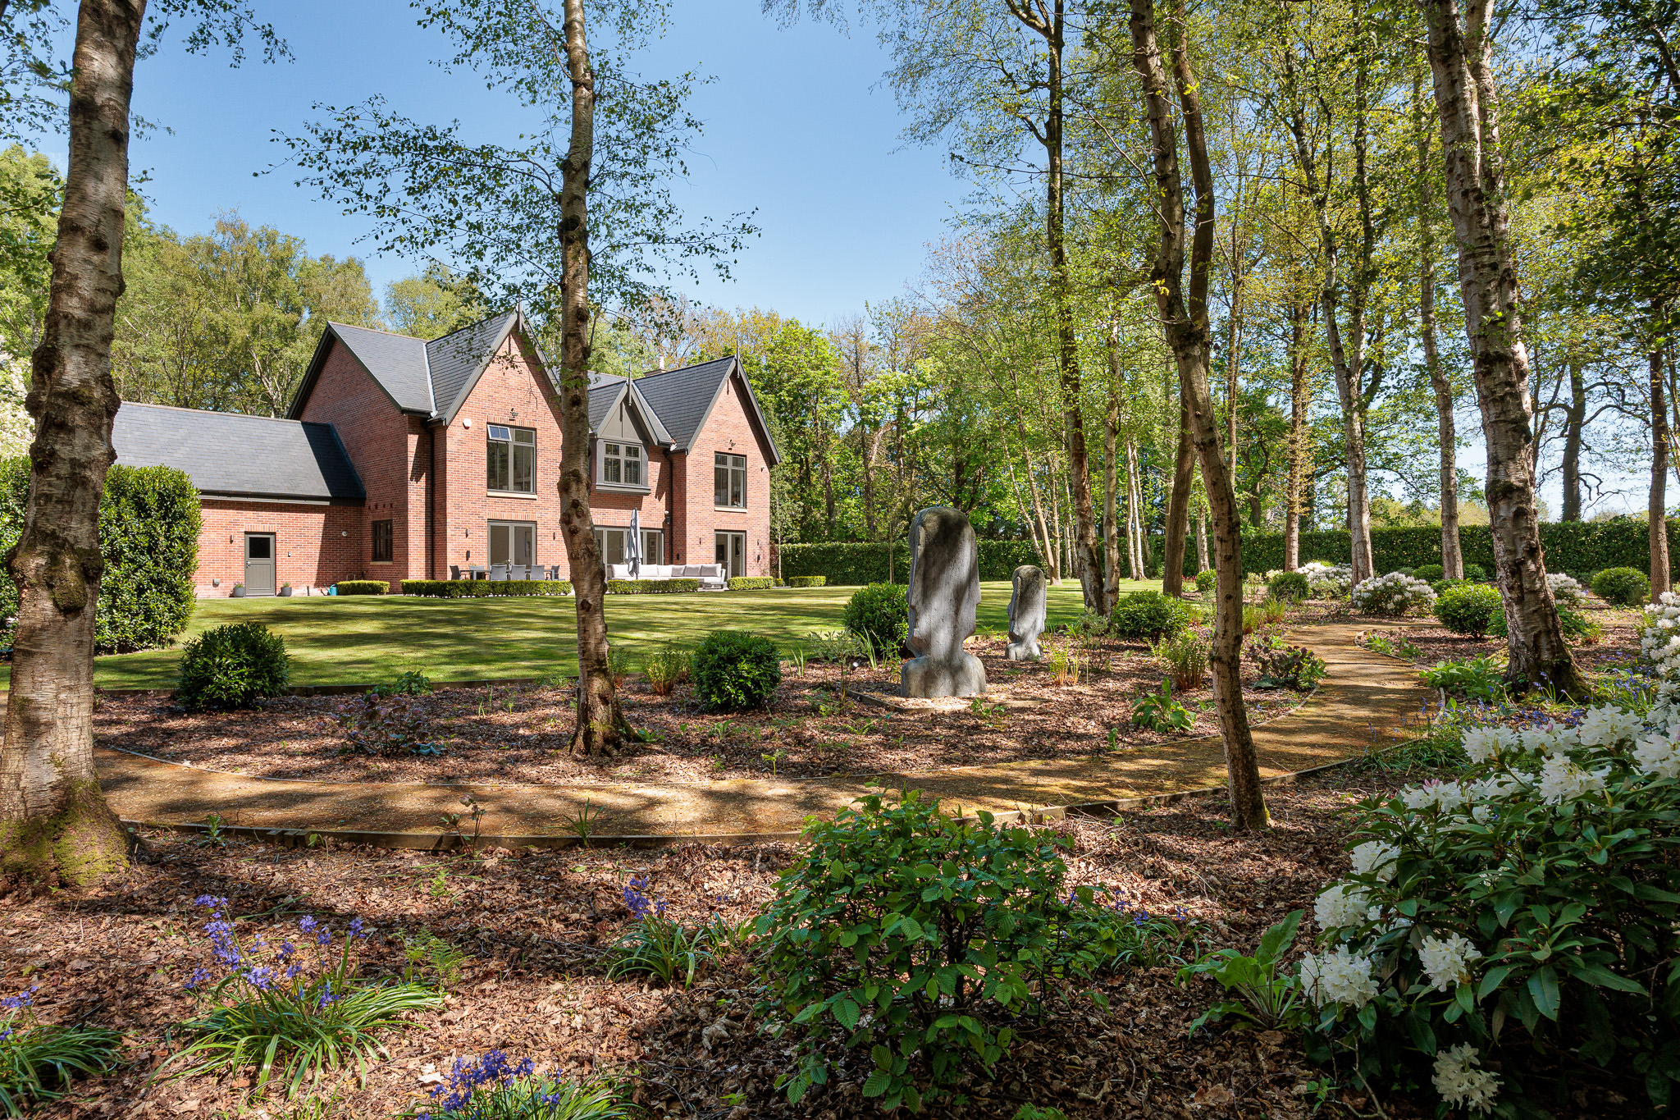
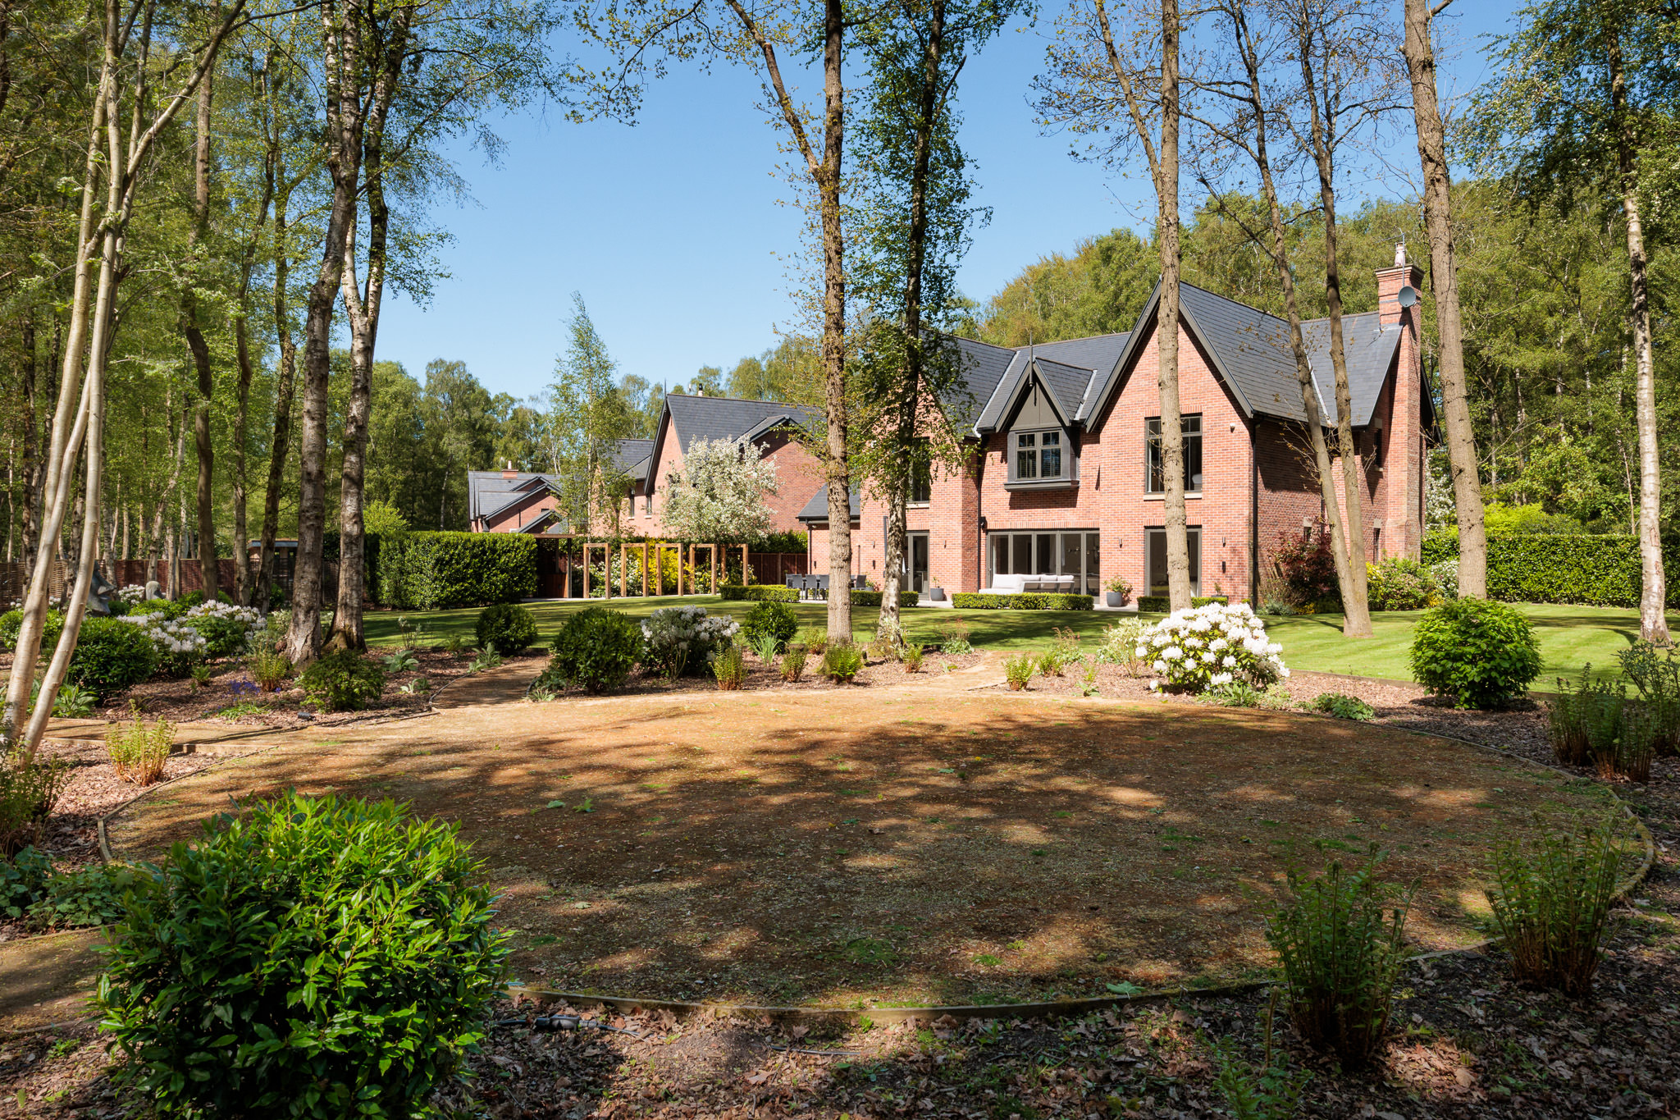
Features include underfloor heating on both the ground and first floors, and a comprehensive Control4 home automation system that manages audiovisual functions, heating, internal and external lighting, curtains, blinds, and CCTV, which has been recently installed by the current owners. The property also benefits from newly completed professional landscaping to the rear gardens and surrounding woodland.
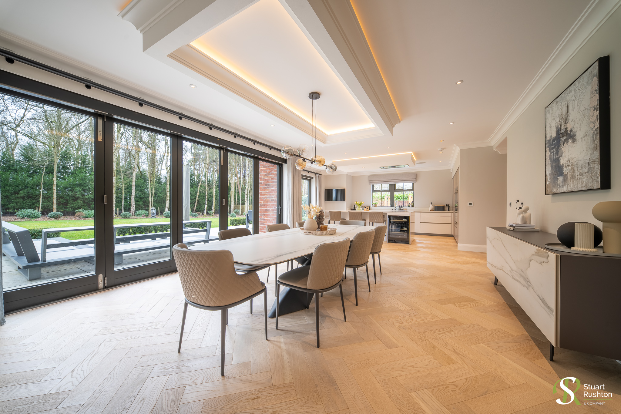
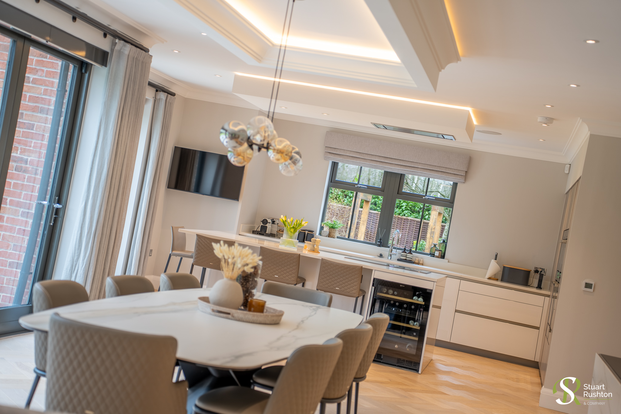
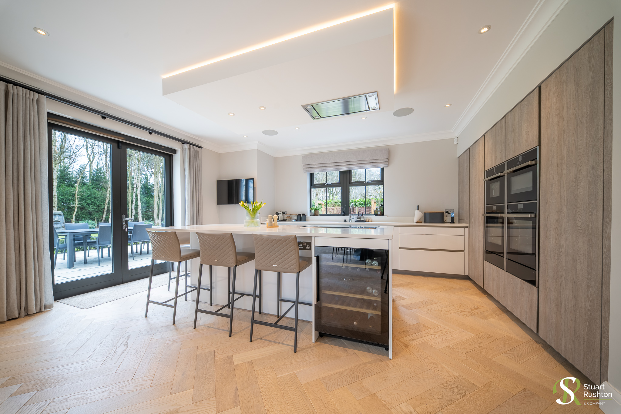
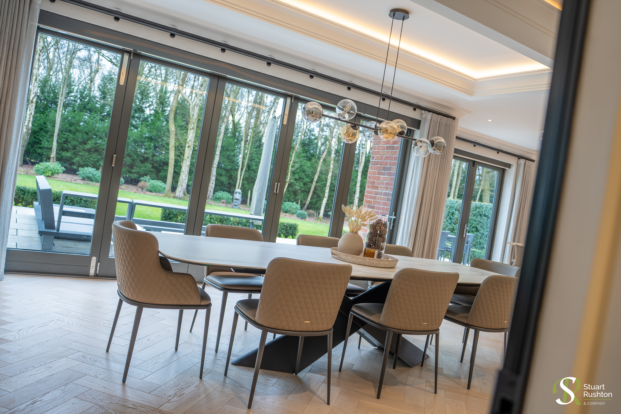
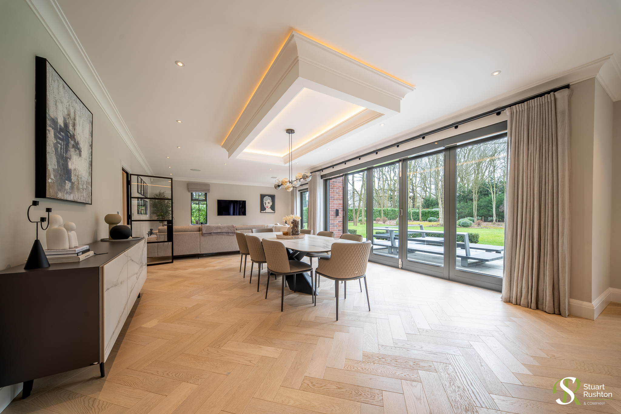
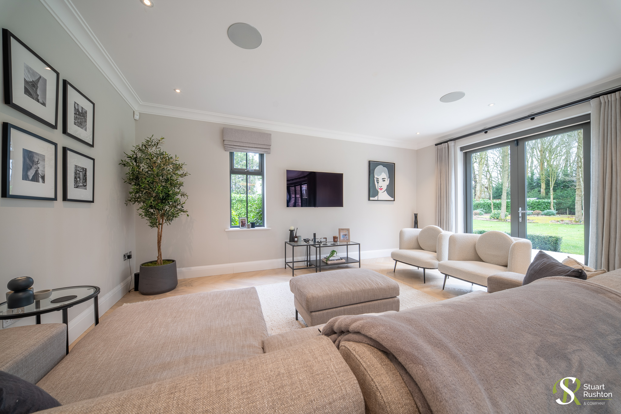
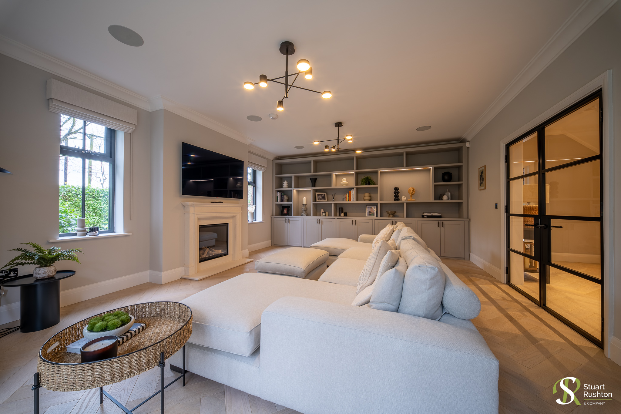
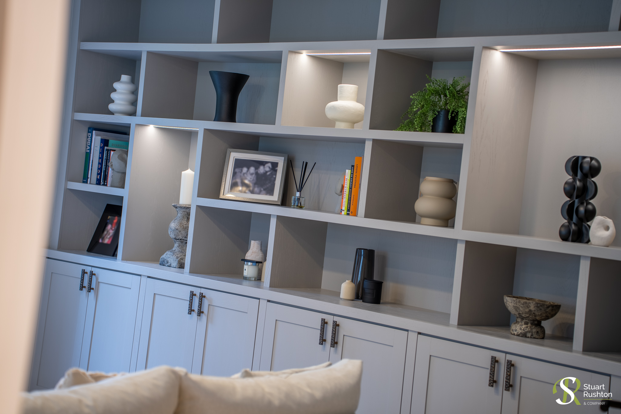
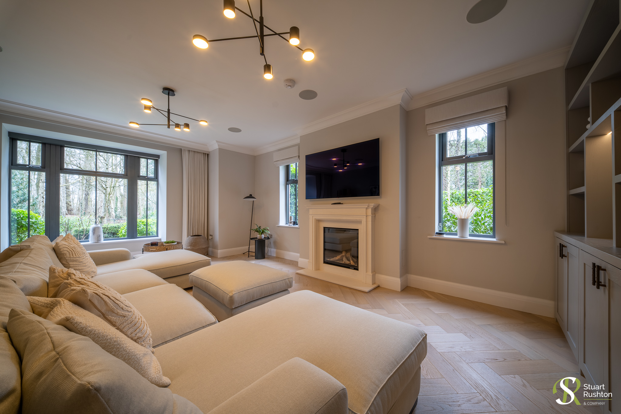
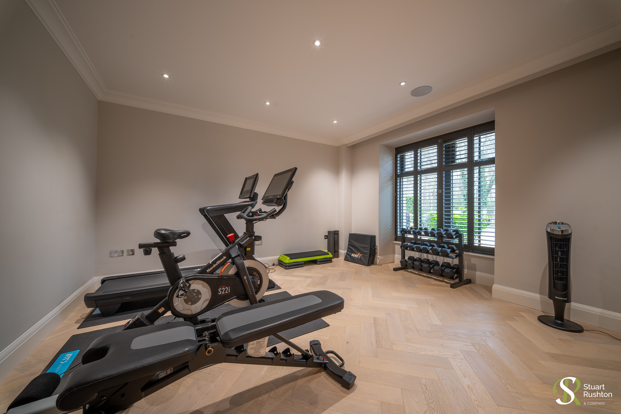
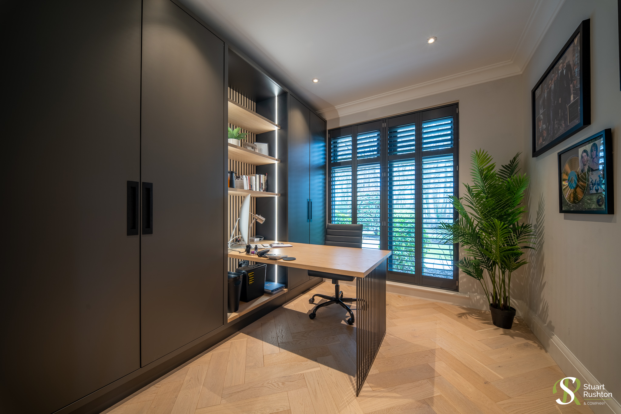
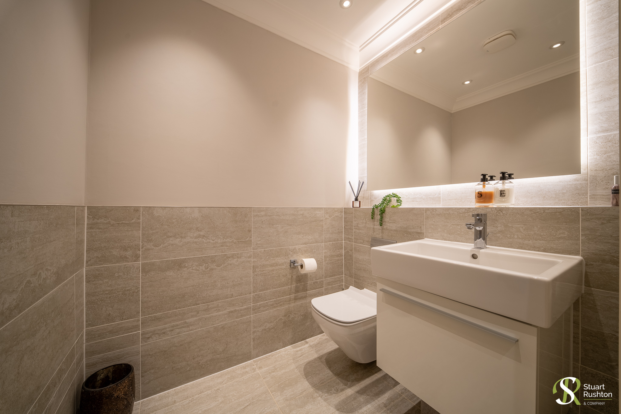
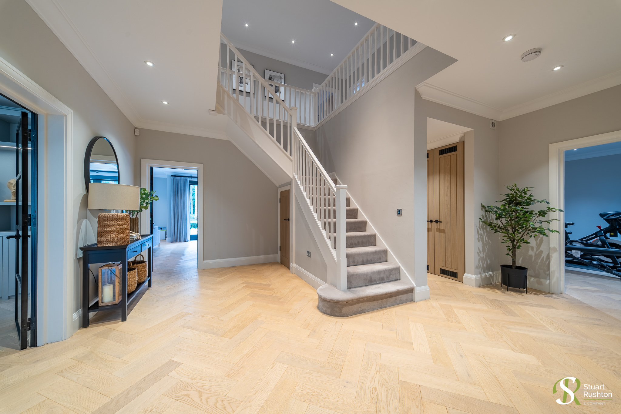
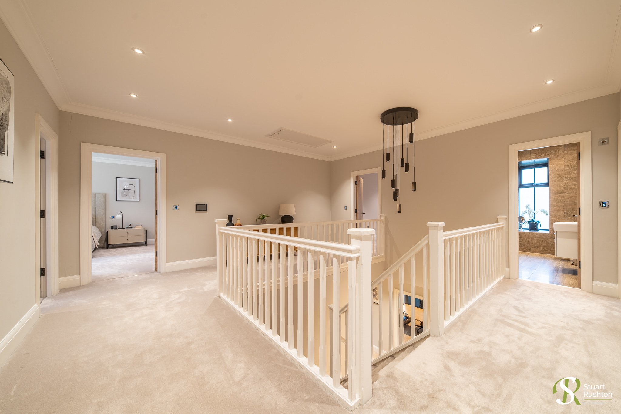
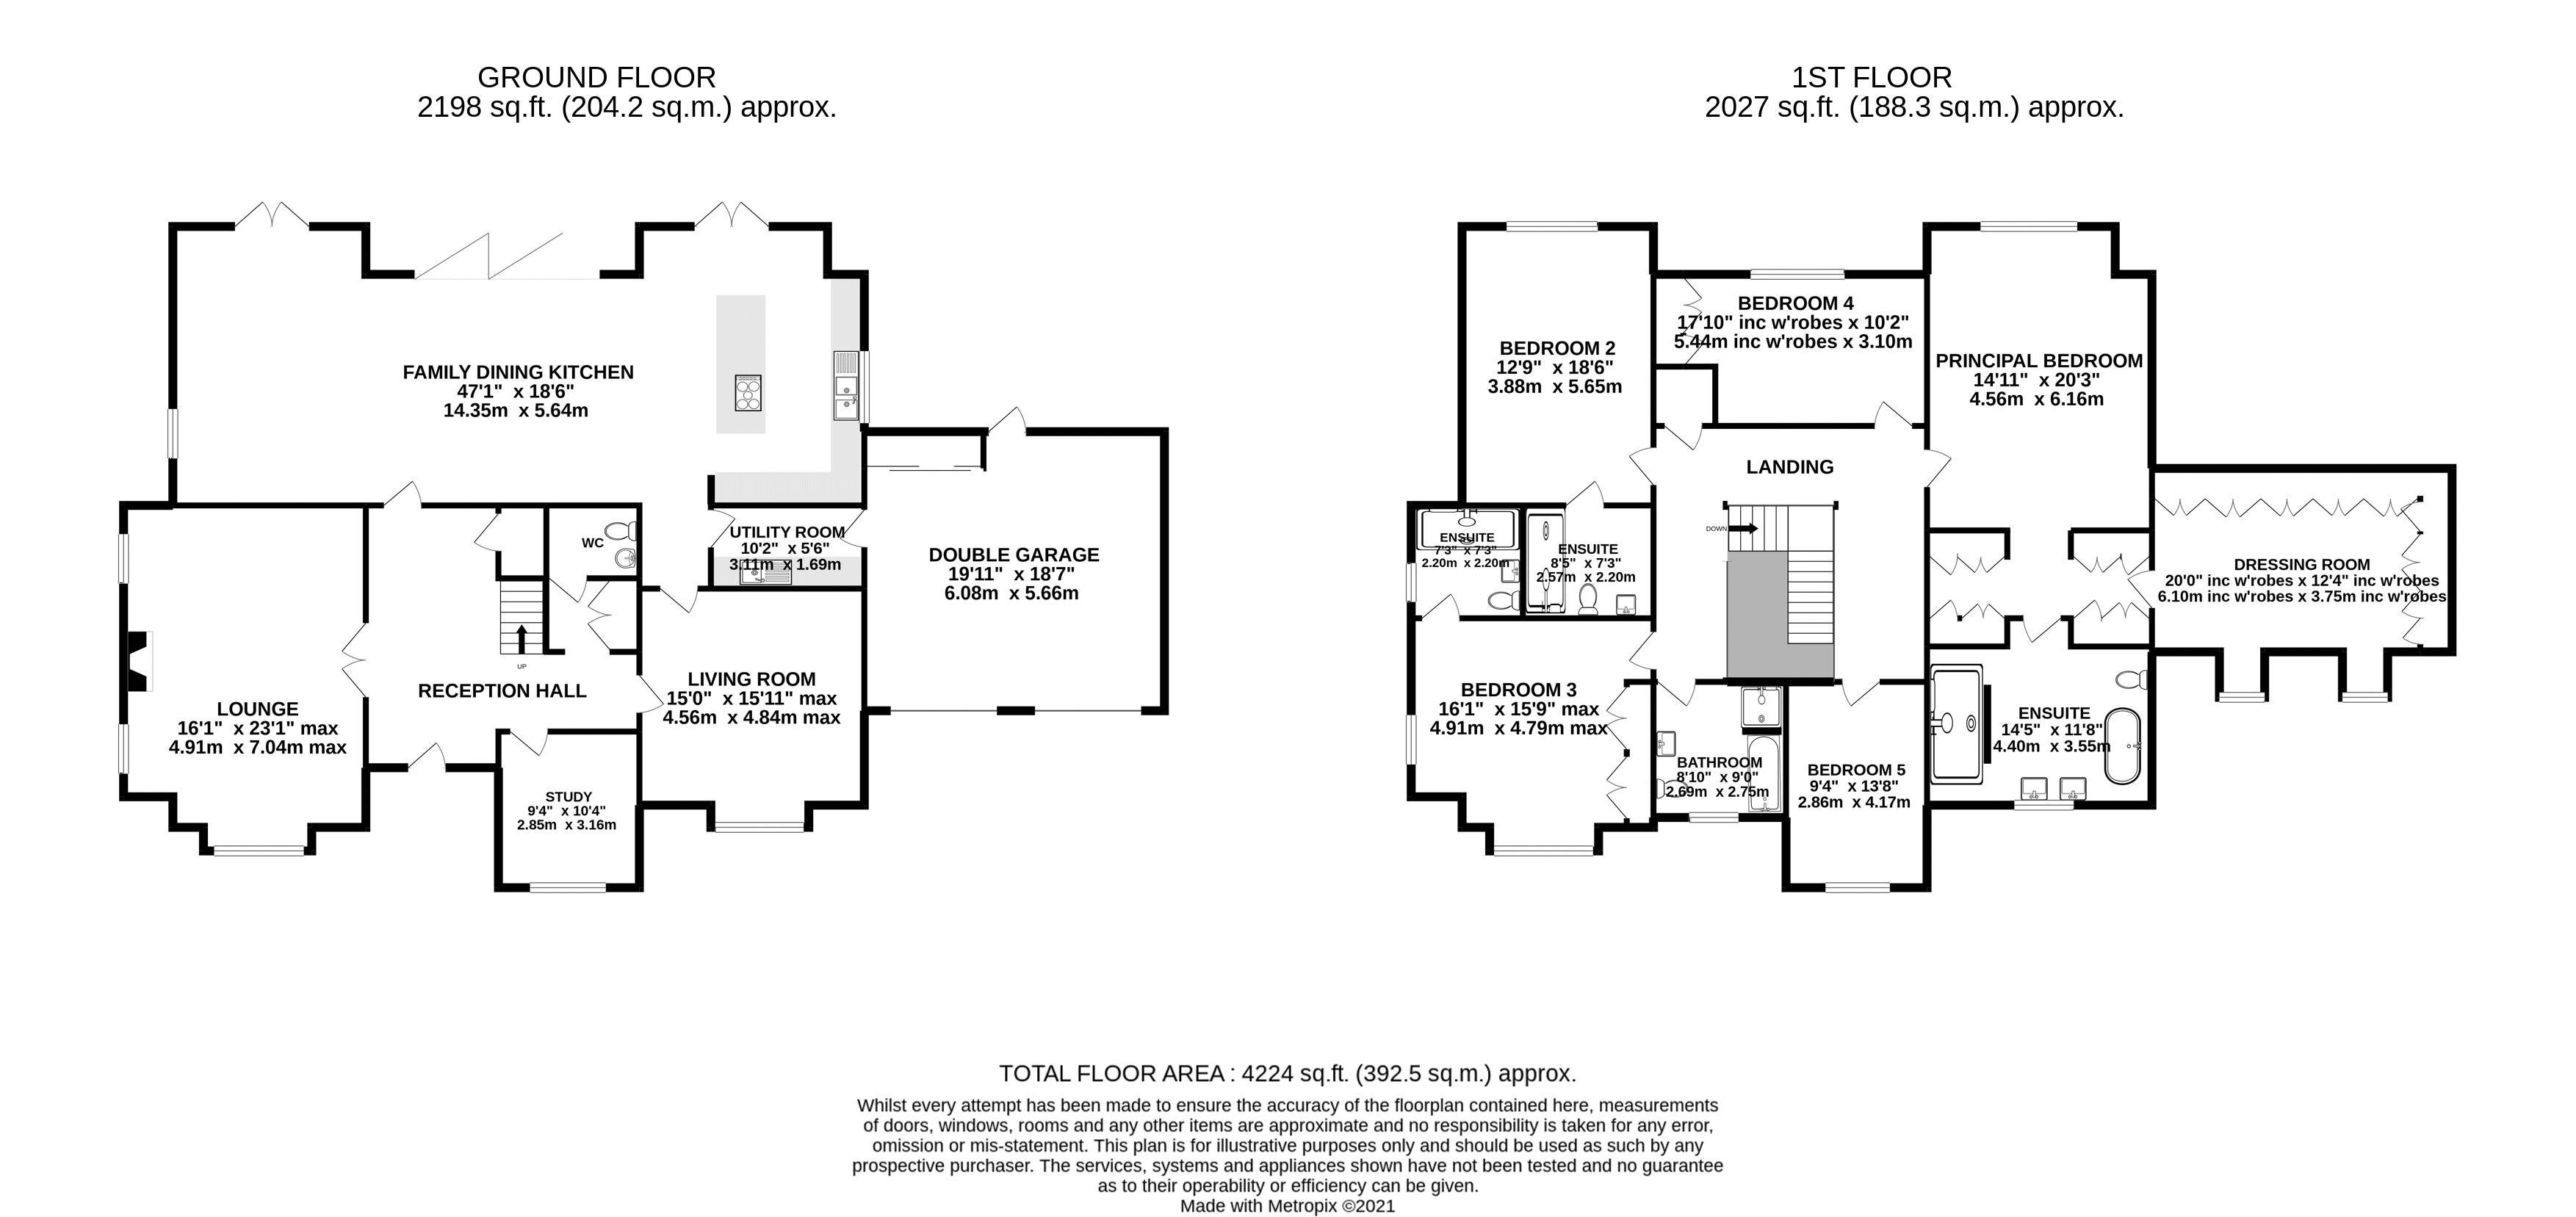
The welcoming reception hall, with its striking galleried staircase, creates an immediate sense of space and quality. There is a bespoke fitted study, an elegant formal living room featuring custom cabinetry, and a versatile media room/gym. The heart of the home is the magnificent open-plan kitchen, living, and dining space, extending the full length of the house and enjoying delightful views over the gardens. A well-appointed utility room provides direct access to the garage, and there is also a ground-floor W.C.
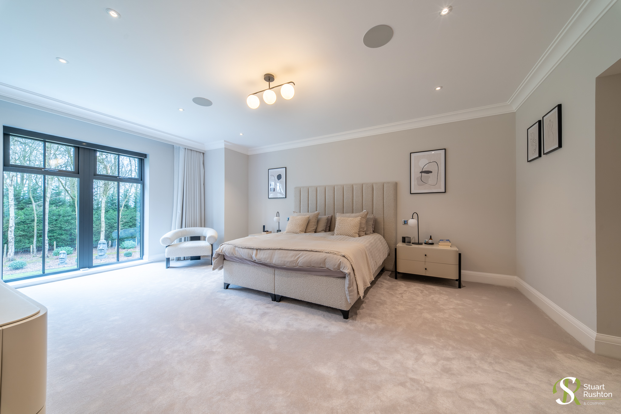
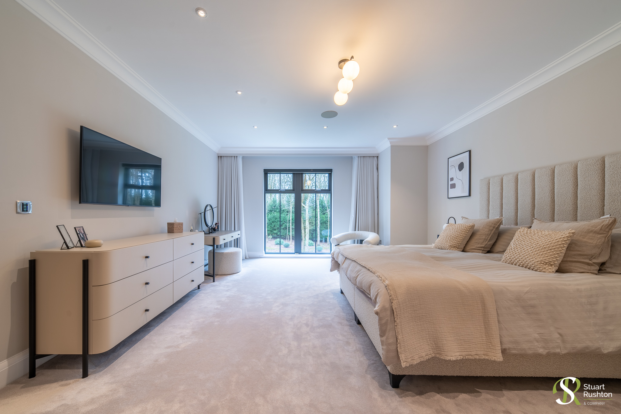
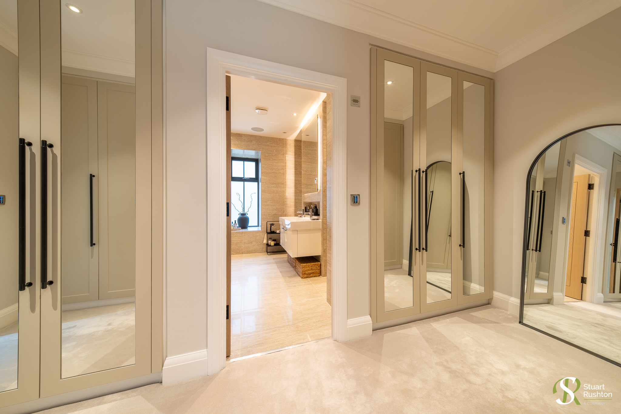
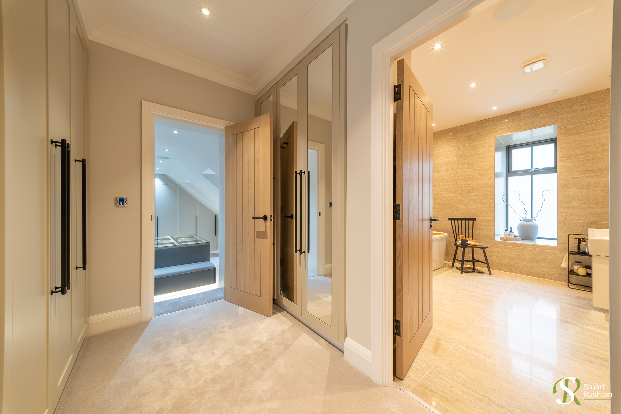
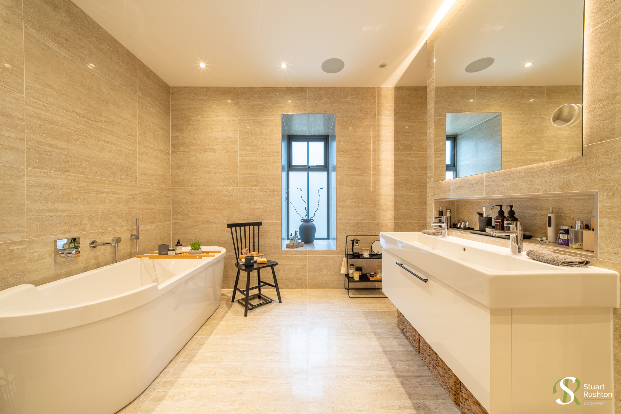
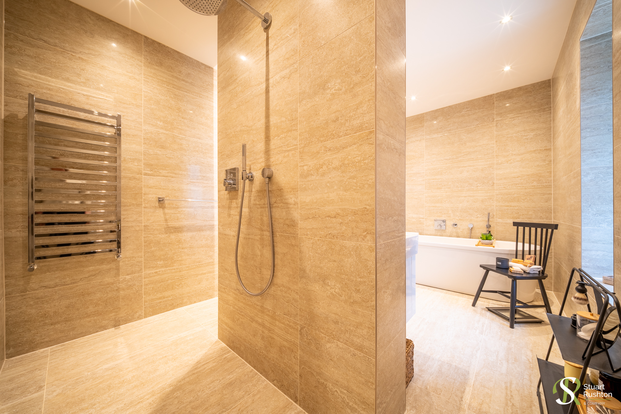
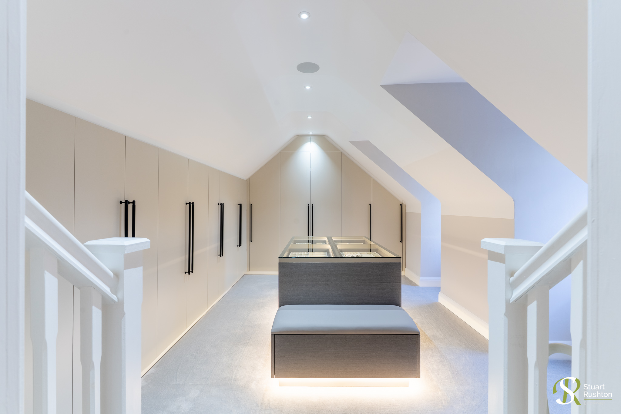
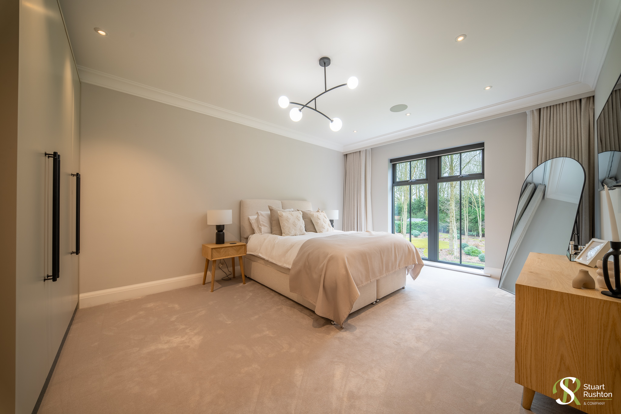
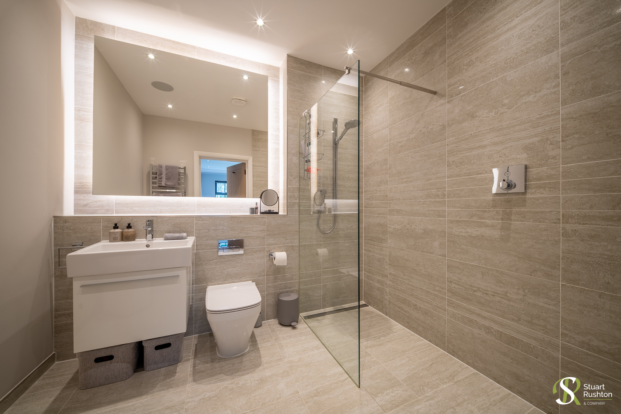
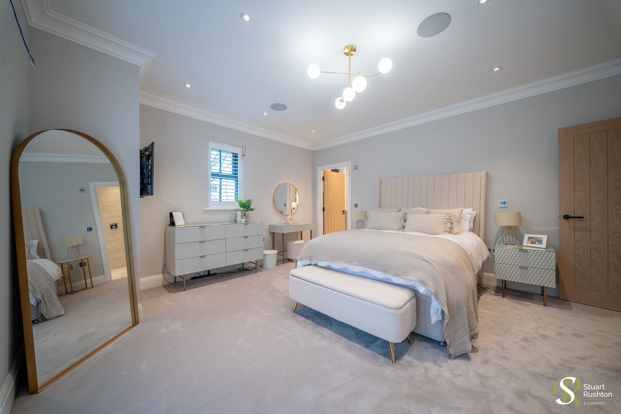
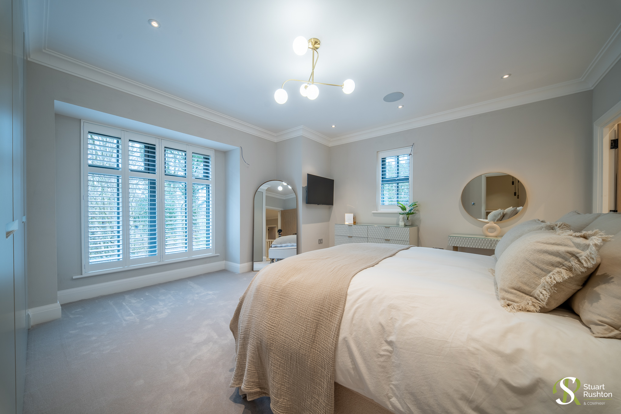
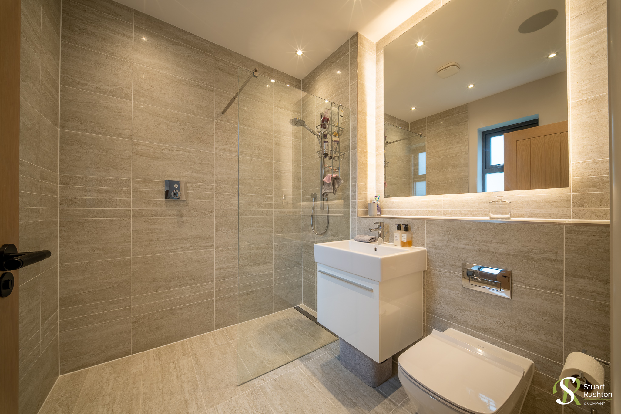
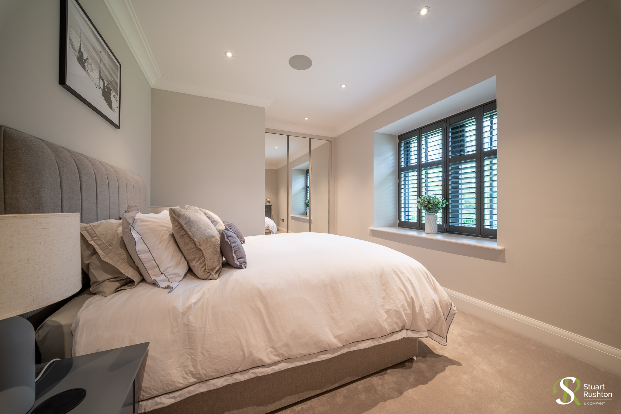
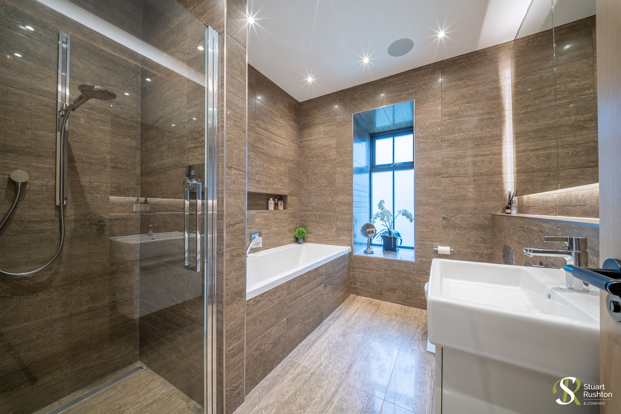
The stunning principal bedroom suite incorporates two fully fitted dressing rooms and a spacious en suite bathroom. There are four further generously proportioned bedrooms, two of which benefit from stylish en suite shower rooms, while the remaining two are served by a beautifully appointed family bathroom.
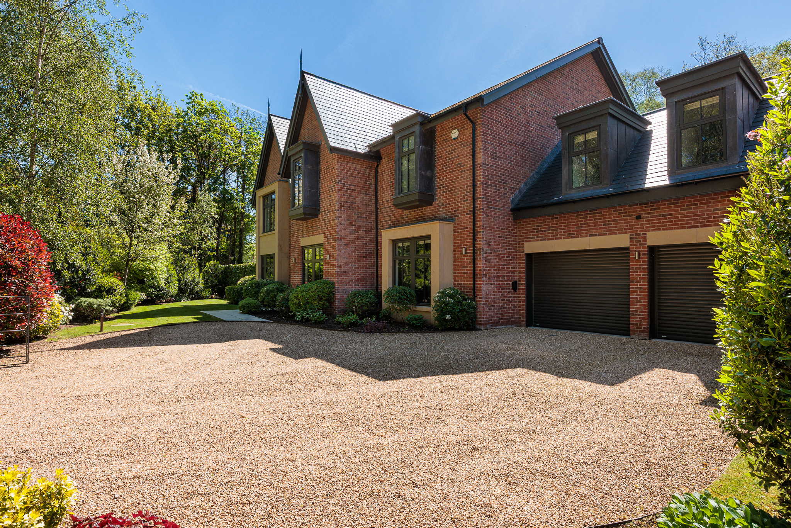
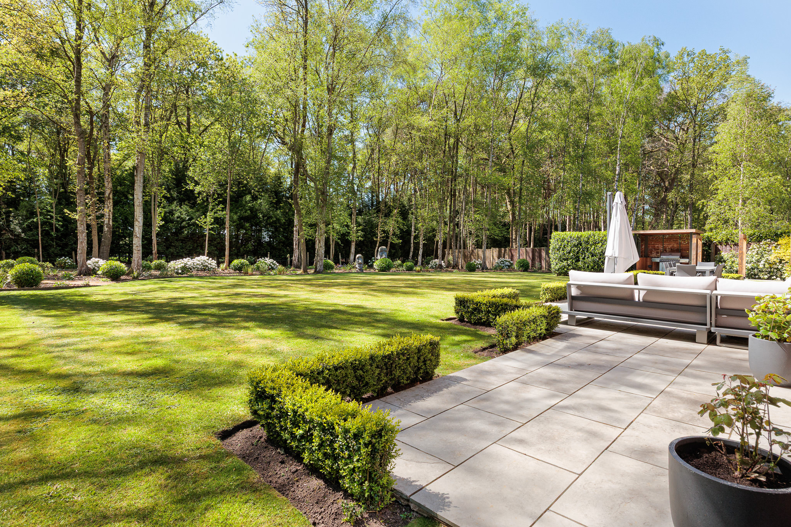
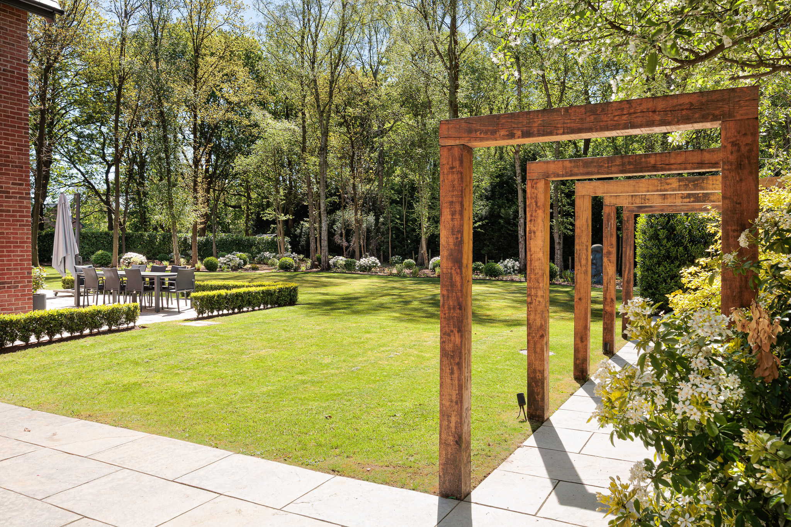
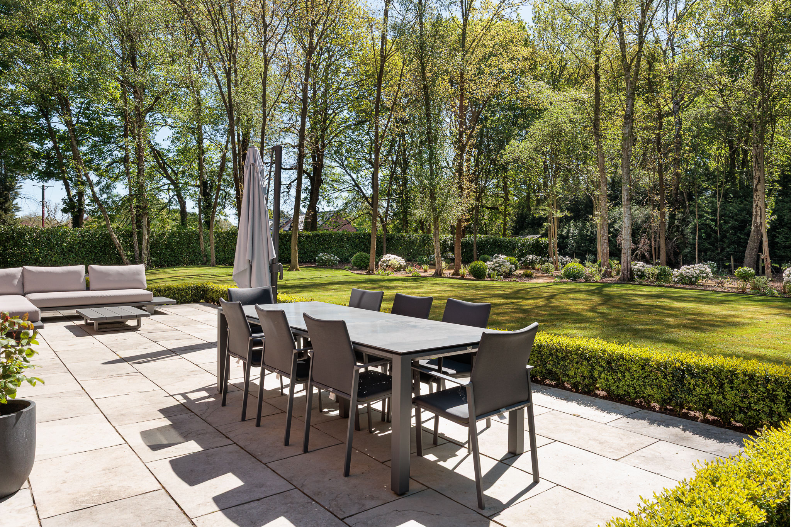
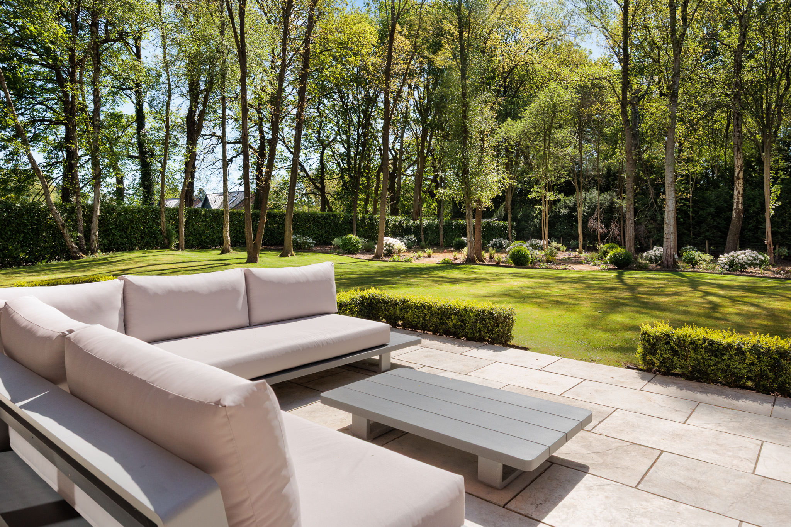
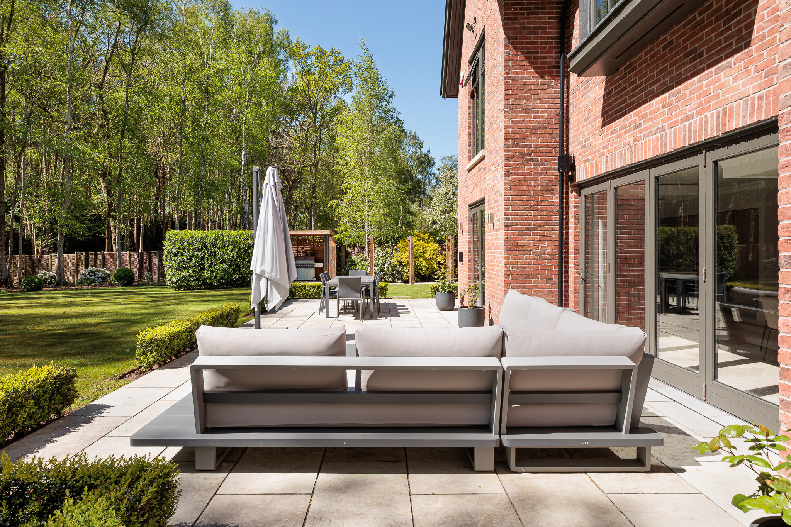
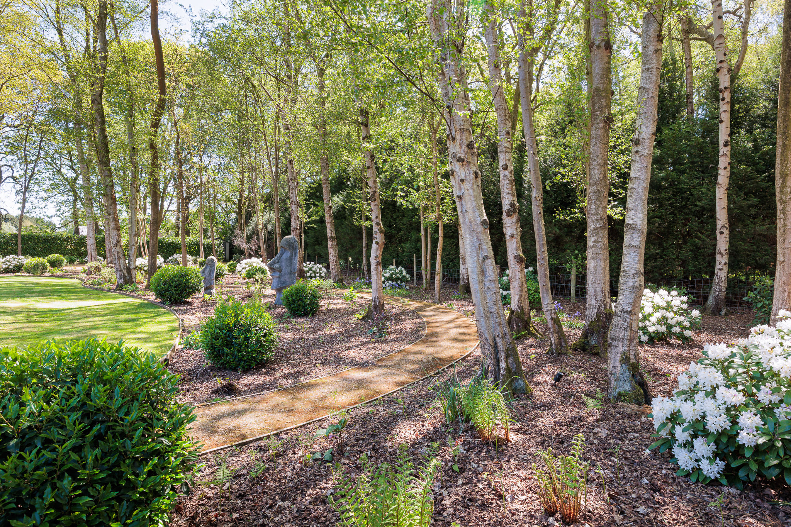
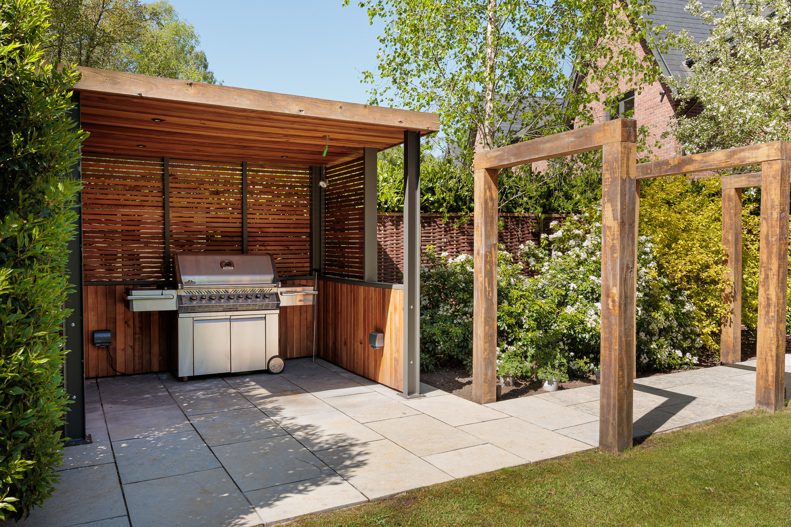
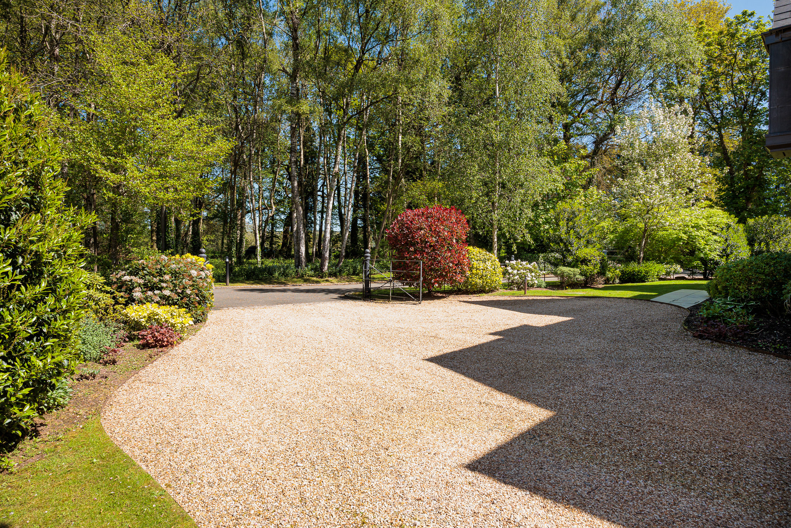
Externally, the property is approached via private electric gates leading to a substantial driveway and detached double garage. Estate railings and attractively planted borders frame the entrance, with the property owning an additional private woodland area to the front. To the rear, the superbly landscaped gardens feature an expansive flagged patio spanning the width of the house, a woodland area with meandering landscaped pathways, and a well-designed outdoor kitchen area, ideal for entertaining.
Virtual Tour
Key Features
- Exclusive and private development of just three private homes
- Superb setting just five minutes from Alderley Edge
- Large gated plot with private electric entrance gates
- Stunning open-plan kitchen/living/dining space spanning the full length of the house
- Principal suite with two fitted dressing areas and luxury en suite bathroom
- Five double bedrooms, three with en suite facilities
- Detached double garage and substantial driveway
- Beautifully landscaped rear garden with patio, and outdoor kitchen, with woodland to both front and rear of the property
- Fully automated Contol4 smart home, audiovisual, heating, internal and external lighting, curtains, blinds, and CCTV.
Property Details
- Property type: House
- Property style: Detached
- Price Per Sq Foot: £590
- Approx Sq Feet: 4,228 sqft
- Council Tax Band: TBD
Floorplans
Parking Spaces
Driveway
Capacity: 4
Double garage
Capacity: 2
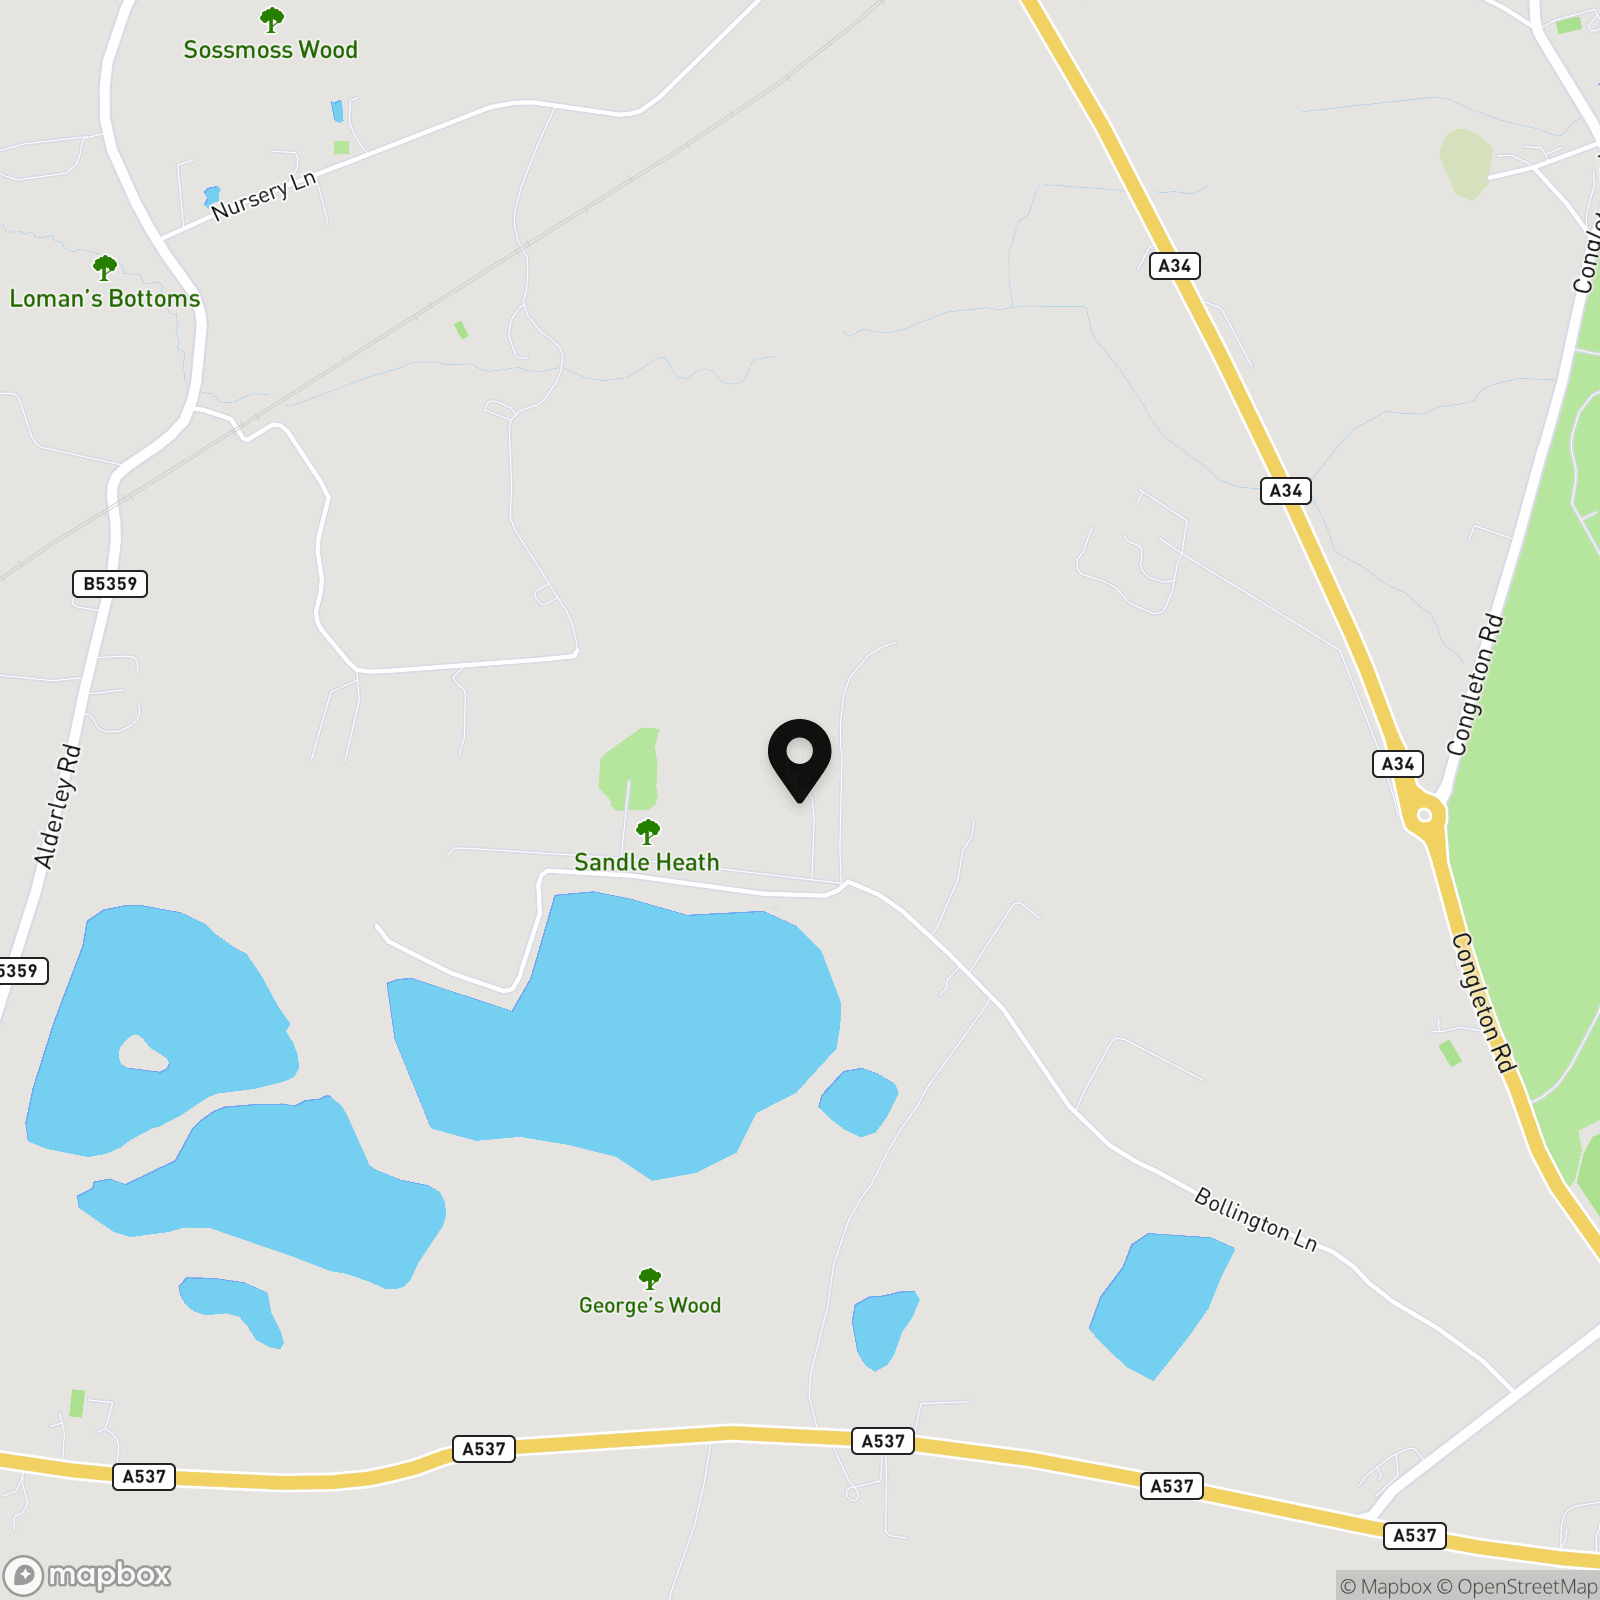
Location
Properties you may like
By Stuart Rushton & Company
-
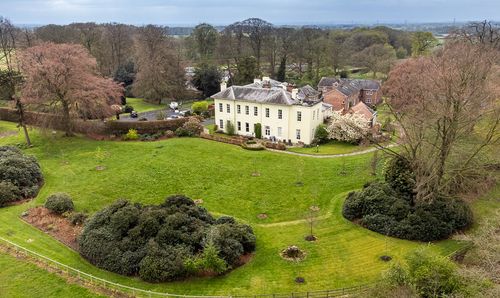
Mere Hall, Warrington Road, Mere
- 4 Beds
- 3 Bath
-
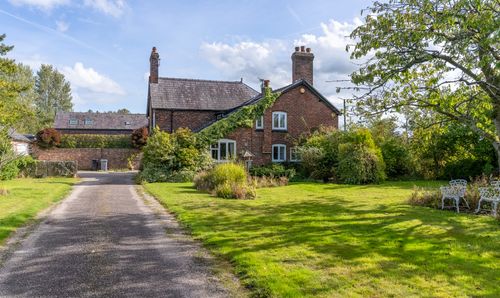
Pepper Street, Mobberley, WA16
- 4 Beds
- 2 Bath
-
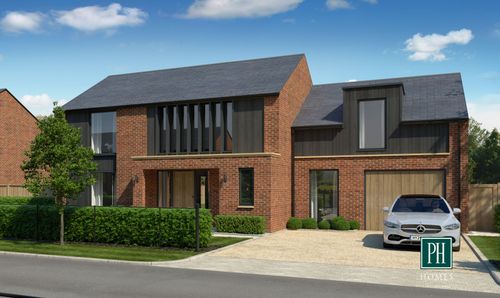
Ollerton, Knutsford WA16
- 4 Beds
- 3 Bath
-

Bexton Lane, Knutsford, WA16
- 3 Beds
- 2 Bath
-
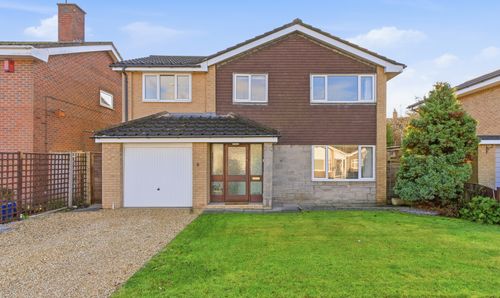
Elmstead Road, Chelford, SK11
- 4 Beds
- 2 Bath
-
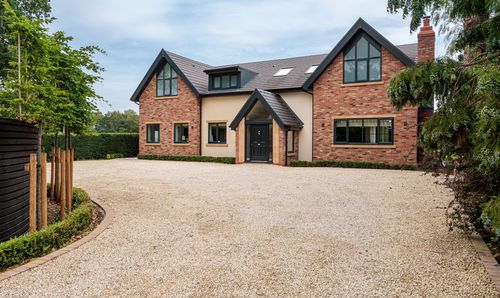
Northwich Road, Cranage
- 4 Beds
- 3 Bath
-
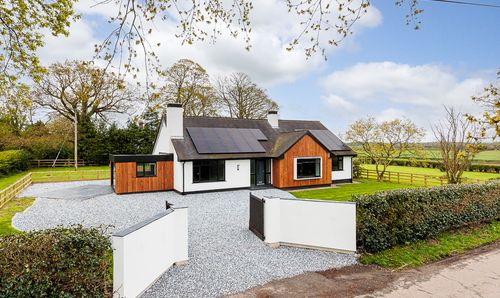
Moss Brow Lane, High Legh, WA16
- 3 Beds
- 2 Bath
-
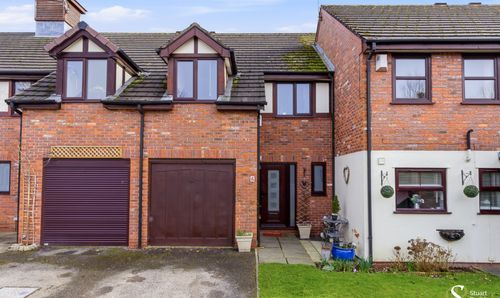
Beaver Close, Pickmere, WA16
- 3 Beds
- 2 Bath
-
Juliana Way, Altrincham, WA14
- 3 Beds
- 2 Bath