Book a Viewing
To book a viewing for this property, please call Stuart Rushton & Company, on 01565 757000.
To book a viewing for this property, please call Stuart Rushton & Company, on 01565 757000.
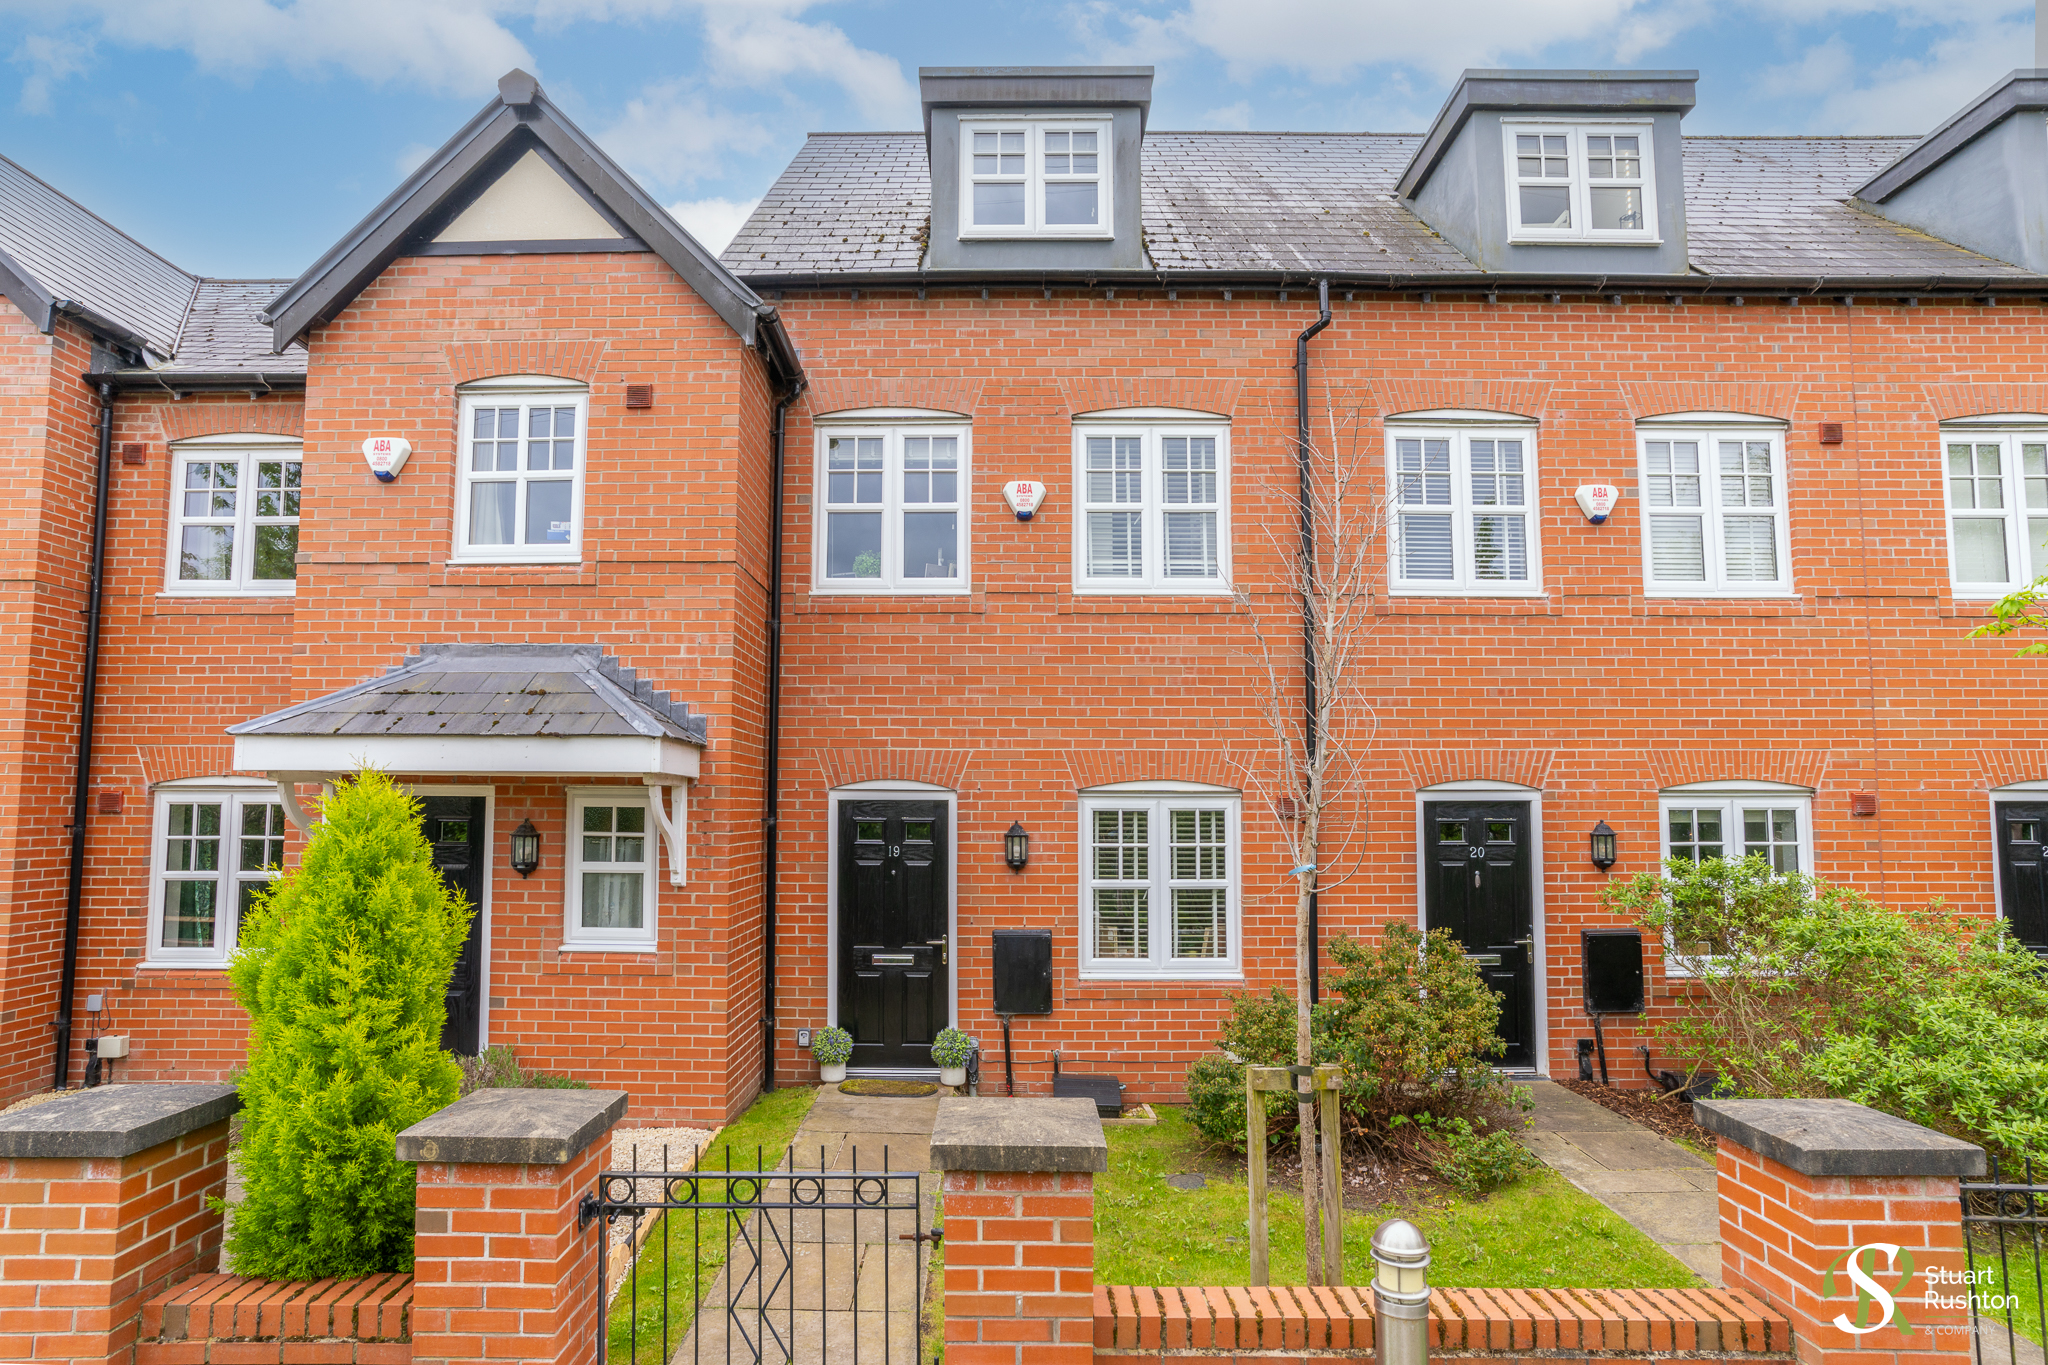
3 Bedroom Mid-Terraced House, Juliana Way, Altrincham, WA14
Juliana Way, Altrincham, WA14

Stuart Rushton & Company
Stuart Rushton & Co, 35 King Street
Description
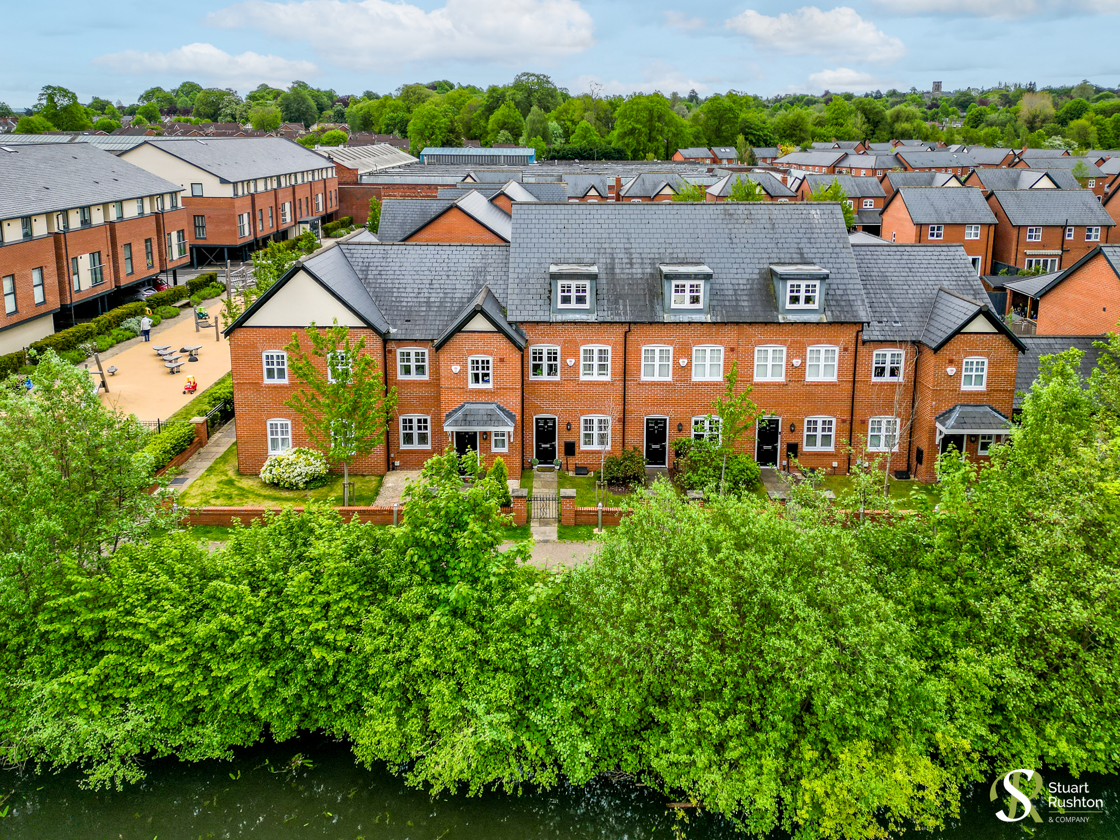
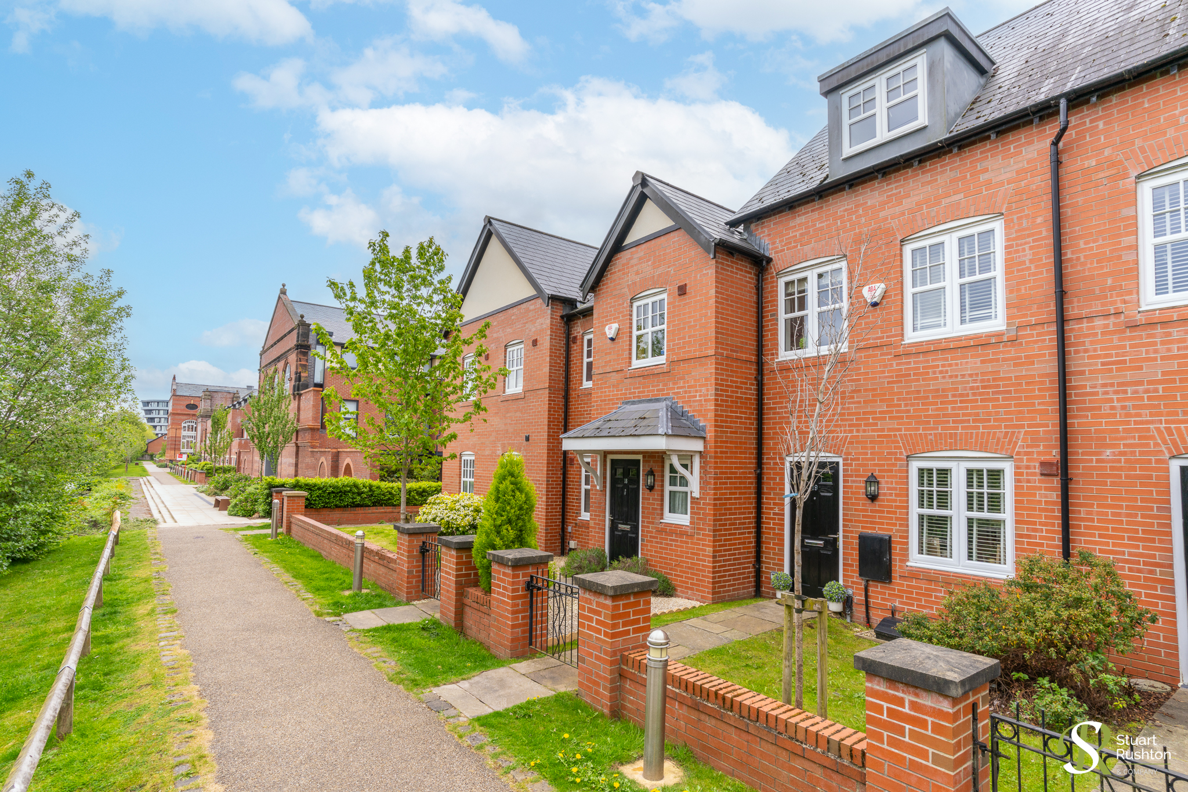
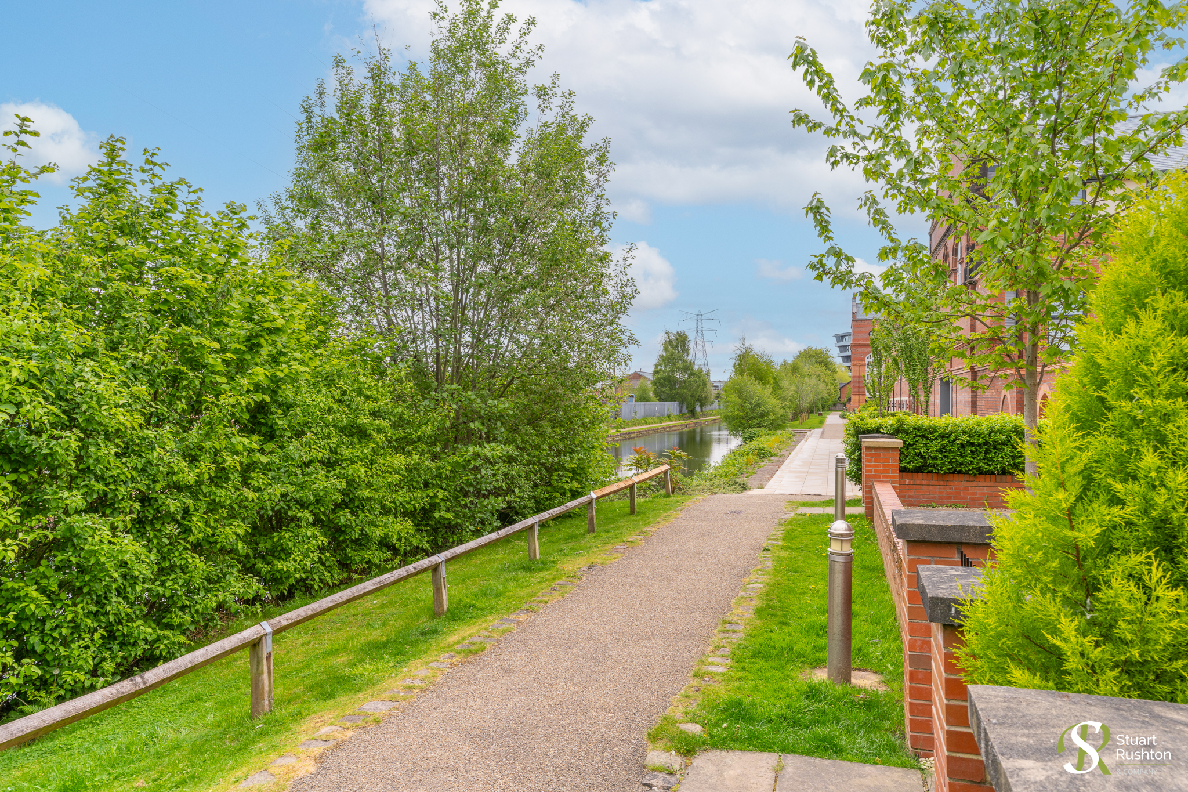
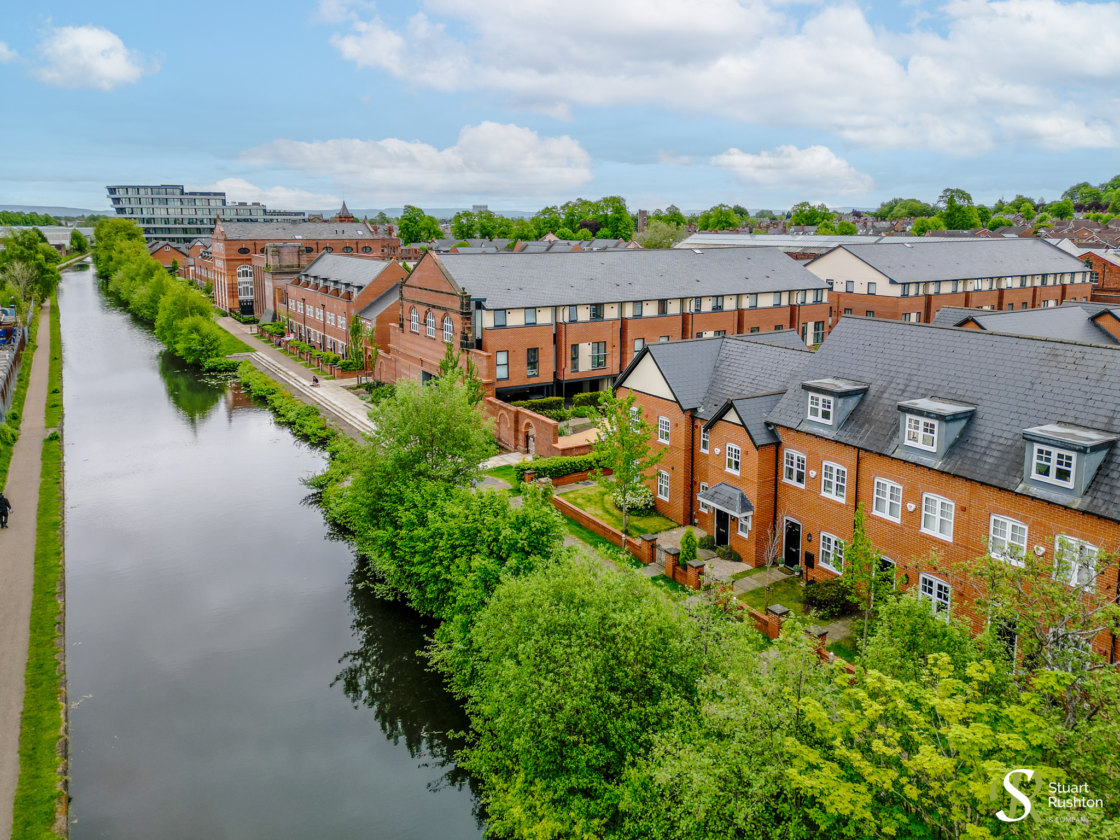
Situated in the prestigious Egerton Park development by Morris Homes, this beautifully appointed three-bedroom, two-bathroom mid-terraced home offers an exceptional standard of living. Overlooking the Bridgewater Canal, it enjoys a picturesque setting with scenic walks towards Dunham Massey, while being just a short stroll from Altrincham Town Centre, excellent schools, Navigation Metrolink, and the family-friendly John Leigh Park.
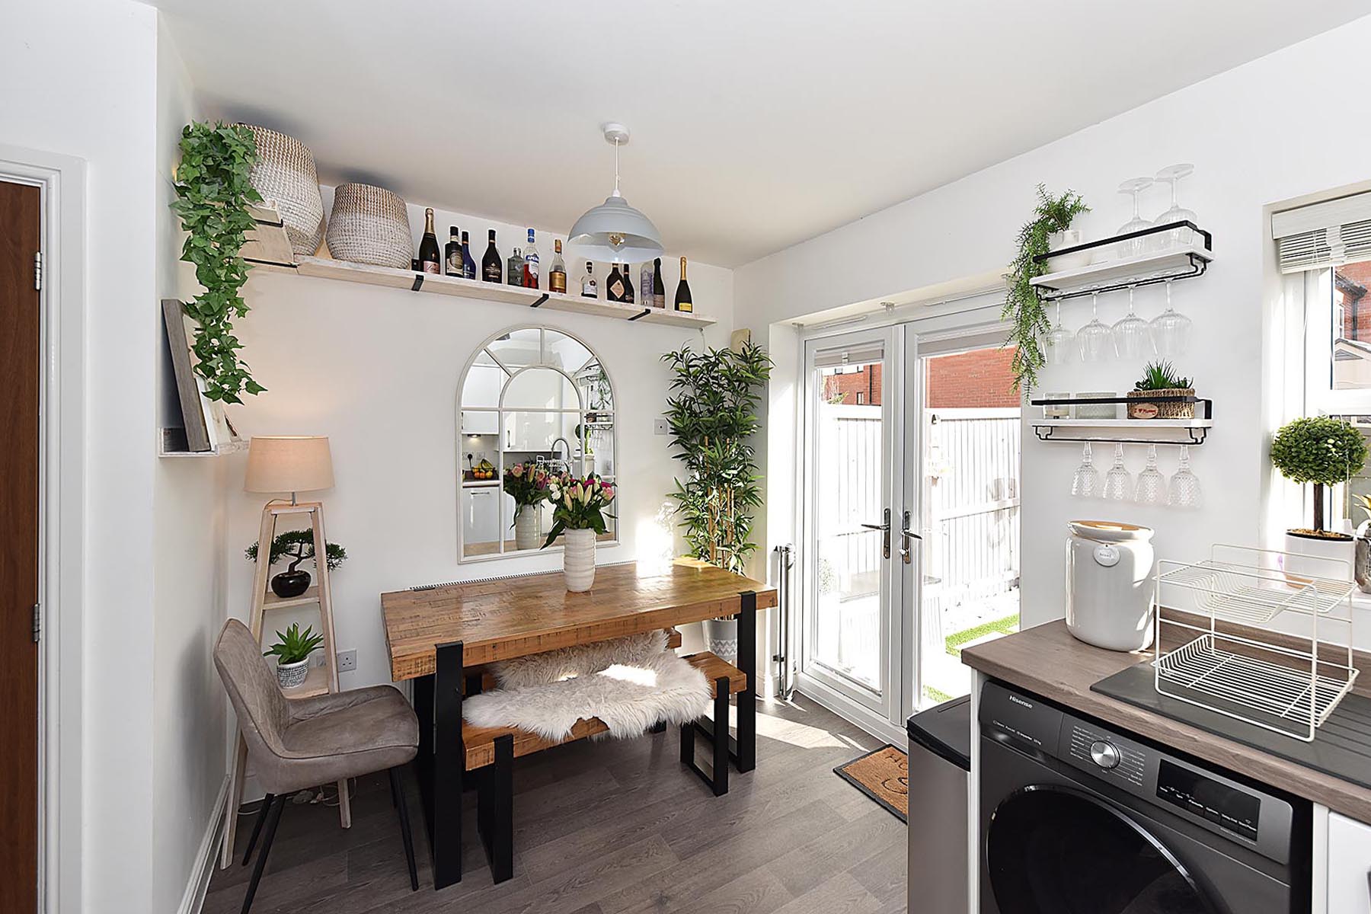
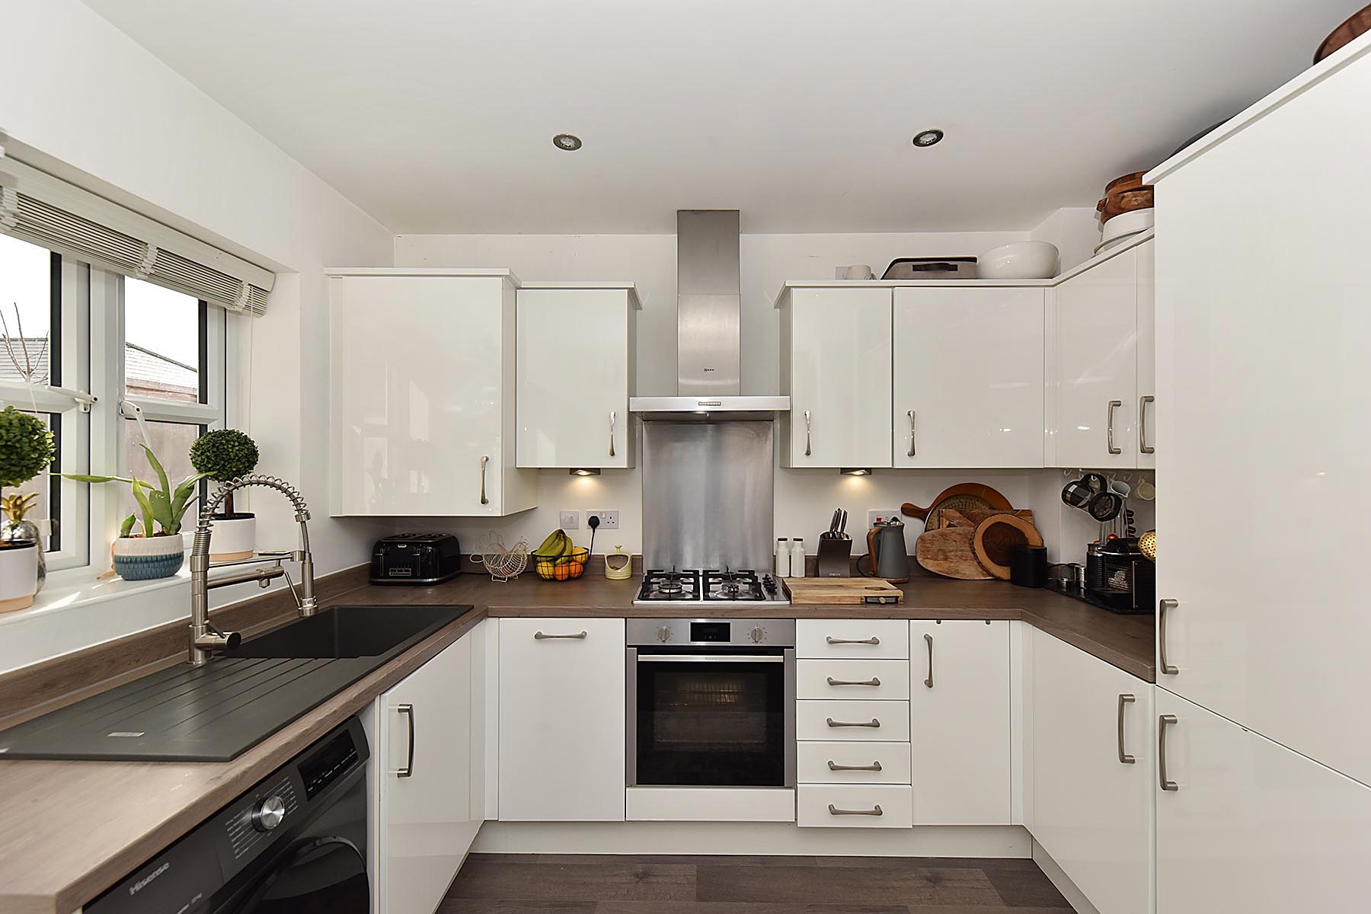
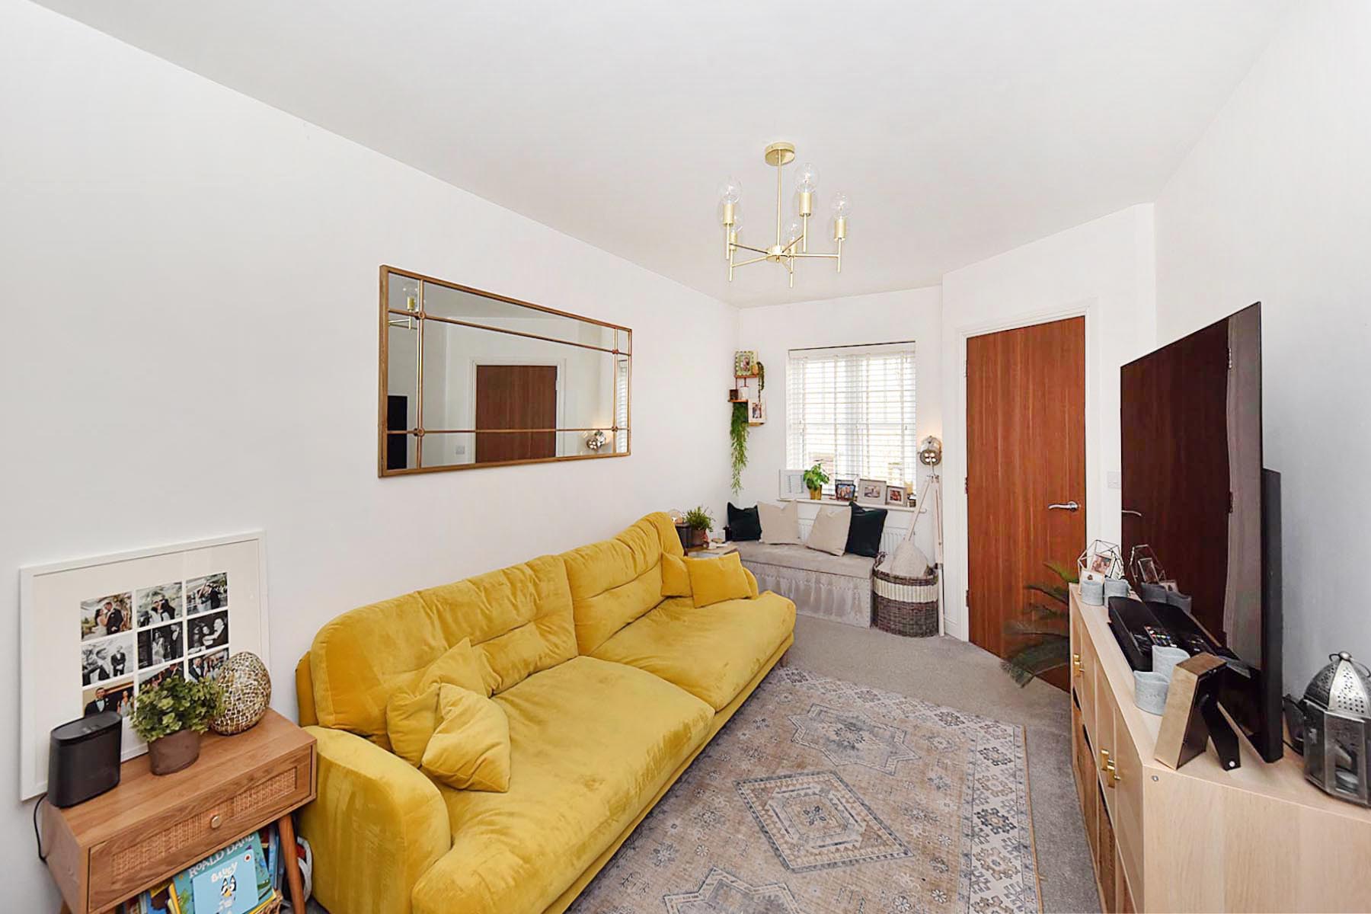
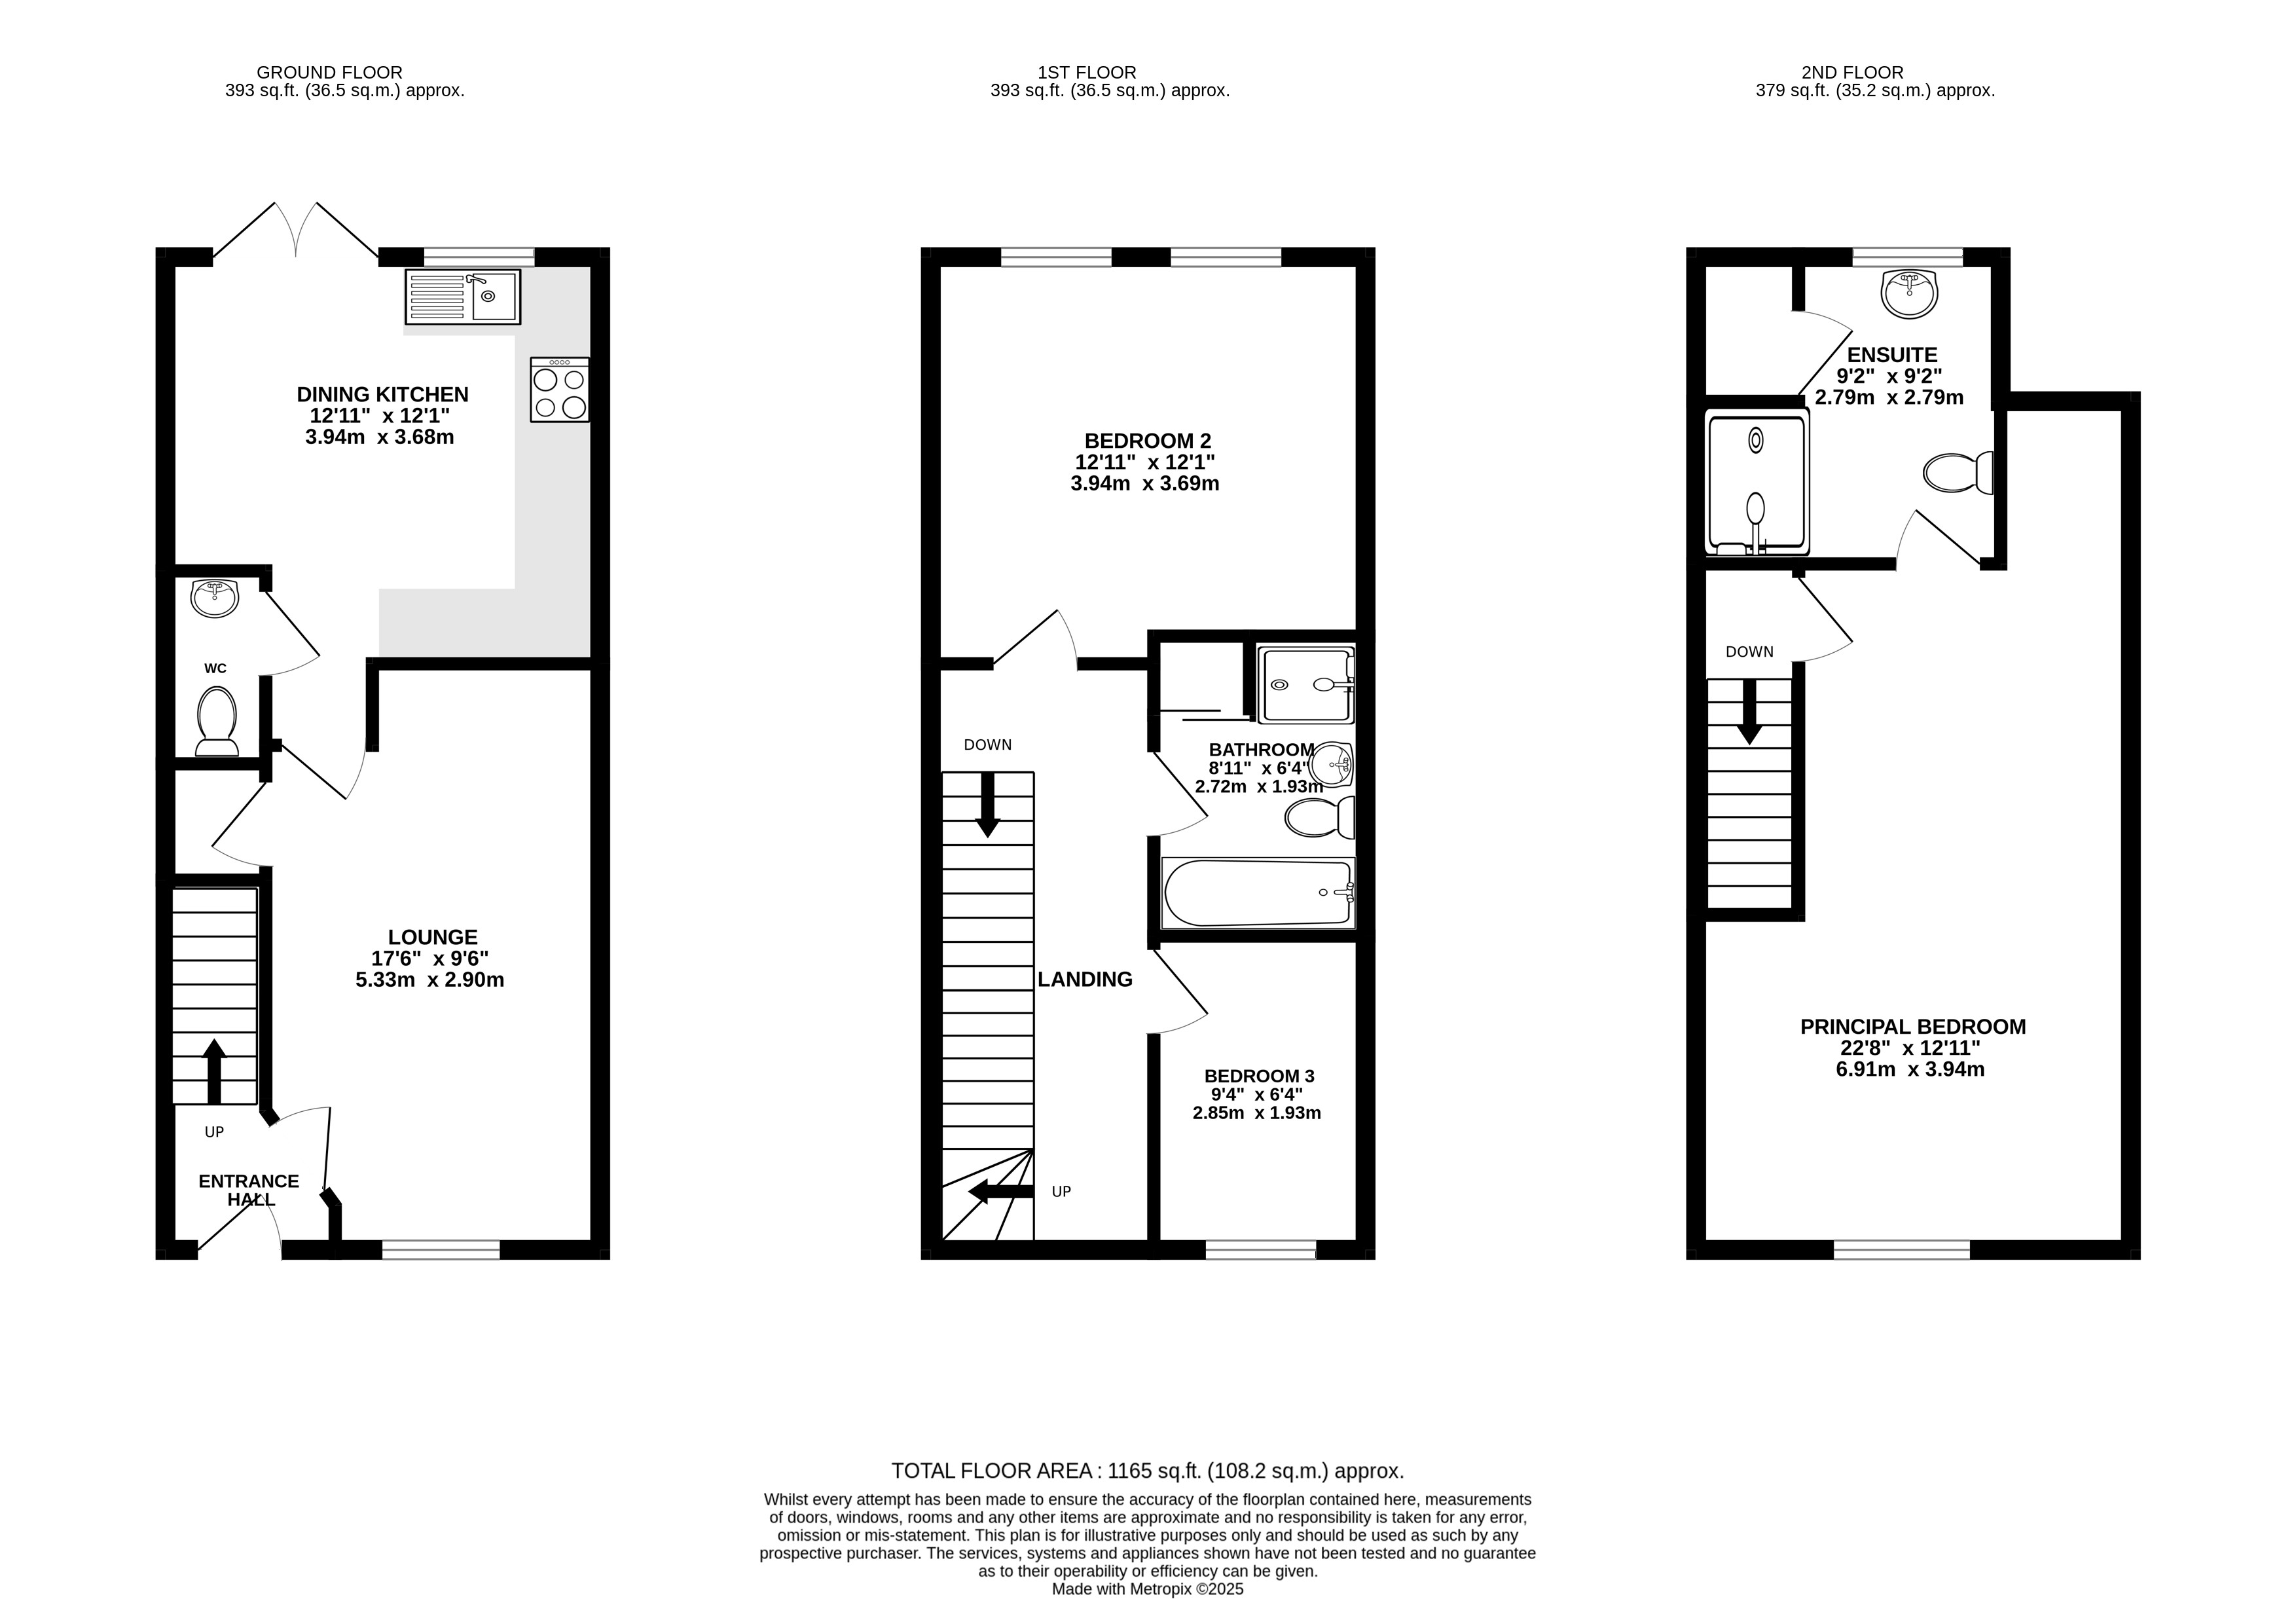
Recently constructed and offered on a freehold basis, the property boasts high-quality finishes throughout, a generous south-facing rear garden, and off-road parking. The welcoming entrance hallway leads to a spacious living room with under-stairs storage, a downstairs WC, and an impressive integrated dining kitchen with patio doors opening onto the beautifully landscaped garden.
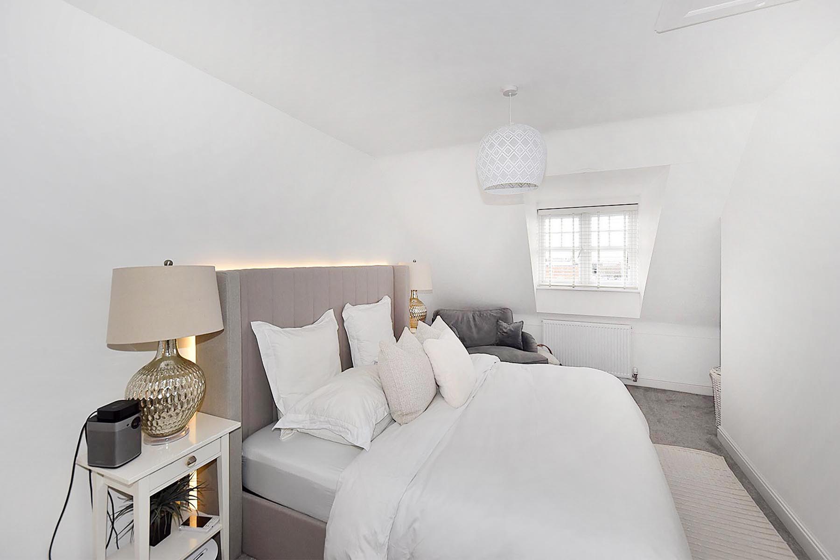
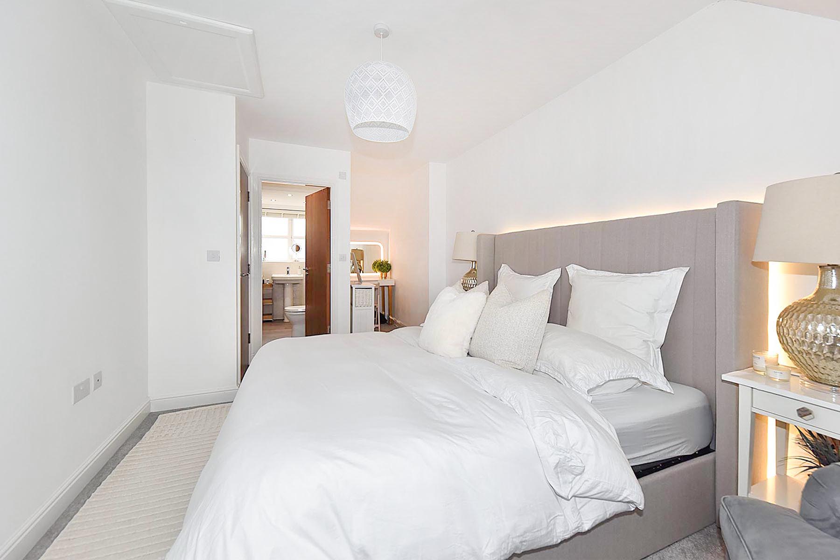
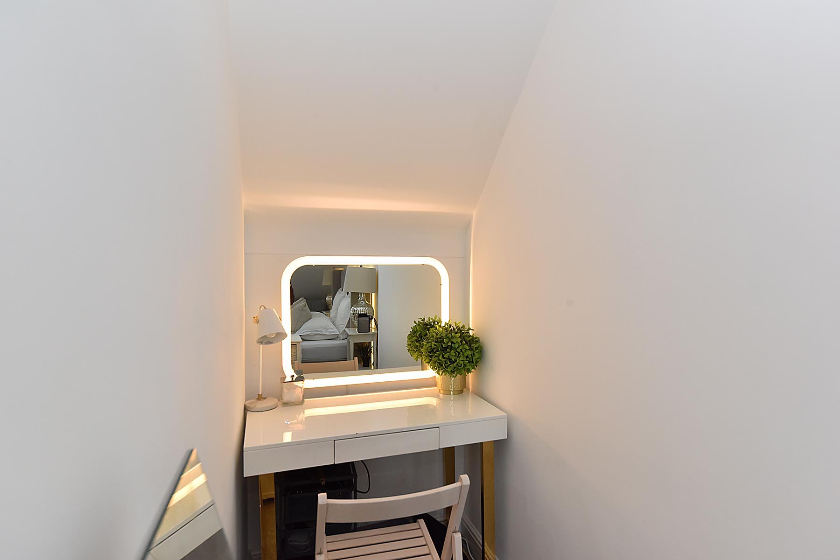
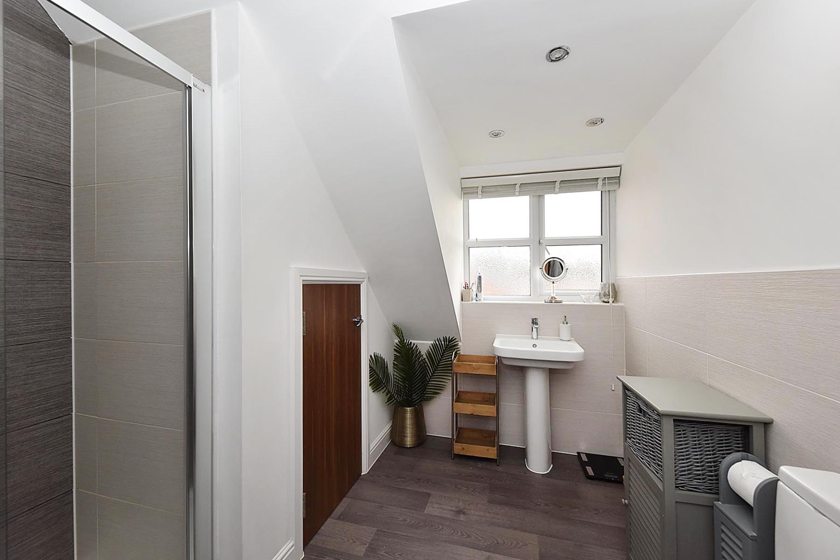
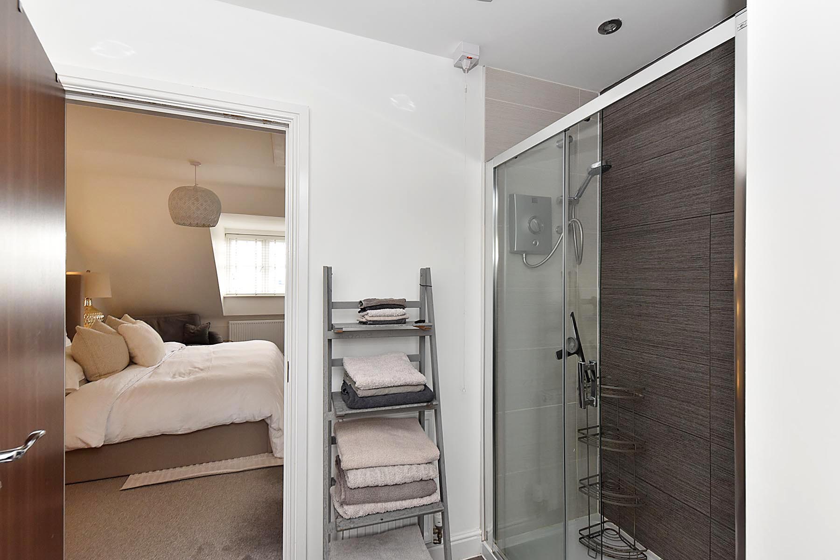
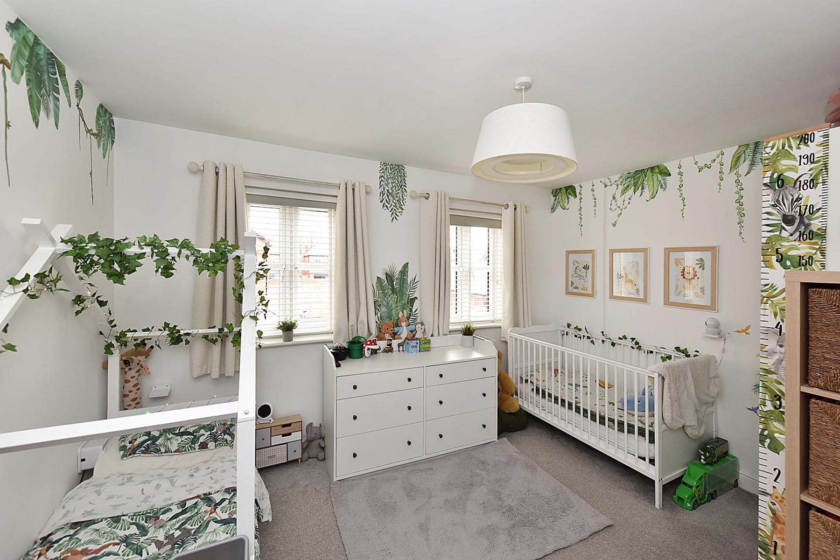
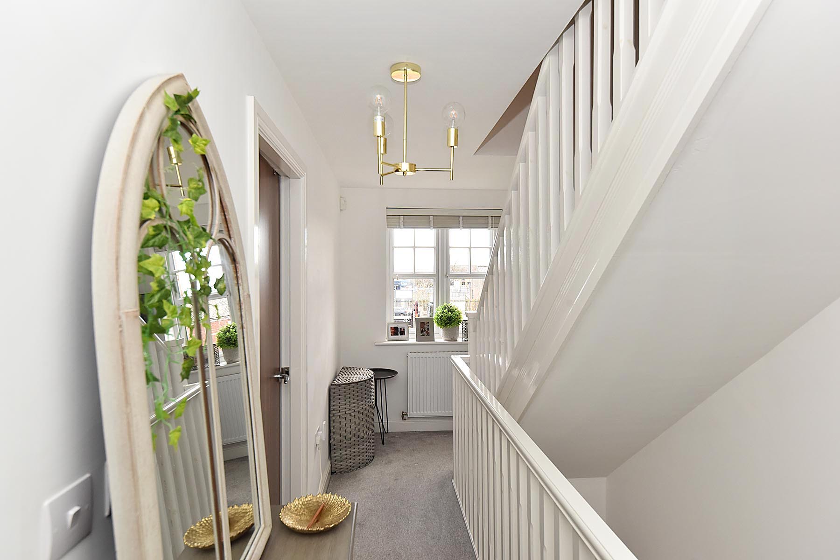
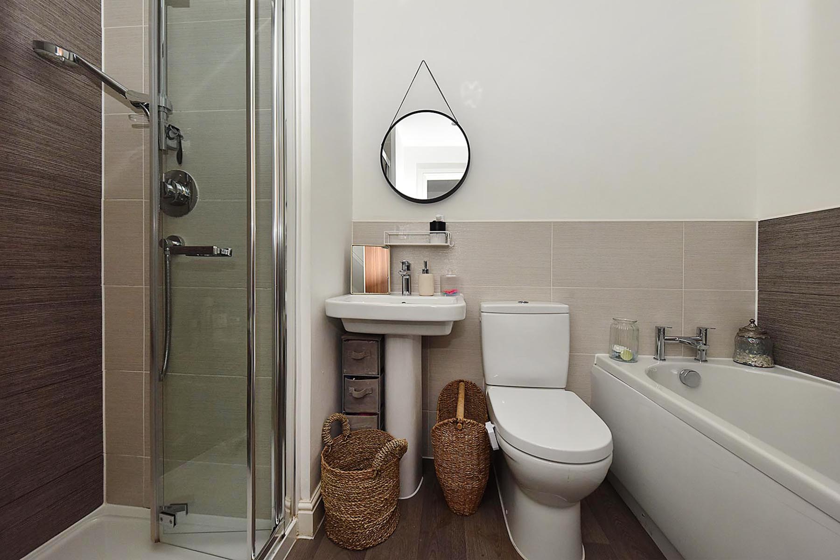
On the first floor, a well-sized landing provides access to two generously proportioned bedrooms and a stylish family bathroom, complete with a three-piece suite and a walk-in shower. The second floor is dedicated to the principal bedroom, a bright and spacious retreat featuring a luxurious en-suite.
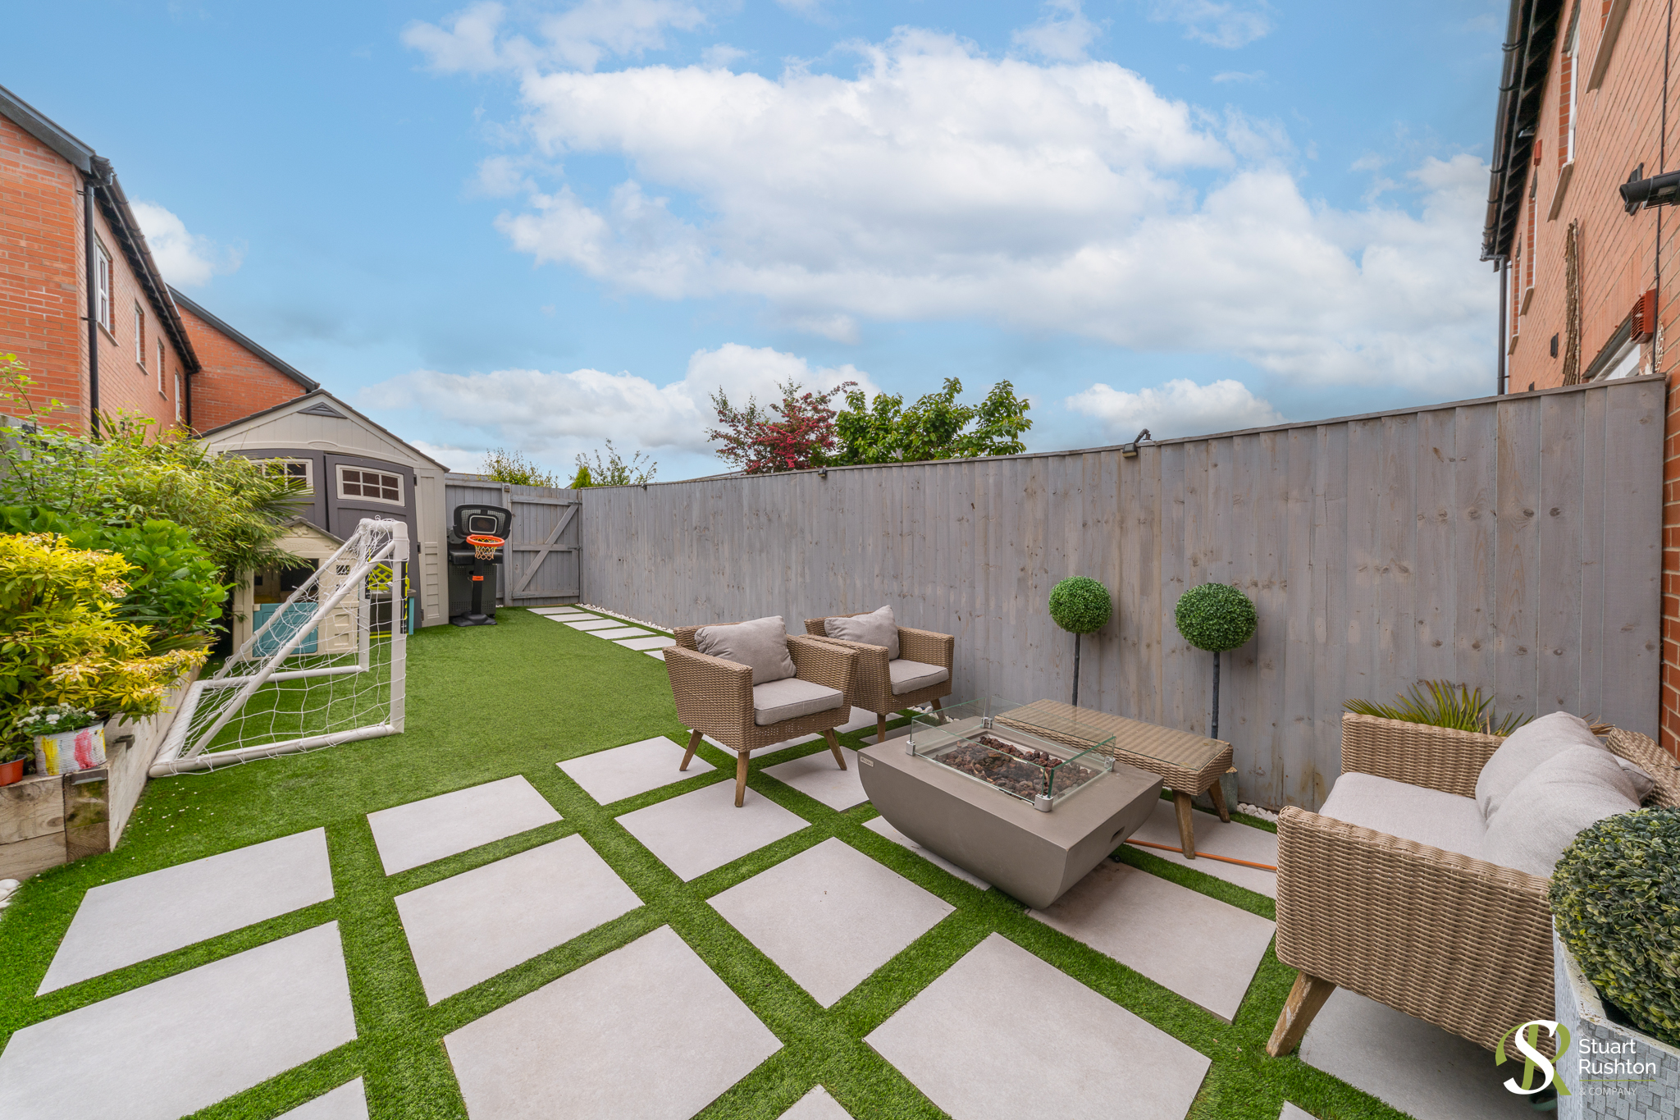
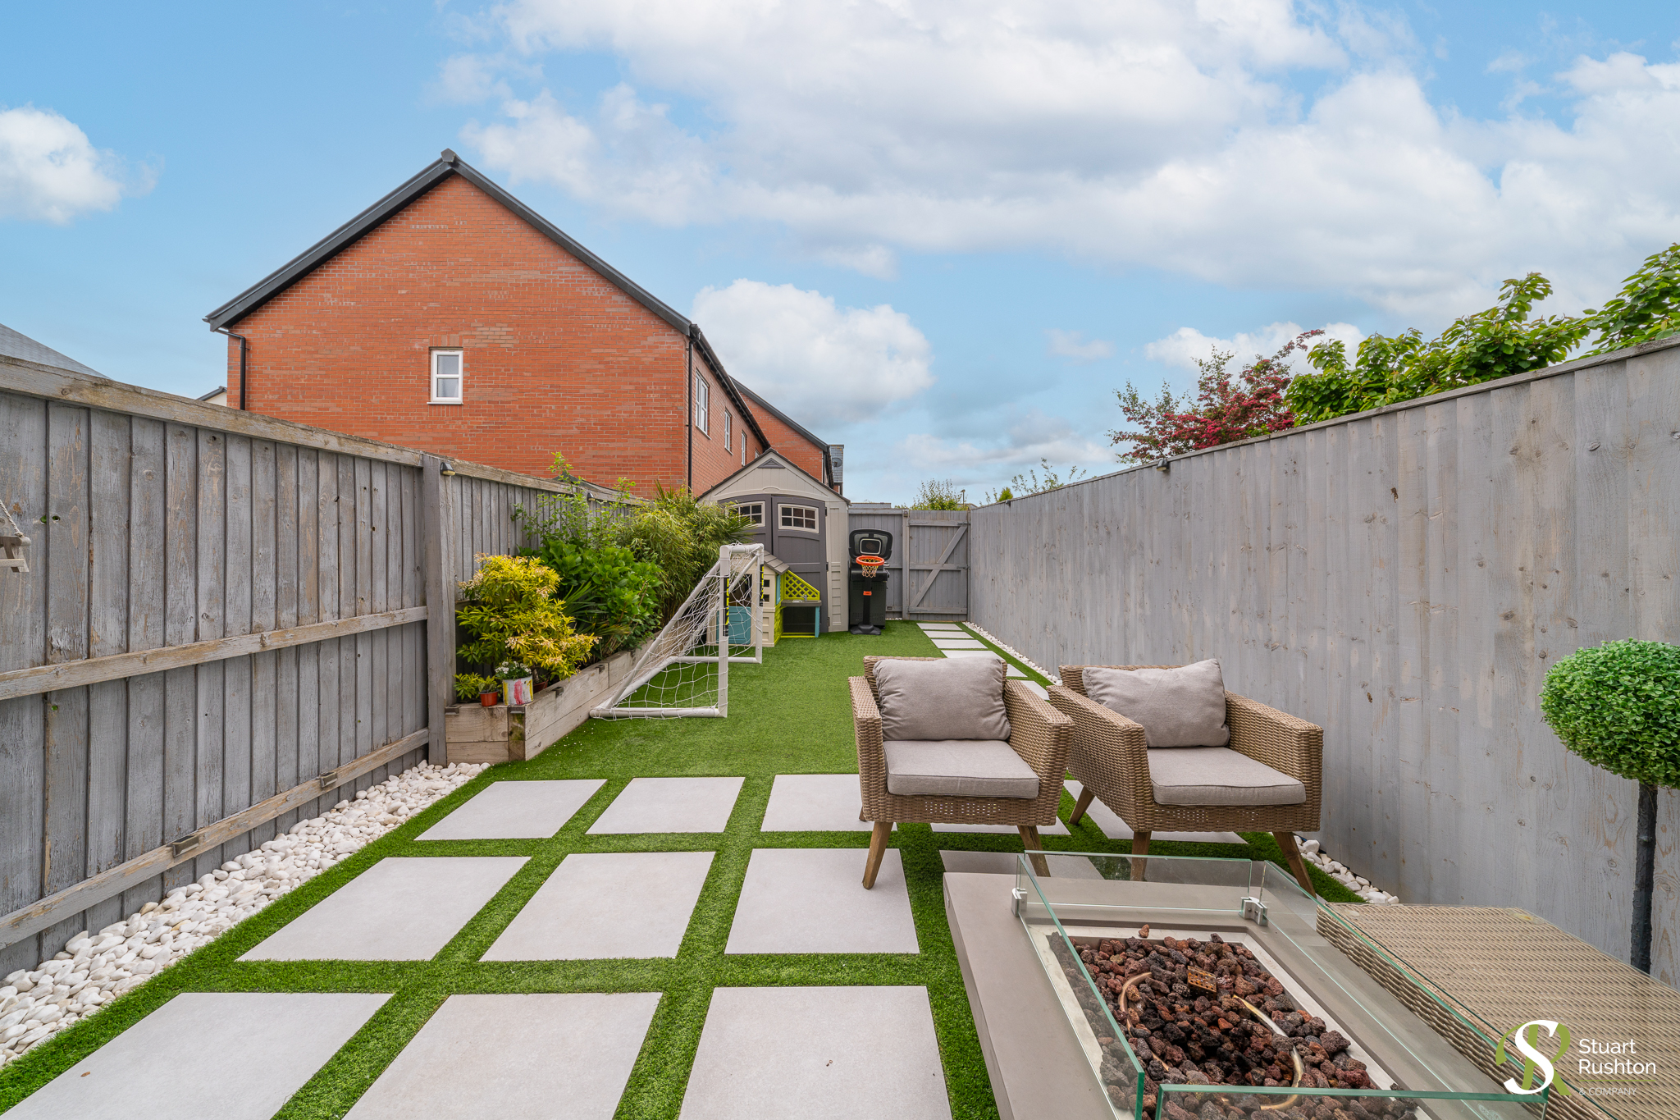
Externally, the property benefits from a fully enclosed, private rear garden with a lawn and patio area, perfectly positioned to enjoy the south-facing aspect. With stunning canal views and an enviable location, this home offers the perfect blend of style, comfort, and convenience.
EPC Rating: B
Key Features
- Prime Location: Overlooking the Bridgewater Canal, close to Altrincham, schools, and Metrolink.
- Spacious & Stylish: Three bedrooms, two bathrooms, high-quality finishes.
- Generous Living Area: Large living room, dining kitchen with patio doors.
- Luxury Principal Suite: Entire top floor with en-suite.
- South-Facing Garden: Private, enclosed, with patio and lawn.
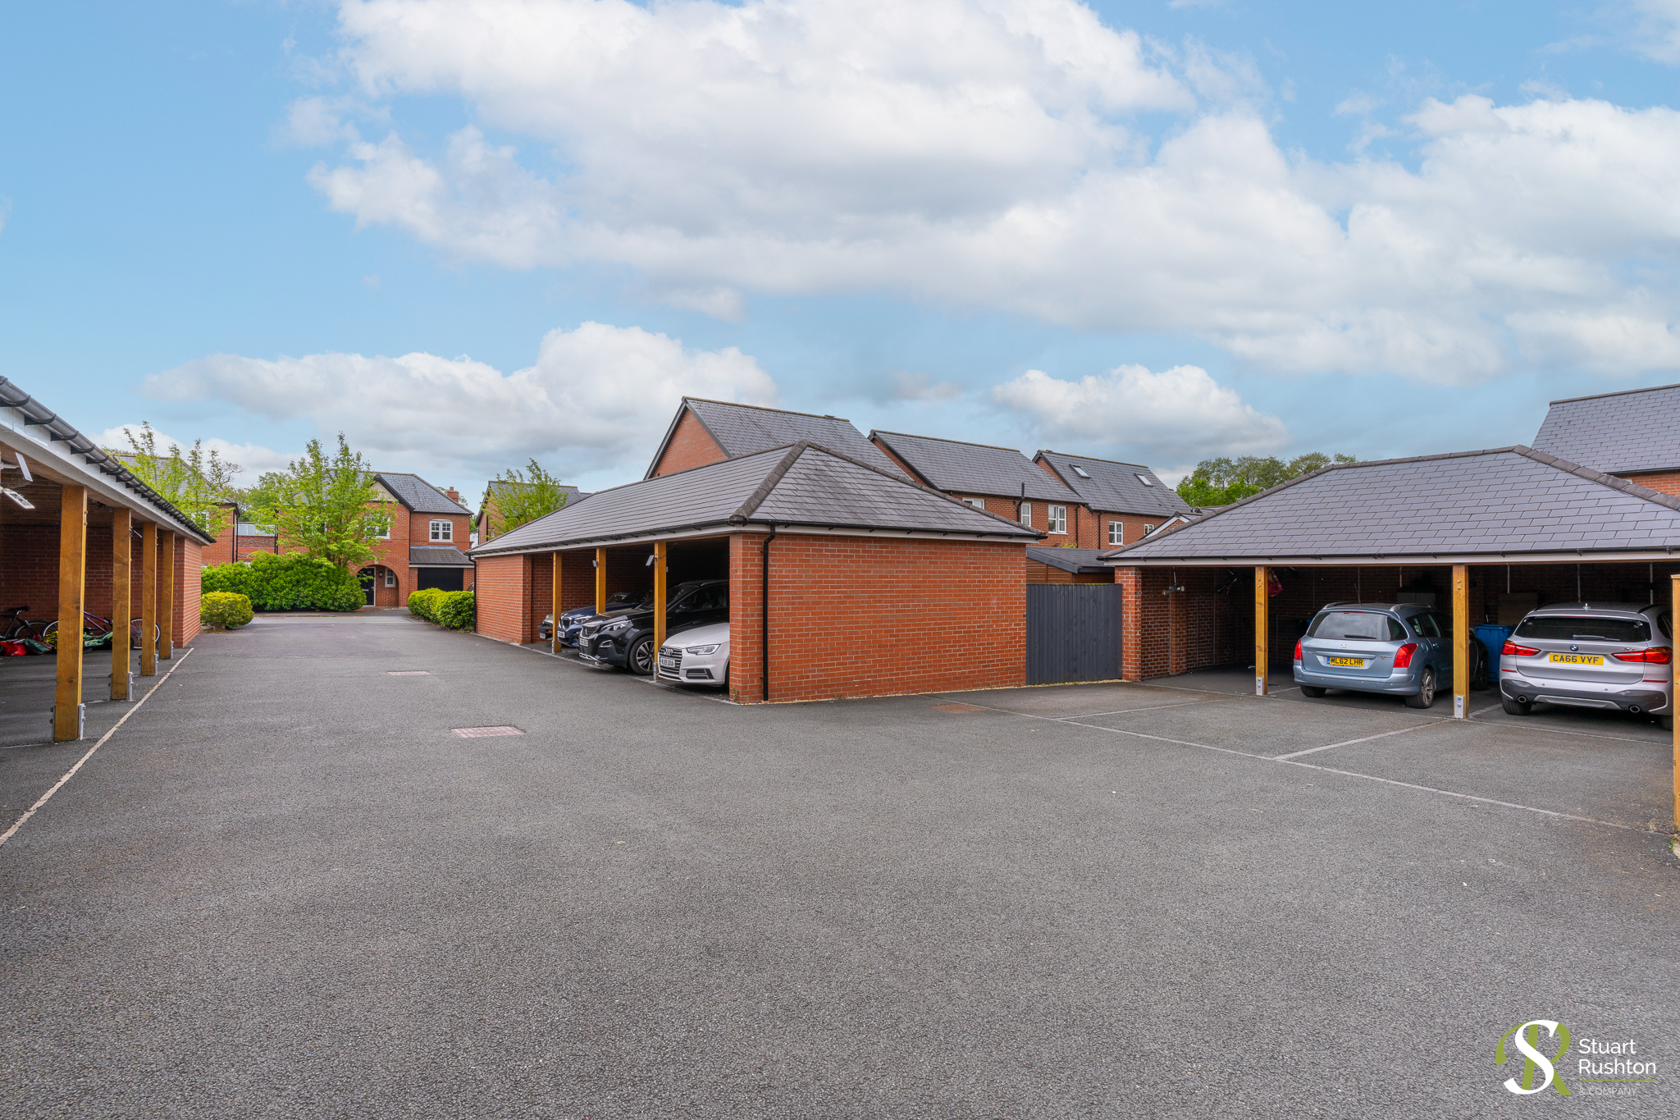
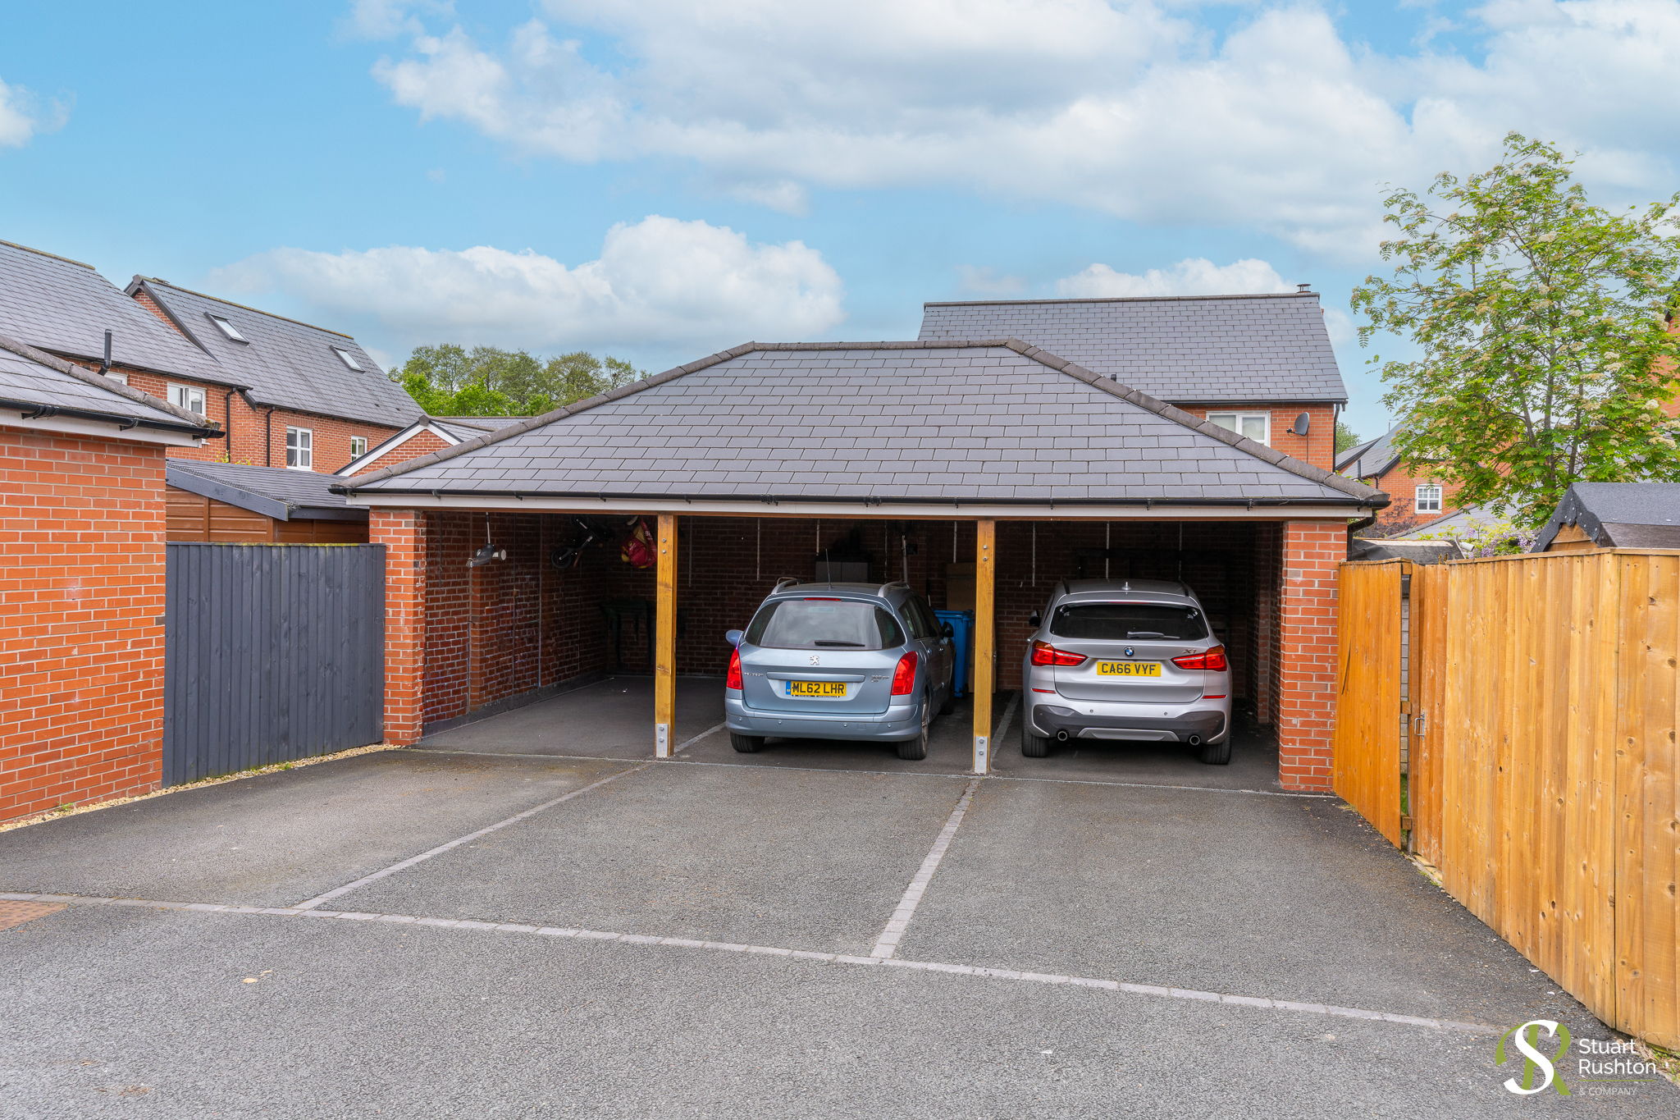
- Freehold & Parking: Recently built with off-road parking.
Property Details
- Property type: House
- Property style: Mid-Terraced
- Price Per Sq Foot: £373
- Approx Sq Feet: 1,165 sqft
- Plot Sq Feet: 1,485 sqft
- Property Age Bracket: 2010s
- Council Tax Band: C
- Property Ipack: Title Plan
Floorplans
Outside Spaces
Front Garden
Rear Garden
Parking Spaces
Car port
Capacity: N/A
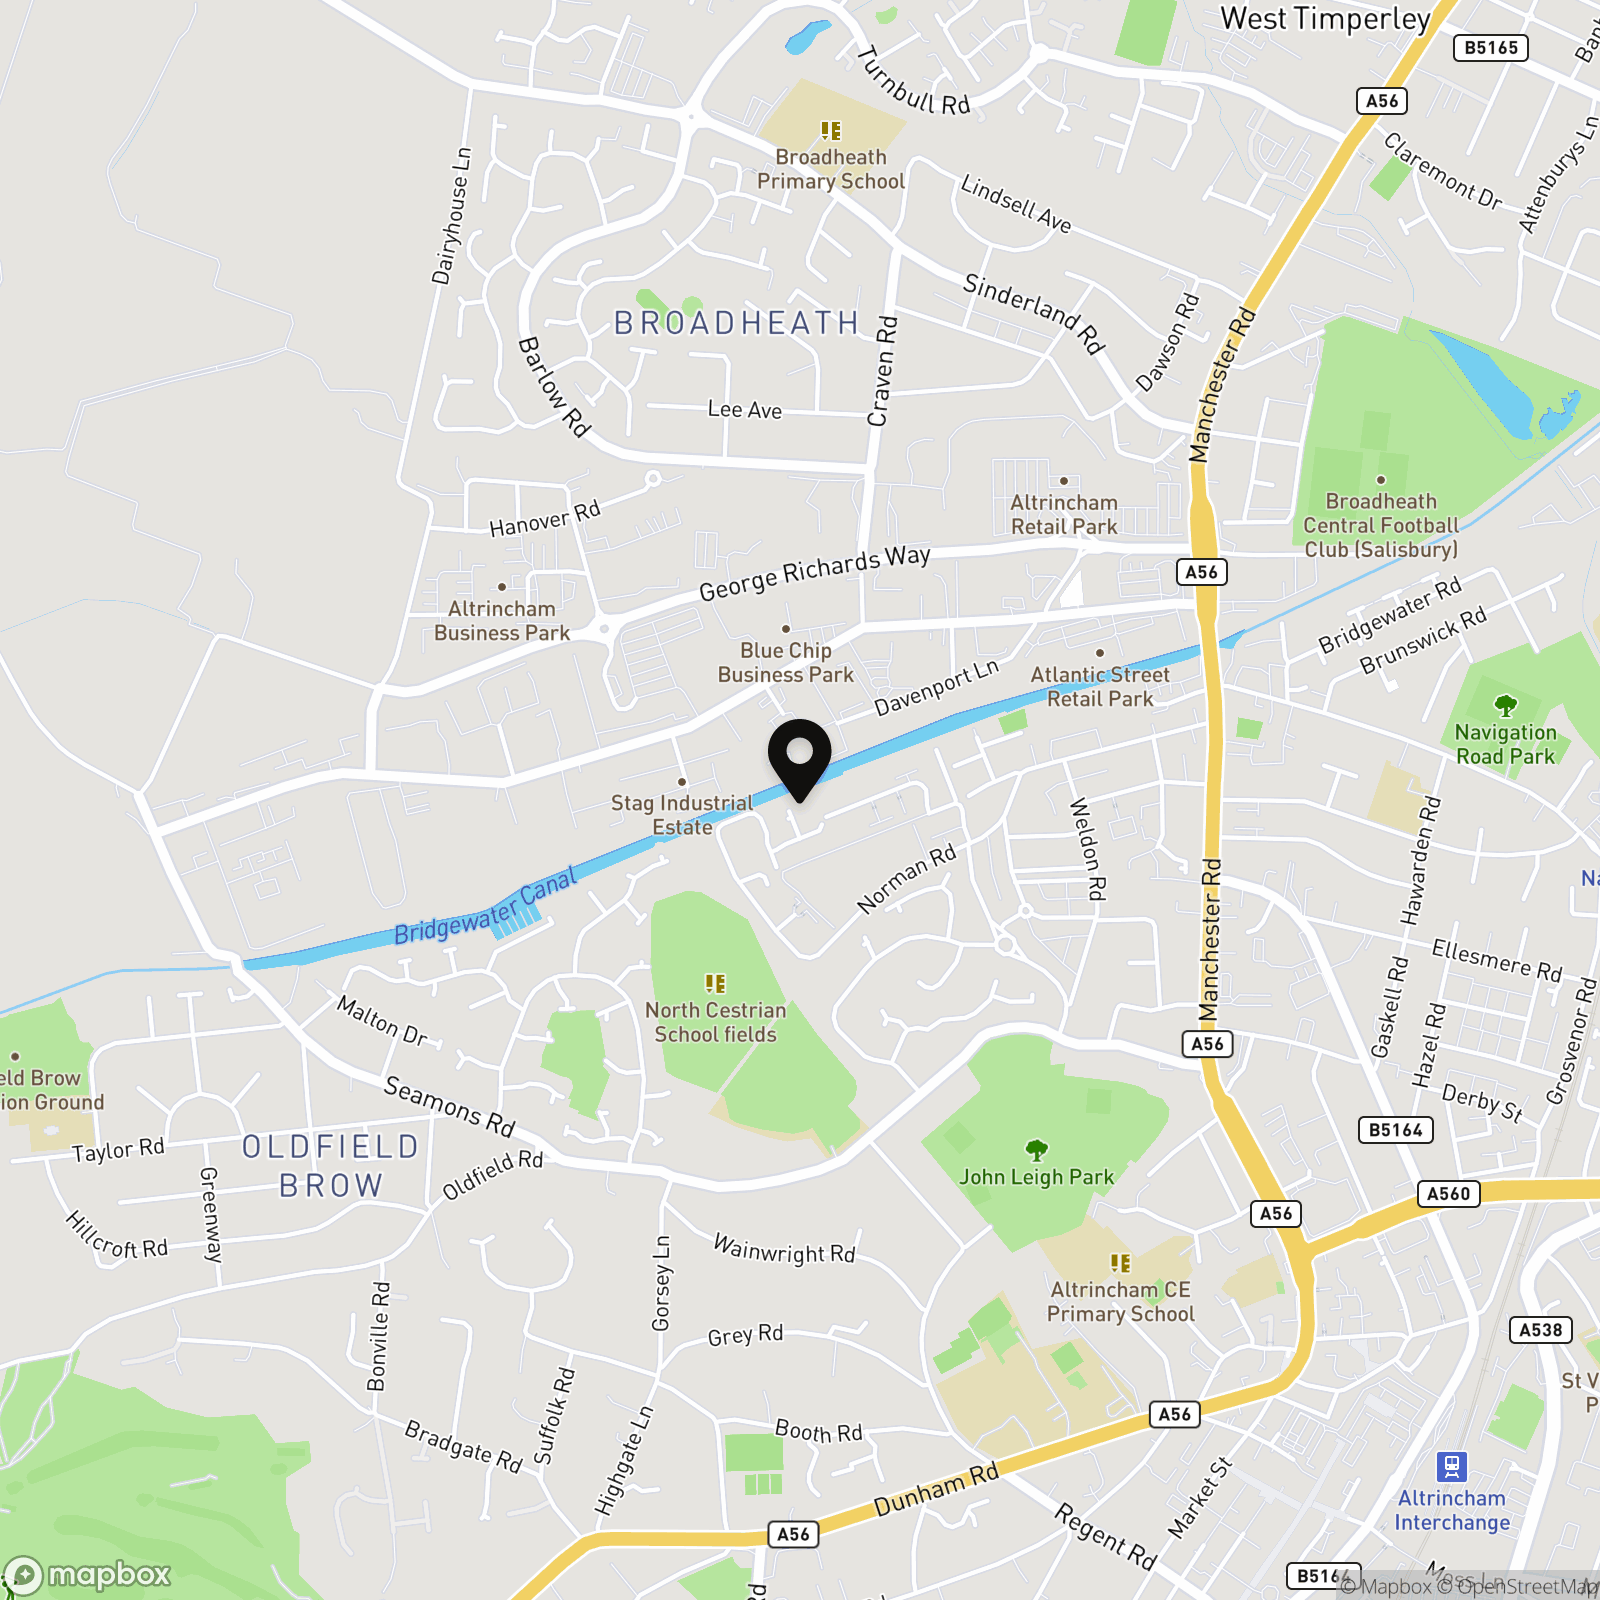
Location
Properties you may like
By Stuart Rushton & Company
-
Pevensey Drive, Knutsford, WA16
- 3 Beds
- 1 Bath
-
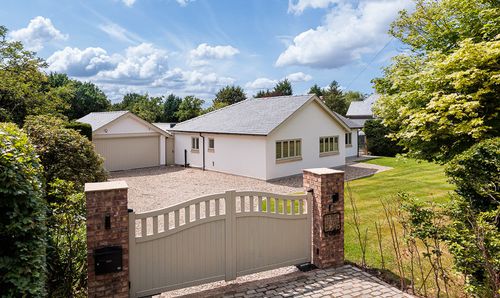
Plumley Moor Road, Lower Peover, WA16
- 3 Beds
- 2 Bath
-
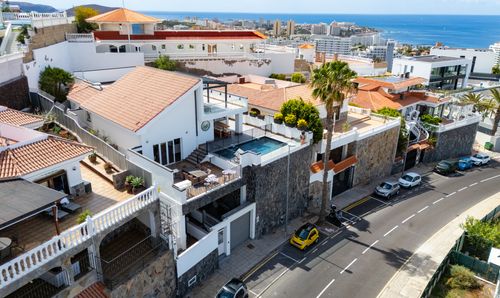
San Eugenio, Adeje, Spain
- 6 Beds
- 6 Bath
-
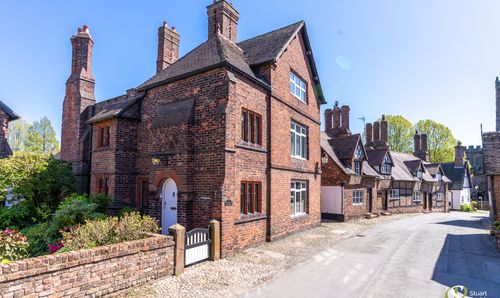
Church Street, Great Budworth, CW9
- 5 Beds
- 4 Bath
-
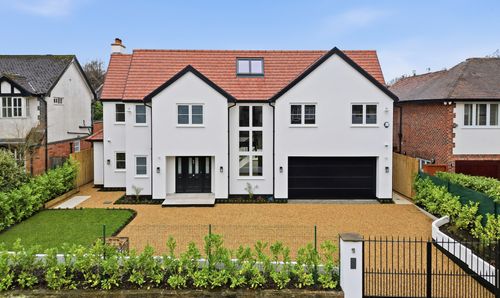
Carrwood Road, Wilmslow, SK9
- 5 Beds
- 4 Bath
-
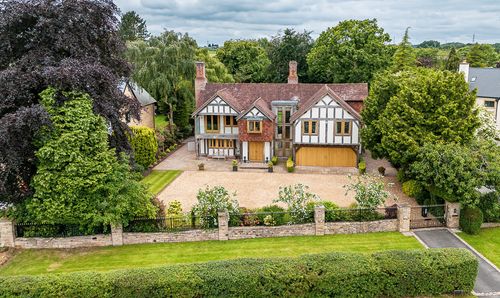
Mereside Road, Mere, WA16
- 5 Beds
- 4 Bath
-
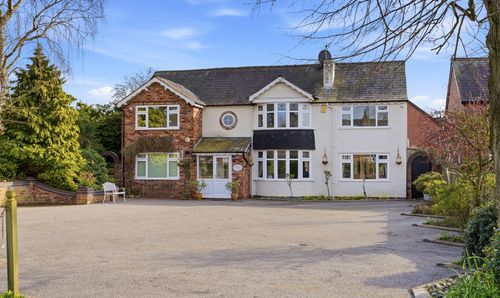
Town Lane, Mobberley, WA16
- 8 Beds
- 8 Bath
-
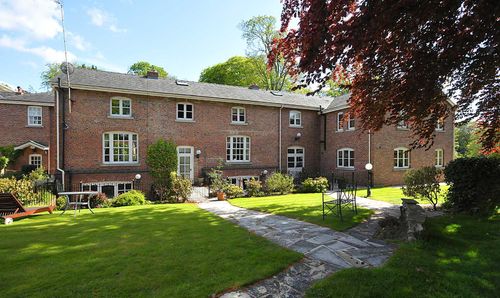
Mere Hall, Warrington Road, WA16
- 3 Beds
- 3 Bath
-
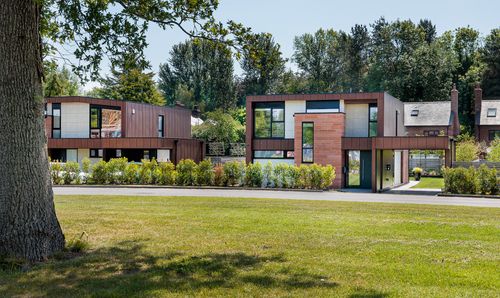
7 Ollerton Grove, Ollerton, Knutsford, Cheshire, WA16 8BL
- 3 Beds
- 3 Bath