Book a Viewing
To book a viewing for this property, please call Stuart Rushton & Company, on 01565 757000.
To book a viewing for this property, please call Stuart Rushton & Company, on 01565 757000.
3 Bedroom Mid-Terraced House, Pevensey Drive, Knutsford, WA16
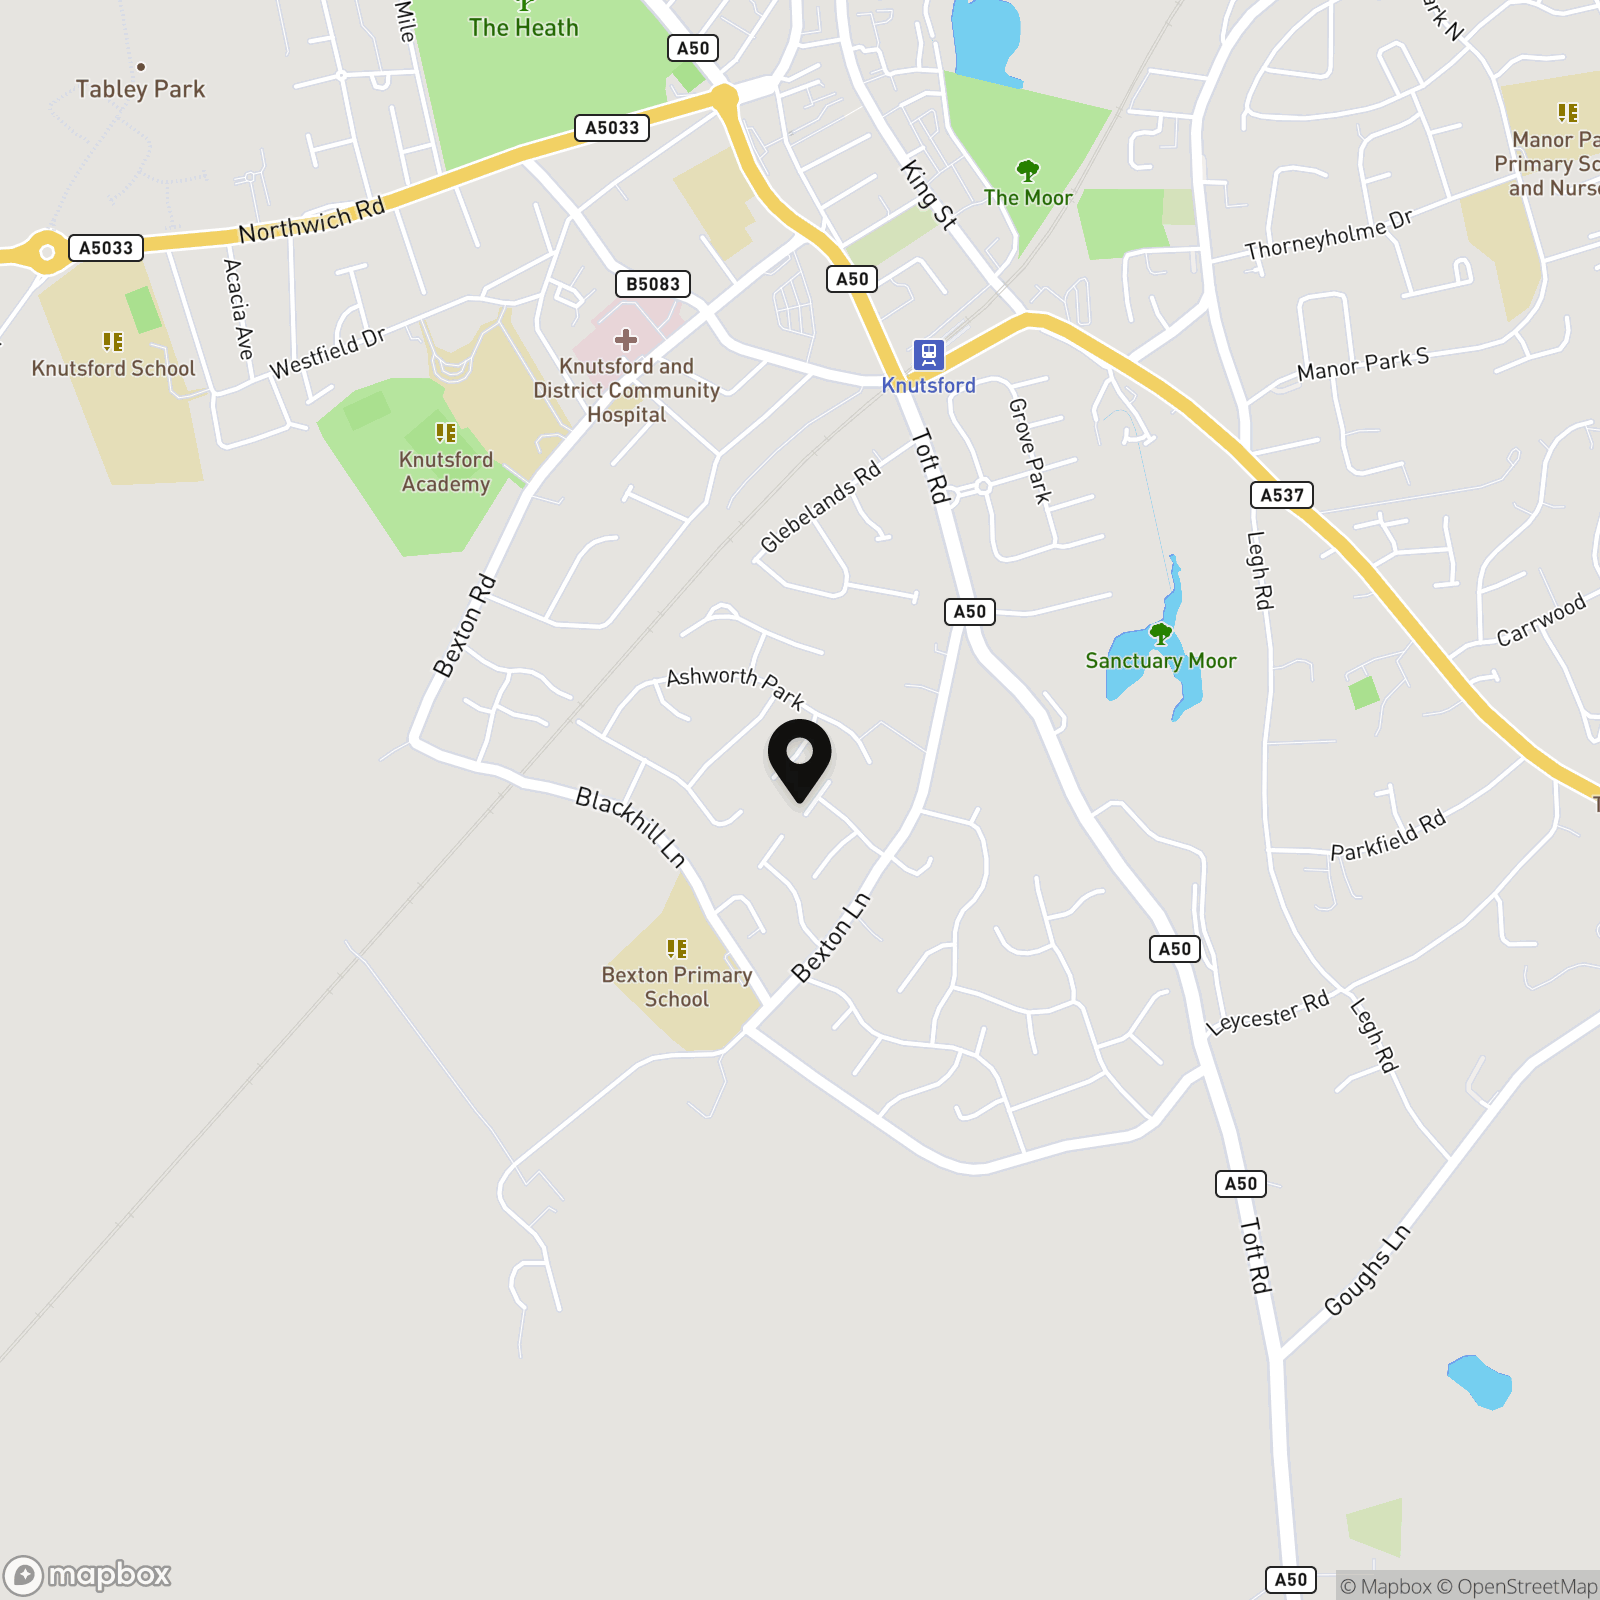
Pevensey Drive, Knutsford, WA16

Stuart Rushton & Company
Stuart Rushton & Co, 35 King Street
Description
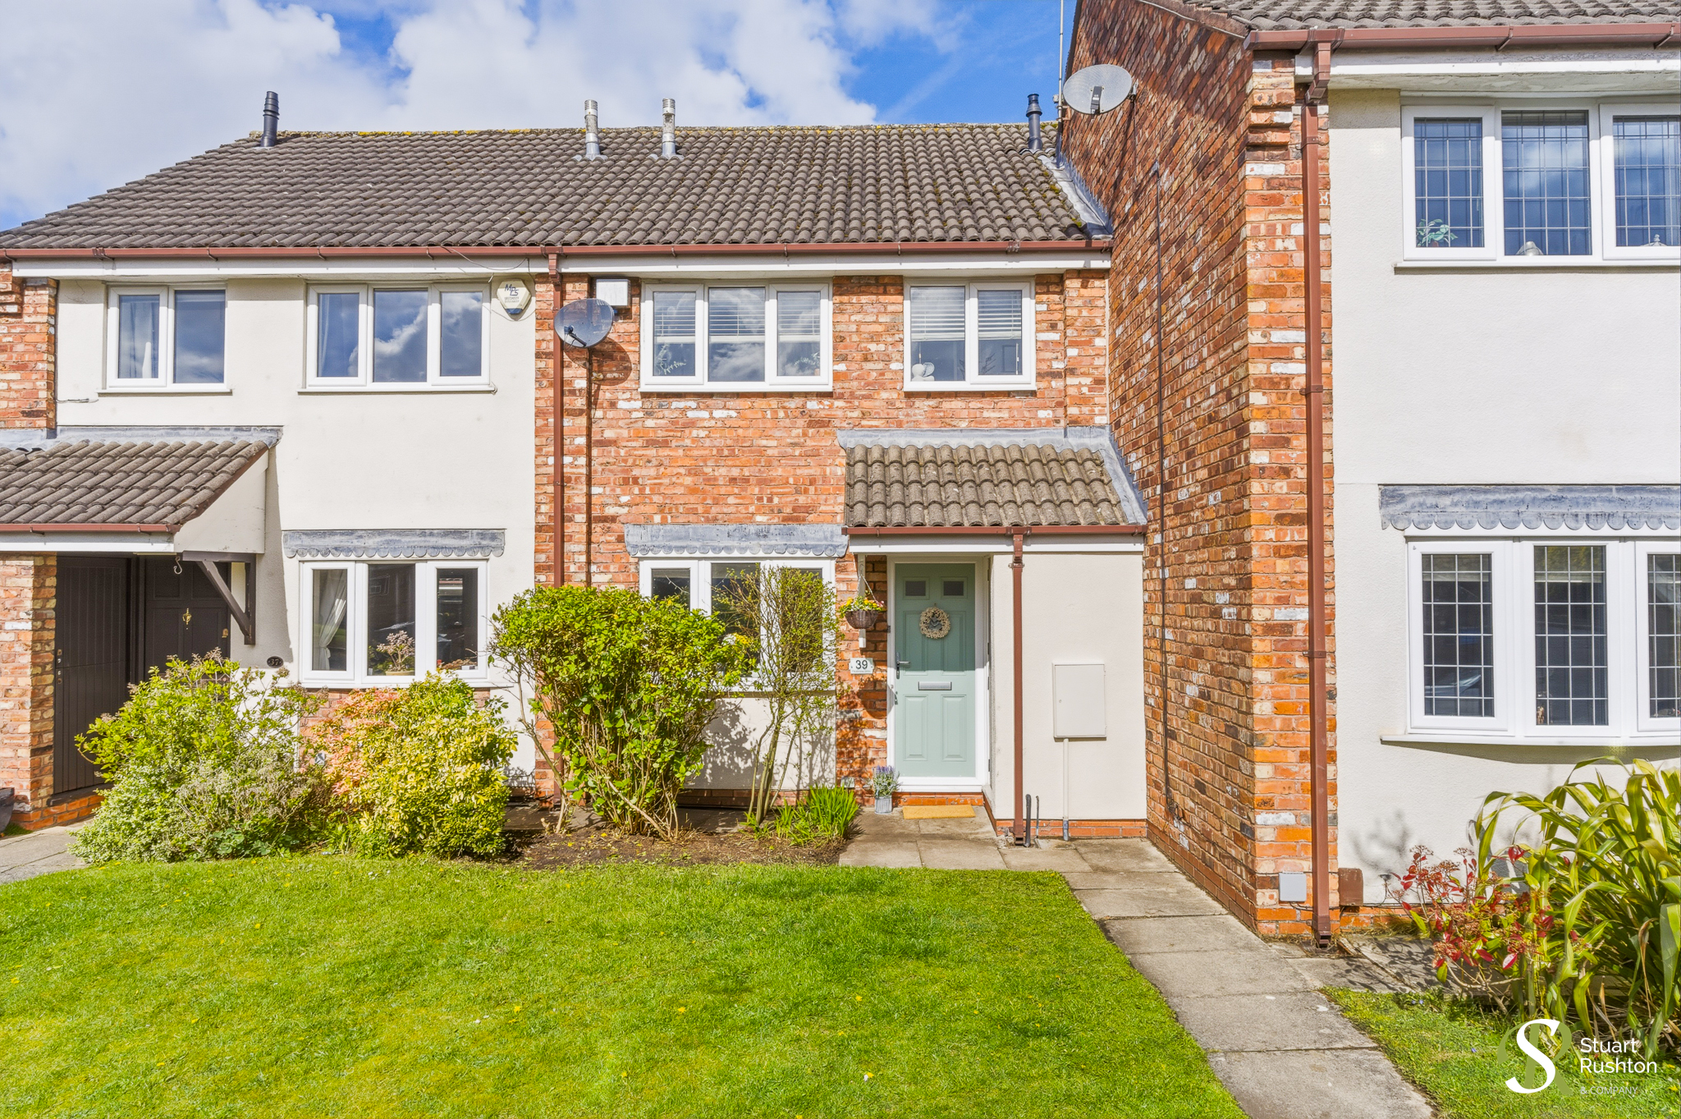
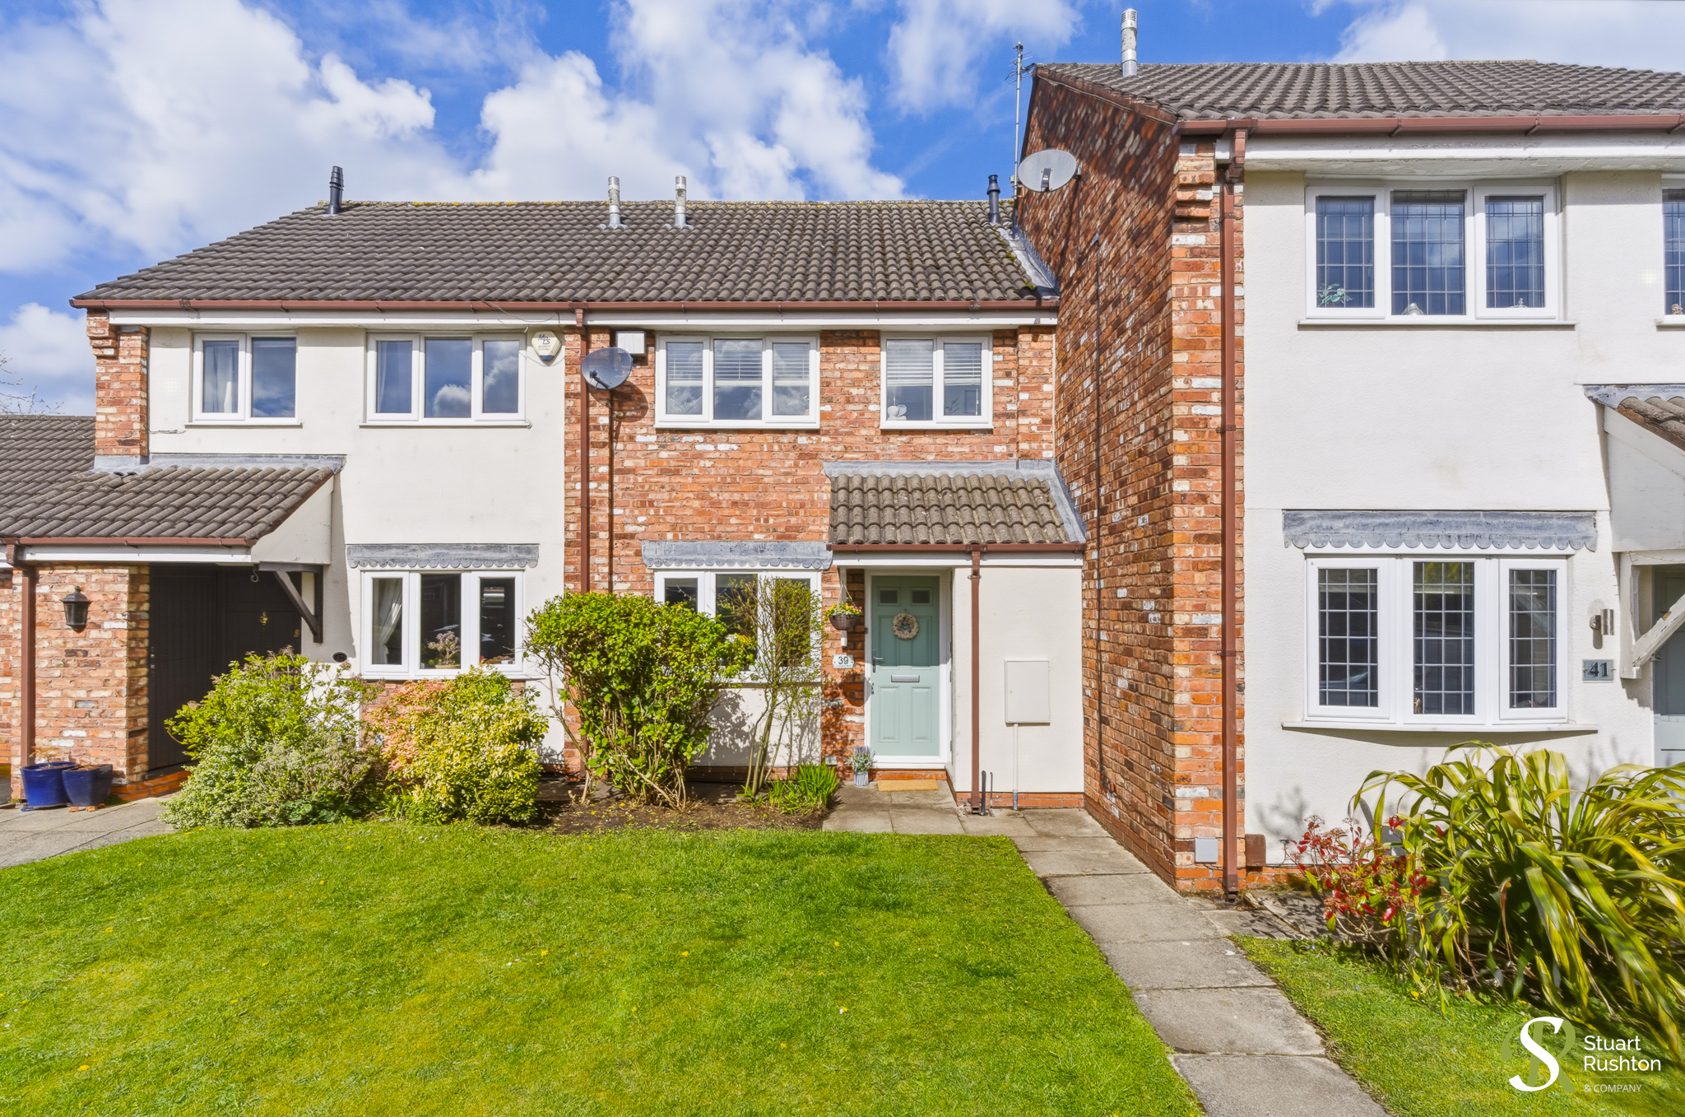
39 Pevensey Drive is a beautifully presented three-bedroom mews home, ideally positioned within a highly sought-after development in one of Knutsford’s most desirable areas.
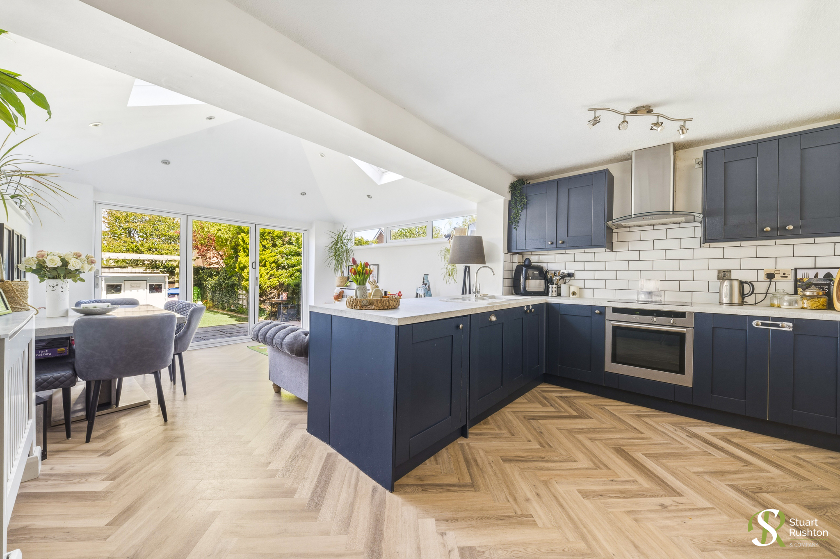
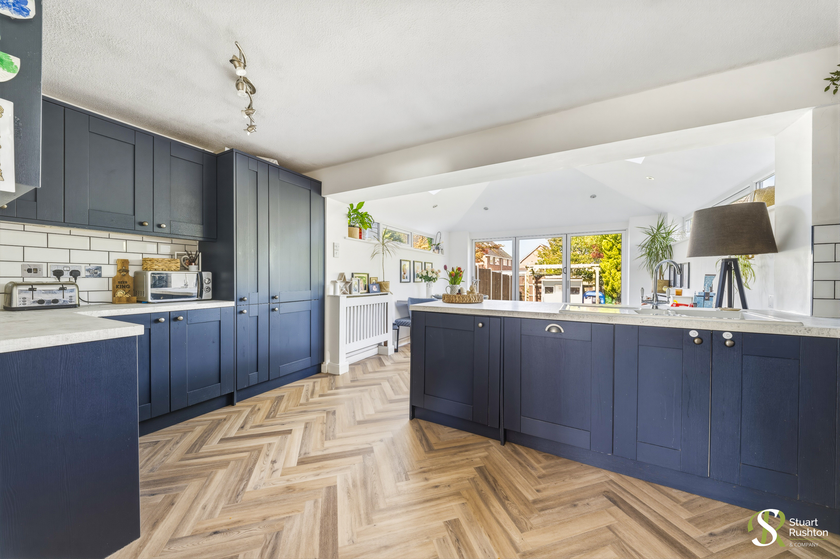
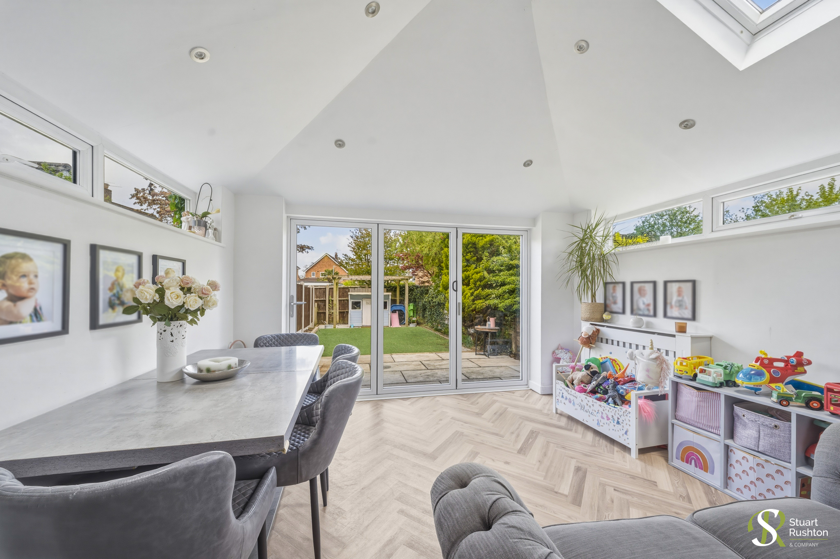
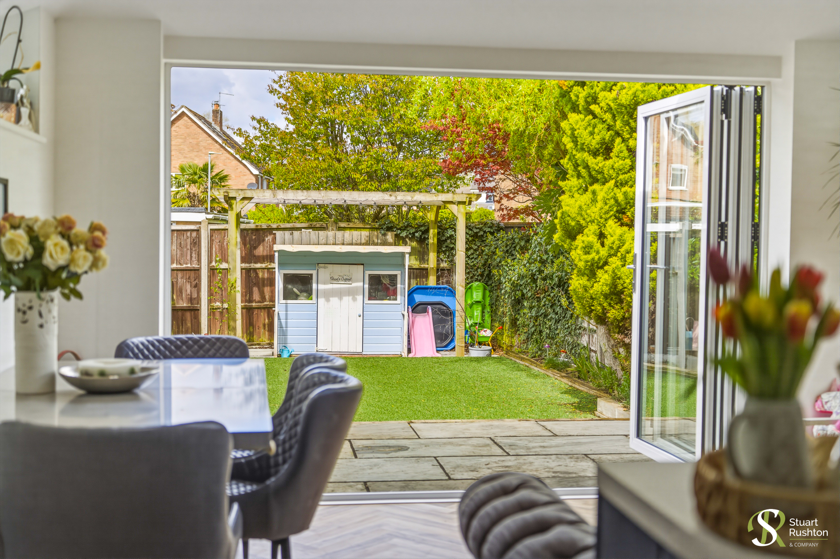
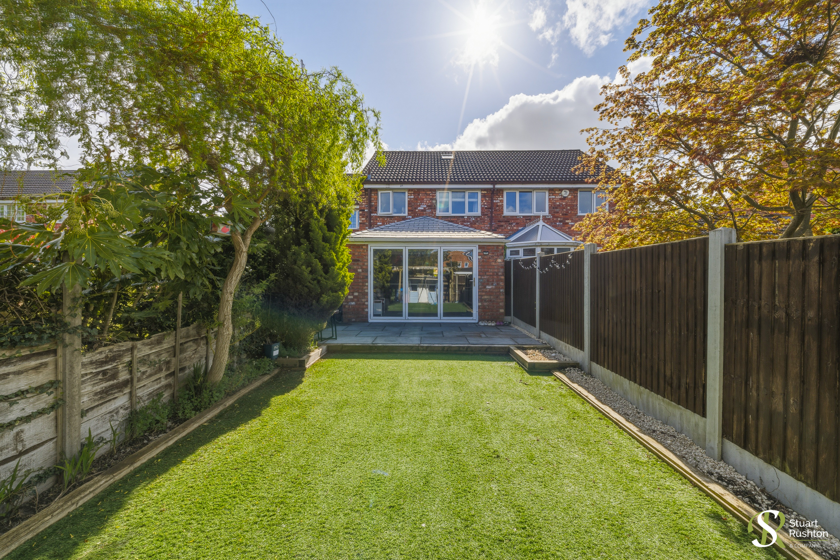
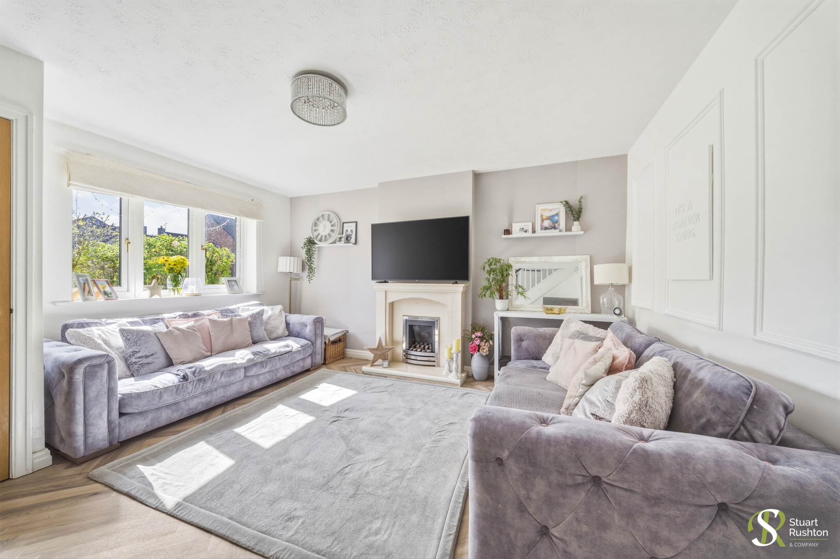
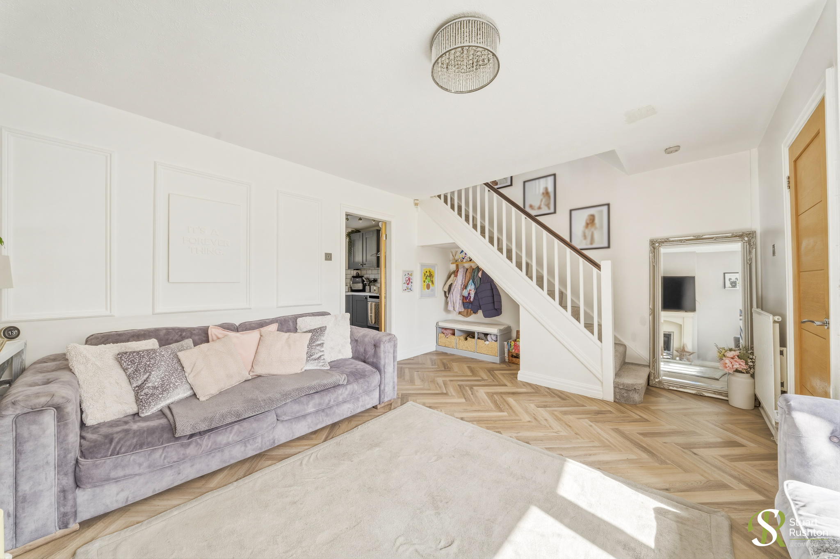
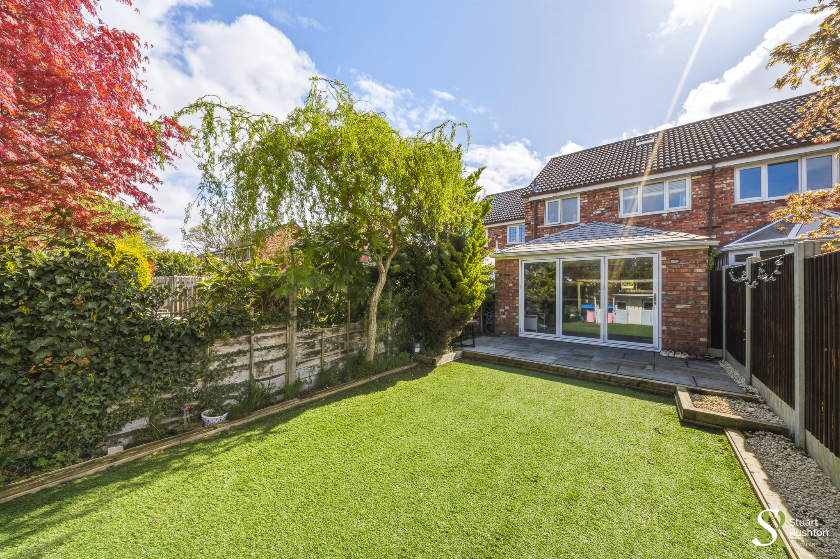
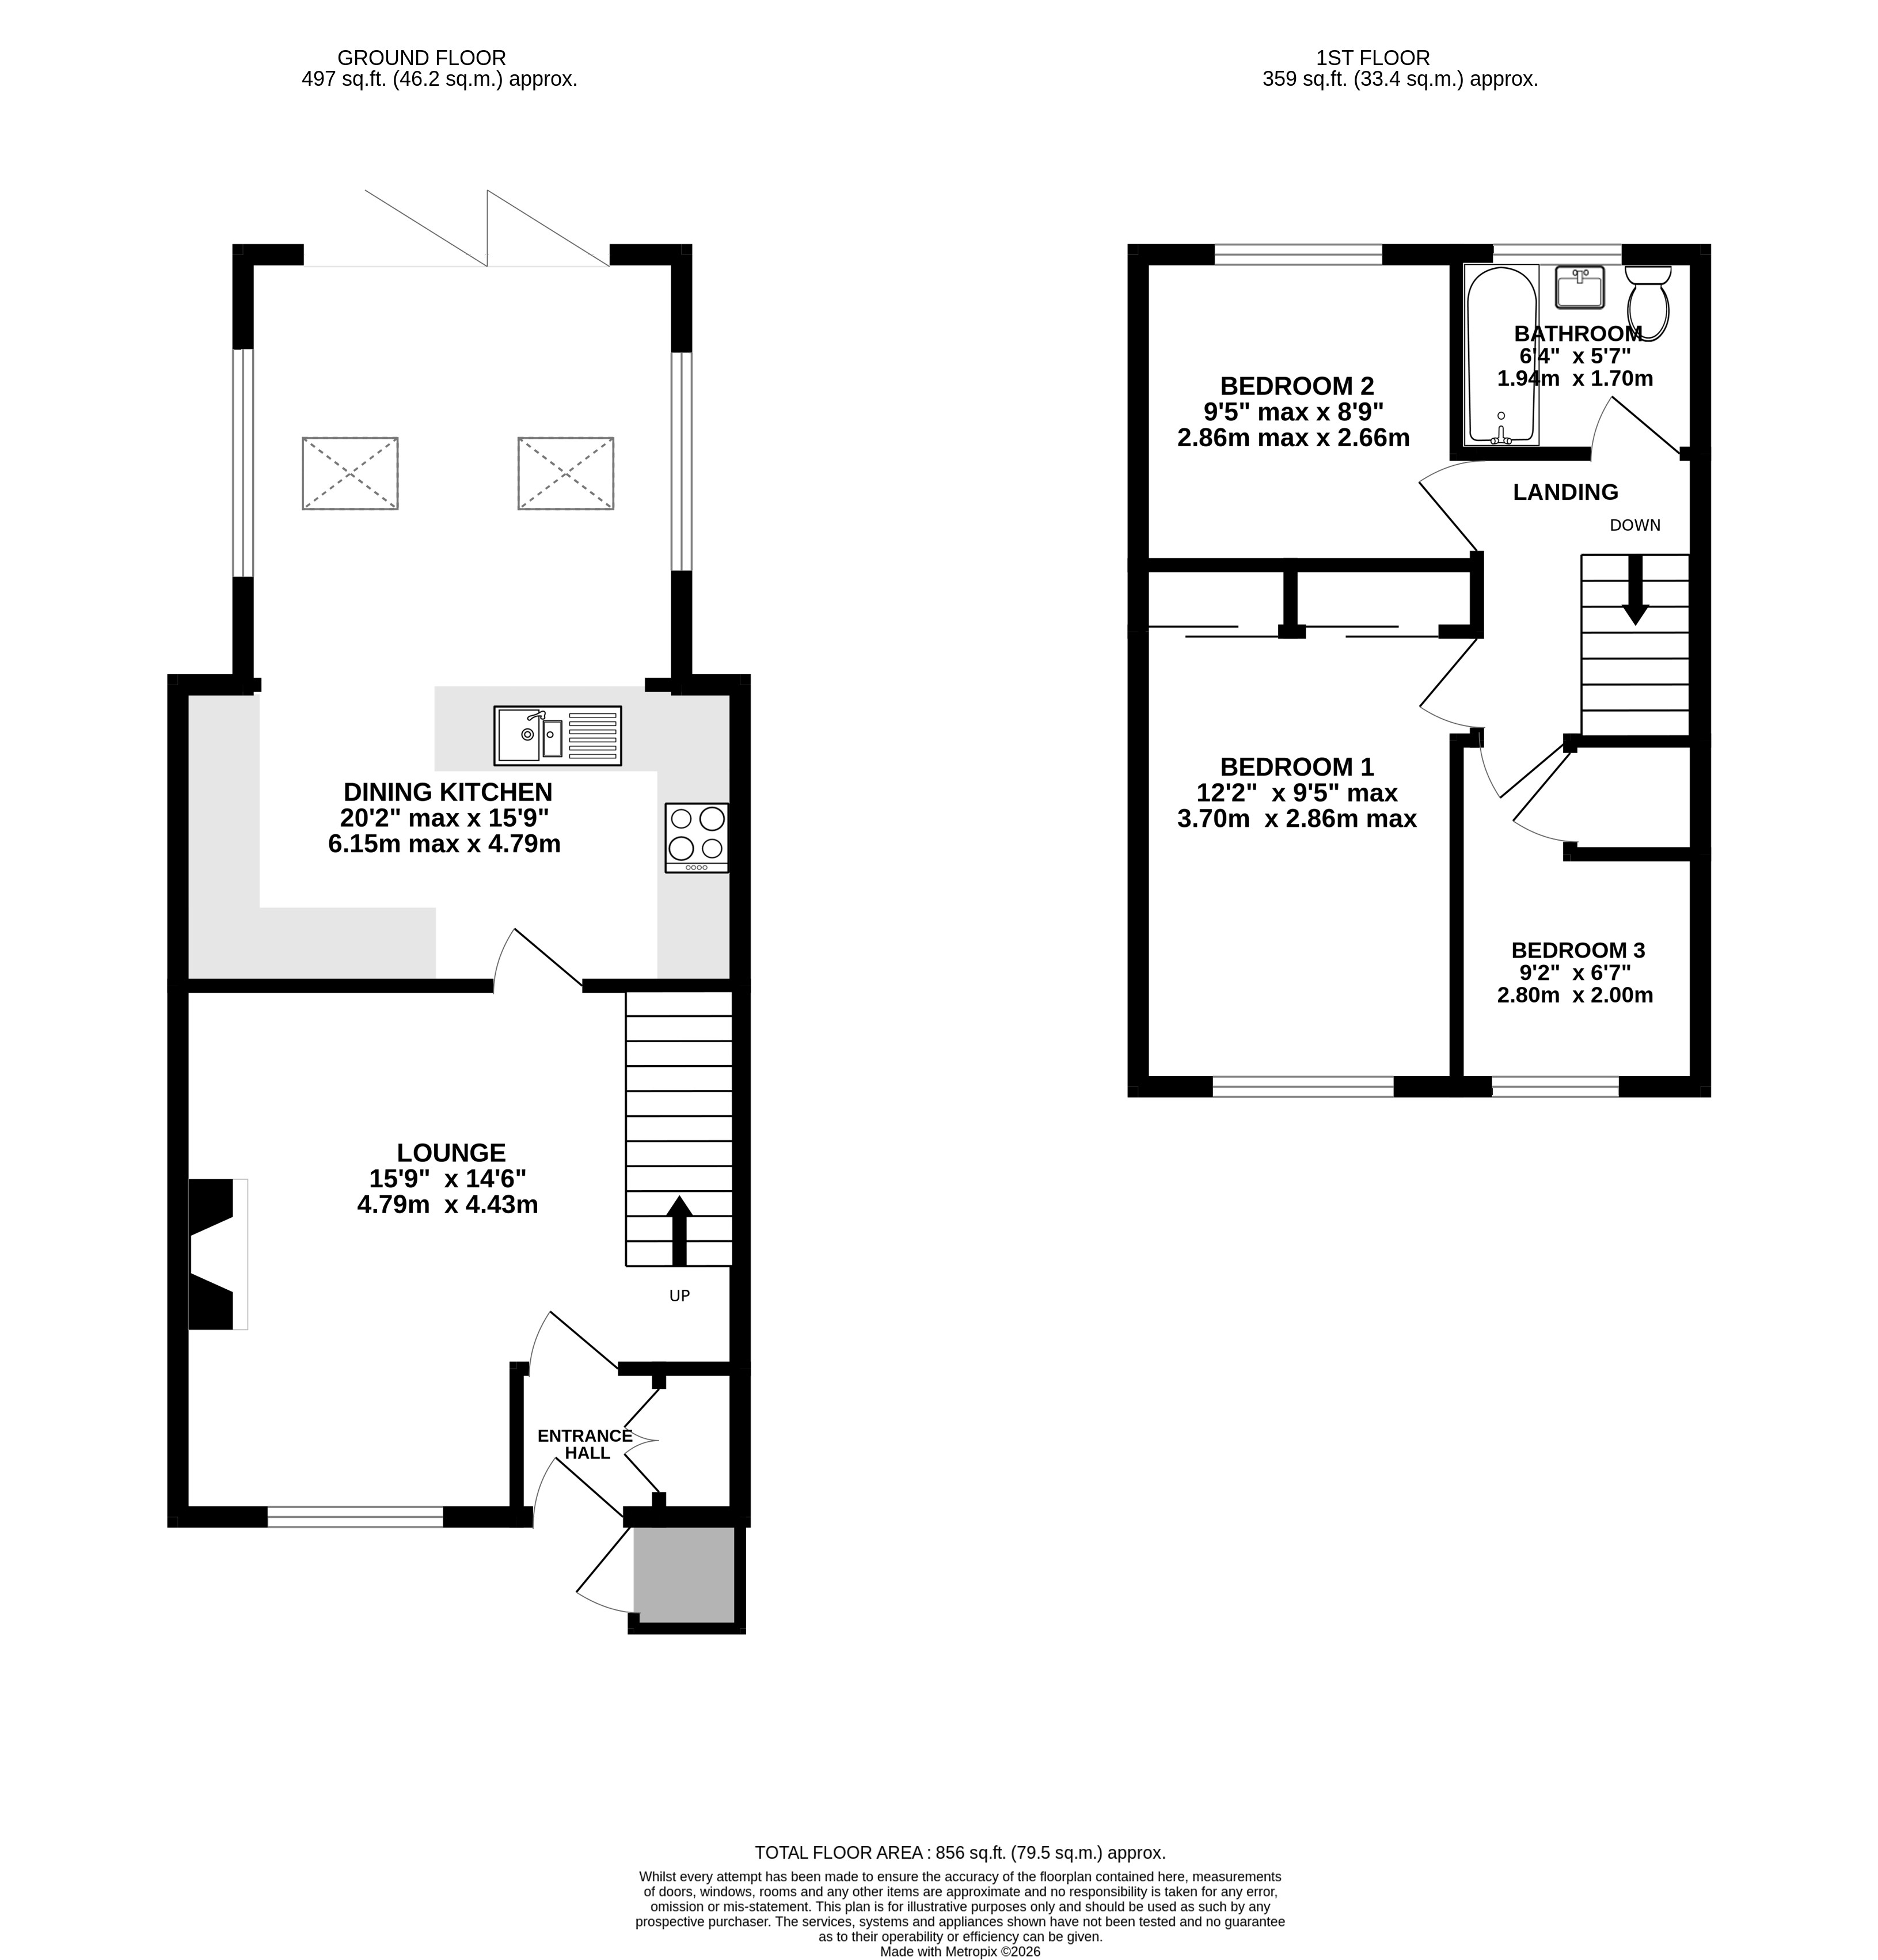
The property has been thoughtfully extended to the rear, creating a spacious open-plan living kitchen and dining area that perfectly suits modern family life and entertaining. This bright and versatile space forms the heart of the home, complemented by a separate, well-proportioned lounge to the front, offering a cosy retreat.
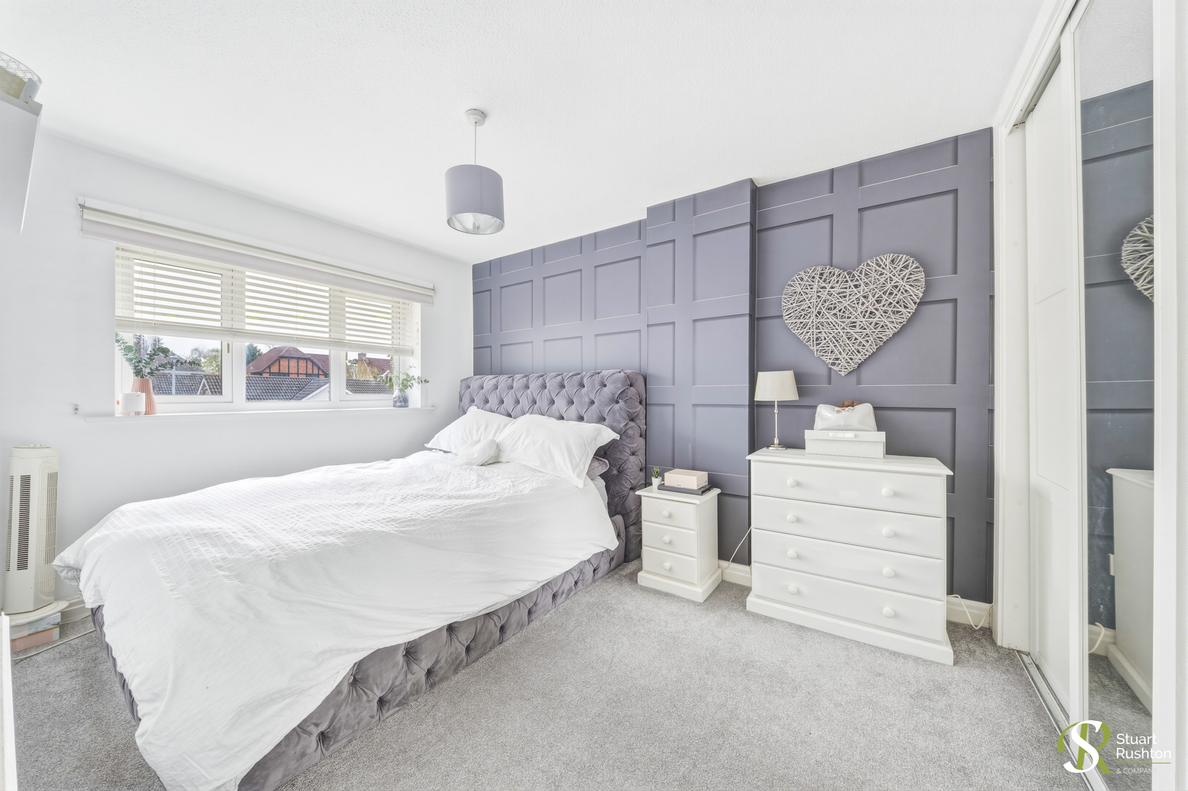
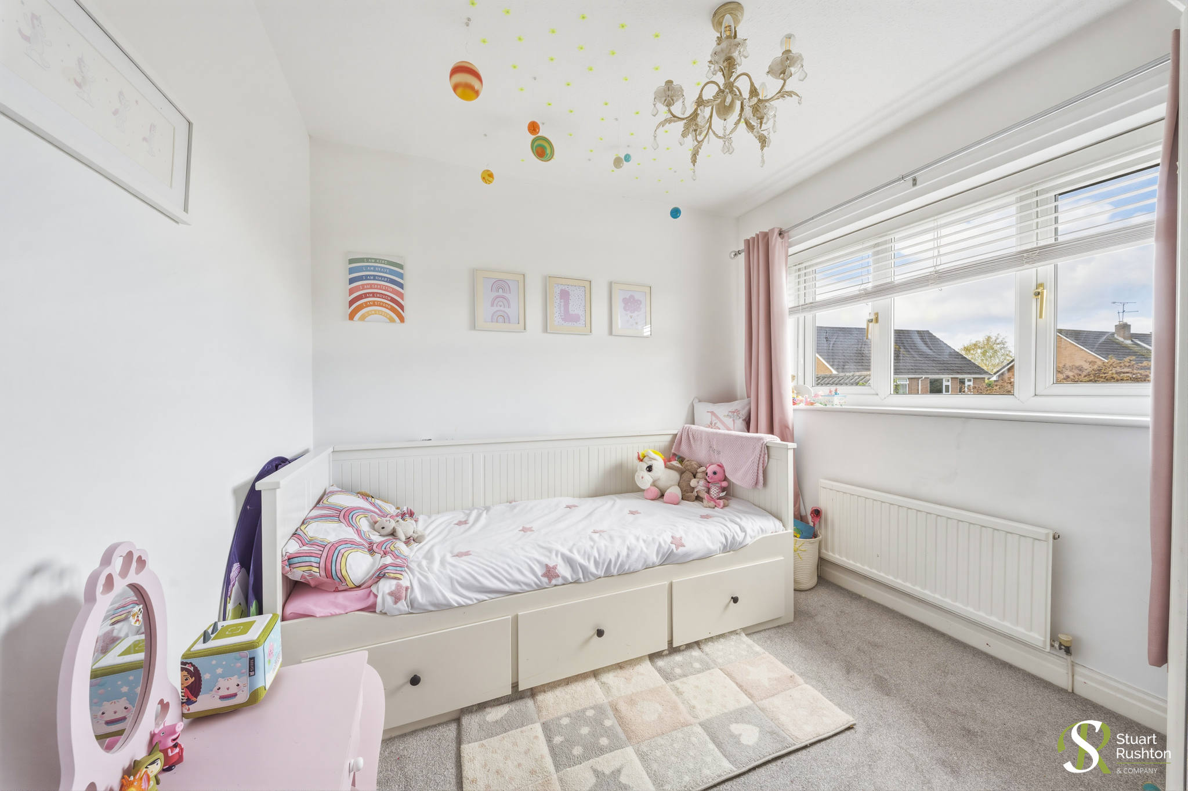
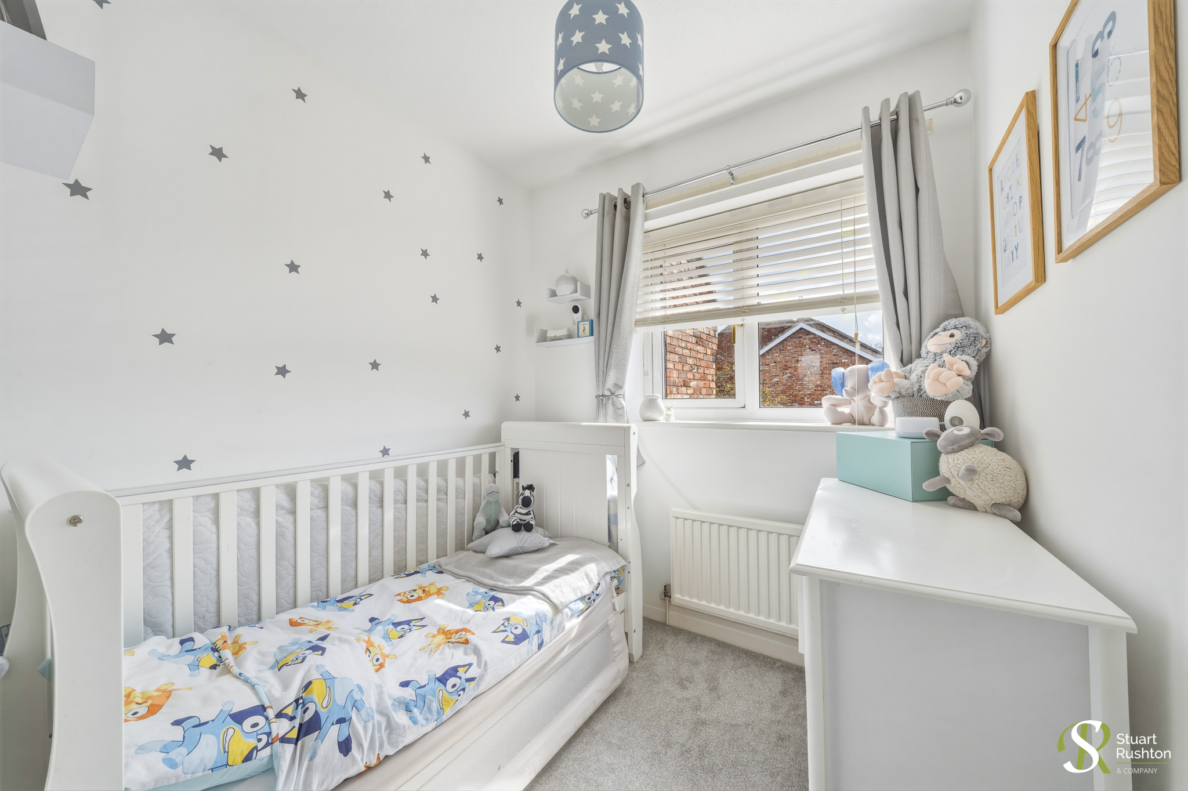
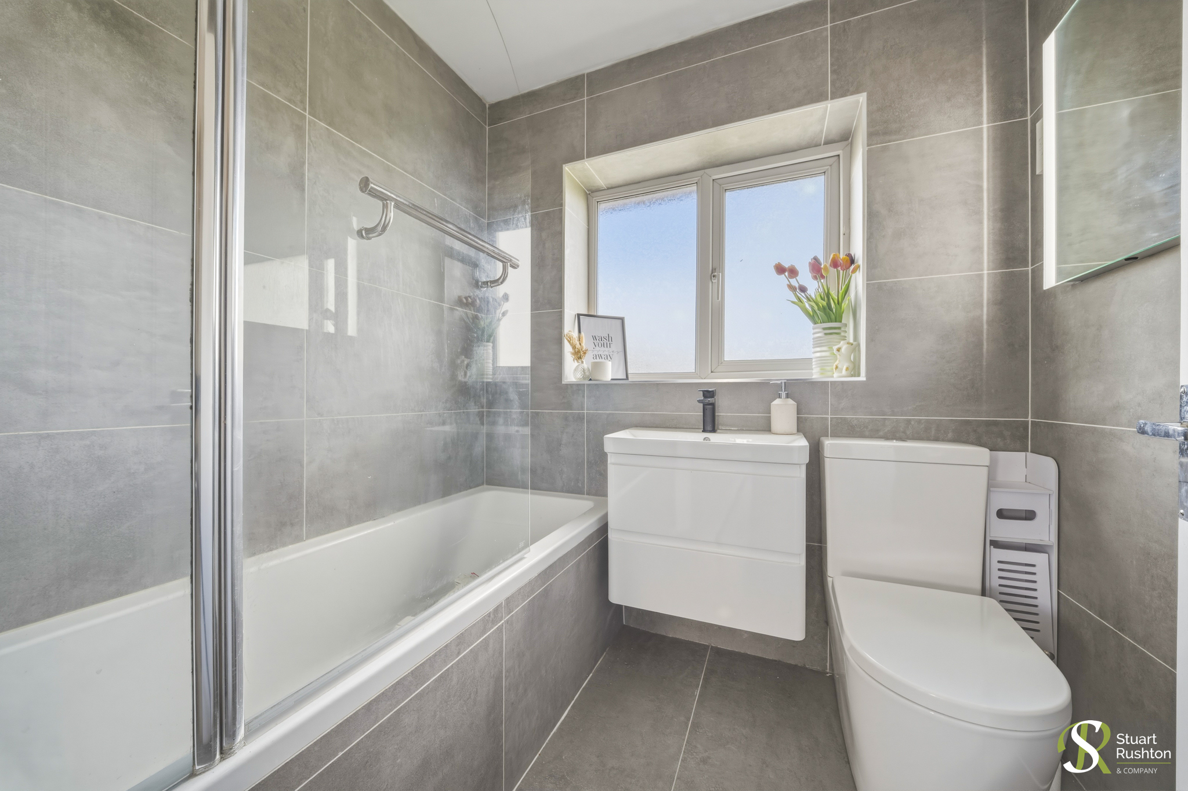
Upstairs, the first floor hosts three bedrooms, including a generous principal bedroom, a second double, and a well-sized third bedroom ideal for a child’s room, guest space, or home office. A contemporary family bathroom serves the accommodation.
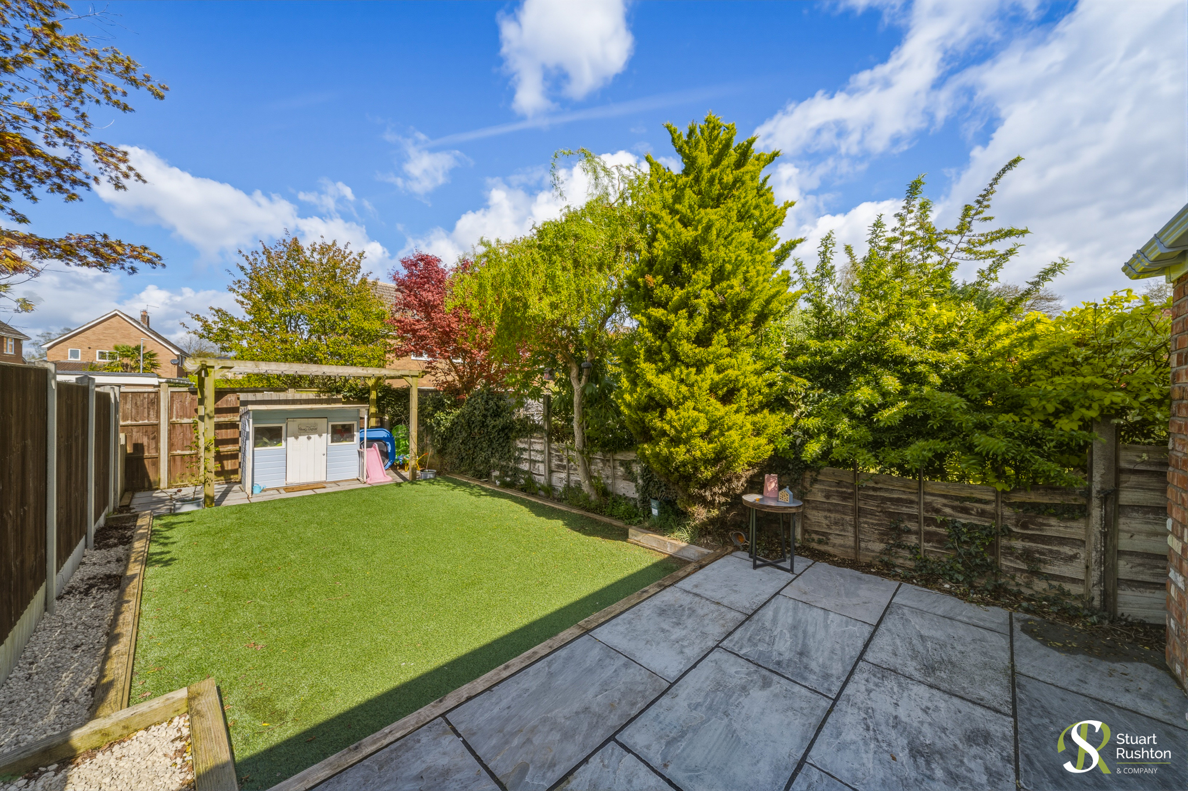
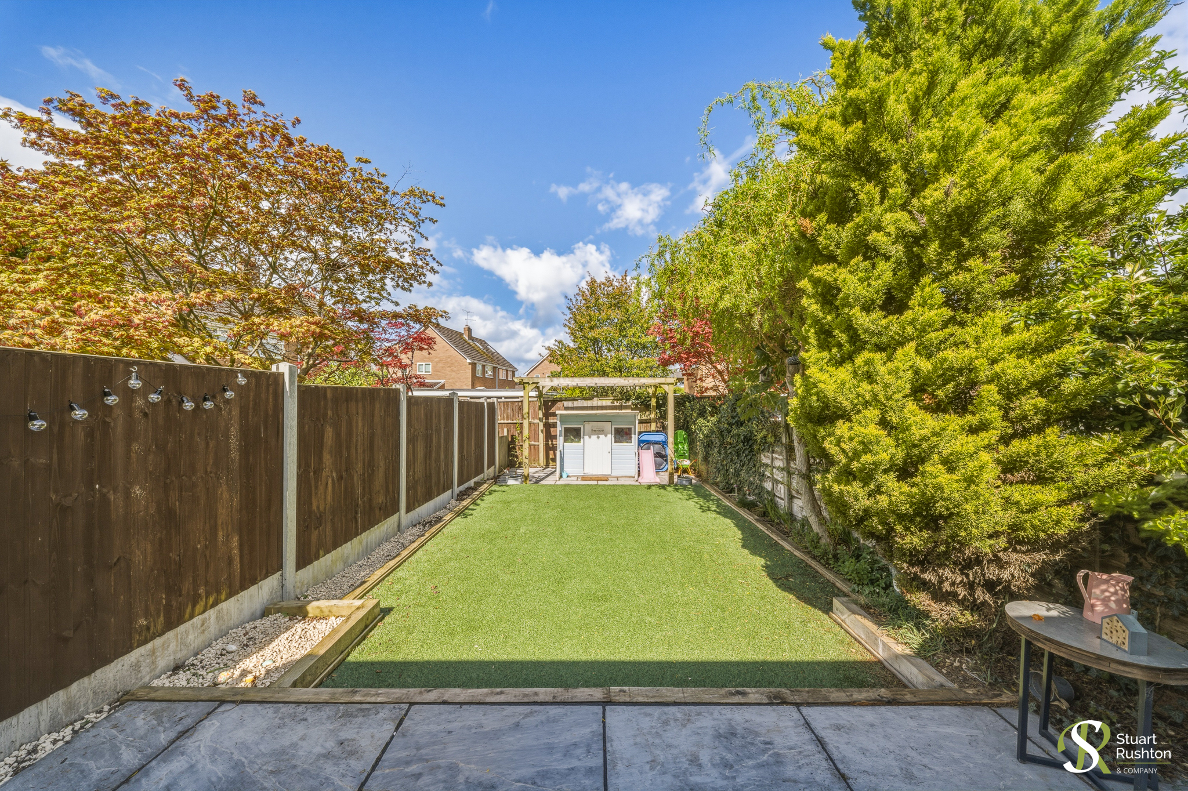
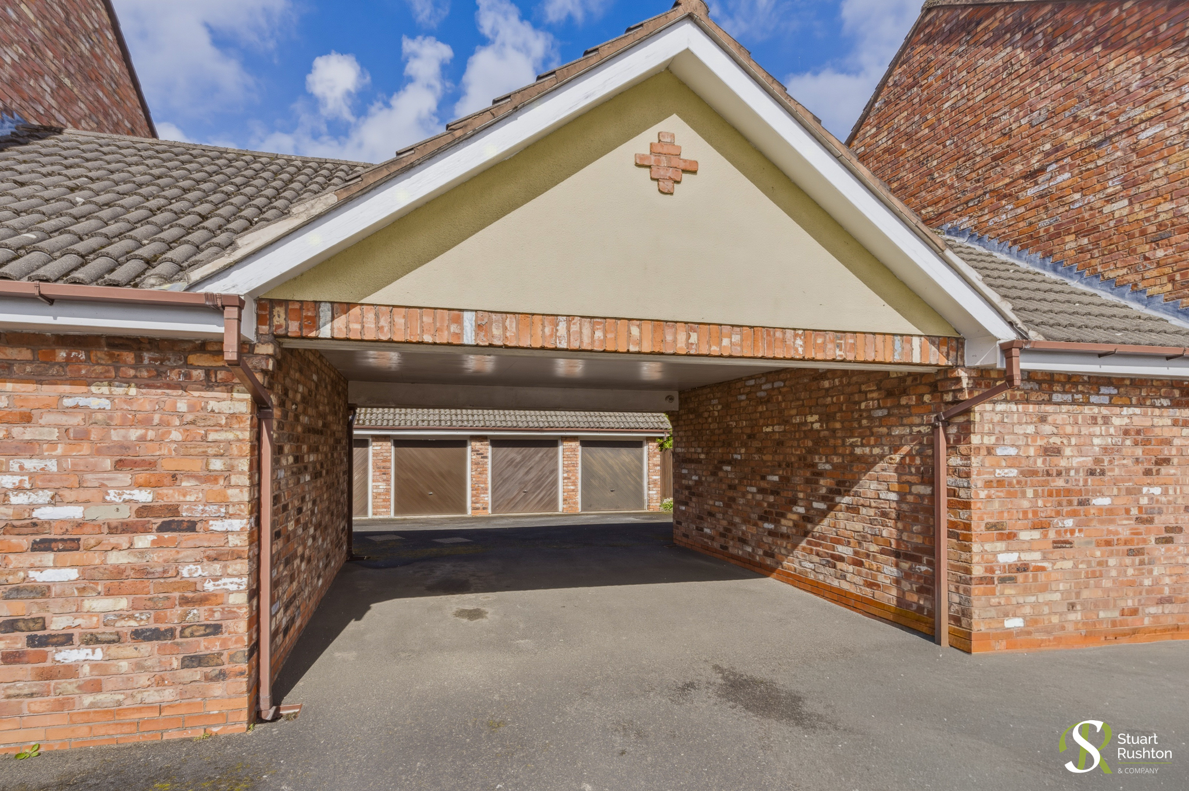
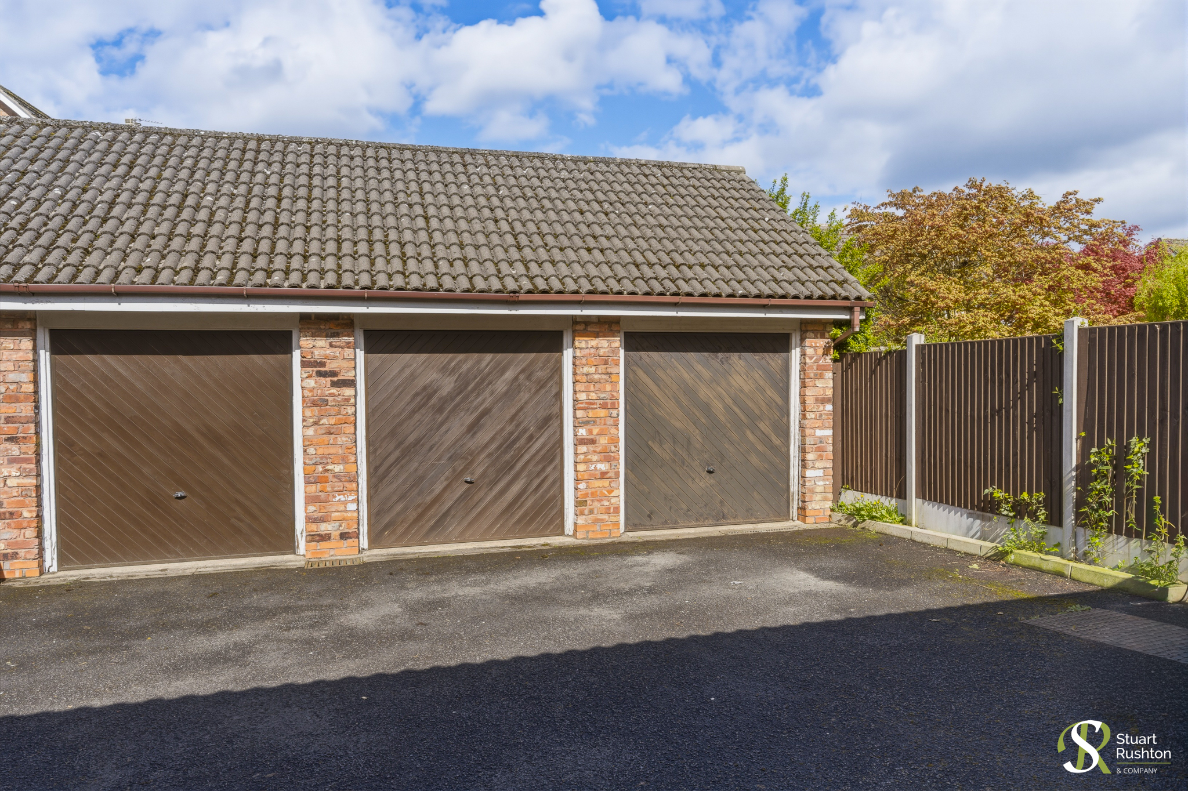
Externally, the property benefits from a landscaped rear garden designed for low maintenance, making it both practical and family-friendly, with ample space for outdoor seating and play. To the side/rear, there is the added advantage of an off-road parking space and a garage, providing valuable storage and convenience.
Situated within a premium section of the development, this home offers an excellent combination of style, space, and location—ideal for families, professionals, or those looking to enjoy all that Knutsford has to offer.
EPC Rating: C
Key Features
- Highly sought-after development within a premium section of the town
- Extended to create open-plan living kitchen/diner ideal for modern living
- Good-sized garden landscaped to be easy maintenance and child friendly
- Parking and garage to the rear of the property
Property Details
- Property type: House
- Property style: Mid-Terraced
- Price Per Sq Foot: £496
- Approx Sq Feet: 856 sqft
- Property Age Bracket: 1990s
- Council Tax Band: C
- Property Ipack: Title Plan
- Tenure: Leasehold
- Lease Expiry: 20/04/2988
- Ground Rent: £125.00 per year
- Service Charge: Not Specified
Floorplans
Outside Spaces
Front Garden
Rear Garden
Parking Spaces
Allocated parking
Capacity: 1
Garage
Capacity: 1
Location
Properties you may like
By Stuart Rushton & Company
-
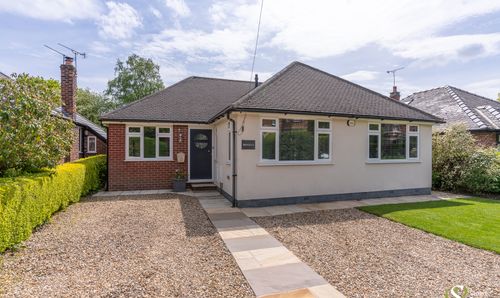
St. Johns Road, Knutsford, WA16
- 4 Beds
- 2 Bath
-
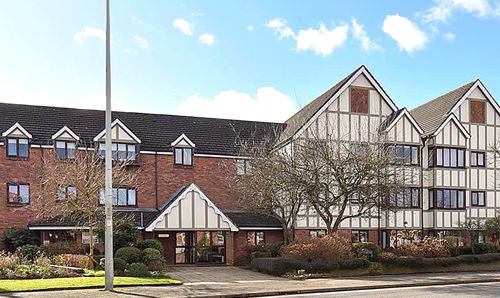
King Edward Road, Ash Court King Edward Road, WA16
- 1 Beds
- 1 Bath
-
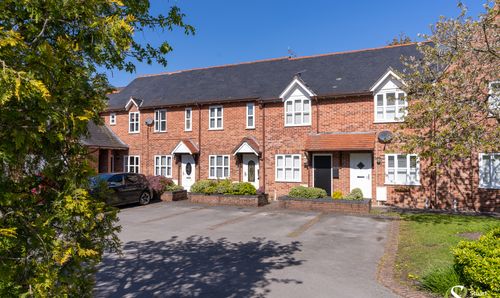
Faulkners Lane, Mobberley, WA16
- 2 Beds
- 1 Bath
-
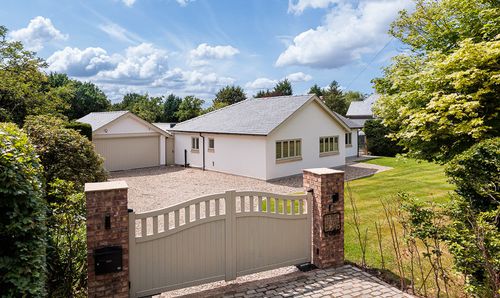
Plumley Moor Road, Lower Peover, WA16
- 3 Beds
- 2 Bath
-
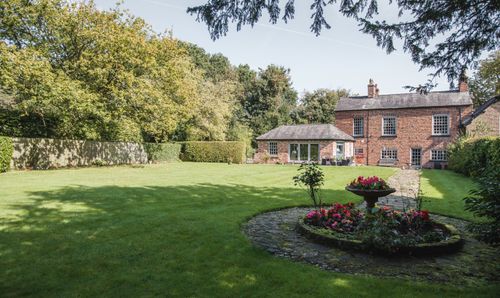
Chelford Road, Knutsford, WA16
- 4 Beds
- 2 Bath
-
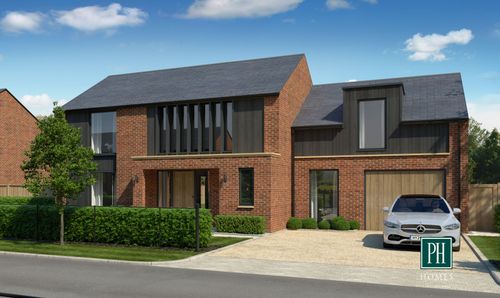
Ollerton, Knutsford WA16
- 4 Beds
- 3 Bath
-
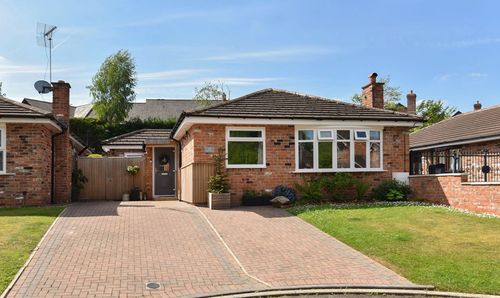
Carlisle Close, Mobberley, WA16
- 3 Beds
- 2 Bath
-
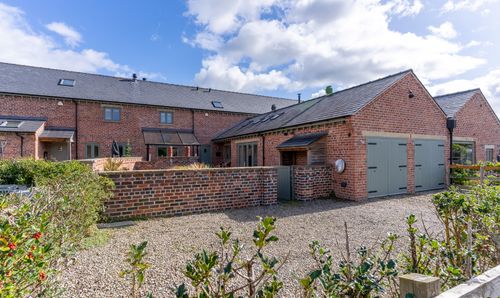
Sudlow Lane, Tabley, WA16
- 3 Beds
- 3 Bath
-
Holmes Chapel Road, Brereton, CW11
- 5 Beds
- 5 Bath