Book a Viewing
To book a viewing for this property, please call Hockeys Estate Agents, on 01954 260 940.
To book a viewing for this property, please call Hockeys Estate Agents, on 01954 260 940.
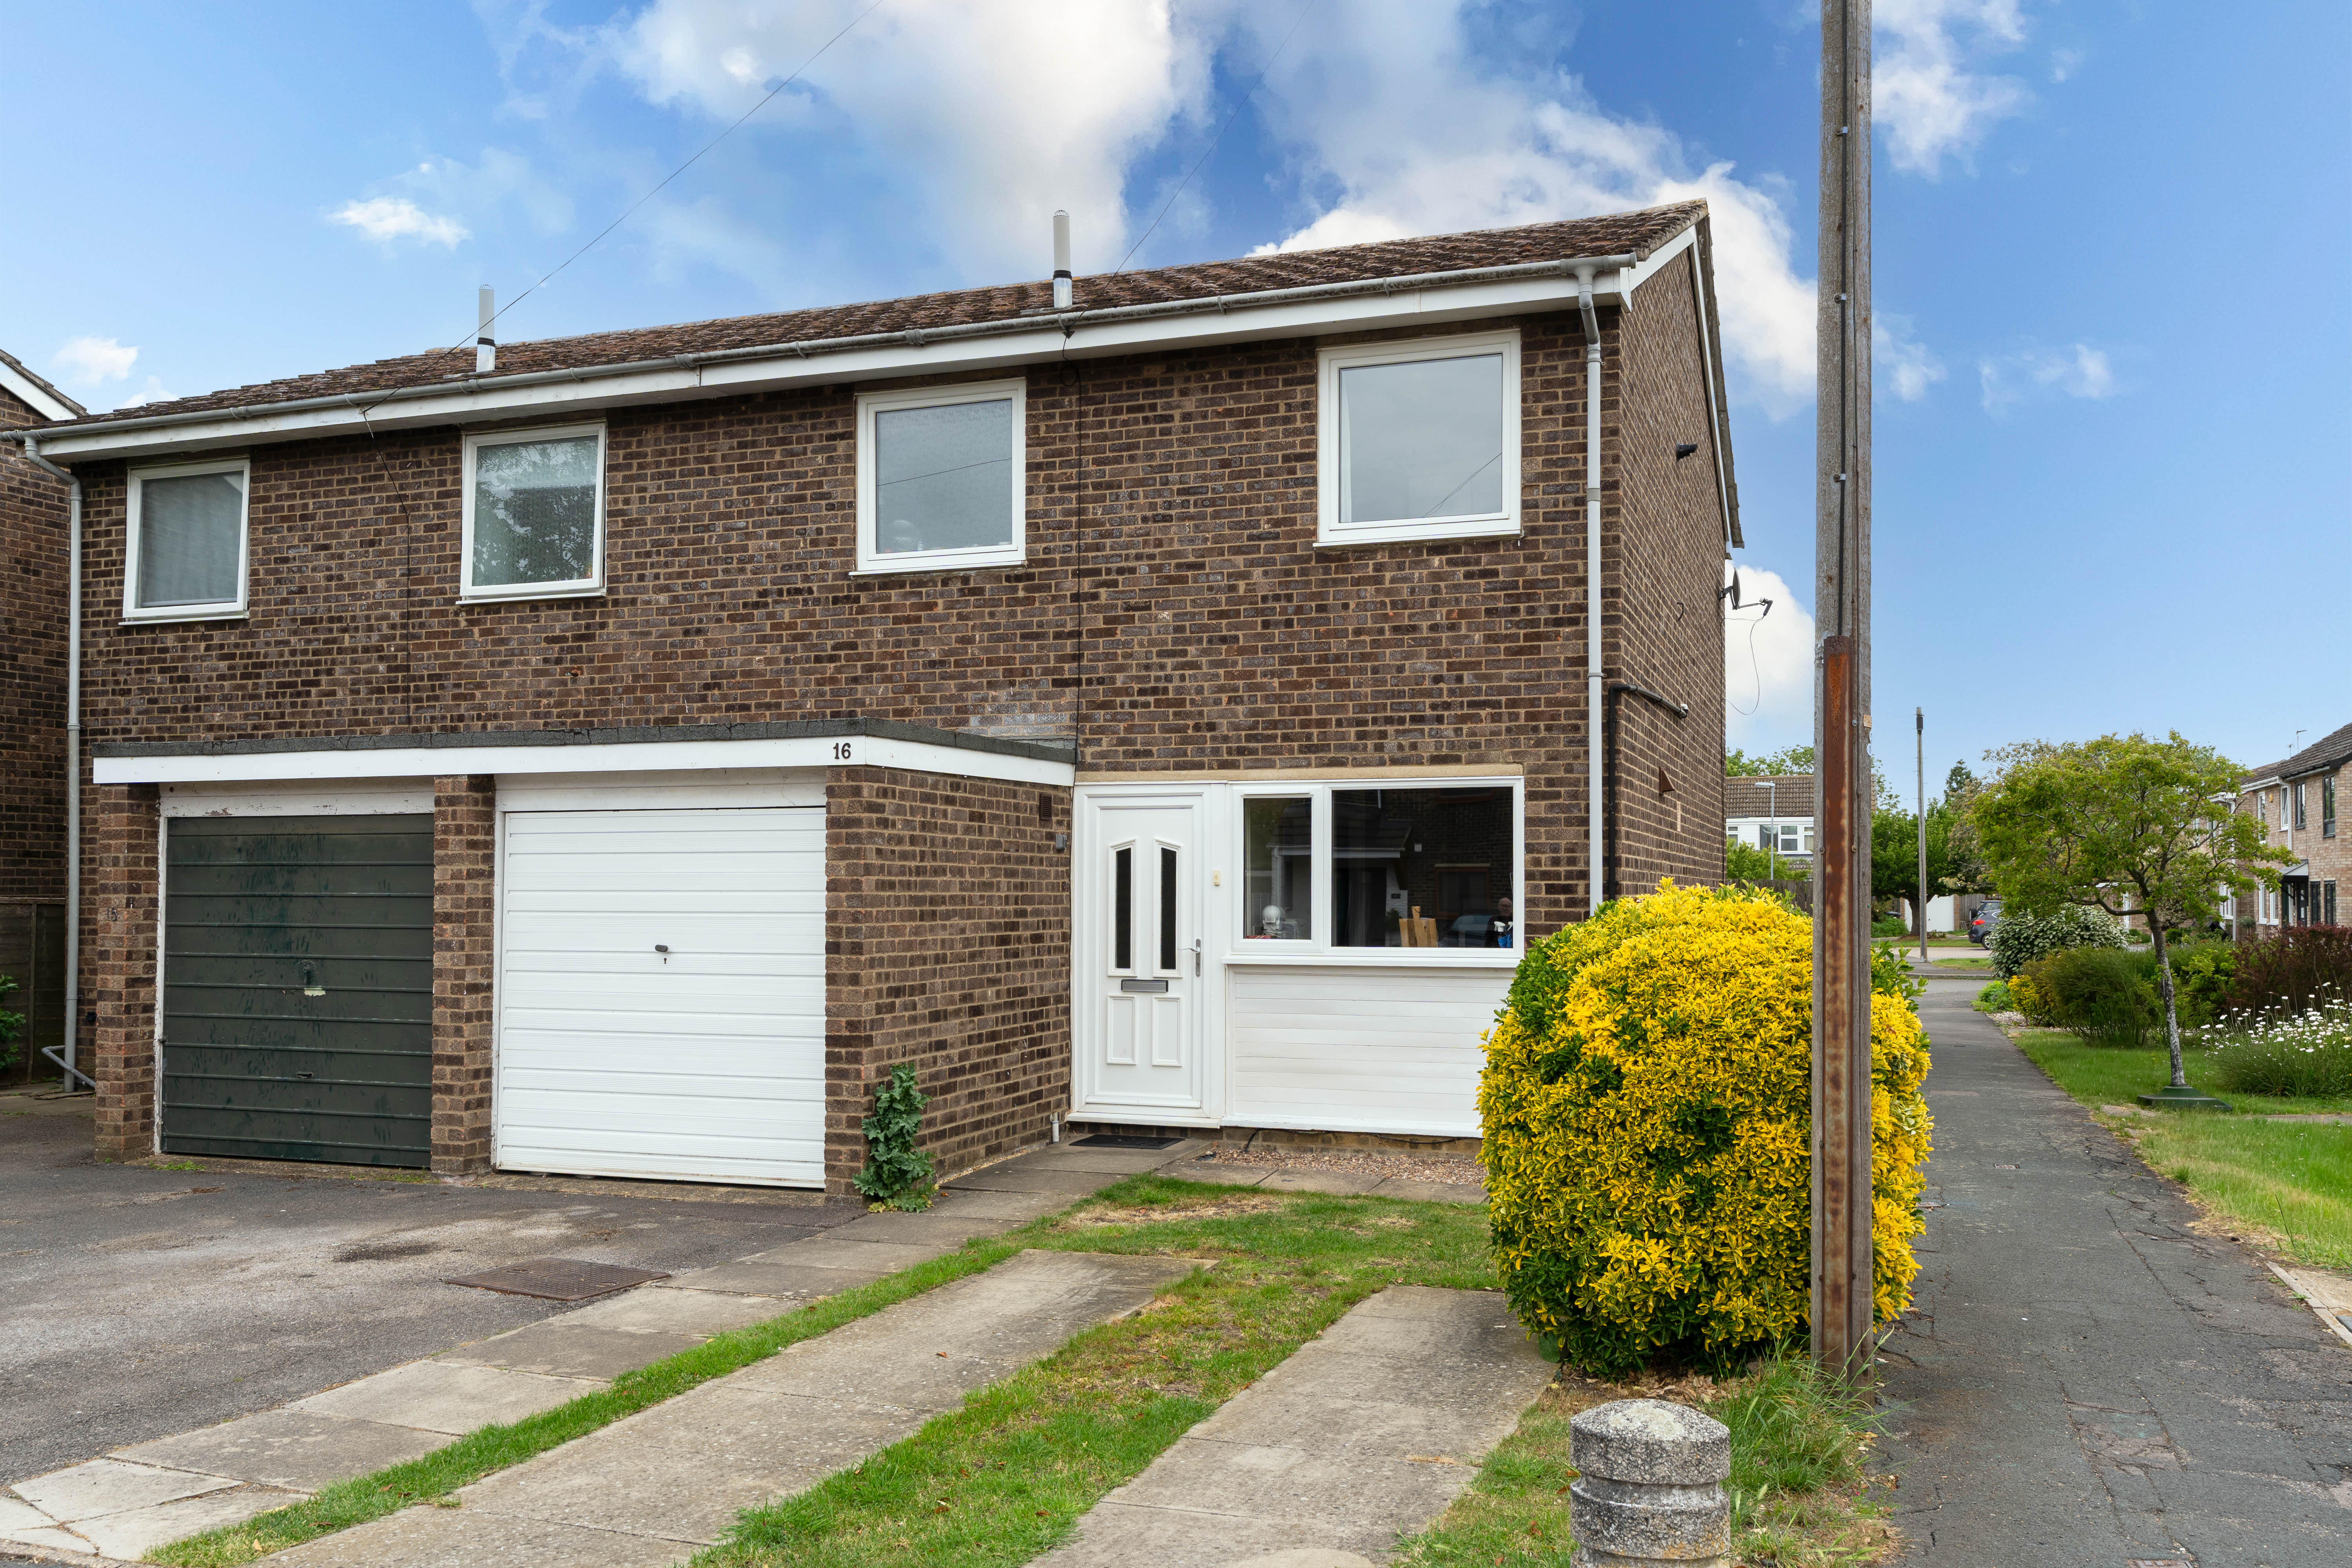
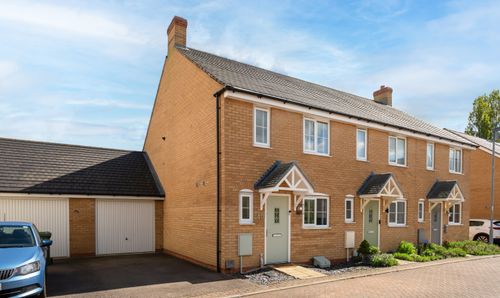
3 Bedroom Semi Detached House, Priory Avenue, Swavesey, CB24
Priory Avenue, Swavesey, CB24

Hockeys Estate Agents
Hockeys, 23 Church Street
Description
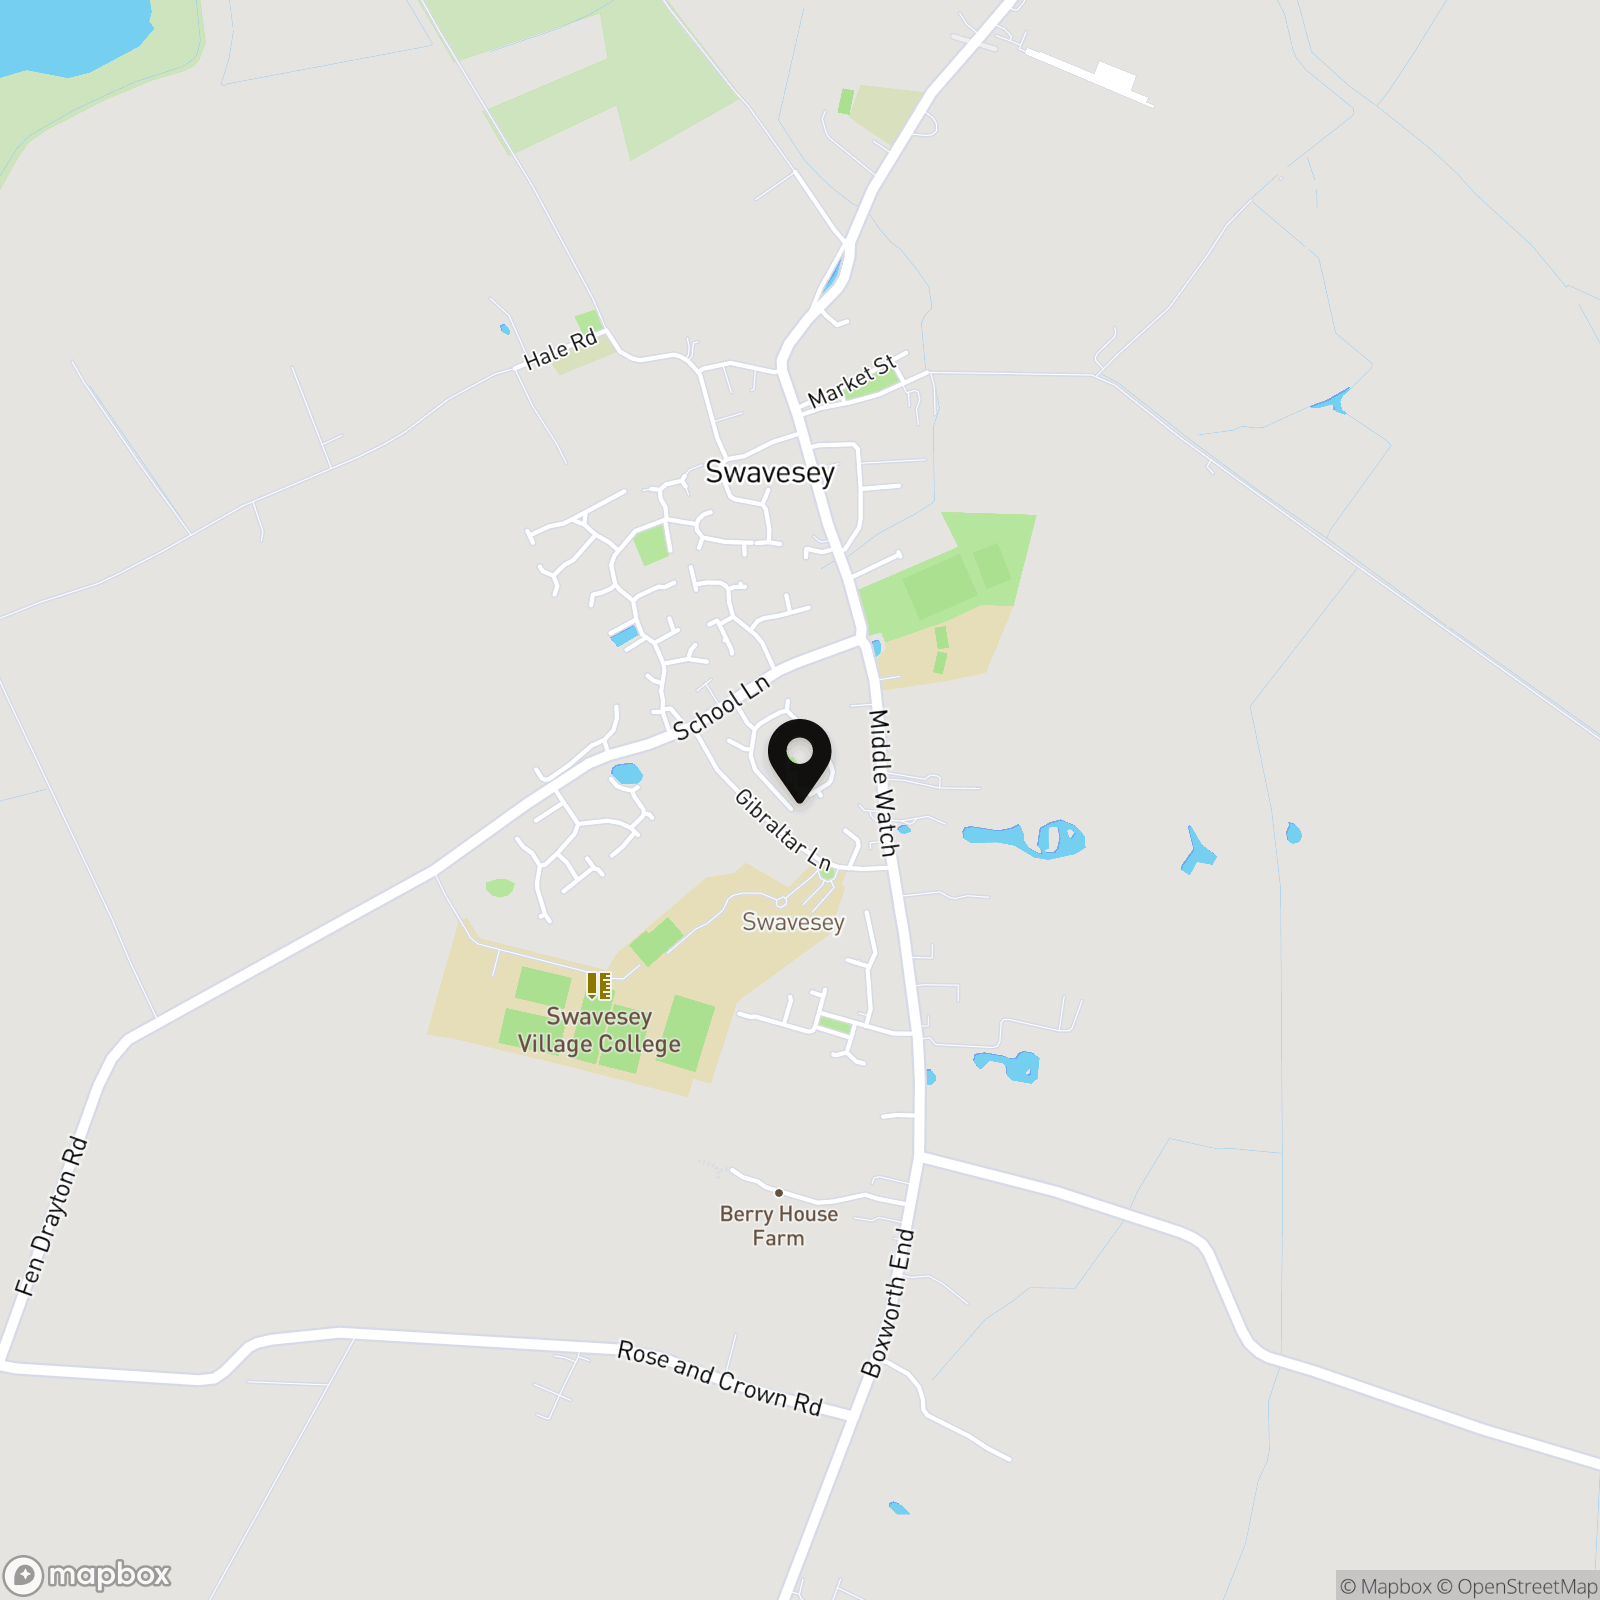
The property is located on Priory Avenue, a quiet cul-de-sac with excellent access to the village Primary School and Village College.
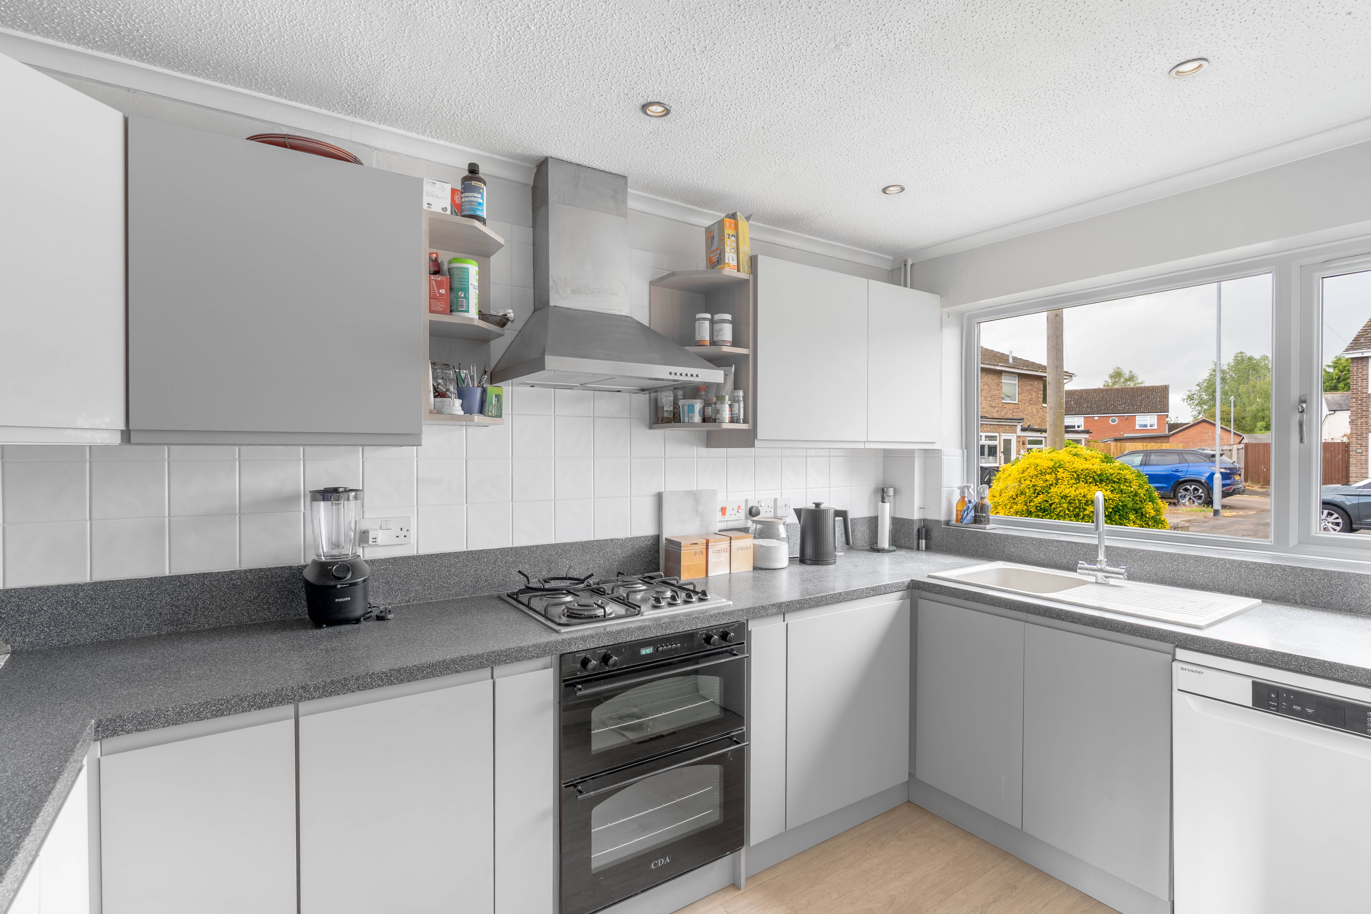
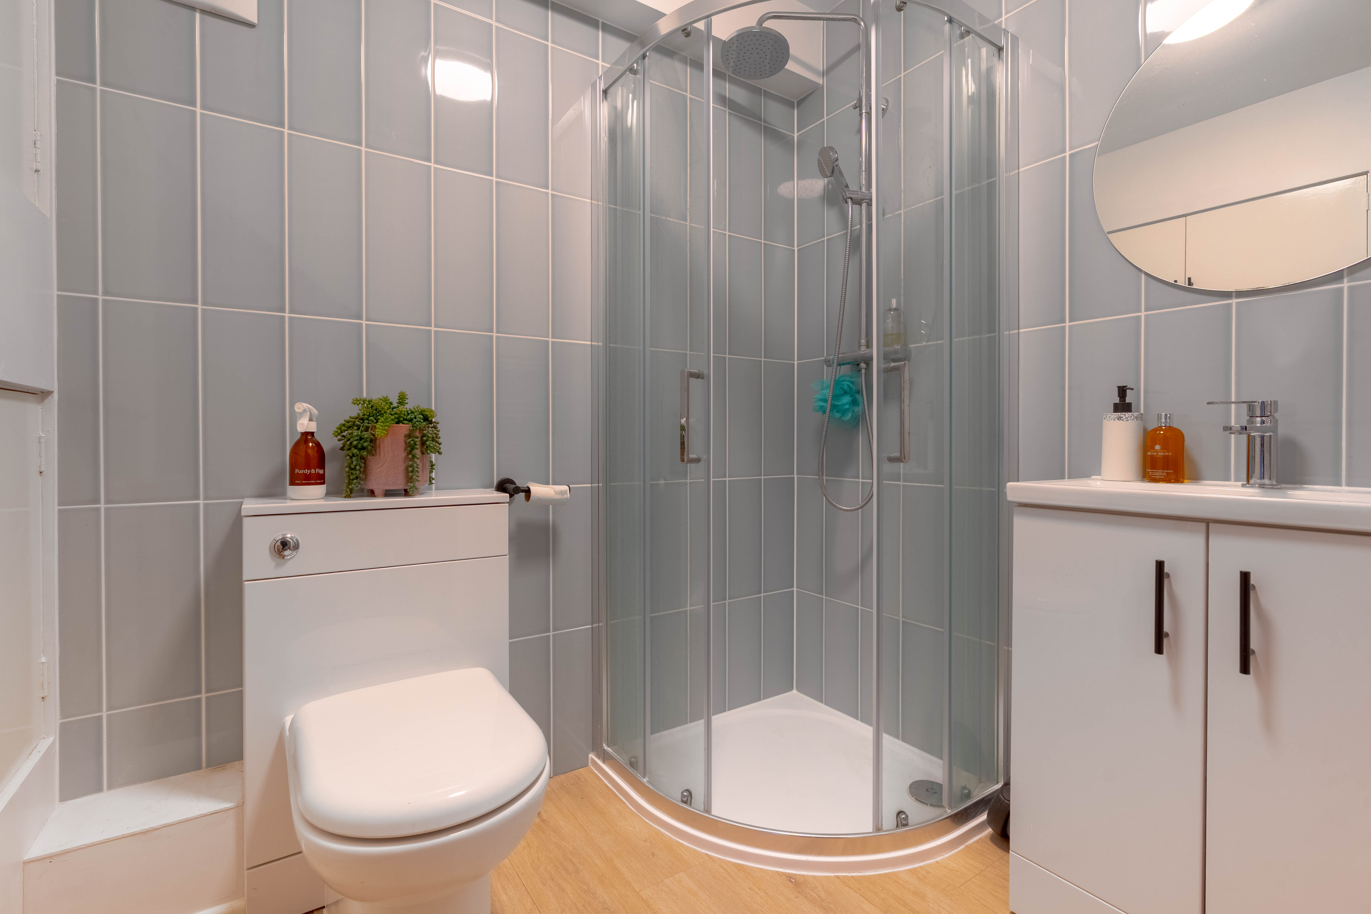
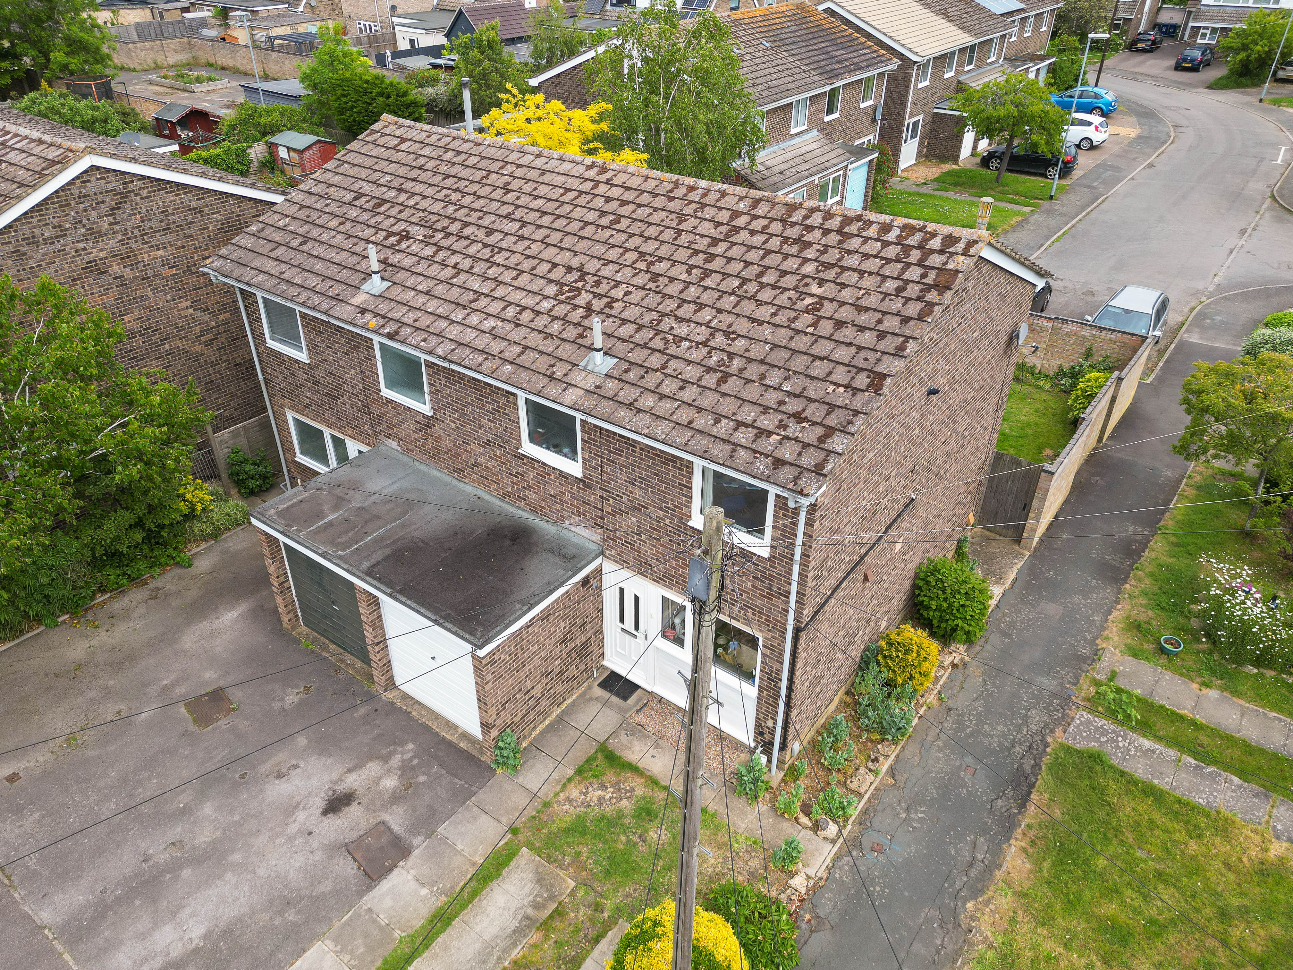
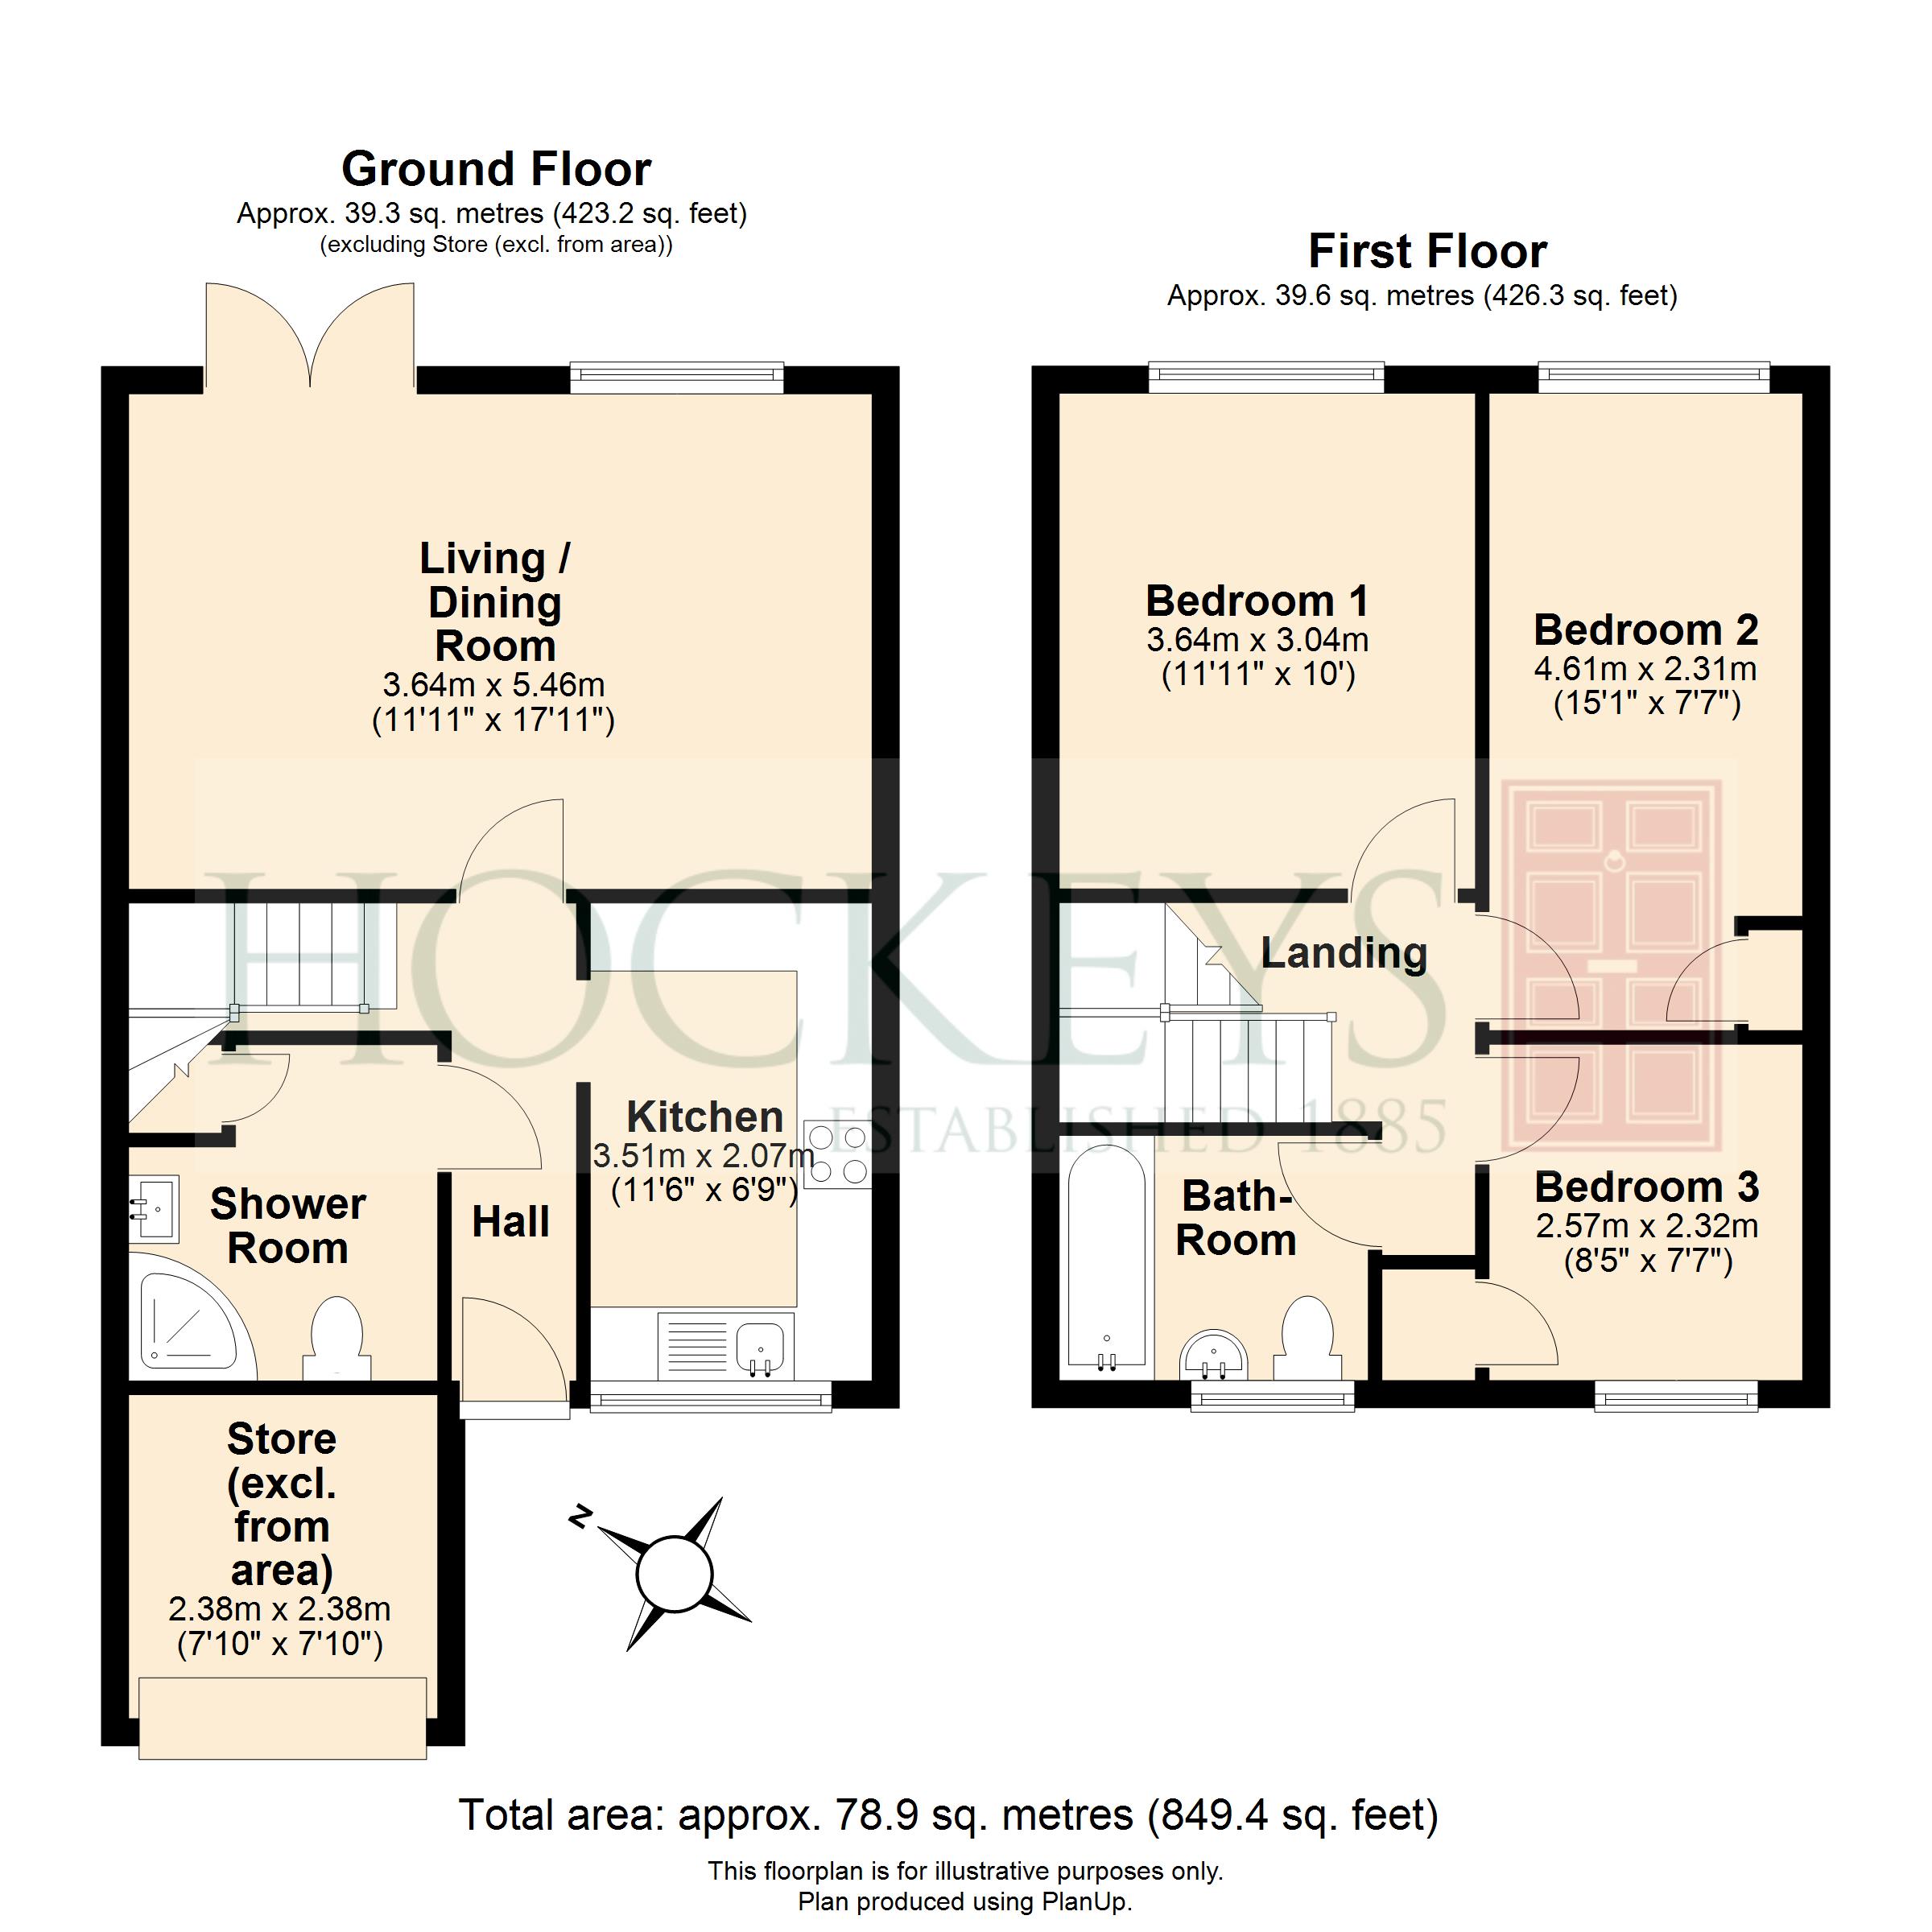
The ground floor comprises an entrance hall with stairs rising to the first floor, while the integral garage has been partially converted to create a contemporary downstairs shower room. The modern kitchen is fitted with a range of units, splashback tiling, an integrated oven with gas hob and extractor hood over, plus integrated dishwasher, washing machine and fridge/freezer. Inset ceiling spotlights complete the space.
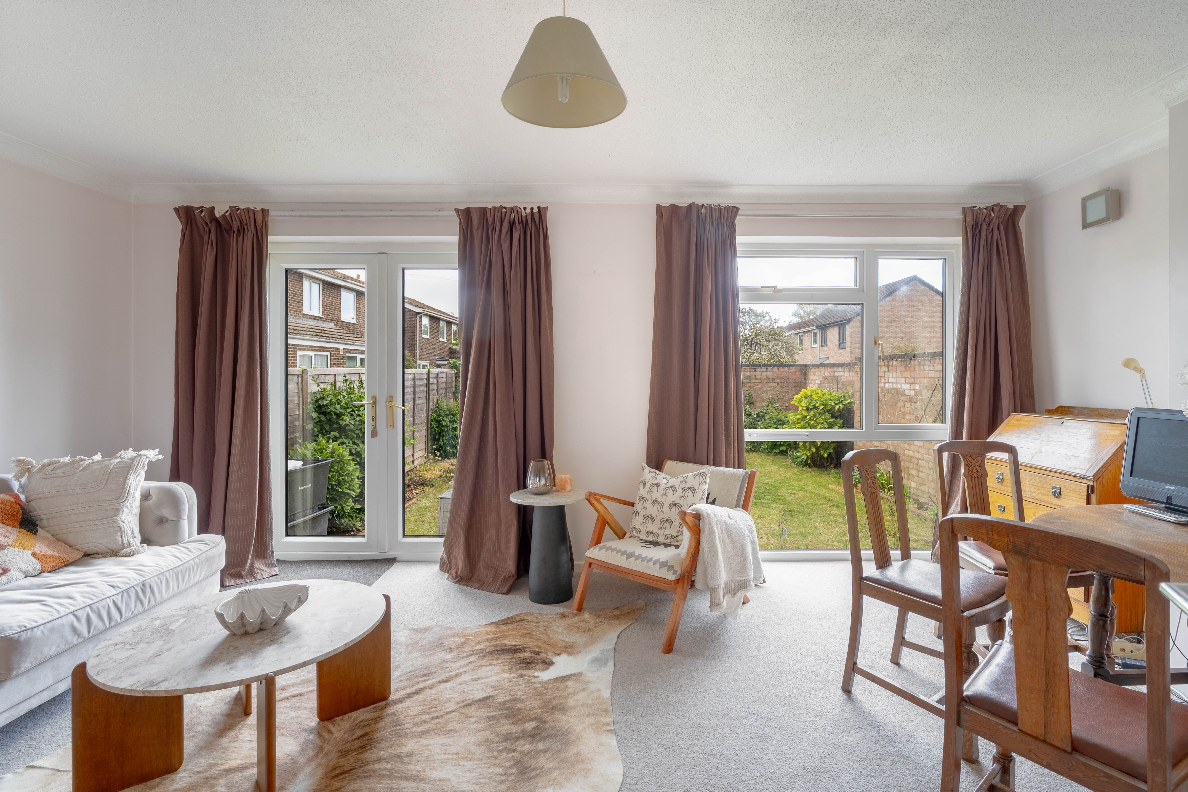
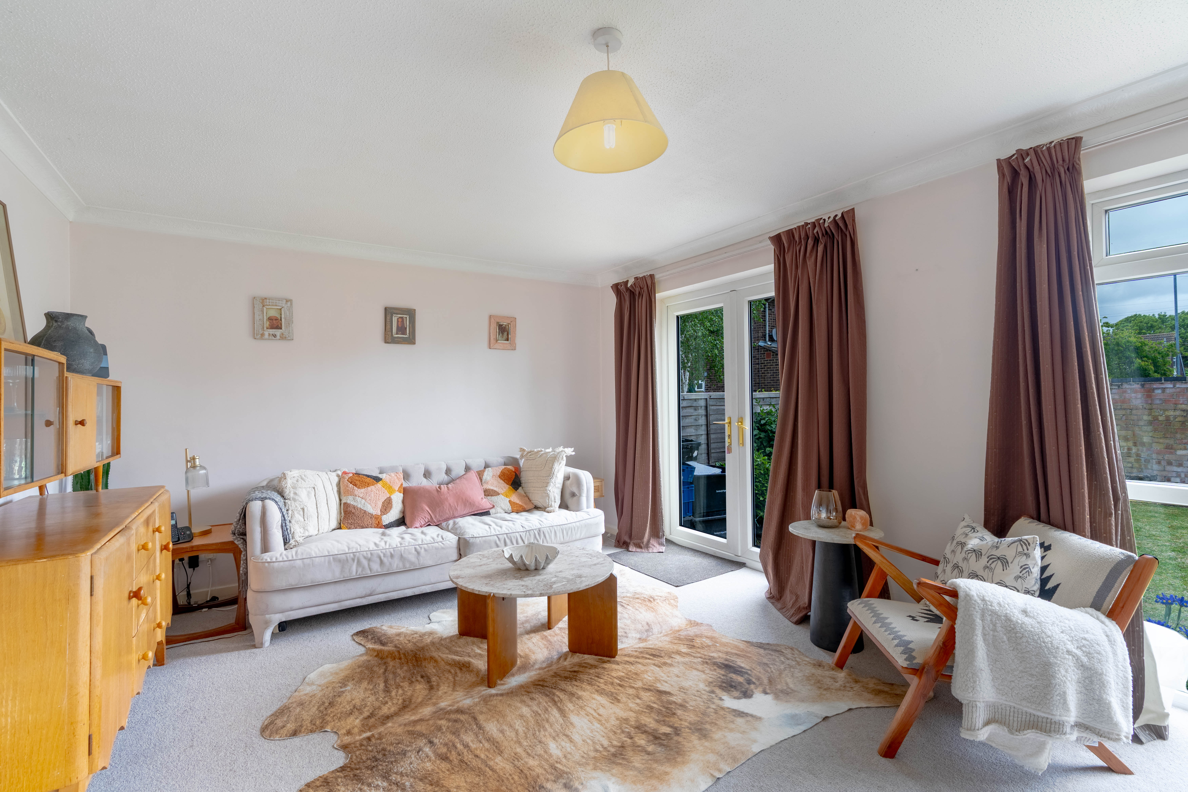
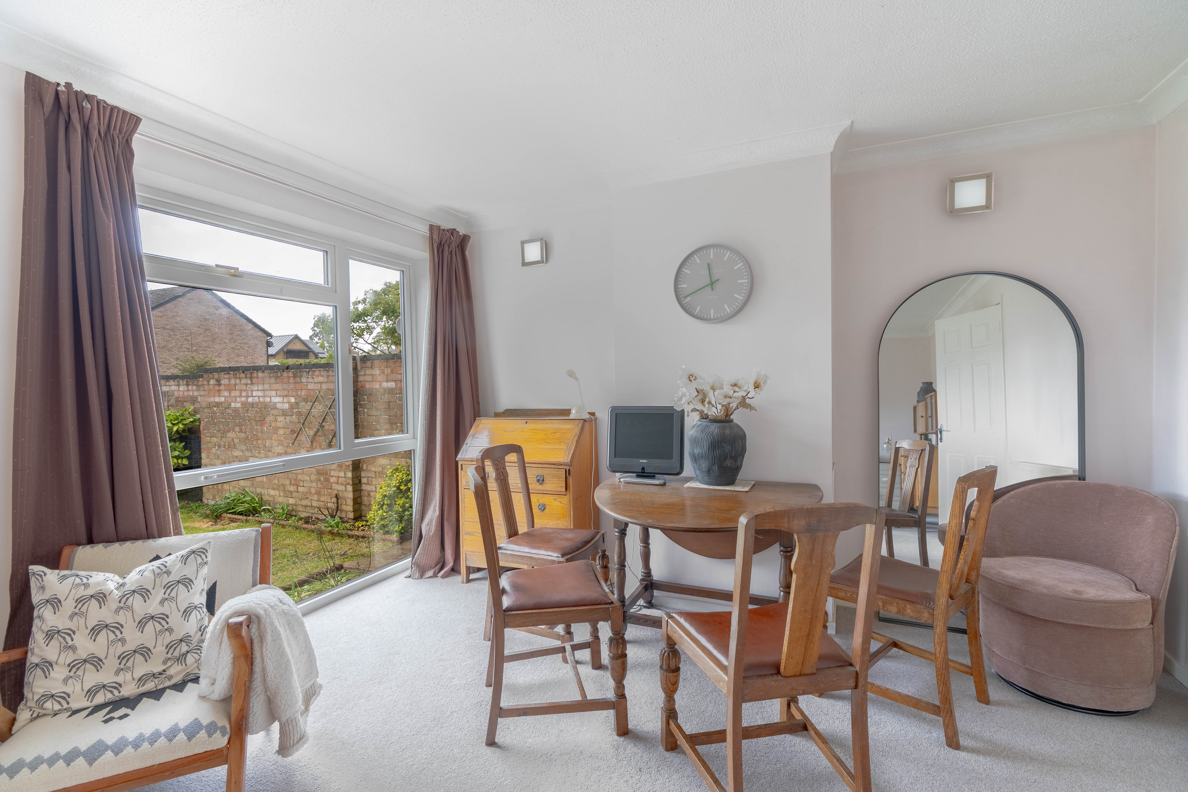
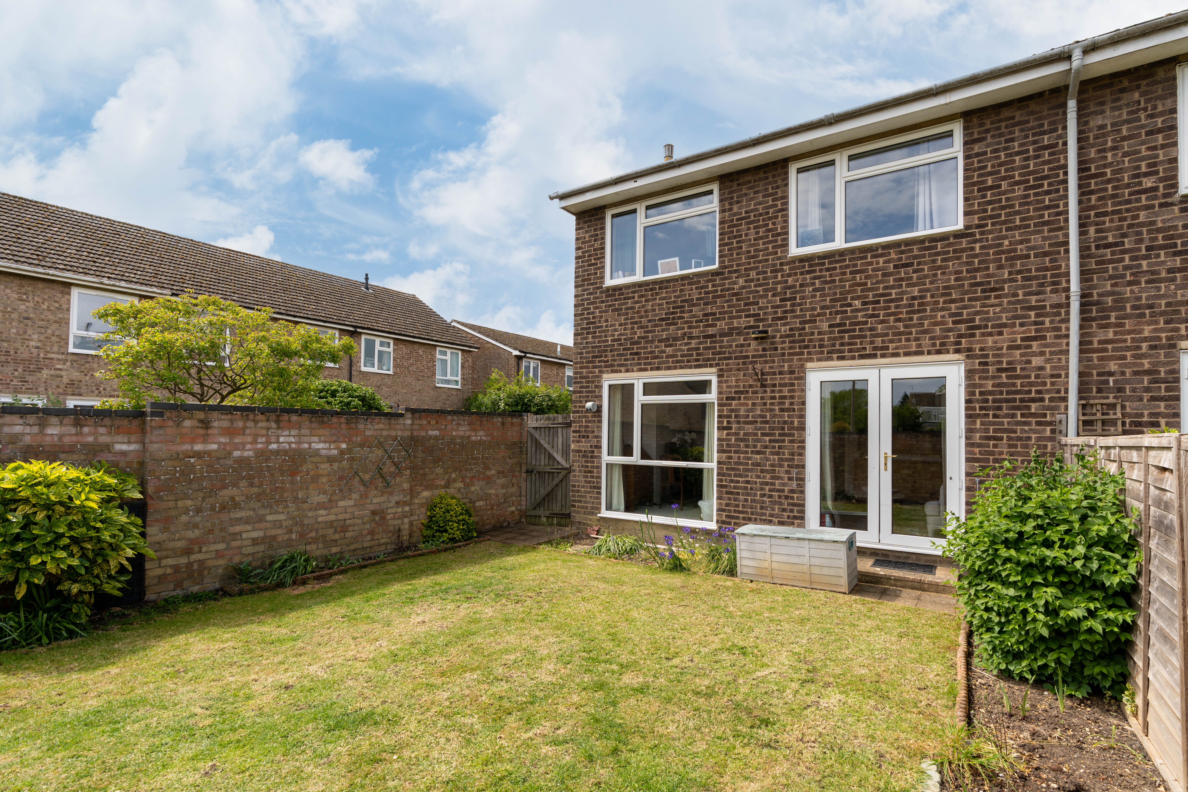
To the rear of the home is a bright and spacious lounge/dining room, featuring a full-height rear window and glazed French doors opening onto the garden.
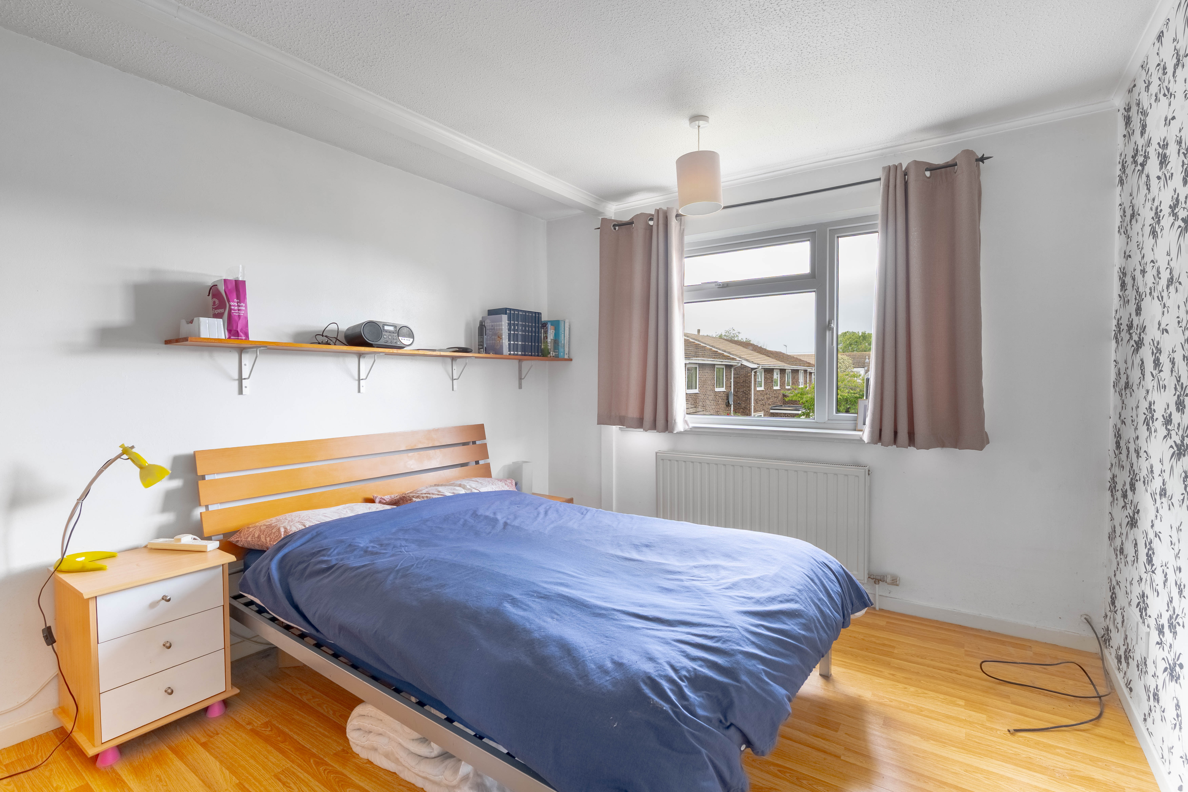
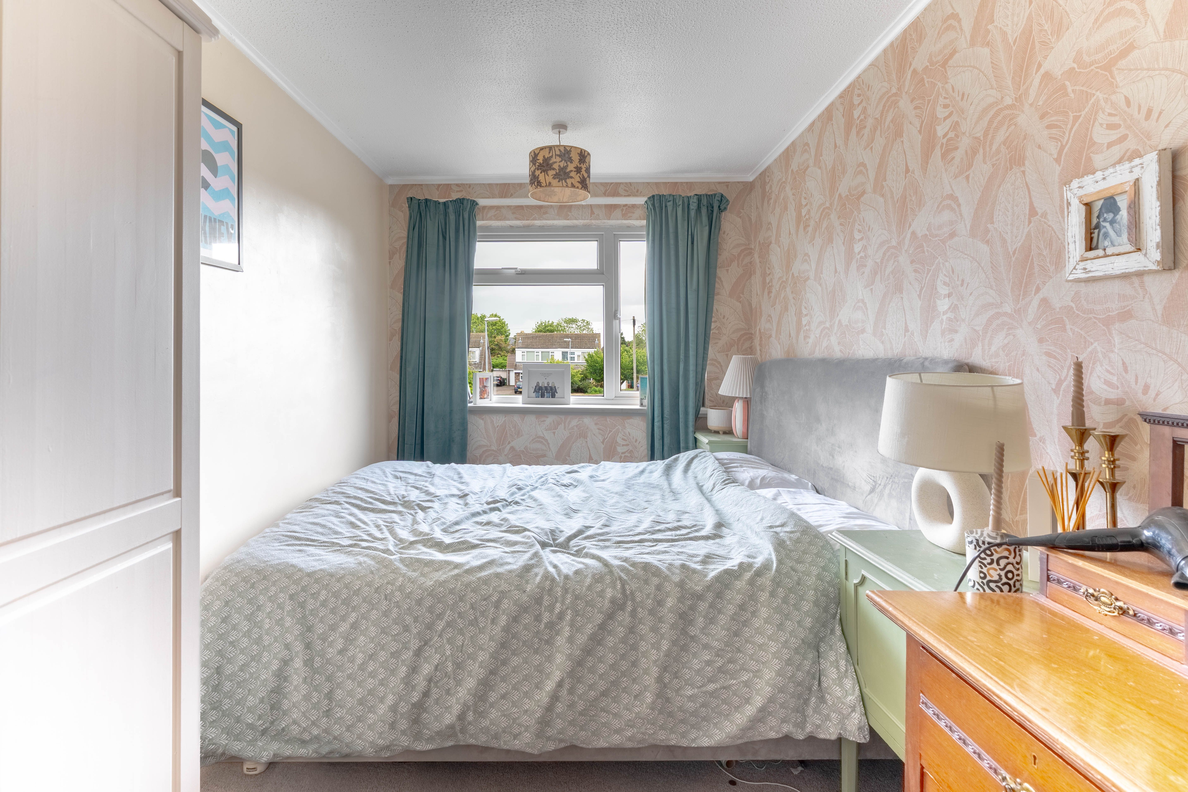
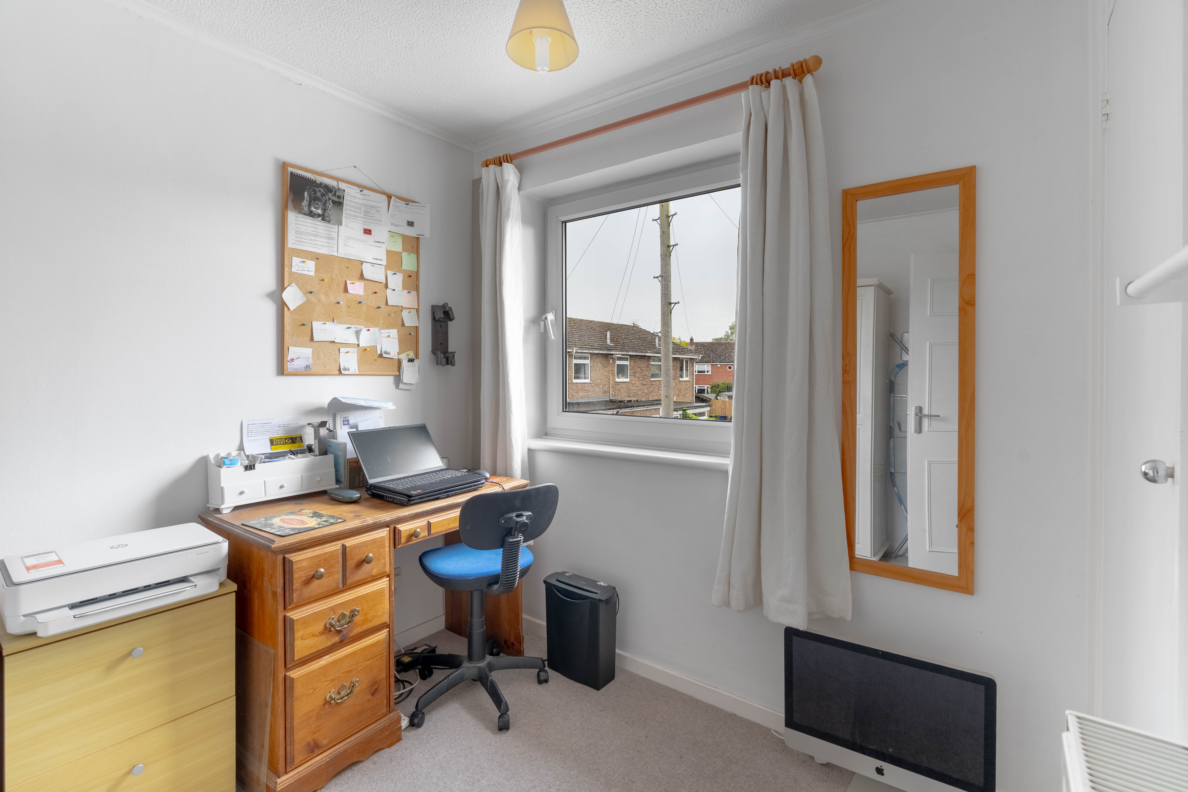
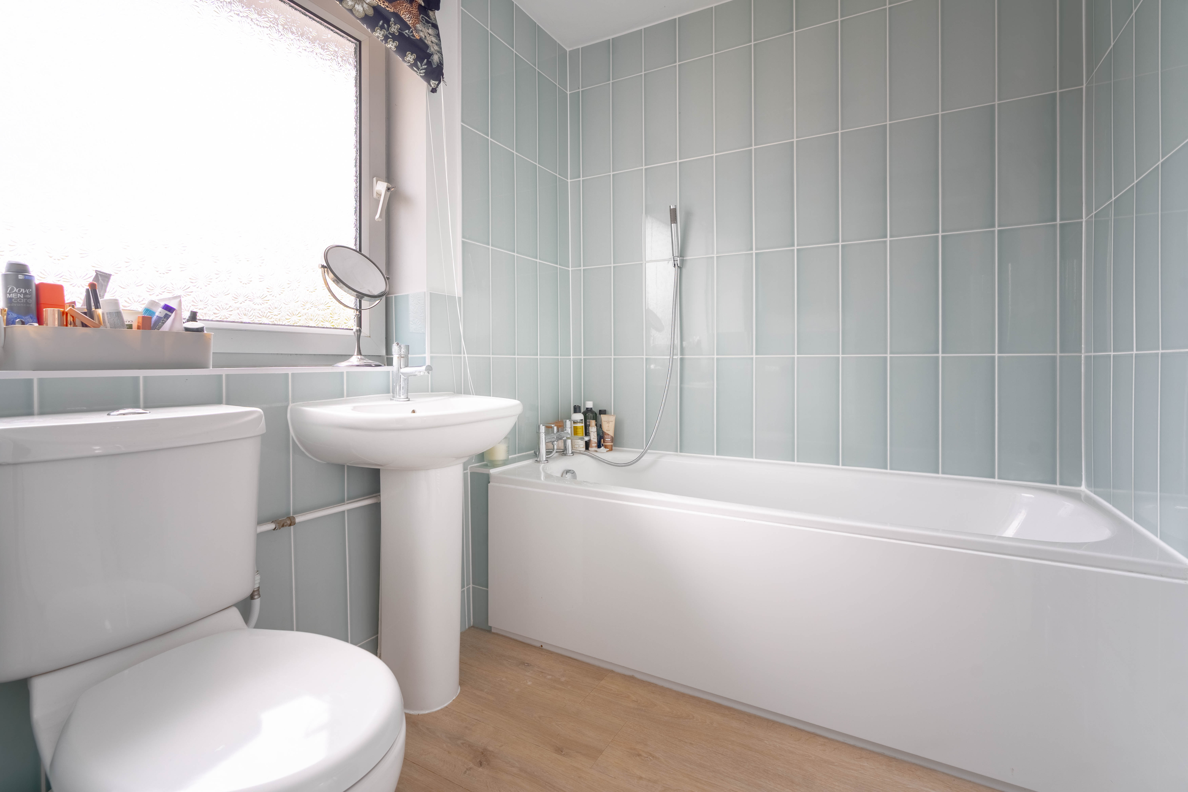
Upstairs are two double bedrooms and a further single bedroom, with Bedrooms Two and Three benefitting from built-in storage cupboards. The accommodation is completed by a fully tiled family bathroom fitted with a white suite and shower over the bath.
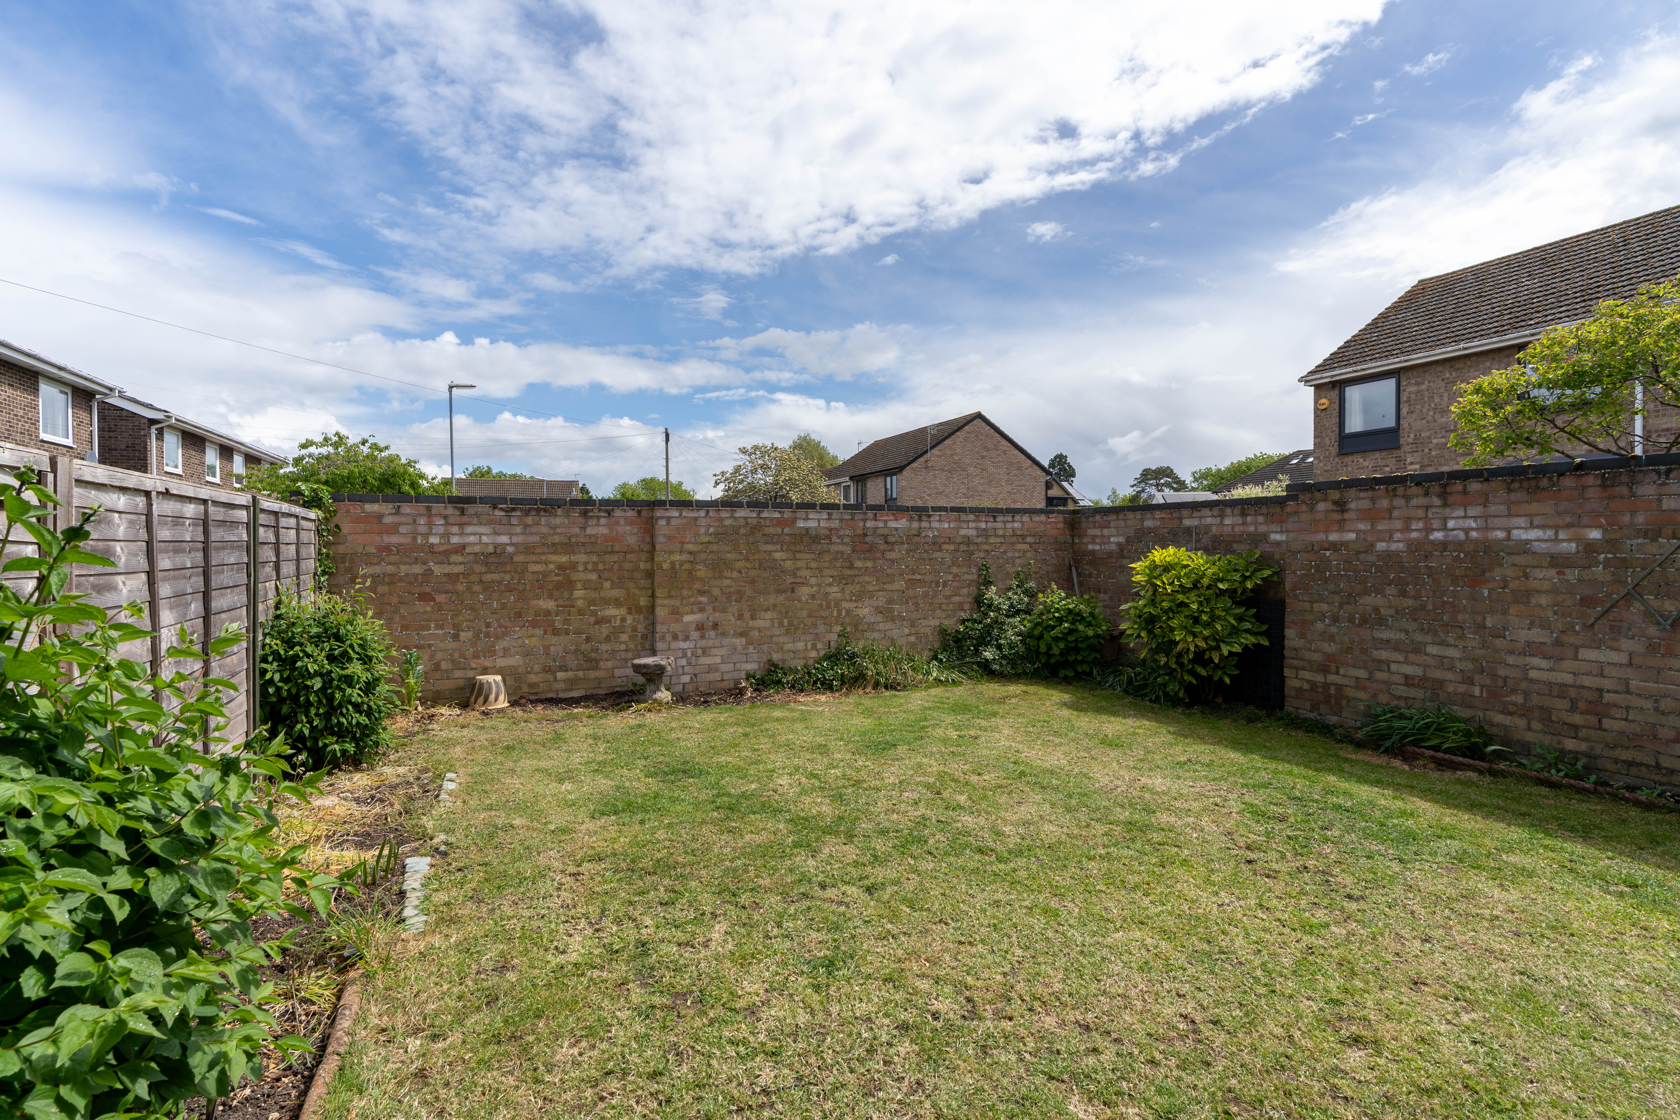
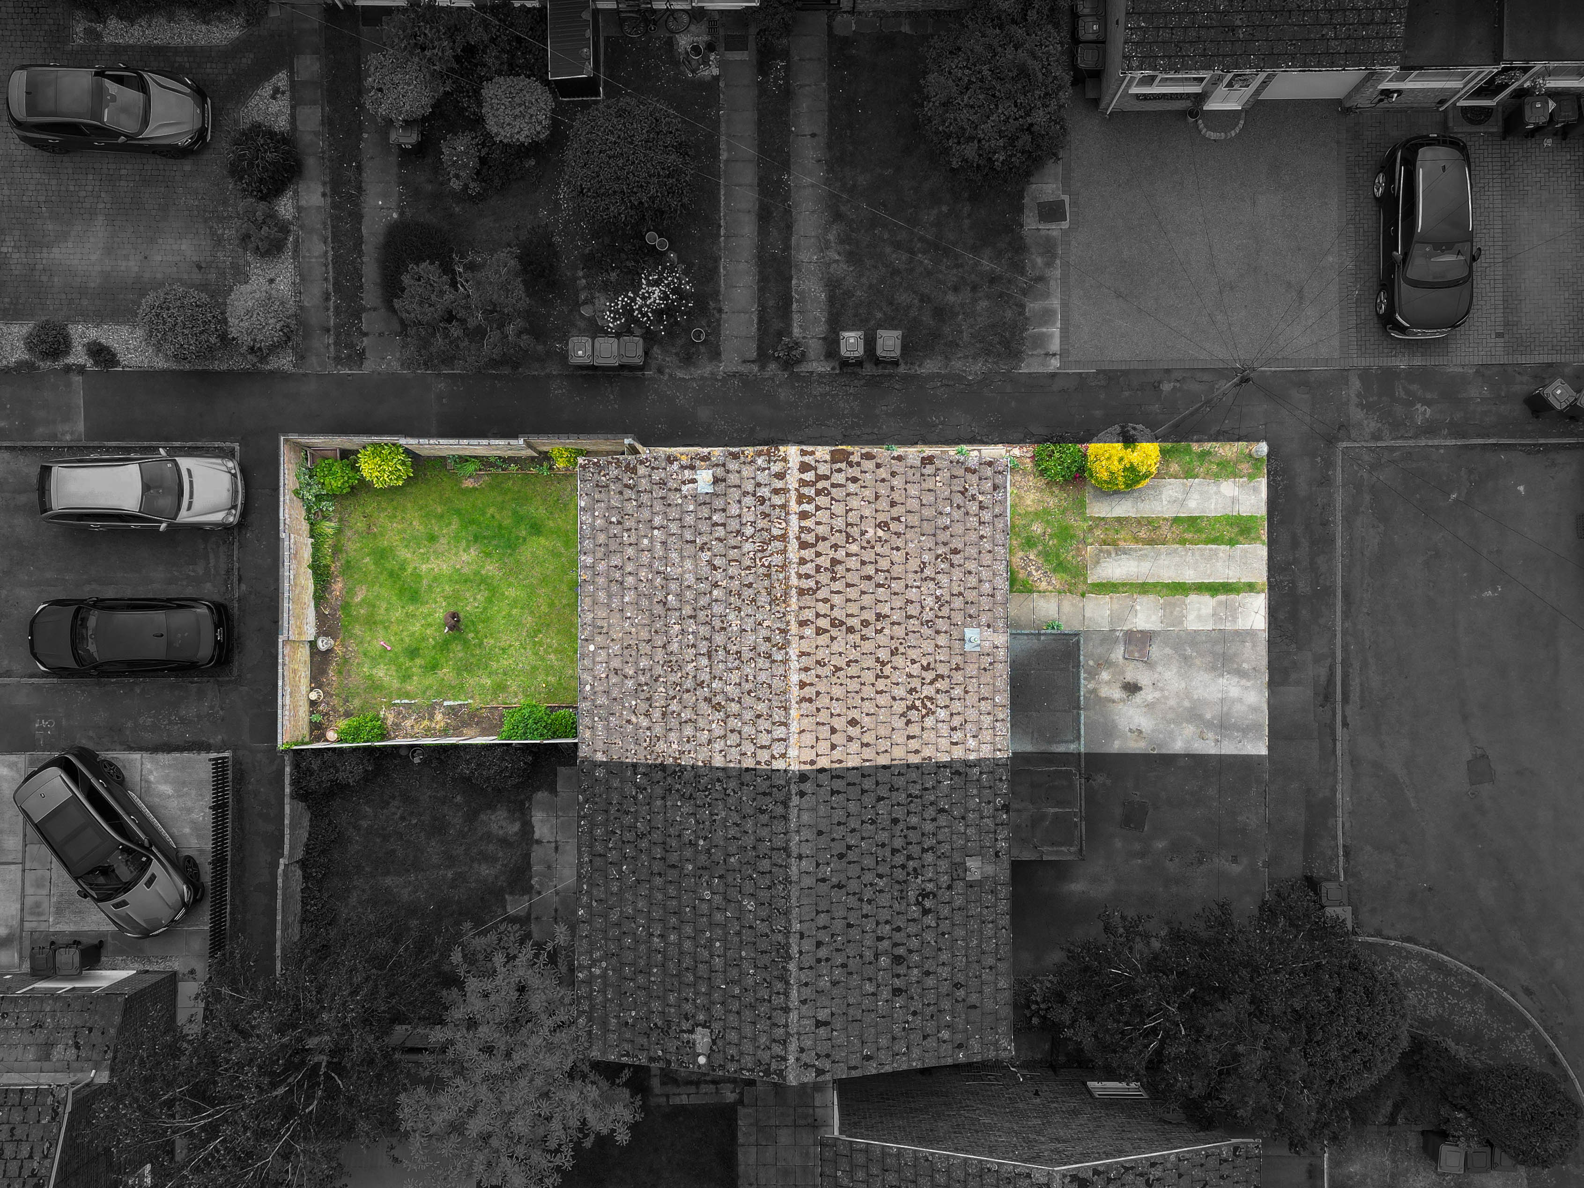
Outside, the enclosed rear garden is mainly laid to lawn with flower beds to the borders, a paved patio and gated side access, with brick walling to the rear and one side providing a good degree of privacy.
To the front, the garden is laid to lawn with established bushes, alongside driveway parking for two vehicles. The partially converted garage retains its up-and-over door and offers useful additional storage space.
LOCATION
Swavesey is a highly sought-after village, ideally located close to the A14 and directly connected to Cambridge and St Ives via the Guided Busway. The Busway offers fast and reliable public transport, as well as one of the region’s best off-road cycle routes, providing safe and direct access to Cambridge Science Park, North Cambridge, and the city centre. Rail access is easily available nearby. Cambridge North, Cambridge Central, Waterbeach, and Huntingdon stations can all be reached conveniently by car or via the Guided Busway, which provides a direct link into Cambridge. From these stations, there are frequent services to London, Ely, Peterborough, and Stansted Airport, making Swavesey a practical choice for commuters.
The village benefits from a welcoming and active community, supported by an excellent range of local amenities. These include a primary school, village shop, post office services, coffee shop, pub and a community hall, public sports facilities are available at the village college. There are fishing lakes, scenic walking routes, and a nearby nature reserve known as Drayton Lakes RSPB reserve, which further enhances Swavesey’s appeal for those who enjoy outdoor pursuits and nature.
Swavesey Primary School is well regarded locally, while the village is particularly well known for Swavesey Village College — one of Cambridgeshire’s top-performing secondary schools, rated Outstanding by Ofsted. The safe and convenient cycle route along the Guided Busway makes it especially easy for students to travel independently and securely.
EPC Rating: C
Virtual Tour
Key Features
- Attractive three bedroom semi-detached home
- Excellent access to the village Primary School and Village College
- Bright and spacious lounge/dining room with French doors
- Modern kitchen with integrated appliances
- Contemporary downstairs shower room
- Fully tiled family bathroom with white suite and shower over bath
- Enclosed rear garden with lawn, patio and flower bed borders
- Driveway parking for two cars
- 76 Sqm, EPC C
Property Details
- Property type: House
- Property style: Semi Detached
- Price Per Sq Foot: £385
- Approx Sq Feet: 818 sqft
- Plot Sq Feet: 1,658 sqft
- Property Age Bracket: 1970 - 1990
- Council Tax Band: C
- Property Ipack: Material Information Report
Floorplans
Outside Spaces
Garden
Parking Spaces
Driveway
Capacity: 2
Location
Properties you may like
By Hockeys Estate Agents
-
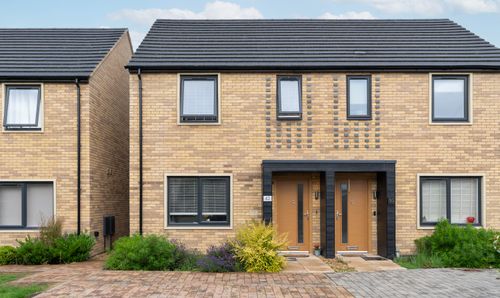
Hereford Way, Willingham, CB24
- 2 Beds
- 1 Bath
-
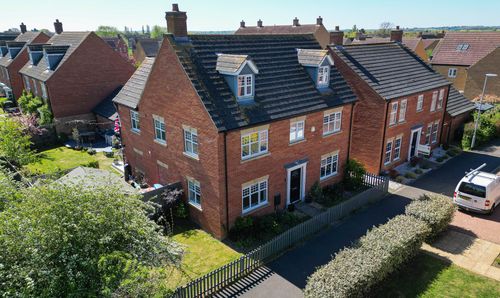
Mitchcroft Road, Longstanton, CB24
- 5 Beds
- 4 Bath
-
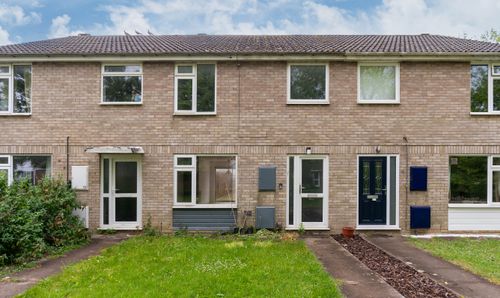
Asplins Close, Over, CB24
- 3 Beds
- 1 Bath
-
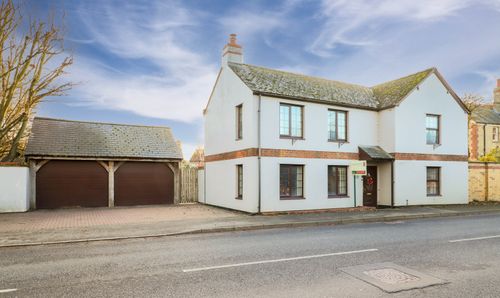
High Street, Wilburton, CB6
- 4 Beds
- 2 Bath
-
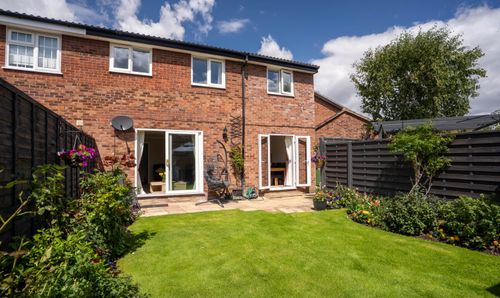
Limes Road, Hardwick, CB23
- 4 Beds
- 2 Bath
-
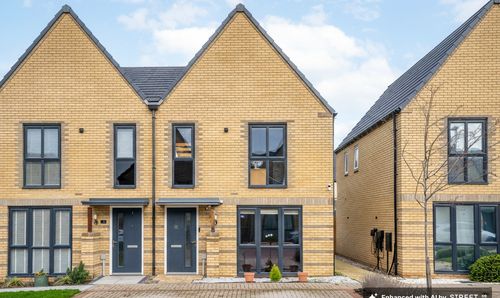
Sandpit Lane, Northstowe, CB24
- 3 Beds
- 2 Bath
-
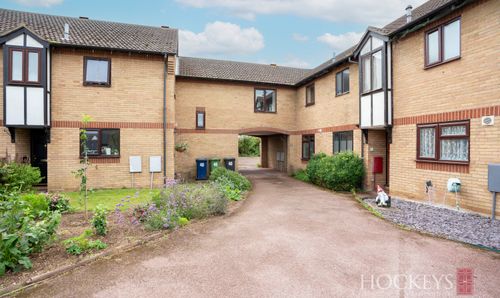
Vermuyden Way, Fen Drayton, CB24
- 1 Beds
- 1 Bath
-
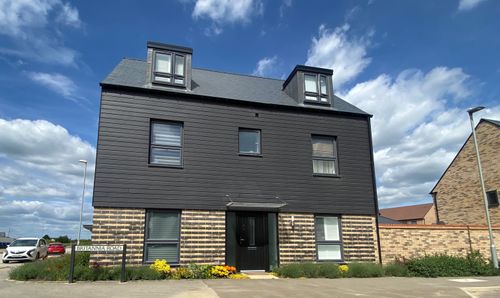
Britannia Road, Northstowe, CB24
- 5 Beds
- 3 Bath
-
Windmill Place, Papworth Everard, CB23
- 2 Beds
- 2 Bath