2 Bedroom Terraced House, Alan Road, Norwich
Alan Road, Norwich

Starkings & Watson Hybrid Estate Agents
Roxburgh House, Rosebery Business Park Mentmore Way
Description
IN SUMMARY
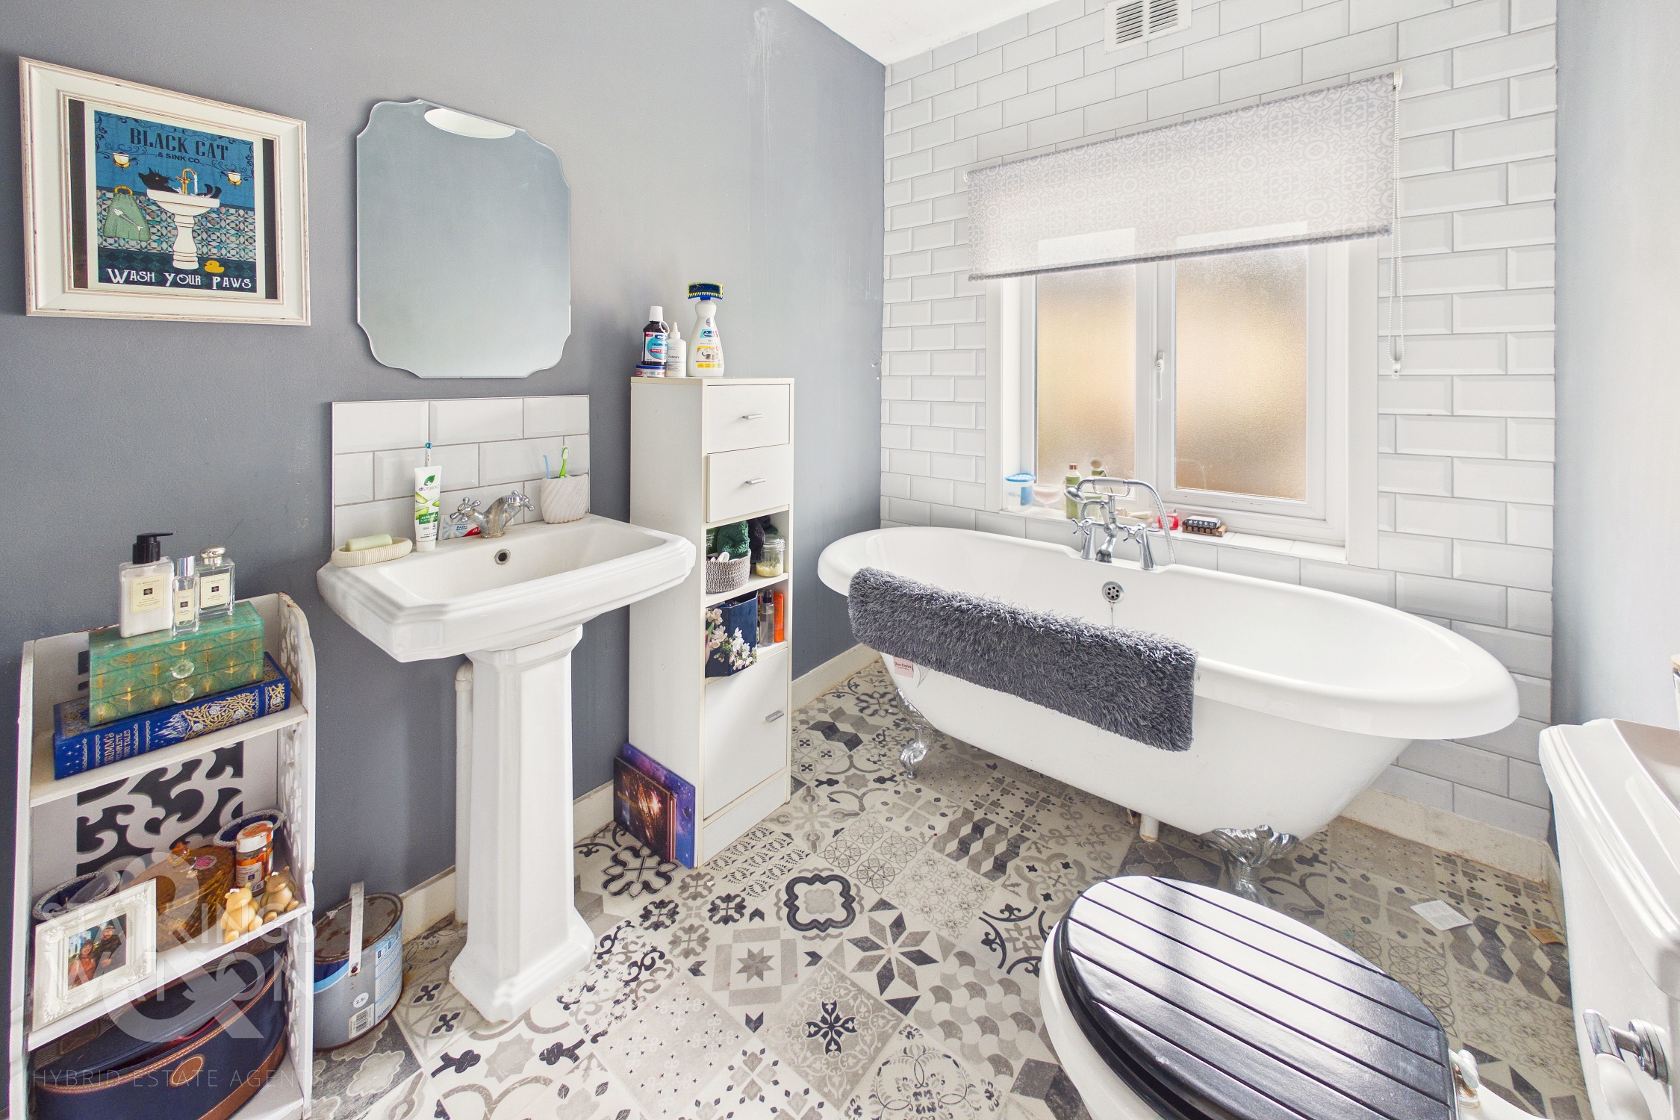
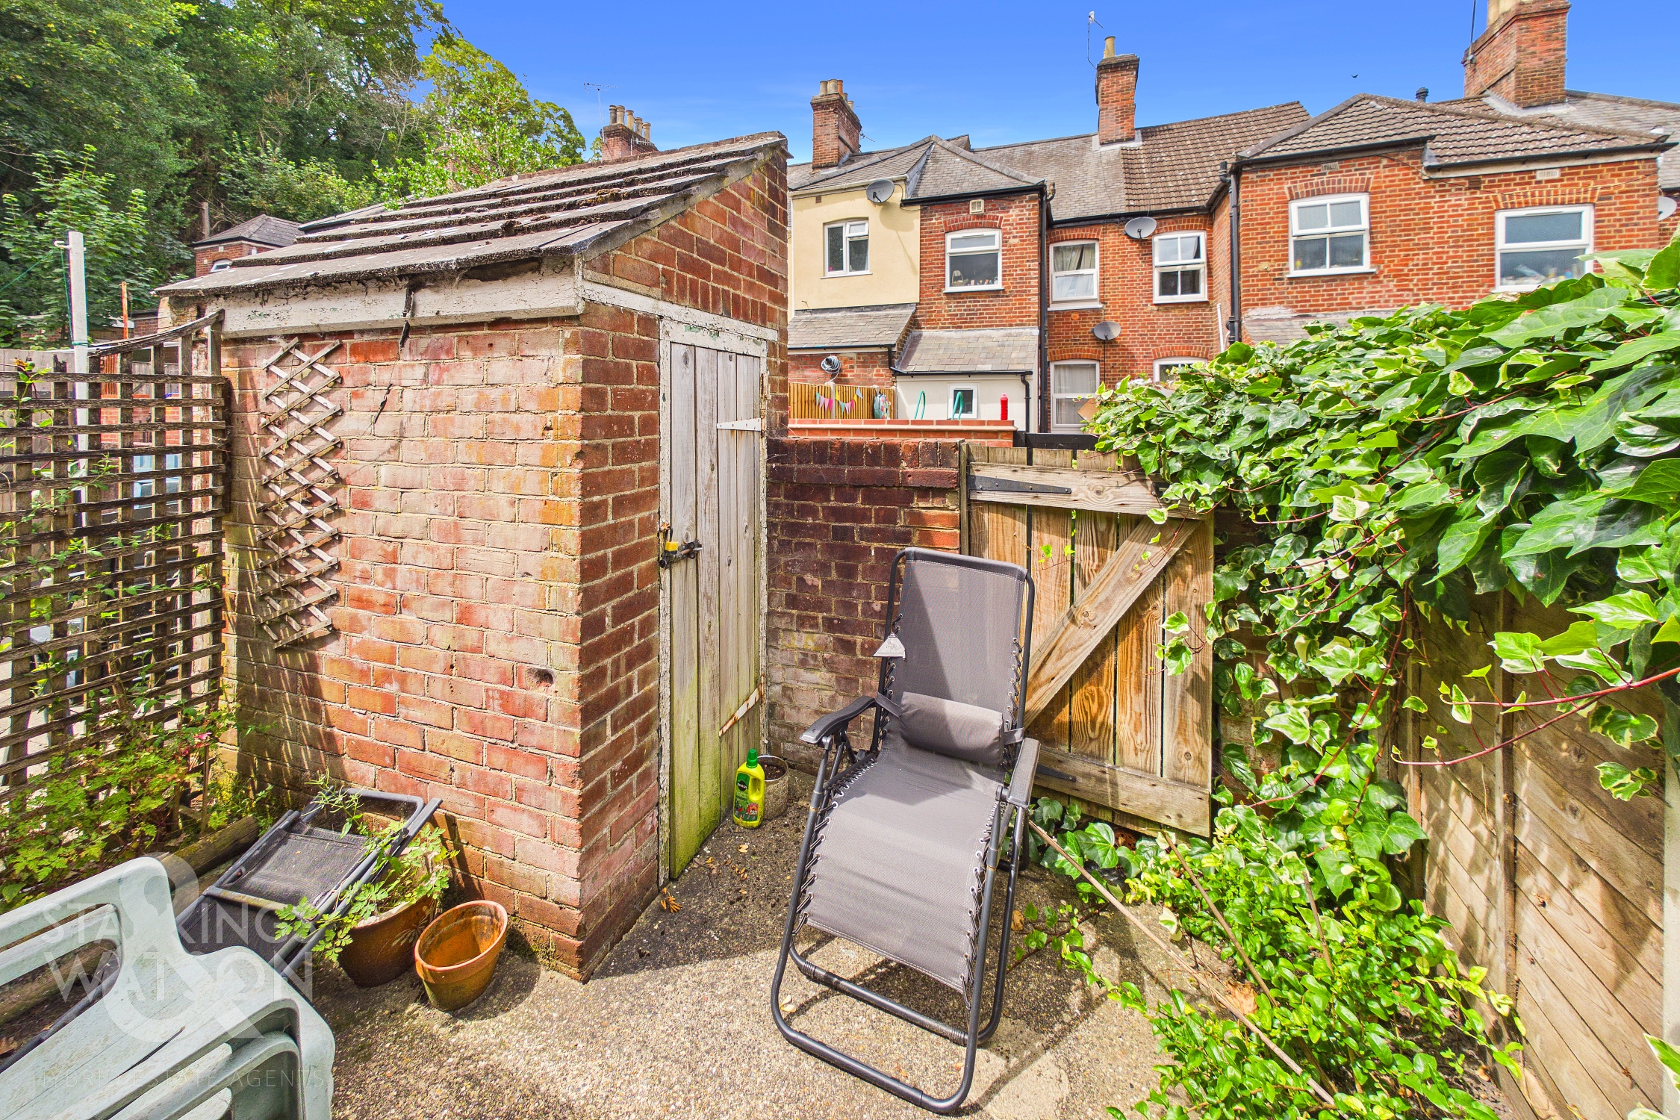
Guide Price £220,000-£230,000. NO CHAIN! Tucked away in a quiet CUL-DE-SAC setting, this beautifully UPDATED and MODERNISED TERRACED HOUSE offers a welcoming blend of character and contemporary comfort, well positioned within WALKING DISTANCE to the CITY CENTRE. Enter through the front door into a light filled SITTING ROOM, perfect for relaxing or entertaining, which flows seamlessly into a SEPARATE DINING ROOM. The FULLY FITTED KITCHEN boasts INTEGRATED APPLIANCES and a useful UTILITY SPACE, providing both style and practicality for modern living. On the ground floor, discover a stylish three piece SHOWER ROOM, whilst upstairs, the landing opens to TWO GENEROUS DOUBLE BEDROOMS, each offering ample space for wardrobes and storage. The first floor FAMILY BATHROOM is a true highlight, featuring a luxurious FREESTANDING ROLLED TOP BATH, perfect for unwinding at the end of the day. Stepping outside, plentiful PERMIT PARKING is available in the vicinity, whilst to the rear, the COURTYARD GARDEN is NON-BISECTED and includes a BRICK SHED for storage space.
SETTING THE SCENE
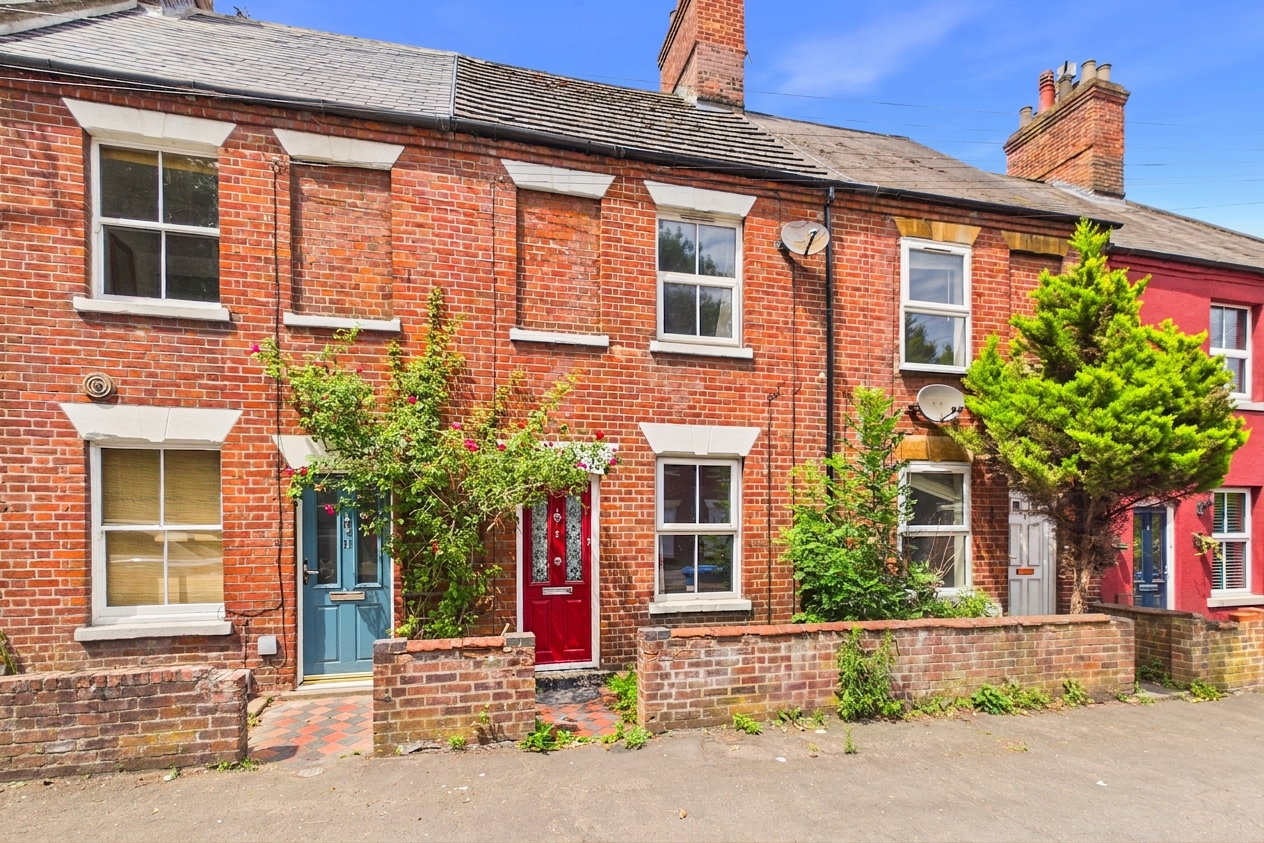
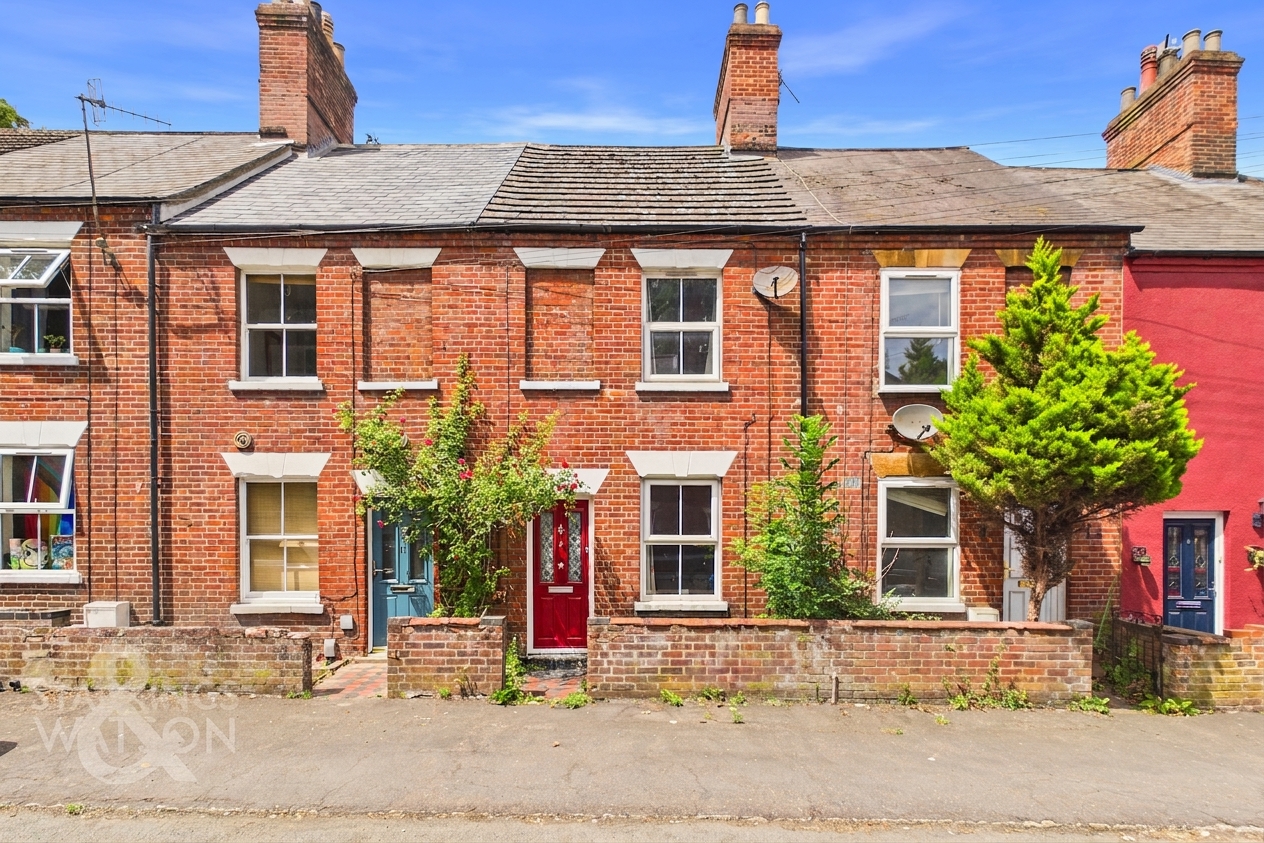
Set back from the road towards the end of this quiet cul-de-sac, the property features a low level brick wall enclosing a low maintenance tiled frontage that leads up to the main entrance.
THE GRAND TOUR
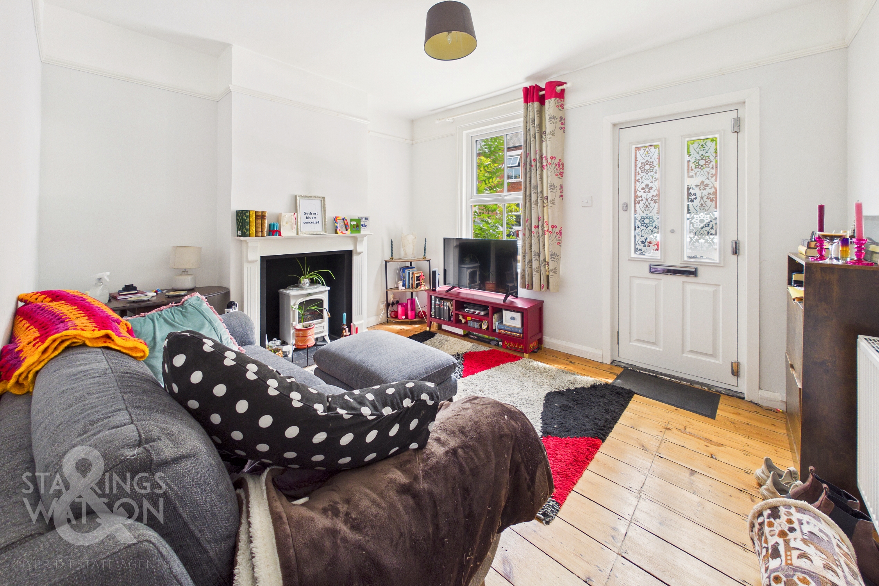
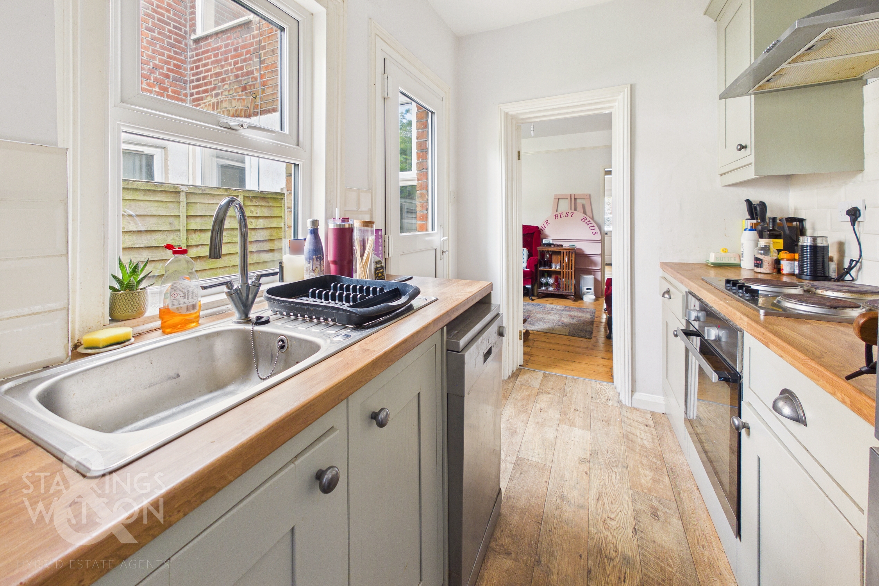
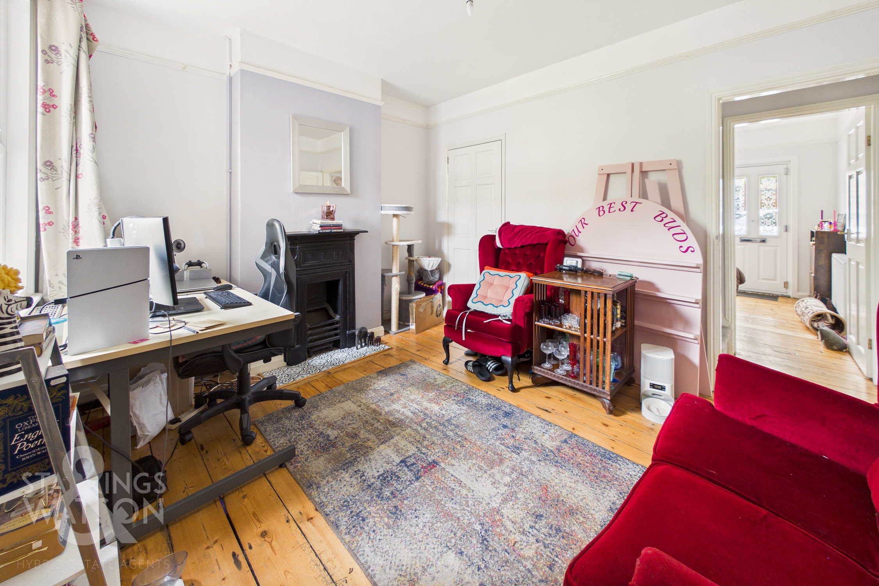
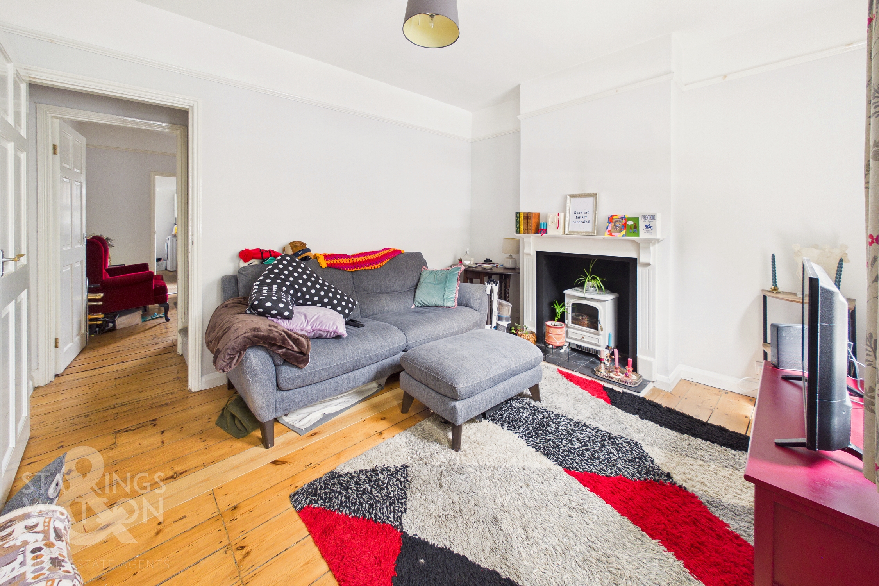
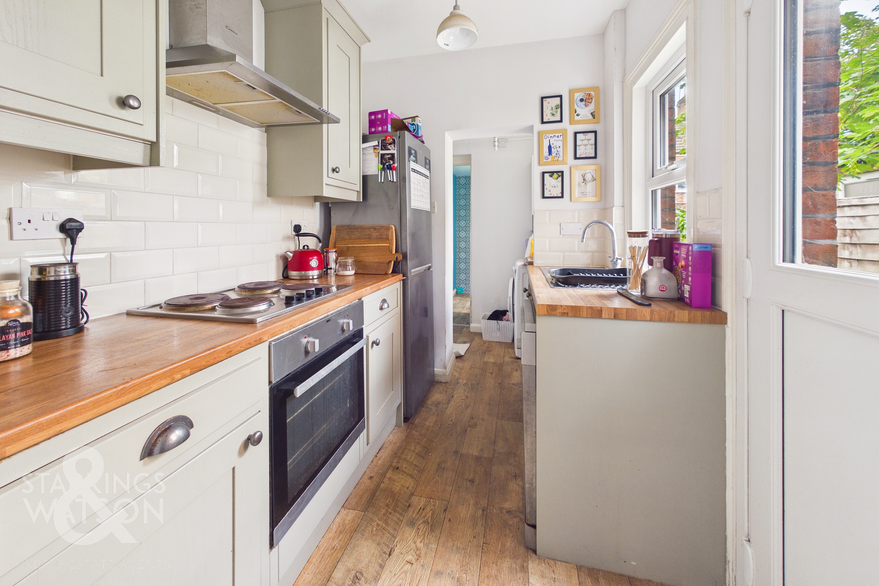
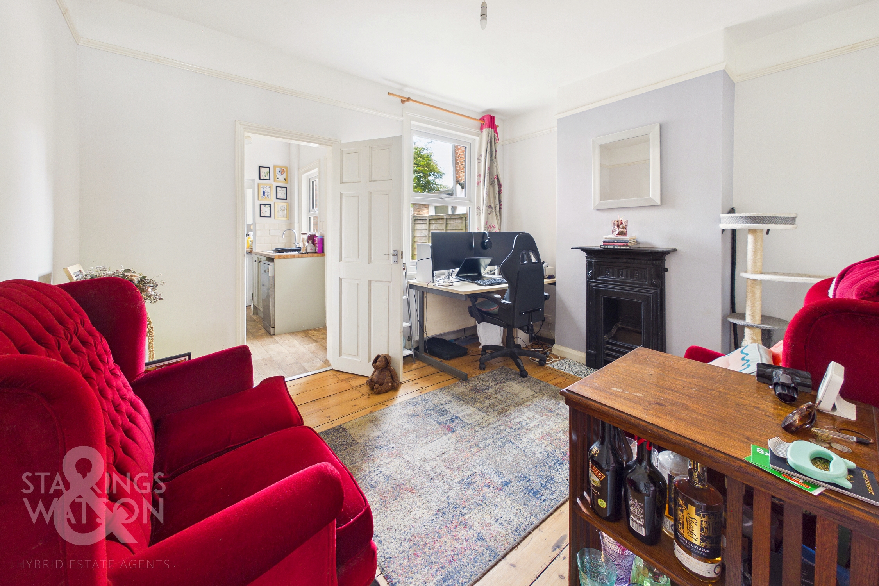
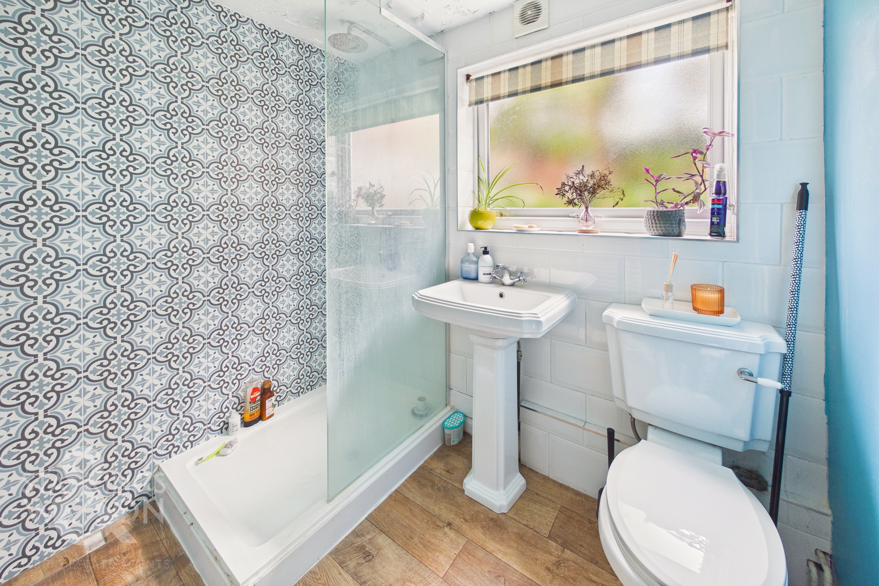
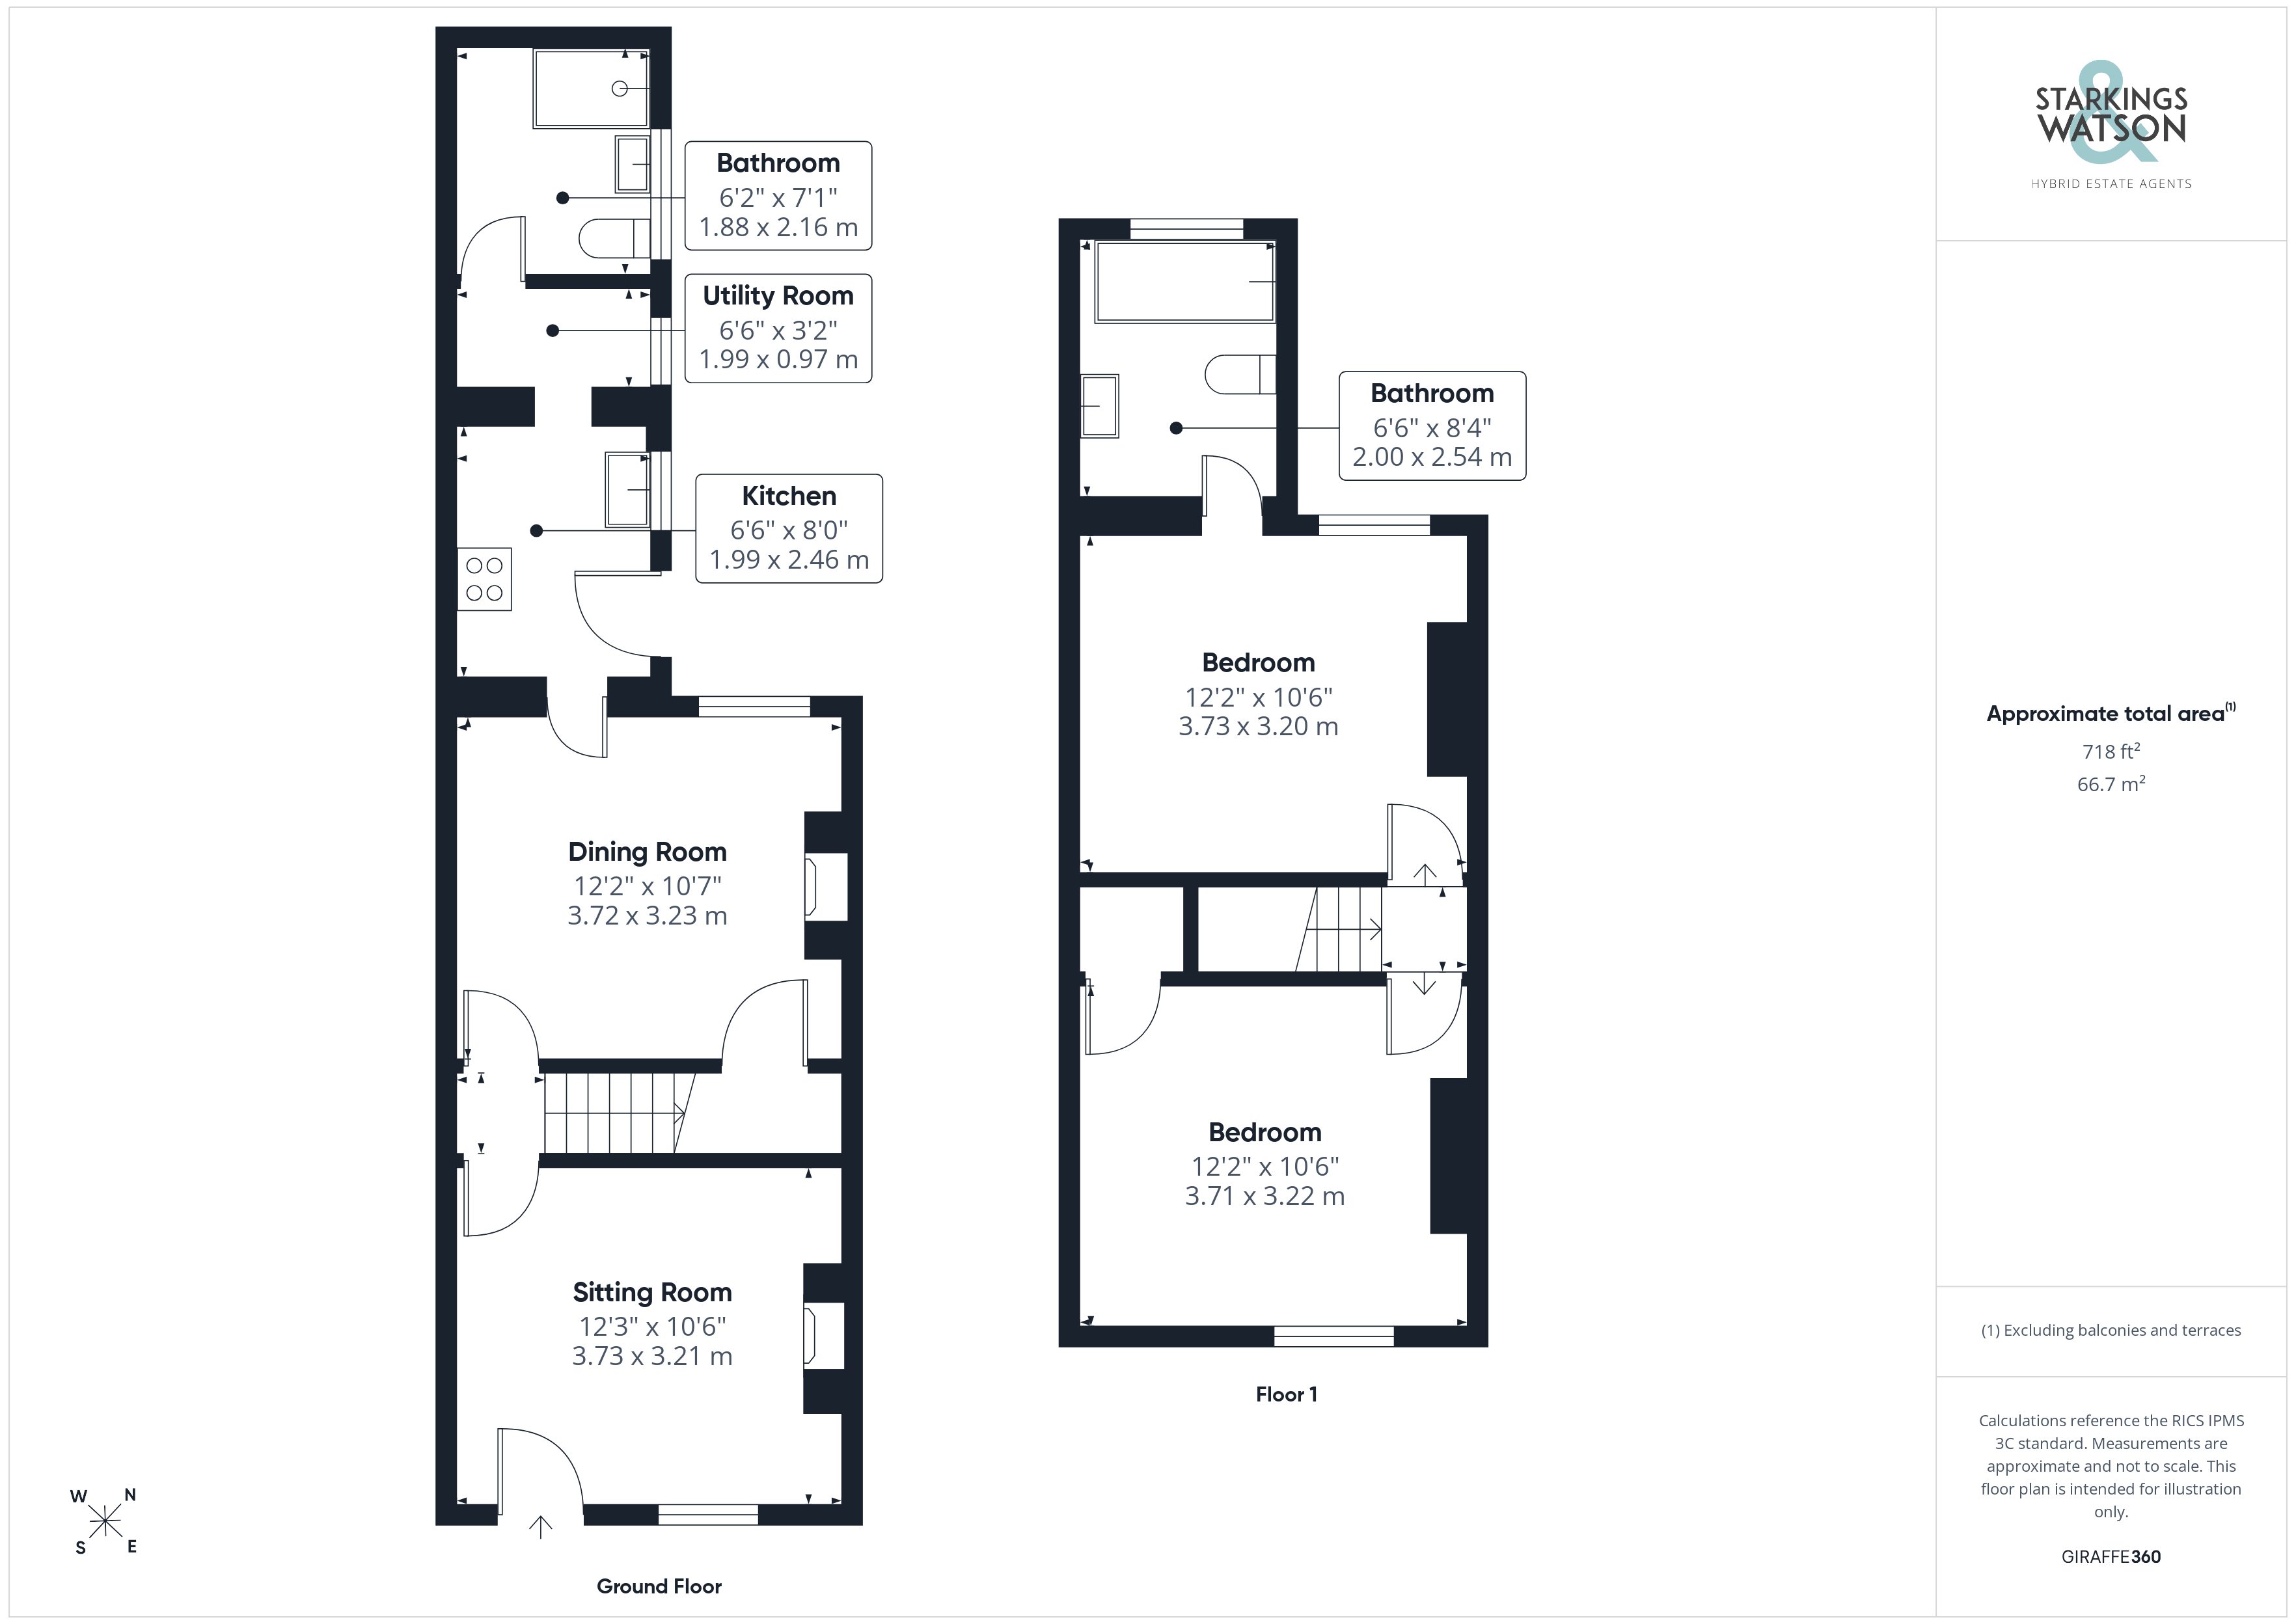
Stepping inside, you are welcomed directly into the light and bright, front facing sitting room centred around a feature fireplace. The space allows for a variety of soft furnishing configurations, with front facing uPVC double glazed windows ensuring the room is flooded with natural light. Original wood flooring runs underfoot through an inner hallway, where stairs rise to the first floor, and continues into a separate dining room. This versatile space includes an integrated storage cupboard in the corner and a characterful original fireplace, with ample room for a formal dining table or additional soft furnishings. Continuing through the home, a further internal door opens to the fully fitted kitchen, offering a range of wall and base storage units and wood effect worktops that provide plentiful room for food preparation, complemented by tiled splashbacks. Integrated appliances include an oven, a four ring electric hob and an extractor overhead whilst under counter plumbing is available for a dishwasher alongside freestanding space for a fridge/ freezer. At the end of the kitchen, a tucked away utility space provides extra storage and under counter plumbing for a washing machine, leading into a convenient three piece shower room. Perfect for guests, this space includes a double walk in shower with a glass screen, a wall mounted heated towel rail and wood effect flooring underfoot.
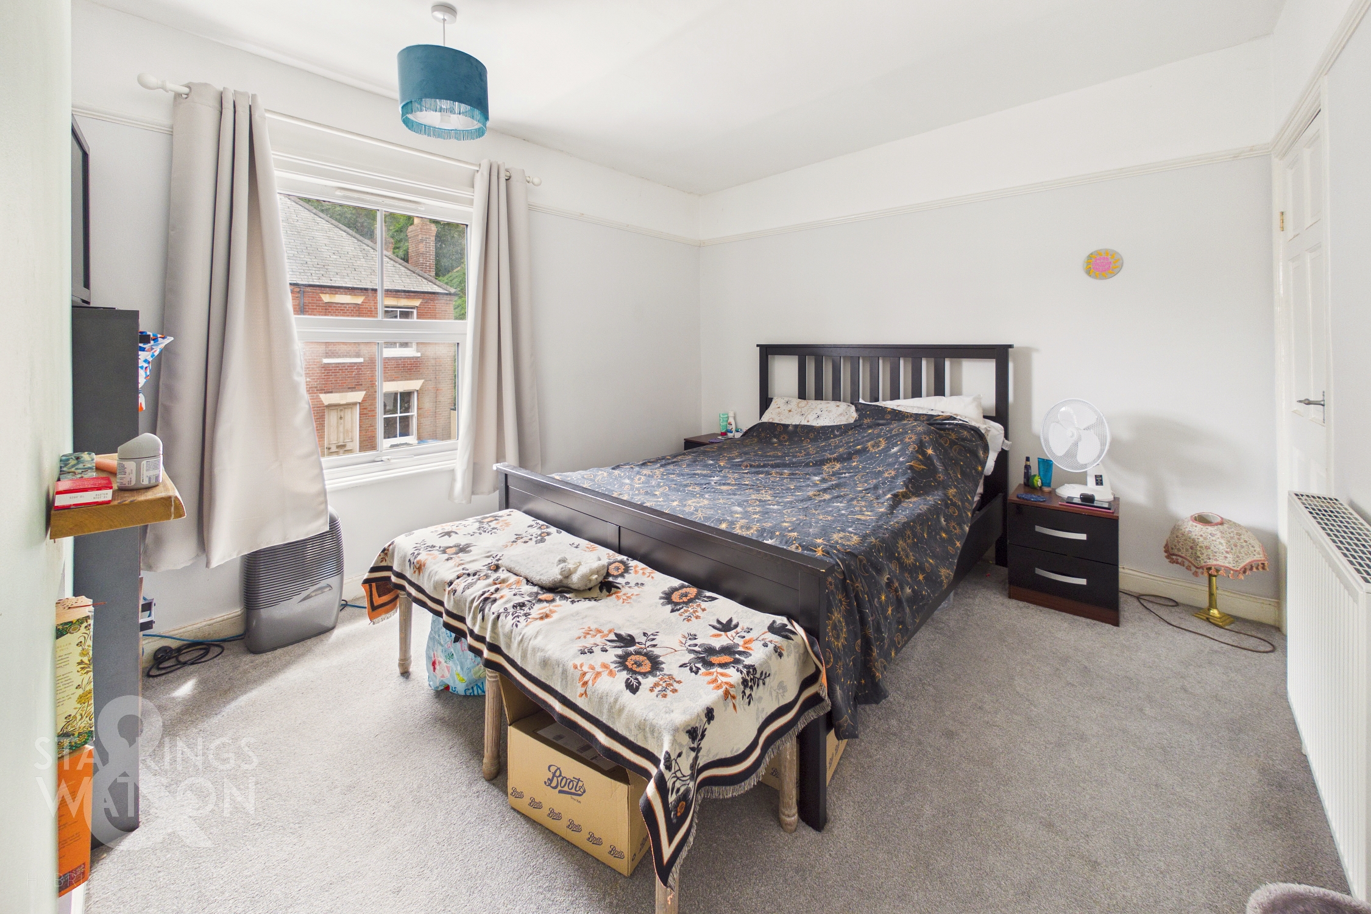
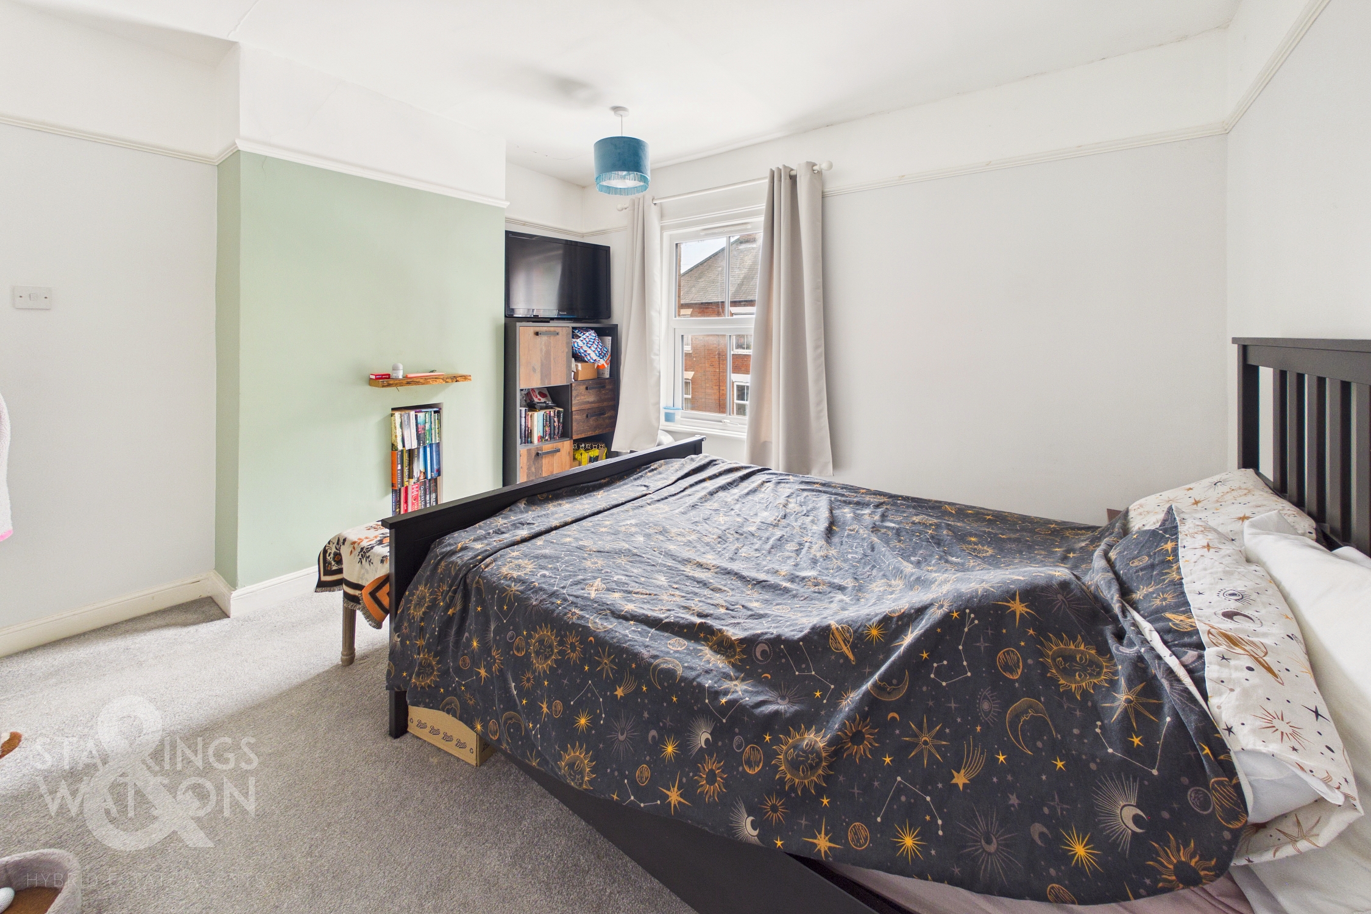
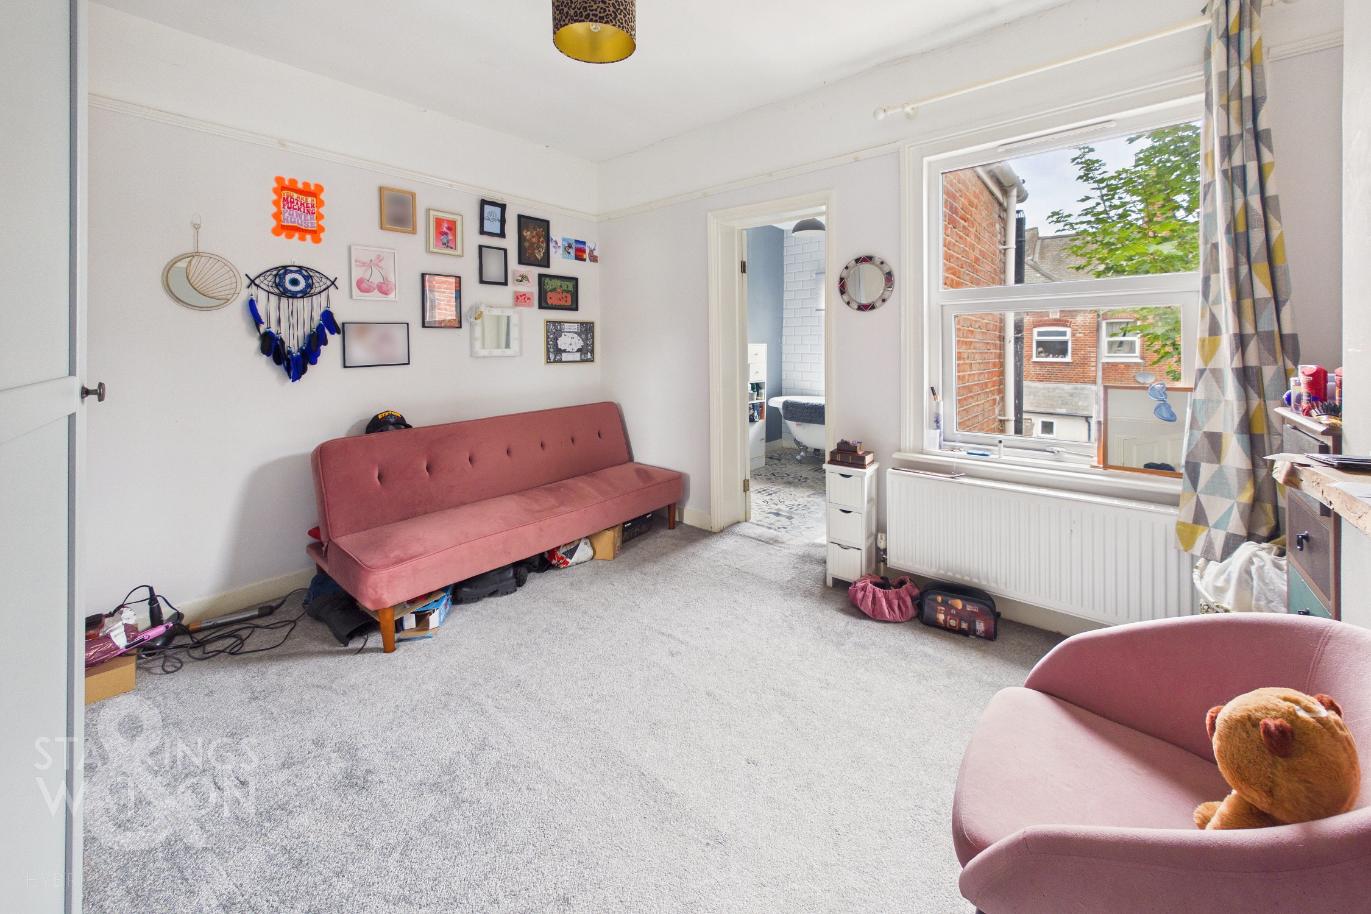
Ascending to the carpeted first floor landing, doors open to two well proportioned double bedrooms. The first bedroom enjoys a front facing aspect with uPVC double glazed windows and a generous integrated wardrobe in the corner. The adjacent bedroom also features carpeted flooring, is currently utilised as a dressing room, and opens into a three piece family bathroom boasting a freestanding rolled top bath, decorative mosaic style flooring and a wall mounted heated towel rail.
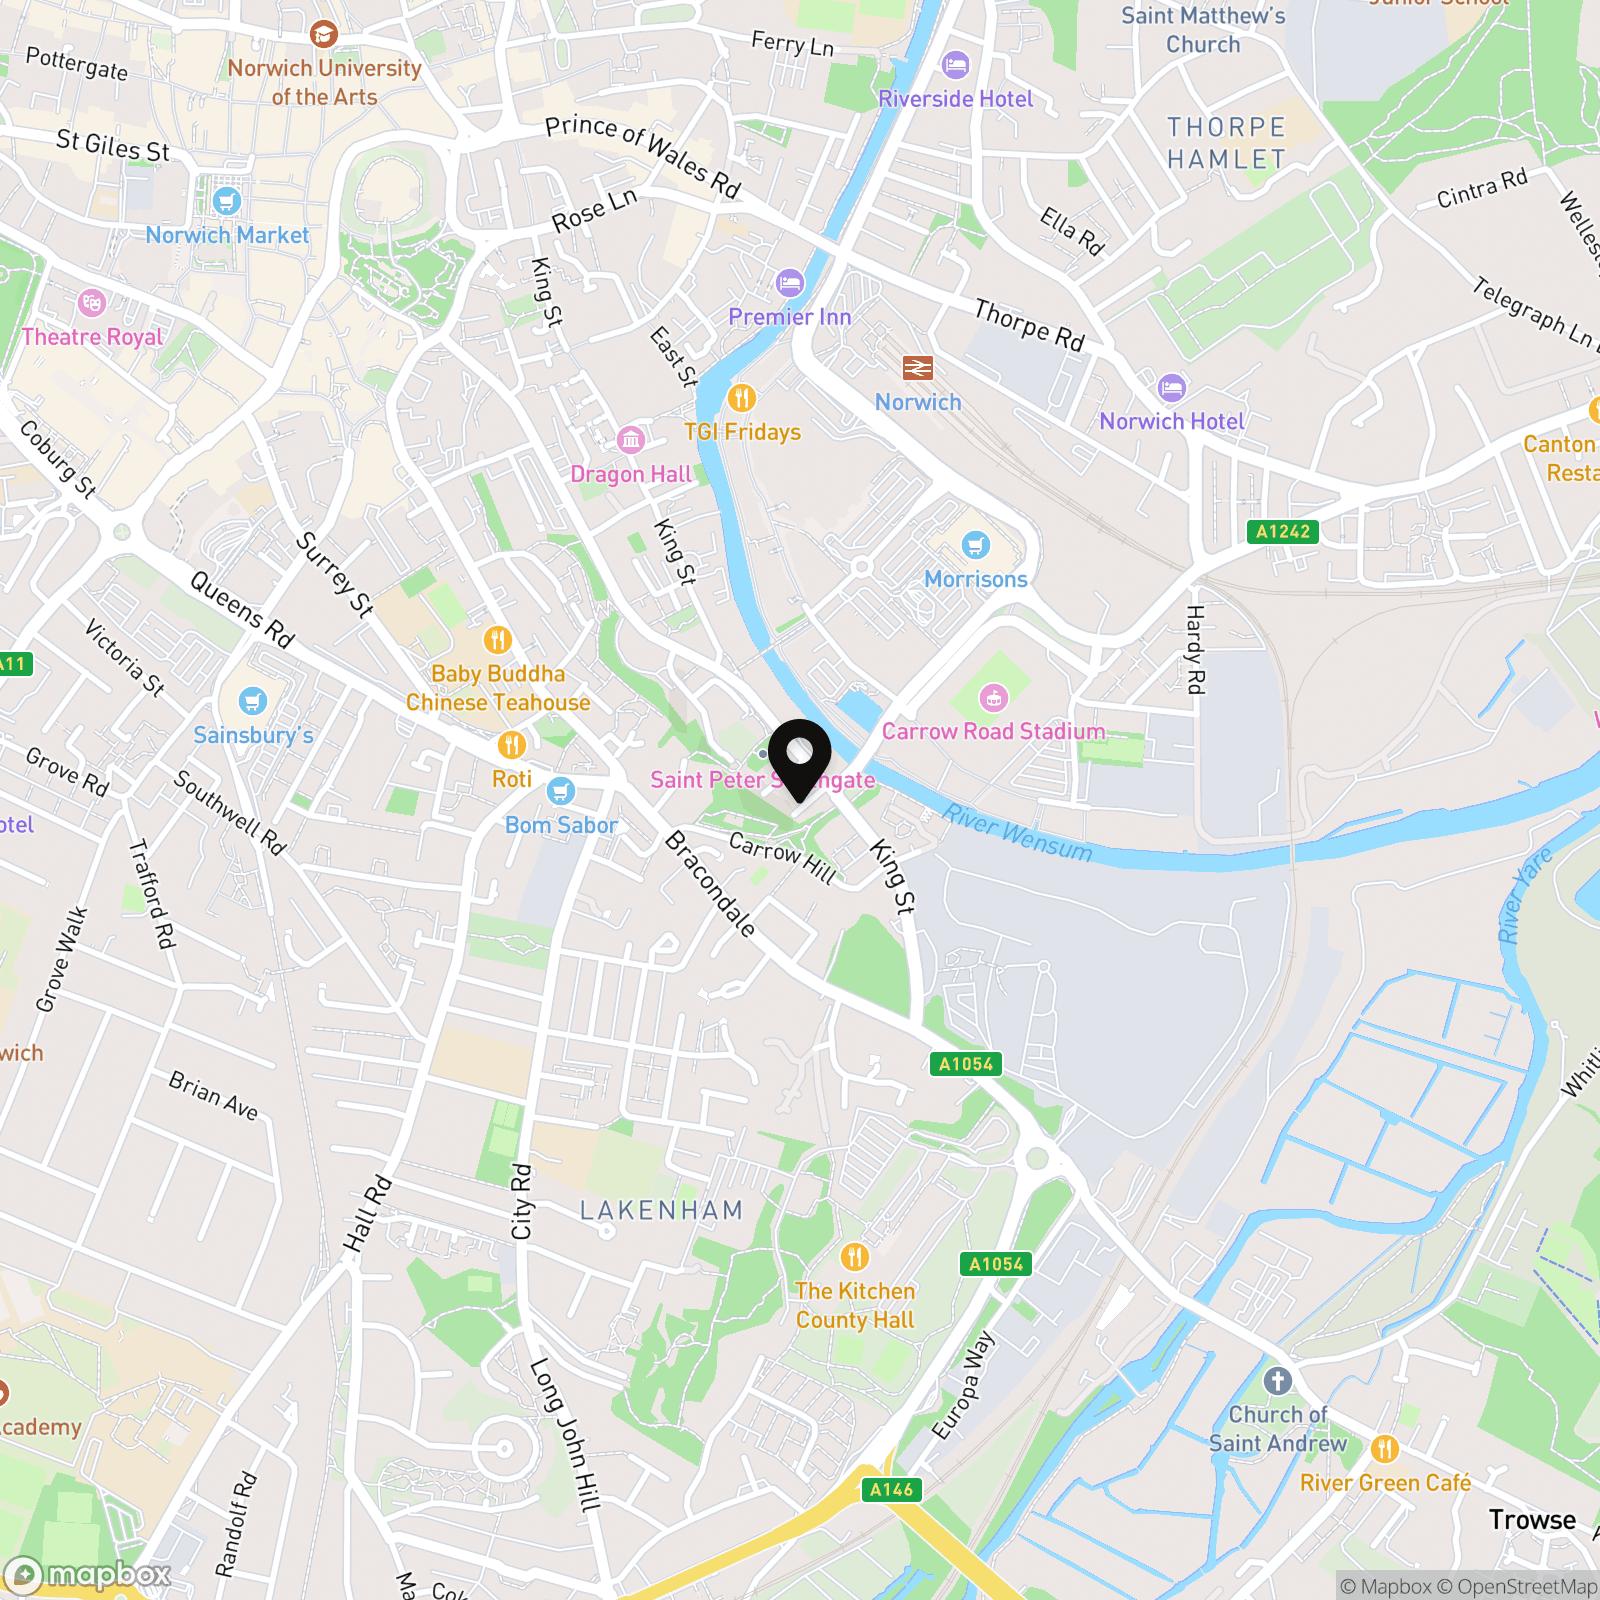
FIND US
Postcode : NR1 2BX
What3Words : ///events.fuels.fees
VIRTUAL TOUR
View our virtual tour for a full 360 degree of the interior of the property.
EPC Rating: D
Key Features
- No Chain!
- Tucked Away Cul-De-Sac Setting
- Updated & Modernised Terraced House
- Sitting Room & Separate Dining Room
- Fully Fitted Kitchen With Integrated Appliances & Utility Space
- Two Double Bedrooms Opening From The Landing
- Ground Floor Shower Room & First Floor Family Bathroom
- Non-Bisected Courtyard Garden With Brick Shed
Property Details
- Property type: House
- Property style: Terraced
- Price Per Sq Foot: £306
- Approx Sq Feet: 718 sqft
- Council Tax Band: A
Floorplans
Outside Spaces
Garden
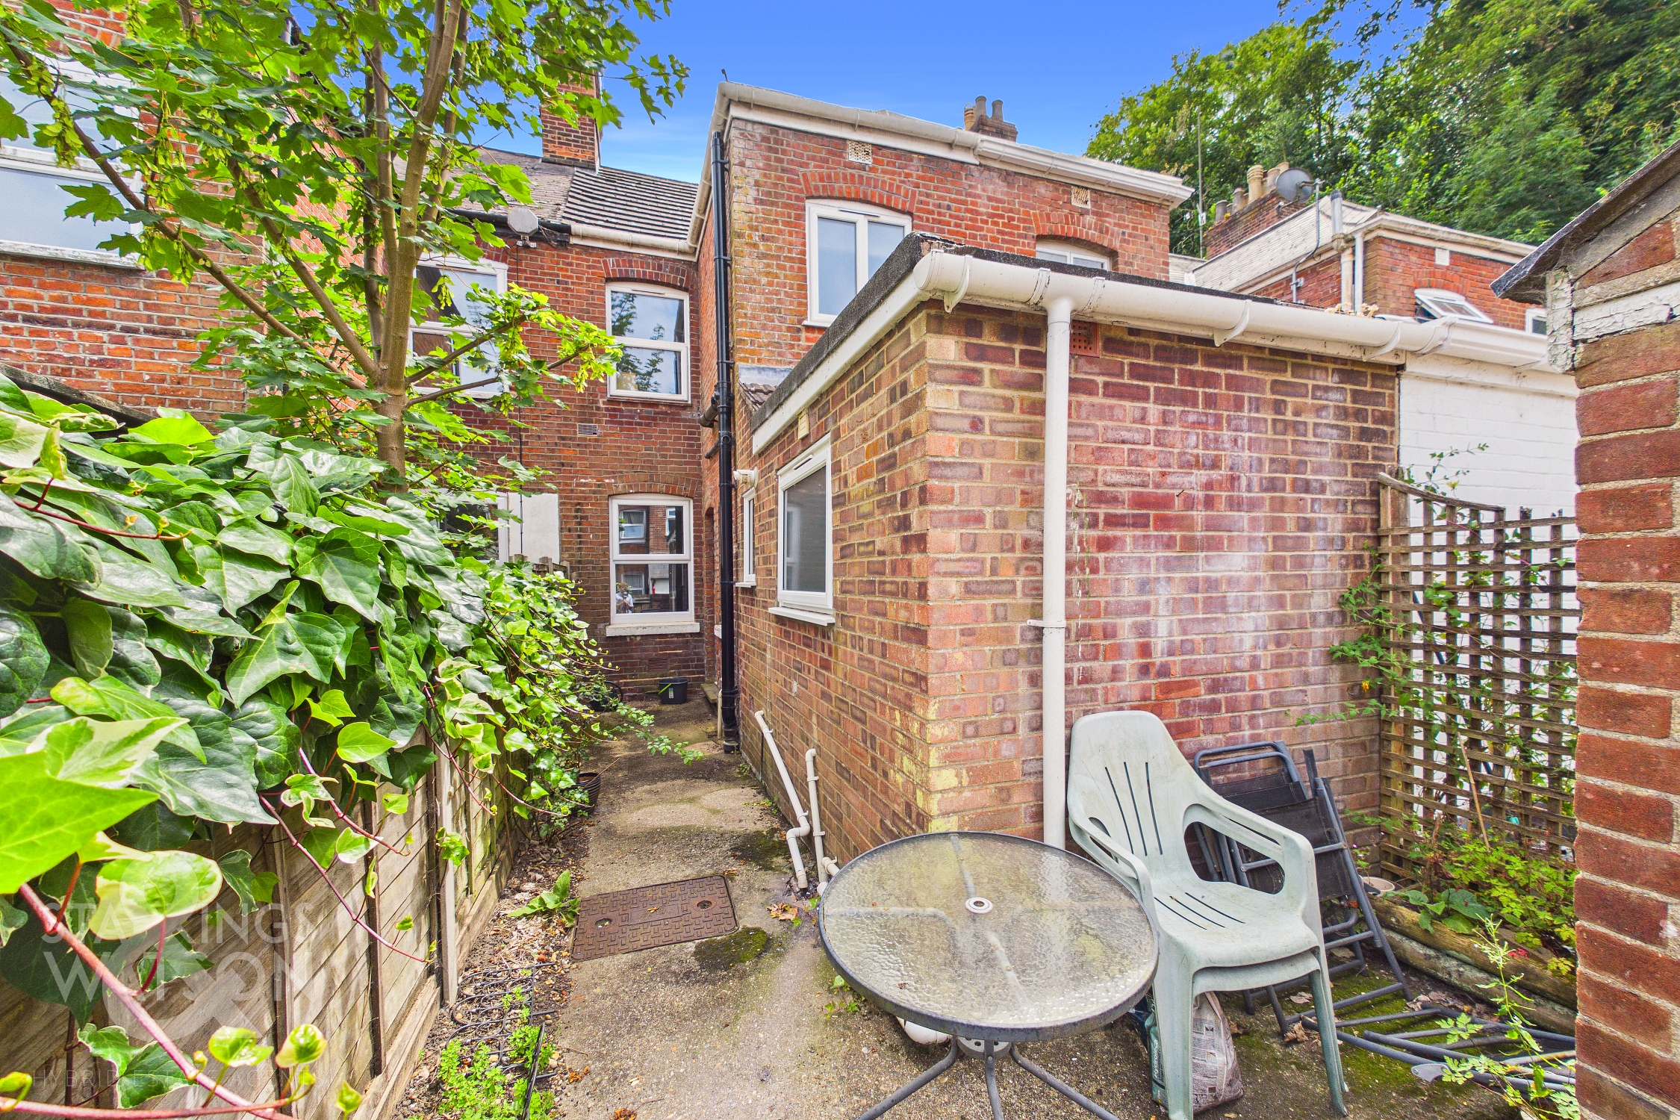
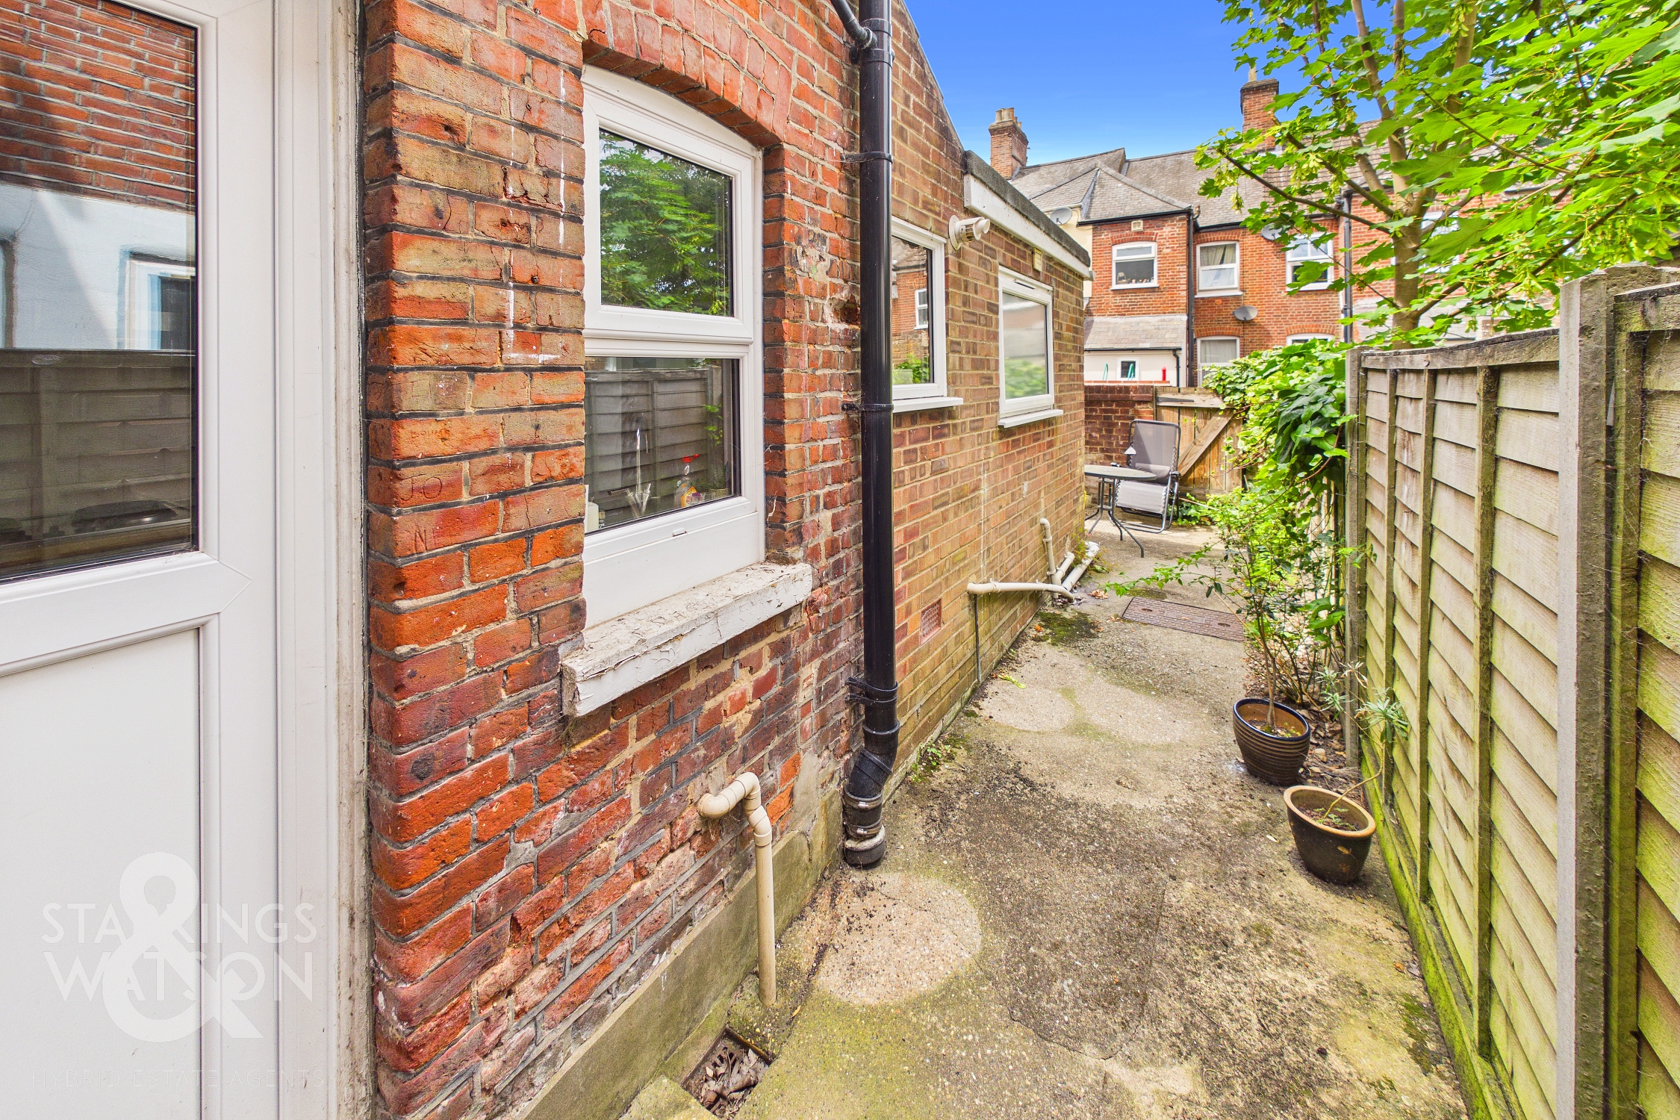
THE GREAT OUTDOORS Stepping outside, the low maintenance courtyard garden opens onto a paved walkway leading to the foot of the garden, where space is available for outdoor furniture to enjoy the summer months. The space also features a useful brick shed for handy outside storage and a gate leading to a rear passageway, providing convenient access to the road.
Parking Spaces
Permit
Capacity: 1
Location
Located just outside the Norwich City Centre this property offers an urban retreat, whilst being far enough away from the hustle and bustle, but within convenient walking distance to the football ground, train station and Riverside complex. A number of pubs, cafes, restaurants, cinema and bars can be found along with a fantastic shopping outlet. Easy access to main road links can be found in particular the A11 and A47.
Properties you may like
By Starkings & Watson Hybrid Estate Agents
-
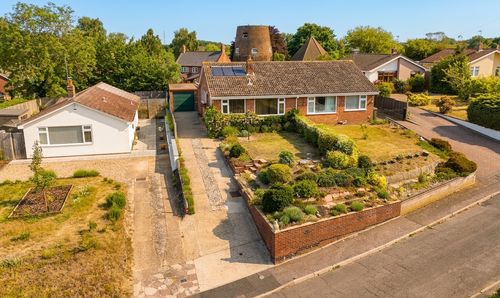
Hampton Avenue, Thurlton, Norwich
- 2 Beds
- 1 Bath
-
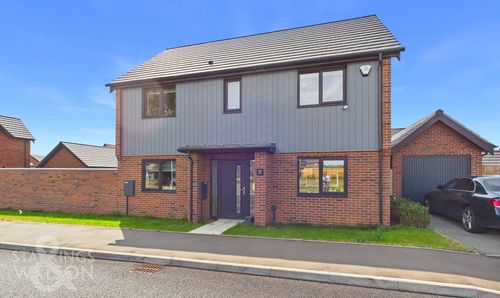
David Capp Road, Brundall, Norwich
- 4 Beds
- 2 Bath
-
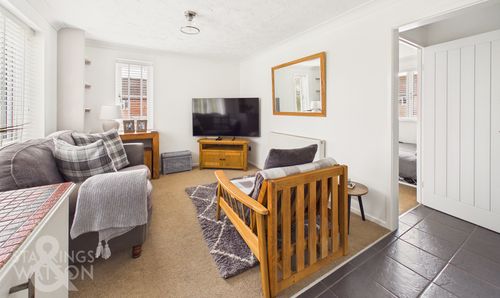
Beck Way, Loddon, Norwich
- 1 Beds
- 1 Bath
-
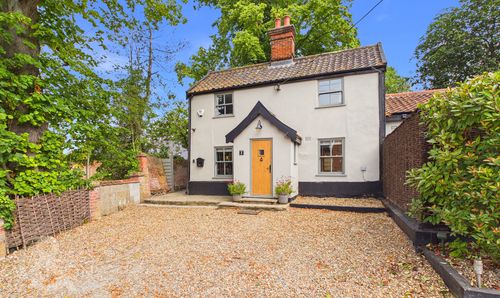
Candlers Lane, Harleston
- 4 Beds
- 4 Bath
-
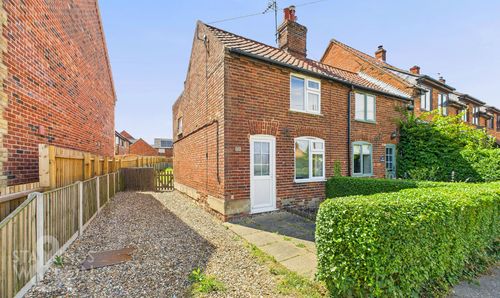
The Green, Freethorpe, Norwich
- 2 Beds
- 1 Bath
-
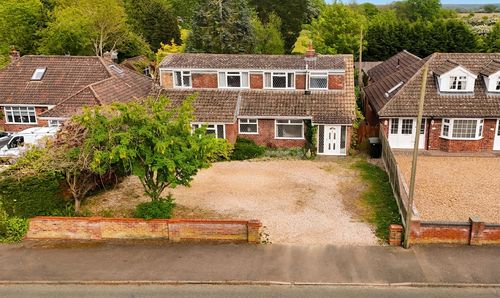
Rectory Lane, Poringland, Norwich
- 4 Beds
- 2 Bath
-
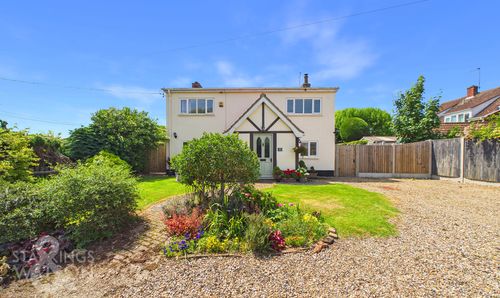
The Green, Upton, Norwich
- 3 Beds
- 1 Bath
-
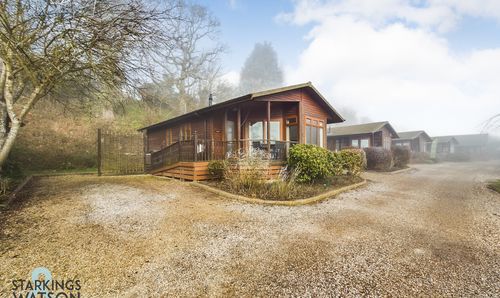
Staithe Road, Burgh St. Peter, Beccles
- 2 Beds
- 2 Bath
-
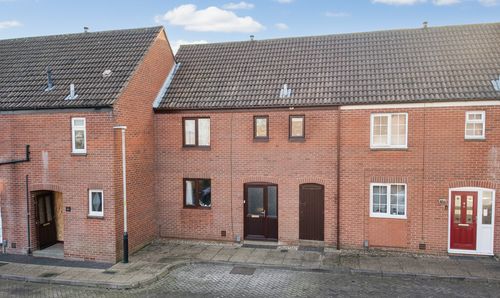
Toftes Place, Bowthorpe, Norwich
- 3 Beds
- 1 Bath