Book a Viewing
To book a viewing for this property, please call Chamberlains, on 01626 365055.
To book a viewing for this property, please call Chamberlains, on 01626 365055.
3 Bedroom Detached House, Mile End Road, Newton Abbot, TQ12
Mile End Road, Newton Abbot, TQ12

Chamberlains
Chamberlains, 1A-1B Bank Street
Description
This well-presented three-bedroom link-detached house is situated in the popular residential area of Highweek, Newton Abbot, offering spacious and versatile accommodation together with a garage, generous driveway parking and an enclosed rear garden.
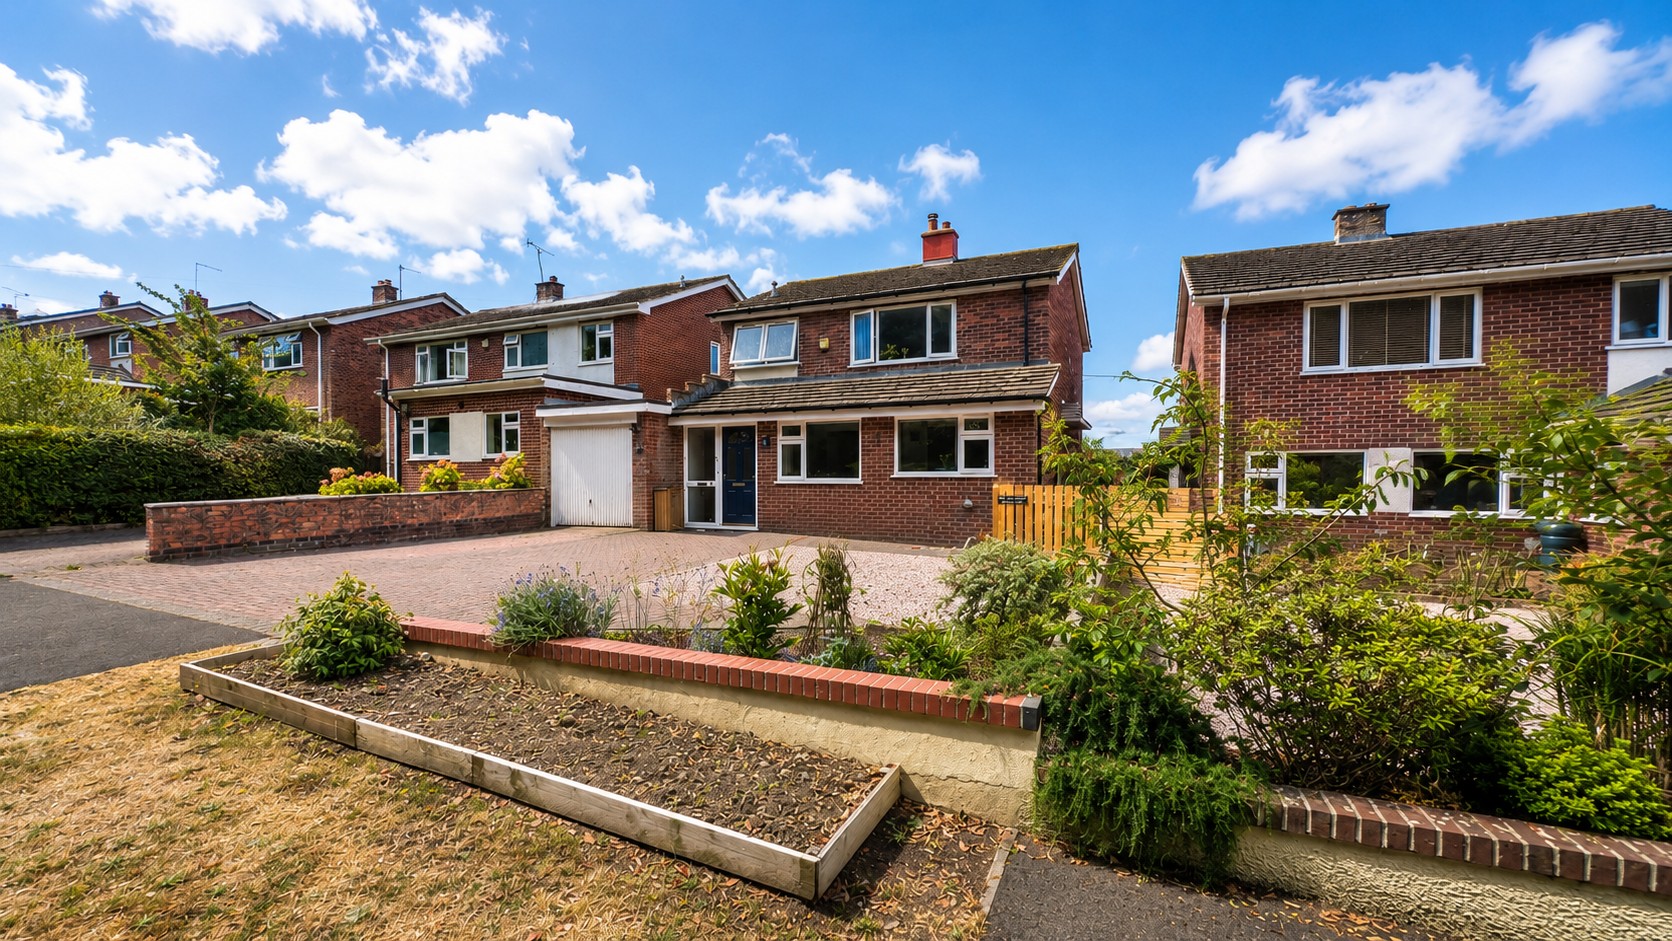
The property is approached over a substantial driveway providing off-road parking for multiple vehicles, with access to the garage and the main entrance.
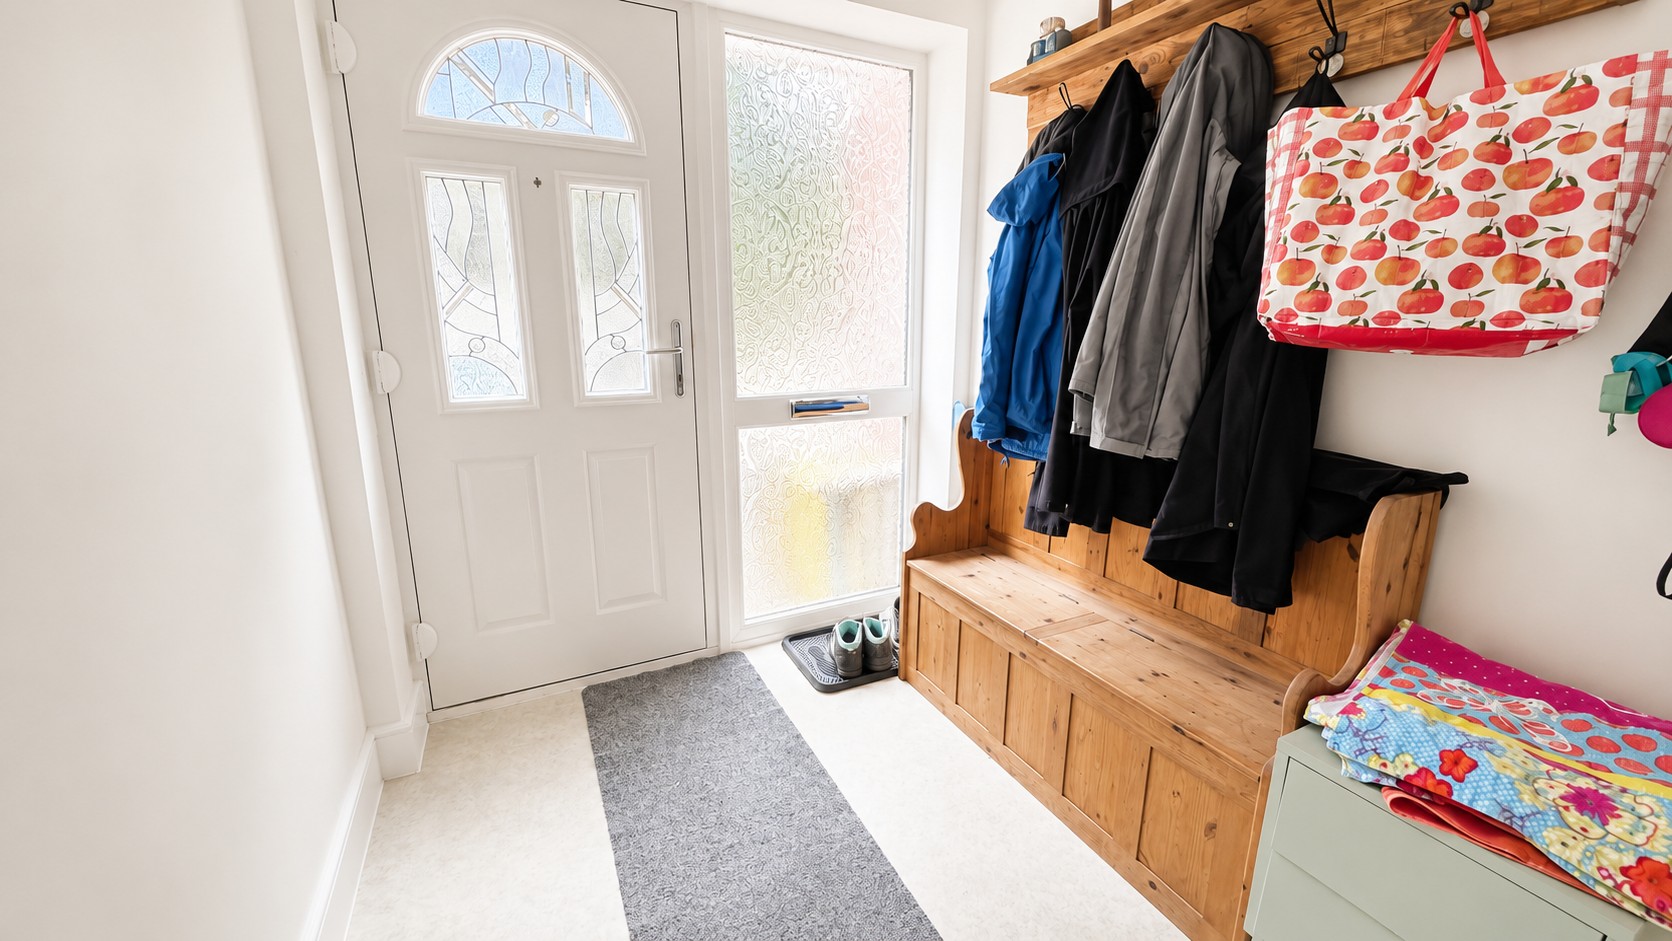
On entering the property, a useful entrance hall provides a practical space for coats and shoes and leads through to the ground-floor accommodation, with stairs rising to the first floor. At the end of the hallway, patio doors open directly onto the covered rear patio, providing a pleasant connection between the house and garden.
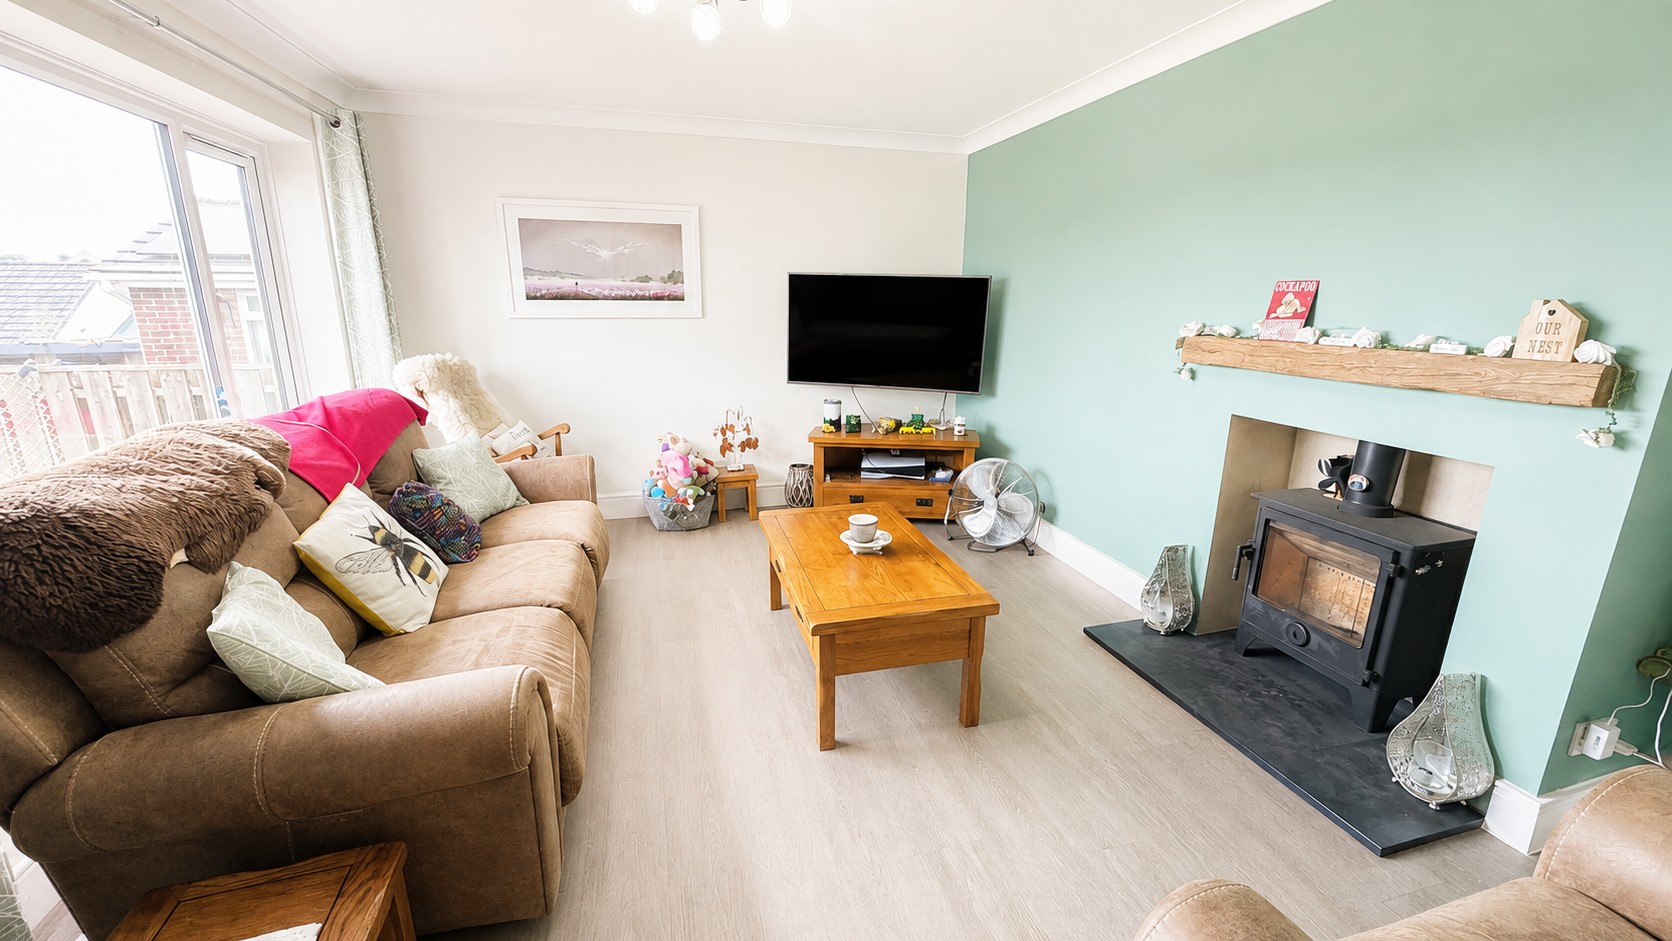

The lounge is a comfortable and inviting reception room, with a large window providing plenty of natural light. A striking feature wall incorporates a recessed fireplace with a wood-burning stove, creating an attractive focal point, while there is ample room for a range of seating and occasional furniture.
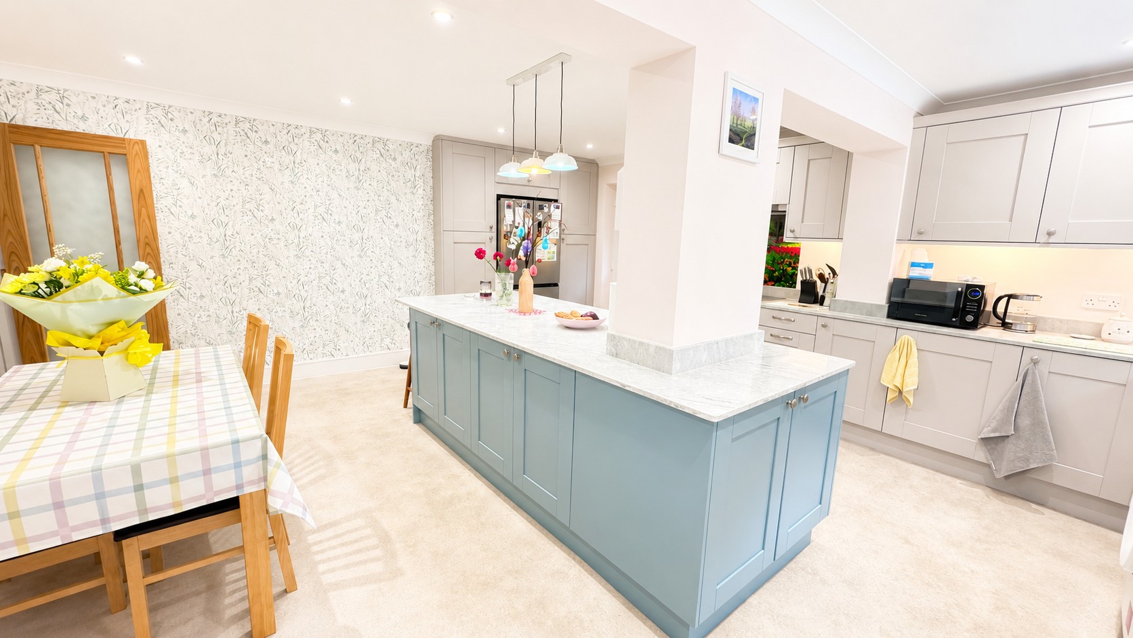
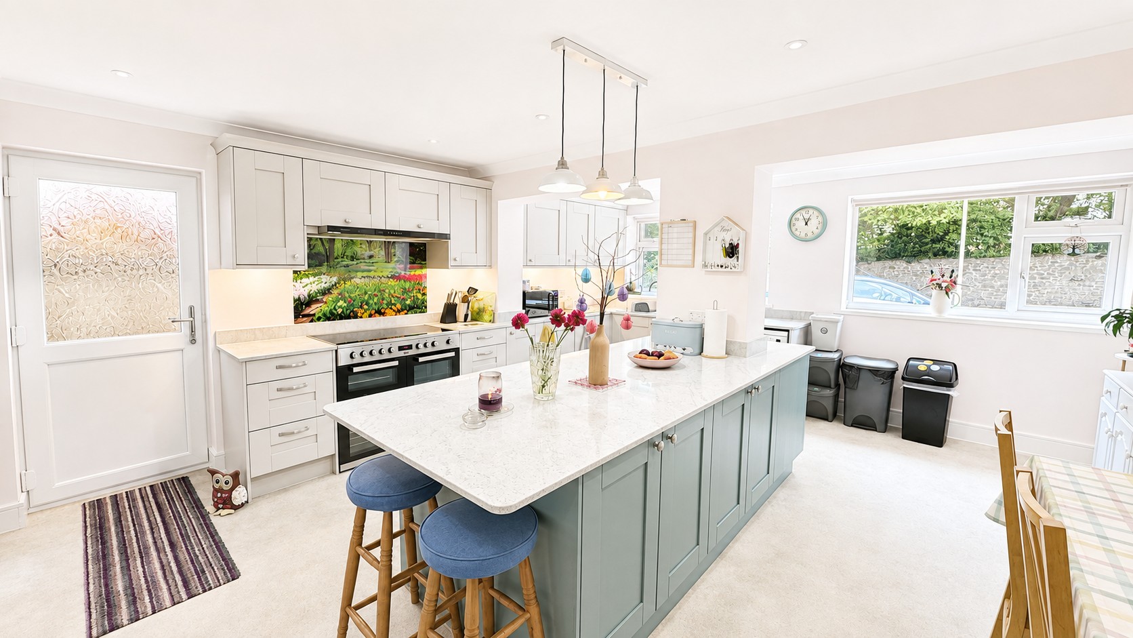
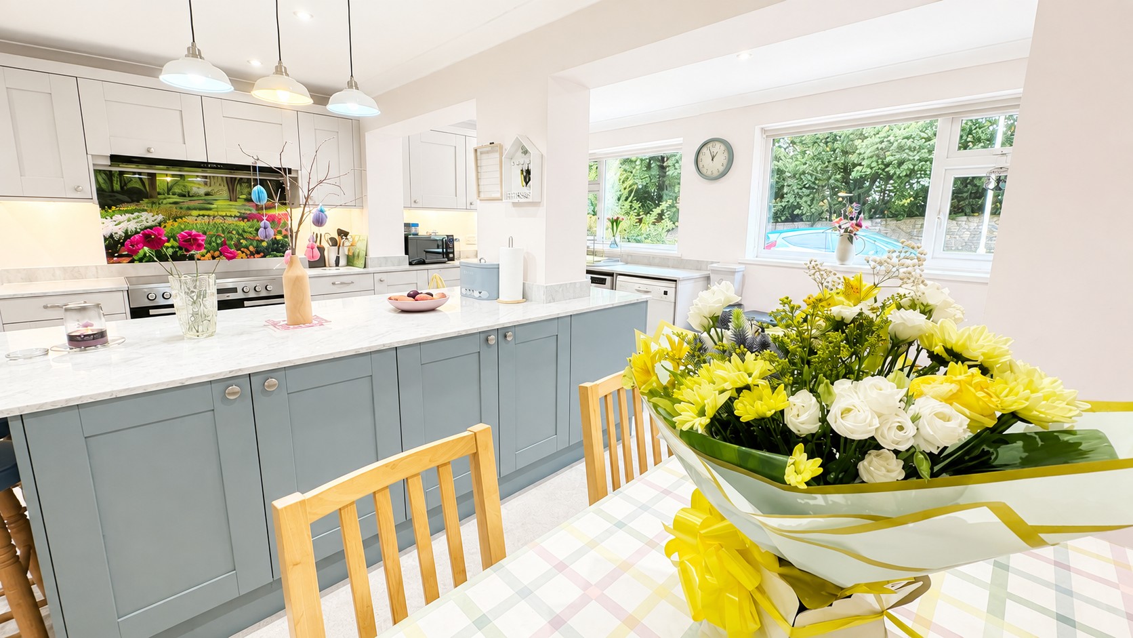
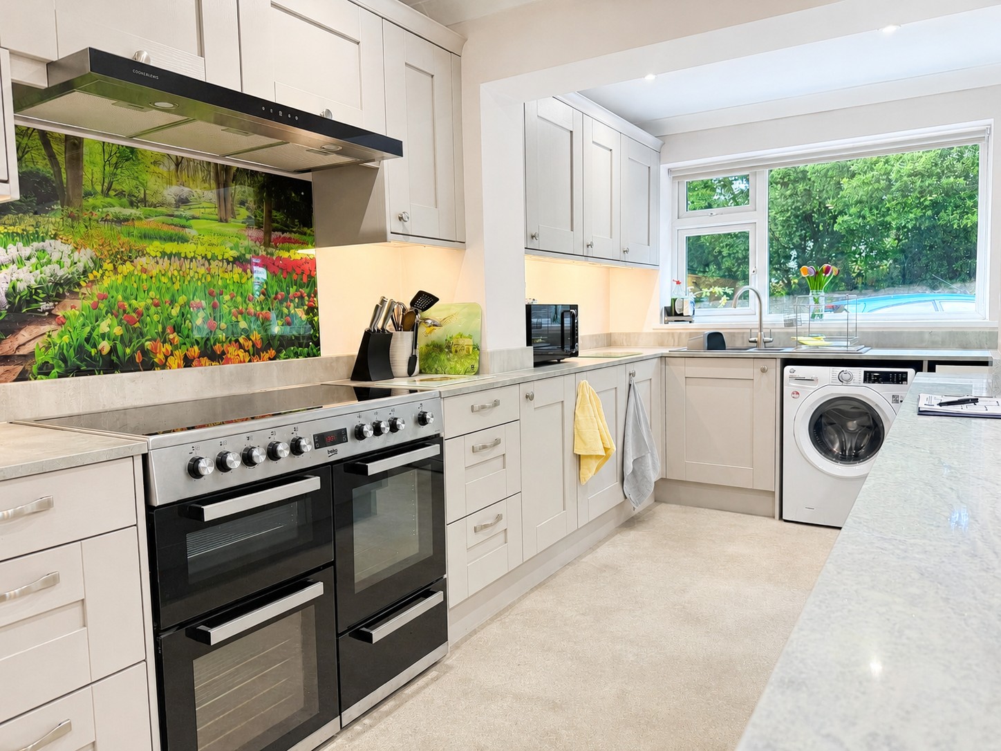
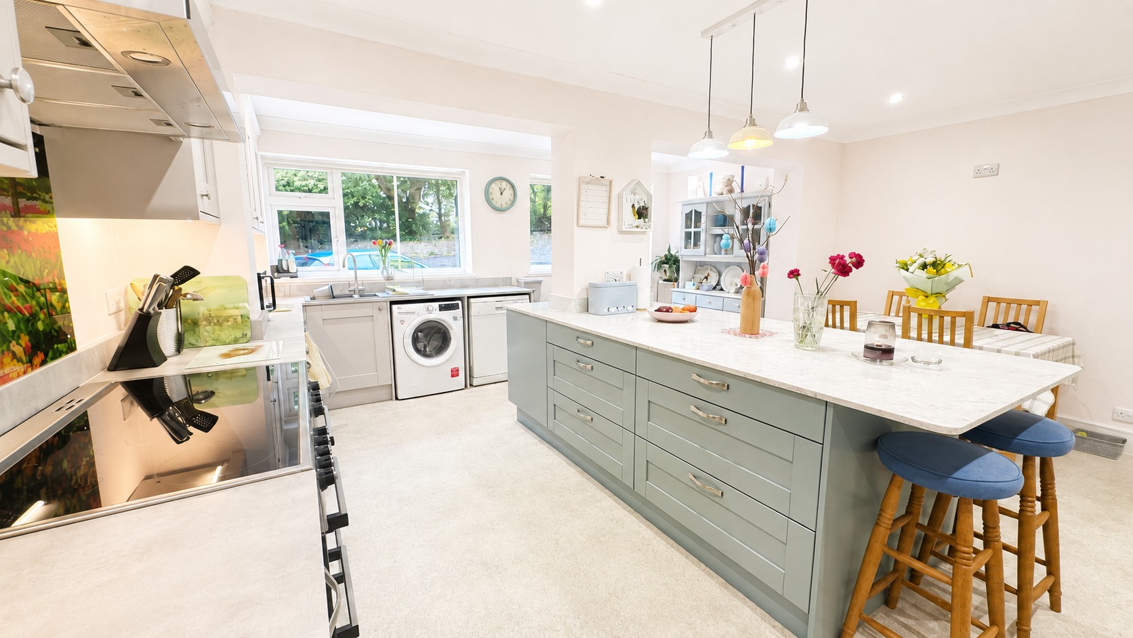
A particular highlight of the property is the impressive kitchen/diner, providing an excellent sociable space for everyday family life and entertaining. The kitchen is fitted with an extensive range of contemporary shaker-style wall and base units complemented by light work surfaces. There is a range-style cooker with extractor above, together with space and plumbing for appliances. A large central island/breakfast bar provides additional storage, preparation space and informal seating. The generous proportions of the room also provide ample space for a dining table and chairs, while large windows allow plenty of natural light into the room. A single door from the kitchen provides side access leading through to the rear garden.
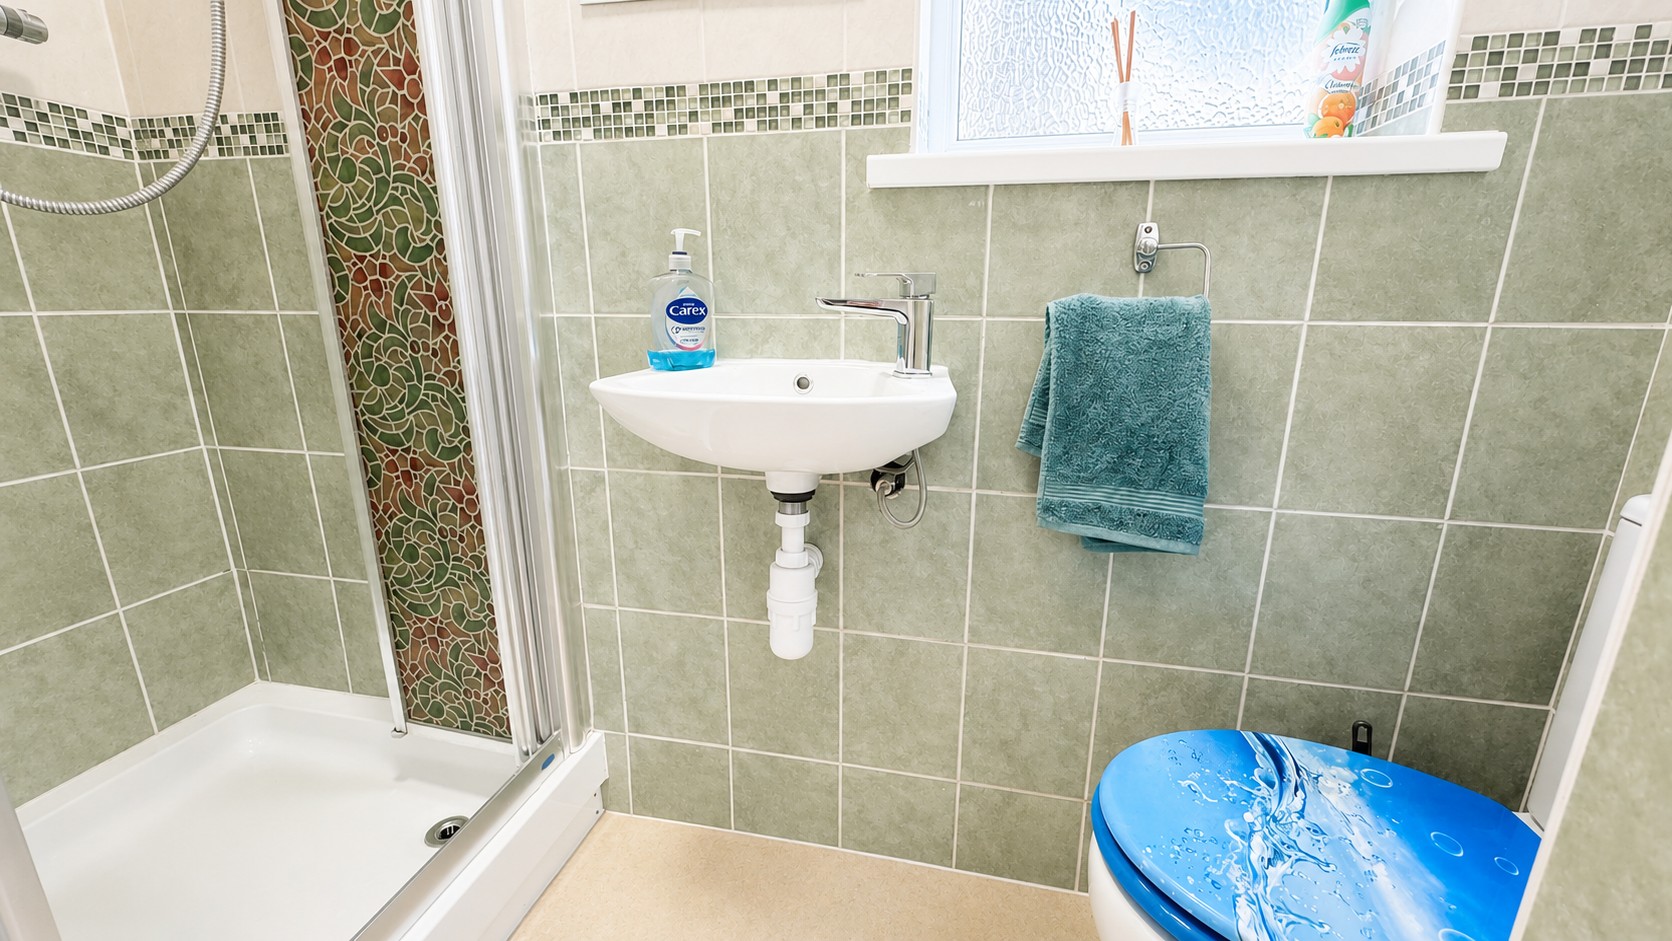
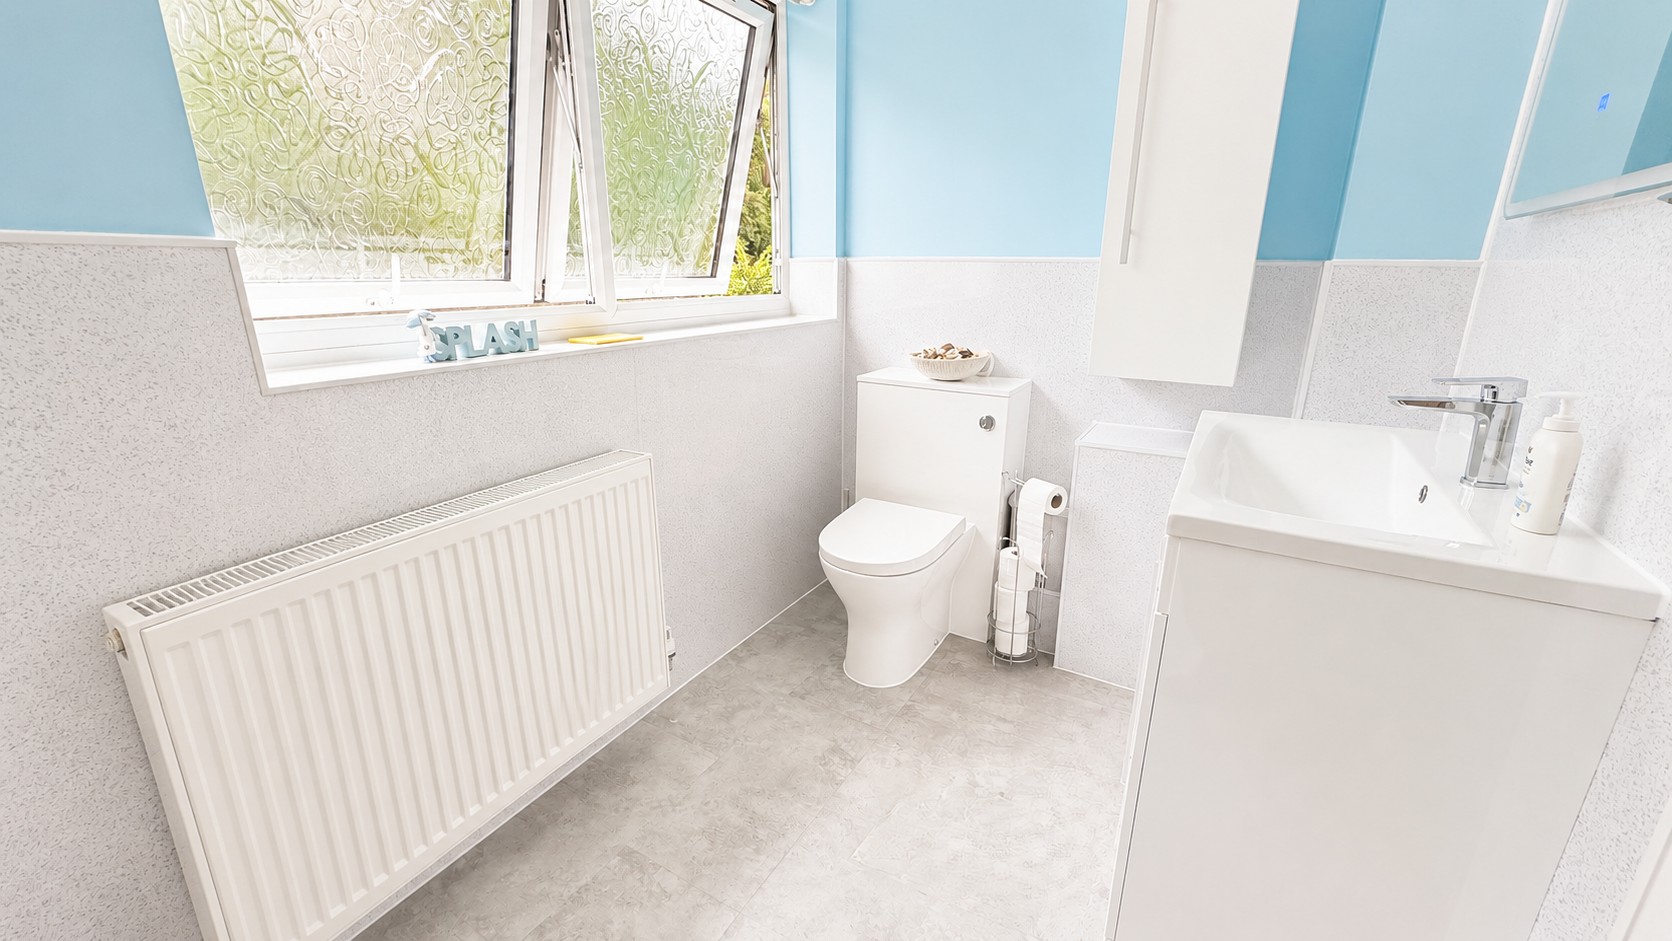
Also located on the ground floor is a useful shower room, fitted with a shower enclosure, WC and wash hand basin.
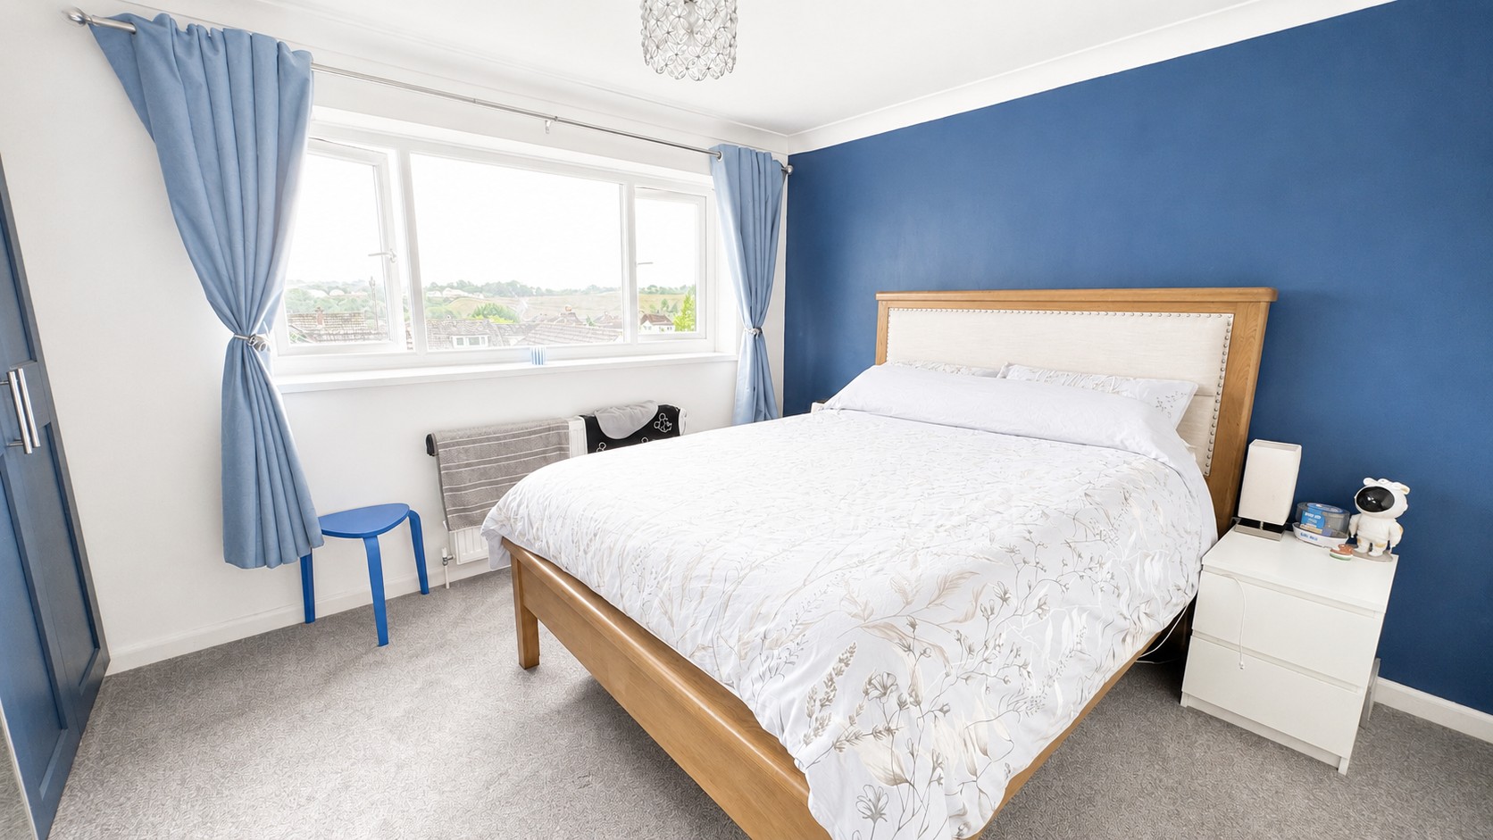
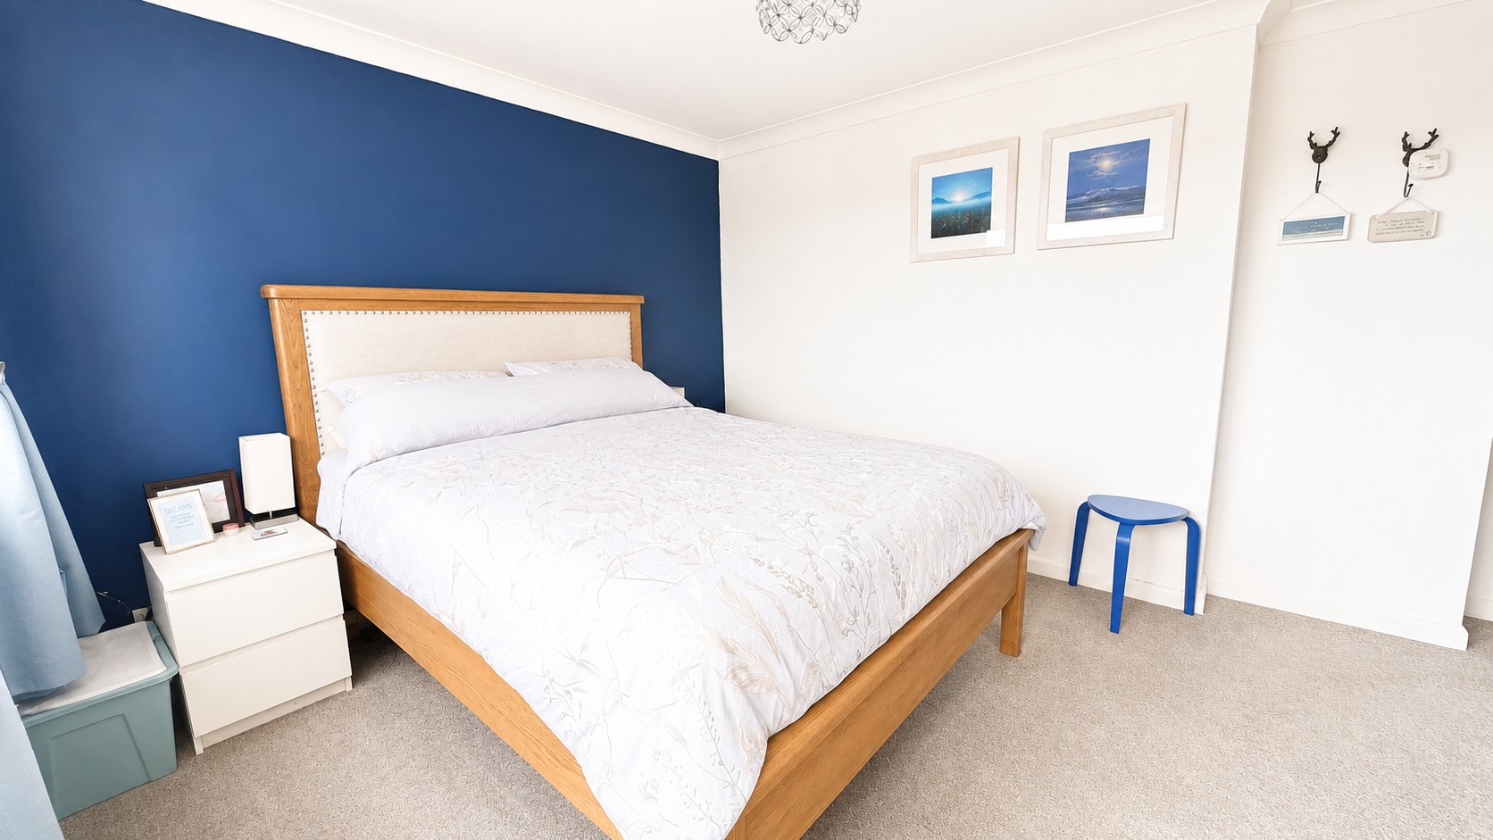
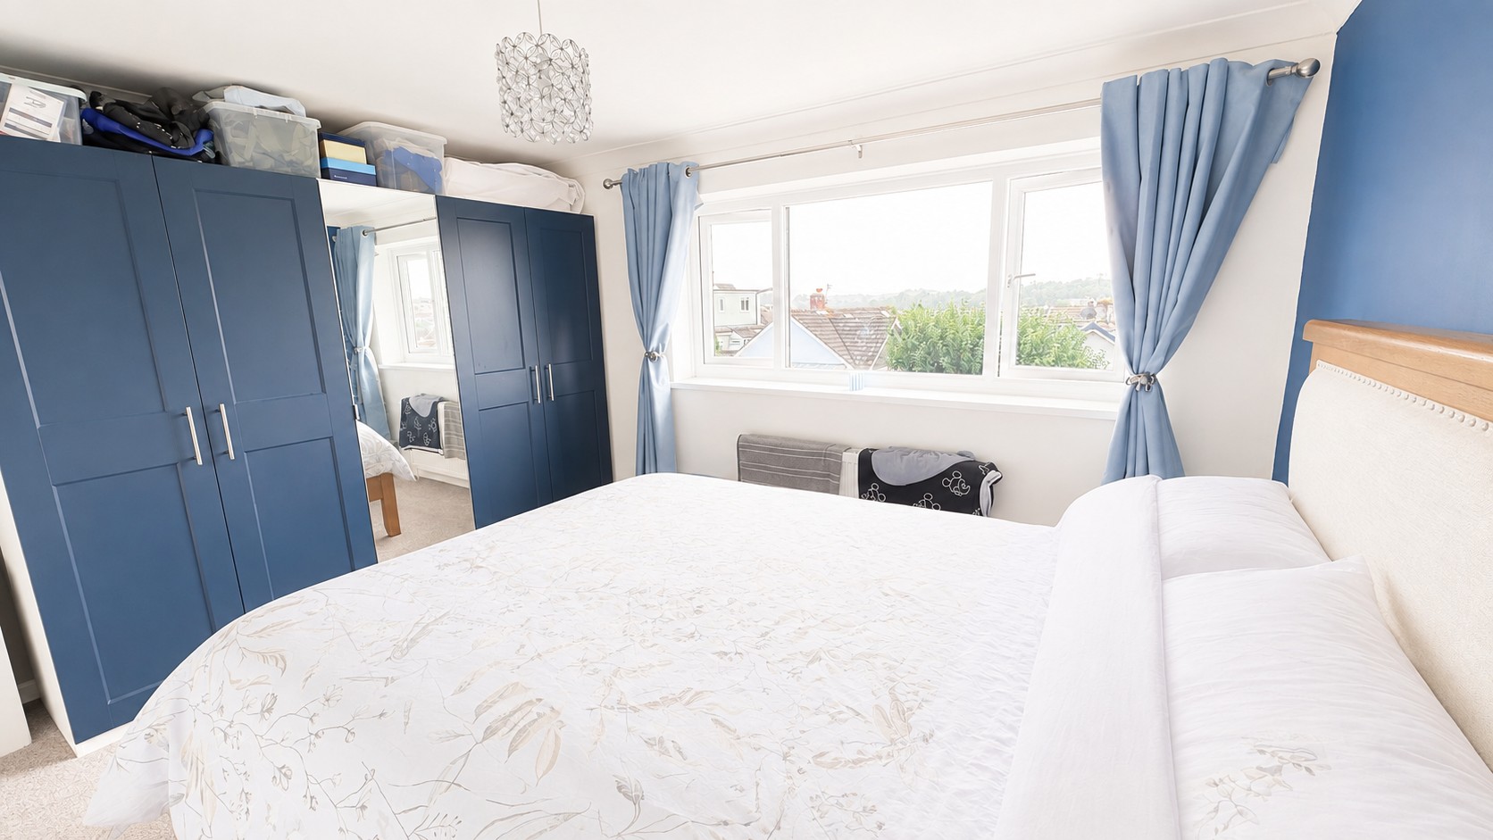
Upstairs, the landing provides access to three well-proportioned bedrooms. Bedroom one is a generous double room and benefits from two built-in storage cupboards providing useful wardrobe space, while a large window allows plenty of natural light and enjoys an open outlook across the surrounding area.
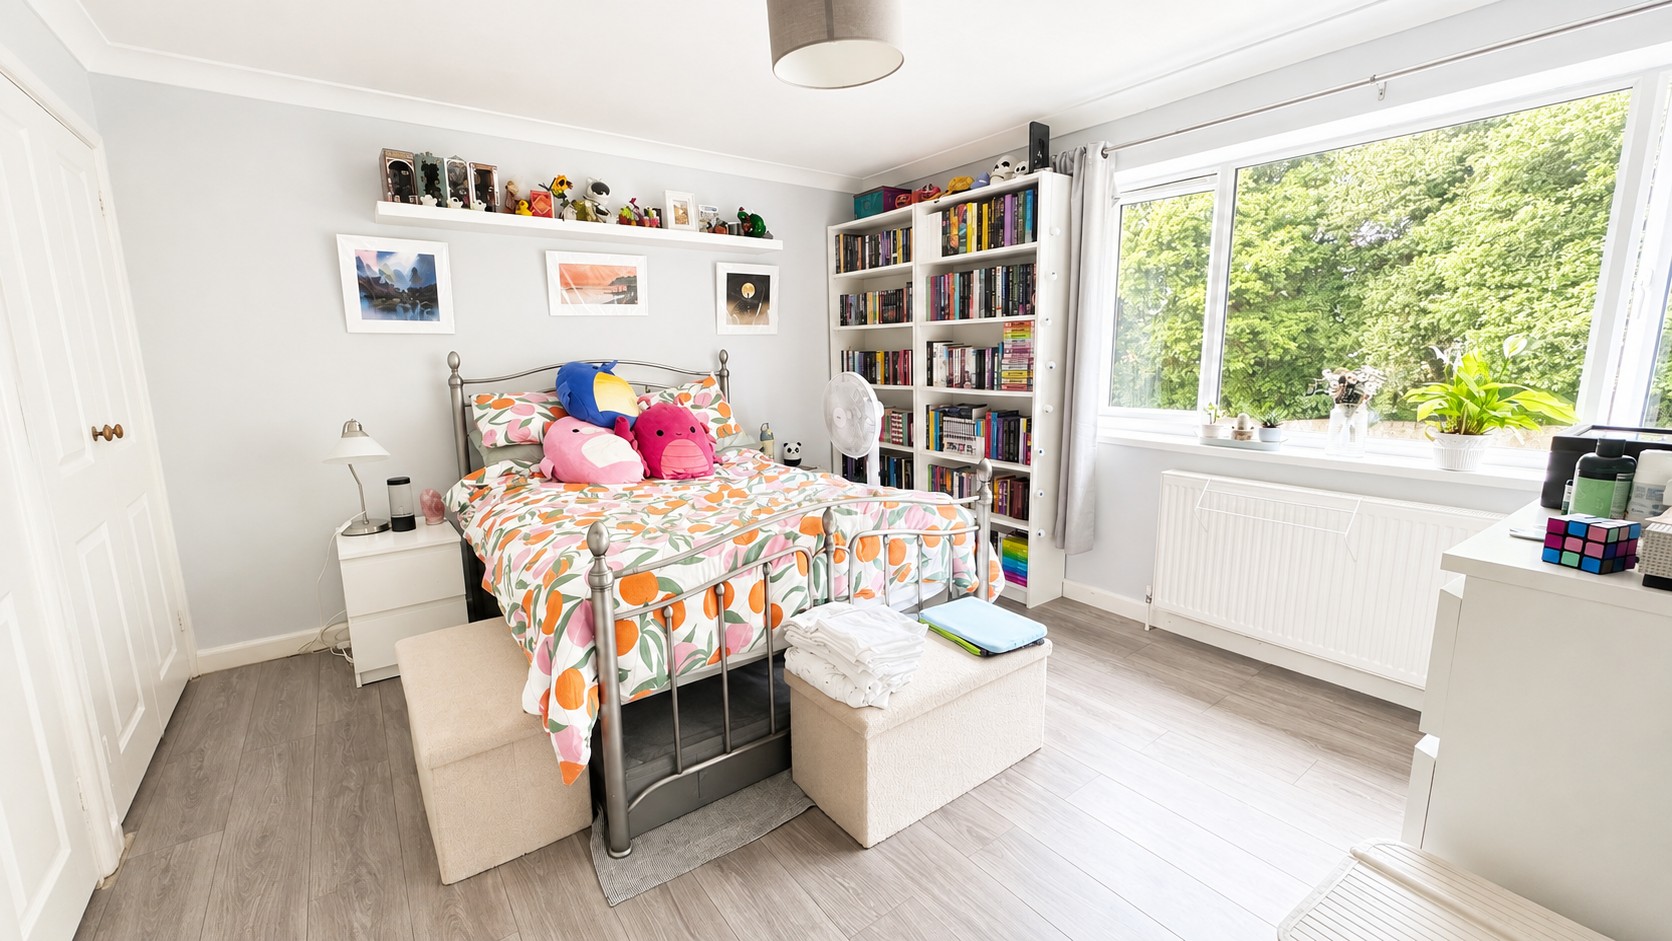
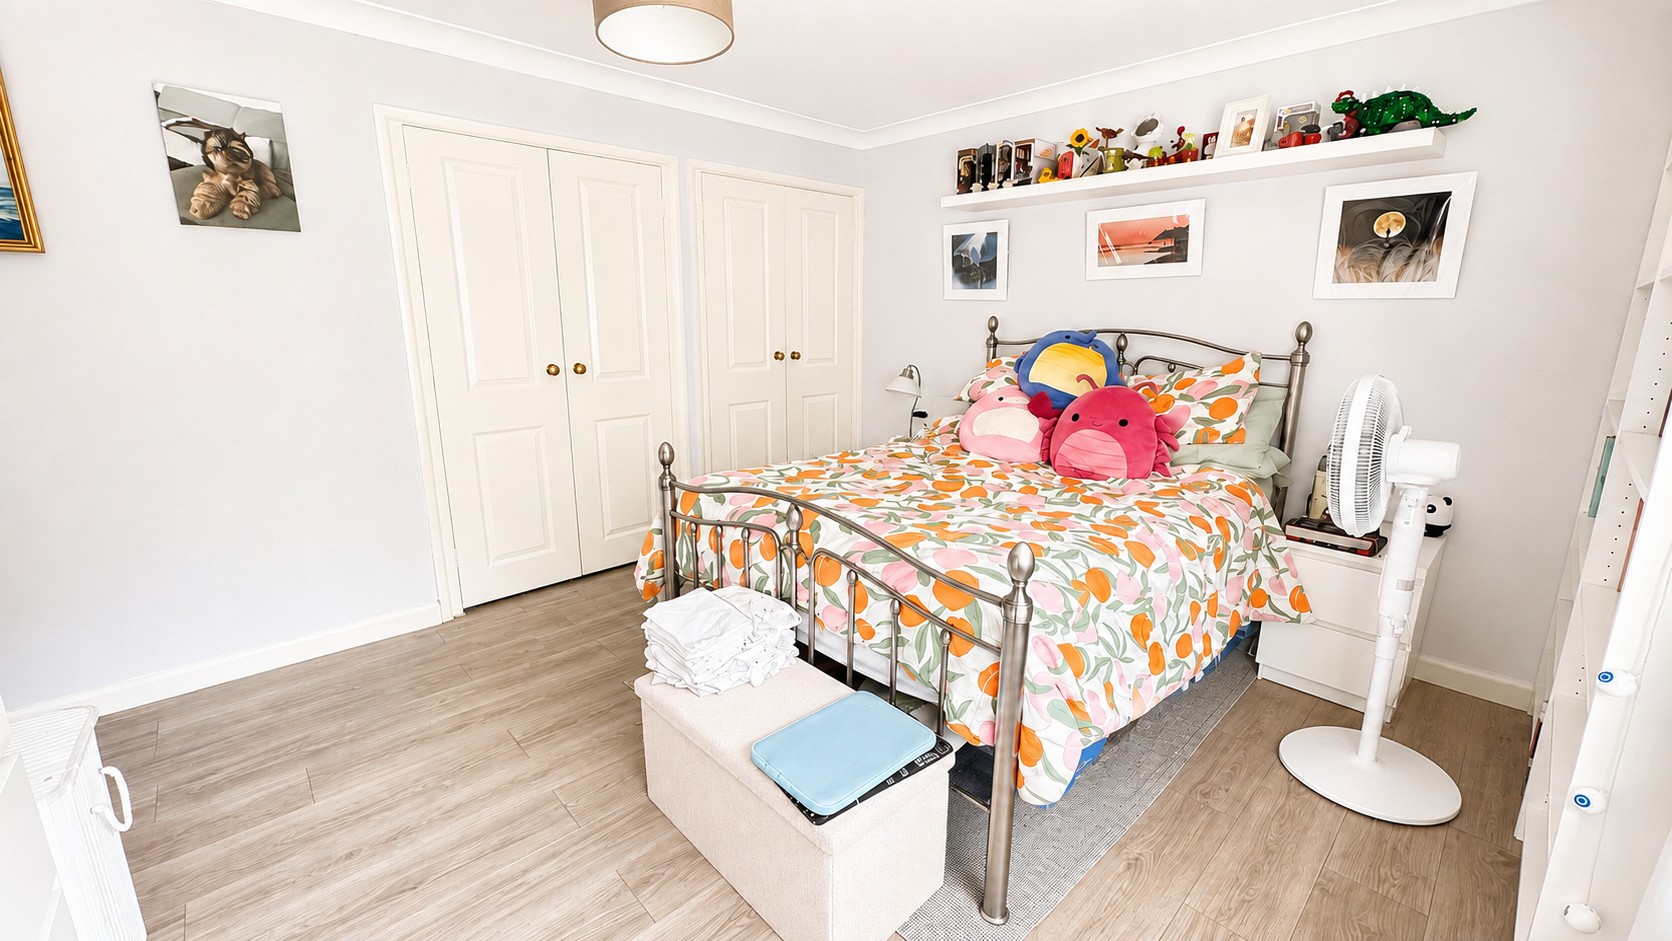
Bedroom two is another spacious double bedroom and benefits from fitted wardrobes, providing excellent built-in storage.
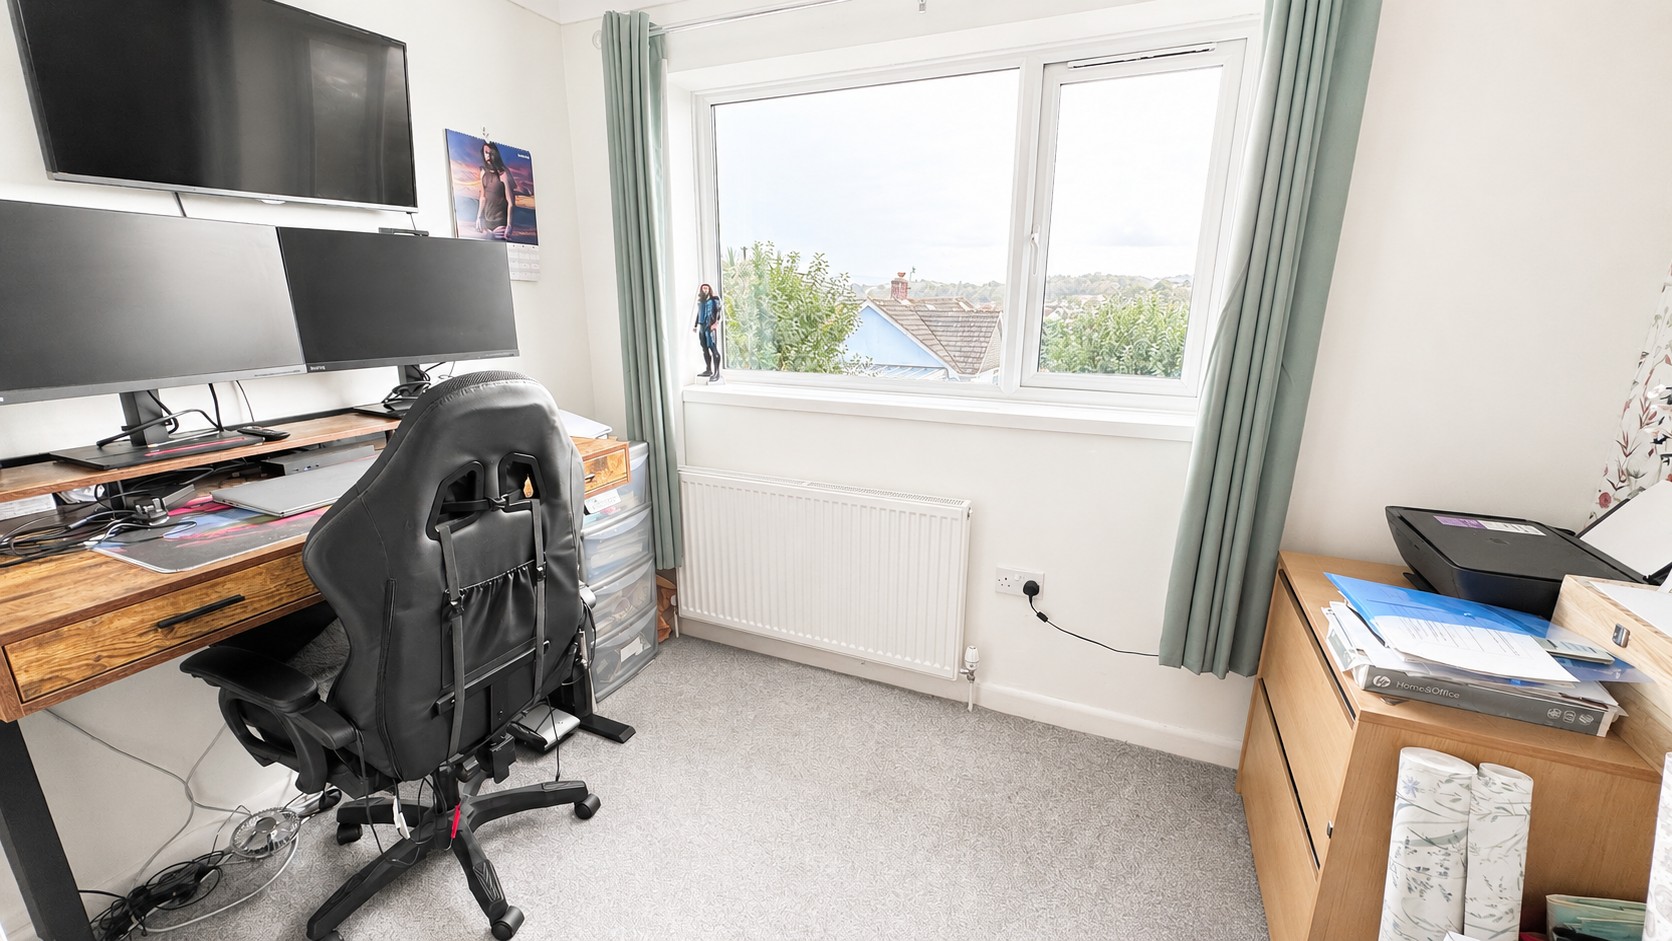
The third bedroom is a good-sized single room, currently arranged as a home office, demonstrating its versatility as a bedroom, study or work-from-home space.
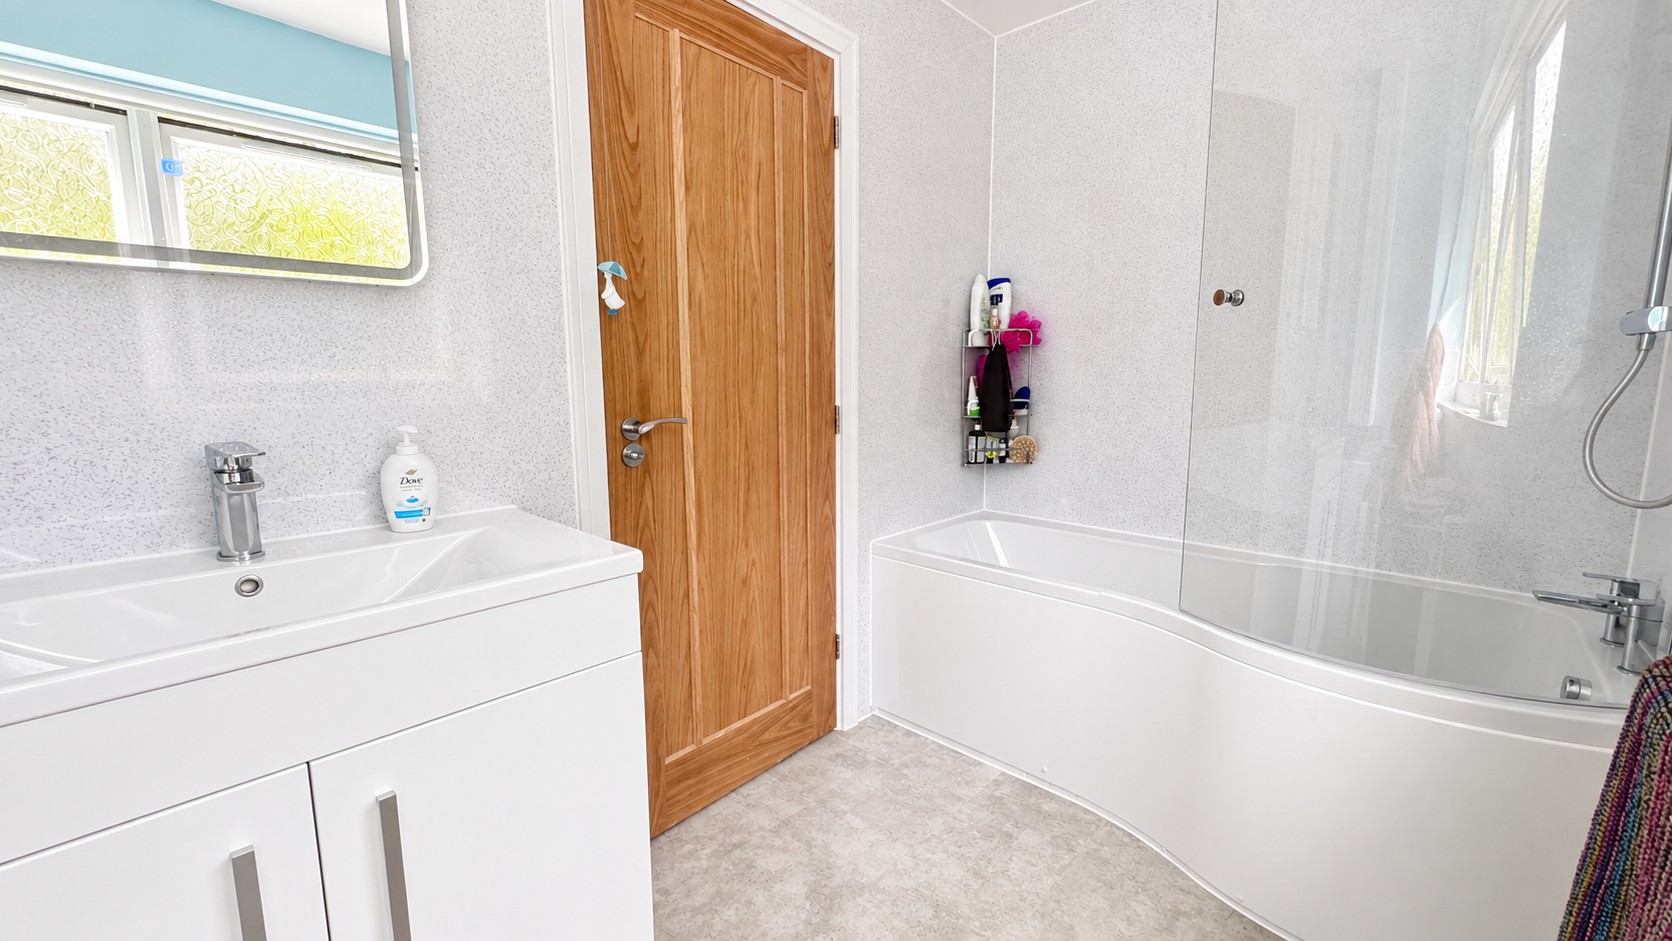
Completing the first-floor accommodation is the family bathroom, fitted with a curved bath with shower and glazed screen over, WC and a modern vanity wash hand basin, complemented by light contemporary finishes.
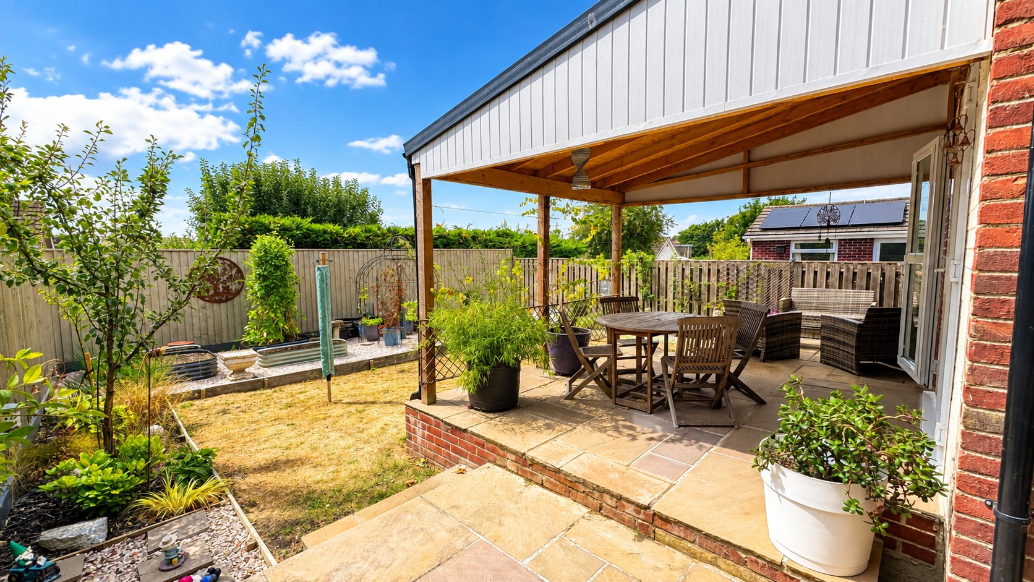
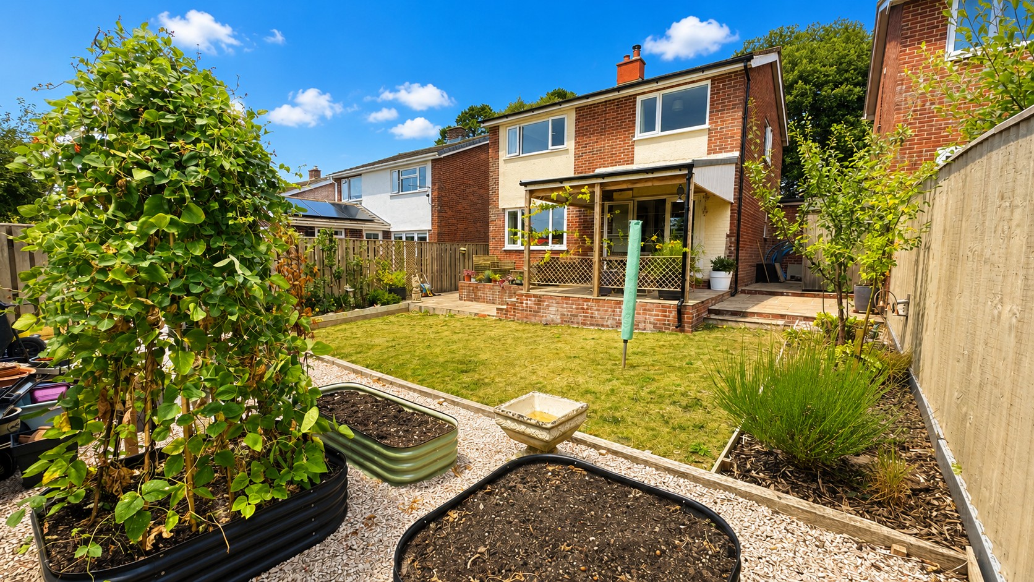
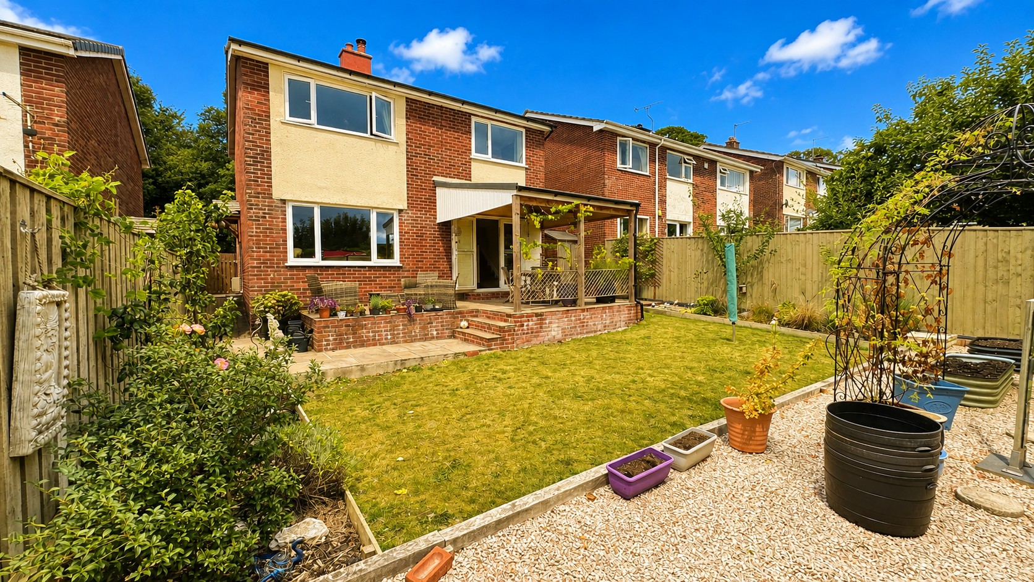
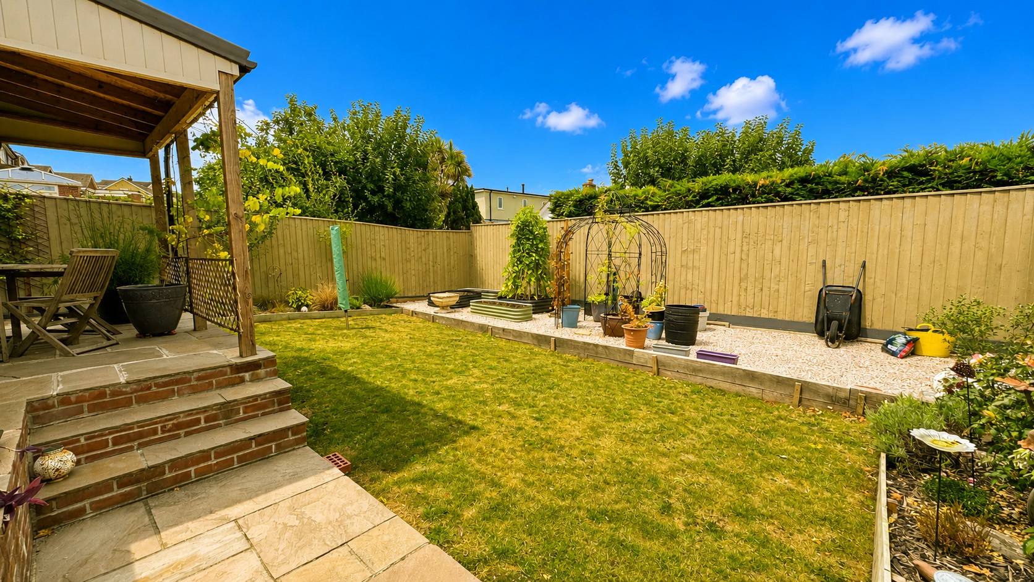
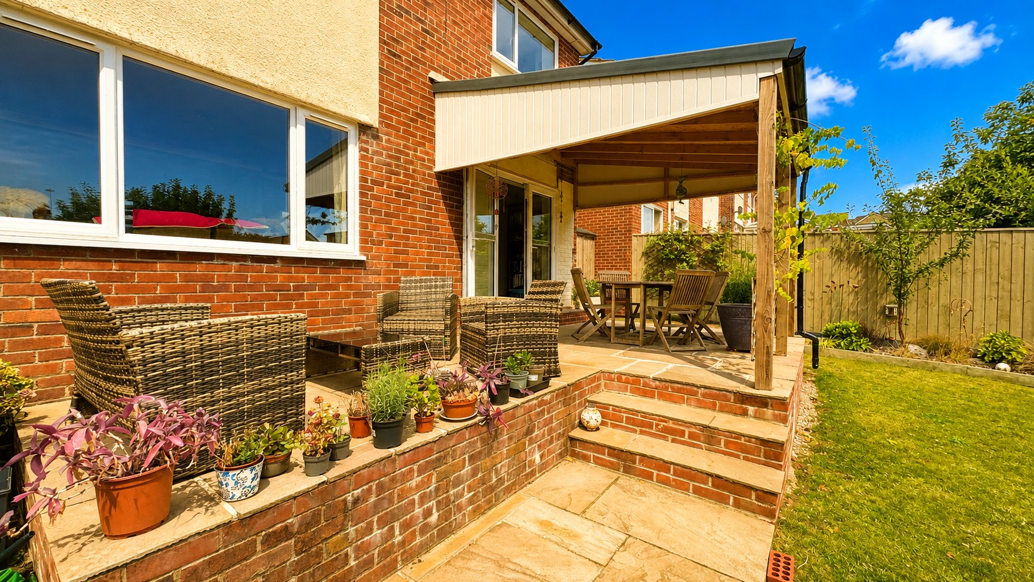
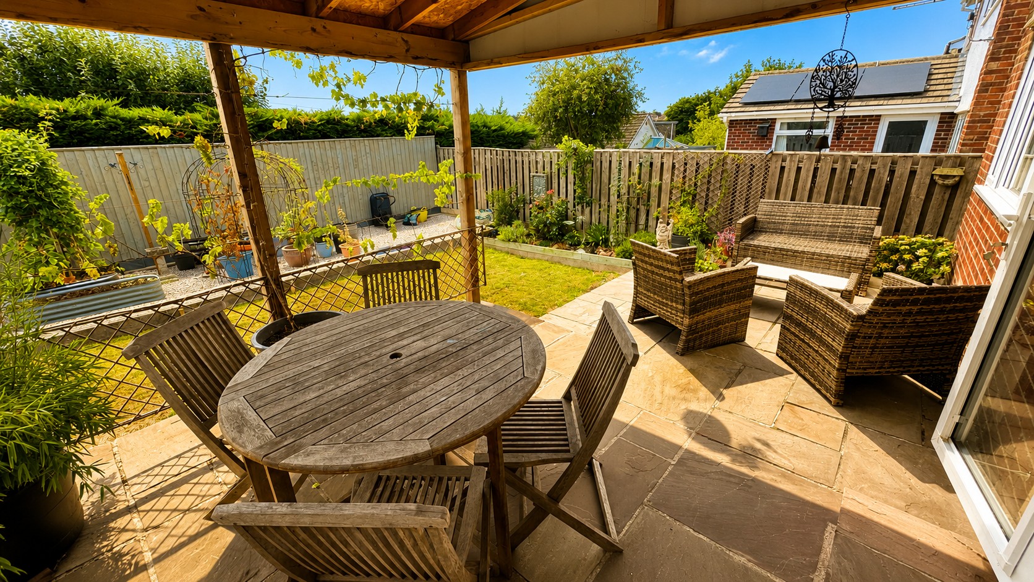
Externally, the property benefits from an enclosed rear garden offering a variety of spaces for relaxing, entertaining and gardening. Immediately adjoining the property is a generous covered patio, accessed directly from the hallway via patio doors and providing an excellent sheltered space for outdoor seating and dining. The garden continues with further patio areas, a lawn and a variety of established planted borders and raised beds.
The garage provides useful secure parking or additional storage and complements the generous driveway parking to the front.
Overall, this attractive Highweek home offers an excellent combination of three bedrooms, excellent built-in storage, spacious living accommodation, an impressive kitchen/diner, downstairs shower room, family bathroom, garage, ample parking and an enclosed rear garden with a covered patio, making it particularly well suited to families and buyers looking for a comfortable and practical home.
Measurements
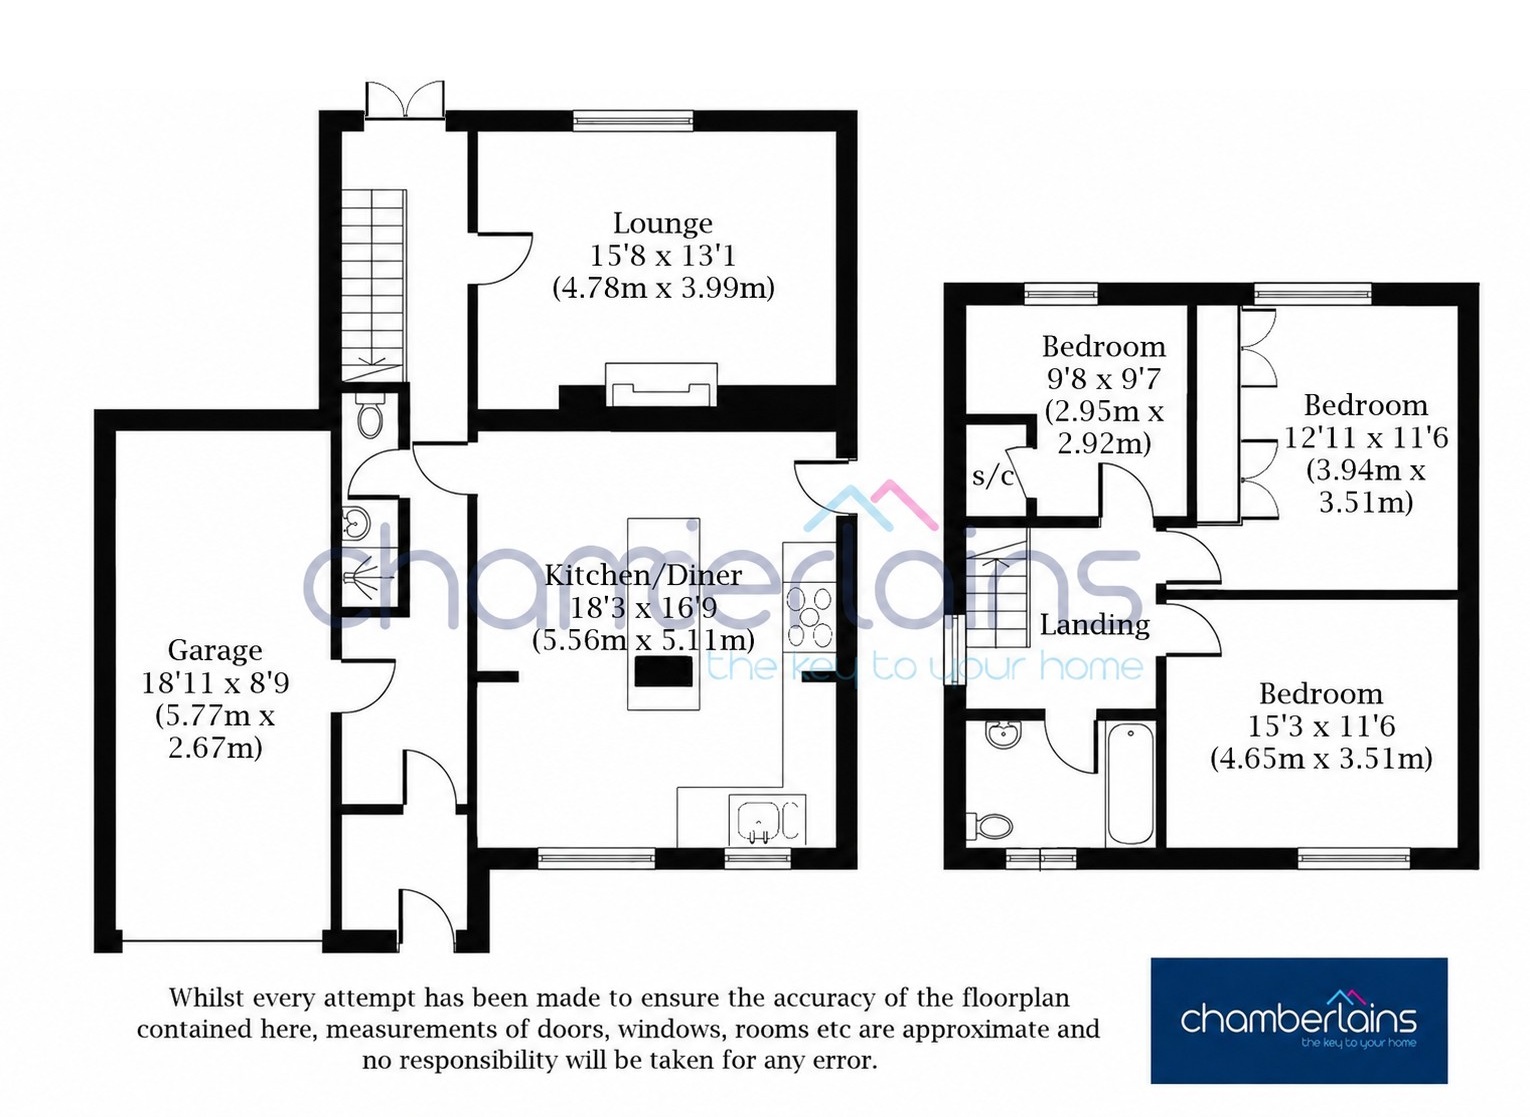
Lounge – 15'8" x 13'1" (4.78m x 3.99m)
Kitchen/Diner – 18'3" x 16'9" (5.56m x 5.11m)
Shower Room – 7'4" x 2'4" (2.24m x 0.71m)
Bedroom 1 – 15'3" x 11'6" (4.65m x 3.51m)
Bedroom 2 – 12'11" x 11'6" (3.94m x 3.51m)
Bedroom 3 – 9'8" x 9'7" (2.95m x 2.92m)
Bathroom – 9'11" x 5'5" (3.02m x 1.65m)
Garage – 18'11" x 8'9" (5.77m x 2.67m)
Important Information
Teignbridge Council Tax Band D (£2714.78 2026/2027)
EPC Rating C
Broadband Speed Ultrafast 1800 Mbps (According to OFCOM)
Mains Gas, Electric, Water and Sewerage Supplied
The Property is Freehold
Key Features
- Three Bedroom Link-Detached Home
- Popular Highweek Location
- Spacious Lounge
- Generous Kitchen/Diner
- Central Island/Breakfast Bar
- Downstairs Shower Room
- First-Floor Family Bathroom
- Built-In/Fitted Wardrobes
- Garage & Driveway Parking
- Enclosed Rear Garden
Property Details
- Property type: House
- Property style: Detached
- Price Per Sq Foot: £303
- Approx Sq Feet: 1,270 sqft
- Plot Sq Feet: 3,714 sqft
- Property Age Bracket: 1960 - 1970
- Council Tax Band: D
Floorplans
Outside Spaces
Garden
The property benefits from a generous and well-maintained enclosed rear garden, with a good-sized area of lawn complemented by established shrubs, plants and gravelled borders with raised planters. A particular feature is the raised paved terrace with a substantial covered seating and dining area, creating an excellent space for relaxing and entertaining throughout the warmer months. There is additional space for outdoor furniture and potted plants, while timber fencing provides a good degree of privacy.
Parking Spaces
Driveway
Capacity: 3
Garage
Capacity: 1
Off street
Capacity: N/A
Location
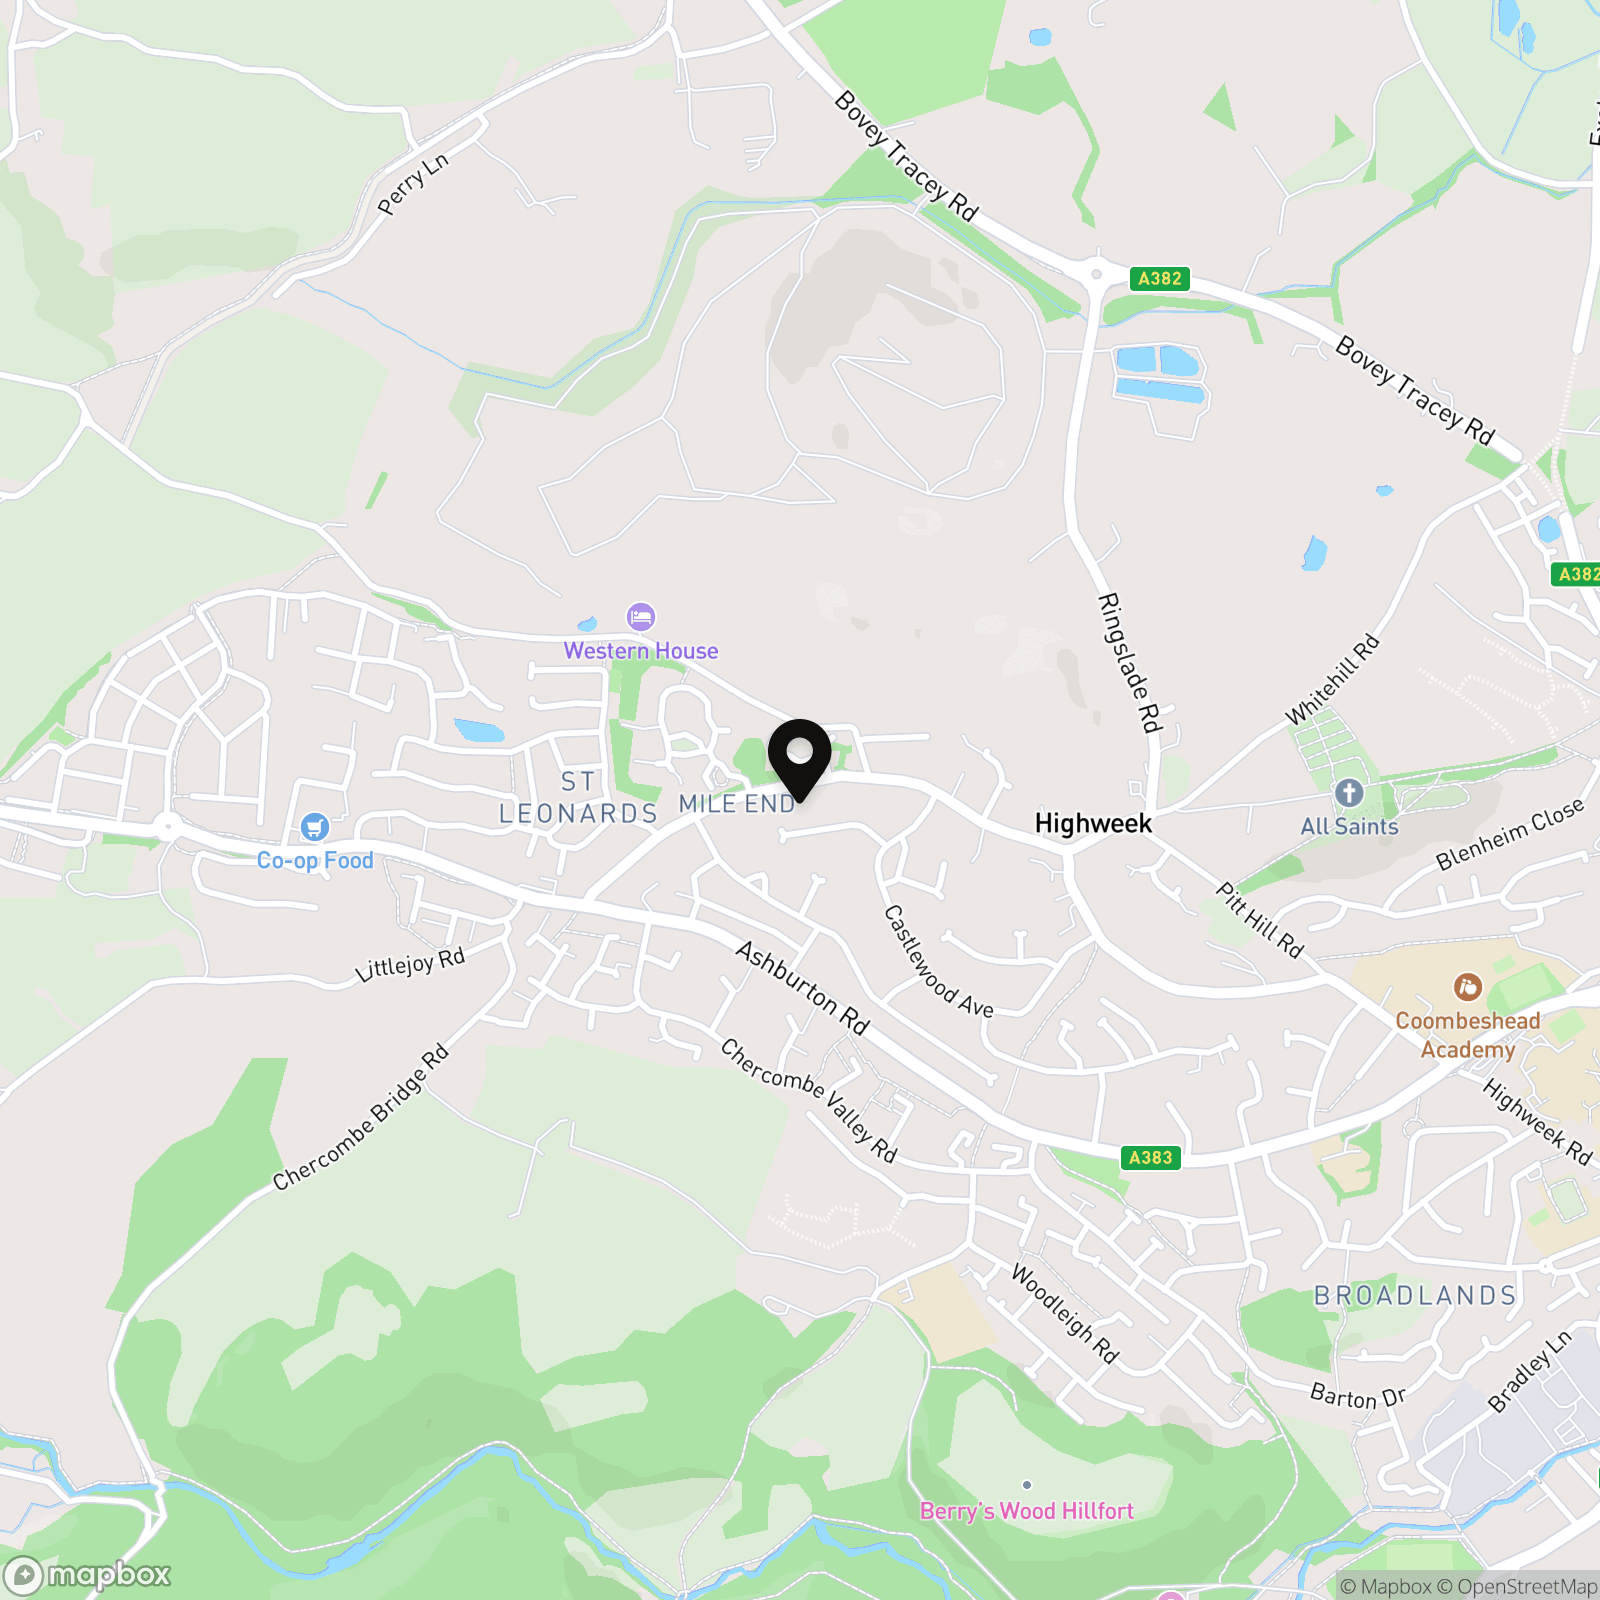
Highweek is a popular residential area of Newton Abbot, conveniently positioned for access to the town centre and a wide range of everyday amenities. The area is well placed for local schools, shops and leisure facilities, with Newton Abbot offering a mainline railway station with connections to Exeter, Plymouth and beyond. The nearby A38 and A380 provide convenient road links to Exeter, Torbay and the wider South Devon area, while the surrounding countryside and Dartmoor are also within easy reach.
Properties you may like
By Chamberlains
-
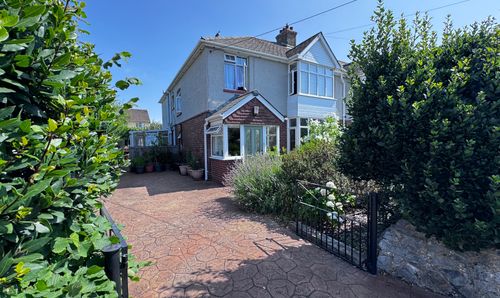
Whiteway Road, Kingsteignton, TQ12
- 4 Beds
- 2 Bath
-
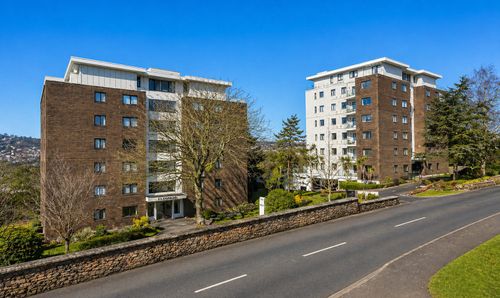
Lower Warberry Road, Ellesmere Lower Warberry Road, TQ1
- 2 Beds
- 2 Bath
-
Wildwoods Crescent, Newton Abbot, TQ12
- 2 Beds
- 1 Bath
-
Park View, Newton Abbot, TQ12
- 3 Beds
- 1 Bath
-
Teign Fort Drive, Kingsteignton, TQ12
- 3 Beds
- 2 Bath
-
Aller Brake Road, Newton Abbot, TQ12
- 3 Beds
- 2 Bath
-
Gestridge Road, Kingsteignton, TQ12
- 1 Beds
- 1 Bath
-
Moor Park Road, Kingskerswell
- 3 Beds
- 1 Bath
-
Gestridge Road, Kingsteignton, TQ12
- 1 Beds
- 1 Bath