Book a Viewing
To book a viewing for this property, please call Chamberlains, on 01626 365055.
To book a viewing for this property, please call Chamberlains, on 01626 365055.
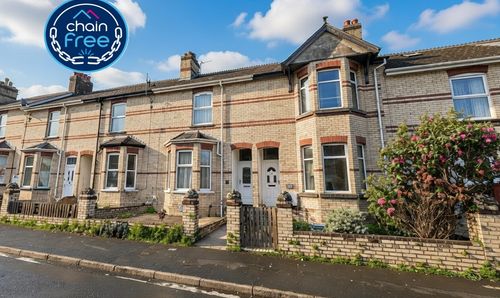
2 Bedroom End of Terrace House, Wildwoods Crescent, Newton Abbot, TQ12
Wildwoods Crescent, Newton Abbot, TQ12

Chamberlains
Chamberlains, 1A-1B Bank Street
Description
OPEN HOUSE - 3RD OCTOBER - BY APPOINTMENT ONLY
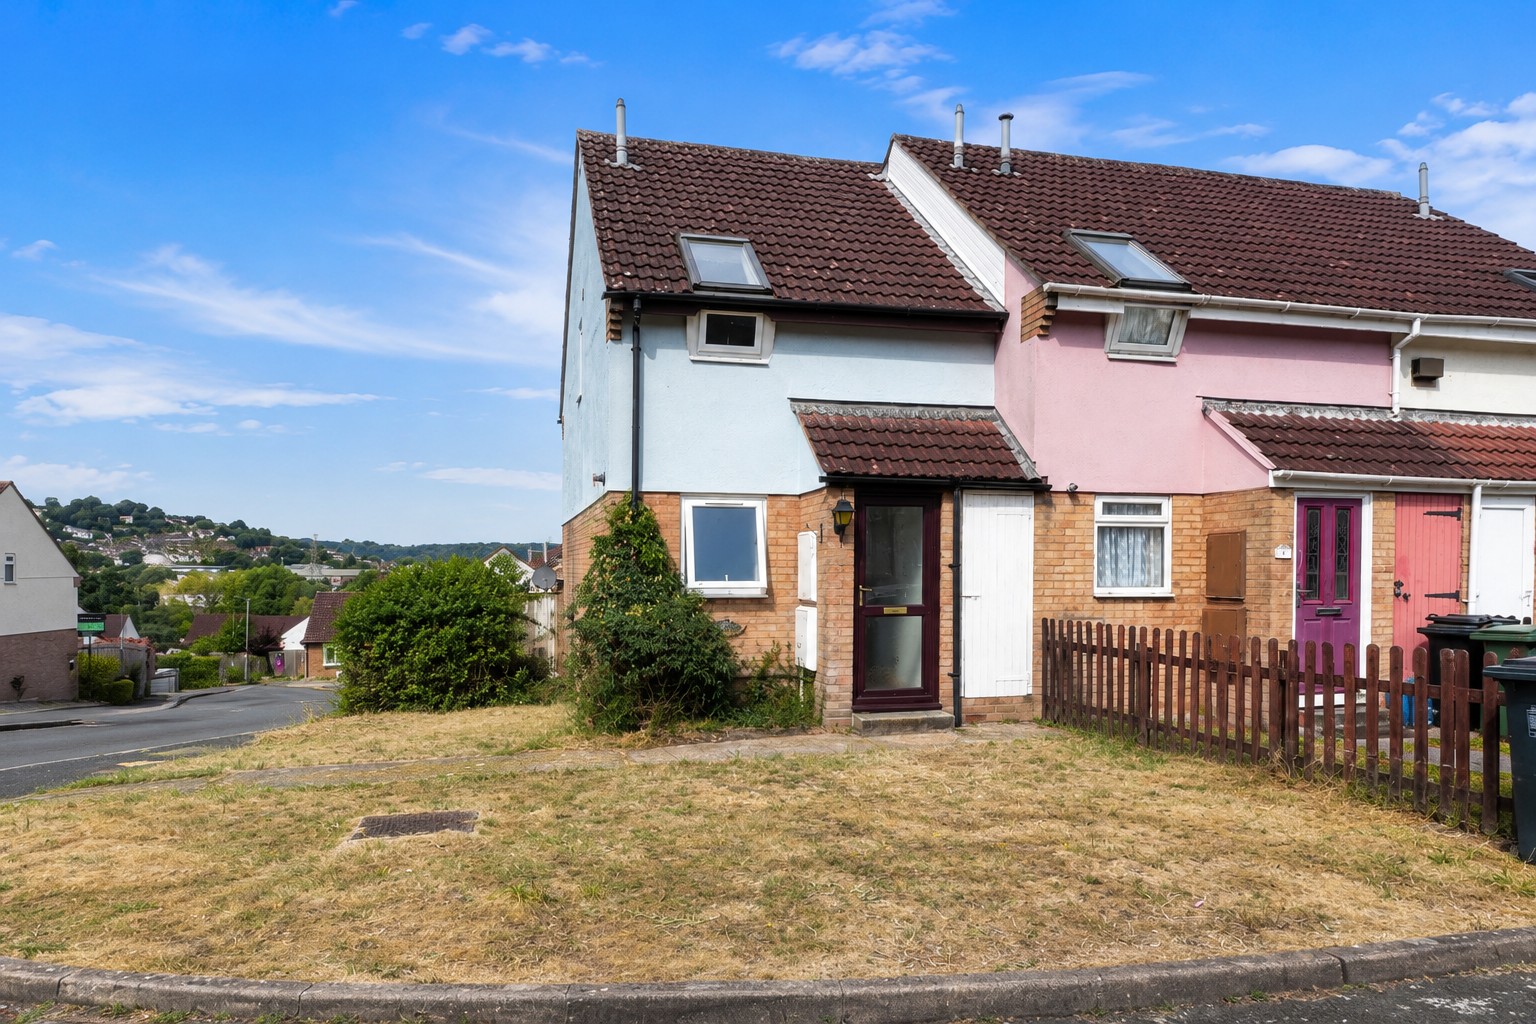
Situated in a popular residential location, this well-presented two-bedroom end-terrace home offers an excellent opportunity for first-time buyers, investors or those looking to downsize. Benefitting from allocated parking, an enclosed rear garden and well-proportioned accommodation, the property is ready to move straight into while still offering scope to make it your own.
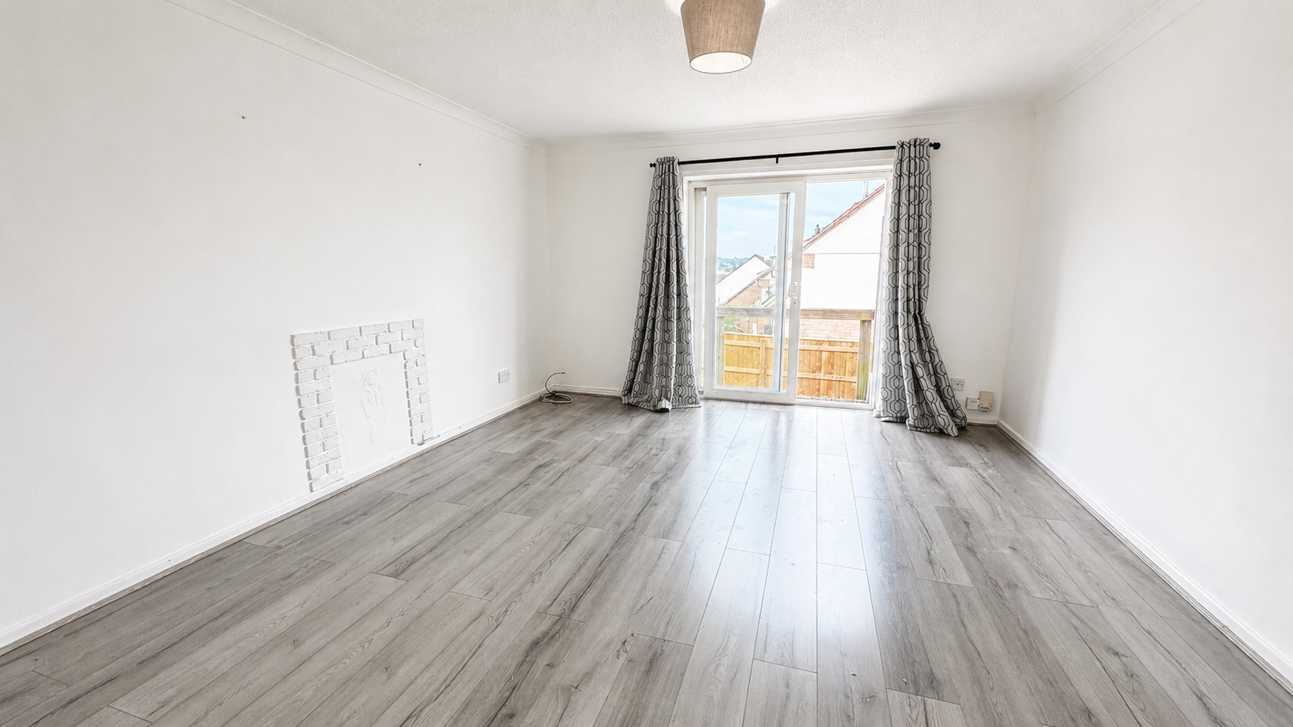
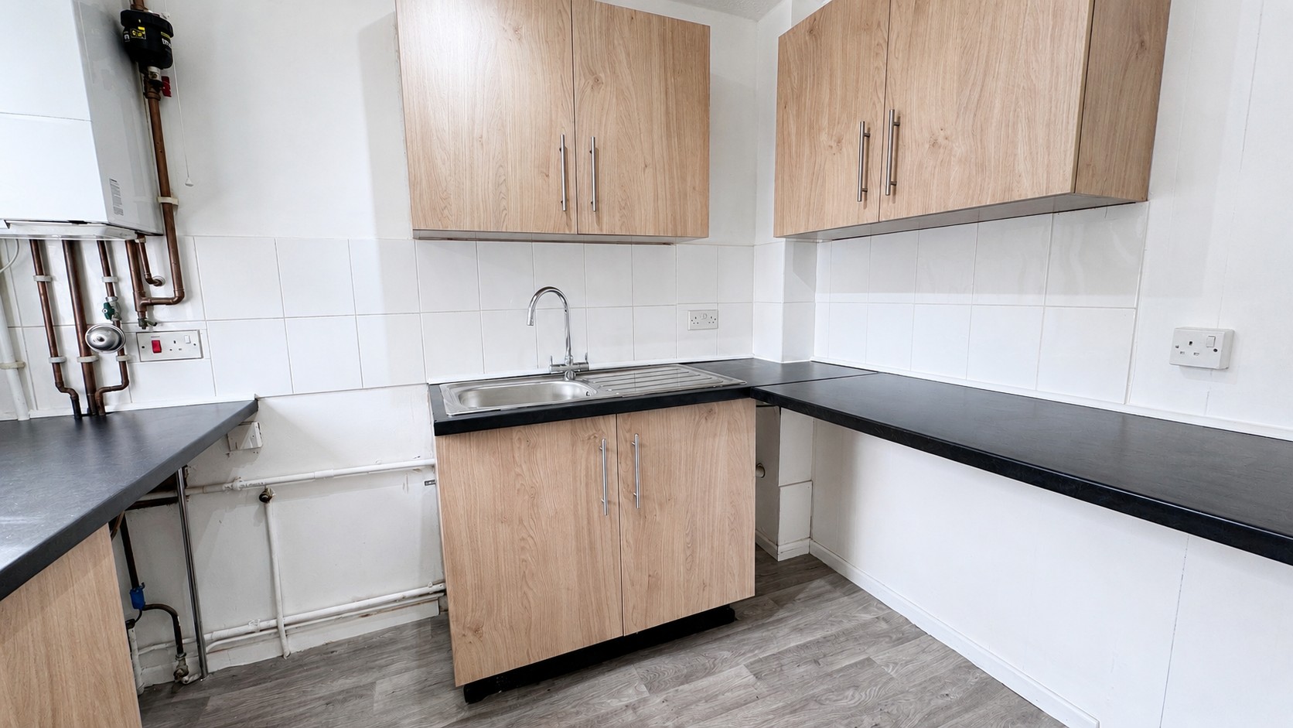
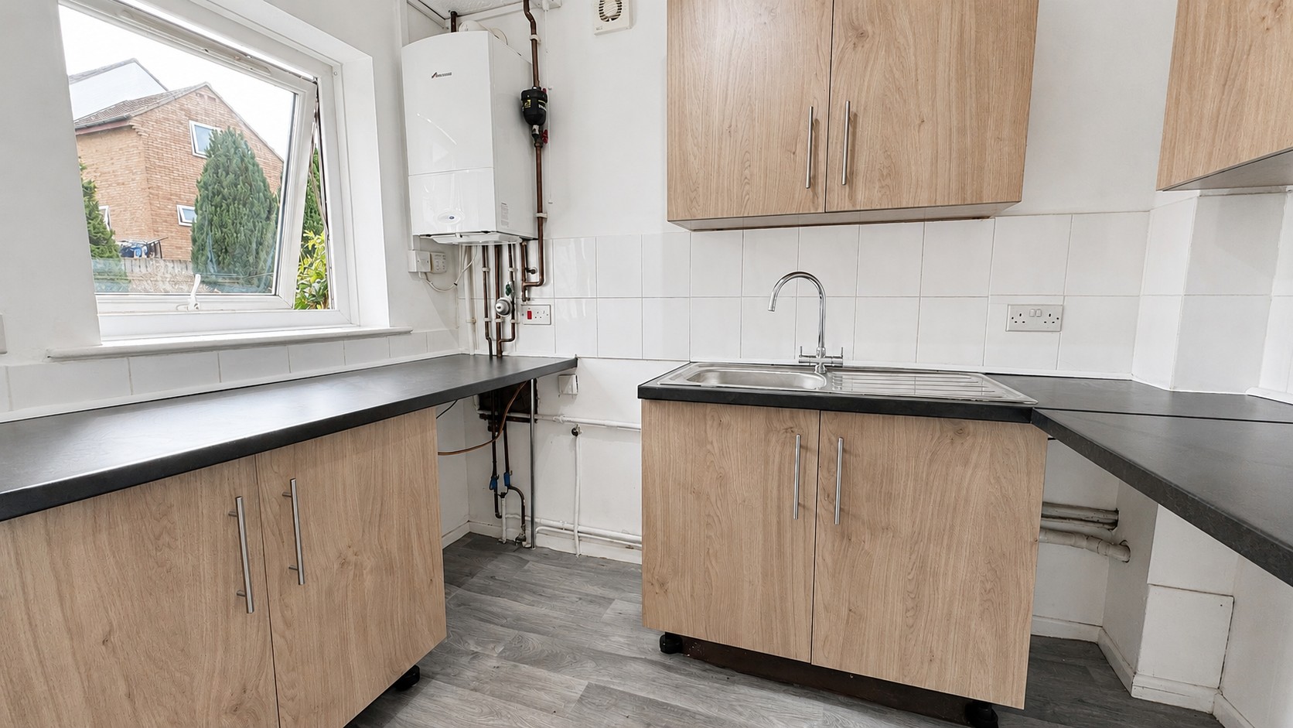
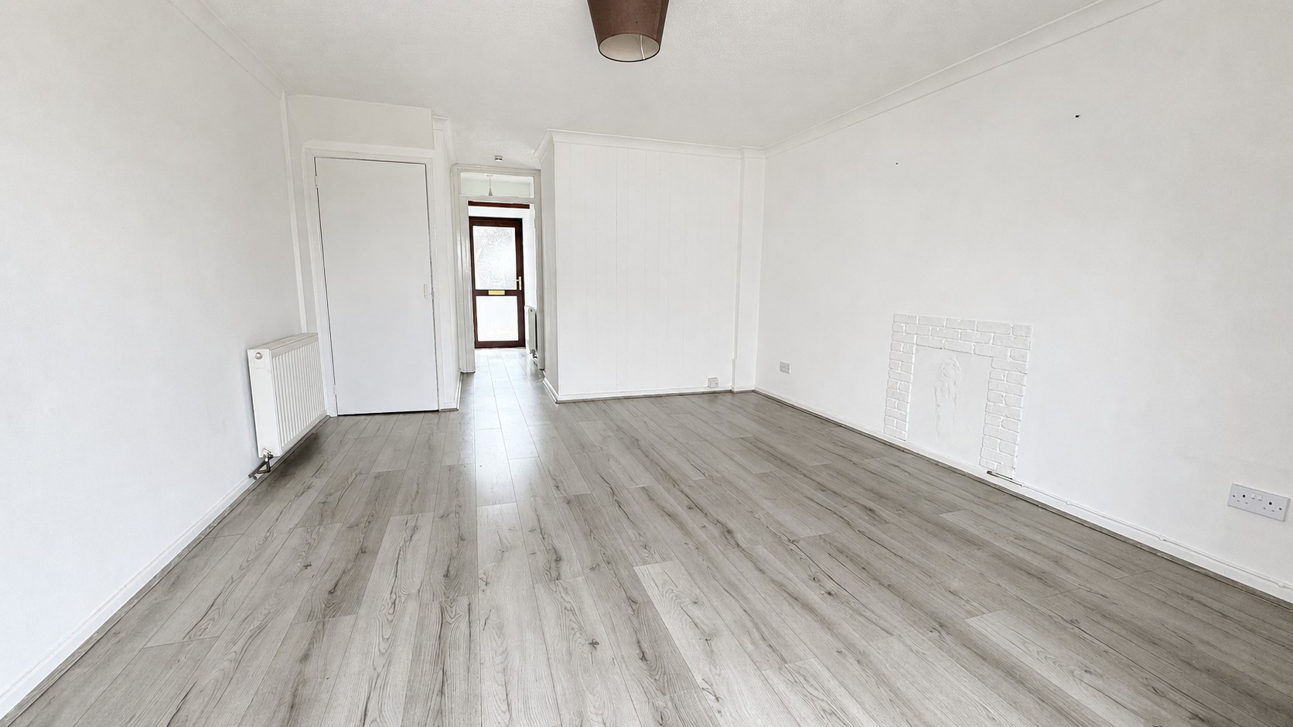
The accommodation begins with an entrance hall leading through to the fitted kitchen, which offers a range of wall and base units, work surfaces and space for appliances. To the rear of the property is a spacious lounge, providing plenty of room for both seating and dining areas. Patio doors open onto the rear garden, allowing natural light to flood the room, while a useful understairs storage cupboard is accessed directly from the lounge.
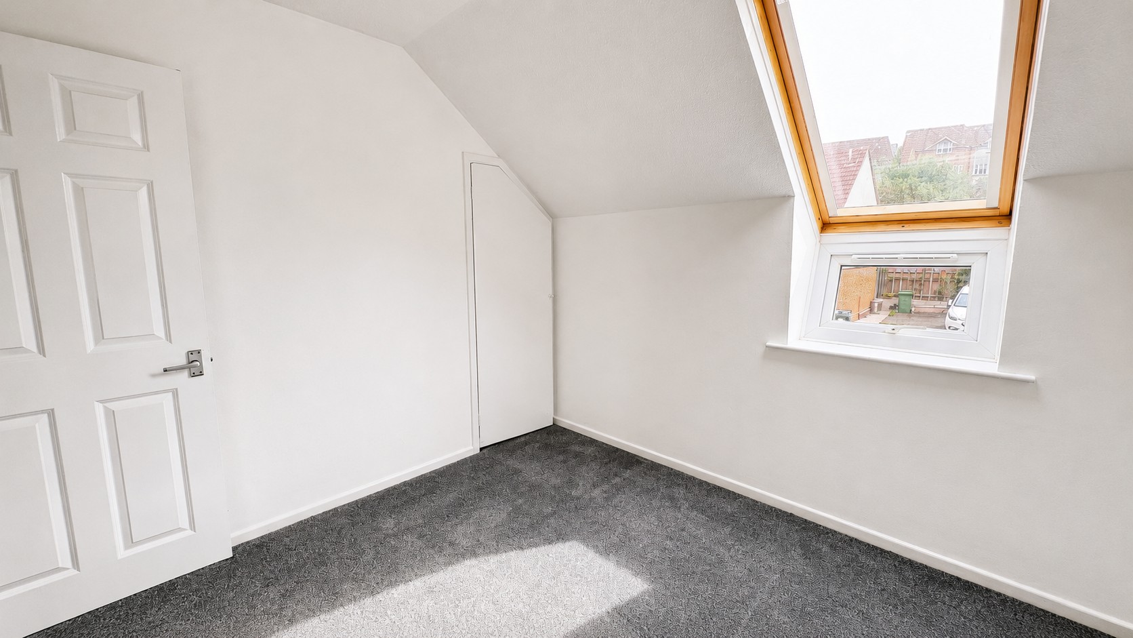
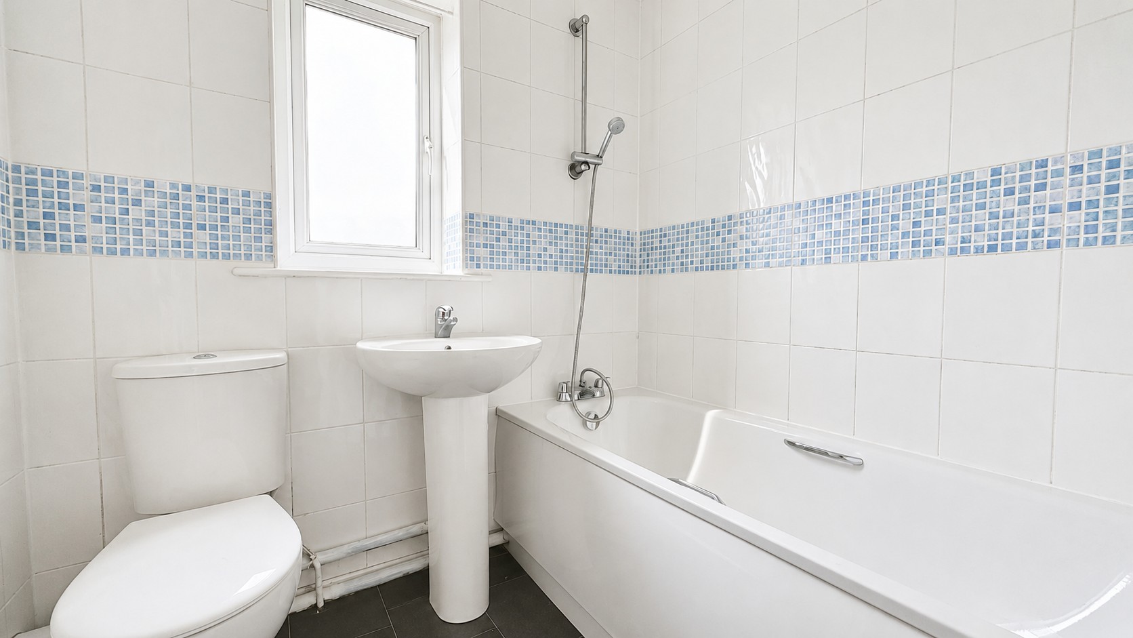
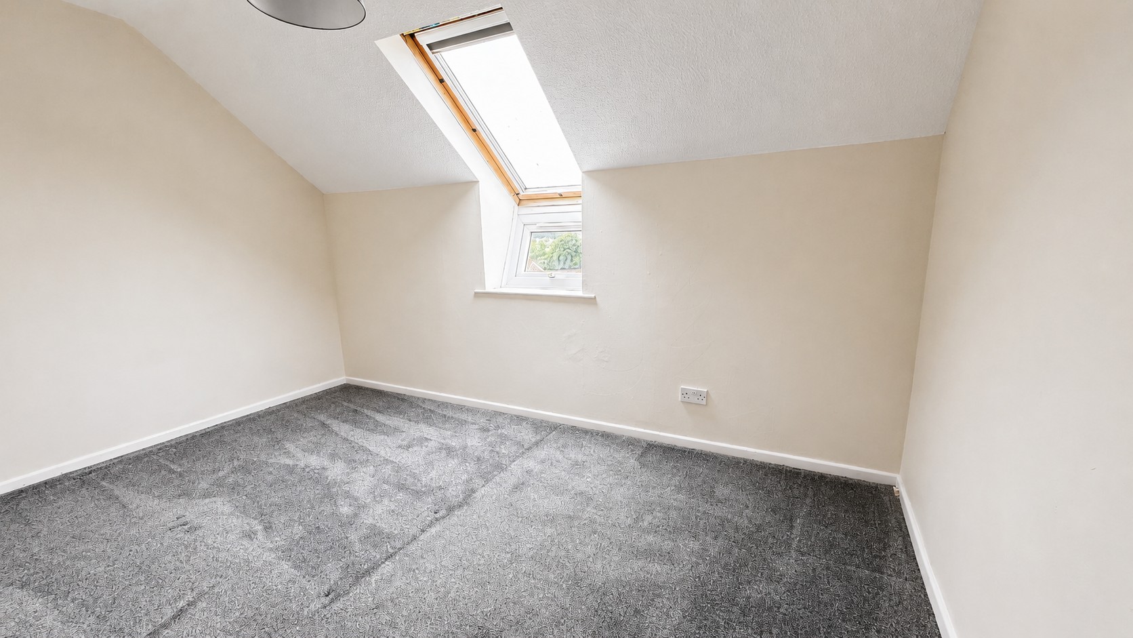
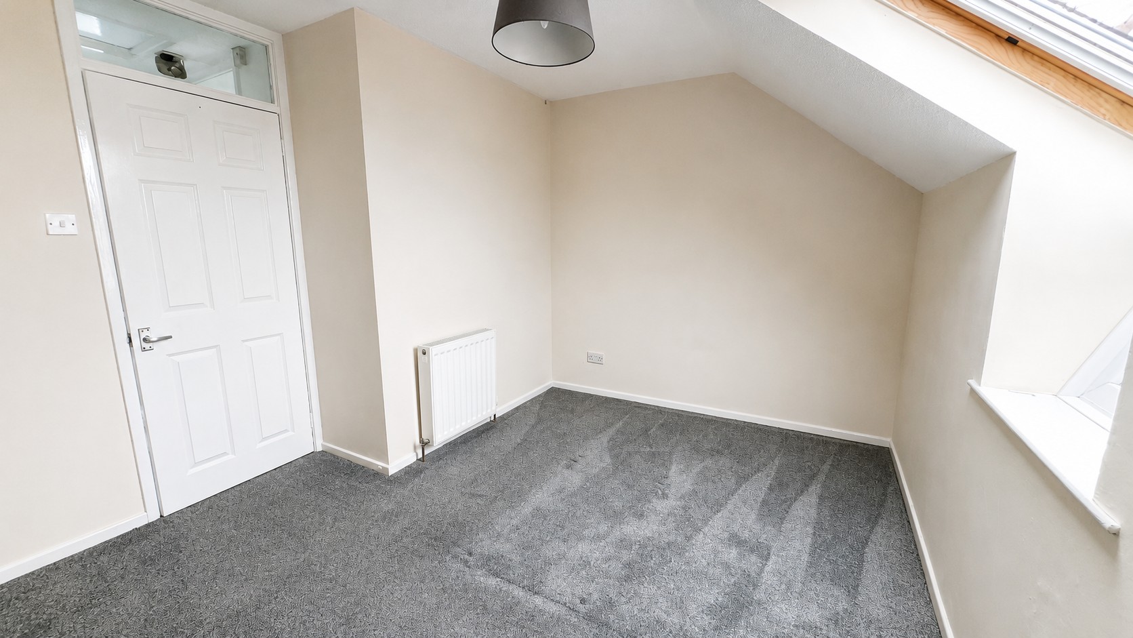
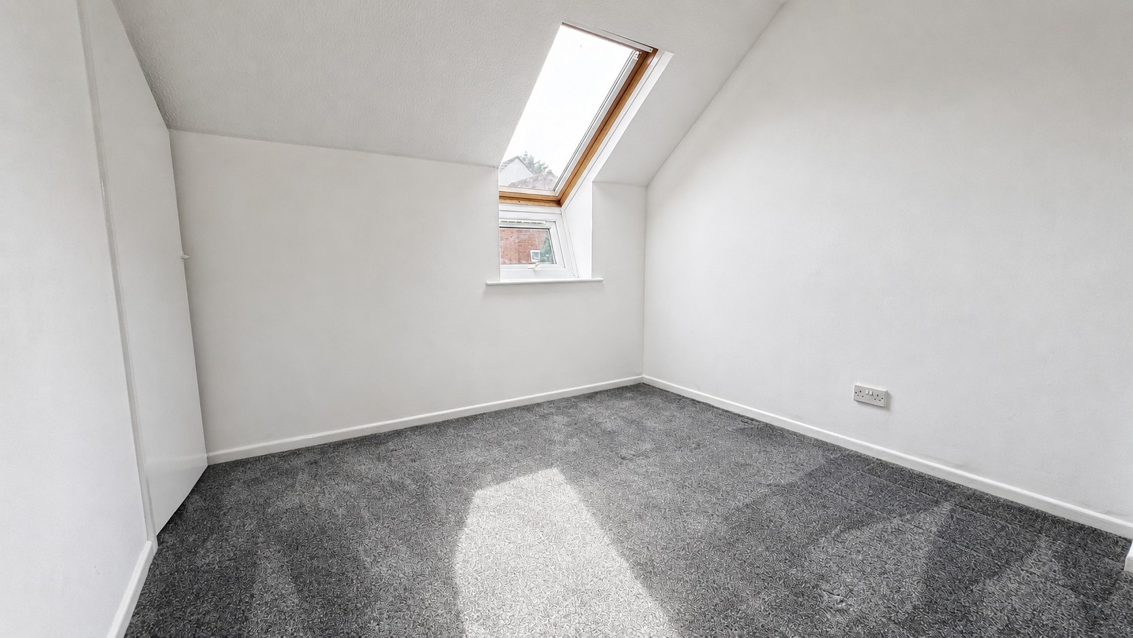
On the first floor are two bedrooms, including a generous principal bedroom and a well-proportioned second bedroom, ideal as a child's room, guest bedroom or home office. The family bathroom is fitted with a white suite comprising a panelled bath with shower over, pedestal wash hand basin and WC.
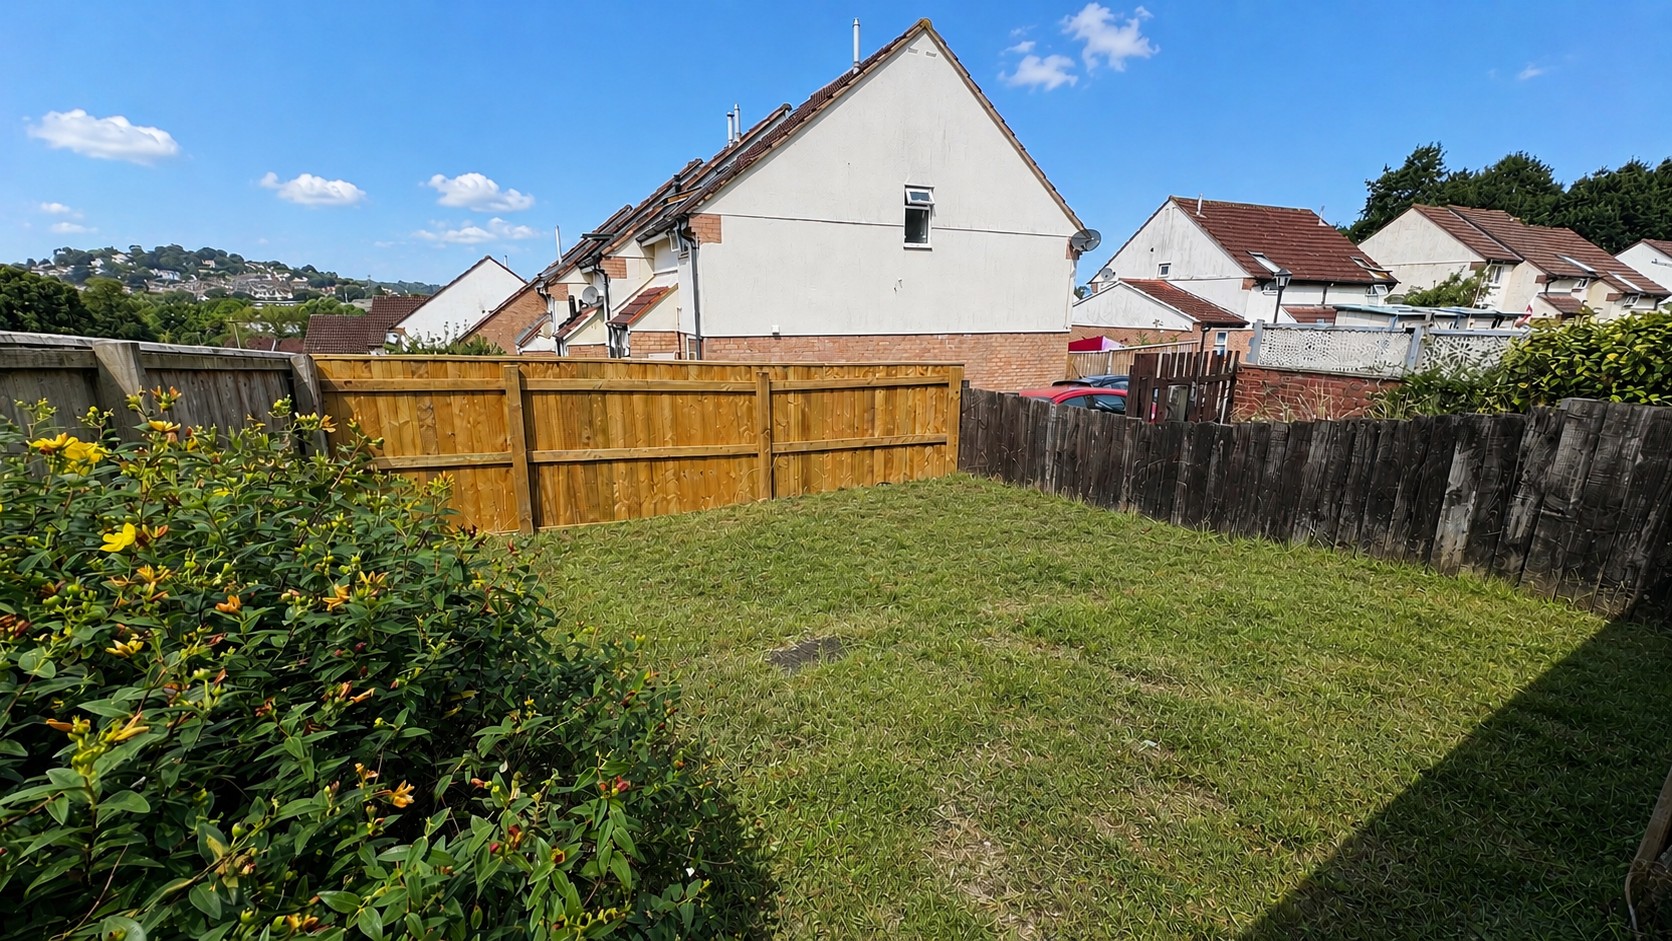
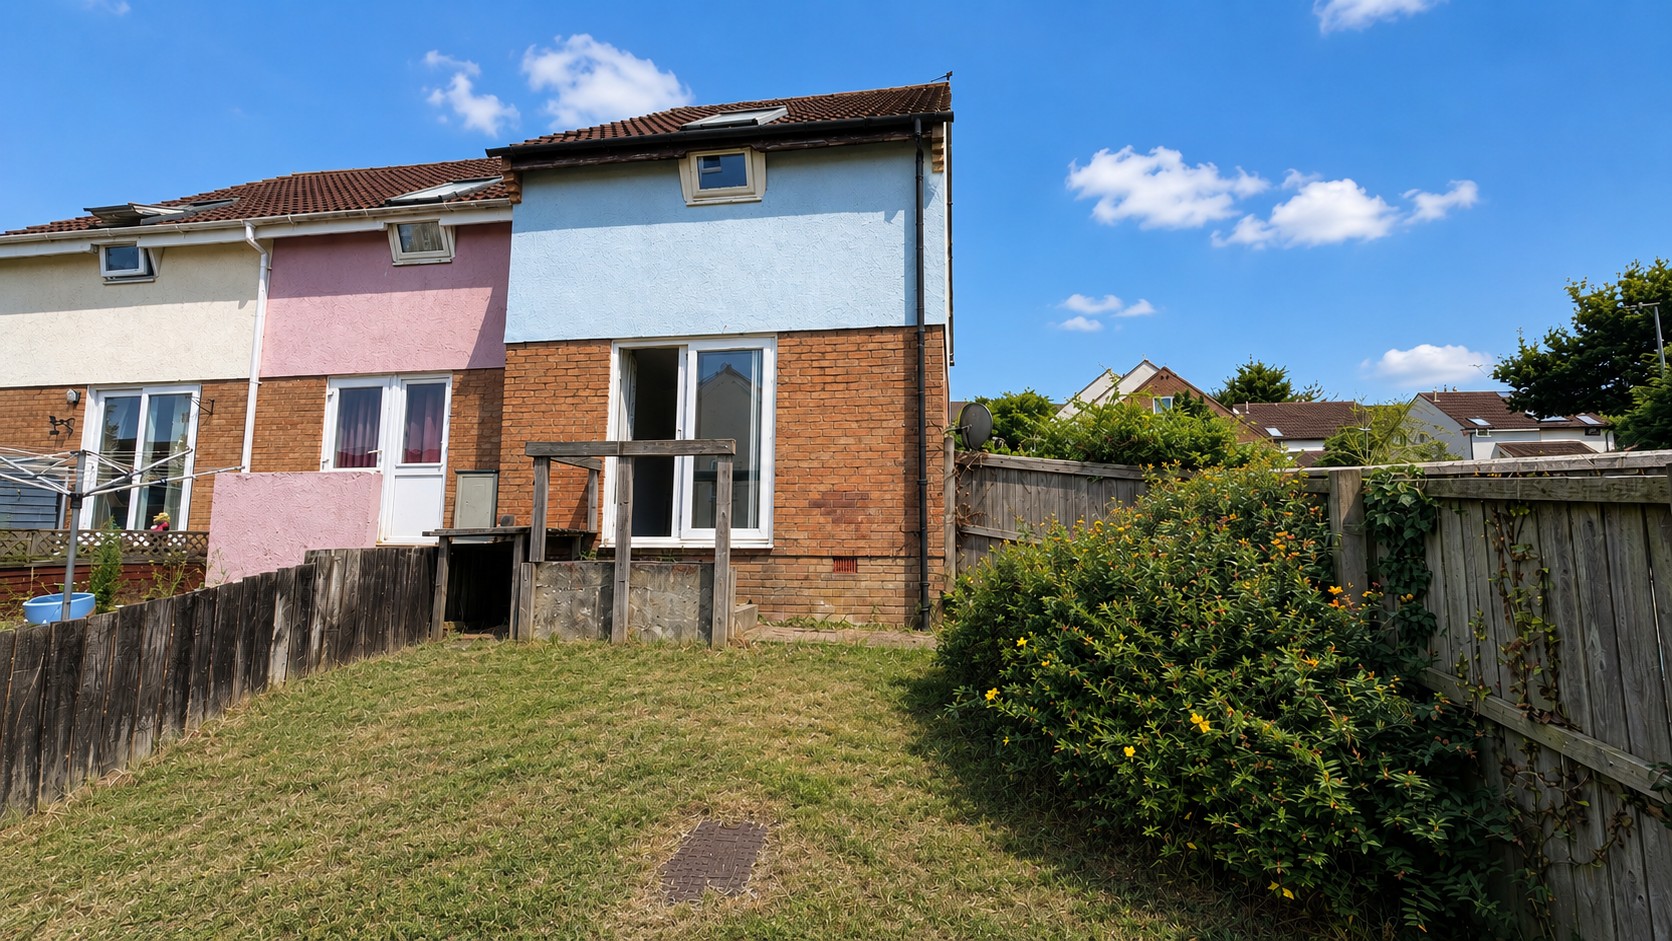
Outside, the enclosed rear garden enjoys a good degree of privacy and is mainly laid to lawn with established shrubs and fencing, offering a blank canvas for keen gardeners or those looking to create an attractive outdoor entertaining space. The property also benefits from an allocated parking space.
Measurements
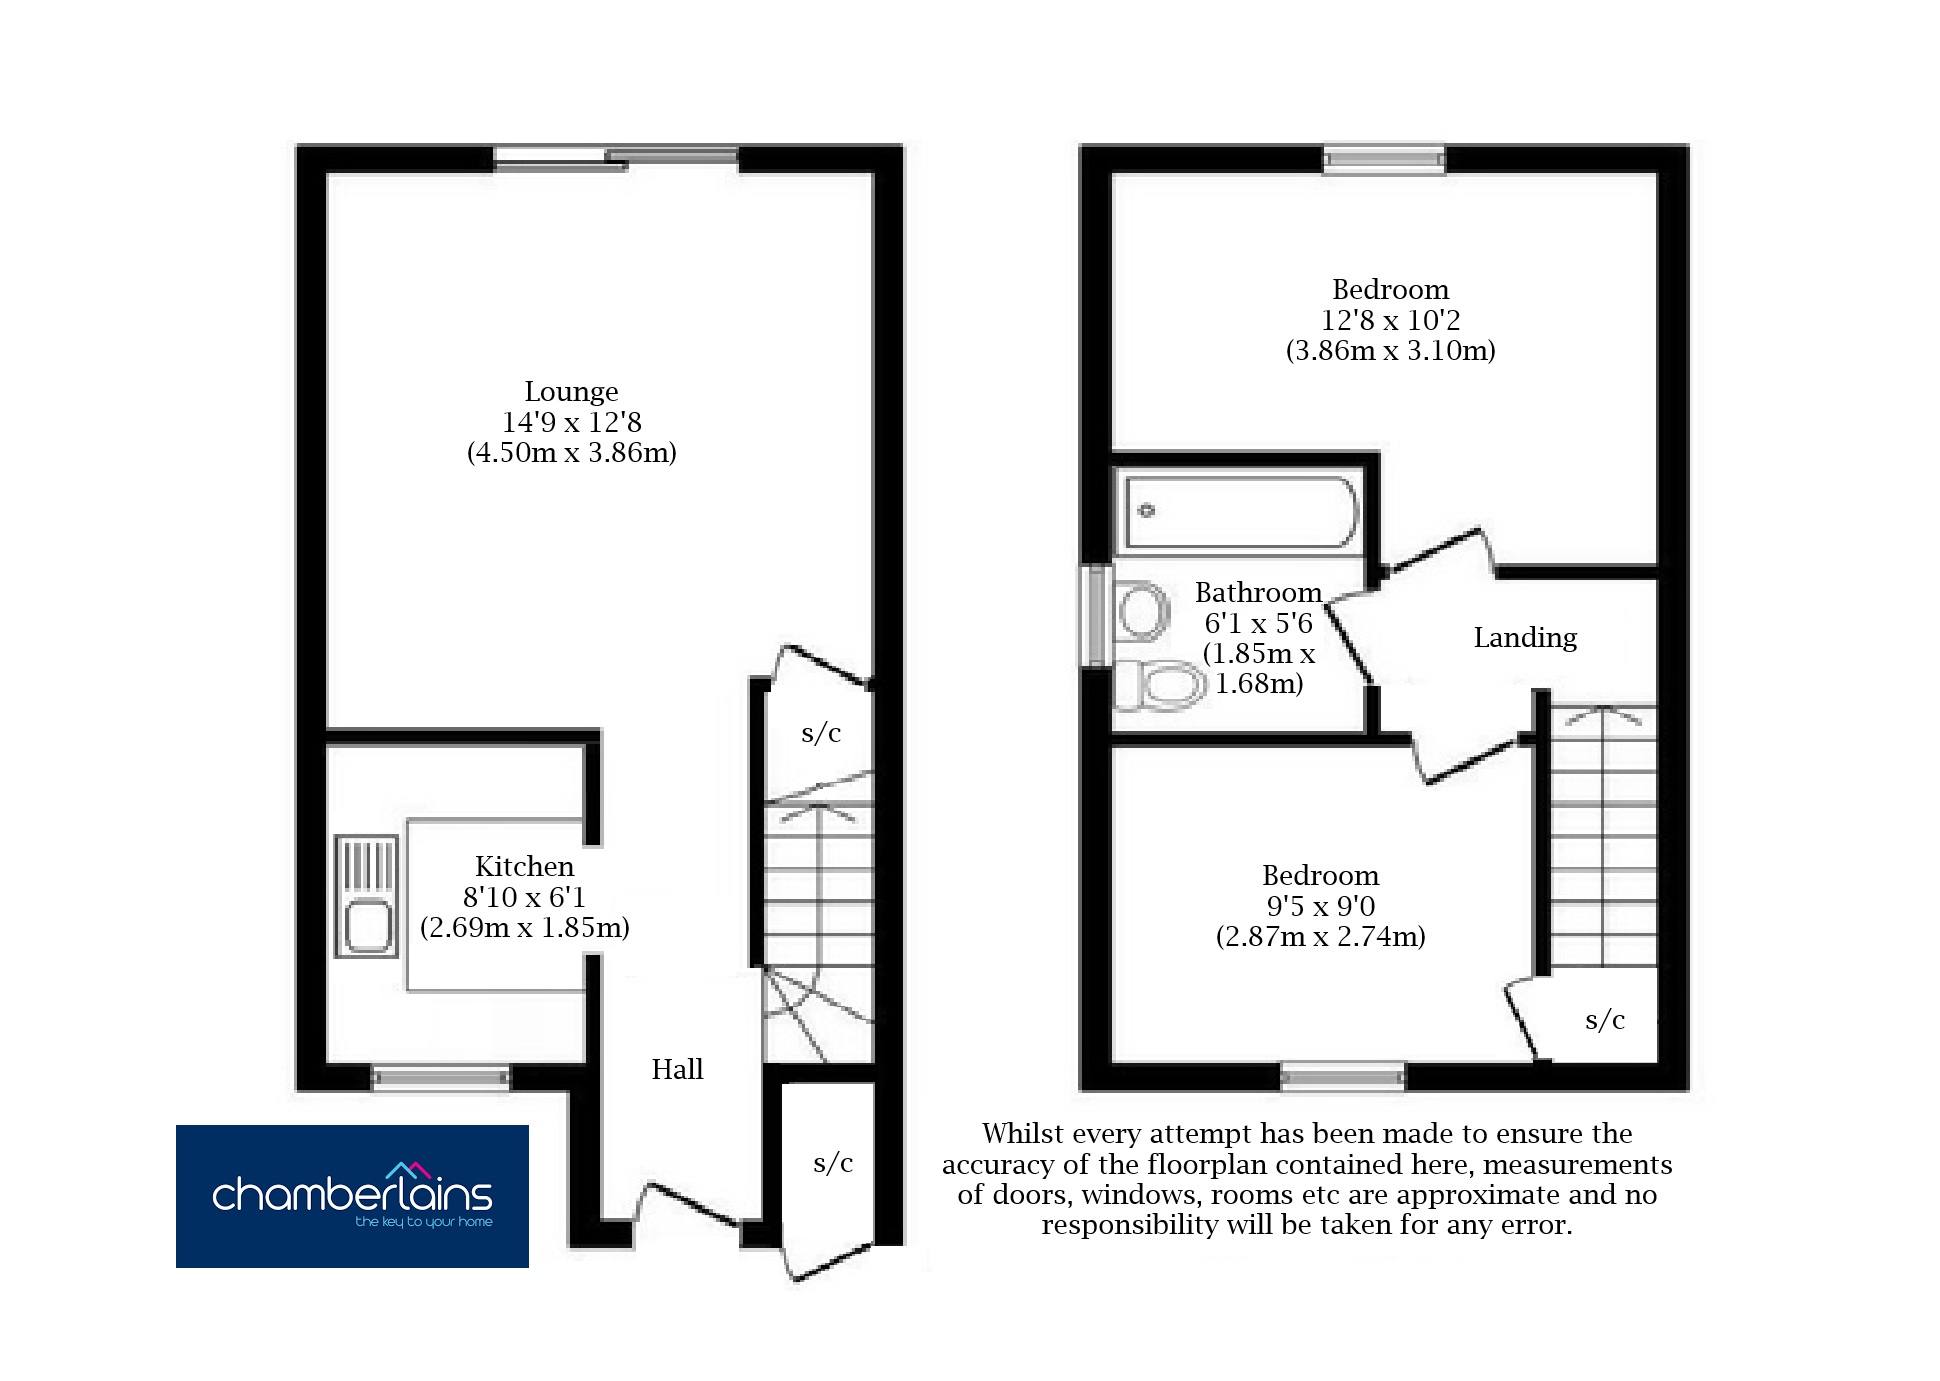
Lounge – 14'9" × 12'8" (4.50m × 3.86m)
Kitchen – 8'10" × 6'1" (2.69m × 1.85m)
Bedroom One – 12'8" × 10'2" (3.86m × 3.10m)
Bedroom Two – 9'5" × 9'0" (2.87m × 2.74m)
Bathroom – 6'1" × 5'6" (1.85m × 1.68m)
Important Information
Teignbridge Council Tax Bands B (£2111.50 2026/2027)
Broadband Speed Ultrafast 1800 Mbps (According to OFCOM)
EPC Rating D
Mains Gas, Electric Water and Sewerage Connected
The Property is Freehold
EPC Rating: D
Key Features
- OPEN HOUSE - 3RD OCTOBER - BY APPOINTMENT ONLY
- End of Terrace House
- Two Bedrooms
- Spacious Lounge
- Fitted Kitchen
- Storage
- Family Bathroom
- Enclosed Rear Garden
- Great Location
Property Details
- Property type: House
- Property style: End of Terrace
- Price Per Sq Foot: £290
- Approx Sq Feet: 603 sqft
- Plot Sq Feet: 1,927 sqft
- Council Tax Band: B
Floorplans
Outside Spaces
Garden
Outside, the enclosed rear garden enjoys a good degree of privacy and is mainly laid to lawn with established shrubs and fencing, offering a blank canvas for keen gardeners or those looking to create an attractive outdoor entertaining space. The garden to the front and side of the property is laid to lawn and currently open but can also be enclosed if required.
Parking Spaces
Allocated parking
Capacity: 1
An allocated parking space is located at the rear of the property
Location
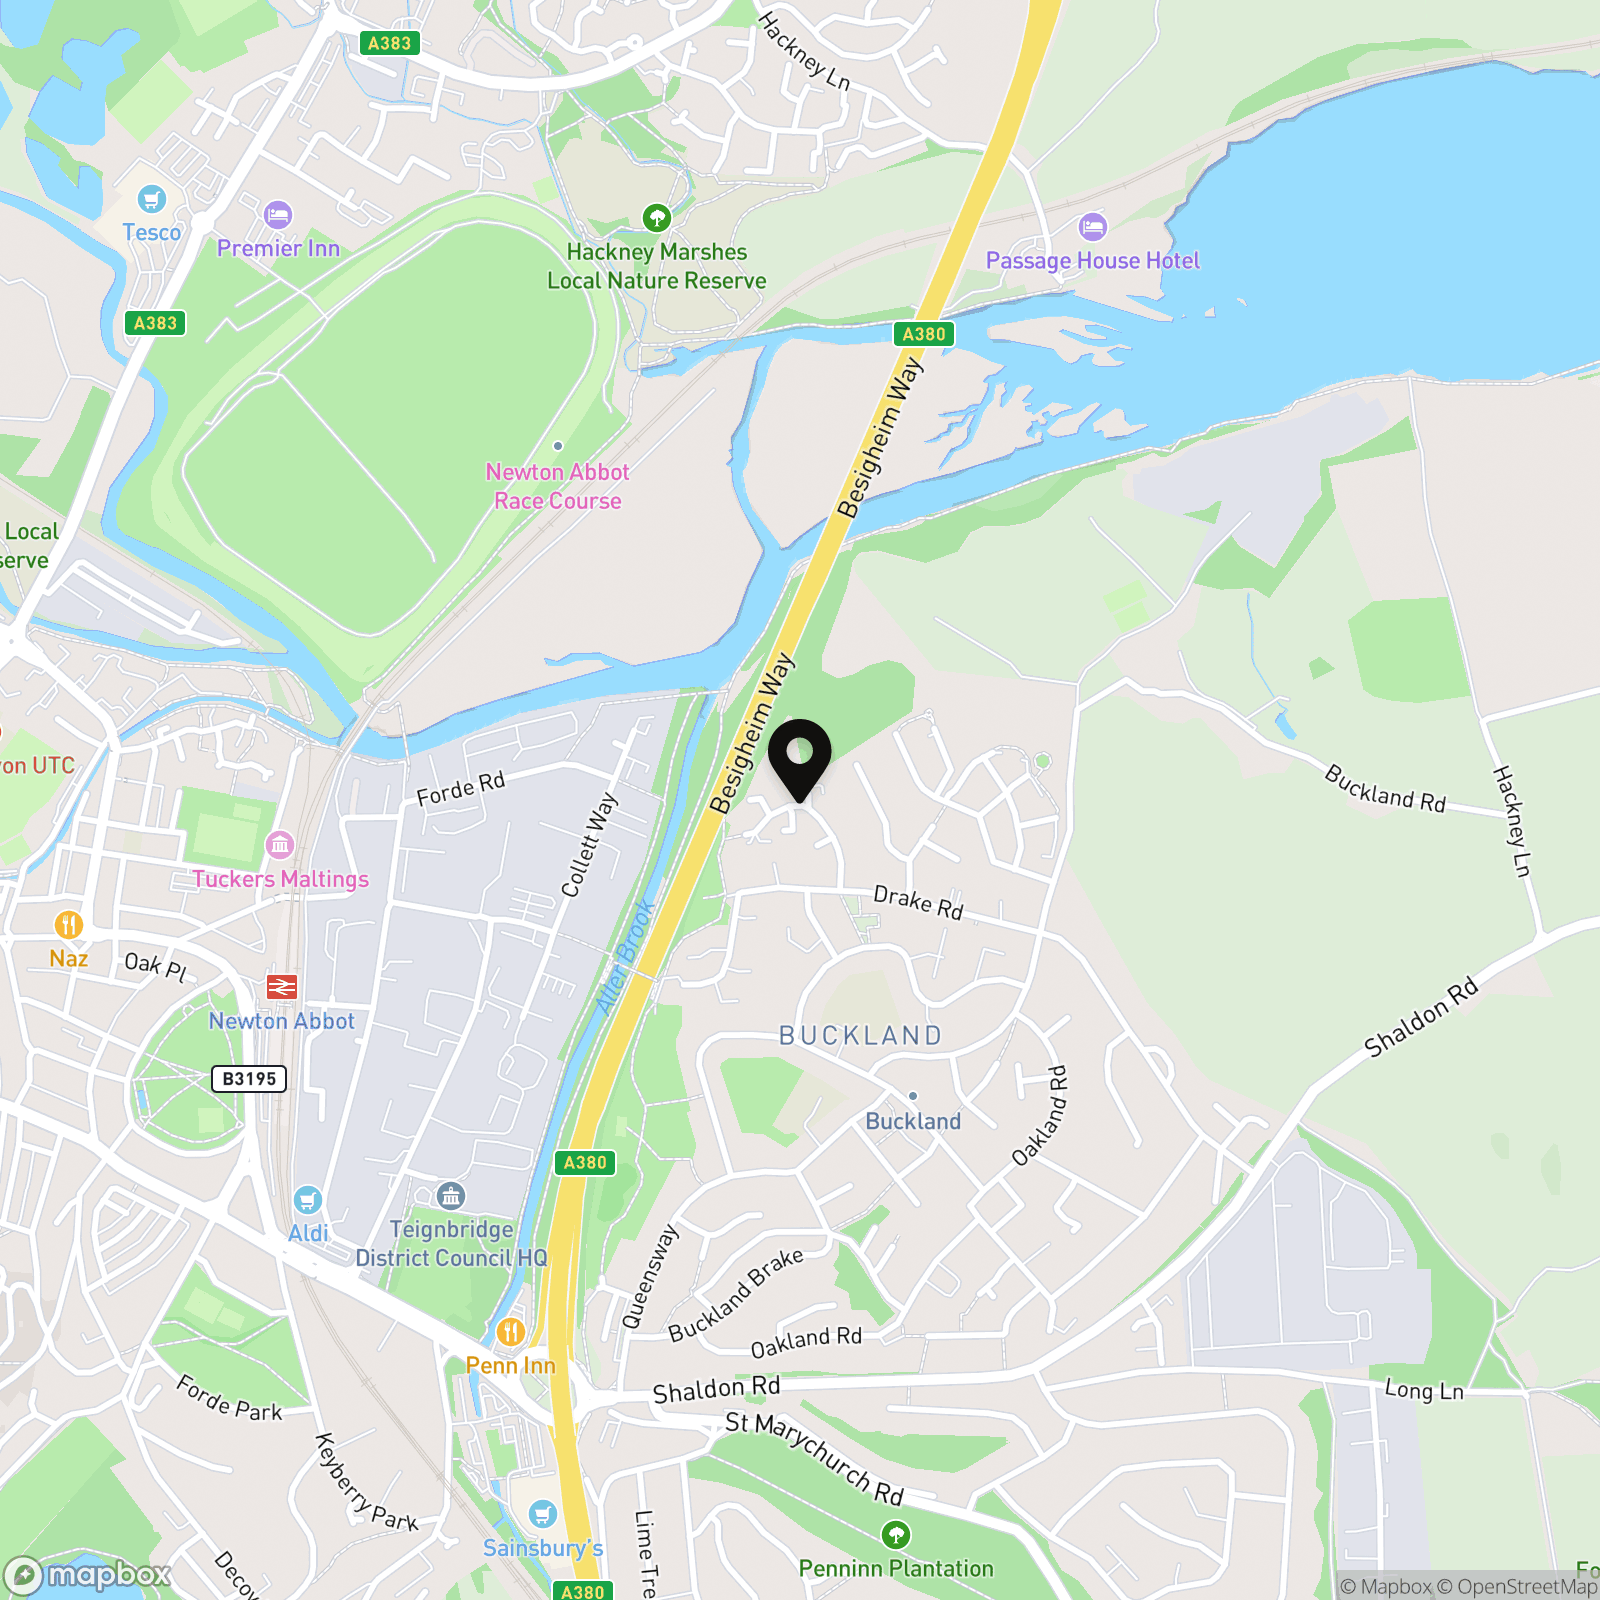
Newton Abbot is a thriving market town in the heart of South Devon, offering a wide range of shops, supermarkets, cafés, restaurants and leisure facilities. The town benefits from excellent transport links, including a mainline railway station with direct services to Exeter, Plymouth and London Paddington, as well as easy access to the A380, connecting to Exeter, Torbay and the M5. Surrounded by beautiful countryside and within easy reach of Dartmoor National Park and the South Devon coast, Newton Abbot is a popular choice for commuters, families and retirees alike.
Properties you may like
By Chamberlains
-
Wildwoods Crescent, Newton Abbot, TQ12
- 2 Beds
- 1 Bath
-
Fore Street, Kingskerswell, TQ12
- 5 Beds
- 3 Bath
-
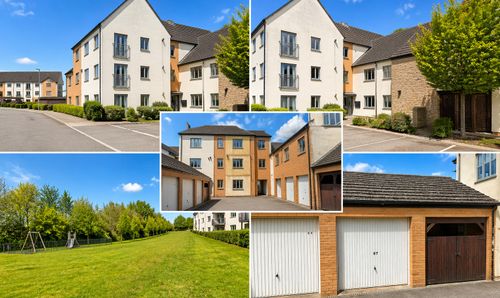
Orleigh Cross, Newton Abbot, TQ12
- 2 Beds
- 2 Bath
-
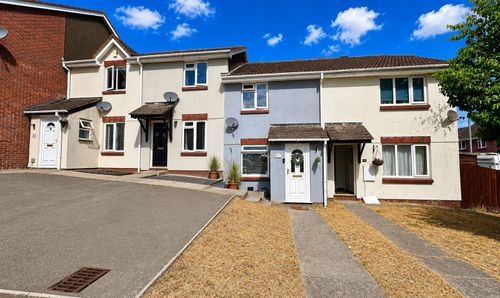
Orchid Vale, Kingsteignton, TQ12
- 2 Beds
- 1 Bath
-
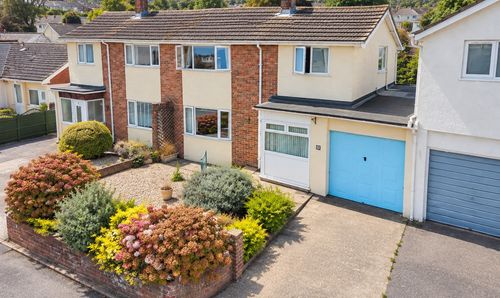
Whitears Way, Kingsteignton, TQ12
- 3 Beds
- 1 Bath
-

Shaldon Road, Combeinteignhead, TQ12
- 4 Beds
- 2 Bath
-
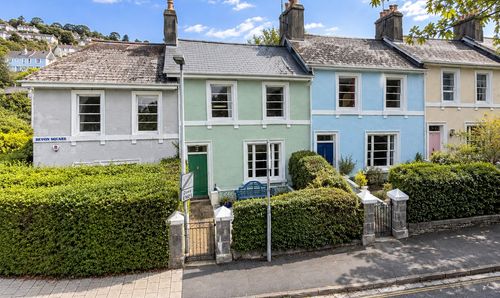
Devon Square, Newton Abbot, TQ12
- 4 Beds
- 1 Bath
-
Deer Park Road, Newton Abbot, TQ12
- 3 Beds
- 1 Bath
-

George Street, Newton Abbot, TQ12
- 2 Beds
- 1 Bath