Book a Viewing
To book a viewing for this property, please call Chamberlains, on 01626 365055.
To book a viewing for this property, please call Chamberlains, on 01626 365055.
3 Bedroom Terraced House, Whitears Way, Kingsteignton, TQ12
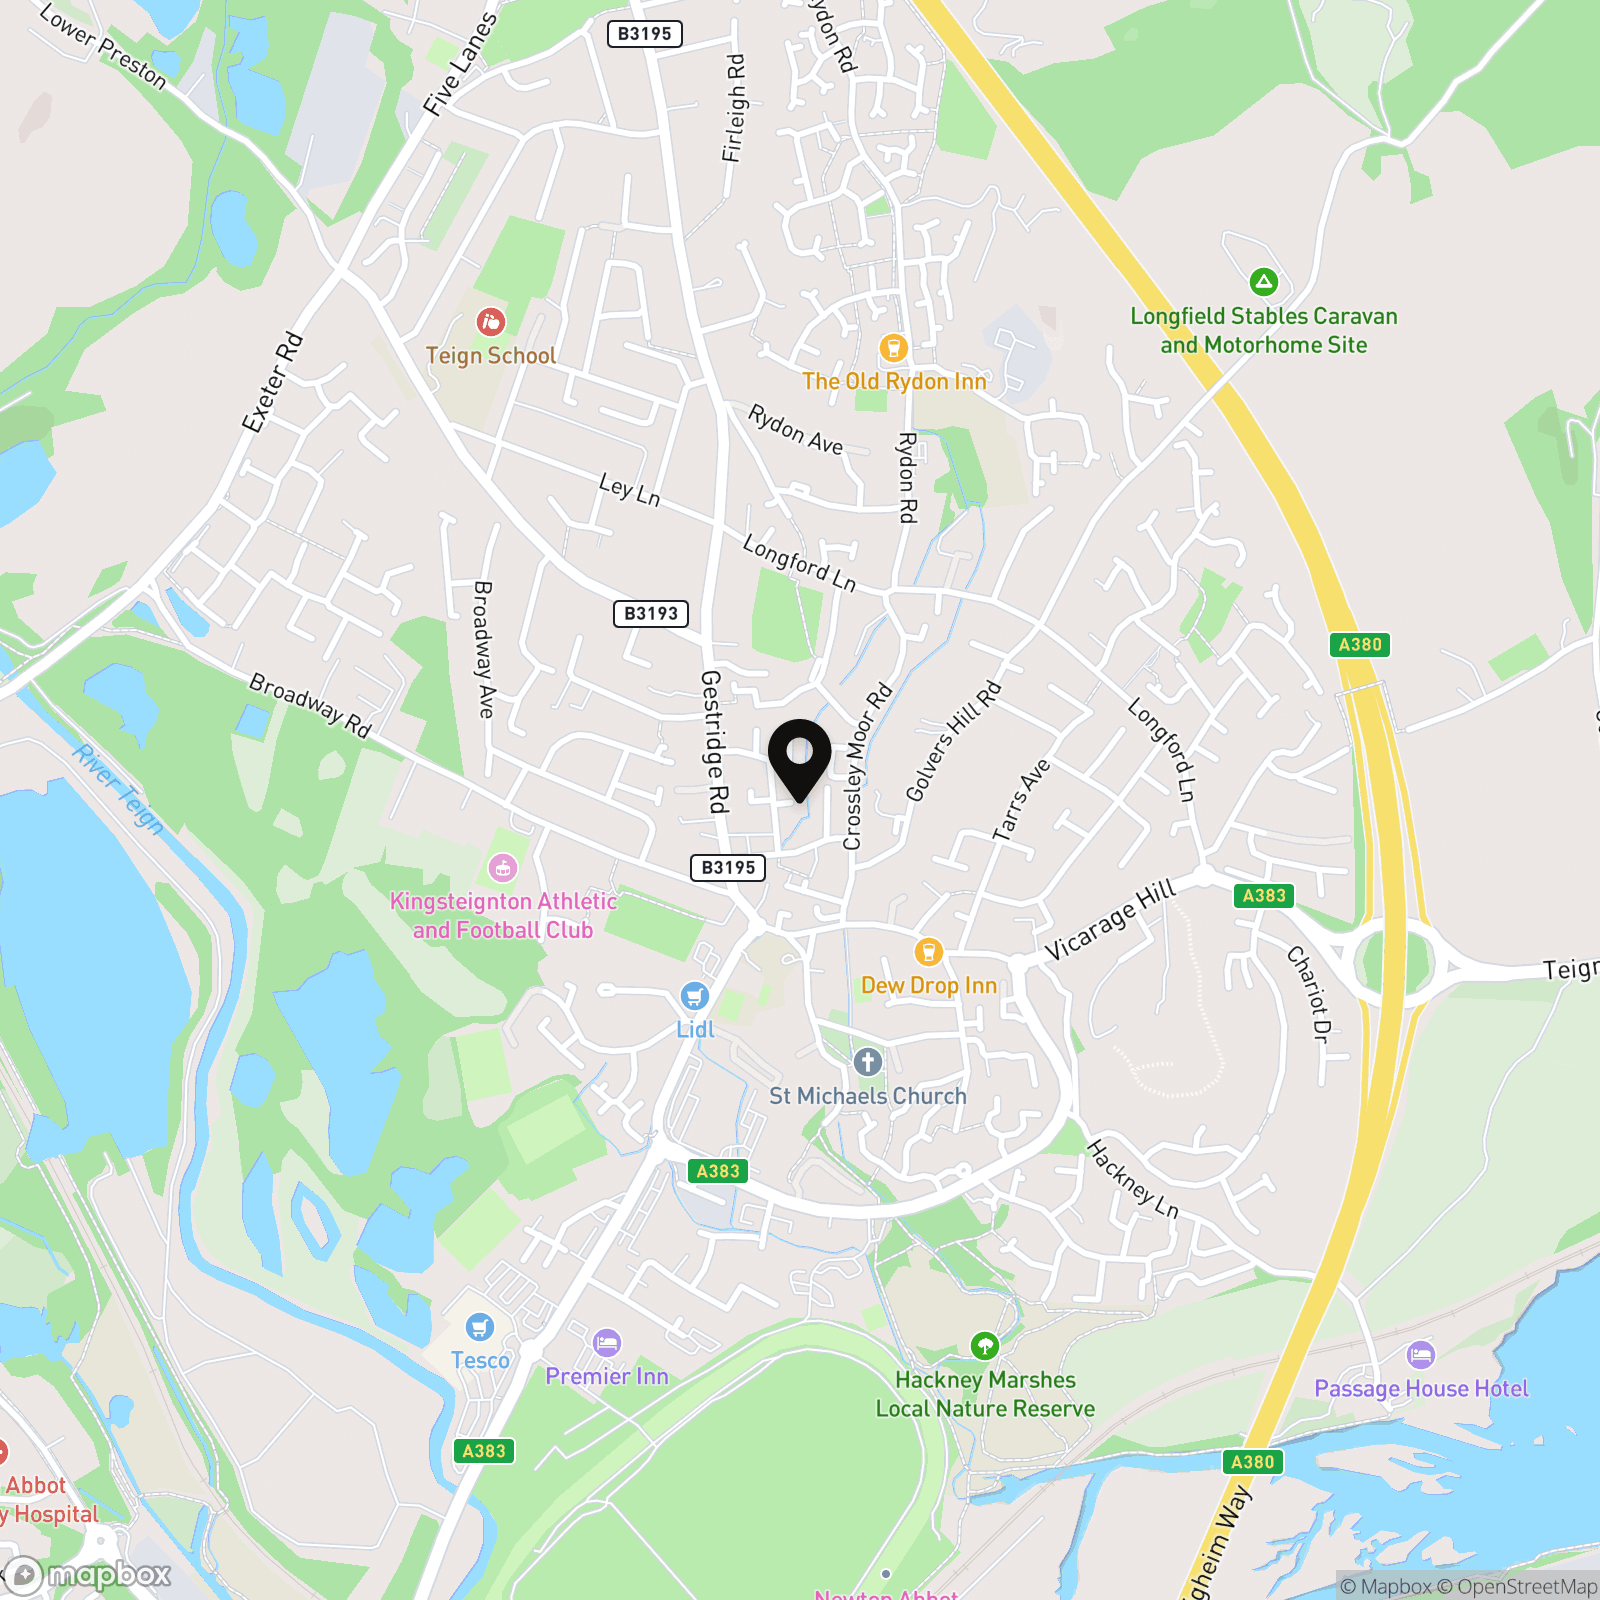
Whitears Way, Kingsteignton, TQ12

Chamberlains
Chamberlains, 1A-1B Bank Street
Description
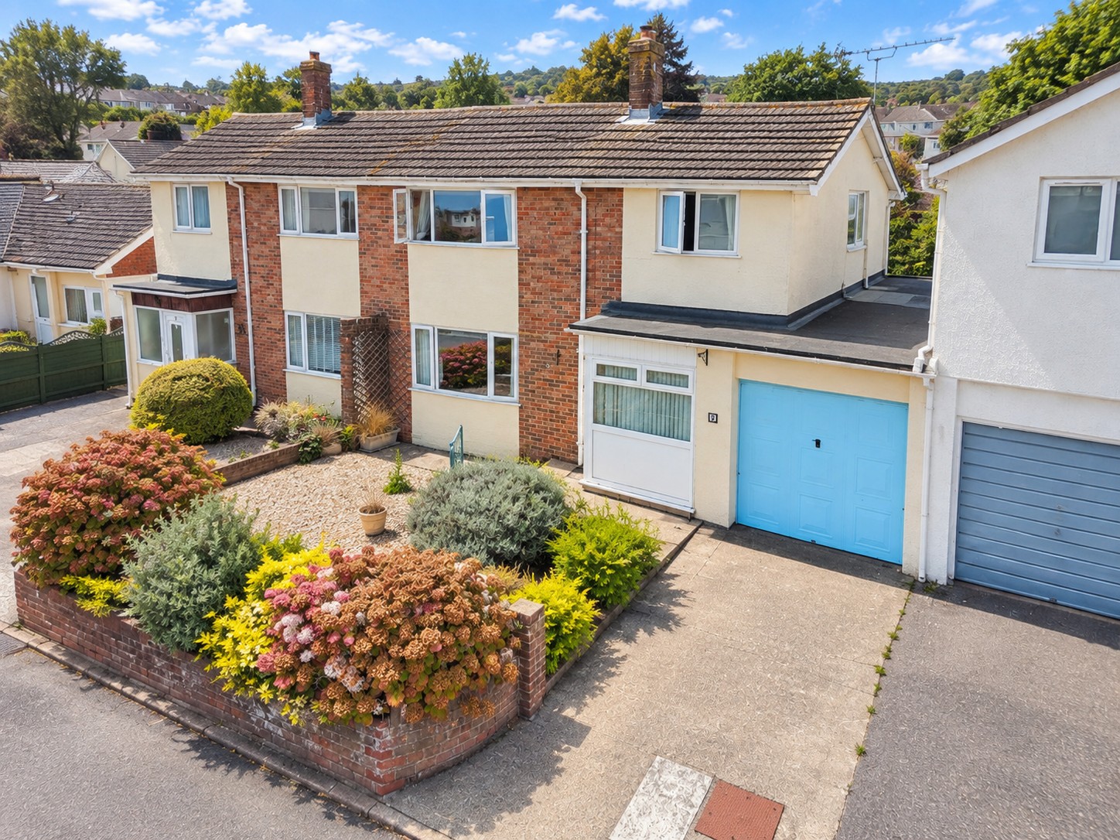
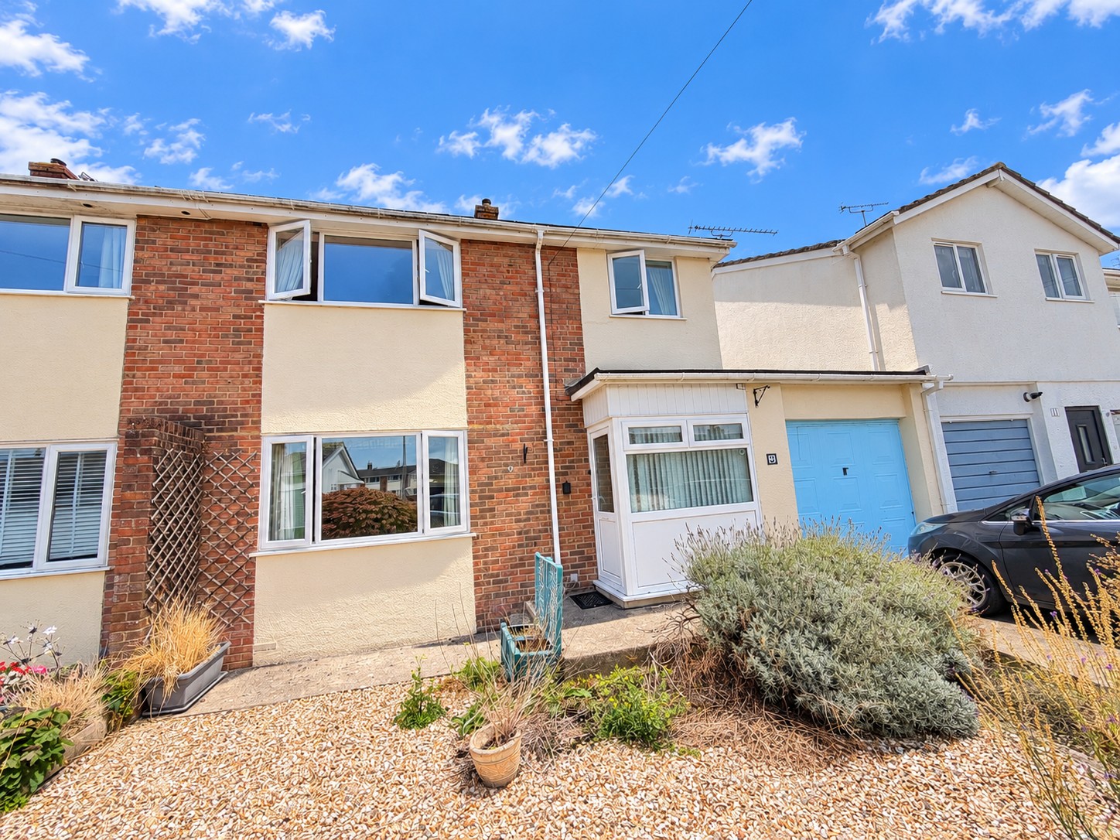
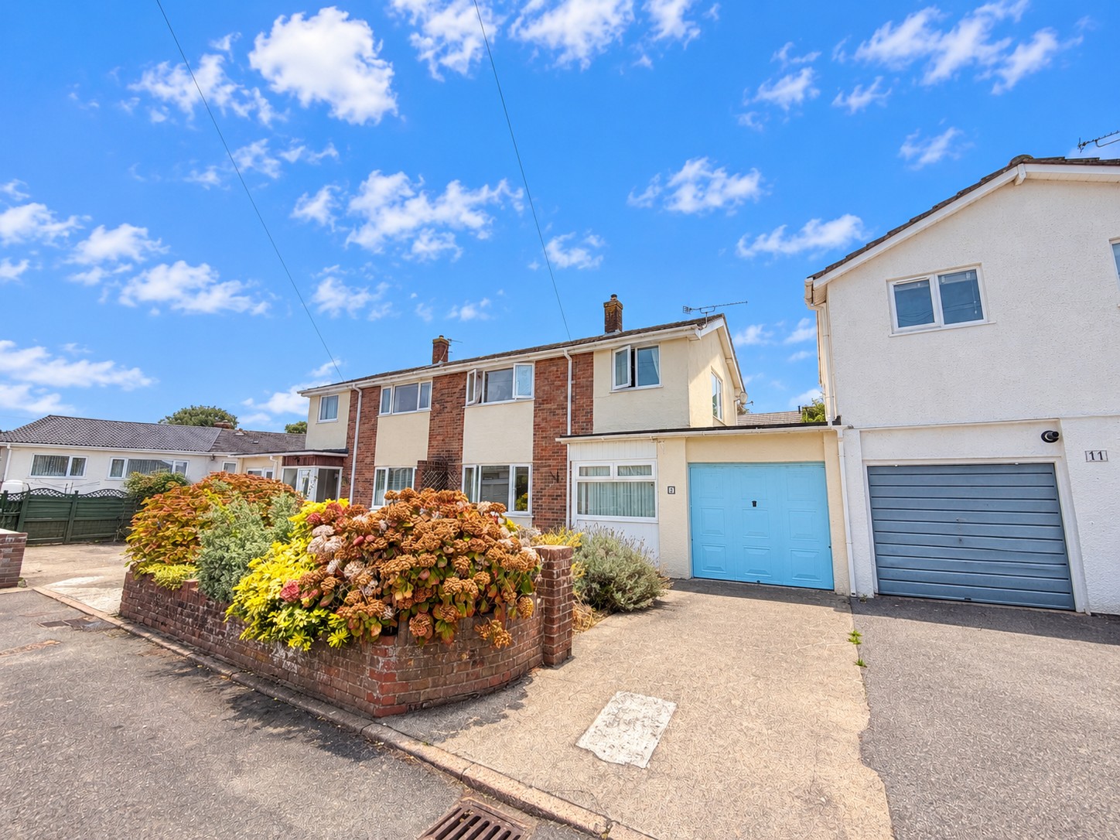
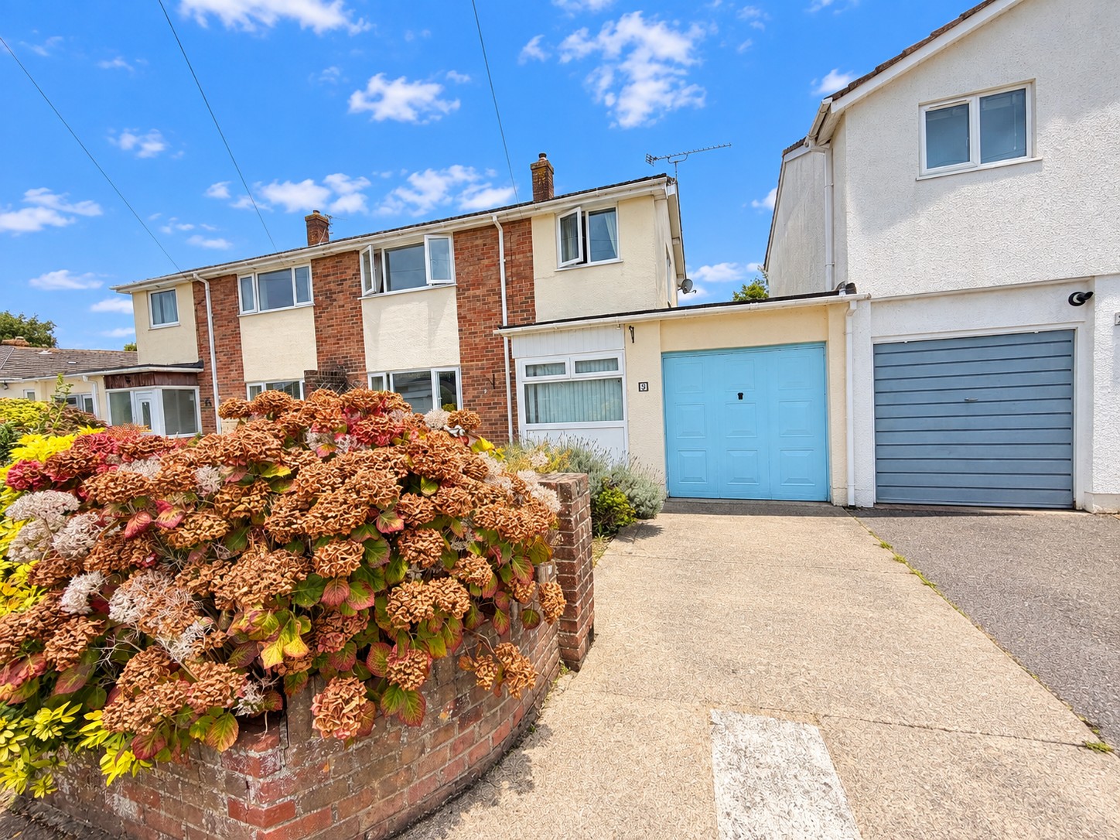
This well-proportioned three-bedroom house in Kingsteignton offers generous living accommodation, a garage and driveway parking, together with gardens to the front and rear. The property has been well maintained but would benefit from some updating, making it an excellent opportunity for buyers looking to create a home to their own taste.
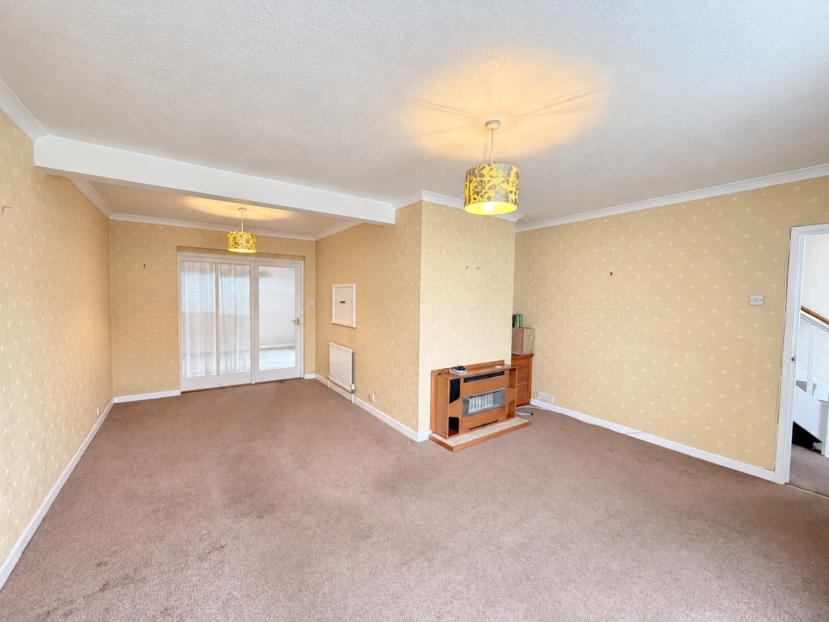
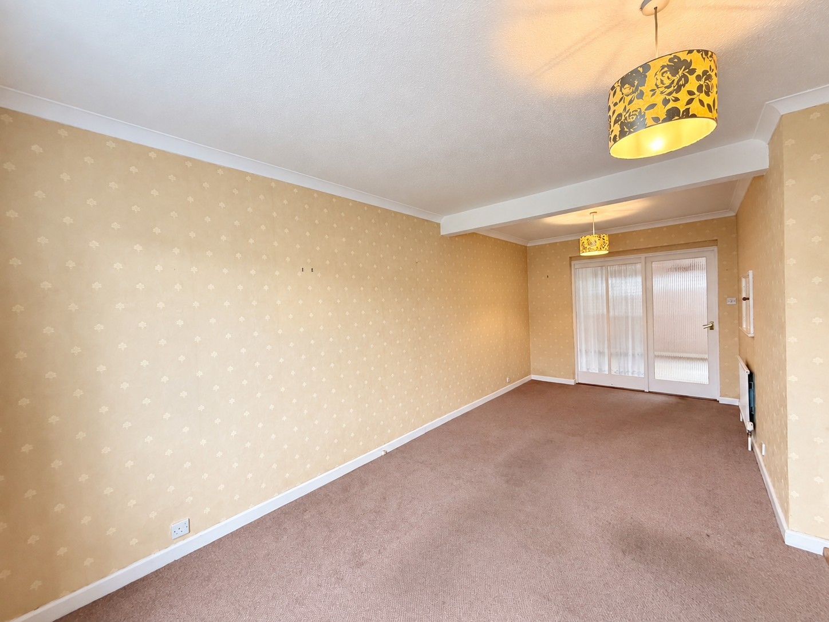
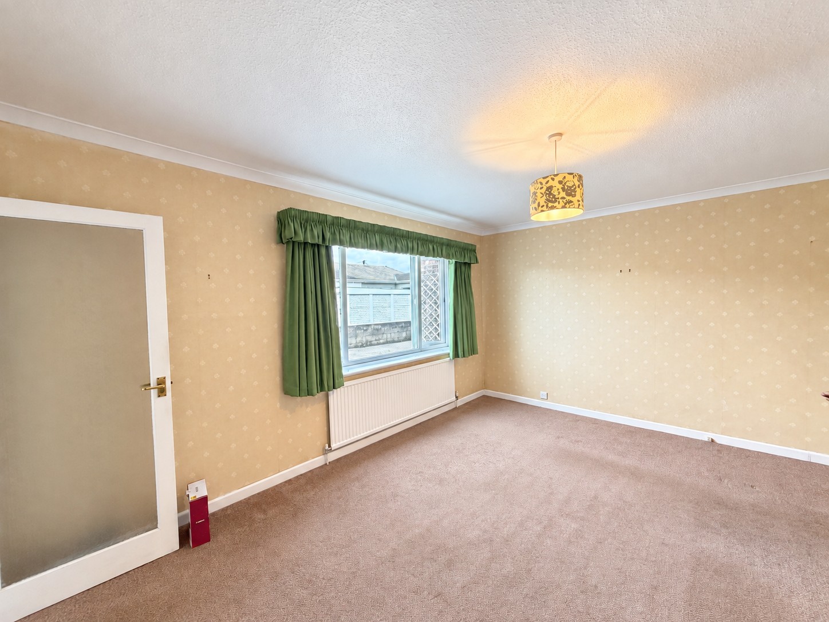
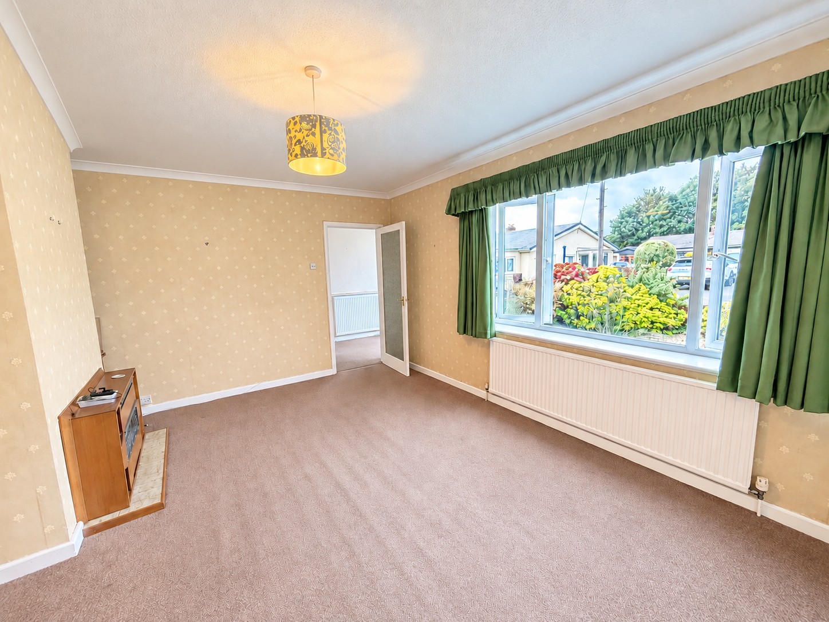
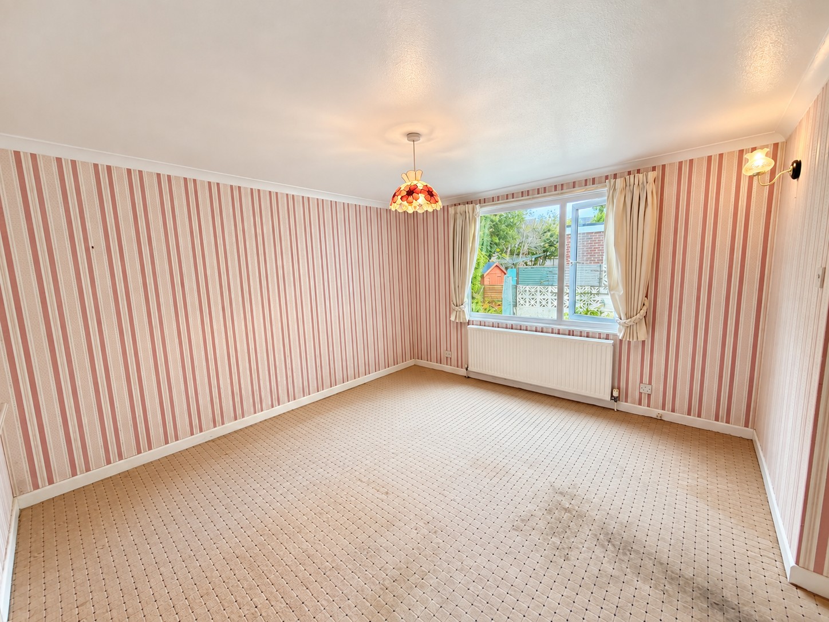
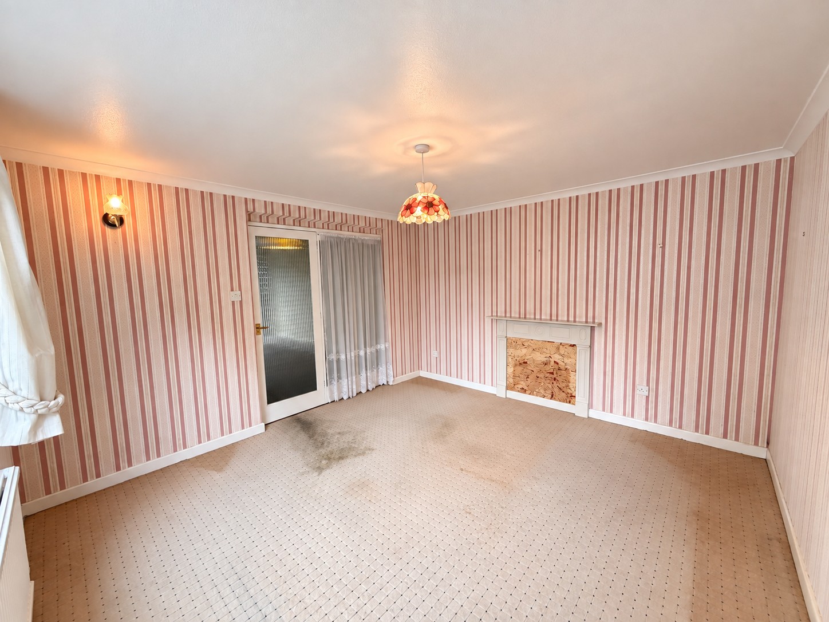
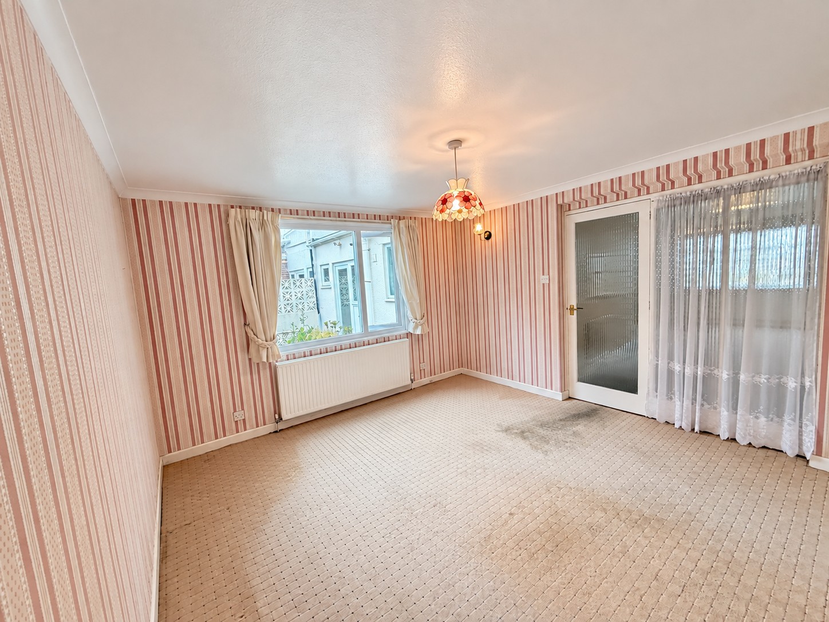
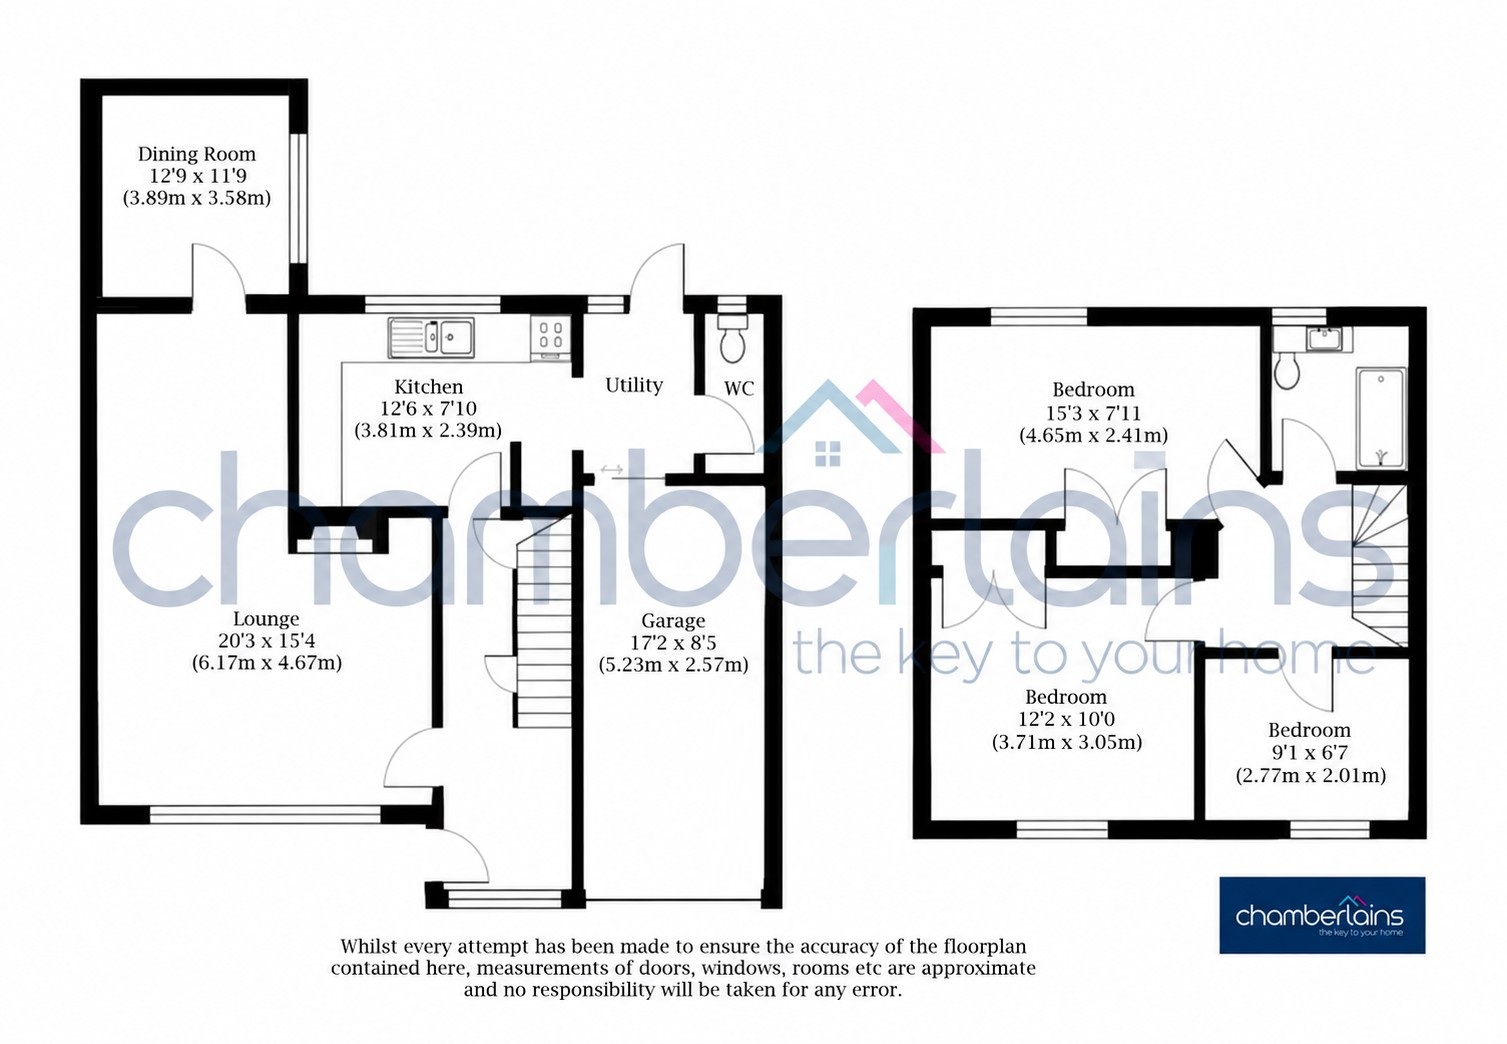
The accommodation begins with an entrance porch, leading into a particularly spacious lounge, measuring approximately 20'3" x 15'4". This bright and versatile reception room enjoys a large window overlooking the front garden and provides plenty of space for a range of seating. From here, the accommodation continues through to a separate dining room, offering an excellent space for family meals and entertaining, with access towards the rear of the property.
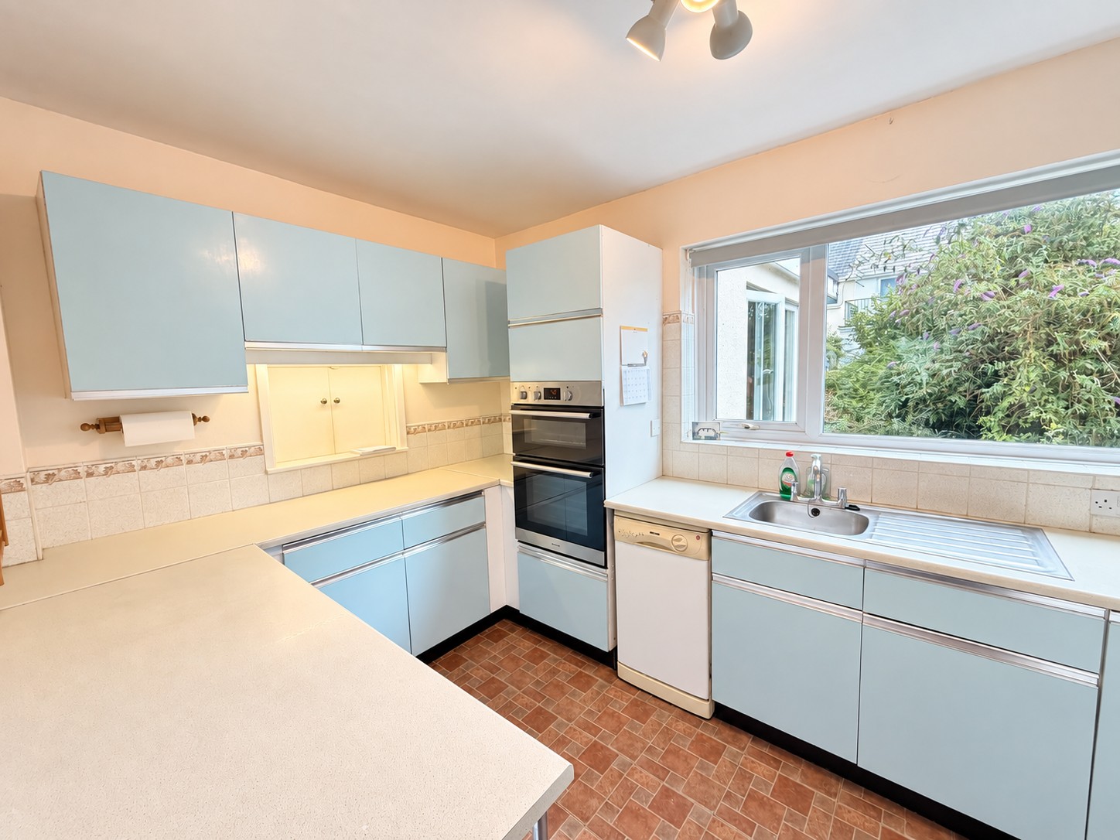
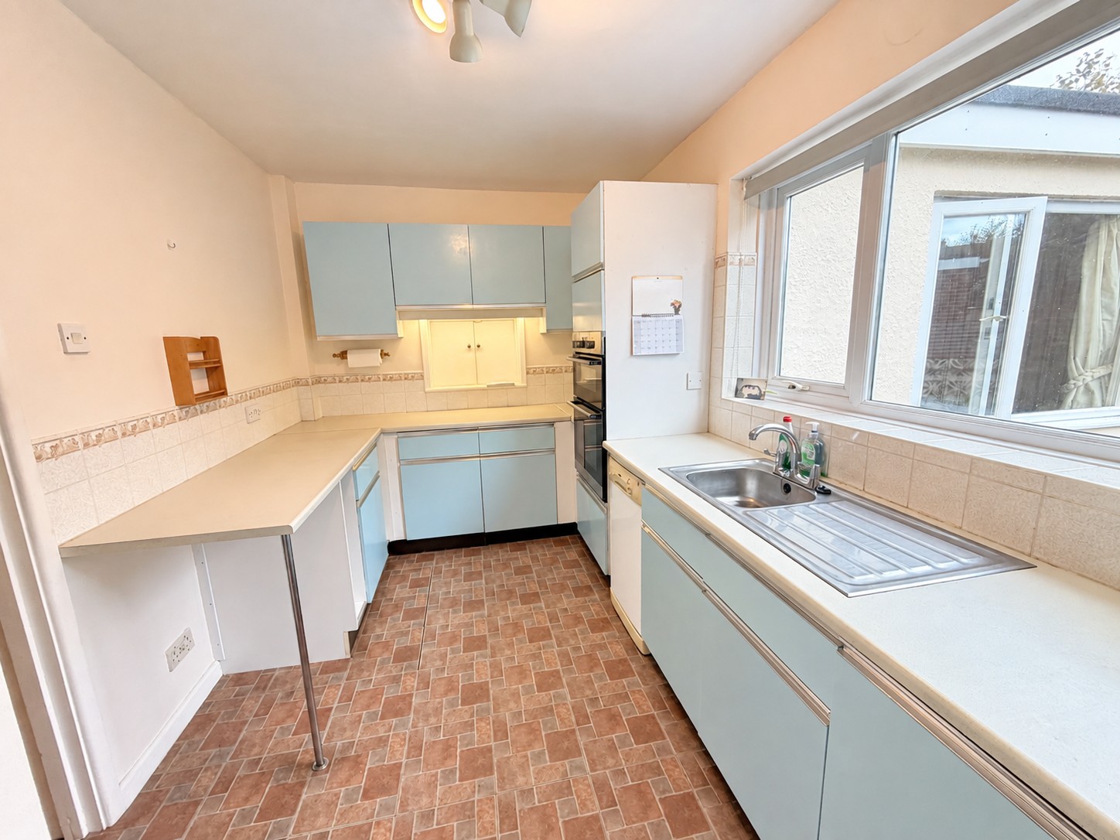
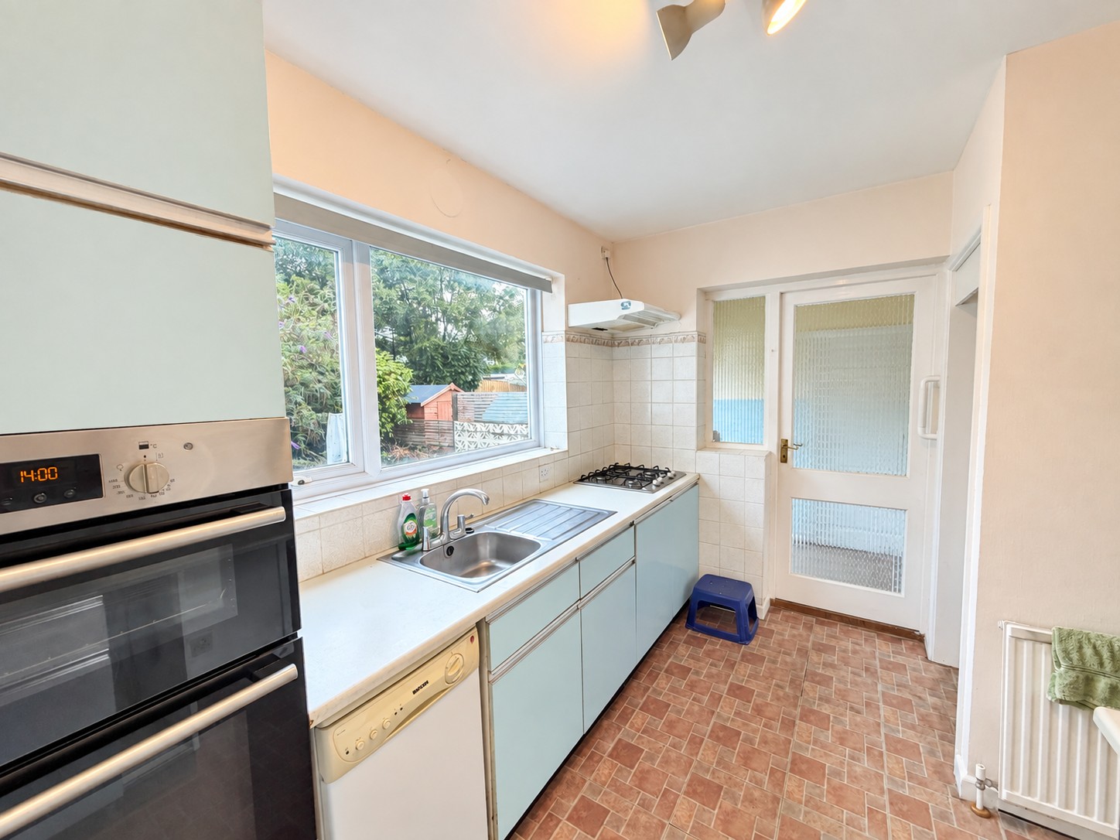
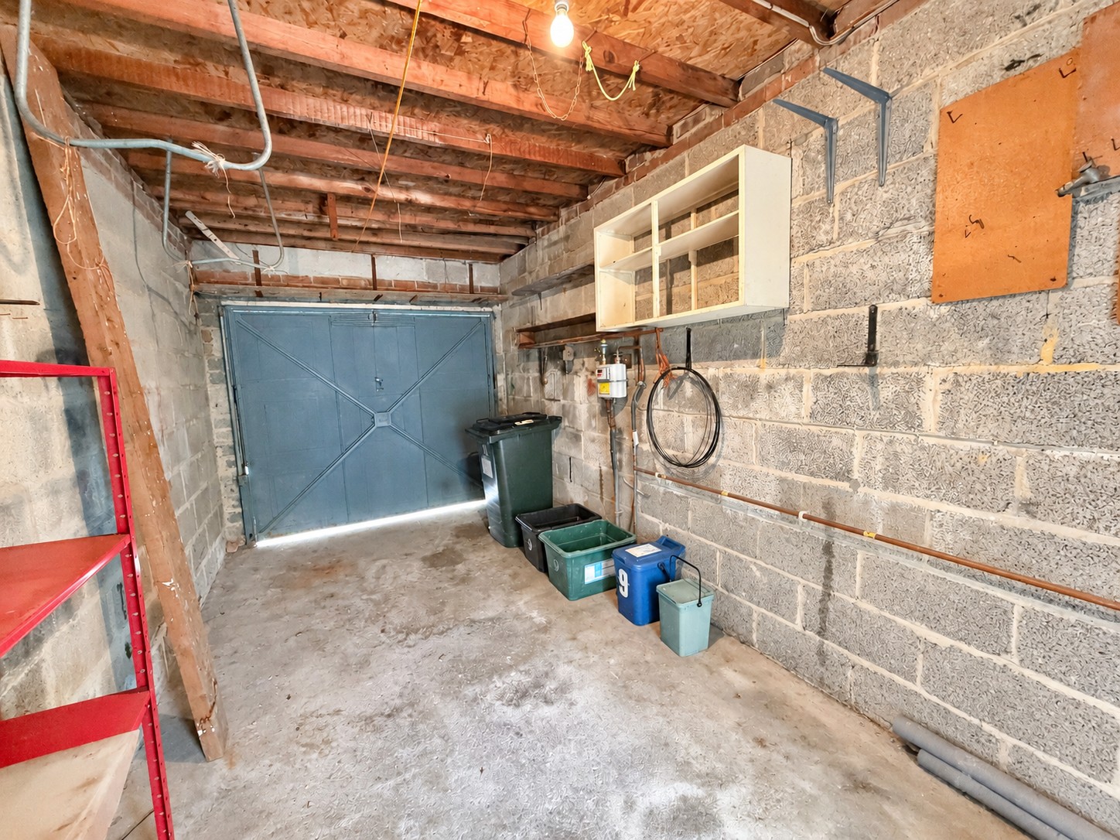
The kitchen is fitted with a range of wall and base units with work surfaces over, incorporating a sink beneath the window, gas hob, double oven and space for appliances. Adjoining the kitchen is a useful utility area, with access outside, together with a convenient ground-floor WC. The garage can also be accessed internally, providing useful additional storage and practicality.
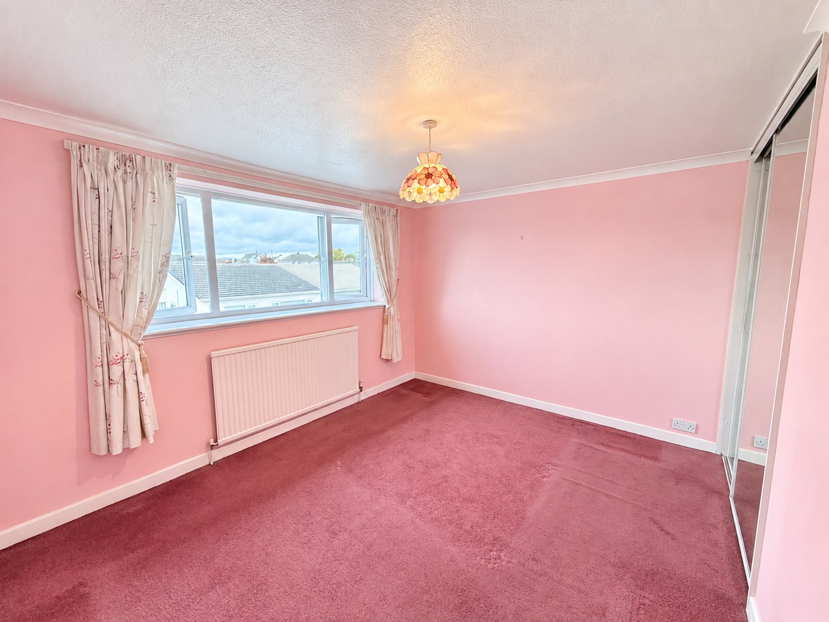
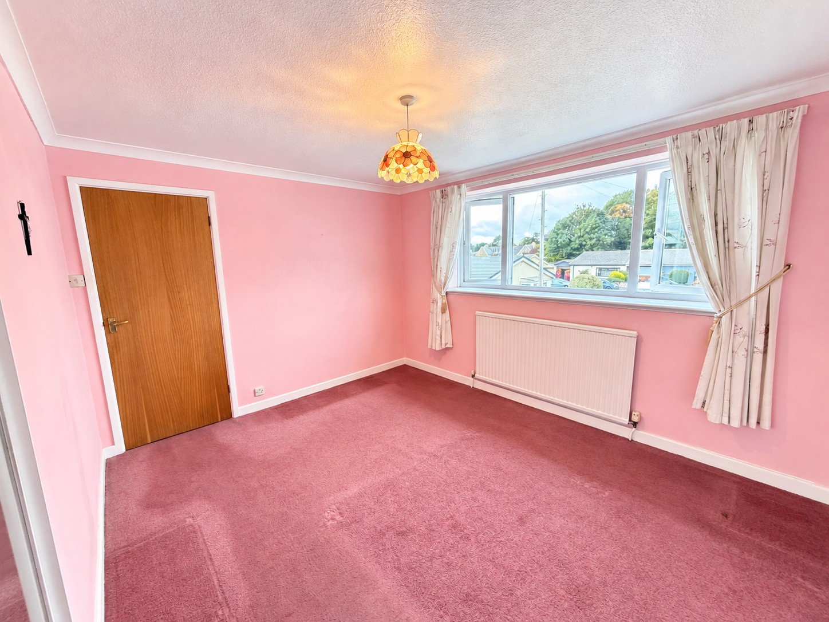
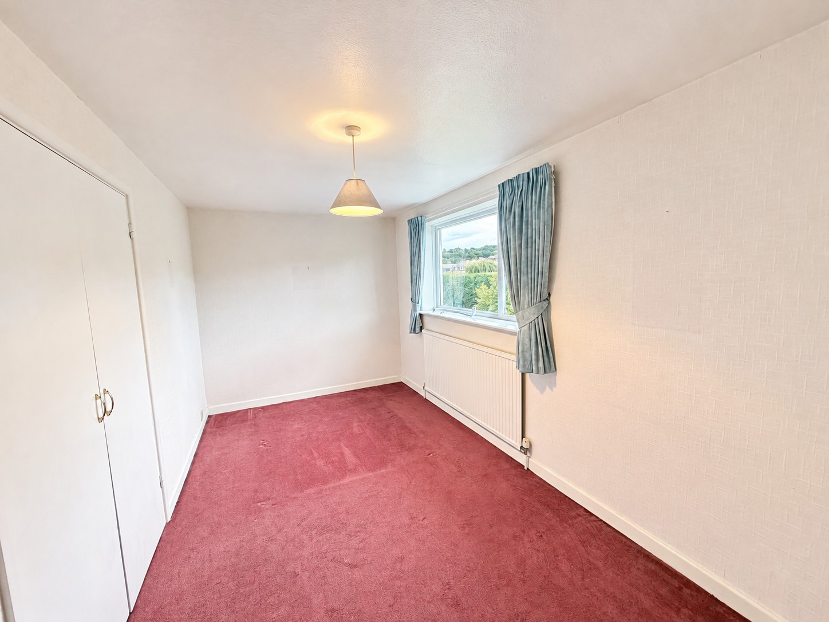
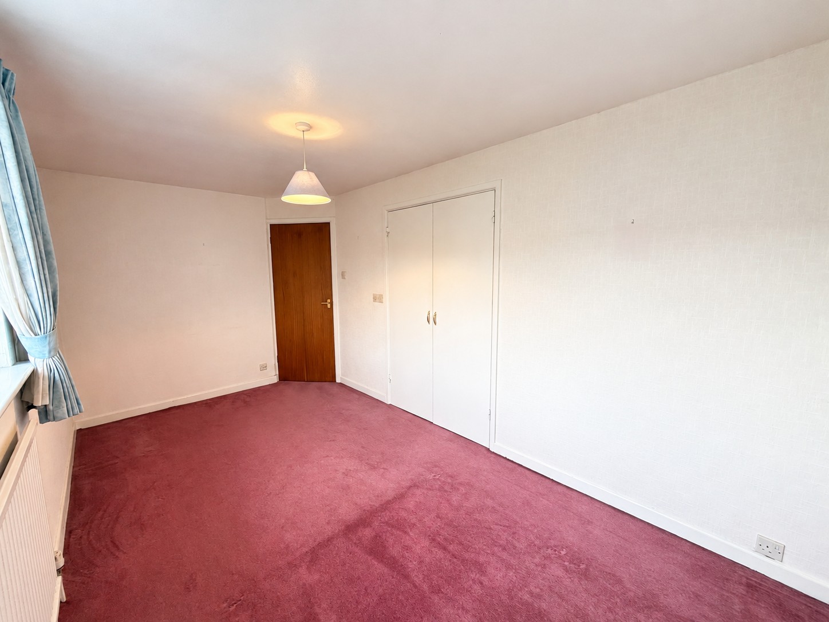
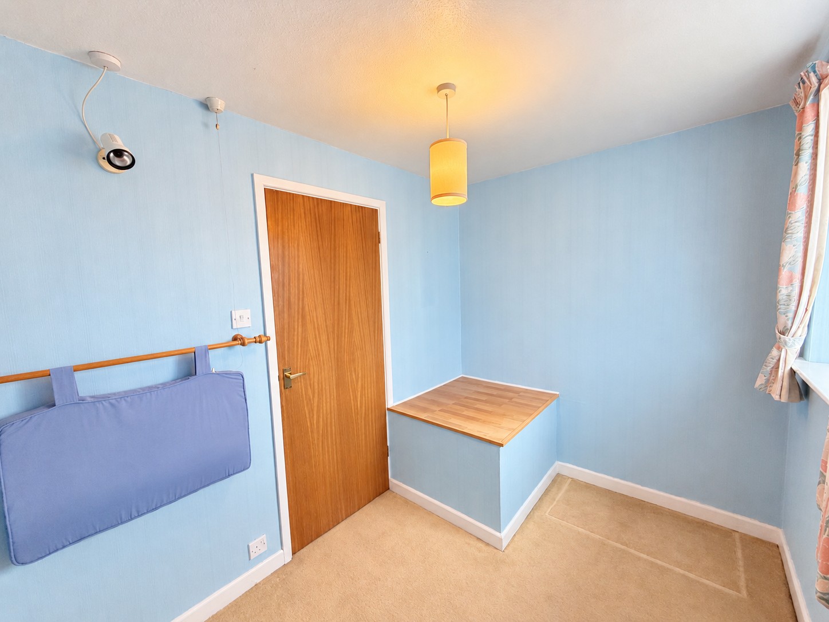
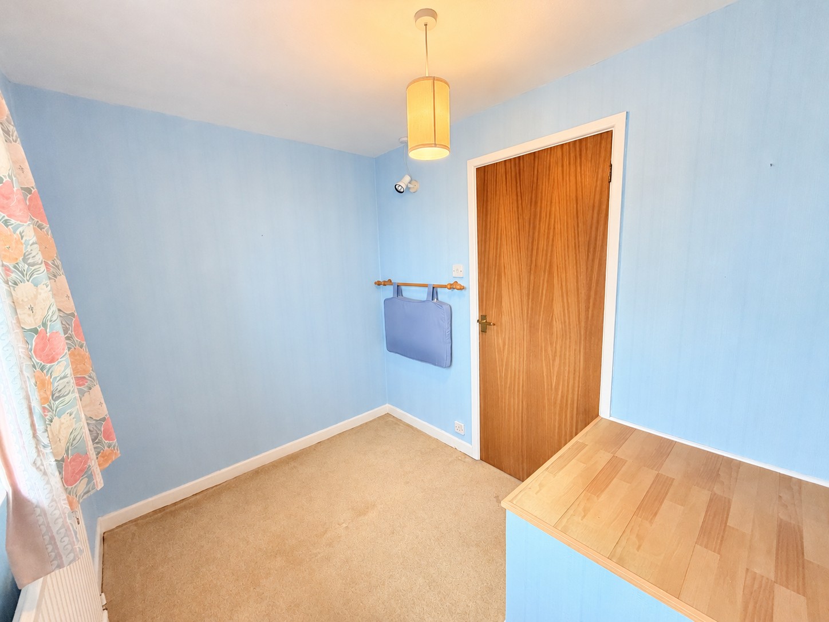
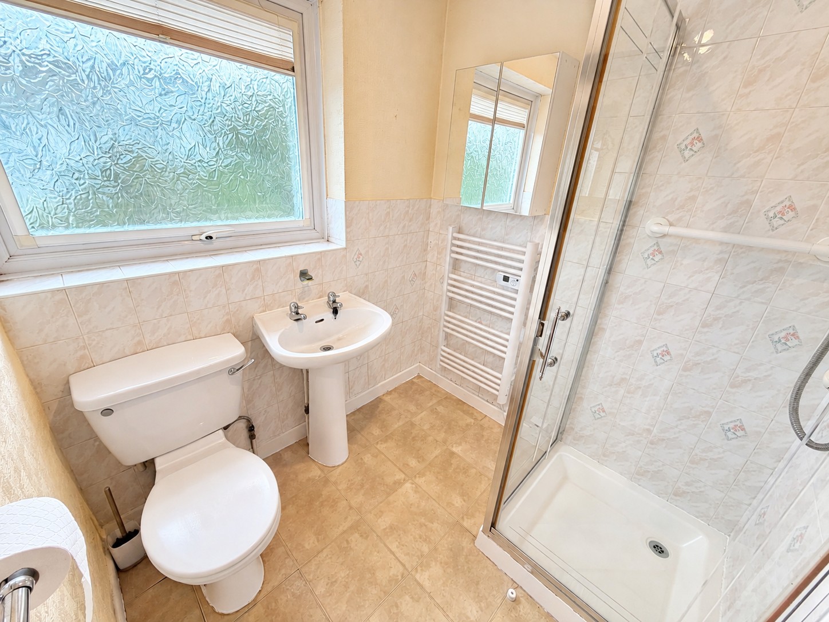
On the first floor are three bedrooms. The principal bedroom is a comfortable double with fitted mirrored wardrobes, while the second bedroom is also a good-sized room with built-in storage. The third bedroom would make an ideal single bedroom, nursery or home office. The accommodation is completed by the bathroom, fitted with an enclosed shower cubicle with Mira electric shower, WC and wash hand basin.
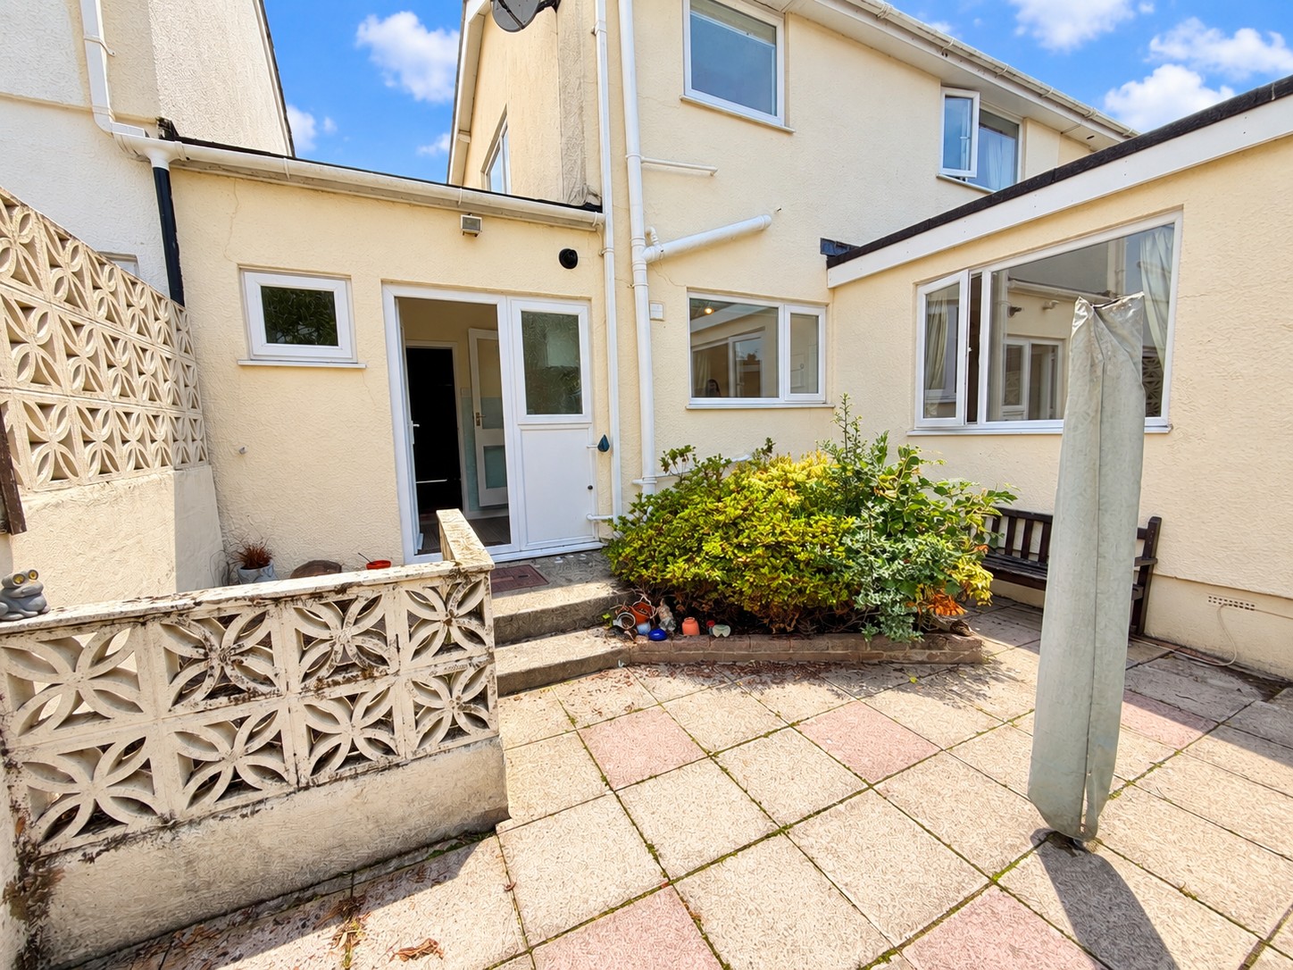
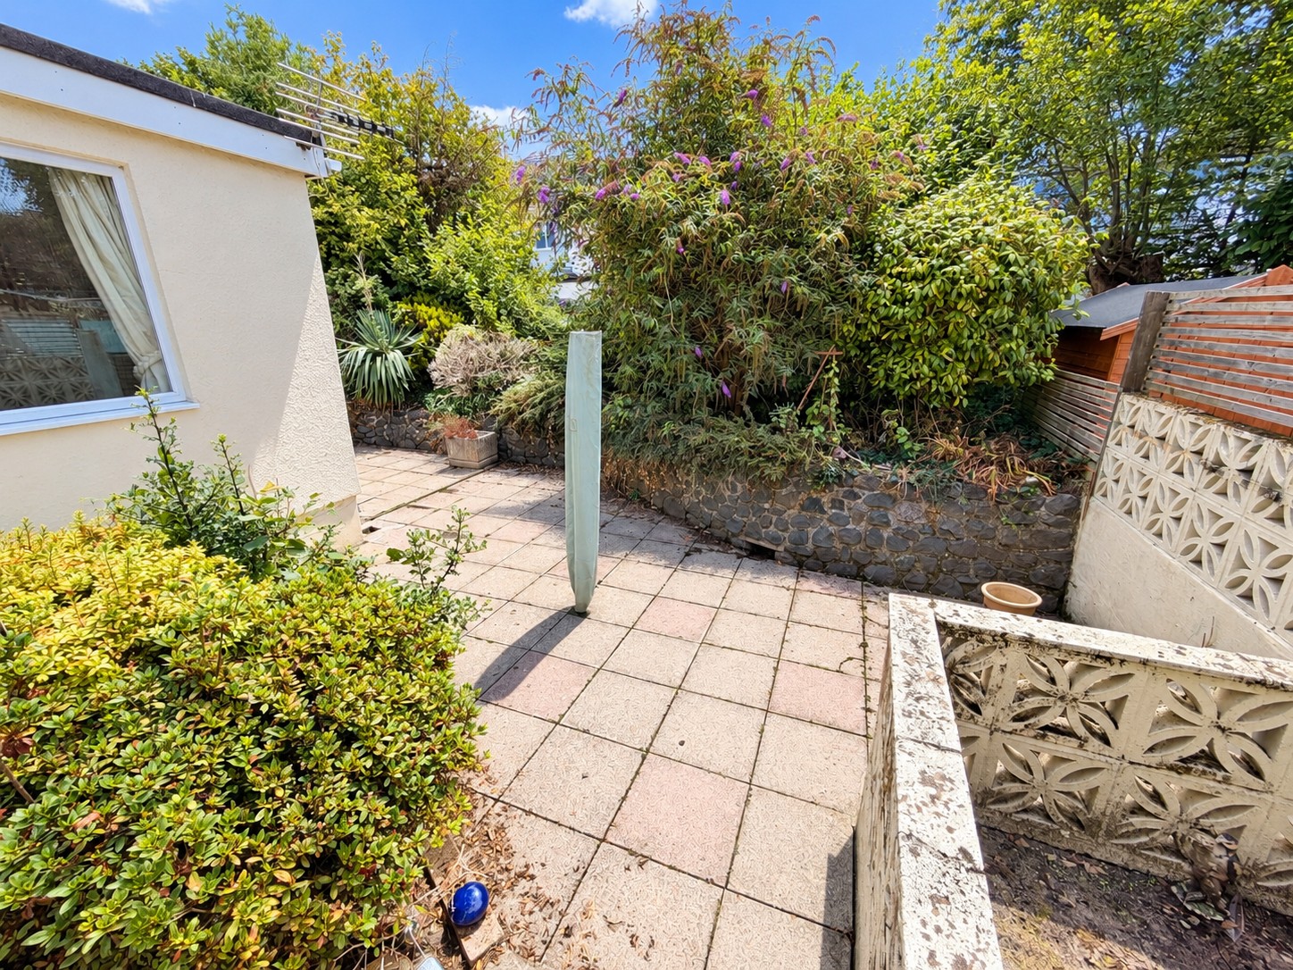
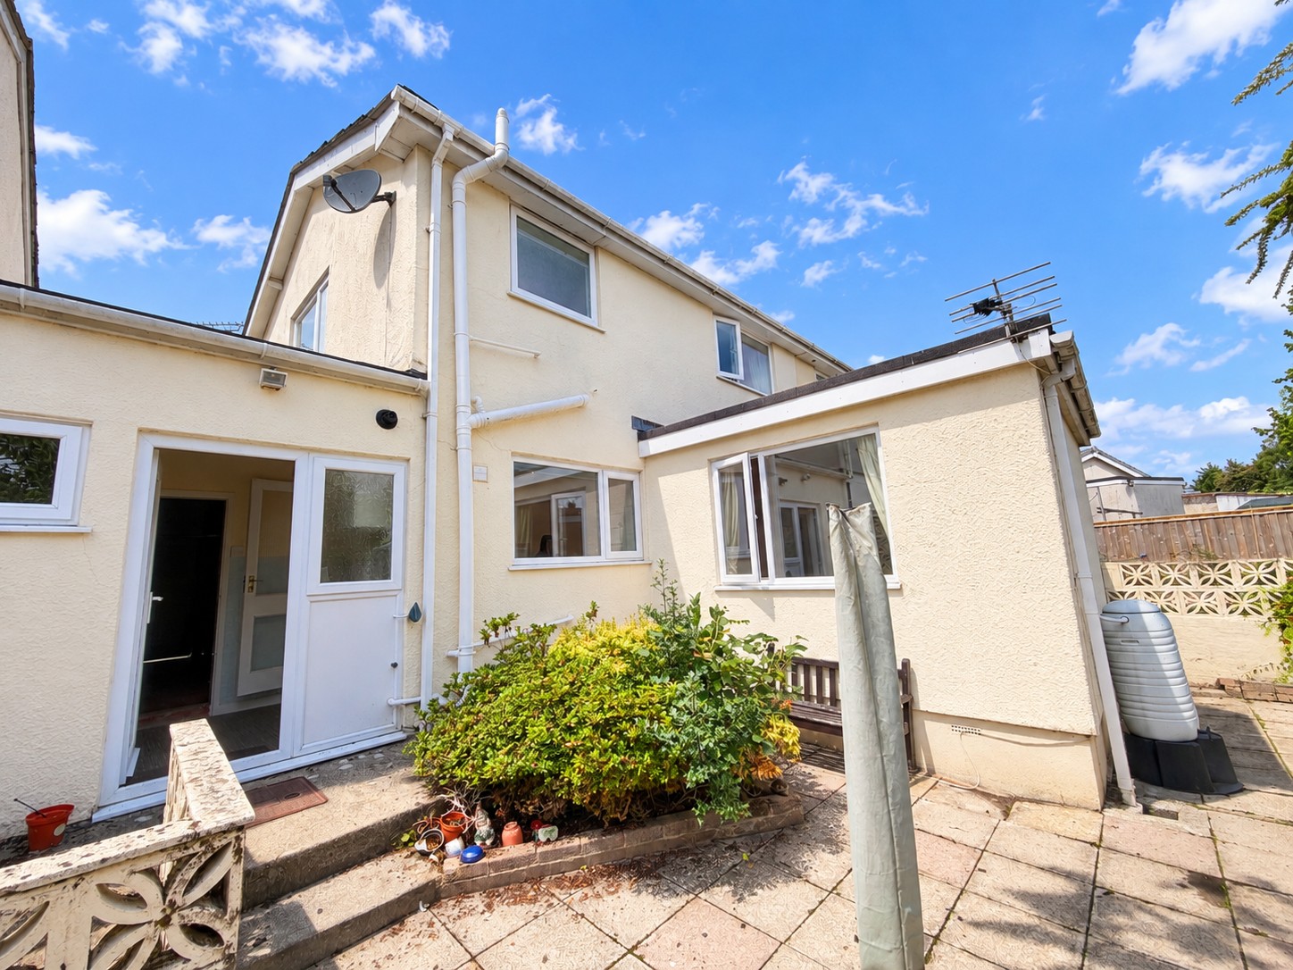
Outside, the property benefits from an established front garden, attractively planted with a variety of mature shrubs and flowering plants. A driveway provides off-road parking and leads to the integral garage. To the rear is a further garden, offering outside space for seating, planting and general enjoyment.
Situated in the popular village of Kingsteignton, the property is conveniently positioned for local shops, schools and amenities, while Newton Abbot and its mainline railway station are within easy reach. With its generous living space, three bedrooms, parking and garage, this property offers plenty of potential and would make an excellent family home.
Measurements
Lounge – 20'3" x 15'4" (6.17m x 4.67m)
Dining Room – 12'9" x 11'9" (3.89m x 3.58m)
Kitchen – 12'6" x 7'10" (3.81m x 2.39m)
Bedroom – 12'2" x 10'0" (3.71m x 3.05m)
Bedroom – 15'3" x 7'11" (4.65m x 2.41m)
Bedroom – 9'1" x 6'7" (2.77m x 2.01m)
Bathroom – 5'11" x 5'9" (1.80m x 1.75m)
Garage – 17'2" x 8'5" (5.23m x 2.57m)
Important Information
Broadband Speed Ultrafast 1800 Mbps (According to OFCOM)
Teignbridge Council Tax Band D (£2666.57 2026/2027)
EPC Rating TBD
Mains Gas, Electric, Water and Sewerage Supplied
The Property is Freehold.
EPC Rating: D
Key Features
- Three-bedroom family home
- Popular Kingsteignton location
- Spacious lounge
- Separate dining room
- Useful utility area
- Ground-floor WC
- Three well-proportioned bedrooms
- Front and rear gardens
- Driveway providing off-road parking
- Garage
Property Details
- Property type: House
- Property style: Terraced
- Price Per Sq Foot: £262
- Approx Sq Feet: 1,109 sqft
- Plot Sq Feet: 2,303 sqft
- Council Tax Band: D
Floorplans
Outside Spaces
Garden
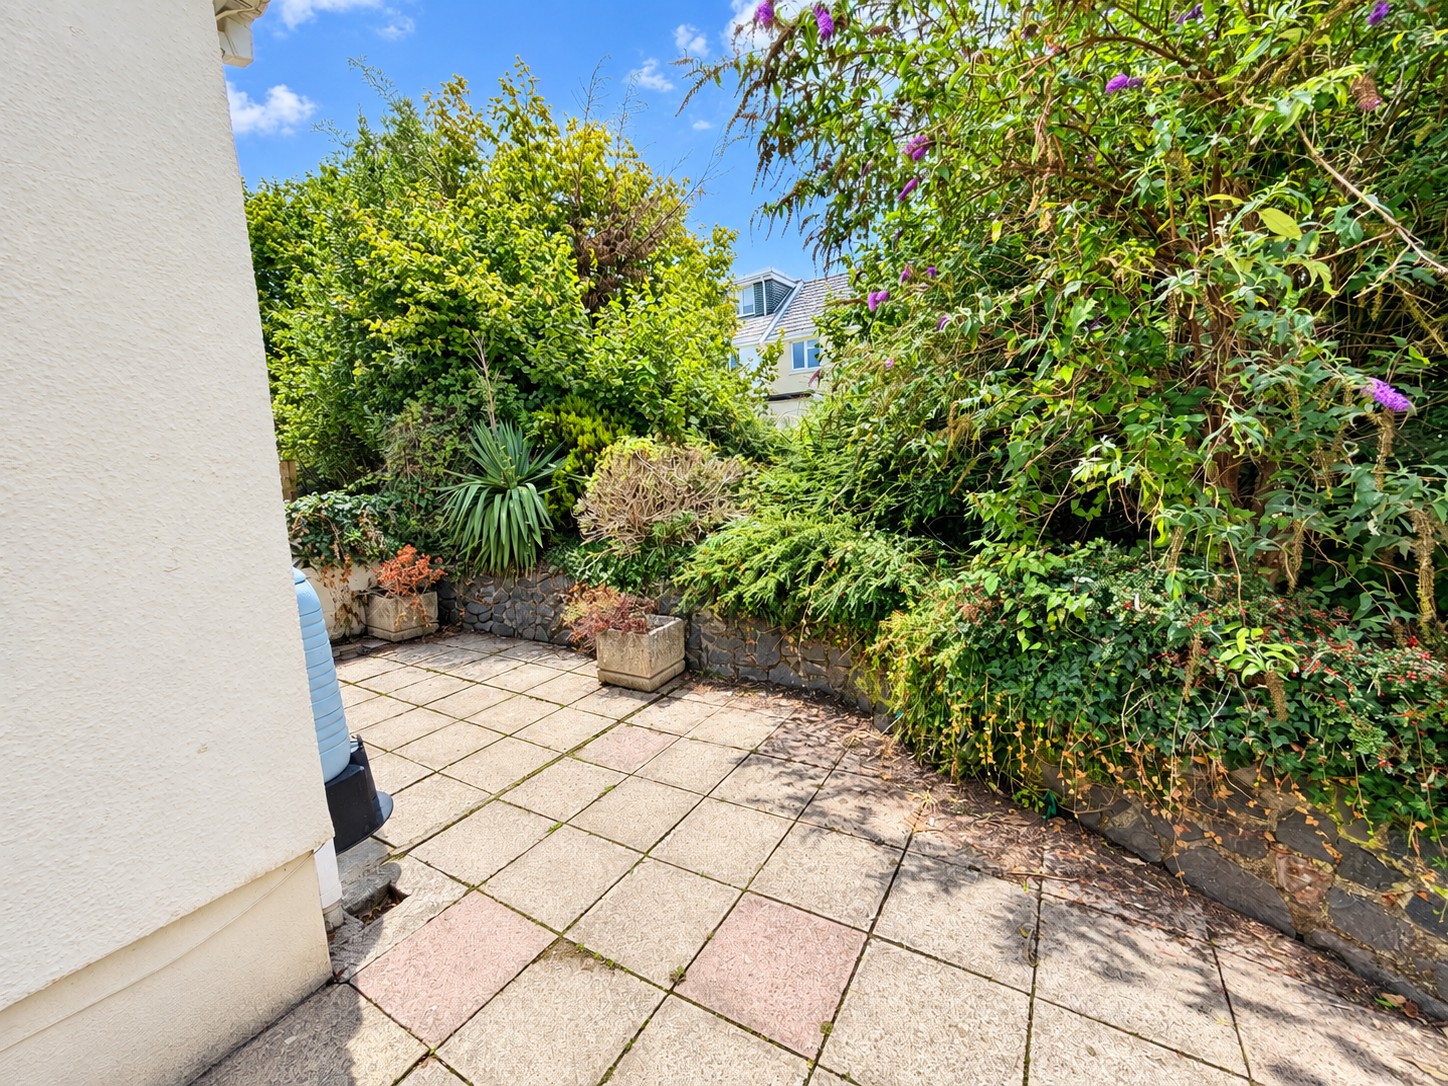
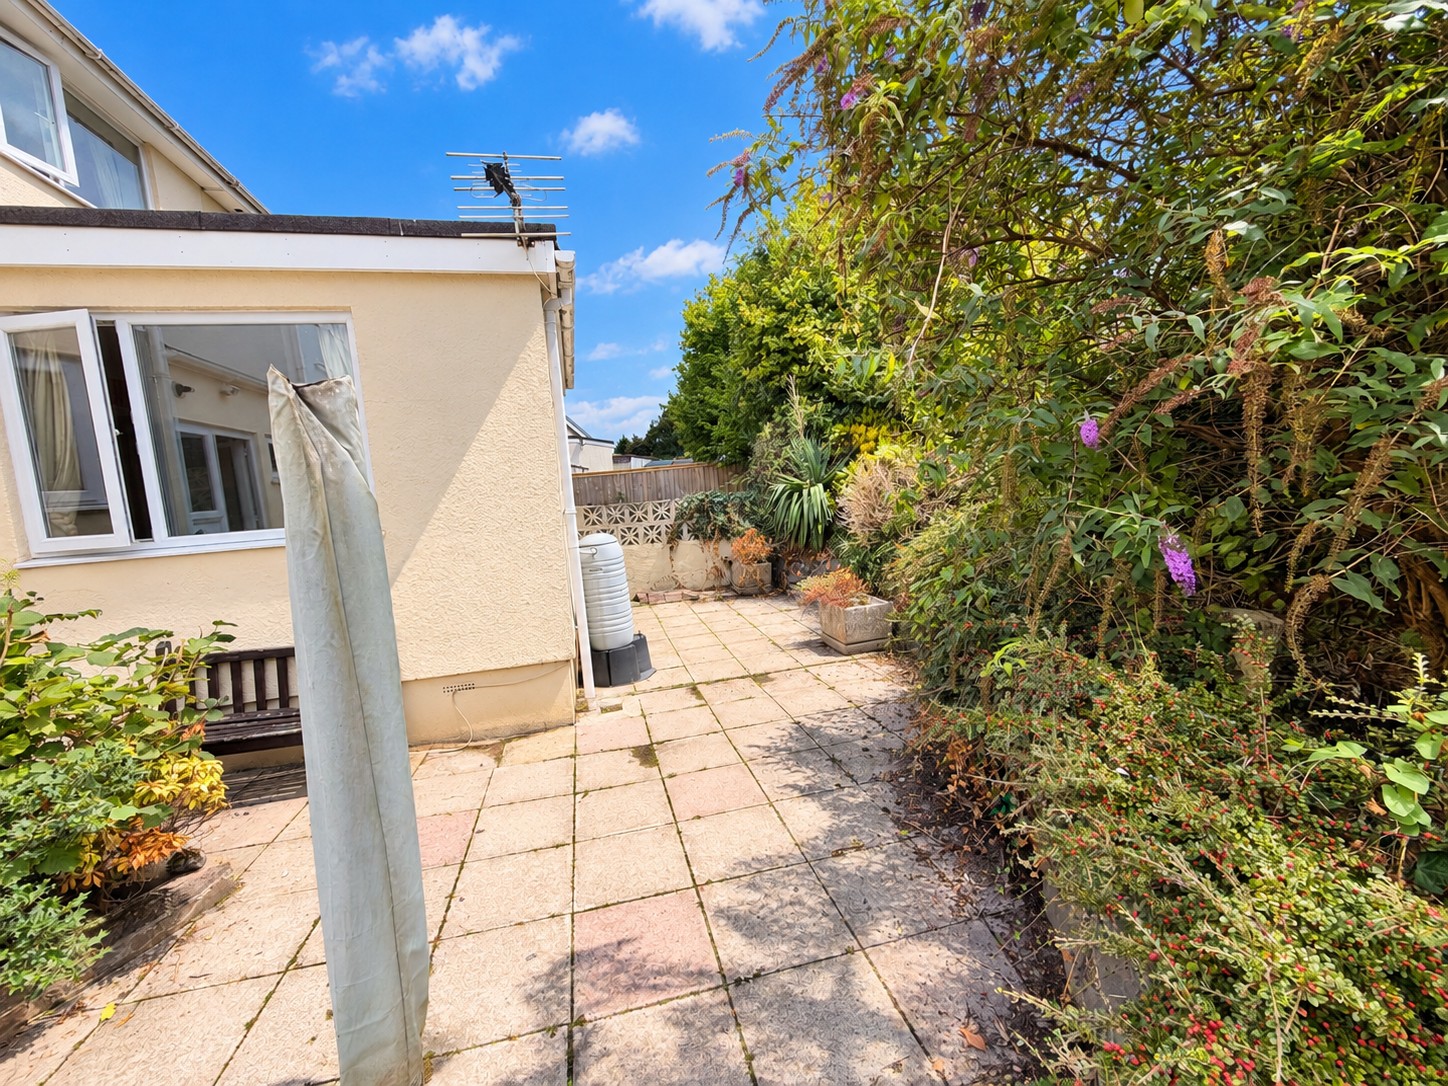
The rear garden is arranged with low-maintenance paved patio areas, providing plenty of space for outdoor seating, pots and entertaining. The garden is bordered by an attractive variety of mature shrubs, established planting and flowering bushes, creating a leafy and relatively private setting. Raised planted borders add further interest, while the paved layout makes the space straightforward to maintain. There is access back into the house, along with a useful water butt and space for additional garden storage or planters. Overall, it is an established and manageable outside space with a pleasant mix of patio and mature greenery.
View PhotosParking Spaces
Garage
Capacity: 1
Location
Kingsteignton is a popular and well-established village offering a wide range of local amenities, including shops, supermarkets, schools, leisure facilities and regular bus services. The nearby market town of Newton Abbot provides further shopping and recreational facilities, together with a mainline railway station, while the A380 offers convenient road links towards Exeter, Torquay and the wider South Devon area.
Properties you may like
By Chamberlains
-
Fore Street, Kingskerswell, TQ12
- 5 Beds
- 3 Bath
-
Petitor Road, Torquay, TQ1
- 2 Beds
- 1 Bath
-
Whiteway Road, Kingsteignton, TQ12
- 4 Beds
- 2 Bath
-
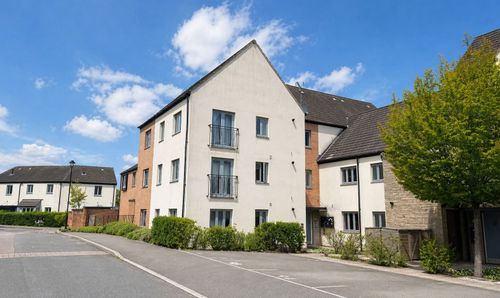
Orleigh Cross, Newton Abbot, TQ12
- 2 Beds
- 2 Bath
-

Shaldon Road, Combeinteignhead, TQ12
- 4 Beds
- 2 Bath
-
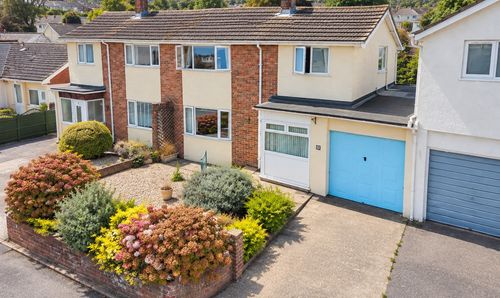
Whitears Way, Kingsteignton, TQ12
- 3 Beds
- 1 Bath
-
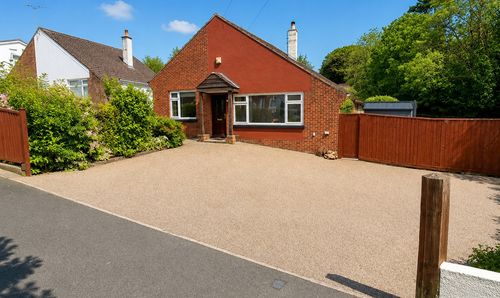
Newtake Rise, Newton Abbot, TQ12
- 4 Beds
- 1 Bath
-

Abbotsbury Road, Newton Abbot, TQ12
- 3 Beds
- 1 Bath
-
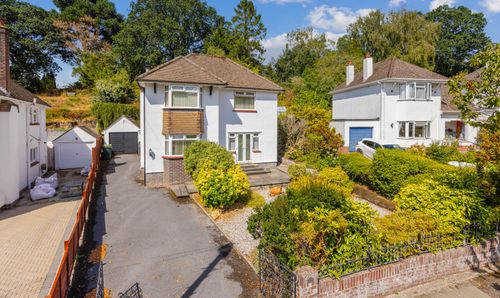
Aller Brake Road, Newton Abbot, TQ12
- 3 Beds
- 2 Bath