Book a Viewing
To book a viewing for this property, please call Chamberlains, on 01626 365055.
To book a viewing for this property, please call Chamberlains, on 01626 365055.
1 Bedroom Flat, Bearnes Lane, Bridge Street House Bearnes Lane, TQ12
Bearnes Lane, Bridge Street House Bearnes Lane, TQ12

Chamberlains
Chamberlains, 1A-1B Bank Street
Description
Situated within a convenient town centre location, this well-presented one-bedroom second-floor apartment offers an excellent opportunity for first-time buyers, investors, or those seeking a low-maintenance home close to a wide range of amenities.
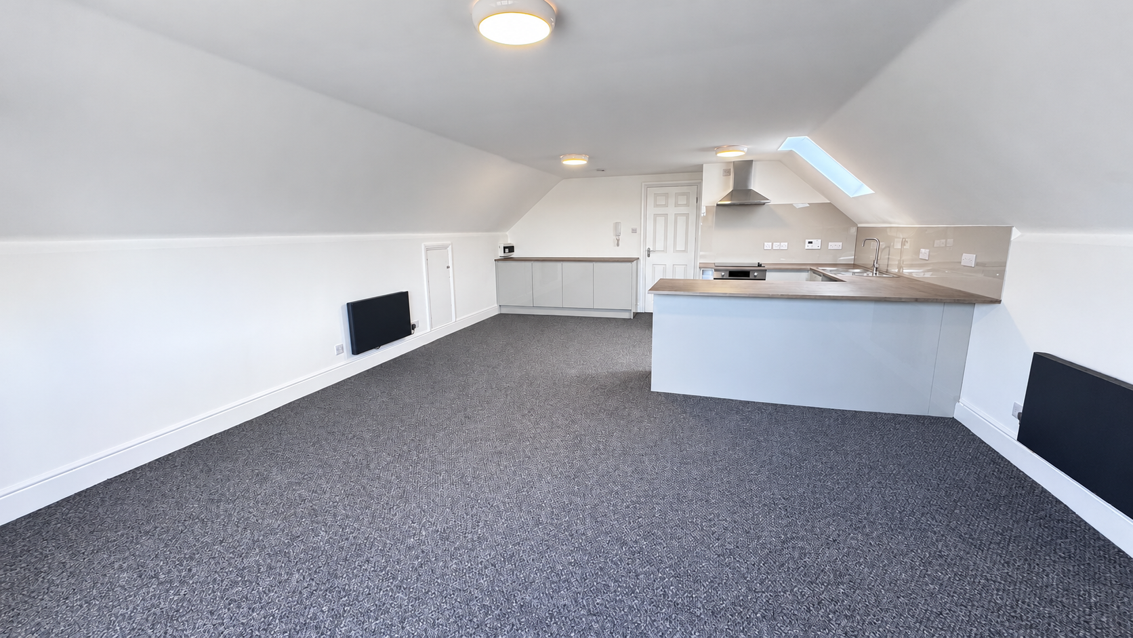
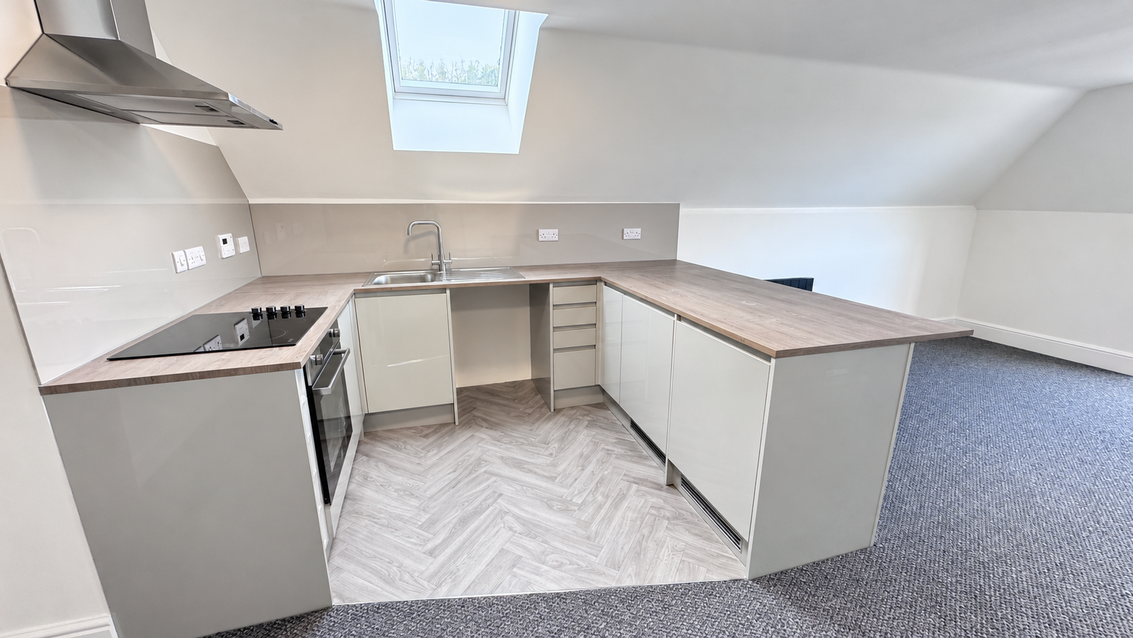
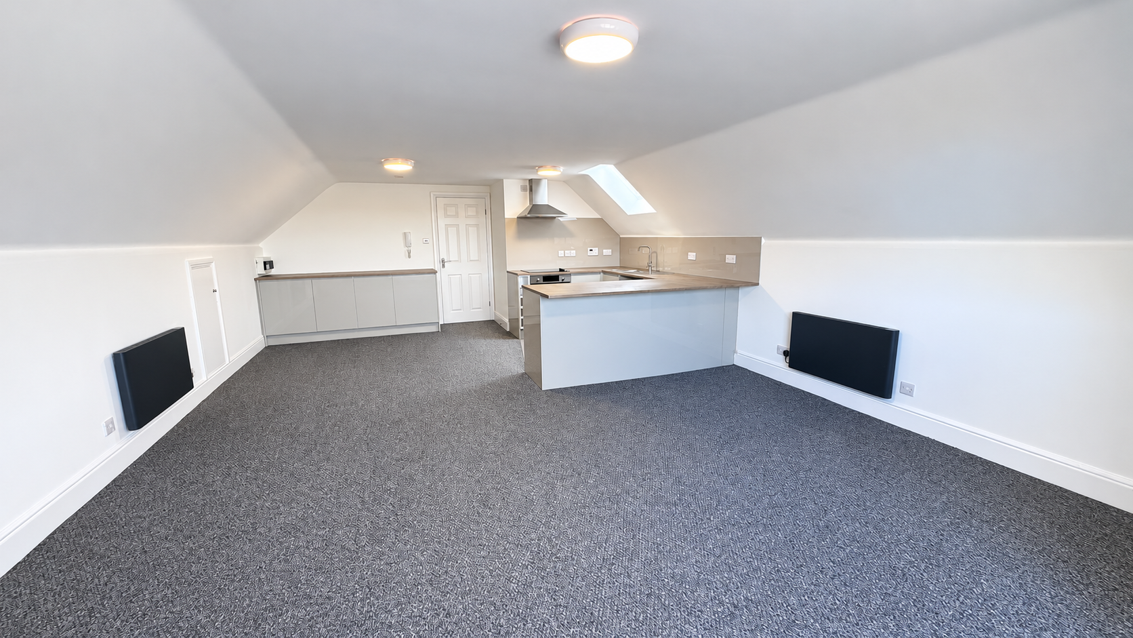
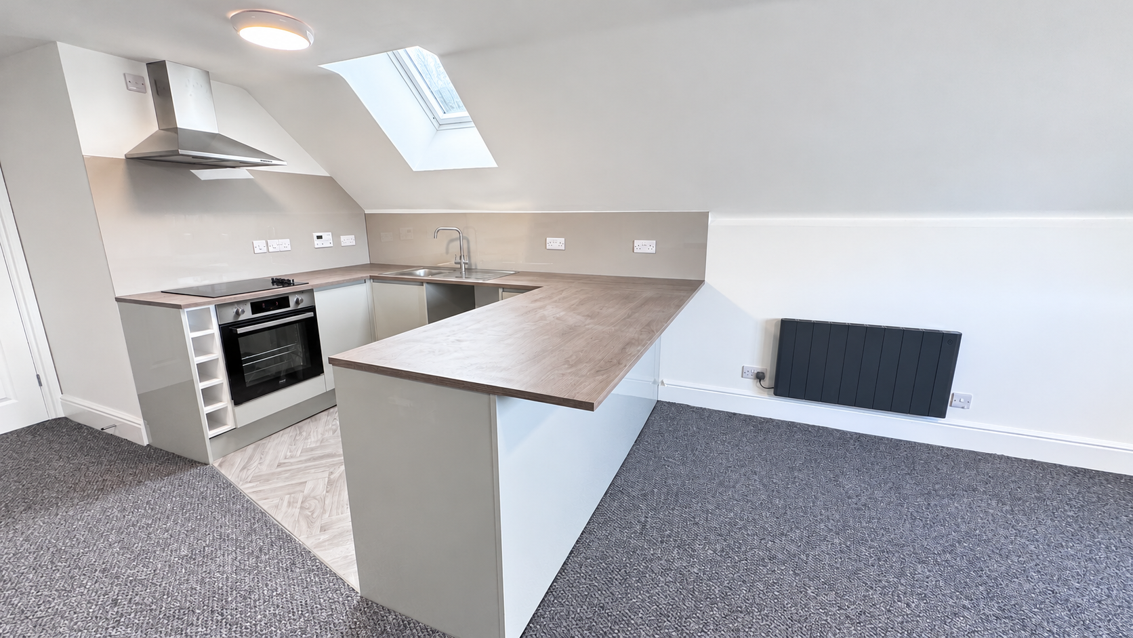
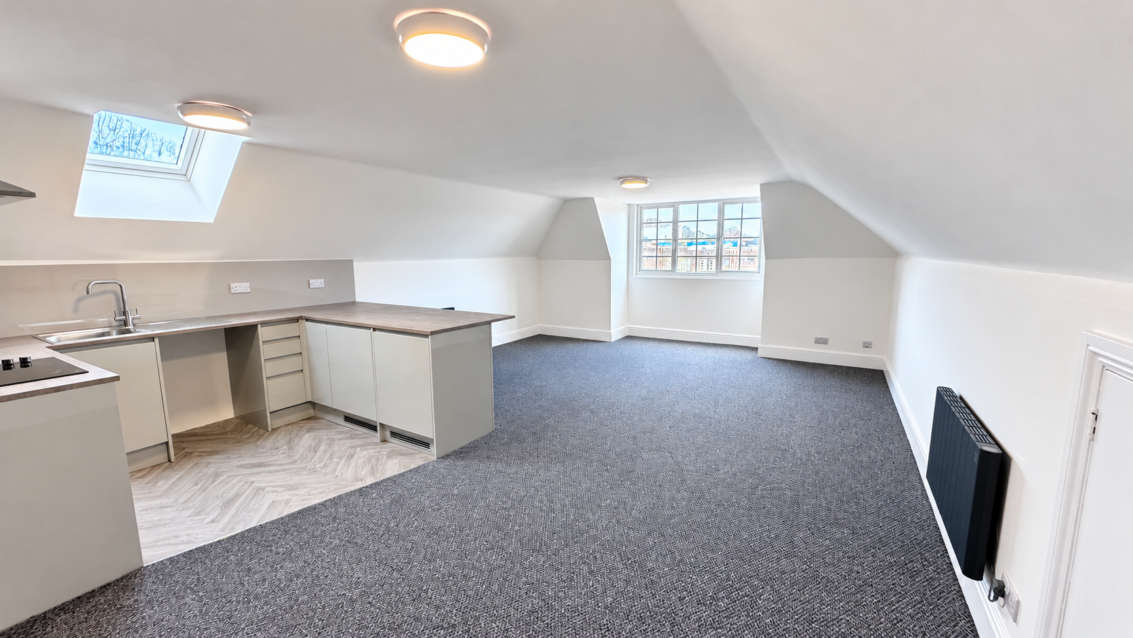
Accessed via a communal entrance hall with stairs rising to the second floor, the apartment opens into a bright and spacious open-plan living space incorporating the lounge, dining area and kitchen. The new modern kitchen is fitted with a range of base units with contrasting work surfaces, an inset stainless steel sink, built-in electric oven, four-ring electric hob and extractor hood, together with space and plumbing for a washing machine. There is also a built-in dishwasher and under-counter fridge and freezer. The living and dining area provides ample room for both relaxation and entertaining, benefitting from a rear-facing double-glazed window and two night storage heaters.
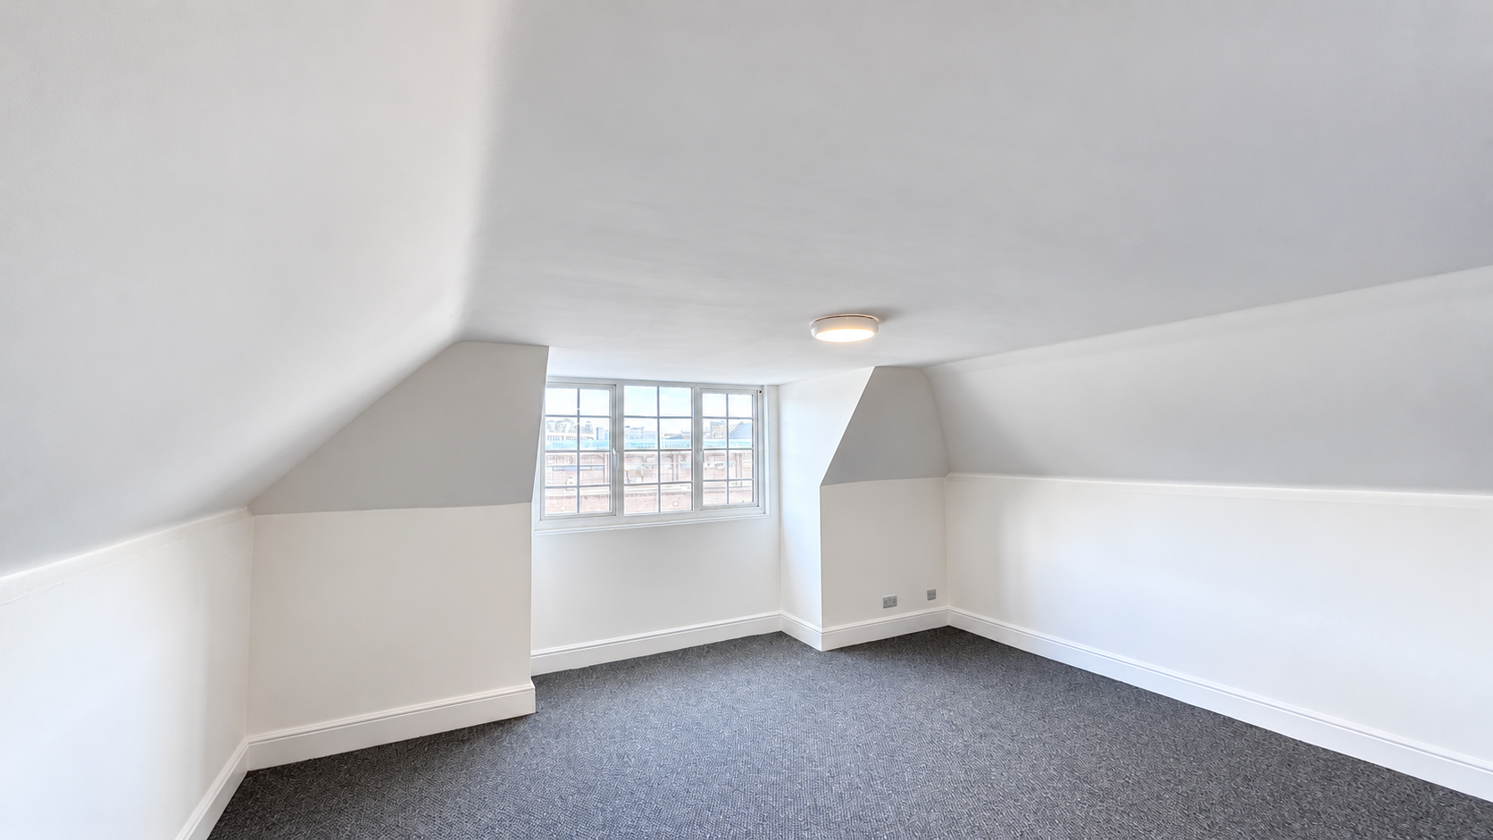
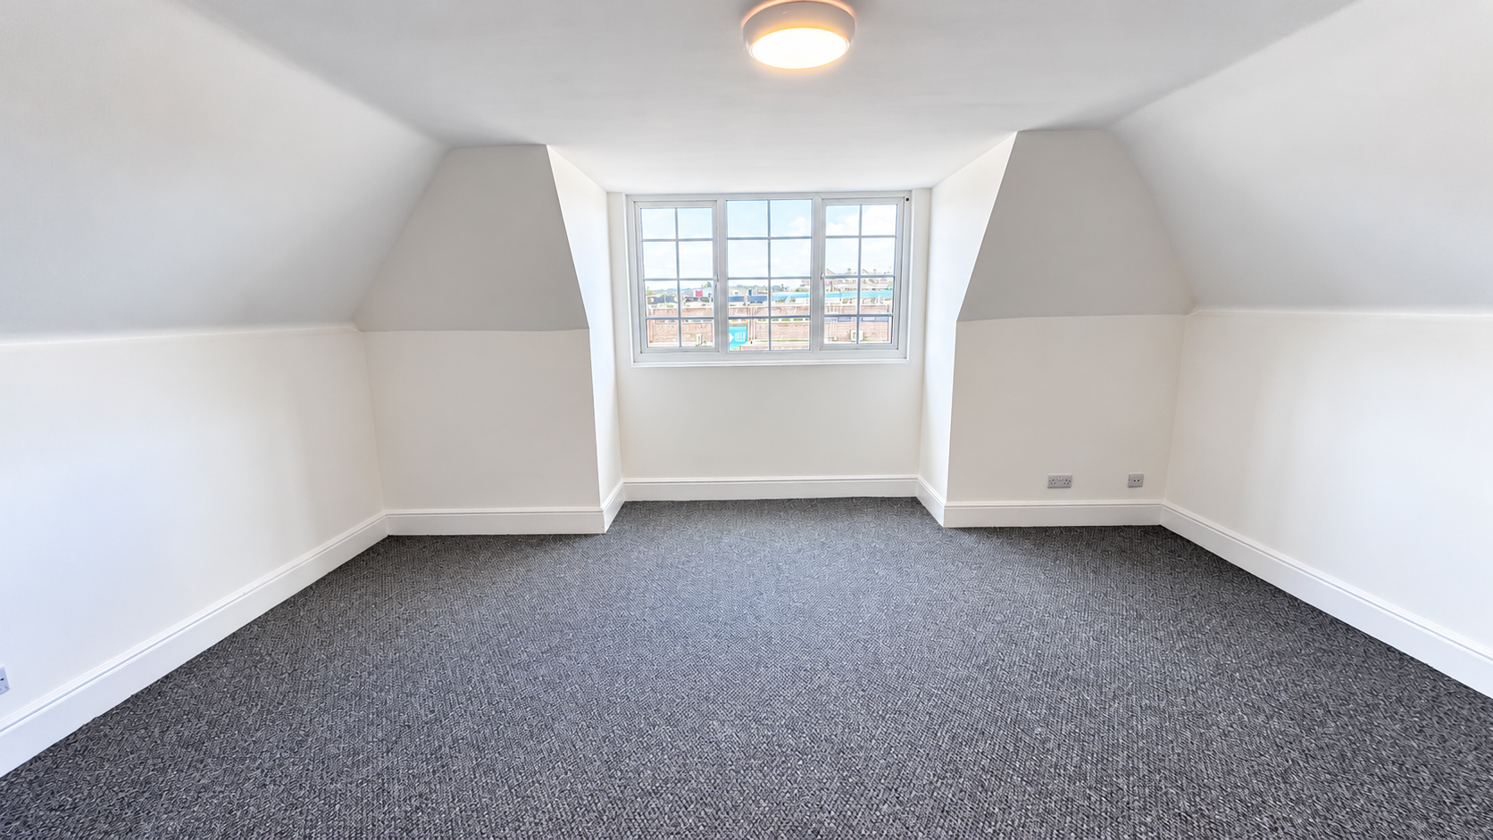
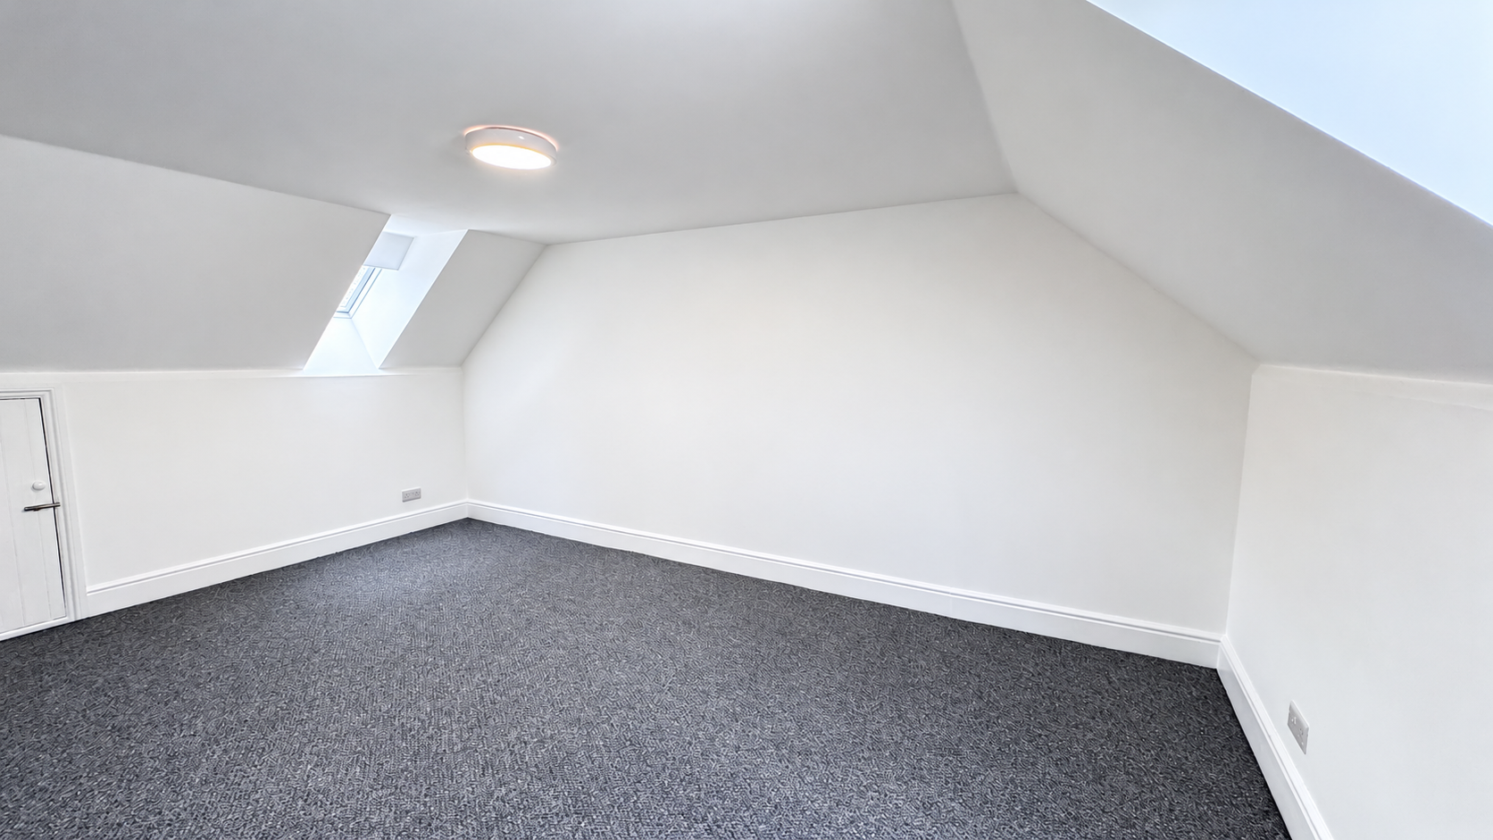
The double bedroom enjoys a dual-aspect feel with two Velux-style windows, creating a cosy room to retire to, while a night storage heater provides additional comfort.
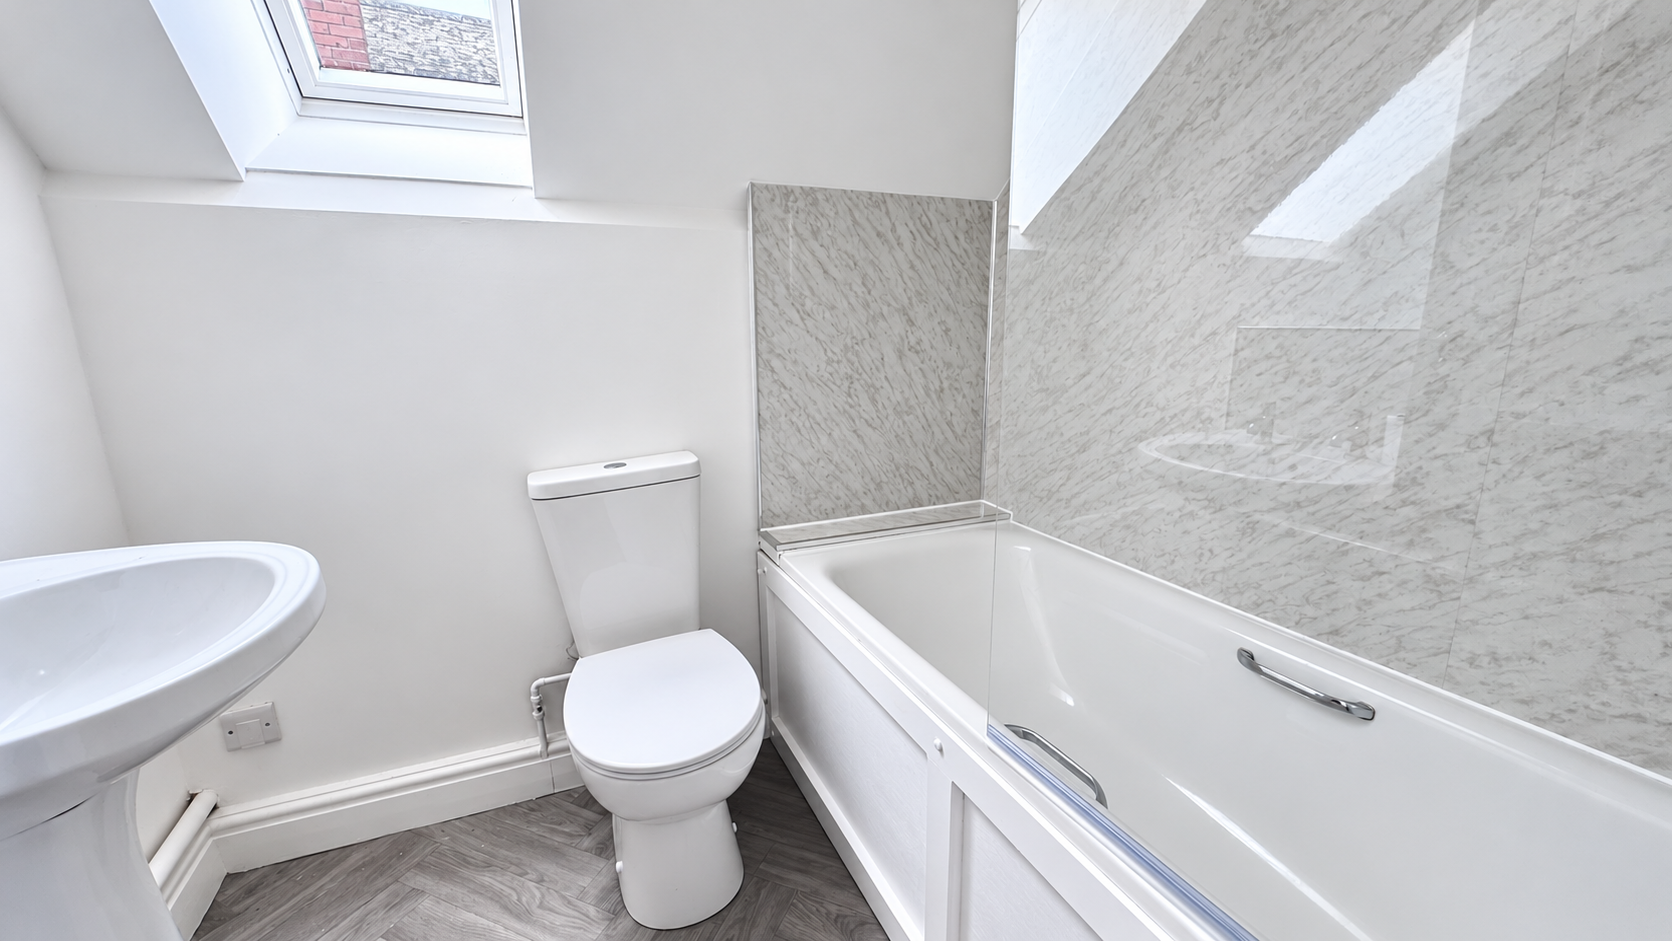
Completing the accommodation is a new stylish bathroom fitted with a white suite comprising a panelled bath with electric shower over, pedestal wash hand basin and low-level WC. A Velux-style window, extractor fan and wall-mounted electric heater add practicality to the room.
Ideally positioned within easy reach of Newton Abbot's shops, restaurants, leisure facilities and transport links, this property offers convenient living in the heart of the town and would make an ideal home or investment purchase.
Measurements
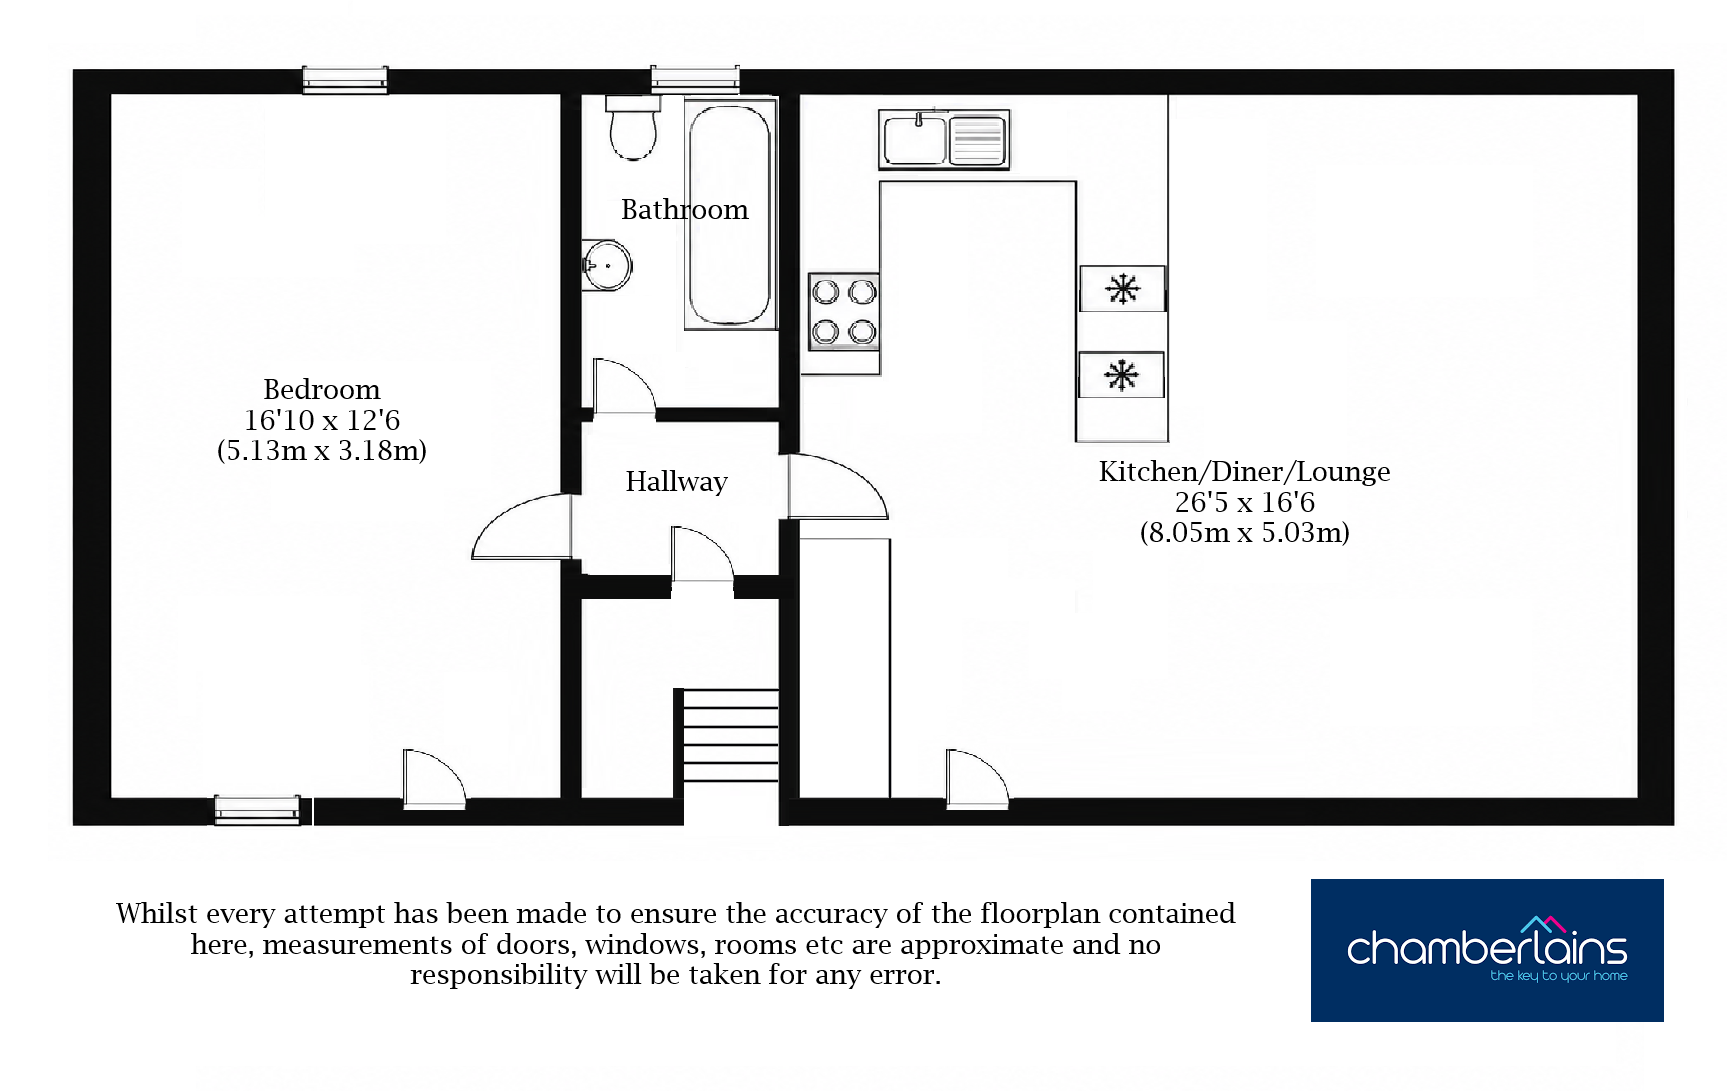
Lounge/Kitchen: 26'5" x 16'6" (8.05m x 5.03m)
Bedroom: 16'10" x 12'6" (5.13m x 3.81m)
Bathroom: 6'2" x 5'7" (1.88m x 1.70m)
Useful Information
Teignbridge Council Tax Band A (£1809.85 2026/2027) Broadband Speed Ultrafast 1800 Mbps (According to OFCOM) EPC Rating C Mains Electric, Water and Sewerage Supplied The Property is Leasehold 150 years from 16th December 2024.
Flat 5 is allocated an 8% share of the overall service charge. A formal service charge structure is yet to be established; however, a proposed contribution of £75 per calendar month (£900 per annum) has been suggested.
Payments will be held in a separate service charge account and used towards the property's proportionate share of communal maintenance, cleaning, communal electricity, fire alarm monitoring, management costs and a sinking fund for future major expenditure.
Please note: The service charge arrangements and contributions are currently proposed and are subject to formal confirmation.
EPC Rating: E
Virtual Tour
Key Features
- Chain Free
- Town Centre Apartment
- Ideal First Time Buyer or Investor Property
- Well Presented Accomodation
- Open Plan Living/Dining Room
- New Modern Kitchen
- Brand New Bathroom
- Spacious Bedroom
- Close To Transport Links
- Easy Access To Shops And Amenities
Property Details
- Property type: Flat
- Plot Sq Feet: 3,049 sqft
- Council Tax Band: A
- Tenure: Leasehold
- Lease Expiry: 2174
- Ground Rent:
- Service Charge: Not Specified
Floorplans
Location
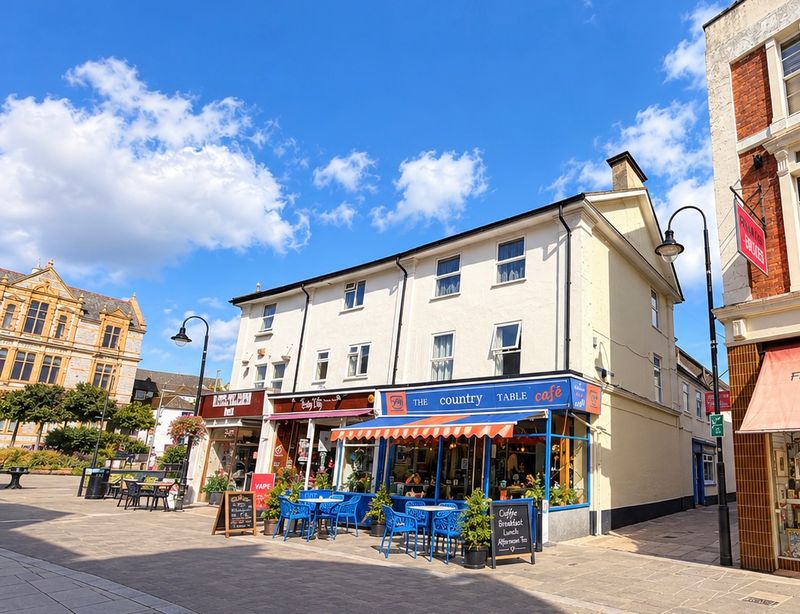
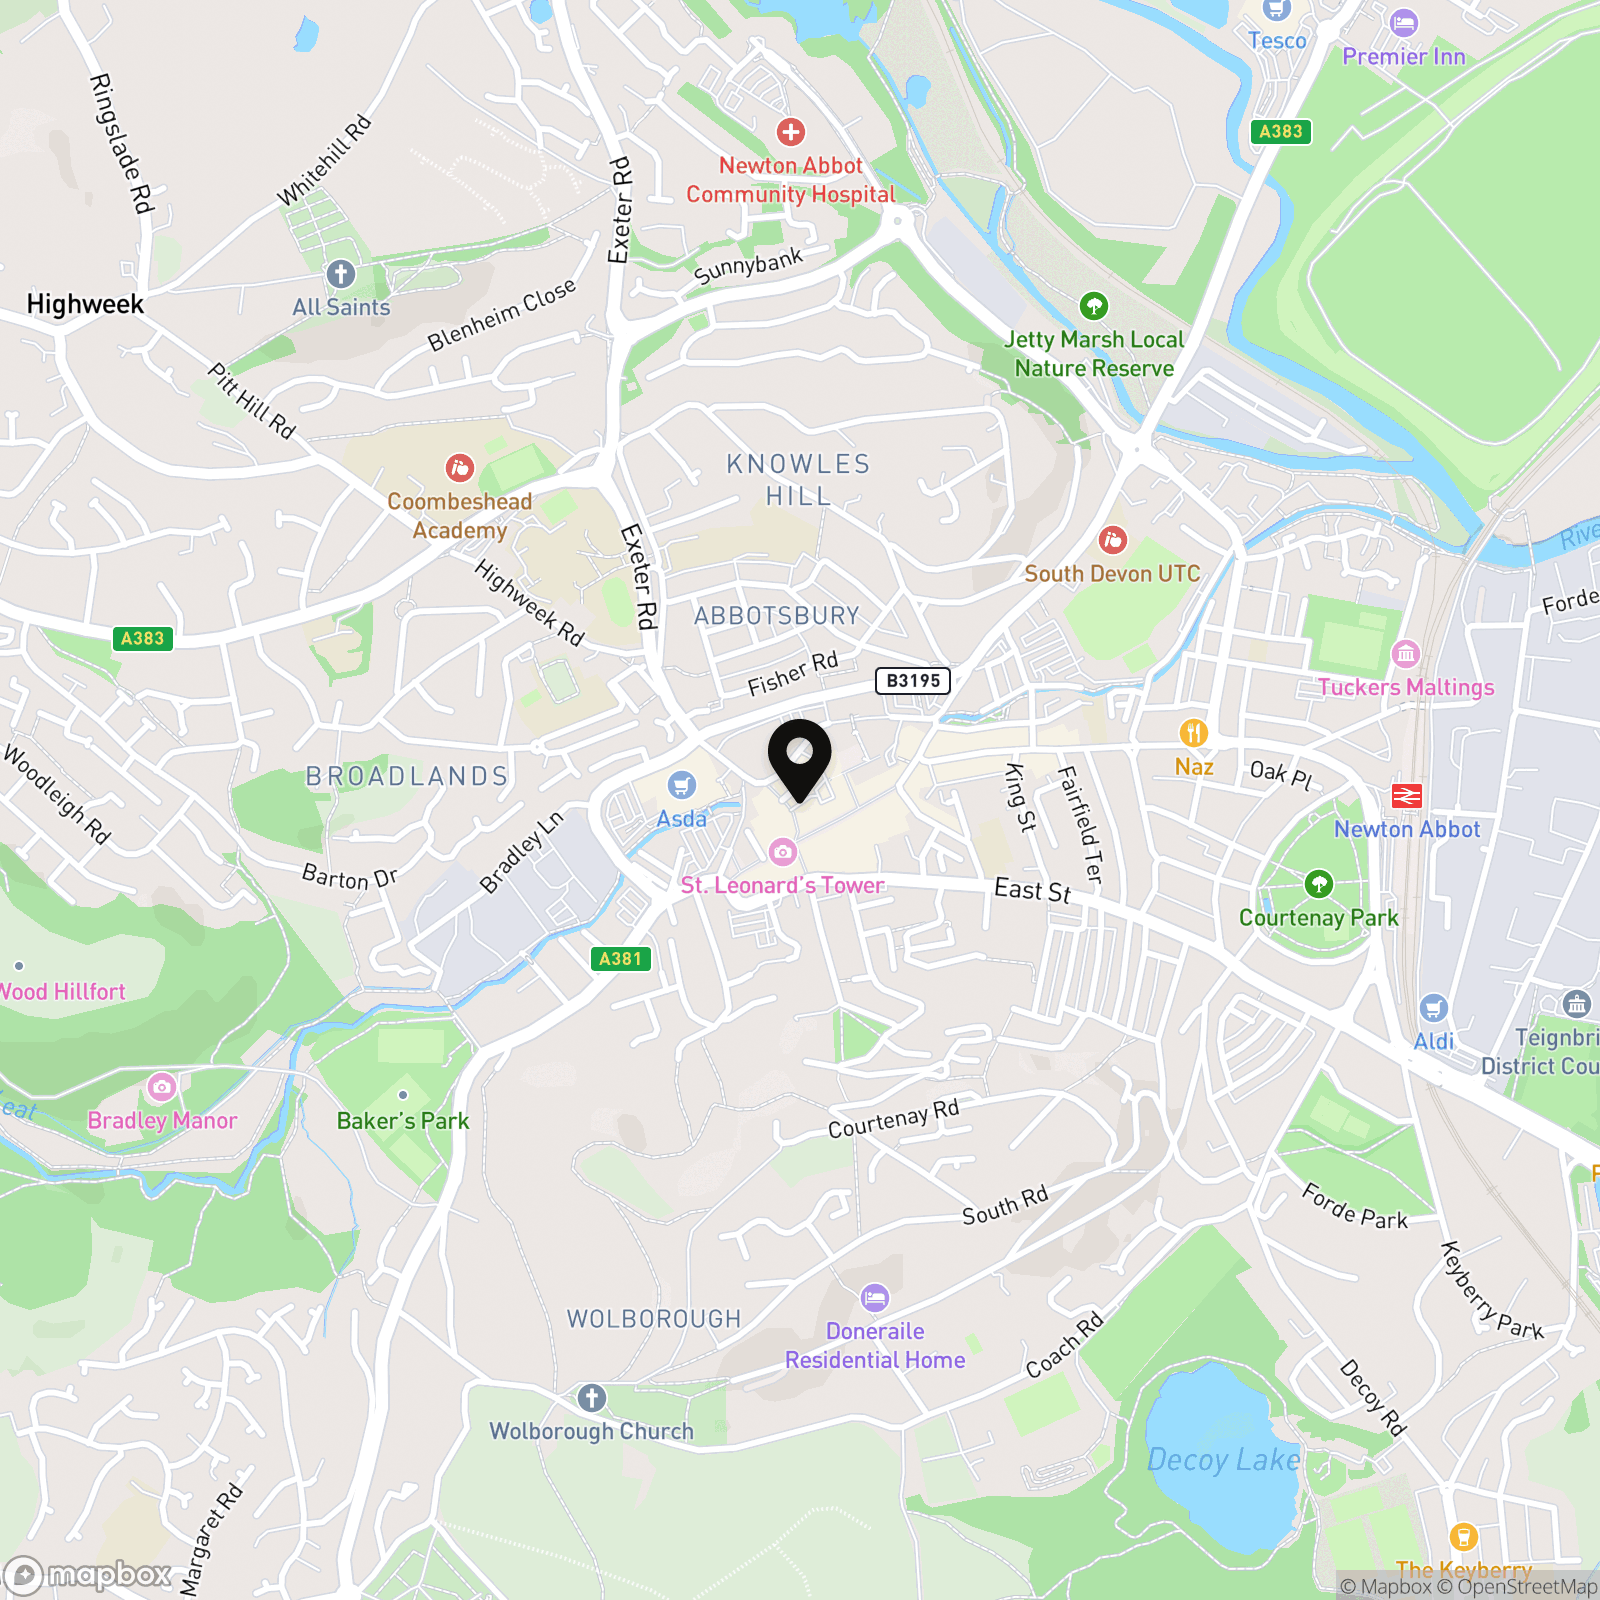
The property is located in the heart of Newton Abbot town centre with its range of amenities including supermarkets, shops, bars and cafes. Newton abbot benefits from having a bus station, train station and good road links in all directions.
Properties you may like
By Chamberlains
-

George Street, Newton Abbot, TQ12
- 2 Beds
- 1 Bath
-
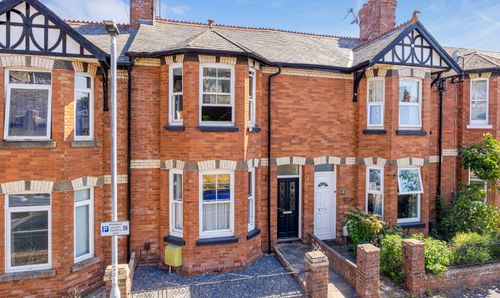
Chelston Road, Newton Abbot, TQ12
- 3 Beds
- 1 Bath
-
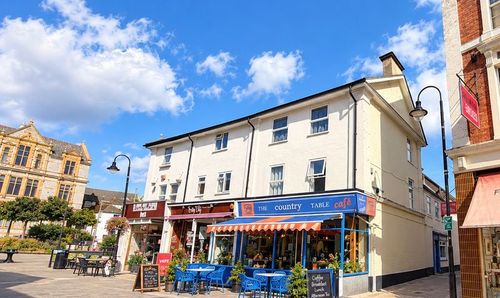
Bearnes Lane, Bridge Street House Bearnes Lane, TQ12
- 1 Beds
- 1 Bath
-
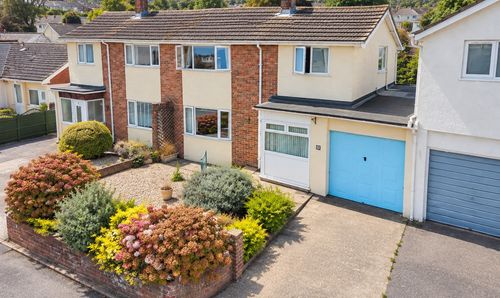
Whitears Way, Kingsteignton, TQ12
- 3 Beds
- 1 Bath
-
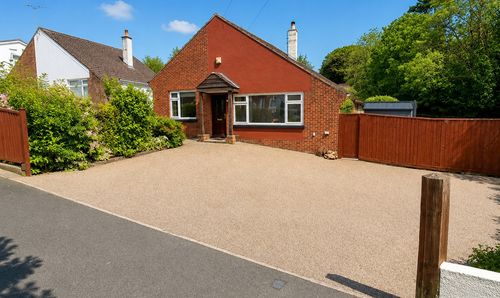
Newtake Rise, Newton Abbot, TQ12
- 4 Beds
- 1 Bath
-
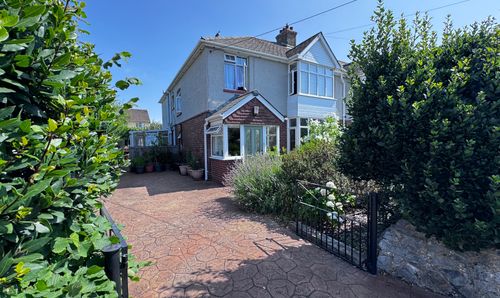
Whiteway Road, Kingsteignton, TQ12
- 4 Beds
- 2 Bath
-
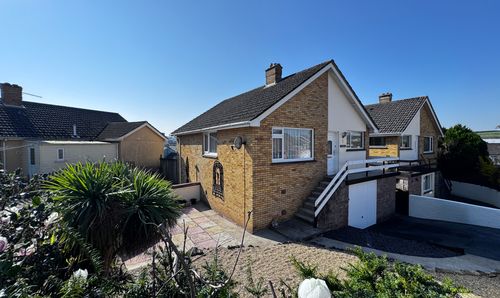
Moor Park Road, Kingskerswell
- 3 Beds
- 1 Bath
-
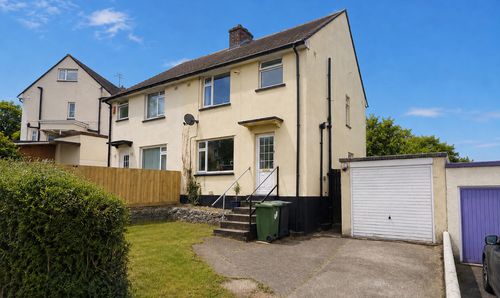
Haldon Rise, Newton Abbot, TQ12
- 3 Beds
- 1 Bath
-
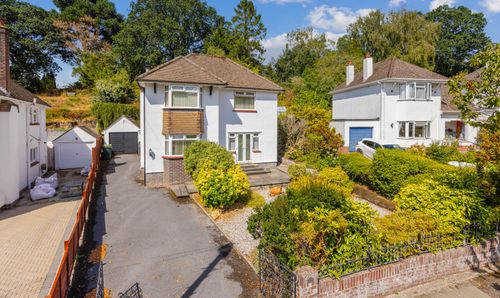
Aller Brake Road, Newton Abbot, TQ12
- 3 Beds
- 2 Bath