Book a Viewing
To book a viewing for this property, please call Chamberlains, on 01626 365055.
To book a viewing for this property, please call Chamberlains, on 01626 365055.
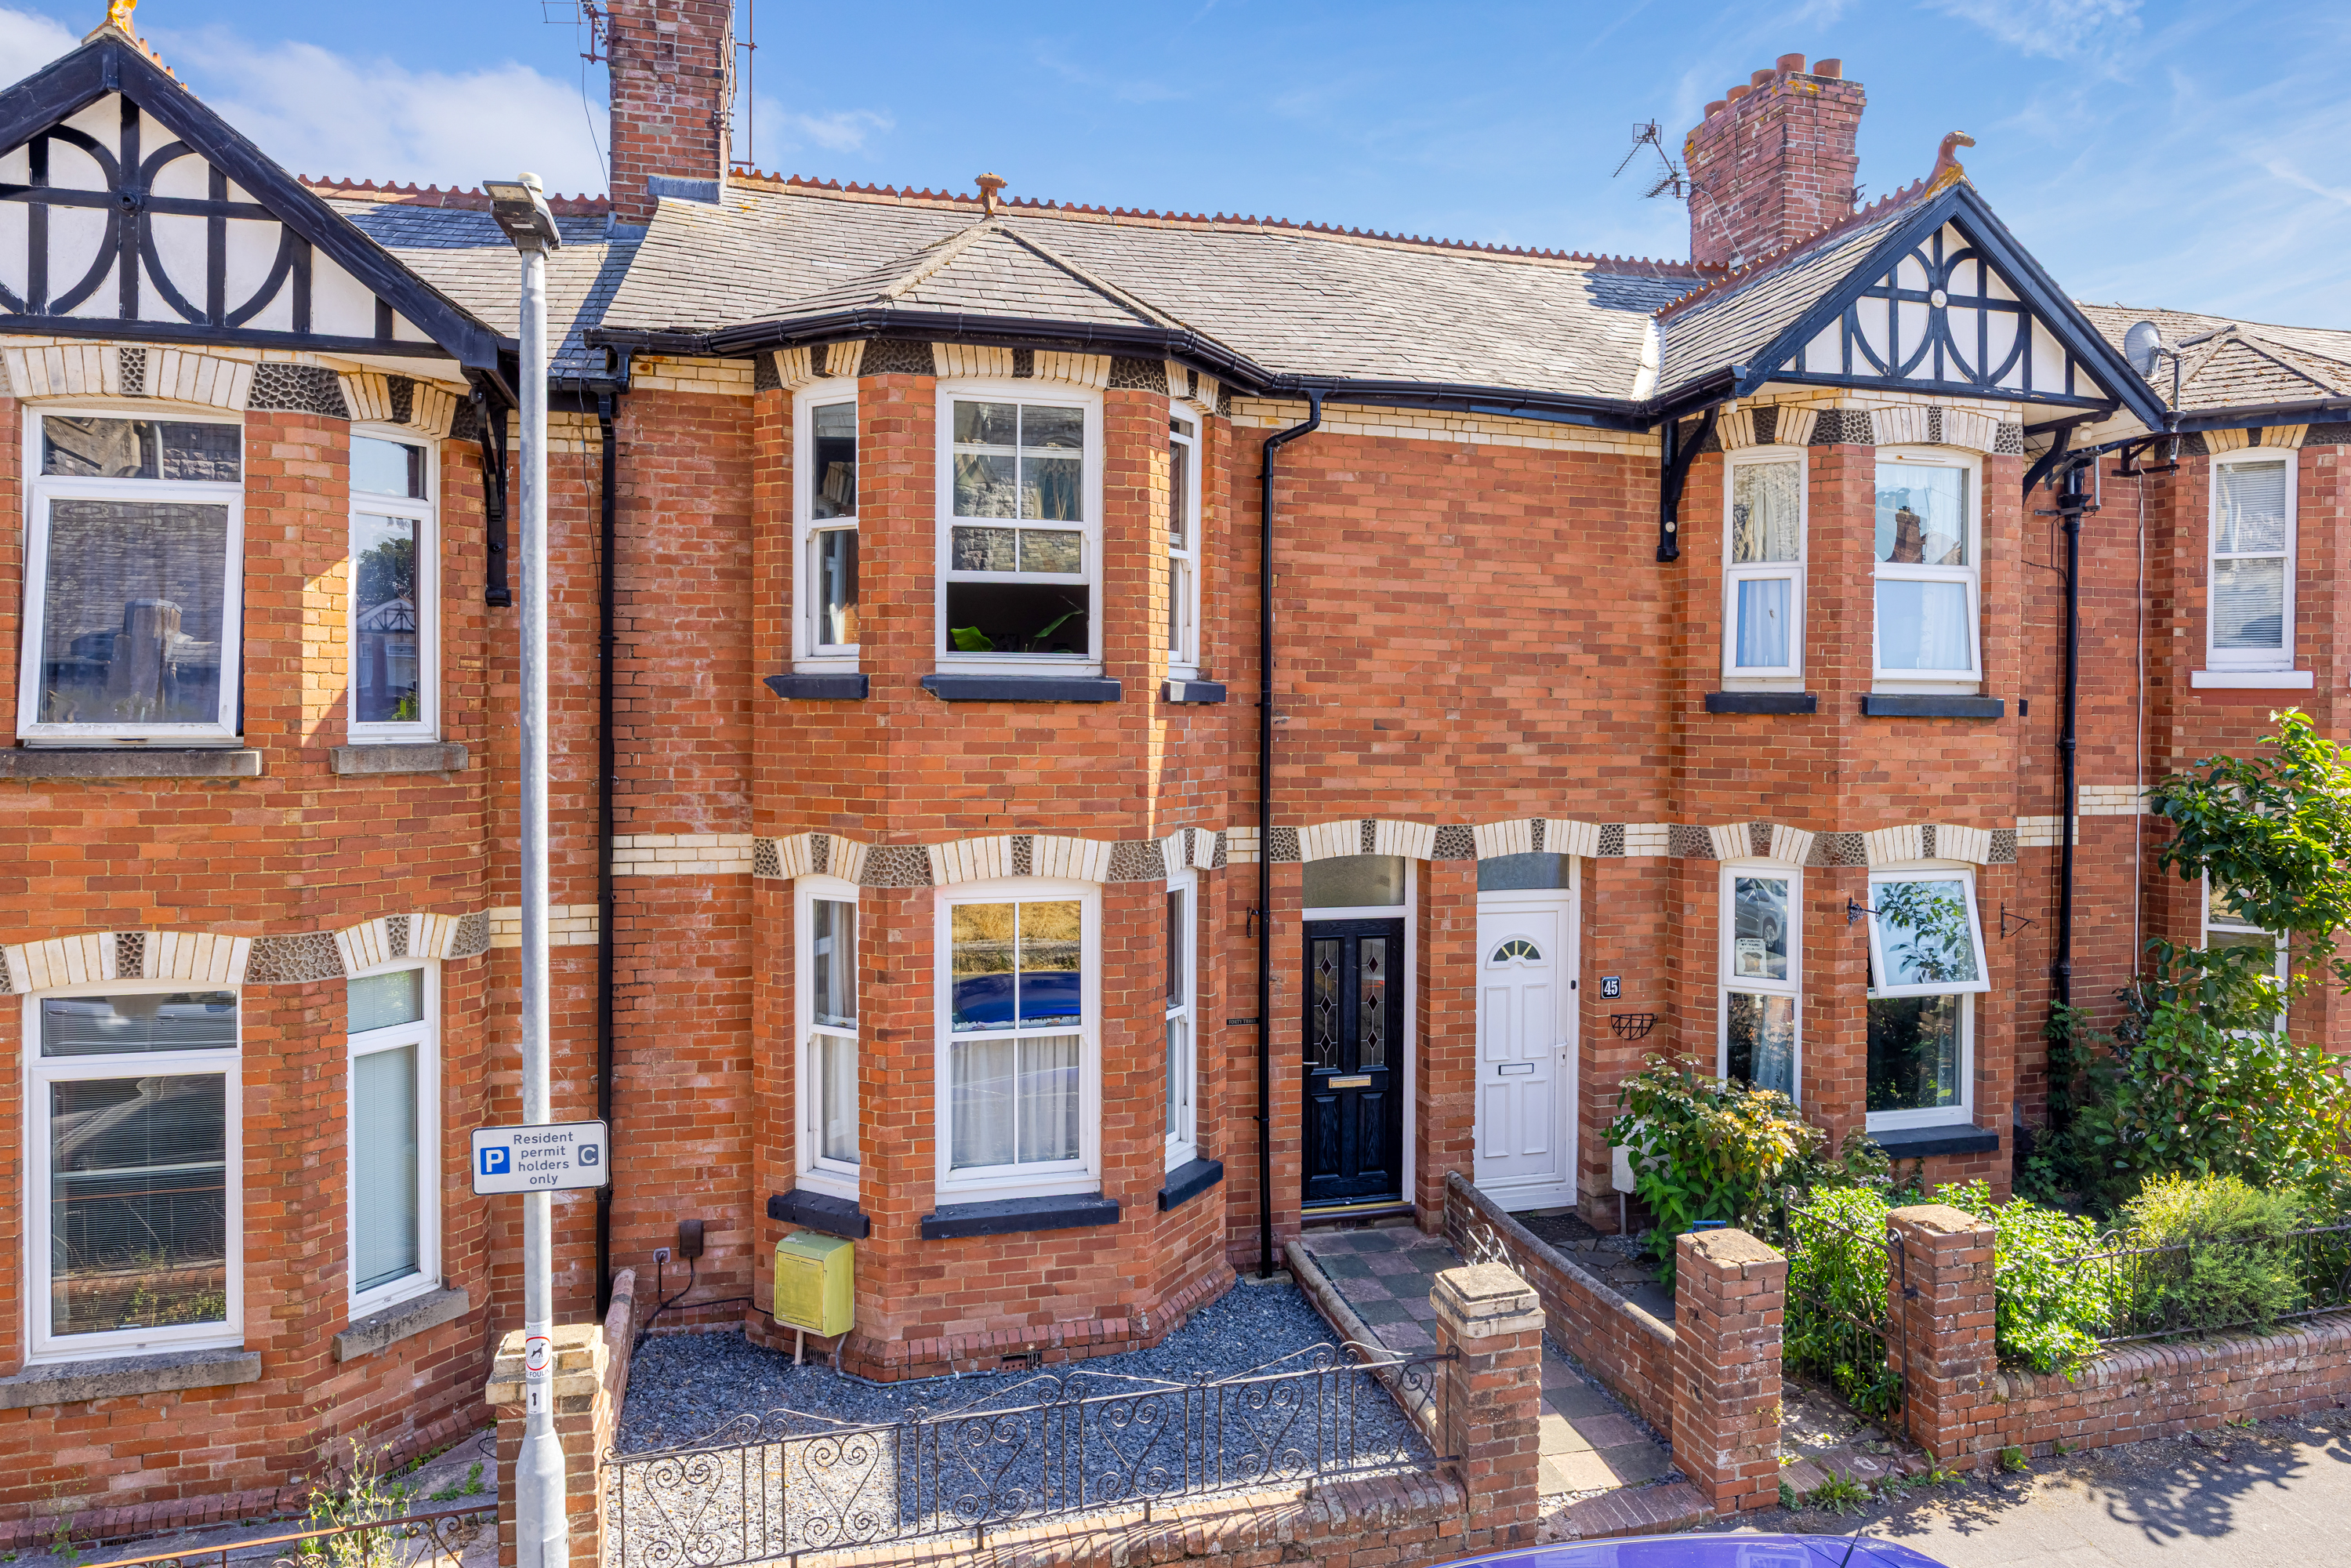
3 Bedroom Terraced House, Chelston Road, Newton Abbot, TQ12
Chelston Road, Newton Abbot, TQ12

Chamberlains
Chamberlains, 1A-1B Bank Street
Description
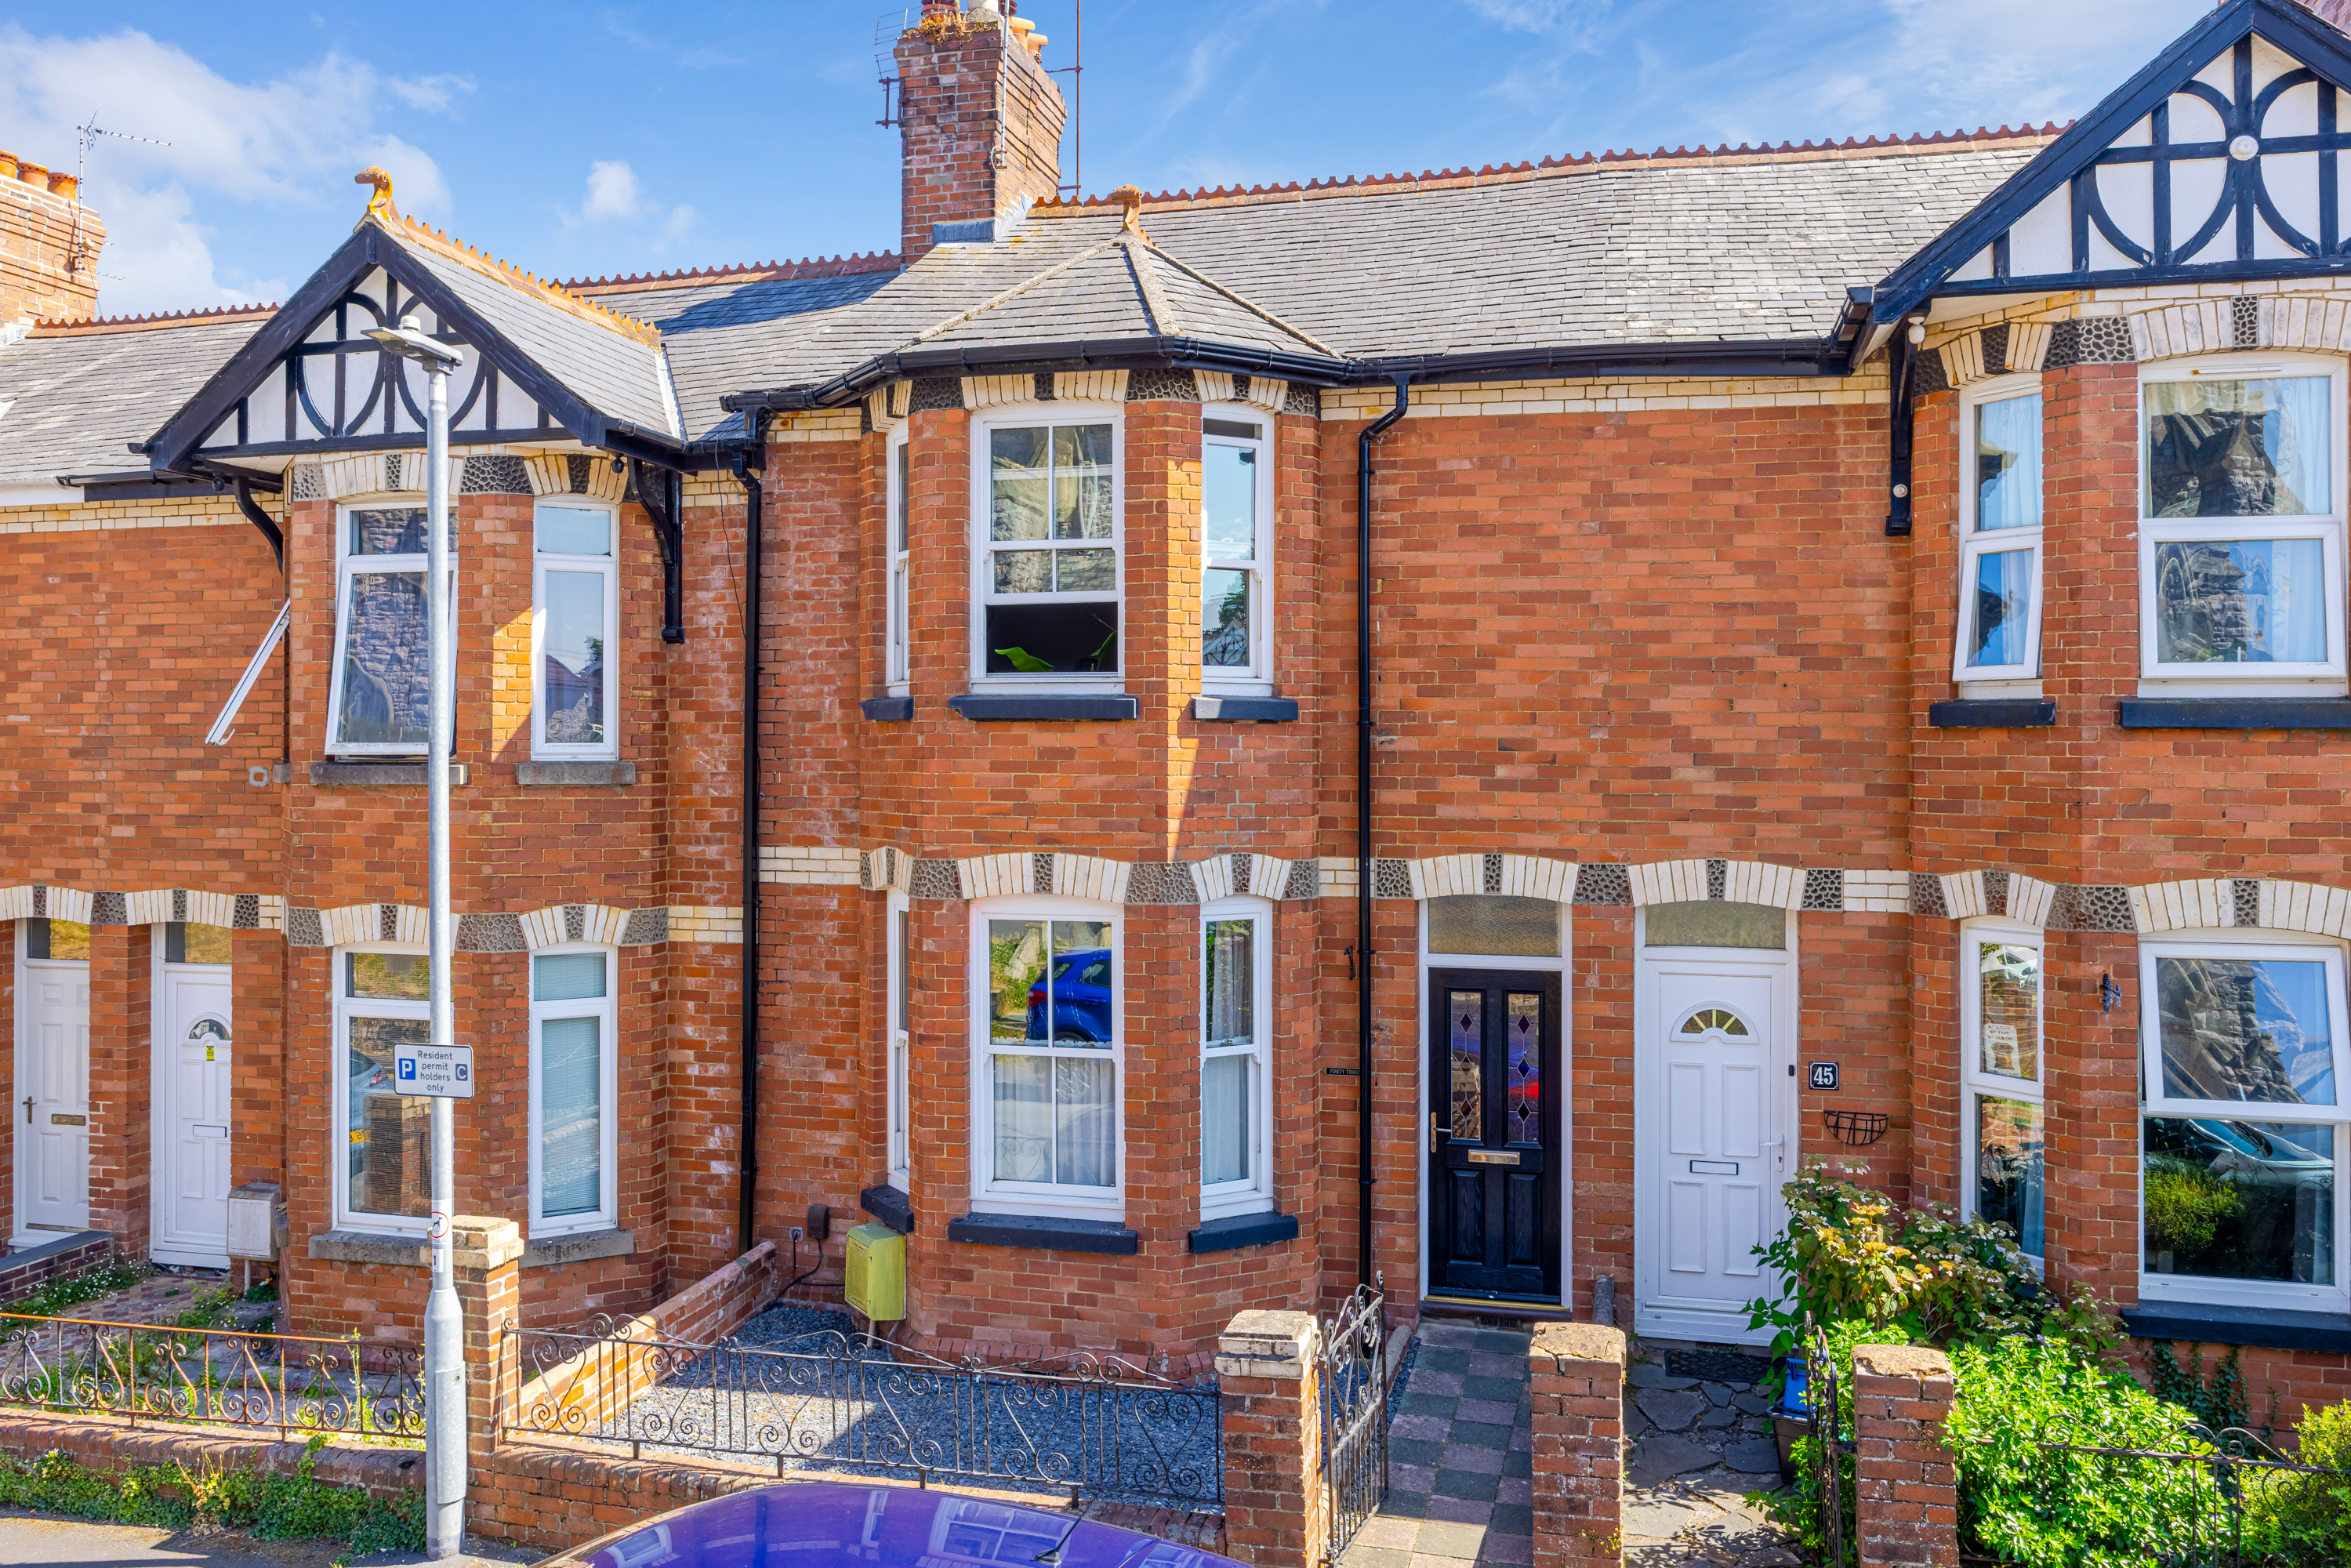
This charming three-bedroom terraced home offers spacious and characterful accommodation arranged over three floors, combining period character with modern conveniences.
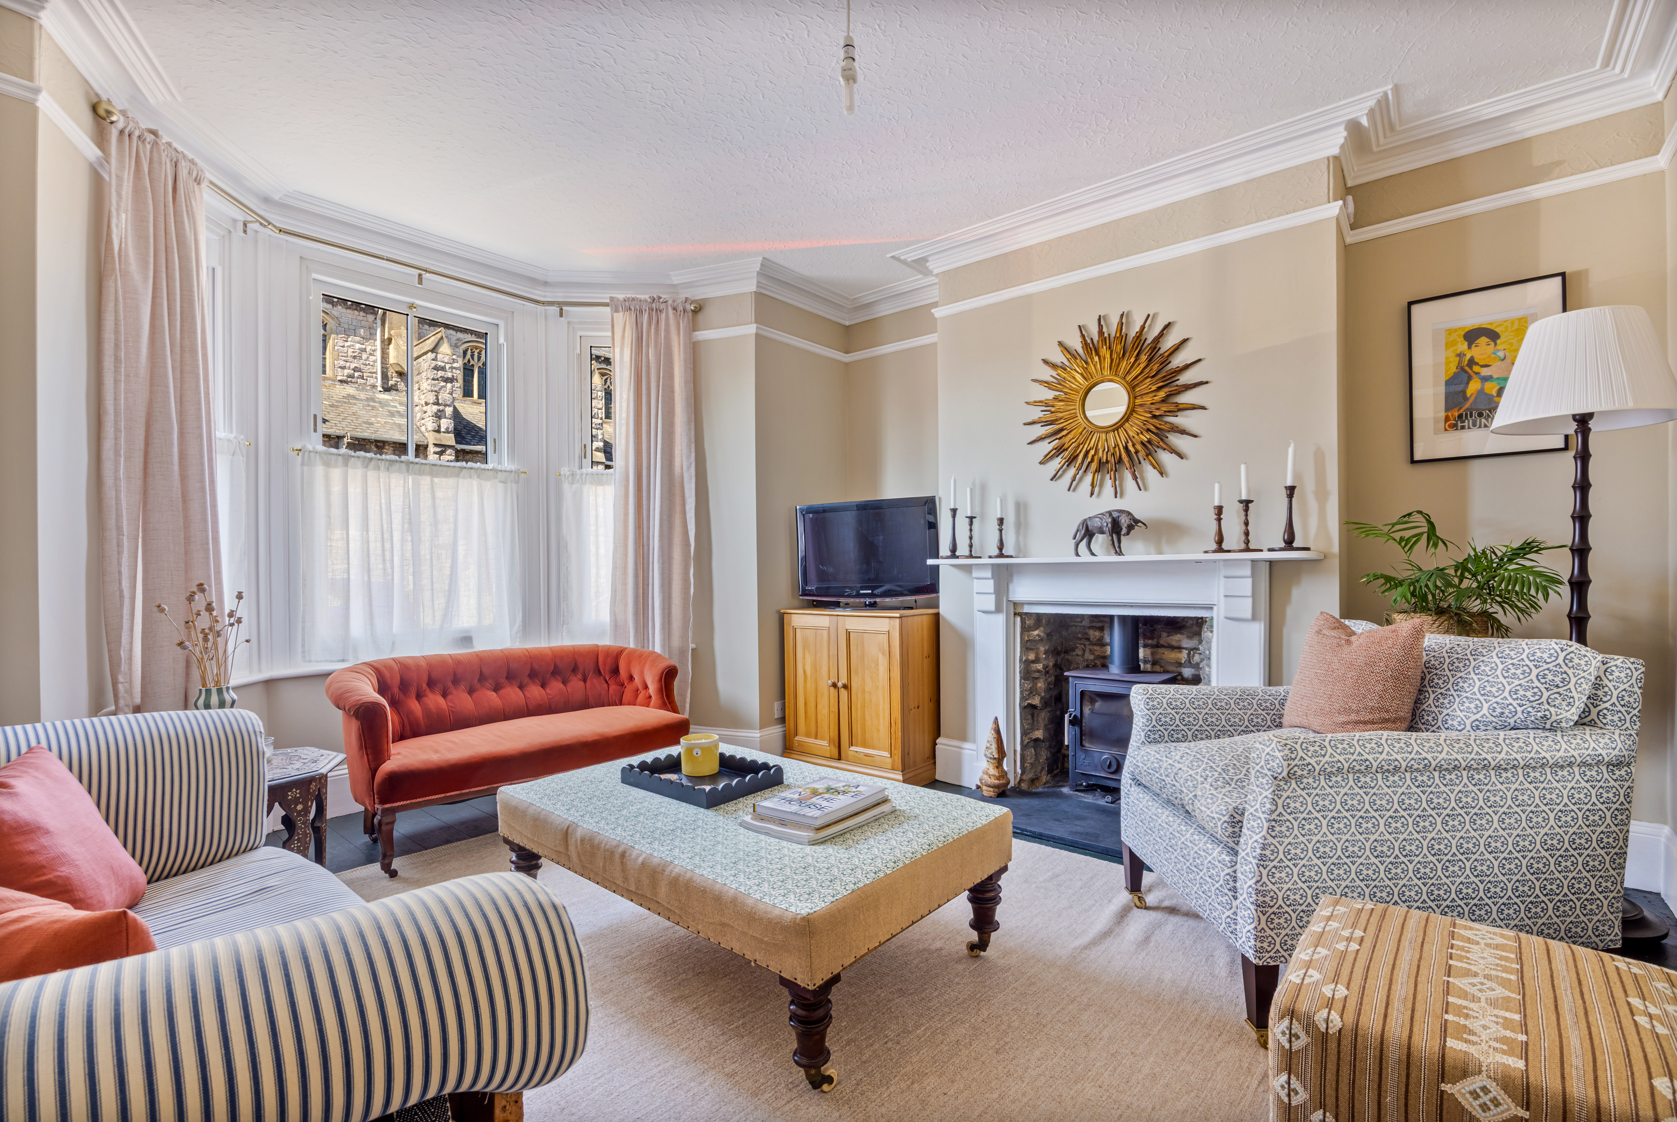
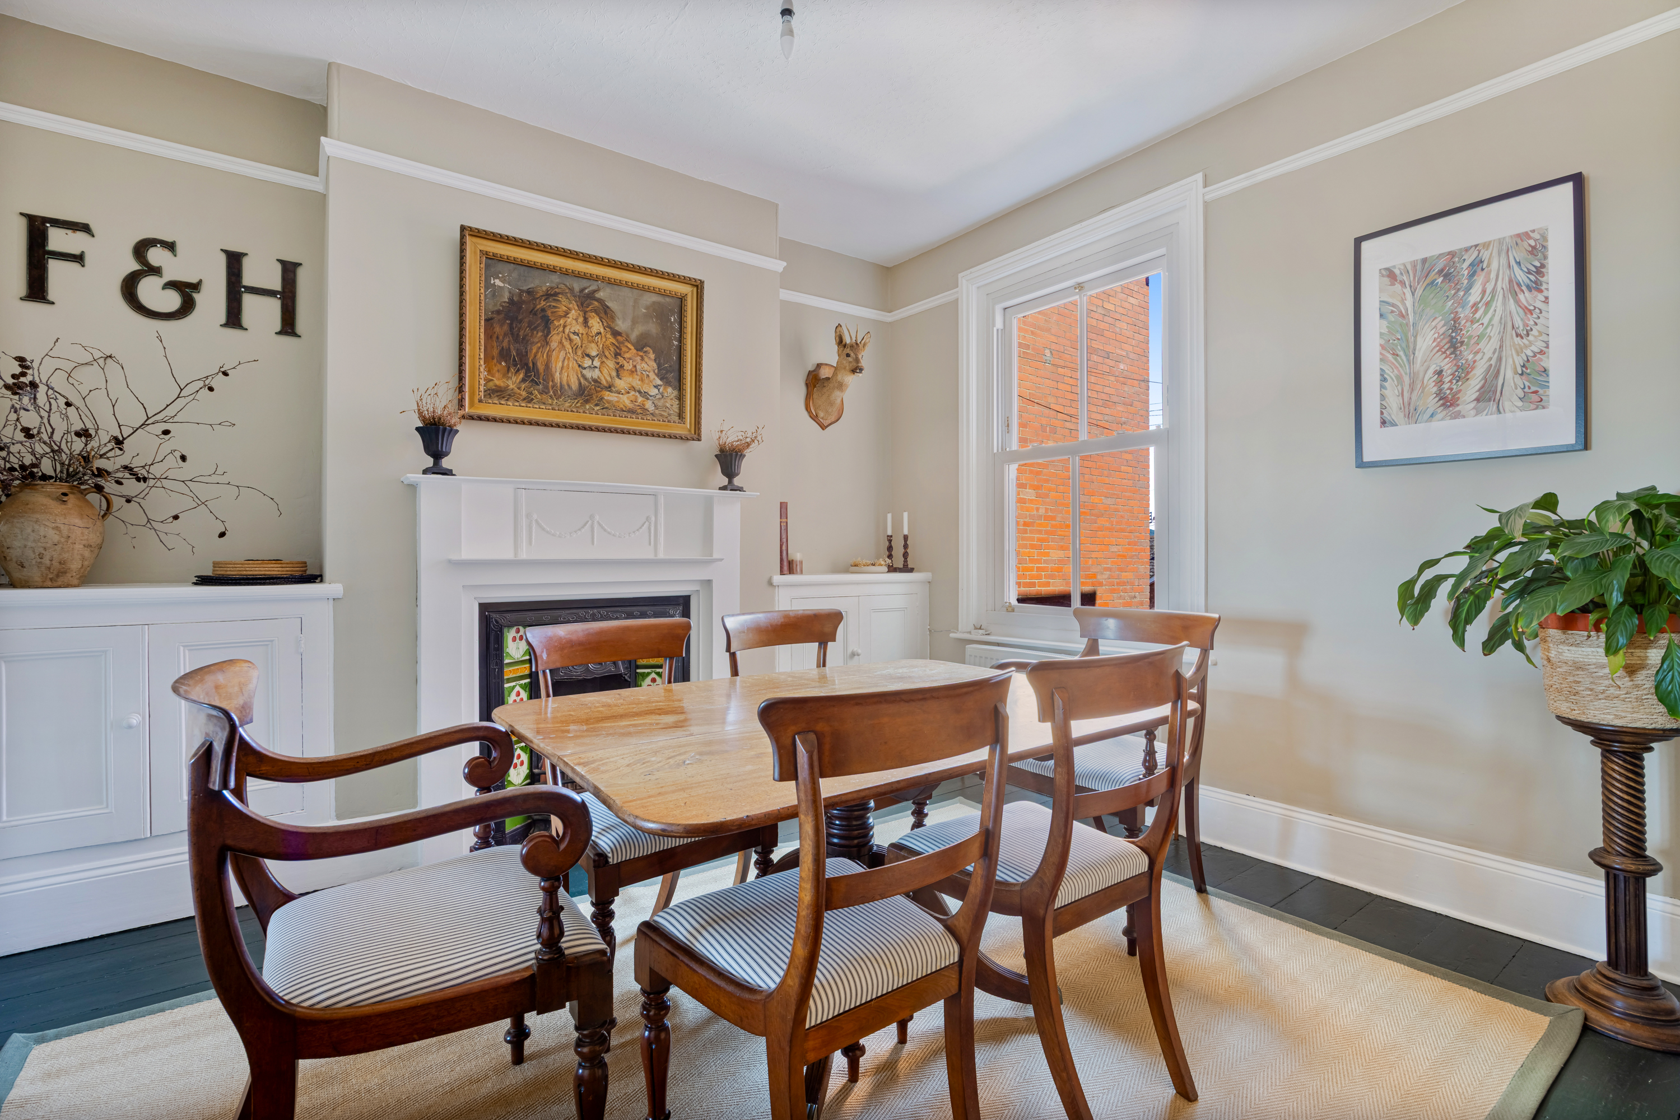
The property is entered via an entrance hall, leading into a bright and welcoming front-facing lounge featuring a beautiful bay window and a multi-fuel burner, creating a cosy focal point. To the rear, the separate dining room enjoys a feature fireplace and a uPVC double glazed sash-style window, making it an ideal space for entertaining or family meals.
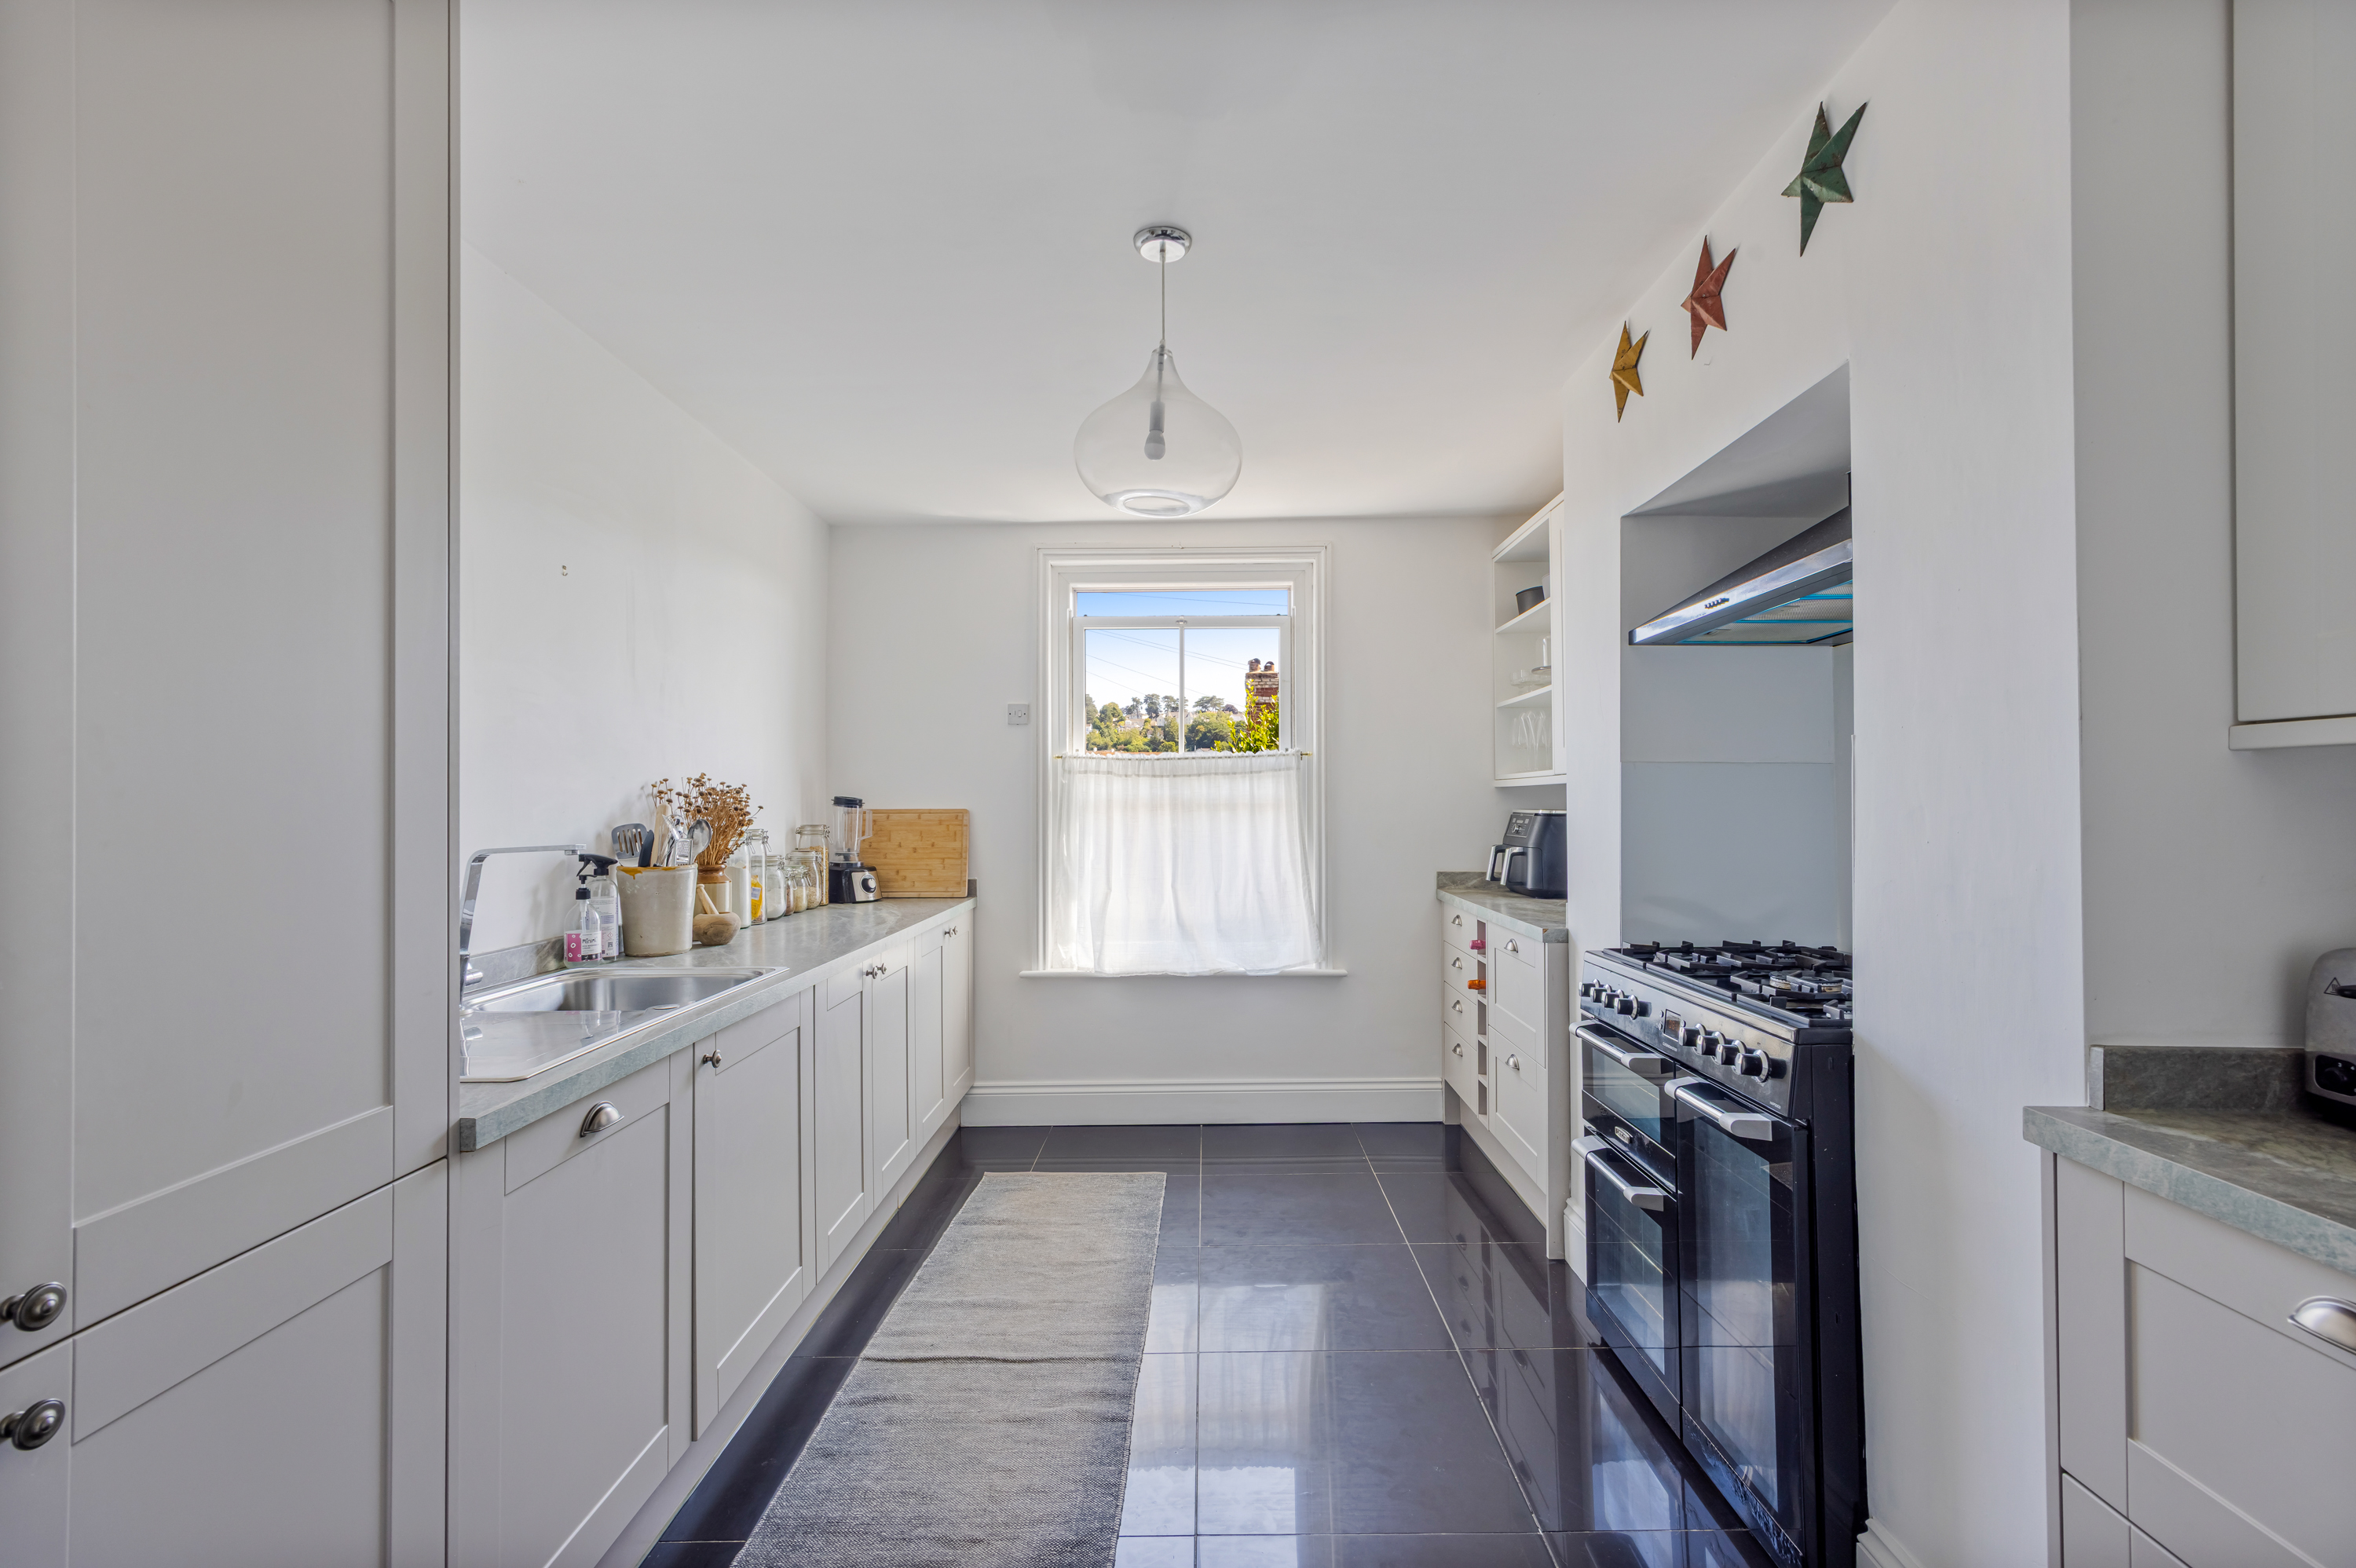
This bright and spacious kitchen is fitted with a range of contemporary shaker-style wall and base units, complemented by contrasting worktops and sleek tiled flooring. Offering generous worktop space on both sides of the room, the kitchen features a stainless steel sink and drainer, an integrated fridge/freezer and integrated dishwasher, along with ample cupboard storage. A freestanding range-style cooker sits within a recessed cooking area with an extractor hood above, creating an attractive focal point. Open shelving provides additional display and storage space, while the large window at the far end allows plenty of natural light to flood the room. Finished in neutral tones throughout, this well-appointed kitchen offers a practical and stylish space for everyday cooking and family life.
Completing the ground floor is a convenient cloakroom comprising a WC and wash hand basin.
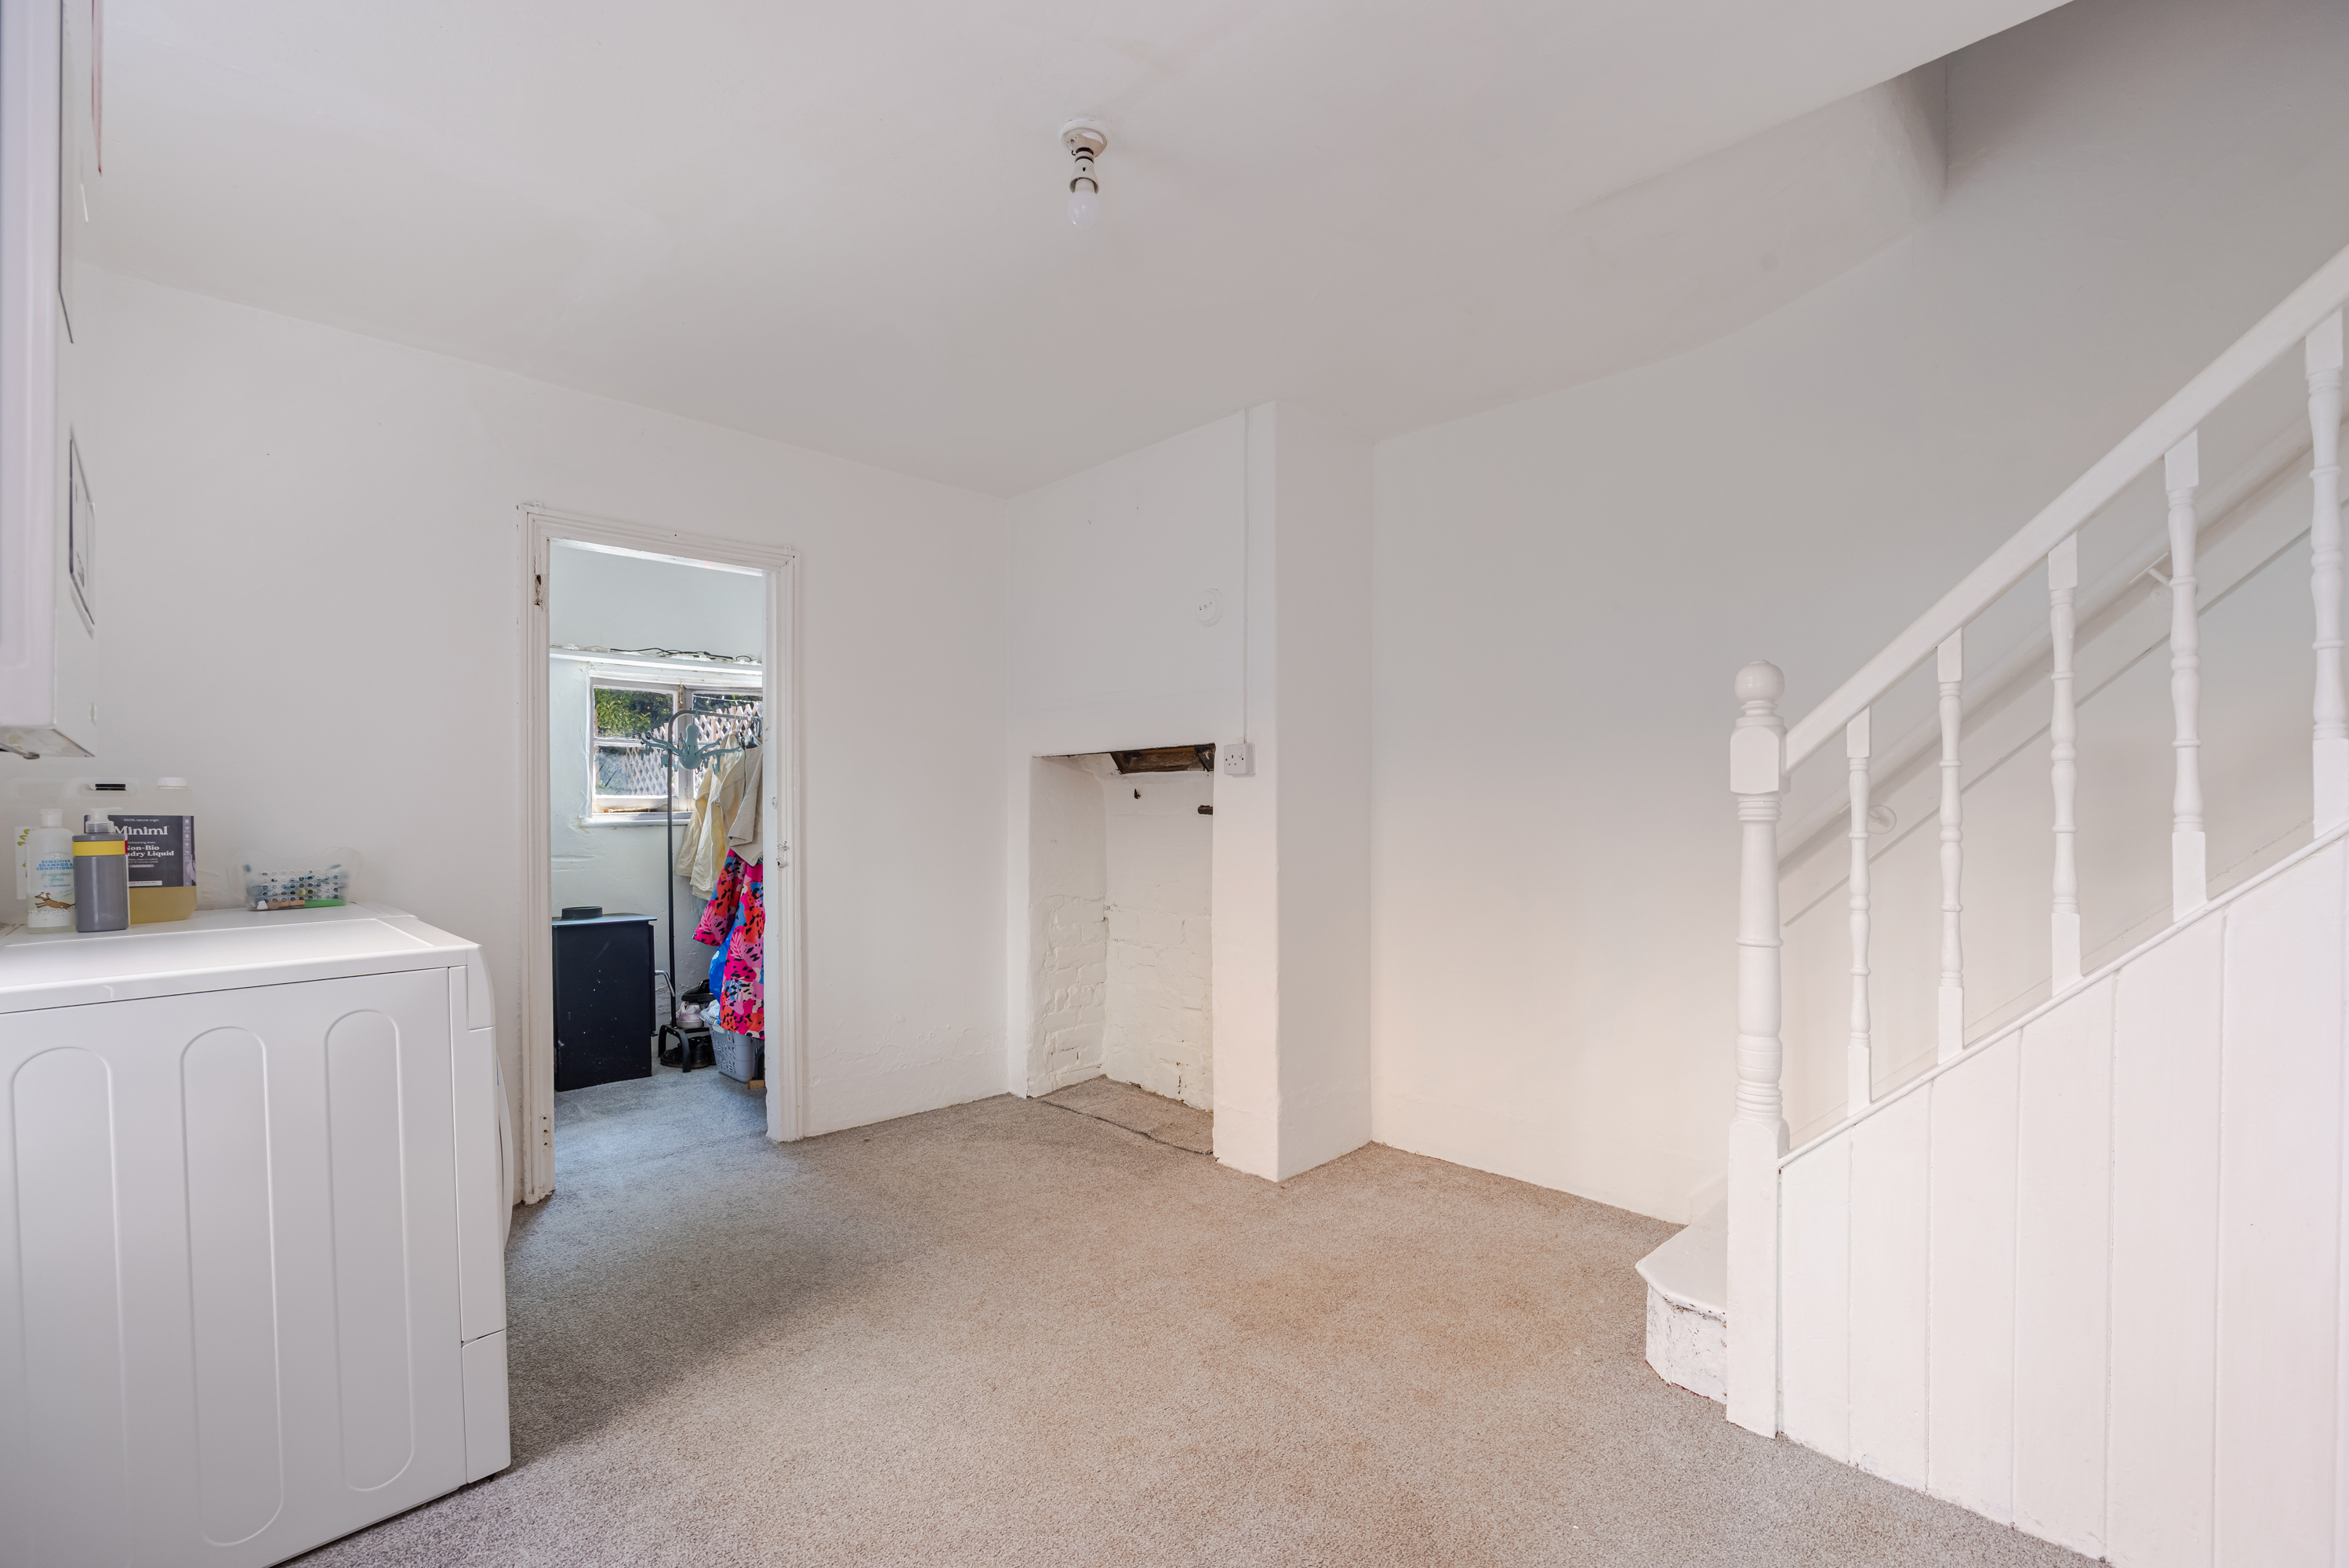
From the entrance hall, stairs rise to the first floor, with a further door providing access to the basement. The basement offers excellent additional space, including a useful utility room with direct access to the rear garden, together with a large store room and a separate smaller store room, providing ample storage.
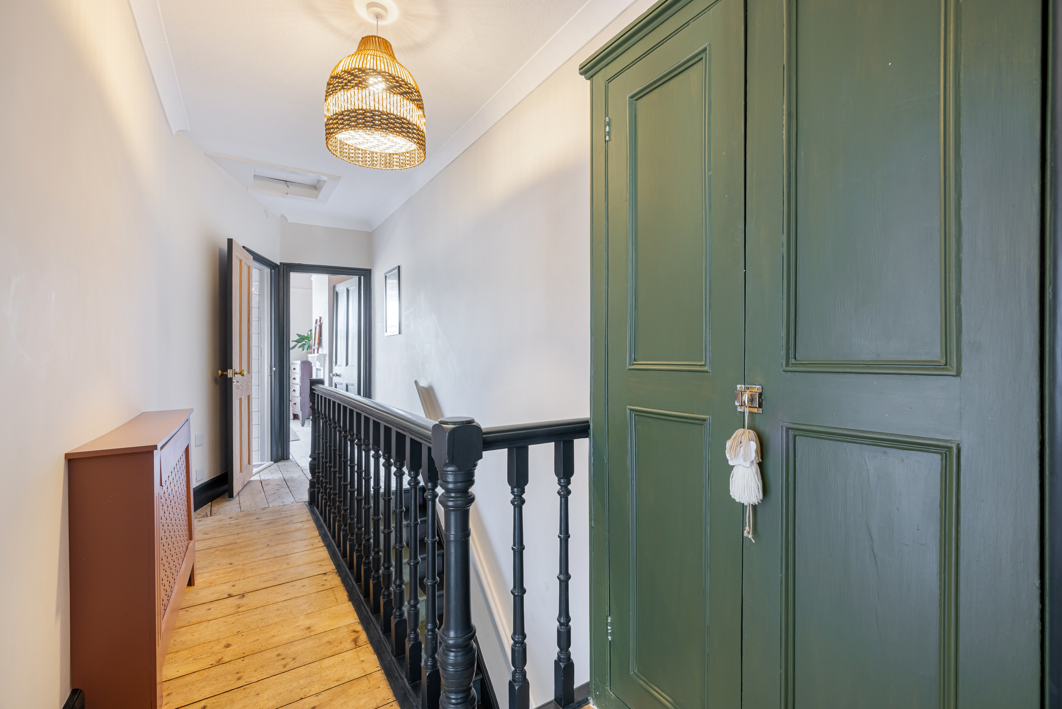
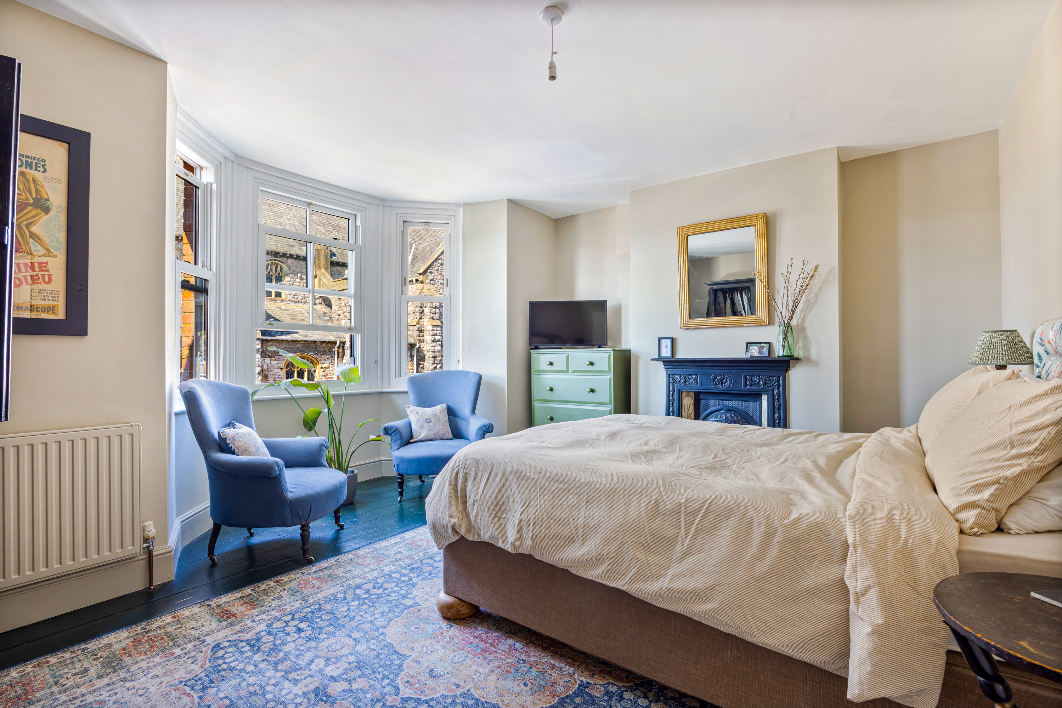
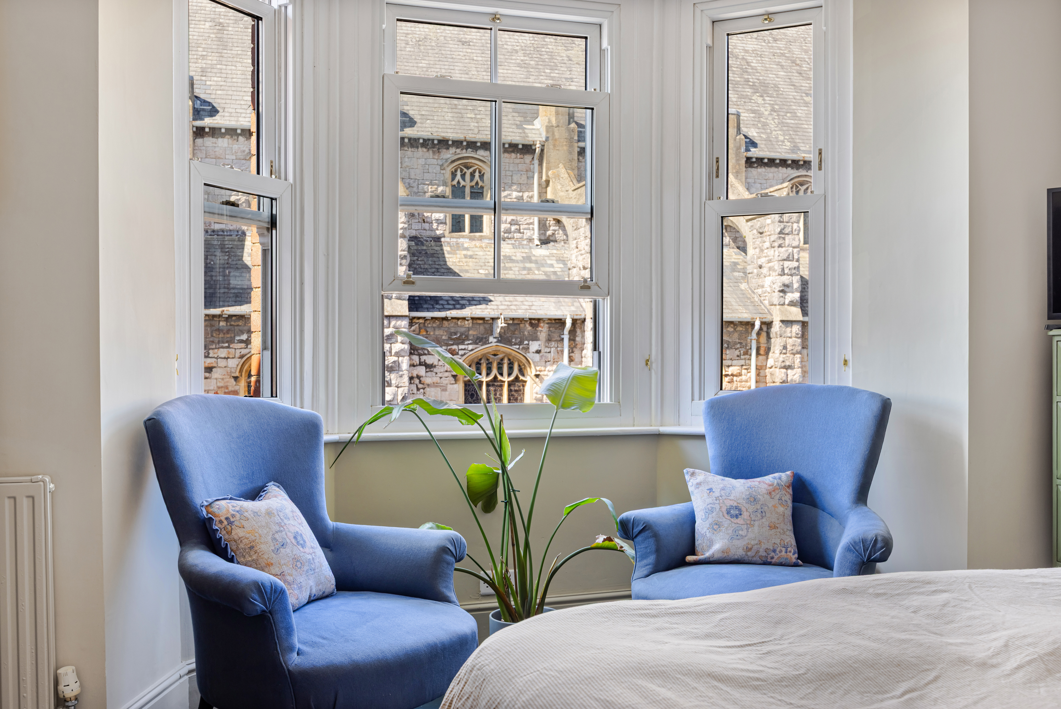
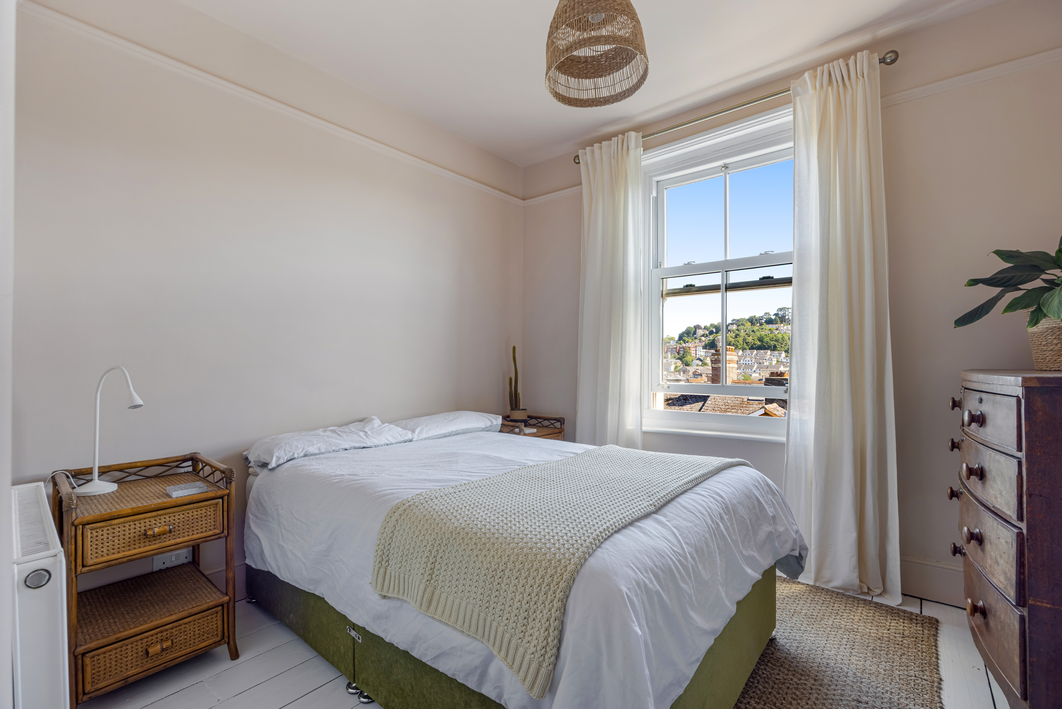
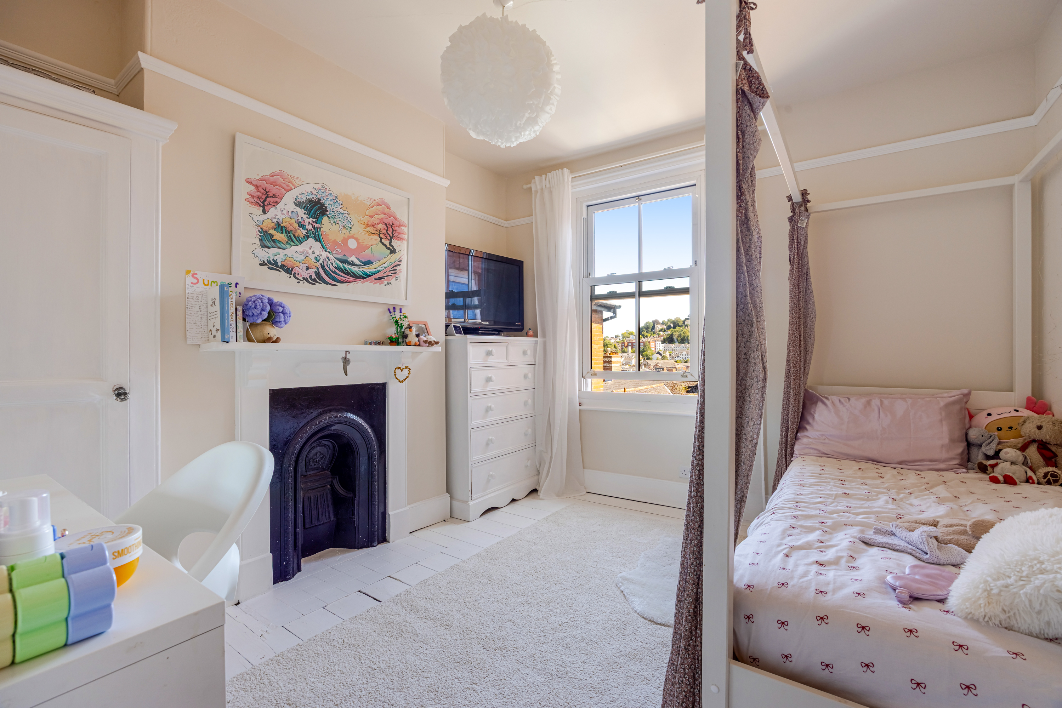
On the first floor, the landing benefits from a built-in storage cupboard. The principal bedroom is positioned at the front of the property and enjoys a bay window and feature fireplace. To the rear are two further bedrooms, both benefiting from uPVC double glazed sash-style windows and feature fireplaces, with one also offering fitted wardrobes.
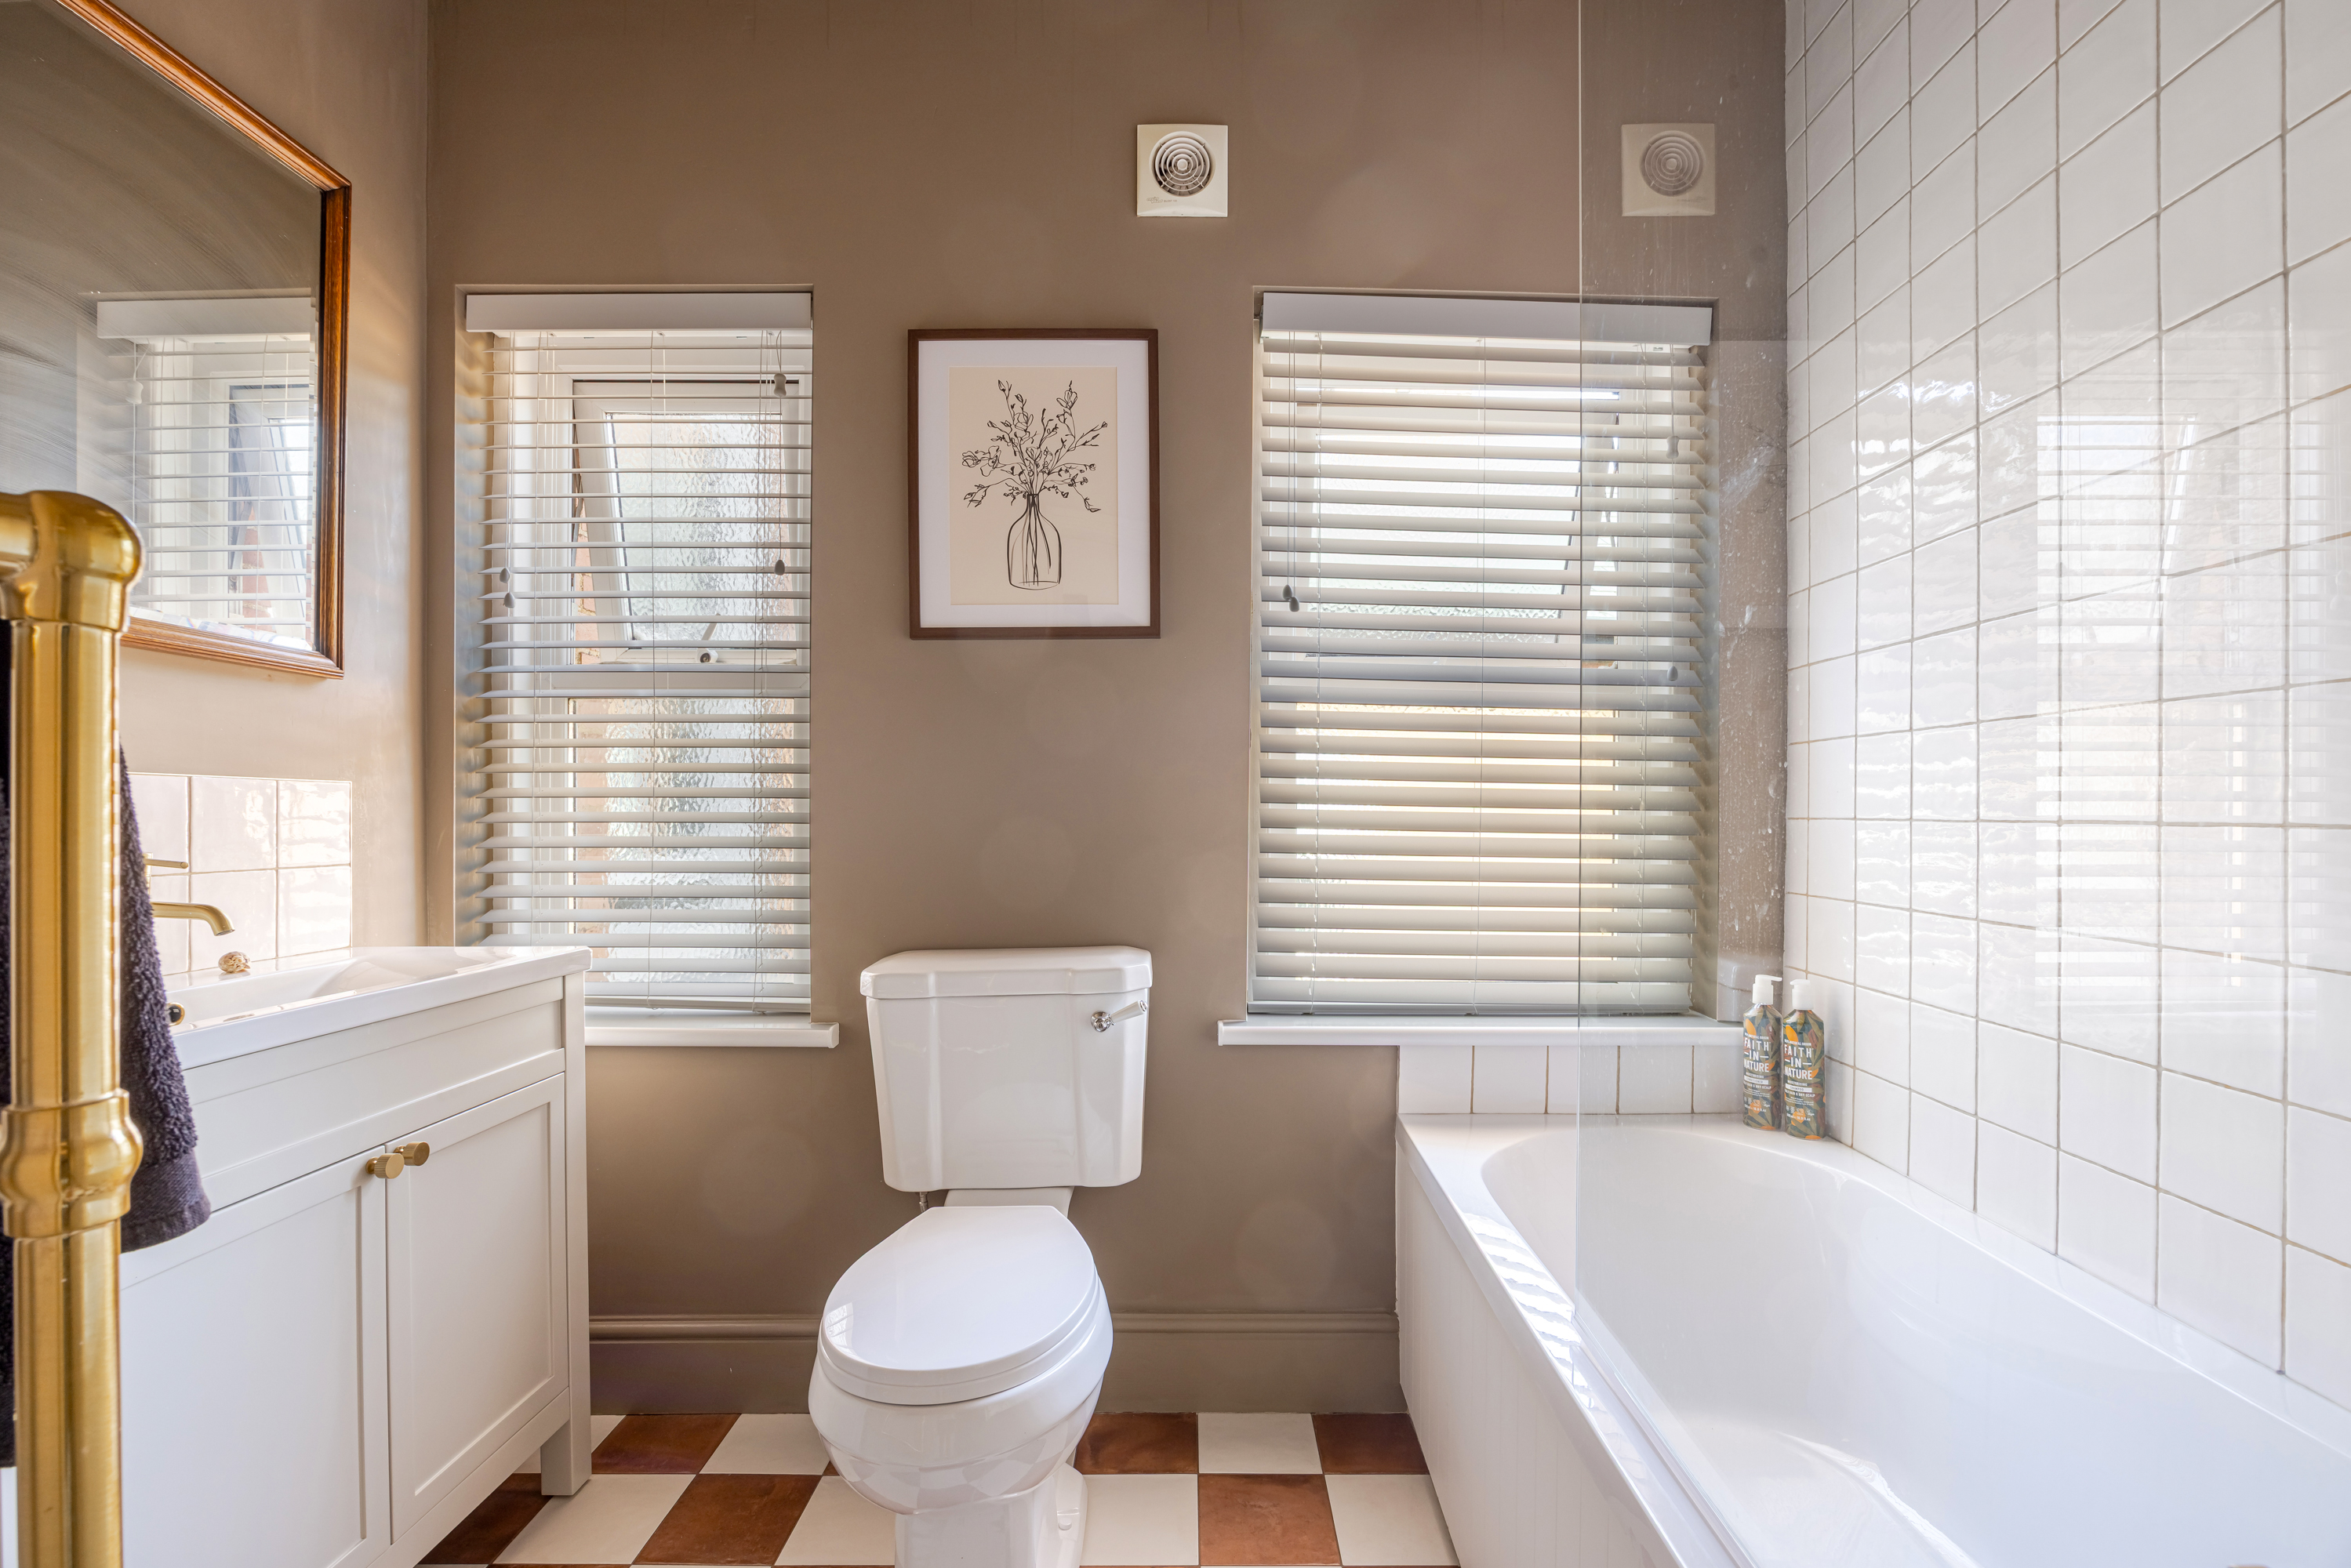
The family bathroom is generously proportioned and fitted with a large wash hand basin, WC, bath with a mains-fed shower over, heated towel rail, and two obscure double glazed windows allowing plenty of natural light while maintaining privacy.
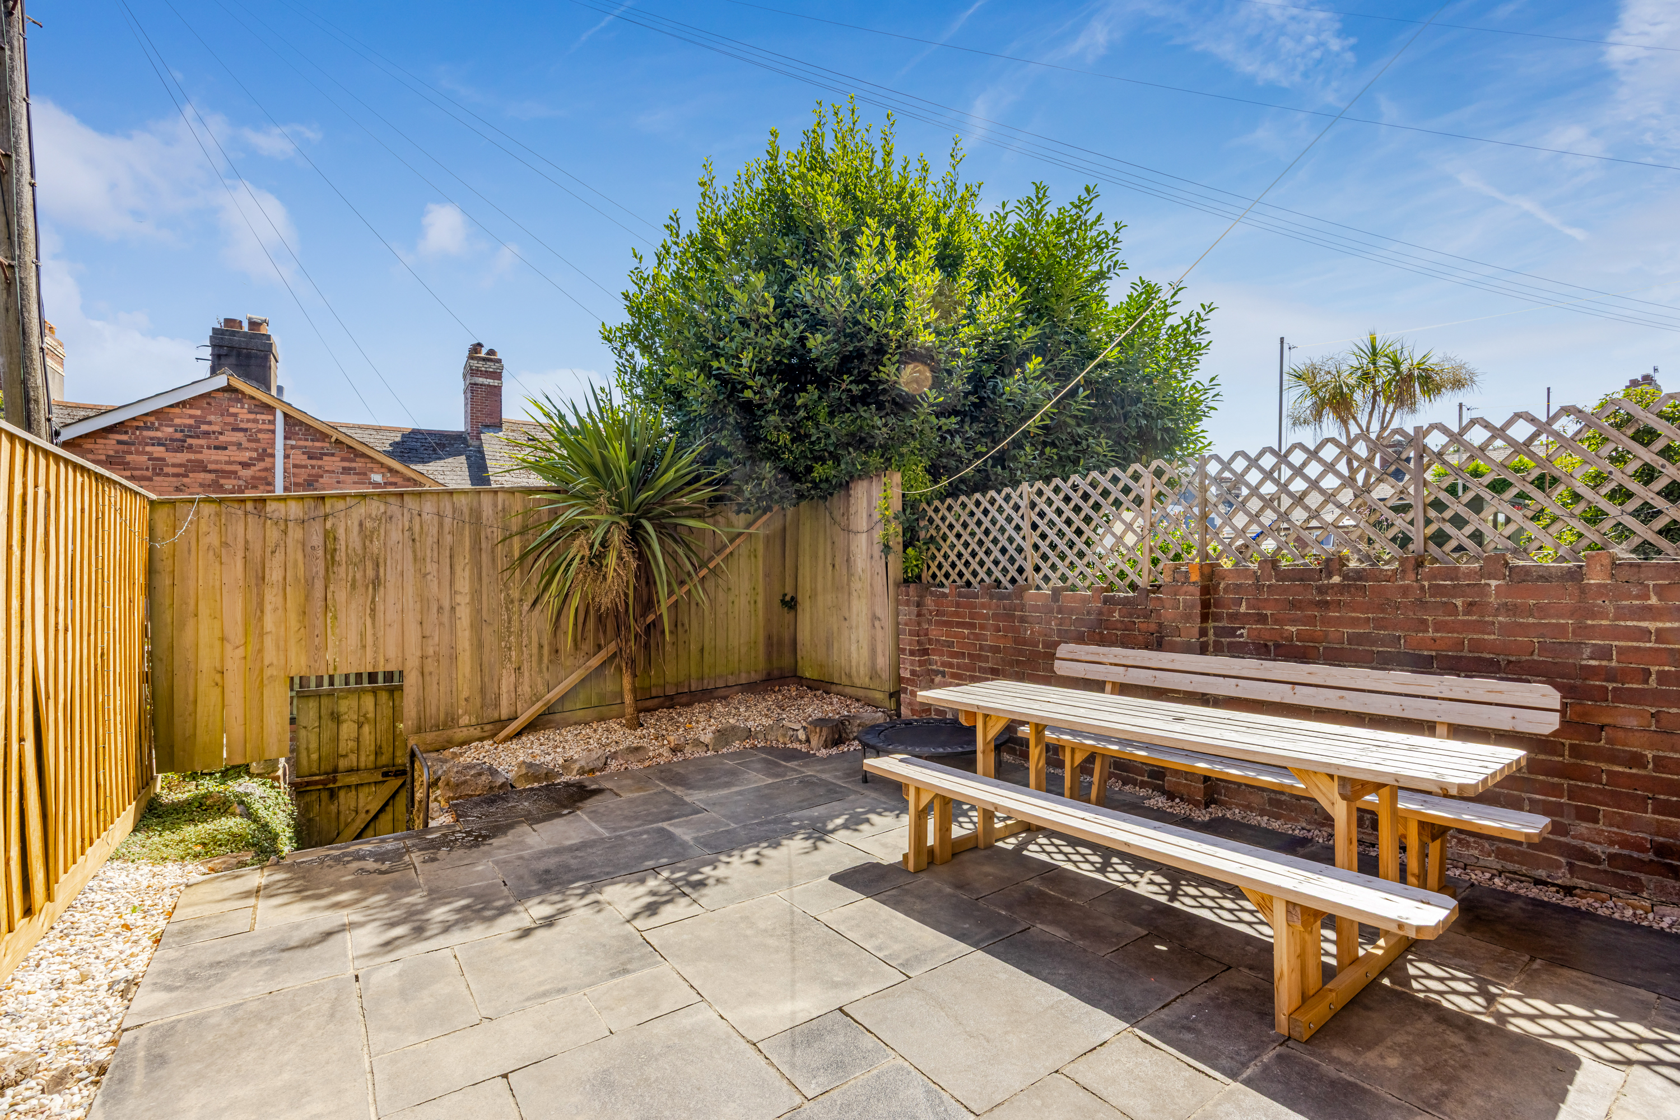
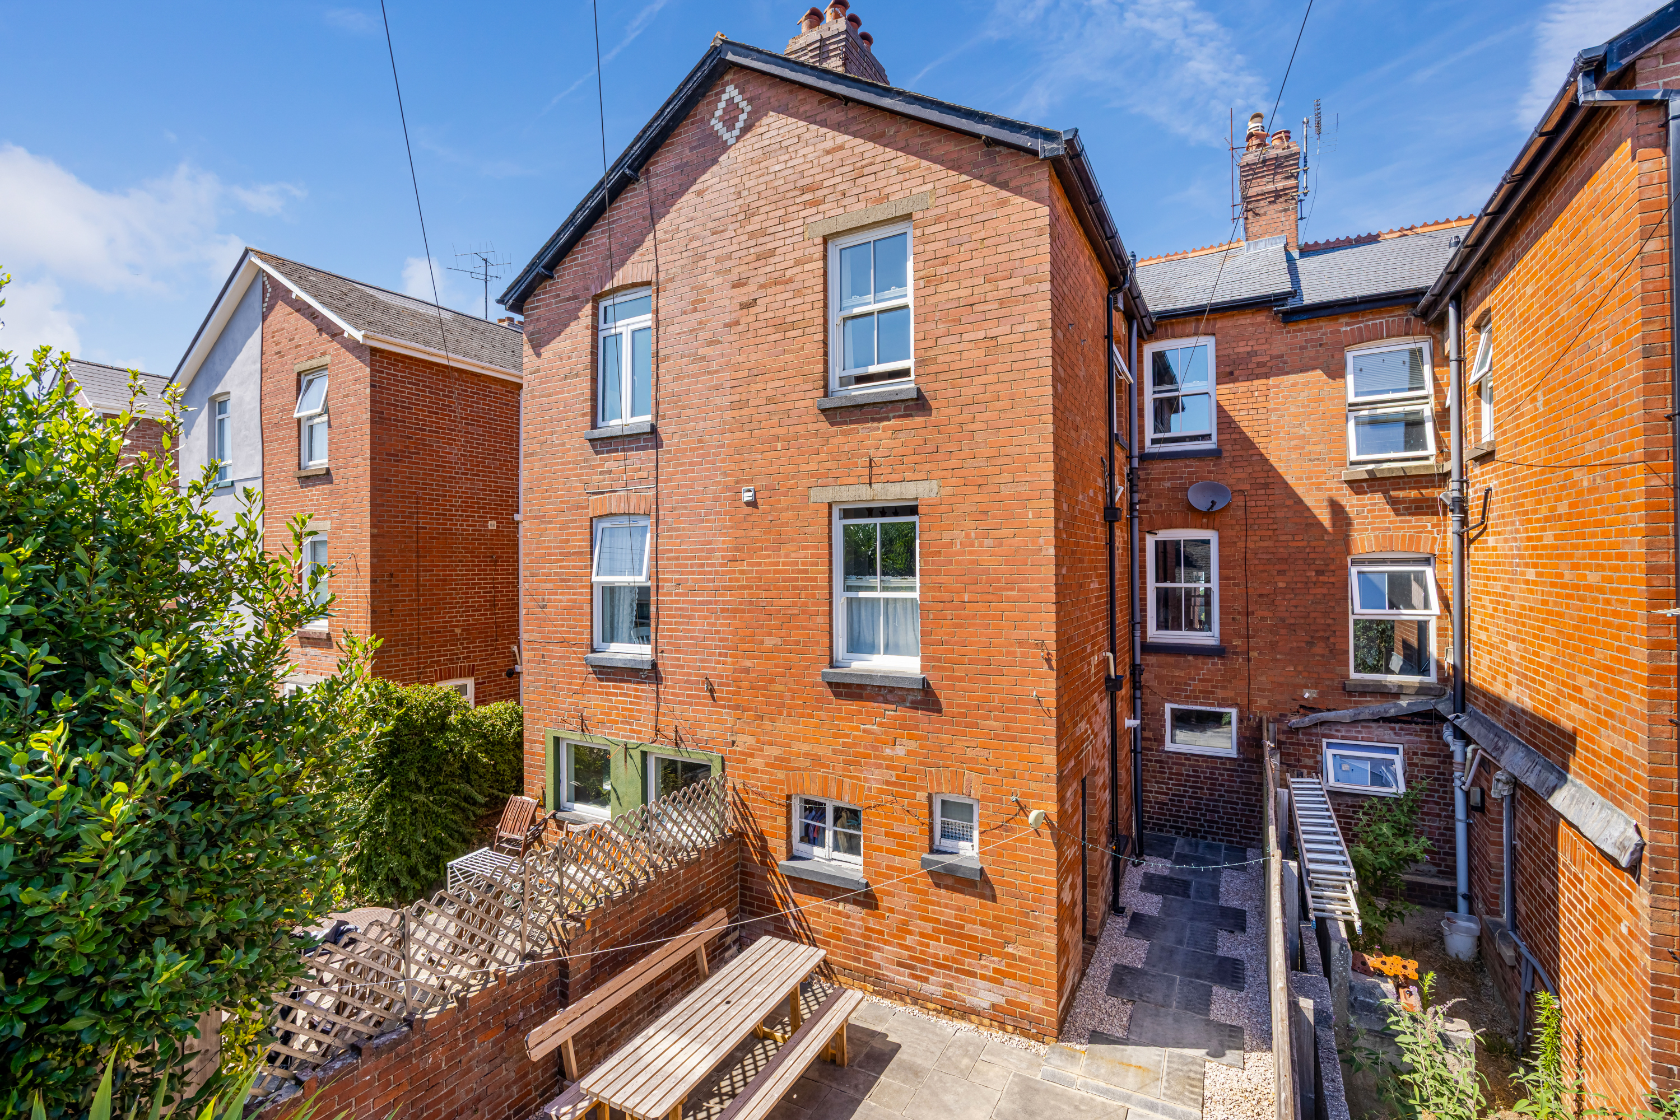
Outside, the enclosed rear garden is accessed from the utility room and has been designed for low maintenance with a paved patio, enclosed by a combination of walls and fencing. A mature palm tree provides an attractive focal point, while an external storage cupboard offers further practicality. A rear gate provides access to the rear service lane.
Measurements
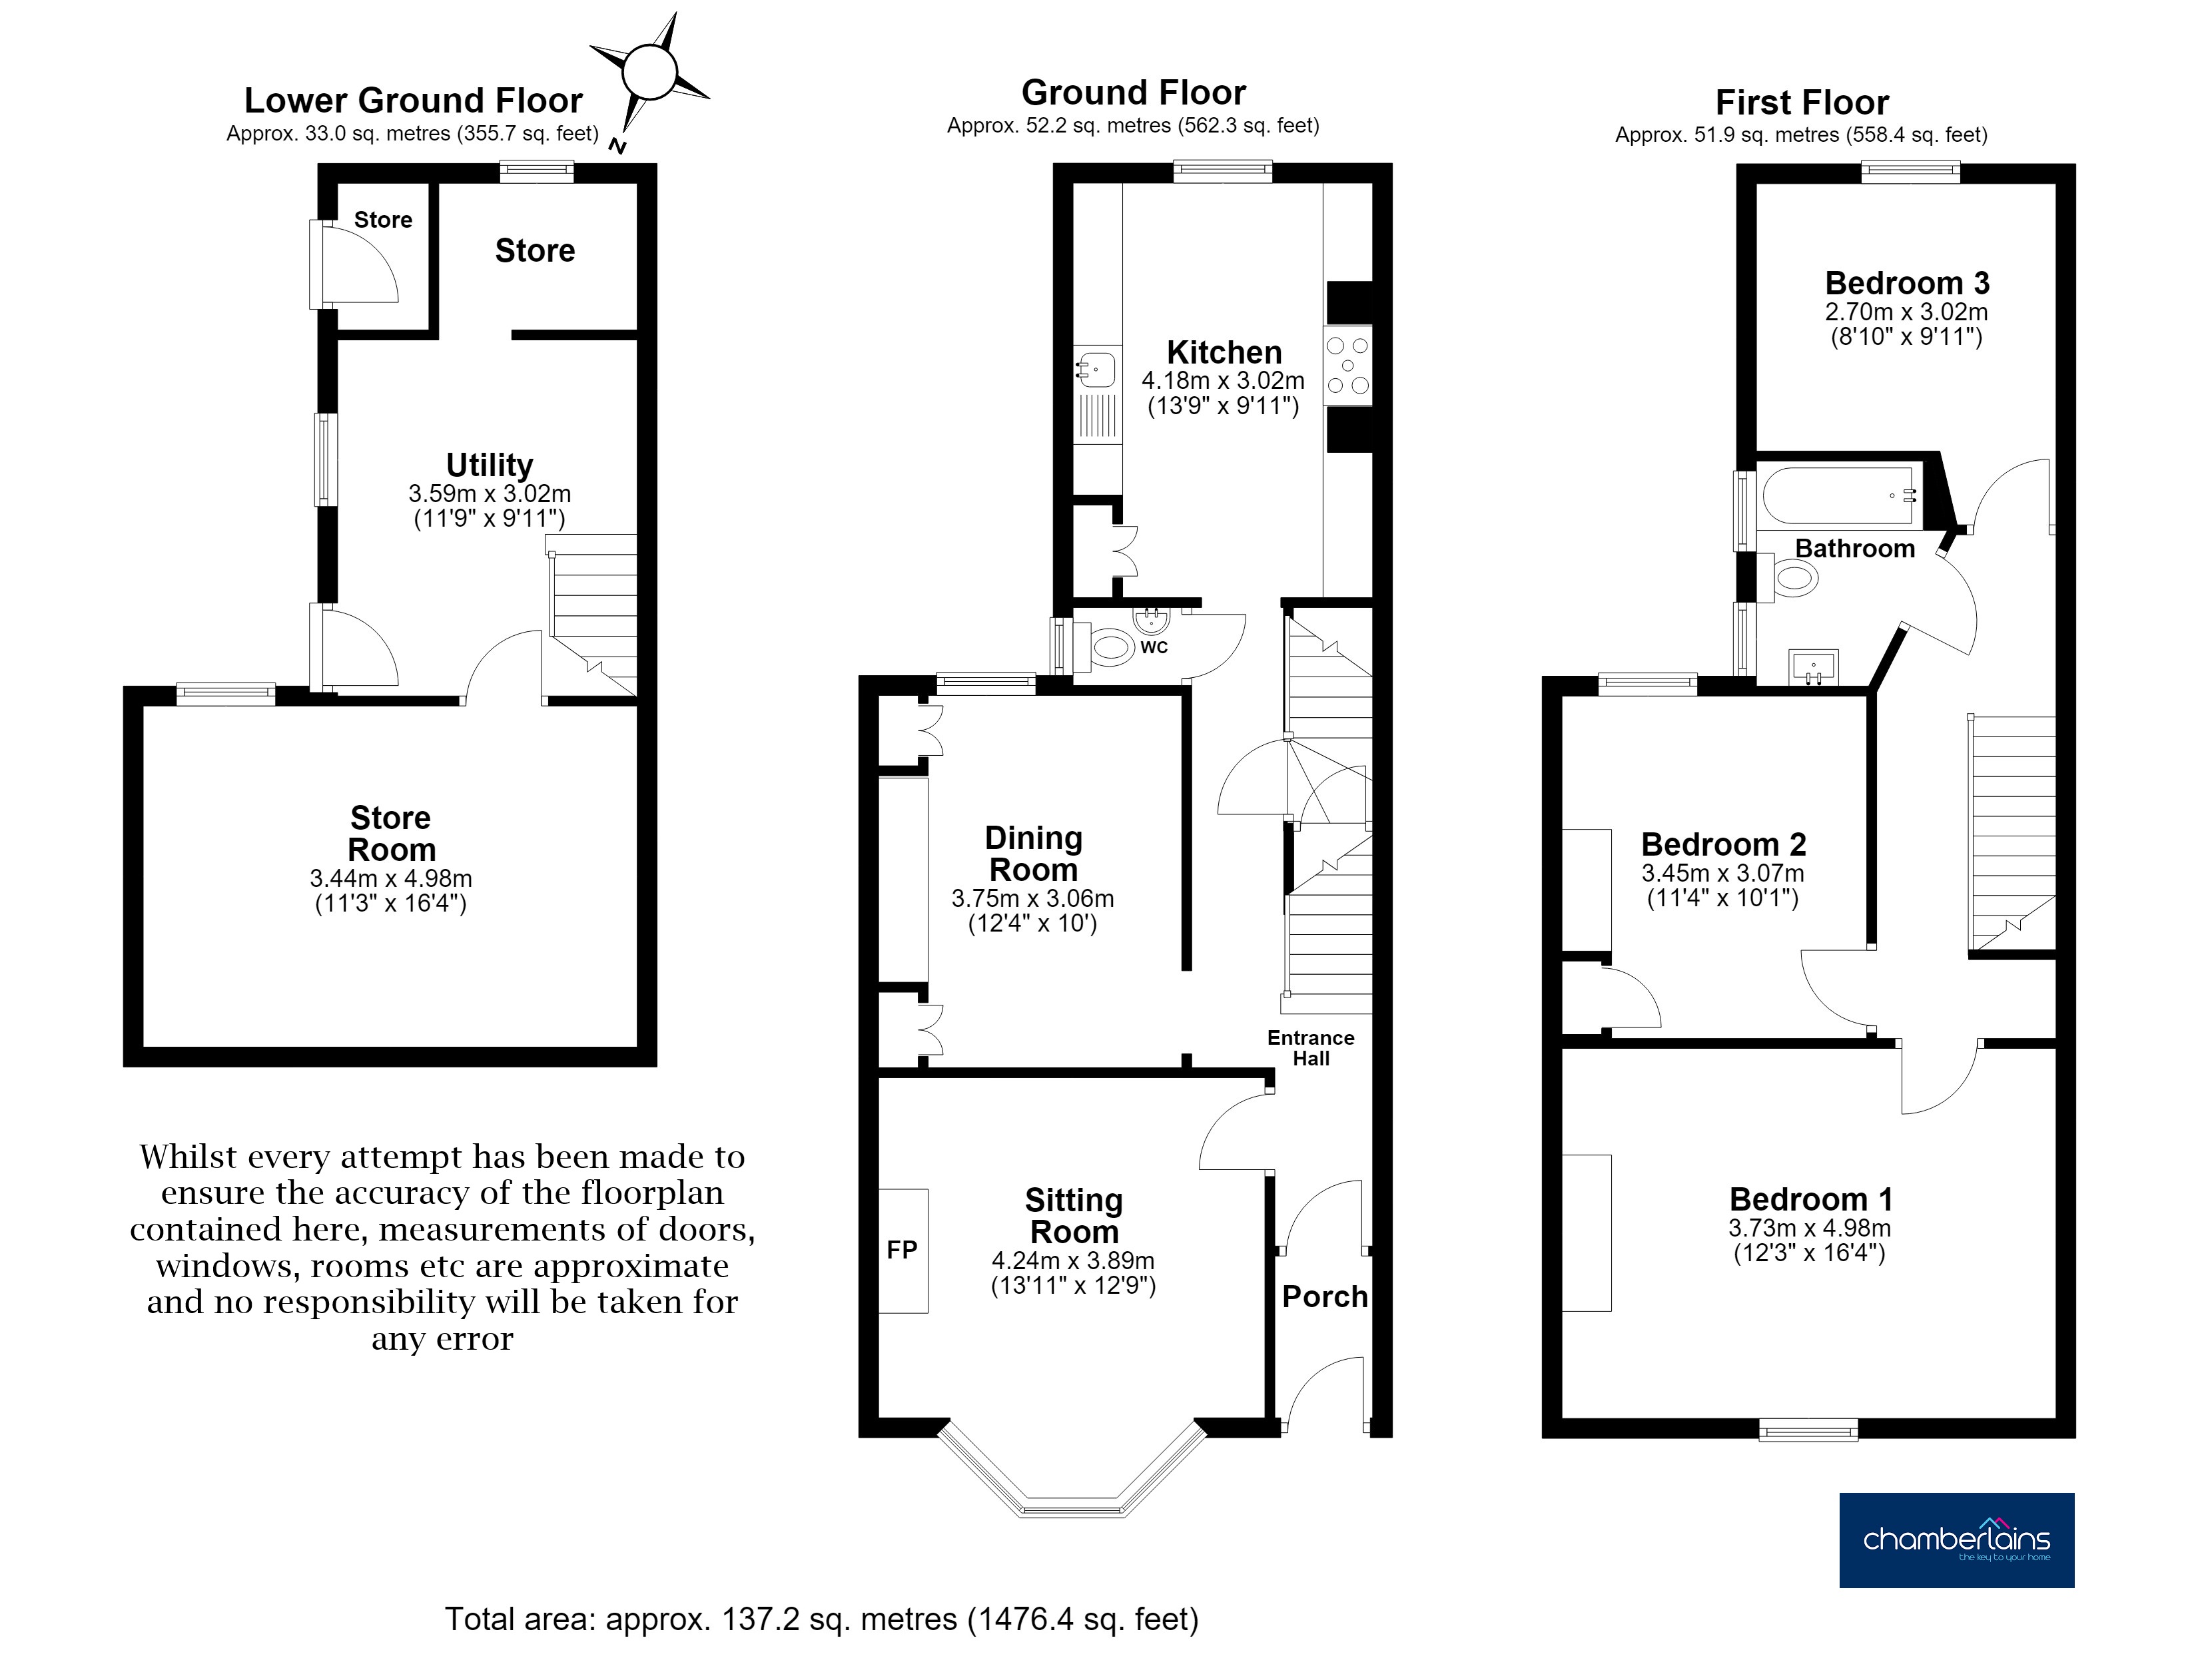
Sitting Room – 13'11" x 12'9" (4.24m x 3.89m)
Dining Room – 12'4" x 10'0" (3.75m x 3.06m)
Kitchen – 13'9" x 9'11" (4.18m x 3.02m)
Utility – 11'9" x 9'11" (3.59m x 3.02m)
Store Room – 11'3" x 16'4" (3.44m x 4.98m)
Bedroom 1 – 12'3" x 16'4" (3.73m x 4.98m)
Bedroom 2 – 11'4" x 10'1" (3.45m x 3.07m)
Bedroom 3 – 8'10" x 9'11" (2.70m x 3.02m)
Important Information
Teignbridge Council Tax Band C (£2413.13 2026/2027)
Broadband Speed Ultrafast 1800 Mbps (According to OFCOM)
EPC Rating D
Mains Gas, Electric, Water and Sewerage Supplied
EPC Rating: D
Key Features
- Charming three-bedroom terraced home
- Accommodation arranged over three floors
- Cosy lounge with multi-fuel burner
- Spacious dining room ideal for entertaining
- Ground floor cloakroom/WC
- Useful basement with utility room and two storage rooms
- Three well-proportioned bedrooms
- Enclosed, low-maintenance rear garden
- Convenient location close to Newton Abbot town centre
- Modern fitted kitchen with integrated appliances
Property Details
- Property type: House
- Property style: Terraced
- Price Per Sq Foot: £327
- Approx Sq Feet: 947 sqft
- Plot Sq Feet: 1,335 sqft
- Property Age Bracket: Edwardian (1901 - 1910)
- Council Tax Band: C
Floorplans
Outside Spaces
Garden
The enclosed rear garden has been designed for low-maintenance outdoor living, featuring a spacious paved patio that provides an ideal space for outdoor dining and entertaining. Enclosed by a combination of timber fencing and brick walling with decorative trellis, the garden offers a good degree of privacy. Gravel borders and an established palm tree add character, while a rear gate provides convenient access. A sunny seating area makes this an inviting space to relax and enjoy the outdoors.
Parking Spaces
Permit
Capacity: 1
Location
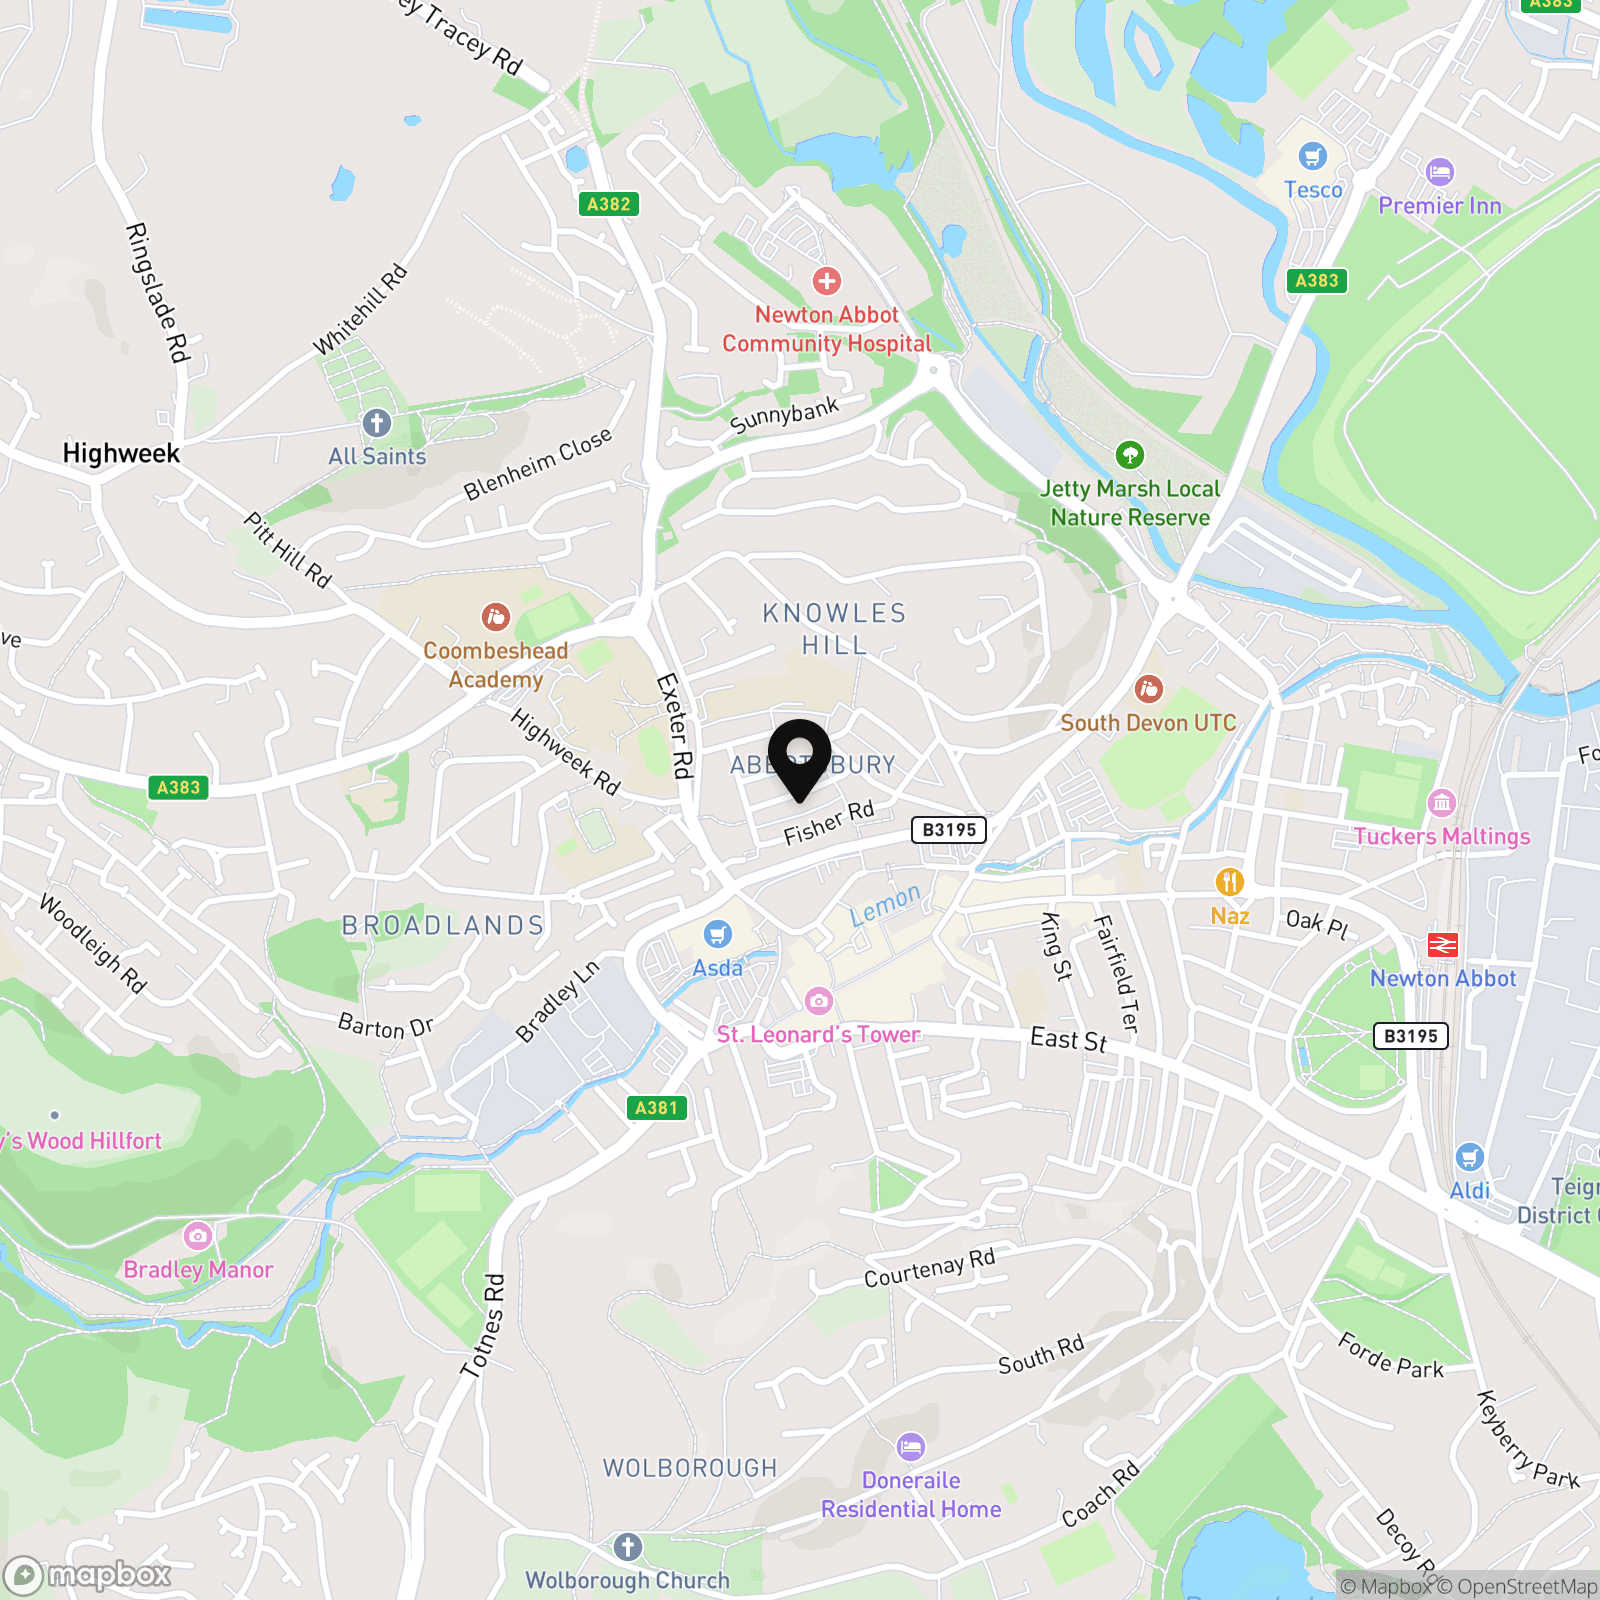
Newton Abbot is a thriving market town in the heart of South Devon, offering an excellent range of amenities including shops, supermarkets, cafés, restaurants, leisure facilities and well-regarded schools. The town benefits from a mainline railway station with direct services to Exeter, Plymouth and London Paddington, making it ideal for commuters. With easy access to the A380 linking to the M5, as well as the stunning beaches of the English Riviera and the beautiful landscapes of Dartmoor National Park just a short drive away, Newton Abbot offers the perfect balance of town convenience and countryside living.
Properties you may like
By Chamberlains
-
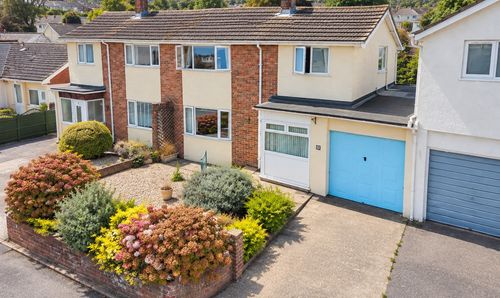
Whitears Way, Kingsteignton, TQ12
- 3 Beds
- 1 Bath
-

George Street, Newton Abbot, TQ12
- 2 Beds
- 1 Bath
-

Abbotsbury Road, Newton Abbot, TQ12
- 3 Beds
- 1 Bath
-
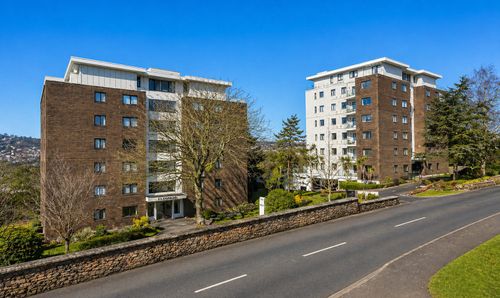
Lower Warberry Road, Ellesmere Lower Warberry Road, TQ1
- 2 Beds
- 2 Bath
-
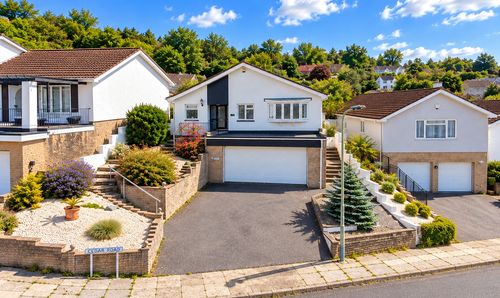
Cedar Road, Newton Abbot, TQ12
- 4 Beds
- 2 Bath
-
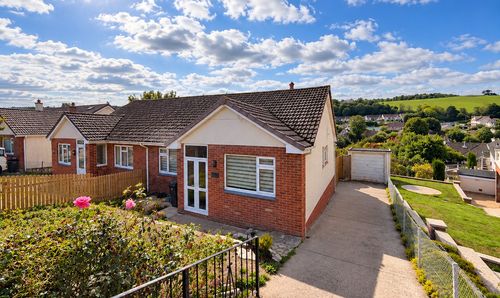
Castlewood Avenue, Newton Abbot, TQ12
- 2 Beds
- 1 Bath
-
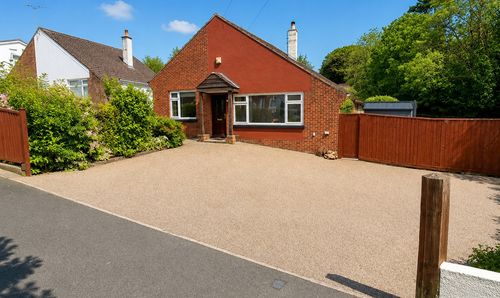
Newtake Rise, Newton Abbot, TQ12
- 4 Beds
- 1 Bath
-
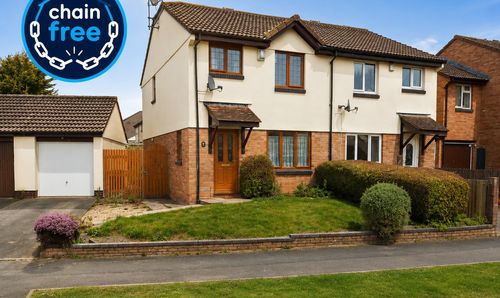
Woodmere Way, Kingsteignton, TQ12
- 3 Beds
- 1 Bath
-
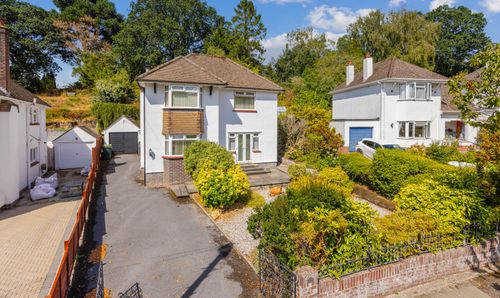
Aller Brake Road, Newton Abbot, TQ12
- 3 Beds
- 2 Bath