Book a Viewing
To book a viewing for this property, please call Chamberlains, on 01626 365055.
To book a viewing for this property, please call Chamberlains, on 01626 365055.
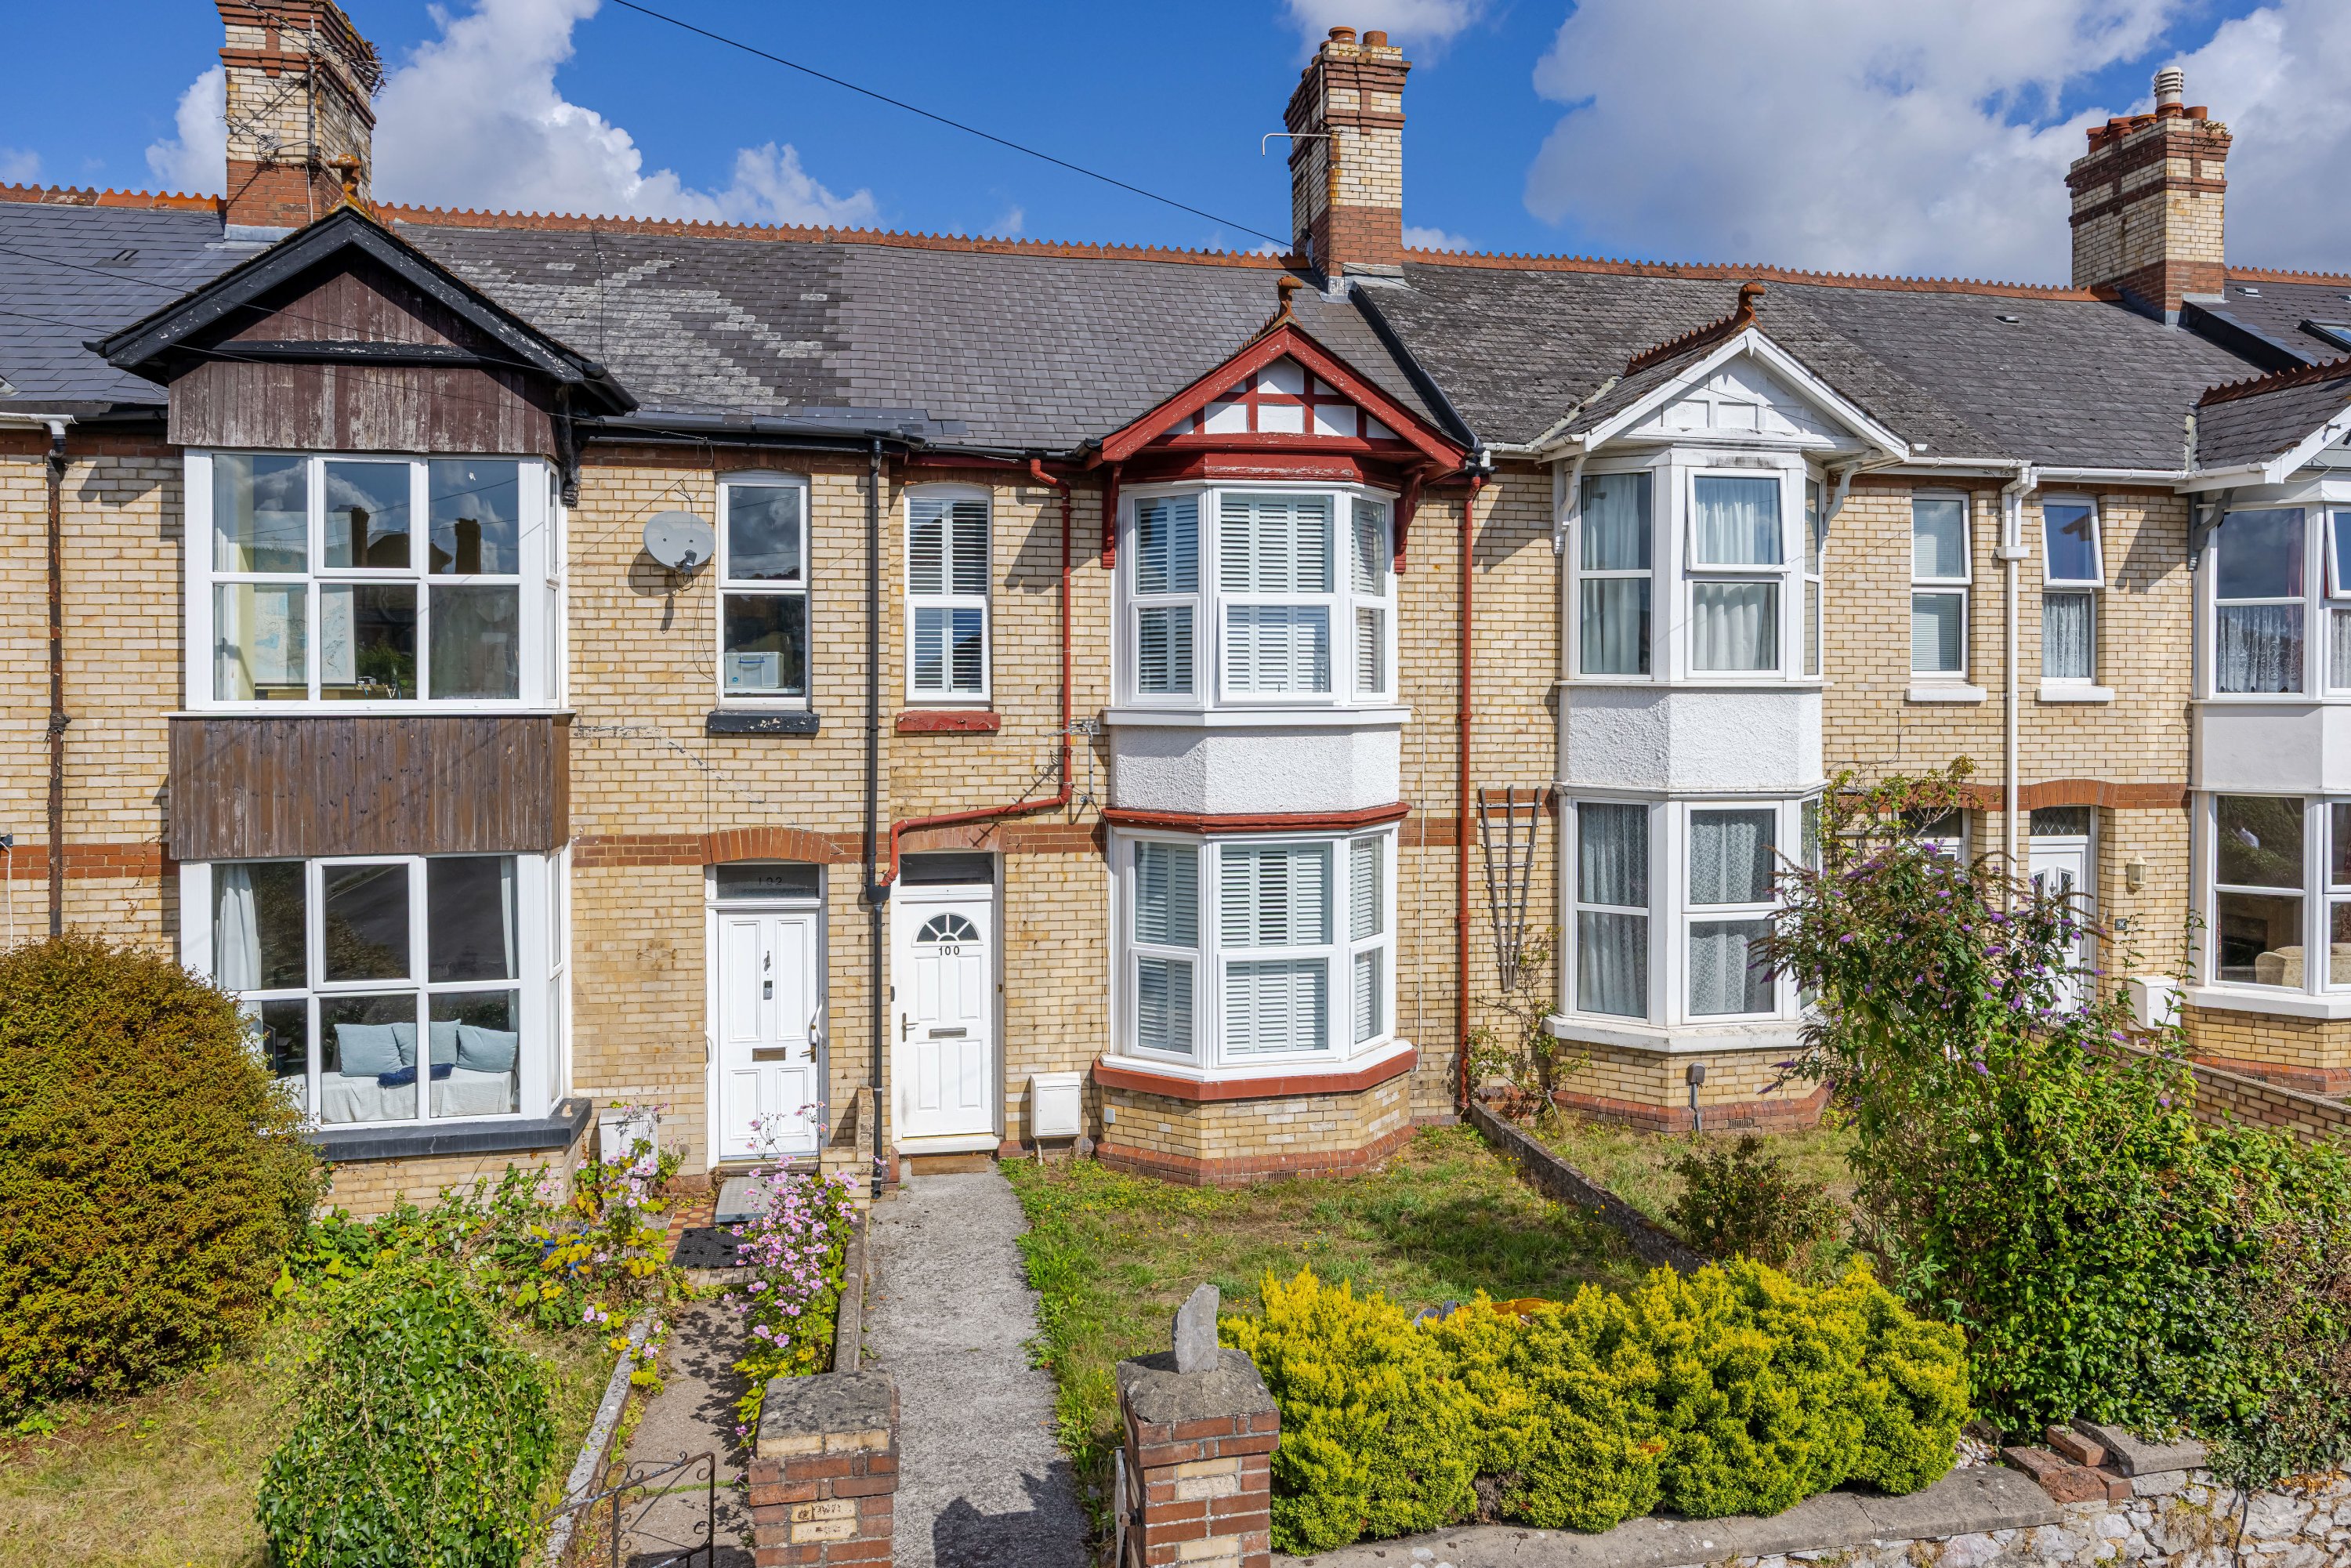
3 Bedroom Mid-Terraced House, Abbotsbury Road, Newton Abbot, TQ12
Abbotsbury Road, Newton Abbot, TQ12

Chamberlains
Chamberlains, 1A-1B Bank Street
Description
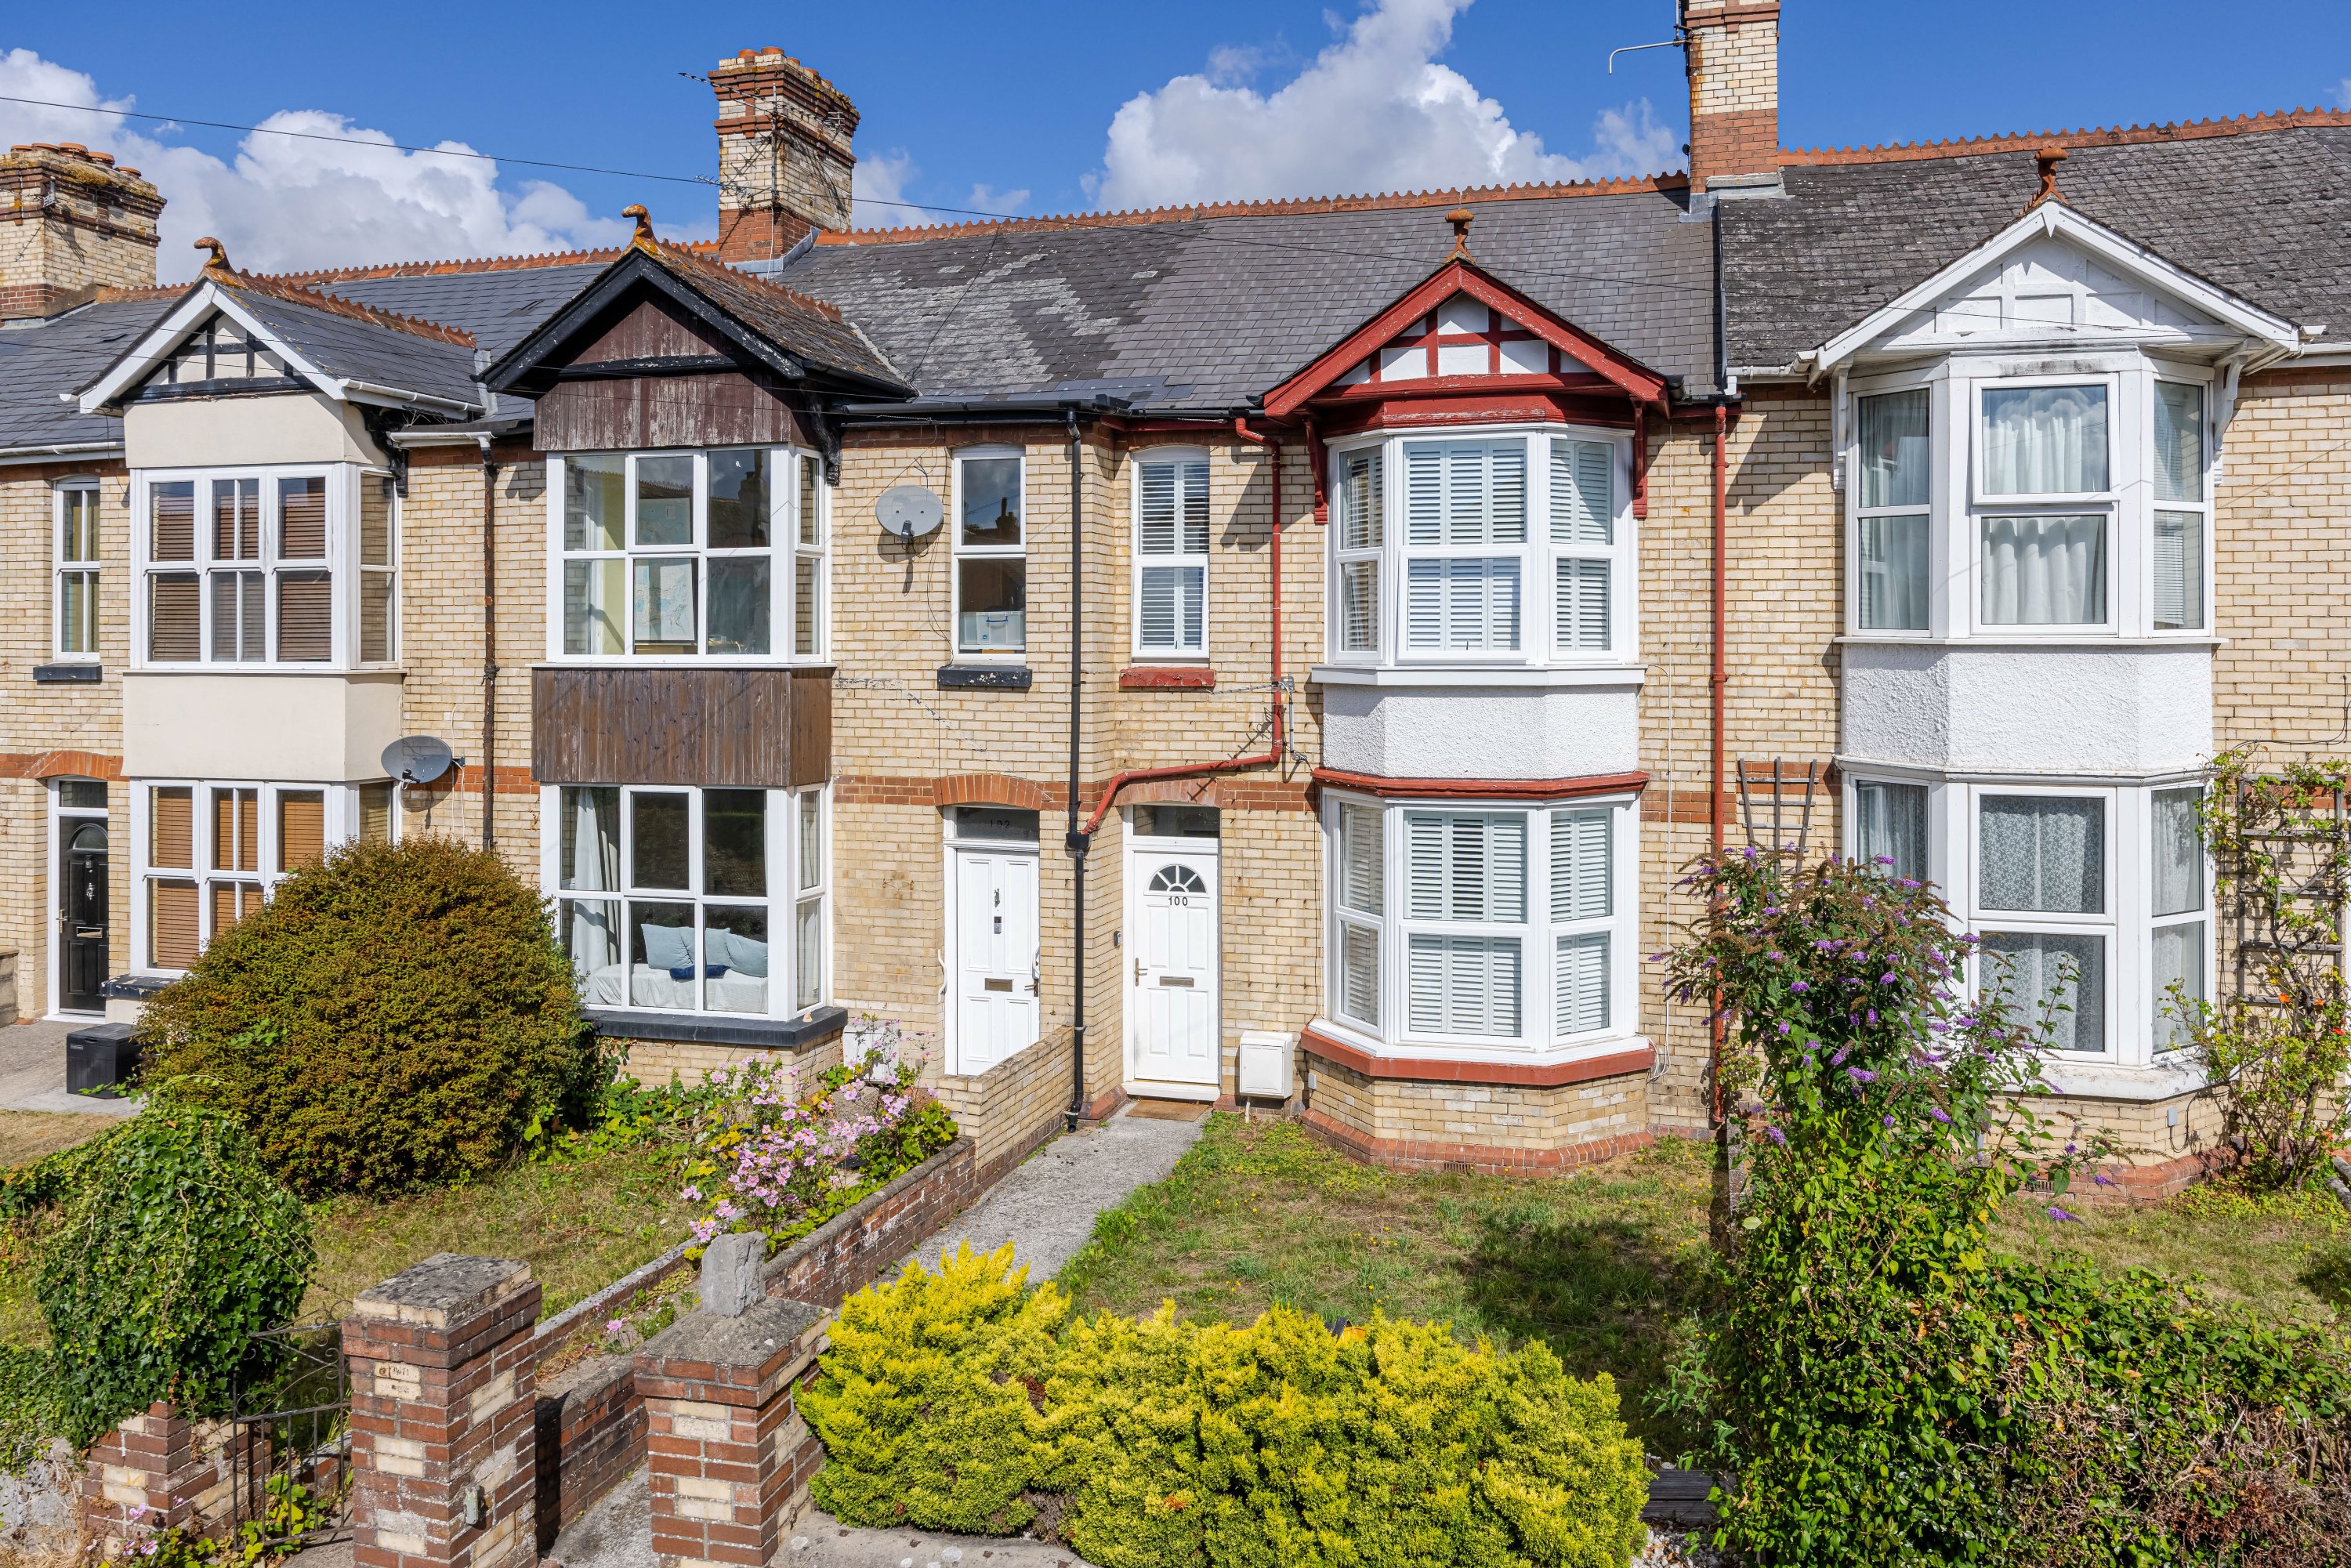
This spacious and beautifully presented three-bedroom terraced home offers approximately 1,291 sq. ft. of accommodation and is conveniently positioned within walking distance of Newton Abbot town centre. Combining generous room proportions with a modern kitchen/breakfast room and a particularly versatile rear garden, the property makes an excellent family home.
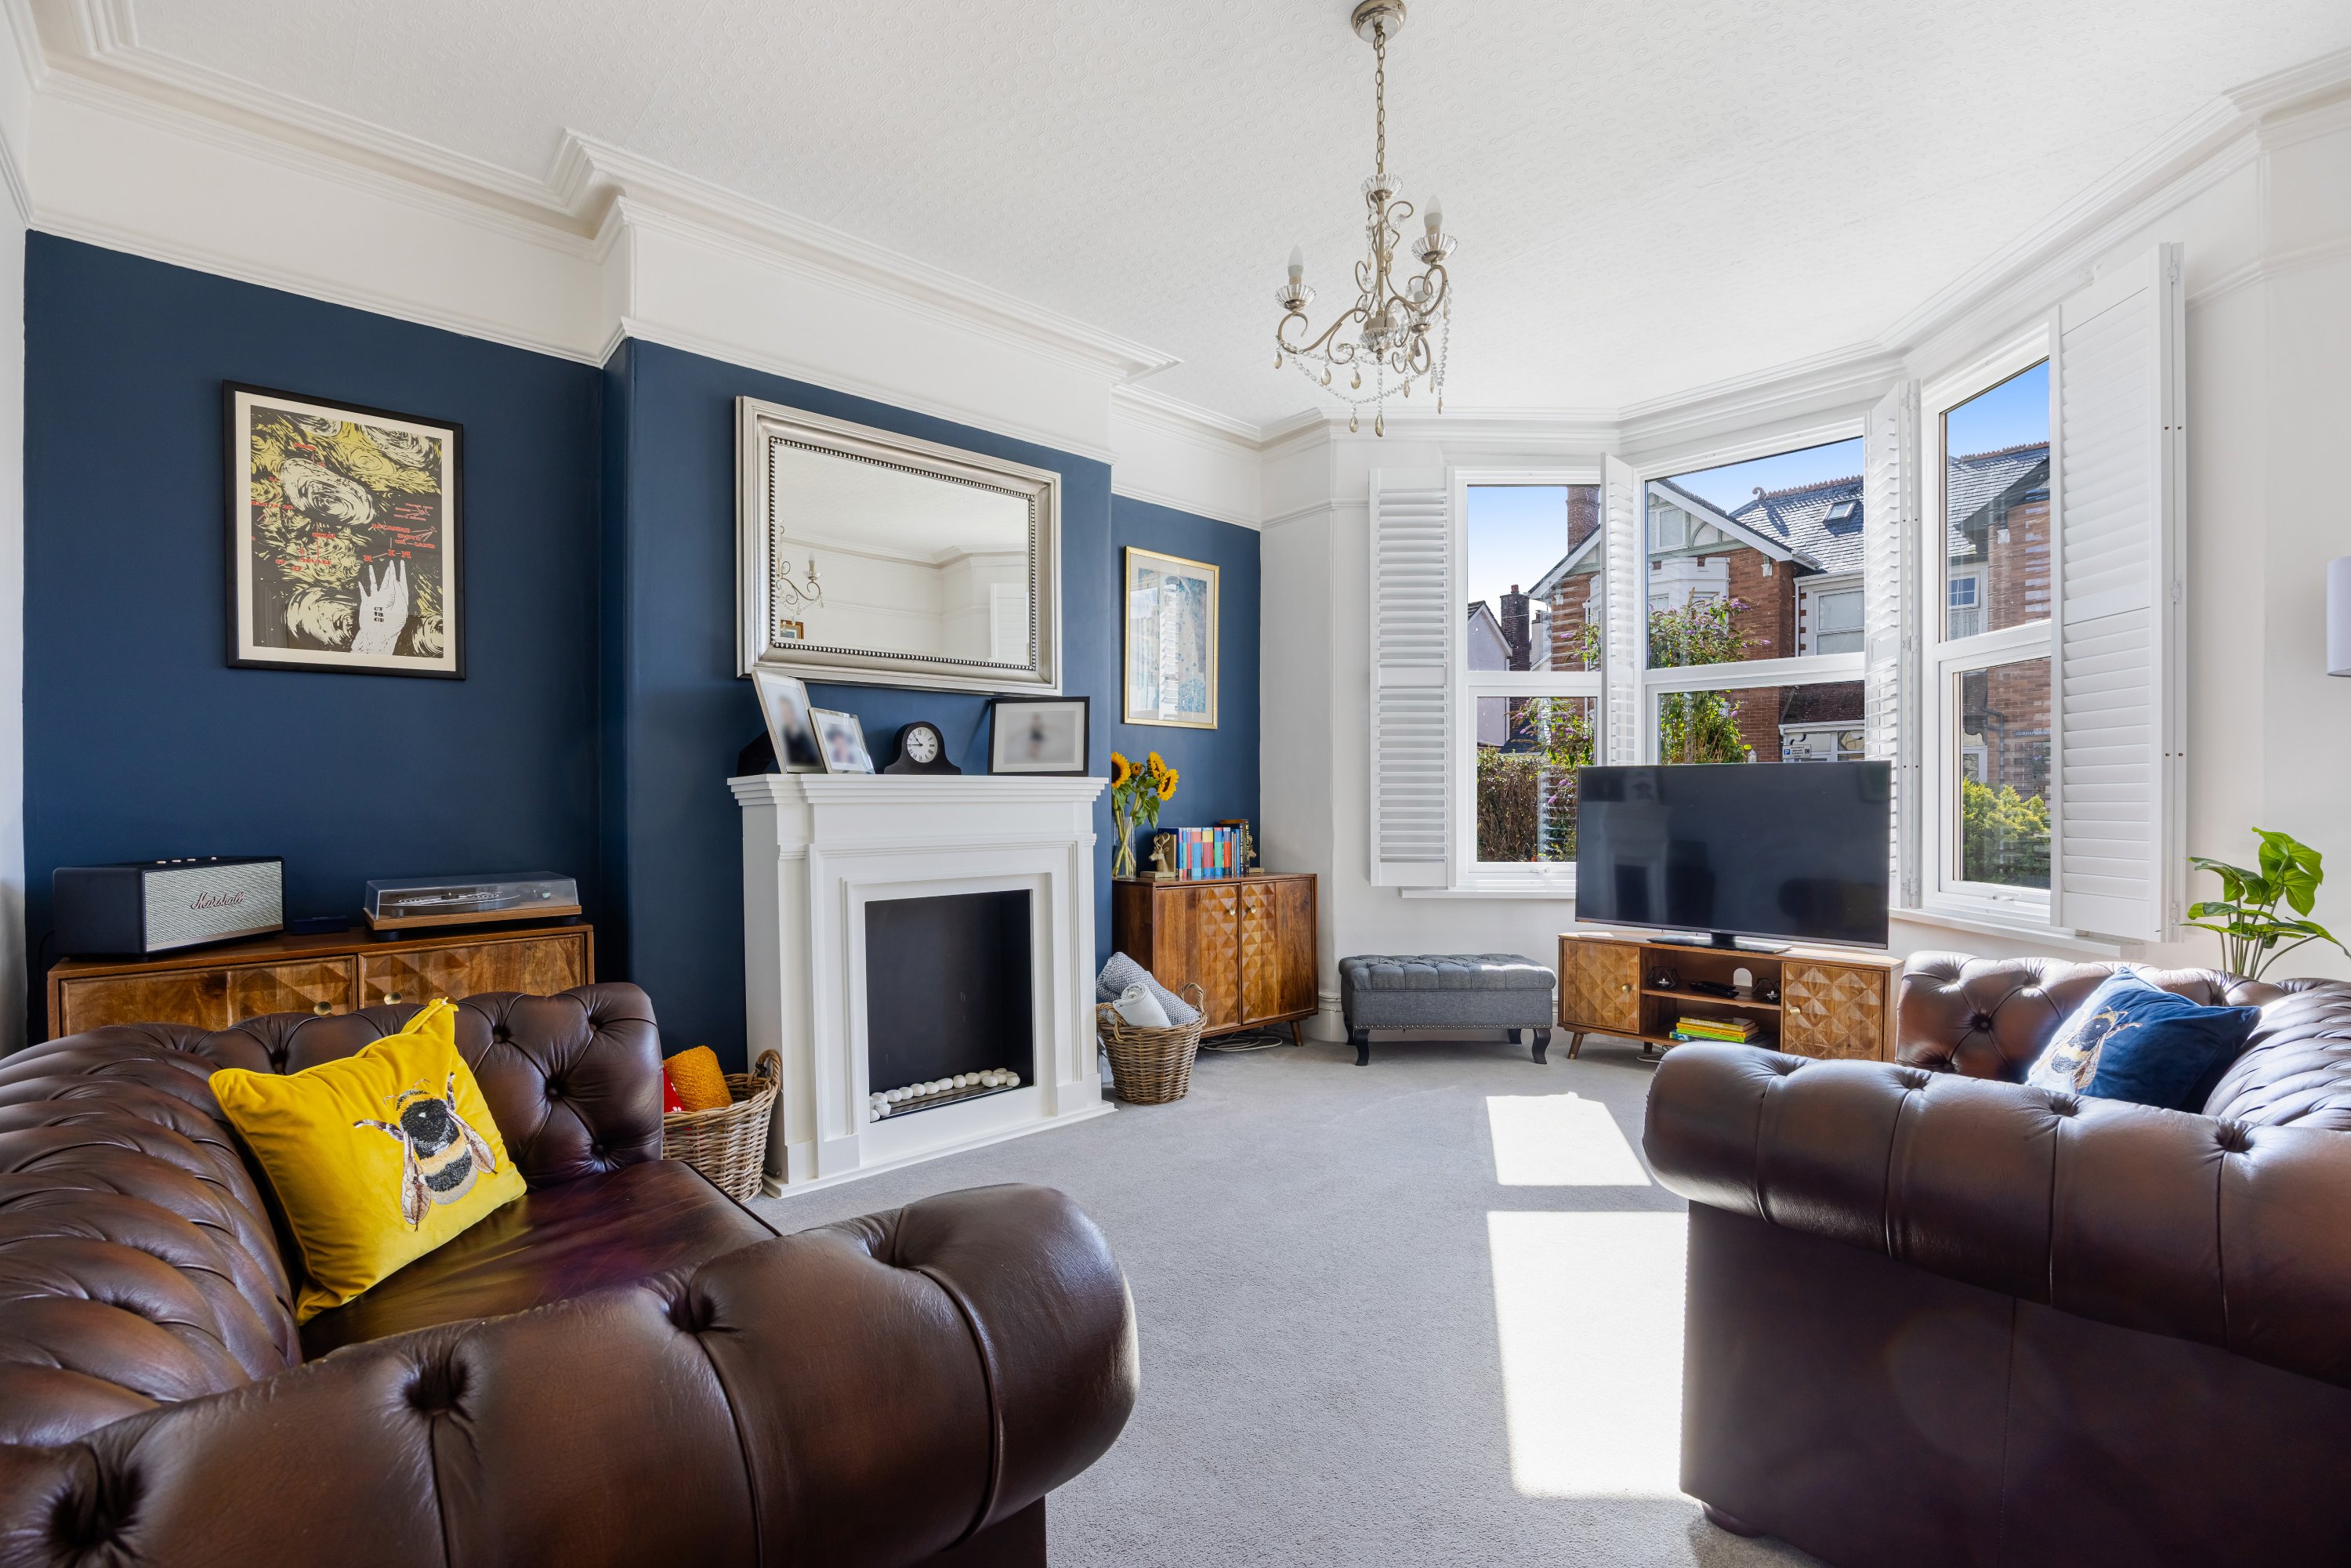
The ground floor begins with an entrance hall leading into an attractive sitting room, where a large bay window with fitted shutters allows plenty of natural light into the room. A feature fireplace provides a central focal point, while the generous proportions offer ample space for comfortable seating.
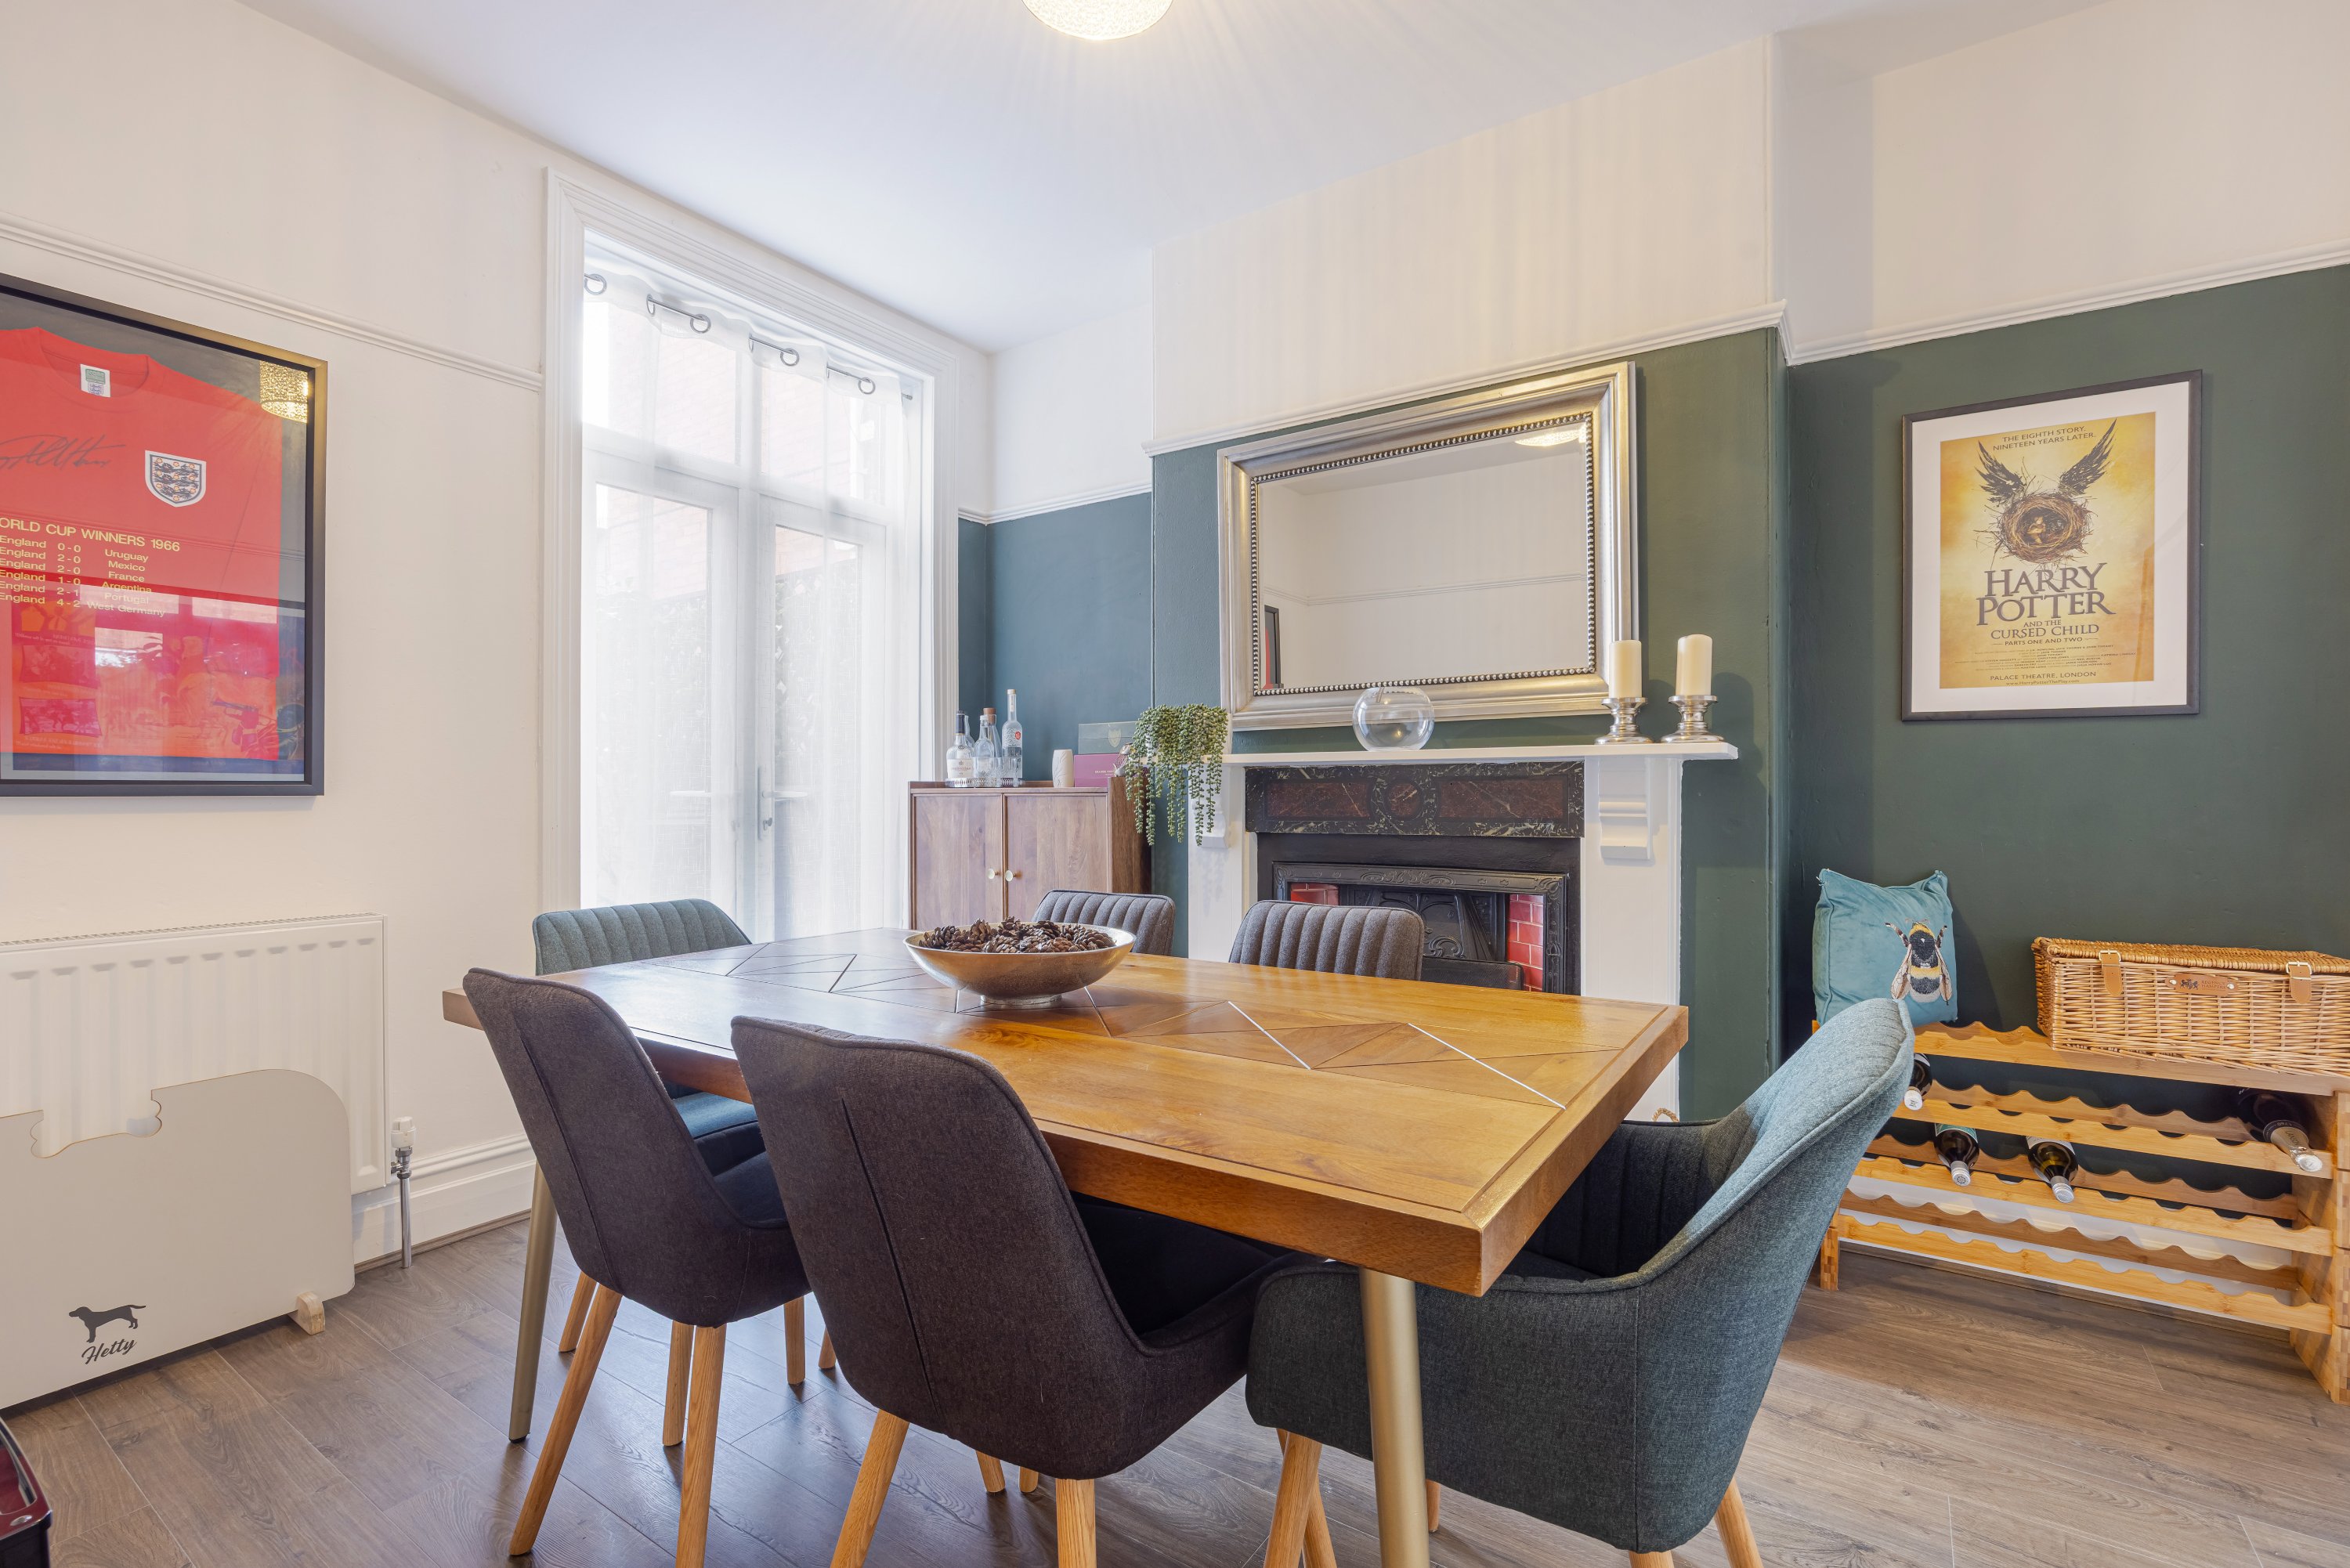
A separate dining room provides an excellent space for entertaining and features a character fireplace, with double doors opening directly onto the rear garden.
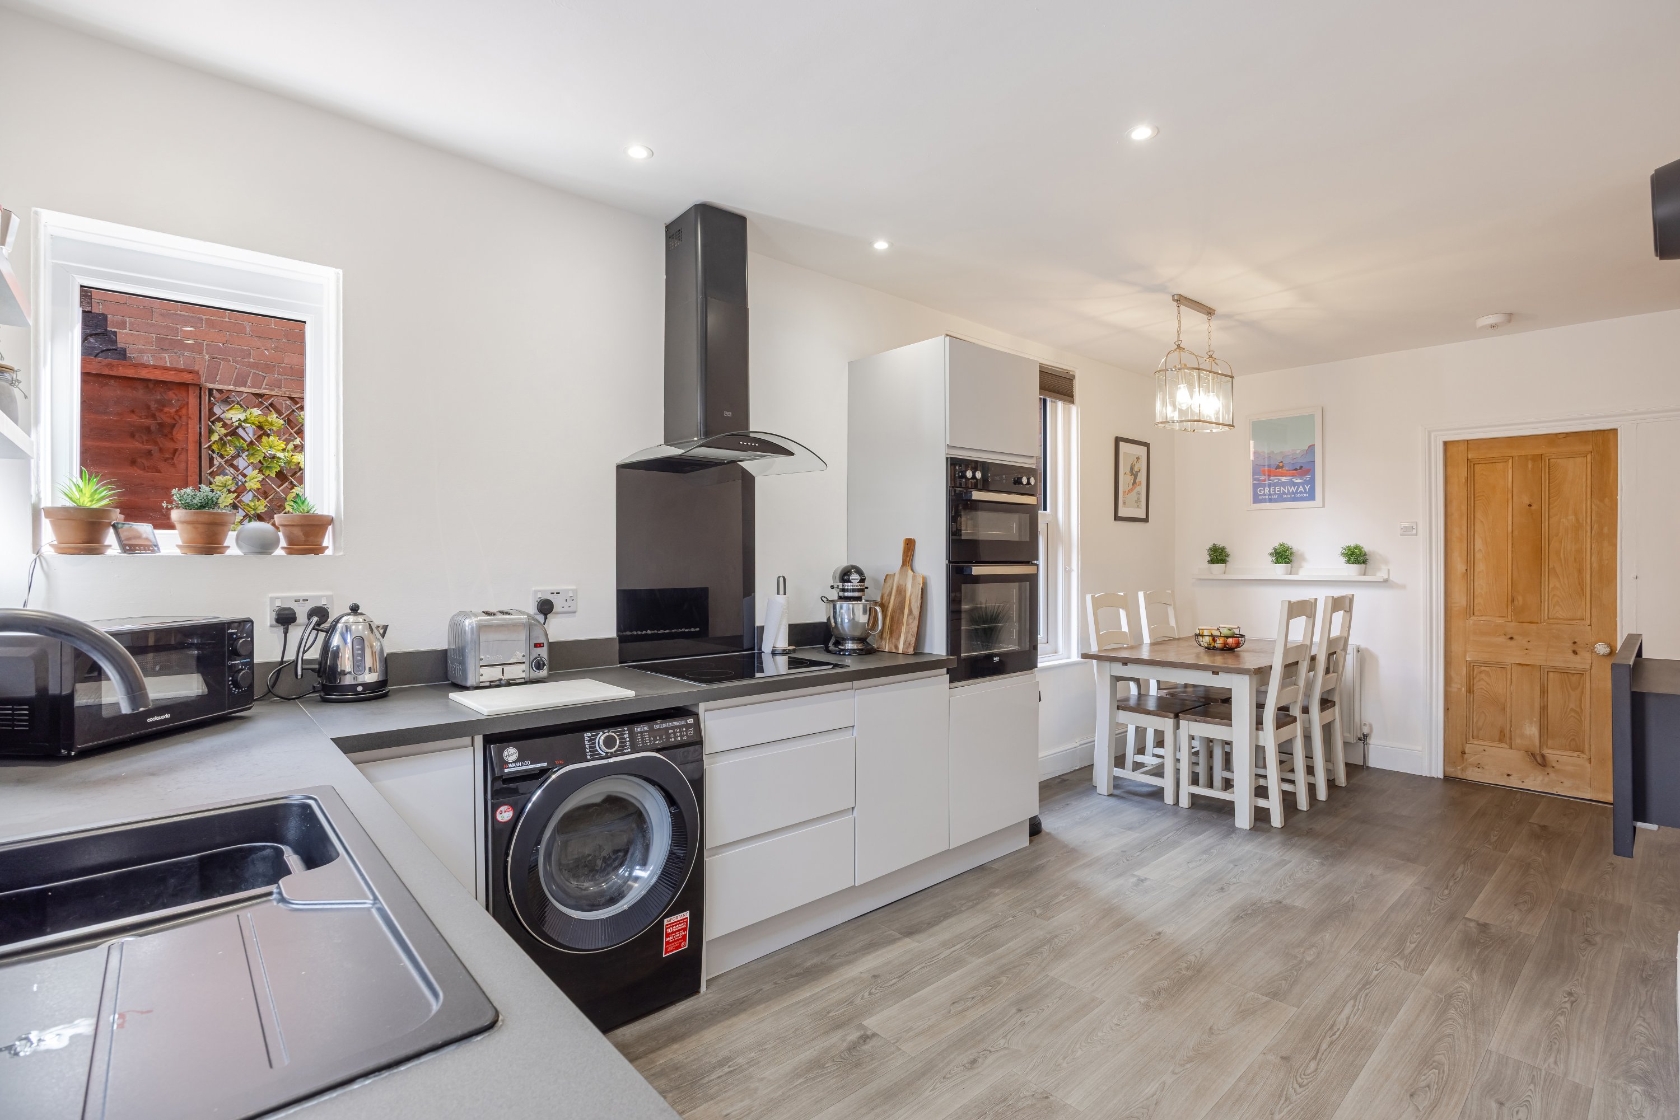
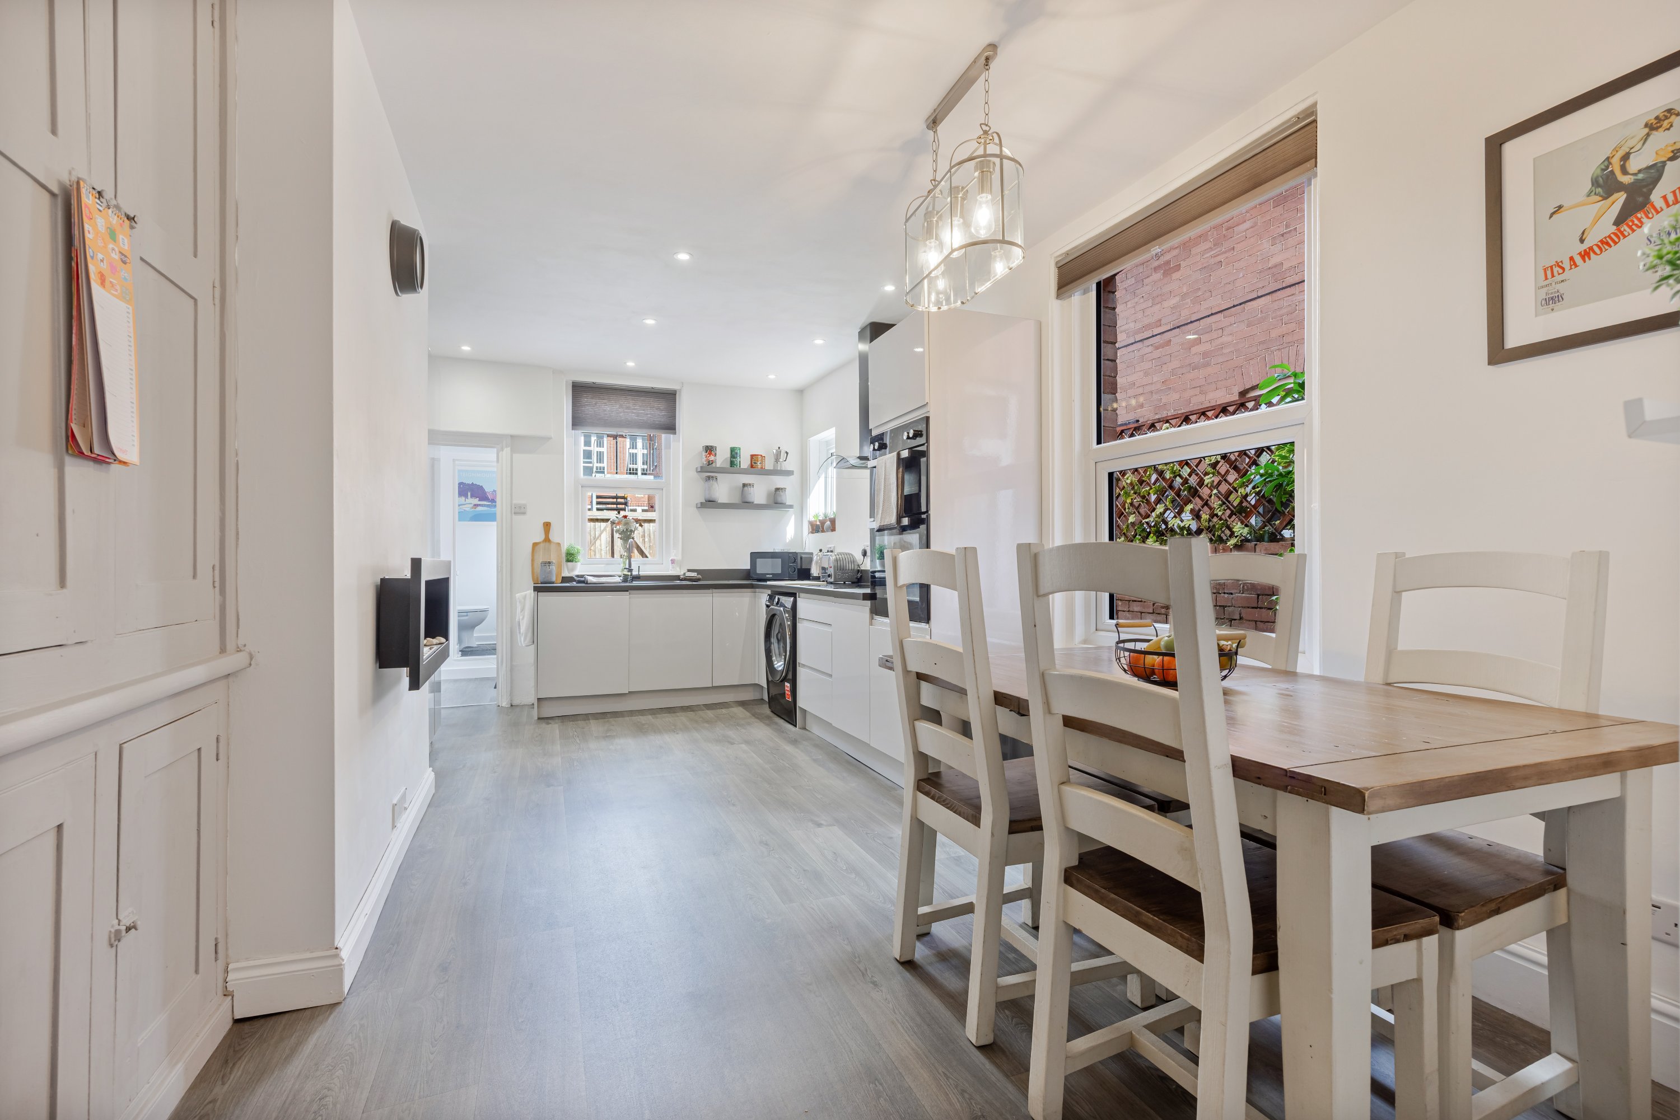
To the rear is the impressive kitchen/breakfast room, fitted with a contemporary range of light grey high-gloss wall and base units, complemented by contrasting work surfaces. The kitchen benefits from an integrated fridge/freezer and dishwasher, along with space and plumbing for a washing machine, built-in cooking appliances and plenty of room for a breakfast/dining table. A door provides access to the rear, while a useful ground-floor WC completes the accommodation on this level.
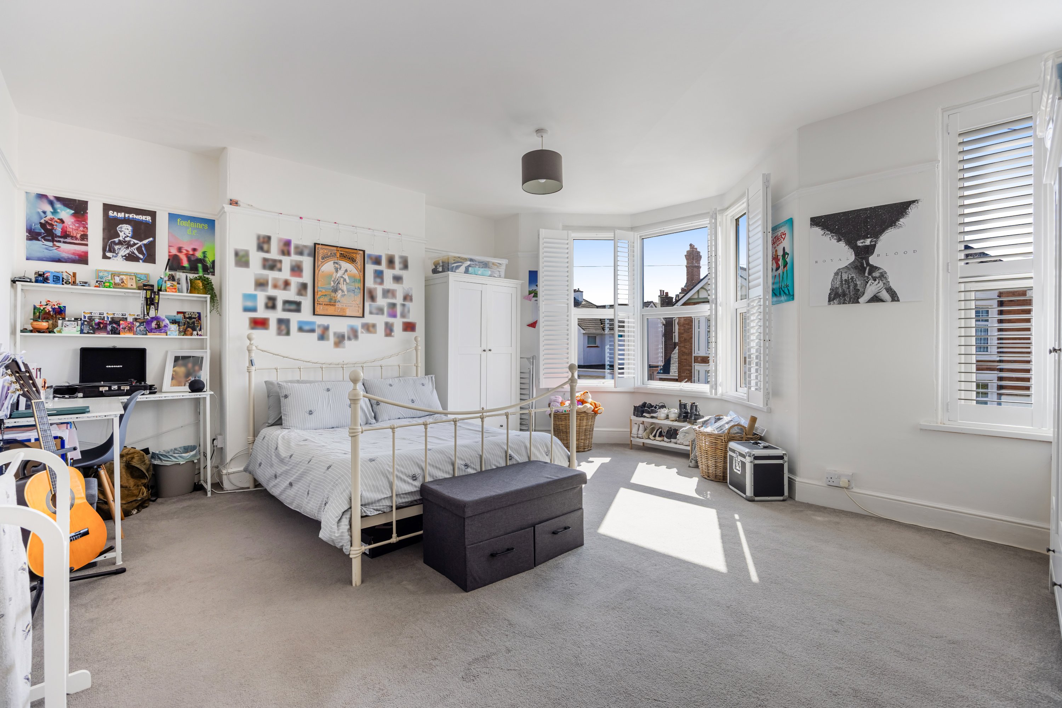
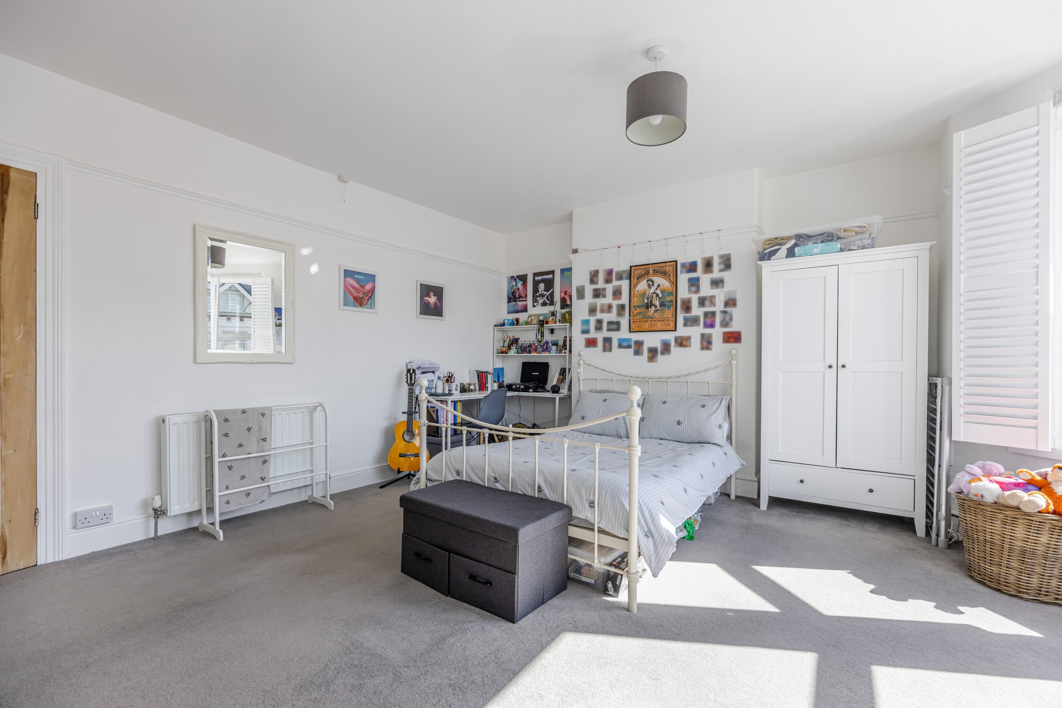
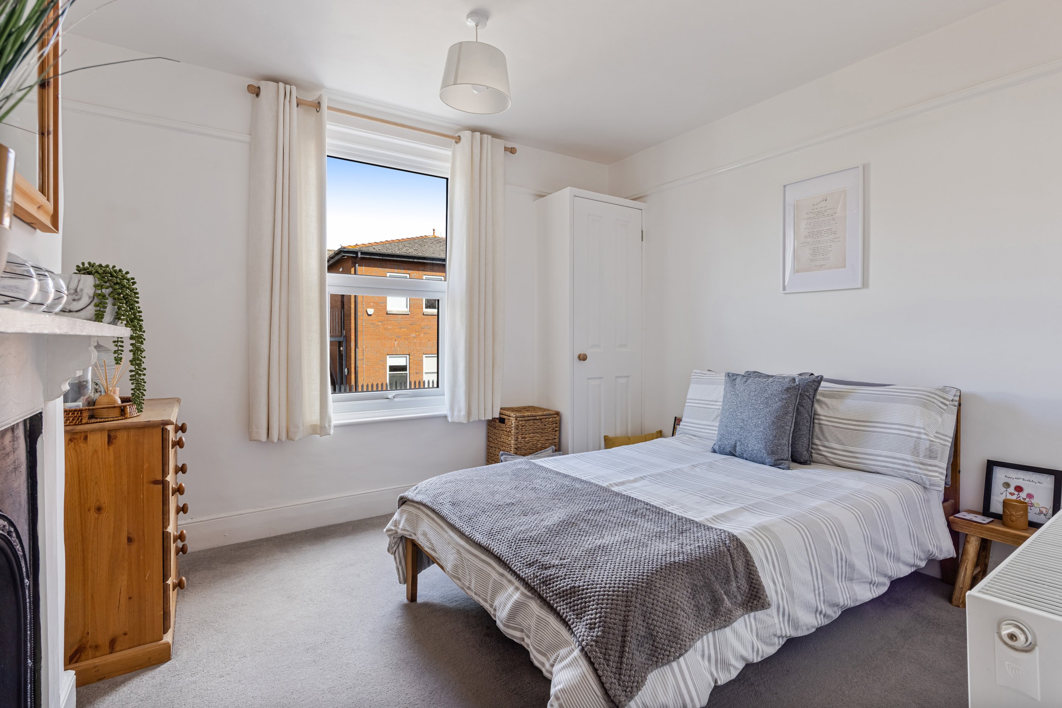
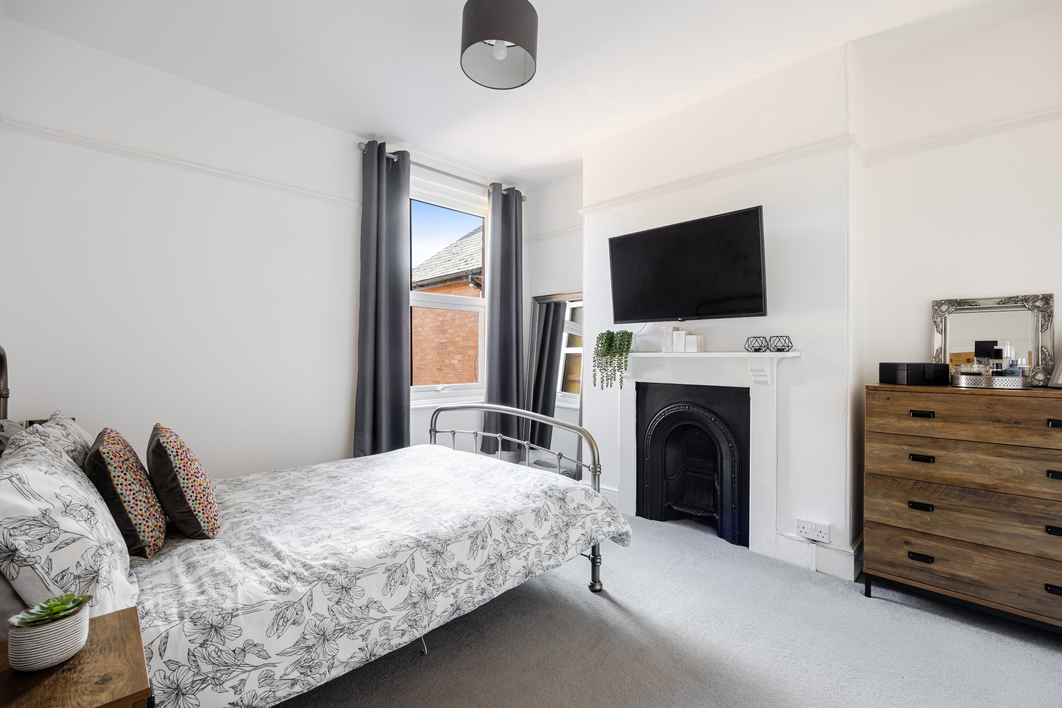
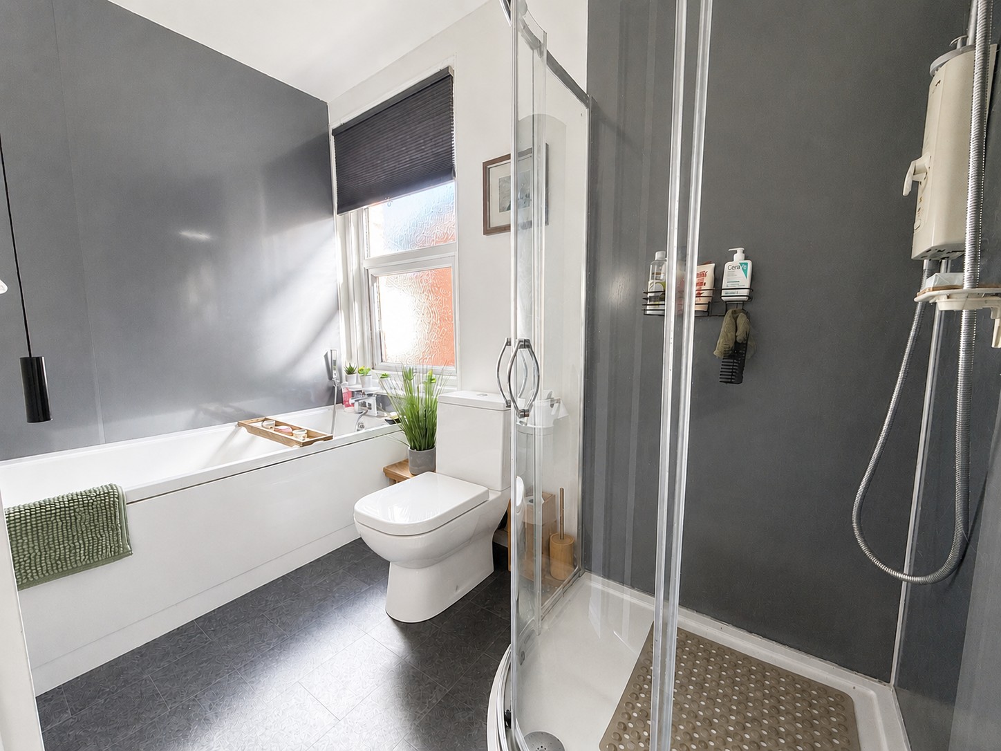
Upstairs, the property offers three generously proportioned bedrooms. Bedroom One is an especially spacious double room with a bay window, while Bedrooms Two and Three also provide excellent-sized accommodation. The family bathroom is particularly well equipped, featuring both a bath and separate shower enclosure, along with a WC and wash hand basin.
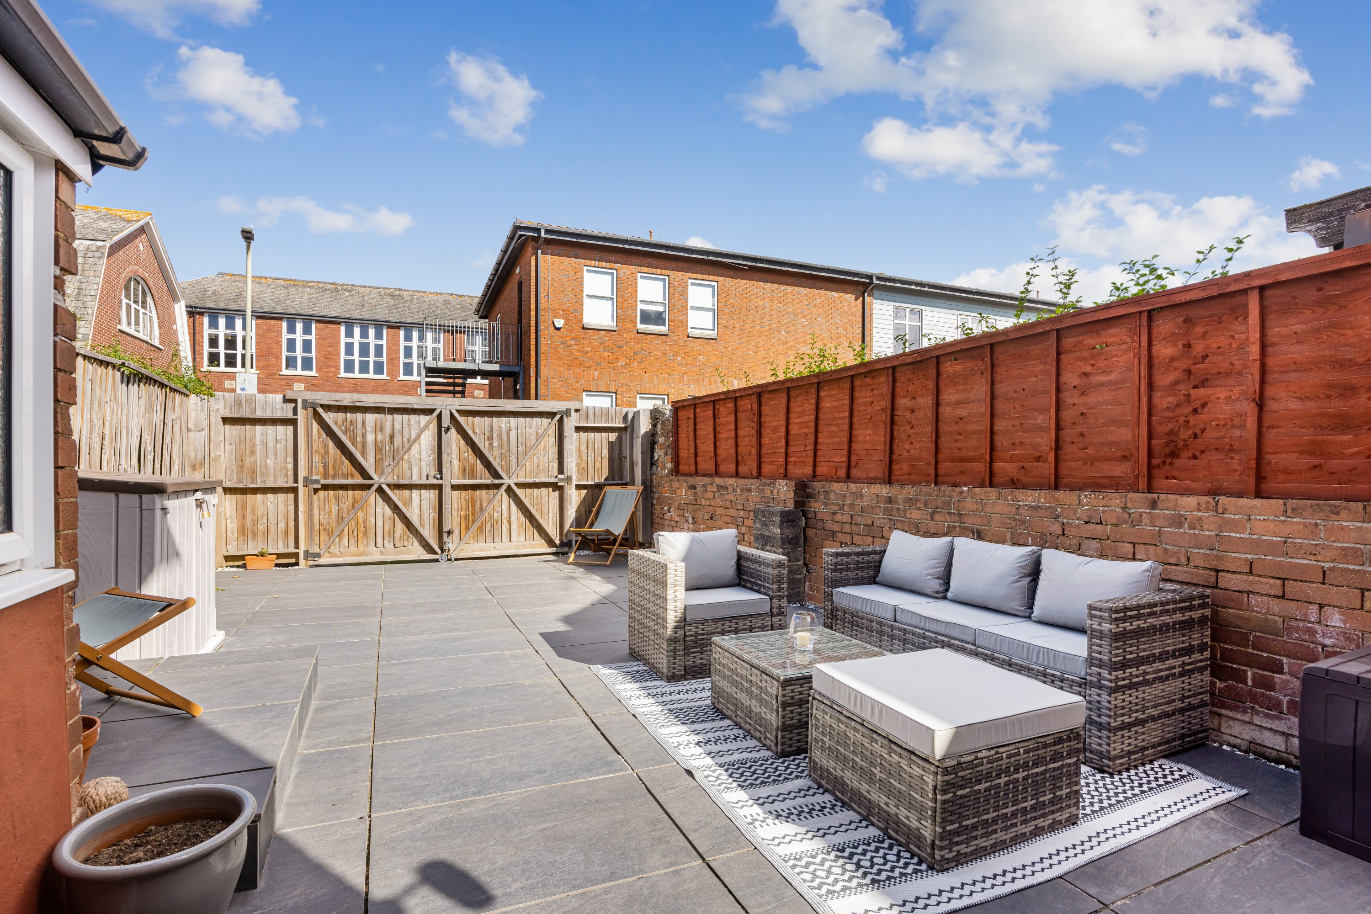
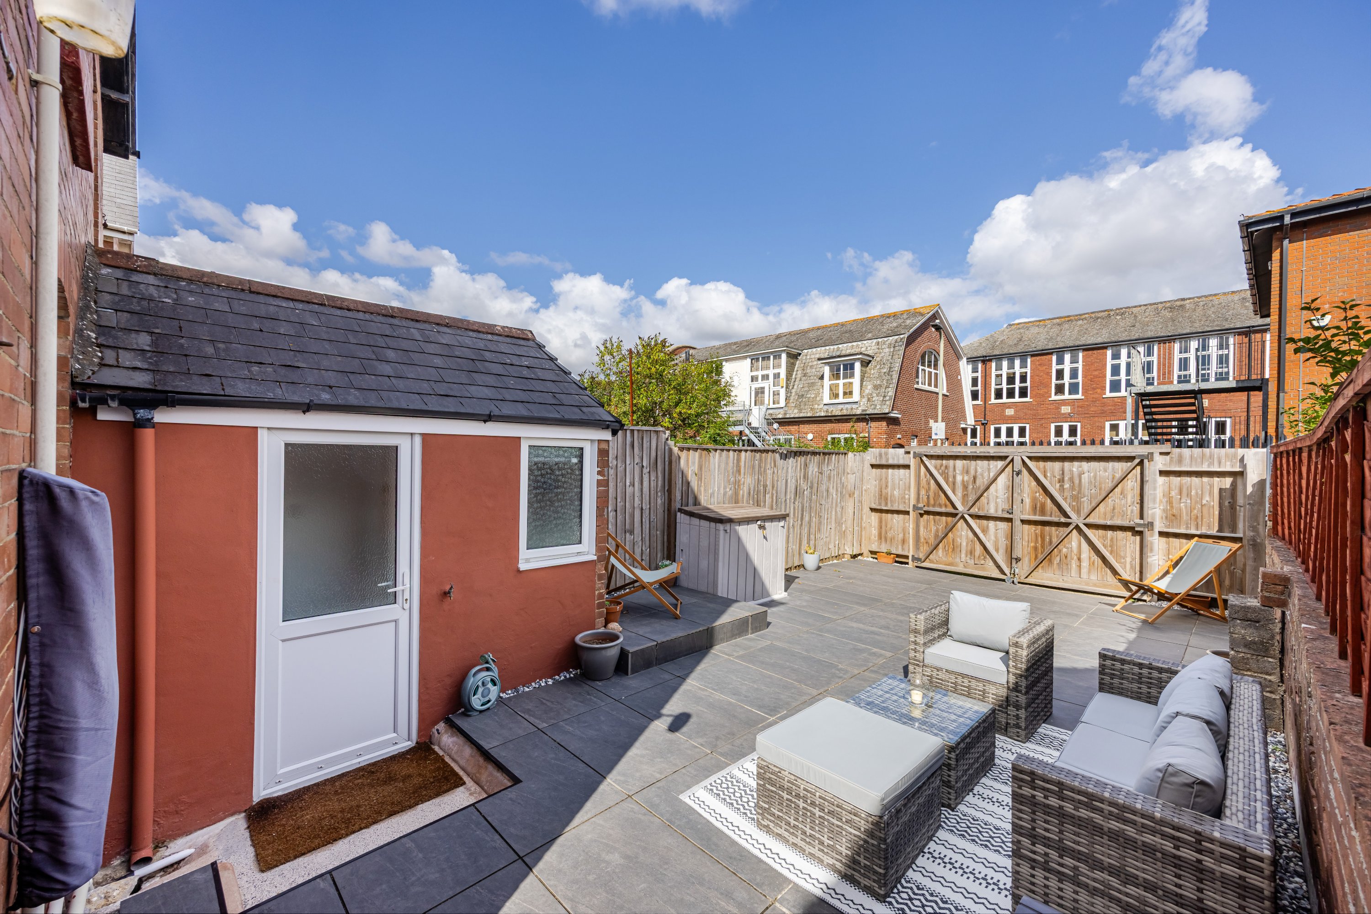
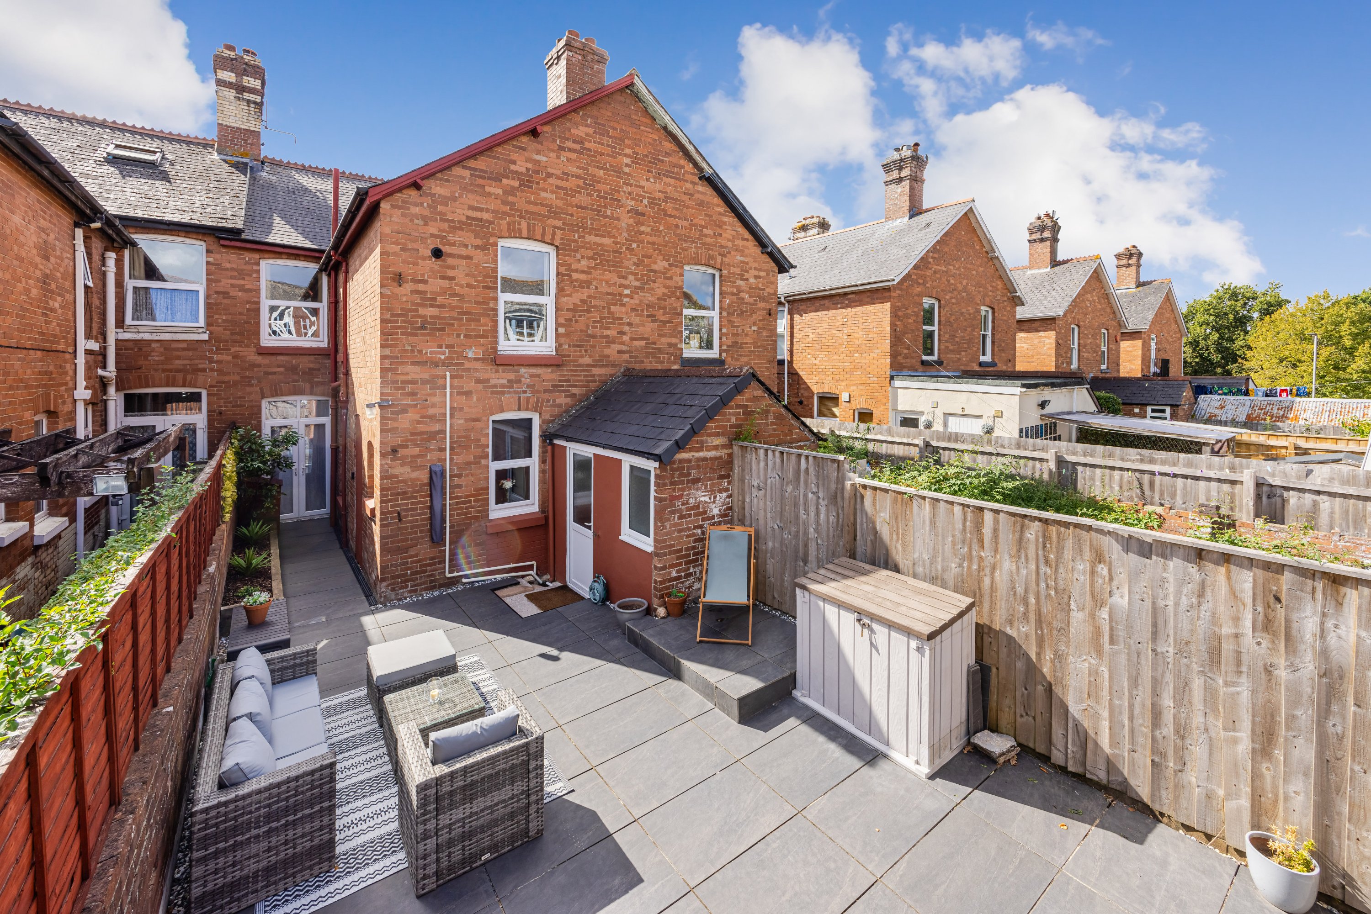
Outside, the property has a front garden with a pathway leading to the entrance. The rear garden is a real feature of the home, designed for low-maintenance enjoyment with extensive paved areas providing plenty of room for outdoor seating and entertaining. Double gates at the rear allow part of the garden to be used for off-road parking if required, while still leaving ample space for a generous garden and seating area.
Situated within easy walking distance of Newton Abbot town centre, the property is ideally placed for access to a wide range of shops, cafés, amenities and transport links, making this an appealing home for buyers looking for generous accommodation in a convenient location.
Measurements
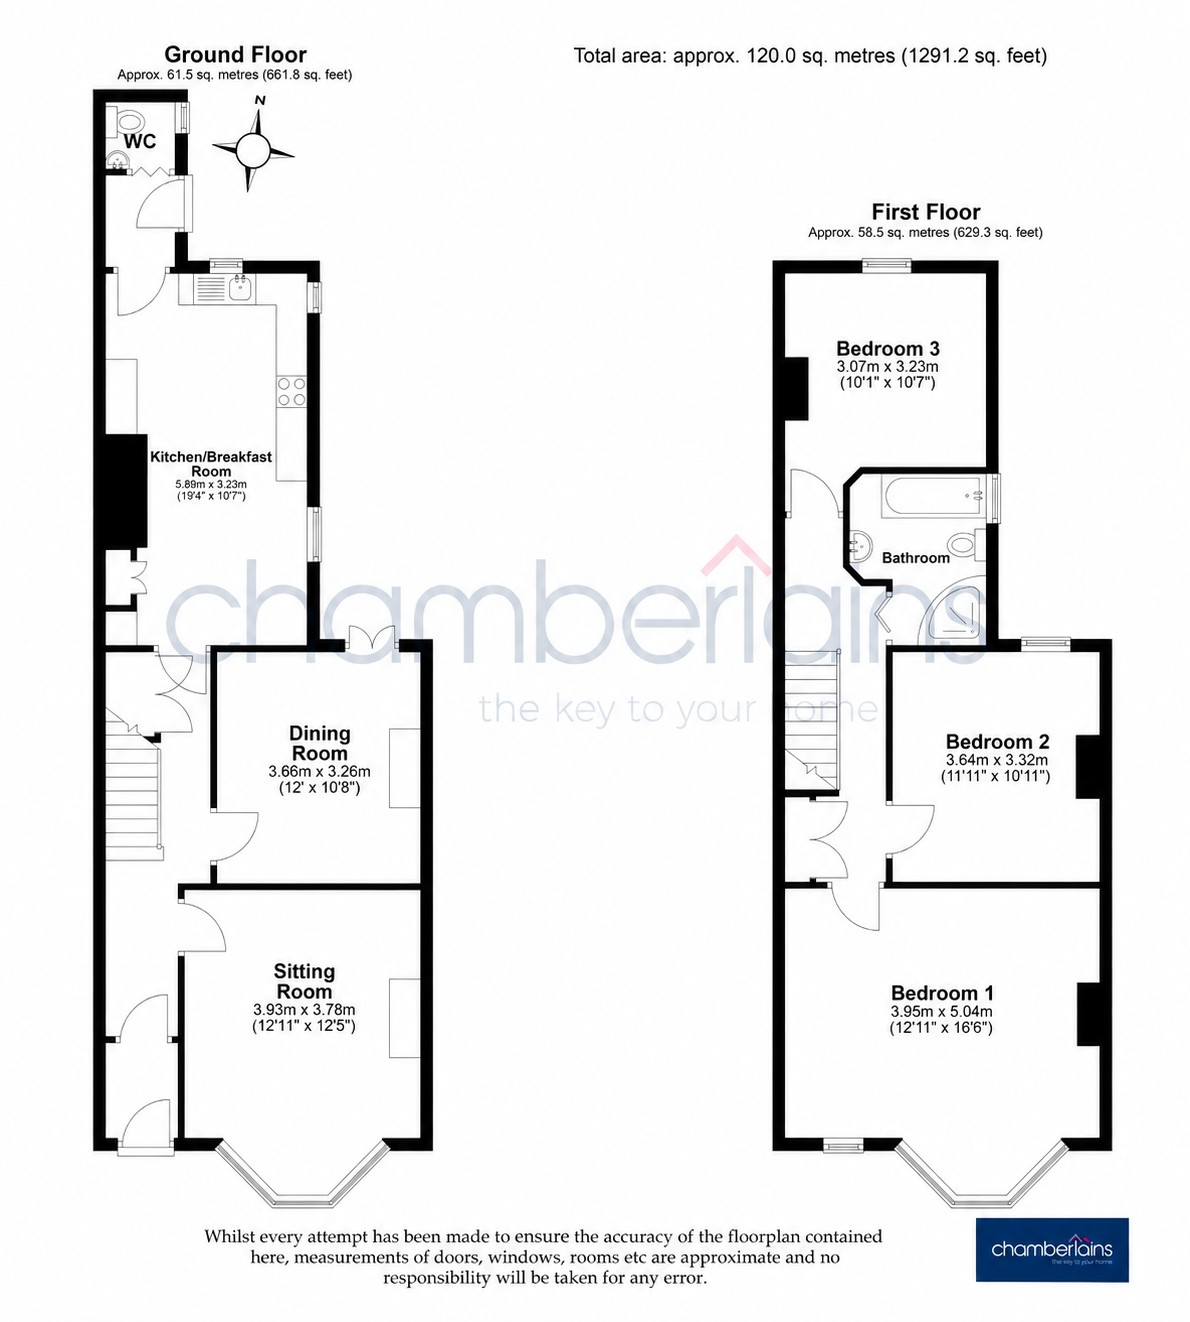
Kitchen/Breakfast Room – 19'4" x 10'7" (5.89m x 3.23m)
Dining Room – 12'0" x 10'8" (3.66m x 3.26m)
Sitting Room – 12'11" x 12'5" (3.93m x 3.78m)
Bedroom 1 – 16'6" x 12'11" (5.04m x 3.95m)
Bedroom 2 – 11'11" x 10'11" (3.64m x 3.32m)
Bedroom 3 – 10'7" x 10'1" (3.23m x 3.07m)
Important Information
Broadband Speed Ultrafast 1800 Mbps (According to OFCOM)
EPC Rating C
Teignbridge Council Tax Band C (£2413.13 2026/2027)
Mains Gas, Electric. Water and Sewerage Supplied
The Property is Freehold
Key Features
- Three Bedroom Terraced Home
- Walking Distance to Town Centre
- Spacious Sitting Room
- Modern Kitchen/Breakfast Room
- Separate Dining Room
- Ground Floor WC
- Bathroom with Bath & Separate Shower
- Generous Low-Maintenance Rear Garden
- Double Gates Providing Off-Road Parking
- Attractive Bay Windows
Property Details
- Property type: House
- Property style: Mid-Terraced
- Price Per Sq Foot: £238
- Approx Sq Feet: 1,302 sqft
- Plot Sq Feet: 1,722 sqft
- Property Age Bracket: Victorian (1830 - 1901)
- Council Tax Band: C
Floorplans
Outside Spaces
Garden
The rear garden is designed for low-maintenance outdoor living, with a generous paved patio providing plenty of space for outdoor seating, dining and entertaining. The garden is enclosed by a combination of brick walls and timber fencing, creating a private and secure feel, with double timber gates to the rear. A raised planted border adds a touch of greenery, while a pathway runs alongside the property and leads directly to the dining room.
Parking Spaces
Off street
Capacity: 1
Location
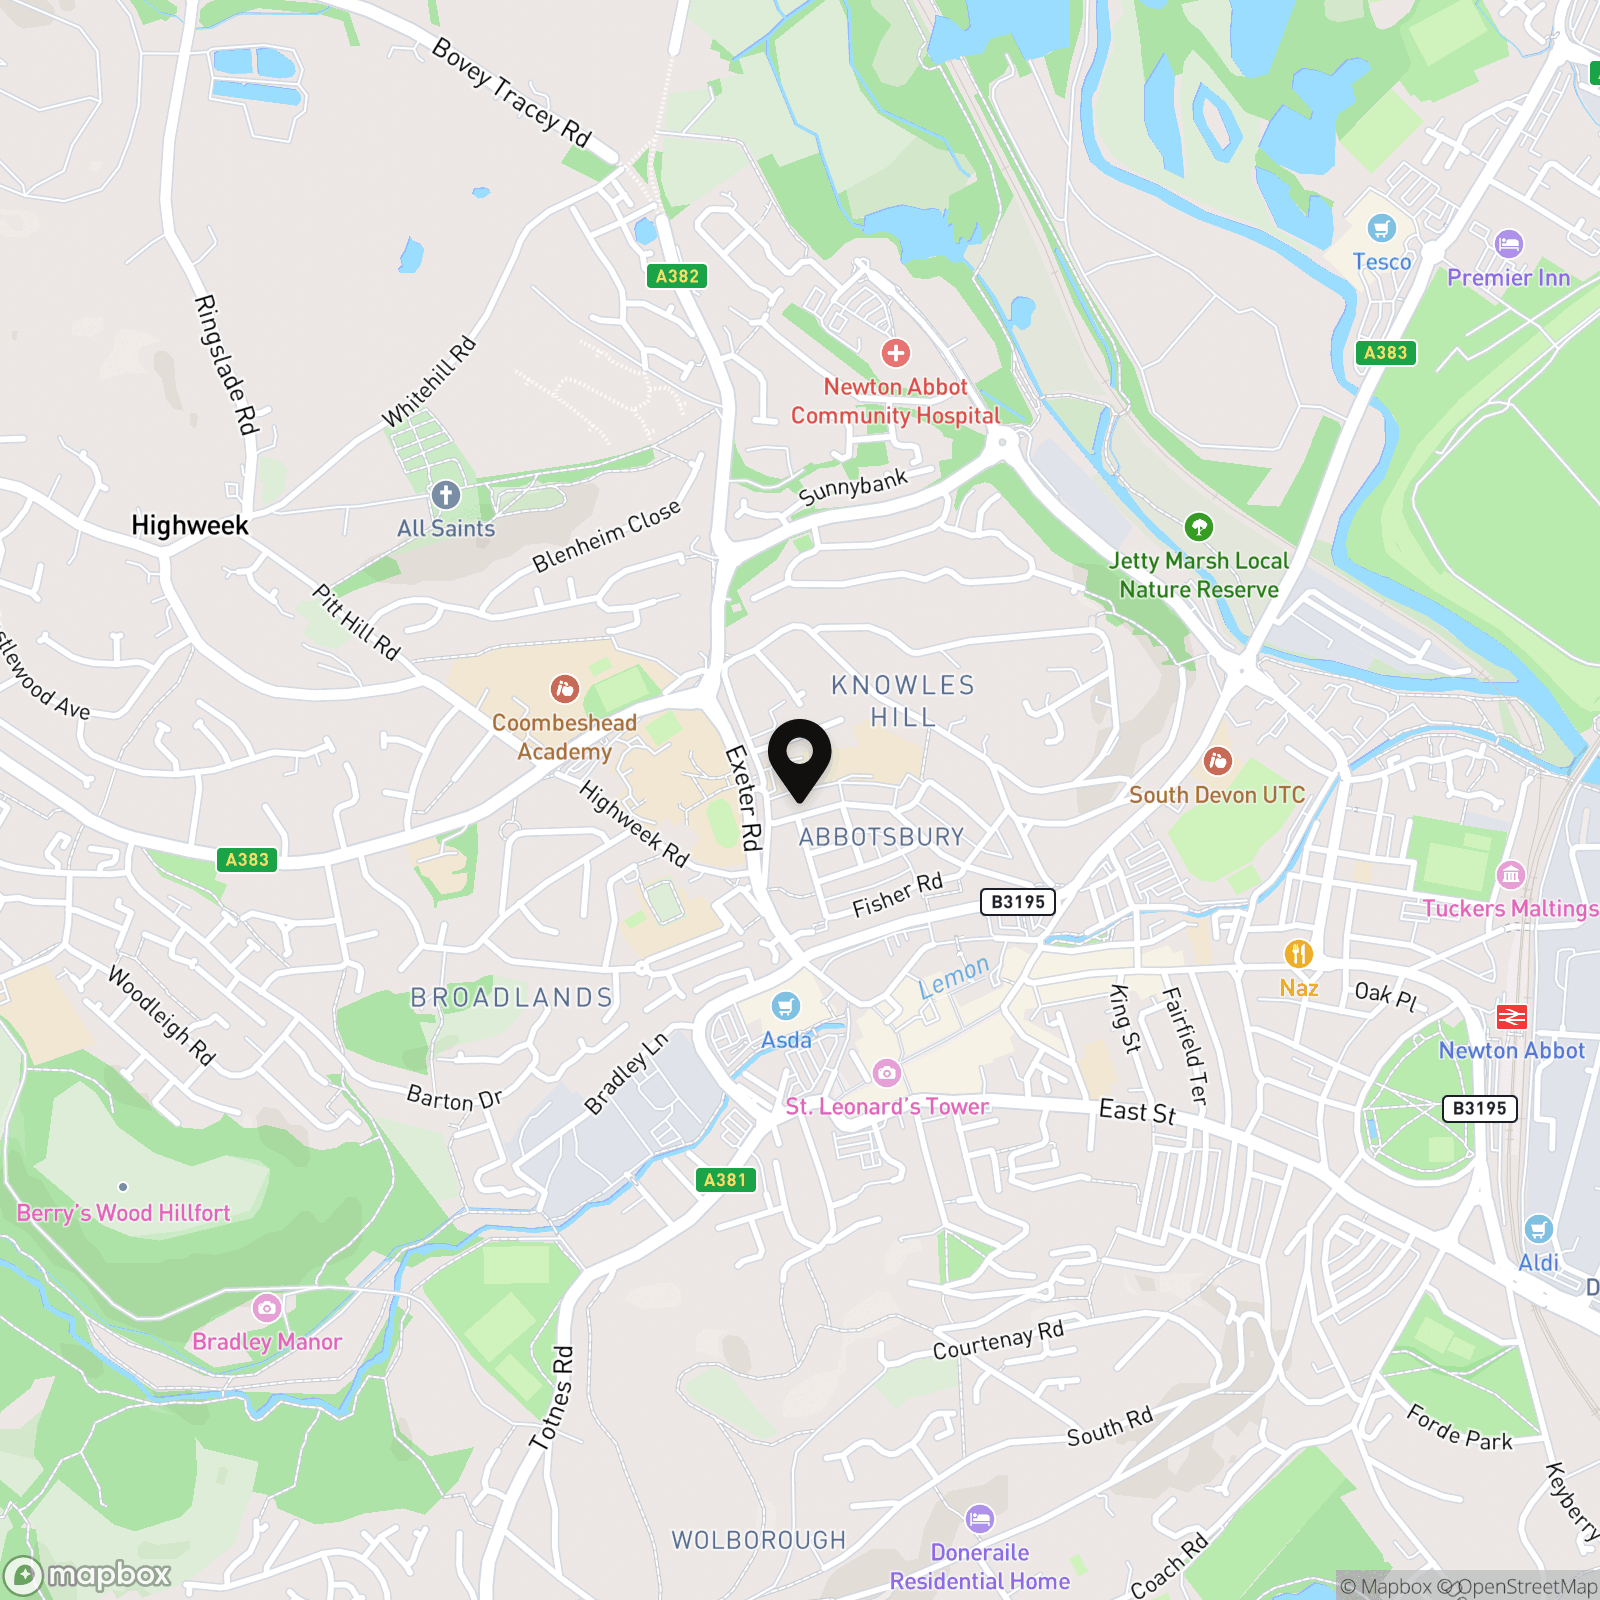
Newton Abbot is a popular and well-connected market town offering a wide range of shops, cafés, restaurants and everyday amenities. The town benefits from a mainline railway station, excellent road links via the A380 and convenient access to Torquay, Exeter and the surrounding South Devon countryside and coastline.
Properties you may like
By Chamberlains
-
Bearnes Lane, Bridge Street House Bearnes Lane, TQ12
- 1 Beds
- 1 Bath
-
Orchid Vale, Kingsteignton, TQ12
- 2 Beds
- 1 Bath
-
Newtake Rise, Newton Abbot, TQ12
- 4 Beds
- 1 Bath
-
Salisbury Road, Hometeign House Salisbury Road, TQ12
- 1 Beds
- 1 Bath
-

George Street, Newton Abbot, TQ12
- 2 Beds
- 1 Bath
-
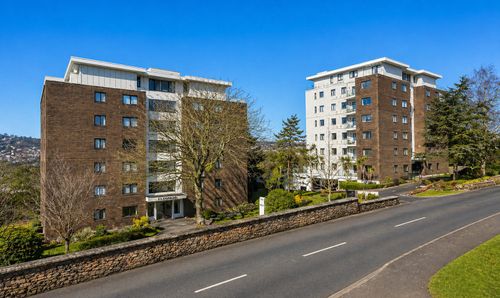
Lower Warberry Road, Ellesmere Lower Warberry Road, TQ1
- 2 Beds
- 2 Bath
-
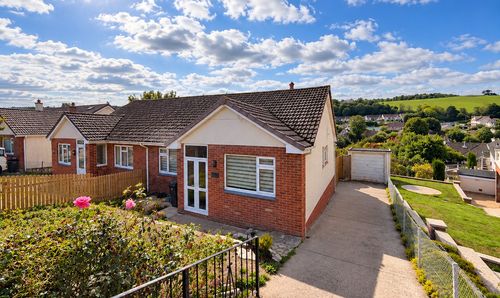
Castlewood Avenue, Newton Abbot, TQ12
- 2 Beds
- 1 Bath
-

Shaldon Road, Combeinteignhead, TQ12
- 4 Beds
- 2 Bath
-
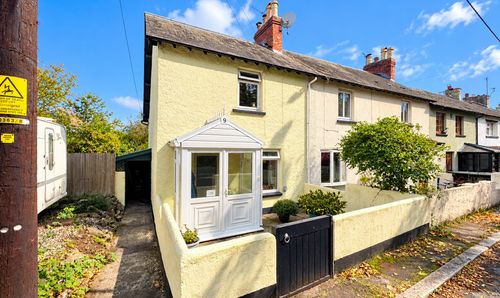
Higher Sandygate, Newton Abbot, TQ12
- 2 Beds
- 1 Bath