Book a Viewing
To book a viewing for this property, please call Chamberlains, on 01626 365055.
To book a viewing for this property, please call Chamberlains, on 01626 365055.
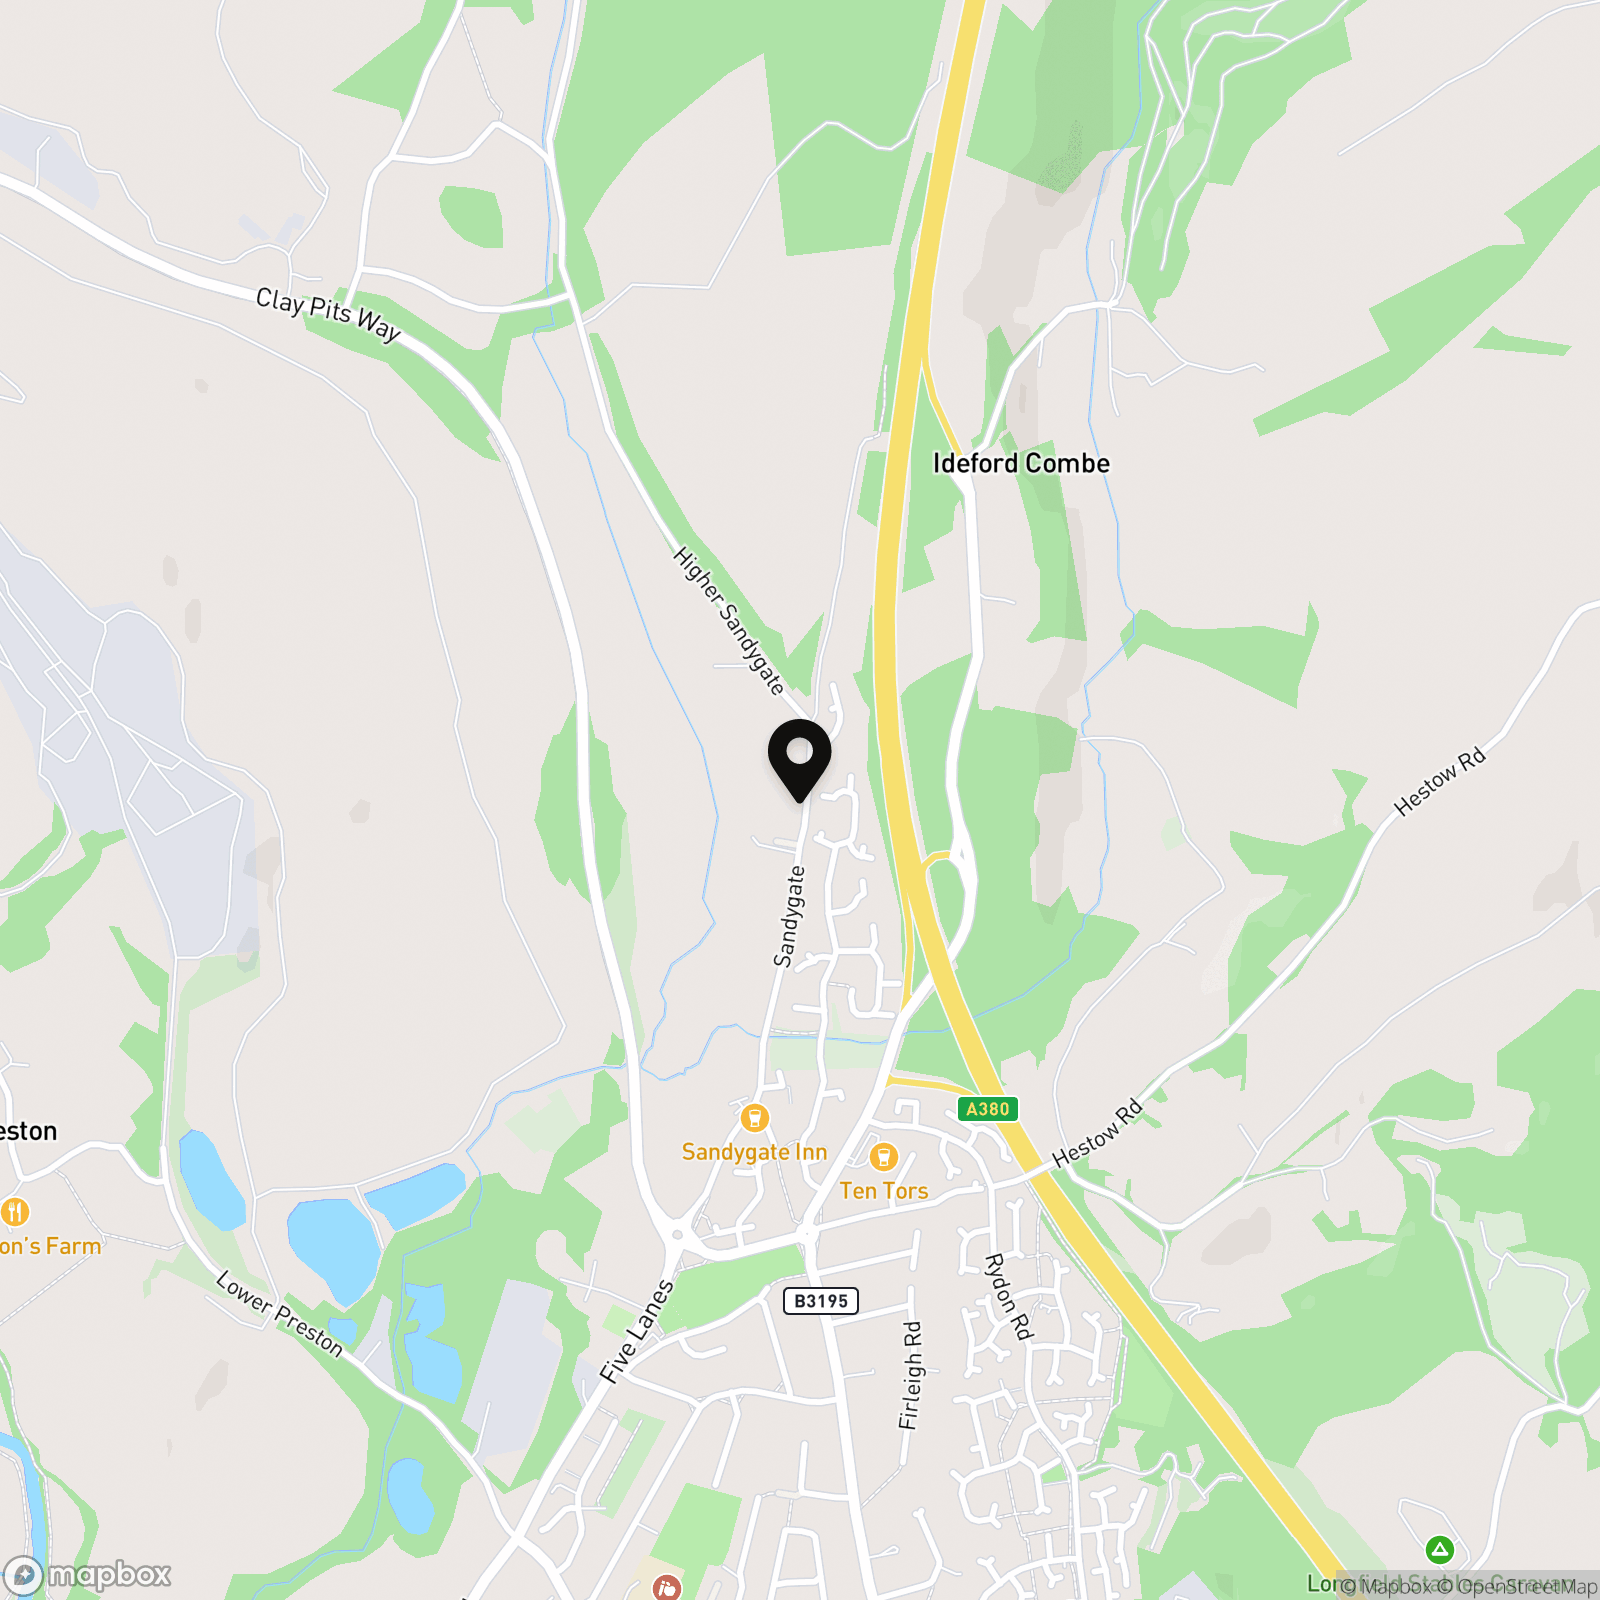
2 Bedroom End of Terrace House, Higher Sandygate, Newton Abbot, TQ12
Higher Sandygate, Newton Abbot, TQ12

Chamberlains
Chamberlains, 1A-1B Bank Street
Description
Charming Two-Bedroom End-of-Terrace Cottage – Higher Sandygate, Kingsteignton
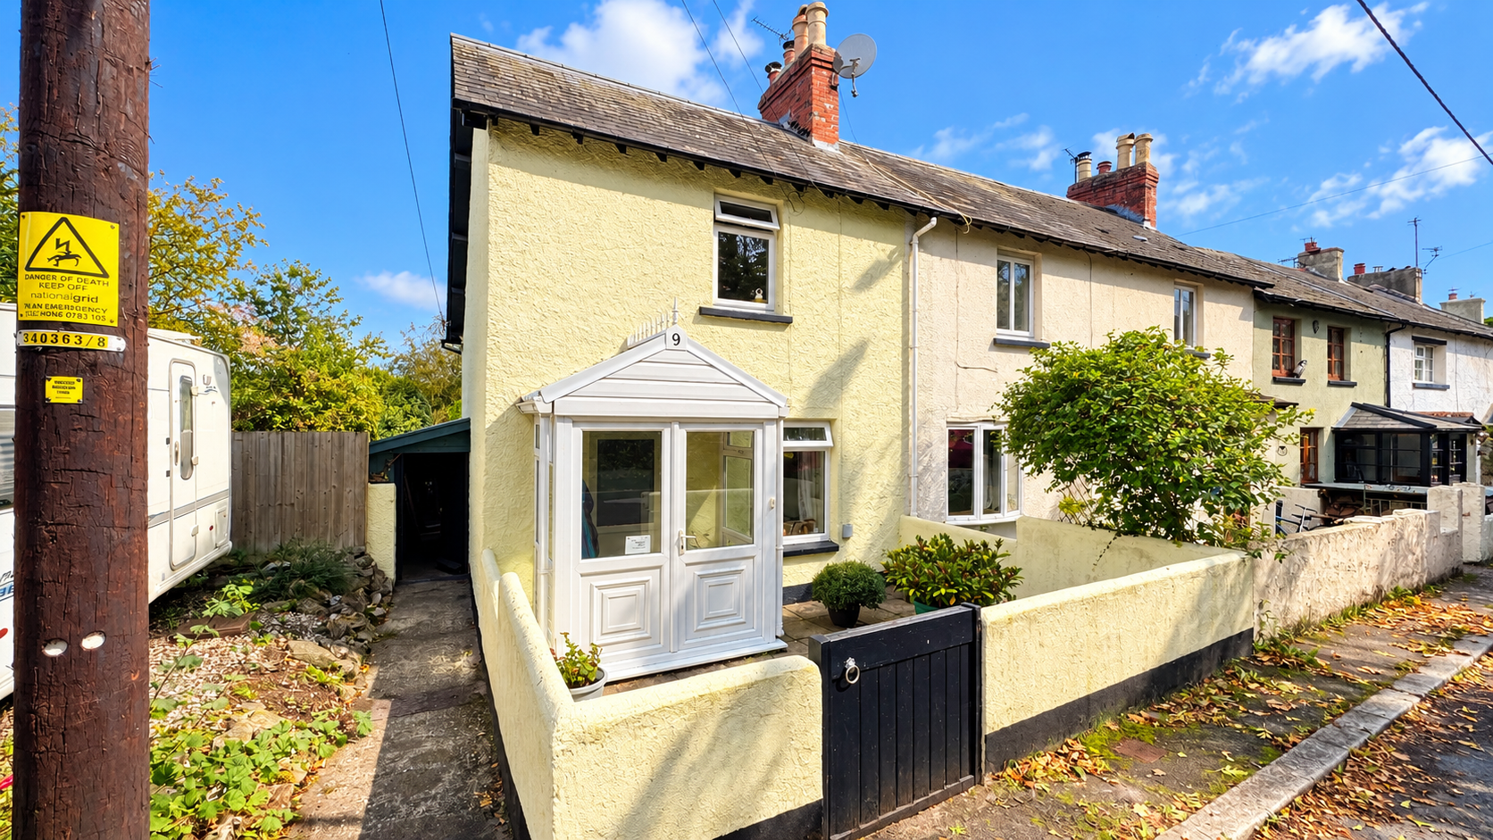
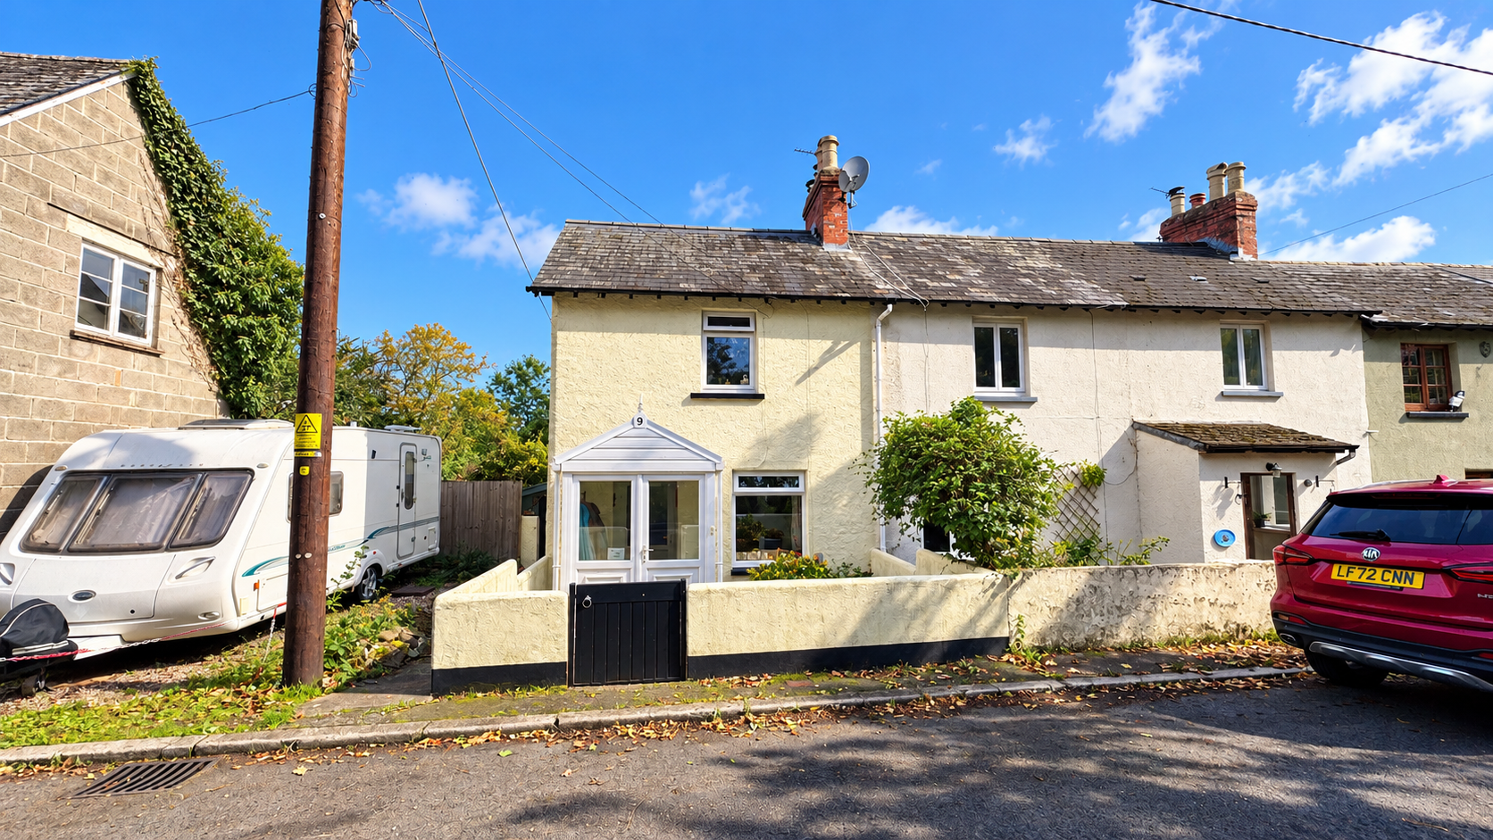
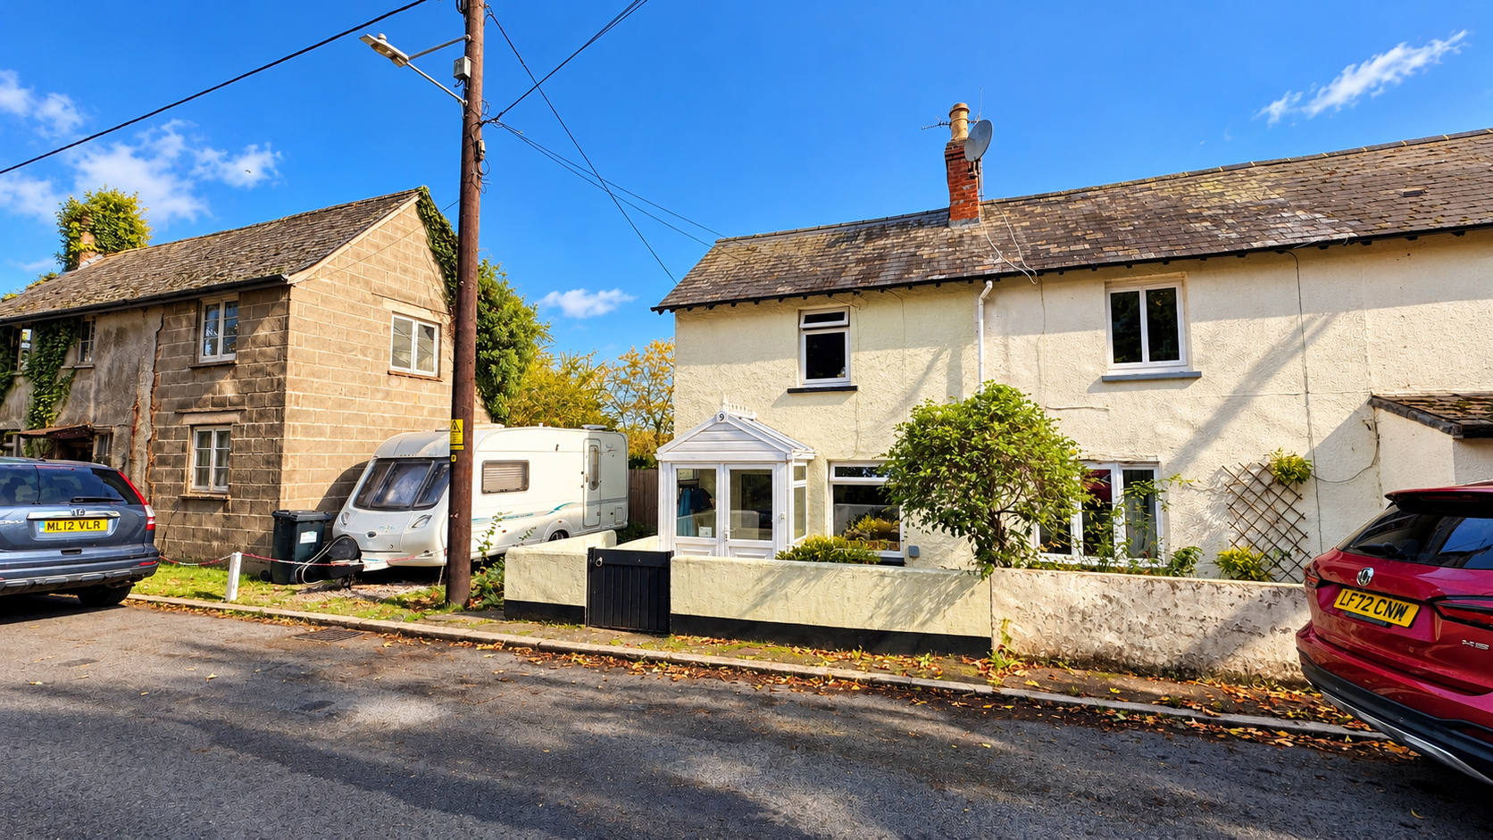
Situated in the popular residential area of Higher Sandygate, Kingsteignton, this charming two-bedroom end-of-terrace cottage offers a delightful blend of traditional character and modern comforts. With a cosy lounge featuring exposed ceiling beams and a wood-burning stove, a contemporary fitted kitchen, two bedrooms and attractive outdoor spaces, this lovely home is ideal for first-time buyers, downsizers or those seeking a characterful property in a convenient location.
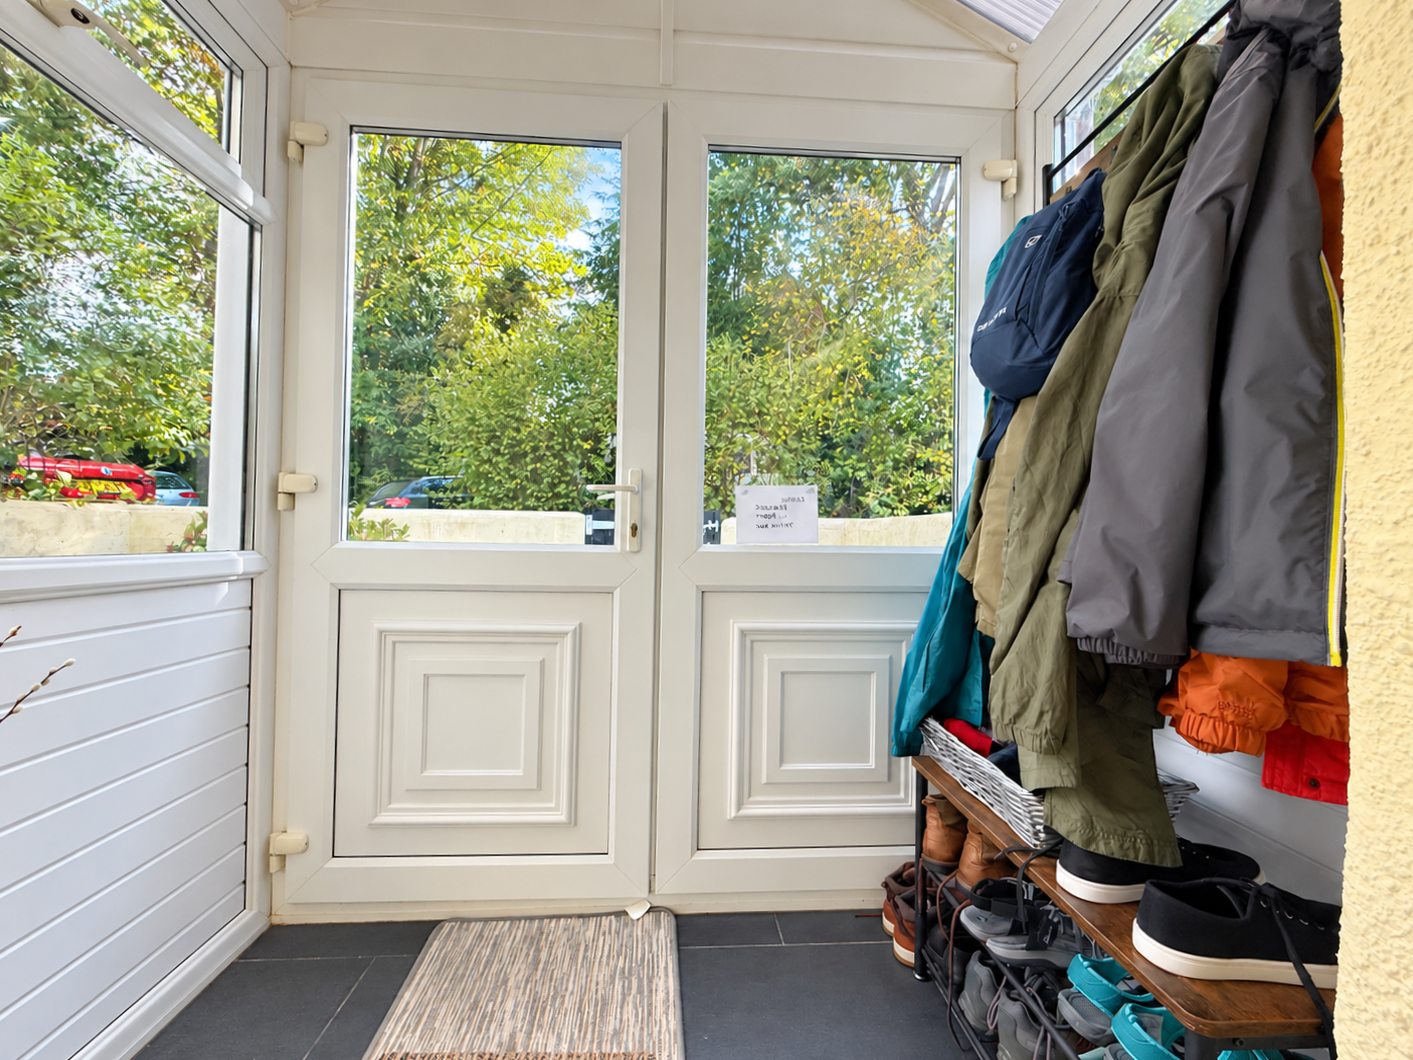
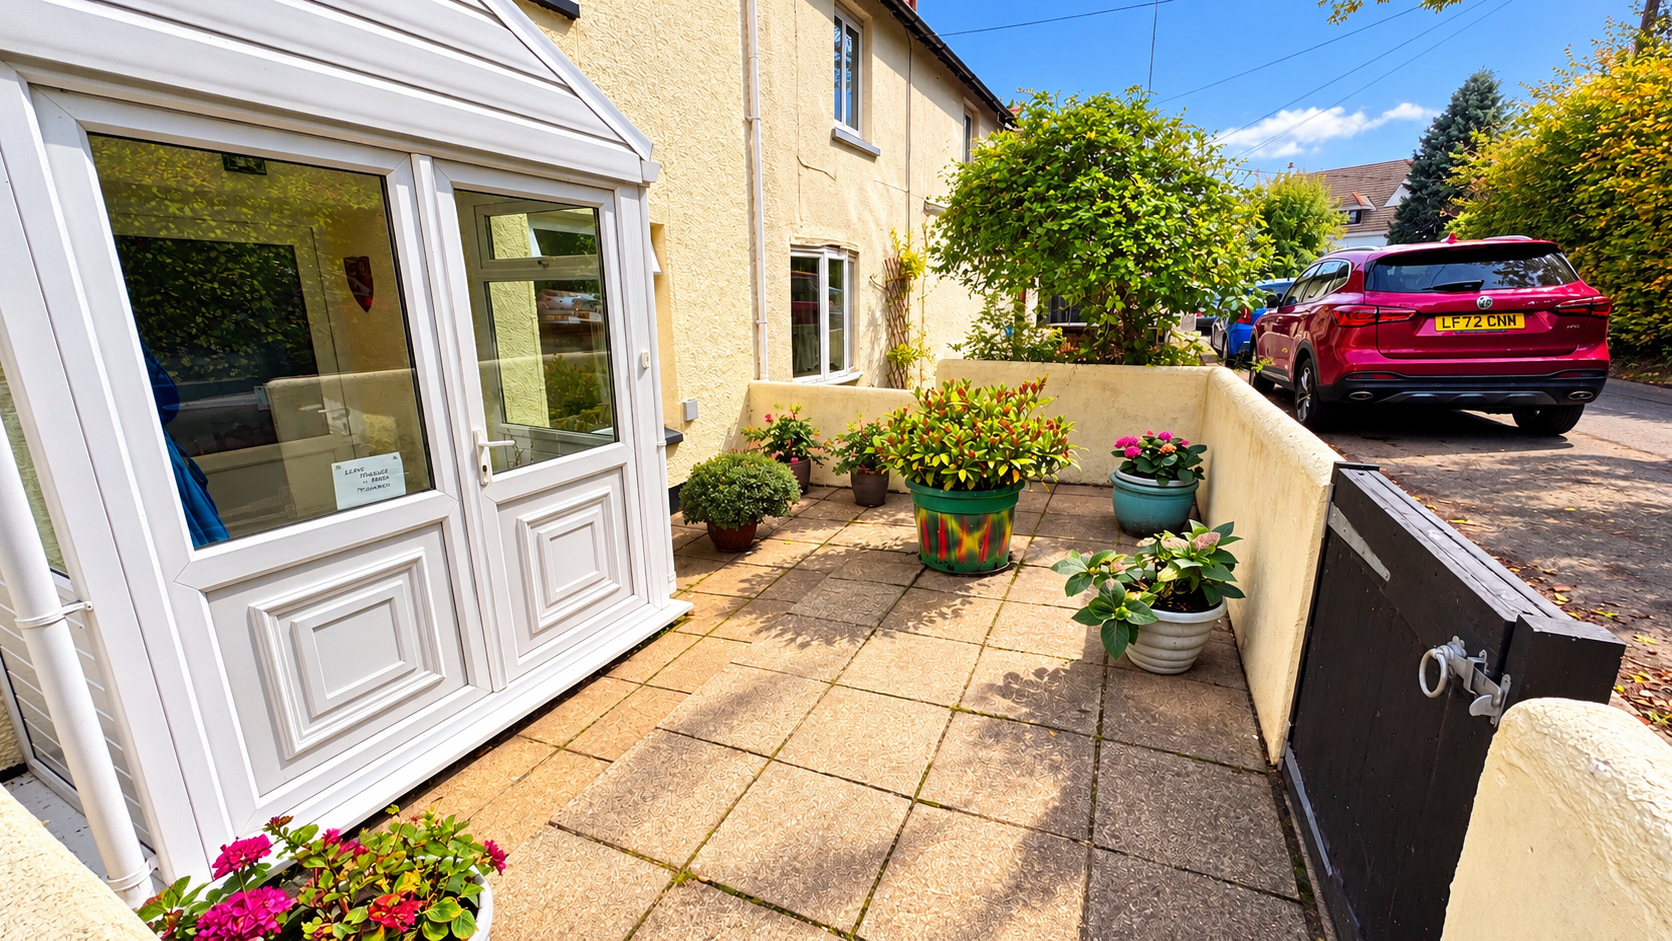
The property is approached via a gated entrance leading into a small enclosed front garden, with a pathway providing access to a useful entrance porch. This bright and practical space offers room for coats and shoes before entering the main accommodation.
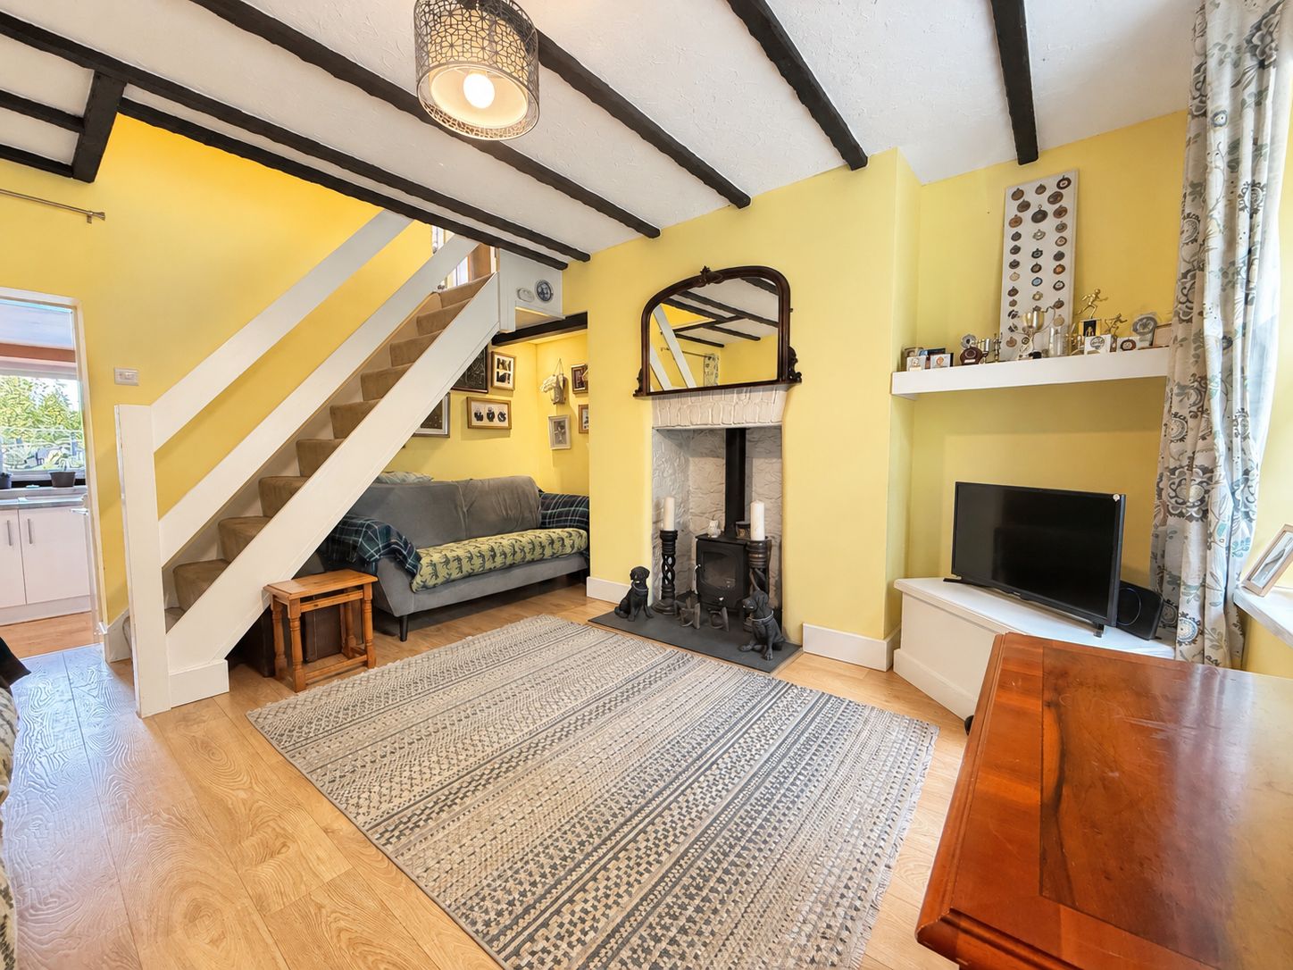
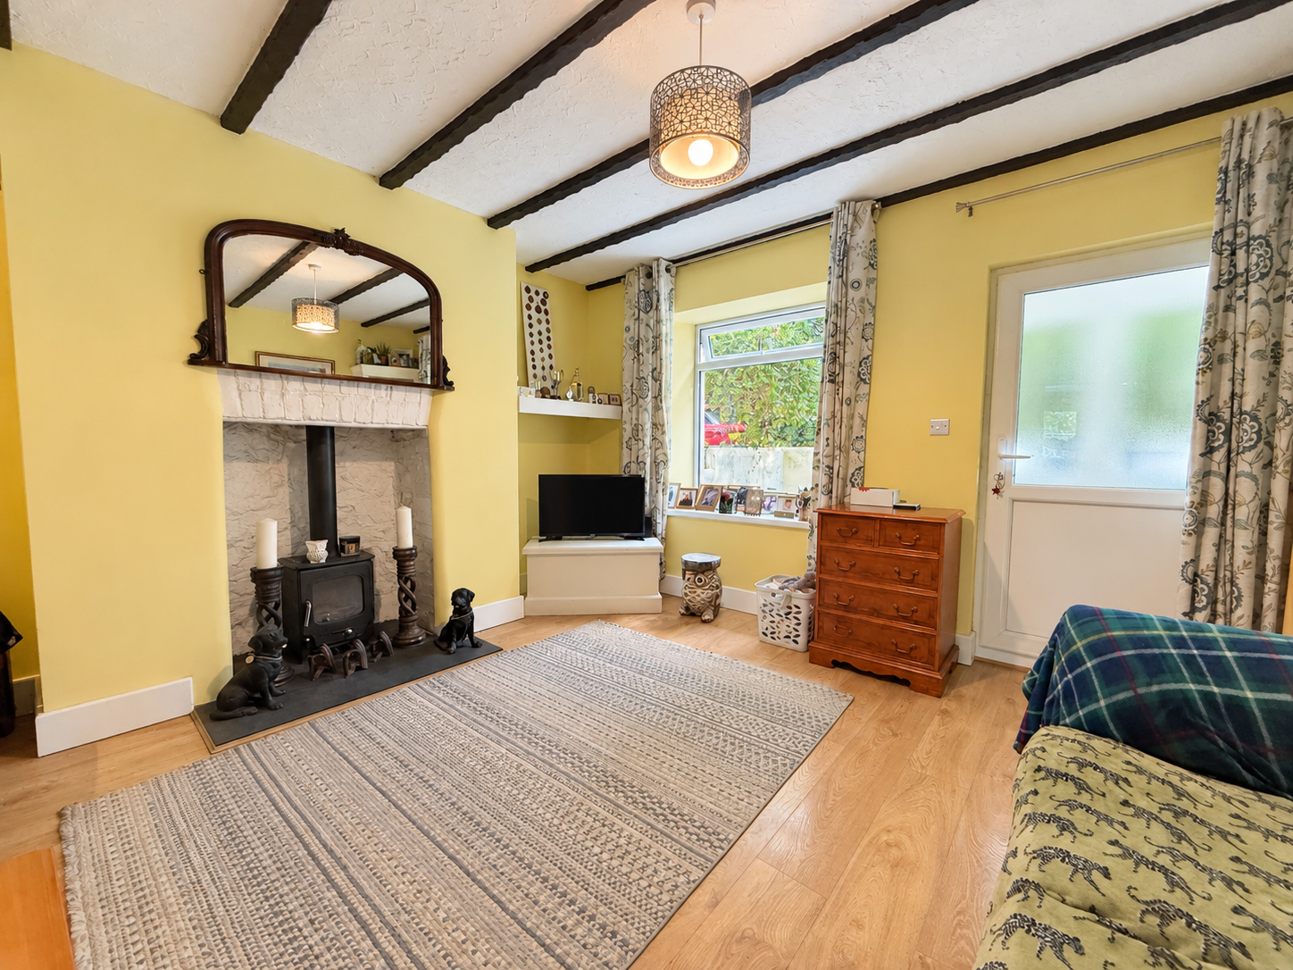
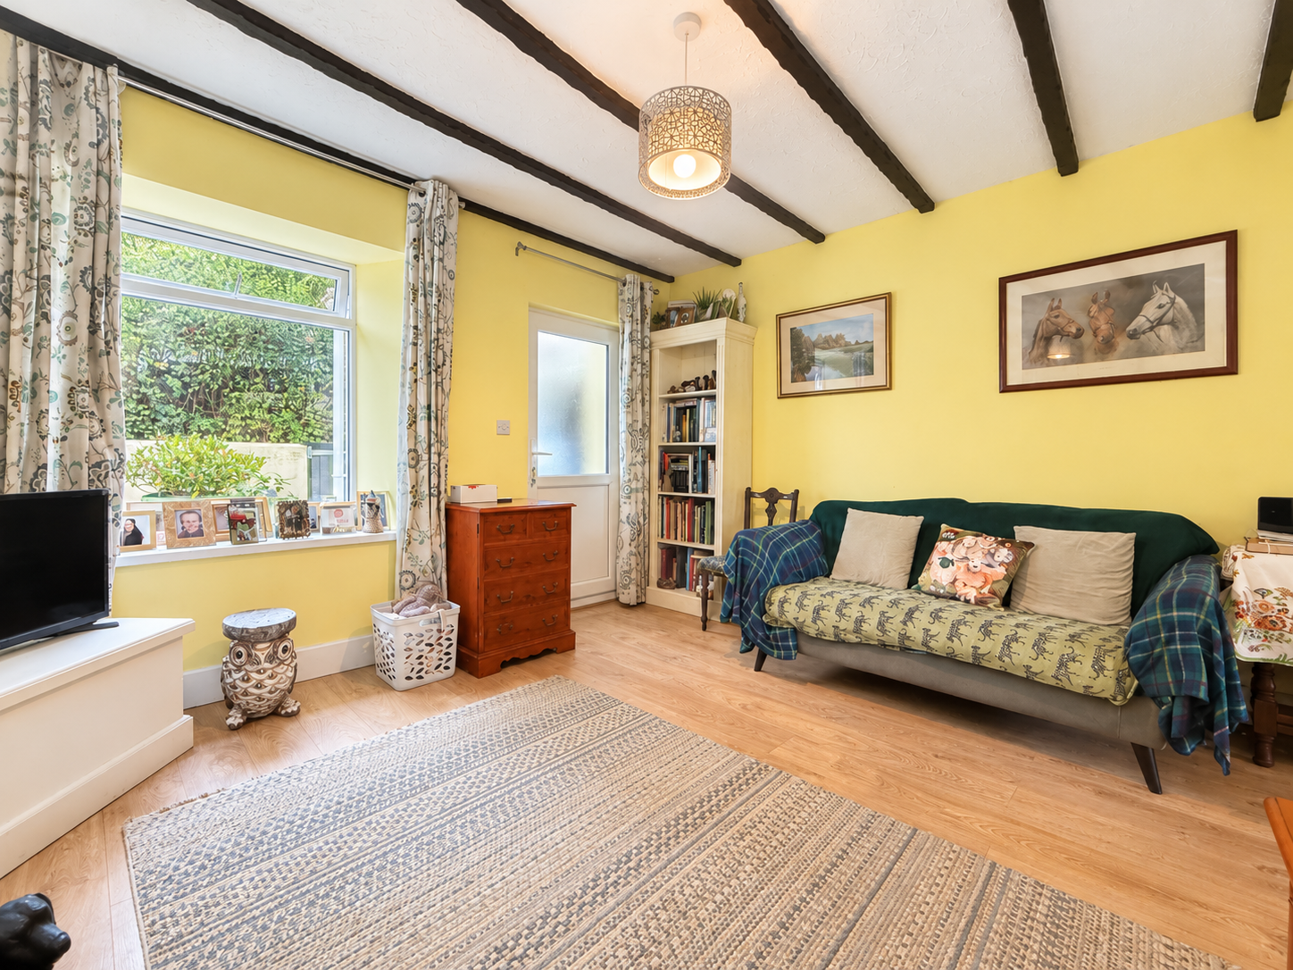
The welcoming lounge is full of character, featuring exposed timber ceiling beams, wood-effect flooring and an attractive fireplace housing a wood-burning stove, creating a cosy focal point for the room. There is ample space for comfortable seating and additional furniture, while a window to the front allows natural light to fill the room. An open staircase rises to the first floor, adding to the cottage's traditional charm.
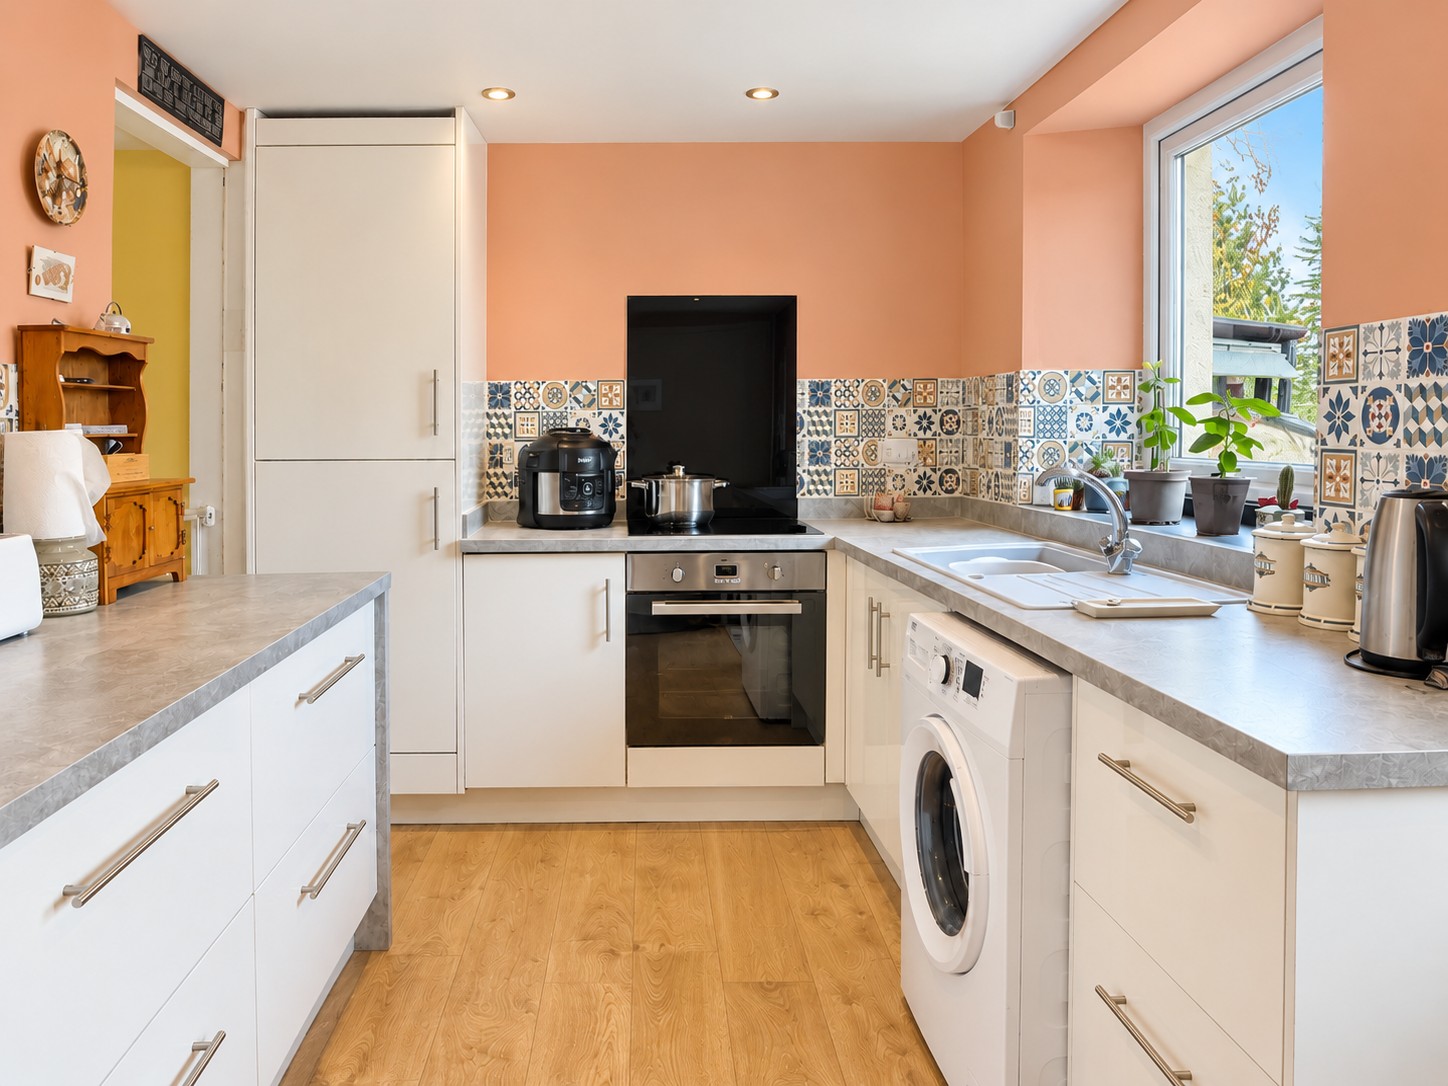
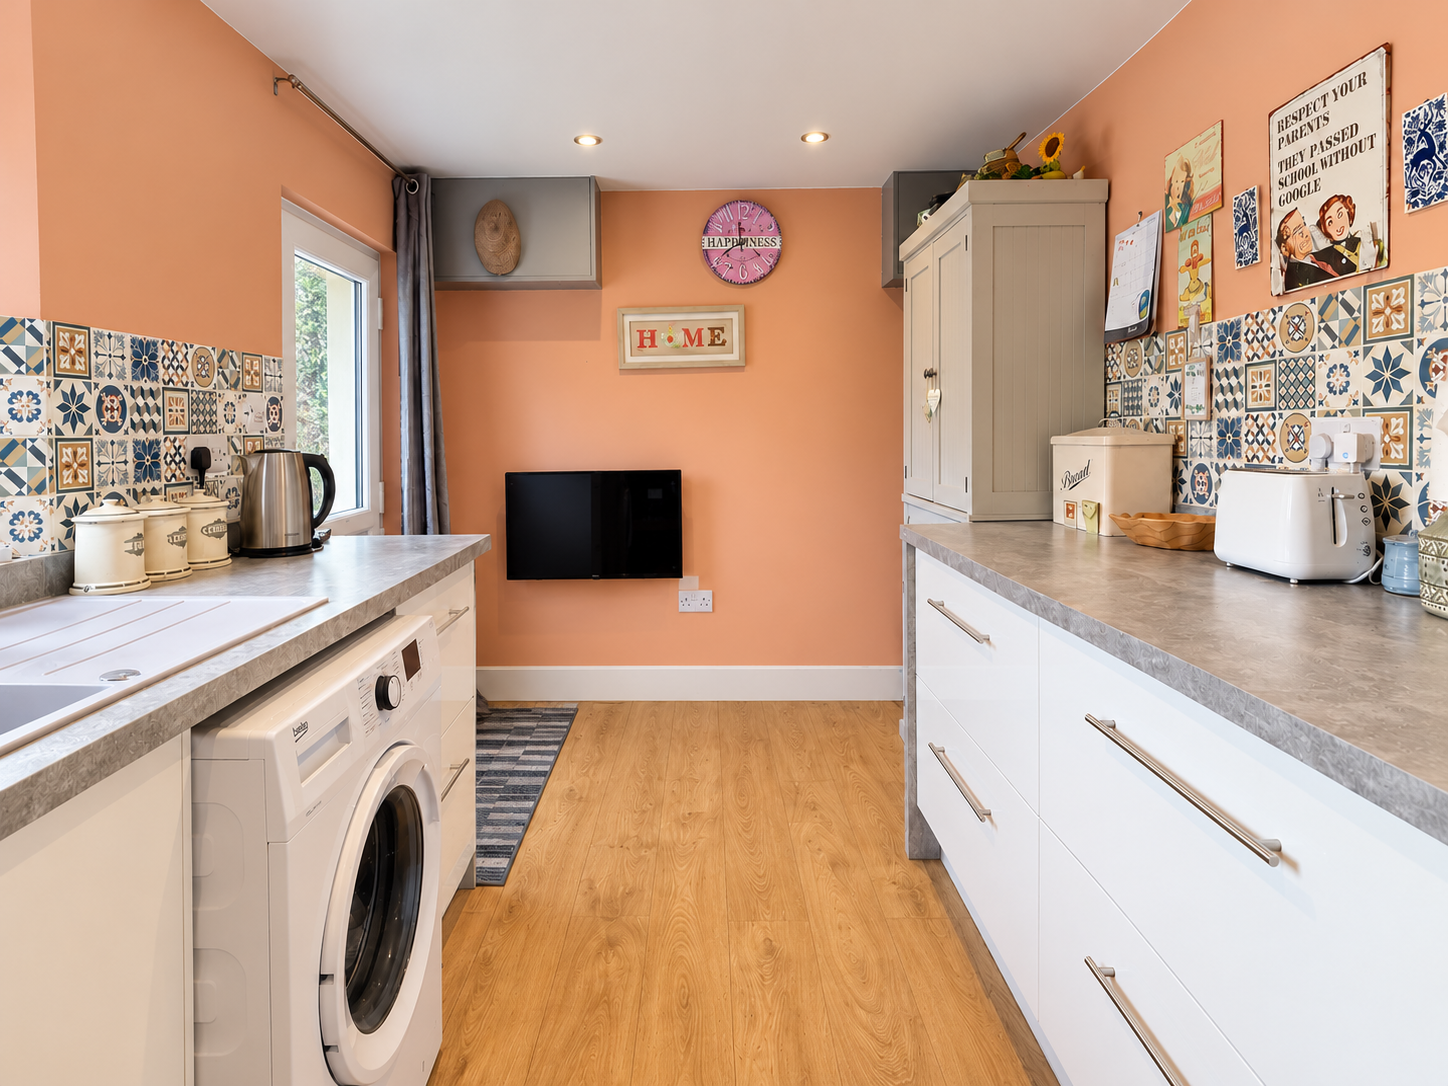
Leading from the lounge is a beautifully presented contemporary kitchen, fitted with a range of stylish white wall and base units complemented by contrasting grey worktops and attractive patterned tiled splashbacks. Integrated appliances include an electric oven and hob with a black glass splashback, while additional features include a stainless steel sink with drainer and space for a washing machine. A window overlooking the rear provides plenty of natural light, making this a bright and inviting space for everyday cooking.
Stairs from the lounge lead to the first-floor landing, providing access to both bedrooms and the bathroom.
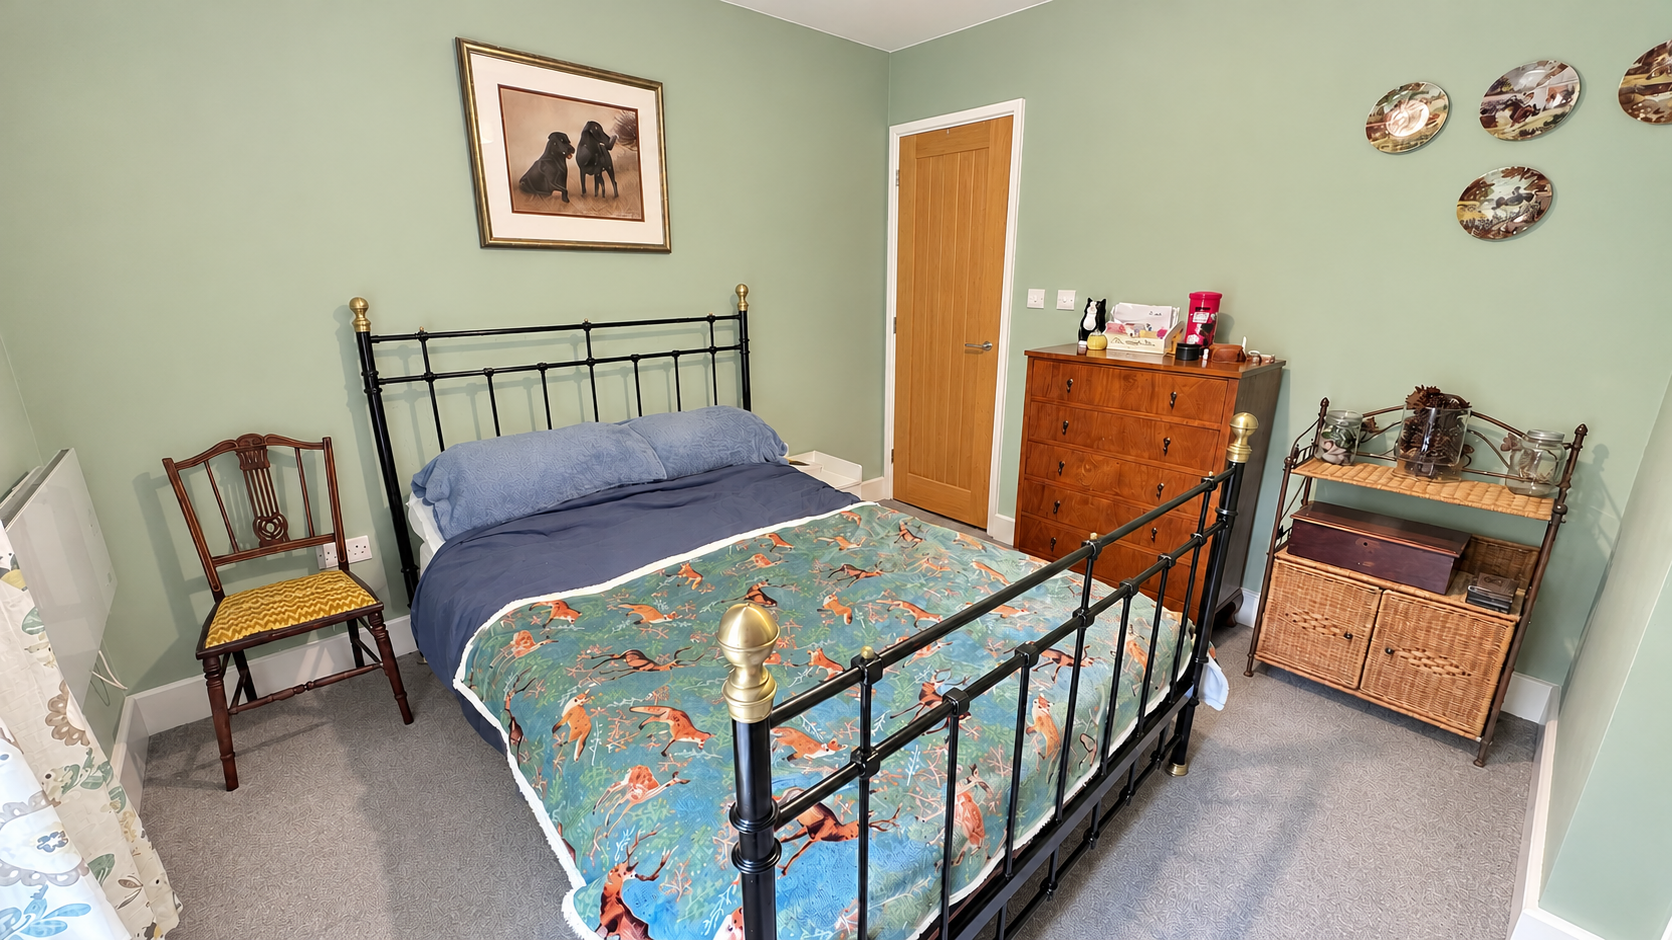
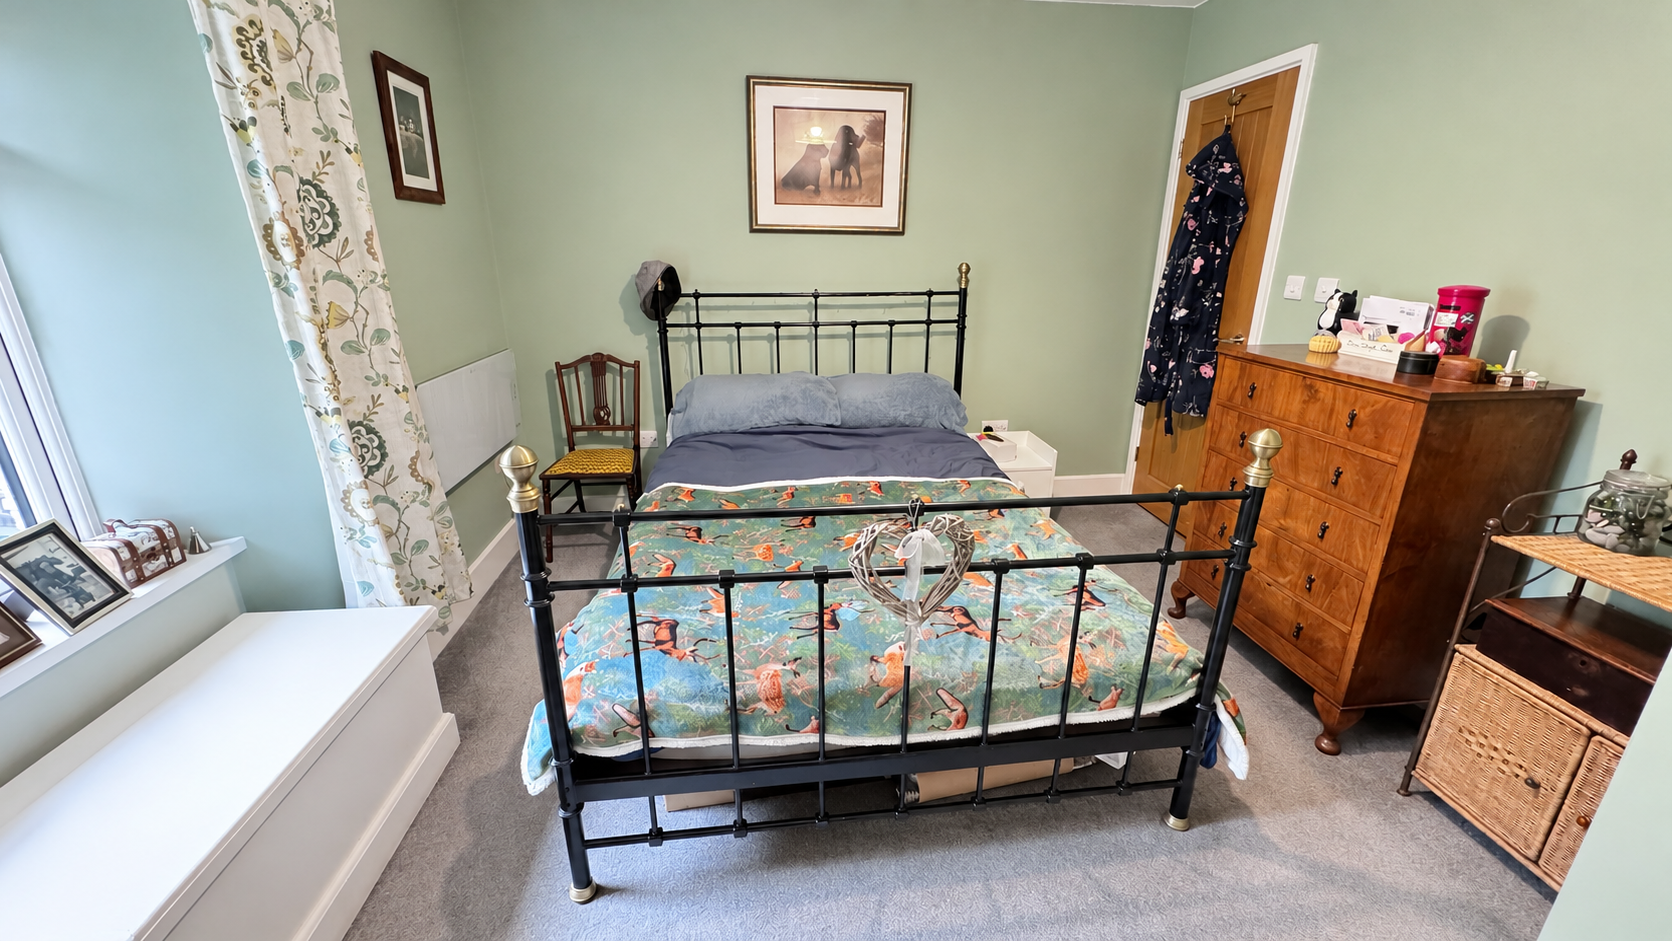
The principal bedroom is a generously proportioned double room, tastefully decorated in soft neutral tones and enjoying a pleasant outlook from the front-facing window. There is ample space for a double bed and additional bedroom furniture, together with the benefit of a built-in storage cupboard, providing useful storage space while maintaining the room's comfortable and inviting feel.
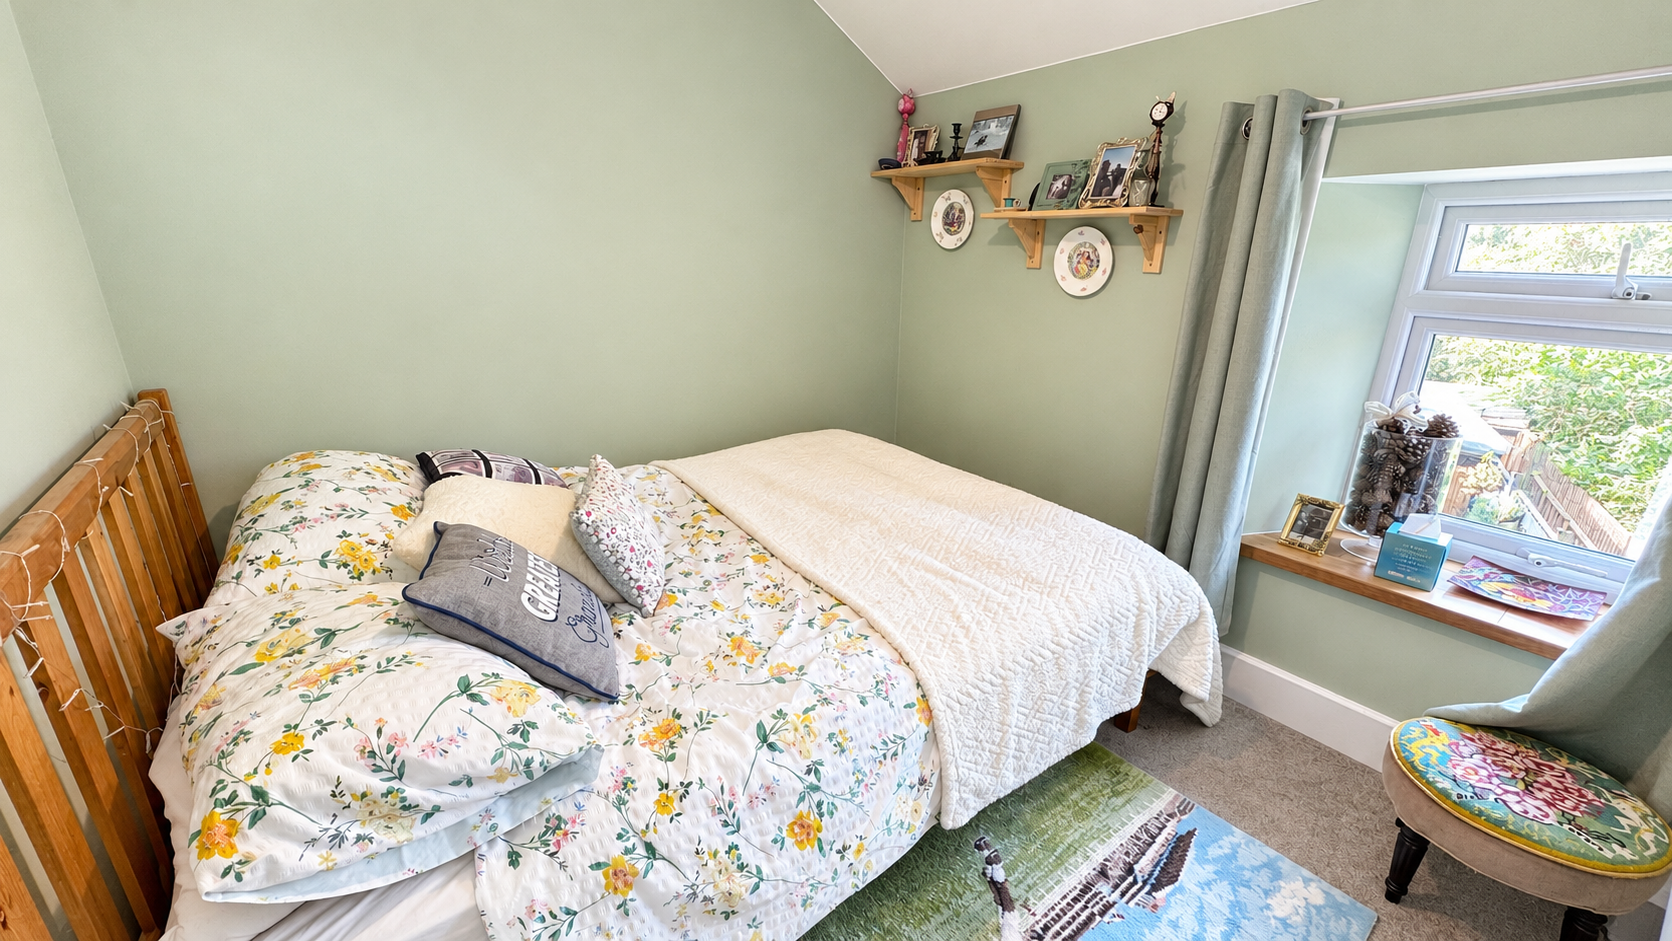
The second bedroom is another charming room, currently arranged with a bed and additional furnishings. With a window overlooking the rear, this versatile space would make an ideal guest bedroom, child's room or home office.
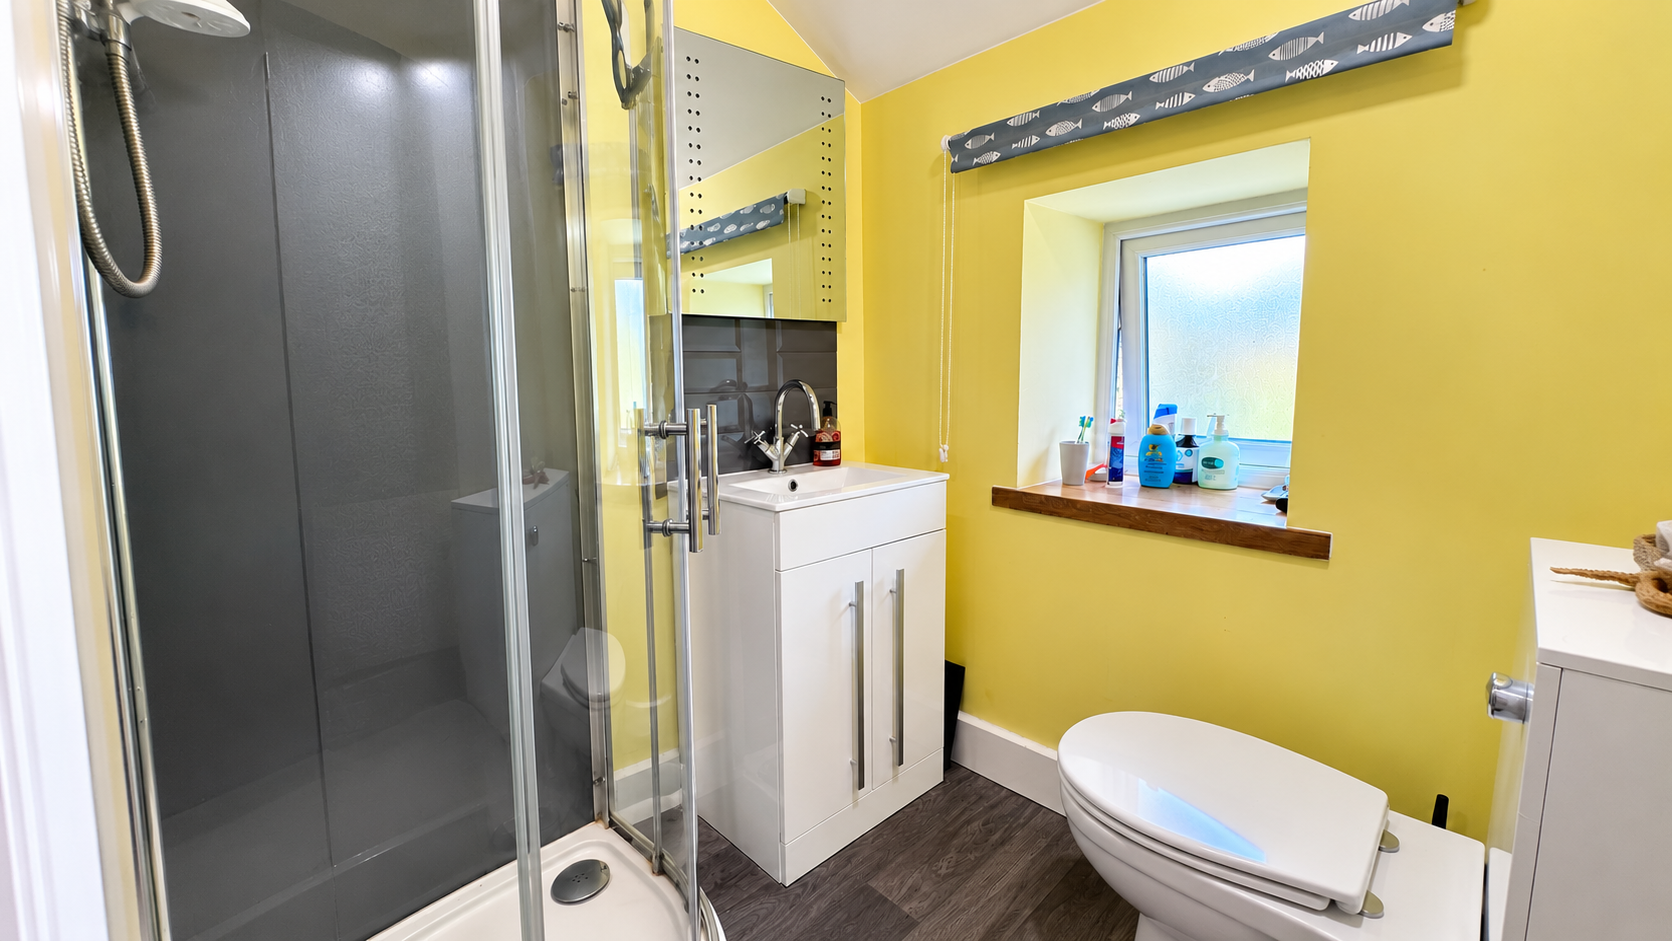
Completing the first-floor accommodation is a modern bathroom, fitted with a contemporary suite comprising a corner shower enclosure with glazed doors, a wash hand basin set within a vanity storage unit and a low-level WC. An illuminated mirror adds a stylish and practical finishing touch, while a frosted window allows natural light into the room.
Outside, the property benefits from both front and rear outdoor spaces. To the front is an enclosed garden area with gated access and a pathway leading to the entrance porch.
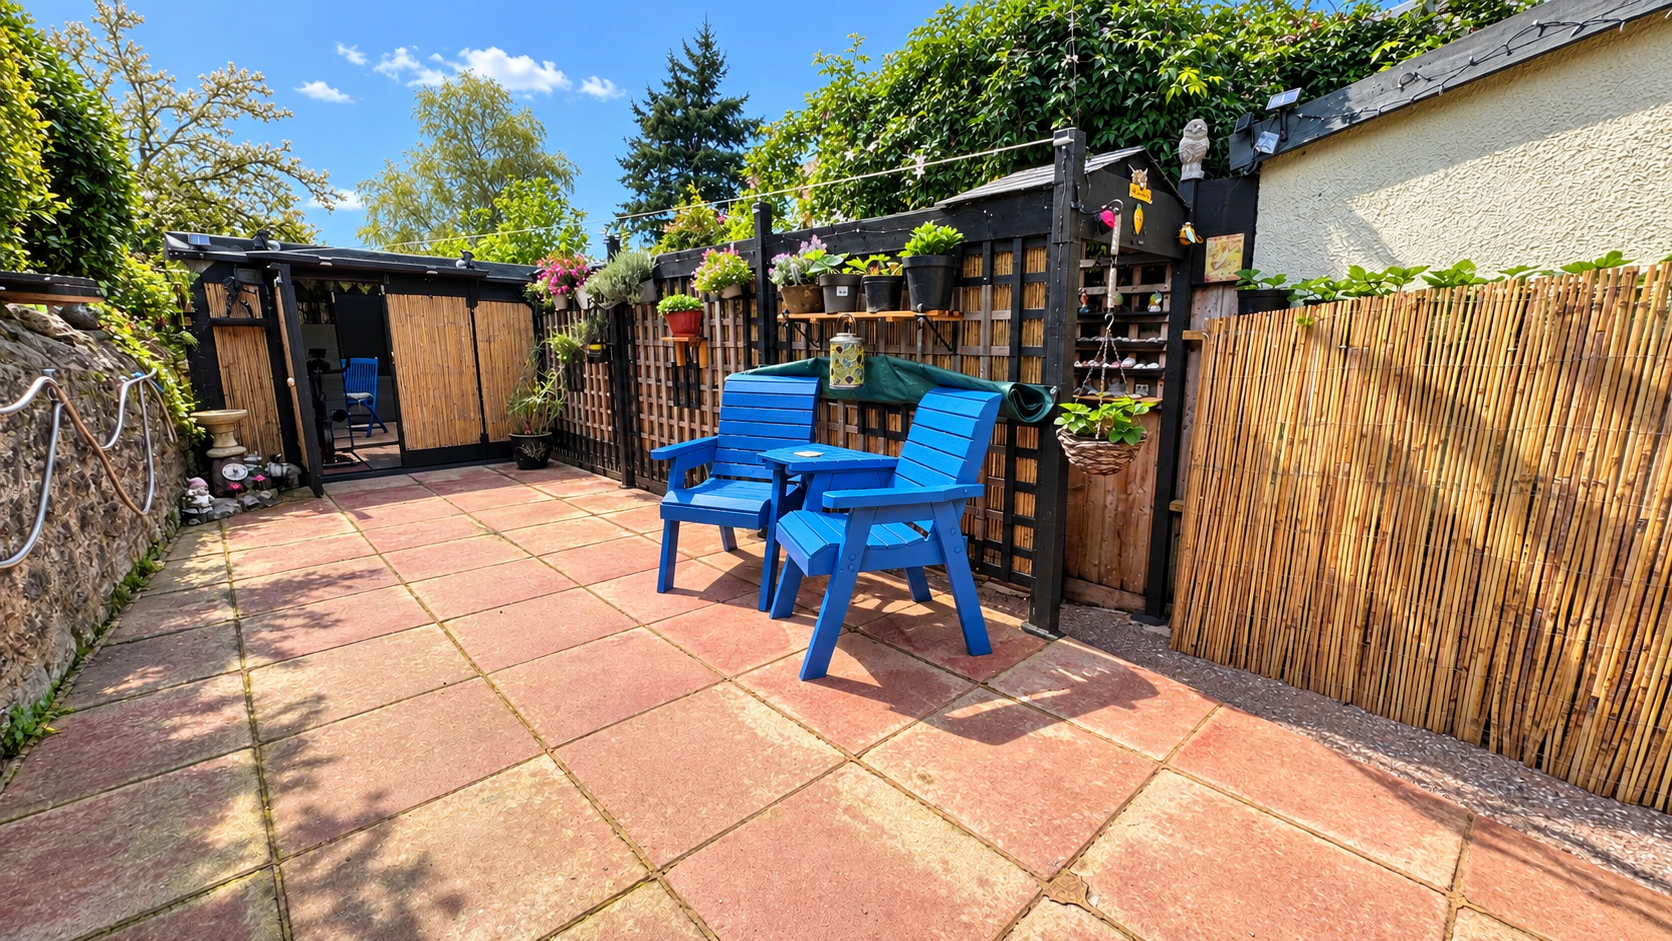
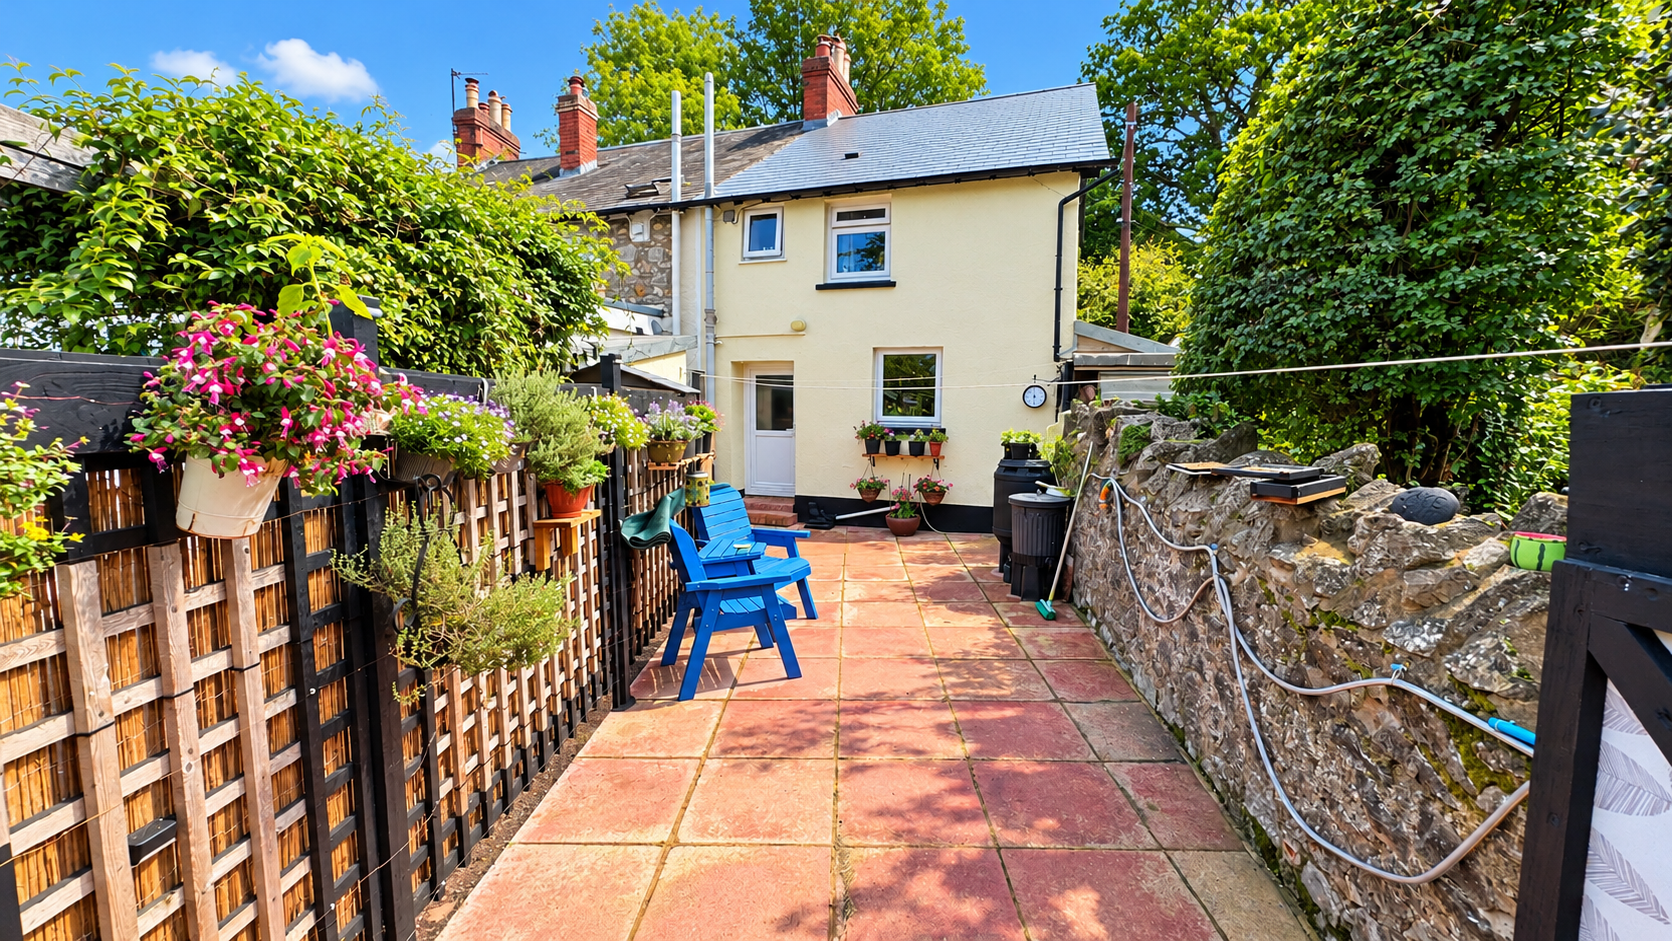
The rear garden is a particularly appealing feature of the property, offering a private-feeling outdoor retreat with a paved patio, ideal for alfresco dining, entertaining or simply relaxing in the sunshine. Attractive fencing, established greenery and colourful hanging baskets create a welcoming setting, while a useful garden outbuilding provides additional storage or potential hobby space.
A delightful character cottage combining traditional features with modern conveniences, attractive gardens and a convenient location. Early viewing is highly recommended to appreciate all that this charming home has to offer.
Measurements
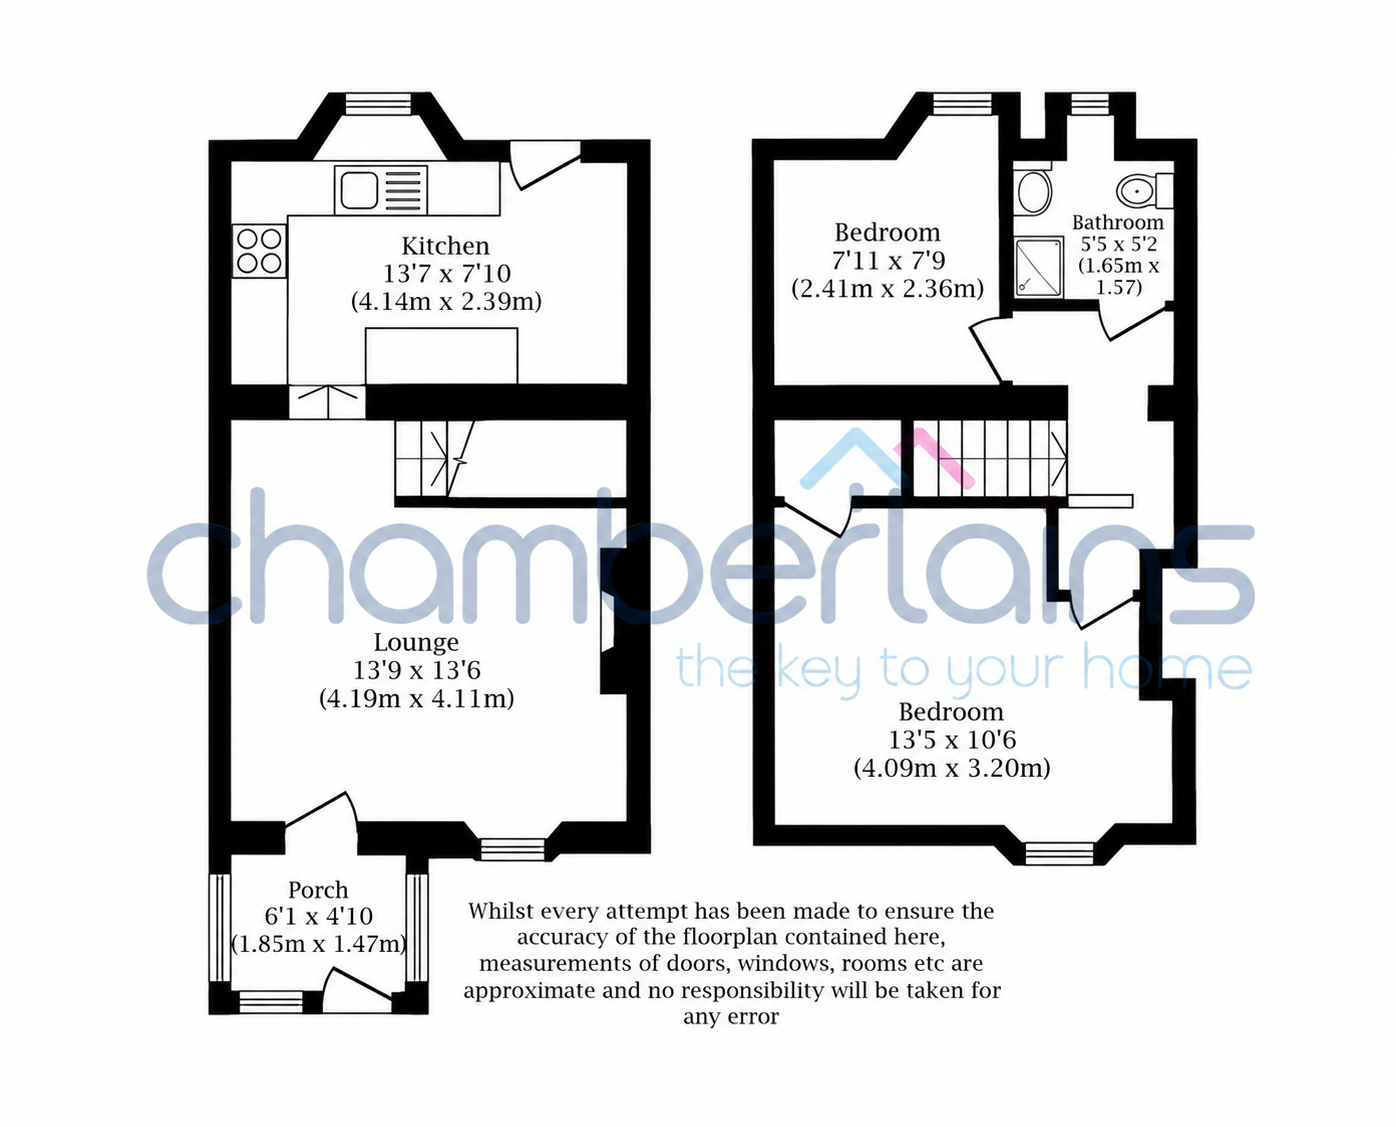
Porch 6'1" x 4'10" (1.85m x 1.47m)
Lounge 13'9" x 13'6" (4.19m x 4.11m)
Kitchen 13'7" x 7'10" (4.14m x 2.39m)
Bedroom 13'5" x 10'6" (4.09m x 3.20m)
Bedroom 7'11" x 7'9" (2.41m x 2.36m)
Bathroom 5'5" x 5'2" (1.65m x 1.57m)
Important Information
Broadband Speed Ultrafast 1800 Mbps (According to OFCOM)
EPC Rating E
Teignbridge Council Tax Band B (£2074.00 2026/2027)
Mains Electric, Water and Sewerage Supplied
The Property is Freehold
Virtual Tour
Key Features
- Charming Two-Bedroom End-of-Terrace Cottage
- Sought-After Higher Sandygate Location
- Characterful Lounge with Exposed Ceiling Beams
- Feature Fireplace with Wood-Burning Stove
- Modern Fitted Kitchen with Integrated Oven and Hob
- Two Bedrooms, Principal with Built-In Storage
- Useful Entrance Porch
- Attractive Enclosed Front and Rear Gardens
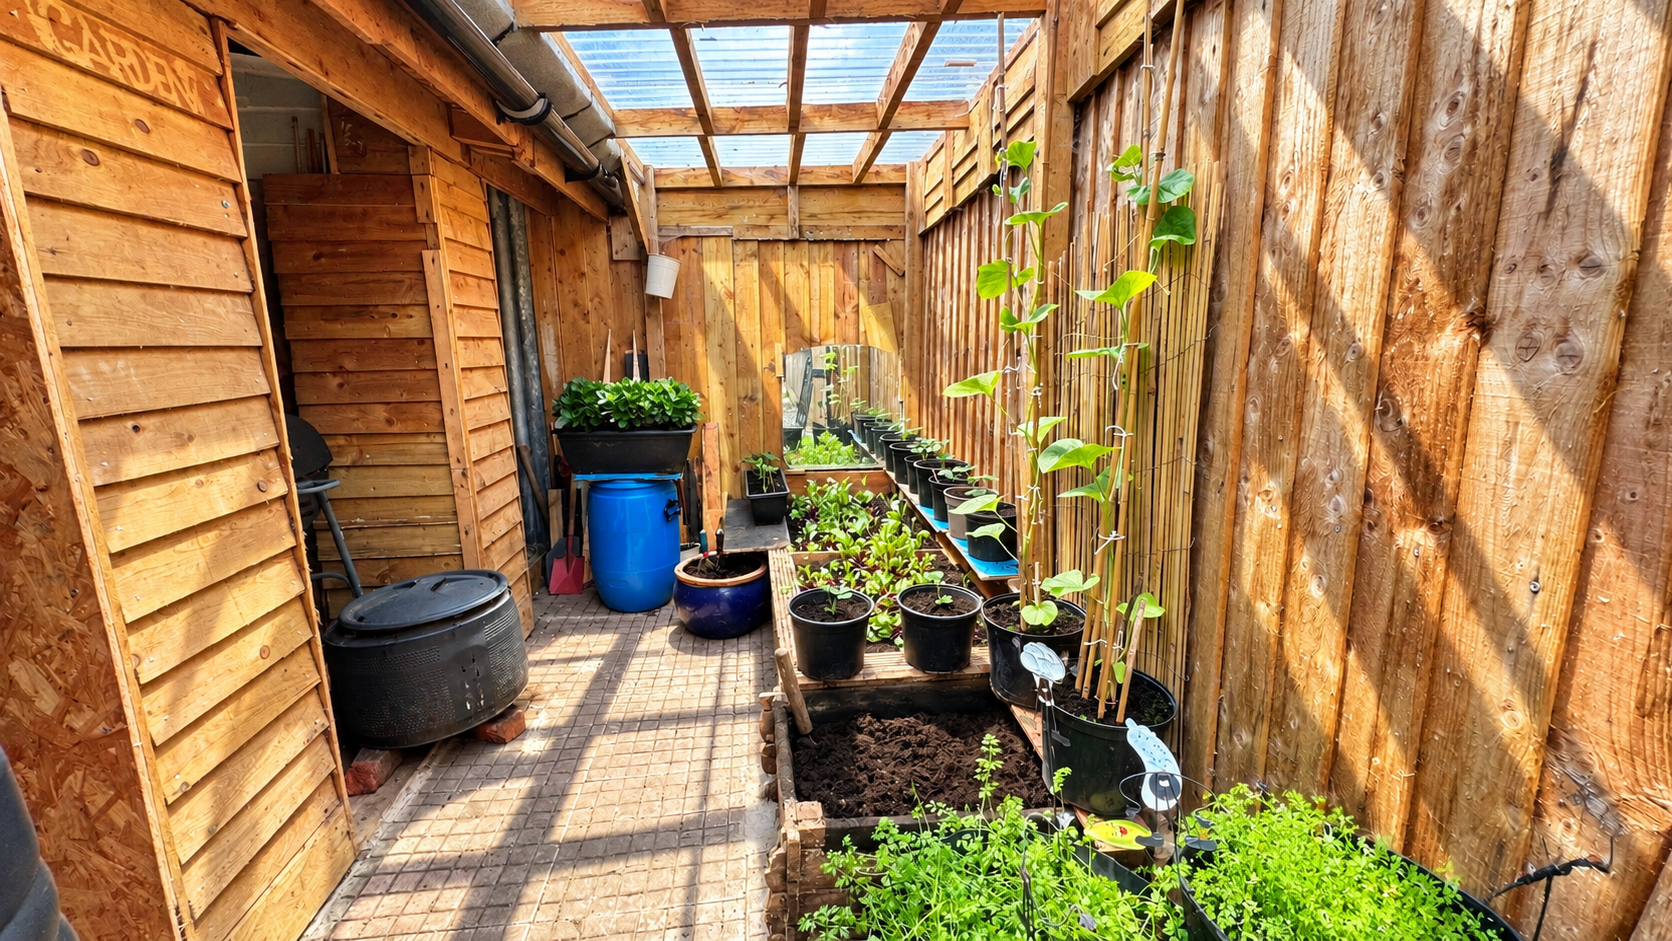
- Versatile Garden Outbuilding and Covered Growing Area
- Contemporary Shower Room
Property Details
- Property type: House
- Property style: End of Terrace
- Price Per Sq Foot: £376
- Approx Sq Feet: 624 sqft
- Plot Sq Feet: 1,076 sqft
- Council Tax Band: B
Floorplans
Outside Spaces
Garden
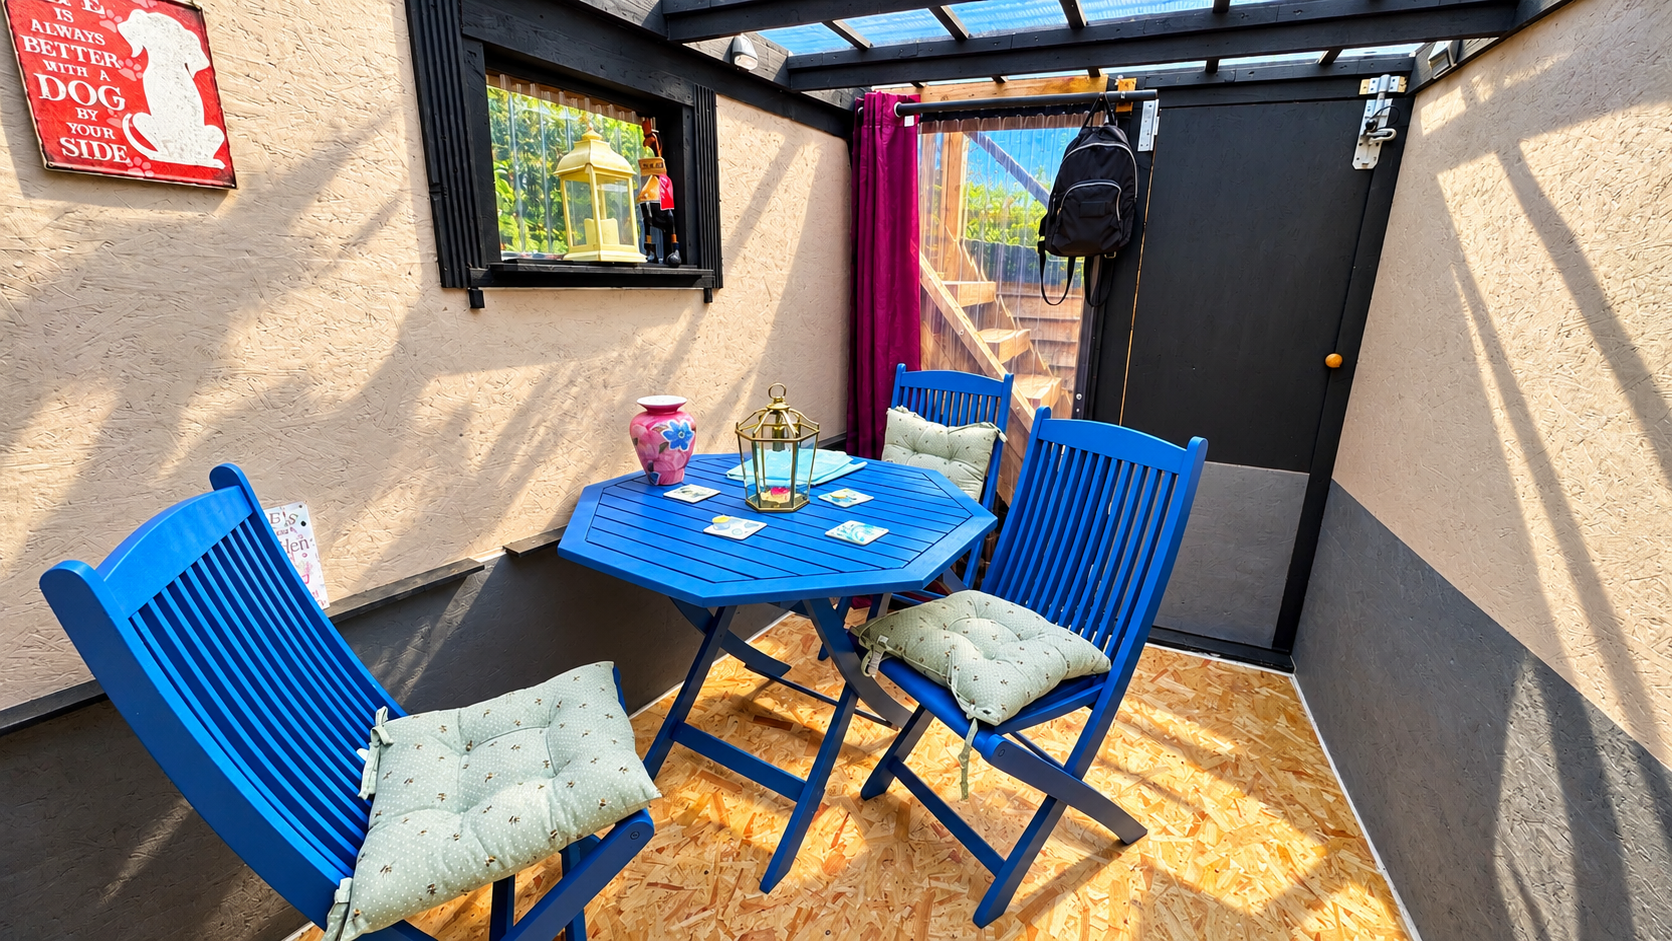
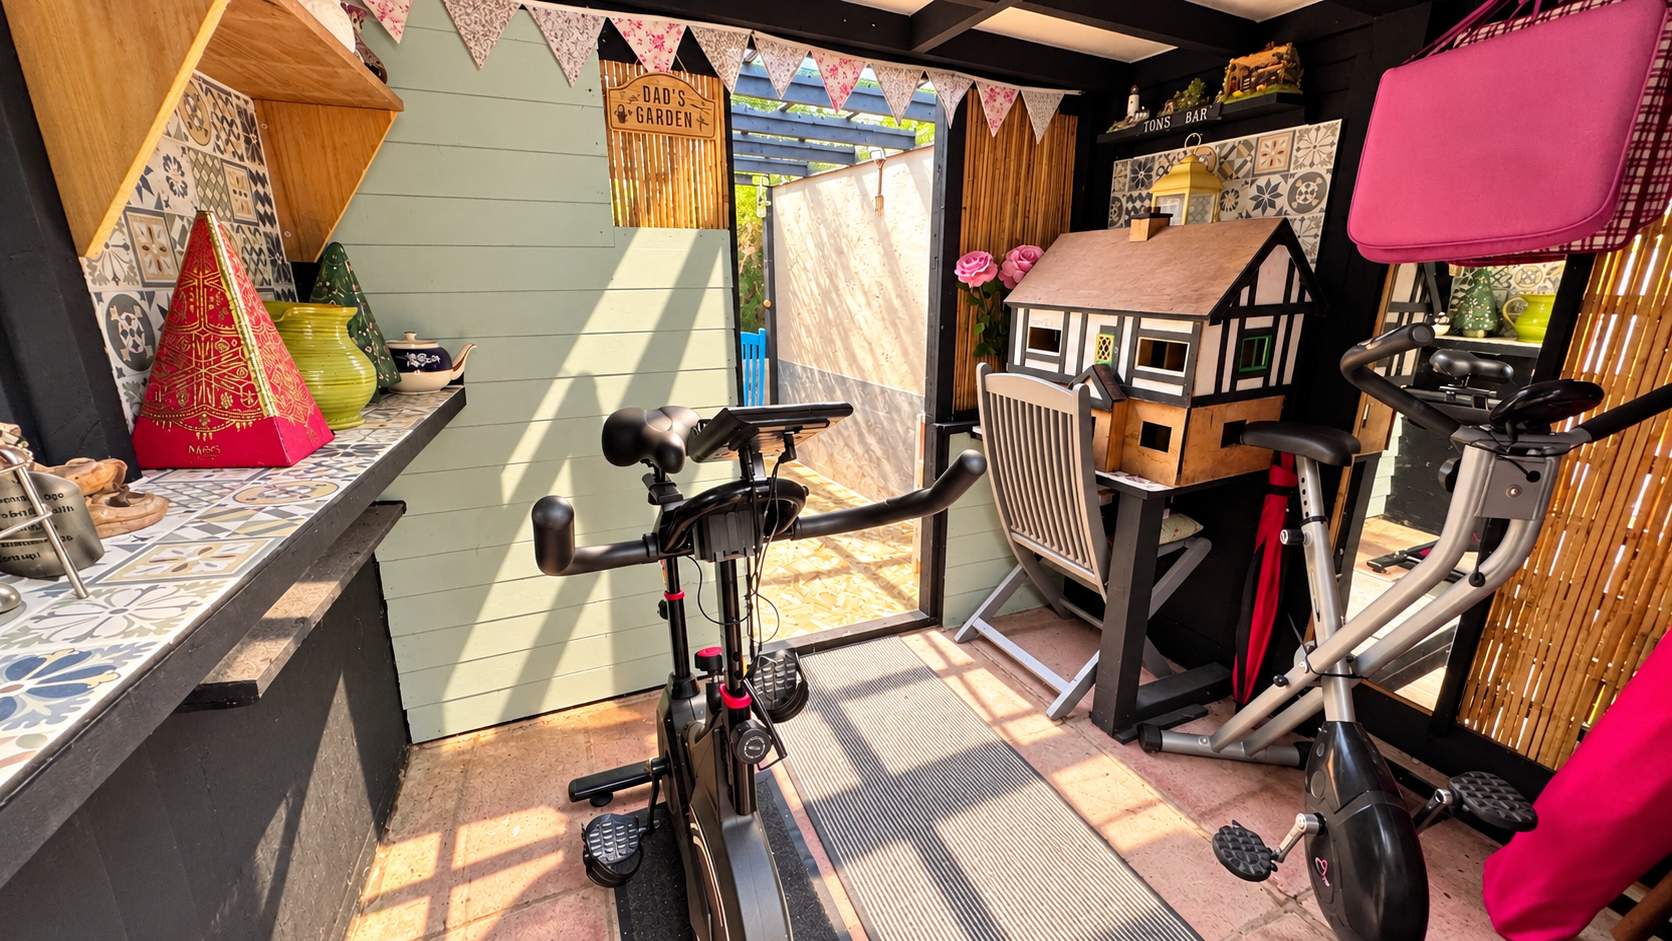
To the rear is a delightful, enclosed courtyard-style garden, predominantly laid to attractive paved patio for ease of maintenance. This sunny outdoor space provides an ideal setting for alfresco dining, entertaining or simply relaxing, with decorative fencing, a characterful stone boundary wall, colourful hanging baskets and an abundance of established greenery adding to its charm. A particularly appealing feature is the timber garden outbuilding, which has been cleverly arranged to provide a versatile garden retreat. One section offers a sheltered seating and dining area, complete with a transparent roof allowing plenty of natural light, making it a lovely spot to enjoy the garden in varying weather conditions. An adjoining section is currently utilised as a hobby and exercise space, offering flexibility for a variety of uses. For gardening enthusiasts, there is also a dedicated covered growing area, complete with raised planting beds, shelving and space for cultivating vegetables, herbs and plants. This practical addition provides an excellent opportunity for those wishing to enjoy homegrown produce. The garden also benefits from useful storage areas and a side access pathway, making this a surprisingly versatile outdoor space that perfectly complements the cottage's character and charm.
Parking Spaces
On street
Capacity: 1
Location
Higher Sandygate is a well-established residential area on the outskirts of Kingsteignton, offering a convenient setting within easy reach of local amenities and the surrounding countryside. Kingsteignton provides a good selection of everyday facilities, including supermarkets, independent shops, schools, healthcare services and leisure amenities. The nearby market town of Newton Abbot offers a wider range of shopping, dining and recreational facilities, together with a mainline railway station providing connections to Exeter, Plymouth and beyond. The A380 is also readily accessible, offering convenient road links towards Exeter, Torbay and the wider South Devon area. For those who enjoy the outdoors, the beautiful countryside of Dartmoor National Park and the popular beaches and coastal attractions of South Devon are within easy reach.
Properties you may like
By Chamberlains
-
Lichfield Avenue, Torquay, TQ2
- 3 Beds
- 1 Bath
-
Orleigh Cross, Newton Abbot, TQ12
- 2 Beds
- 2 Bath
-
Haldon Rise, Newton Abbot, TQ12
- 3 Beds
- 1 Bath
-
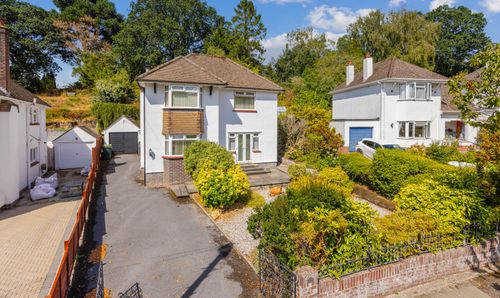
Aller Brake Road, Newton Abbot, TQ12
- 3 Beds
- 2 Bath
-
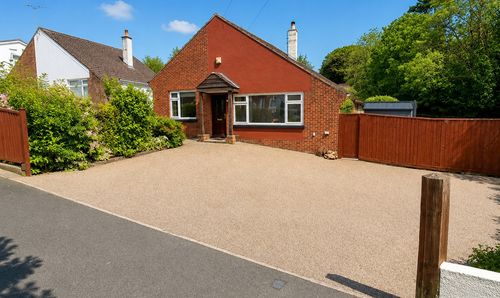
Newtake Rise, Newton Abbot, TQ12
- 4 Beds
- 1 Bath
-
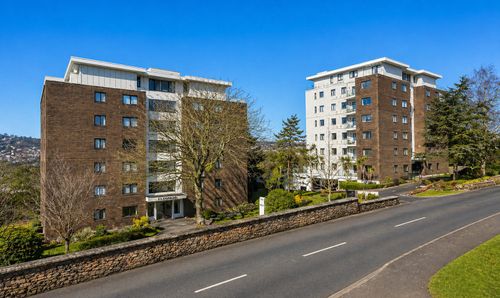
Lower Warberry Road, Ellesmere Lower Warberry Road, TQ1
- 2 Beds
- 2 Bath
-
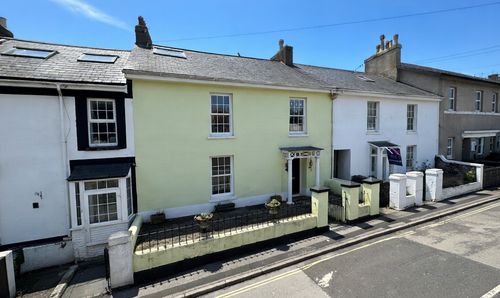
Fore Street, Kingskerswell, TQ12
- 5 Beds
- 3 Bath
-
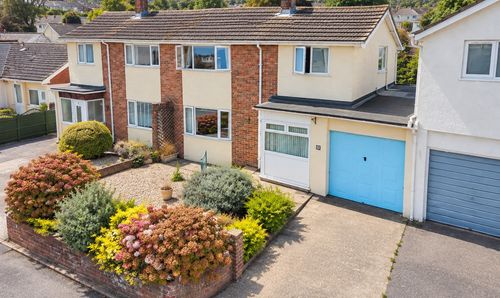
Whitears Way, Kingsteignton, TQ12
- 3 Beds
- 1 Bath
-

Shaldon Road, Combeinteignhead, TQ12
- 4 Beds
- 2 Bath