Book a Viewing
To book a viewing for this property, please call Chamberlains, on 01626 365055.
To book a viewing for this property, please call Chamberlains, on 01626 365055.
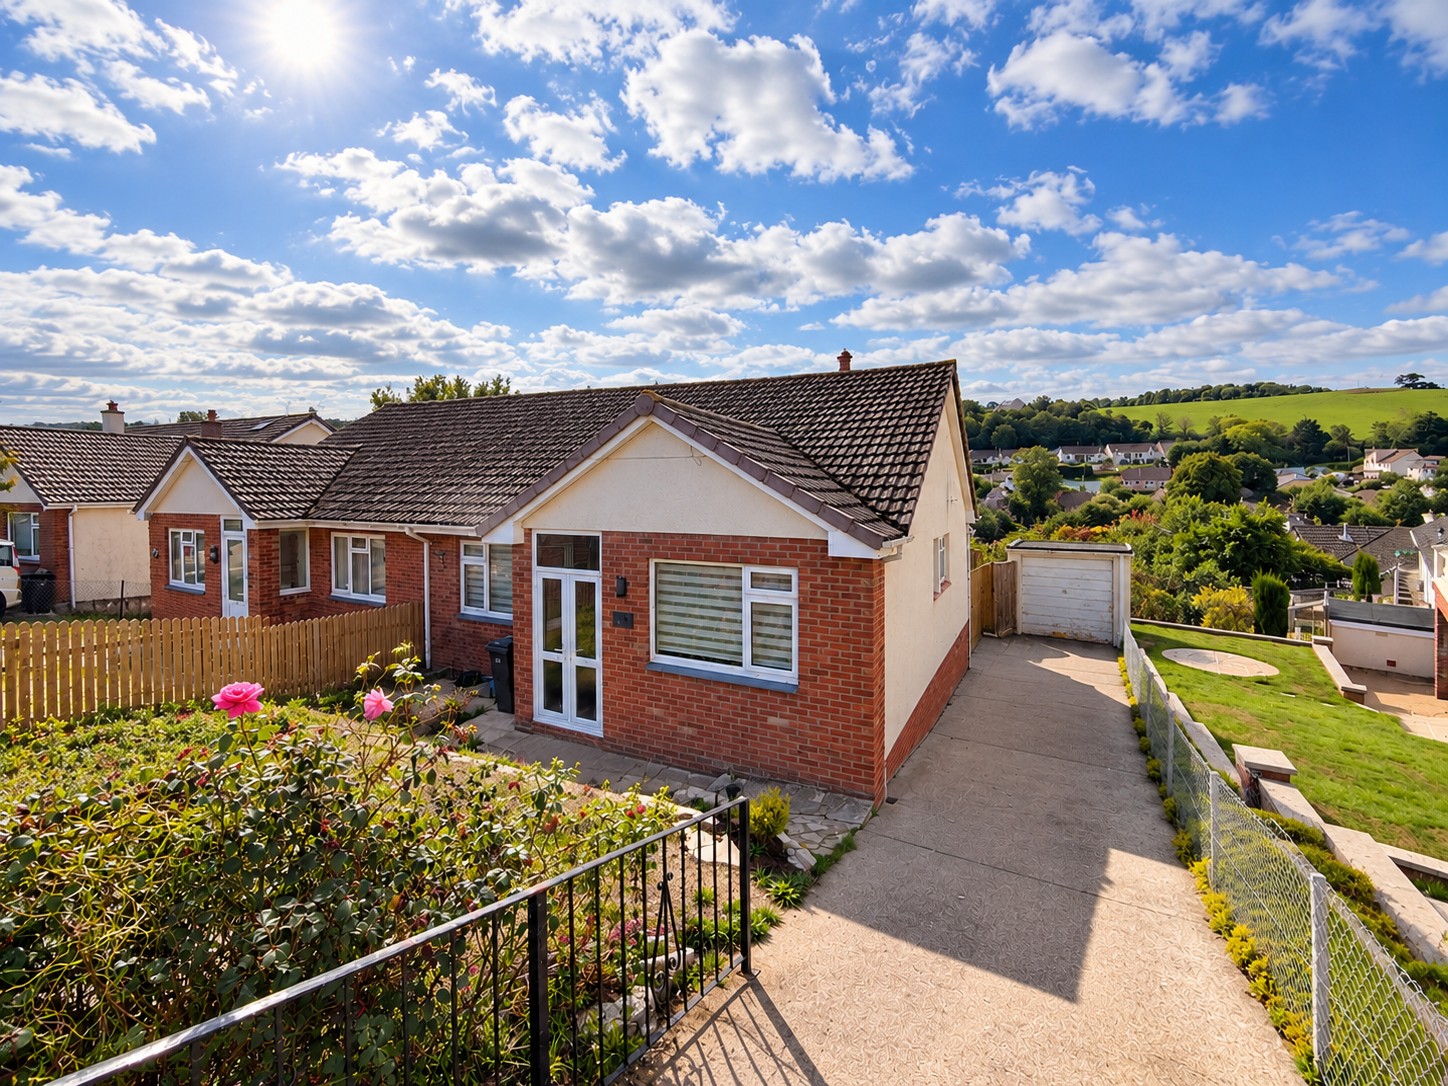
2 Bedroom Semi Detached Bungalow, Castlewood Avenue, Newton Abbot, TQ12
Castlewood Avenue, Newton Abbot, TQ12

Chamberlains
Chamberlains, 1A-1B Bank Street
Description
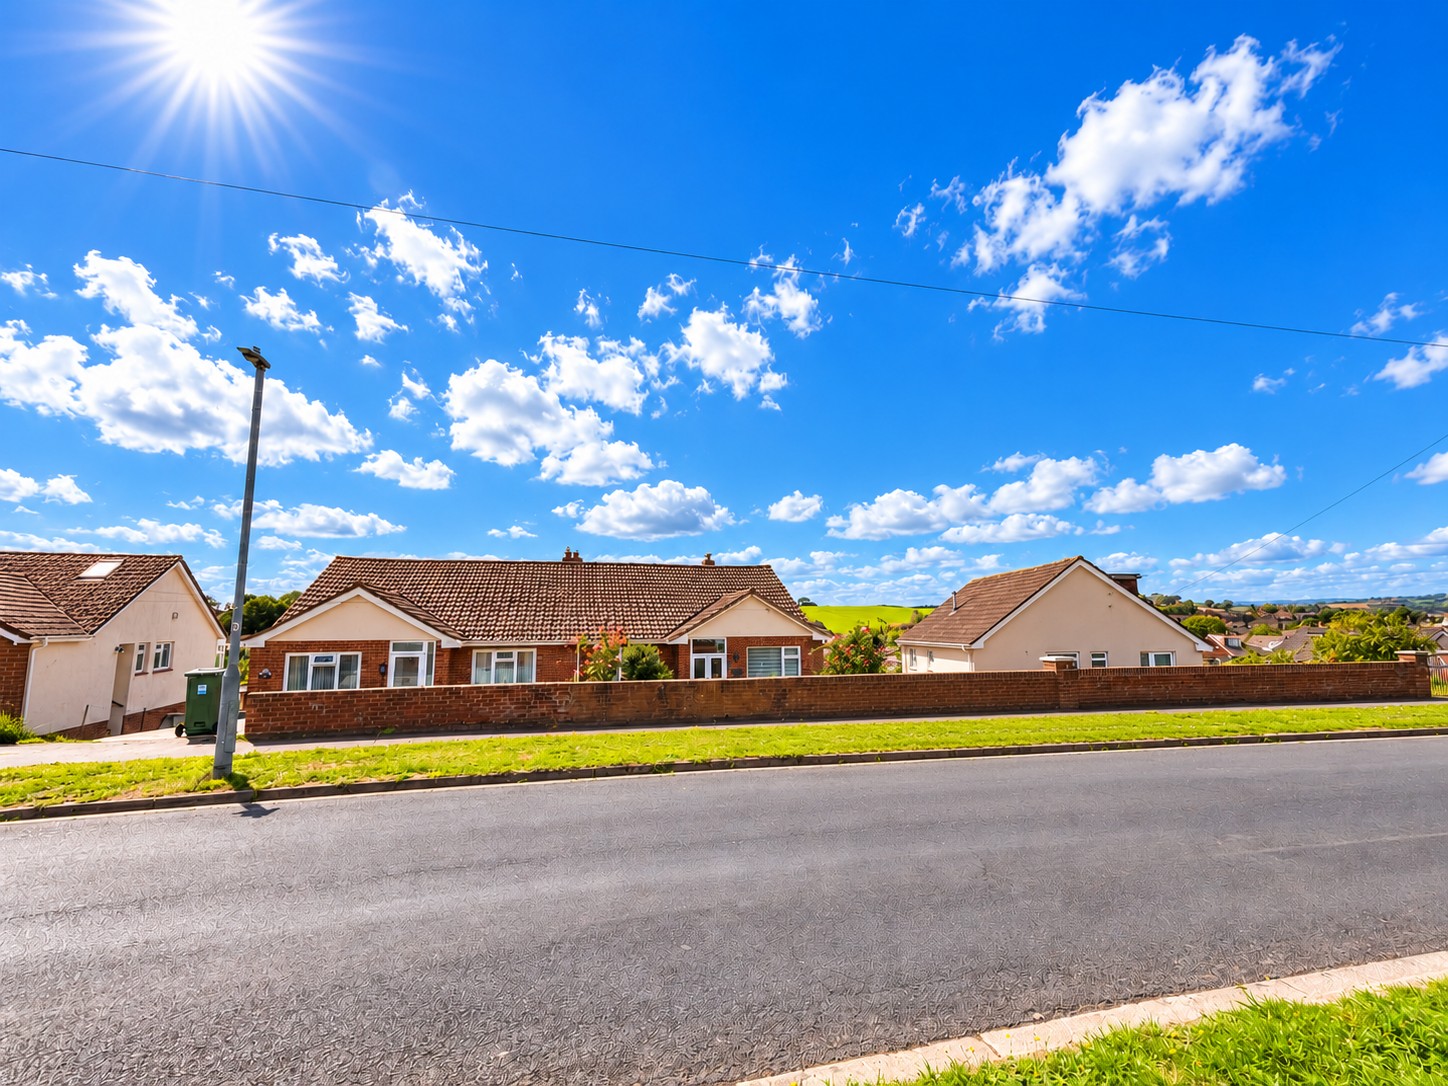
Situated in the popular residential area of Highweek, Newton Abbot, this beautifully presented two-bedroom semi-detached bungalow offers stylish and contemporary accommodation, complemented by generous outside space, a private driveway, garage and substantial basement. Enjoying an elevated position with far-reaching countryside views, the property has been thoughtfully modernised throughout and offers a wonderful combination of comfortable living and practical space.
The accommodation is accessed via an entrance hallway, which provides access to the principal rooms.
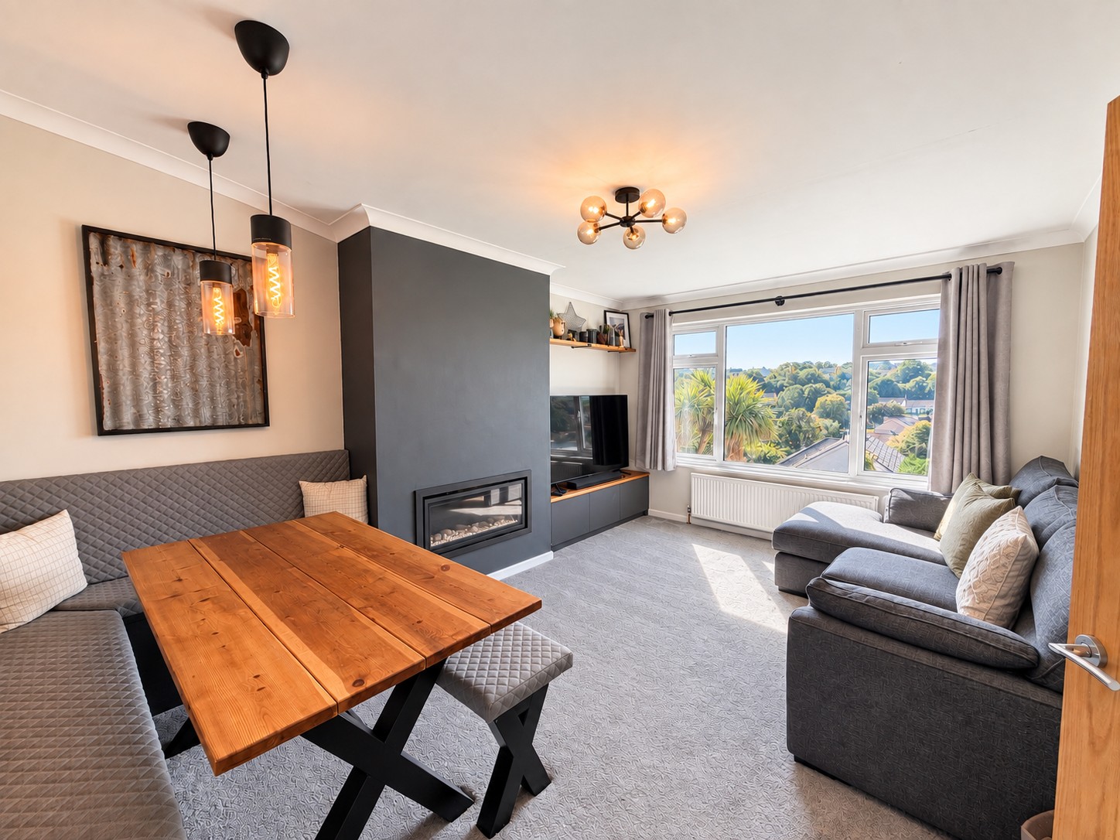
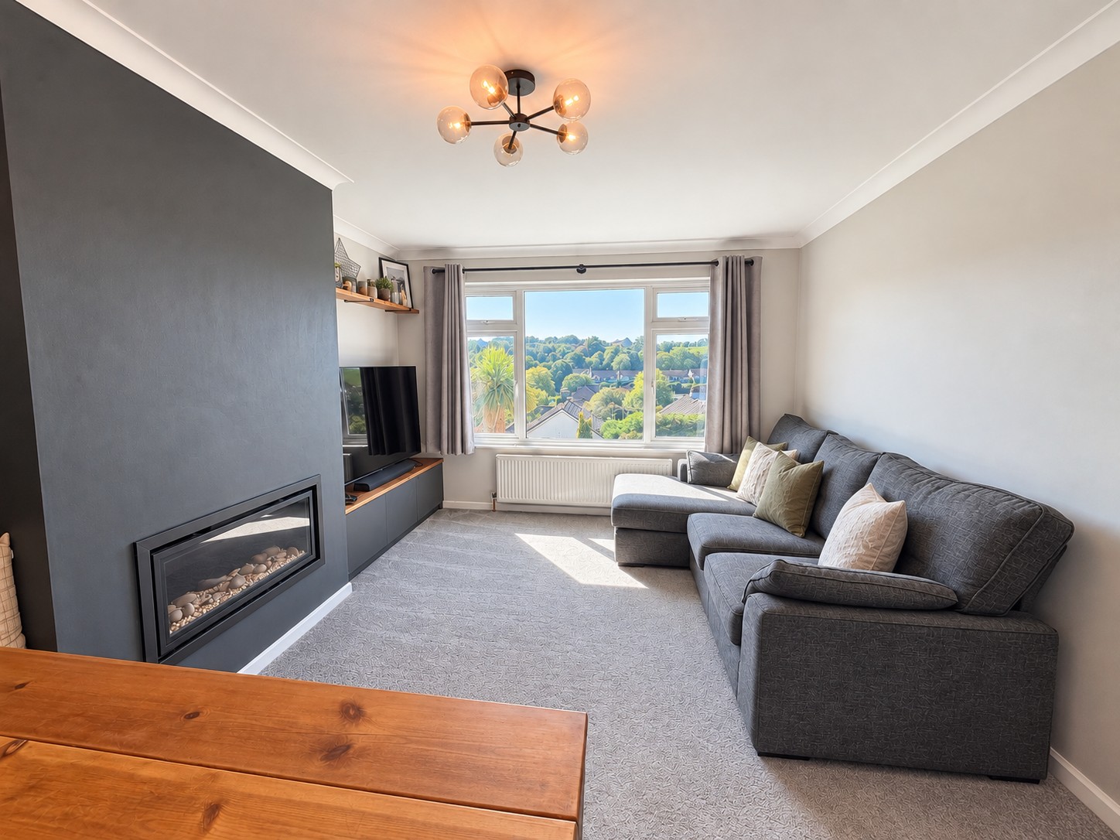
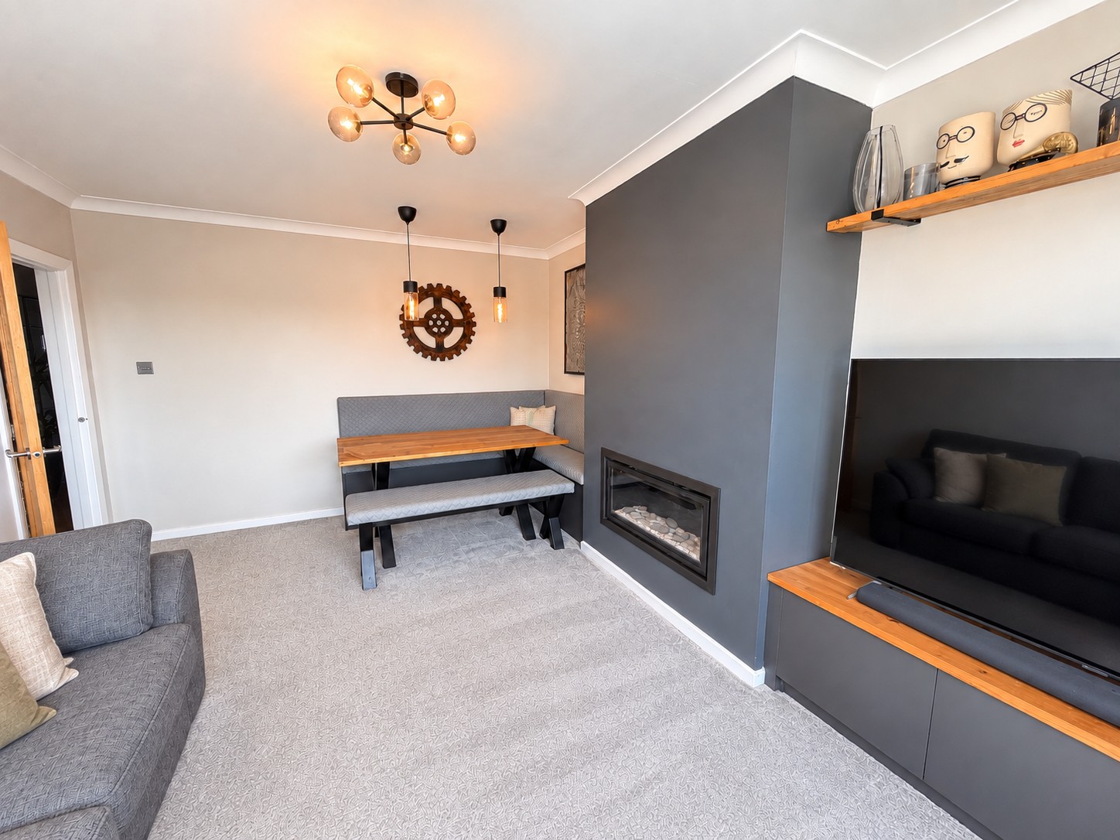
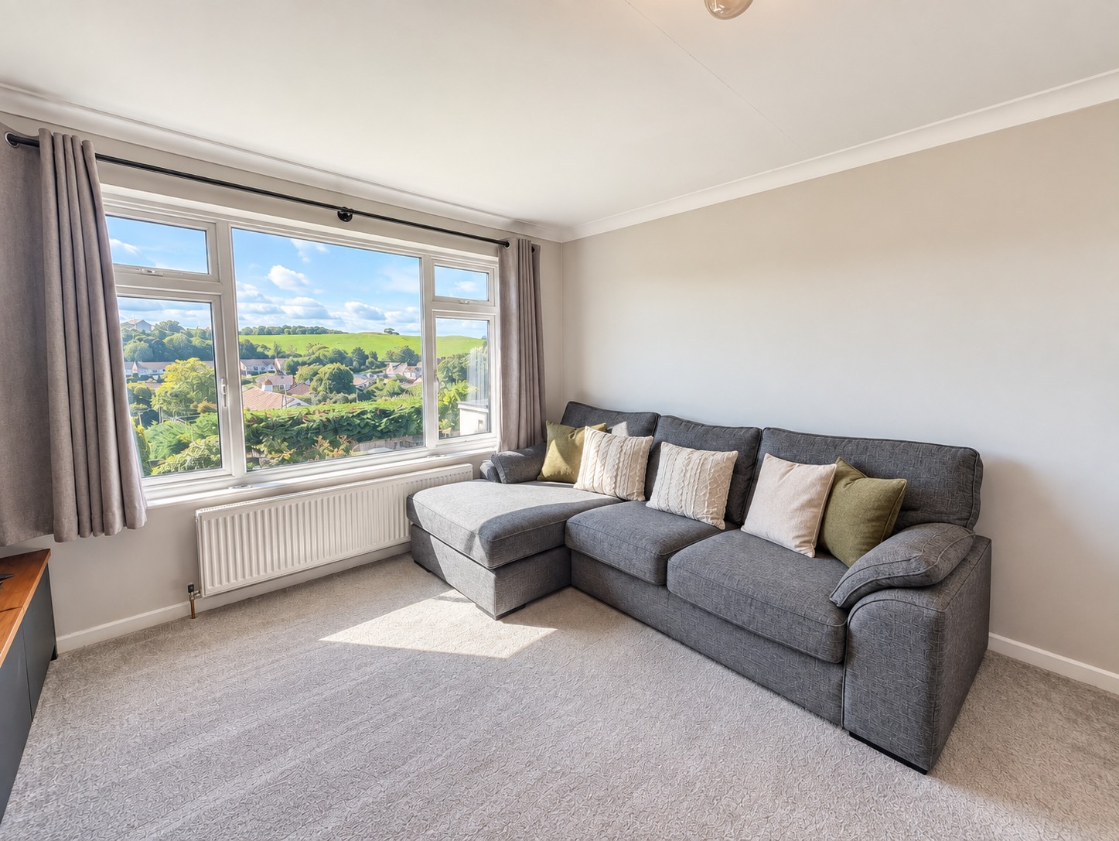
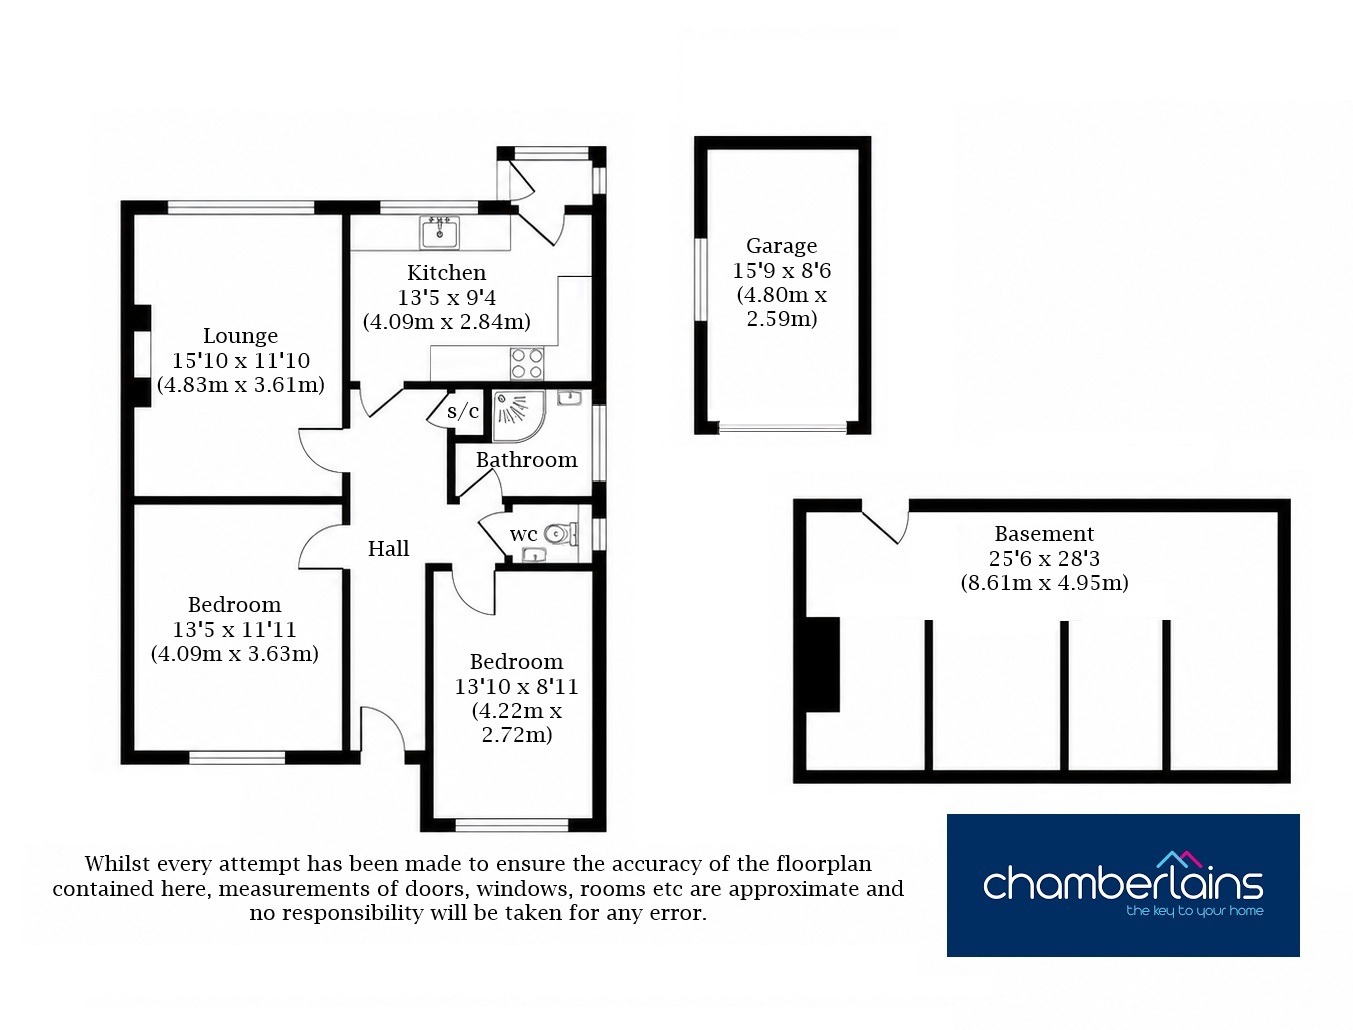
The spacious lounge/diner is situated to the rear of the property, enjoying plenty of natural light through a large window that offers delightful, far-reaching views across the rear garden, neighbouring rooftops and surrounding countryside. A contemporary feature wall incorporates a modern inset fireplace, with fitted cabinetry providing space for a television and additional storage. There is ample room for both comfortable seating and dining furniture, making this a versatile space for relaxing and entertaining while enjoying the attractive outlook.
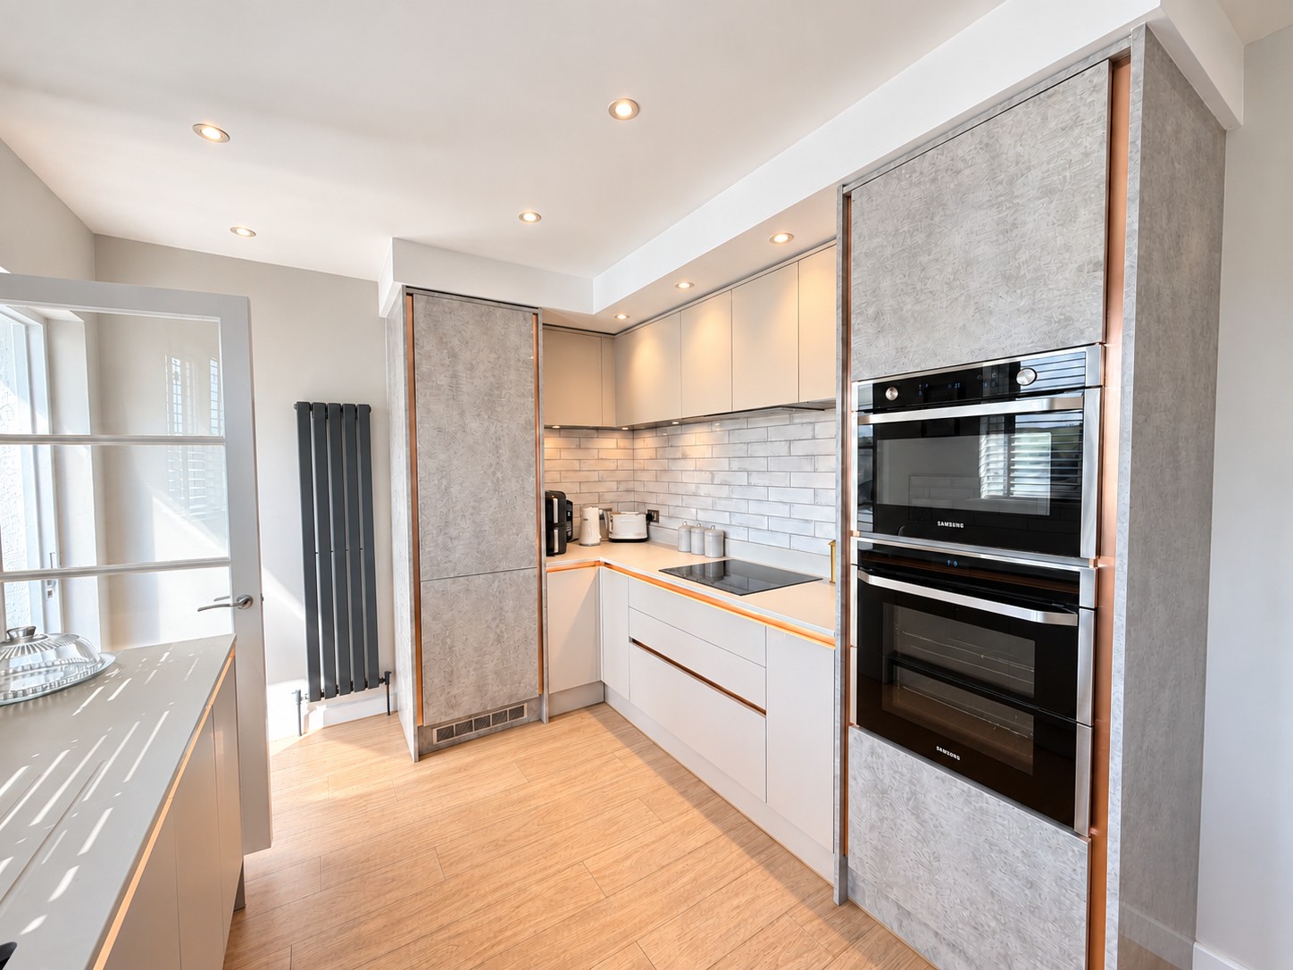
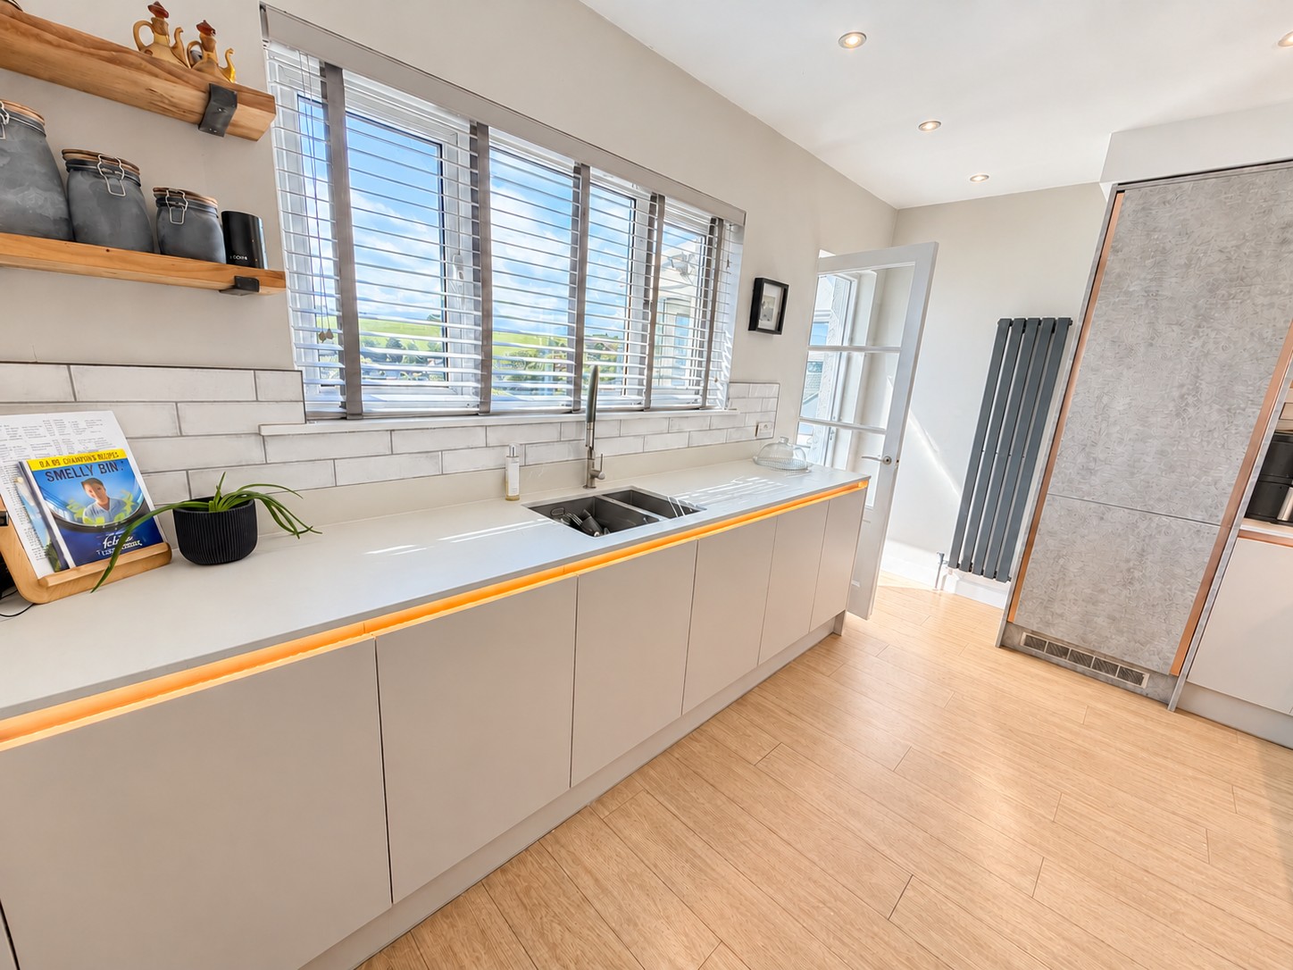
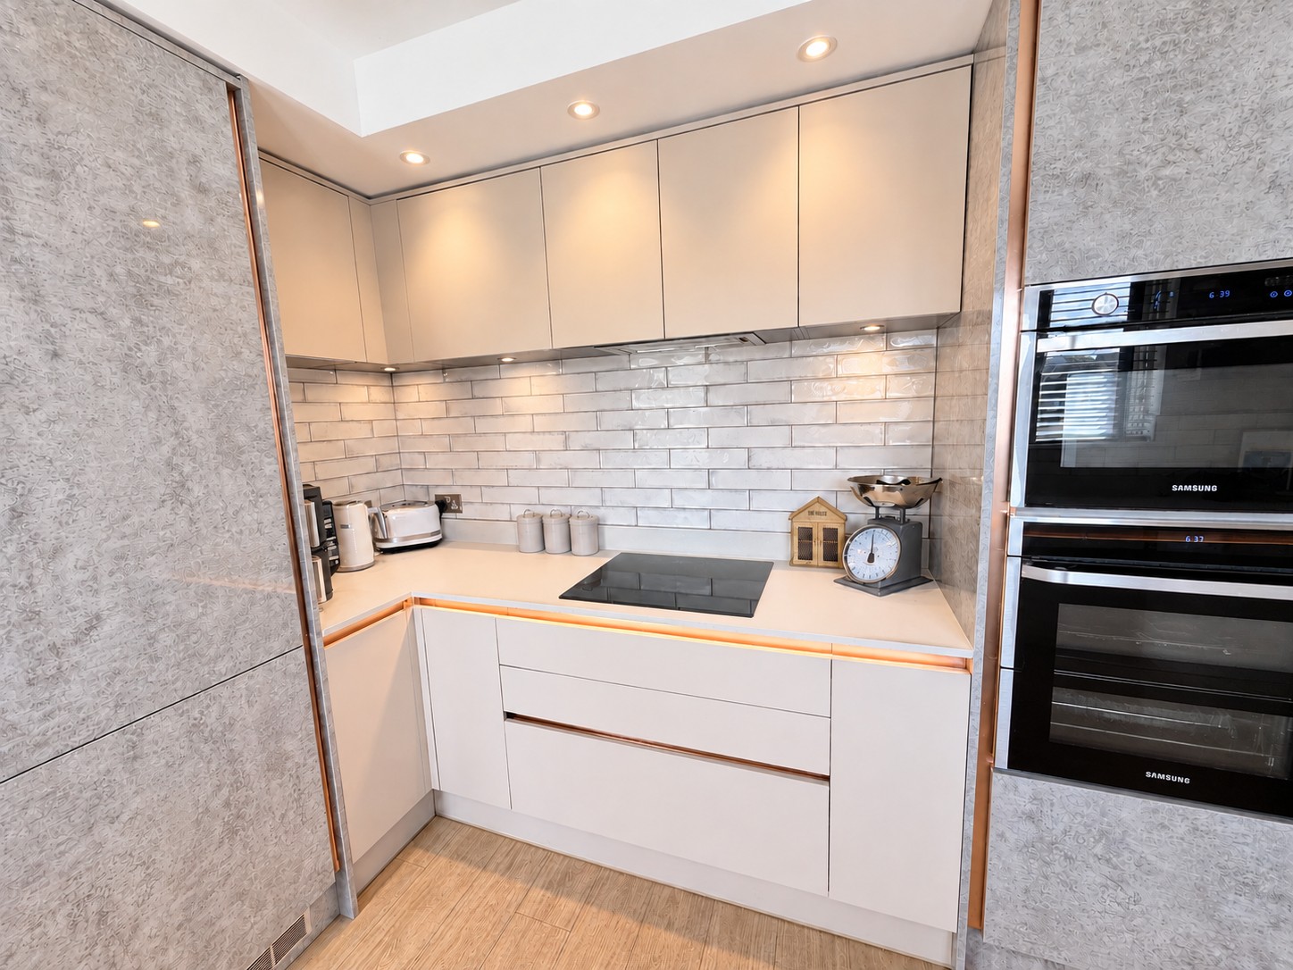
The beautifully appointed kitchen has been finished to a high standard, featuring a stylish range of handleless wall and base units with contrasting copper-effect detailing, complementary work surfaces and white metro-tiled splashbacks. Integrated appliances include a four-ring induction hob, extractor hood and two built-in Samsung ovens. A sink with a contemporary mixer tap sits beneath the large window, which provides lovely views and allows natural light to flood the room. Additional features include recessed ceiling spotlights, under-cabinet lighting and a vertical radiator. A door provides access to the outside.
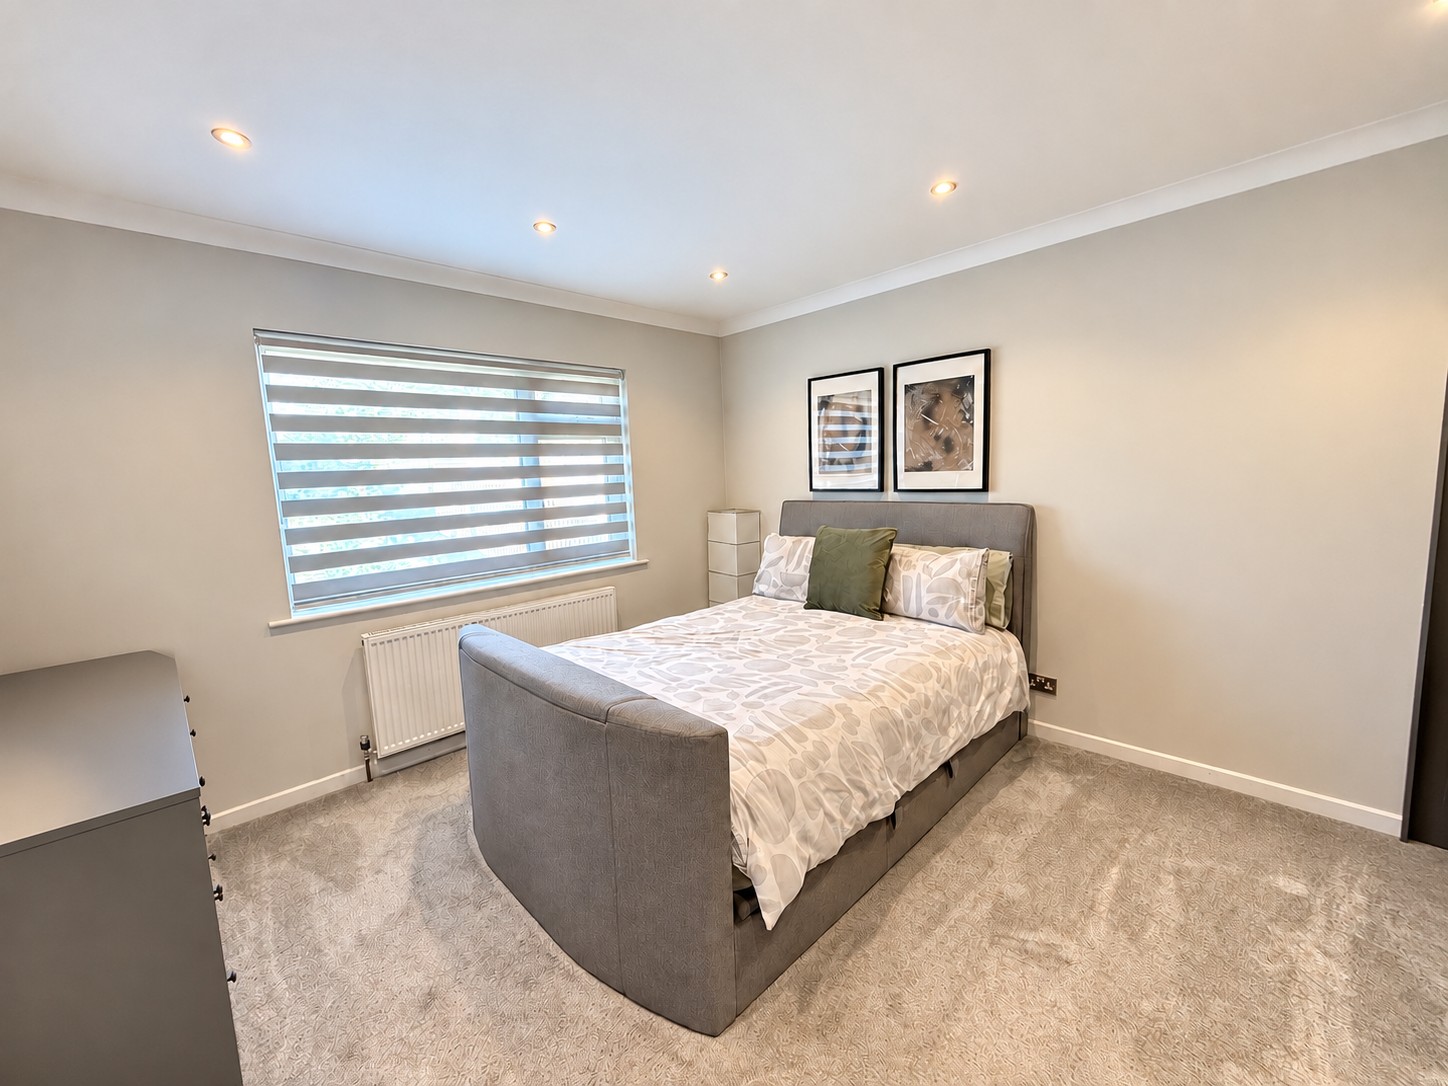
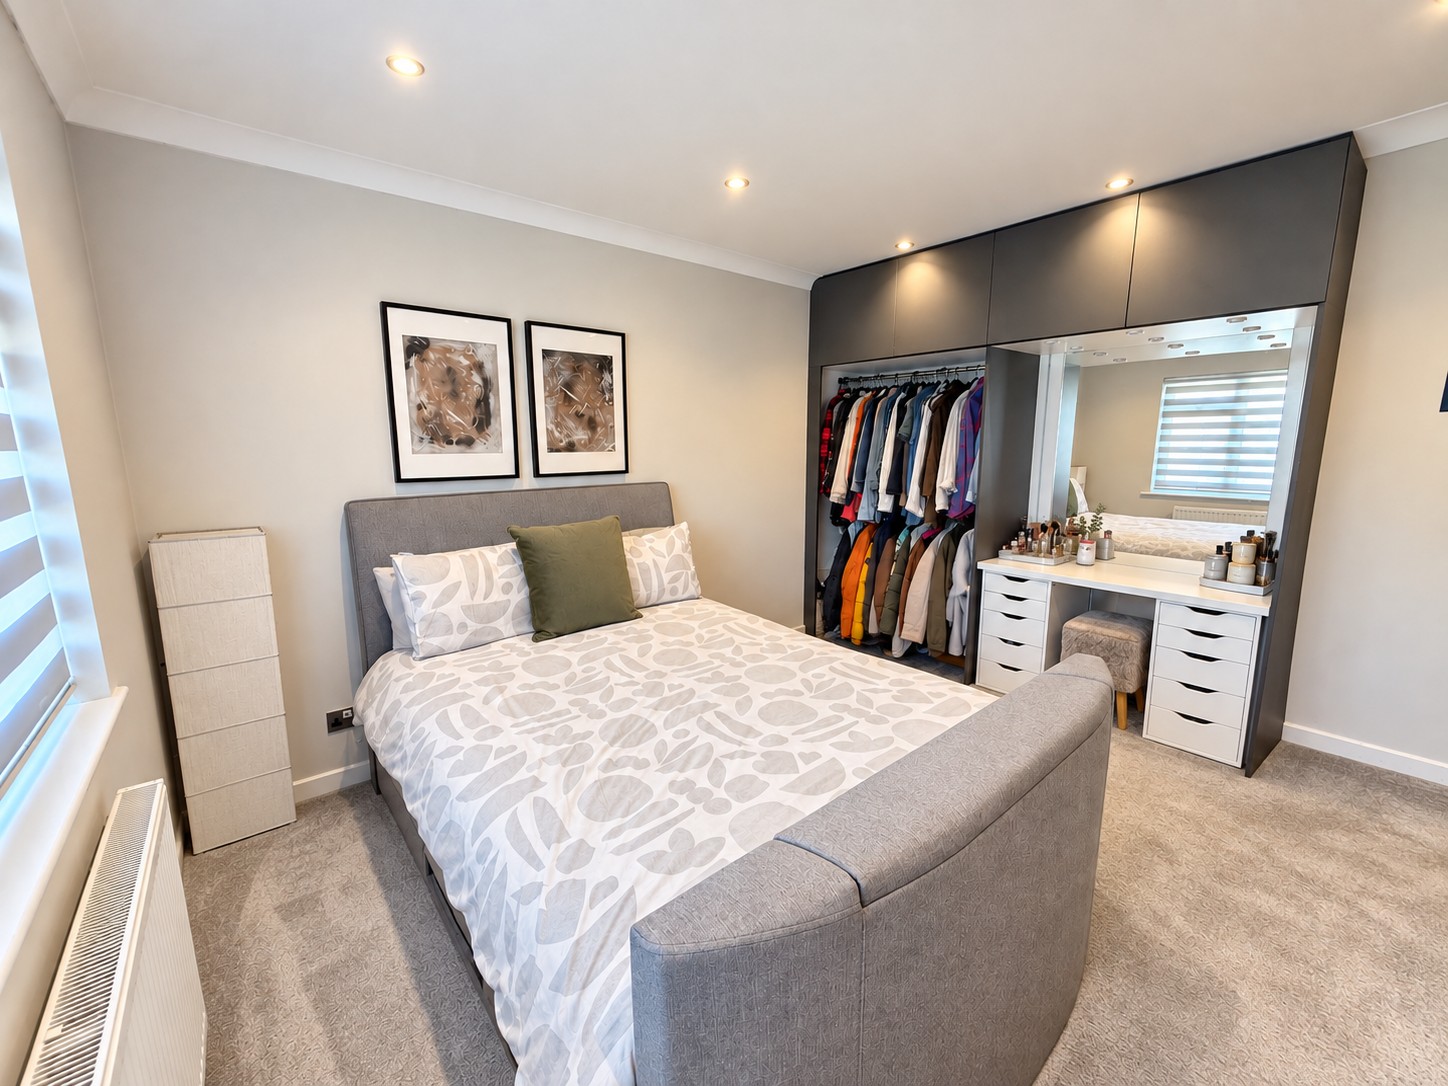
There are two well-proportioned bedrooms, both offering comfortable accommodation. The principal bedroom is a generous double room, beautifully presented with a fitted wardrobe and dressing area incorporating extensive hanging space, drawers, a large mirror and integrated lighting.
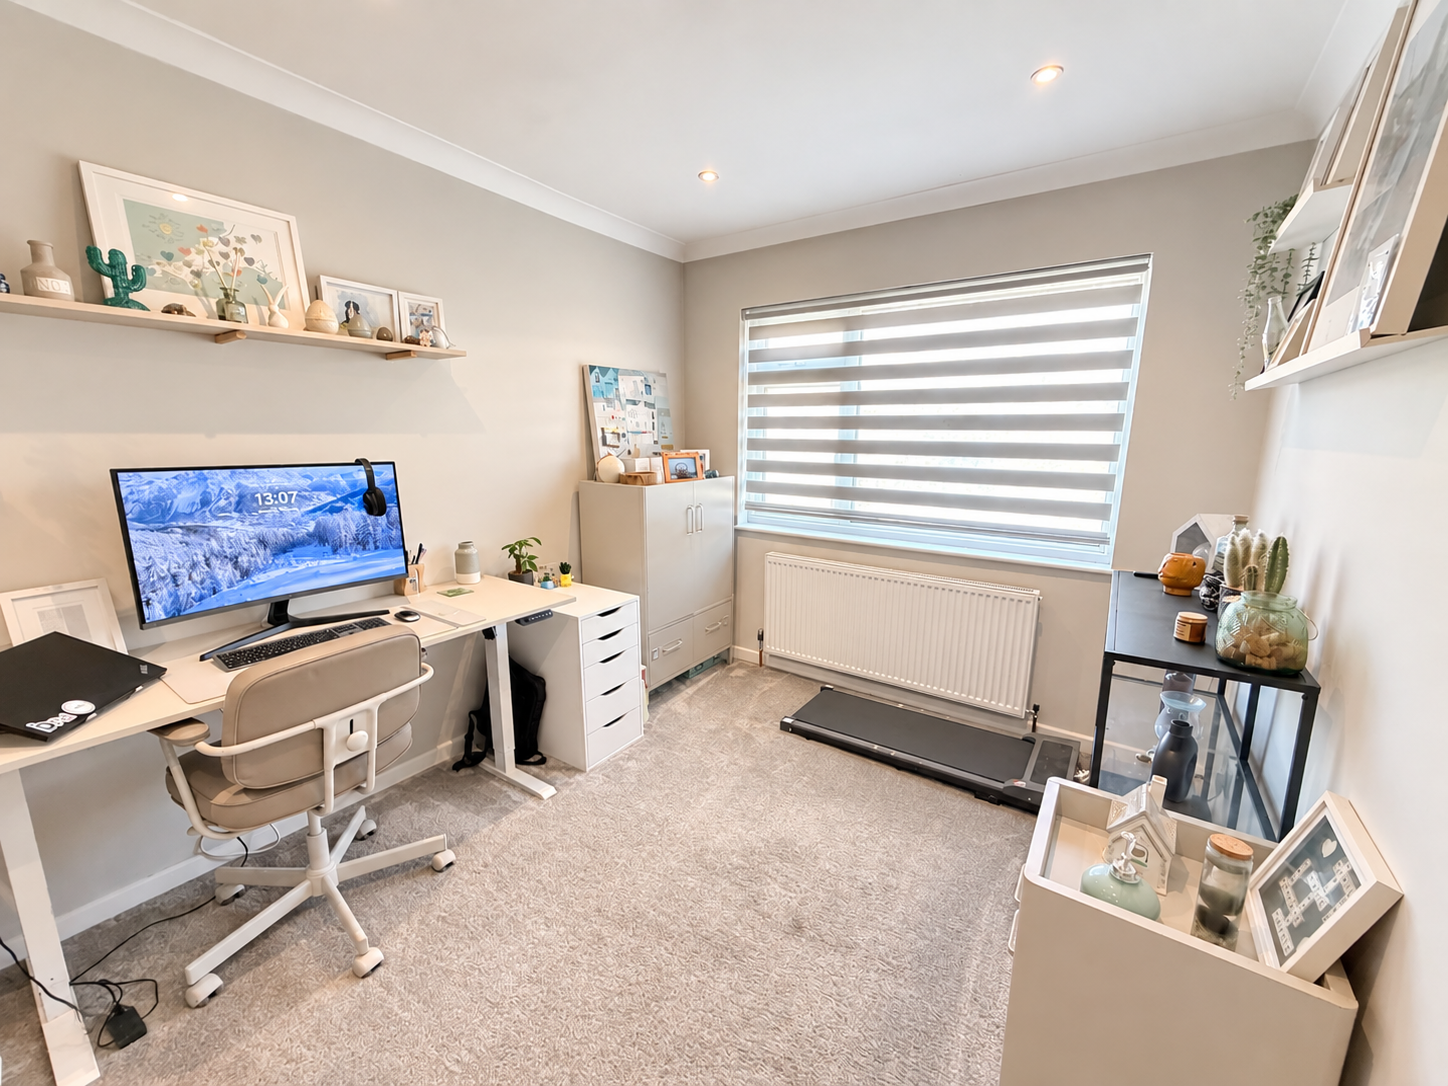
The second bedroom is another good-sized room, currently arranged as a home office, demonstrating its versatility as a guest bedroom, additional double bedroom or dedicated workspace.
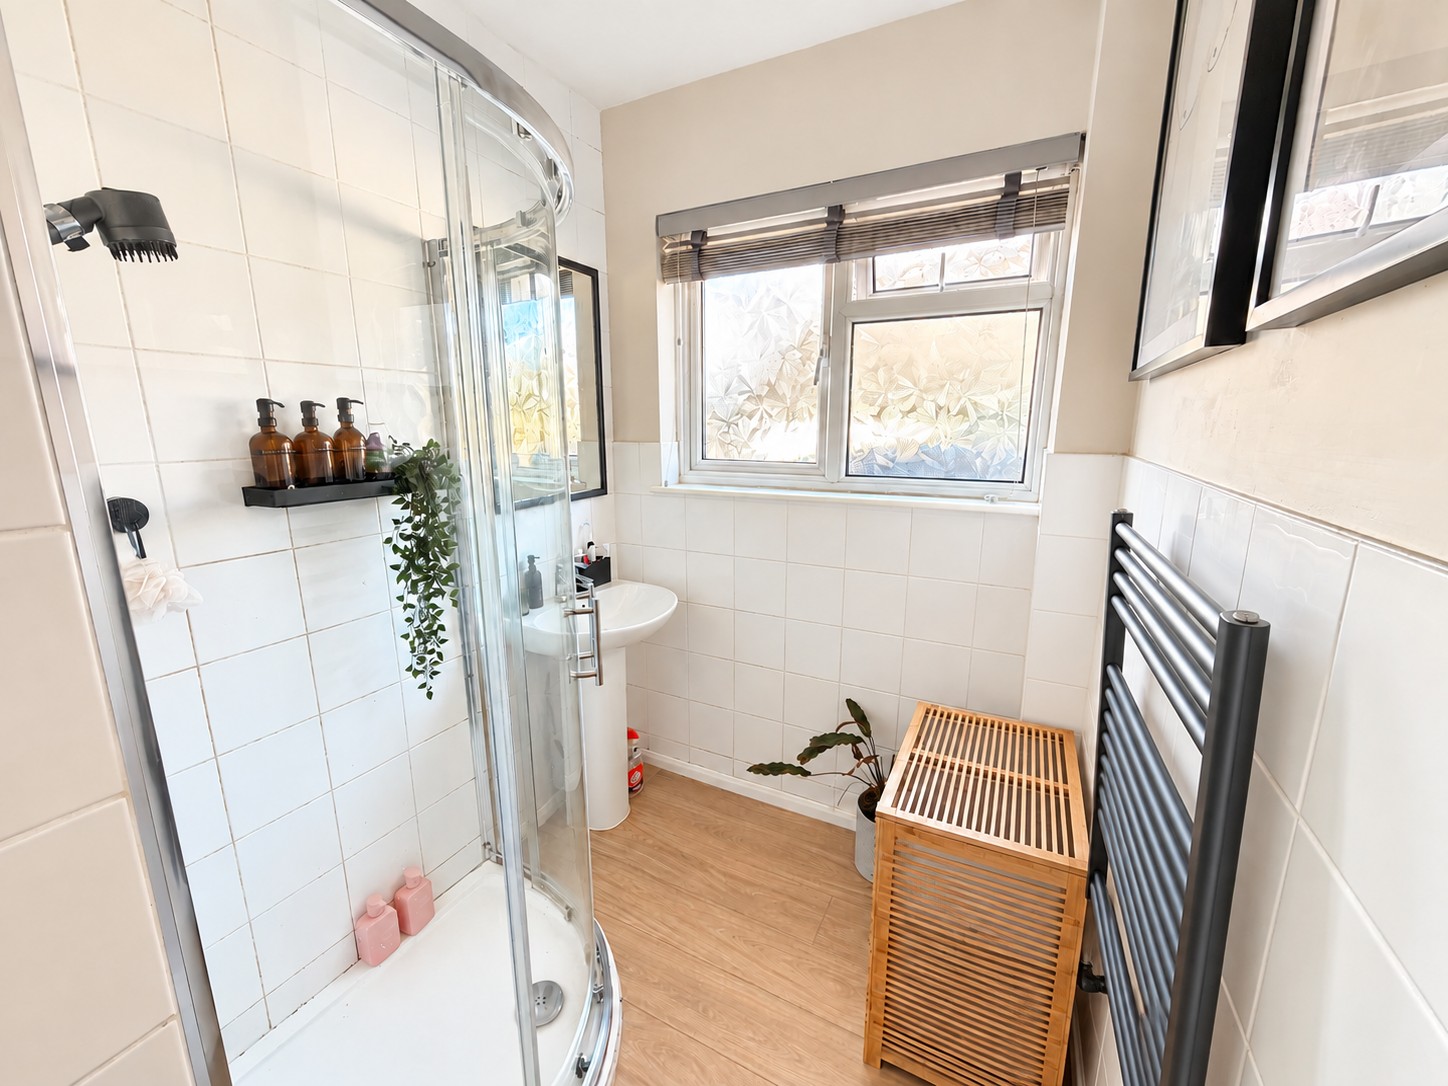
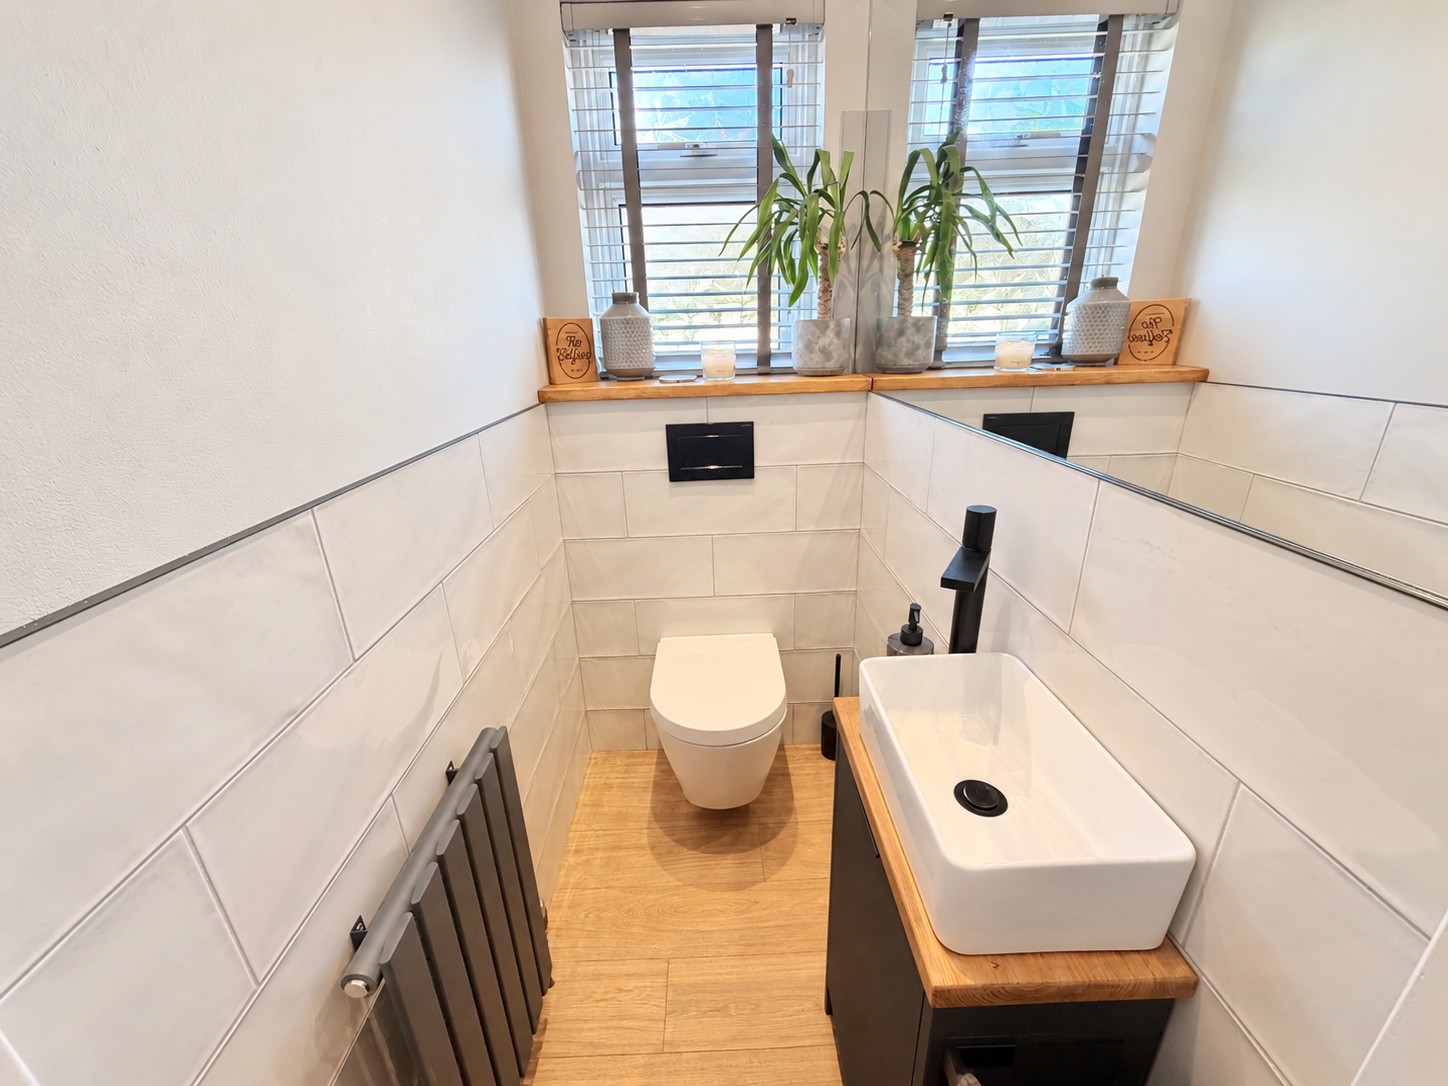
The accommodation is completed by a modern shower room featuring a curved glass shower enclosure, wash hand basin and contemporary fittings. There is also a separate WC, stylishly finished with a wall-mounted toilet, vanity wash hand basin, wood-effect worktop, modern black fittings and a large wall mirror.
Measurements
Lounge: 15'10" x 11'10" (4.83m x 3.61m)
Kitchen: 13'5" x 9'4" (4.09m x 2.84m)
Bedroom One: 13'5" x 11'11" (4.09m x 3.63m)
Bedroom Two: 13'10" x 8'11" (4.22m x 2.72m)
Bathroom: 8'10" x 5'4" (2.69m x 1.63m)
Garage: 15'9" x 8'6" (4.80m x 2.59m)
Basement: 28'3" x 16'3" (8.61m x 4.95m)
Important Information
Broadband Speed Ultrafast 1800 Mbps (According to OFCOM)
Teignbridge Council Tax Band D (£2714.78 2026/2027)
EPC Rating D
Mains Gas, Electric, Water and Sewerage Supplied
The Property is Freehold
EPC Rating: D
Key Features
- Two-Bedroom Semi-Detached Bungalow
- Beautifully Presented
- Popular Residential Location in Highweek
- Elevated Position with Far-Reaching Countryside Views
- Spacious Rear-Facing Lounge/Diner with Feature Fireplace
- Stylish Modern Kitchen with Integrated Appliances
- Contemporary Shower Room and Separate WC
- Generous Basement Offering Excellent Storage
- Attractive Front and Rear Gardens
- Private Driveway and Detached Garage
Property Details
- Property type: Bungalow
- Property style: Semi Detached
- Council Tax Band: D
Floorplans
Outside Spaces
Garden
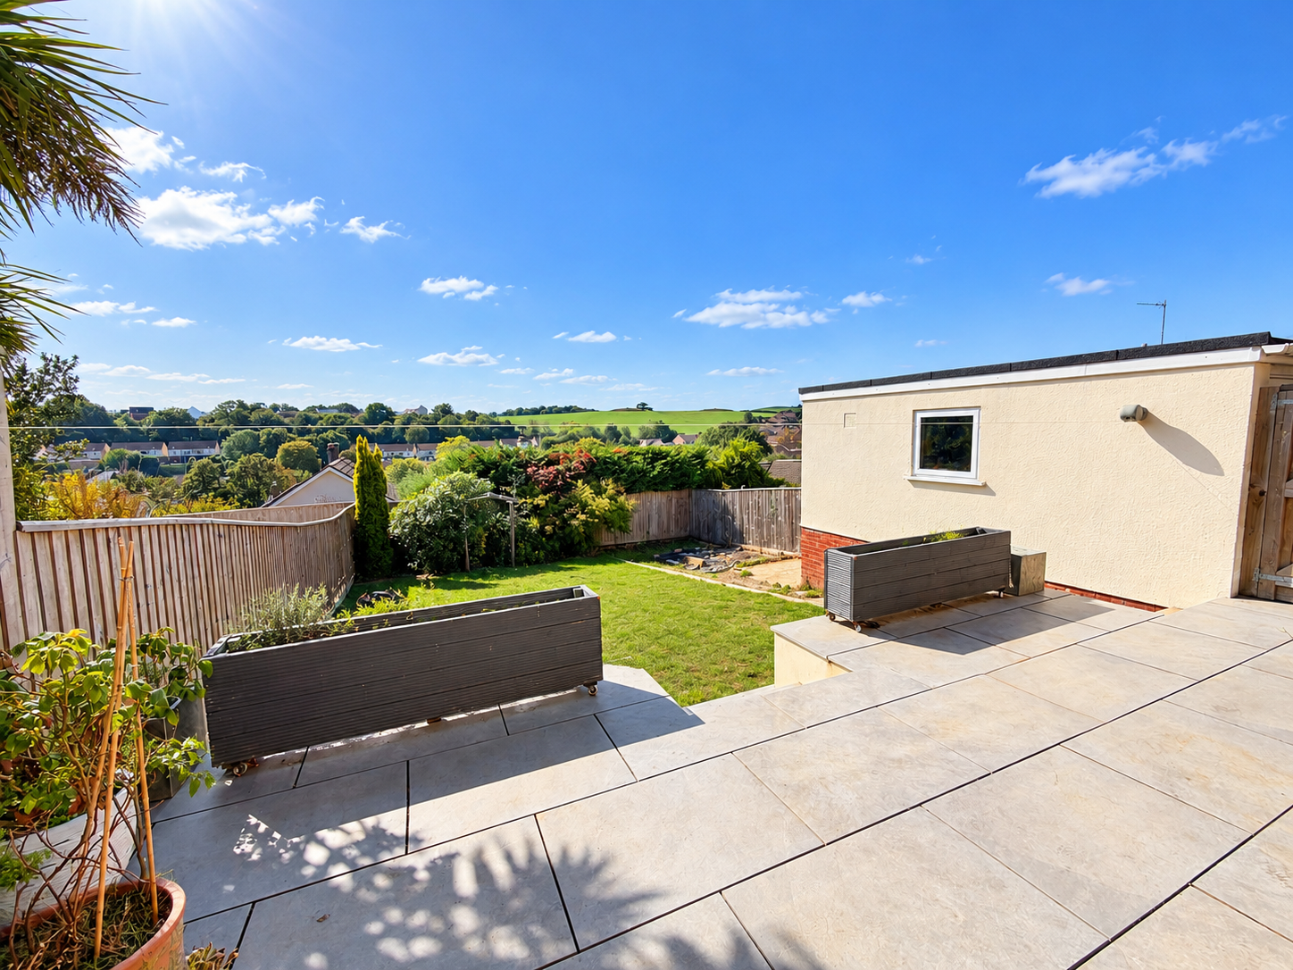
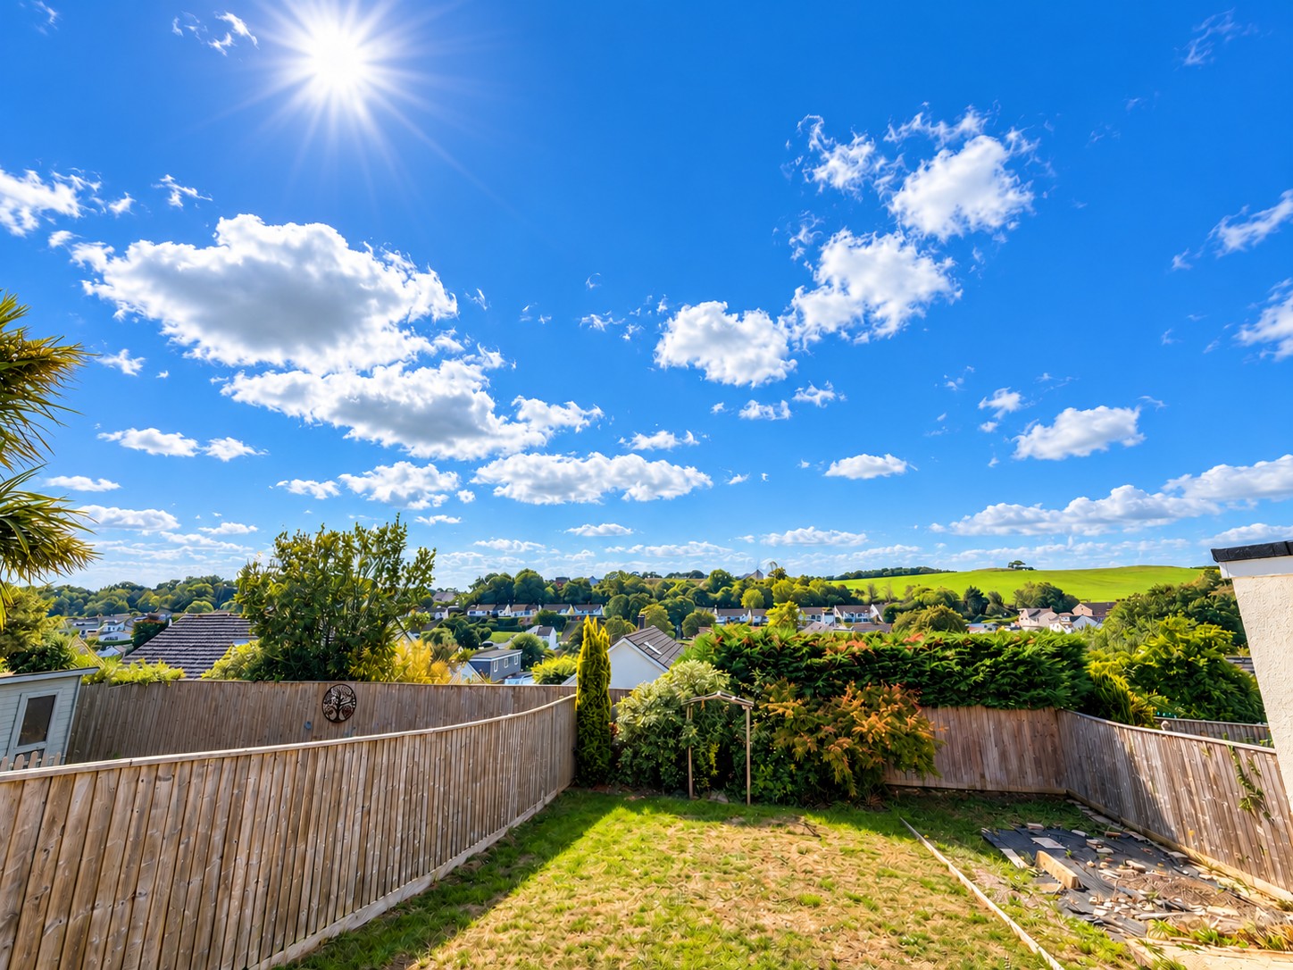
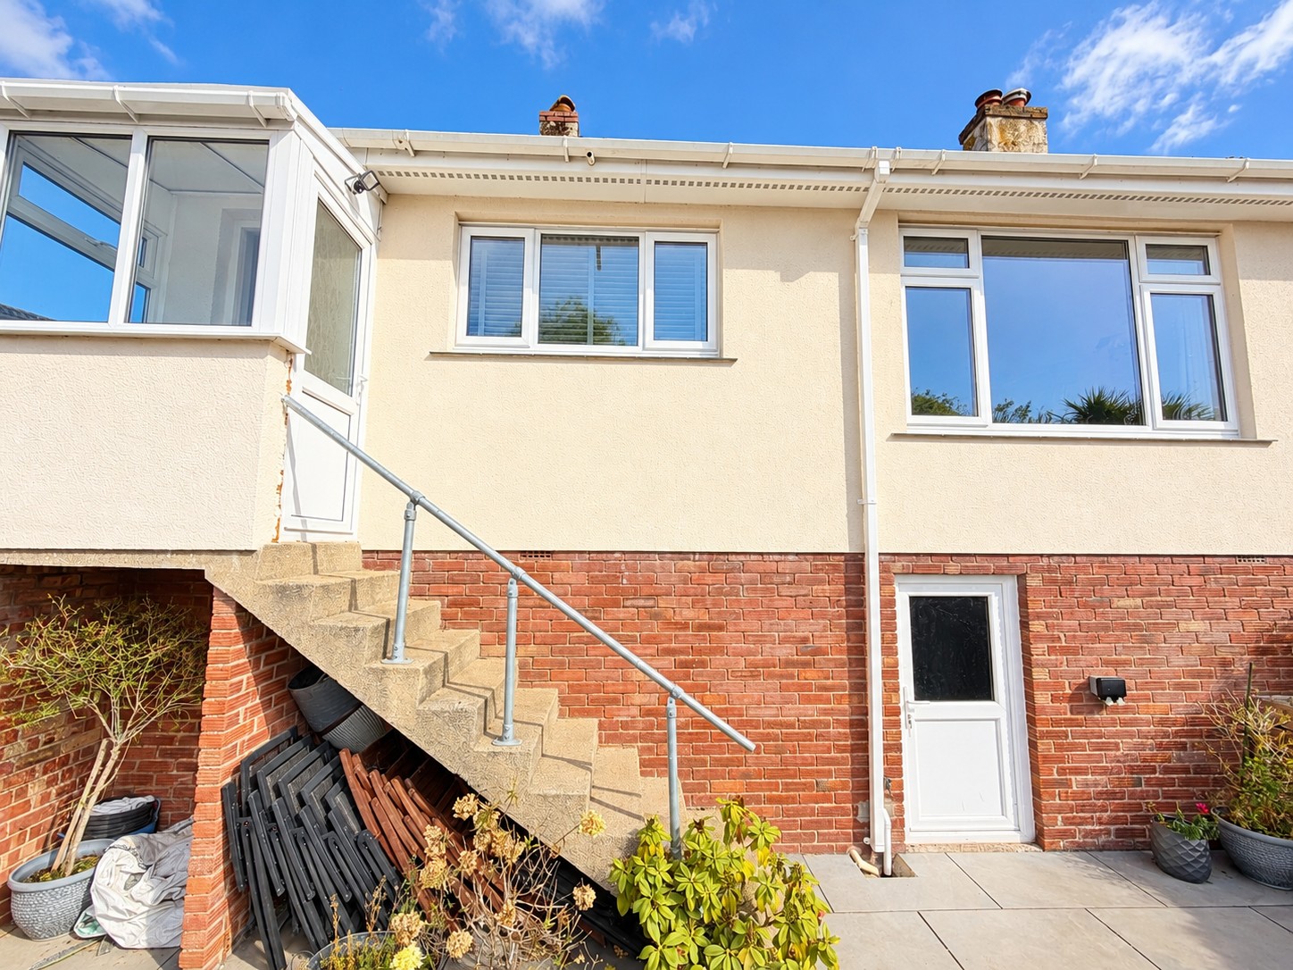
The rear garden is a particular feature of the property, enjoying wonderful panoramic views across the rooftops of Newton Abbot towards the rolling green hills beyond. A spacious, paved terrace provides an ideal setting for outdoor dining, entertaining or simply relaxing and enjoying the outlook. Steps lead down to a lawned garden, enclosed by timber fencing and bordered by an attractive variety of mature shrubs, trees and established planting, providing a pleasant sense of privacy. Raised planters offer additional space for flowers or growing vegetables. The lower level of the property also benefits from a further paved area, with external steps leading up to the bungalow and direct access to the generous basement, providing excellent additional storage space.
Parking Spaces
Garage
Capacity: 1
Driveway
Capacity: 3
Location
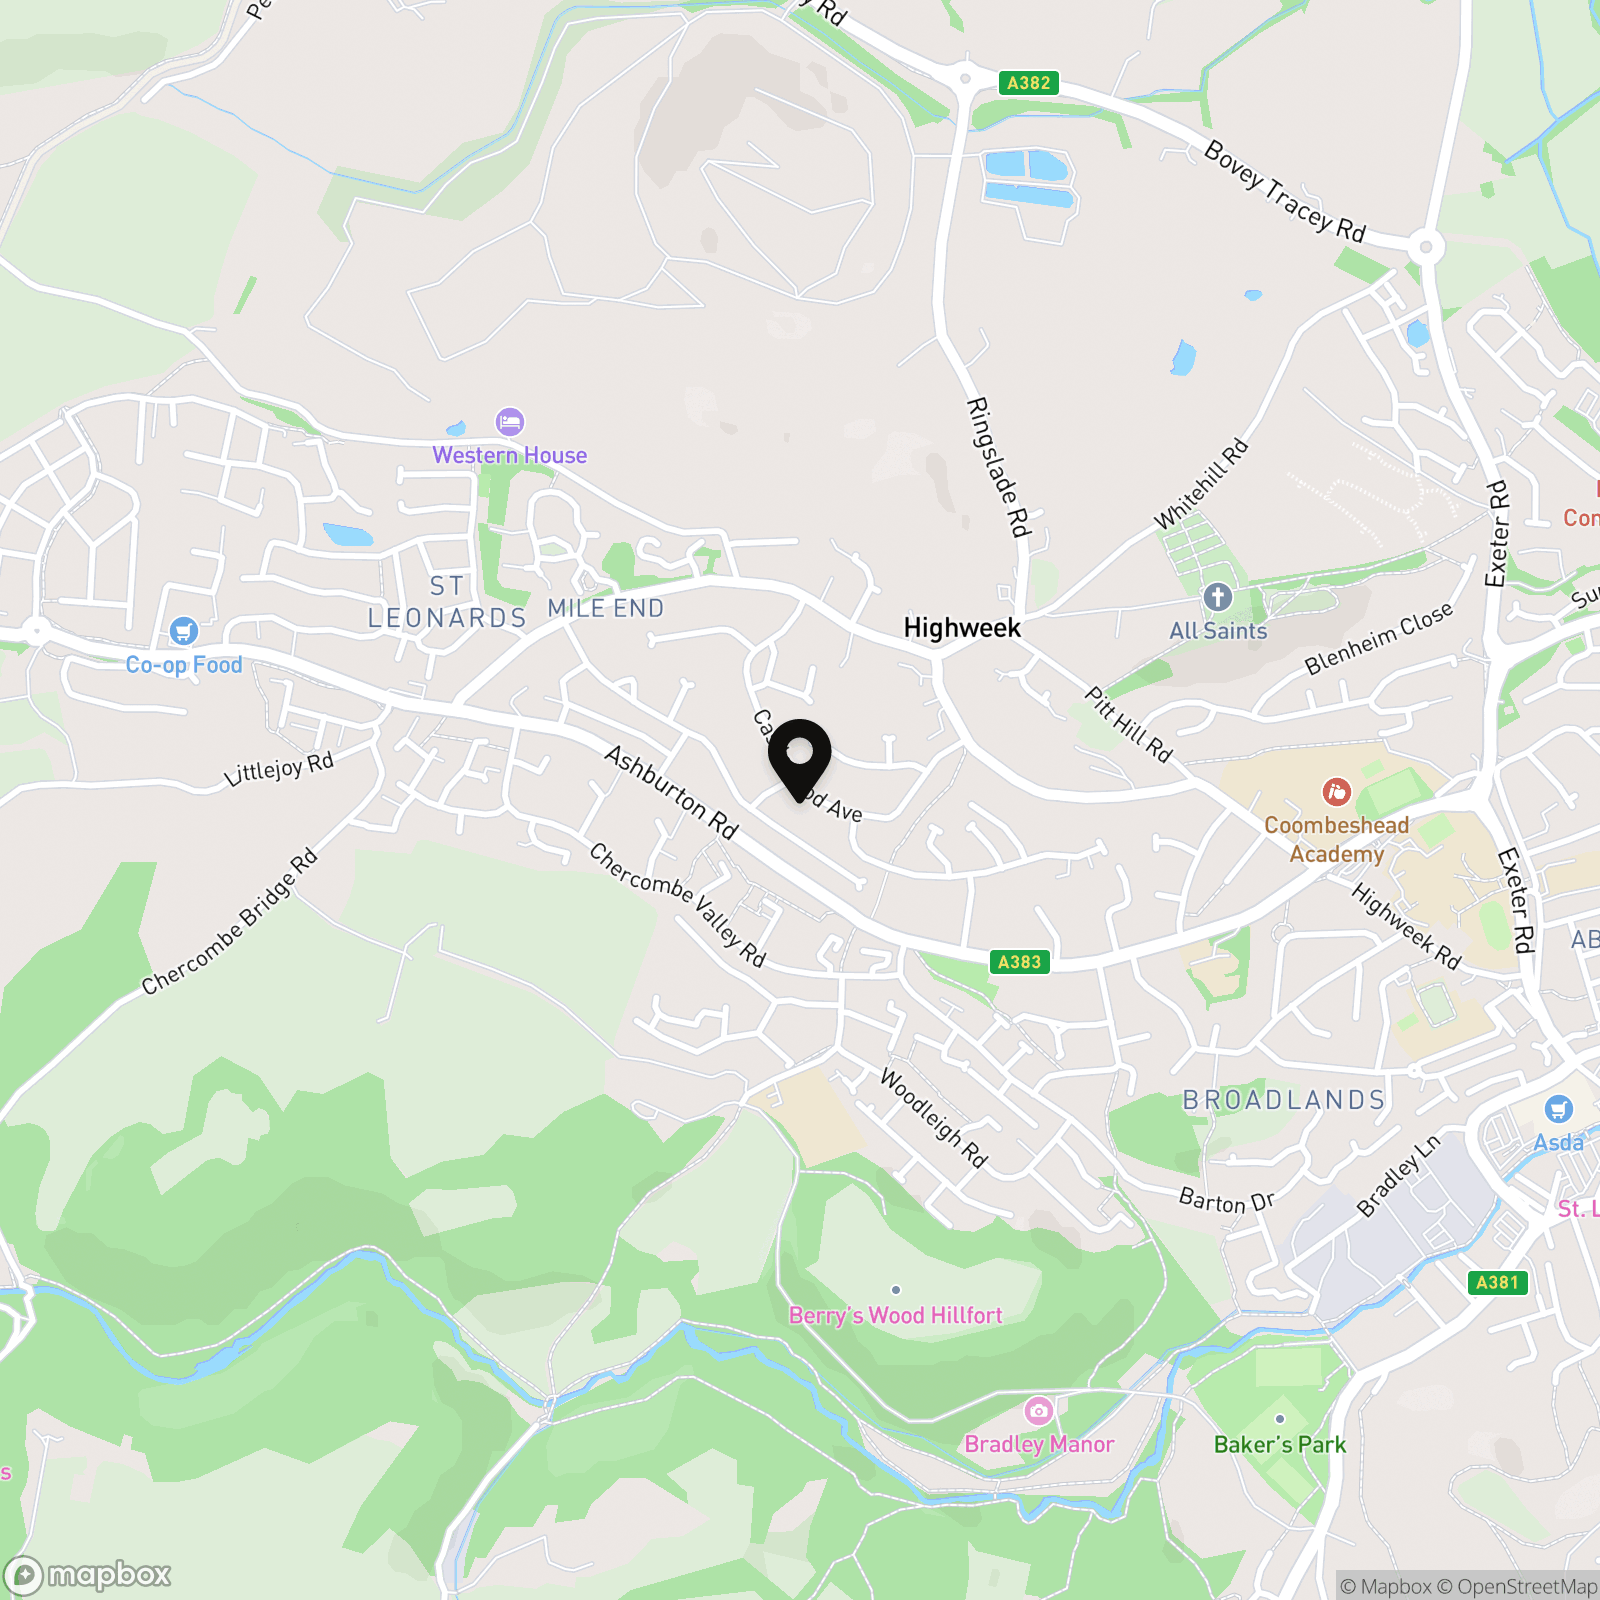
Highweek is a popular residential area of Newton Abbot, offering convenient access to the town centre and its wide range of shops, supermarkets, cafés, restaurants and leisure facilities. The area benefits from nearby schools, local amenities and excellent transport connections, including Newton Abbot railway station and access to the A380 and A38. The surrounding South Devon countryside, Dartmoor National Park and the beautiful beaches of the English Riviera are all within easy reach, making this an appealing location for those seeking both convenience and access to the outdoors.
Properties you may like
By Chamberlains
-

Abbotsbury Road, Newton Abbot, TQ12
- 3 Beds
- 1 Bath
-
Petitor Road, Torquay, TQ1
- 2 Beds
- 1 Bath
-
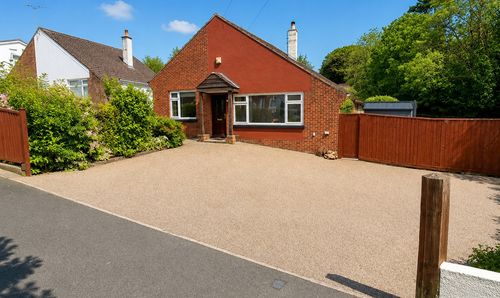
Newtake Rise, Newton Abbot, TQ12
- 4 Beds
- 1 Bath
-
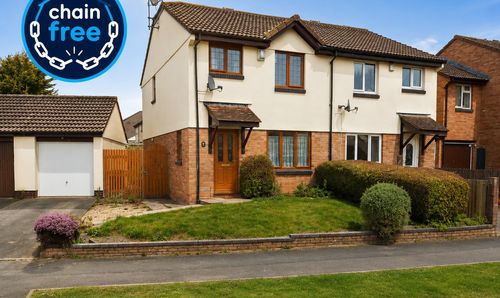
Woodmere Way, Kingsteignton, TQ12
- 3 Beds
- 1 Bath
-
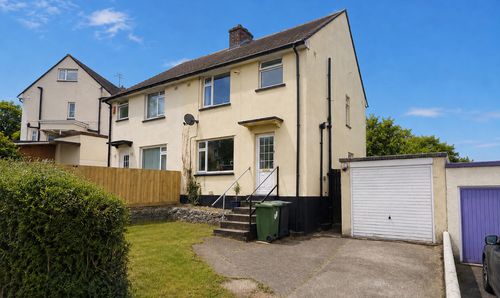
Haldon Rise, Newton Abbot, TQ12
- 3 Beds
- 1 Bath
-
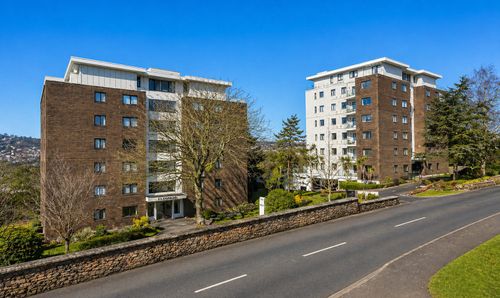
Lower Warberry Road, Ellesmere Lower Warberry Road, TQ1
- 2 Beds
- 2 Bath
-
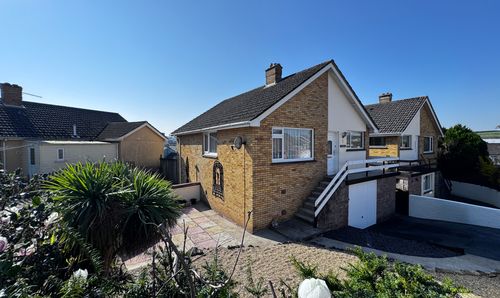
Moor Park Road, Kingskerswell
- 3 Beds
- 1 Bath
-

George Street, Newton Abbot, TQ12
- 2 Beds
- 1 Bath
-
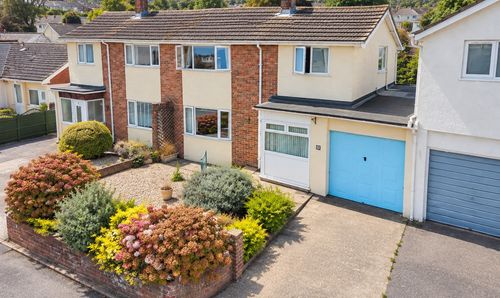
Whitears Way, Kingsteignton, TQ12
- 3 Beds
- 1 Bath