Book a Viewing
To book a viewing for this property, please call Chamberlains, on 01626 365055.
To book a viewing for this property, please call Chamberlains, on 01626 365055.
2 Bedroom Detached Bungalow, Norman Close, Newton Abbot, TQ12
Norman Close, Newton Abbot, TQ12

Chamberlains
Chamberlains, 1A-1B Bank Street
Description
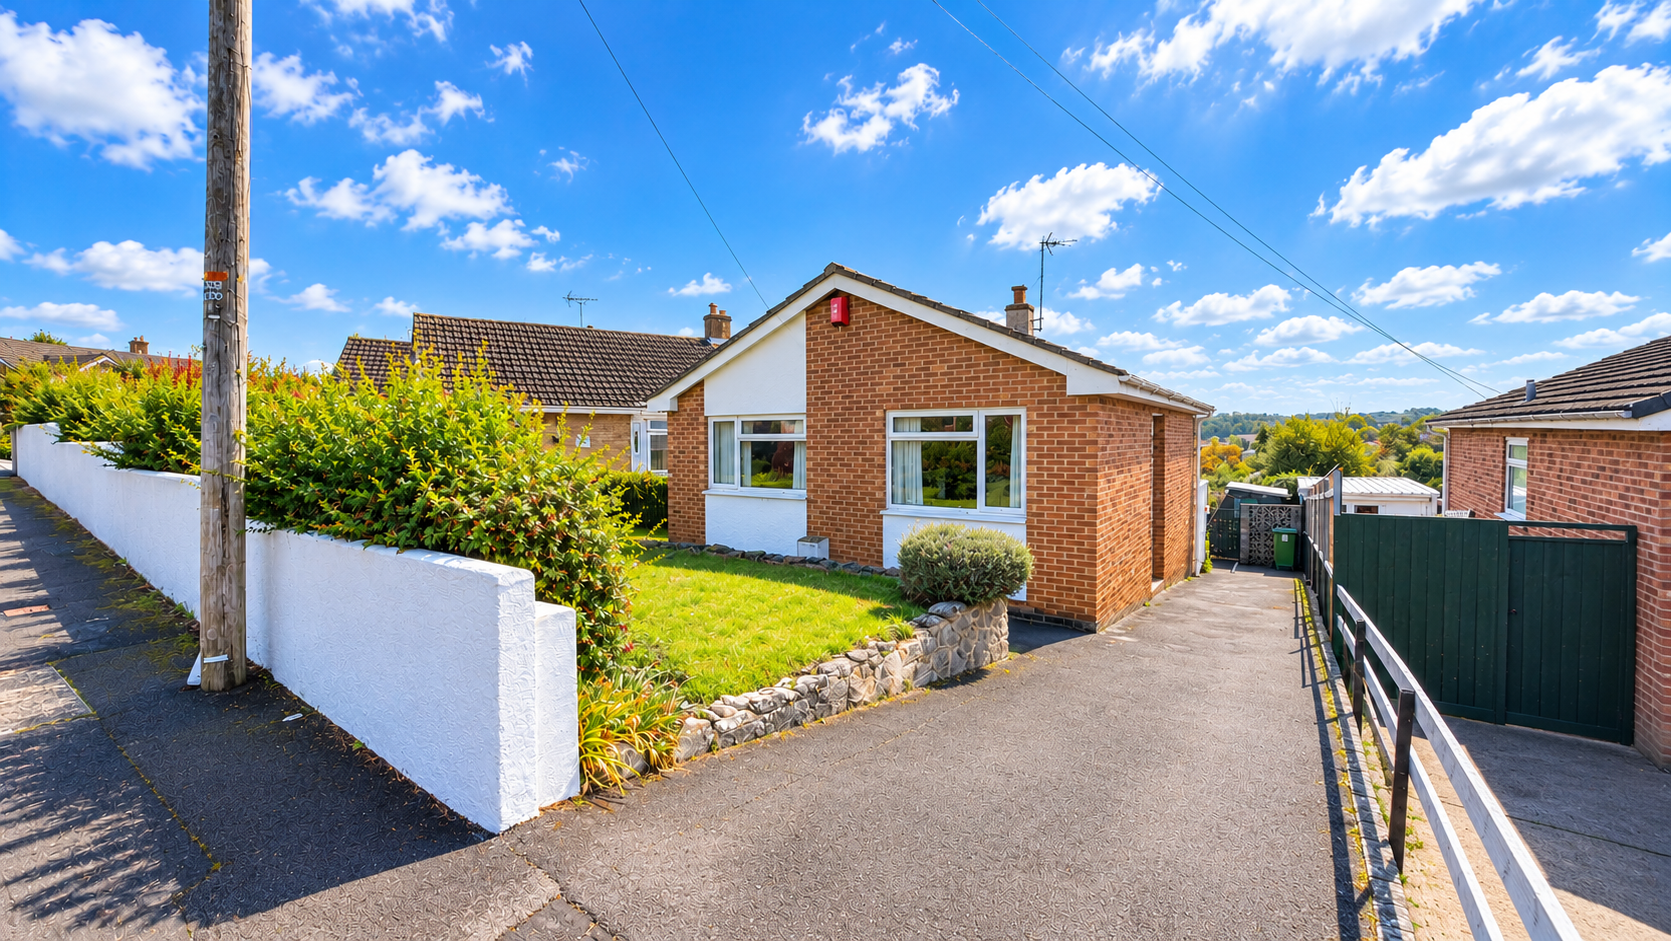
Situated in the popular residential area of Highweek, Newton Abbot, this two-bedroom detached bungalow offers an excellent opportunity for buyers looking to put their own stamp on a property. Requiring modernisation and updating throughout, the bungalow provides well-proportioned accommodation, a driveway offering off-road parking, gardens and an elevated terrace with pleasant views across the surrounding area. With plenty of potential to create a comfortable and attractive home, the property is ideally suited to those seeking single-storey living or a renovation project.
The accommodation is accessed via an entrance hallway, providing access to the principal rooms along with useful built-in storage cupboards.
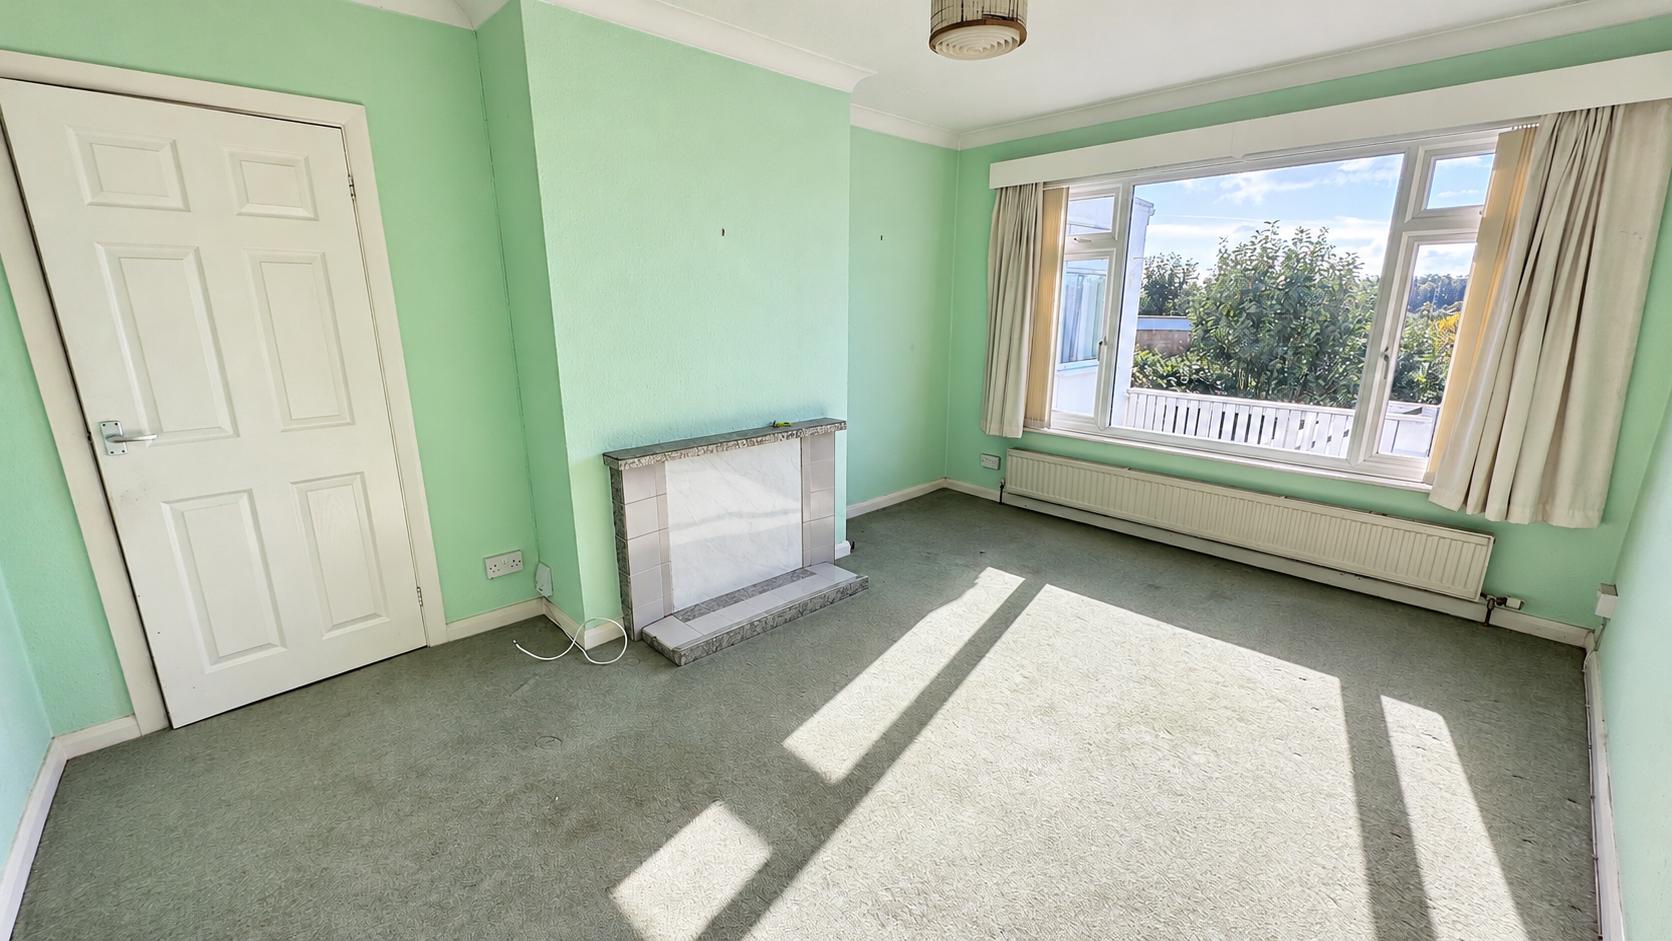
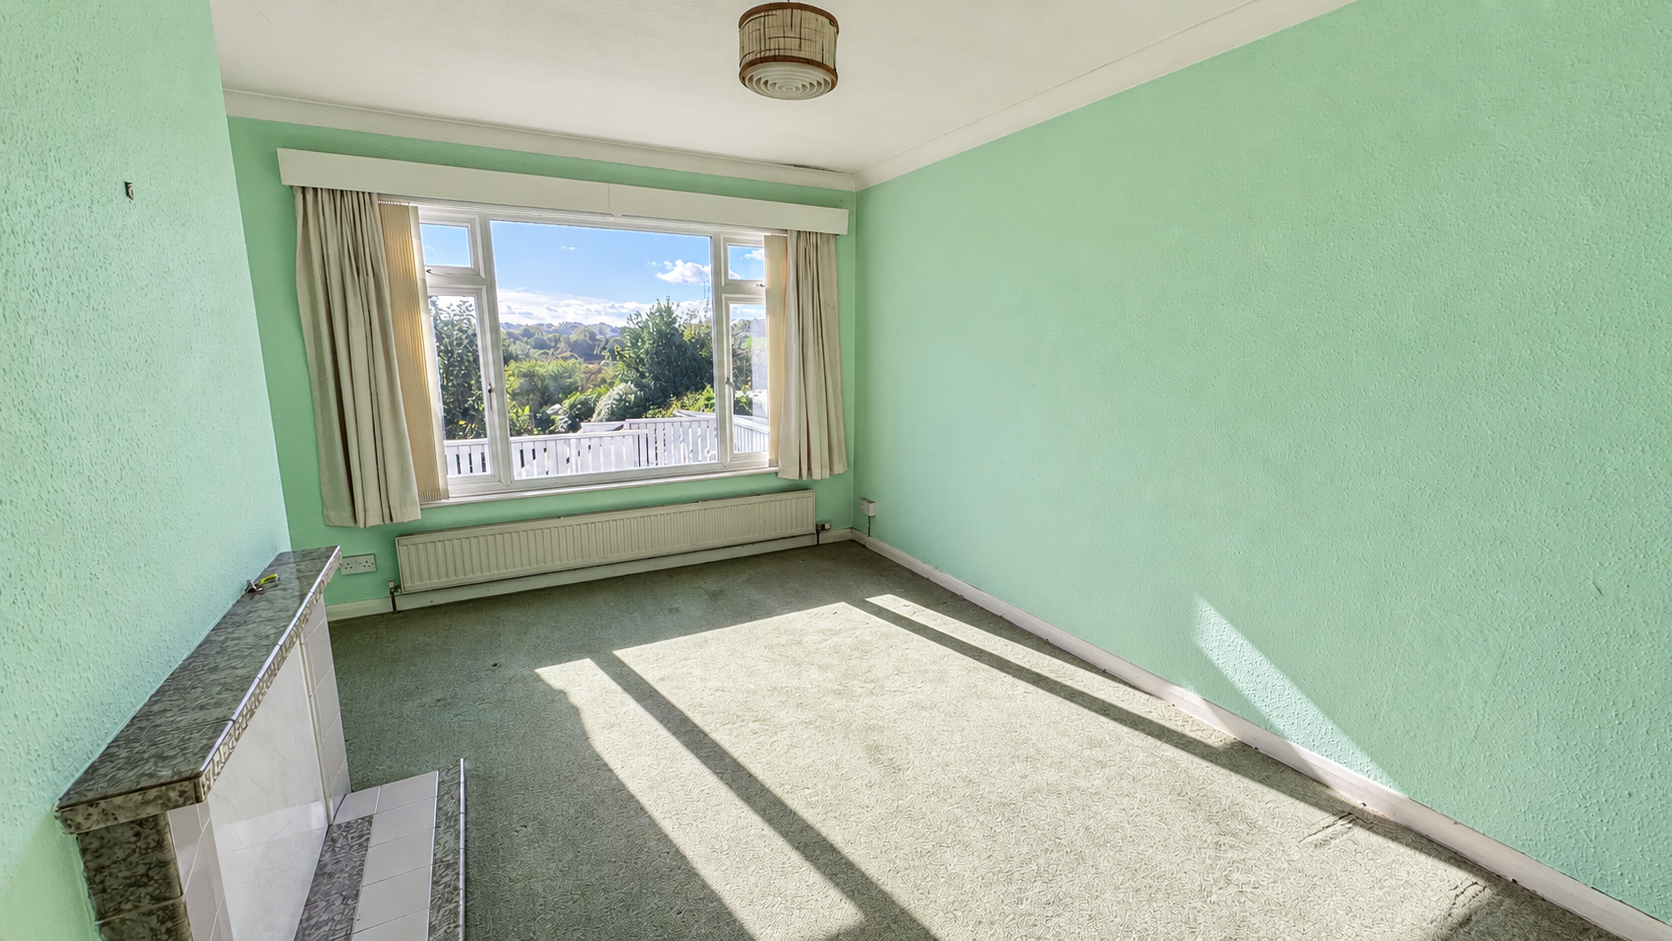
The lounge is a bright and spacious reception room, enjoying a large window overlooking the rear of the property and allowing plenty of natural light to fill the space. A feature fireplace with a tiled surround provides a focal point, whilst the room offers ample space for both lounge furniture and additional furnishings. The pleasant outlook towards the surrounding countryside adds to the appeal of this comfortable living space.
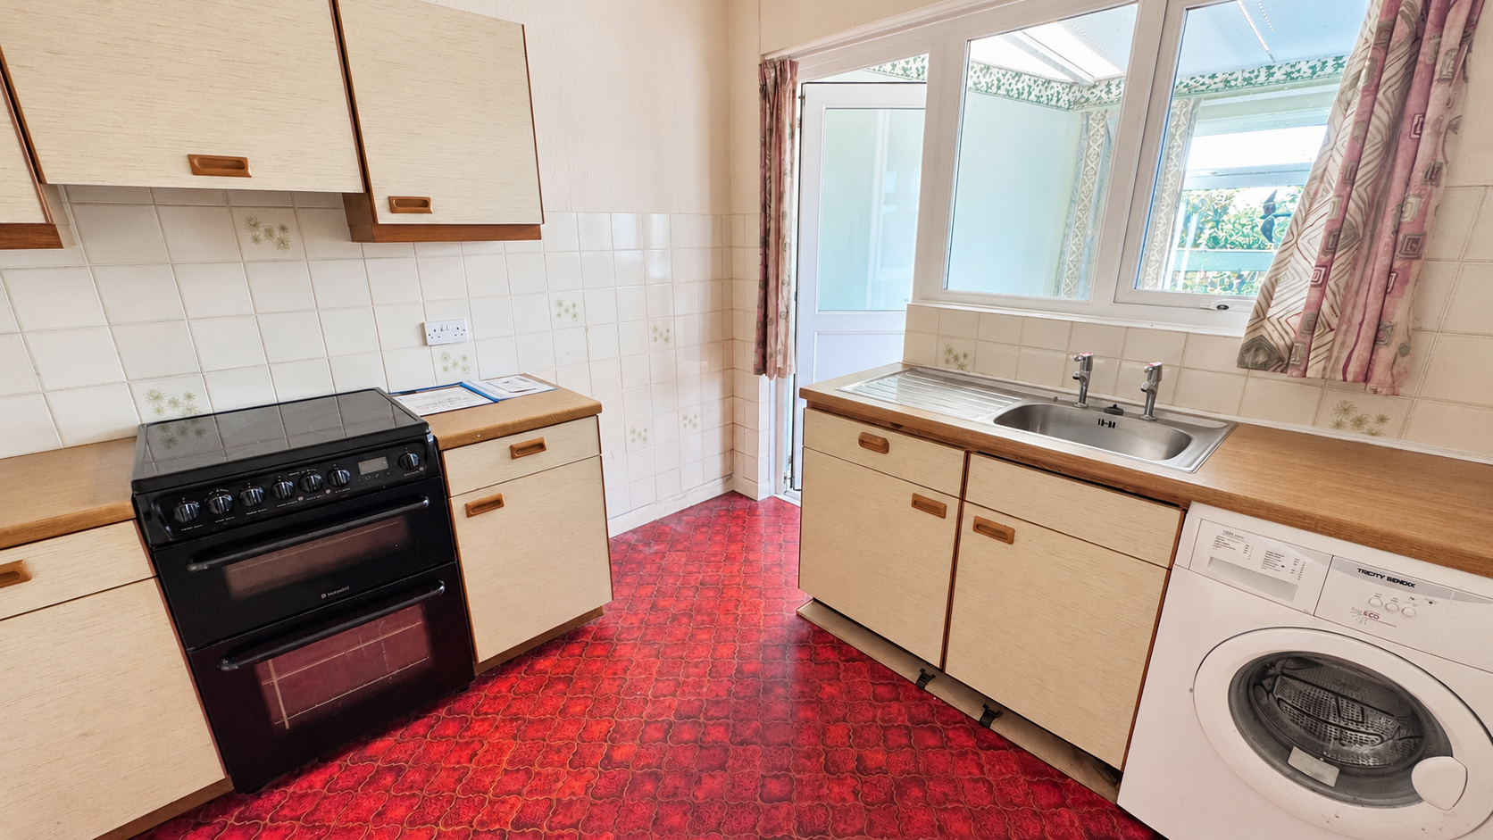
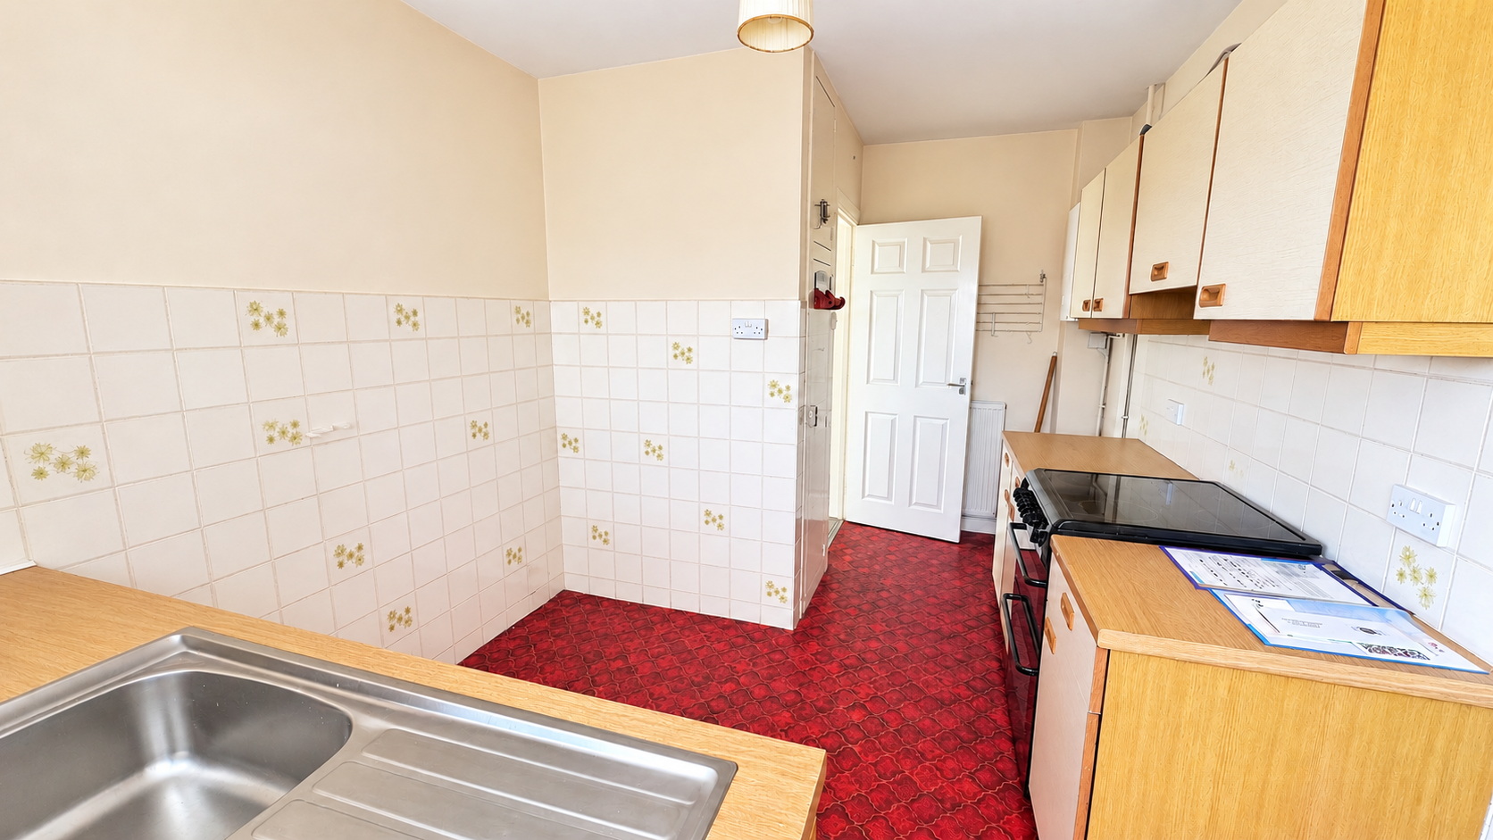
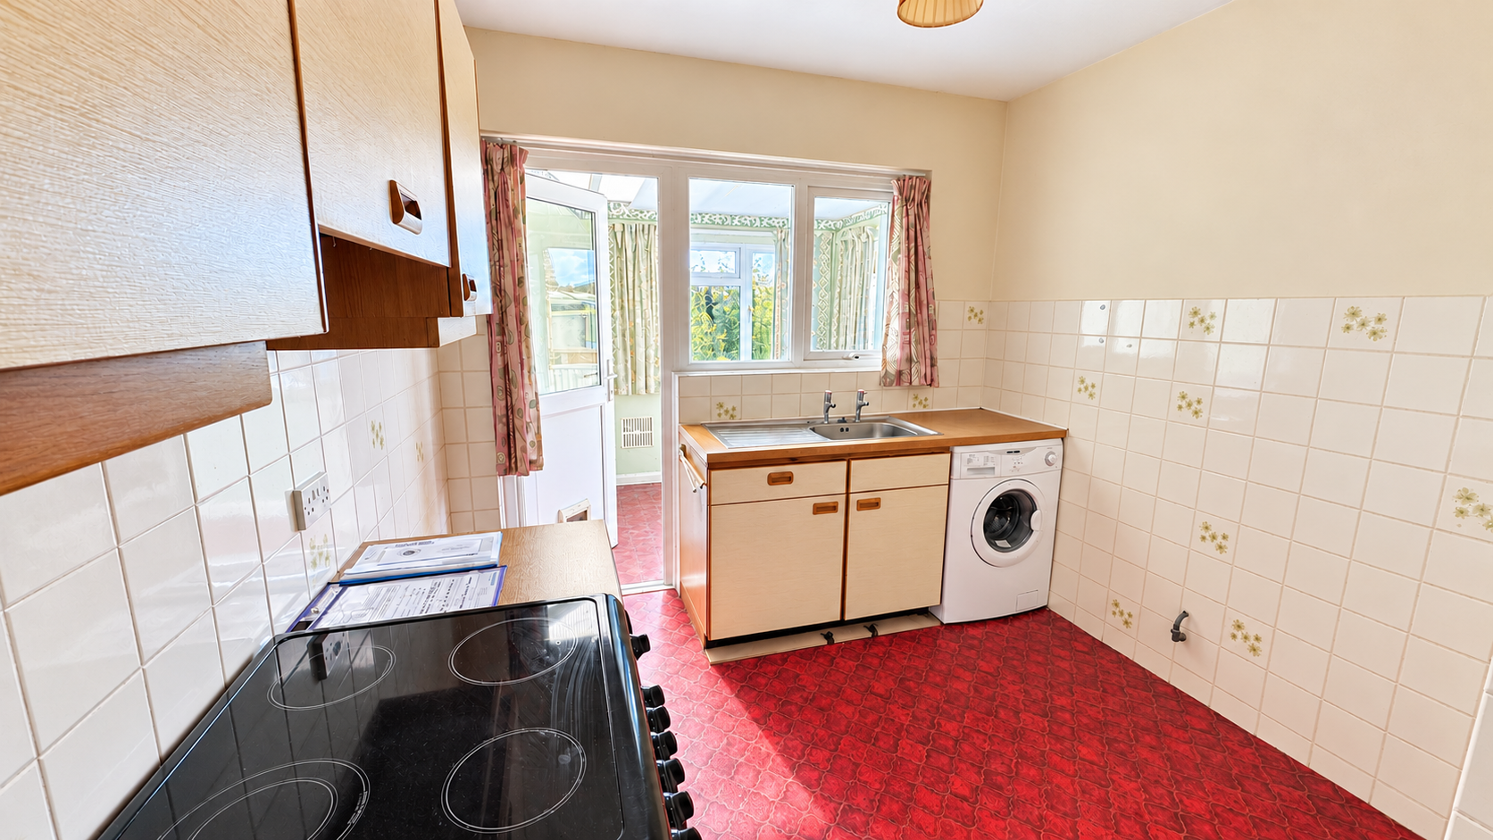
The kitchen is fitted with a range of traditional wall and base units with wood-effect worktops and tiled splashbacks. There is a stainless steel sink with drainer, a freestanding electric cooker and space for a washing machine. Although functional, the kitchen would benefit from updating and offers an excellent opportunity to create a modern and practical cooking space. A door leads through to the adjoining sun room.
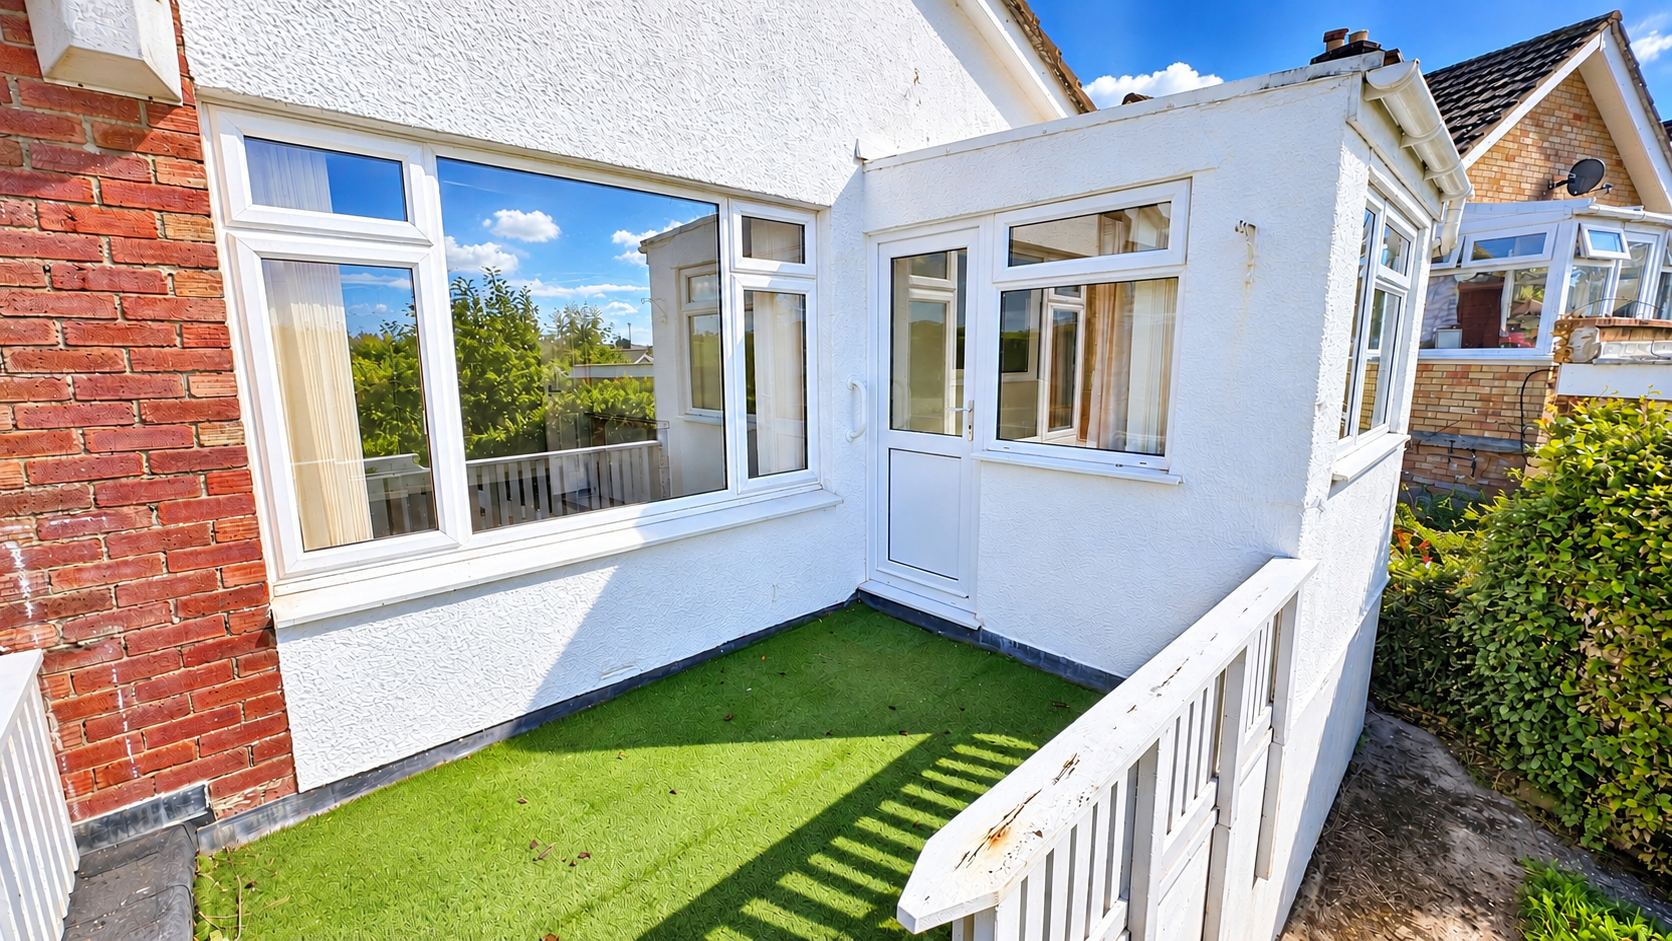
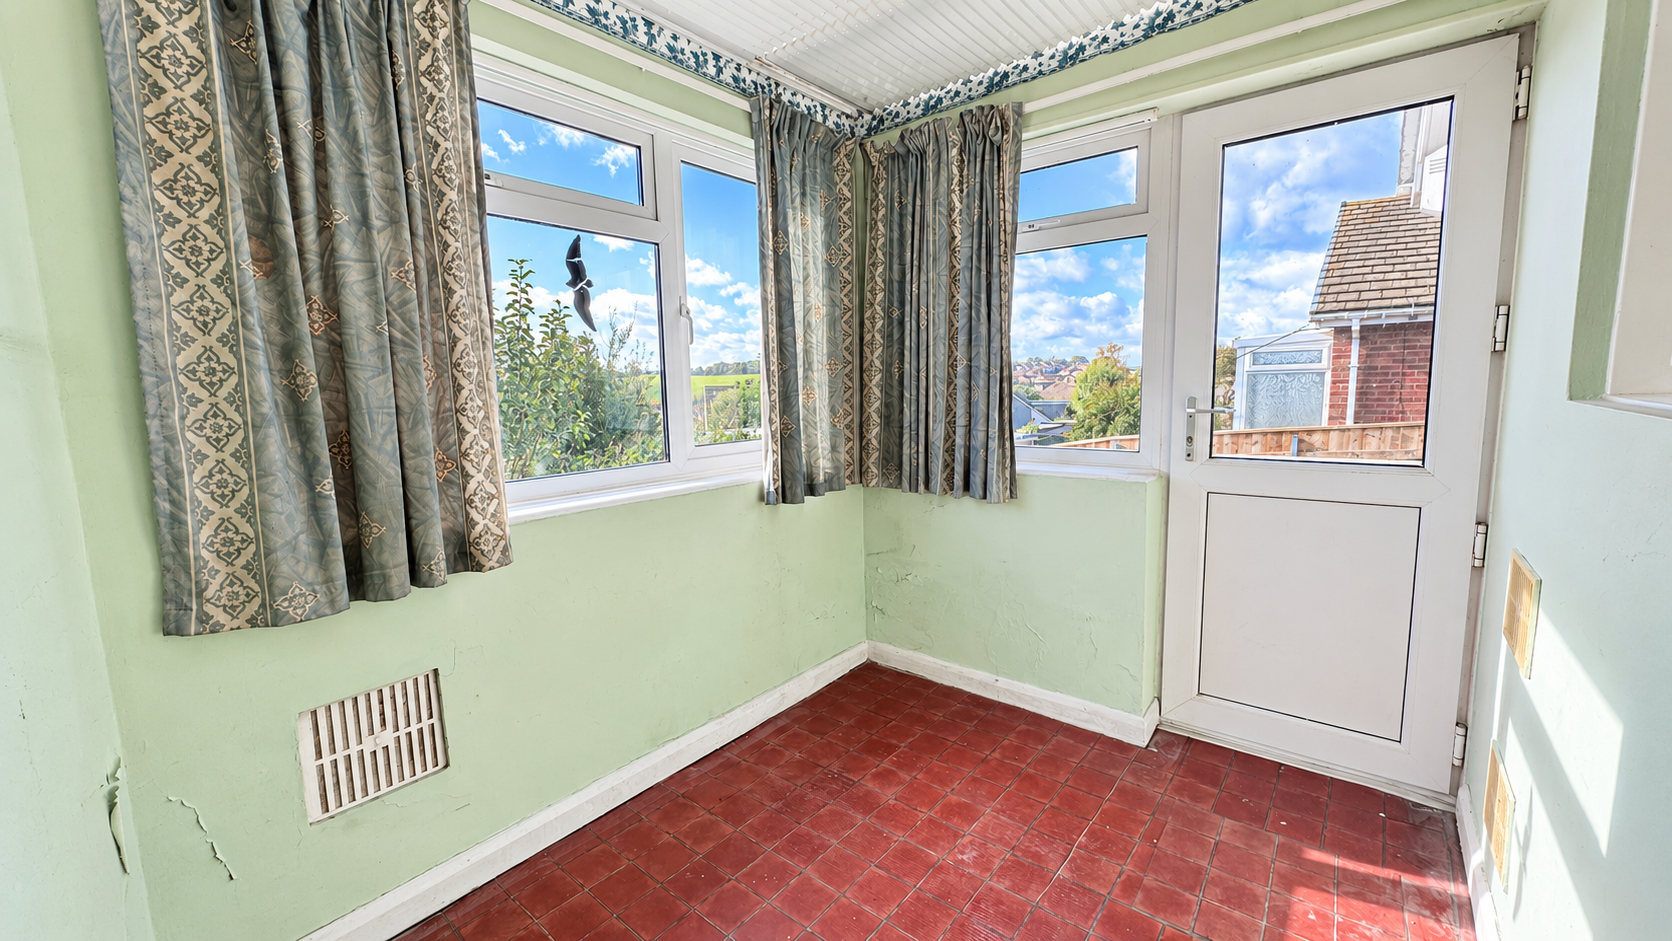
The sun room provides a useful additional reception area, benefiting from windows to two sides which allow plenty of natural light and offer attractive views over the surrounding area. This versatile space could be used as a sitting area, hobby room or garden room and provides access to the raised outdoor terrace.
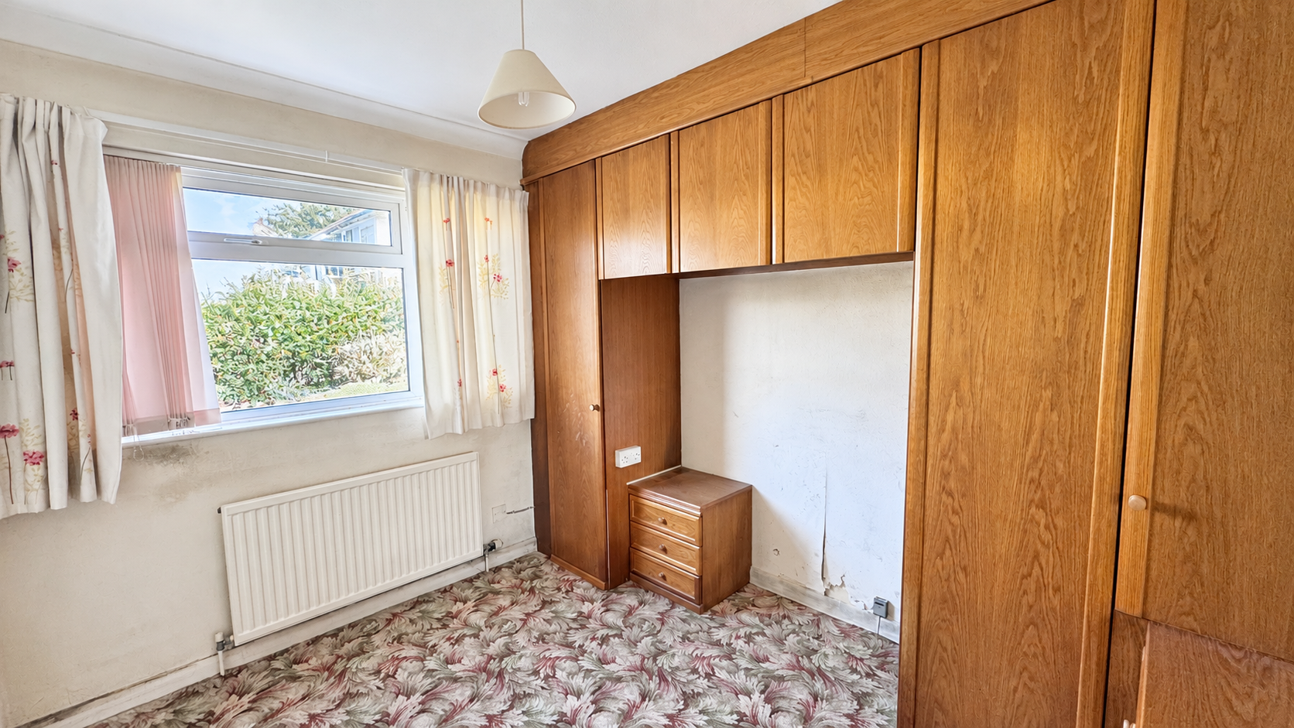
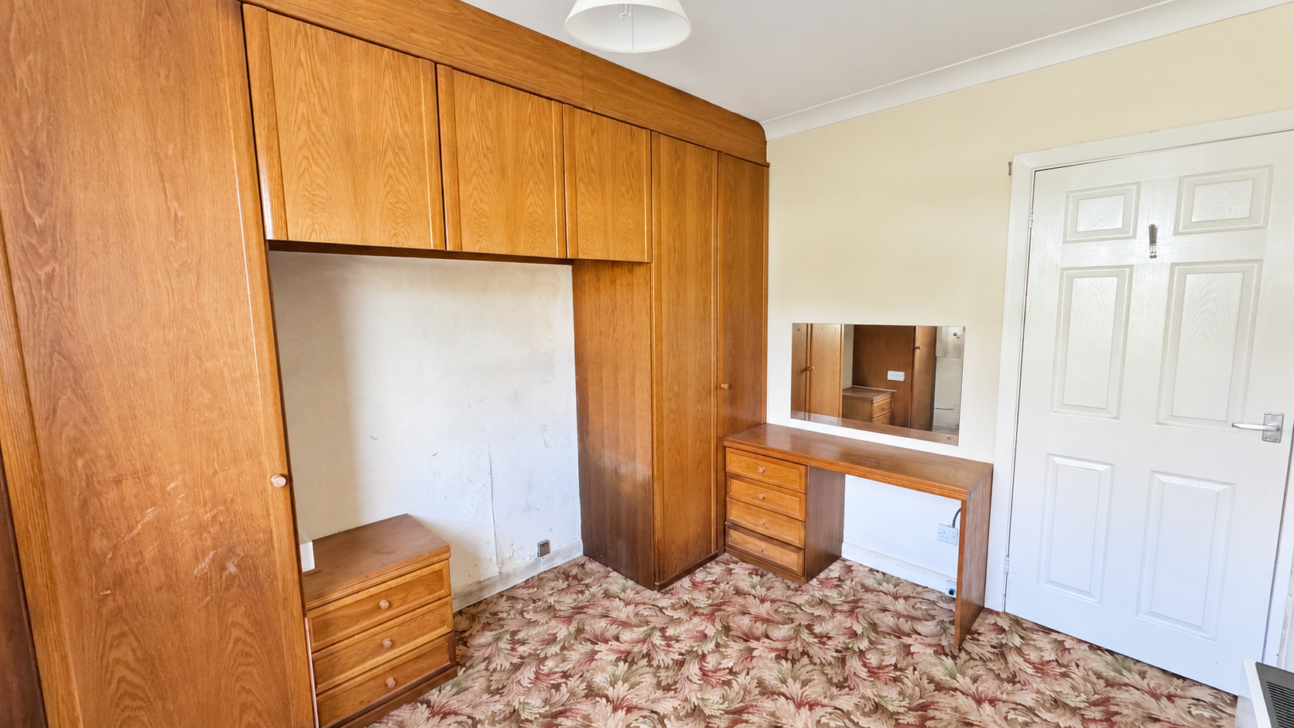
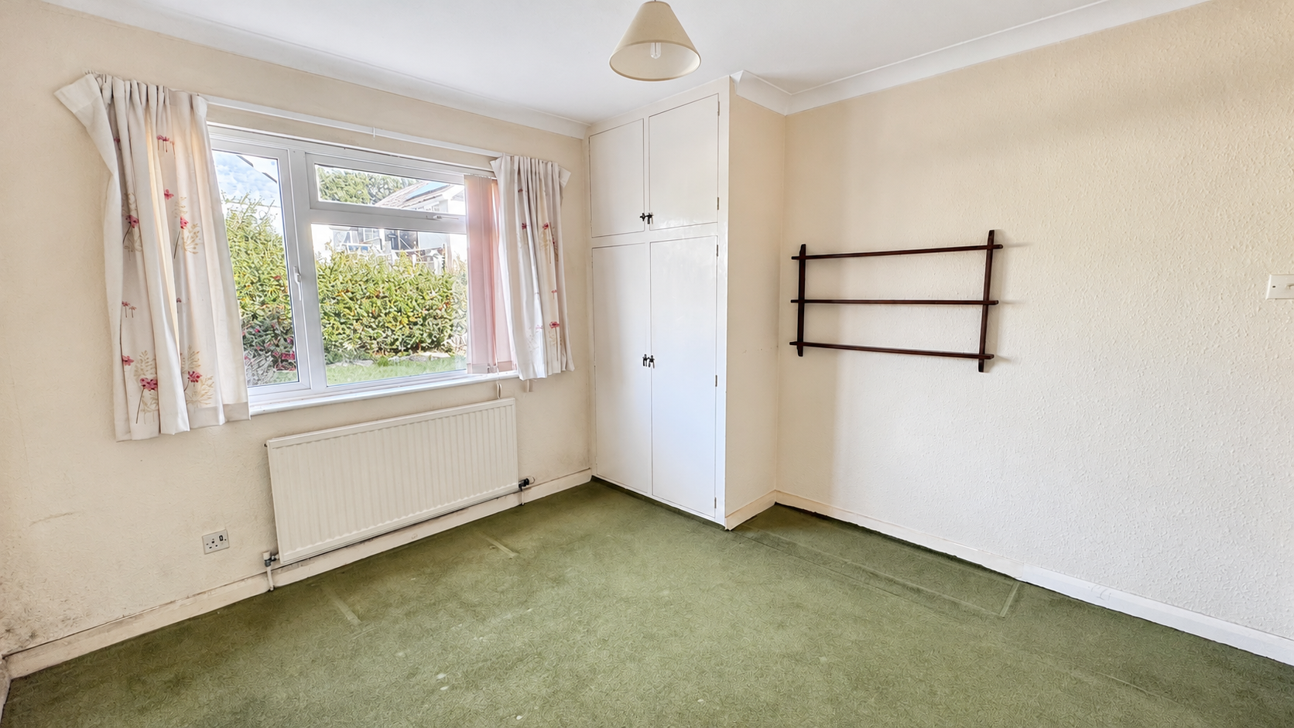
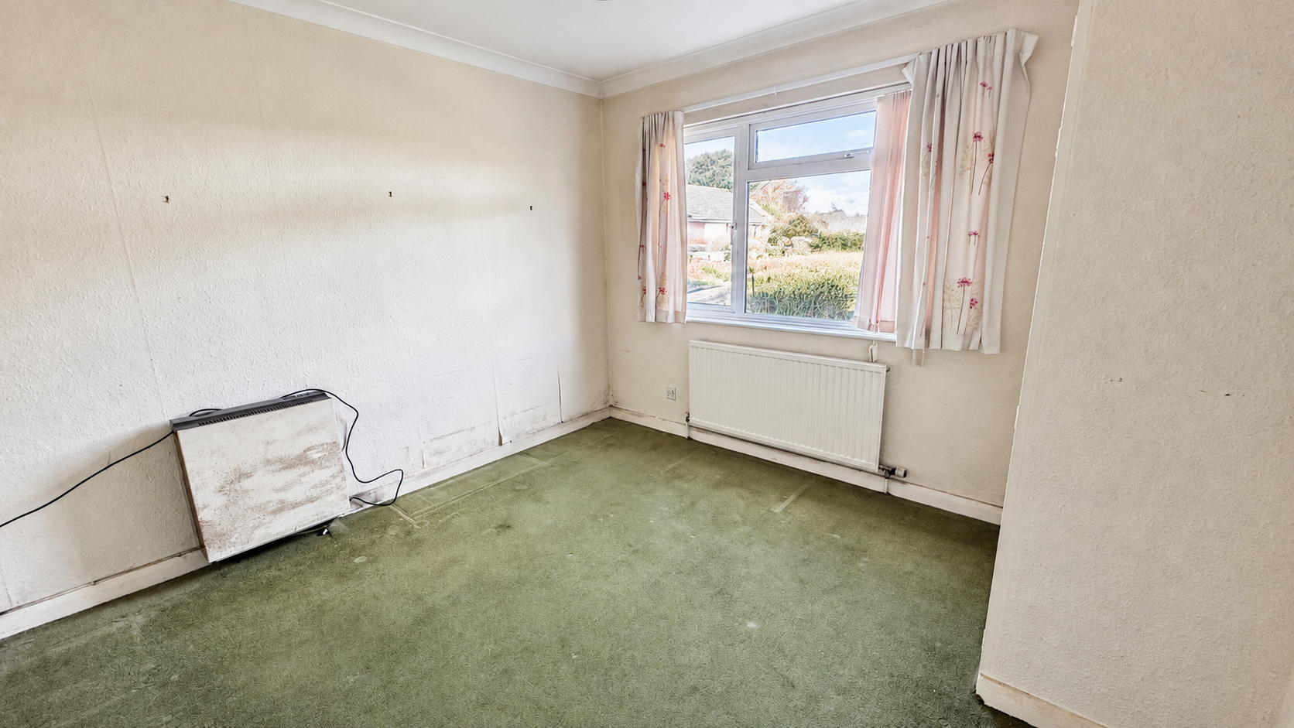
Both bedrooms are well-proportioned and positioned towards the front of the property. The principal bedroom benefits from an extensive range of fitted wardrobes and overhead storage cupboards, providing generous storage space. The second bedroom is another comfortable room, featuring a built-in storage cupboard and a window overlooking the front garden. Both rooms offer excellent potential for updating to suit individual tastes.
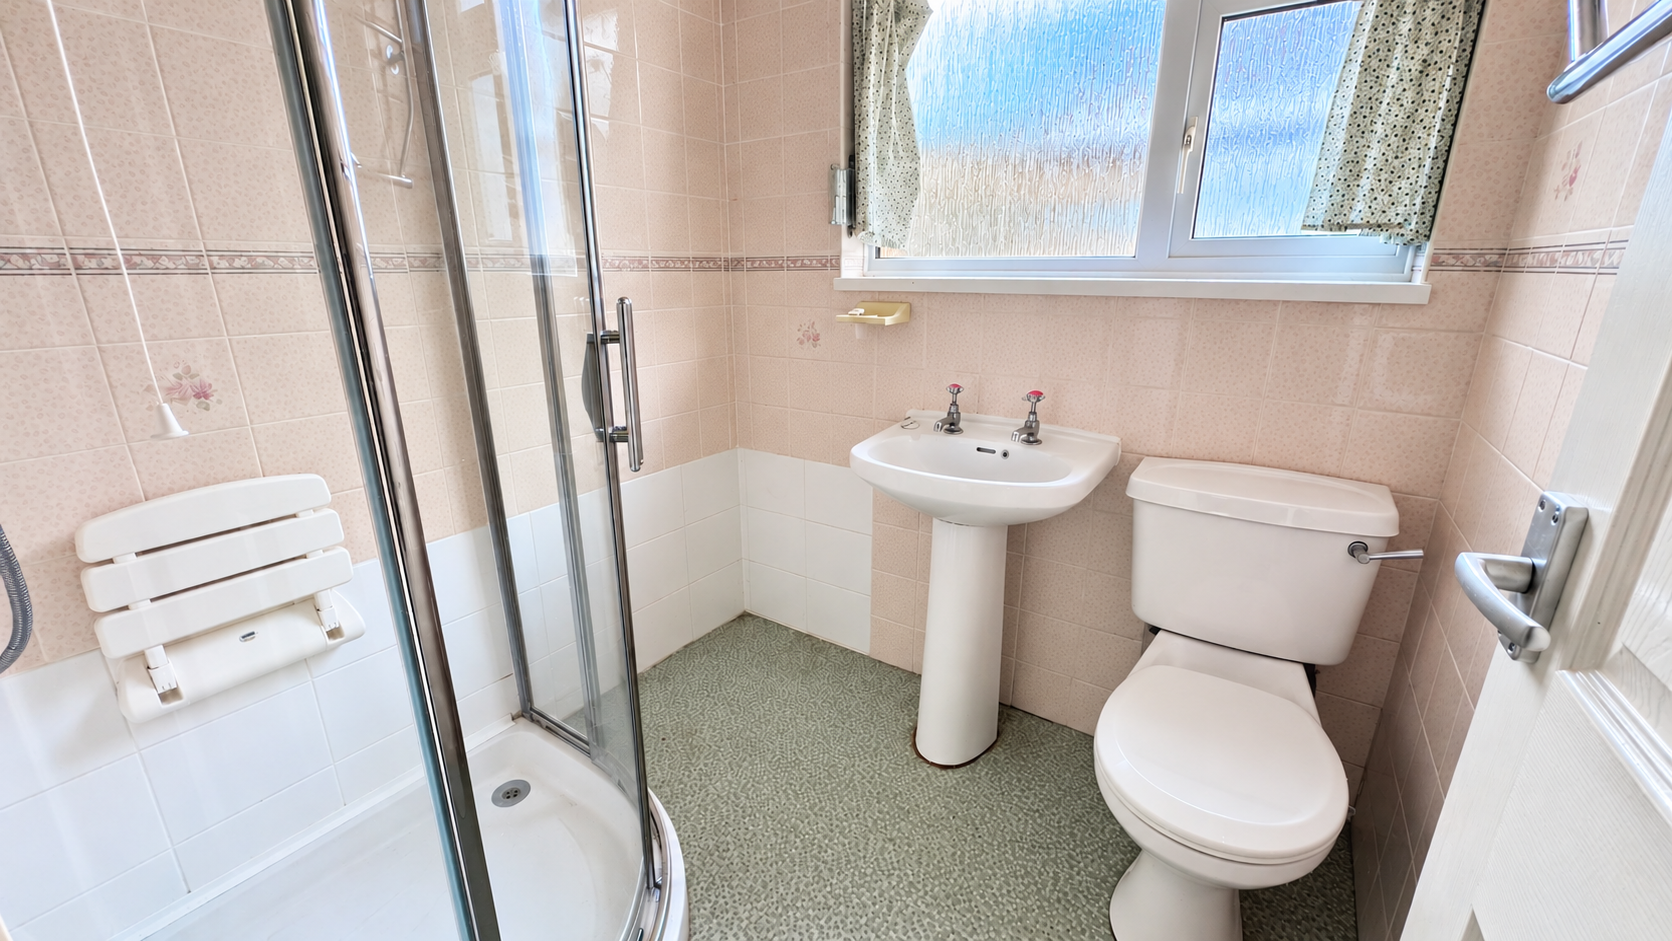
Completing the internal accommodation is a shower room, fitted with a corner shower enclosure with sliding glass doors and a fold-down shower seat, a pedestal wash hand basin and a low-level WC. A frosted window provides natural light and privacy. The shower room would also benefit from modernisation.
Measurements
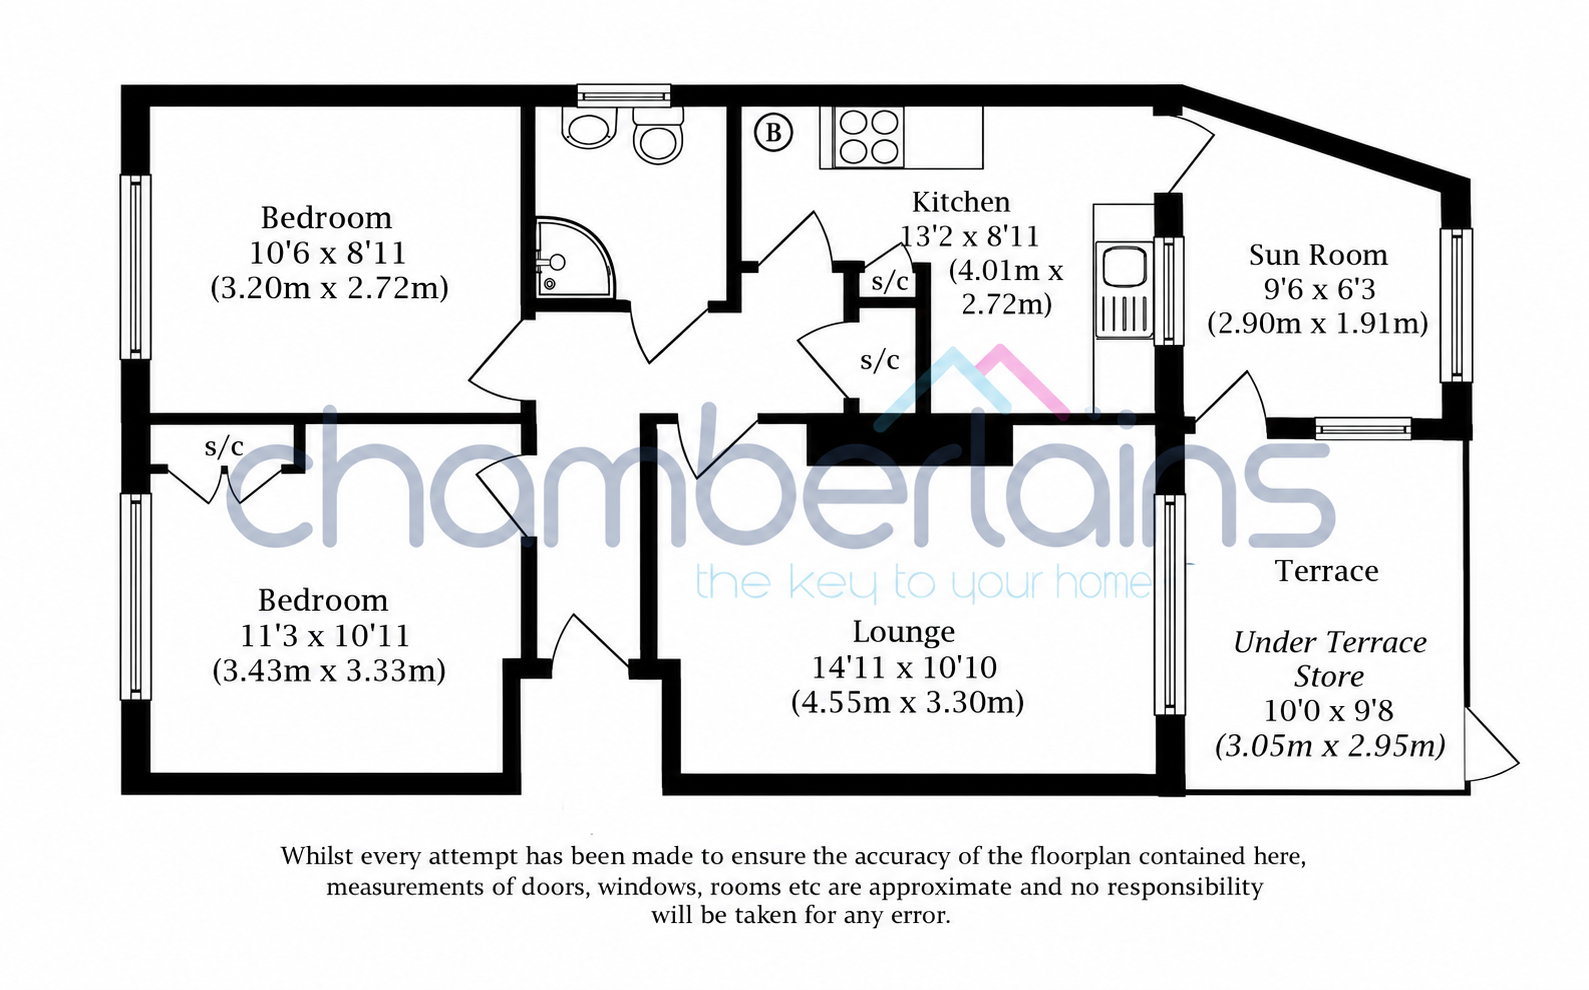
Kitchen 13'2" x 8'11" (4.01m x 2.72m)
Lounge 14'11" x 10'10" (4.55m x 3.30m)
Bedroom 11'3" x 10'11" (3.43m x 3.33m)
Bedroom 10'6" x 8'11" (3.20m x 2.72m)
Bathroom 5'10" x 5'7" (1.78m x 1.70m)
Sun Room 9'6" x 6'3" (2.90m x 1.91m)
Terrace Basement 10'0" x 9'8" (3.05m x 2.95m)
Important Information
Teignbridge Council Tax Band D (£2714.78 2026/2027)
EPC Rating D
Broadband Speed Ultrafast 1800 Mbps (According to OFCOM)
Mains Gas, Electric, Water and Sewerage Supplied
The Property is Freehold
EPC Rating: D
Virtual Tour
Key Features
- Two Bedroom Detached Bungalow
- Popular Highweek Location
- Requiring Modernisation Throughout
- Excellent Potential for Improvement
- Spacious Lounge with Feature Fireplace
- Kitchen with Adjoining Sun Room
- Two Well-Proportioned Bedrooms
- Driveway Providing Off-Road Parking
- Front and Rear Gardens with Raised Terrace
- Countryside Views and Under-Terrace Storage
Property Details
- Property type: Bungalow
- Property style: Detached
- Price Per Sq Foot: £418
- Approx Sq Feet: 646 sqft
- Plot Sq Feet: 3,434 sqft
- Council Tax Band: D
Floorplans
Outside Spaces
Garden
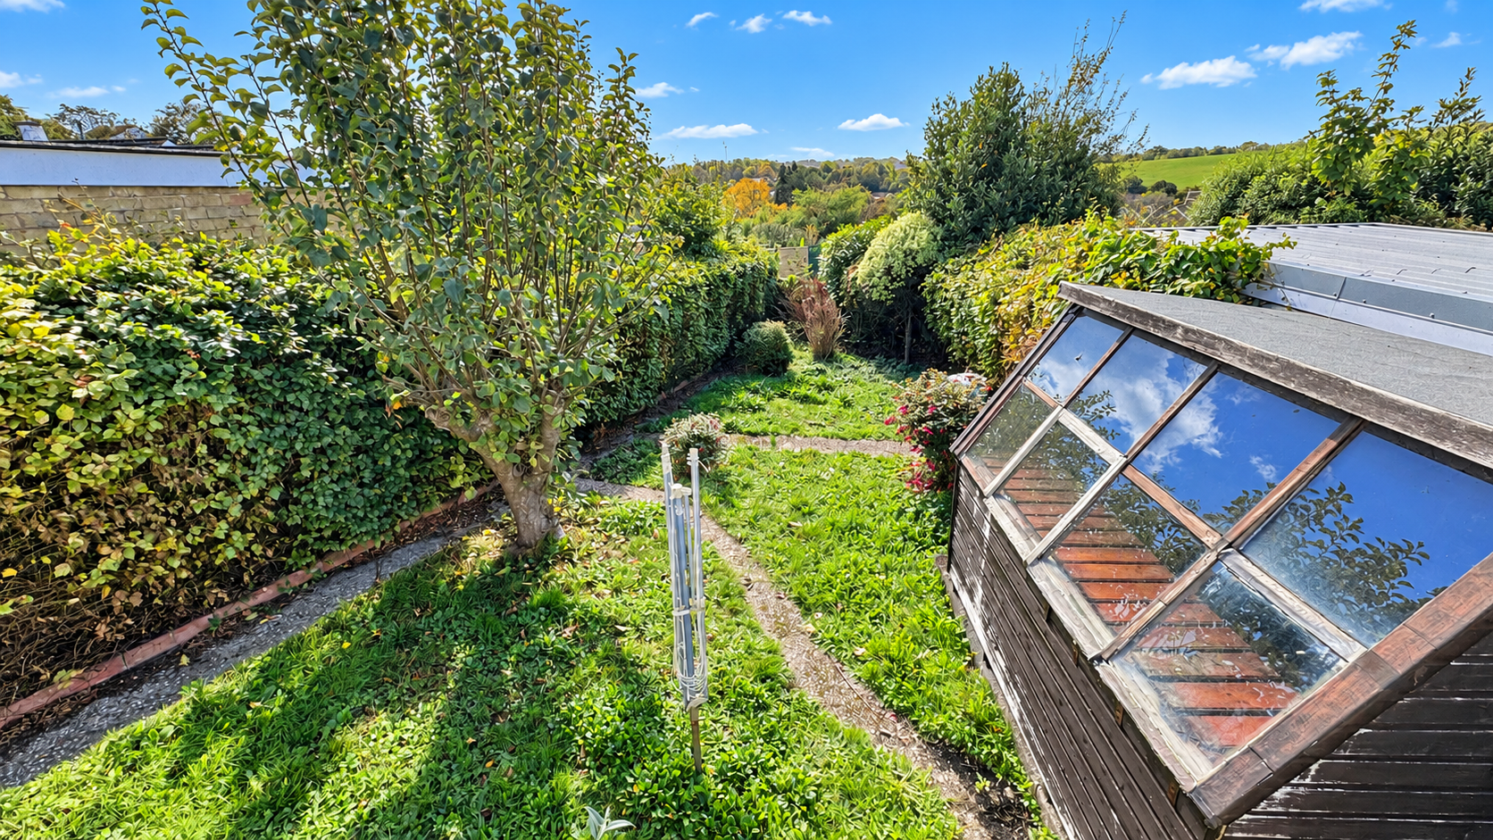
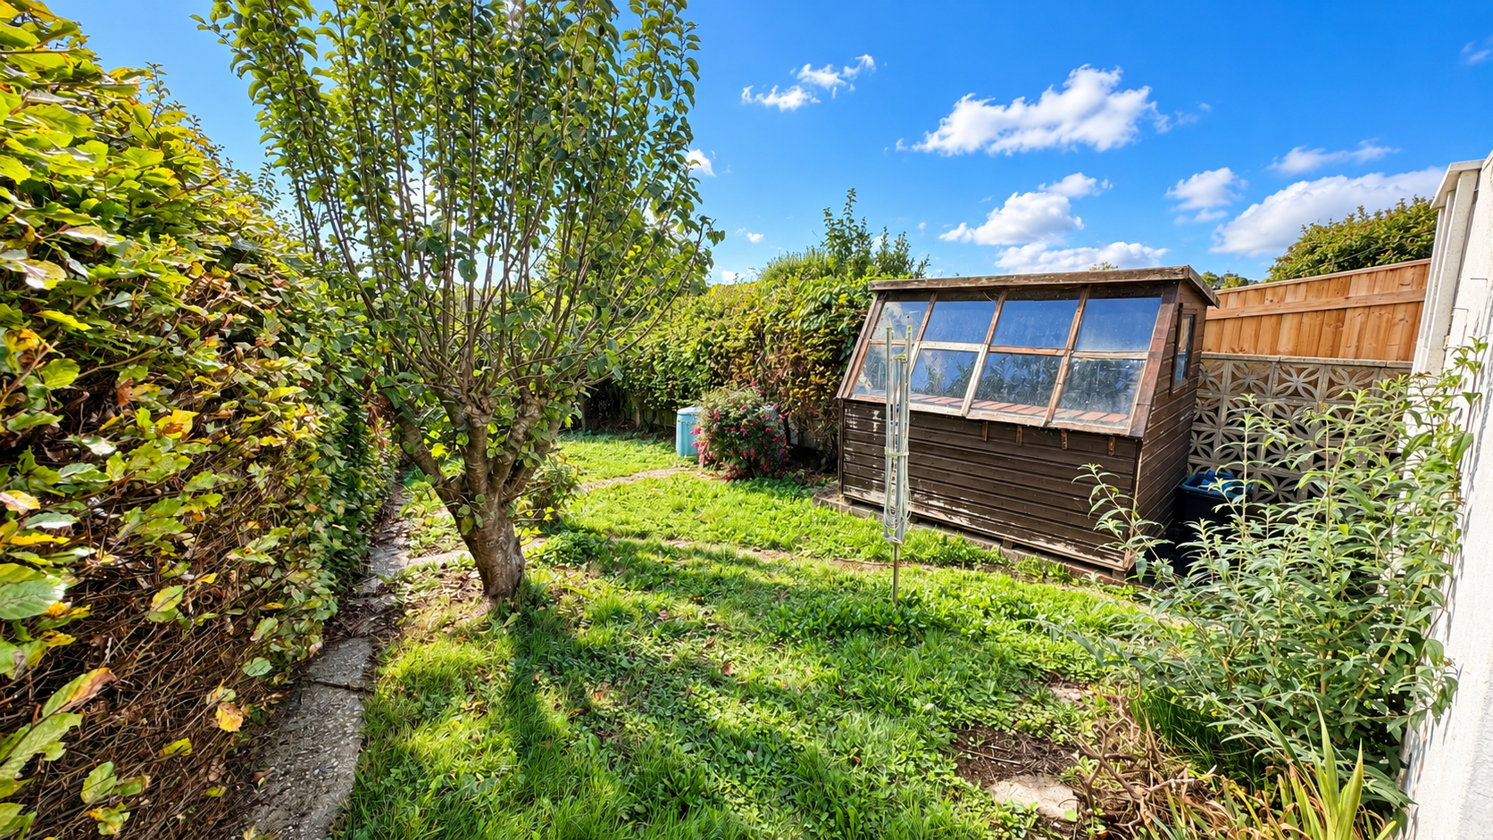
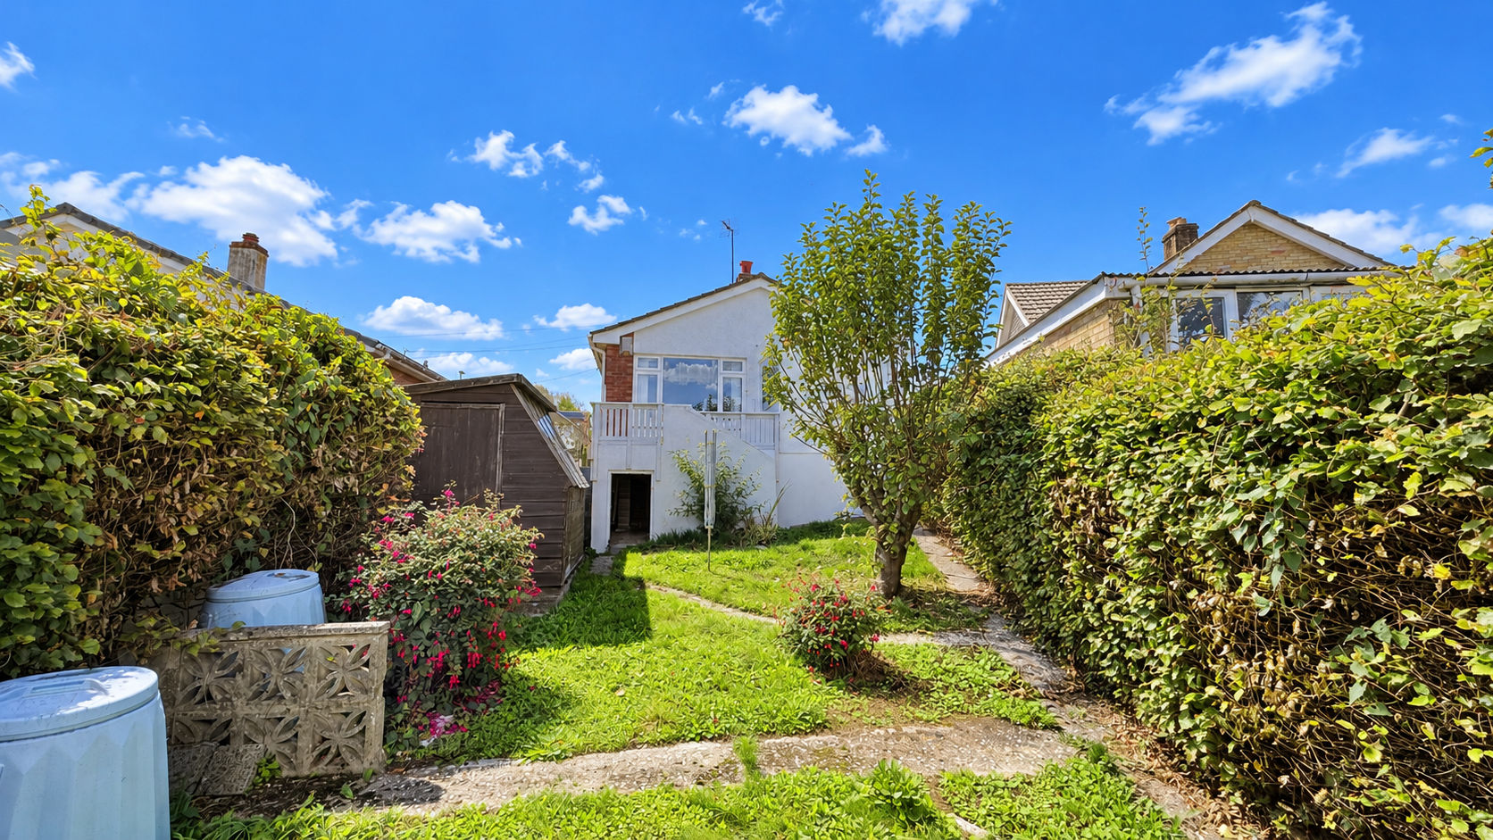
The property benefits from a generous, enclosed rear garden, predominantly laid to lawn and bordered by established hedging, mature shrubs and trees, providing a good degree of privacy. Winding pathways lead through the garden, with a variety of planted borders adding colour and interest. A timber garden shed with glazed panels provides useful storage or space for gardening activities, whilst the garden itself offers excellent potential for landscaping and improvement. An elevated terrace, accessed from the sun room, features artificial grass and white balustrading, creating an ideal spot for outdoor seating and enjoying the pleasant countryside views beyond. Beneath the terrace is a substantial storage area, providing additional practical space. The garden offers a wonderful opportunity for keen gardeners or those looking to create an attractive outdoor retreat, with plenty of scope to enhance the existing space.
Parking Spaces
Driveway
Capacity: 2
Location
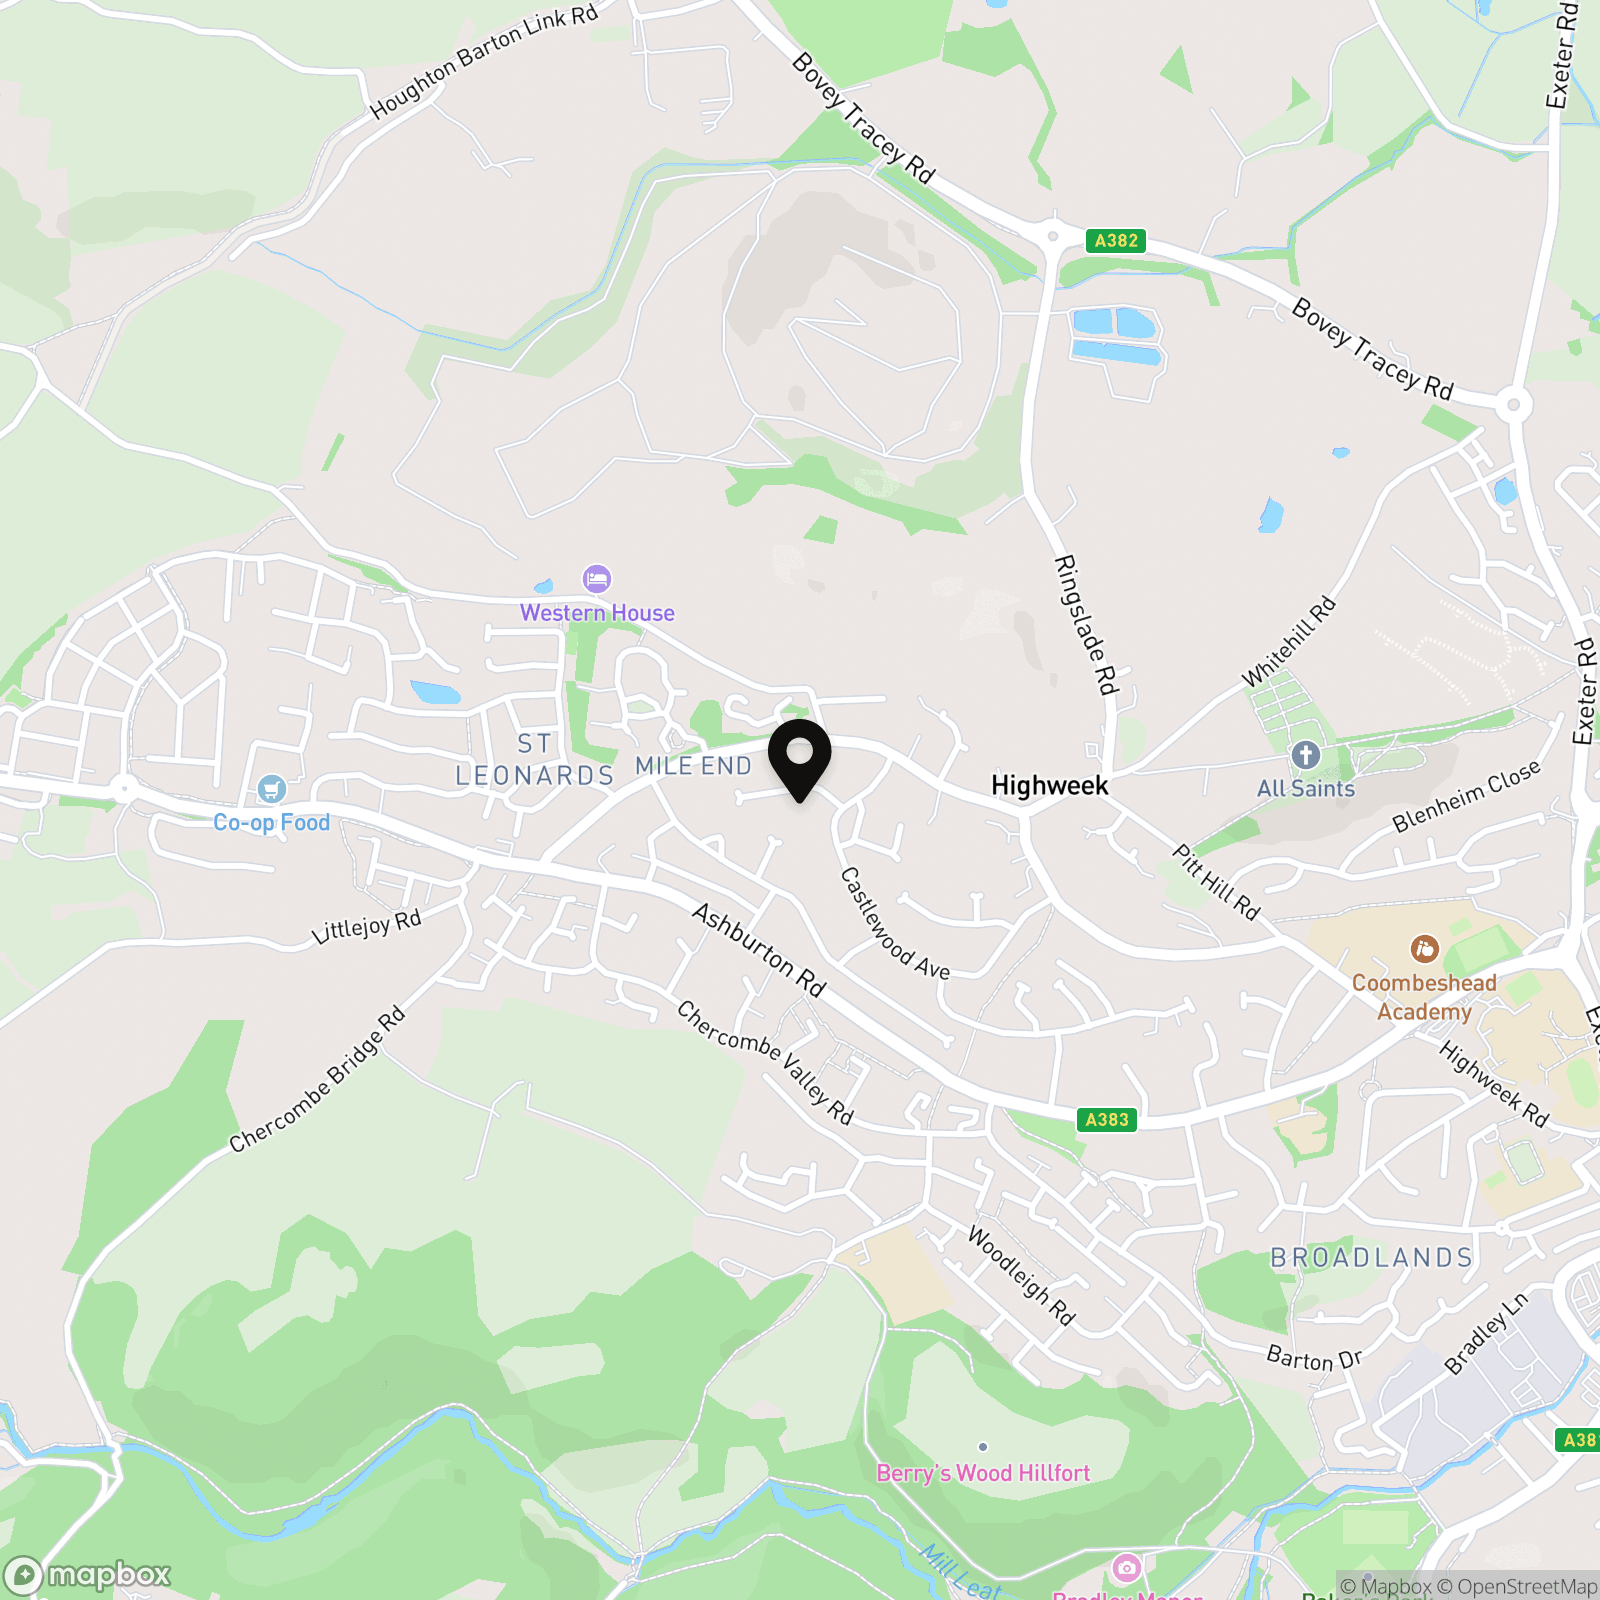
Highweek is a popular residential area of Newton Abbot, offering convenient access to the town centre with its range of shops, supermarkets, cafés, restaurants and leisure facilities. The area benefits from nearby schools, local amenities and excellent transport links, including Newton Abbot's mainline railway station and easy access to the A380 and A38. Dartmoor National Park, Exeter and the South Devon coastline are all within easy reach.
Properties you may like
By Chamberlains
-
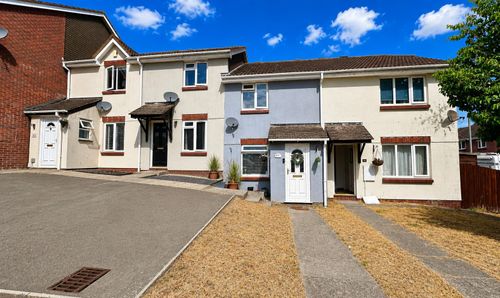
Orchid Vale, Kingsteignton, TQ12
- 2 Beds
- 1 Bath
-
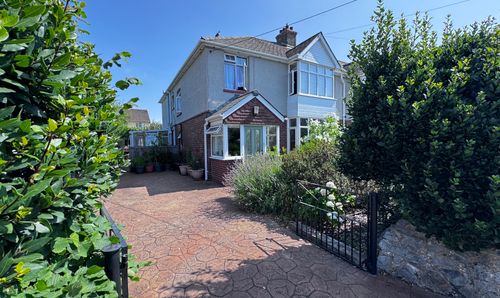
Whiteway Road, Kingsteignton, TQ12
- 4 Beds
- 2 Bath
-

George Street, Newton Abbot, TQ12
- 2 Beds
- 1 Bath
-
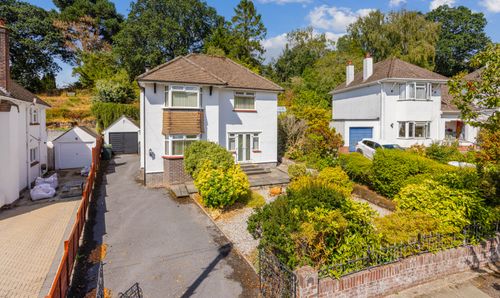
Aller Brake Road, Newton Abbot, TQ12
- 3 Beds
- 2 Bath
-

Shaldon Road, Combeinteignhead, TQ12
- 4 Beds
- 2 Bath
-
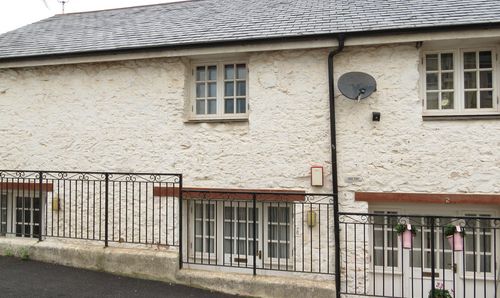
Petitor Road, Torquay, TQ1
- 2 Beds
- 1 Bath
-
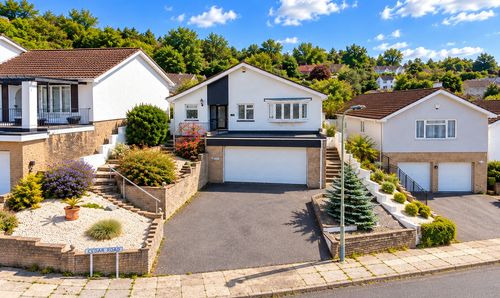
Cedar Road, Newton Abbot, TQ12
- 4 Beds
- 2 Bath
-
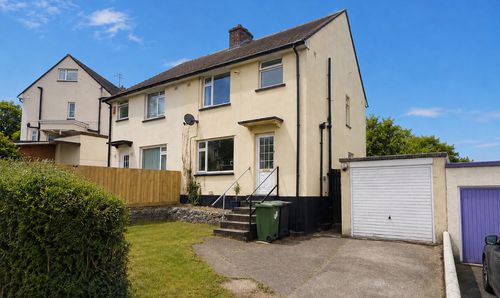
Haldon Rise, Newton Abbot, TQ12
- 3 Beds
- 1 Bath
-
Bearnes Lane, Bridge Street House Bearnes Lane, TQ12
- 1 Beds
- 1 Bath