3 Bedroom Semi Detached House, Fair Oak Road, Bishopstoke, SO50
Fair Oak Road, Bishopstoke, SO50
.png)
Nested Southampton
Fora, 9 Dallington Street, London
Description
Open House – Strictly by Appointment Only
Join us on Saturday 11th July between 11:00am and 1:00pm to discover the incredible potential this property has to offer. Viewings are strictly by appointment only, so contact Nested today to secure your time slott and avoid disappointment.
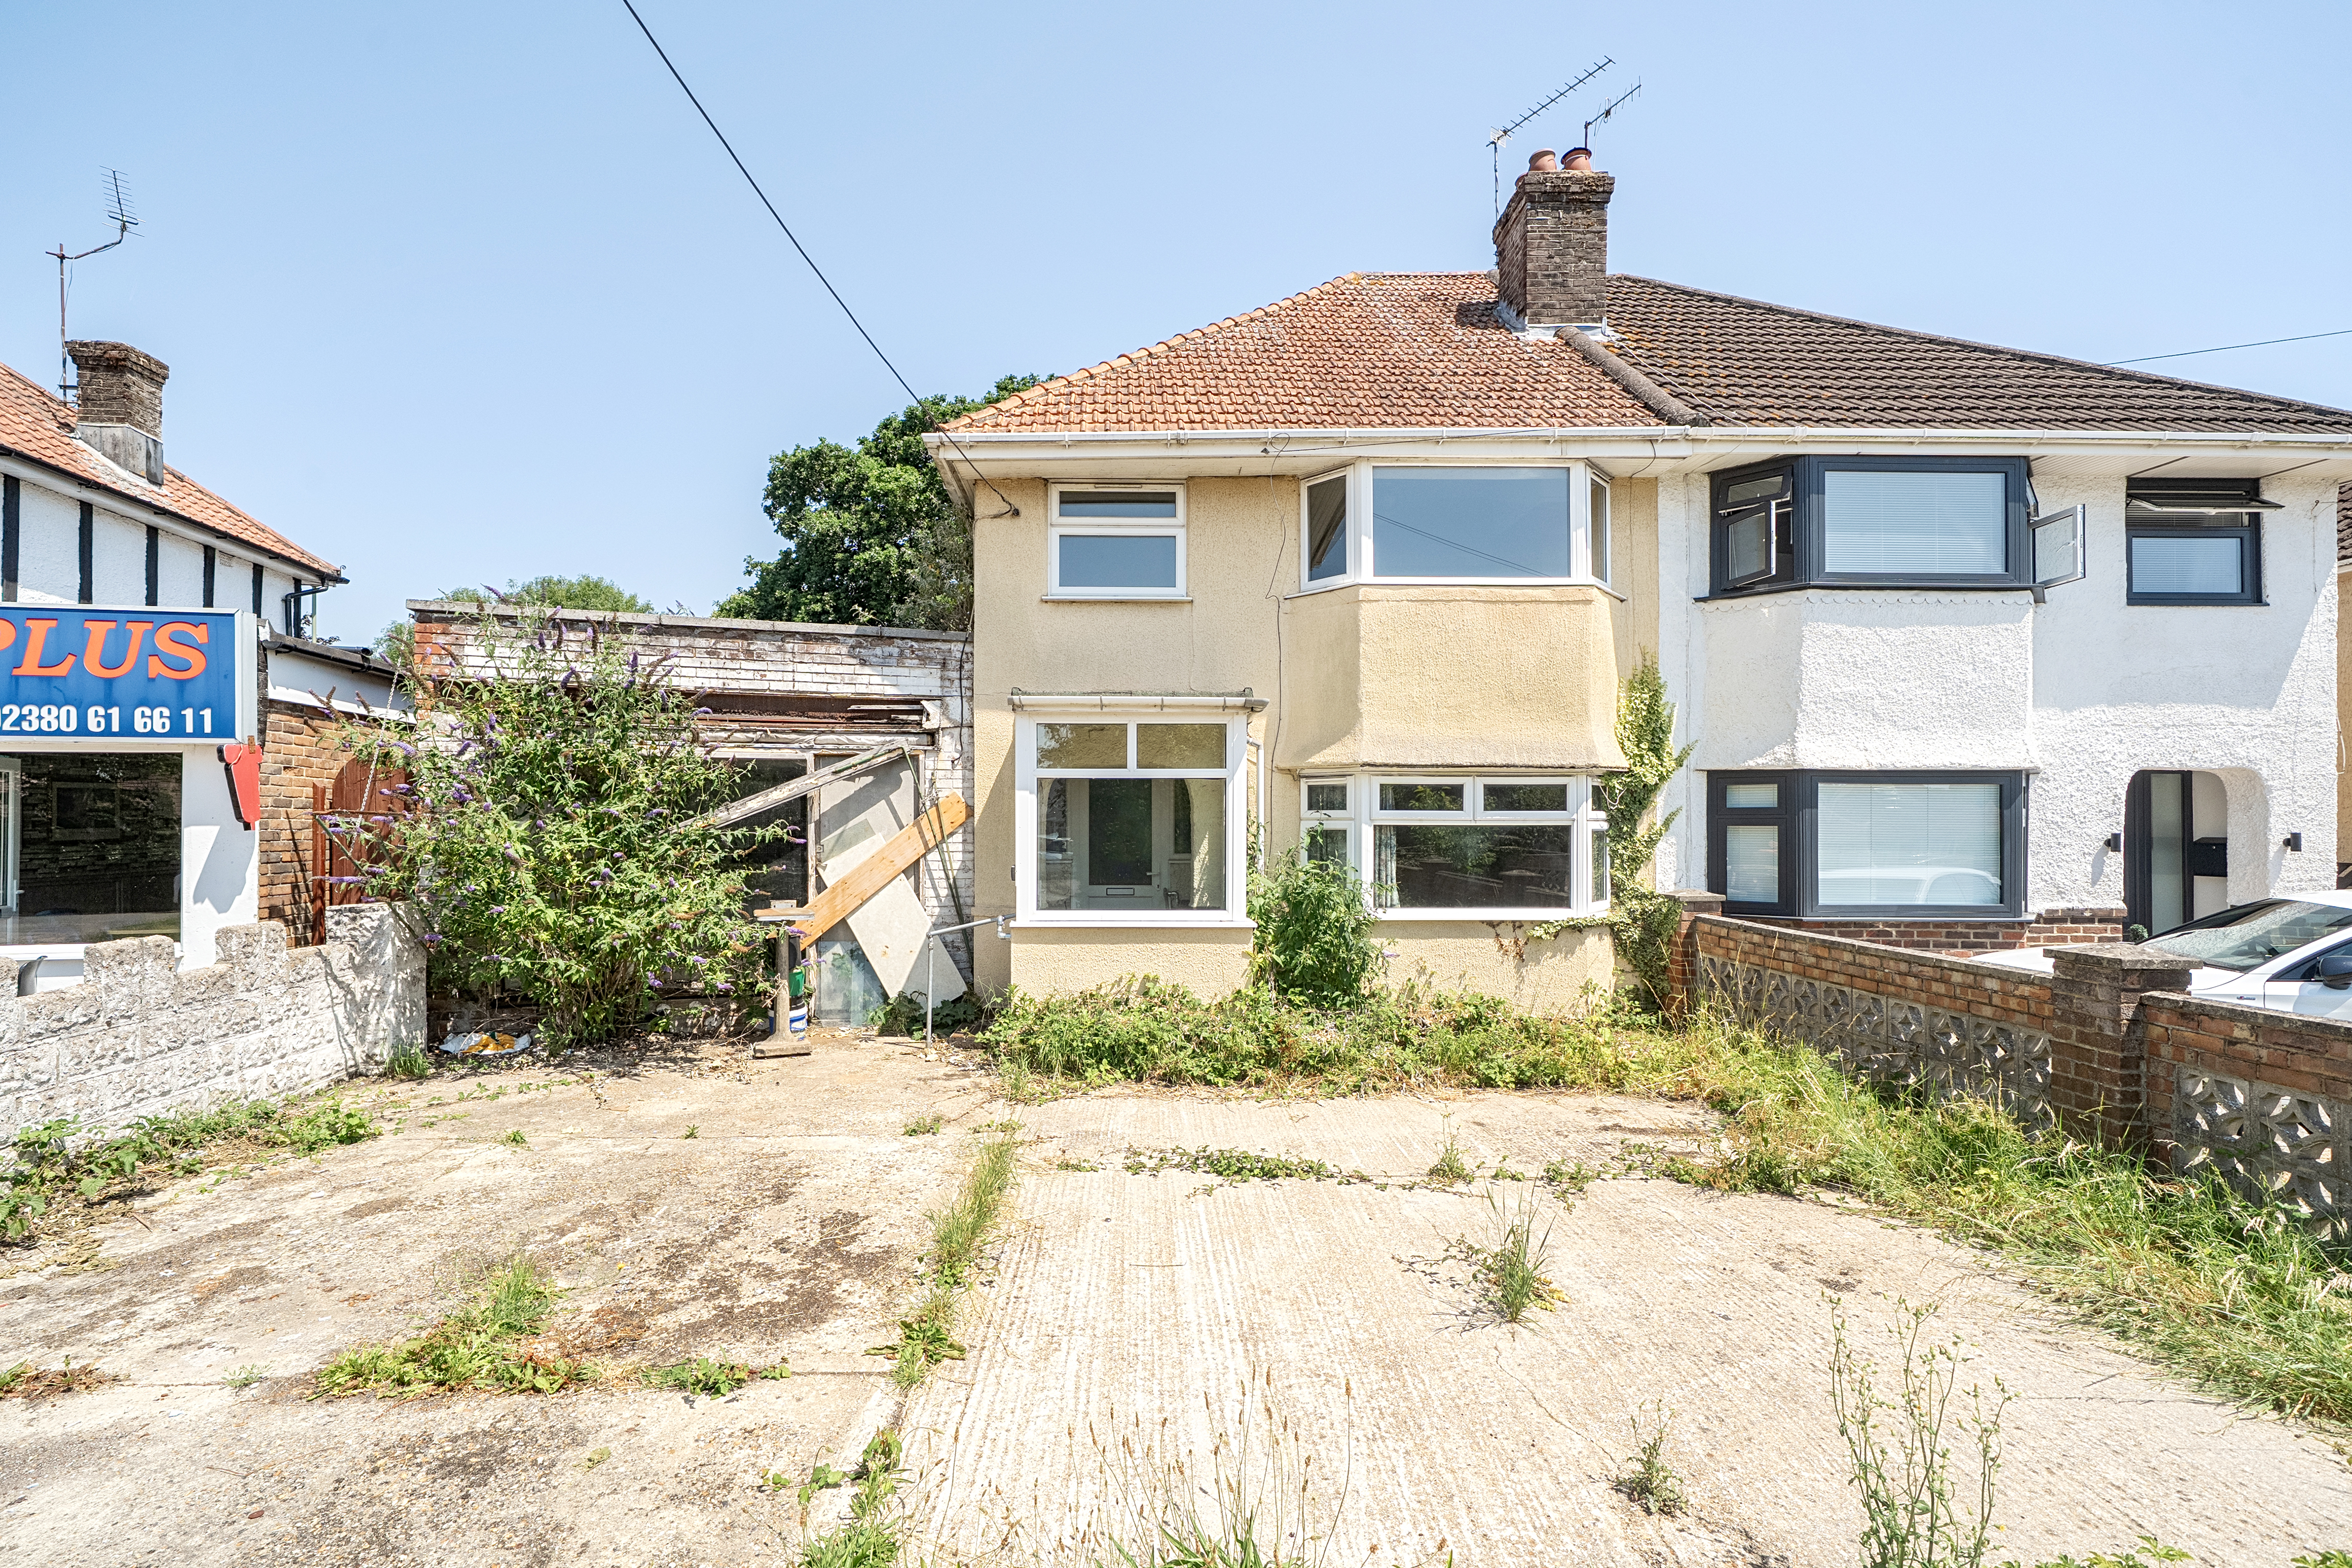
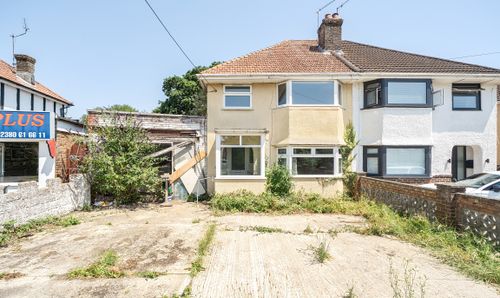
If you've been searching for a property where you can truly create your dream home, then this exciting three-bedroom semi-detached residence on Fair Oak Road could be exactly what you've been waiting for. Situated in the highly sought-after location of Bishopstoke, this generous home offers an exceptional opportunity for those with imagination, vision and a passion for transforming a property into something truly special.
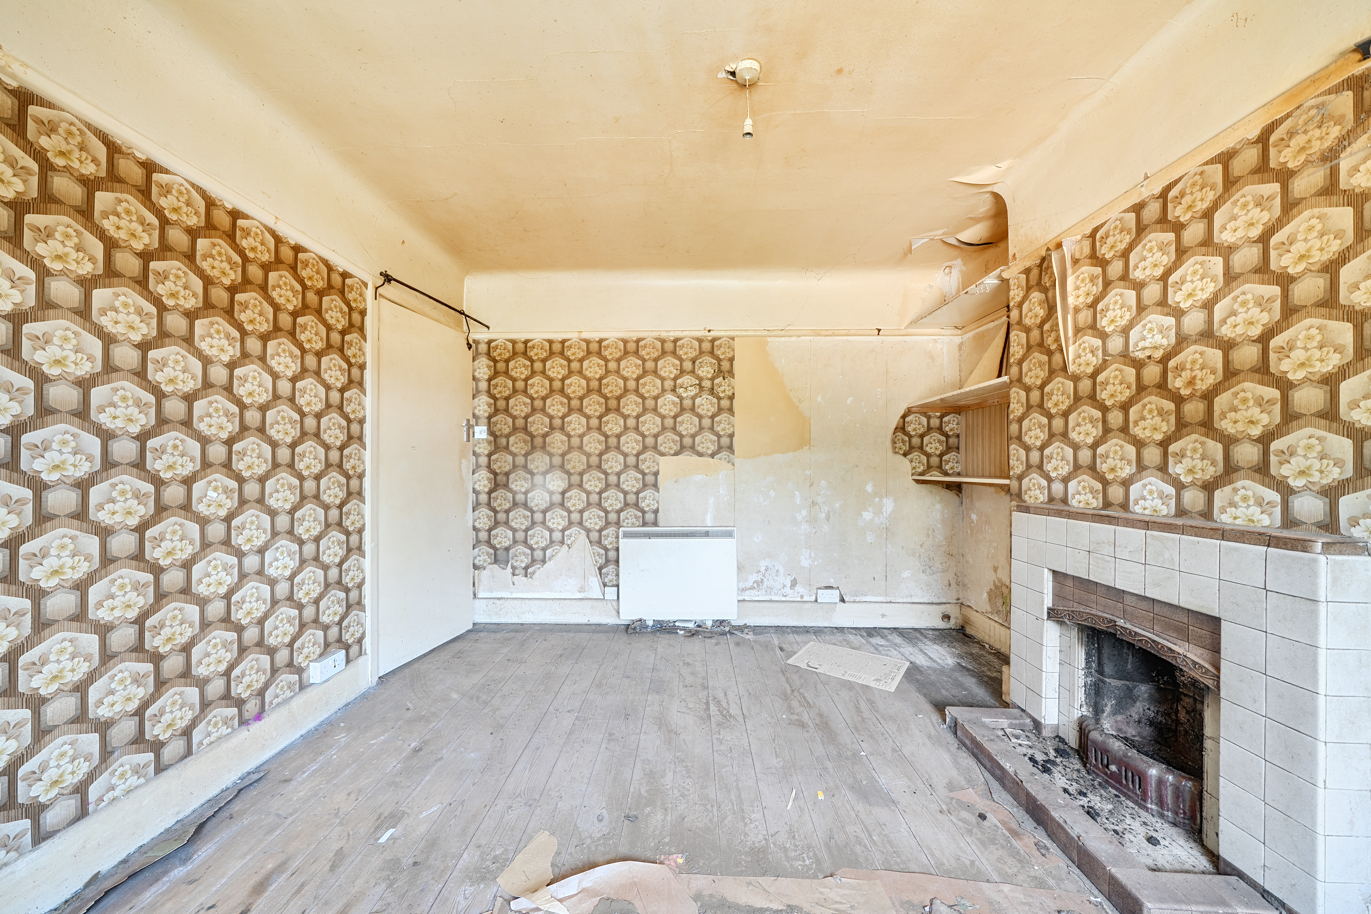
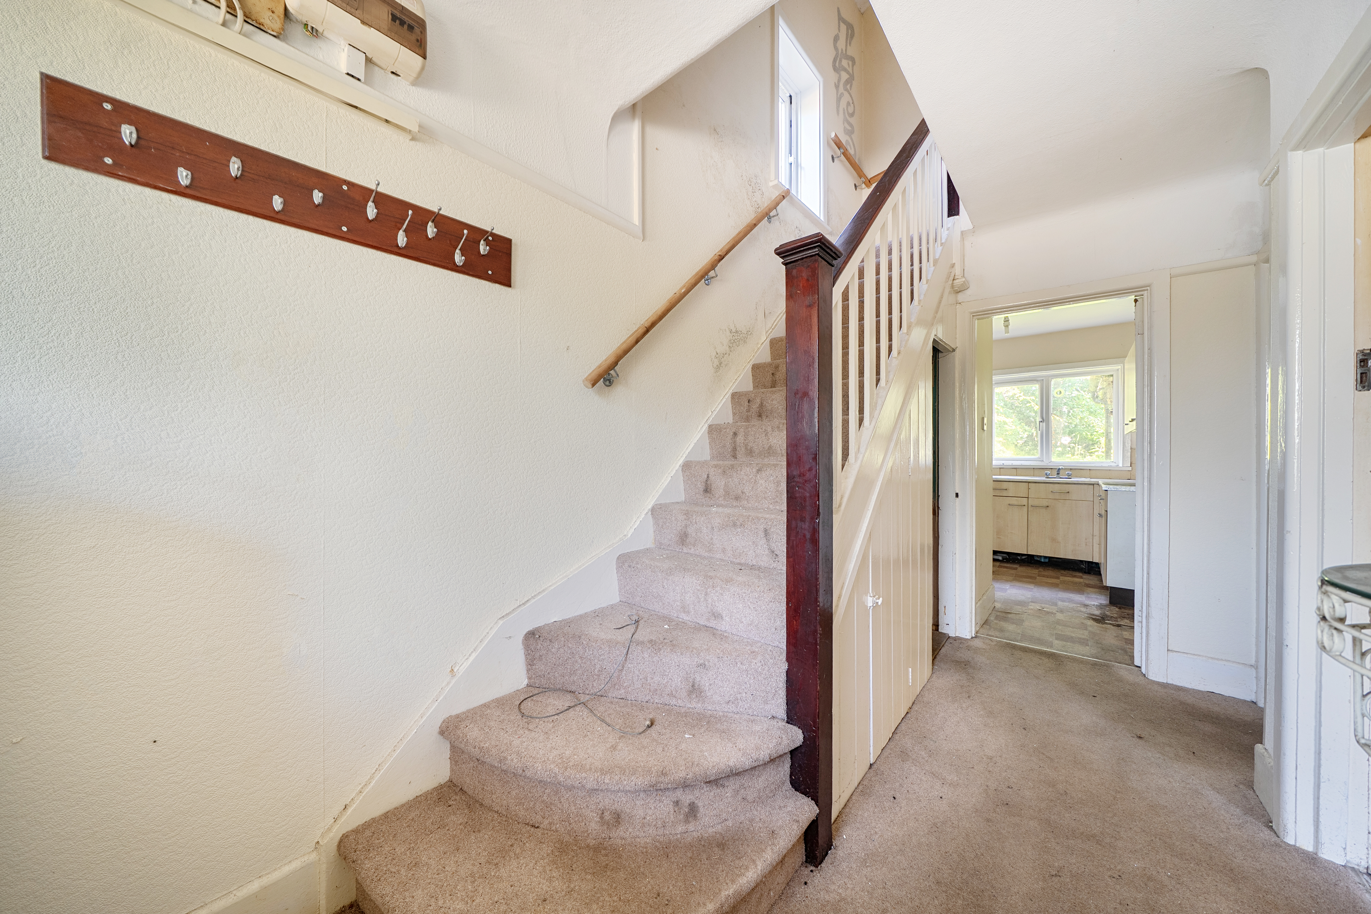
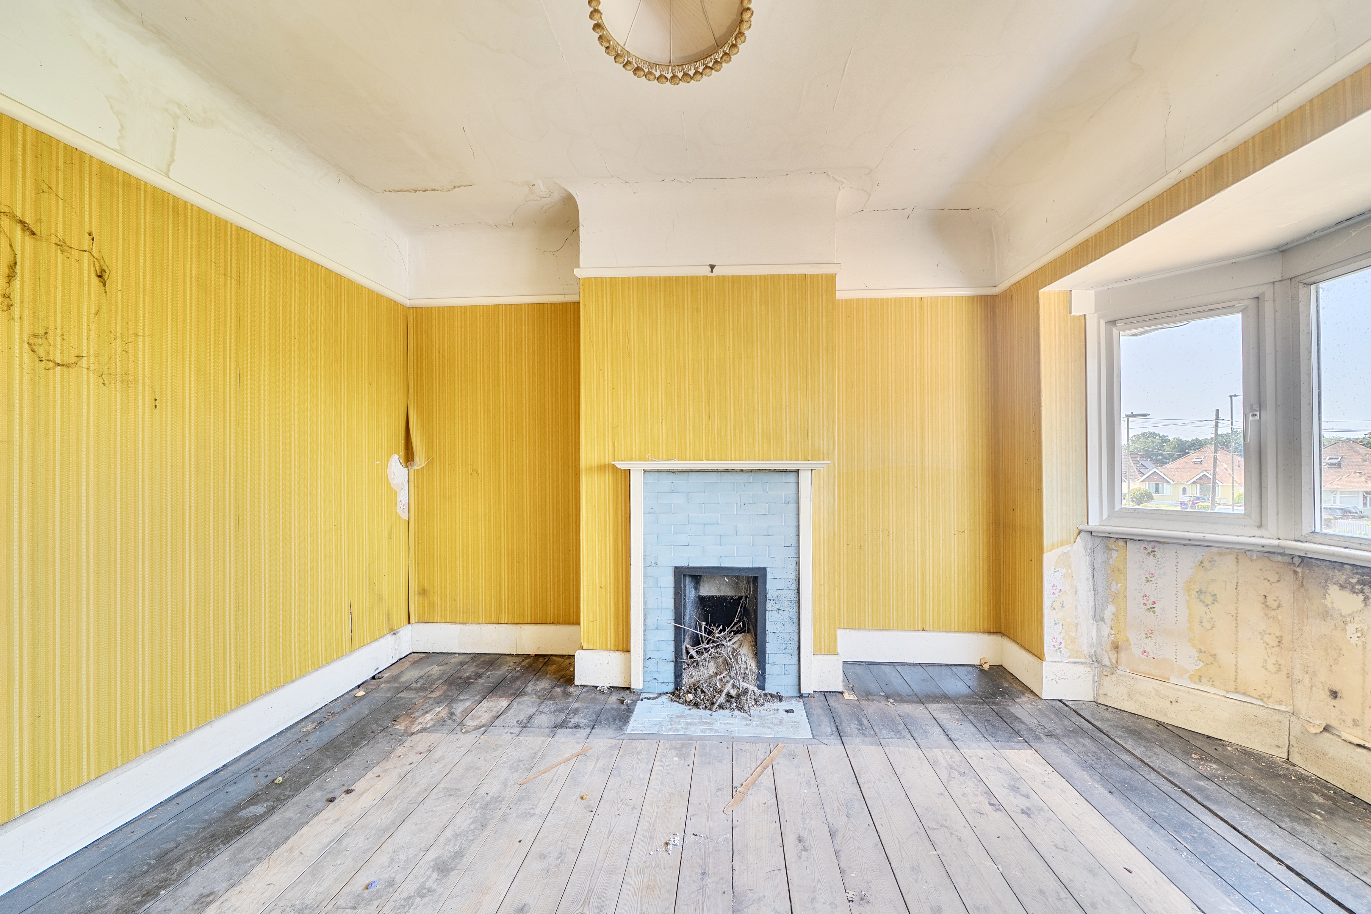
From the moment you arrive, the generous driveway provides ample parking for several vehicles, setting the tone for the space this home has to offer. Step inside and you'll immediately appreciate the traditional layout, beginning with a welcoming entrance hall leading into a bright living room, where the attractive bay window floods the room with natural light. It's easy to picture this becoming a warm and inviting space to relax with family or unwind after a long day.
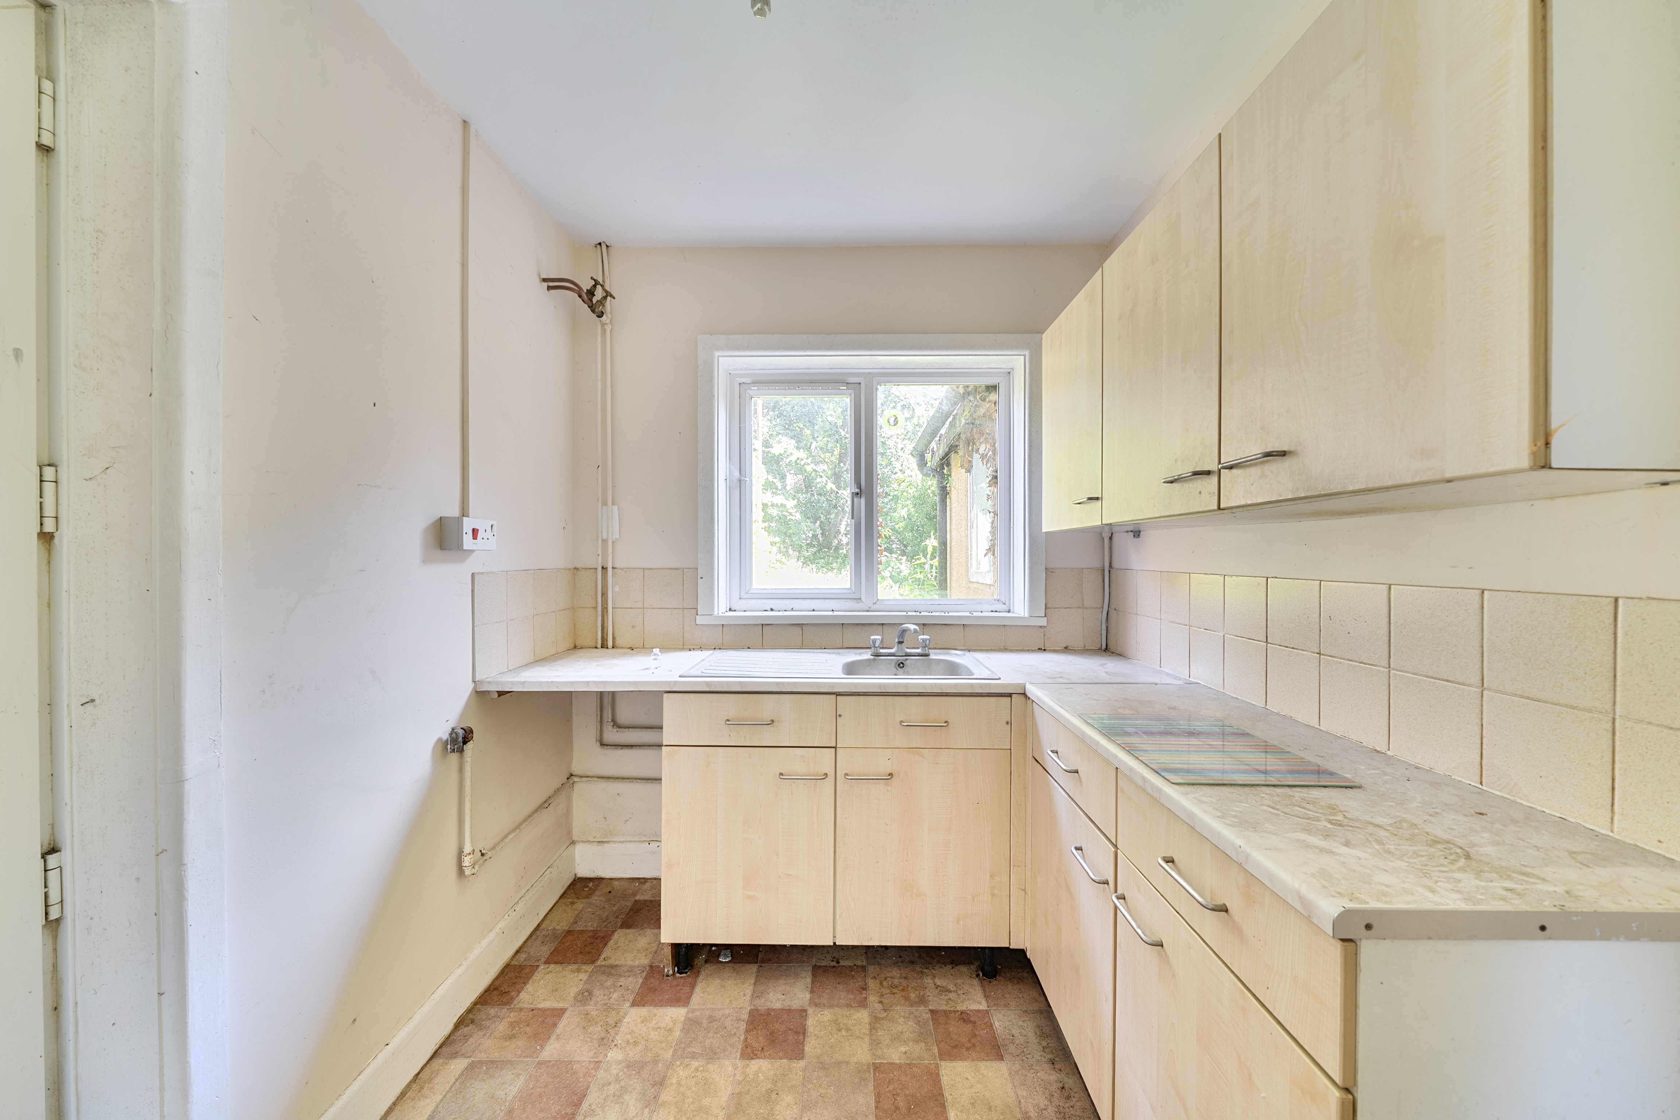
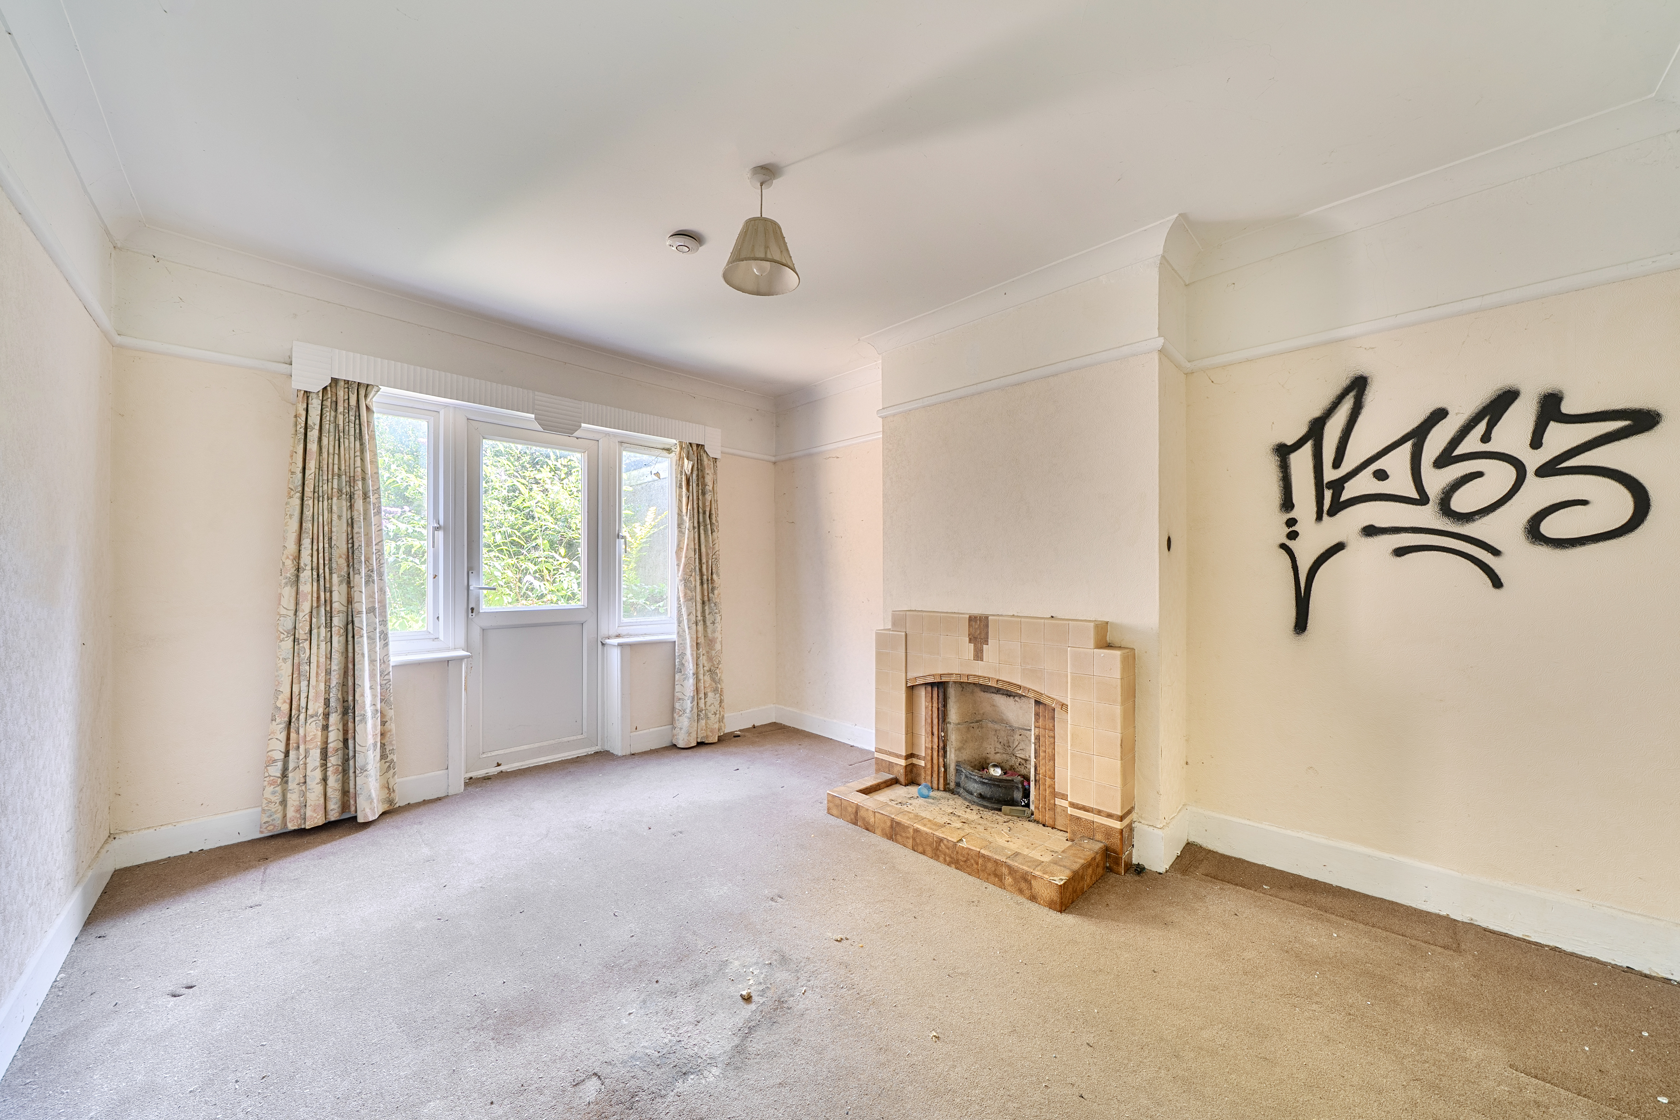
The separate dining room enjoys views over the rear garden and offers the perfect setting for entertaining guests or gathering around the table with loved ones. The adjoining kitchen is fitted with a range of wall and base units and provides direct access to the garden, making outdoor dining and summer barbecues effortless.
One of the most exciting features of this home is the additional reception room, formerly used as a shop. This versatile space unlocks endless possibilities. Subject to the necessary planning permissions, it could become an impressive extension to the main house, a home office, studio, annexe, or even return to commercial use. Combined with the generous plot, there is also potential to extend upwards or further to the rear, allowing buyers to tailor the property to suit their lifestyle.
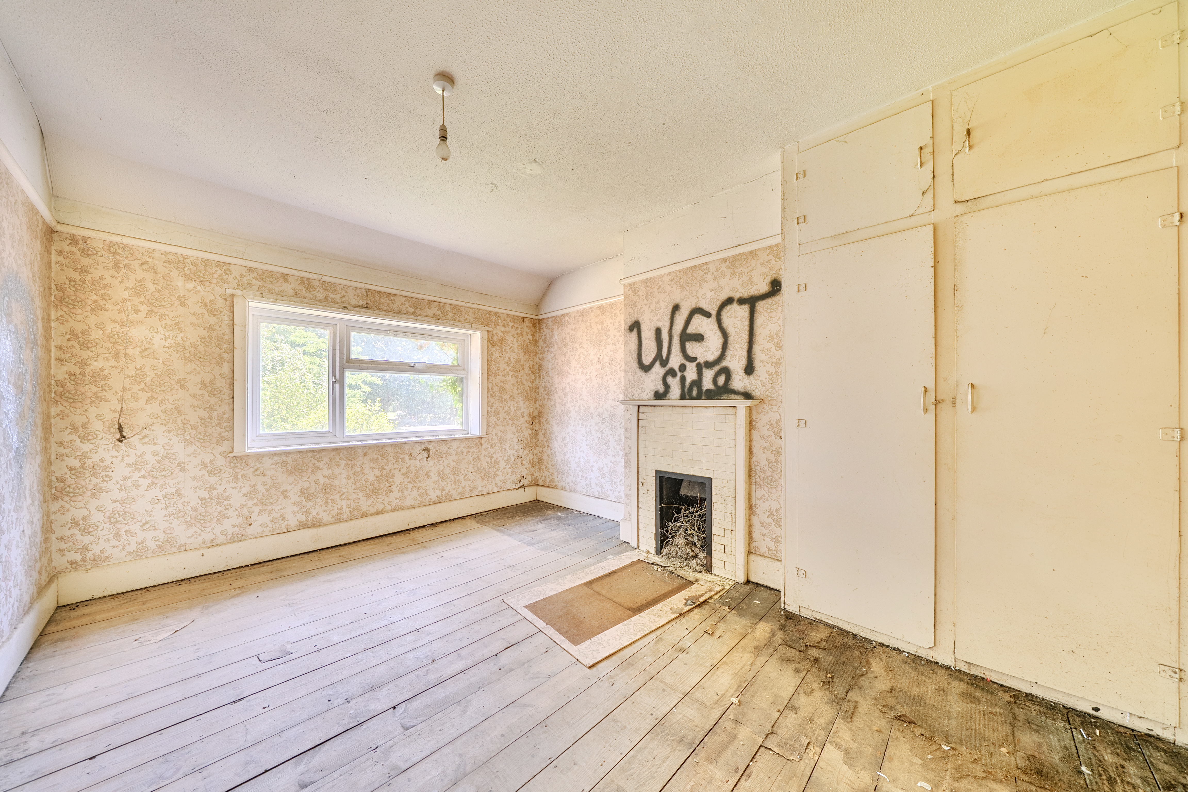
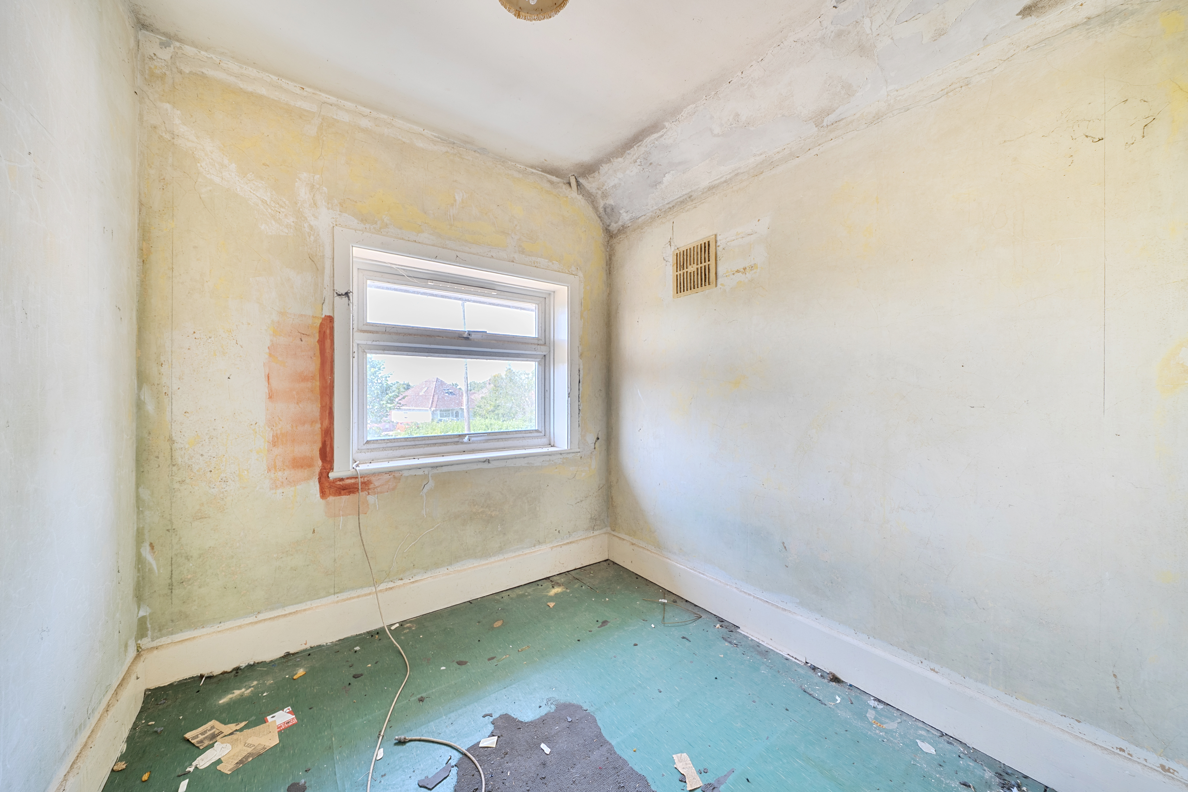
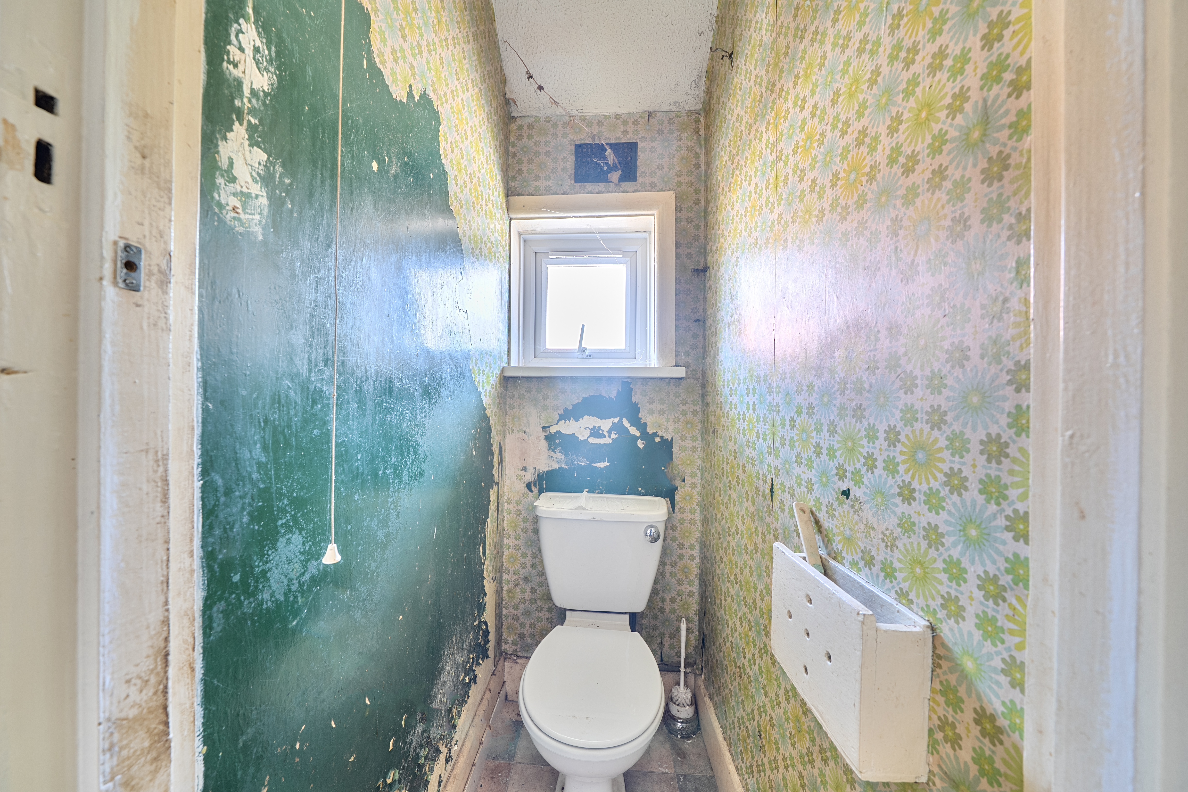
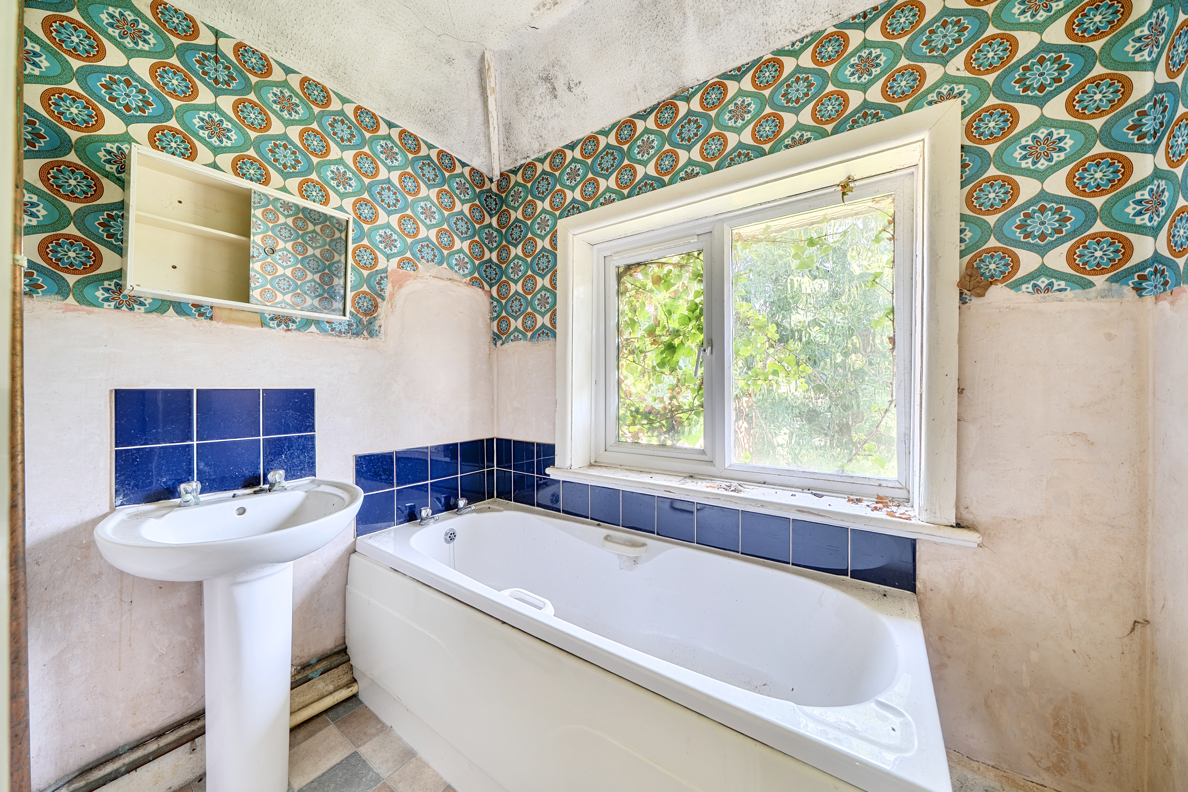
Upstairs, the accommodation comprises two spacious double bedrooms and a comfortable single bedroom. The principal bedroom benefits from a charming bay window, while the second double features a built-in wardrobe. A separate WC and family bathroom complete the first floor.
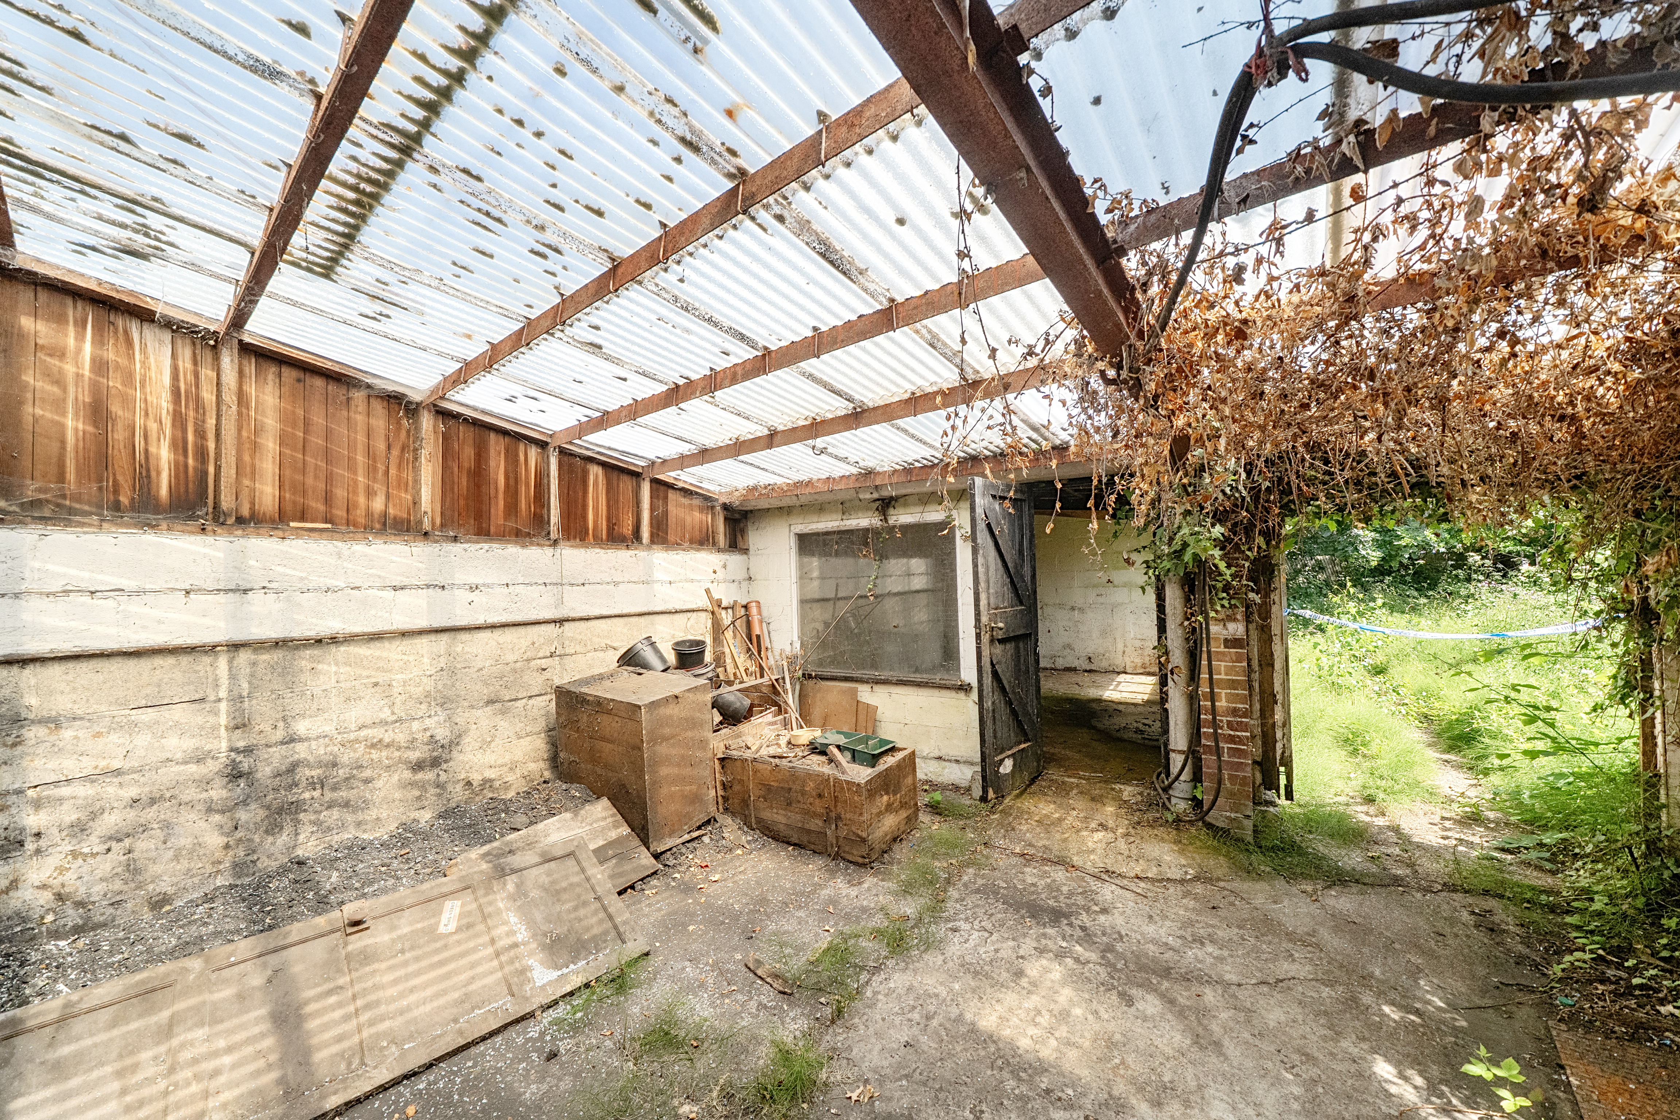
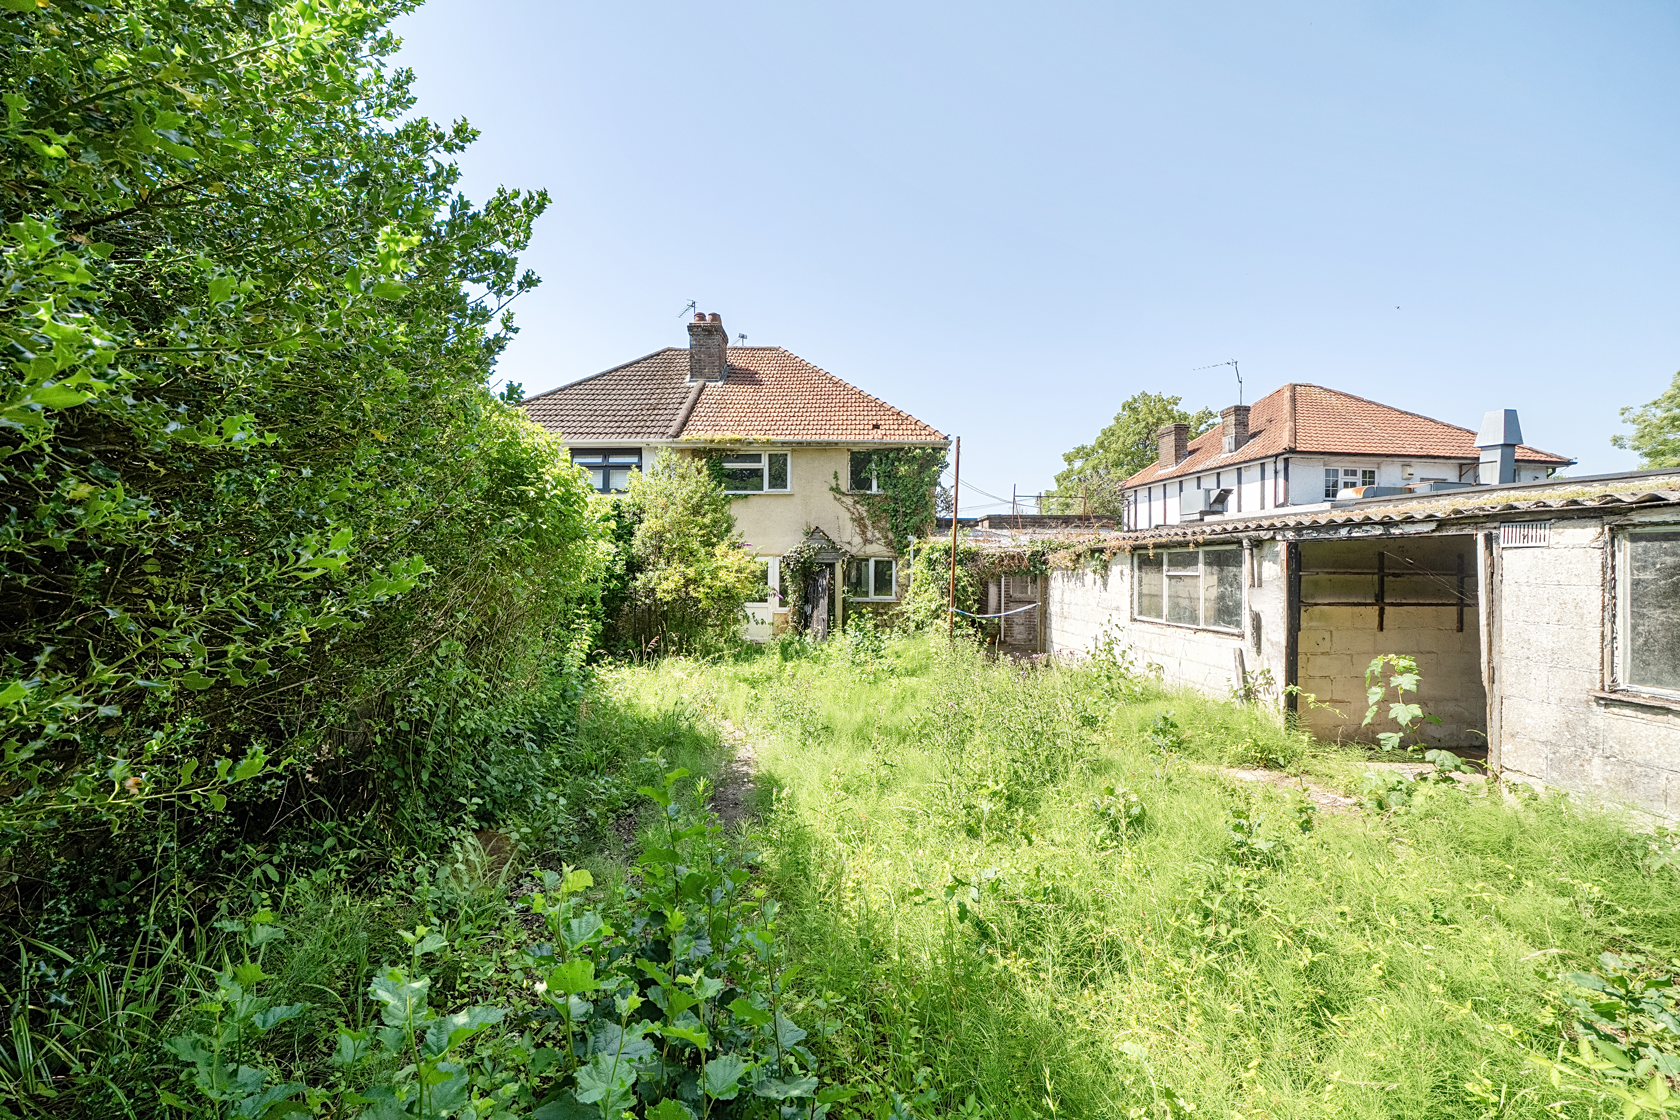
Outside, the substantial rear garden is another blank canvas waiting to be transformed. Whether you dream of beautifully landscaped gardens, a children's play area, outdoor entertaining space or a productive vegetable garden, the potential is enormous. The workshop and additional outbuilding offer further flexibility for storage, hobbies or future projects.
Properties offering this level of potential, versatility and opportunity are becoming increasingly rare. Whether you're a growing family, an investor or someone looking to create a forever home, this is your chance to unlock the full potential of an exciting property in a fantastic location.
Anti-Money Laundering (AML) ComplianceIn accordance with UK Anti-Money Laundering regulations, all successful buyers must complete identity and source-of-funds checks. A fee of £60 including VAT per purchase will apply.
To meet these requirements, your details will be shared with a third-party AML provider, who will contact you directly to carry out the verification process. This is a legal obligation for estate agents and helps protect everyone involved in the transaction.
EPC Rating: F
Key Features
- Open House – Saturday 11th July, 11:00am–1:00pm (Strictly by appointment only)
- Three-bedroom semi-detached home in the sought-after area of Bishopstoke
- Fantastic renovation project with huge scope to add value
- Generous plot with excellent potential to extend (subject to planning)
- Spacious living room with attractive bay window
- Separate dining room with direct access to the rear garden
- Versatile additional reception room, formerly a shop, offering multiple potential uses
- Driveway providing off-road parking for several vehicles
- Large rear garden with workshop and additional outbuilding
- Offered with no forward chain and early viewing highly recommended
Property Details
- Property type: House
- Property style: Semi Detached
- Price Per Sq Foot: £158
- Approx Sq Feet: 1,648 sqft
- Council Tax Band: C
Rooms
Floorplans
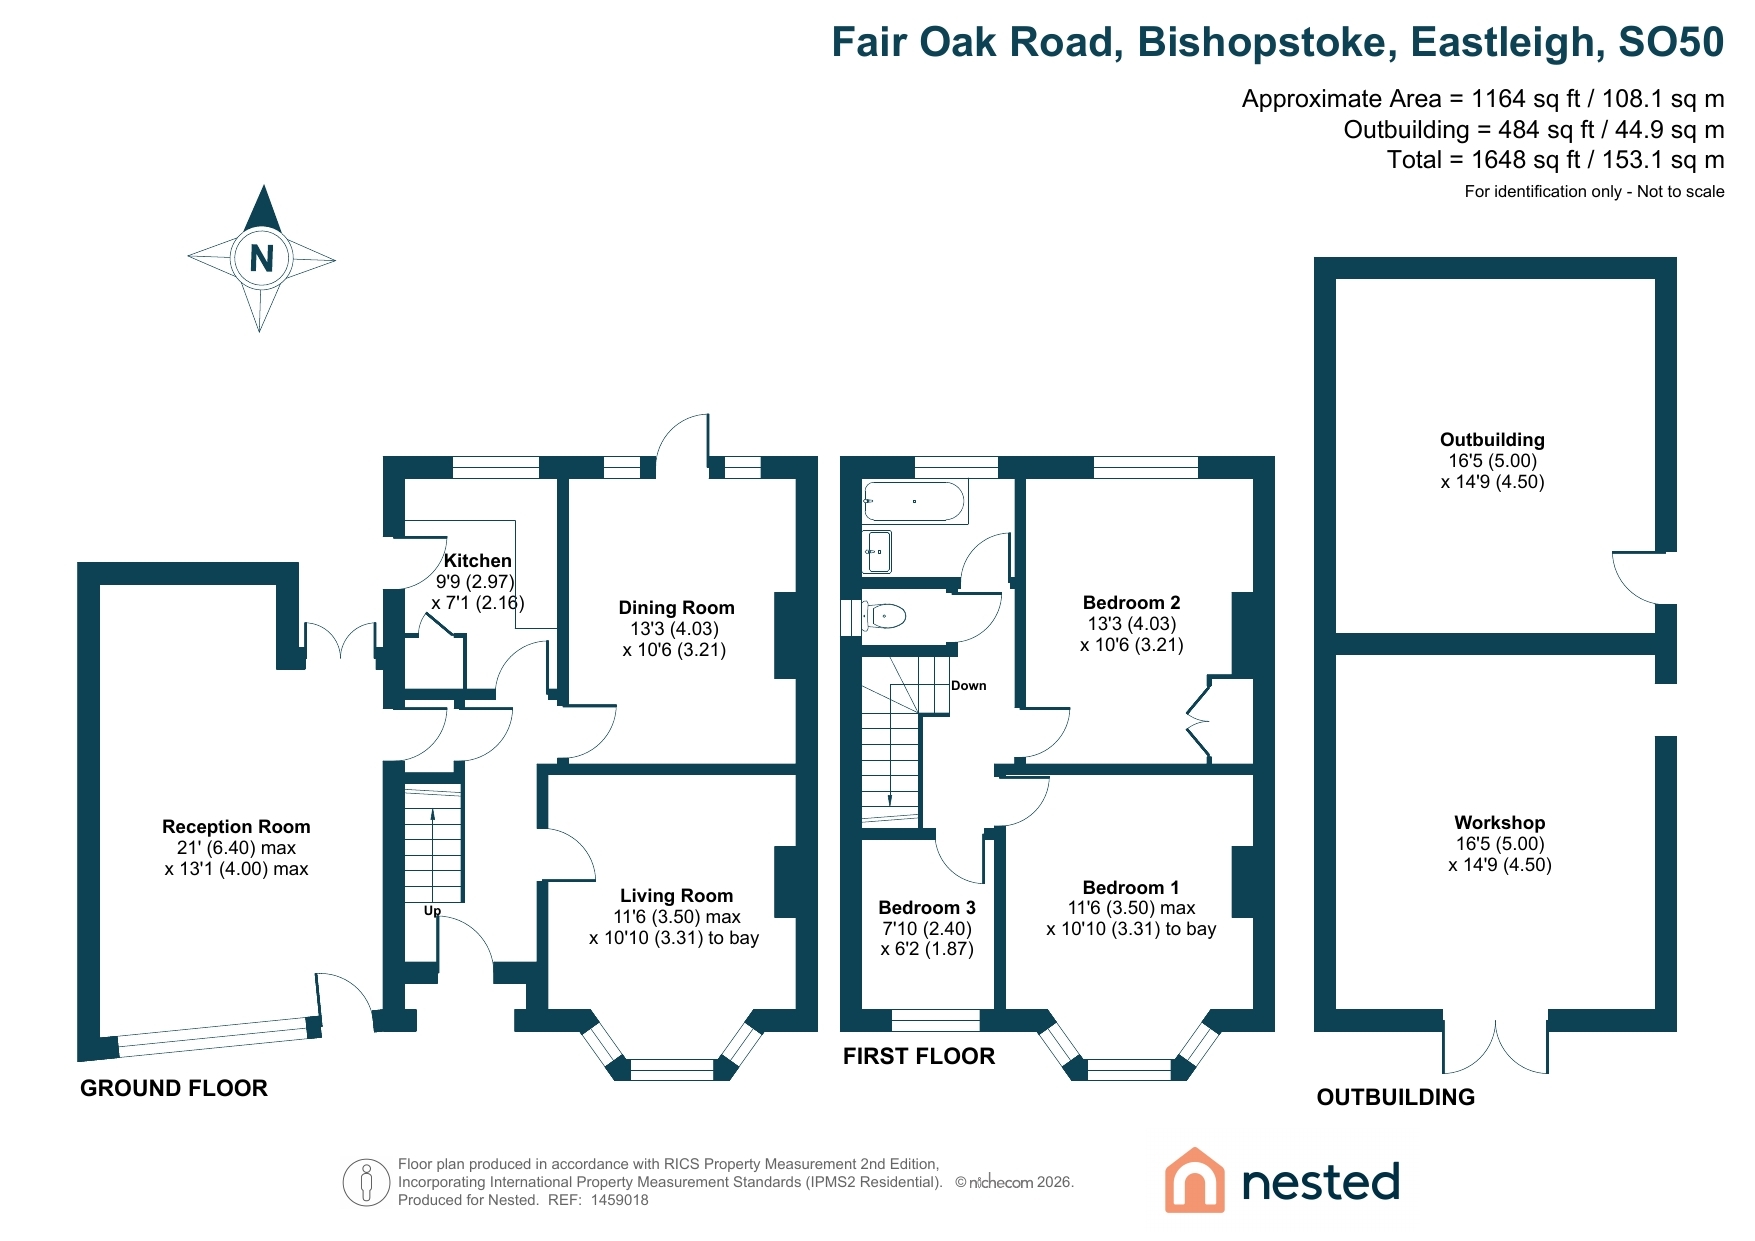
Outside Spaces
Parking Spaces
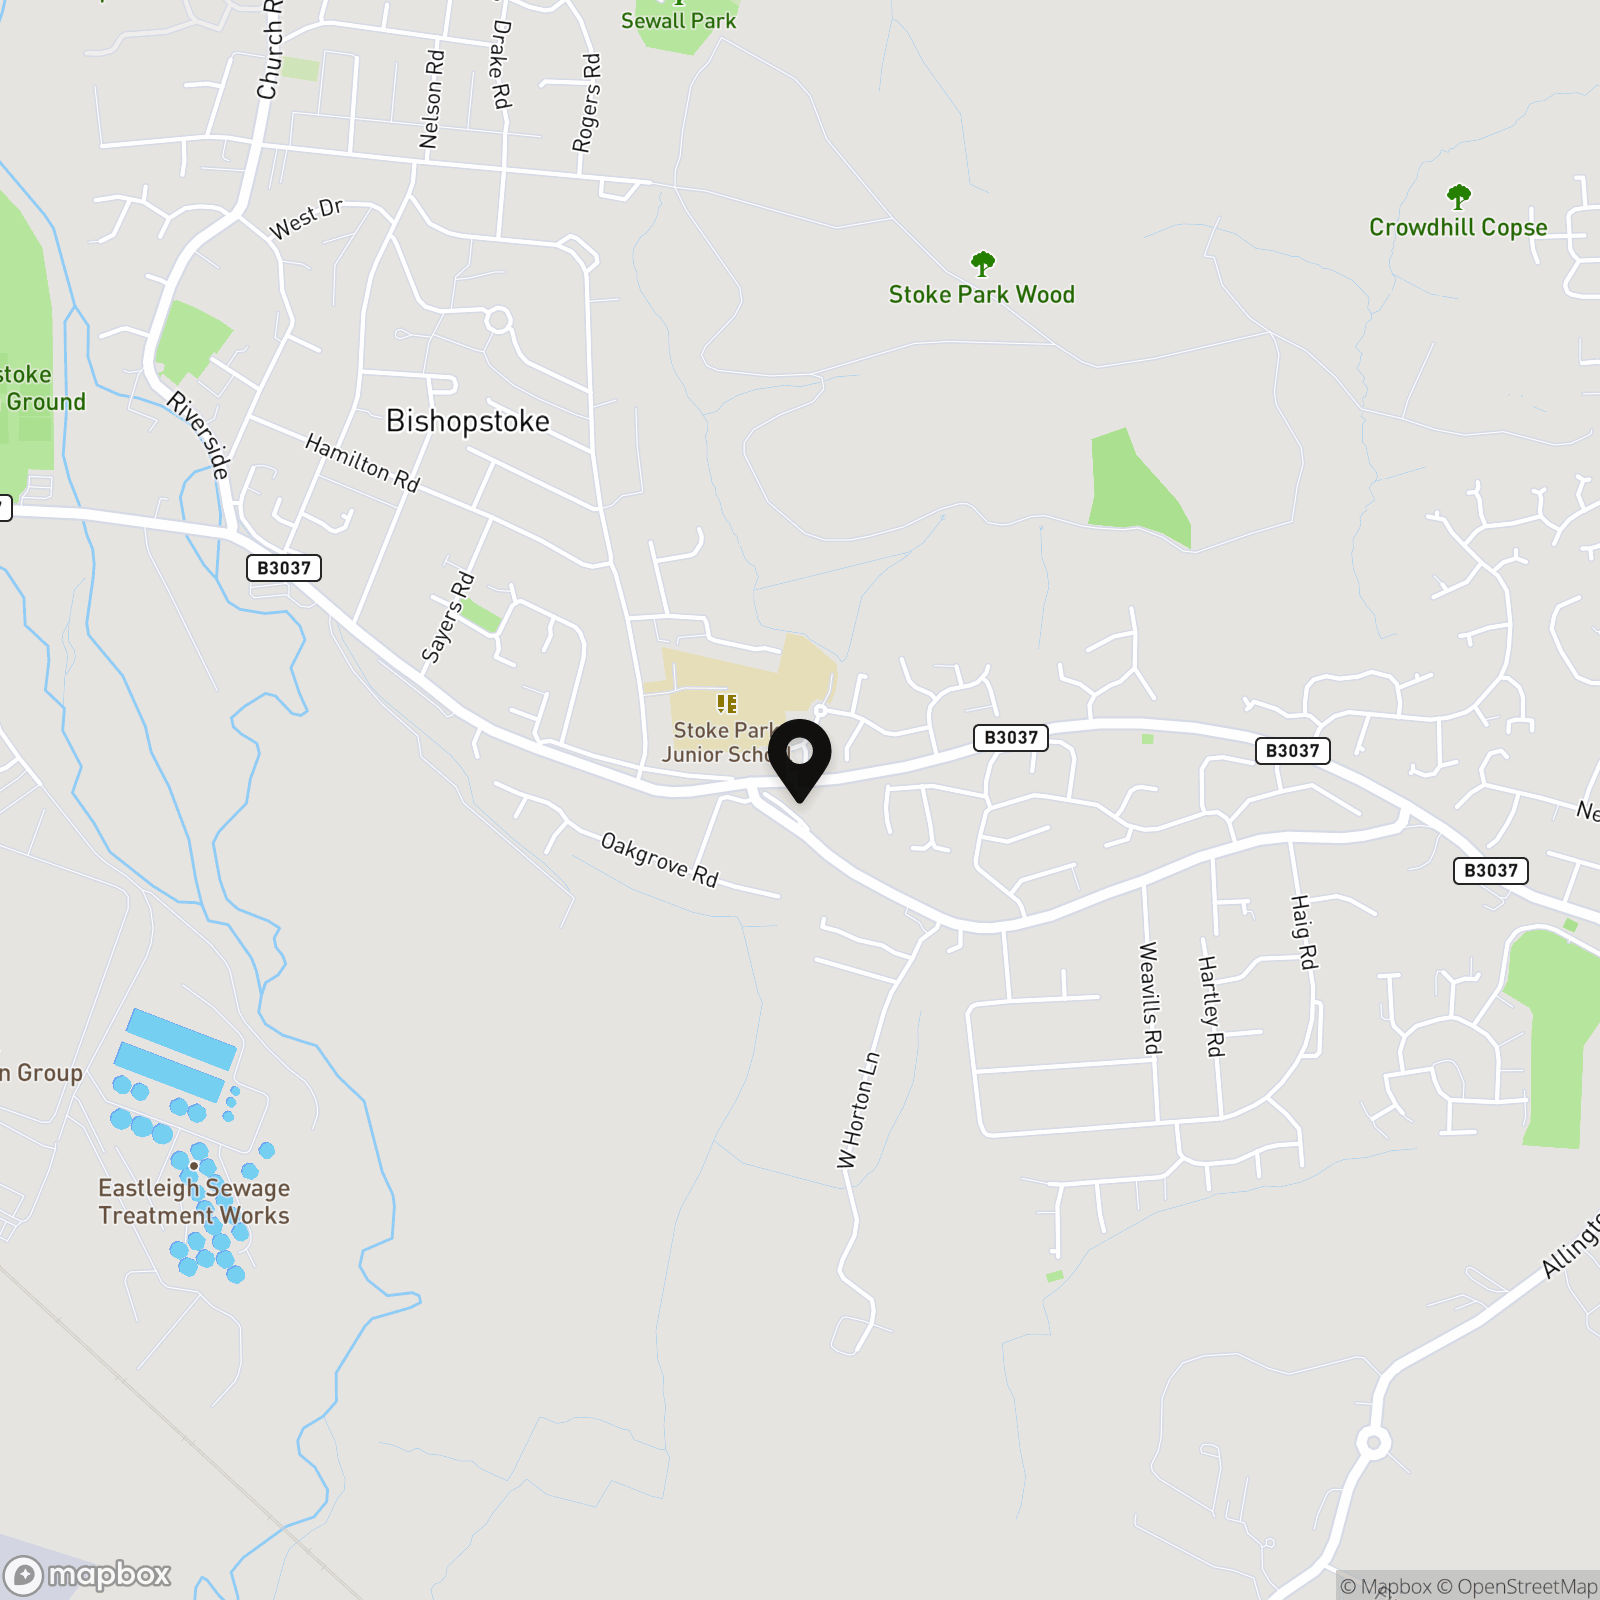
Location
Properties you may like
By Nested Southampton
-
Royal Crescent Road, Royal Crescent Apartments, SO14
- 1 Beds
- 1 Bath
-
Royal Crescent Road, Royal Crescent Apartments, SO14
- 1 Beds
- 1 Bath
-

Royal Crescent Road, Royal Crescent Apartments, SO14
- 2 Beds
- 2 Bath
-
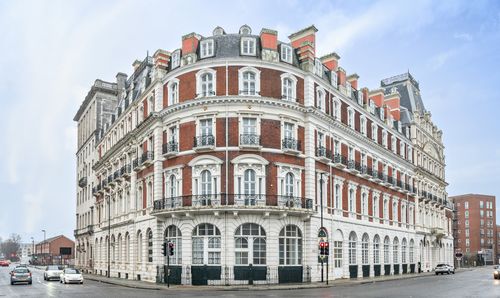
South Western House, Southampton, SO14
- 1 Beds
- 1 Bath
-
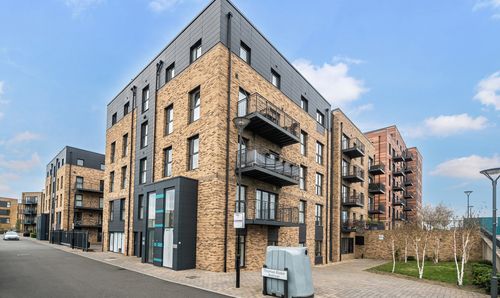
Thomas Blake Avenue, Southampton, SO14
- 2 Beds
- 2 Bath
-

Drake Road, Bishopstoke, SO50
- 3 Beds
- 1 Bath
-

College Street, Empress Heights College Street, SO14
- 2 Beds
- 2 Bath
-
Royal Crescent Road, Royal Crescent Apartments, SO14
- 2 Beds
- 2 Bath
-
Fair Oak Road, Bishopstoke, SO50
- 3 Beds
- 1 Bath