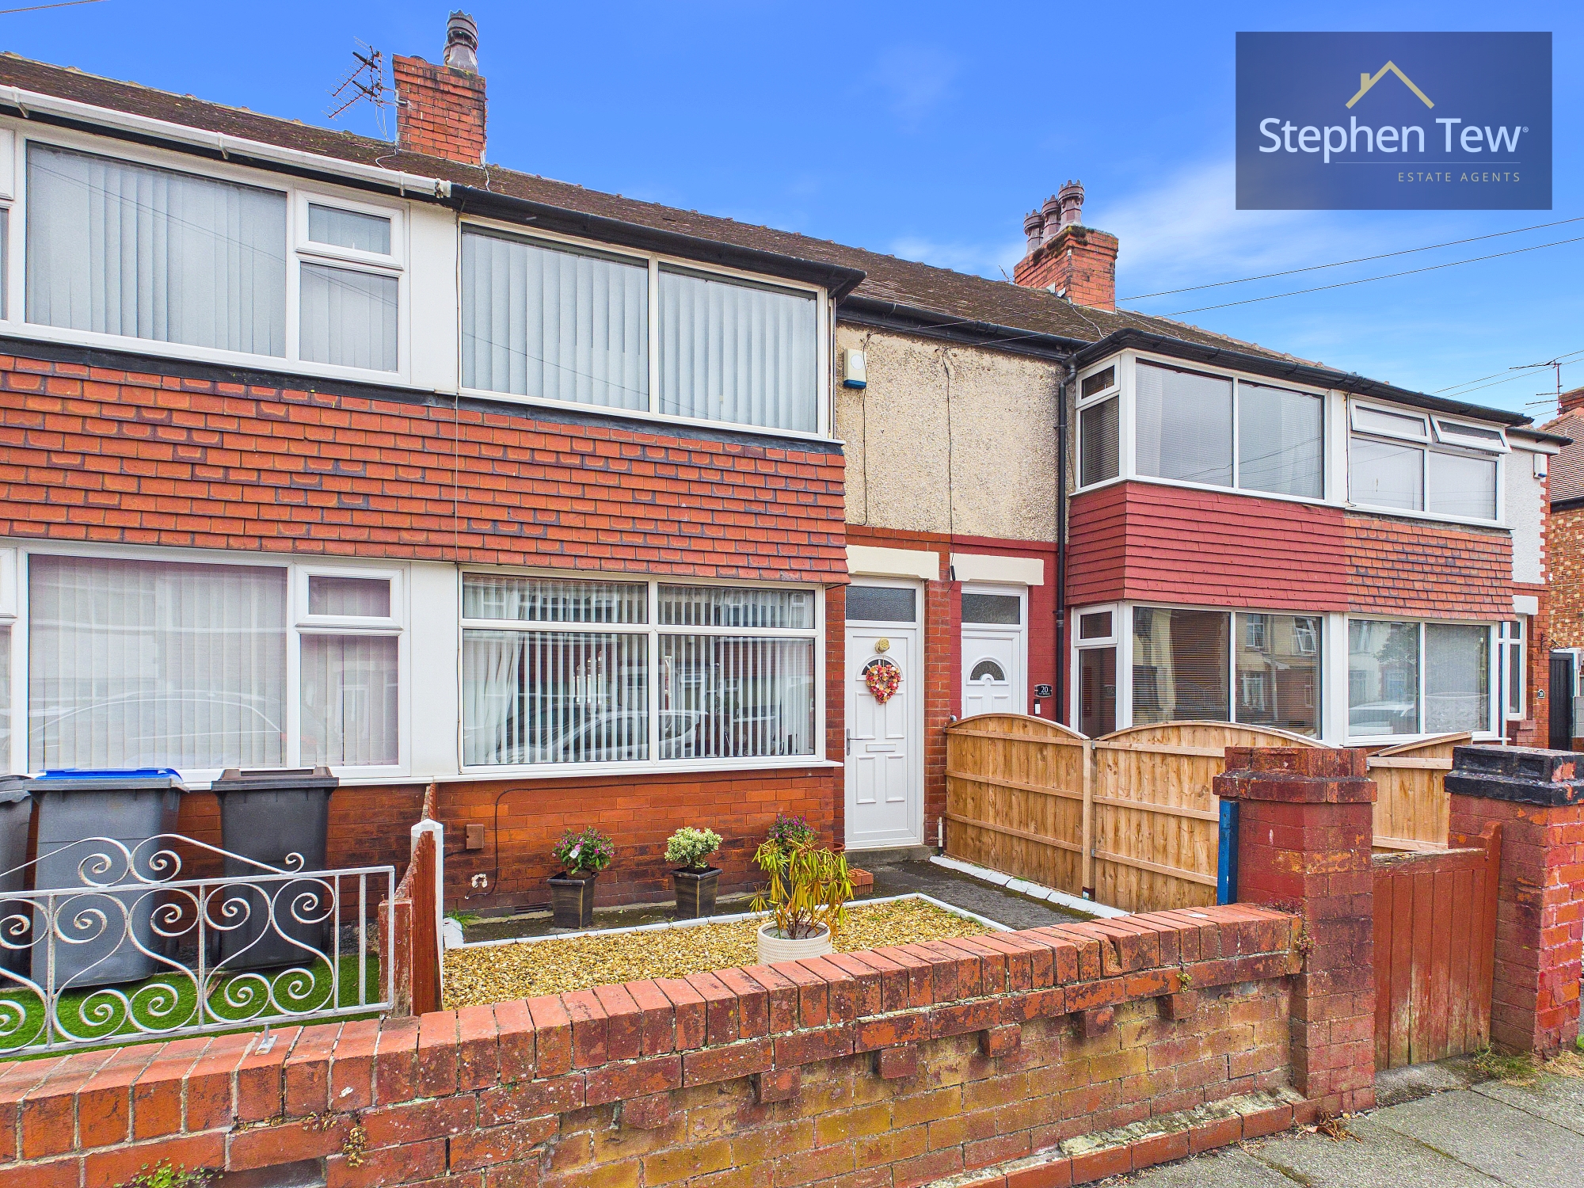
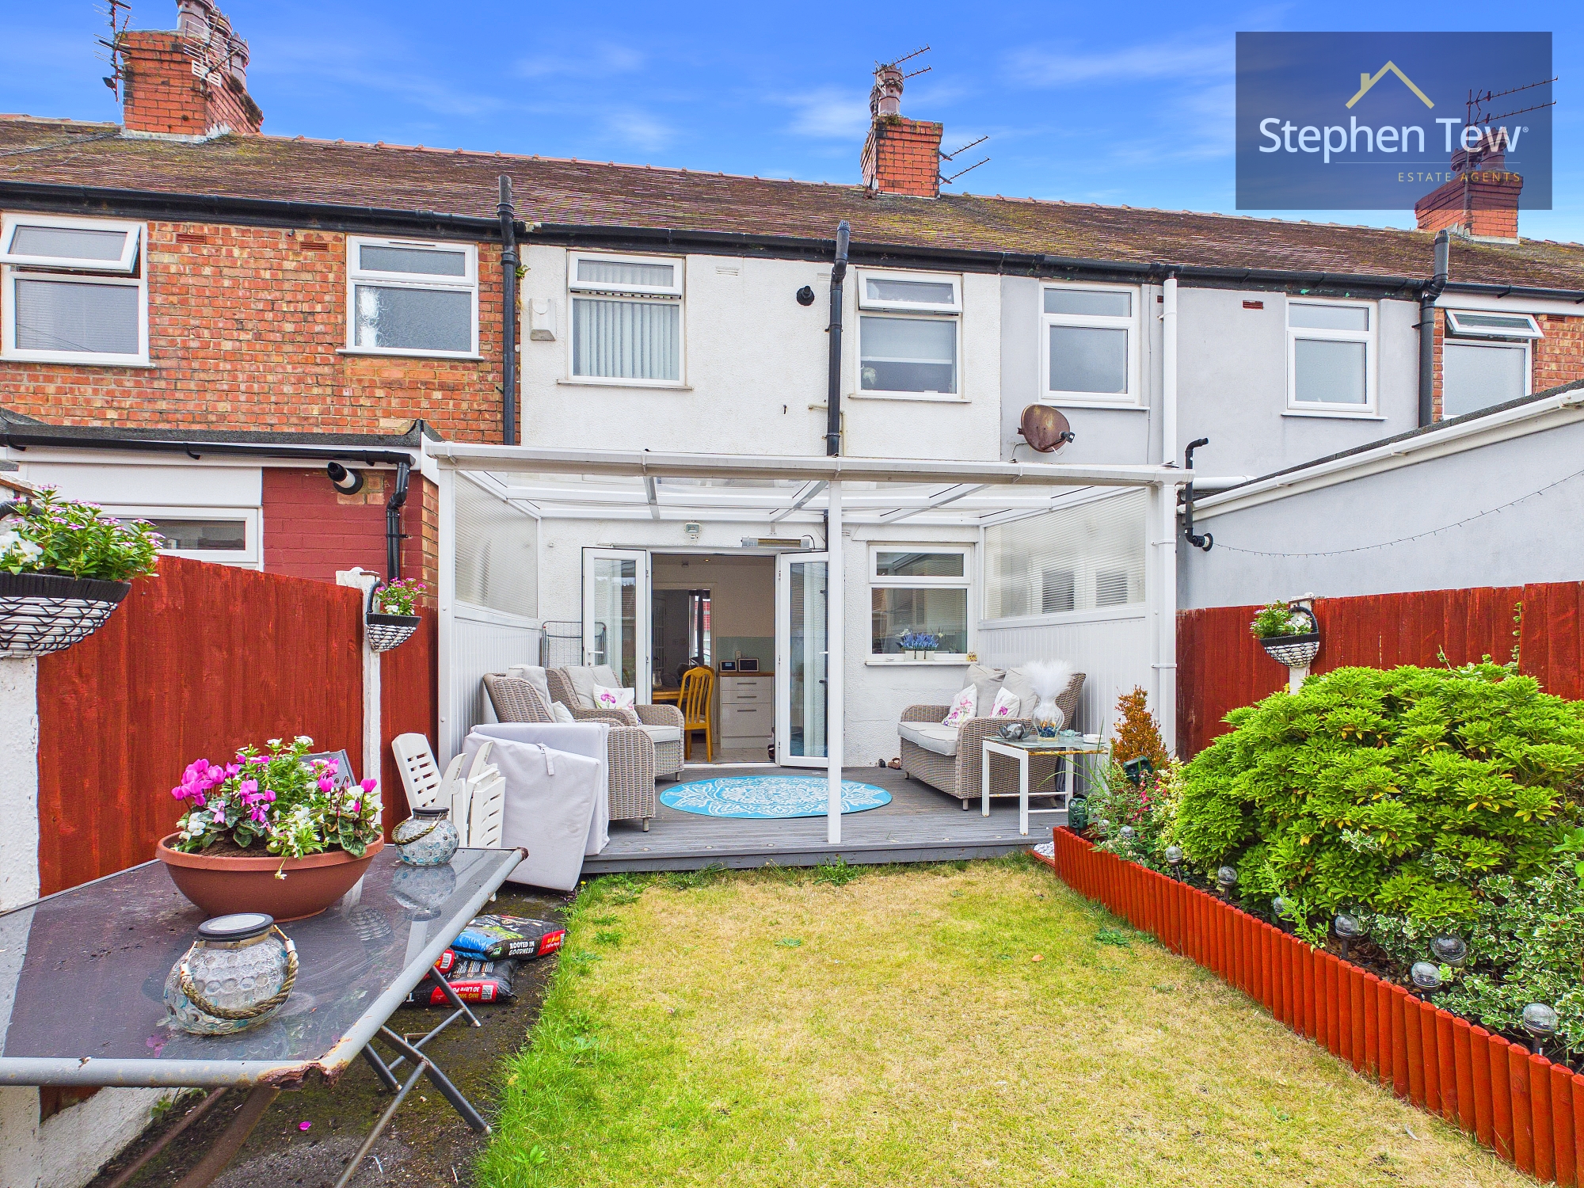
2 Bedroom Mid-Terraced House, Ivy Avenue, Blackpool, FY4
Ivy Avenue, Blackpool, FY4

Stephen Tew Estate Agents
Stephen Tew Estate Agents, 132 Highfield Road
Description
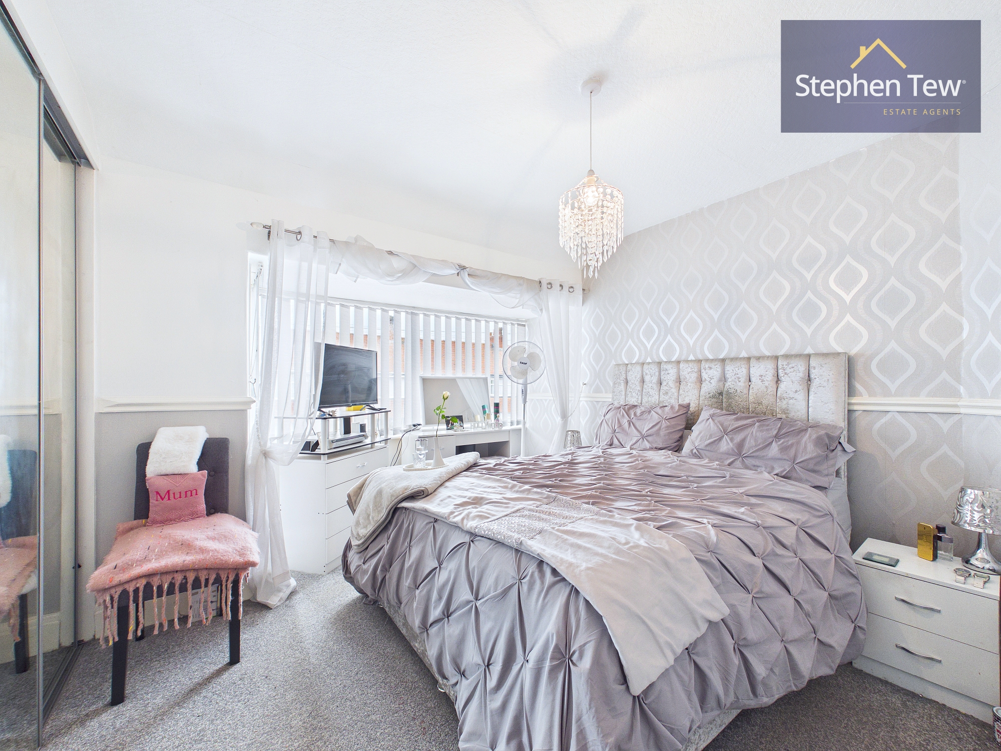
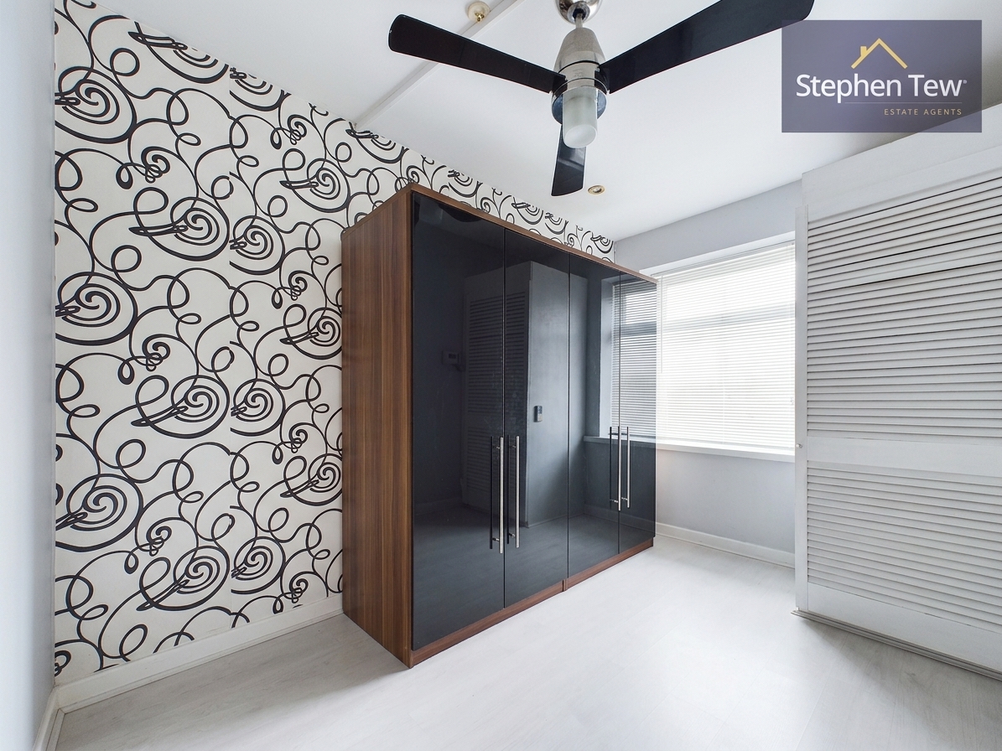
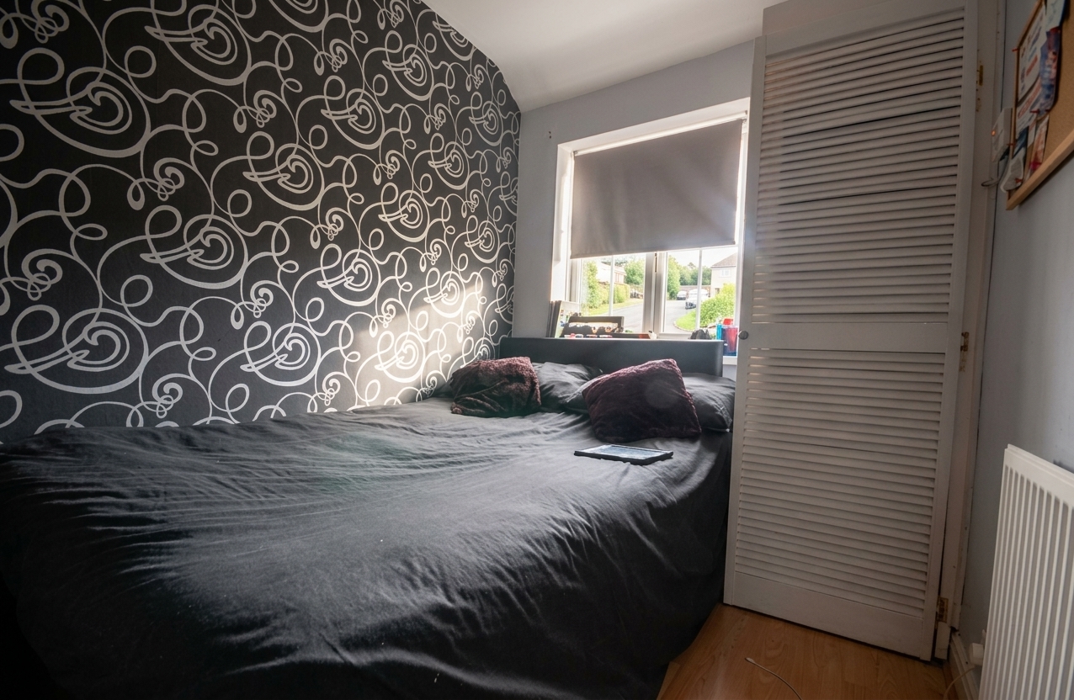
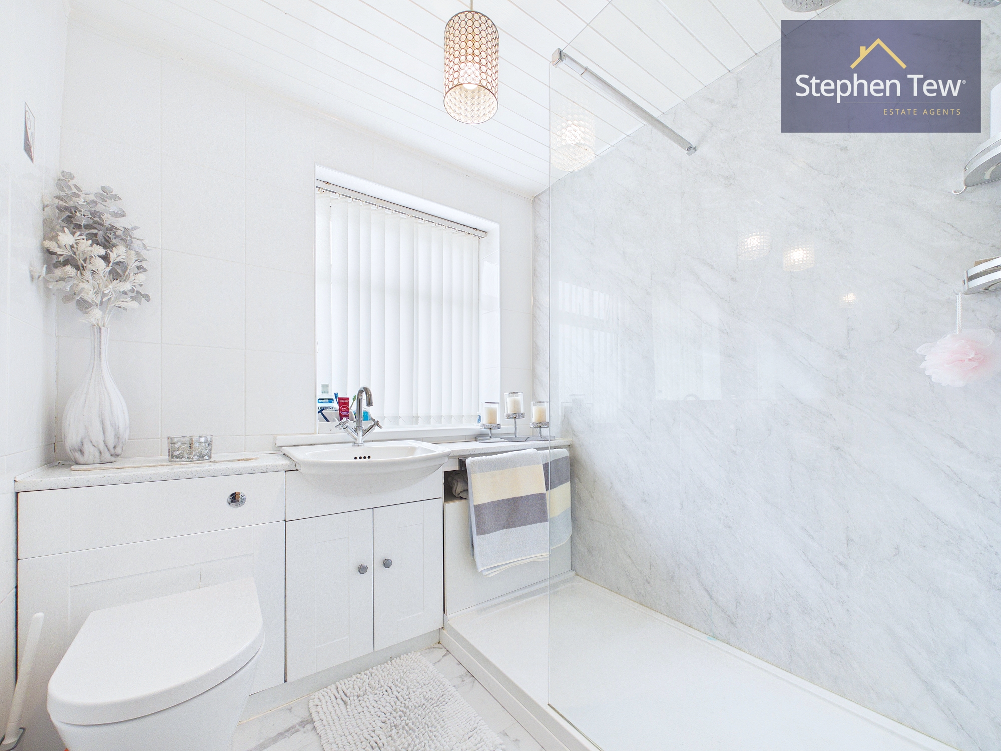
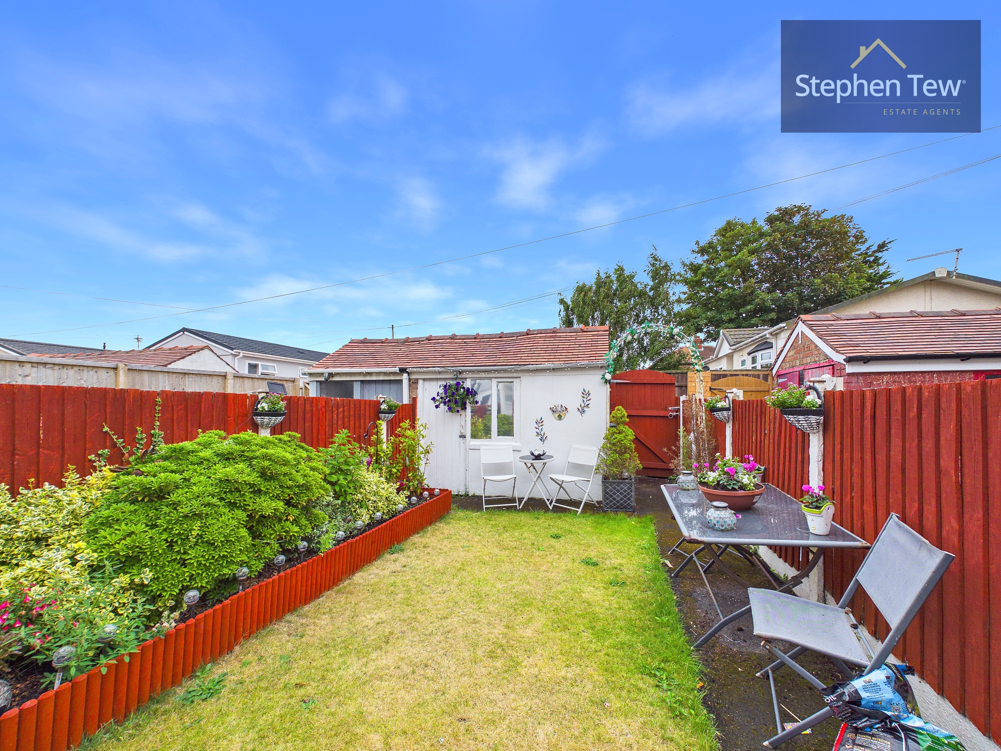
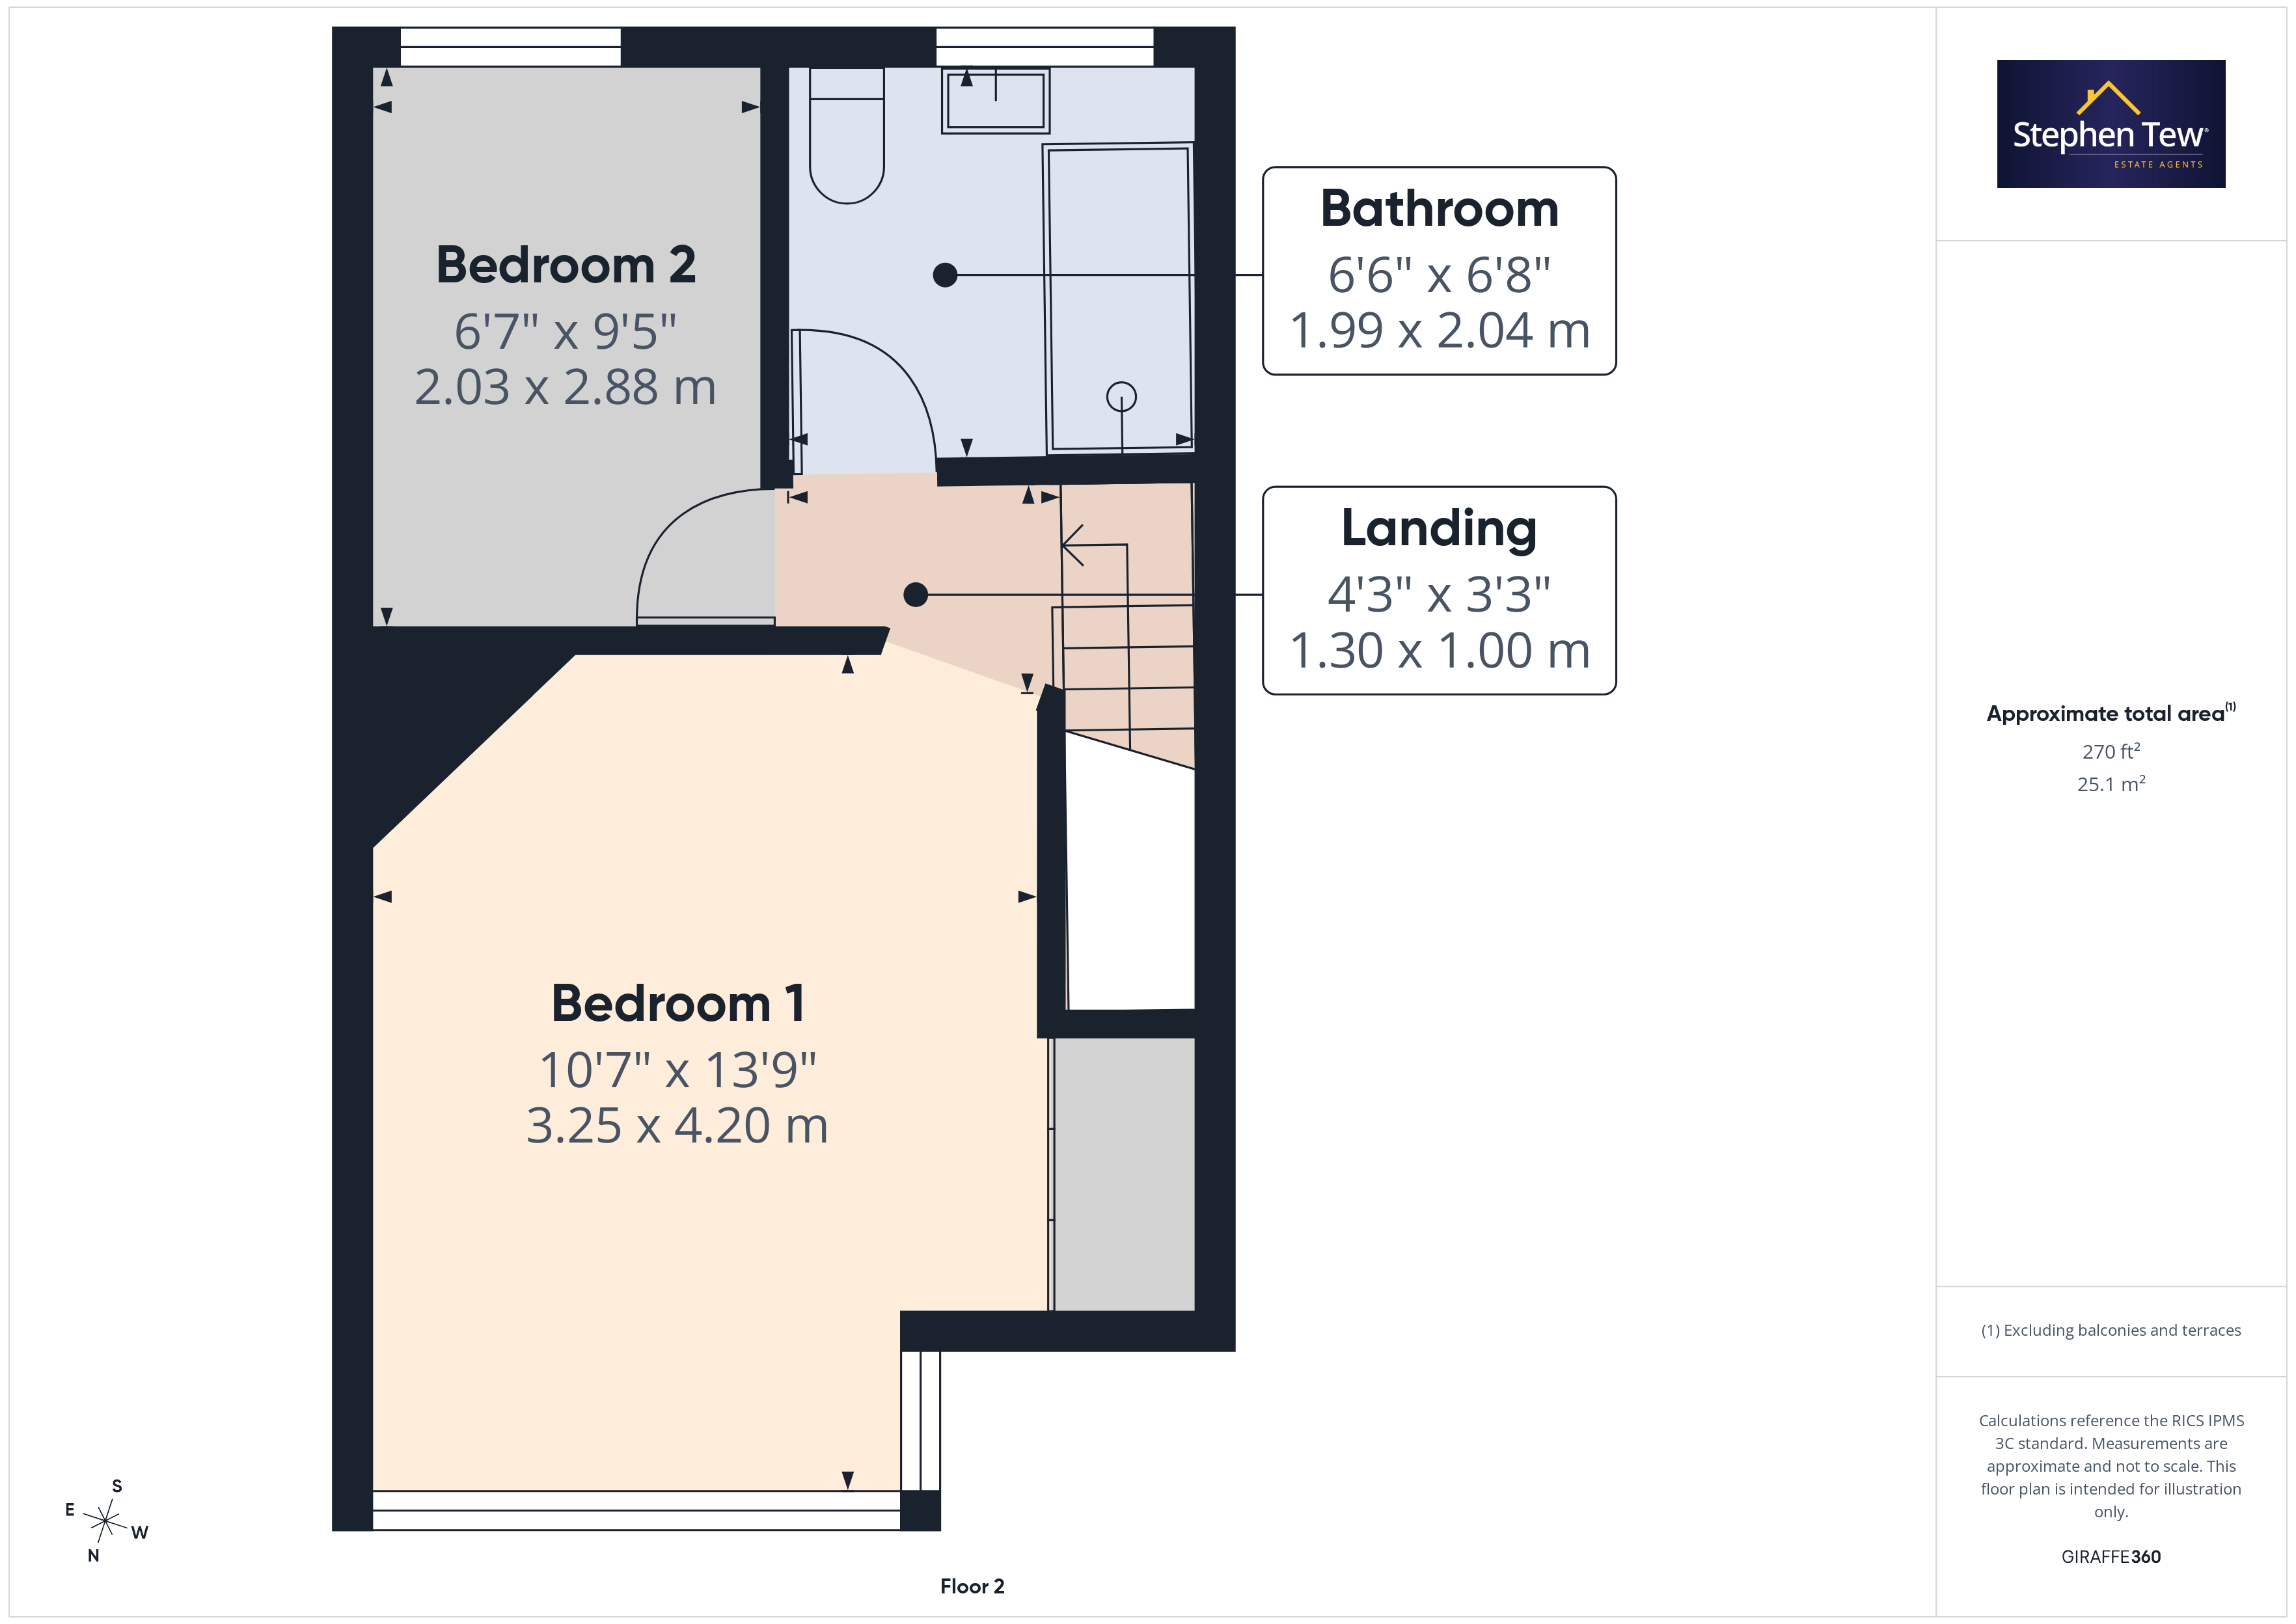
Upstairs, there are two well proportioned bedrooms, both offering comfortable accommodation and flexibility for a range of needs. The modern bathroom is finished to a high standard, incorporating stylish fixtures and fittings to create a contemporary feel. The property benefits from gas central heating and uPVC double glazing throughout, ensuring energy efficiency and comfort in all seasons. Additional features include a brick outbuilding, which is equipped with power, light and water, providing an excellent space for storage or a workshop. The home is completed by a front garden area and an enclosed south facing rear garden, which enjoys plenty of sunlight and offers a private retreat. Located within easy reach of local amenities, schools and transport links, this property is ideally positioned for access to the surrounding area and the wider region. Viewing is highly recommended to appreciate the quality and appeal of this delightful home.
EPC Rating: C
Key Features
- Well Presented Mid Terrace House situated in a popular residential location with south facing garden
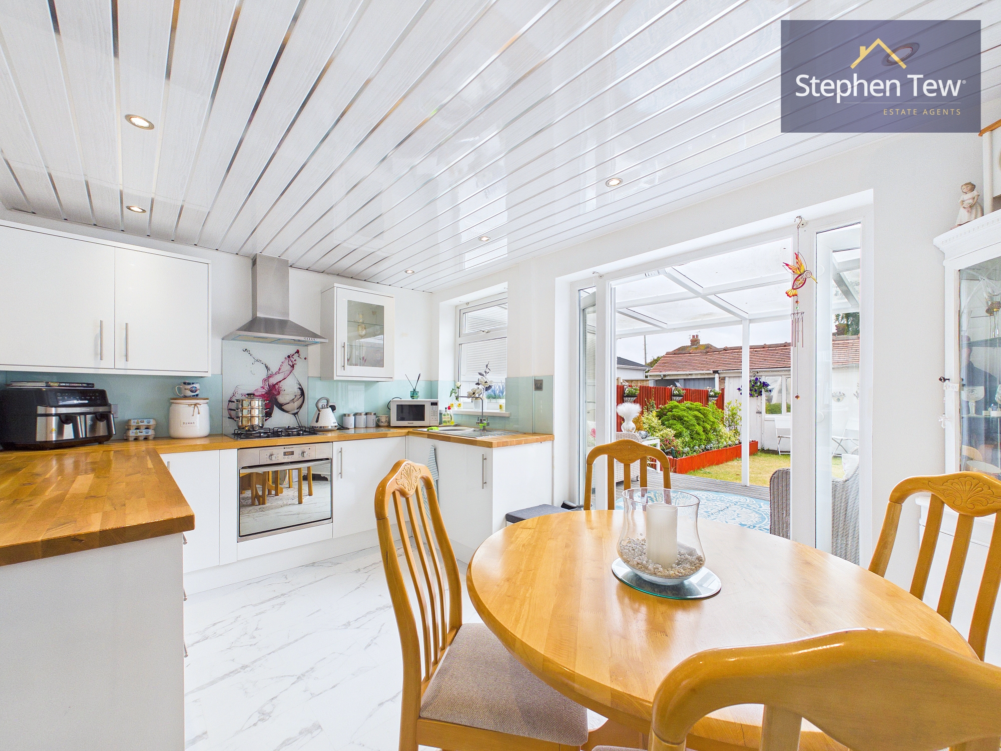
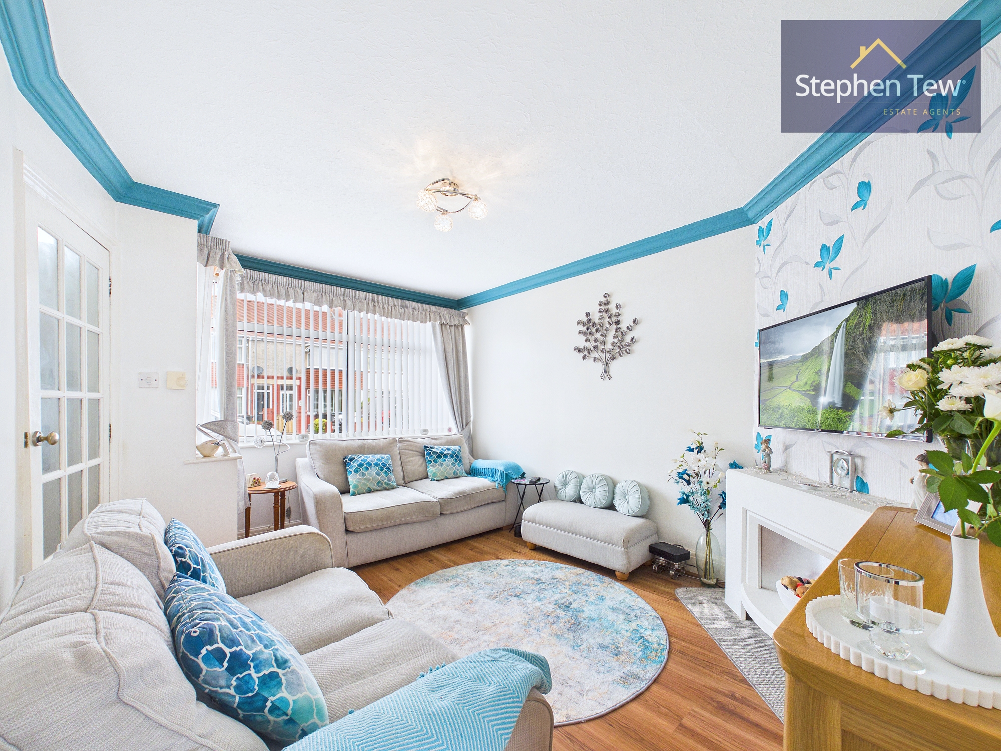
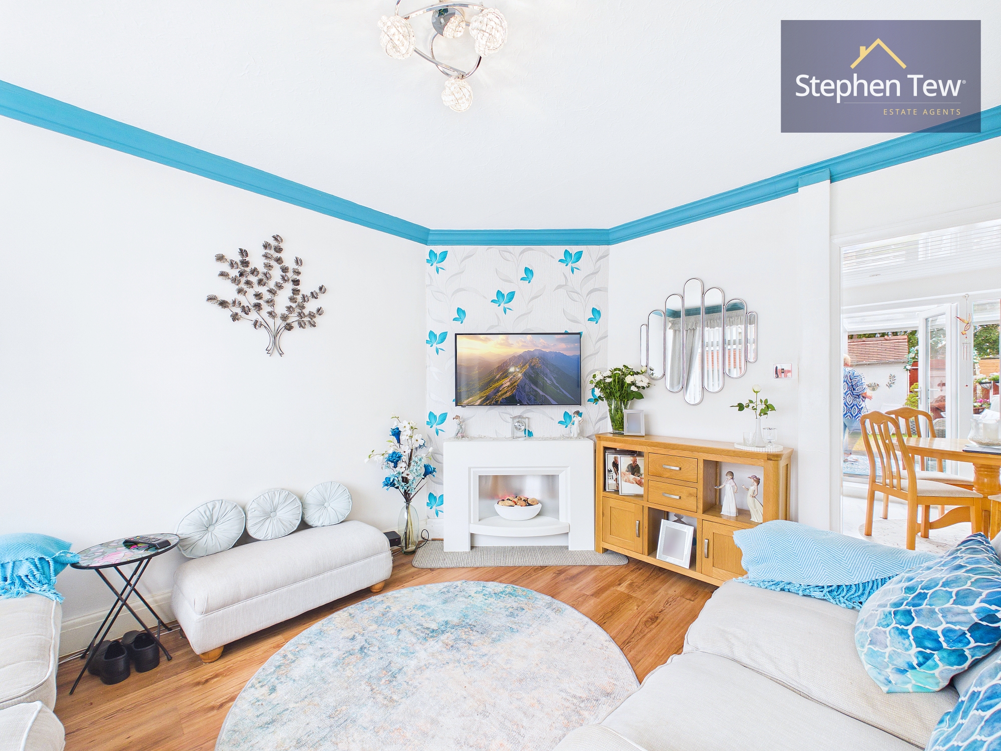
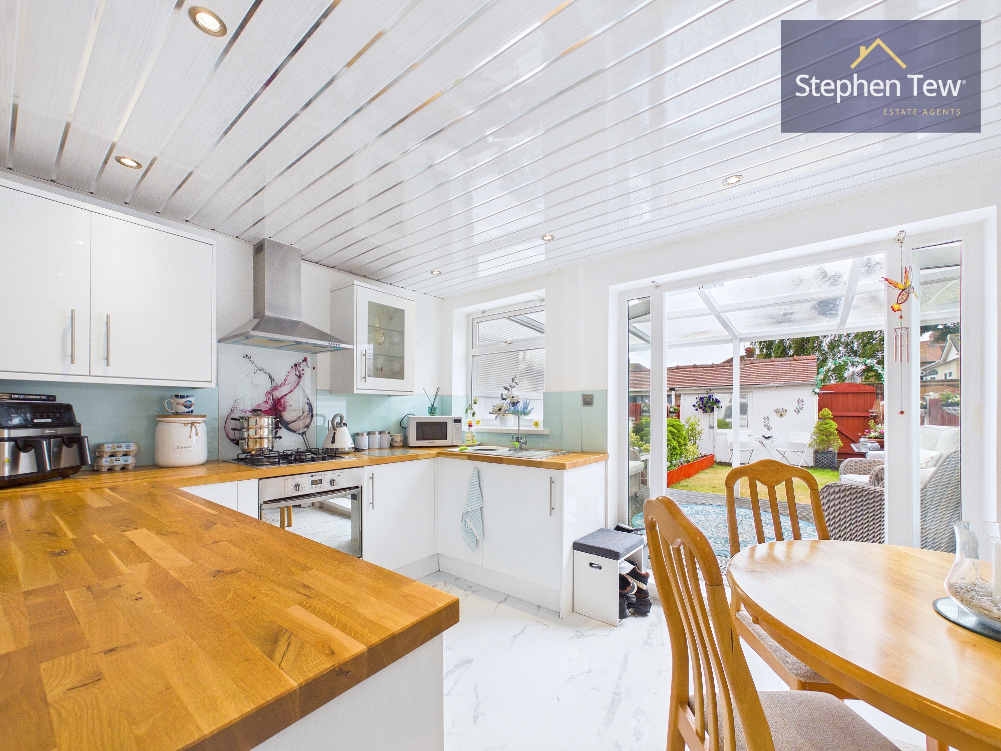
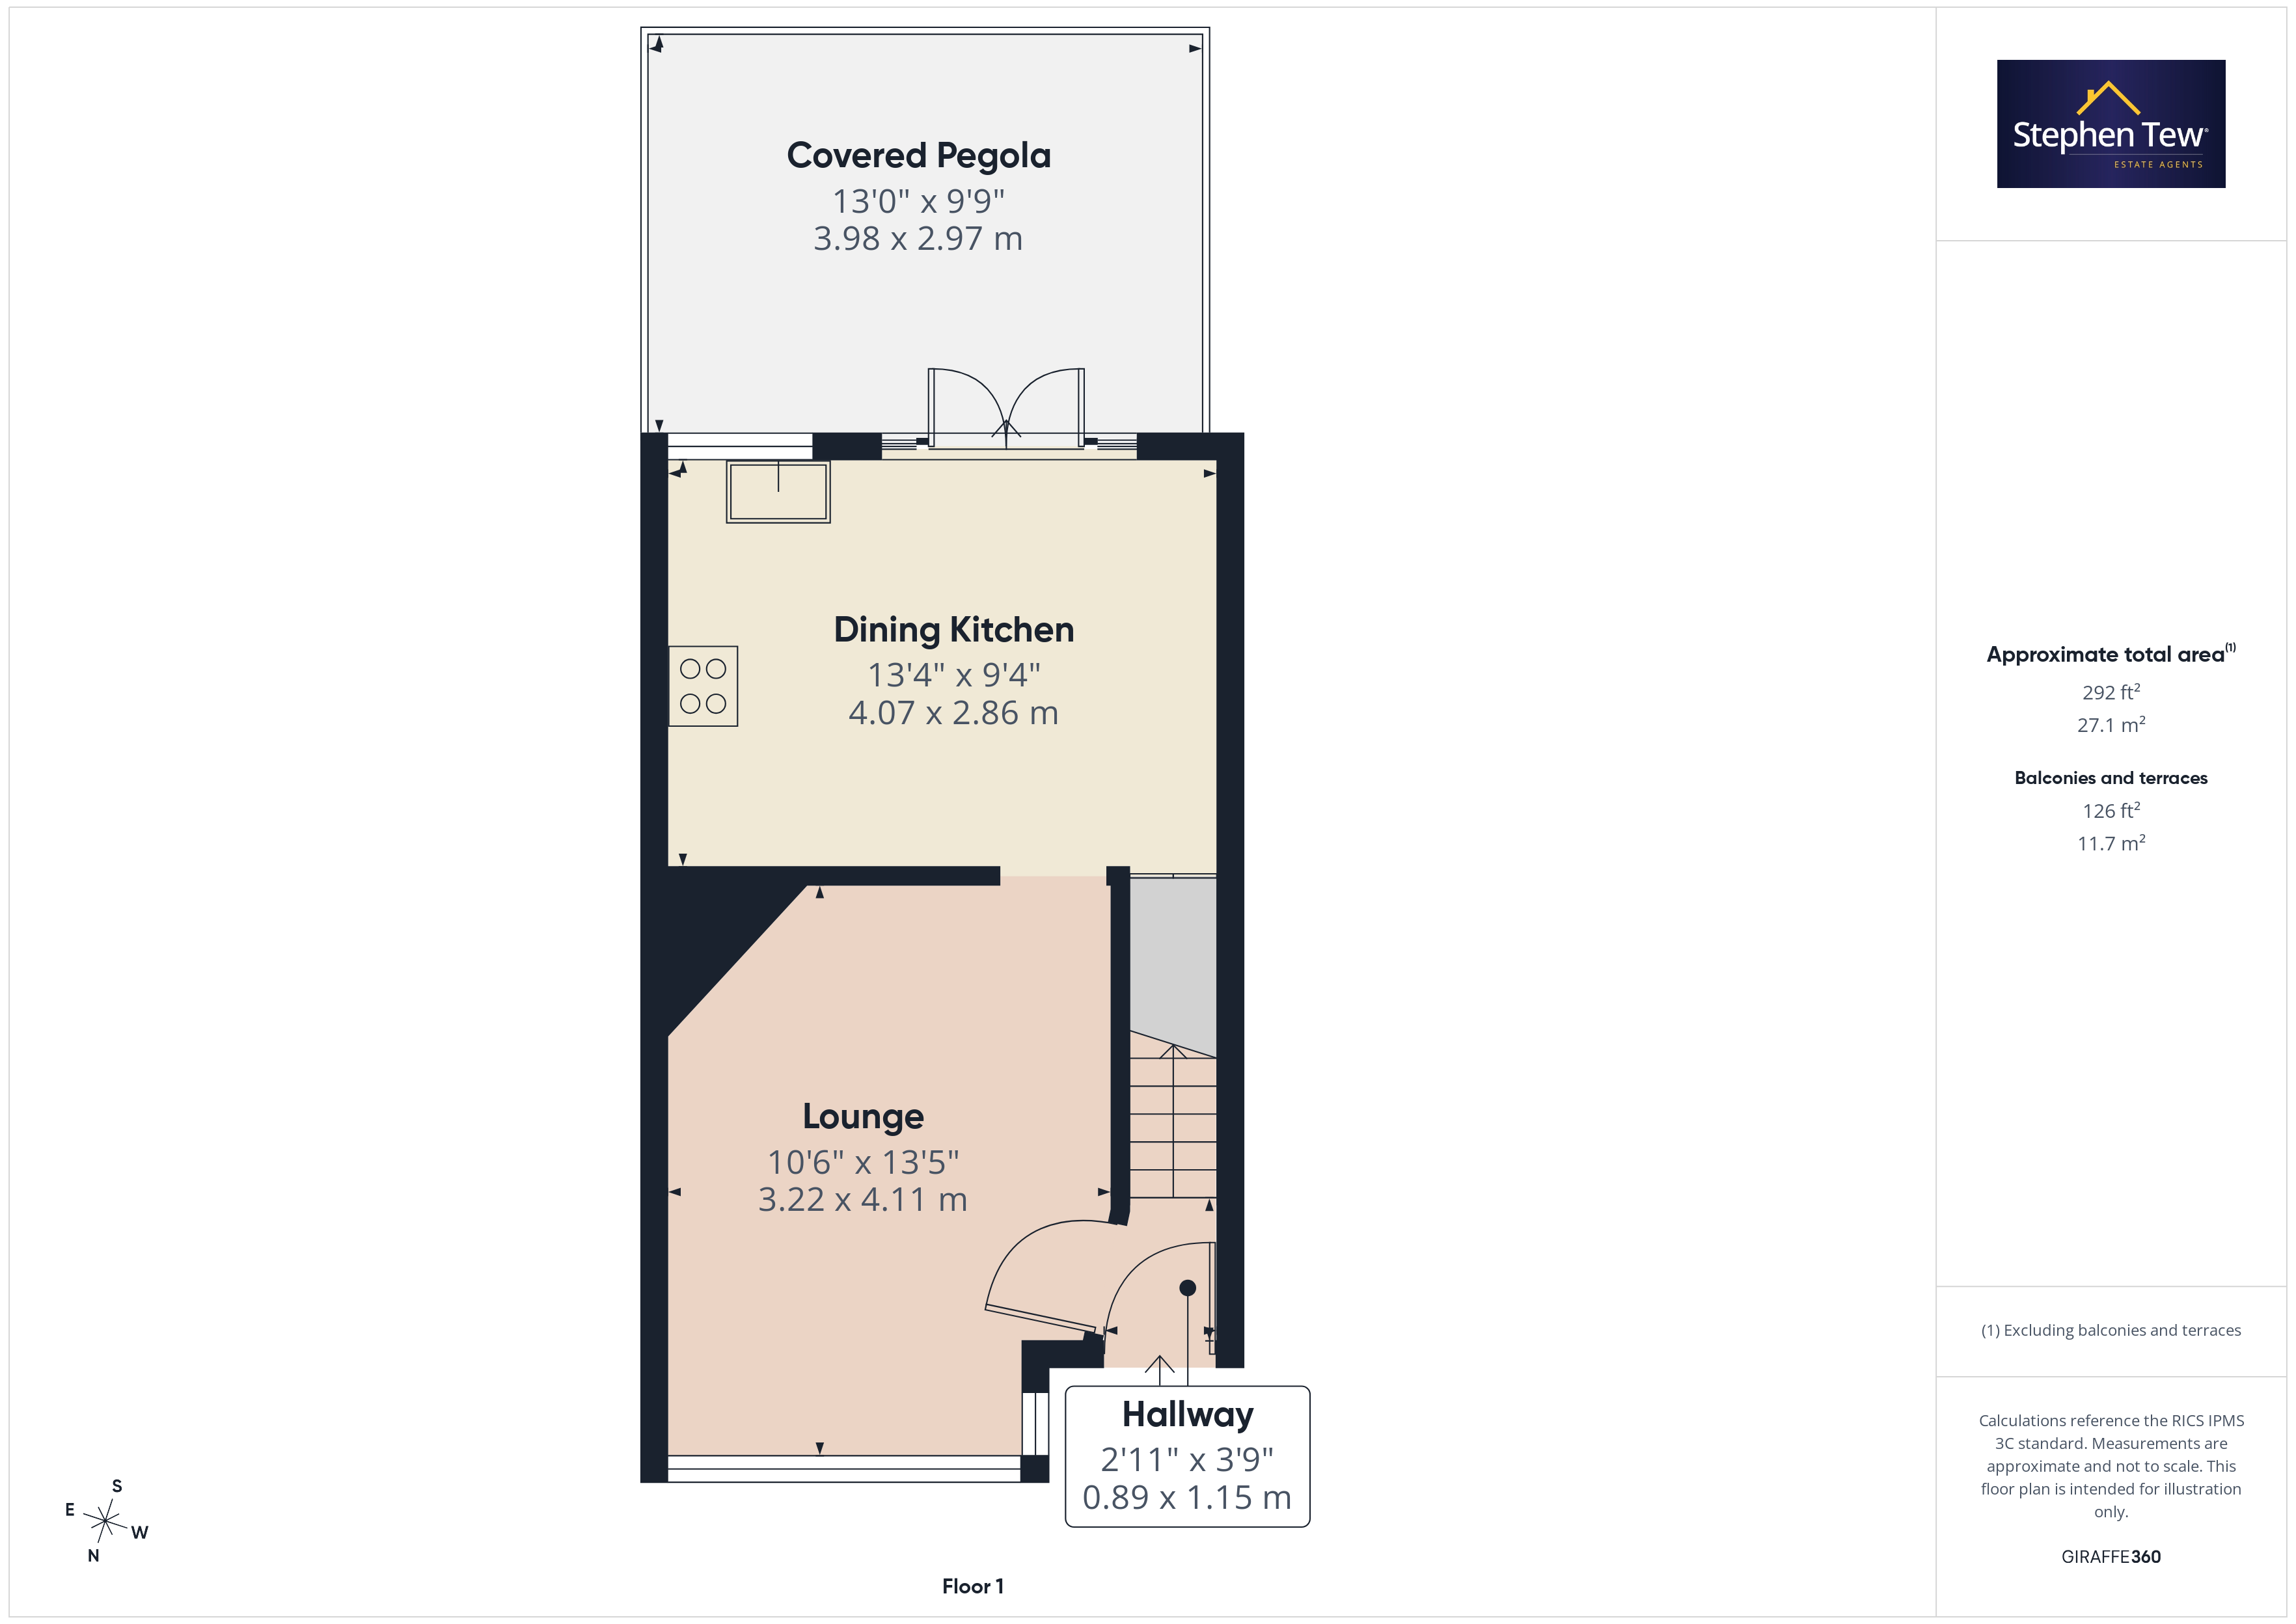
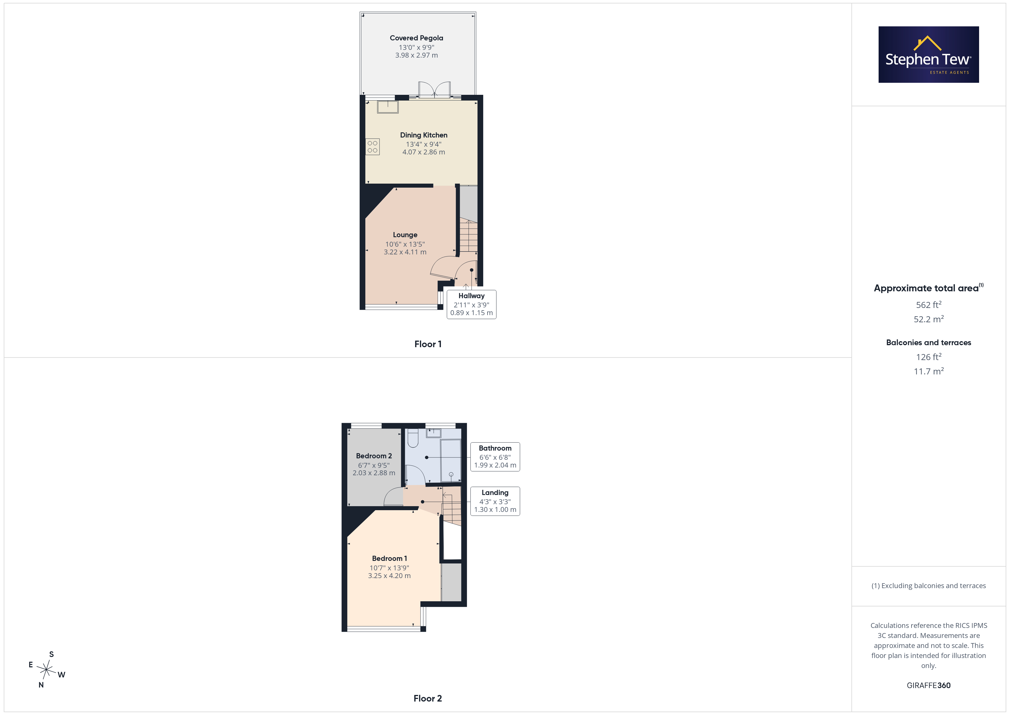
- Entrance Hallway, Lounge, Fitted Dining Kitchen with double doors into Covered Pegola
- 2 Bedrooms, Modern Bathroom
- Gas Central Heating, uPVC Double Glazing
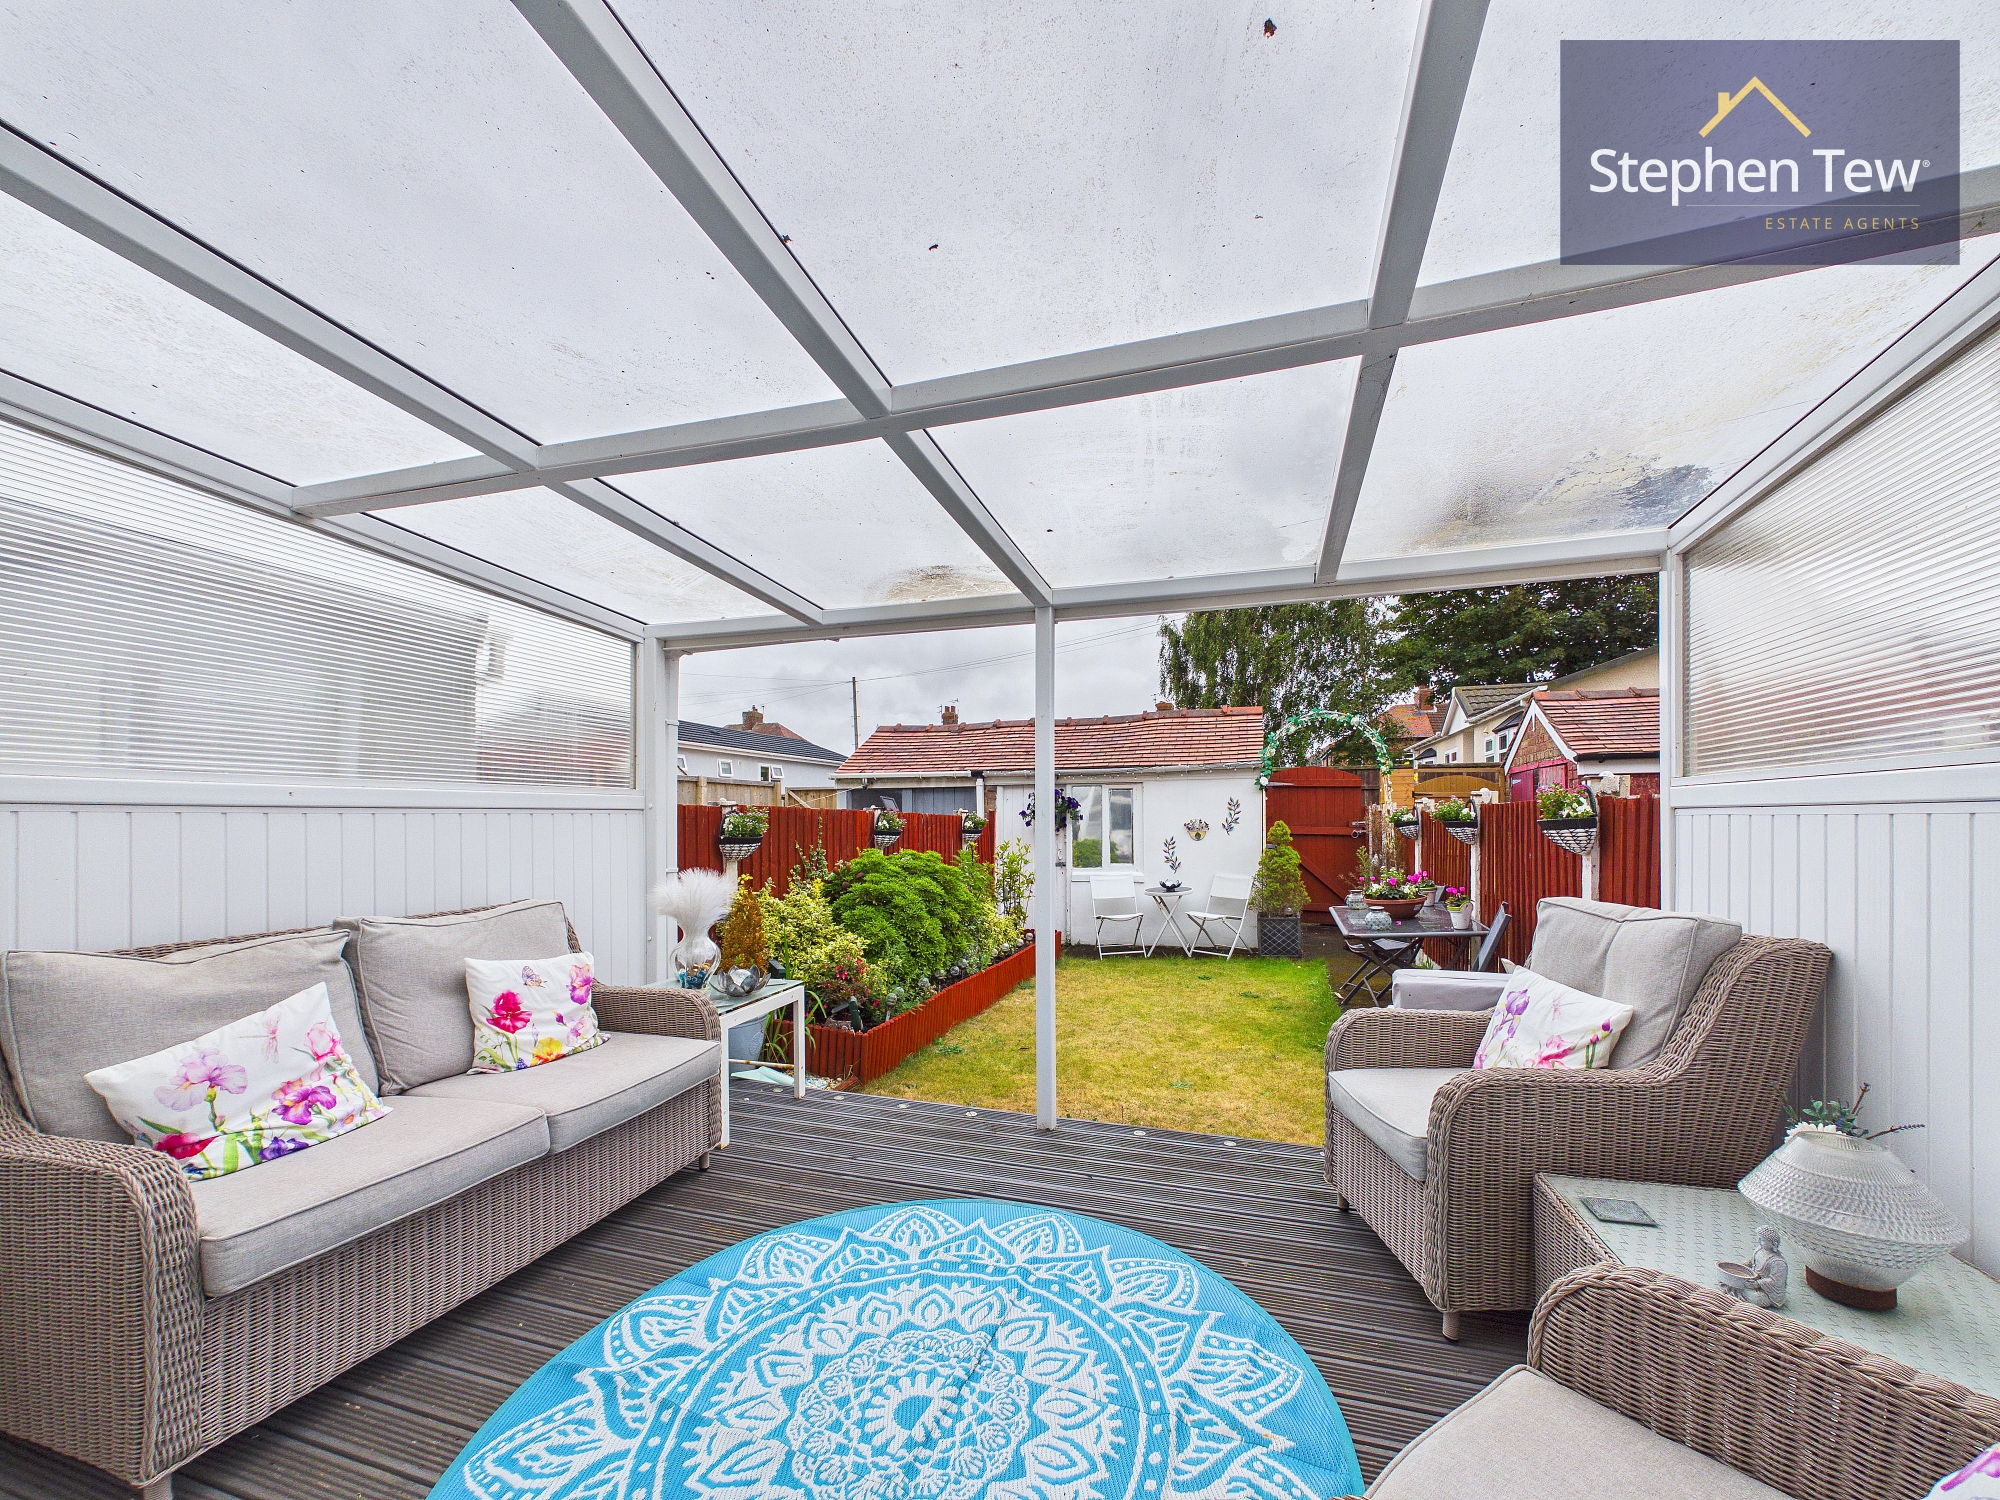
- Front garden area, enclosed south facing rear garden with brick outbuilding with power, light and water
Property Details
- Property type: House
- Property style: Mid-Terraced
- Price Per Sq Foot: £220
- Approx Sq Feet: 592 sqft
- Plot Sq Feet: 1,119 sqft
- Council Tax Band: A
Rooms
Hallway
1.15m x 0.83m
Covered Pergola
3.98m x 2.97m
Enclosed covered pegola connected to the rear of the property, which is open to the garden.
Landing
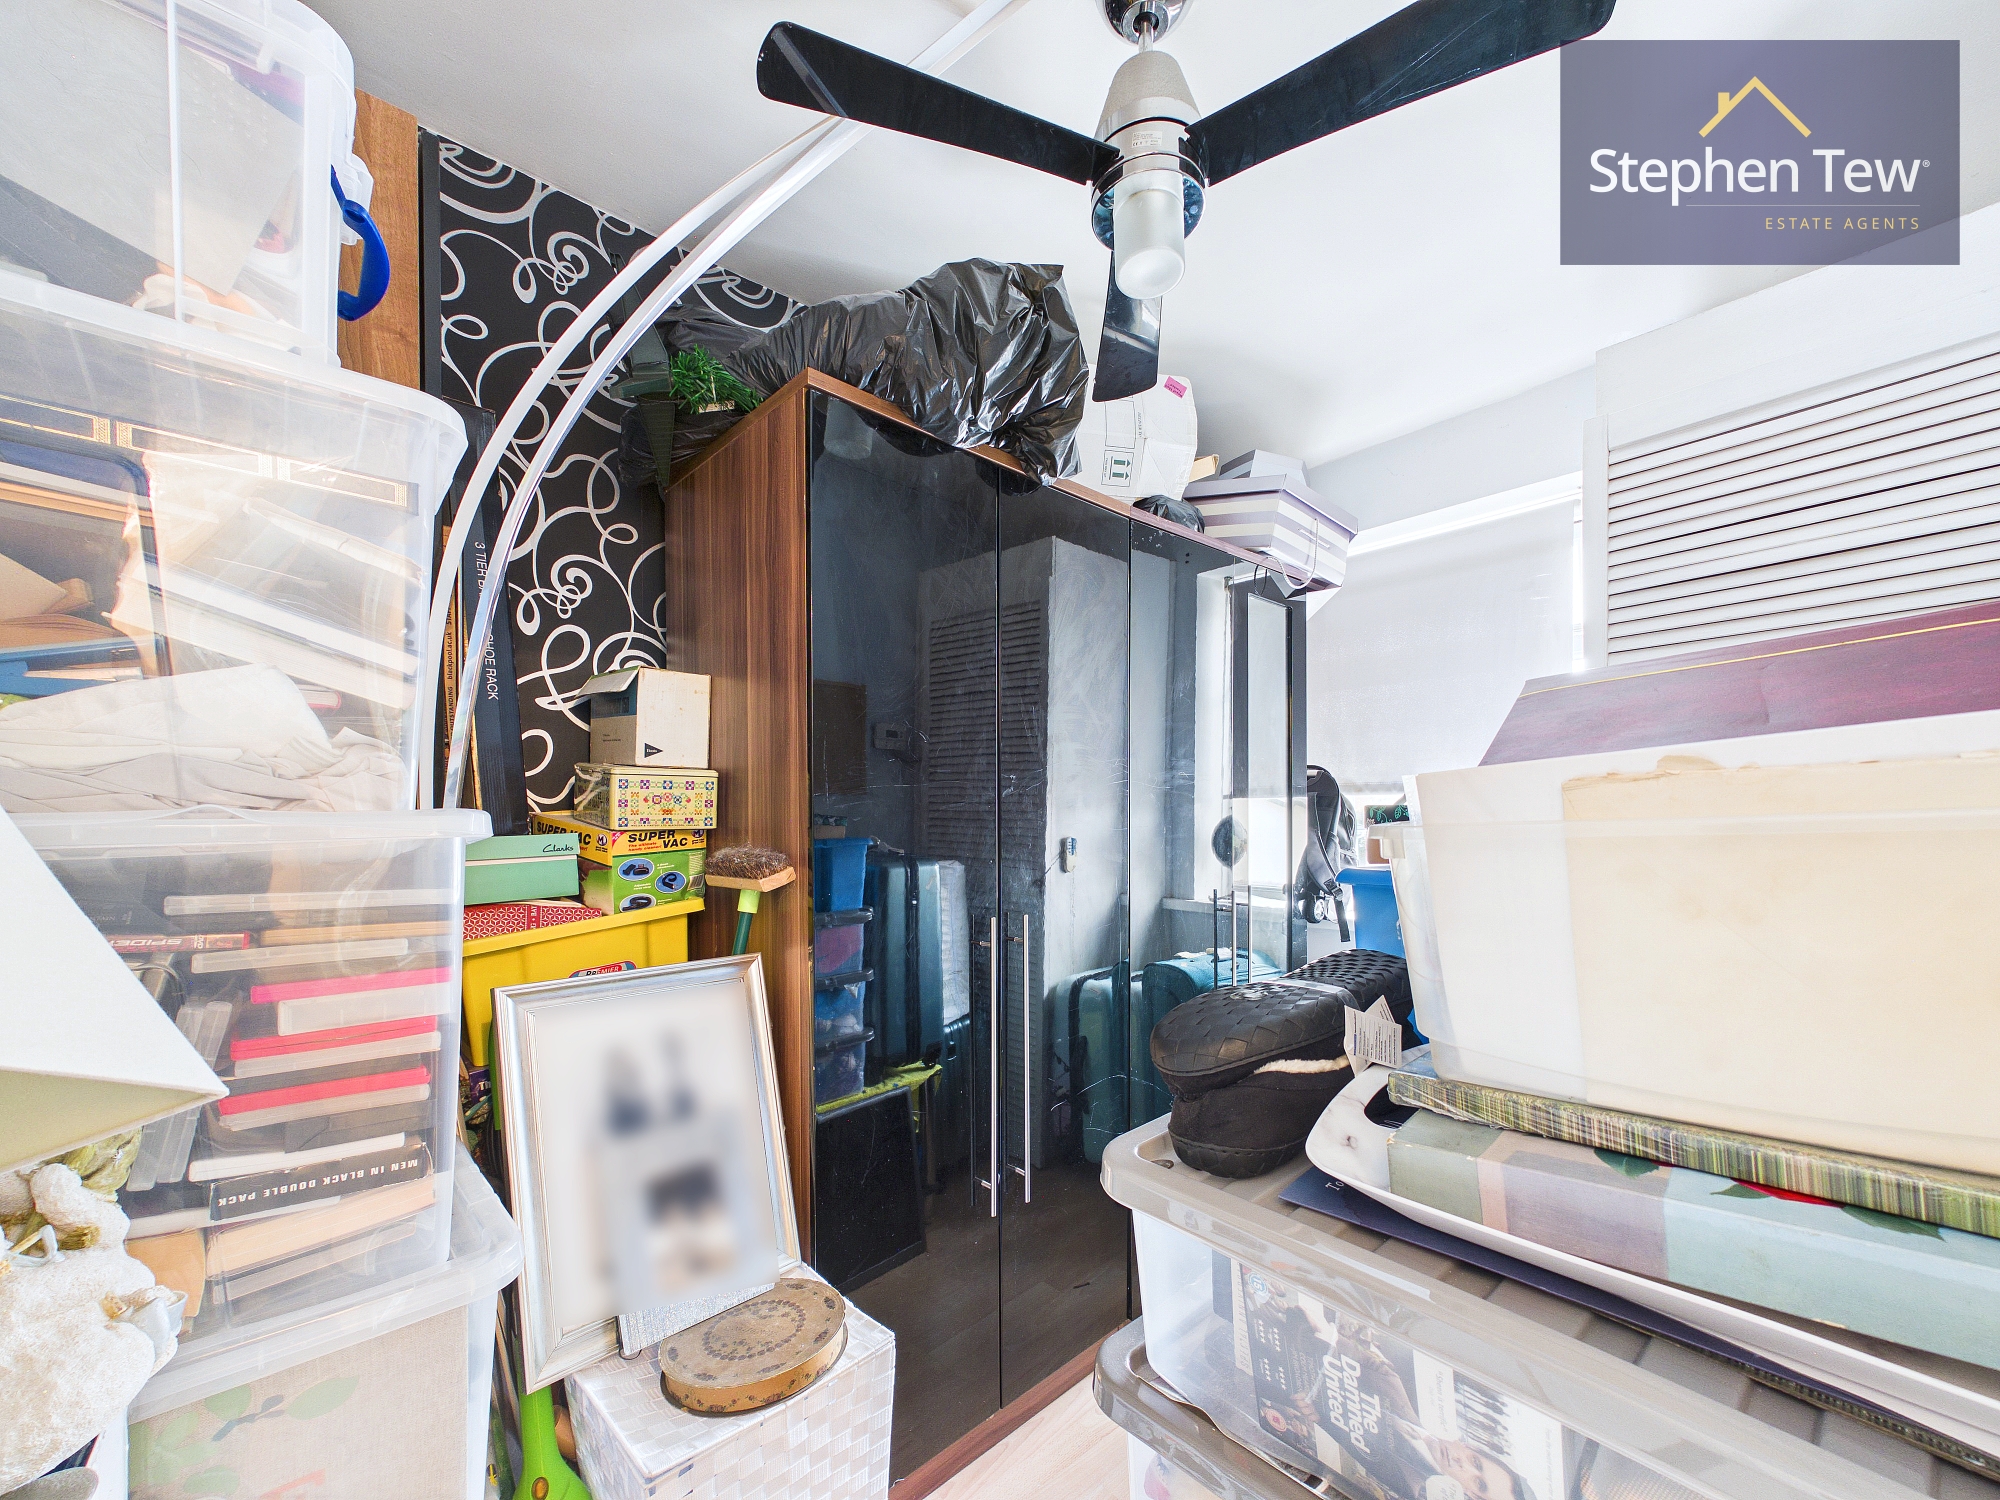
Bedroom 2
2.86m x 2.03m
Photographs shows the room as it is now and additional photo has been digitally created to show how the room could look when contents have been removed.
Floorplans
Outside Spaces
Parking Spaces
On street
Capacity: 1
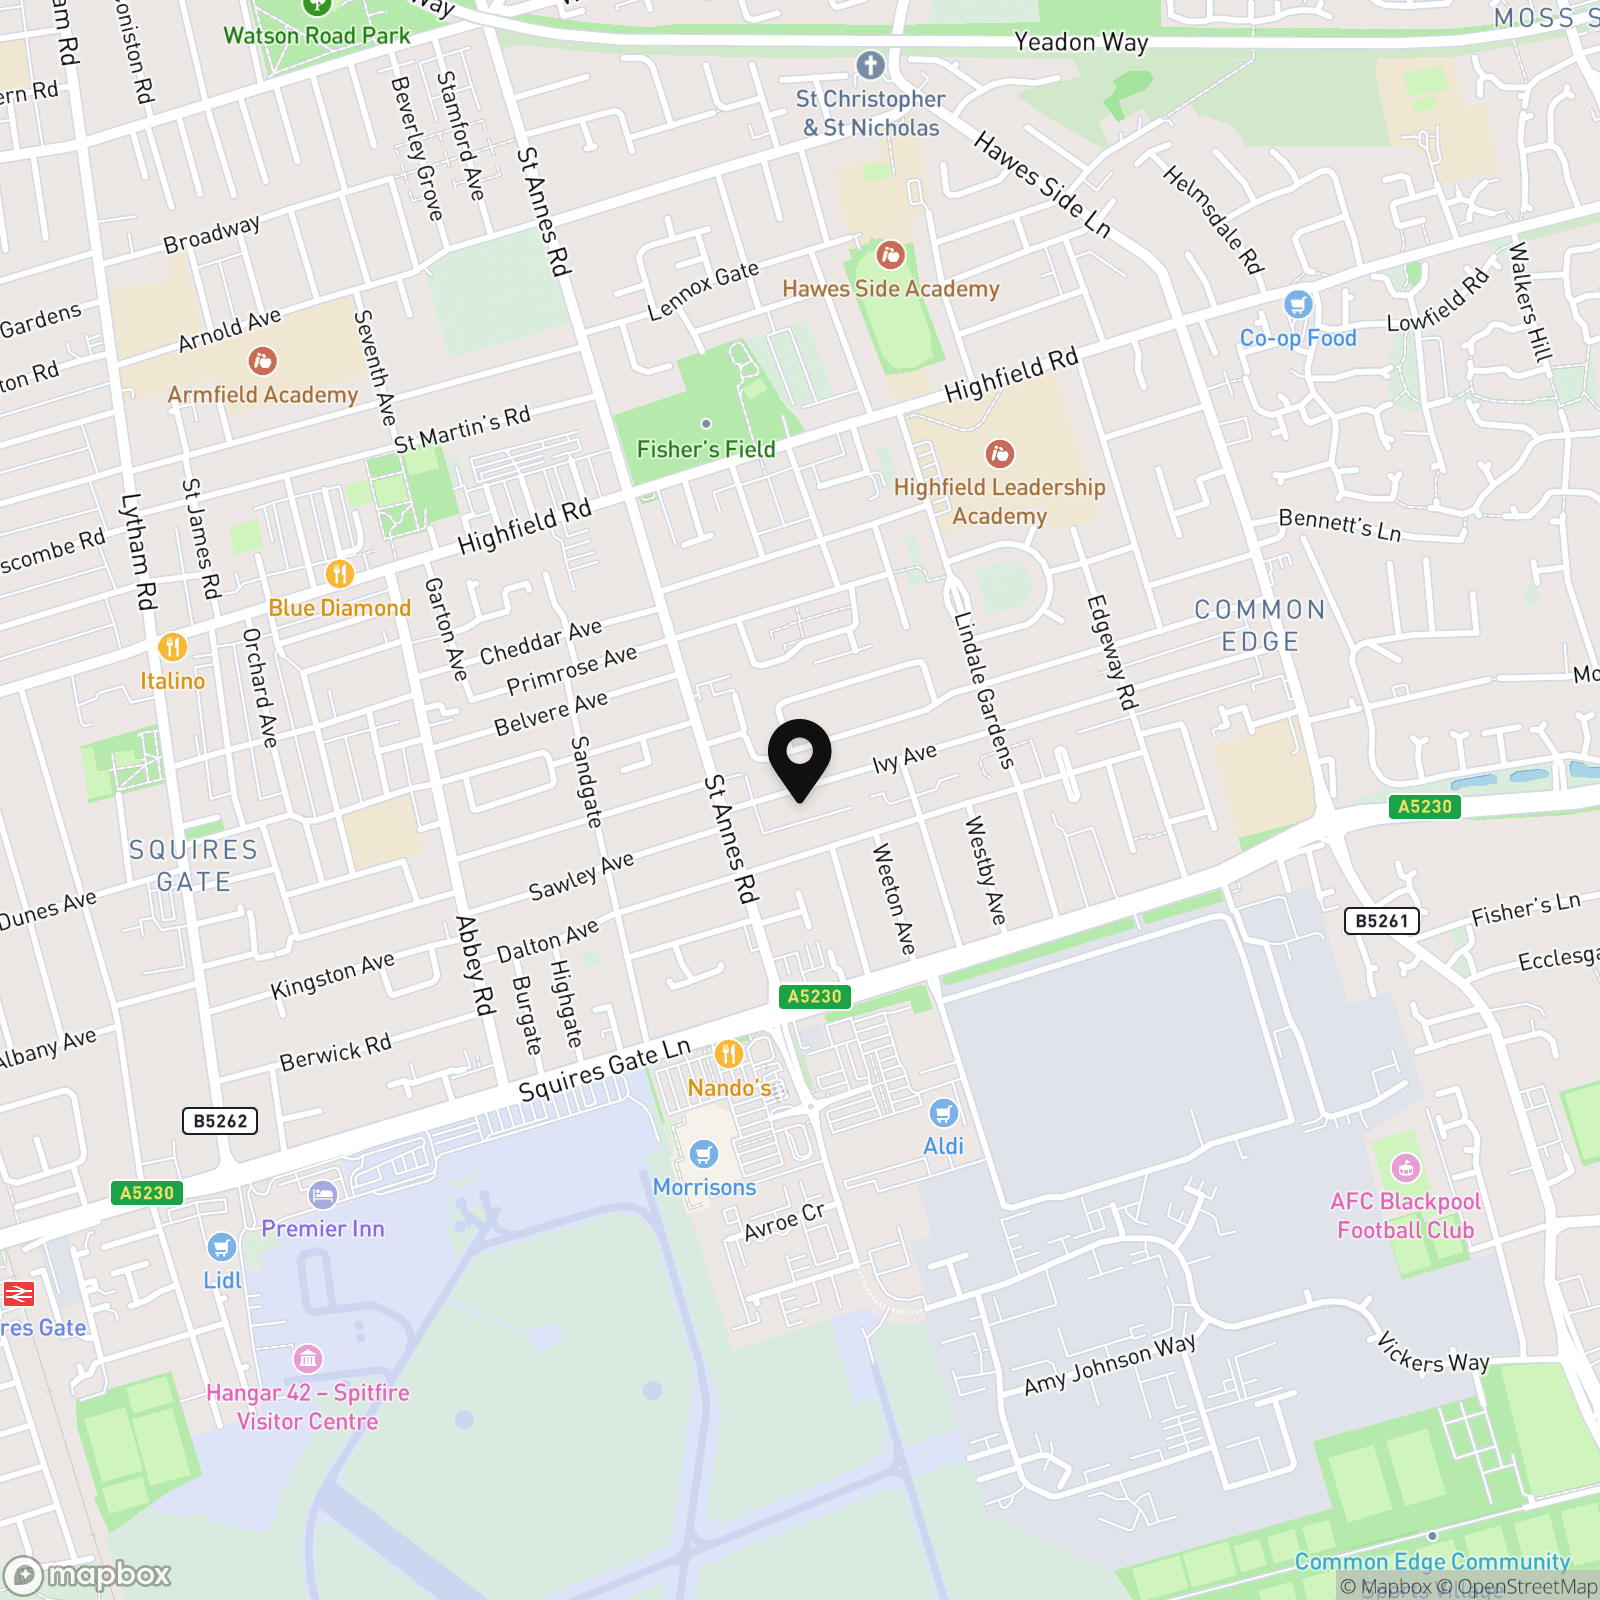
Location
Properties you may like
By Stephen Tew Estate Agents
-
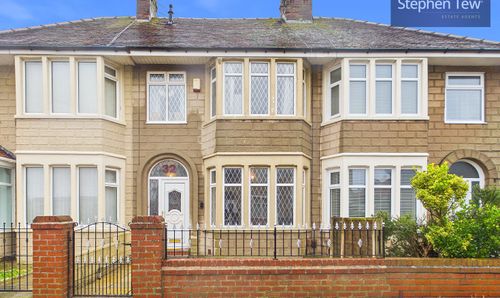
Rockingham Road, Bispham, FY2
- 3 Beds
- 1 Bath
-
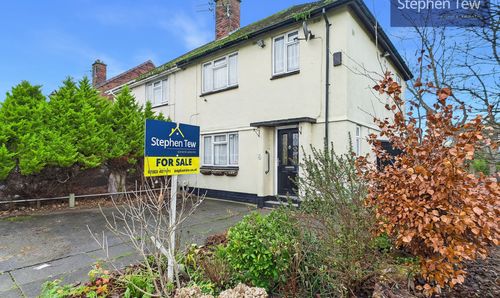
Brendon Walk, Blackpool, FY3
- 3 Beds
- 1 Bath
-
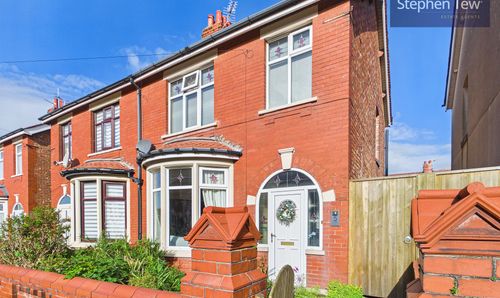
Laurel Avenue, Blackpool, FY1
- 3 Beds
- 1 Bath
-
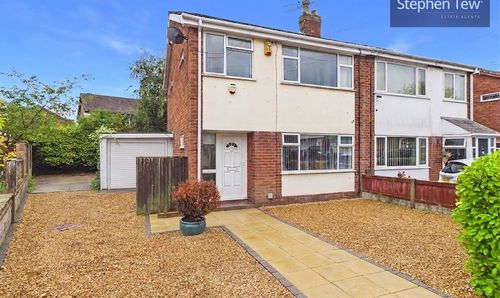
Chain Lane, Staining, FY3
- 3 Beds
- 1 Bath
-
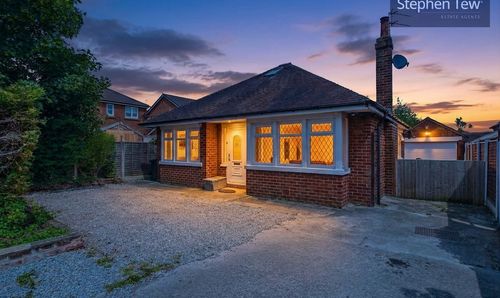
Common Edge Road, Blackpool, FY4
- 2 Beds
- 1 Bath
-
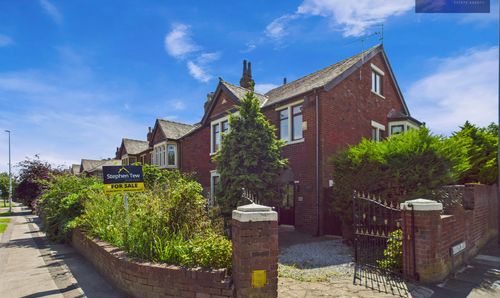
West Park Drive, Blackpool, FY3
- 5 Beds
- 4 Bath
-
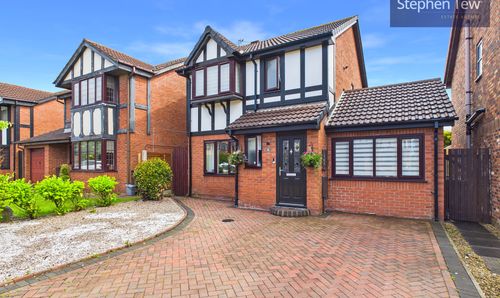
Oakwood Close, Blackpool, FY4
- 4 Beds
- 2 Bath
-
Hemingway, Blackpool, FY4
- 3 Beds
- 2 Bath
-
Patterdale Avenue, Blackpool, FY3
- 3 Beds
- 1 Bath