Book a Viewing

Click here to pick an available date and time to view this property

Book a Viewing
For Sale
£230,000 Offers Over

2 Bedroom Detached Bungalow, Common Edge Road, Blackpool, FY4

Common Edge Road, Blackpool, FY4


Stephen Tew Estate Agents Primary Brand brand logo

Stephen Tew Estate Agents

Stephen Tew Estate Agents, 132 Highfield Road

Description

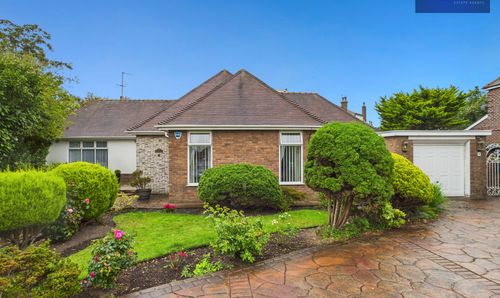
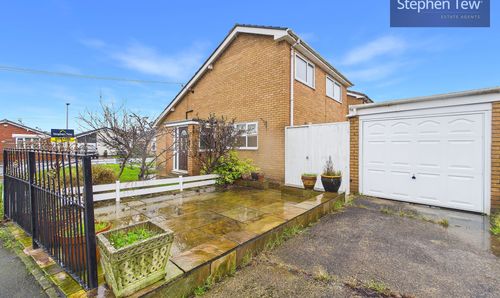
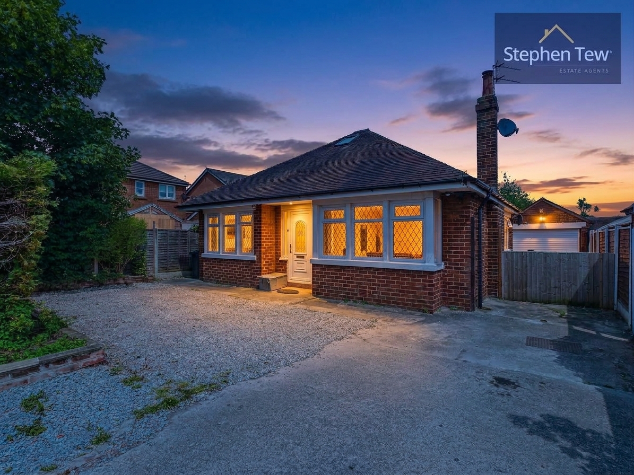
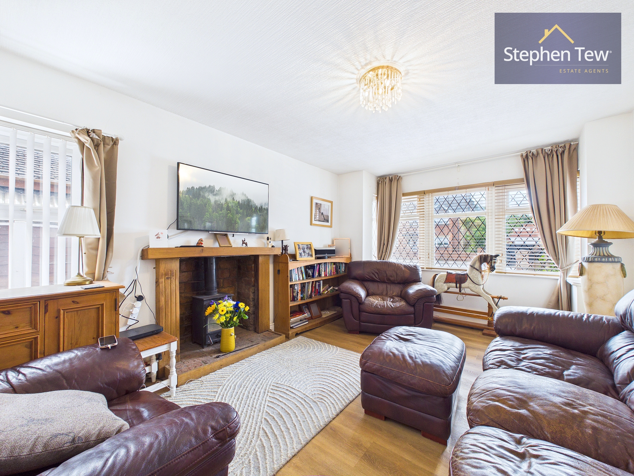
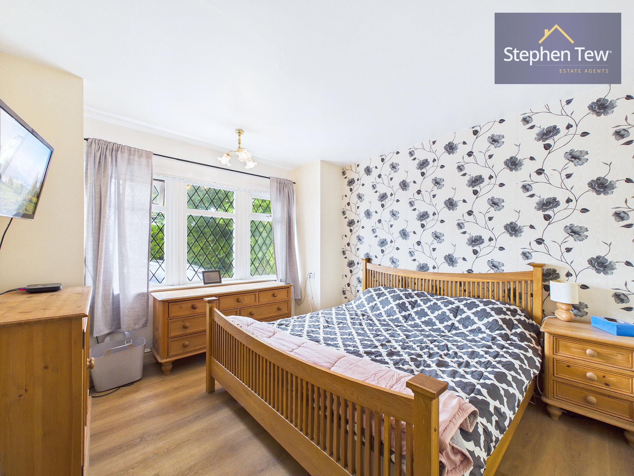
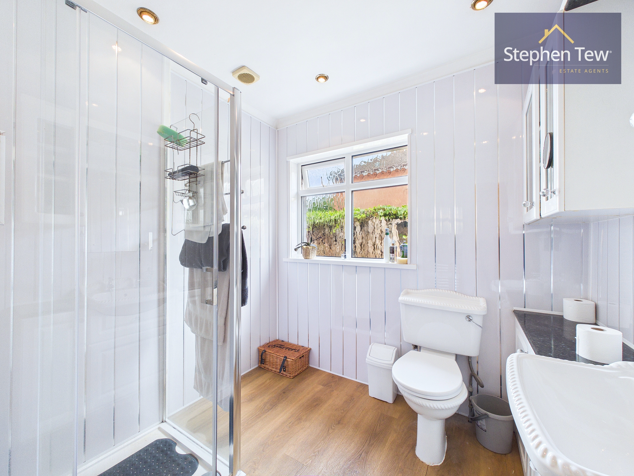
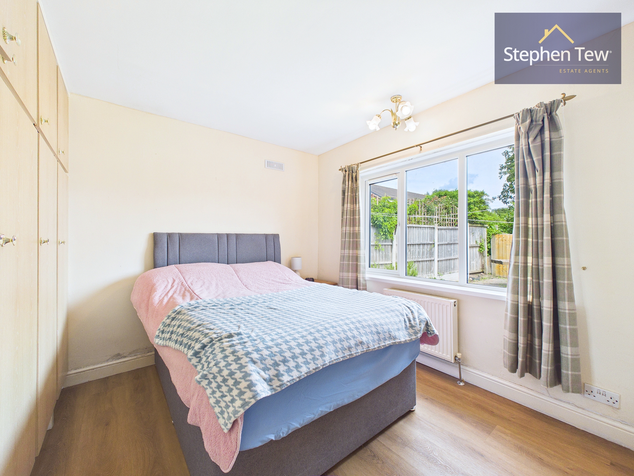
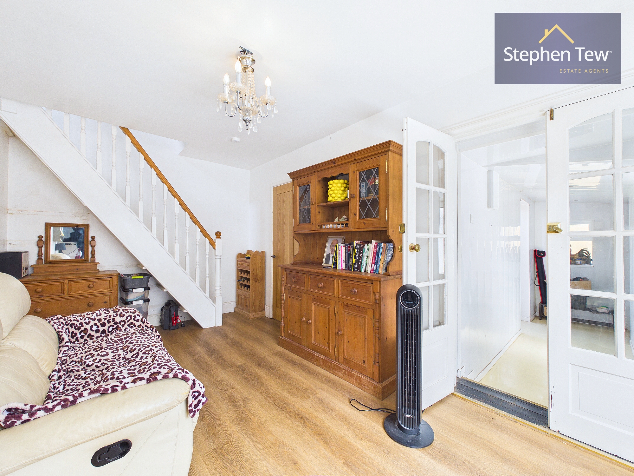
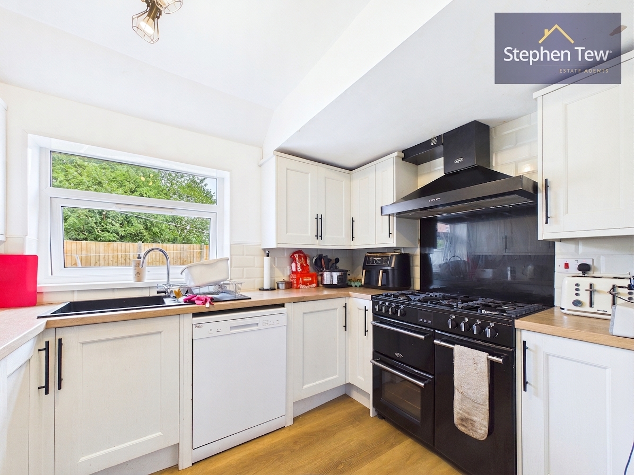
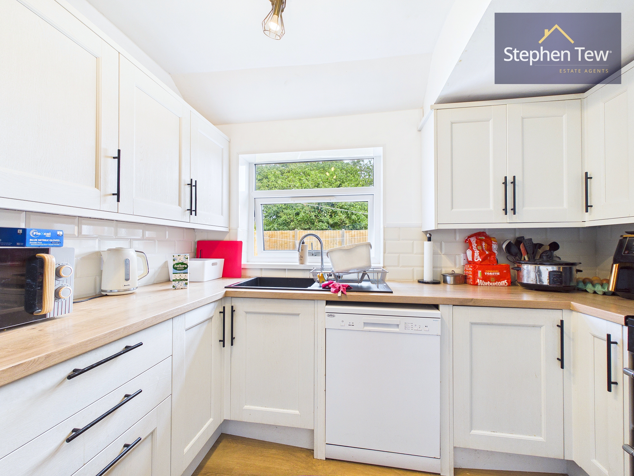
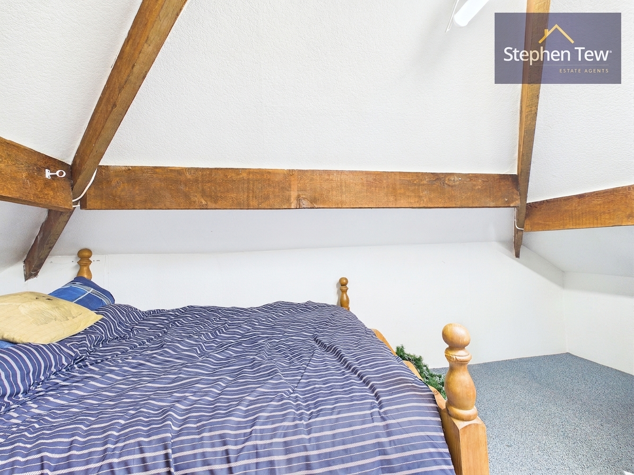
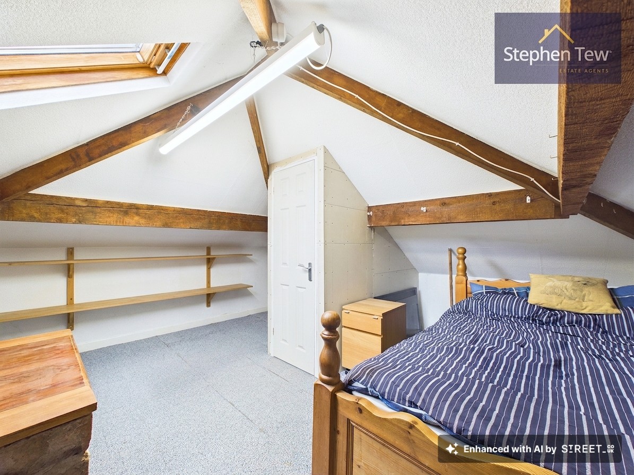
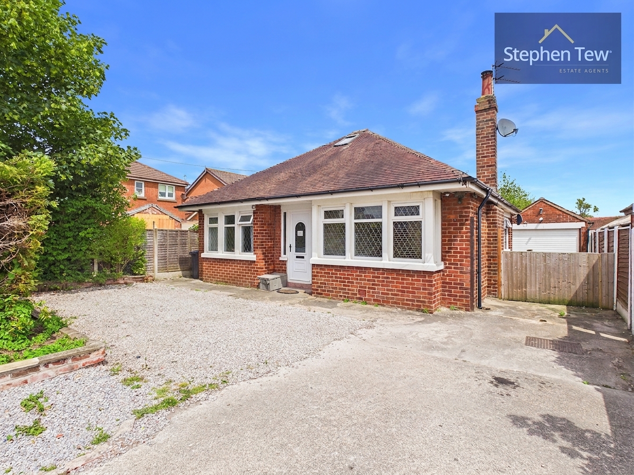
This well presented two bedroom detached true bungalow offers an excellent opportunity to acquire a spacious and versatile home in a highly desirable and sought after location. Upon entering the property, you are greeted by an entrance vestibule that opens into a welcoming hallway, providing access to all principal rooms. The lounge is generously proportioned and features a large window that allows for an abundance of natural light, creating a bright and comfortable living space. The property boasts two double bedrooms, each offering ample room for furnishings and storage, while the modern family bathroom is fitted with contemporary fixtures and finishes. The living room provides an additional reception area, ideal for relaxing or entertaining guests, and the fitted kitchen is equipped with a range of integrated appliances, ample worktop space and stylish cabinetry to meet all your culinary needs. Stairs lead to the loft, which is currently utilised as a third bedroom, offering flexible accommodation options for families or guests (subject to relevant consents). The property benefits from double glazing and gas central heating throughout, ensuring comfort and energy efficiency in all seasons. Practical features include a widened driveway with capacity for multiple vehicles and a garage, providing secure parking and additional storage. The low maintenance front and rear gardens are designed for ease of upkeep, allowing you to enjoy your surroundings with minimal effort. This attractive bungalow is ideally situated close to excellent transport links, motorway access, a local public house, reputable schools and a range of amenities, making it an ideal choice for those seeking convenience and connectivity. With its combination of well proportioned living spaces, modern comforts and a prime location, this property represents a rare opportunity to secure a detached bungalow in one of the area’s most popular residential neighbourhoods. Early viewing is highly recommended to appreciate the quality and flexibility offered by this delightful home.
EPC Rating: D

Key Features

  • Well Presented Detached True Bungalow in a Desireable and Sought After Location
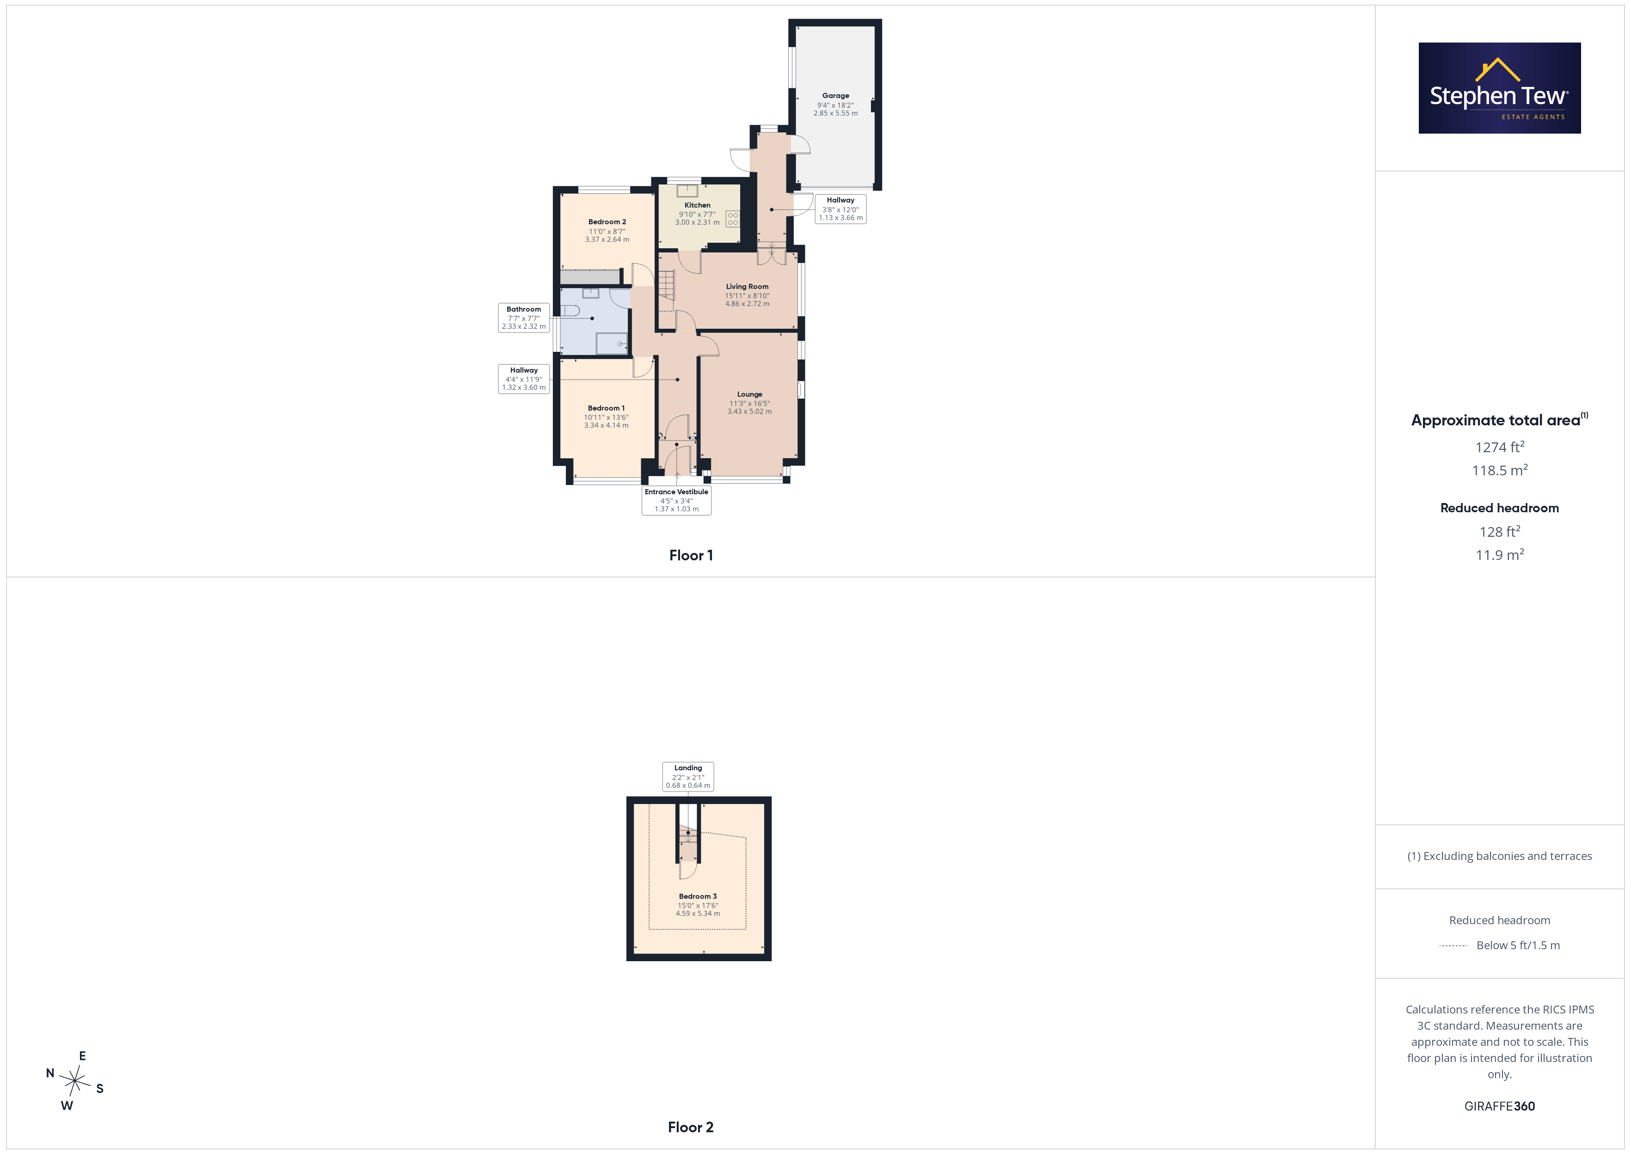
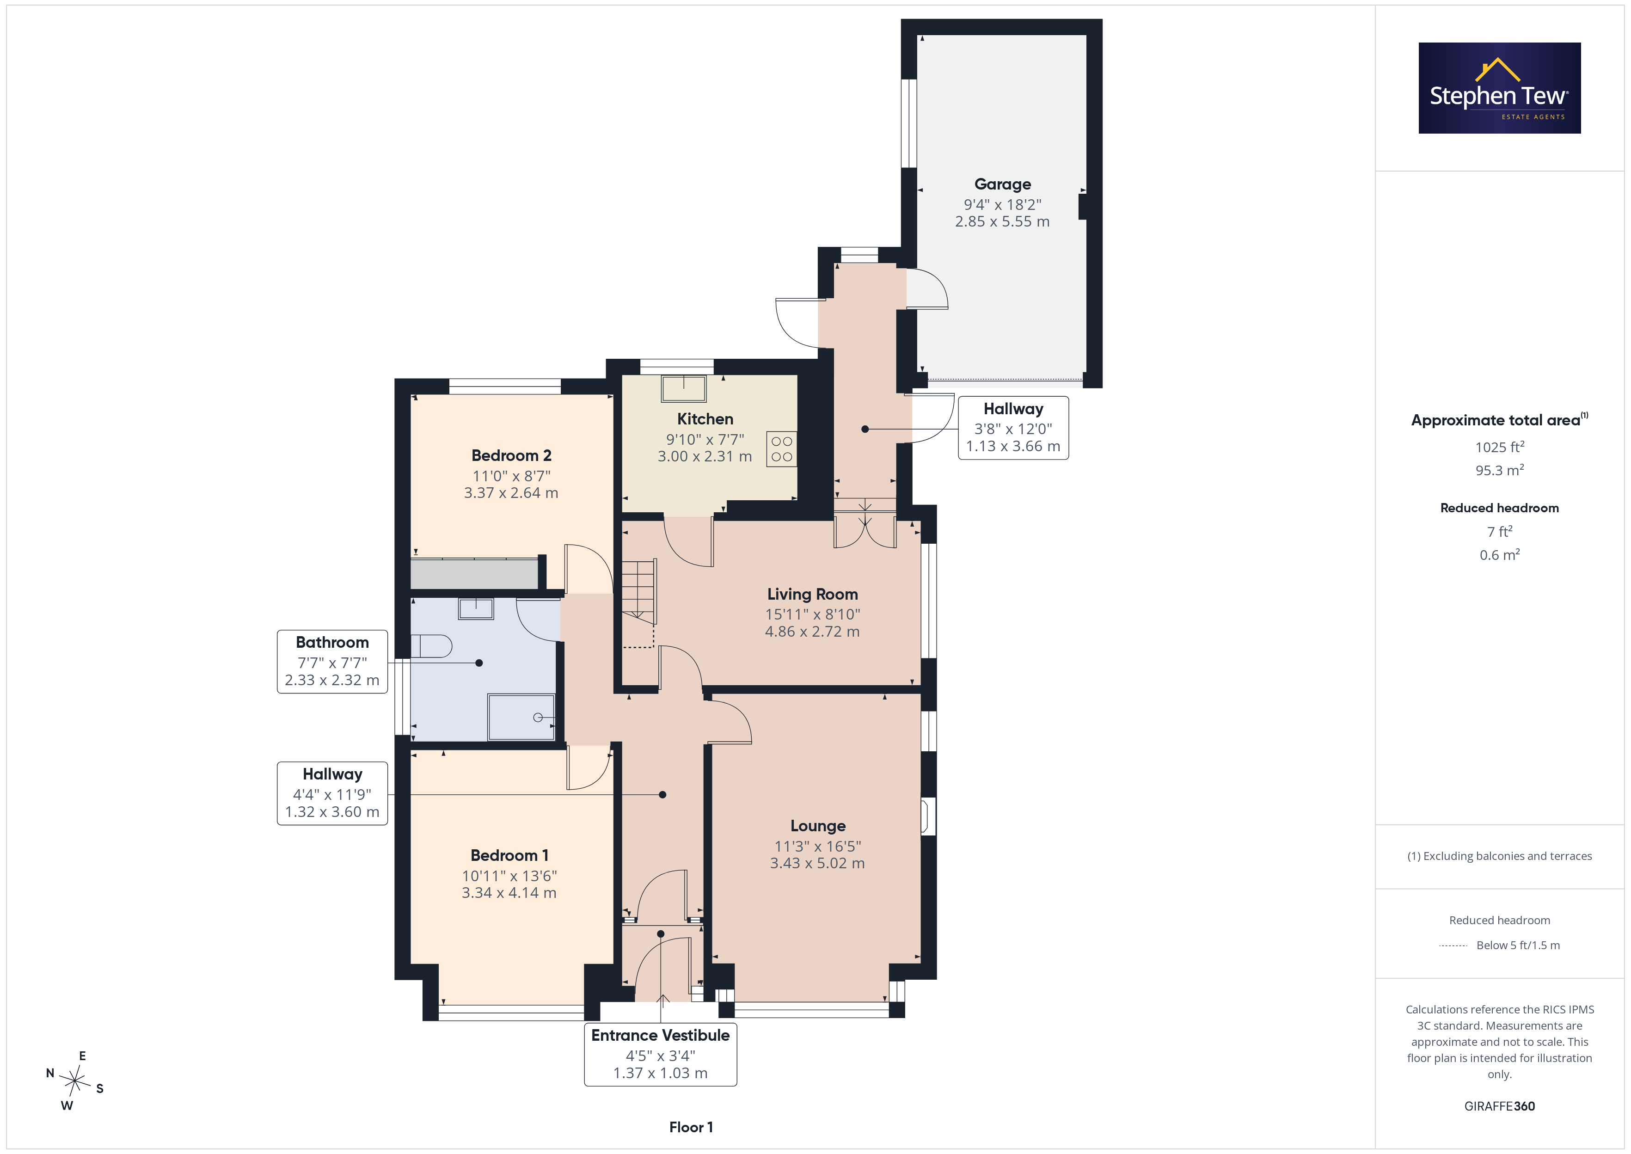
  • Entrance Vestibule, Hallway, Lounge, 2 Double Bedrooms, Family Bathroom, Living Room, Fitted Kitchen
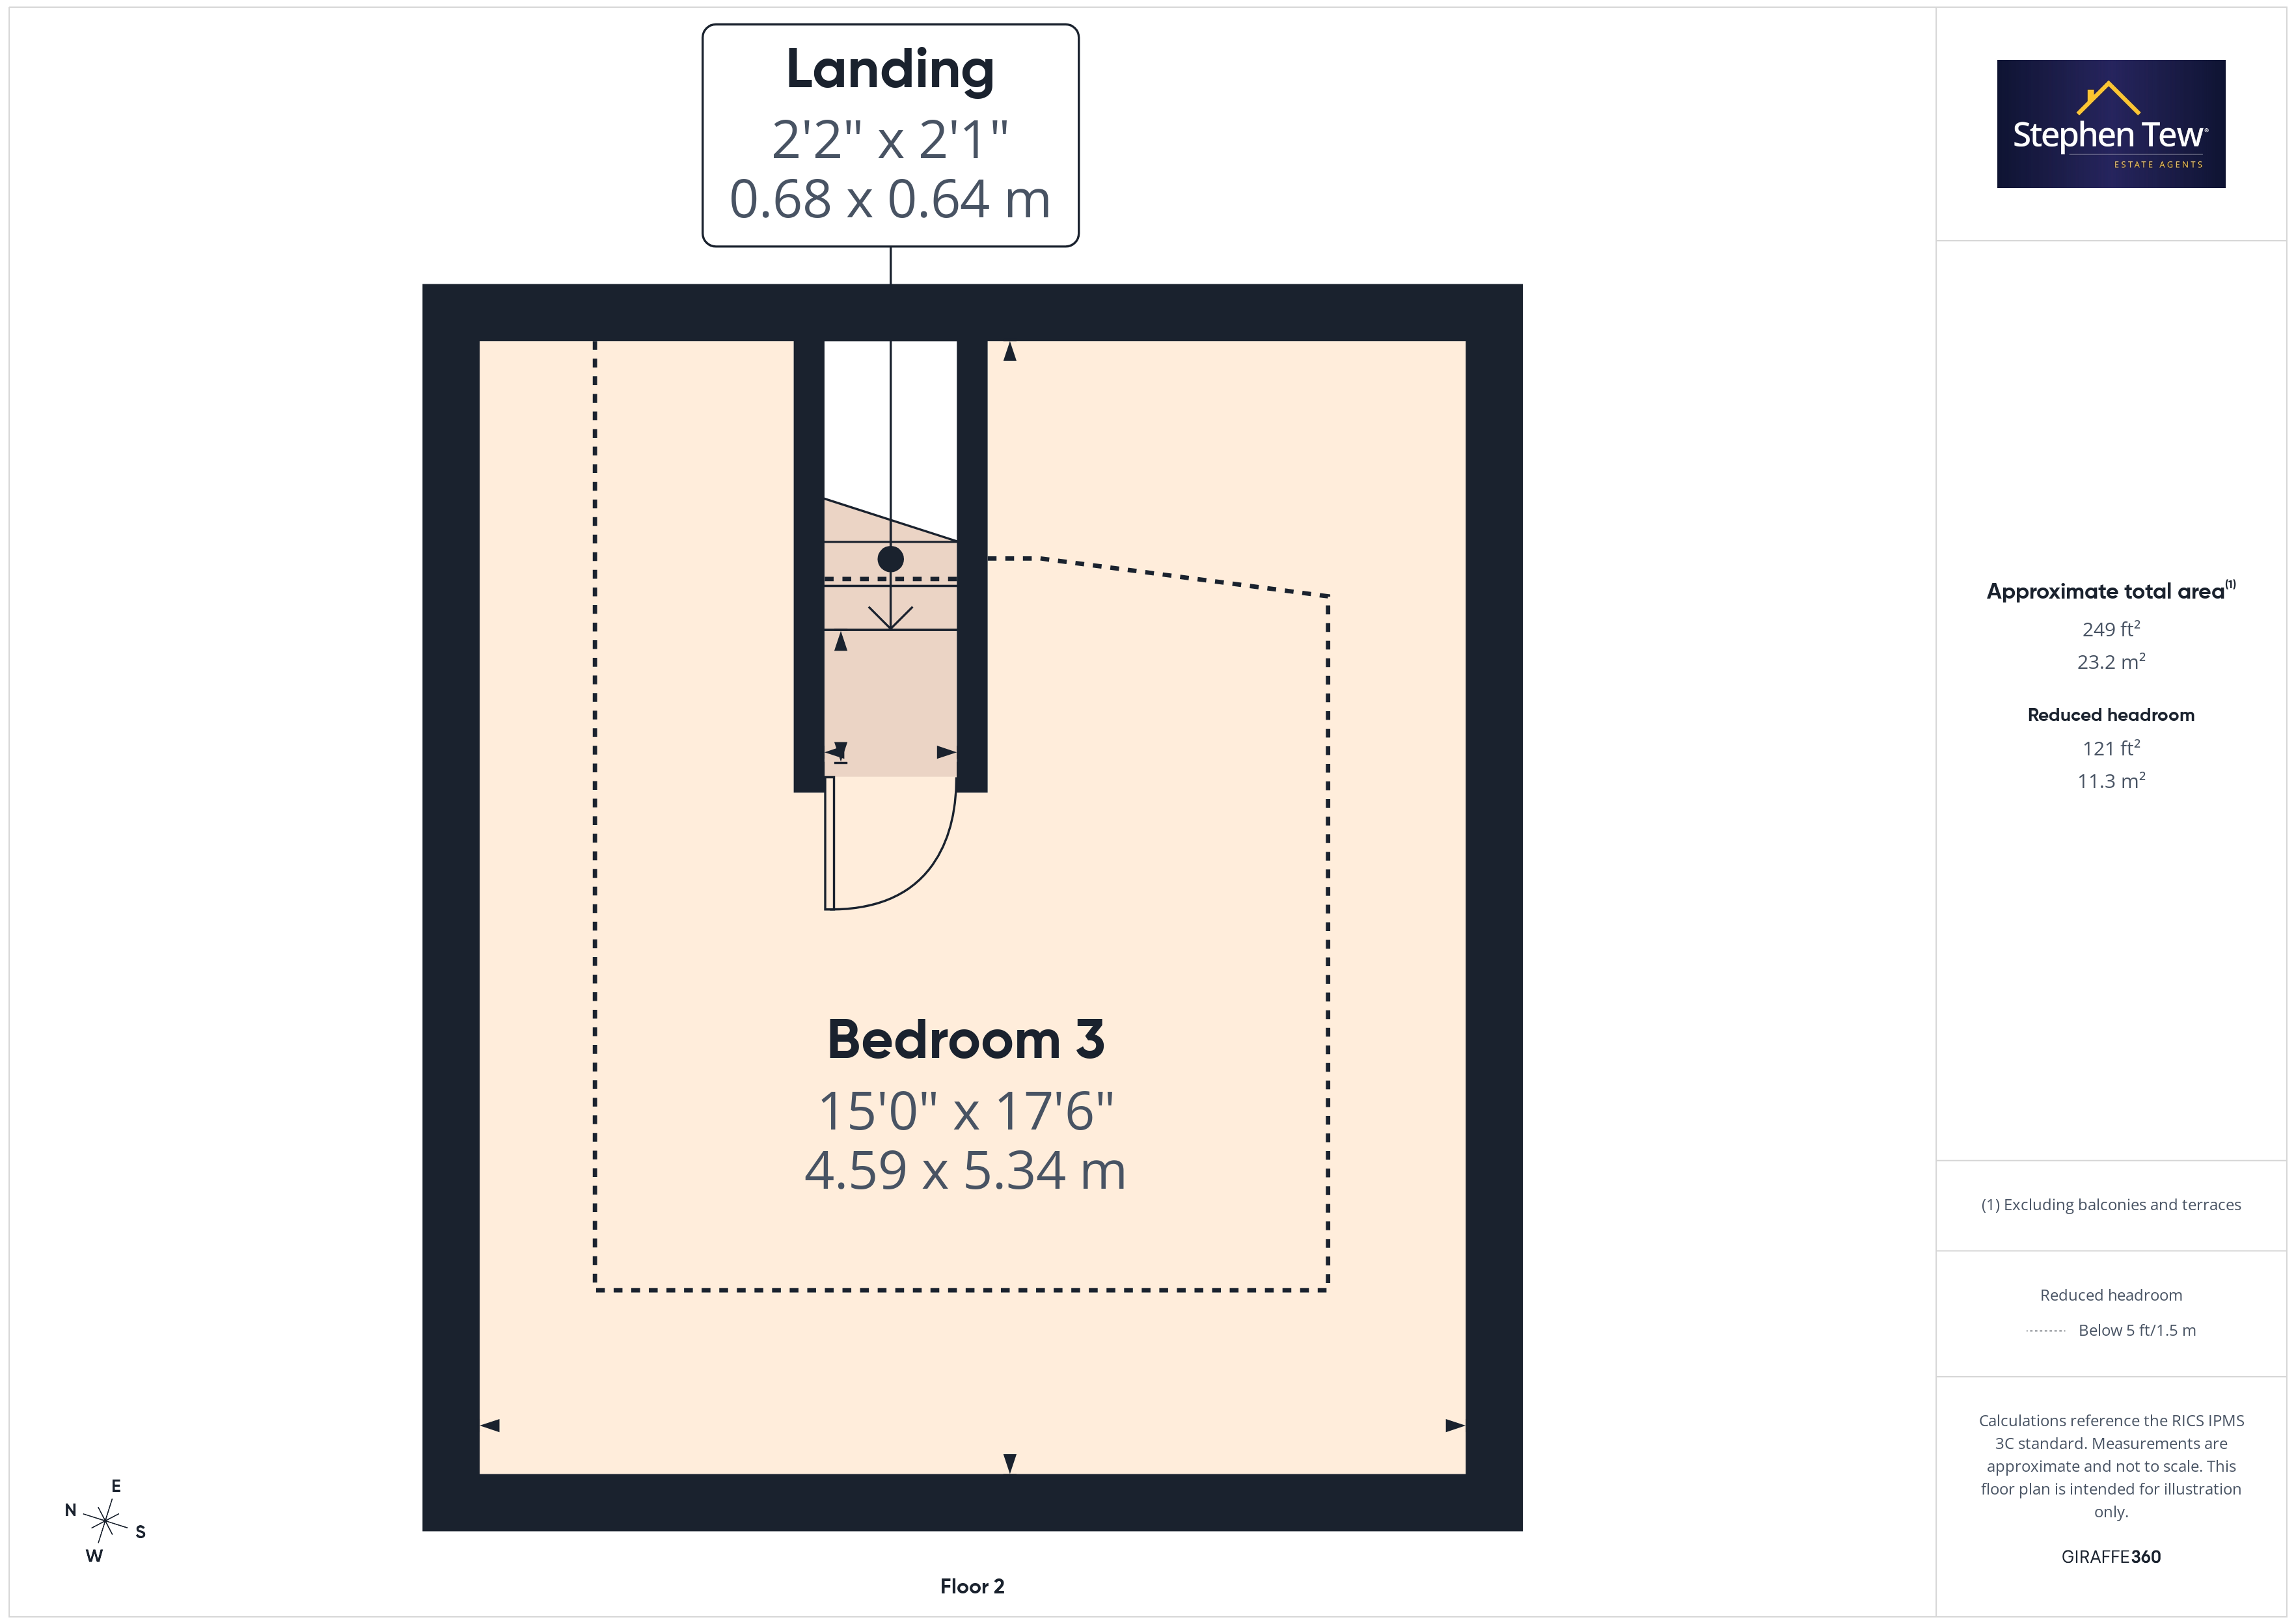
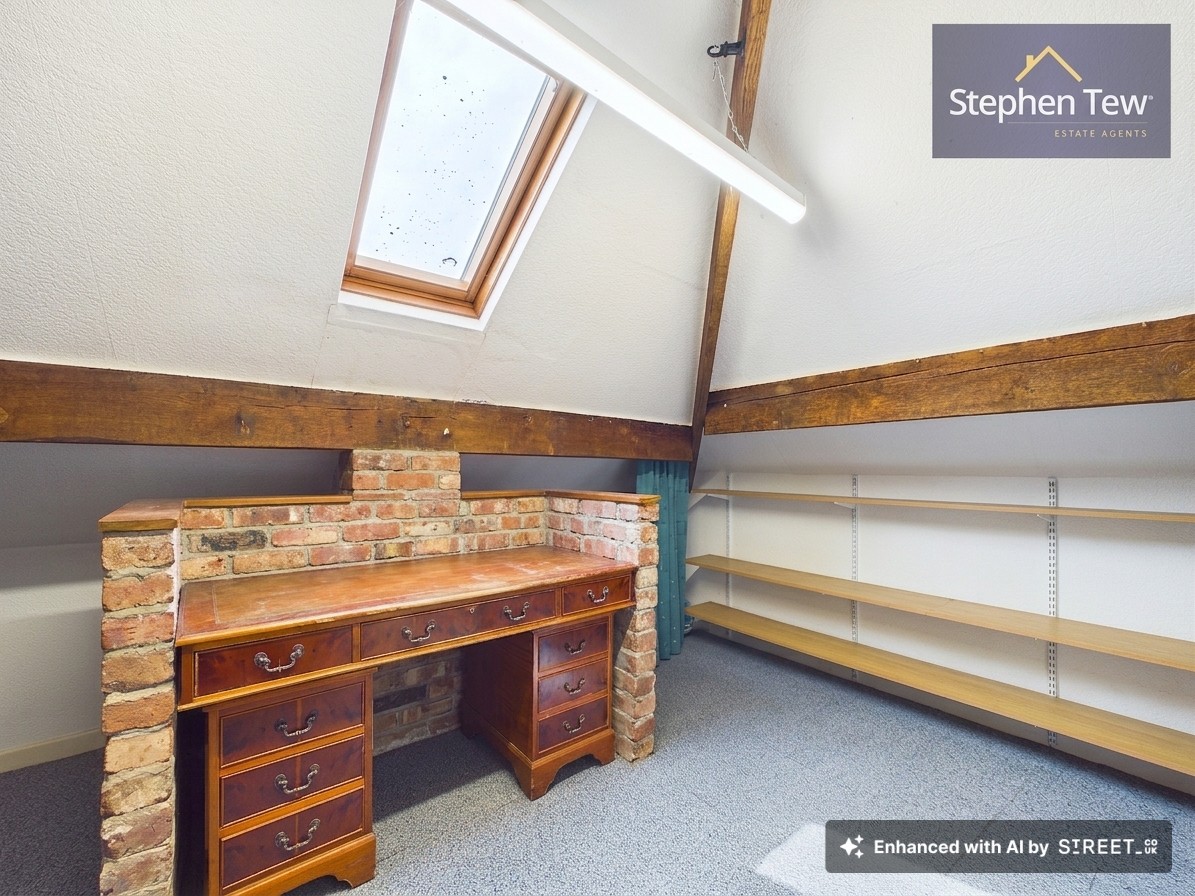
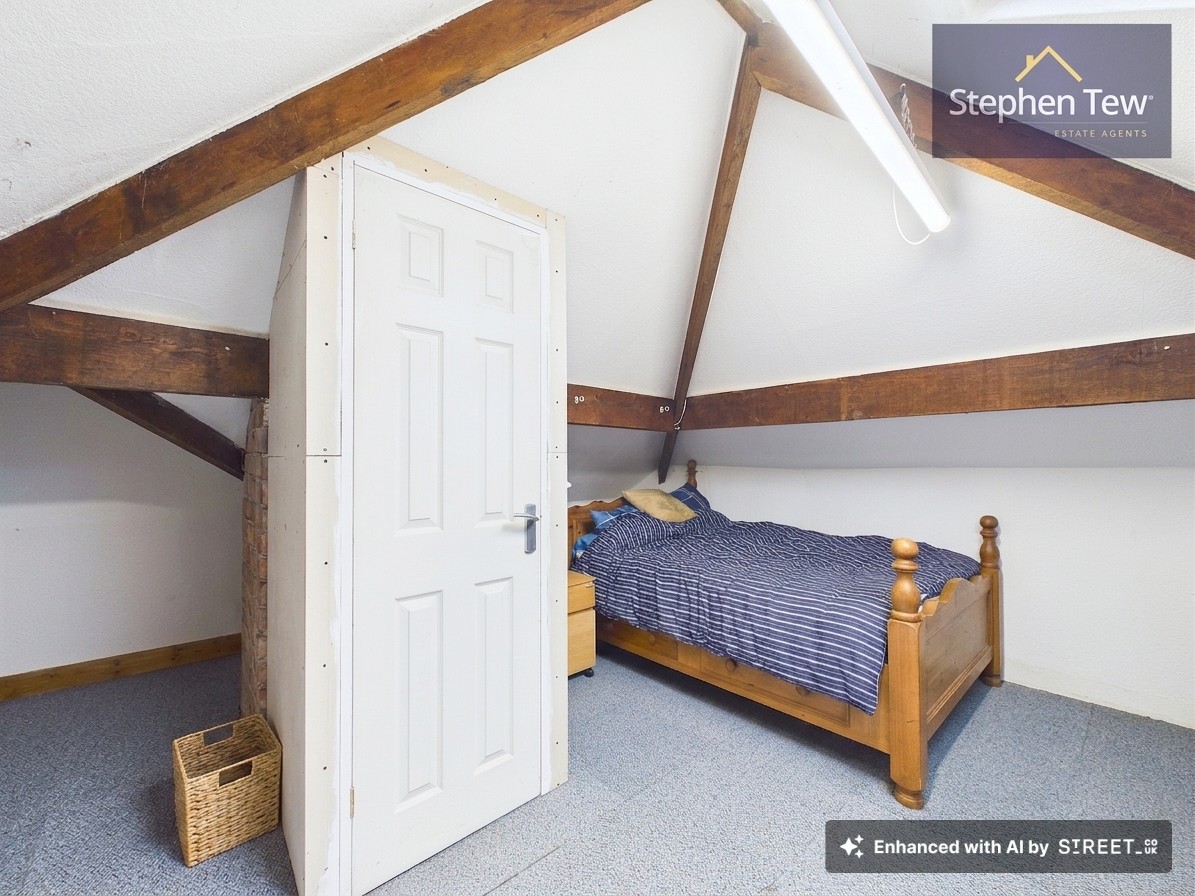
  • Stairs Leading to the Loft (currently utilised as a 3rd Bedroom)
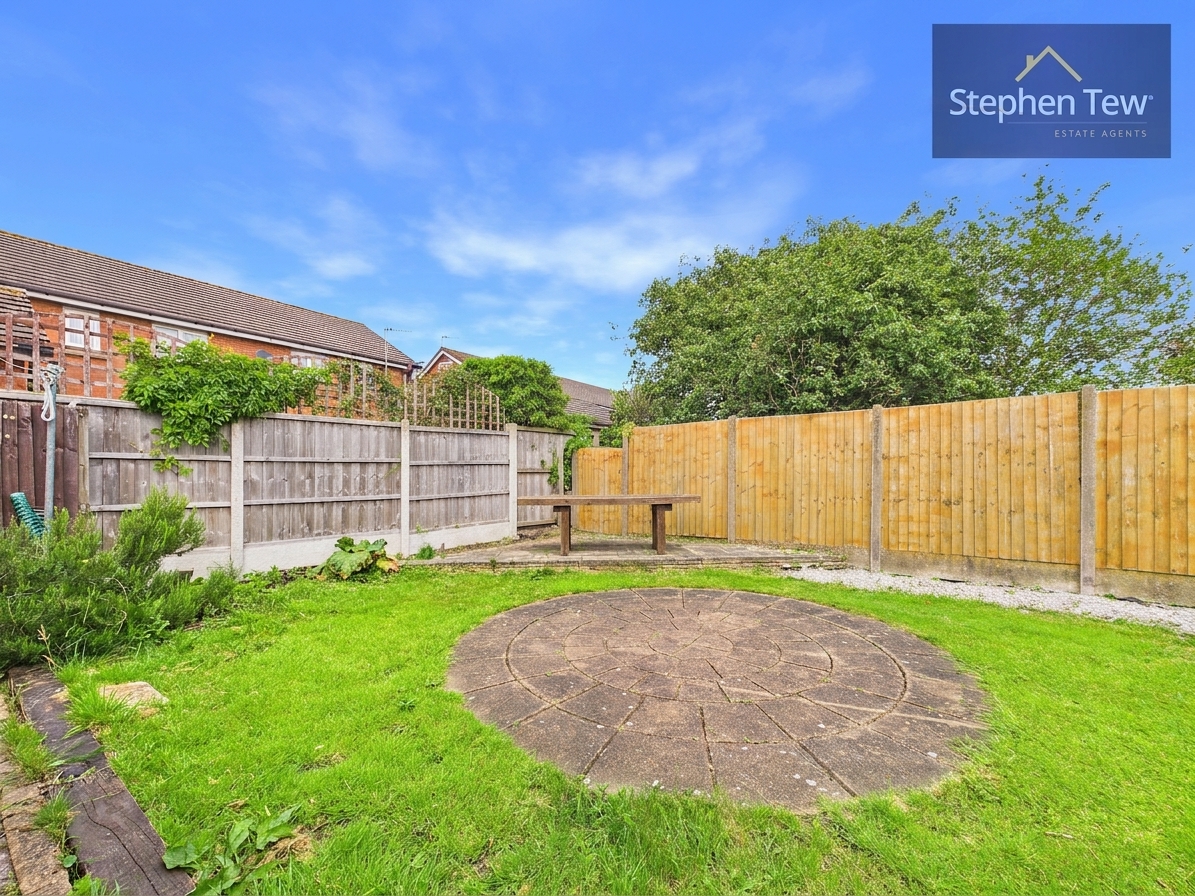
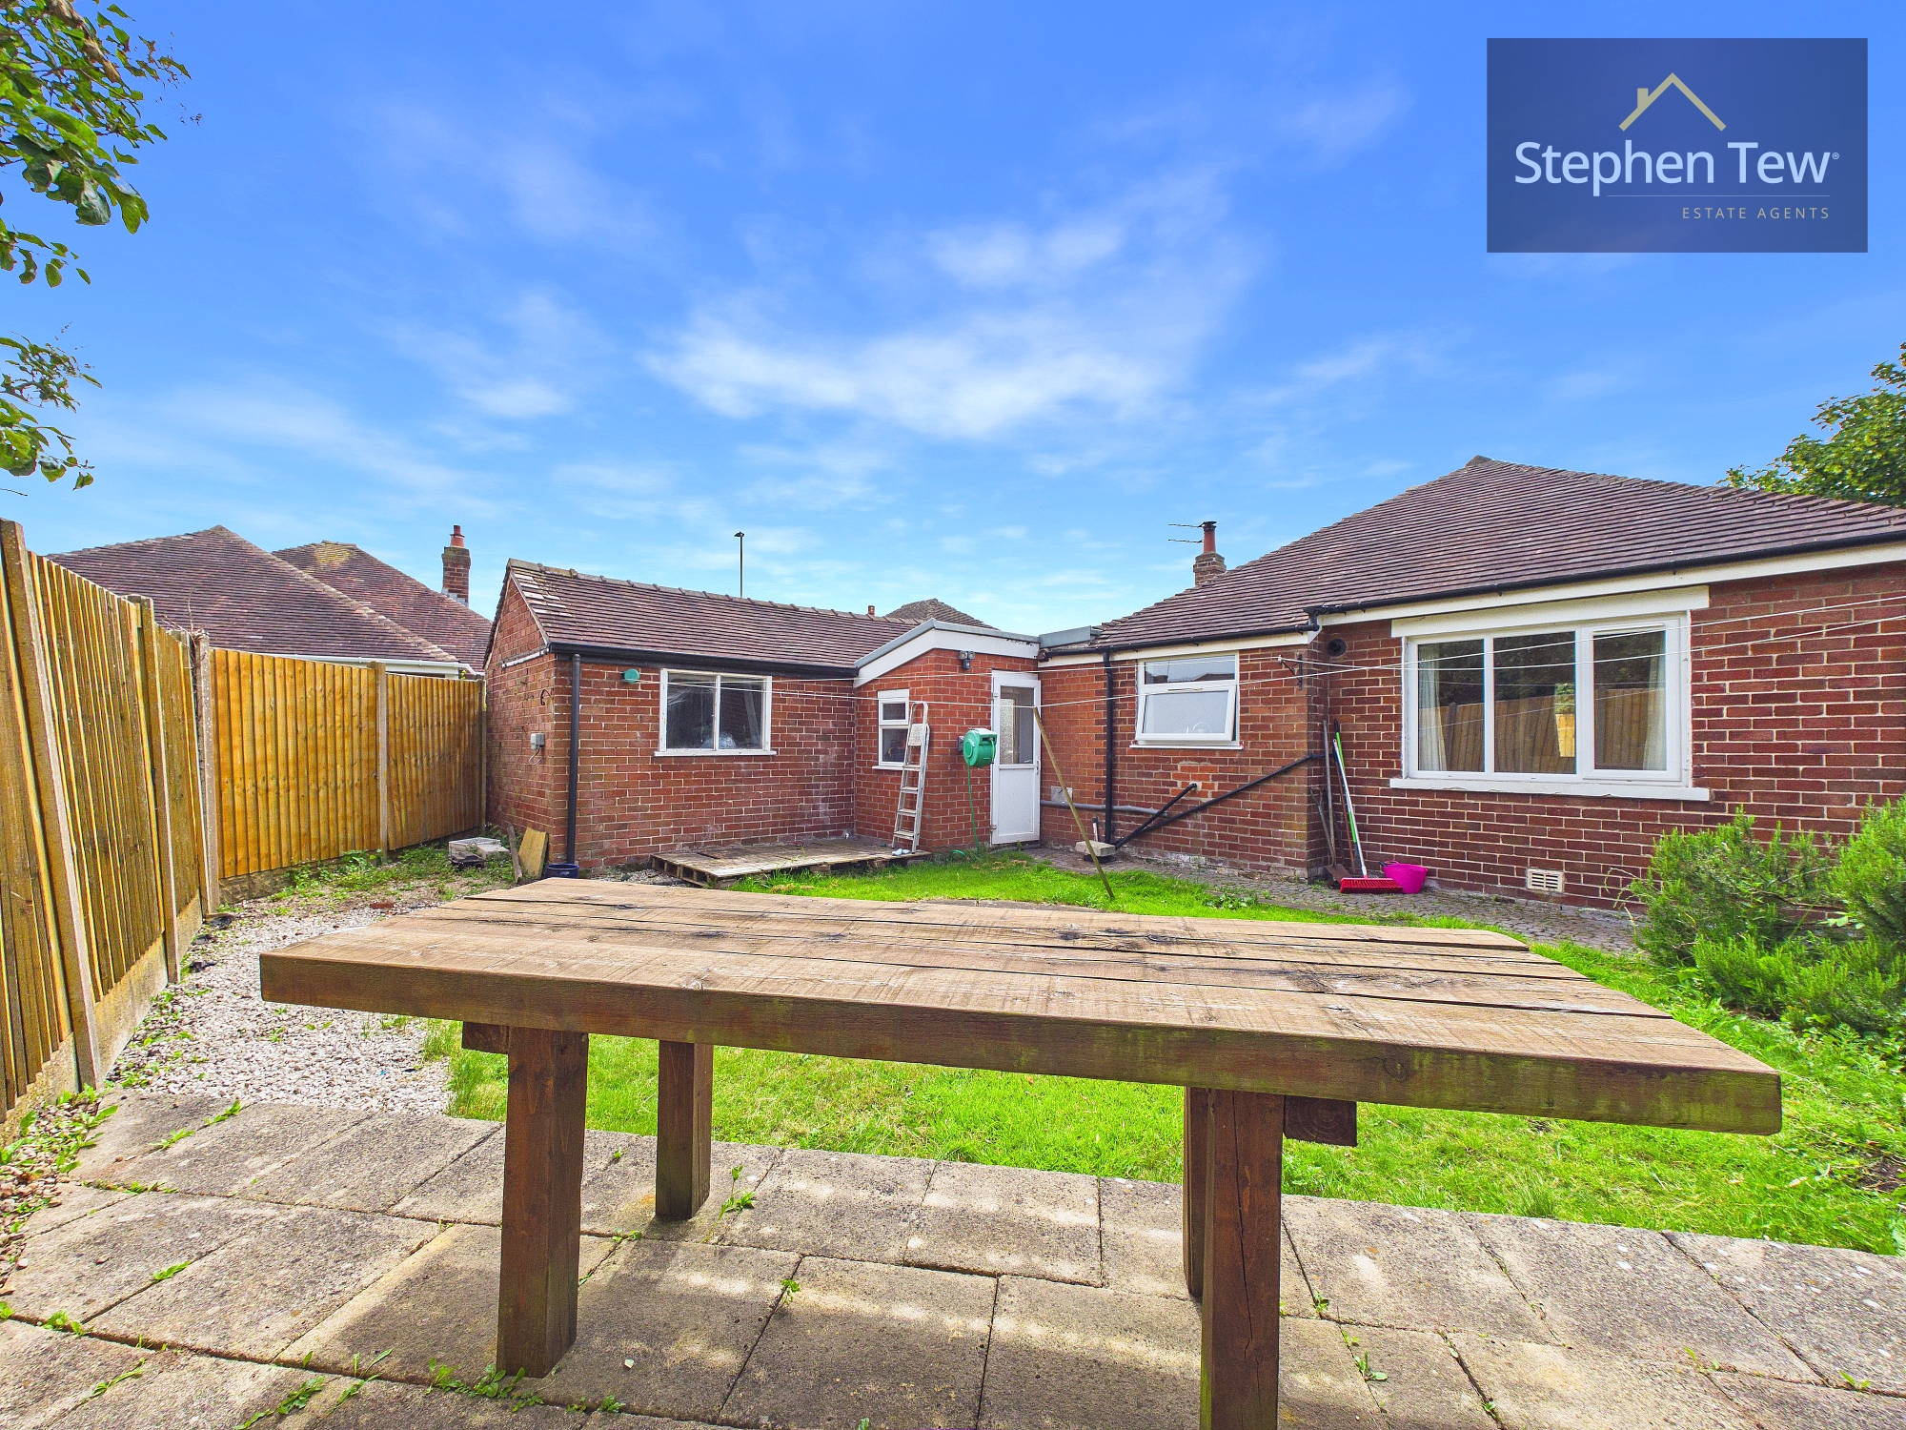
  • East Facing Private and Enclosed Rear Garden
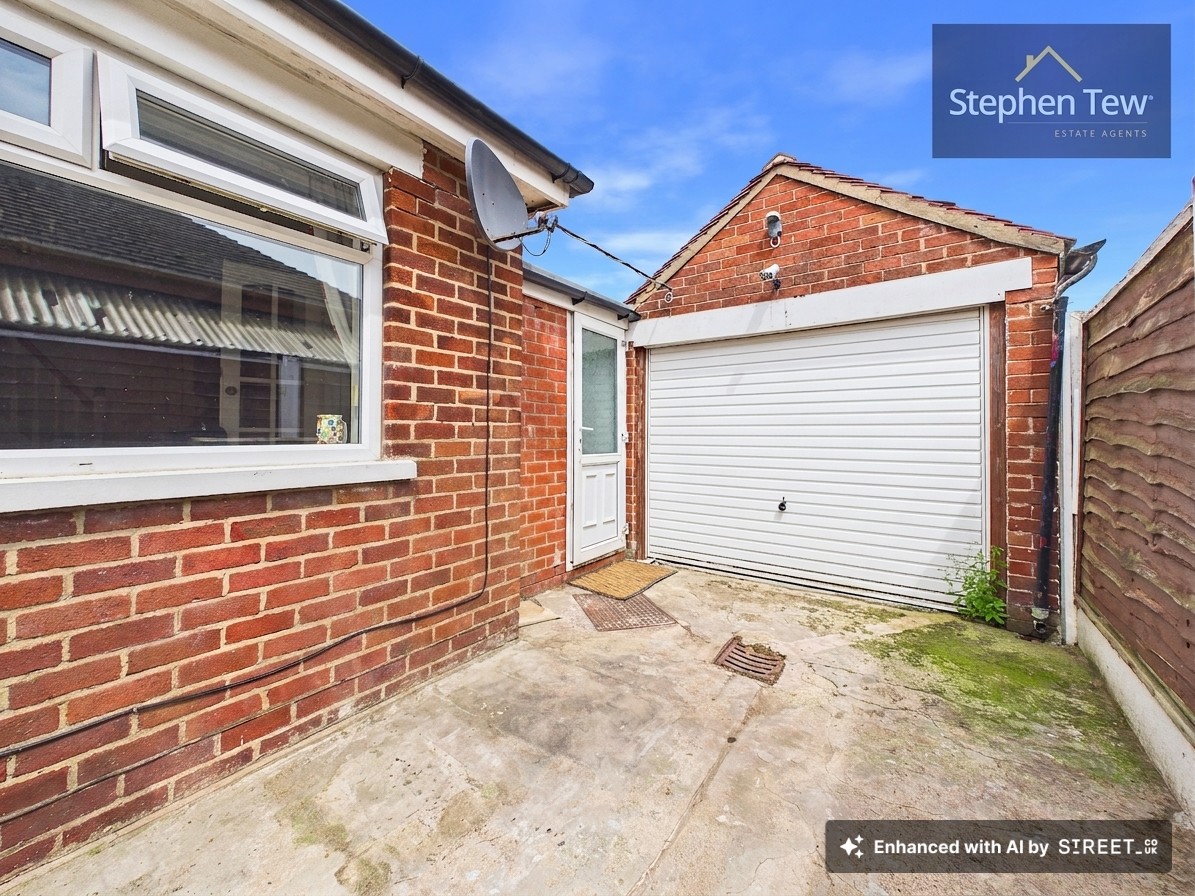
  • Widened Driveway with Capacity for Multiple Vehicles complete with a Garage
  • Double Glazing, Gas Central Heating, Integrated Appliances in the Kitchen
  • Low Maintenance Front and Rear Gardens
  • Close Proximity to Transport Links, Motorway, Public House, Schools and Amenities

Property Details

  • Property type: Bungalow
  • Property style: Detached
  • Price Per Sq Foot: £223
  • Approx Sq Feet: 1,033 sqft
  • Plot Sq Feet: 3,348 sqft
  • Property Age Bracket: 1940 - 1960
  • Council Tax Band: D
Please note, property and plot sizes displayed are for guidance purposes only and may have been derived from publicly available information over which neither the agent nor Street.co.uk have control.

Rooms

Entrance Vestibule

1.03m x 1.37m

Hallway

3.60m x 1.32m

Lounge

5.02m x 3.43m

View Lounge Photos

Bedroom 1

4.14m x 3.34m

View Bedroom 1 Photos

Bathroom

2.32m x 2.33m

View Bathroom Photos

Bedroom 2

2.64m x 3.37m

View Bedroom 2 Photos

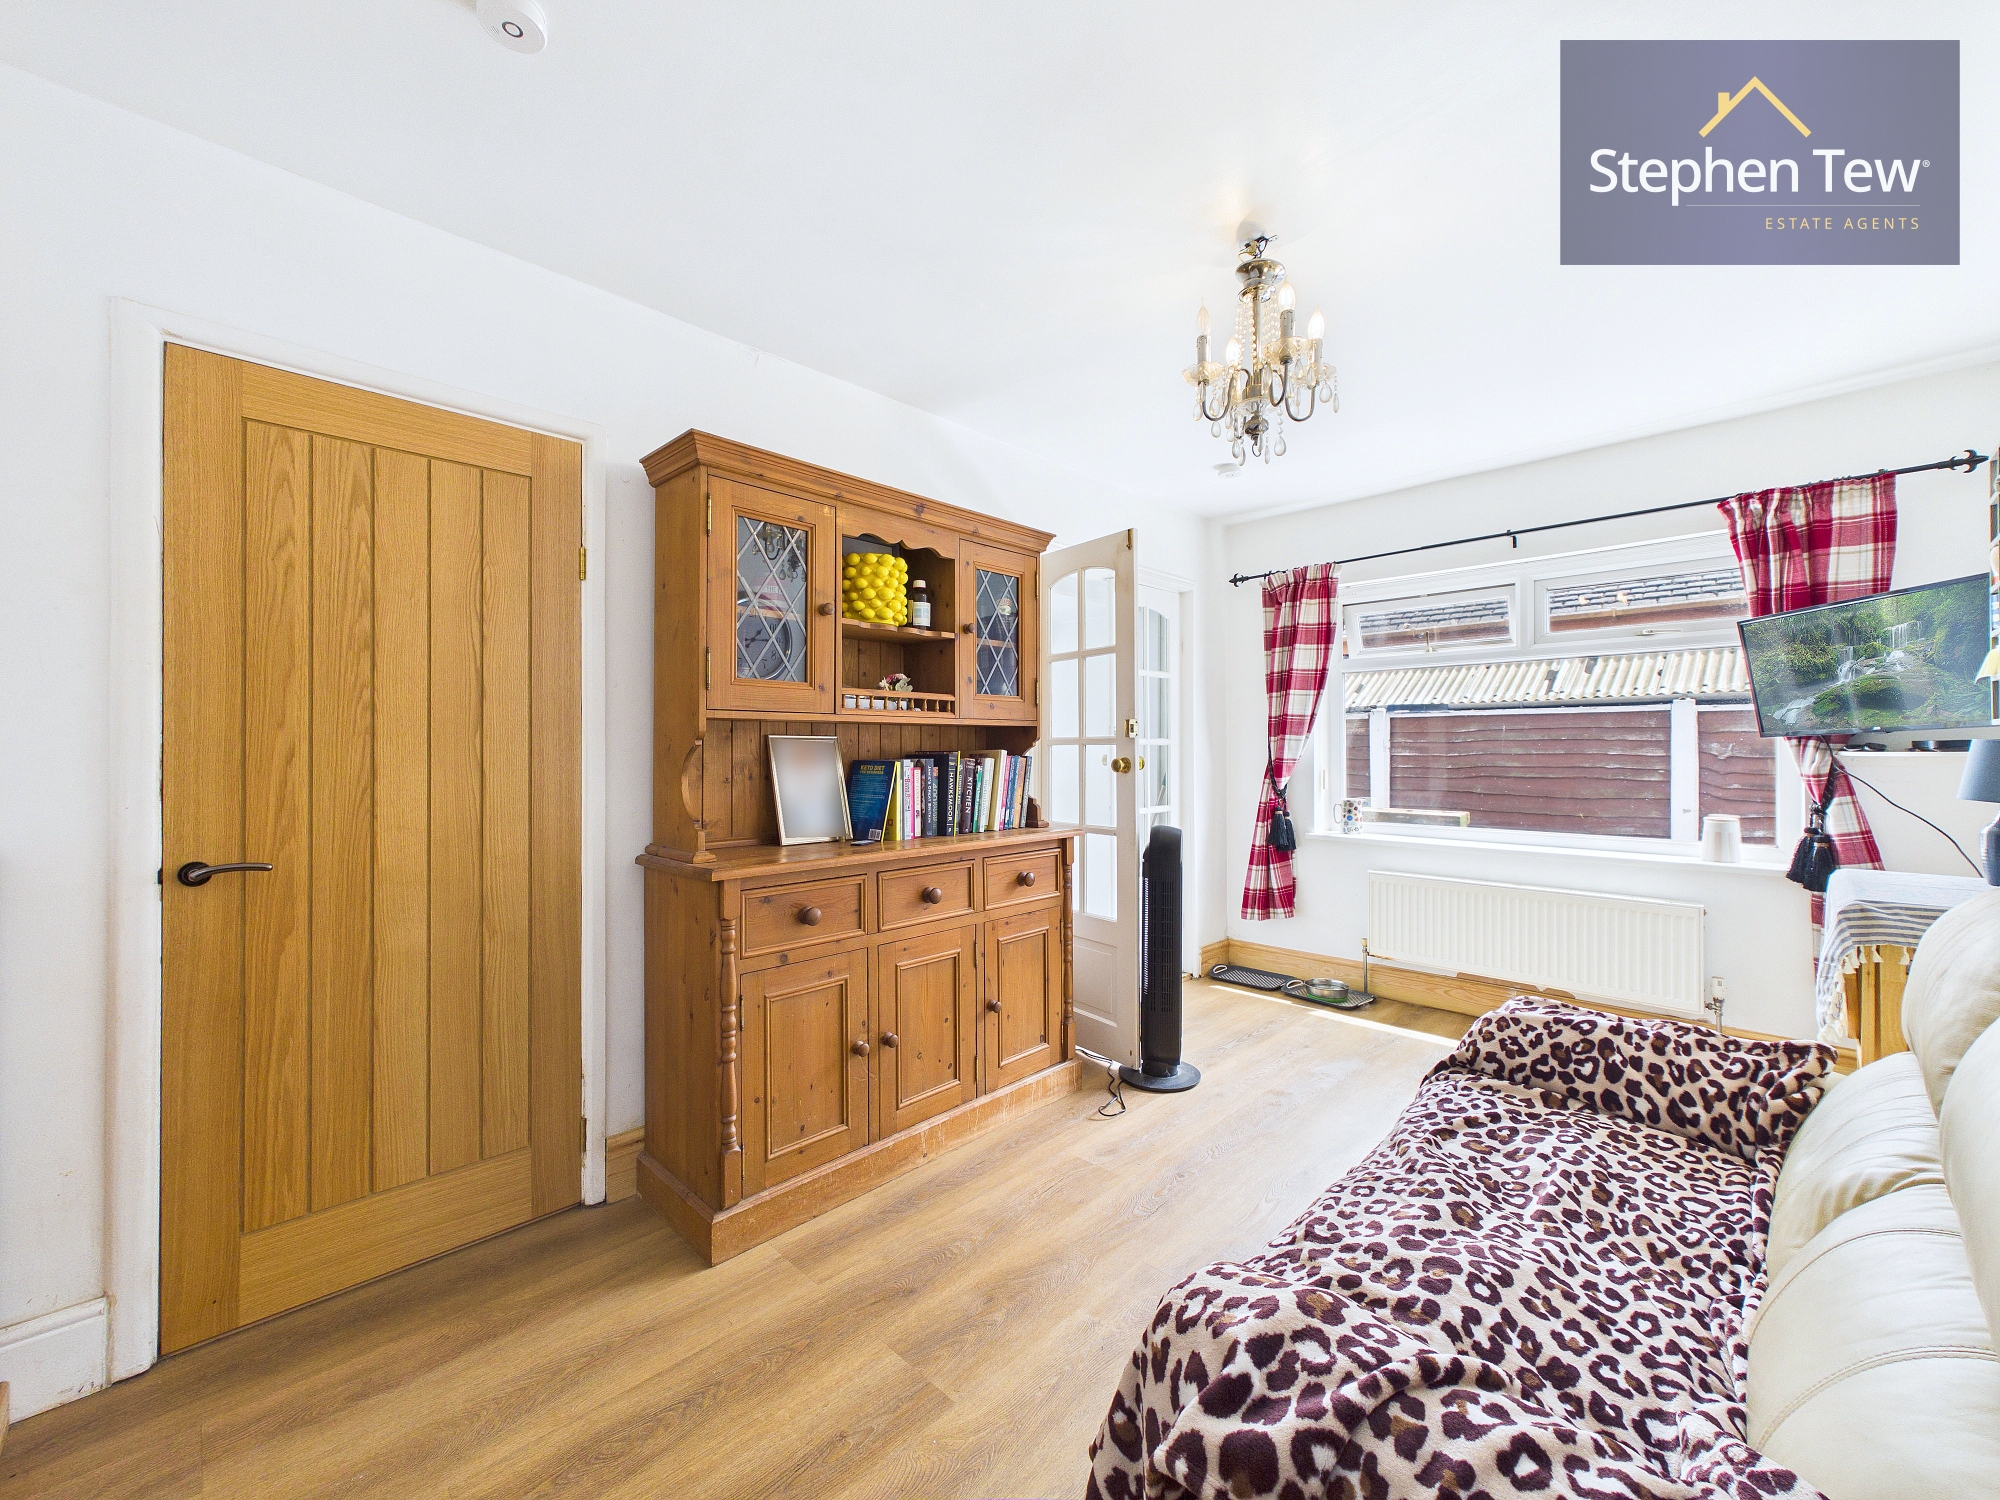
Living Room

2.72m x 4.86m

View Living Room Photos

Kitchen

2.31m x 3.00m

View Kitchen Photos

Hallway

3.66m x 1.13m

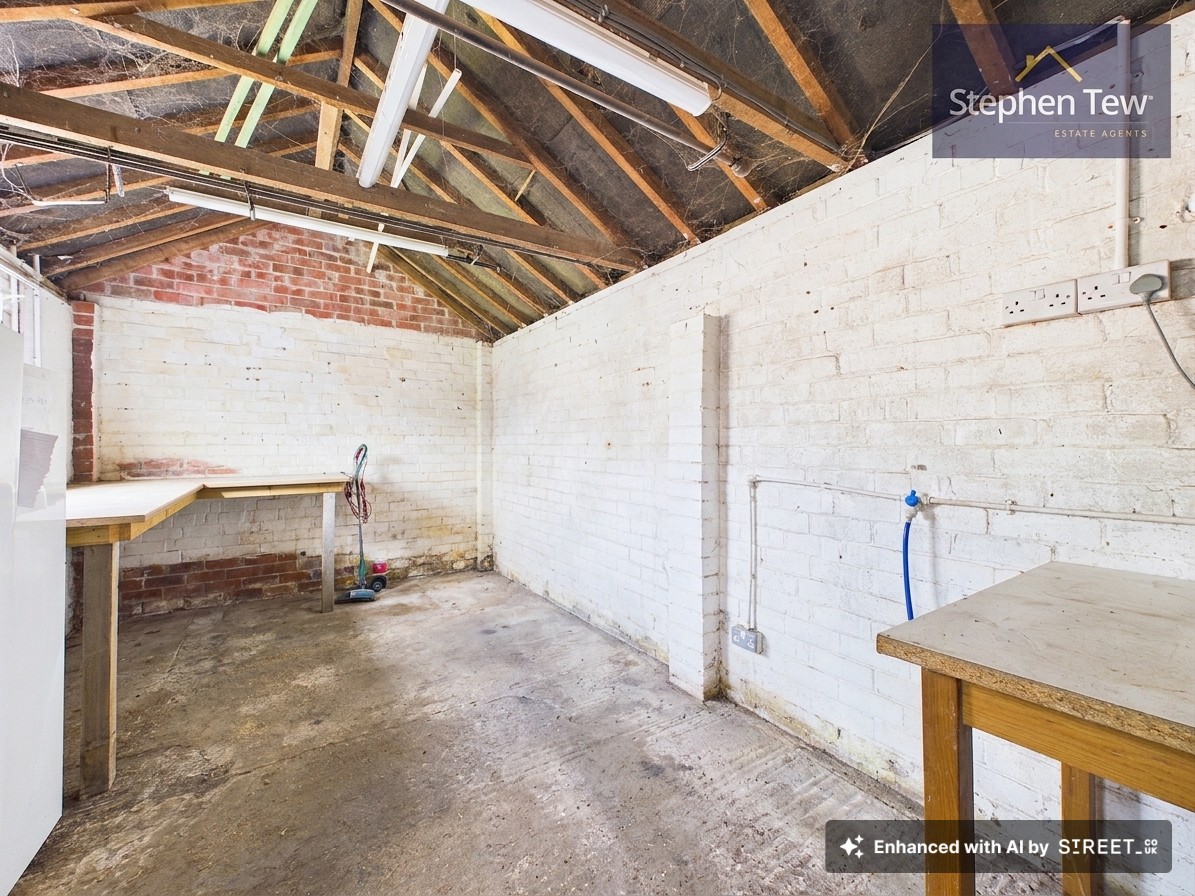
Garage

5.55m x 2.85m

View Garage Photos

Landing

0.64m x 0.68m

Loft/Bedroom 3

5.34m x 4.59m

View Loft/Bedroom 3 Photos

Outside Spaces

Rear Garden

View Photos

Parking Spaces

Driveway

Capacity: 3

View Photos

Garage

Capacity: 1

View Photos

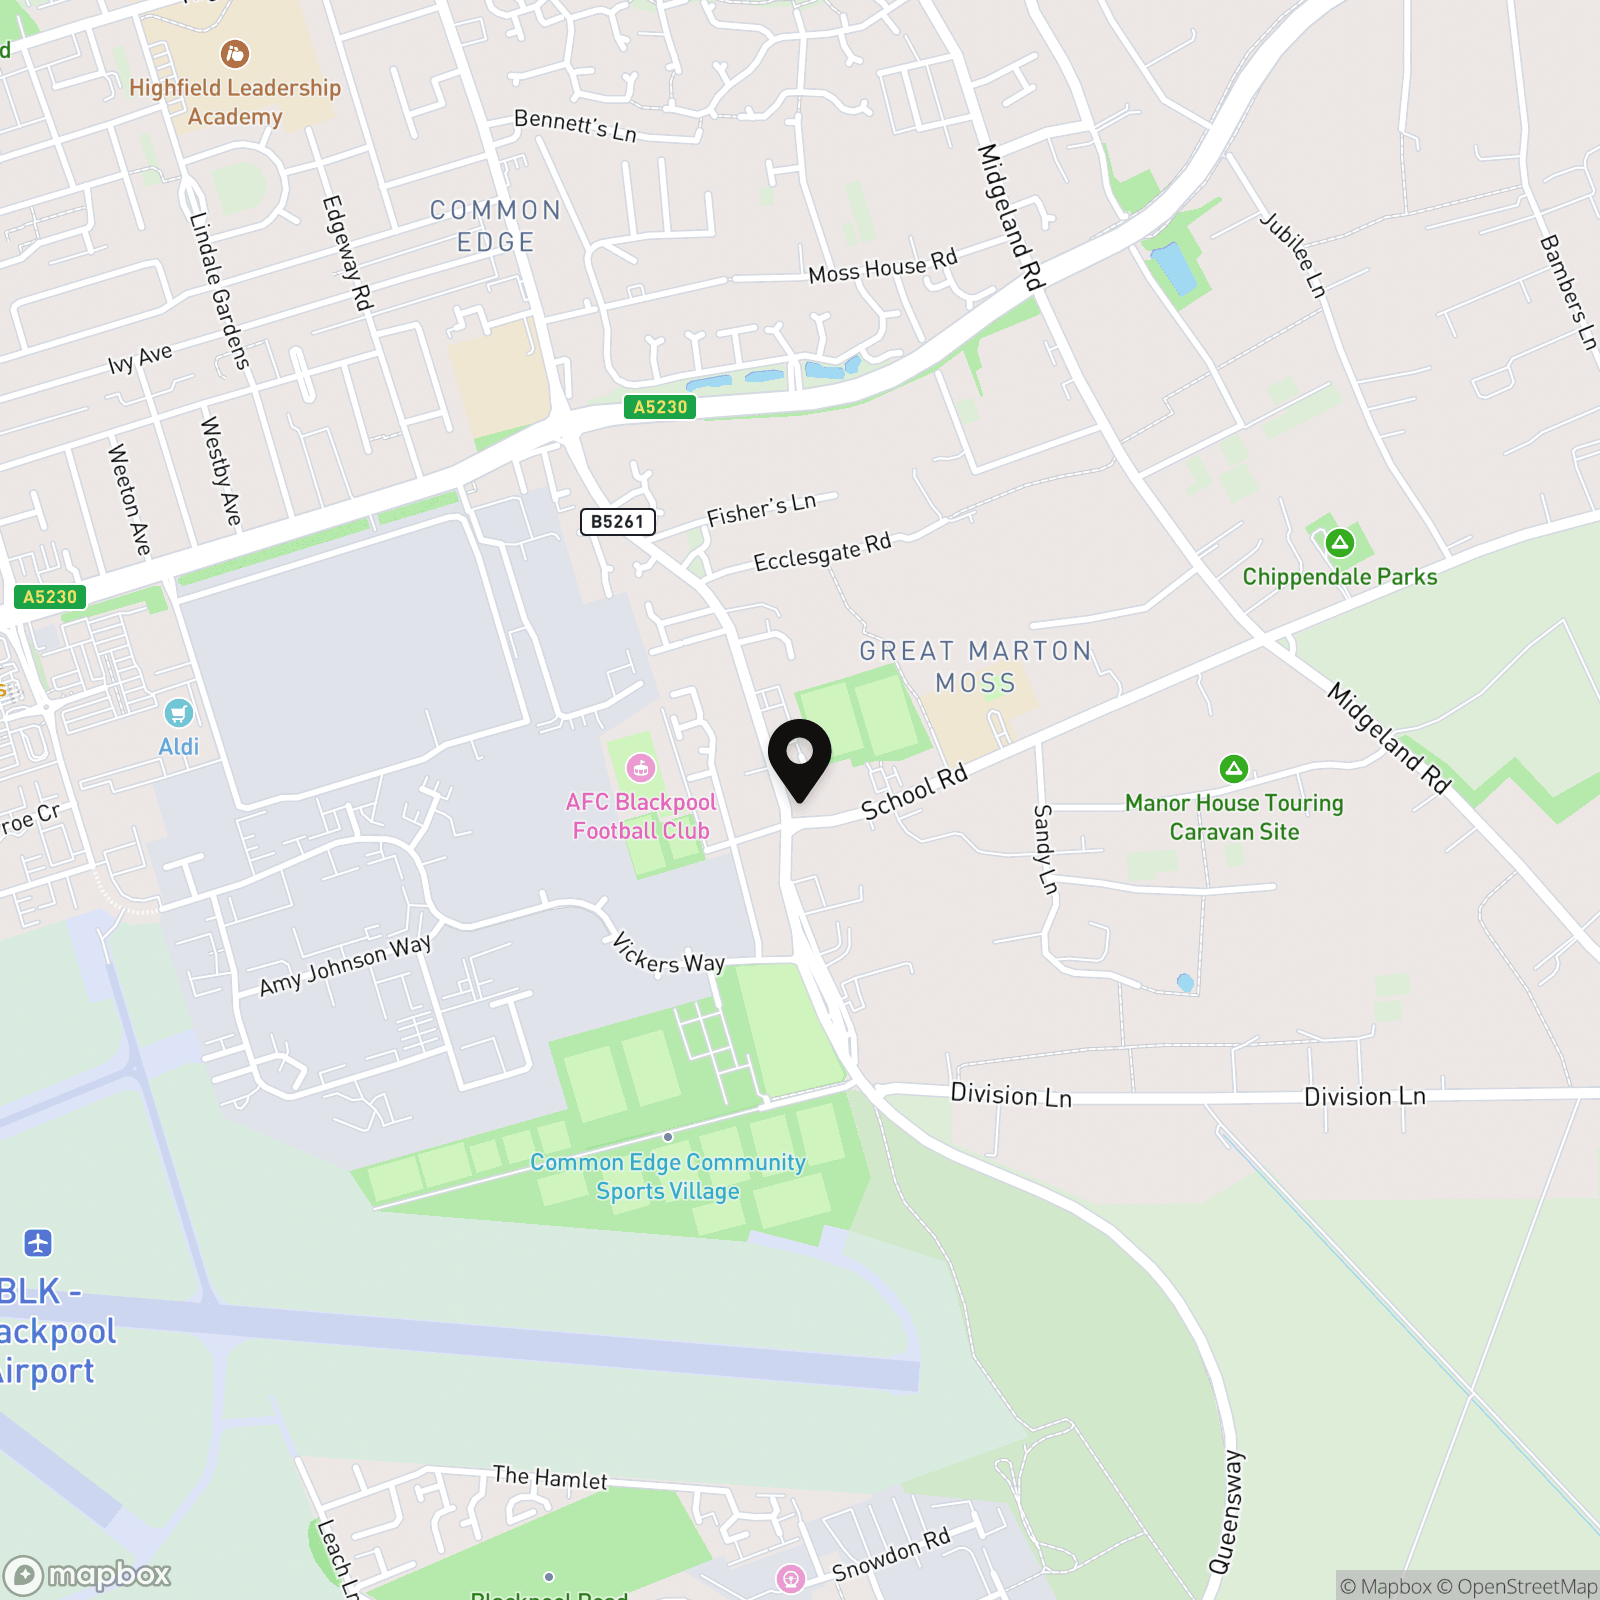
Location

Properties you may like

By Stephen Tew Estate Agents

Disclaimer - Property ID 7d943486-b3f5-4c7a-9ad1-1a6efd106721. The information displayed about this property comprises a property advertisement. Street.co.uk and Stephen Tew Estate Agents make no warranty as to the accuracy or completeness of the advertisement or any linked or associated information, and Street.co.uk has no control over the content. This property advertisement does not constitute property particulars. The information is provided and maintained by the advertising agent. Please contact the agent or developer directly with any questions about this listing.