4 Bedroom Detached House, Tennyson Drive, Bispham, FY2
Tennyson Drive, Bispham, FY2

Stephen Tew Estate Agents
Stephen Tew Estate Agents, 132 Highfield Road
Description
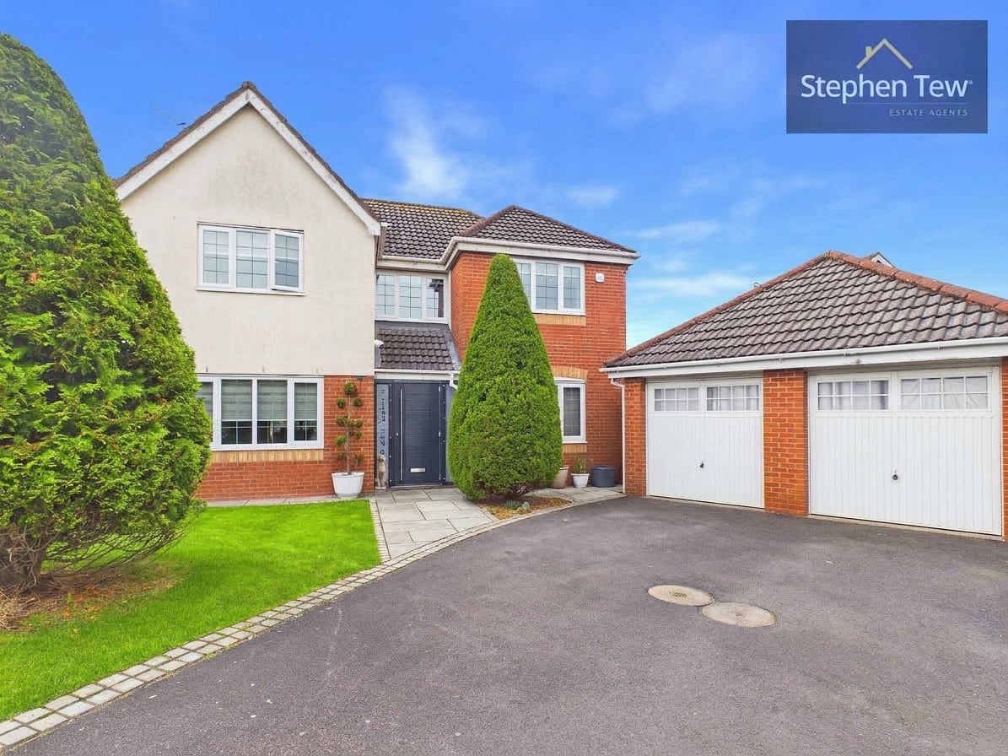
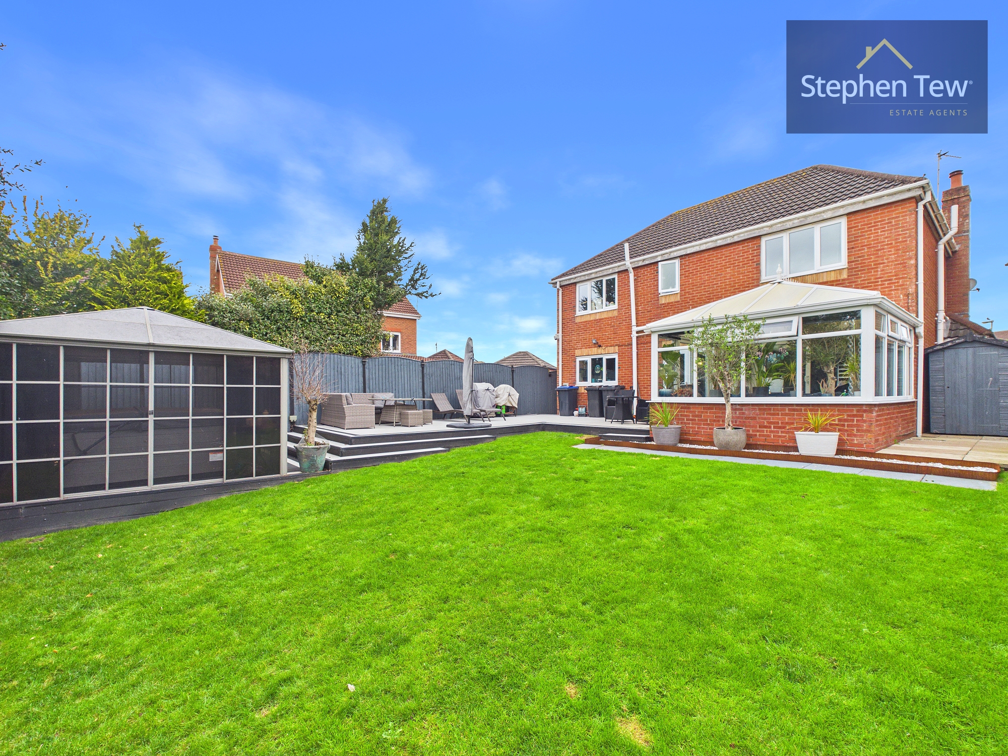
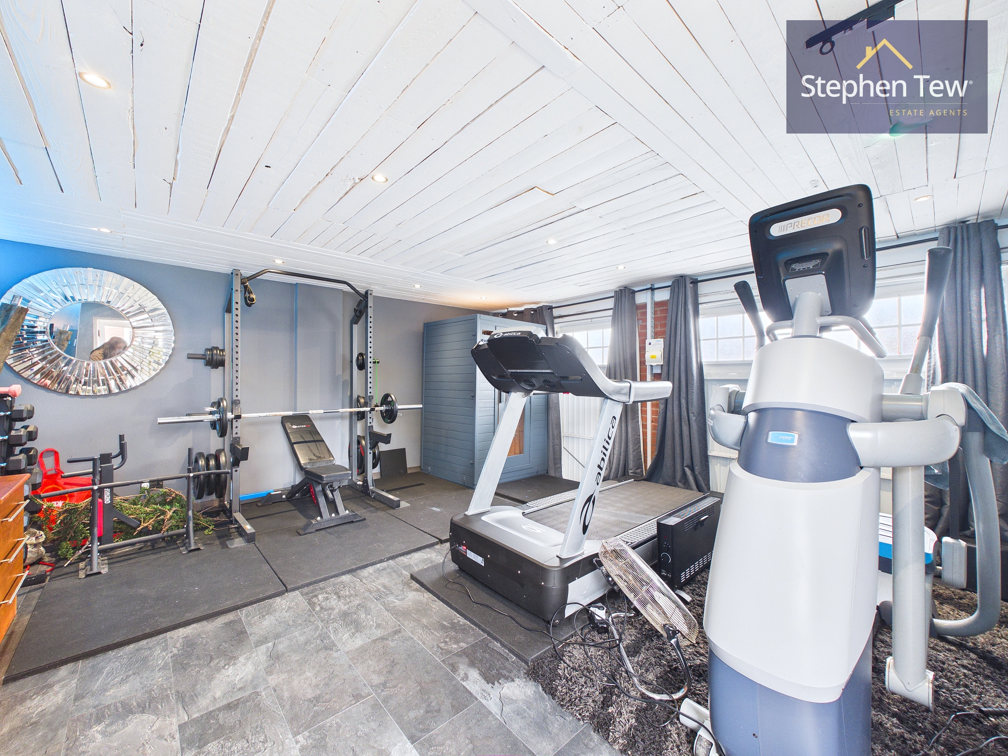
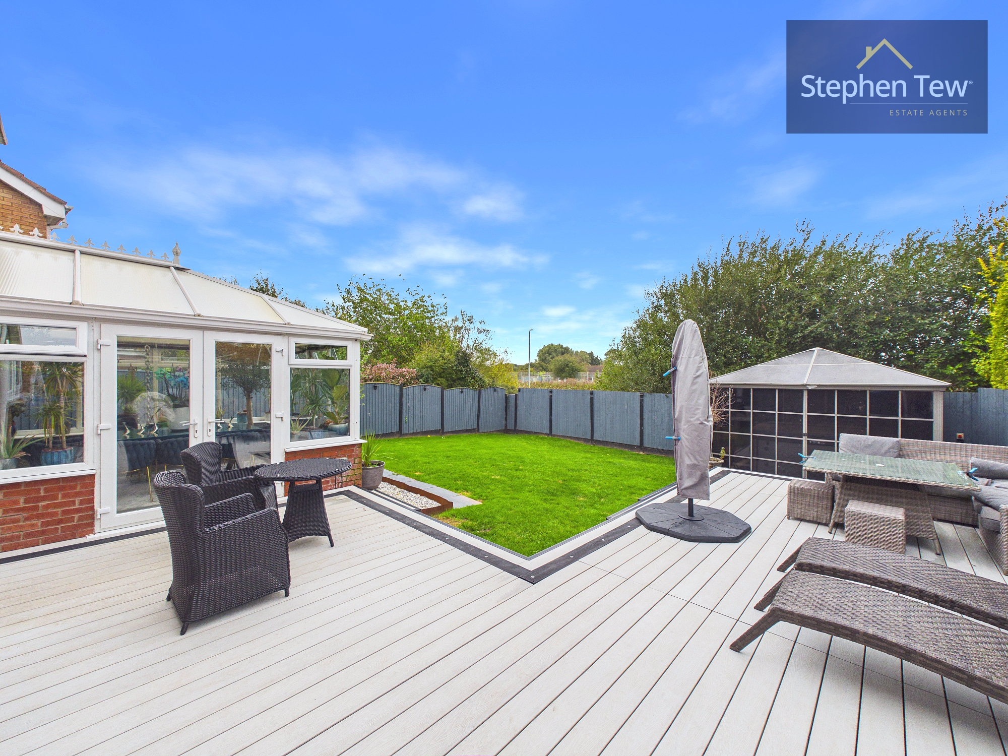
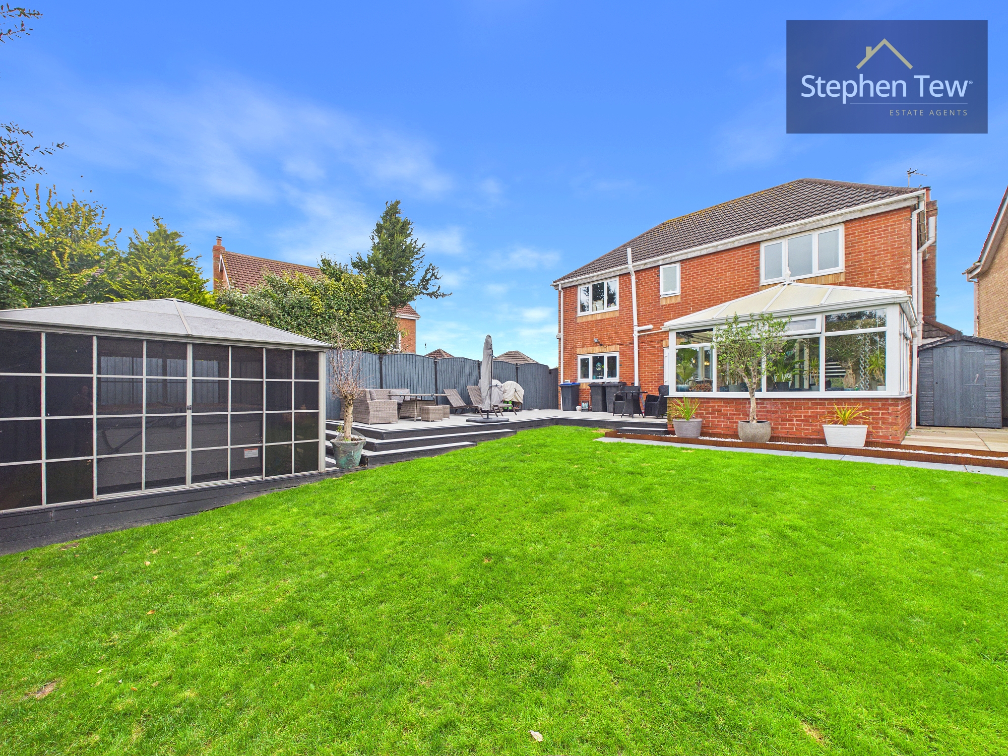
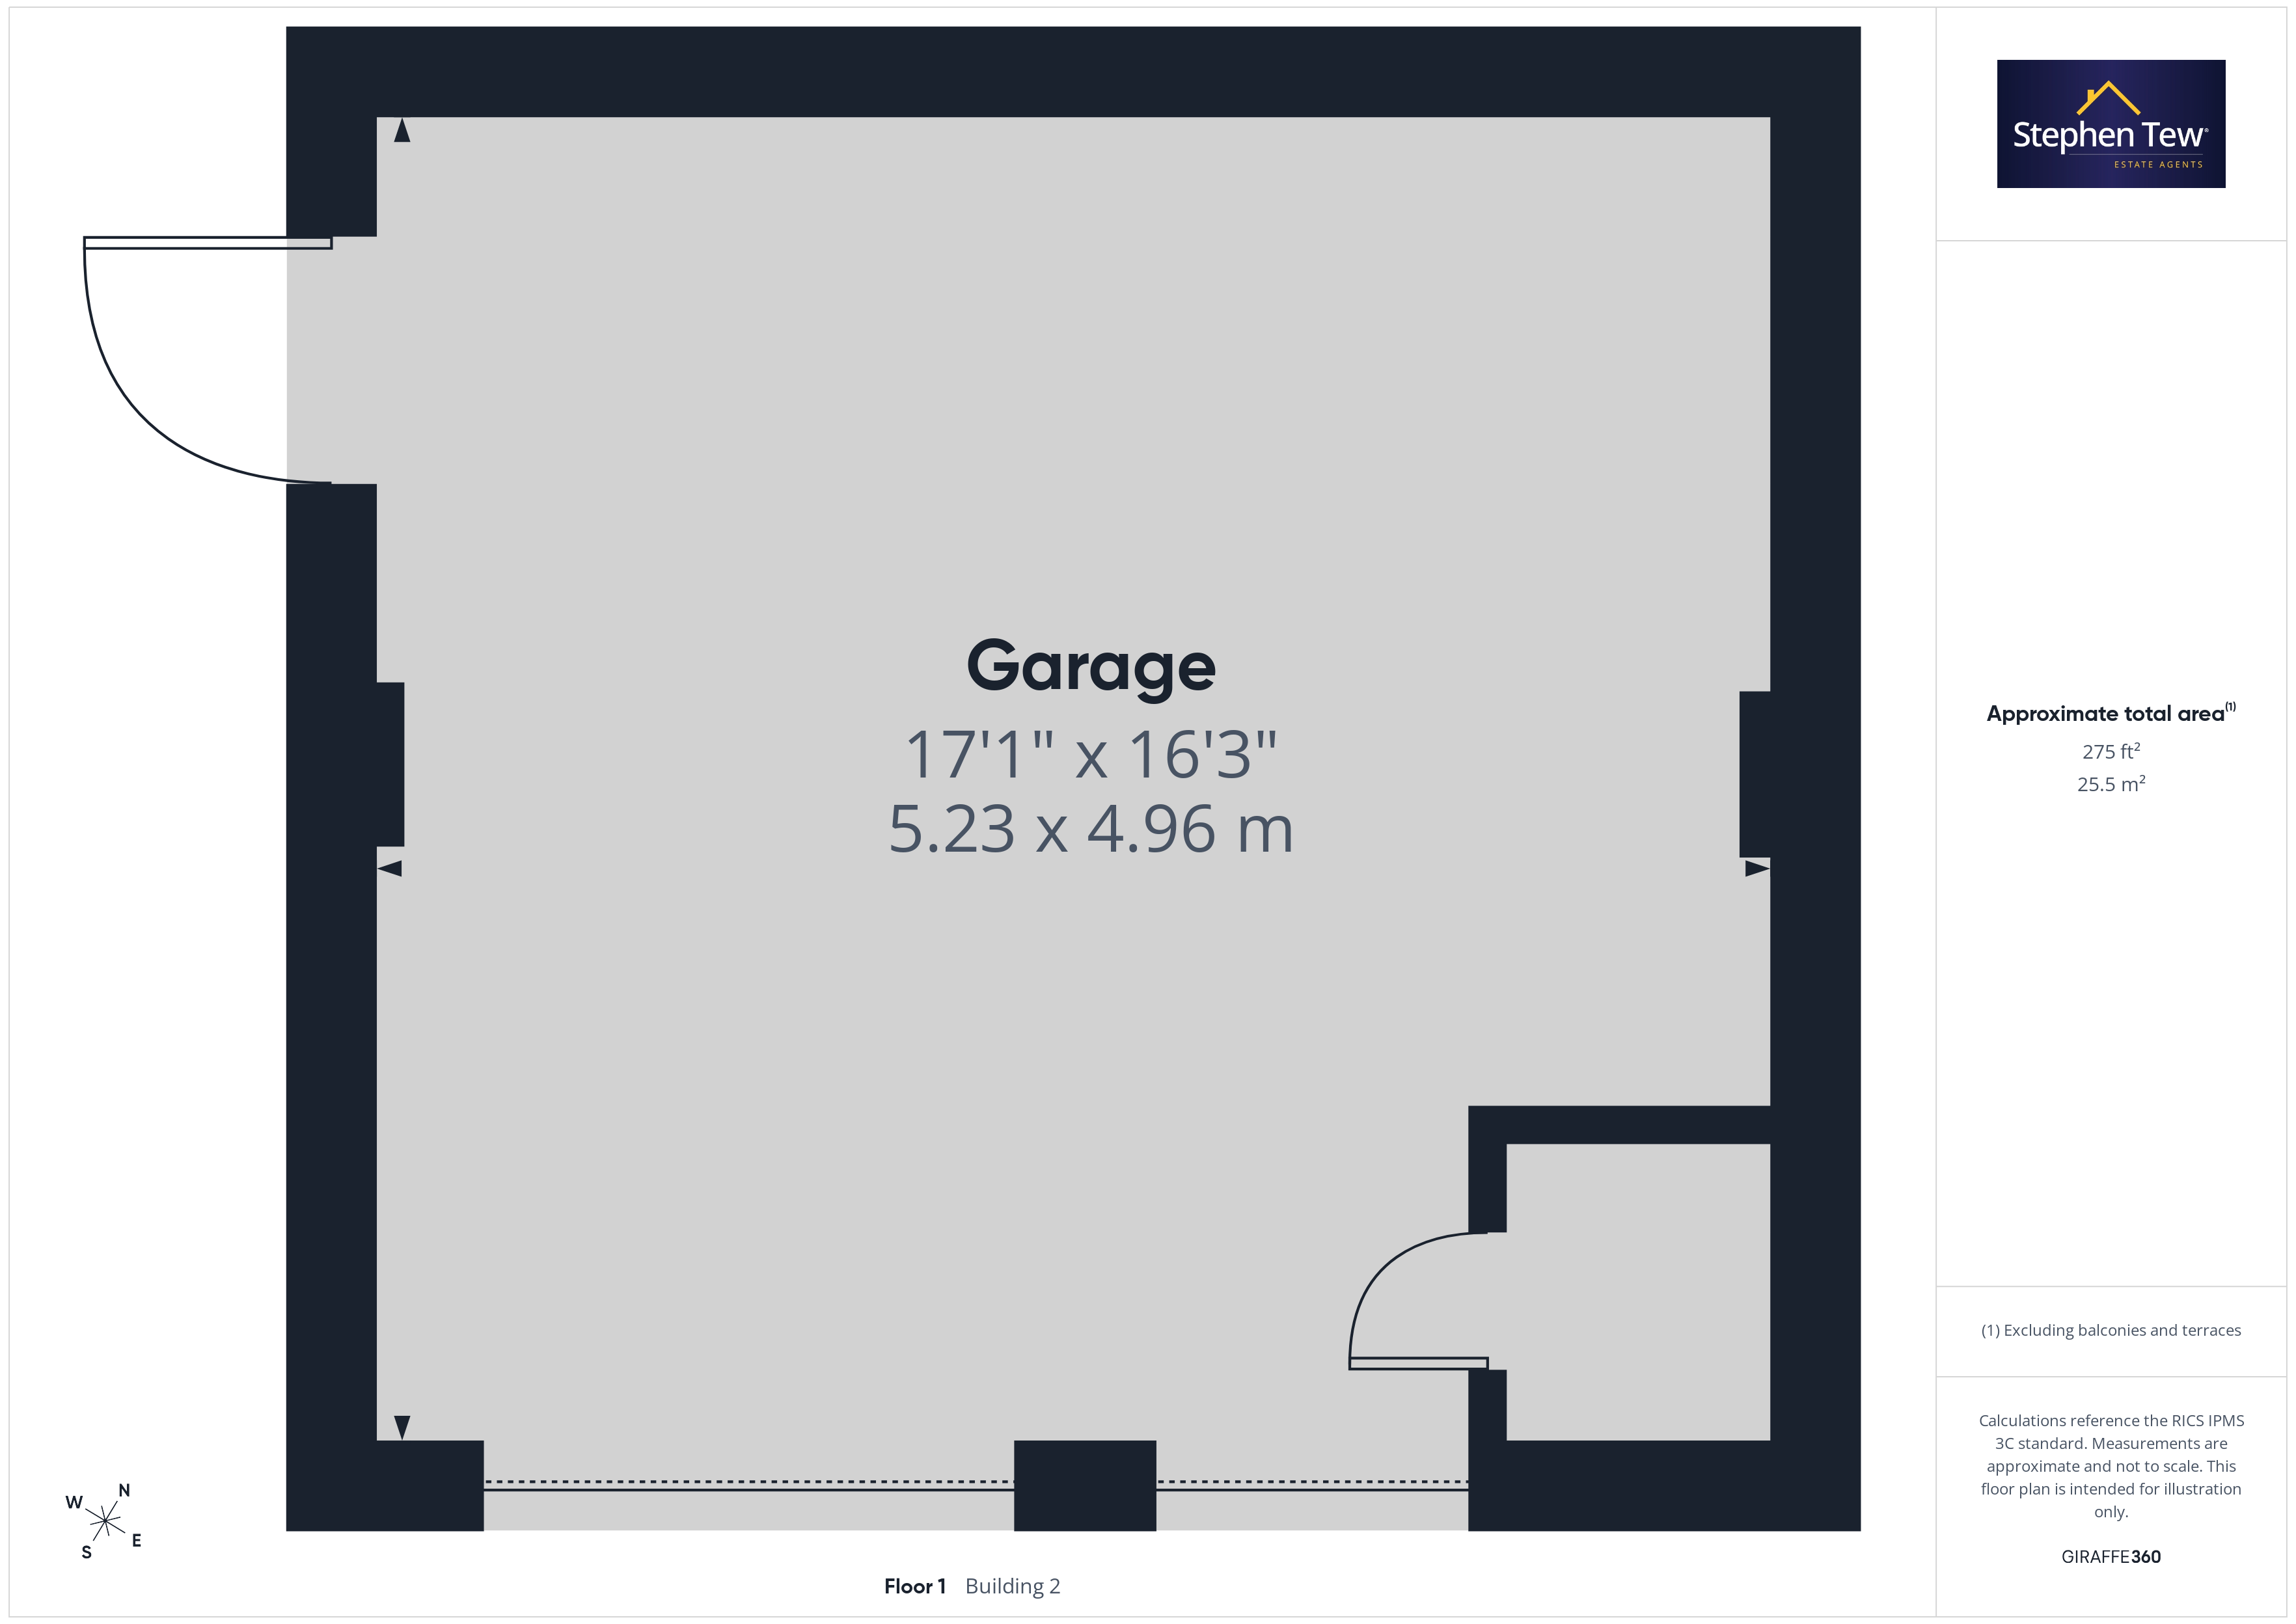
Externally, the property boasts a private and enclosed west-facing rear garden, meticulously maintained to provide a tranquil outdoor retreat. The garden features an extra-large composite deck that extends the living space outdoors. An enclosed pergola offers a sheltered spot to relax or entertain, regardless of the weather. The double detached garage currently serves as a gym, offering further flexibility for fitness enthusiasts or additional storage needs. The private driveway provides ample off-road parking for multiple vehicles, ensuring convenience for residents and visitors alike. Mature planting and secure fencing add to the sense of privacy and seclusion, while the location places you within easy reach of local shopping amenities, reputable schools, and excellent transport links. This exceptional family home combines stylish interiors with versatile outdoor living, making it a rare find in a highly desirable neighbourhood.
EPC Rating: C
Key Features
- An exceptional detached residence, perfectly complemented by a private adjoining driveway and refined contemporary styling throughout.
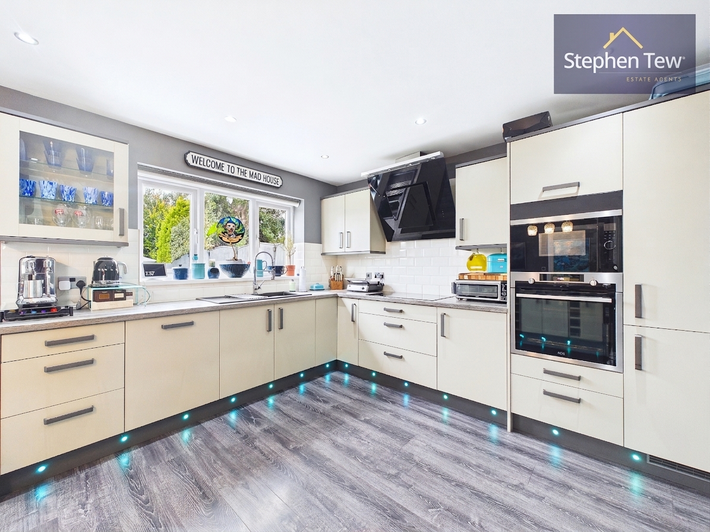
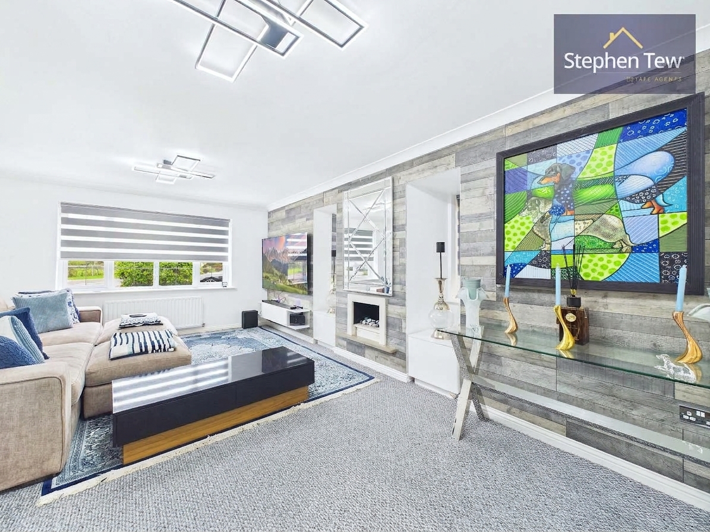
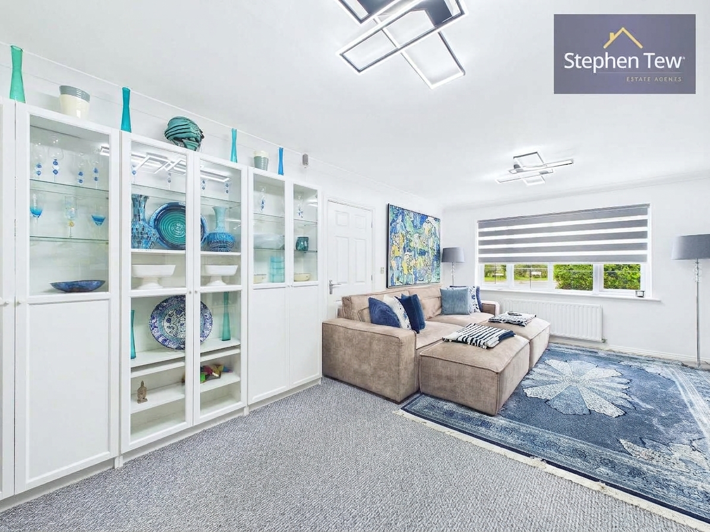
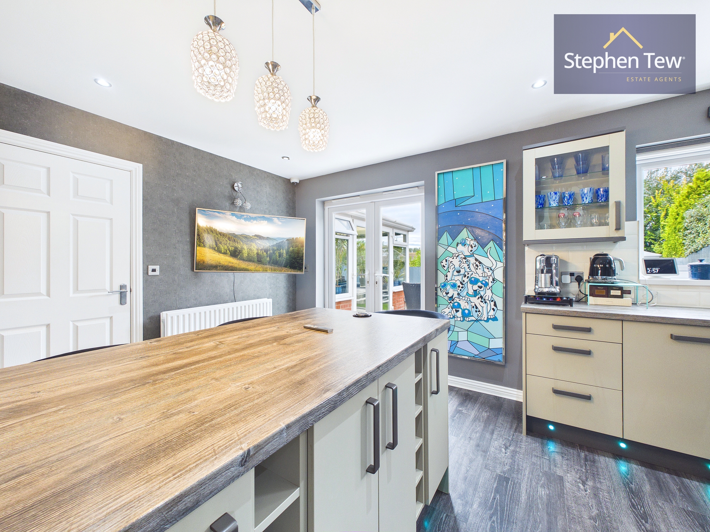
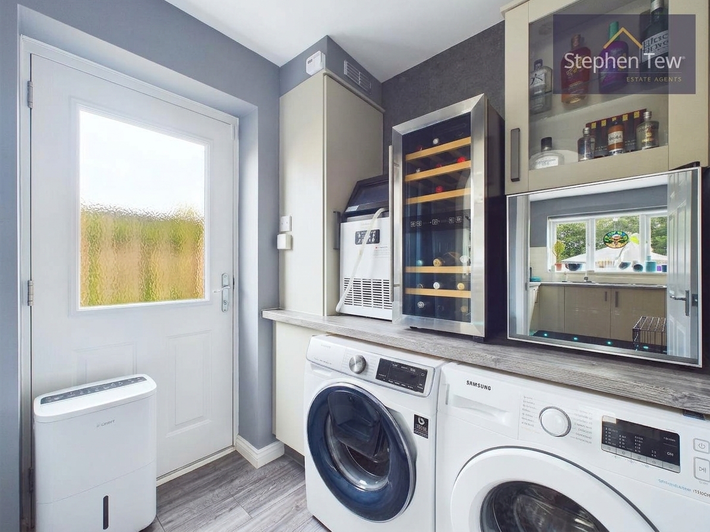
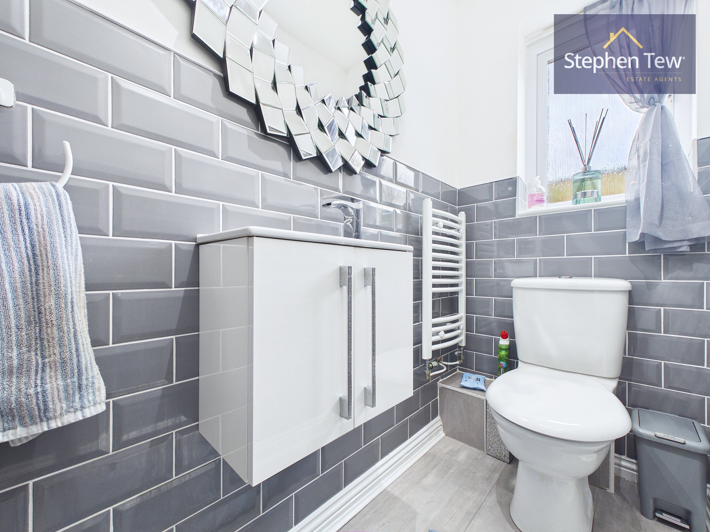
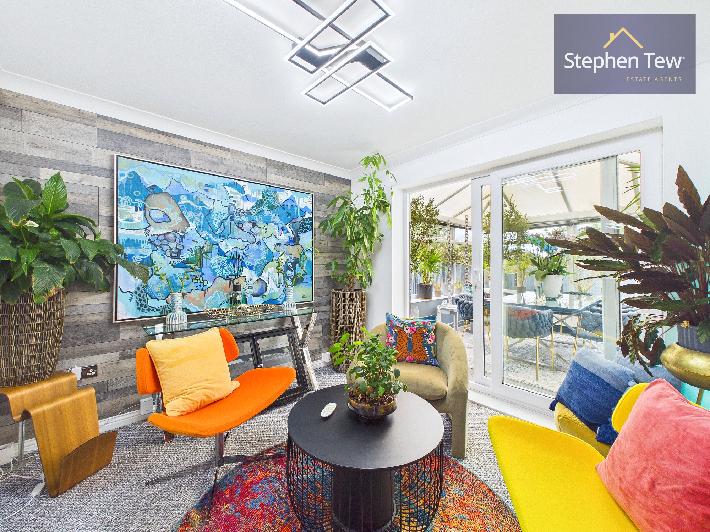
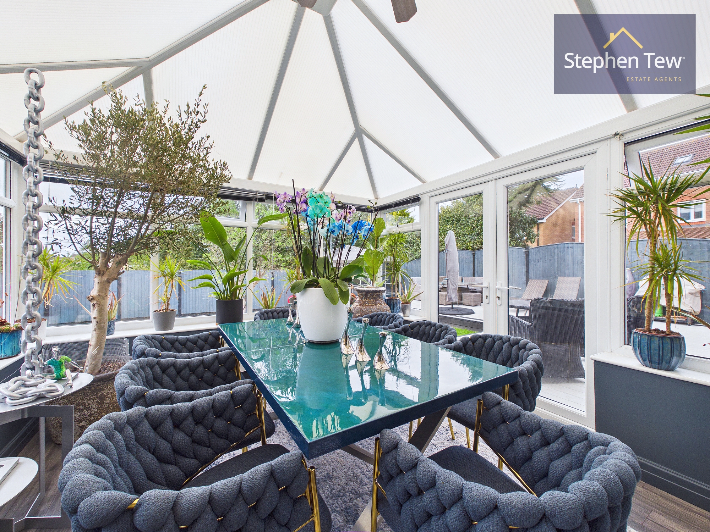
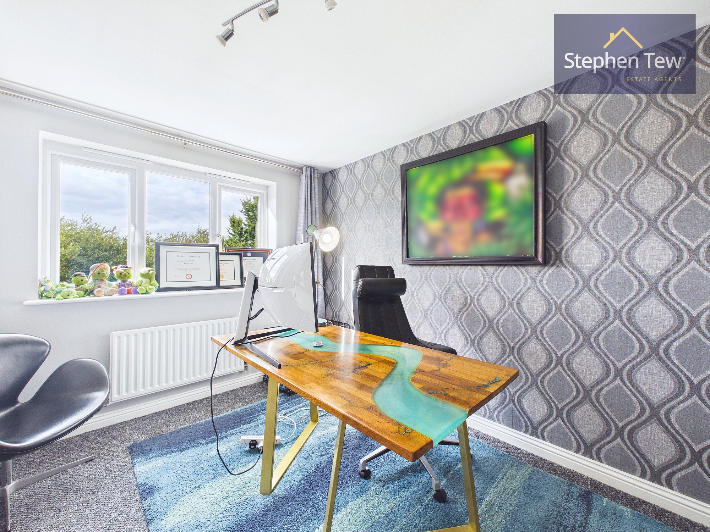
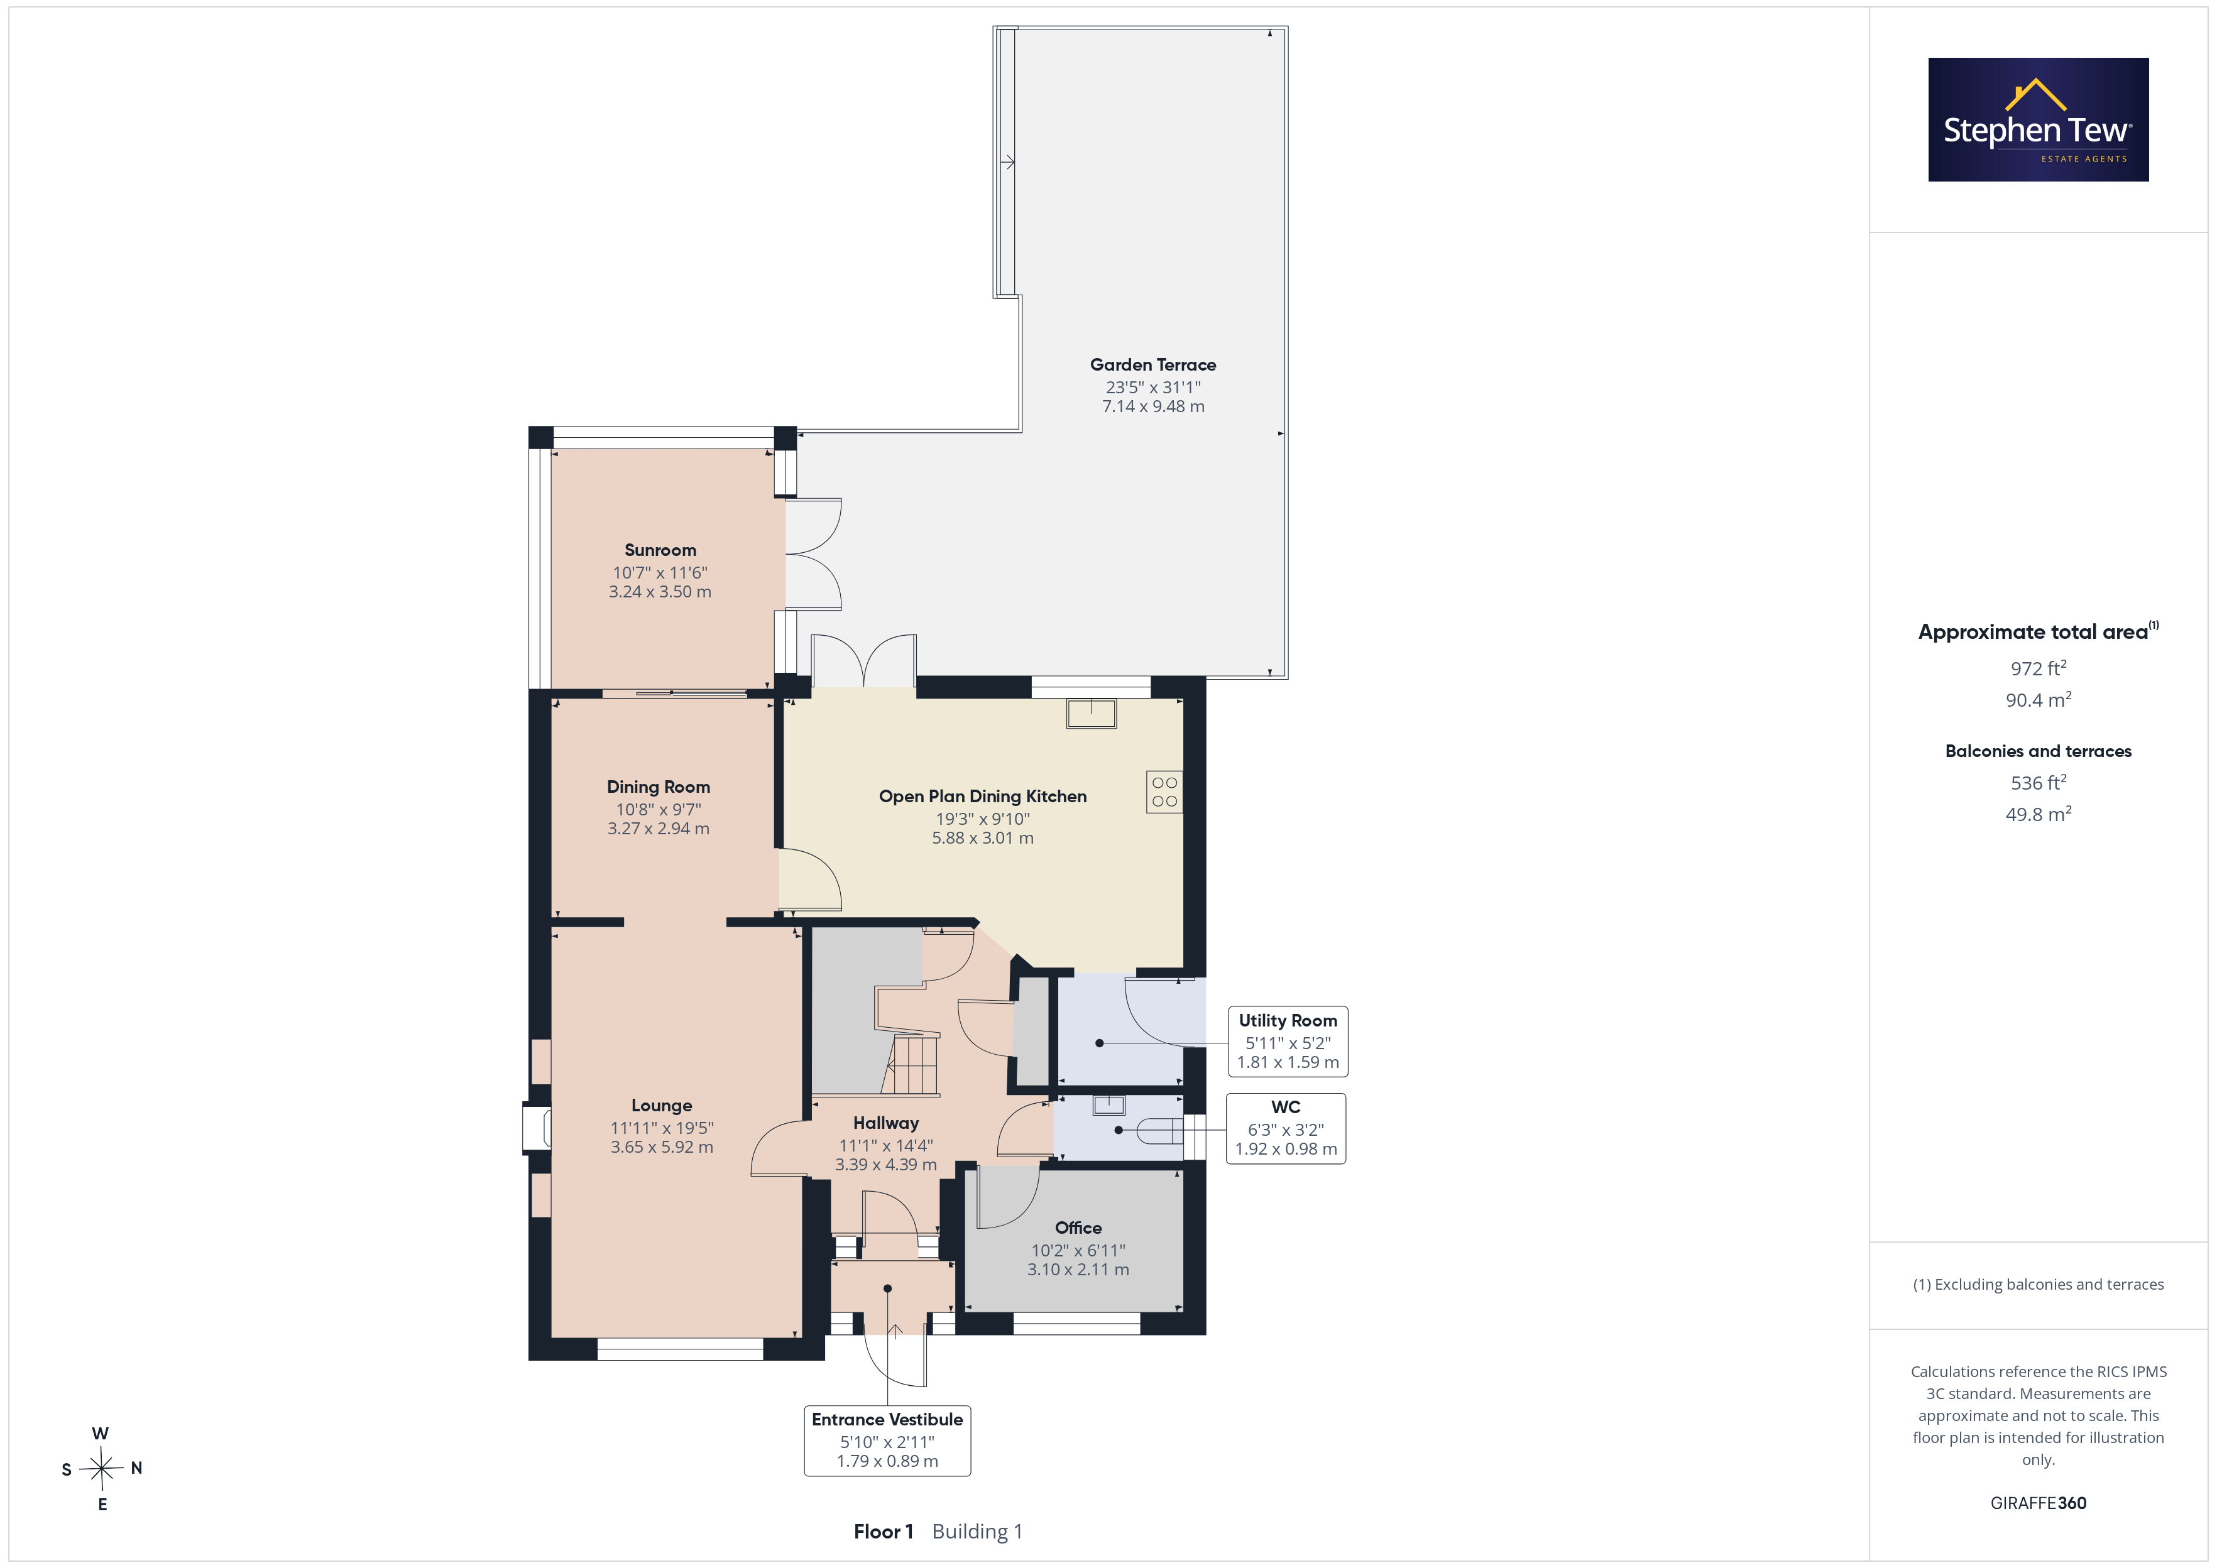
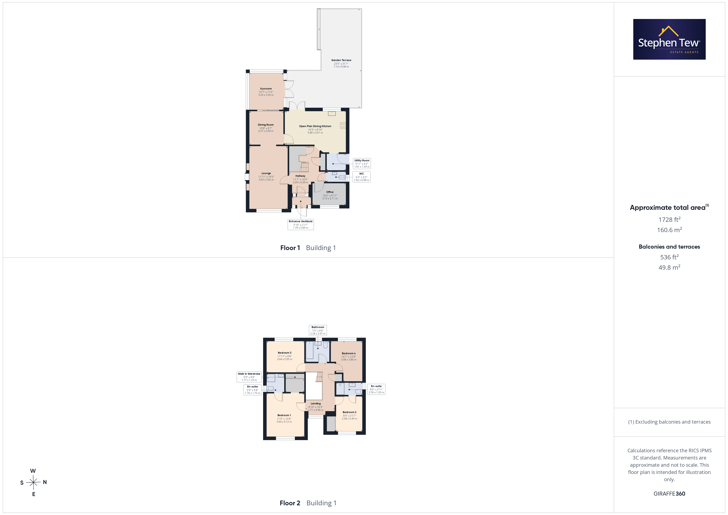
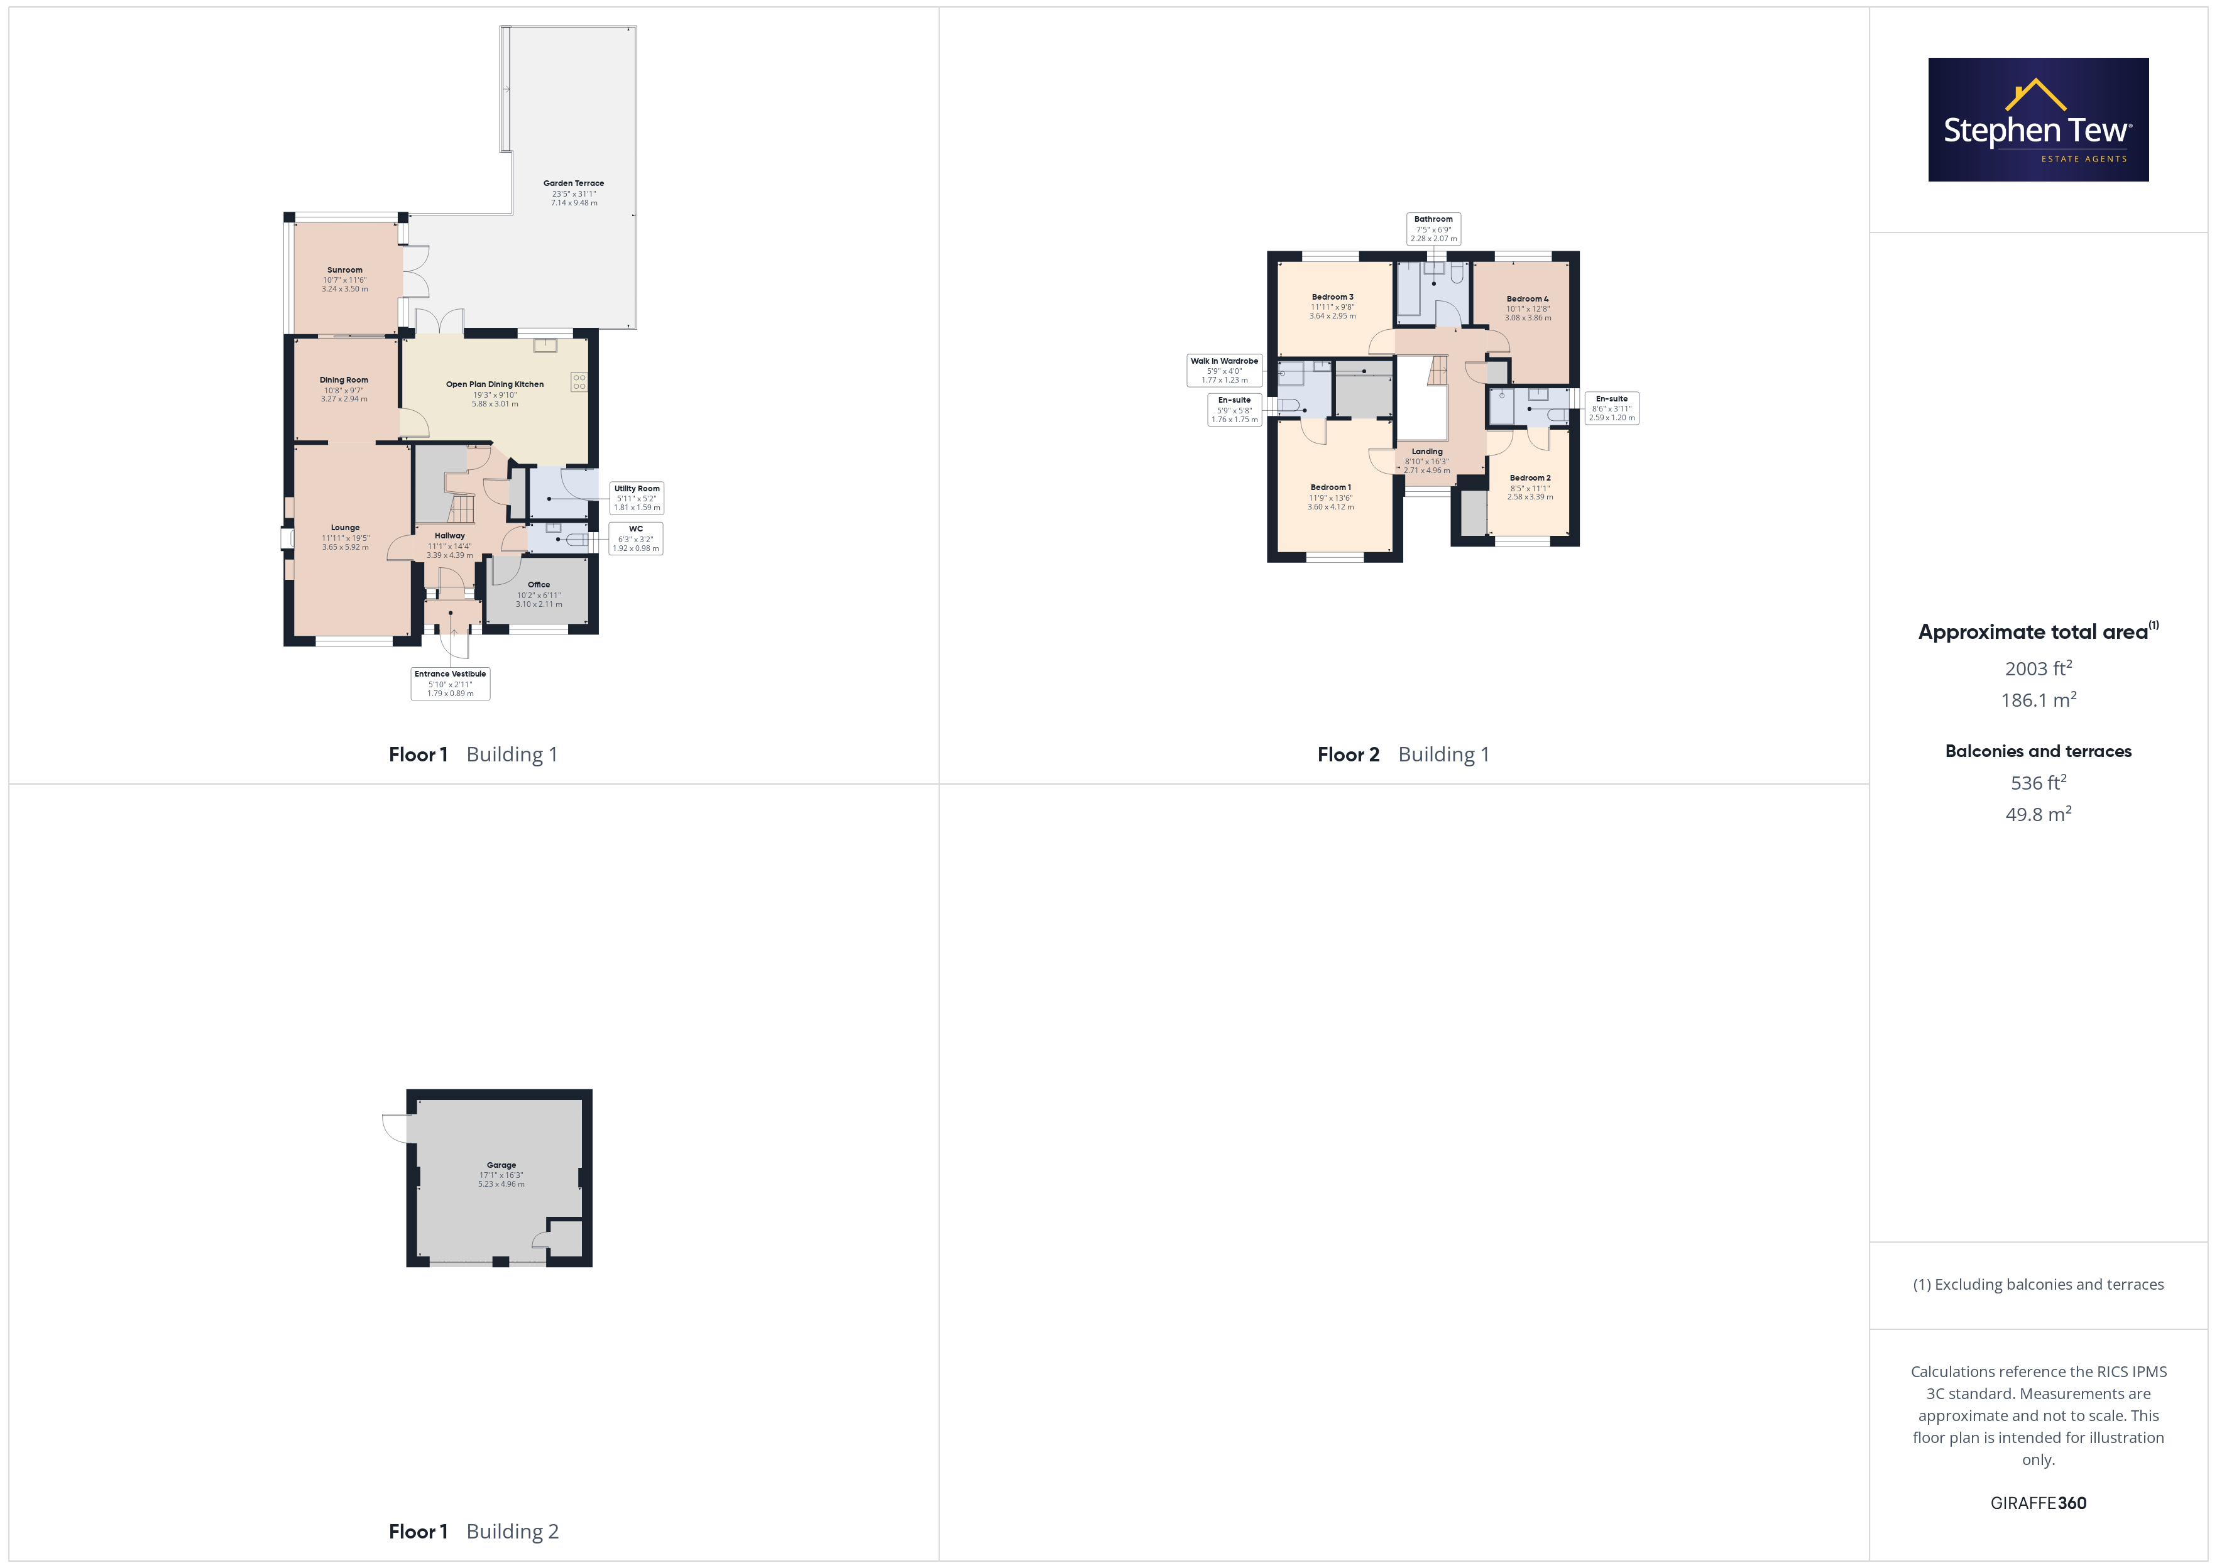
- Entrance Vestibule, Hallway, Lounge, Dining Room, Open Plan Kitchen with integrated appliances, Utility, Sunroom, Office, GF WC, Storage.
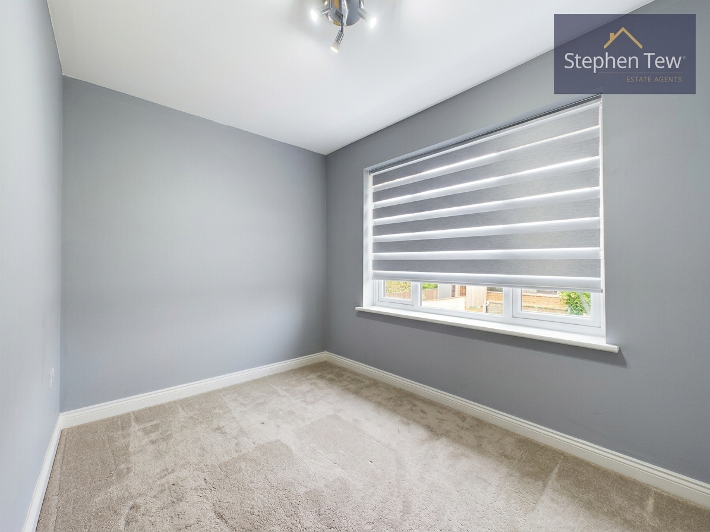
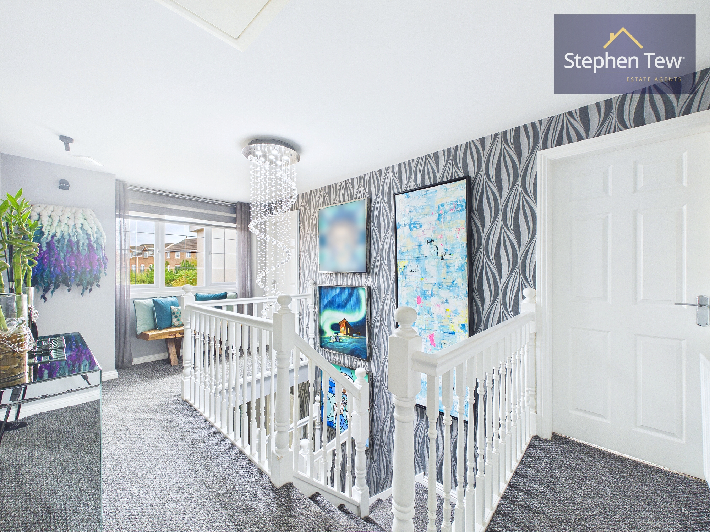
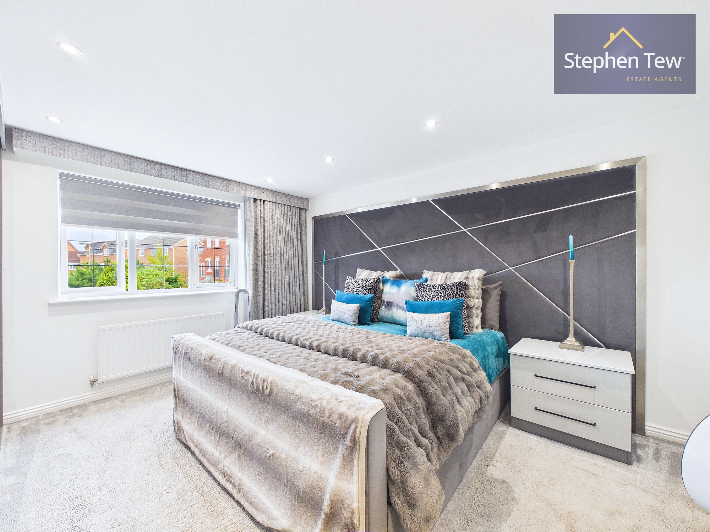
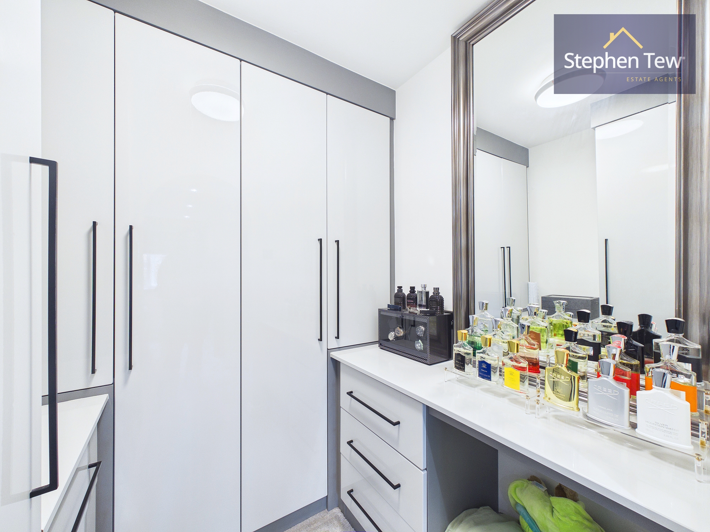
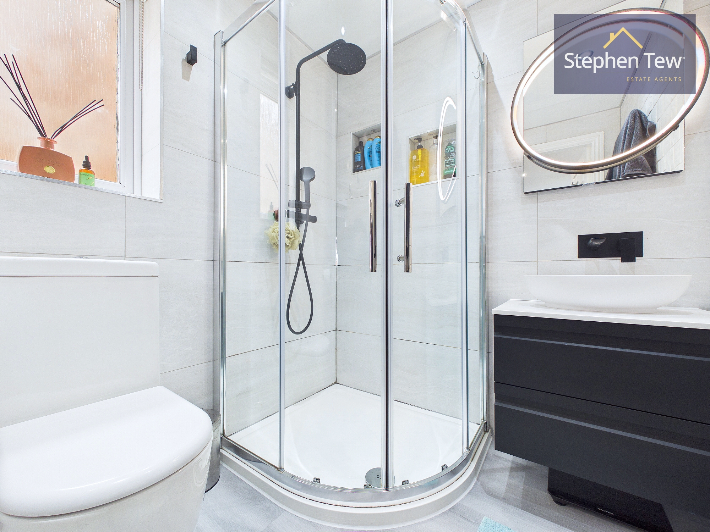
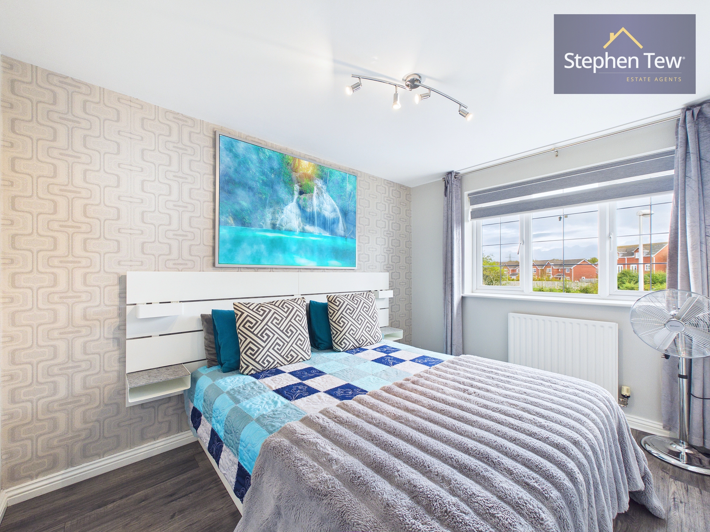
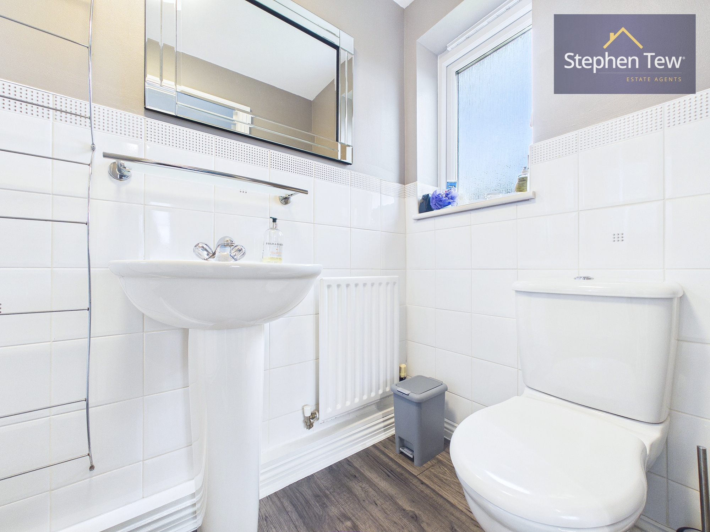
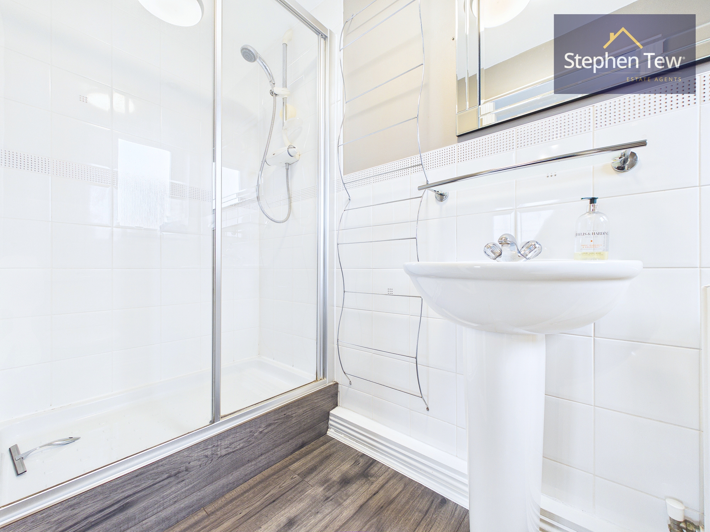
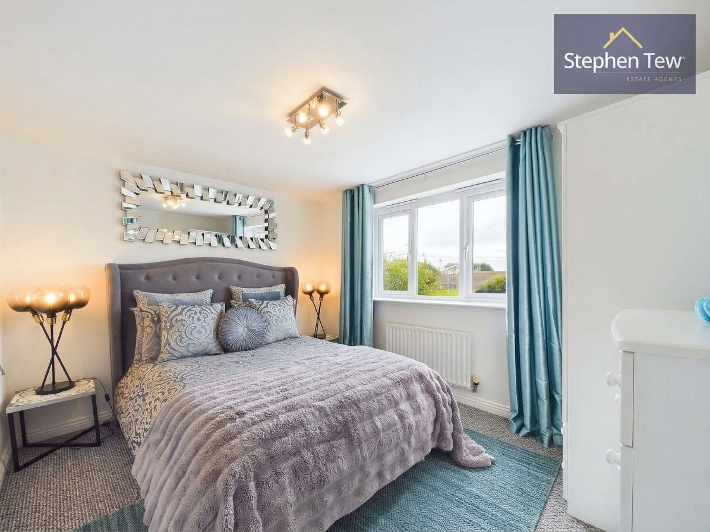
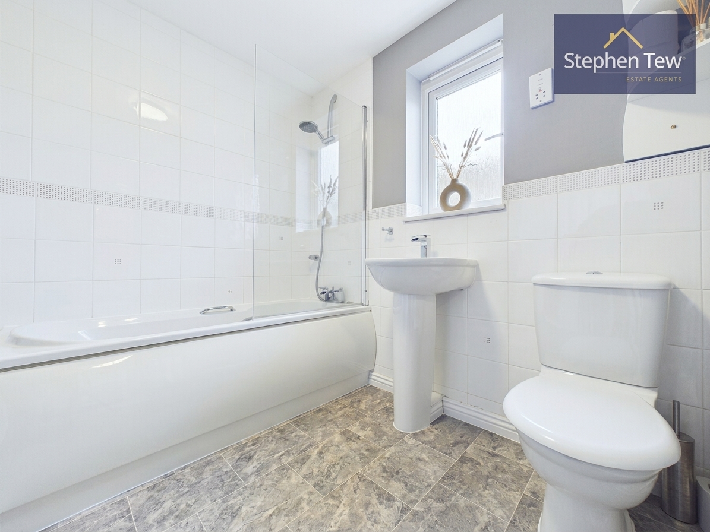
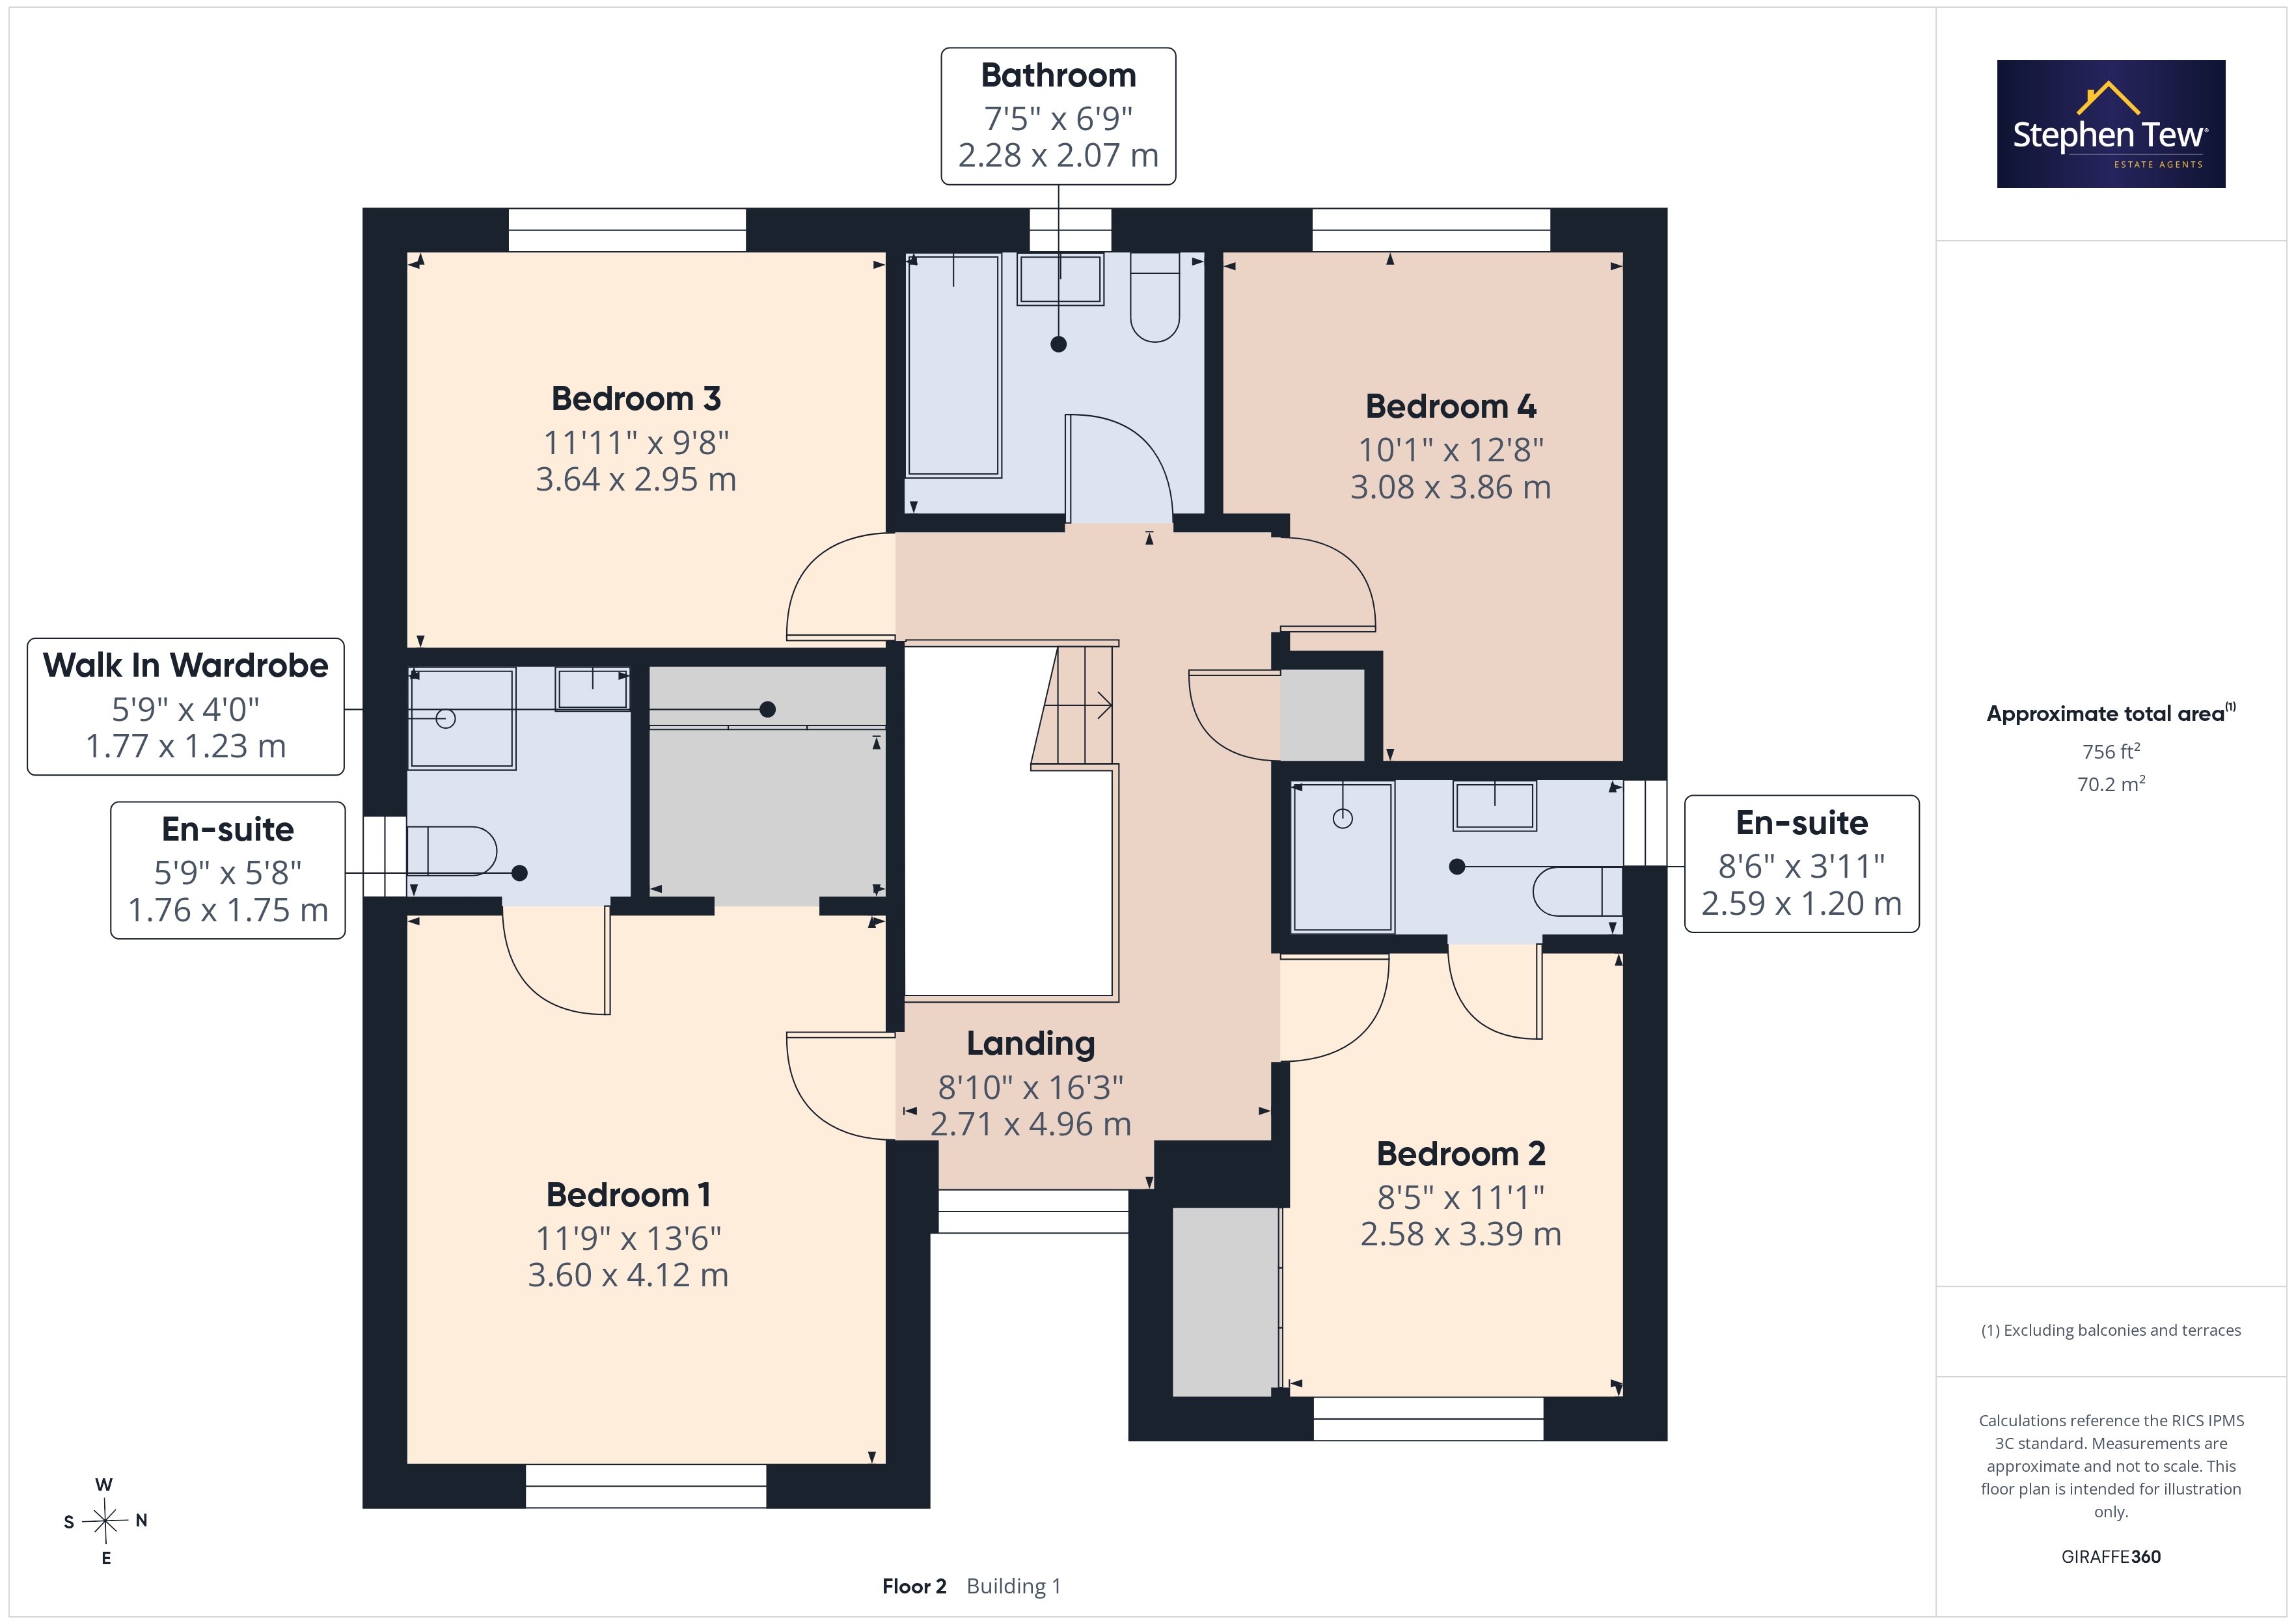
- Landing, 4 bedrooms (master with walk-in wardrobe, Fitted wardrobe, and 3 piece en-suite), second 3 piece en-suite, and a 3 piece family bathroom.
- Private and enclosed well maintained west facing rear garden complete with a garden terrace and an enclosed pergola.
- Double detached garage/Gym.
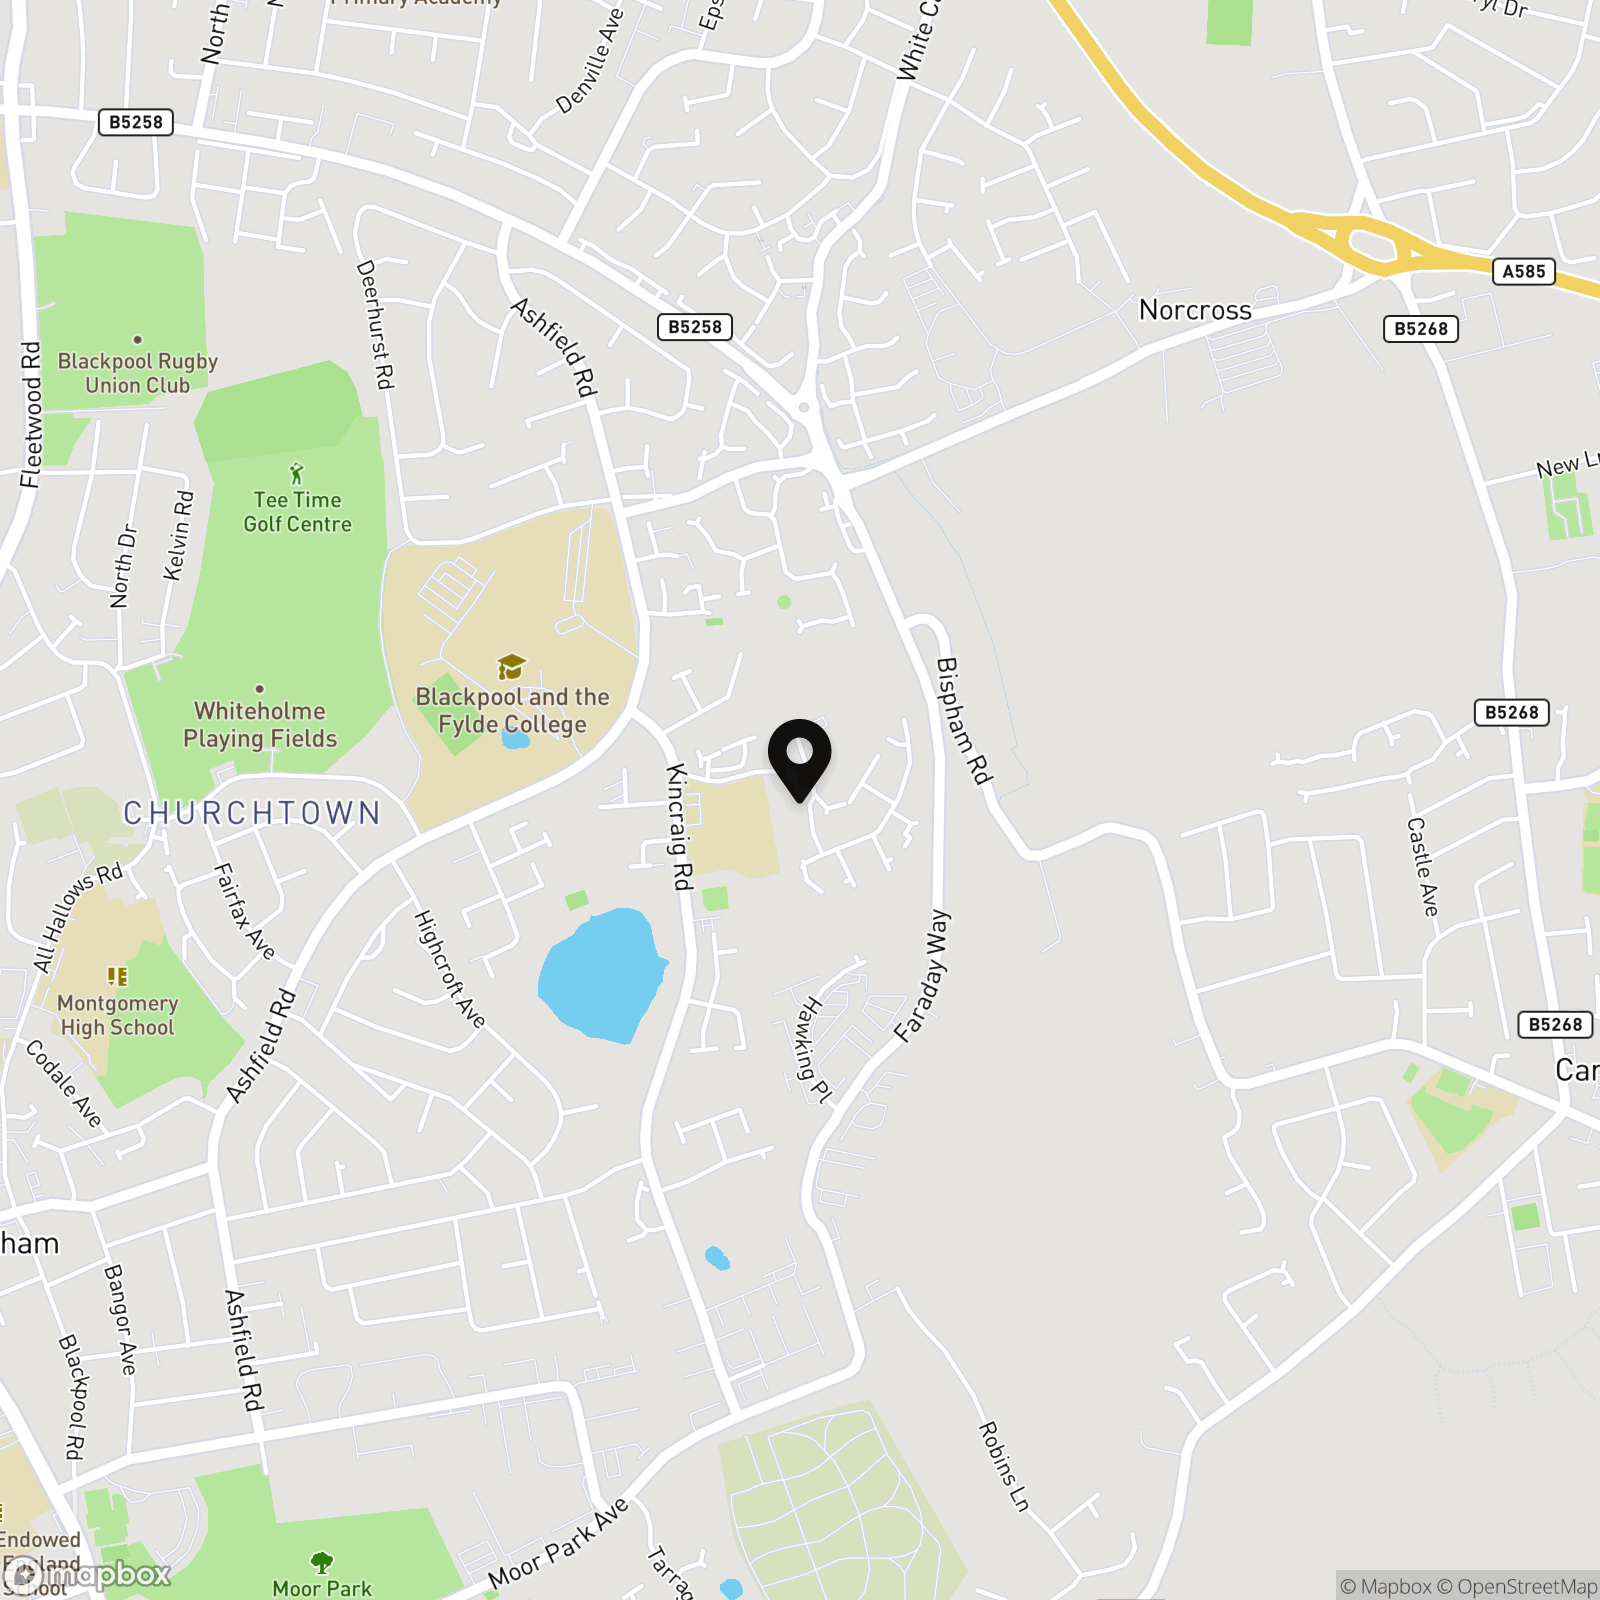
- Situated in a quiet, sought-after residential Cul-de-Sac close to local shopping amenities, schools and transport links.
- Off Road Parking.
- No Onwards Chain.
Property Details
- Property type: House
- Property style: Detached
- Price Per Sq Foot: £223
- Approx Sq Feet: 1,658 sqft
- Plot Sq Feet: 4,370 sqft
- Property Age Bracket: 2000s
- Council Tax Band: F
- Tenure: Leasehold
- Lease Expiry: 2116
- Ground Rent: £200.00 per year
- Service Charge: Not Specified
Rooms
Entrance Vestibule
0.89m x 1.79m
Hallway
3.70m x 1.40m
Outside Spaces
Parking Spaces
Double garage
Capacity: 2
Driveway
Capacity: 2
Location
Properties you may like
By Stephen Tew Estate Agents
-
Falkland Avenue, Blackpool, FY4
- 3 Beds
- 1 Bath
-
Redwood Boulevard, Blackpool, FY4
- 3 Beds
- 1 Bath
-
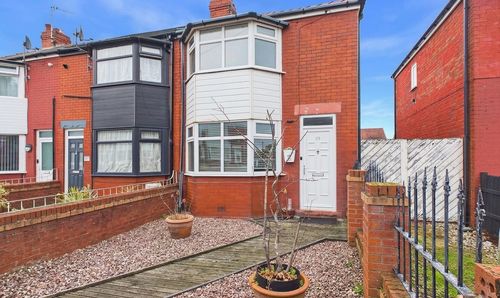
June Avenue, Blackpool, FY4
- 2 Beds
- 1 Bath
-
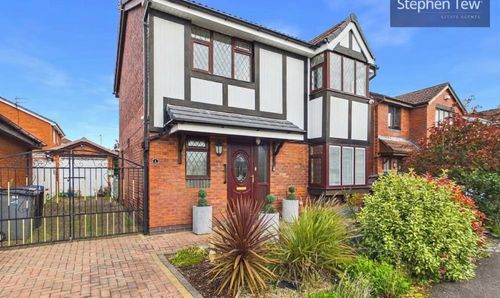
Lowfield Road, Blackpool, FY4
- 3 Beds
- 2 Bath
-
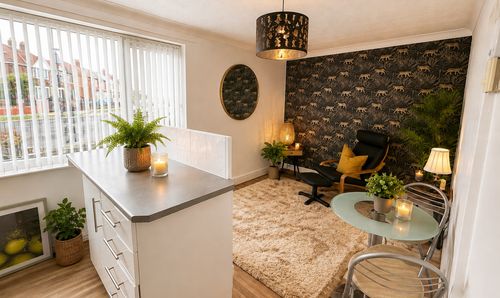
Park Road, Mayfair Court, FY1
- 1 Beds
- 1 Bath
-
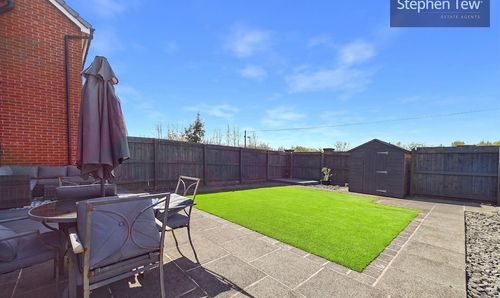
Lea Green Drive, Blackpool, FY4
- 1 Beds
- 1 Bath
-
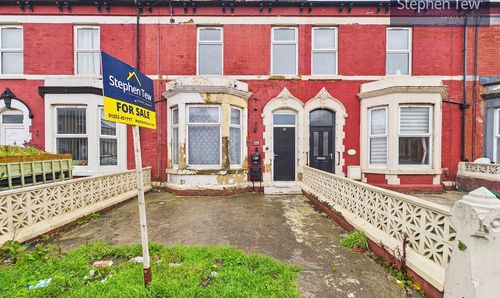
Carshalton Road, Blackpool, FY1
- 5 Beds
- 2 Bath
-
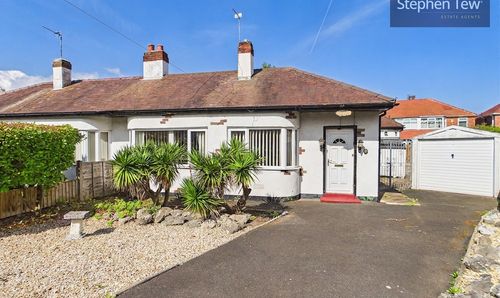
Poulton Old Road, Blackpool, FY3
- 3 Beds
- 1 Bath
-
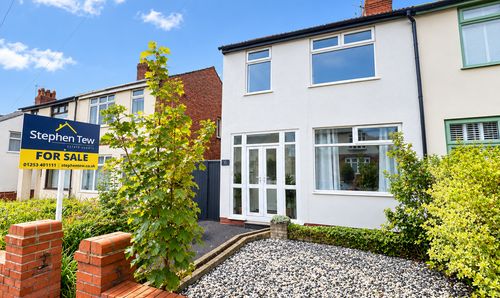
Knaresboro Avenue, Blackpool, FY3
- 3 Beds
- 1 Bath