For Sale
£250,000
Offers Over
3 Bedroom Detached House, Lowfield Road, Blackpool, FY4
Lowfield Road, Blackpool, FY4

Stephen Tew Estate Agents
Stephen Tew Estate Agents, 132 Highfield Road
Description
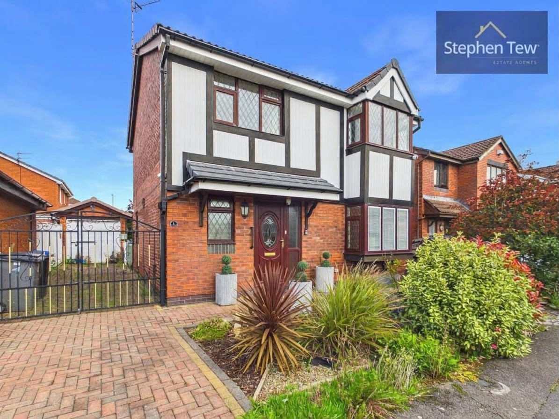
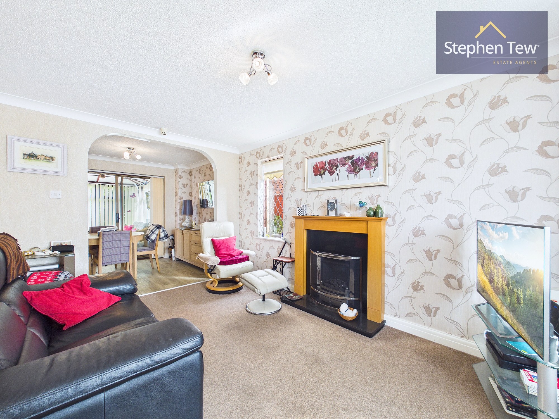
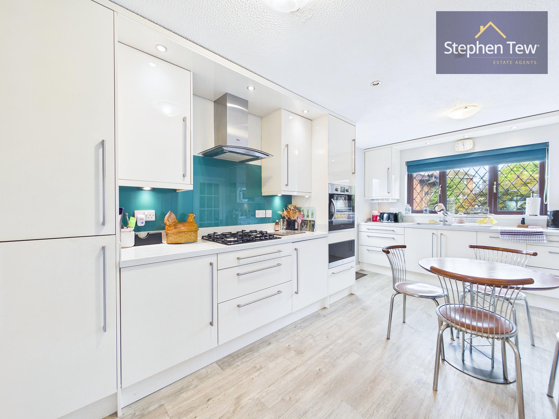
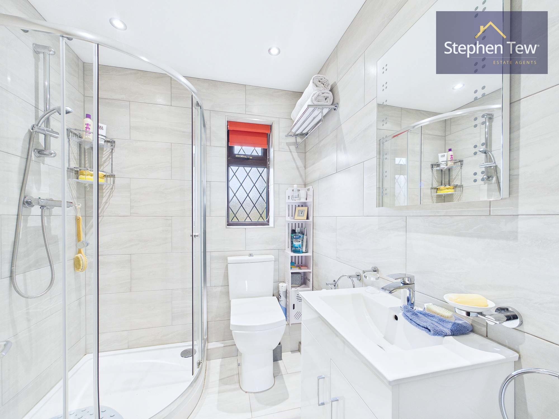
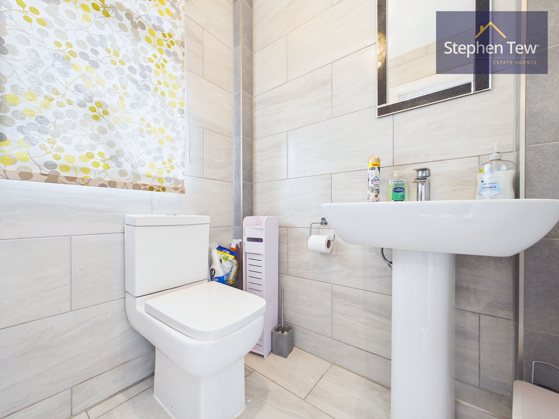
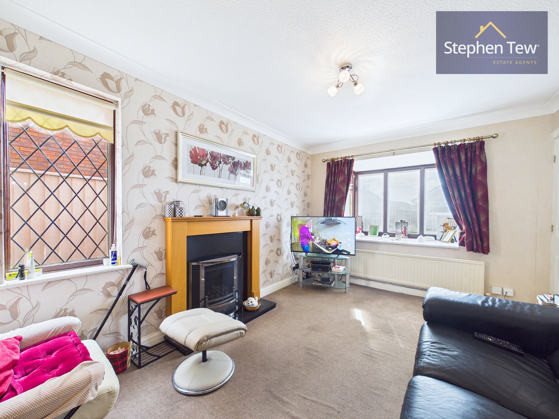
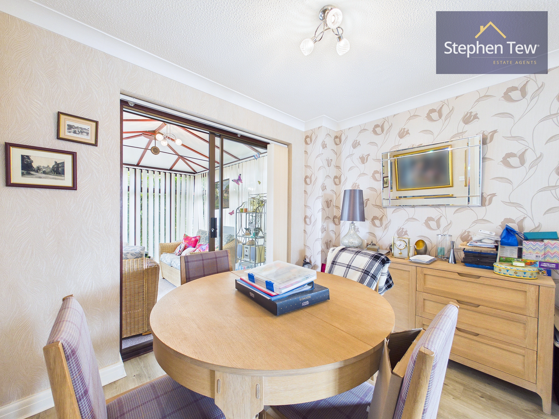
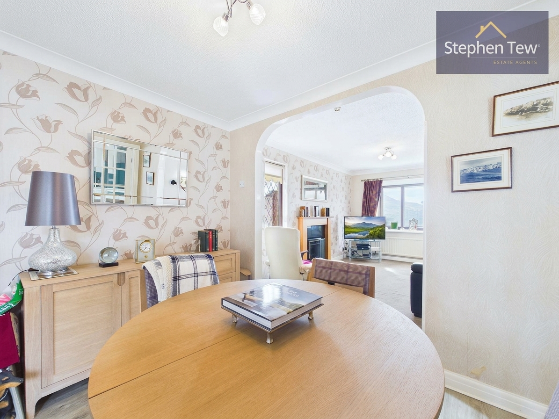
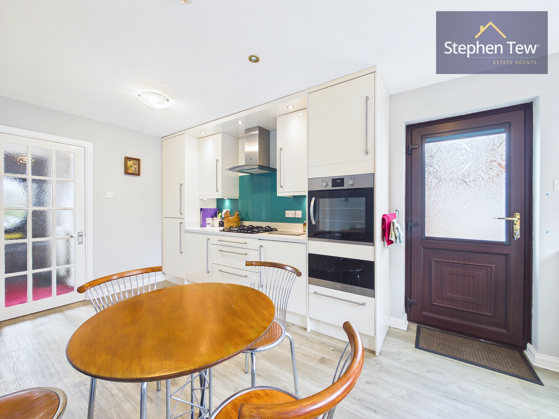
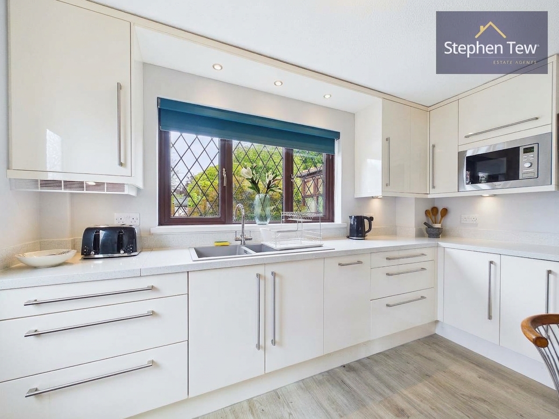
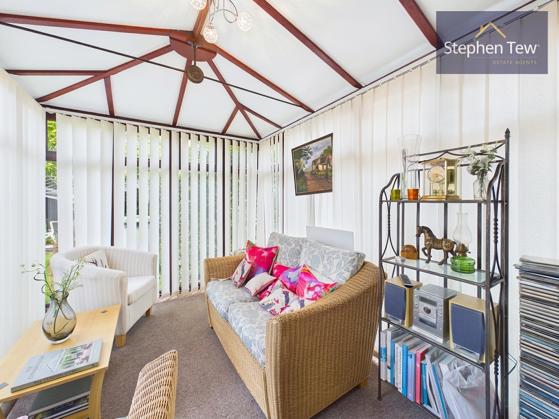
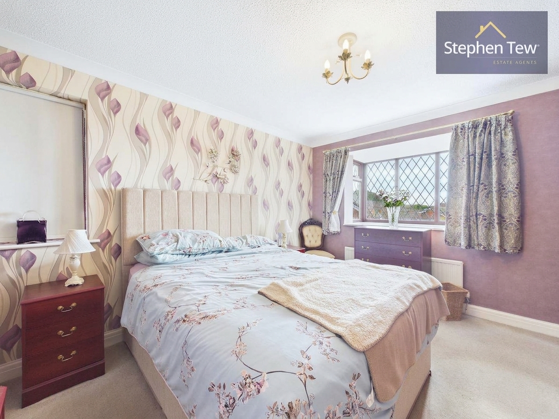
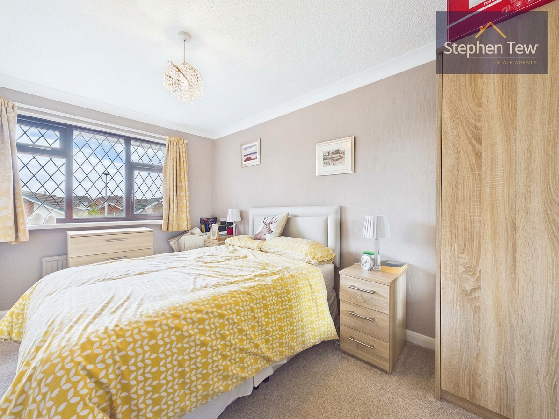
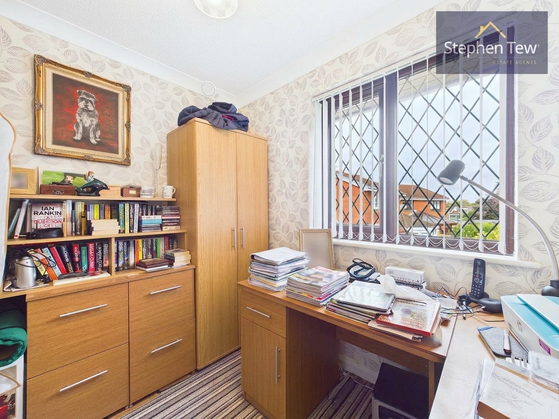
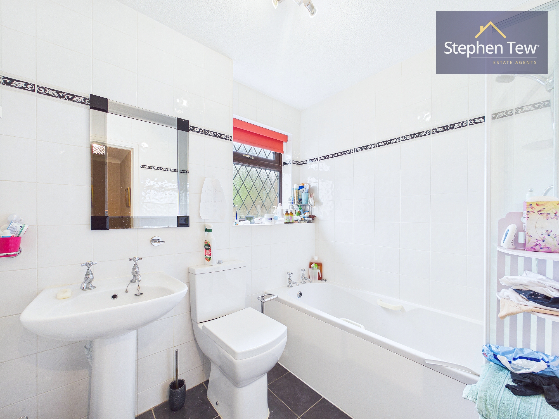
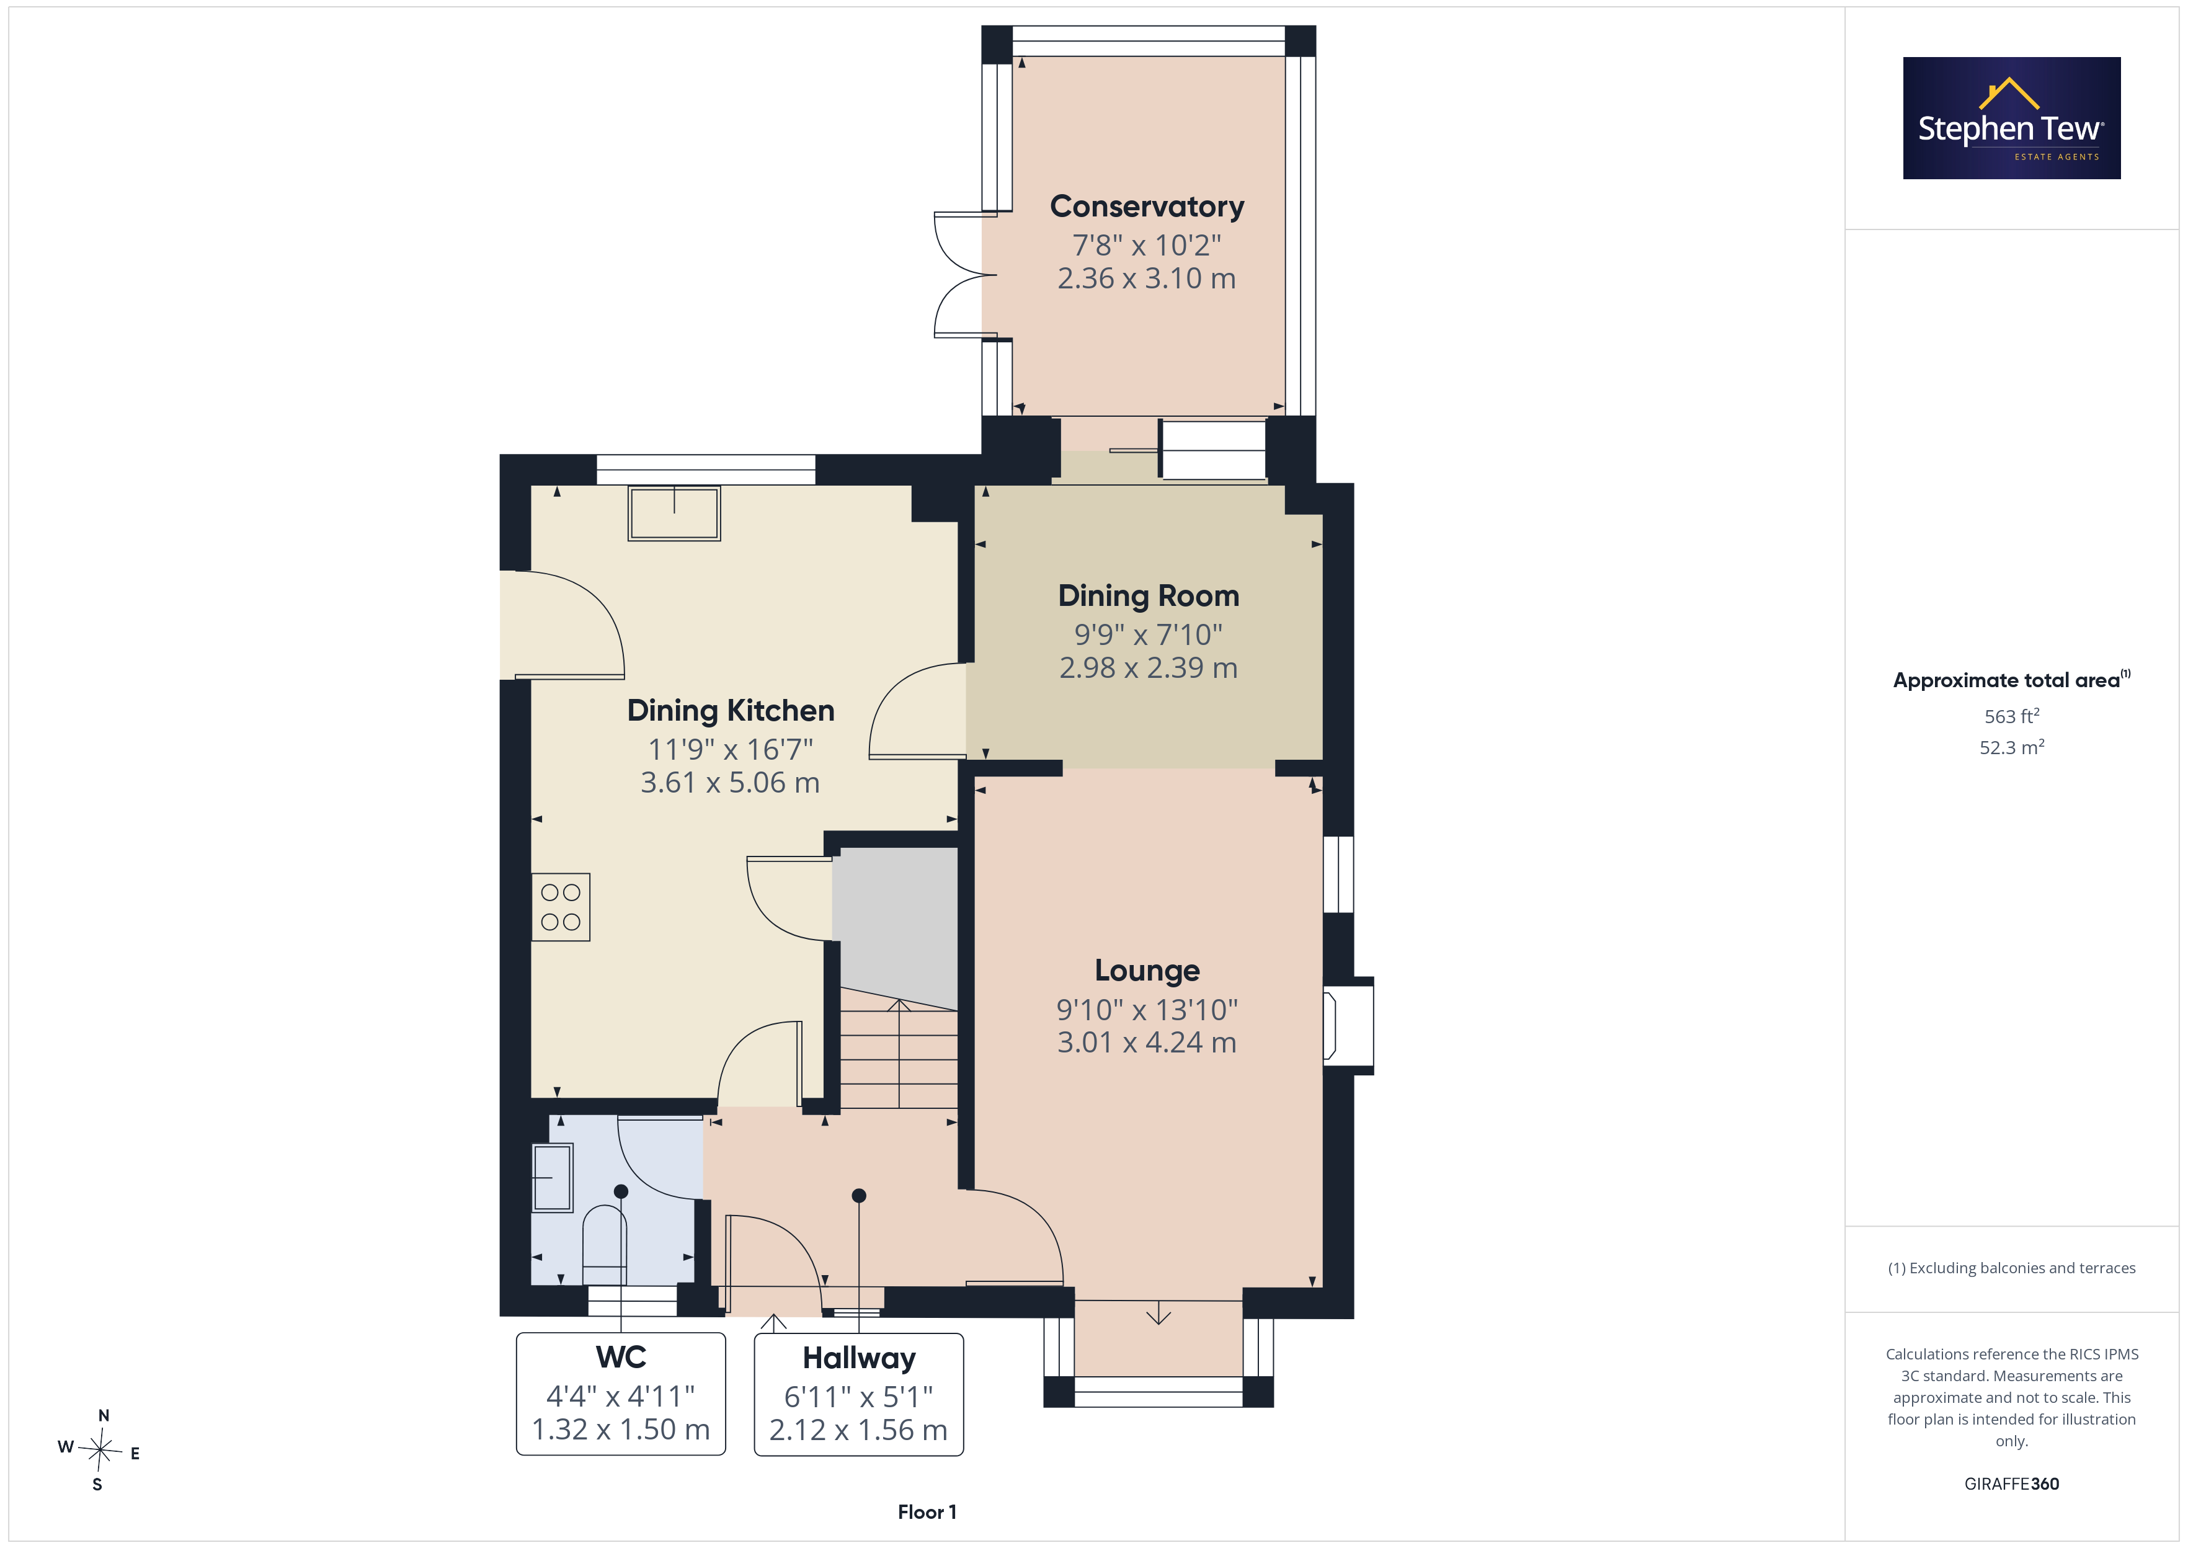
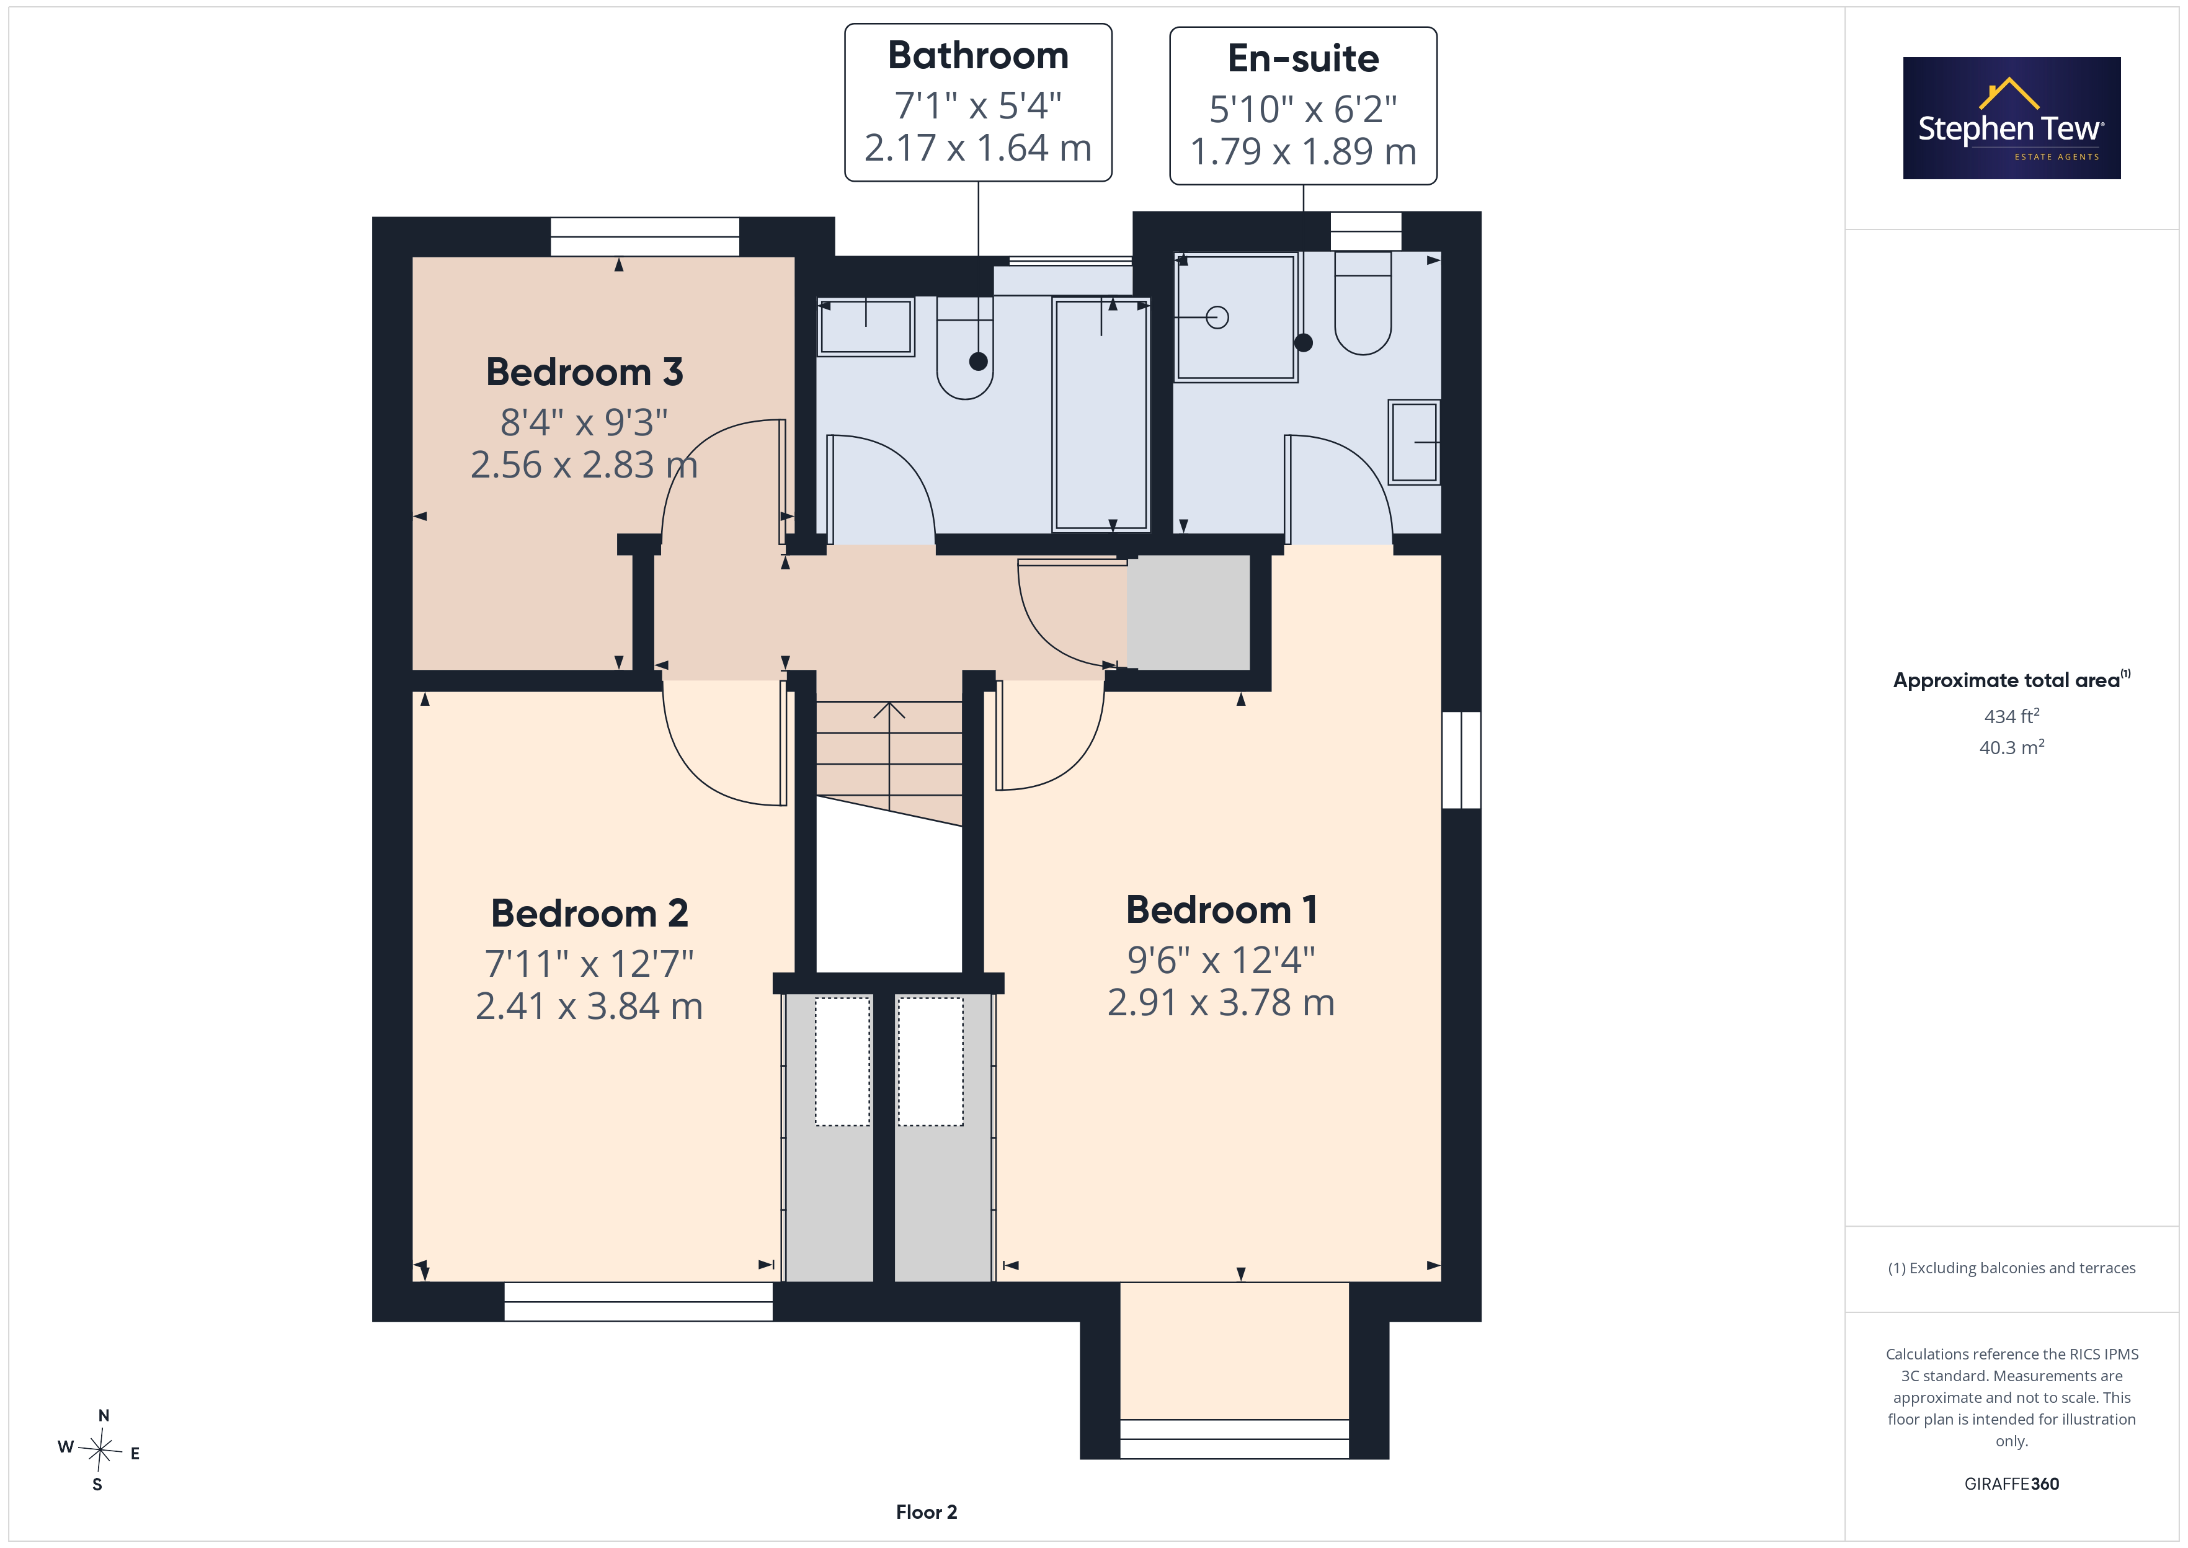
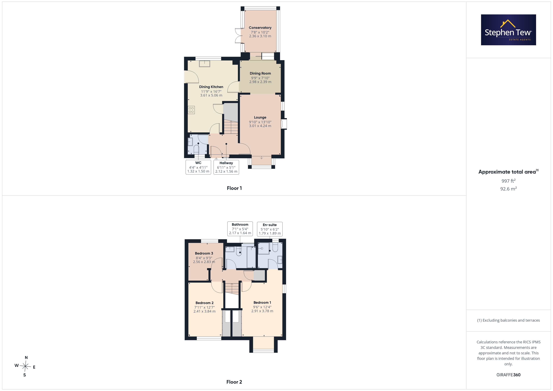
Nestled in a sought-after residential area, this detached Tudor-style house presents an exceptional opportunity for discerning buyers seeking a characterful family home with no onward chain. The property welcomes you with a spacious entrance hallway that leads to a convenient separate WC. The generous lounge offers a comfortable setting for relaxation, while the adjoining dining room provides an ideal space for entertaining guests. A bright conservatory, perfect for enjoying natural light throughout the year, extends the living space and offers views over the rear garden. The fitted dining kitchen is well-appointed with a range of built-in appliances, making it both practical and stylish for everyday living. Upstairs, there are three well-proportioned bedrooms, including a principal bedroom with its own en-suite shower room, alongside a modern family bathroom. The home benefits from gas central heating and uPVC double glazing throughout, ensuring comfort and energy efficiency in every season.
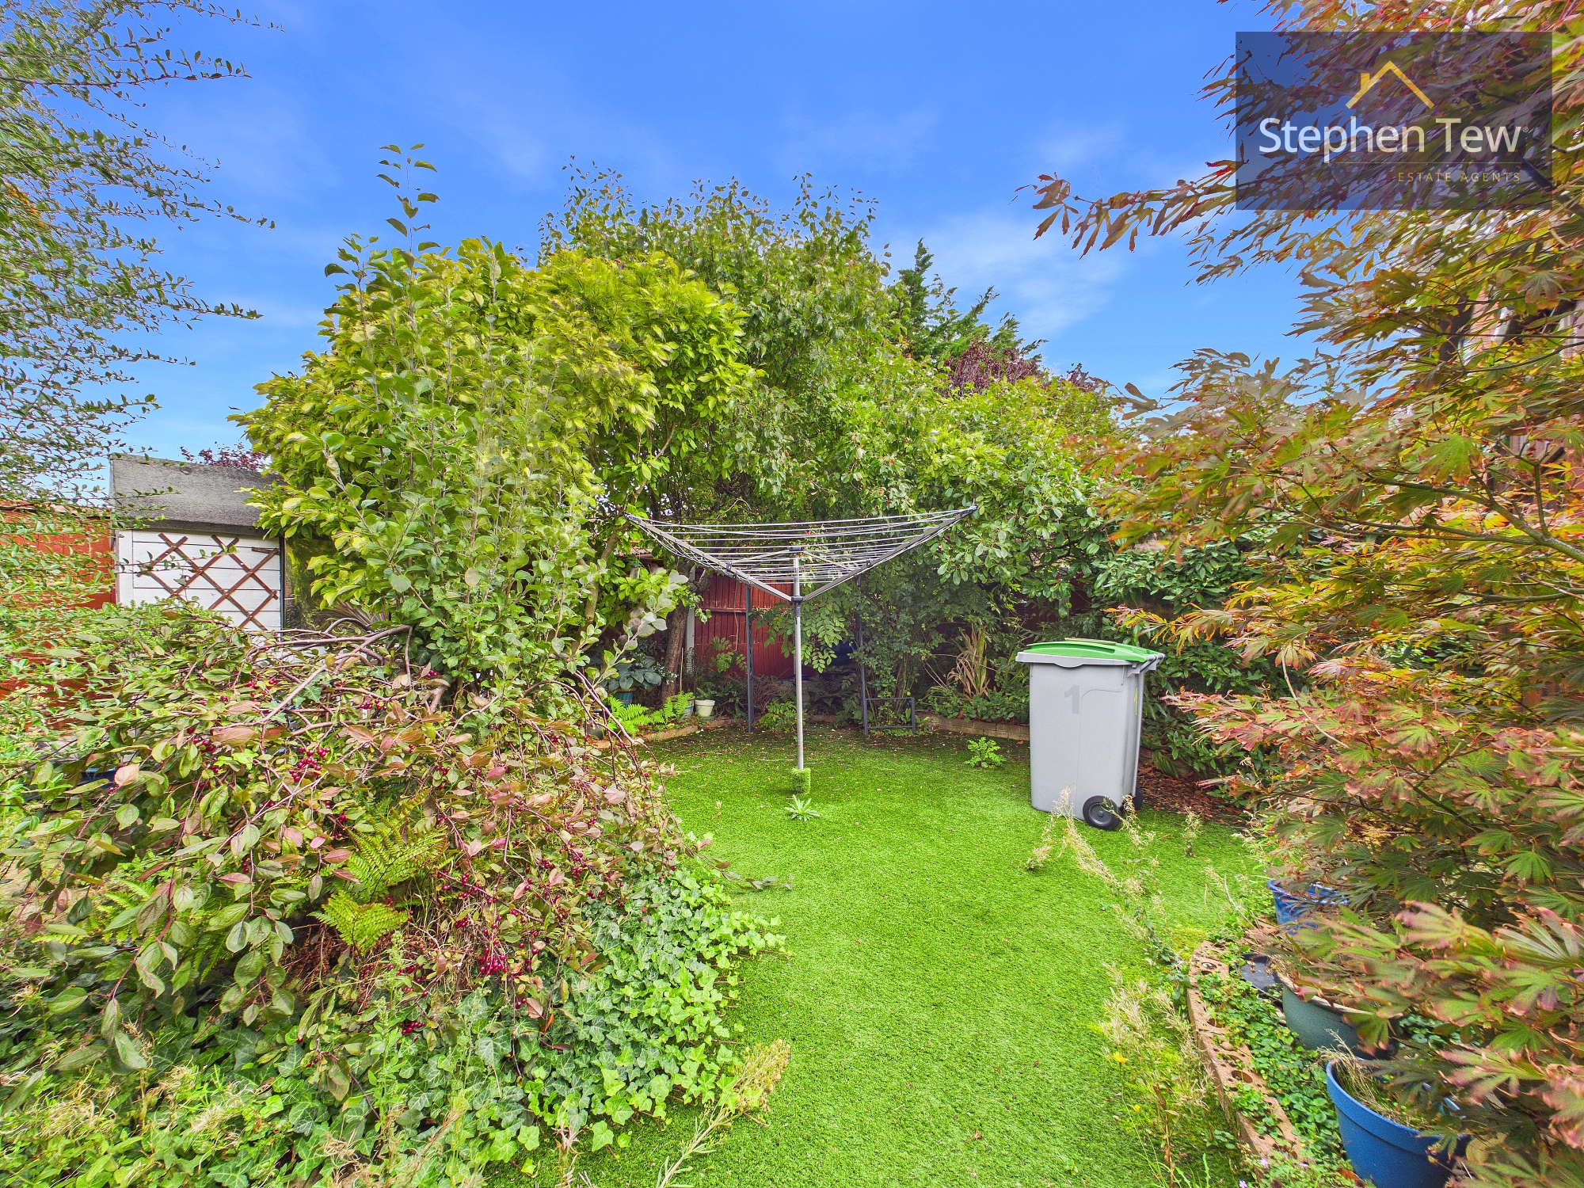
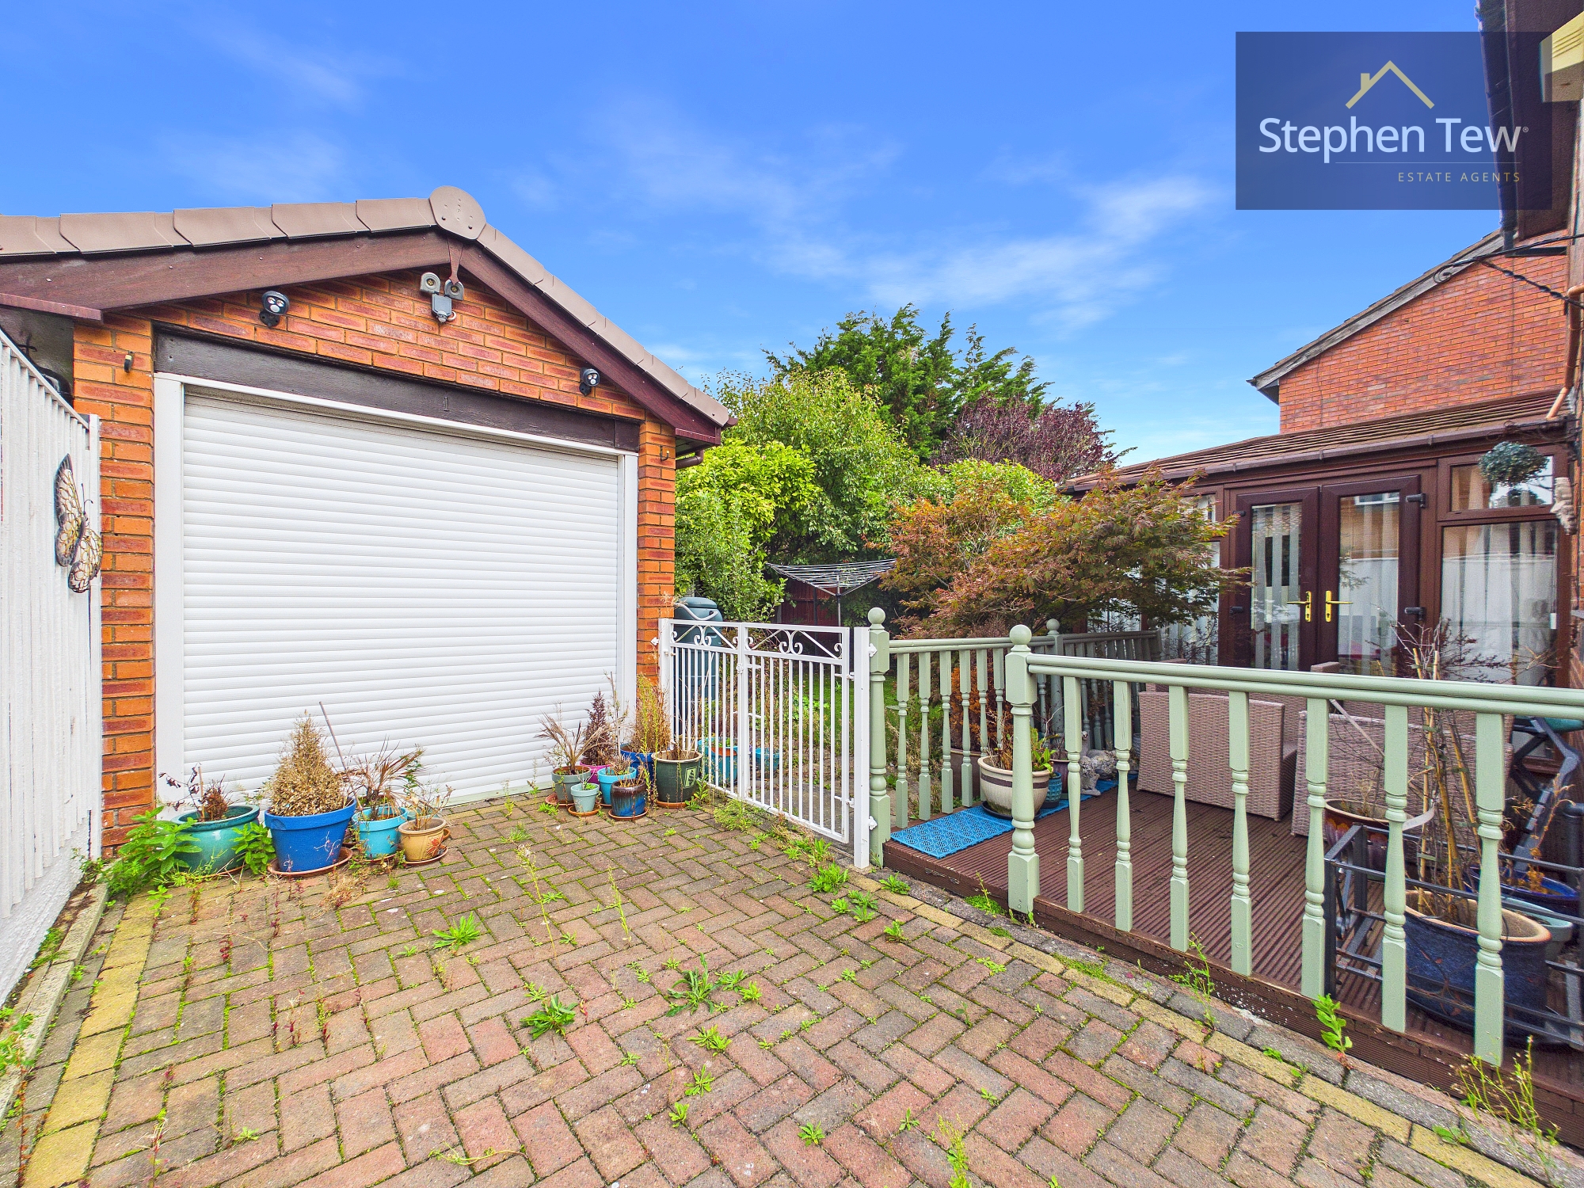
To the front, a mature garden area creates a welcoming approach, while the driveway provides ample off-road parking and leads to a detached garage, offering secure storage or further parking options. The rear of the property boasts an enclosed, mature garden featuring established planting and lawned areas, providing a private and peaceful retreat for outdoor relaxation or family activities. The garden is fully enclosed, making it ideal for children or pets, and offers plenty of space for outdoor dining or gardening enthusiasts. With its blend of charming exterior features and practical outdoor amenities, this property is perfectly suited to those seeking a comfortable home in a desirable location, ready to move into with no onward chain.
To the front, a mature garden area creates a welcoming approach, while the driveway provides ample off-road parking and leads to a detached garage, offering secure storage or further parking options. The rear of the property boasts an enclosed, mature garden featuring established planting and lawned areas, providing a private and peaceful retreat for outdoor relaxation or family activities. The garden is fully enclosed, making it ideal for children or pets, and offers plenty of space for outdoor dining or gardening enthusiasts. With its blend of charming exterior features and practical outdoor amenities, this property is perfectly suited to those seeking a comfortable home in a desirable location, ready to move into with no onward chain.
Key Features
- Detached Tudor style House situated in a popular residential location
- Entrance Hallway, Separate WC, Lounge, Dining Room, Conservatory, Fitted Dining Kitchen with built-in appliances
- 3 Bedrooms, 1 En-Suite and Family Bathroom
- Gas Central Heating, uPVC Double Glazing.
- Front garden area with driveway providing off road parking and access to Detached Garage, Enclosed Mature Rear Garden
- No onward chain
Property Details
- Property type: House
- Property style: Detached
- Price Per Sq Foot: £215
- Approx Sq Feet: 1,163 sqft
- Plot Sq Feet: 2,508 sqft
- Council Tax Band: D
Rooms
Hallway
2.12m x 1.56m
Landing
Floorplans
Outside Spaces
Parking Spaces
Garage
Capacity: 1
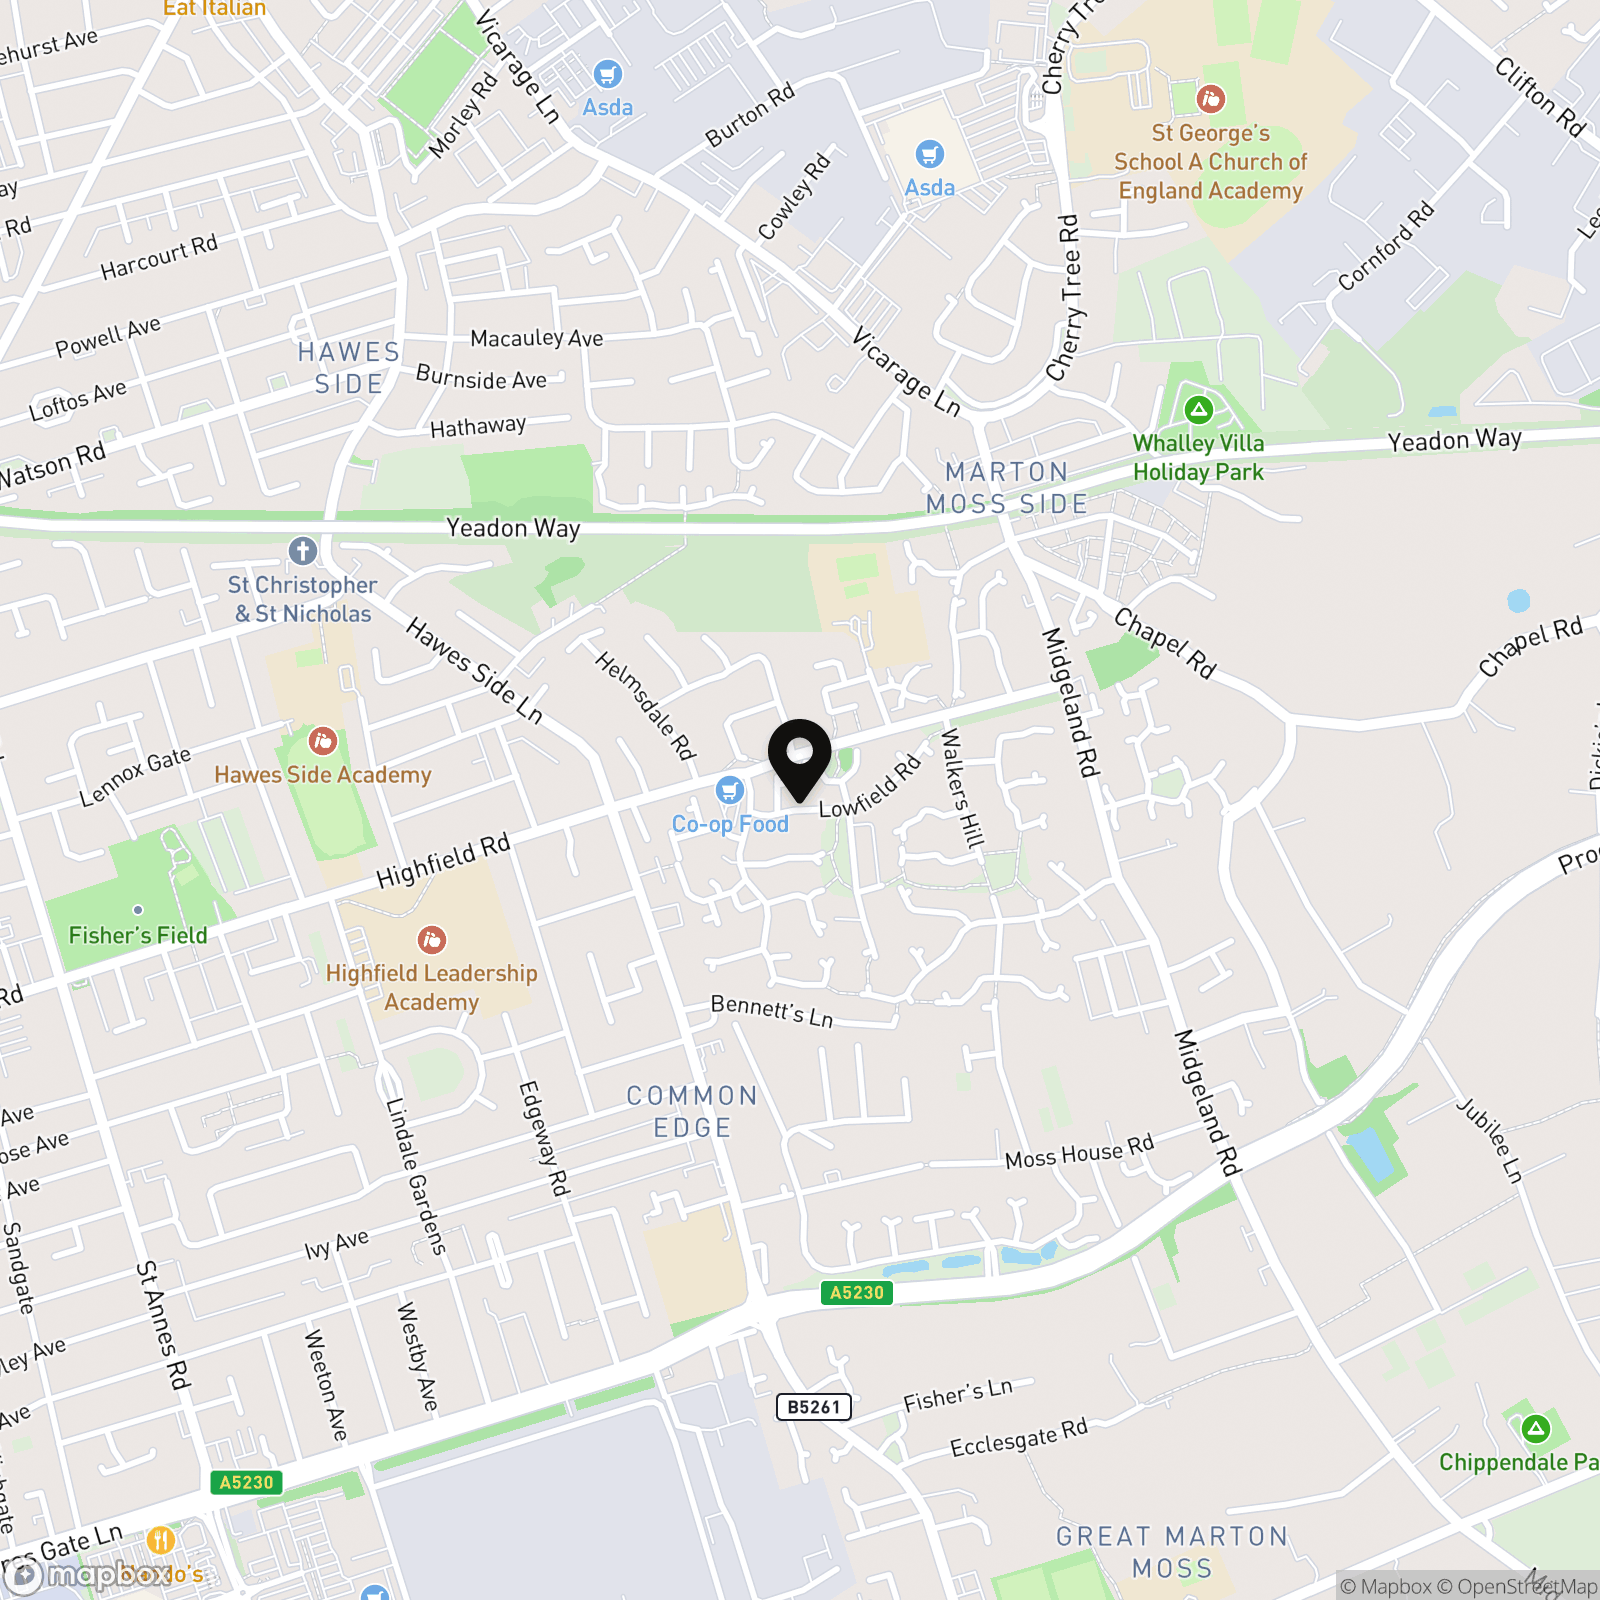
Location
Properties you may like
By Stephen Tew Estate Agents
-
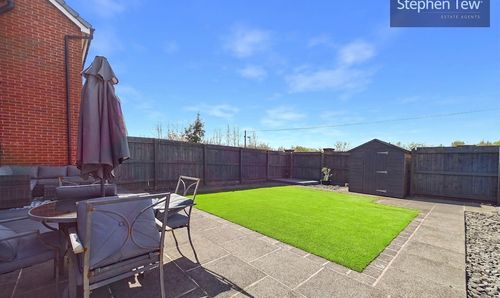
Lea Green Drive, Blackpool, FY4
- 1 Beds
- 1 Bath
-
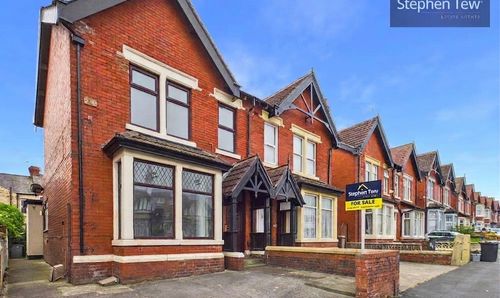
Reads Avenue, Blackpool, FY1
- 5 Beds
- 2 Bath
-
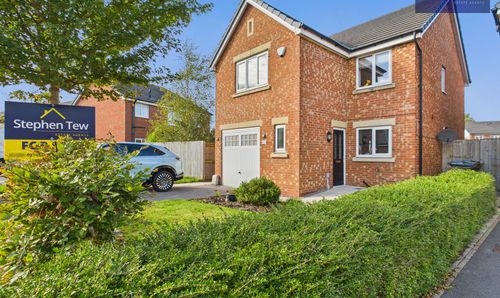
Lea Green Drive, Blackpool, FY4
- 4 Beds
- 2 Bath
-
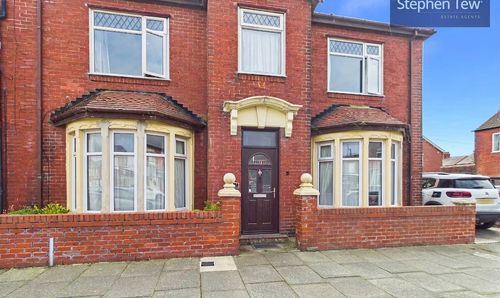
Highfield Road, Blackpool, FY4
- 4 Beds
- 2 Bath
-
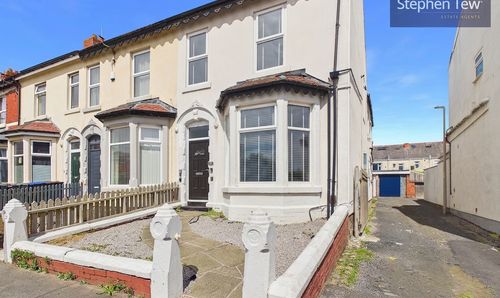
Sherbourne Road, Blackpool, FY1
- 4 Beds
- 2 Bath
-
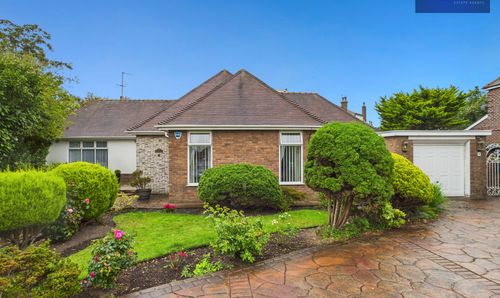
North Park Drive, Blackpool, FY3
- 3 Beds
- 2 Bath
-
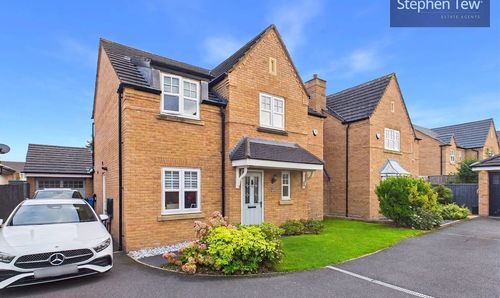
Unsworth Way, Lytham St. Annes, FY8
- 4 Beds
- 2 Bath
-
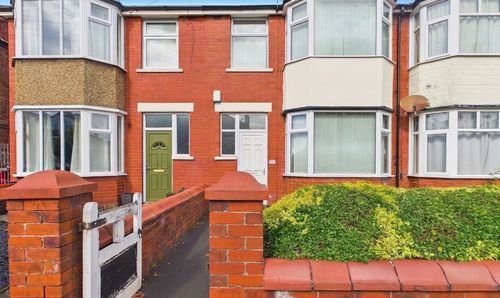
Barmouth Avenue, Blackpool, FY3
- 3 Beds
- 1 Bath
-
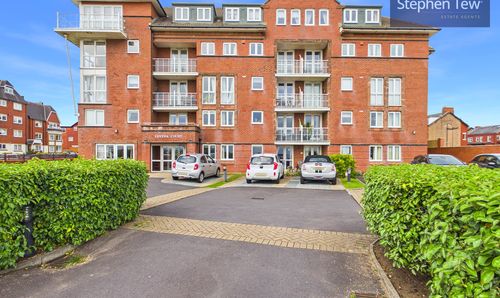
South Promenade, Lytham St. Annes, FY8
- 2 Beds
- 1 Bath
Disclaimer - Property ID 3654cdcf-caf3-4438-a76f-05eb4aa952f4. The information displayed
about this property comprises a property advertisement. Street.co.uk and Stephen Tew Estate Agents make no warranty as to
the accuracy or completeness of the advertisement or any linked or associated information,
and Street.co.uk has no control over the content. This property advertisement does not
constitute property particulars. The information is provided and maintained by the
advertising agent. Please contact the agent or developer directly with any questions about
this listing.