For Sale
£130,000
Offers Over
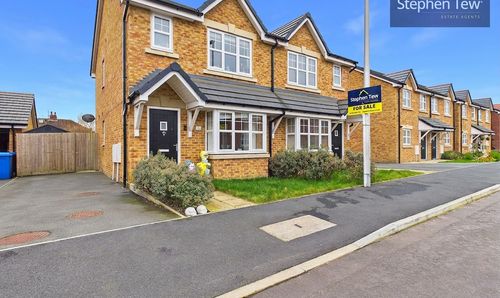
3 Bedroom Mid-Terraced House, Barmouth Avenue, Blackpool, FY3
Barmouth Avenue, Blackpool, FY3

Stephen Tew Estate Agents
Stephen Tew Estate Agents, 132 Highfield Road
Description
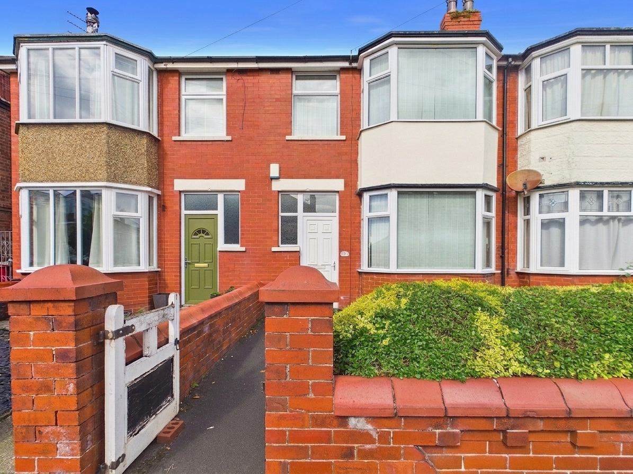
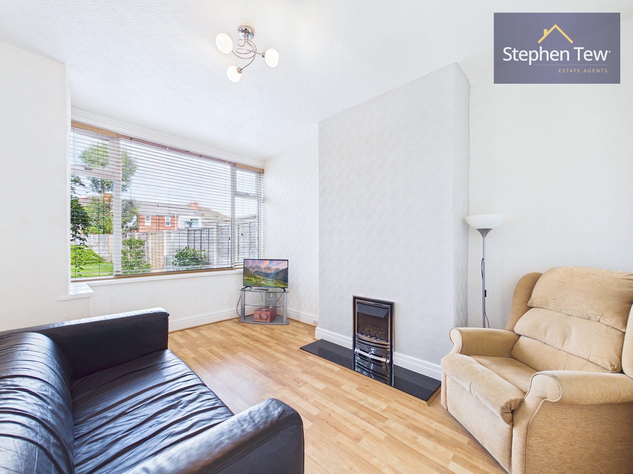
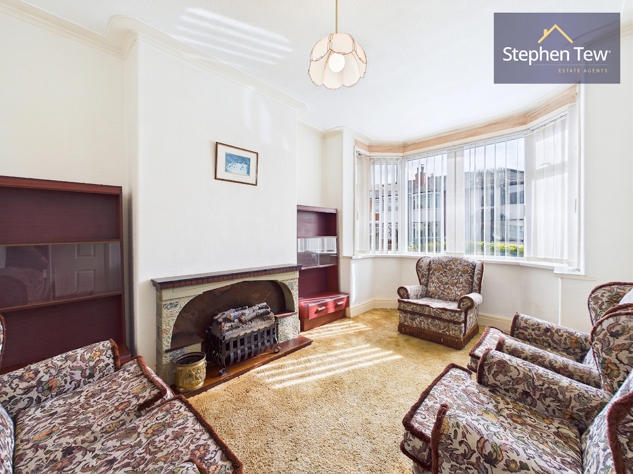
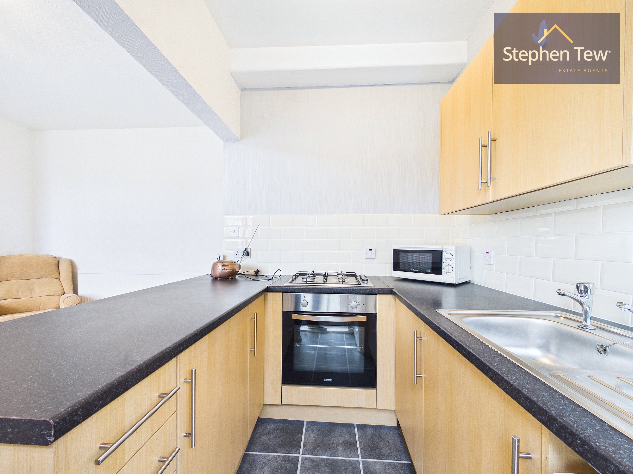
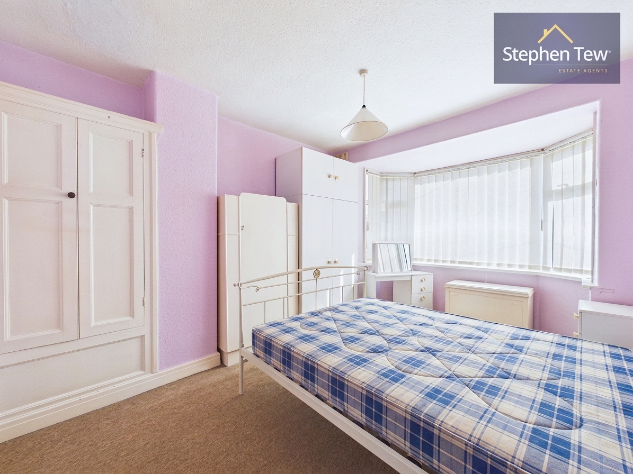
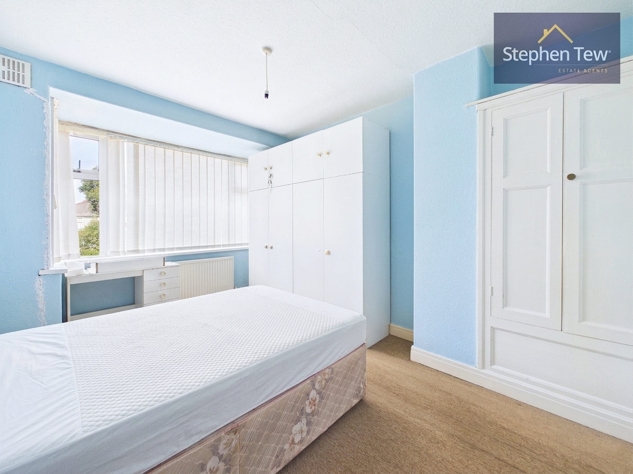
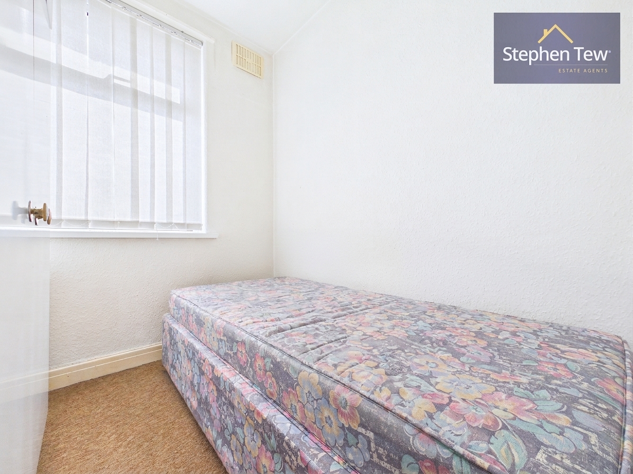
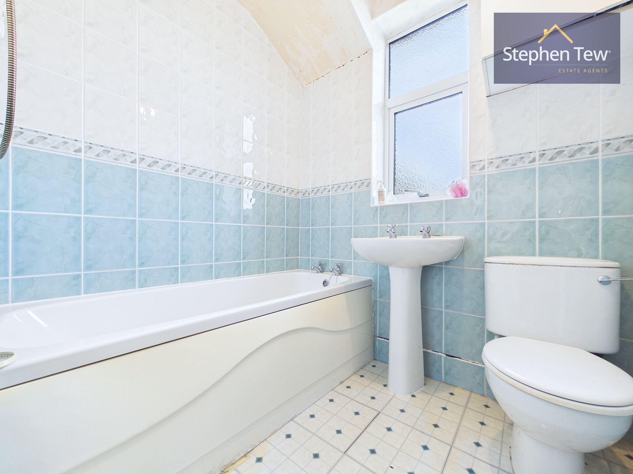
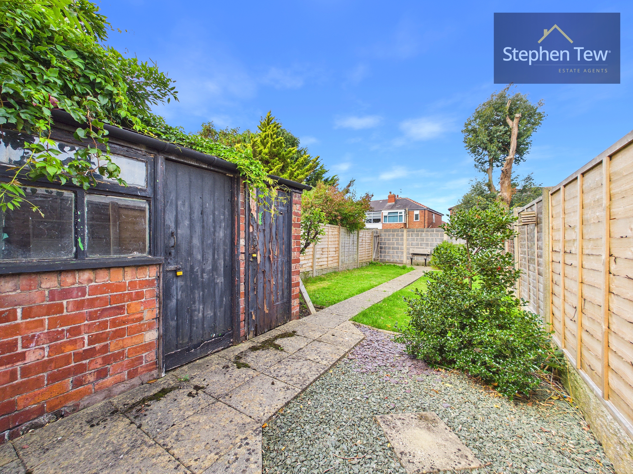
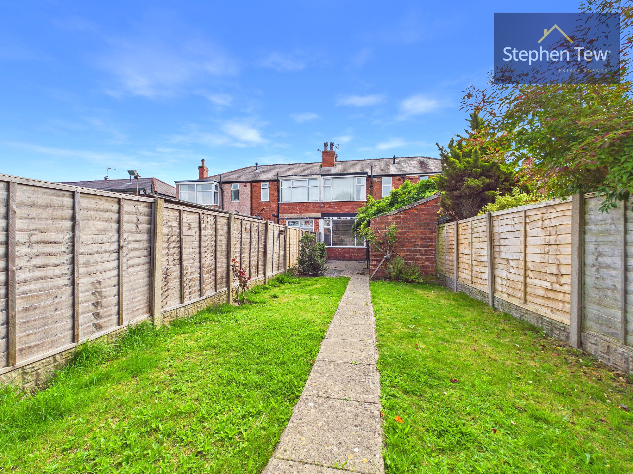
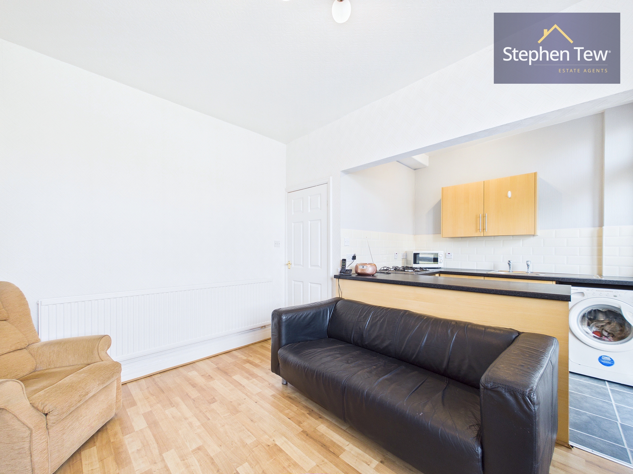
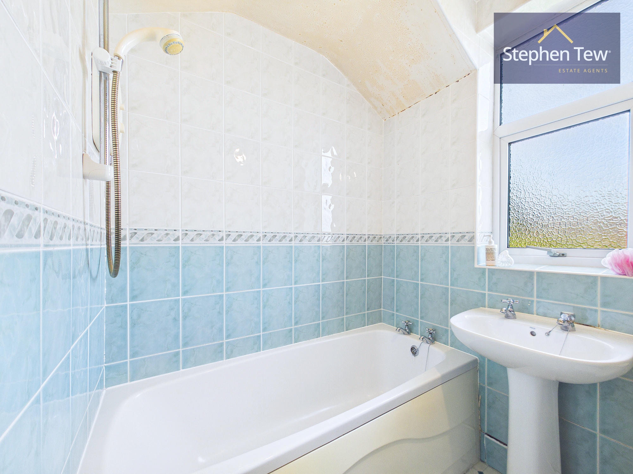
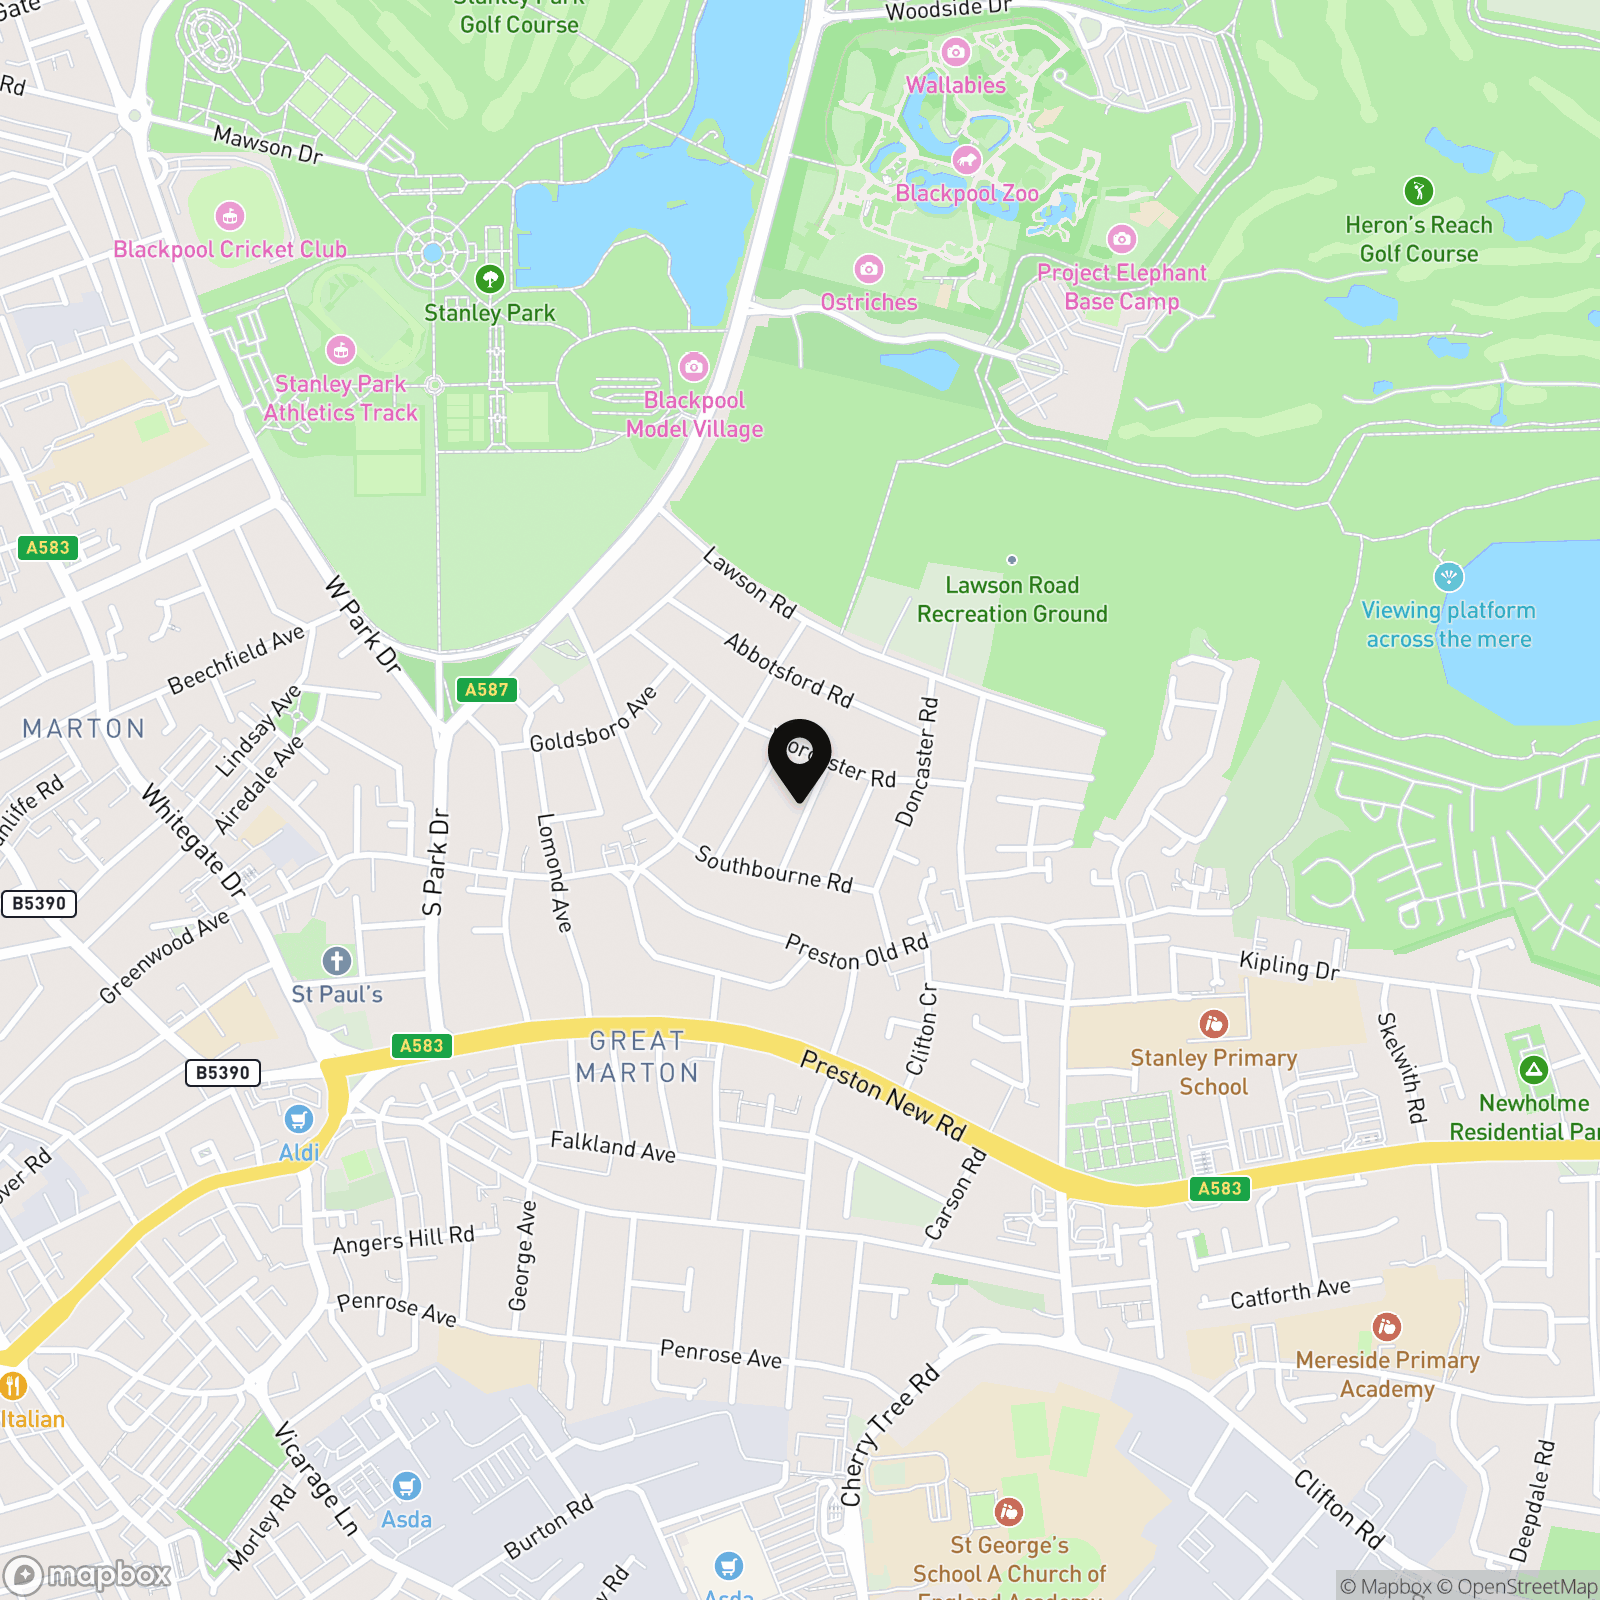
This well-proportioned three-bedroom mid-terrace house is situated in a sought after residential location, offering excellent access to Stanley Park, local amenities, transport links and reputable schools. The property is presented with no onward chain and is freehold, providing an excellent opportunity for buyers seeking a home to personalise and modernise to their own taste. Upon entering, a welcoming hallway leads to the main living spaces, which include a spacious lounge and a separate living/dining room, both ideal for relaxing or entertaining guests. The fitted kitchen is equipped with integrated appliances, providing ample storage and workspace for culinary needs. Upstairs, the landing gives access to three bedrooms, including two generous double bedrooms with fitted wardrobes (offering practical storage solutions) and a well-appointed family bathroom. The property benefits from double glazing and gas central heating, ensuring comfort throughout the seasons. On street parking is available to the front of the property, adding convenience for residents and visitors alike. While the property would benefit from some modernisation, it represents an excellent investment for those wishing to create a comfortable family home in a popular area. The private and enclosed north west facing rear garden includes an outhouse, which is ideal for additional storage or as a potential workshop space. With its excellent location, practical layout and scope for improvement, this property is perfectly suited to first time buyers, families or investors looking for a well-located home with significant potential. Early viewing is highly recommended to appreciate the space and opportunity on offer.
EPC Rating: D
EPC Rating: D
Key Features
- Mid Terrace House In A Sought After Residential Location
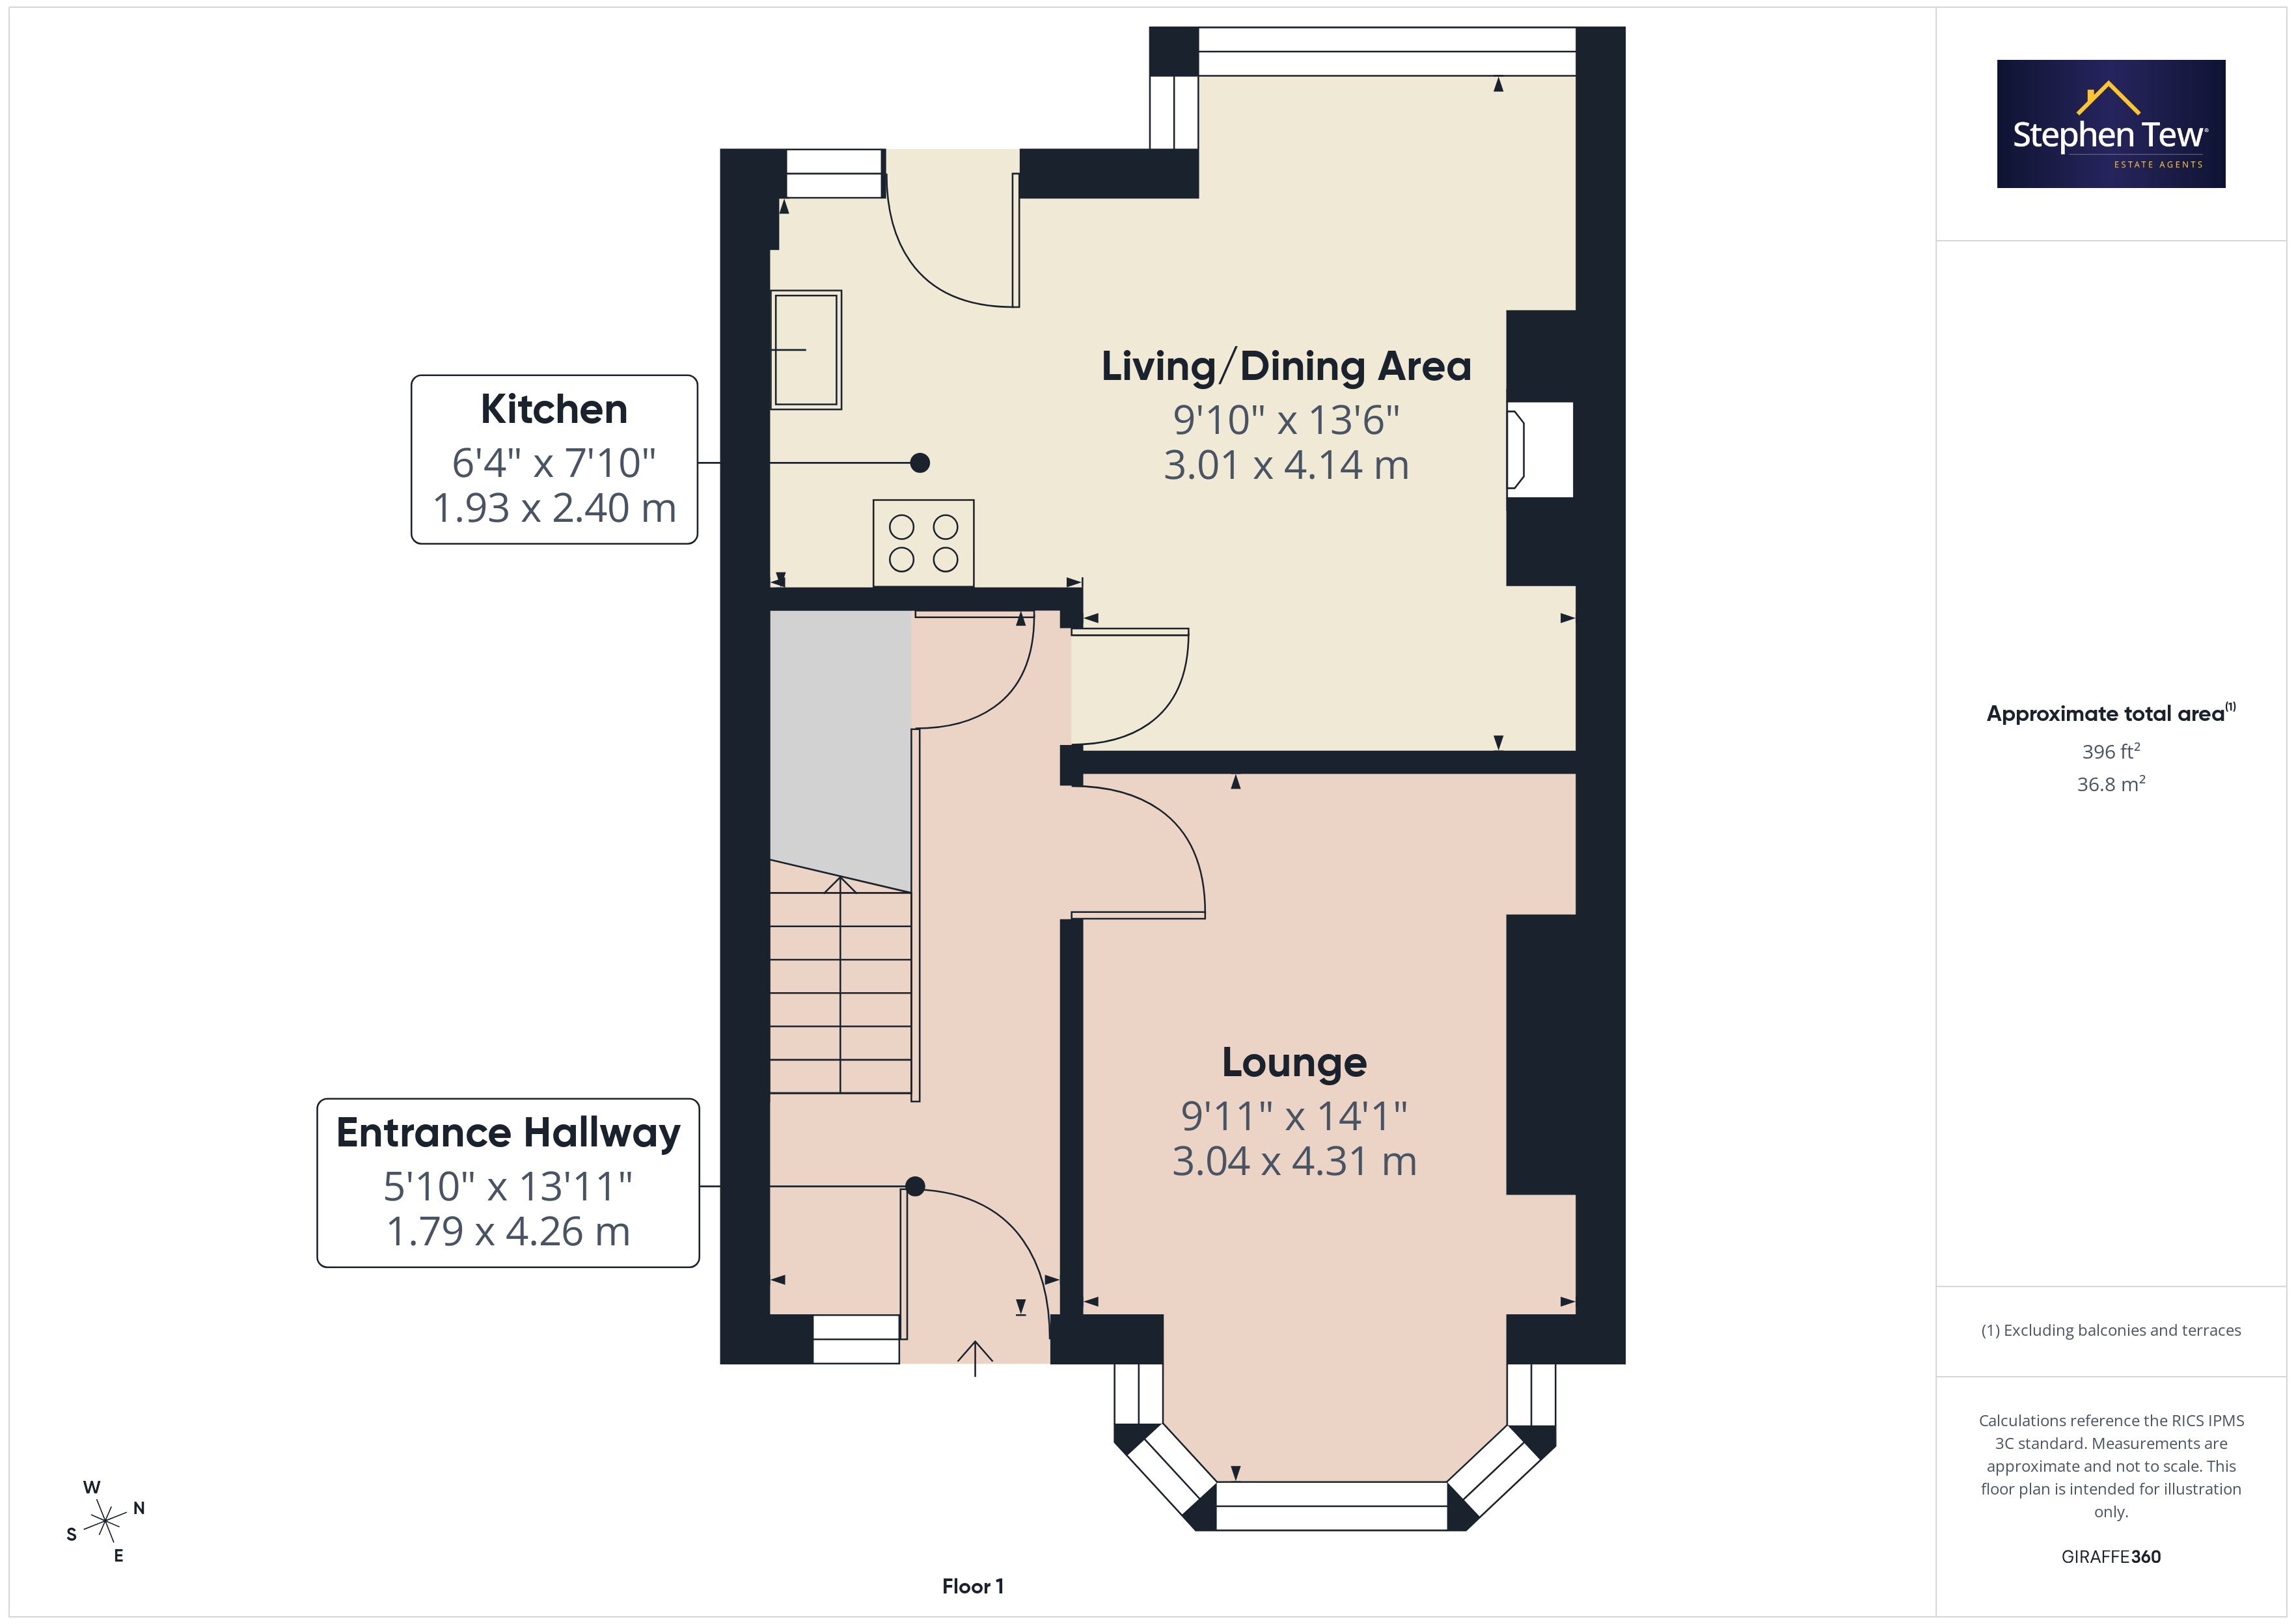
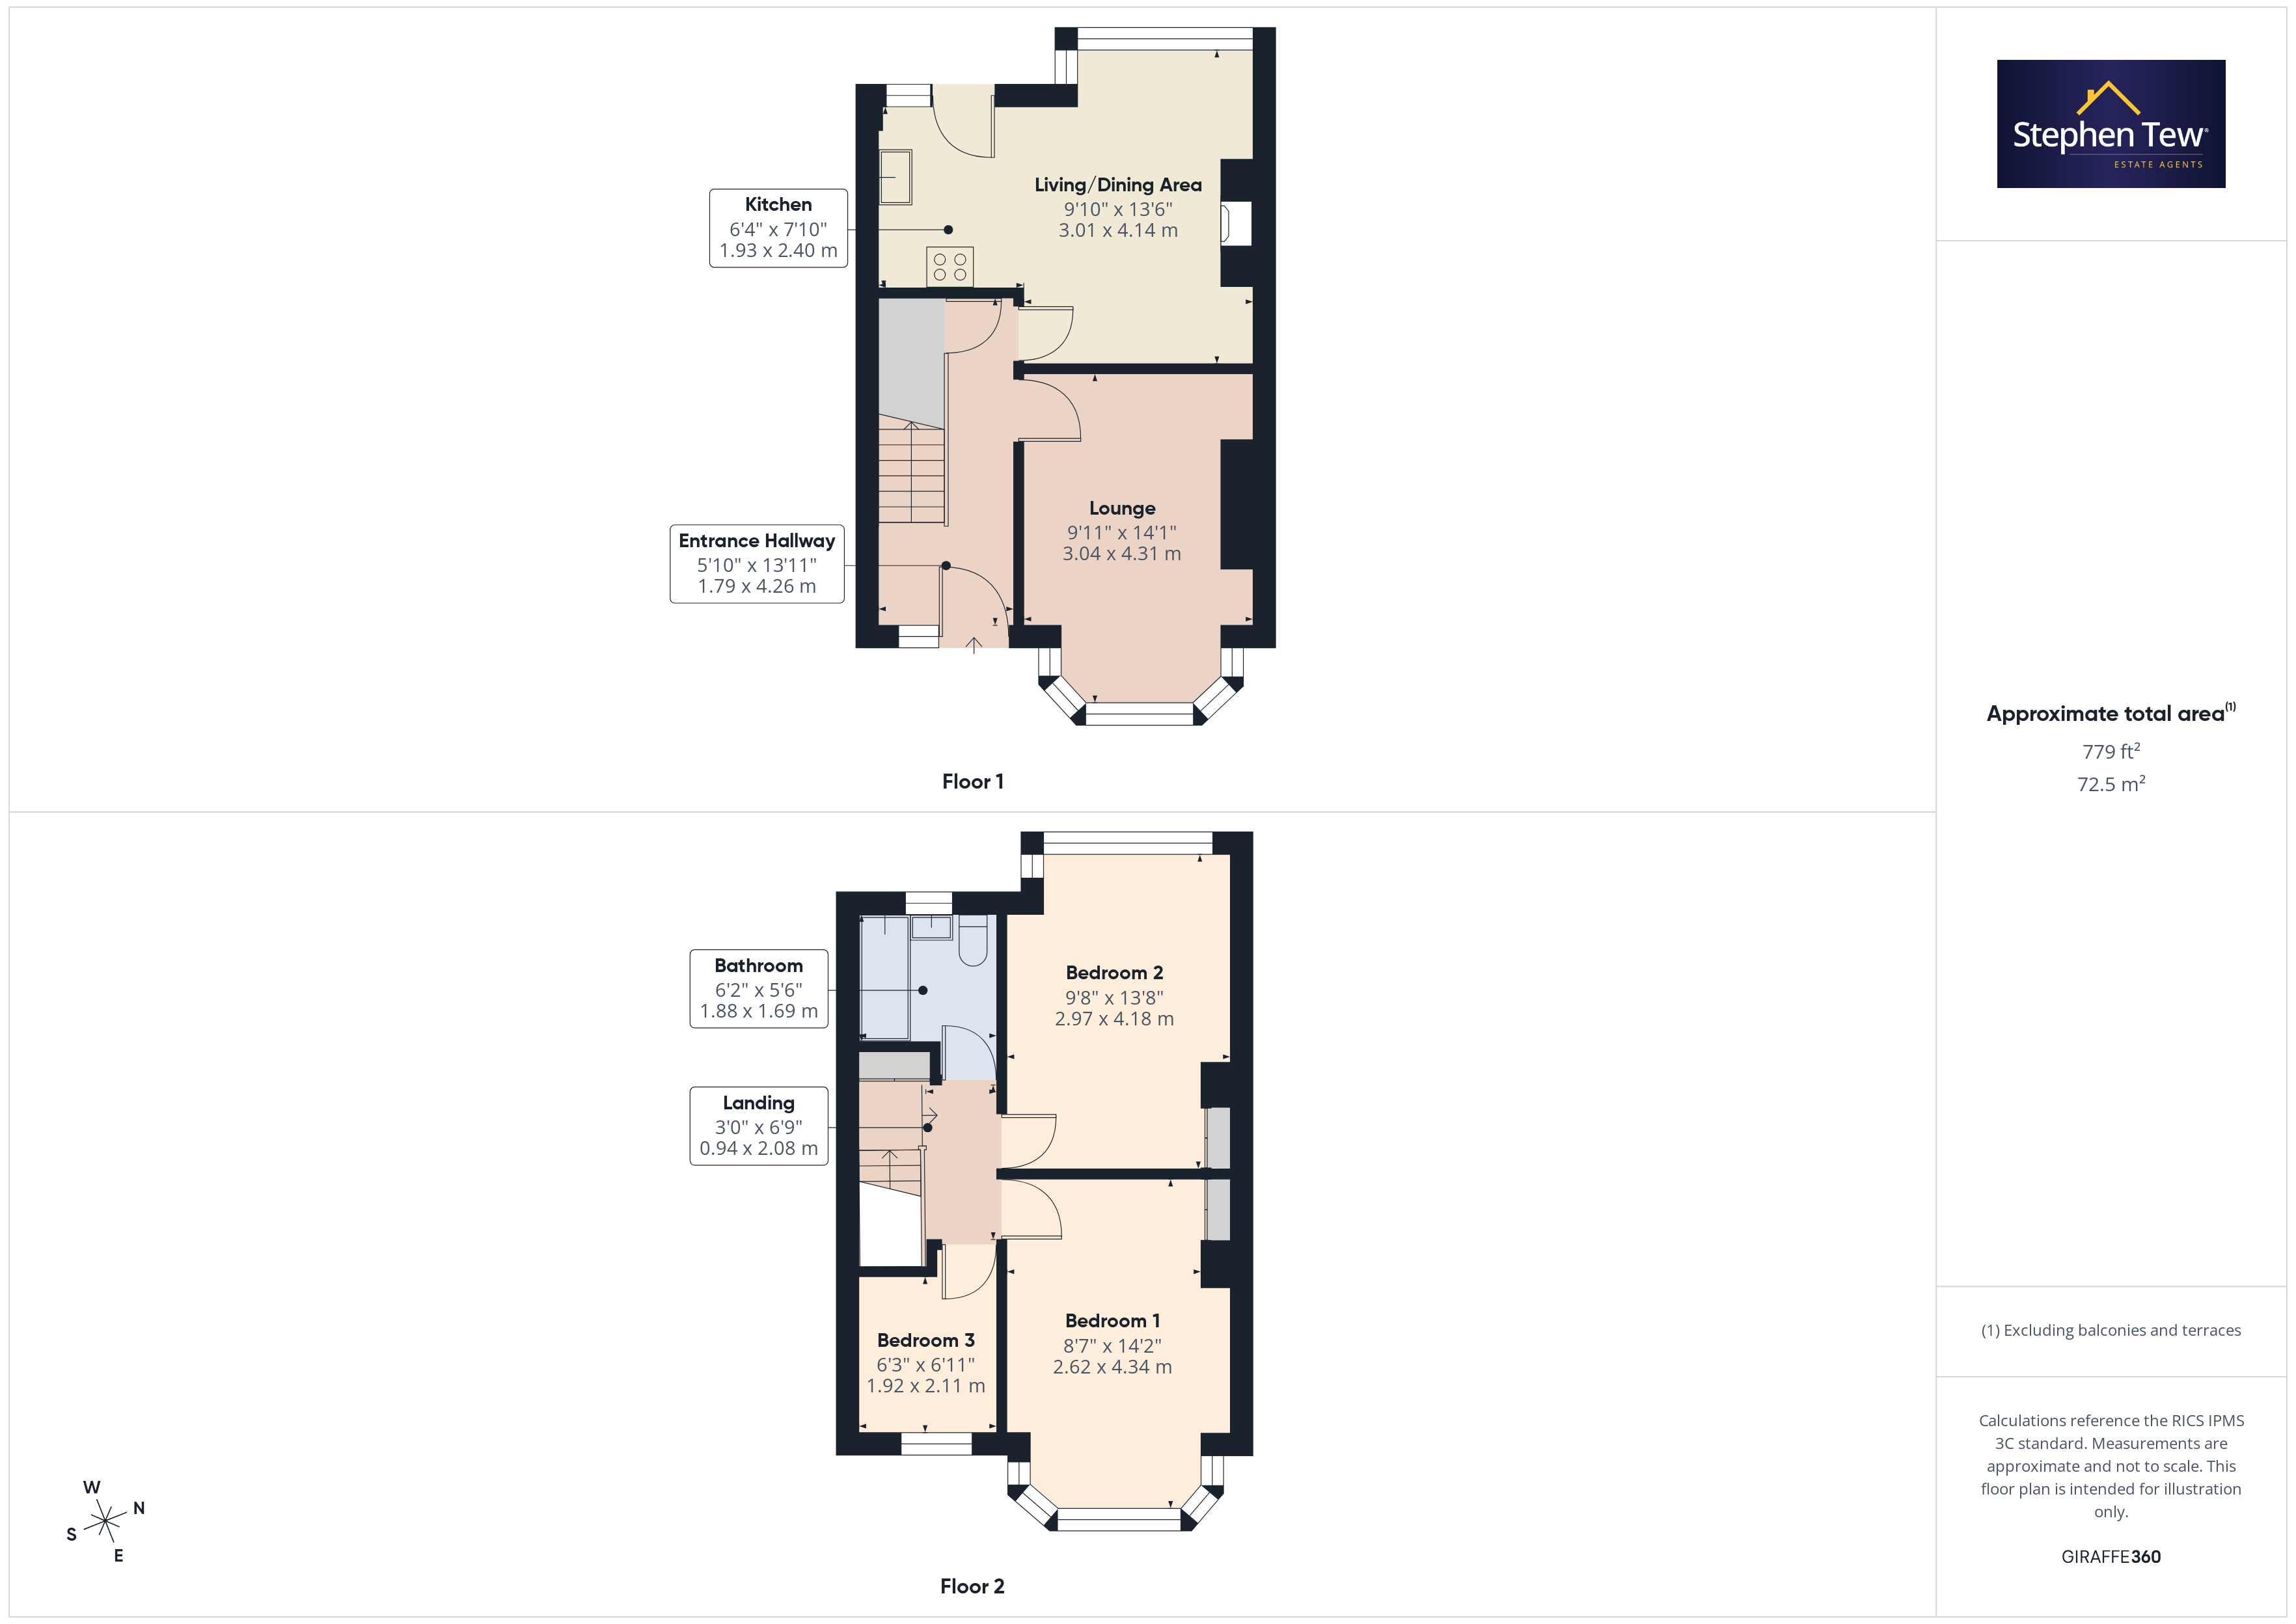
- Entrance Hallway, Lounge, Living/Dining Room, Fitted Kitchen
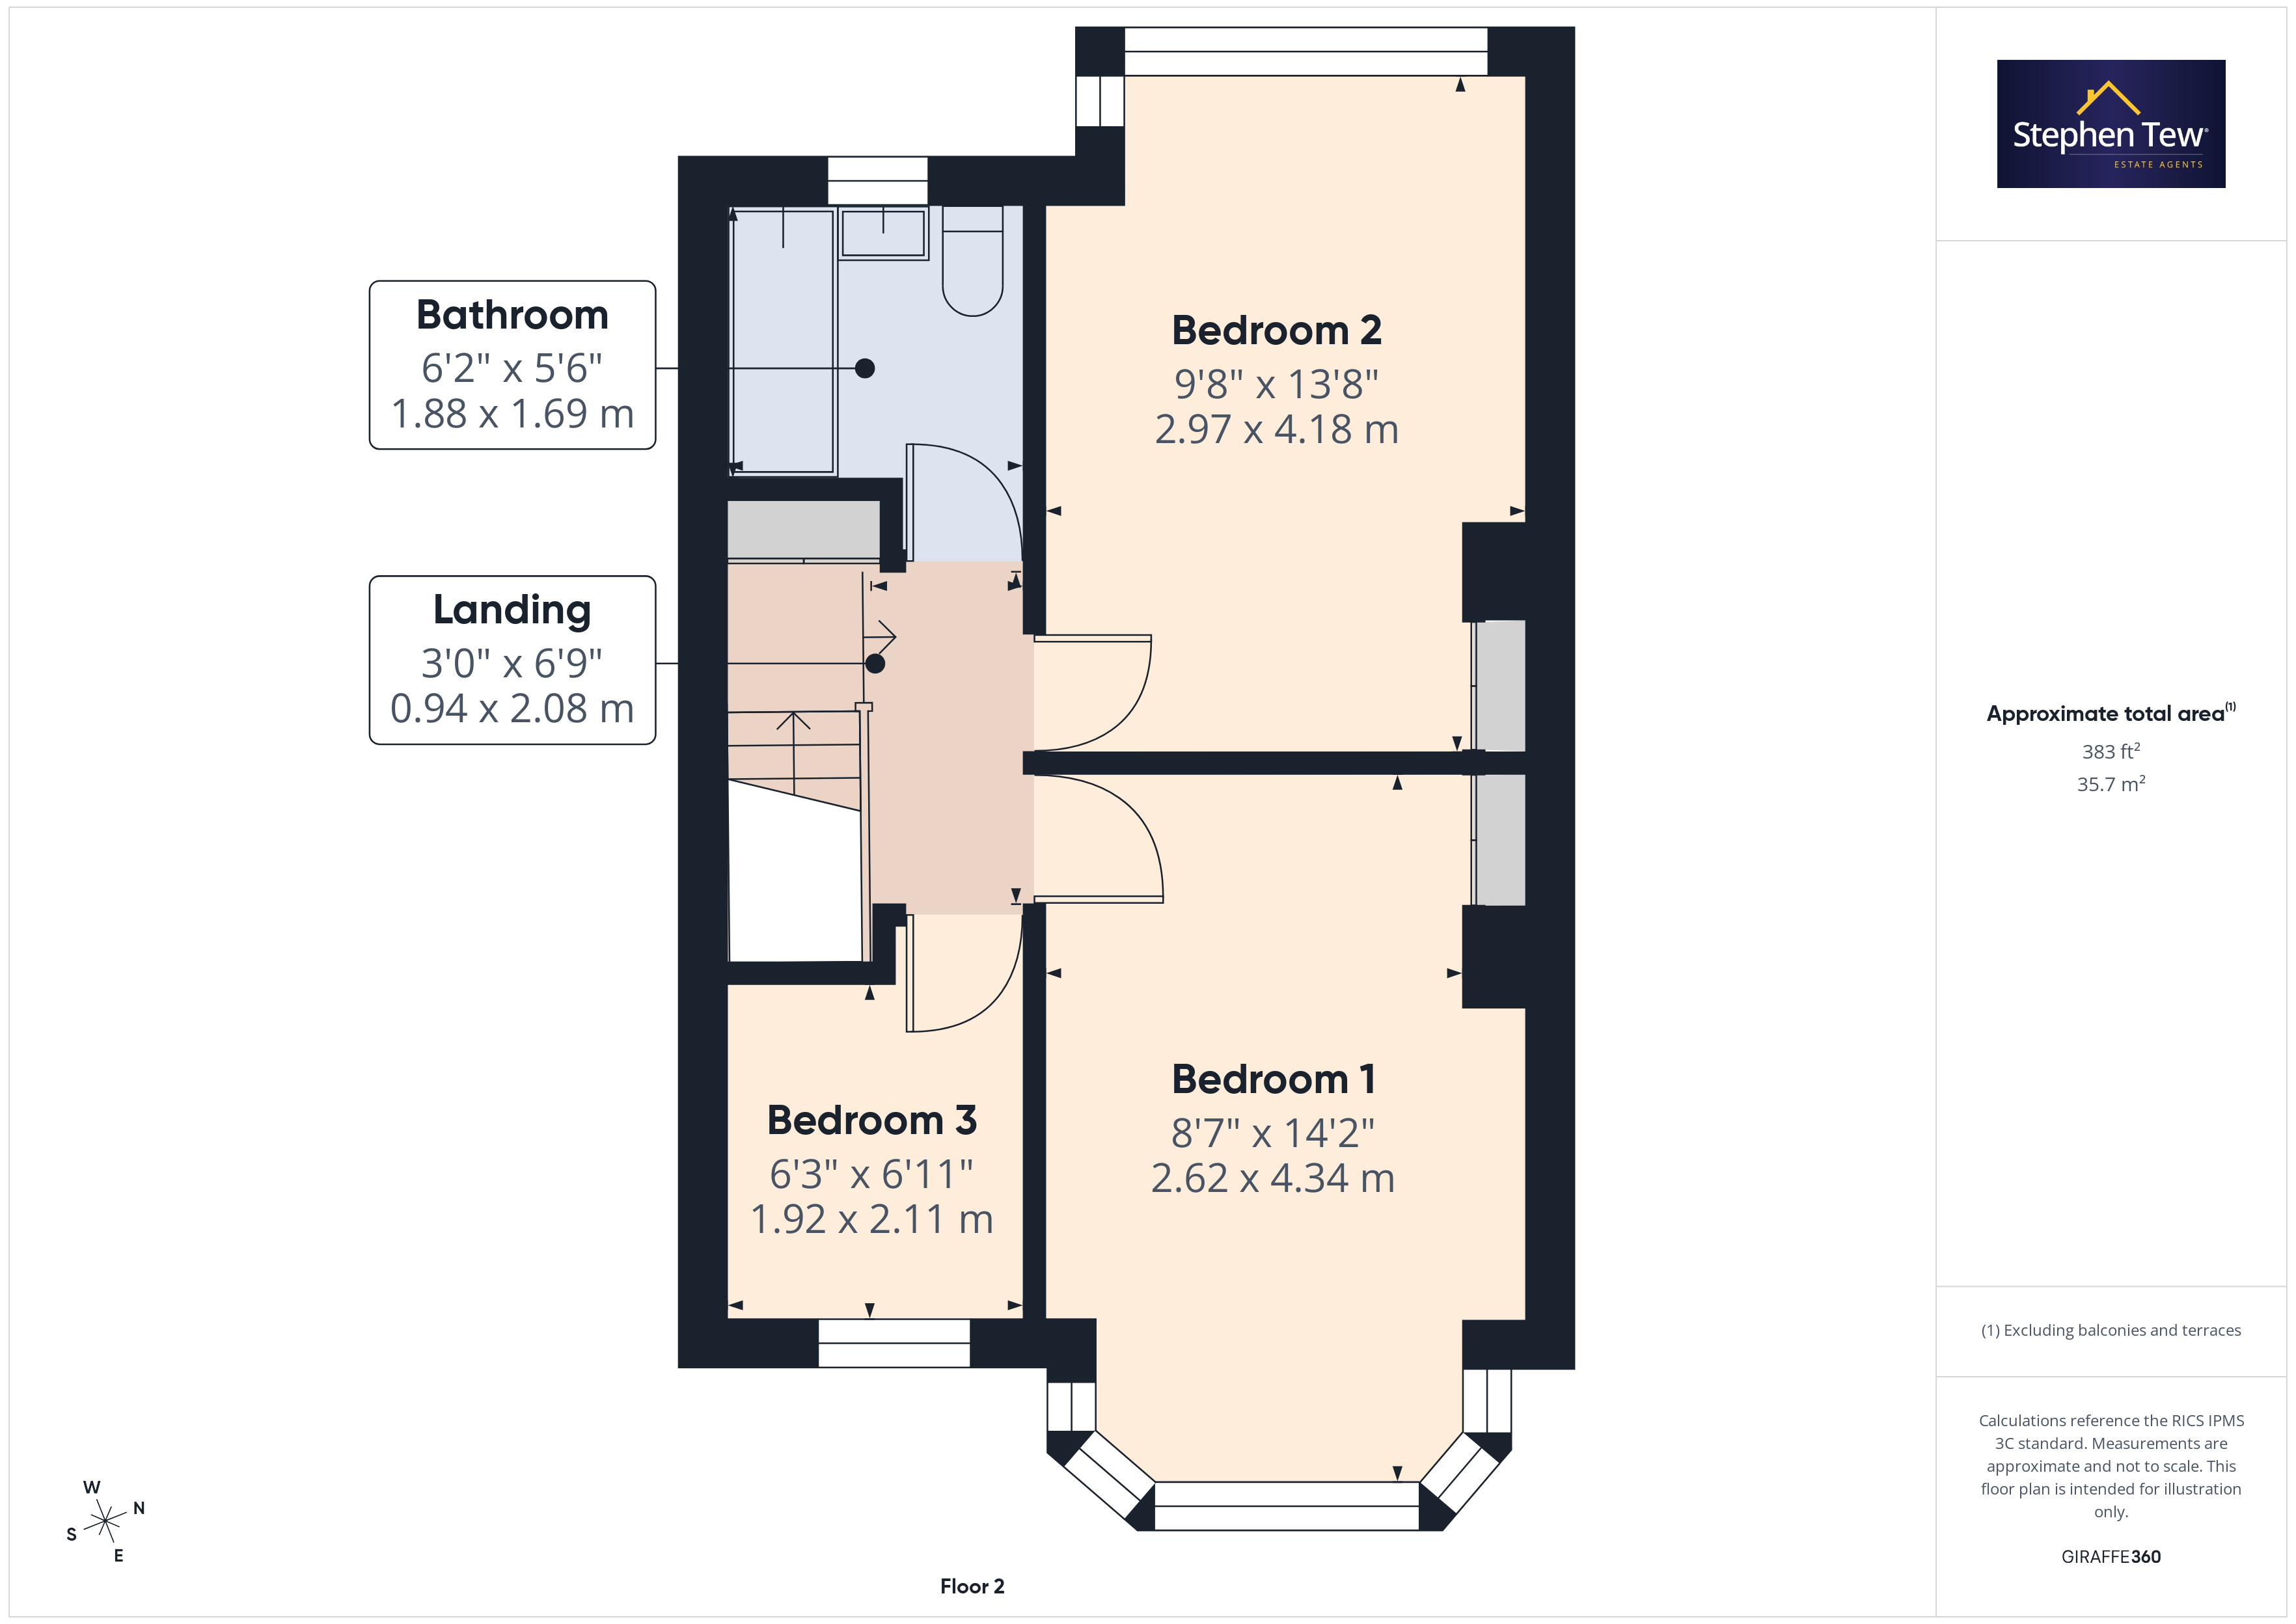
- Landing, 3 Bedrooms (2 Double Bedrooms With Fitted Wardrobes), Family Bathroom
- Private and Enclosed North West Facing Rear Garden With An Outhouse Ideal For Storage
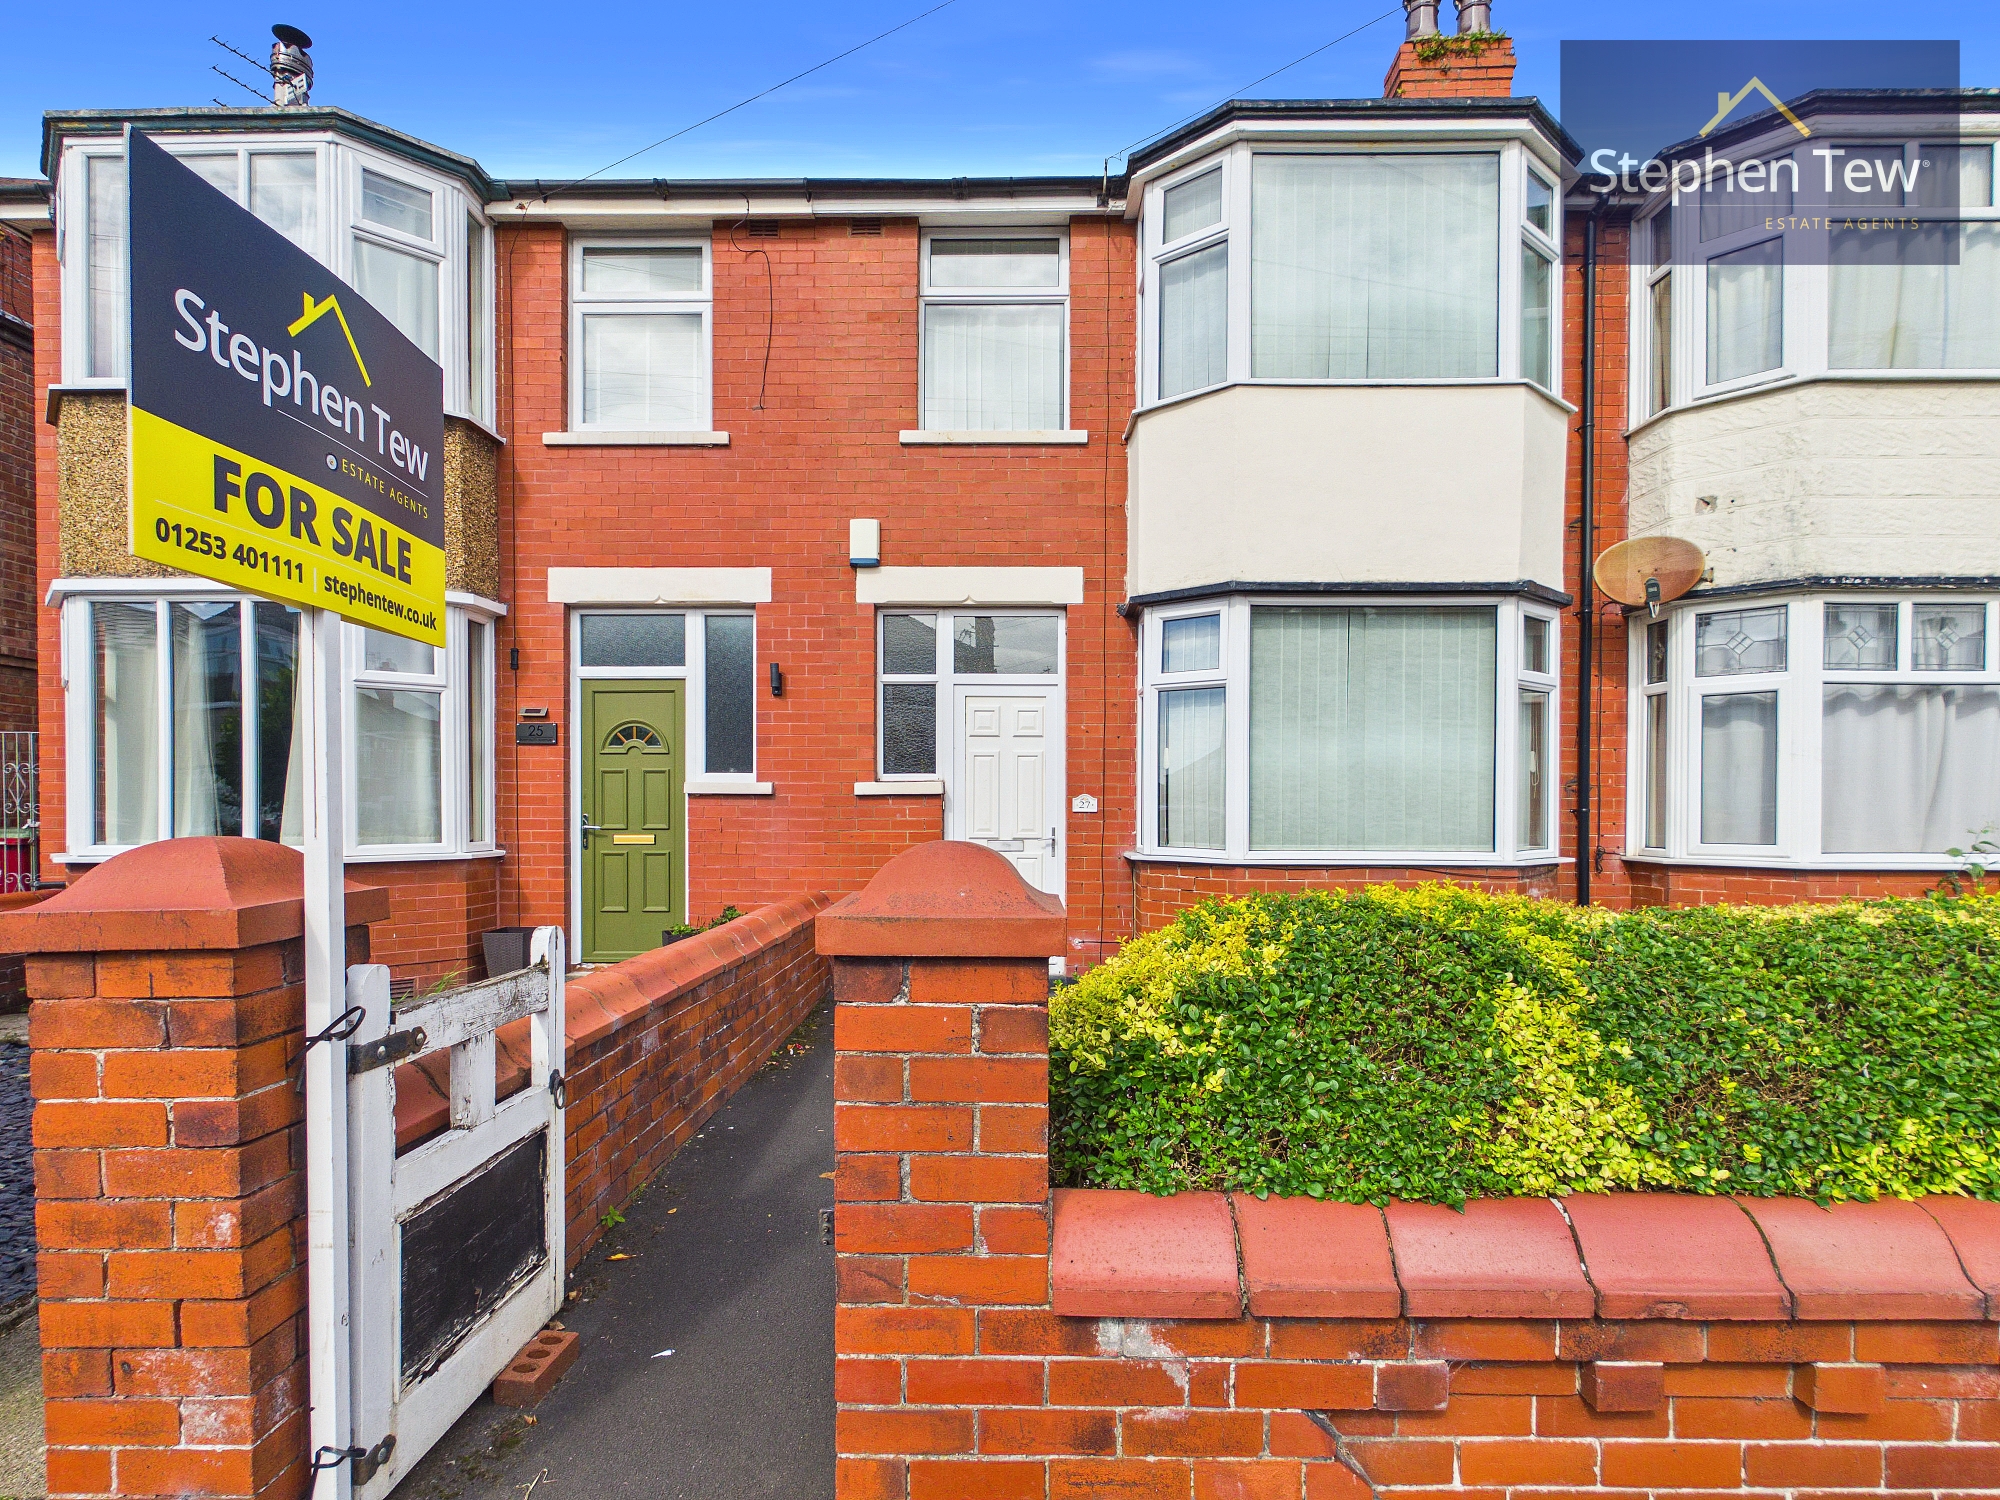
- On Street Parking To The Front Of The Property
- Double Glazing, Gas Central Heating, Integrated Appliances In The Kitchen
- Property Requires Some Modernisation, Sold With No Onward Chain, Freehold
- Close Proximity To Stanley Park, Local Amenities, Transport Links And Schools
Property Details
- Property type: House
- Property style: Mid-Terraced
- Price Per Sq Foot: £126
- Approx Sq Feet: 1,033 sqft
- Plot Sq Feet: 1,744 sqft
- Property Age Bracket: 1940 - 1960
- Council Tax Band: A
Rooms
Entrance Hallway
4.26m x 1.79m
Landing
2.08m x 0.94m
Floorplans
Outside Spaces
Parking Spaces
Location
Properties you may like
By Stephen Tew Estate Agents
-
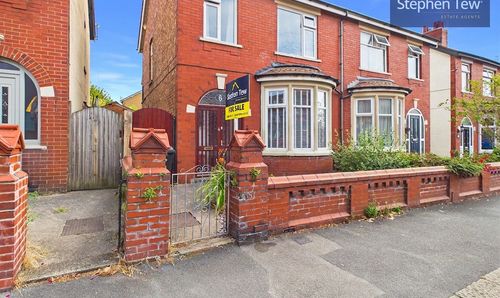
Laurel Avenue, Blackpool, FY1
- 3 Beds
- 1 Bath
-

Newton Drive, Blackpool, FY3
- 2 Beds
- 1 Bath
-
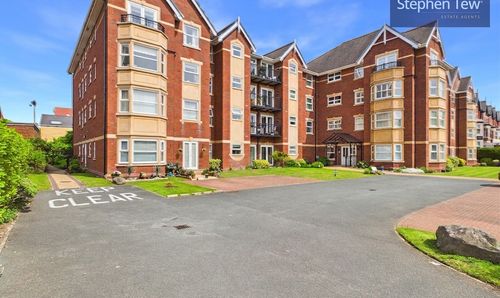
Clifton Drive South, Lytham St. Annes, FY8
- 2 Beds
- 1 Bath
-
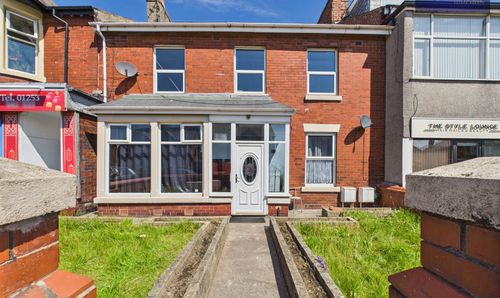
Waterloo Road, Blackpool, FY4
- 3 Beds
- 3 Bath
-
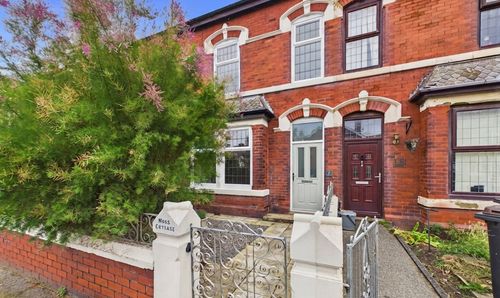
7 St. James Road, South Shore, FY4
- 3 Beds
- 1 Bath
-
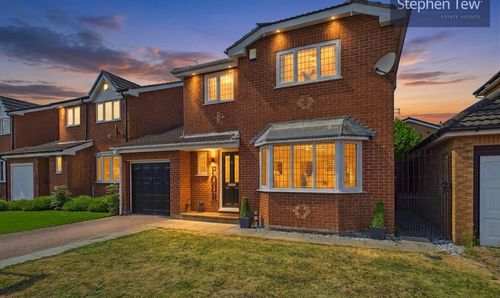
Taymouth Road, Blackpool, FY4
- 3 Beds
- 3 Bath
-
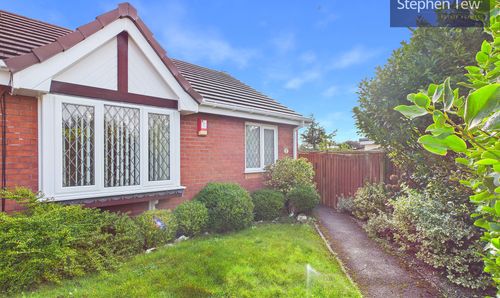
Scott Mews, Blackpool, FY4
- 1 Beds
- 1 Bath
-
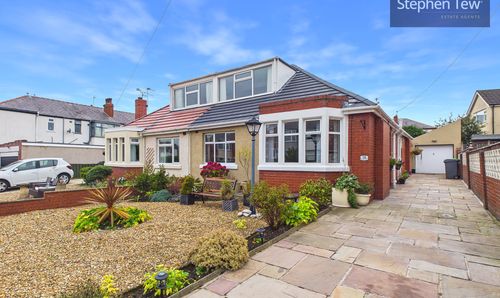
Goldsboro Avenue, Blackpool, FY3
- 3 Beds
- 3 Bath
-
Cardwell Close, Blackpool, FY4
- 3 Beds
- 1 Bath
Disclaimer - Property ID e3730949-f5c6-471c-a4be-463411b86c17. The information displayed
about this property comprises a property advertisement. Street.co.uk and Stephen Tew Estate Agents make no warranty as to
the accuracy or completeness of the advertisement or any linked or associated information,
and Street.co.uk has no control over the content. This property advertisement does not
constitute property particulars. The information is provided and maintained by the
advertising agent. Please contact the agent or developer directly with any questions about
this listing.