3 Bedroom Mid-Terraced House, 7 St. James Road, South Shore, FY4
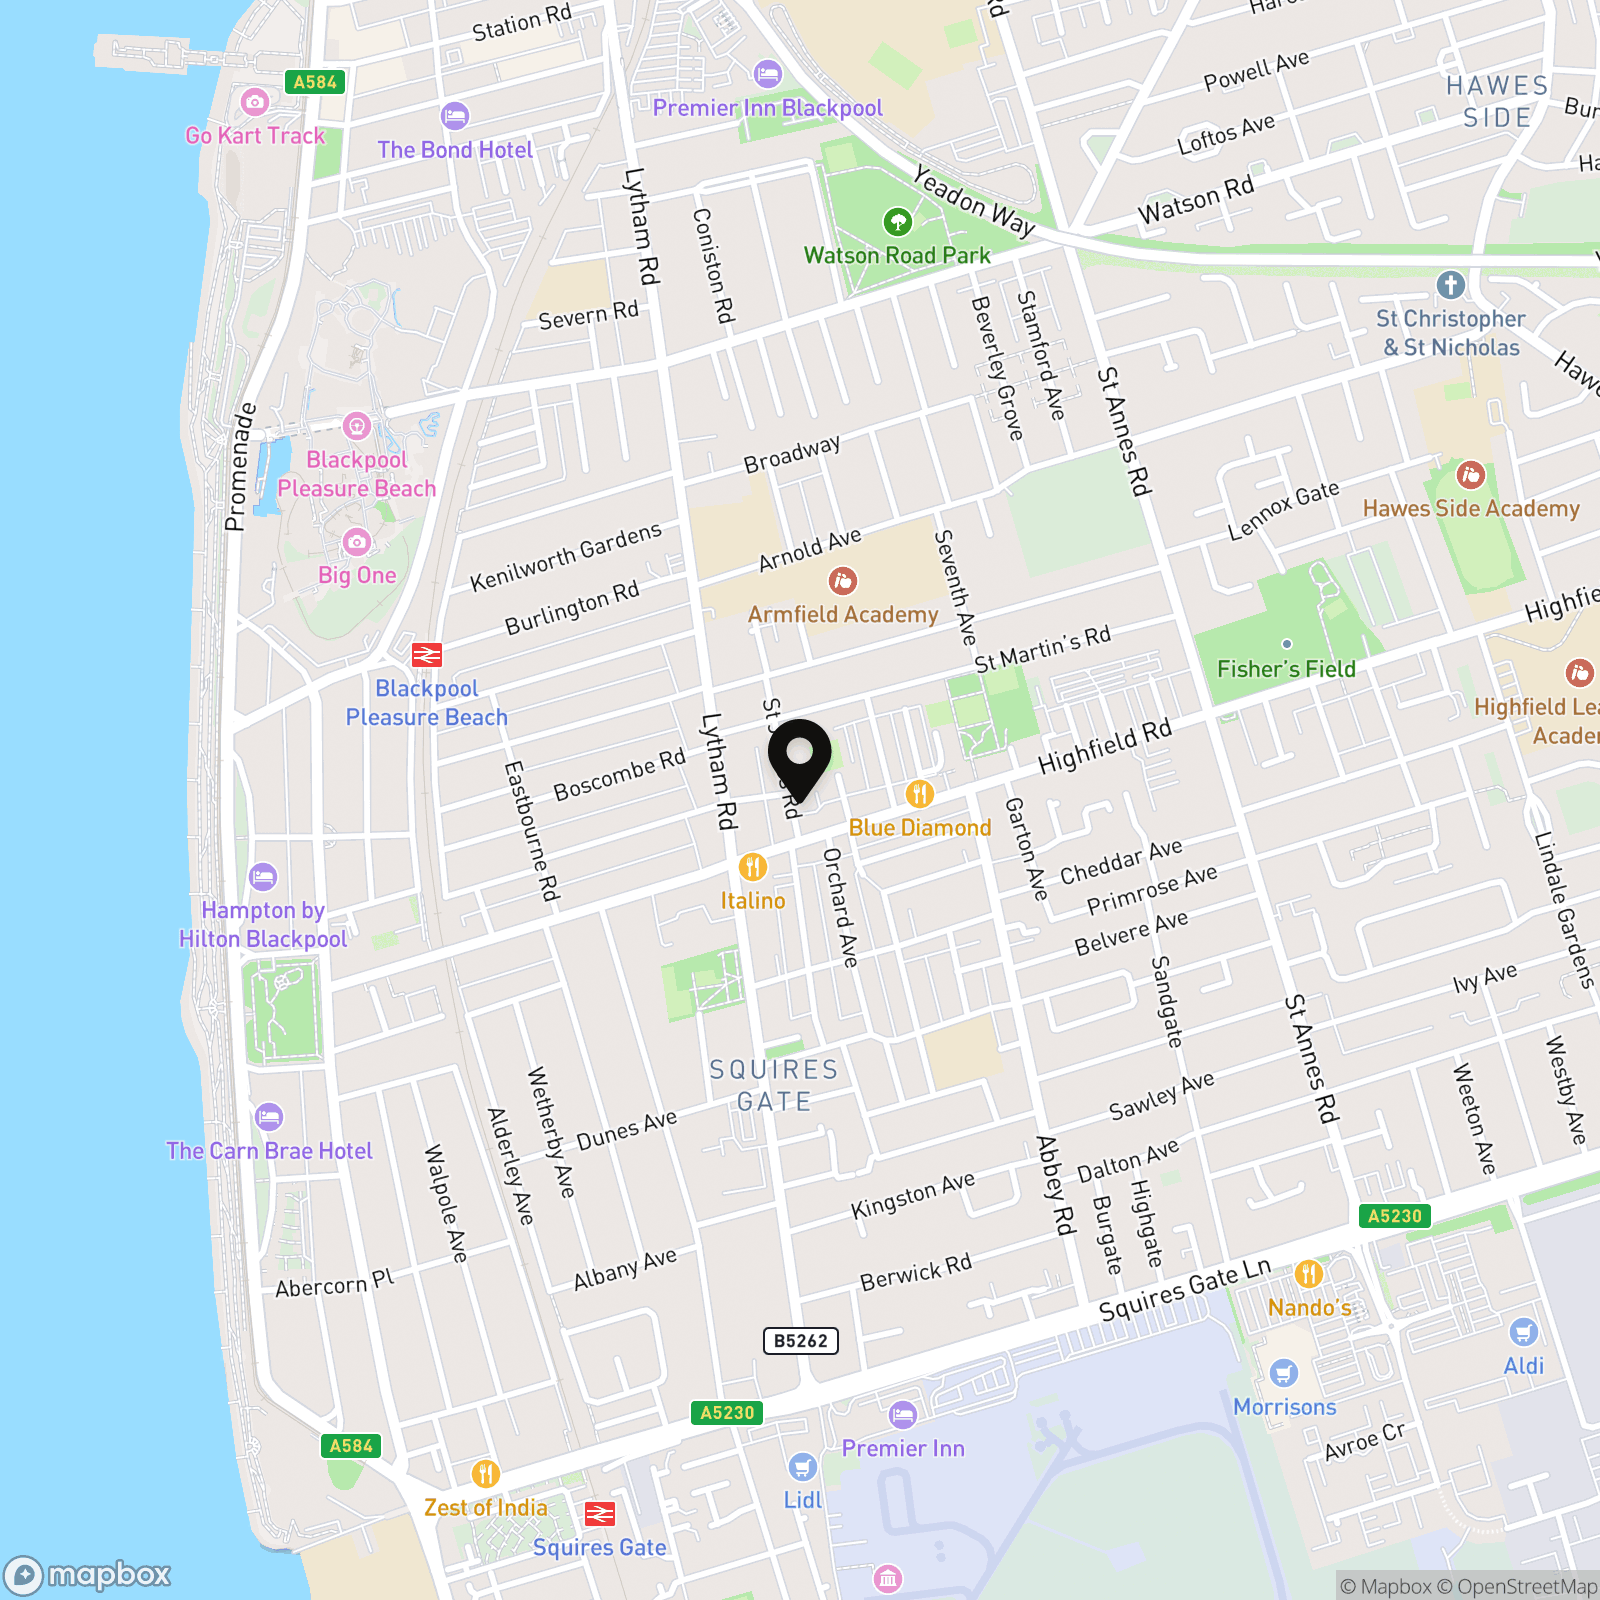
7 St. James Road, South Shore, FY4

Stephen Tew Estate Agents
Stephen Tew Estate Agents, 132 Highfield Road
Description
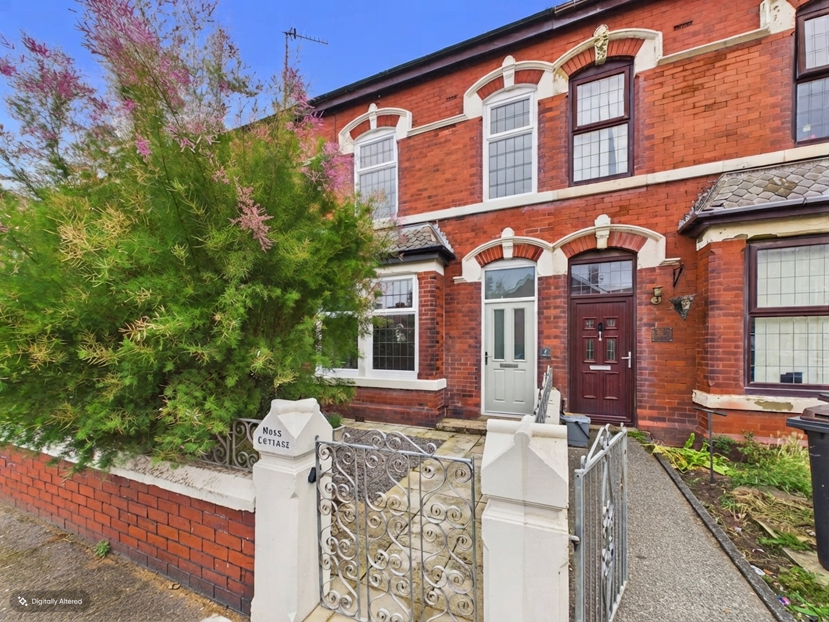
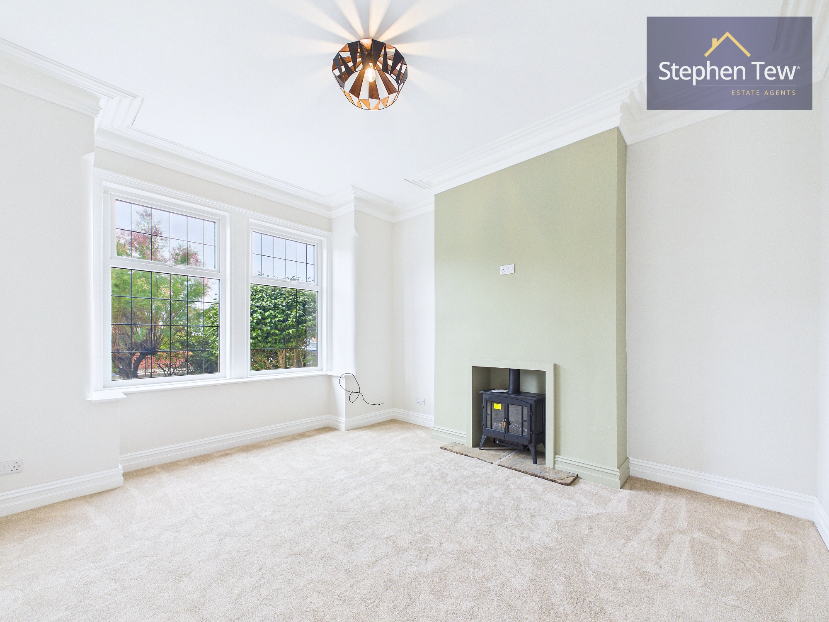
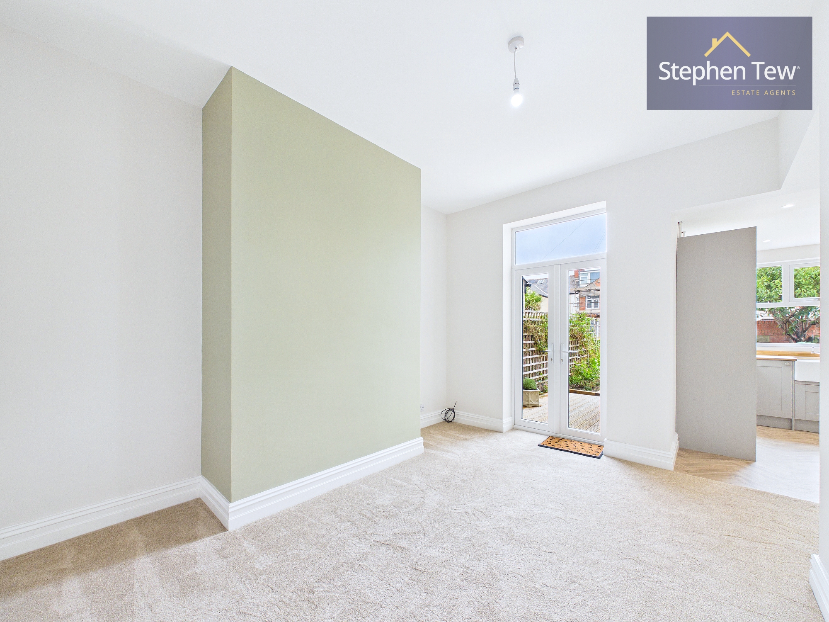
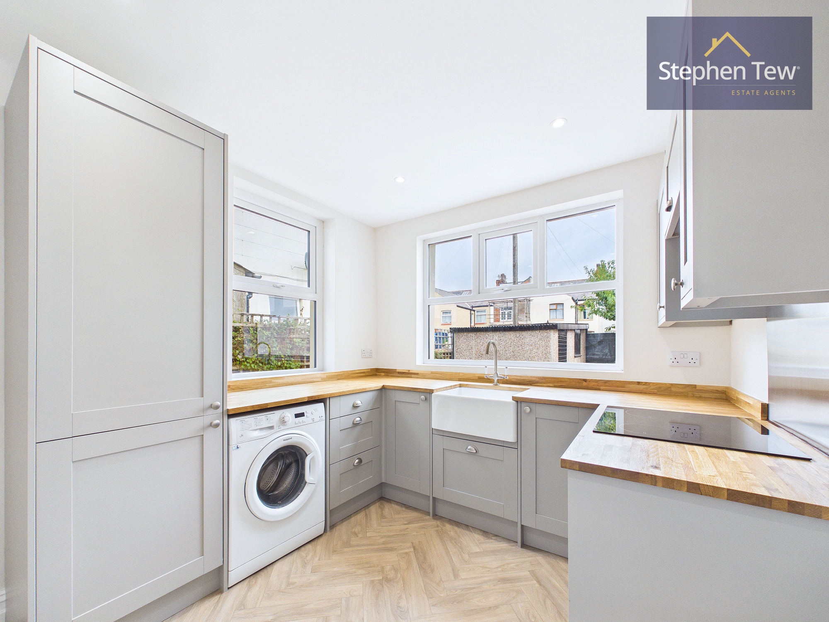
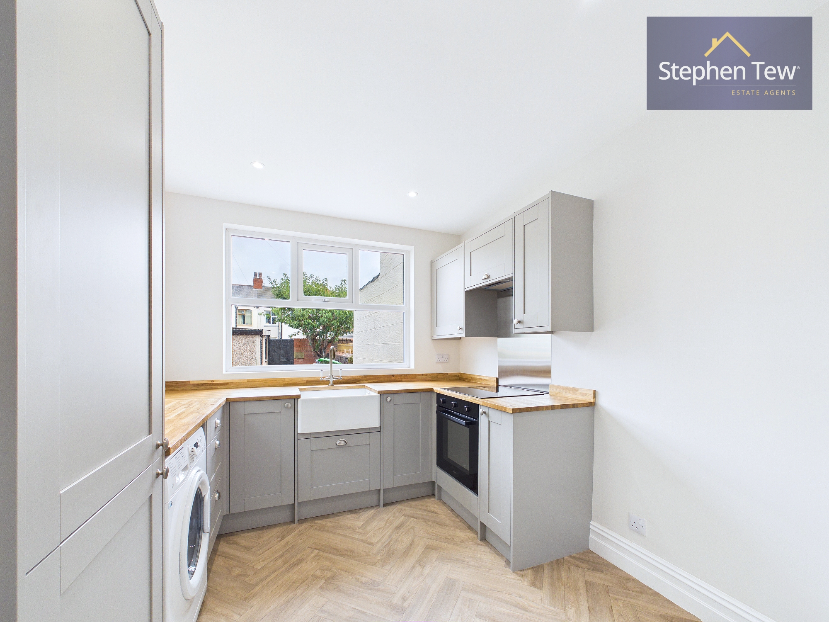
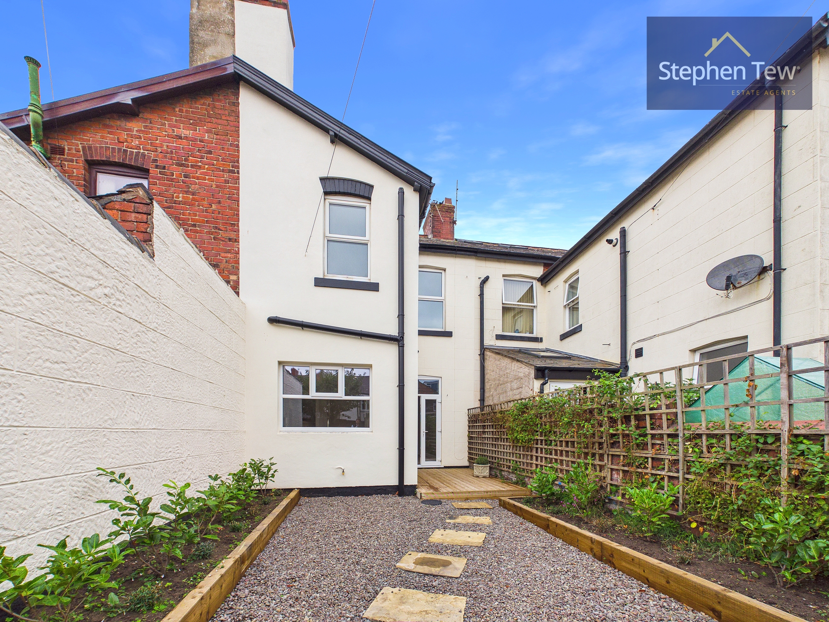
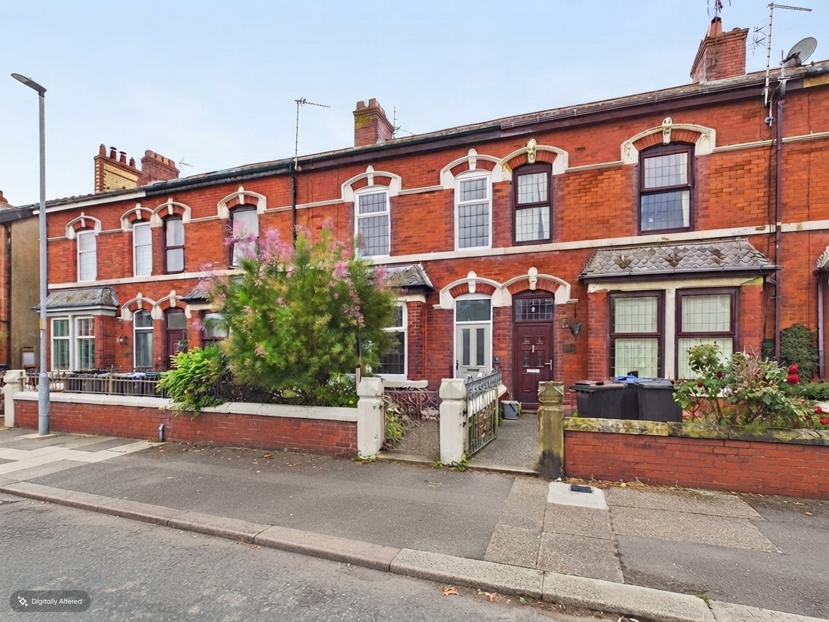
This beautifully refurbished Spacious Victorian mid terrace house offers a seamless blend of period charm and contemporary living, making it an ideal choice for families or professionals seeking a spacious and stylish home. Upon entering via the welcoming vestibule, you are greeted by a bright hallway that leads to two generously proportioned reception rooms. The lounge features elegant finishes and ample natural light, creating a comfortable space for relaxation. The dining room is thoughtfully designed with an open aspect into the modern fitted kitchen, which is equipped with a range of integrated appliances and sleek cabinetry, ensuring both functionality and style. A separate WC on the ground floor adds further convenience for residents and guests.
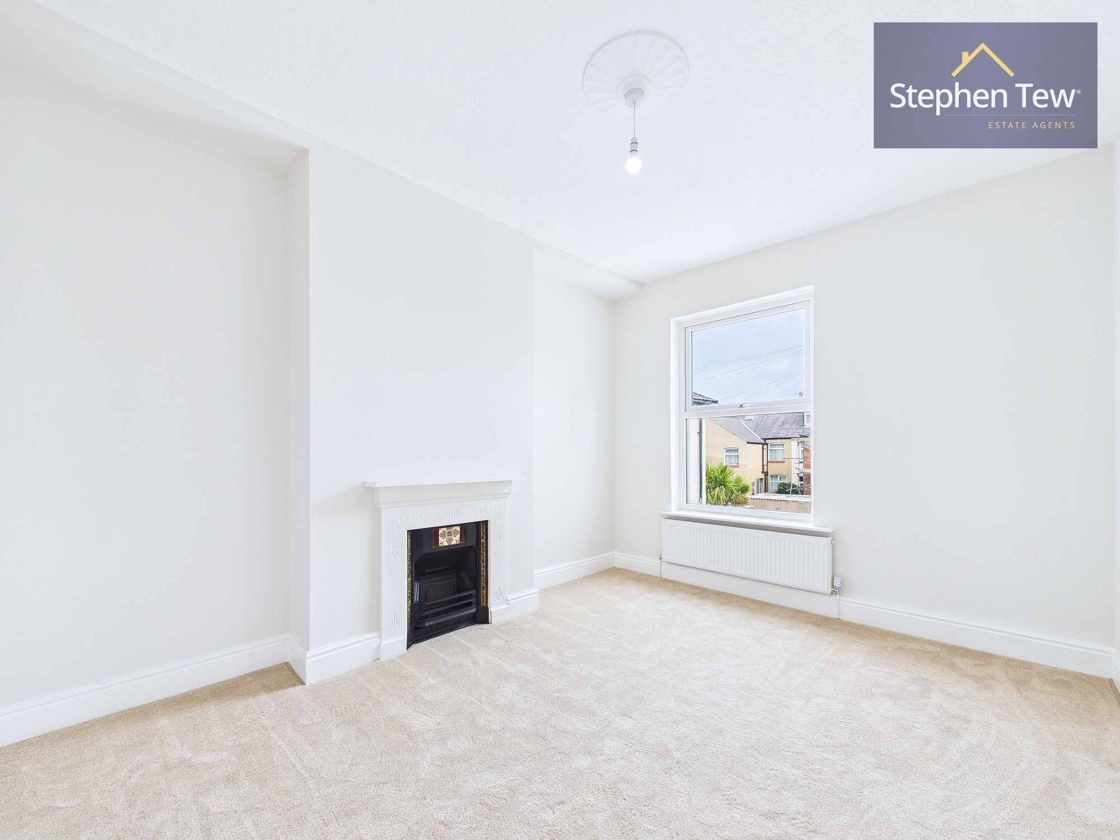
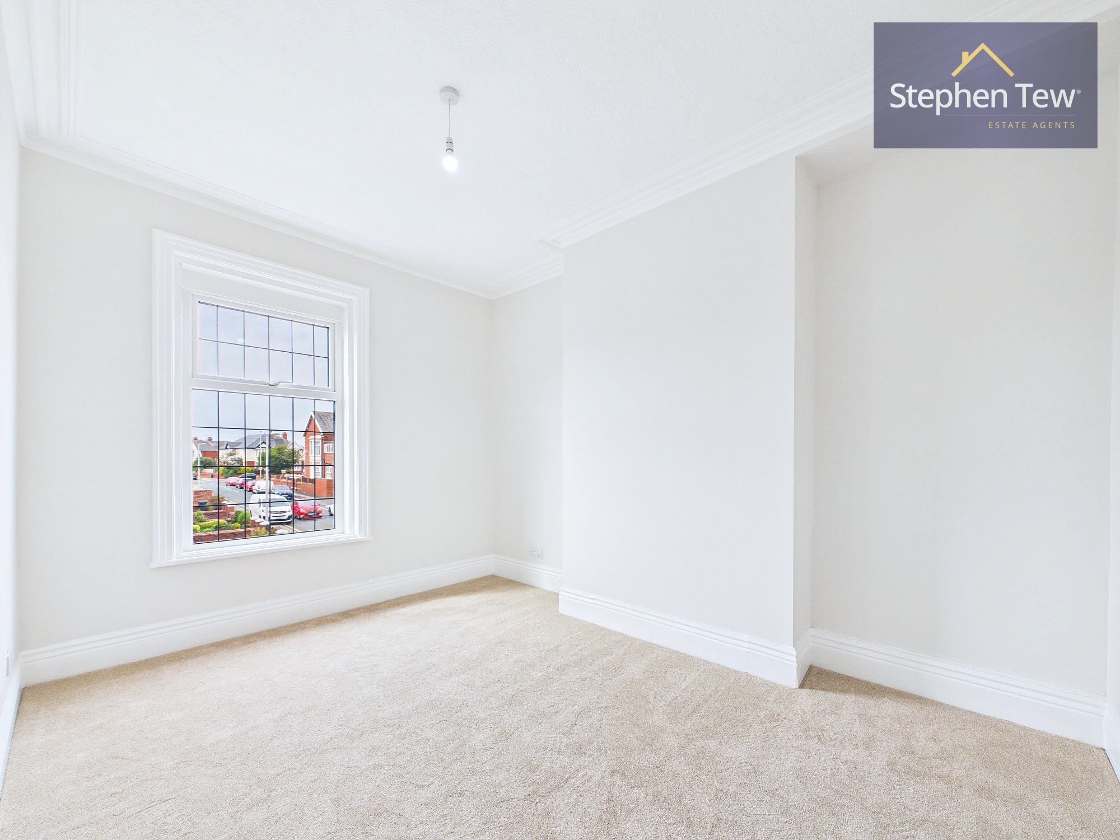
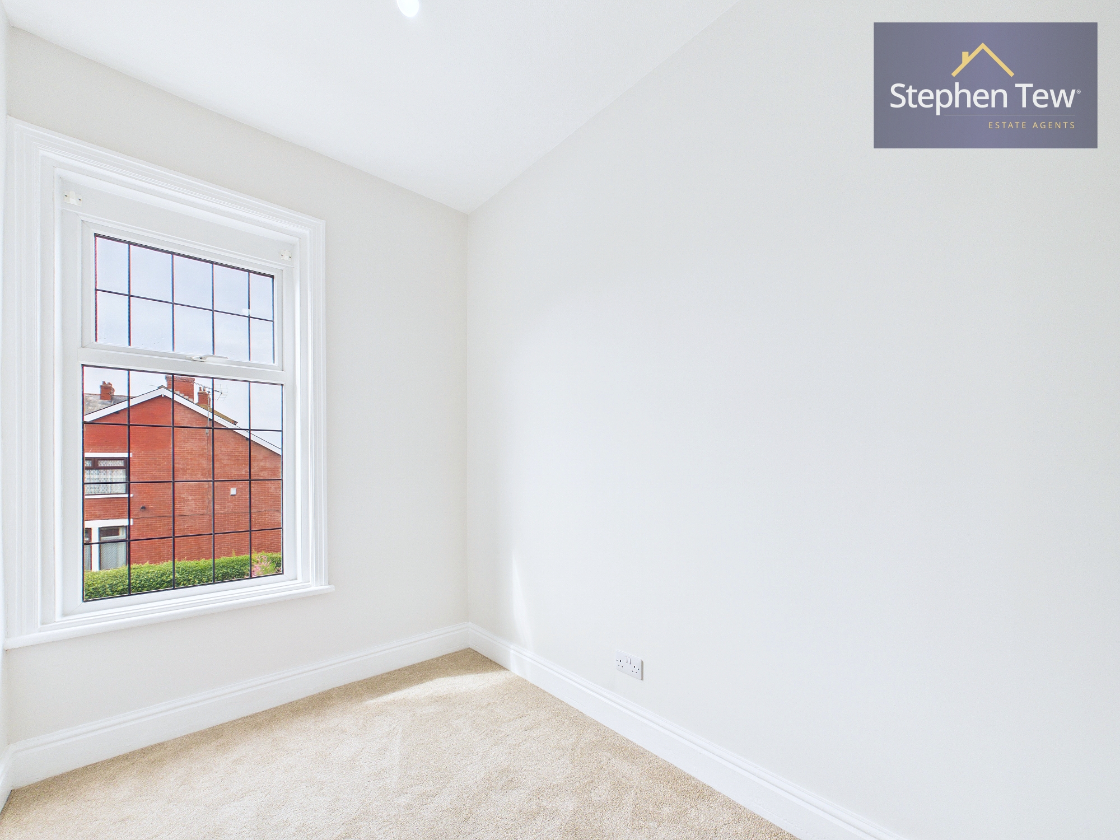
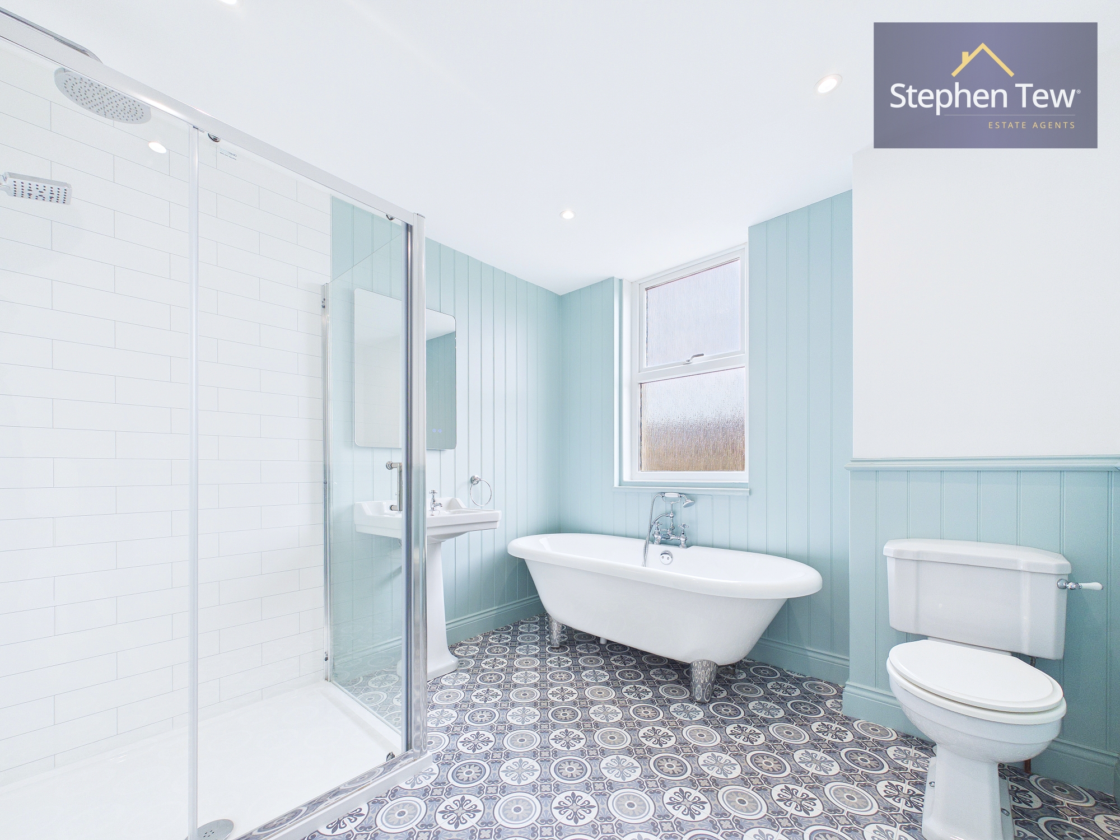
Upstairs, the property boasts three double bedrooms, each offering generous proportions and neutral décor, providing versatile accommodation for family living or home working. The stylish bathroom is finished to a high standard, featuring contemporary fittings and tasteful tiling. Throughout the house, recent refurbishment works have been completed to an excellent standard, including fresh décor, updated flooring, and modern fixtures, allowing buyers to move straight in and enjoy their new home. Practical benefits include gas central heating and uPVC double glazing, ensuring comfort and energy efficiency year-round.
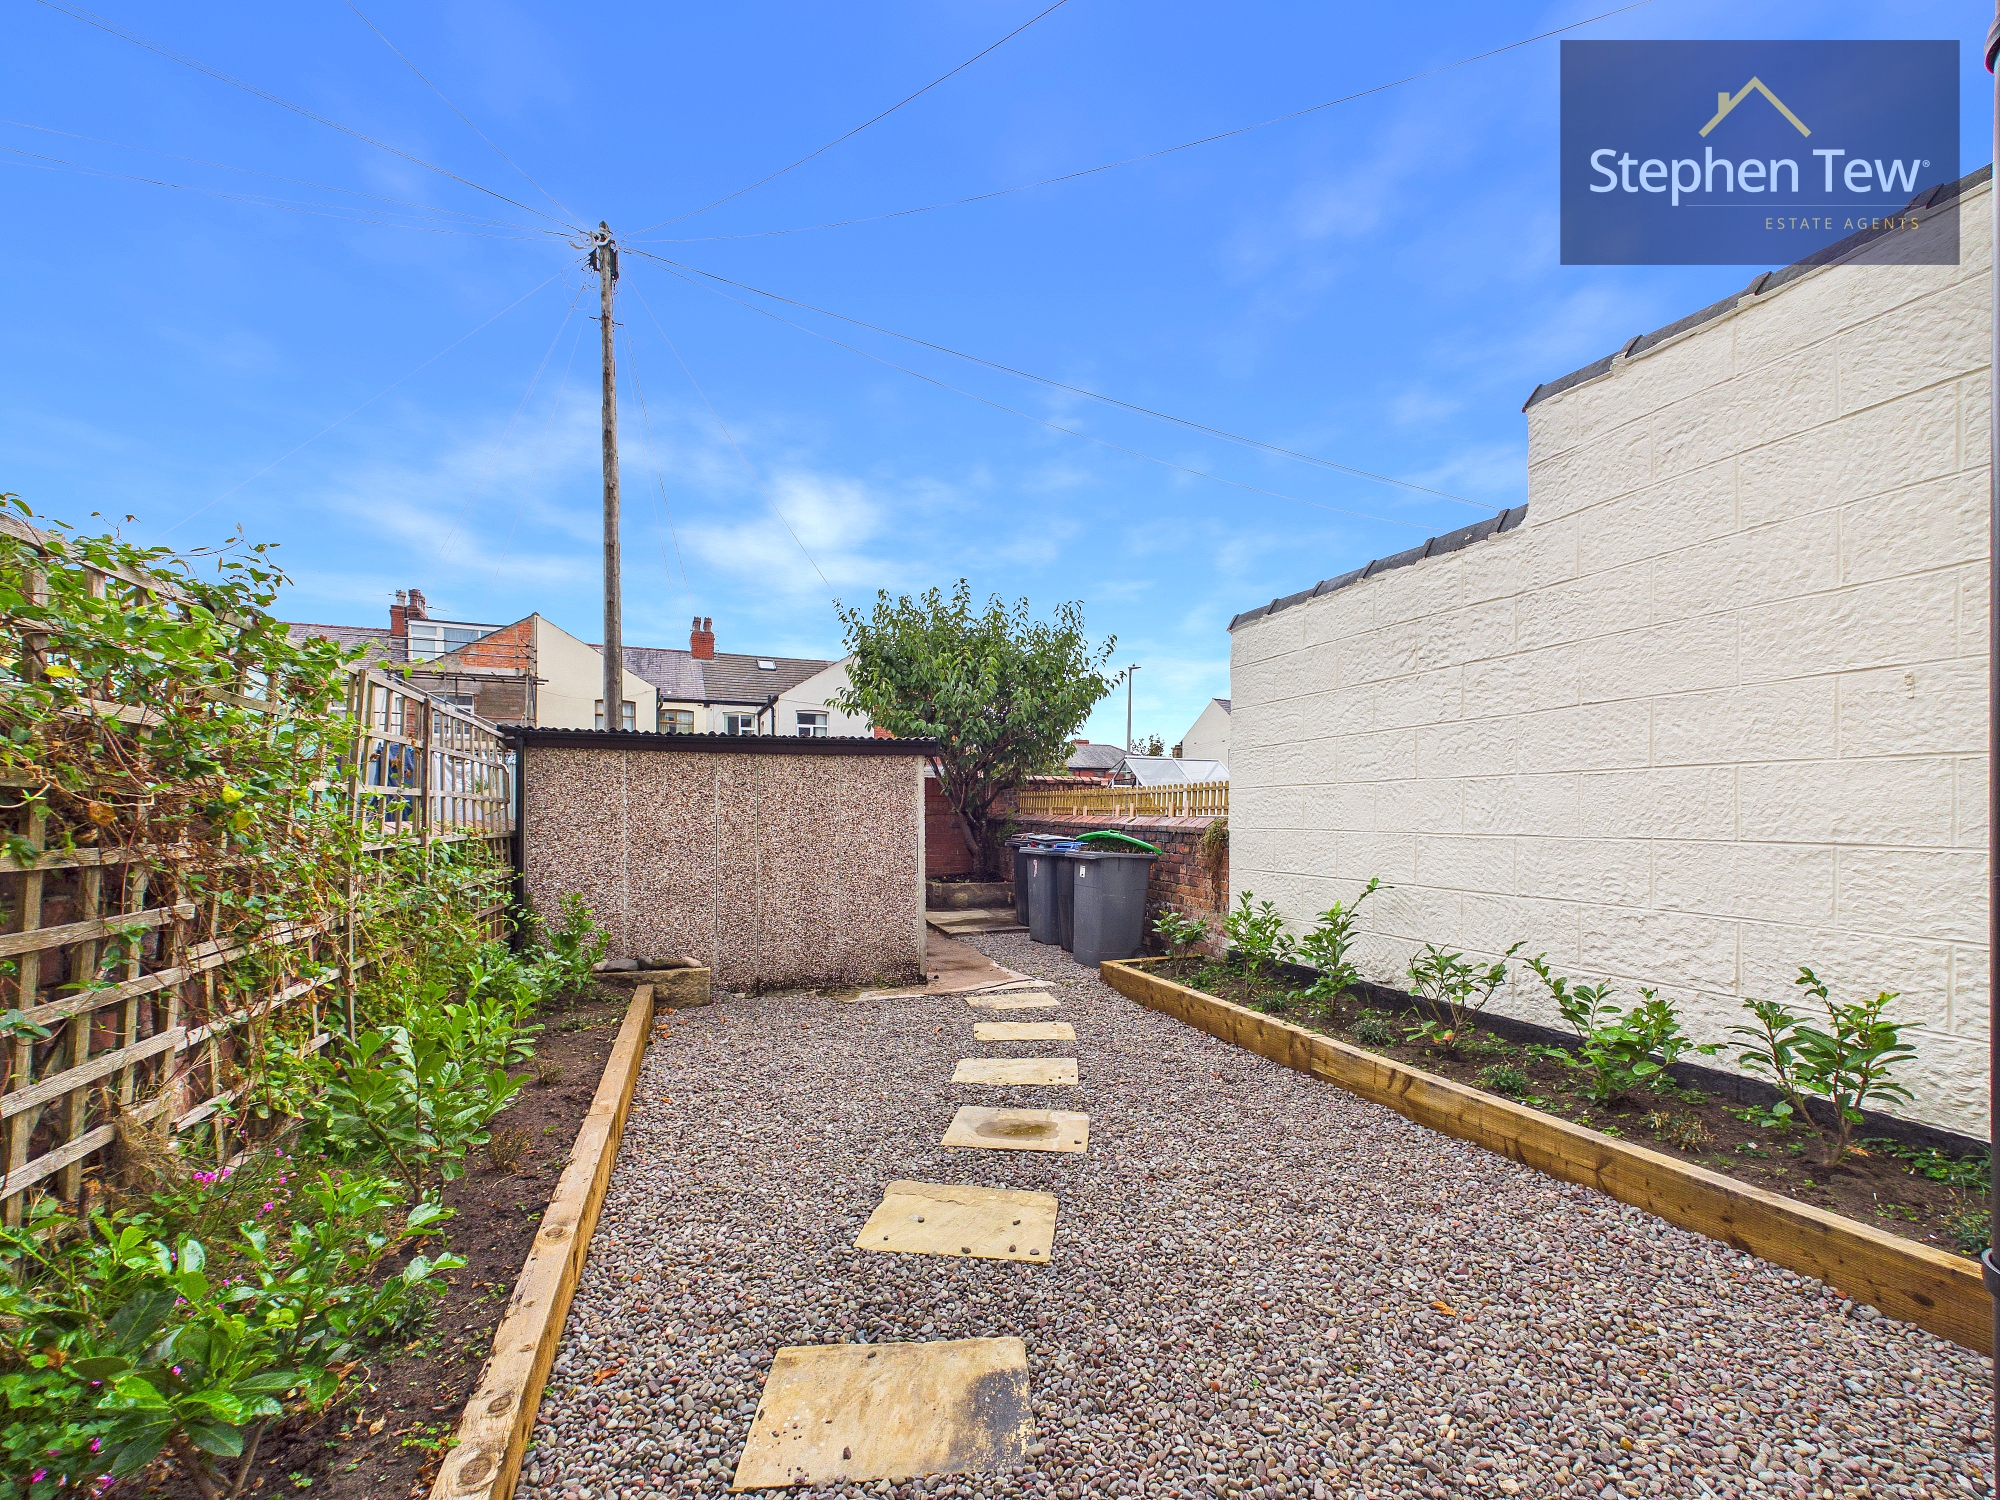
Additional features such as an enclosed rear garden and a private garage provide valuable storage and parking options (enquiries regarding access and suitability are advised). Offered to the market with no onward chain, this property represents a rare opportunity to acquire a turnkey home in a sought-after location. Early viewing is essential to fully appreciate the quality of accommodation on offer and the thoughtful attention to detail throughout. The property is ideally positioned for access to local amenities, reputable schools, and excellent transport links, making it a practical choice for commuters and families alike. Whether you are looking to upsize, relocate, or simply find a home that is ready to move into without the need for further work, this Victorian terrace is sure to impress with its spacious layout, high standard of finish, and blend of traditional and modern features. Arrange your viewing today to avoid disappointment and to experience all that this exceptional home has to offer.
EPC Rating: C
Key Features
- Spacious Victorian Mid Terrace House which has been recently refurbished throughout
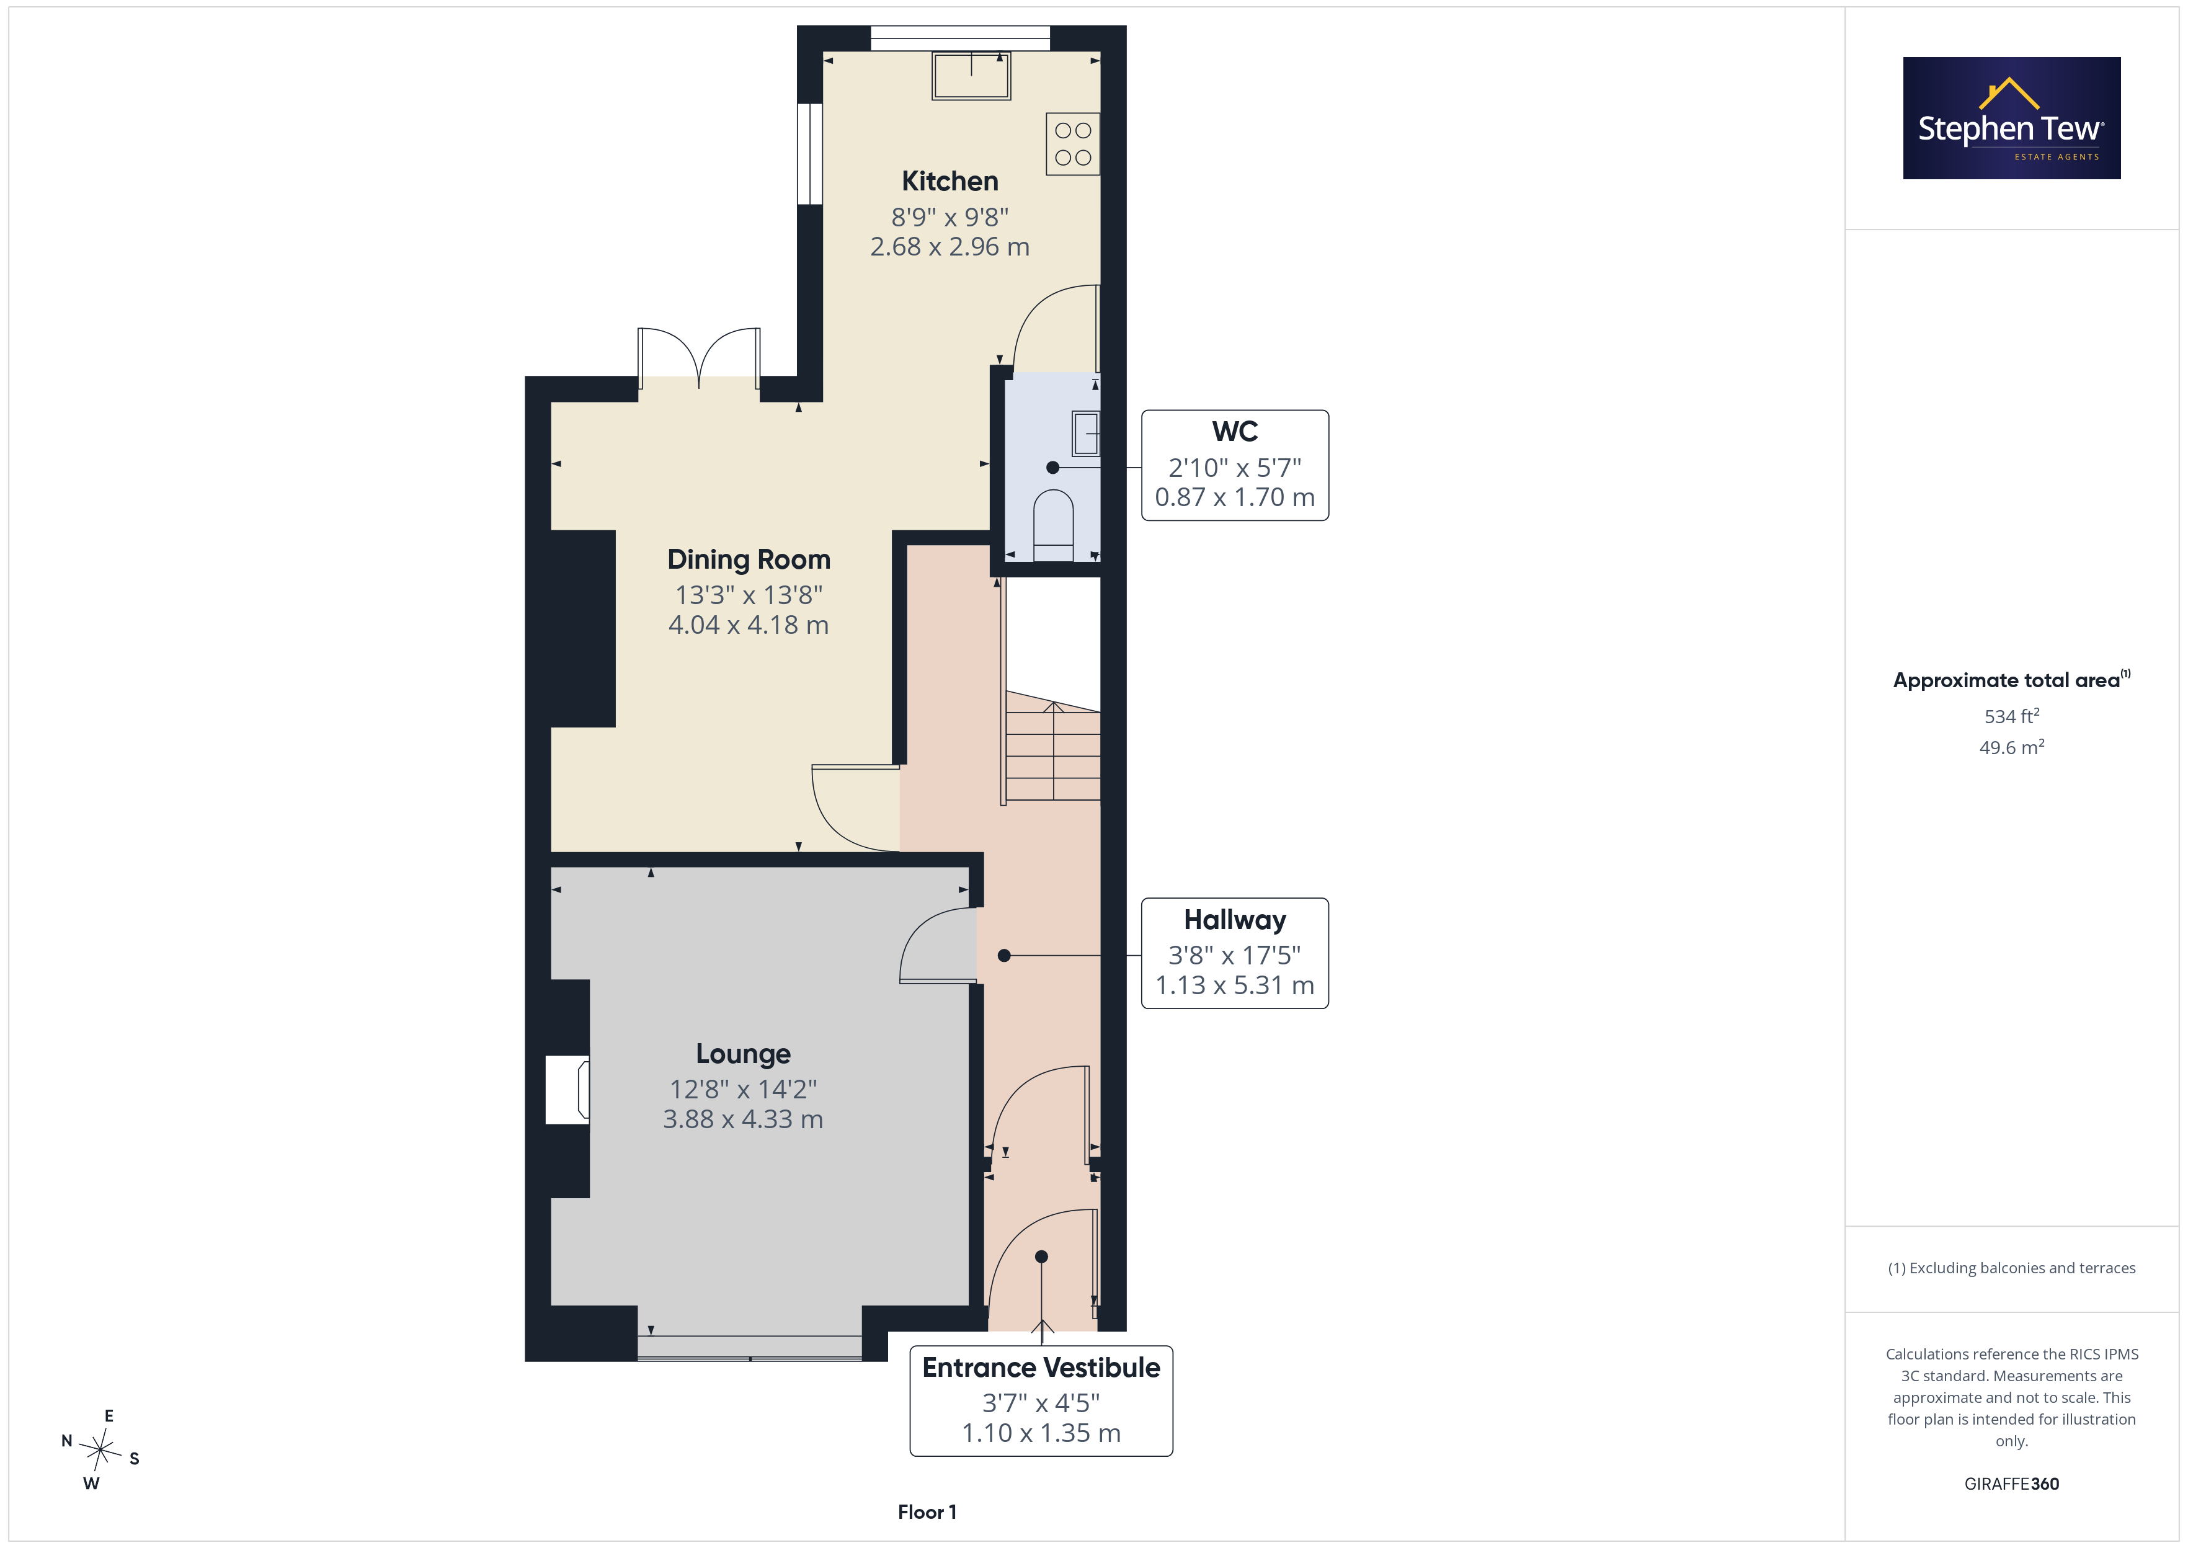
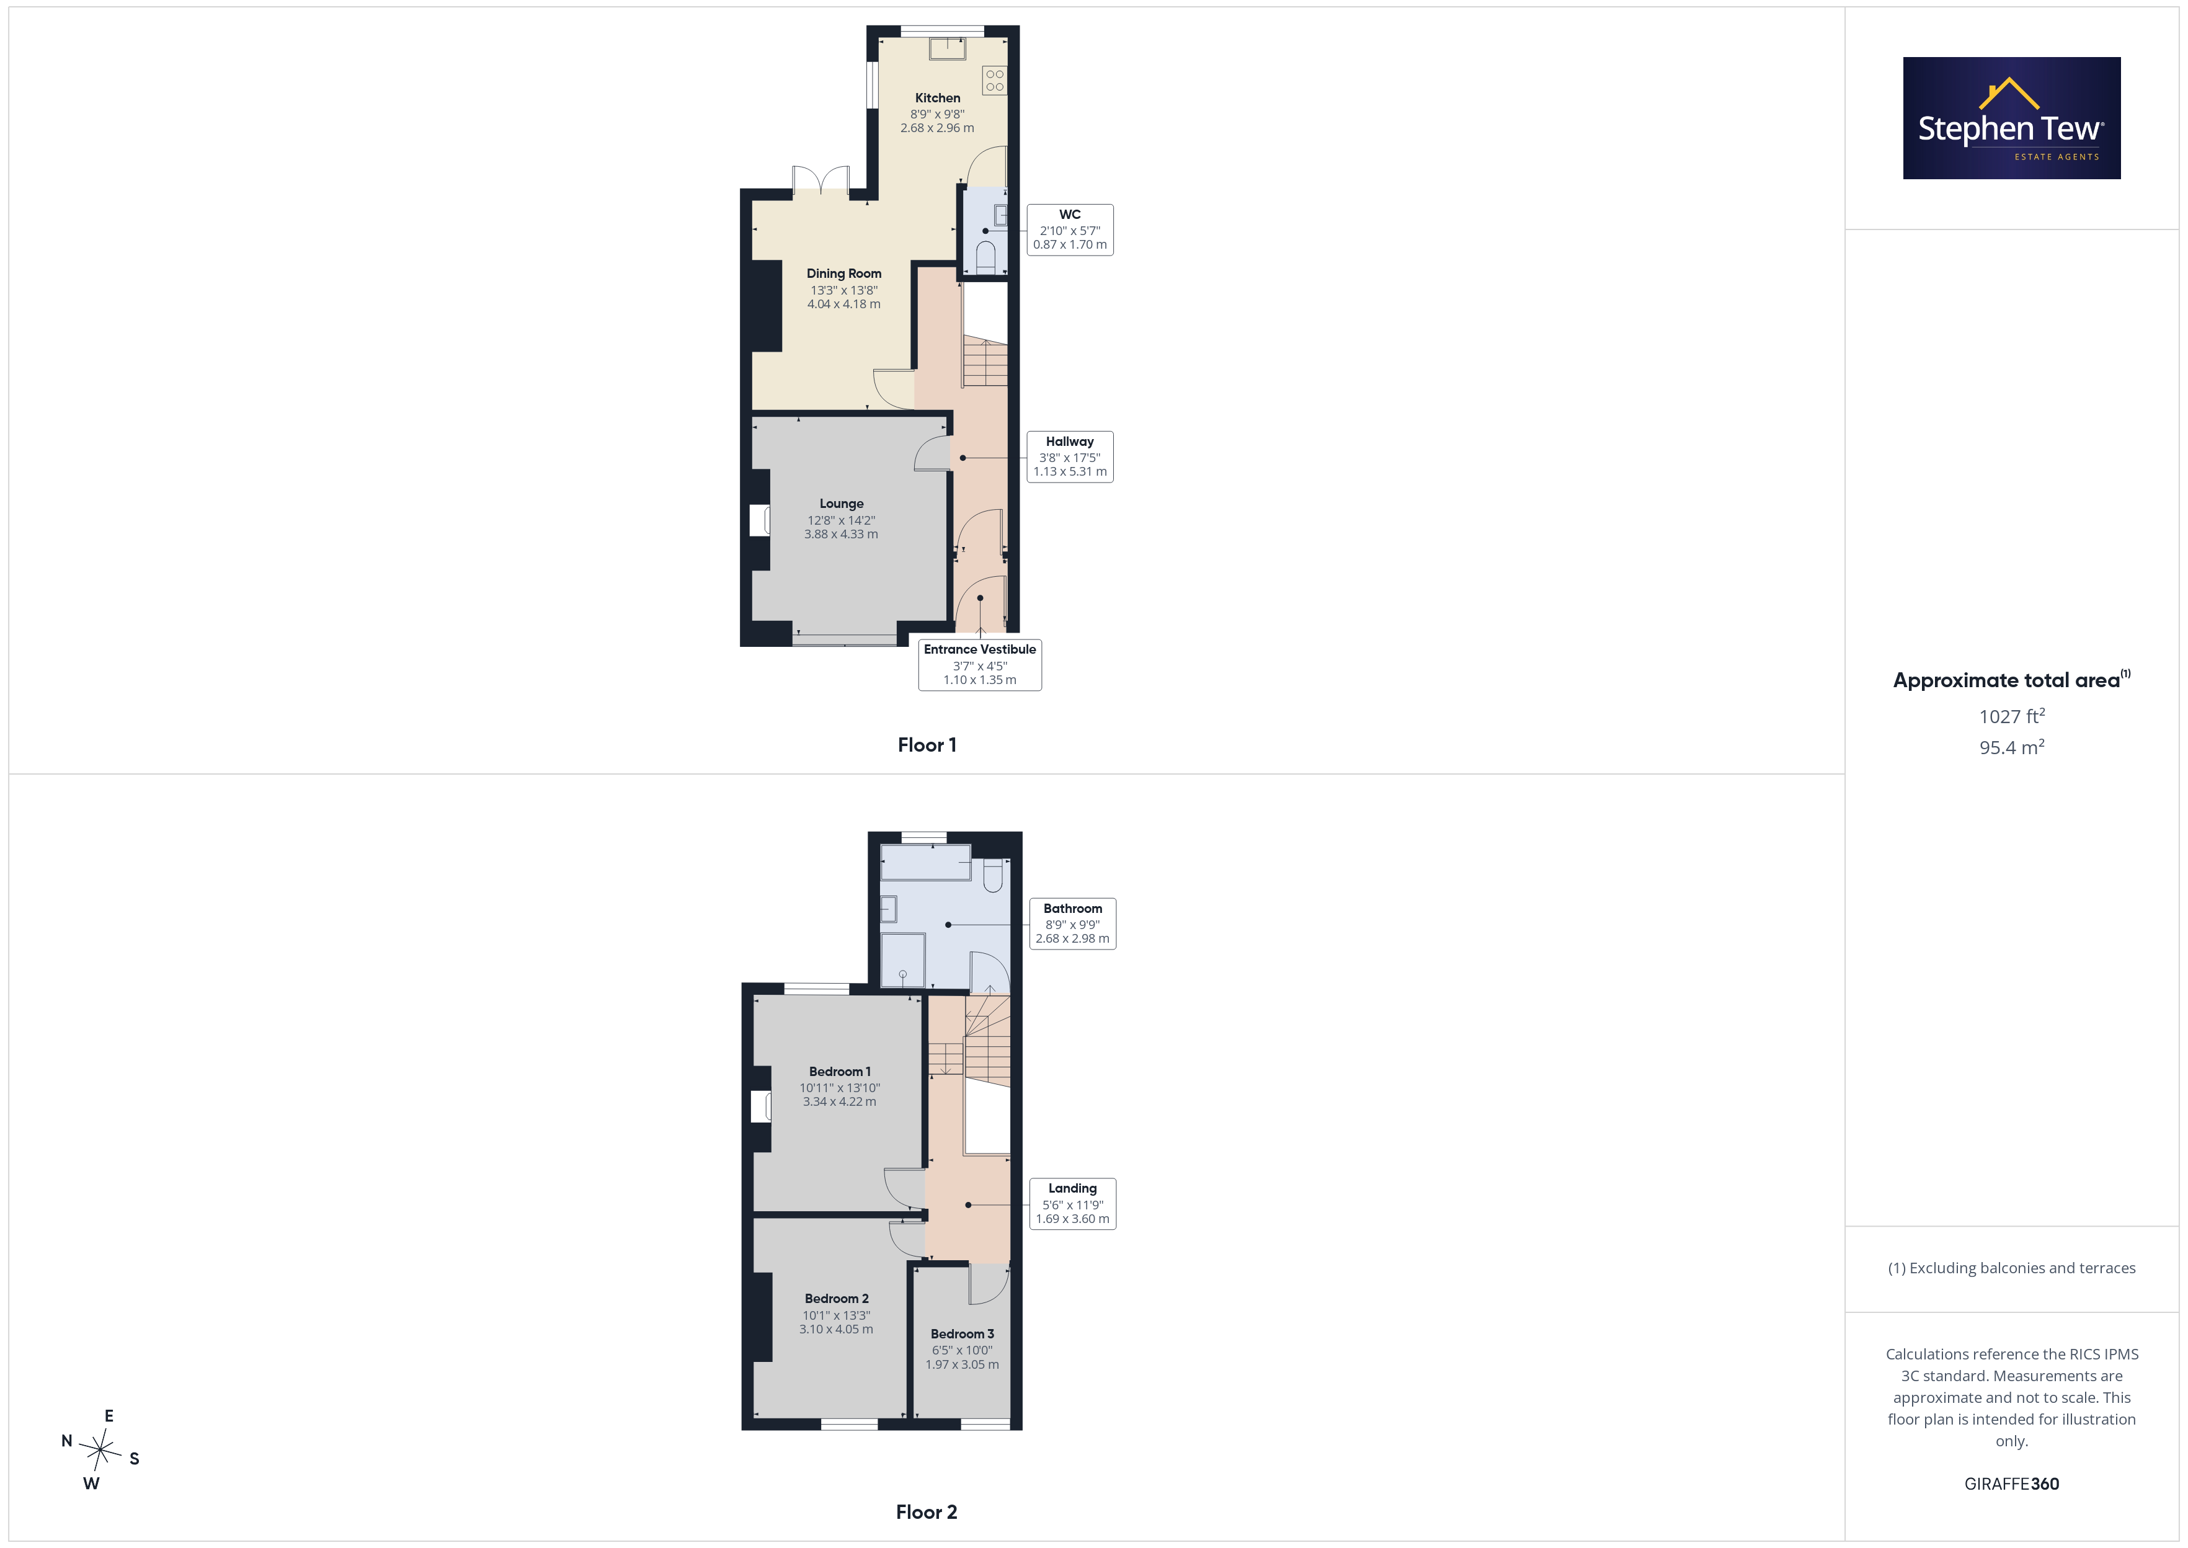
- Entrance Vestibule, Hallway, Lounge, Dining Room with opening into Fitted Kitchen, Separate WC
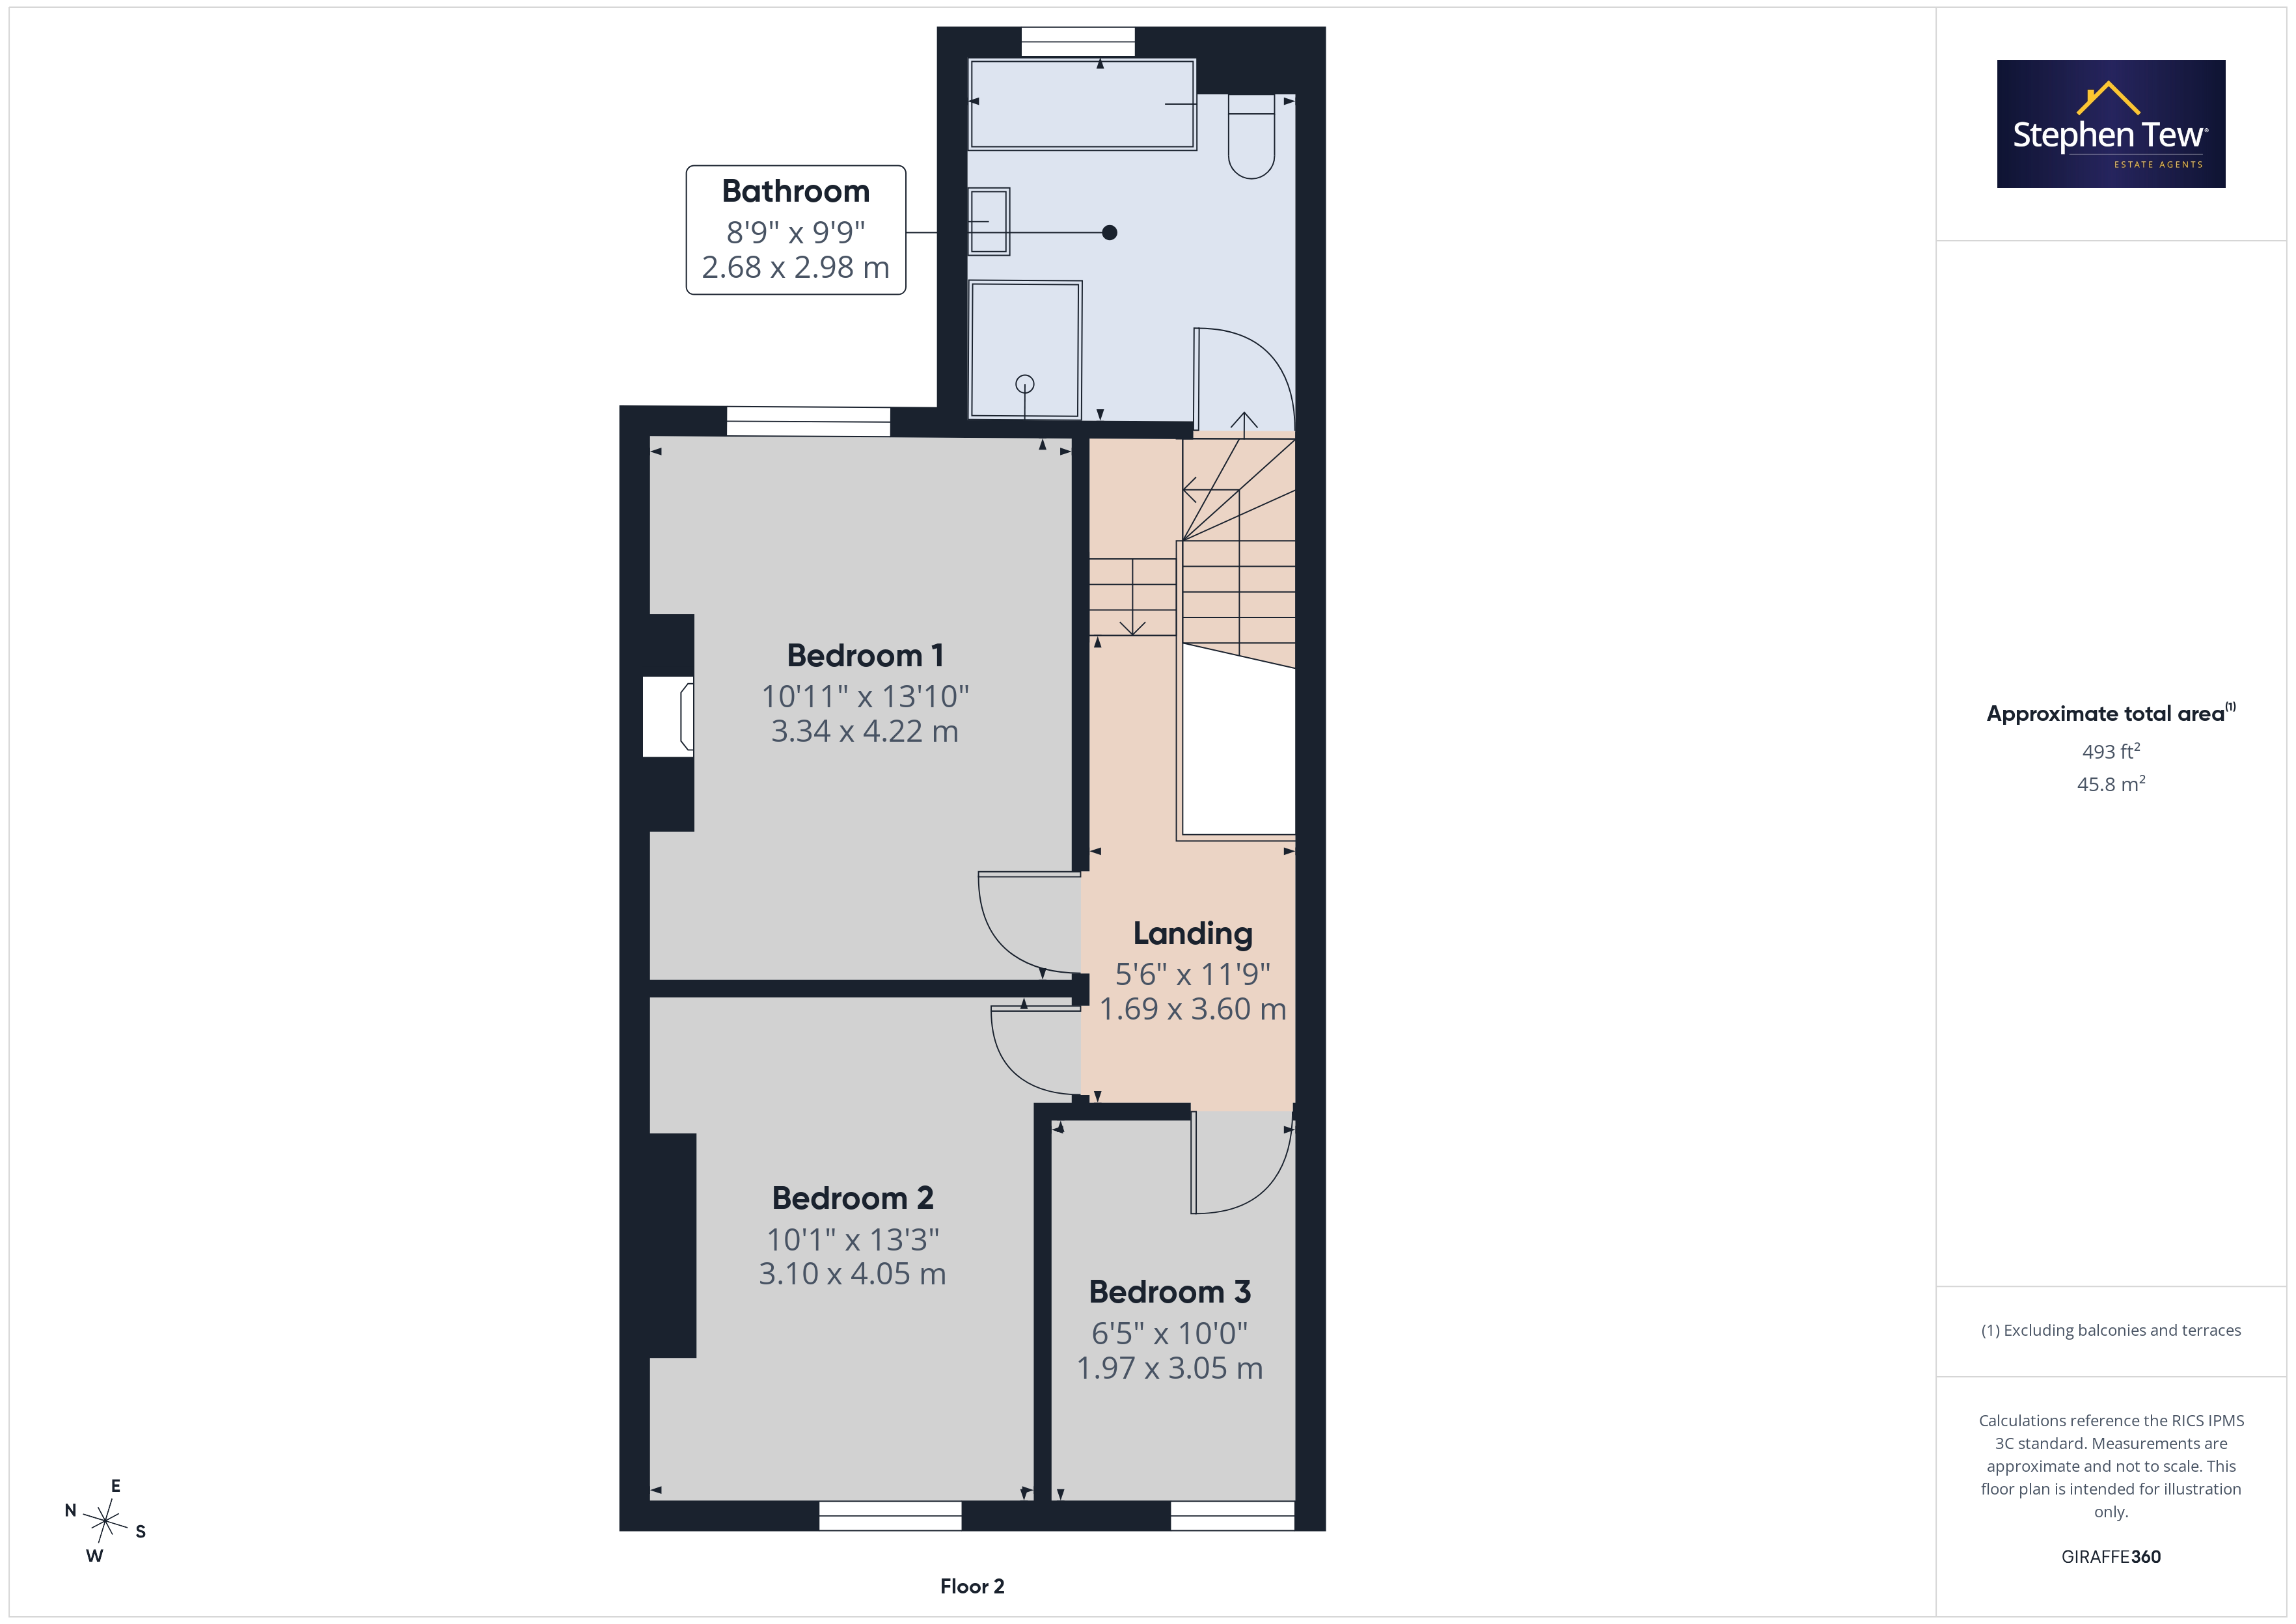
- 3 Double Bedrooms, Stylish Bathroom
- Gas Central Heating, uPVC Double Glazing, Enclosed Rear Garden with Garage and Parking space to Rear
- Refurbished Throughout, Viewing Essential, No onward chain
Property Details
- Property type: House
- Property style: Mid-Terraced
- Price Per Sq Foot: £169
- Approx Sq Feet: 1,152 sqft
- Plot Sq Feet: 1,884 sqft
- Property Age Bracket: Victorian (1830 - 1901)
- Council Tax Band: B
Rooms
Entrance Vestibule
1.35m x 1.07m
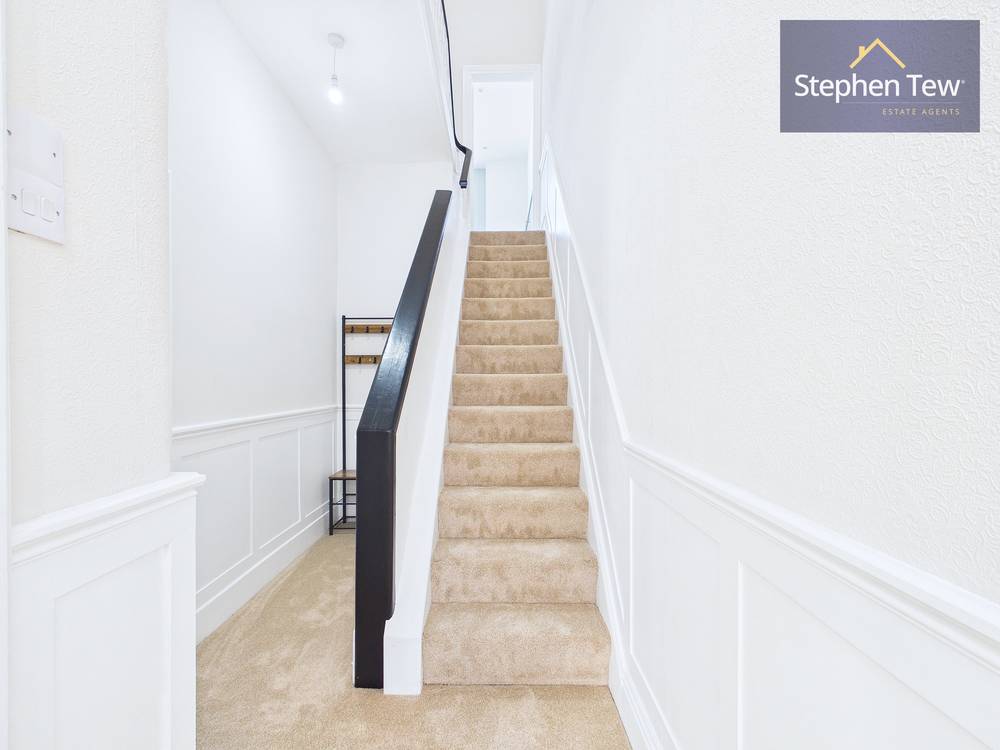
Hallway
3.31m x 1.31m
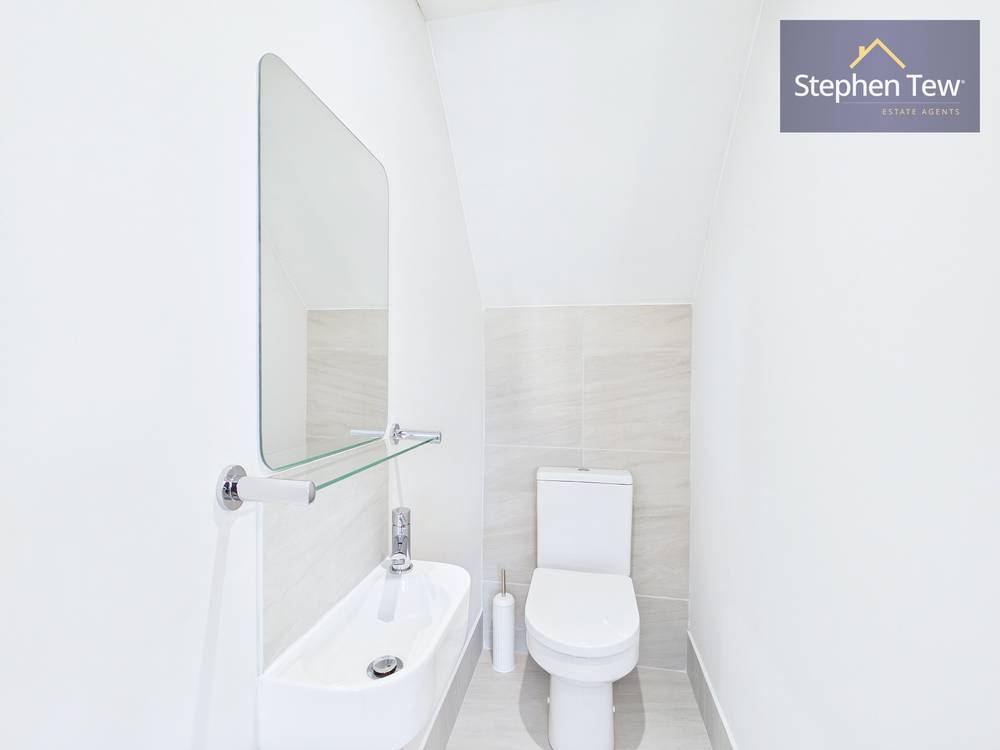
WC
1.70m x 0.87m
Landing
Floorplans
Outside Spaces
Parking Spaces
Off street
Capacity: 1
Off road parking space to the rear pf the property.
Location
Properties you may like
By Stephen Tew Estate Agents
-
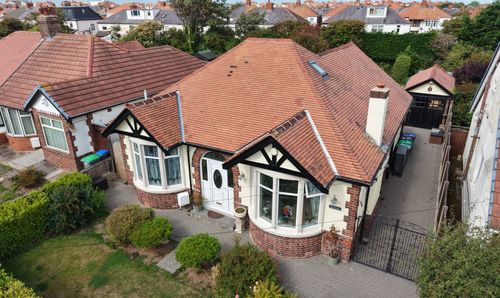
Bryning Avenue, Bispham, FY2
- 3 Beds
- 2 Bath
-
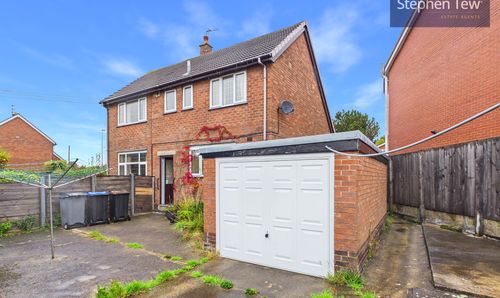
Holbeck Avenue, Blackpool, FY4
- 3 Beds
- 1 Bath
-
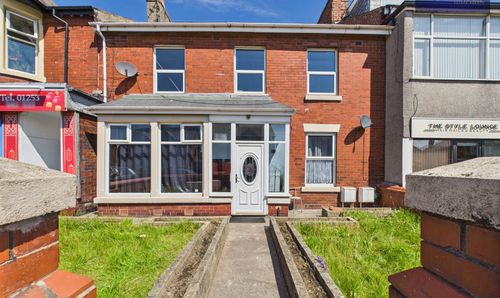
Waterloo Road, Blackpool, FY4
- 3 Beds
- 3 Bath
-
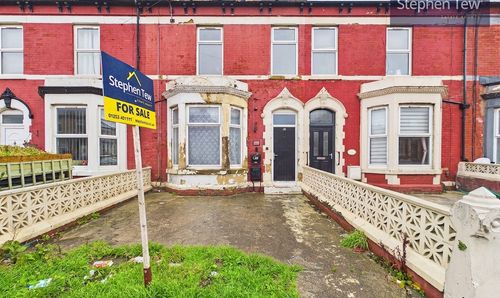
Carshalton Road, Blackpool, FY1
- 5 Beds
- 2 Bath
-
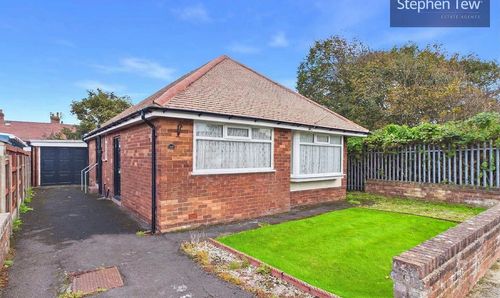
Armadale Road, Blackpool, FY2
- 2 Beds
- 1 Bath
-
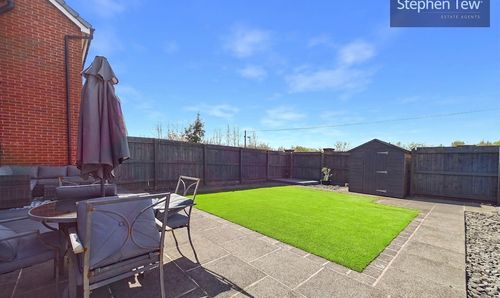
Lea Green Drive, Blackpool, FY4
- 1 Beds
- 1 Bath
-
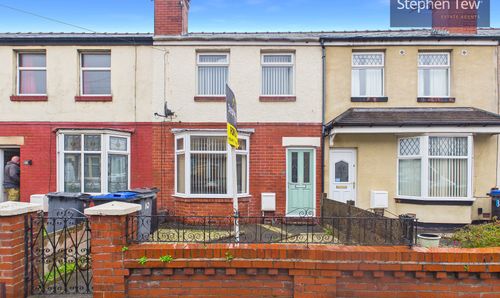
Linfield Terrace, Blackpool, FY4
- 2 Beds
- 1 Bath
-
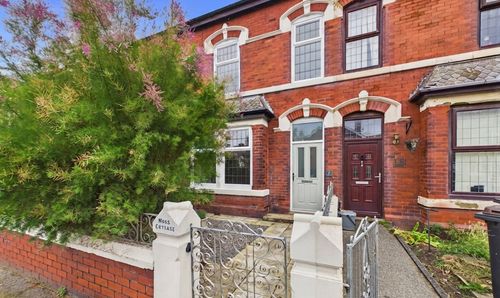
7 St. James Road, South Shore, FY4
- 3 Beds
- 1 Bath
-
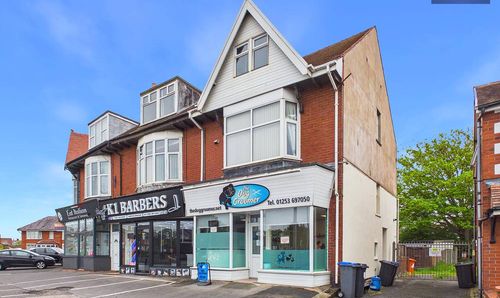
Marton Drive, Blackpool, FY4
- 3 Beds
- 1 Bath