Book a Viewing

Click here to pick an available date and time to view this property

Book a Viewing
For Sale
£225,000 Offers Over

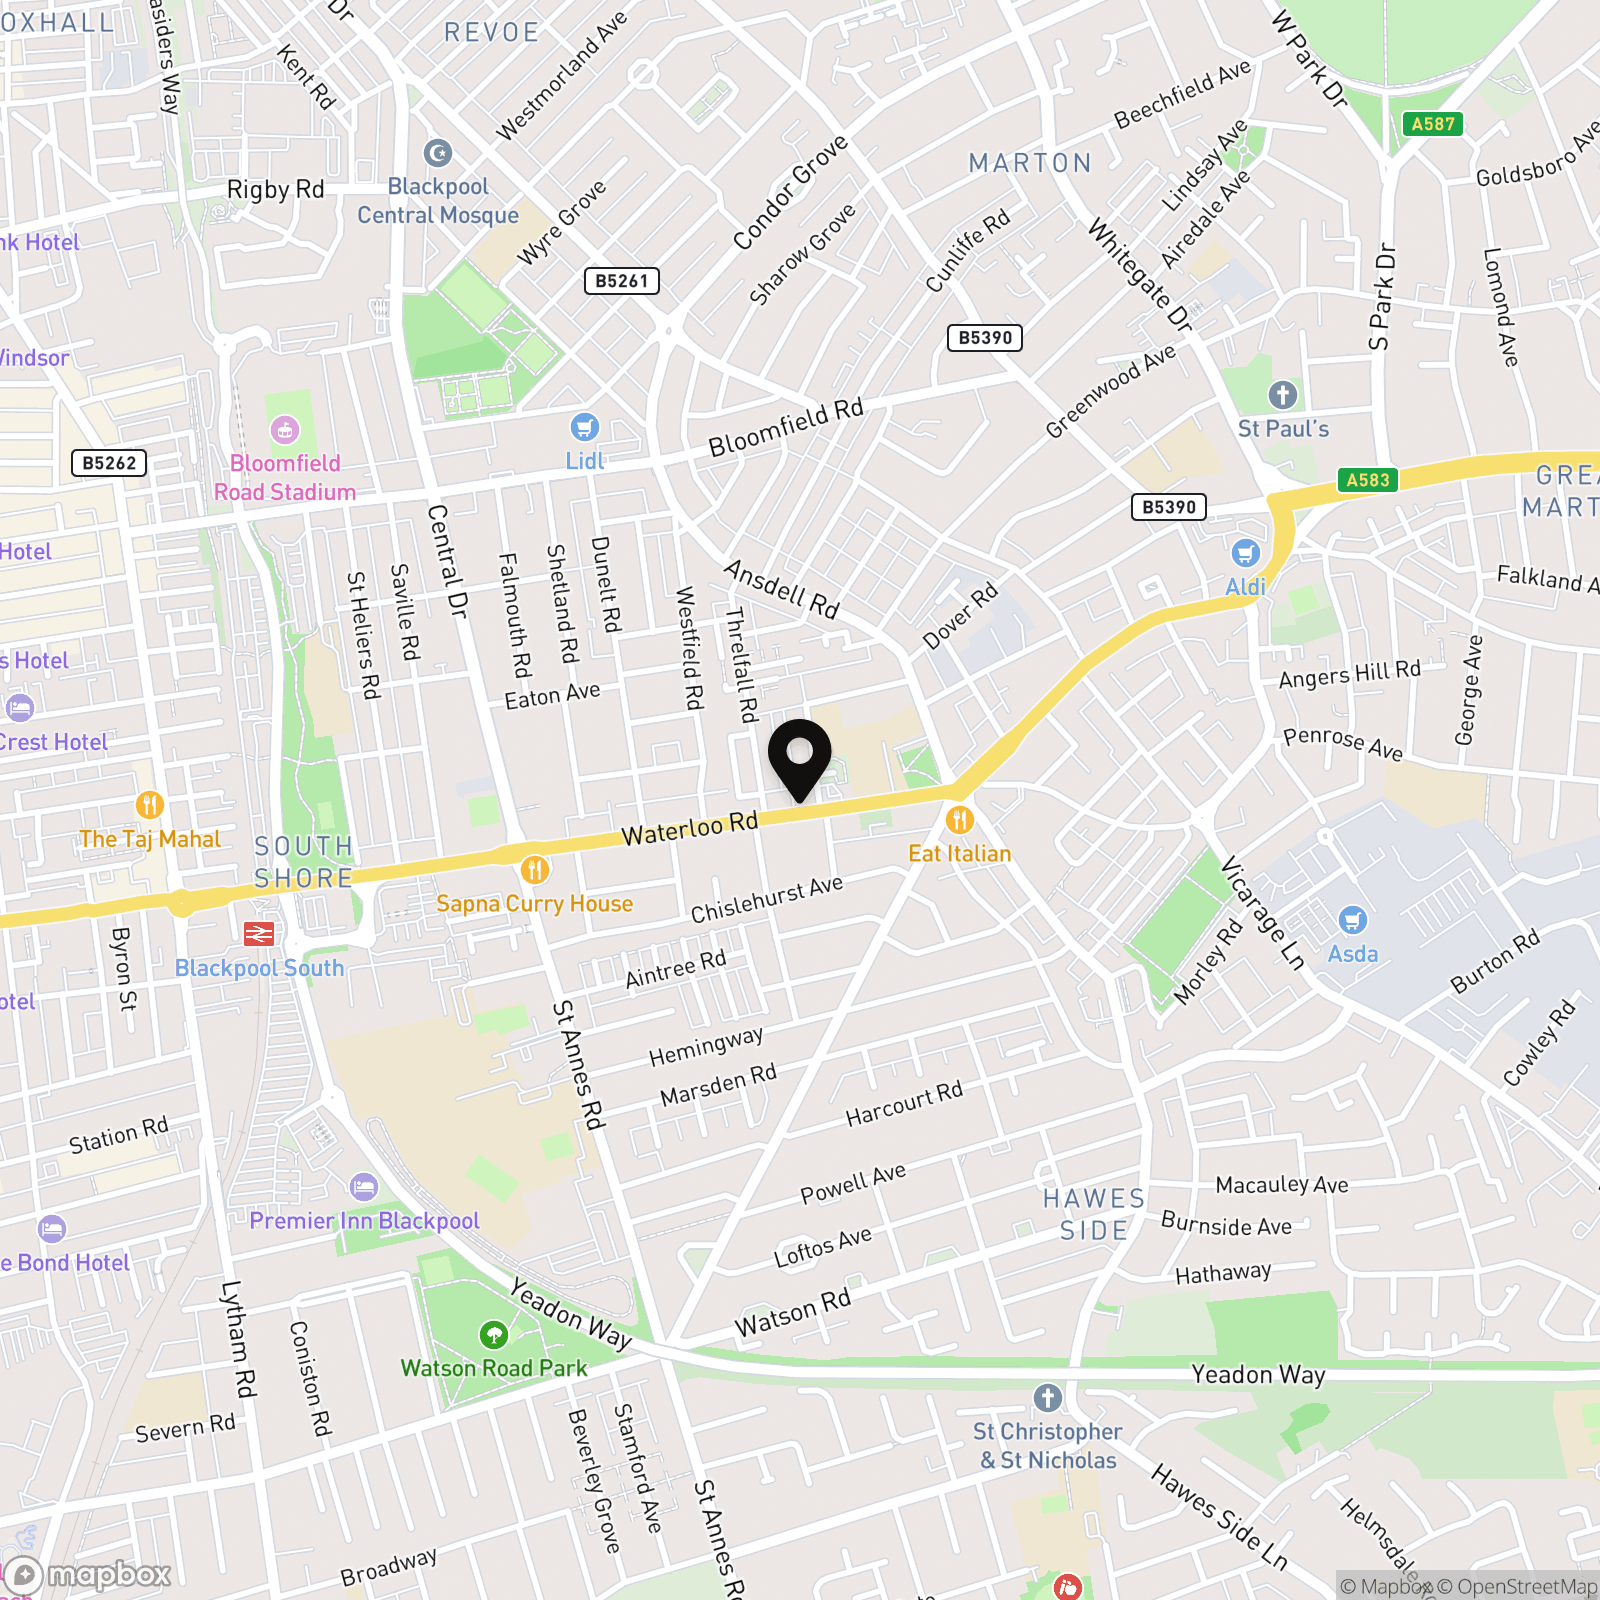
Block Of Apartments, Waterloo Road, Blackpool, FY4

Waterloo Road, Blackpool, FY4


Stephen Tew Estate Agents Primary Brand brand logo

Stephen Tew Estate Agents

Stephen Tew Estate Agents, 132 Highfield Road

Description

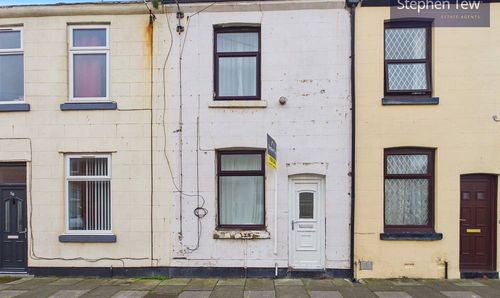
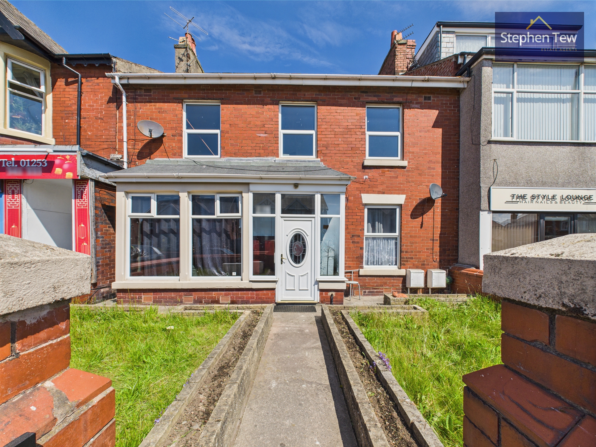
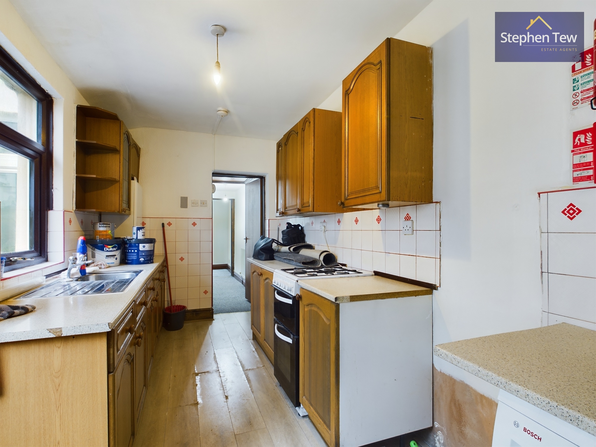
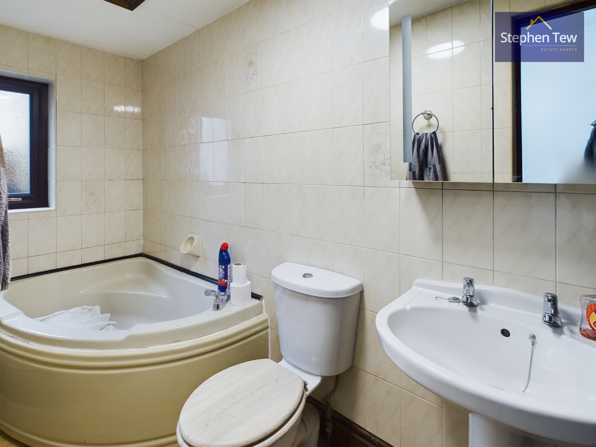
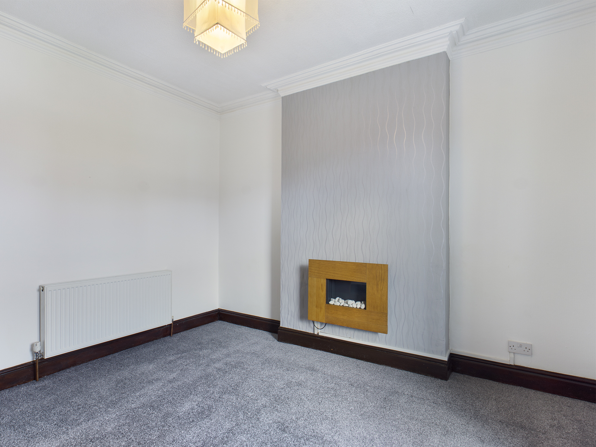
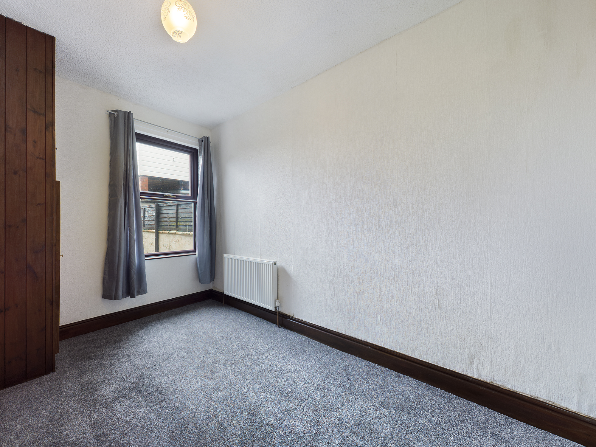
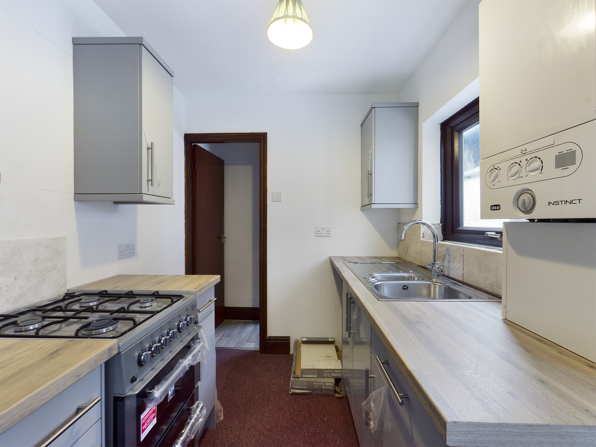
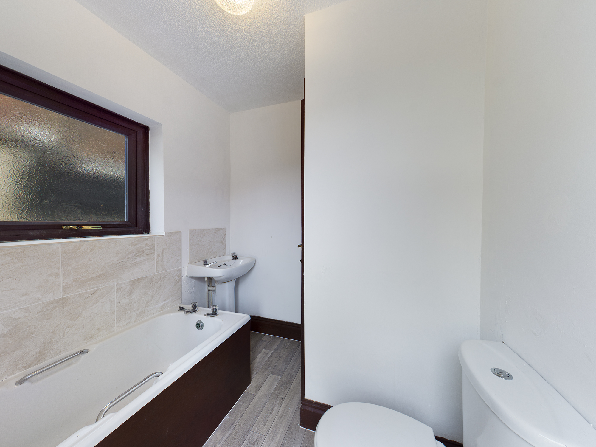
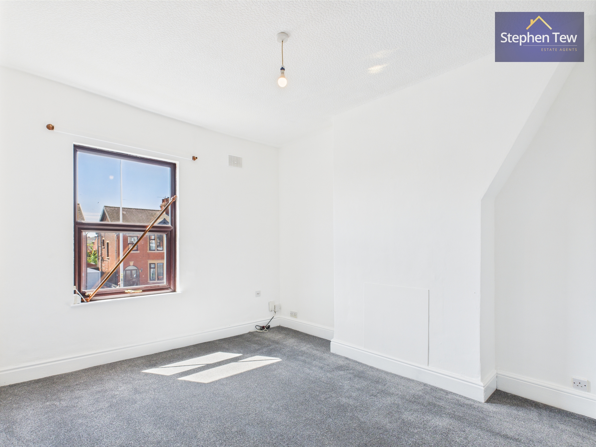
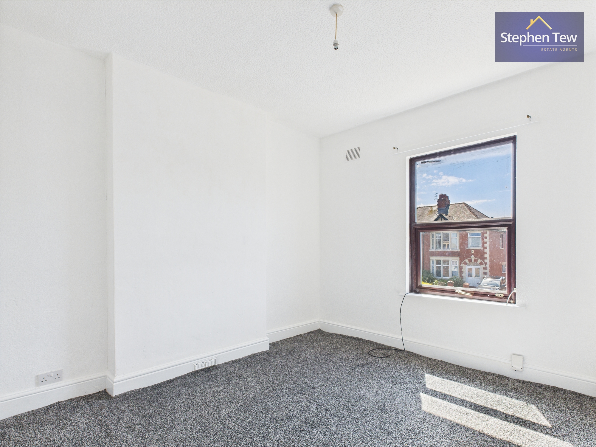
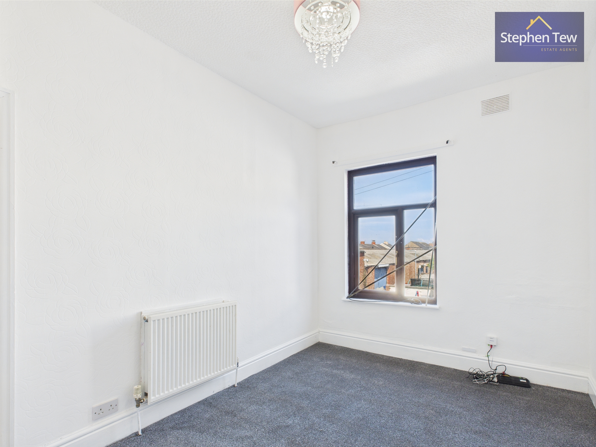
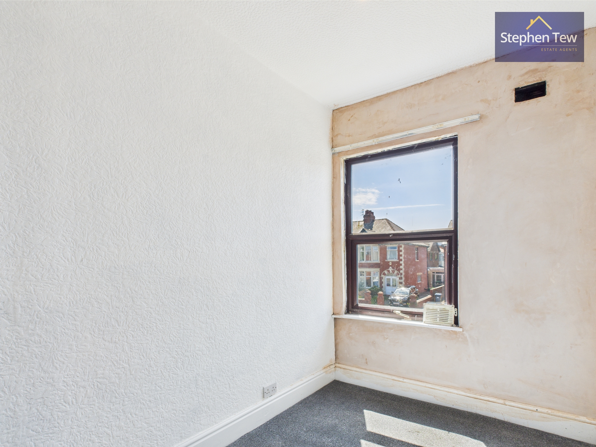
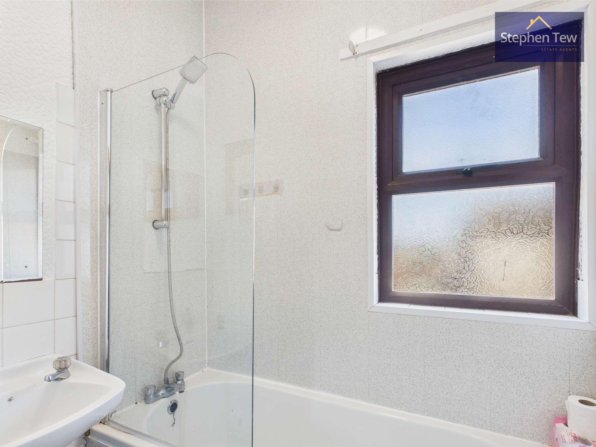
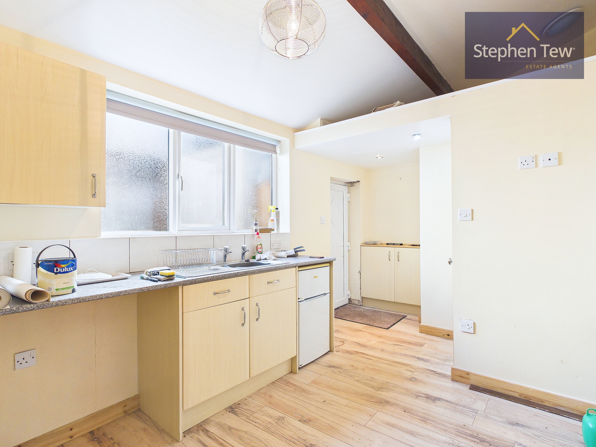
Presenting an exceptional investment opportunity, this substantial mid-terraced block of apartments is situated in a desirable residential location and offers three self-contained flats, each providing comfortable and well-appointed living spaces. The ground floor is divided into two spacious flats, both comprising a welcoming lounge, a modern kitchen equipped with integrated appliances, a generous double bedroom, and a contemporary bathroom, ensuring an appealing layout for tenants. The first floor houses a larger flat, featuring a bright lounge, a separate kitchen with integrated appliances, three bedrooms (including two double bedrooms for added flexibility), a separate WC, and a modern bathroom, making it suitable for families or professional sharers. In addition, an annexe is located in the rear garden (not included in the outdoor description), providing a further kitchen and bathroom, which may offer additional utility or storage options. The property benefits from double glazing throughout and efficient gas central heating, ensuring year-round comfort and energy efficiency for all residents. All three flats are currently let, with Flat 1 achieving £600 per calendar month, Flat 2 achieving £595 per calendar month, and Flat 3 achieving £700 per calendar month, making this an ideal turnkey investment for landlords seeking immediate rental income. The property is being sold with tenants in situ, offering a seamless transition for the new owner and ongoing income from day one. The flats are currently managed by Stephen Tew Estate Agents on behalf of the vendor, providing professional oversight and peace of mind for investors. With its strong rental yields, well-maintained interiors, and sought-after location close to local amenities, transport links, and schools, this block of apartments represents a rare and lucrative addition to any property portfolio. The combination of modern fixtures, integrated kitchen appliances, and practical layouts in each flat ensures continued tenant appeal and minimal void periods. Whether you are an experienced investor or looking to begin or expand your portfolio, this property offers both security and potential for future growth. Early viewing is highly recommended to fully appreciate the quality and investment potential of this unique opportunity. For further information or to arrange a viewing, please contact Stephen Tew Estate Agents.

Key Features

  • 3 Self Contained Flats in a Mid Terraced Property in a Residential Location
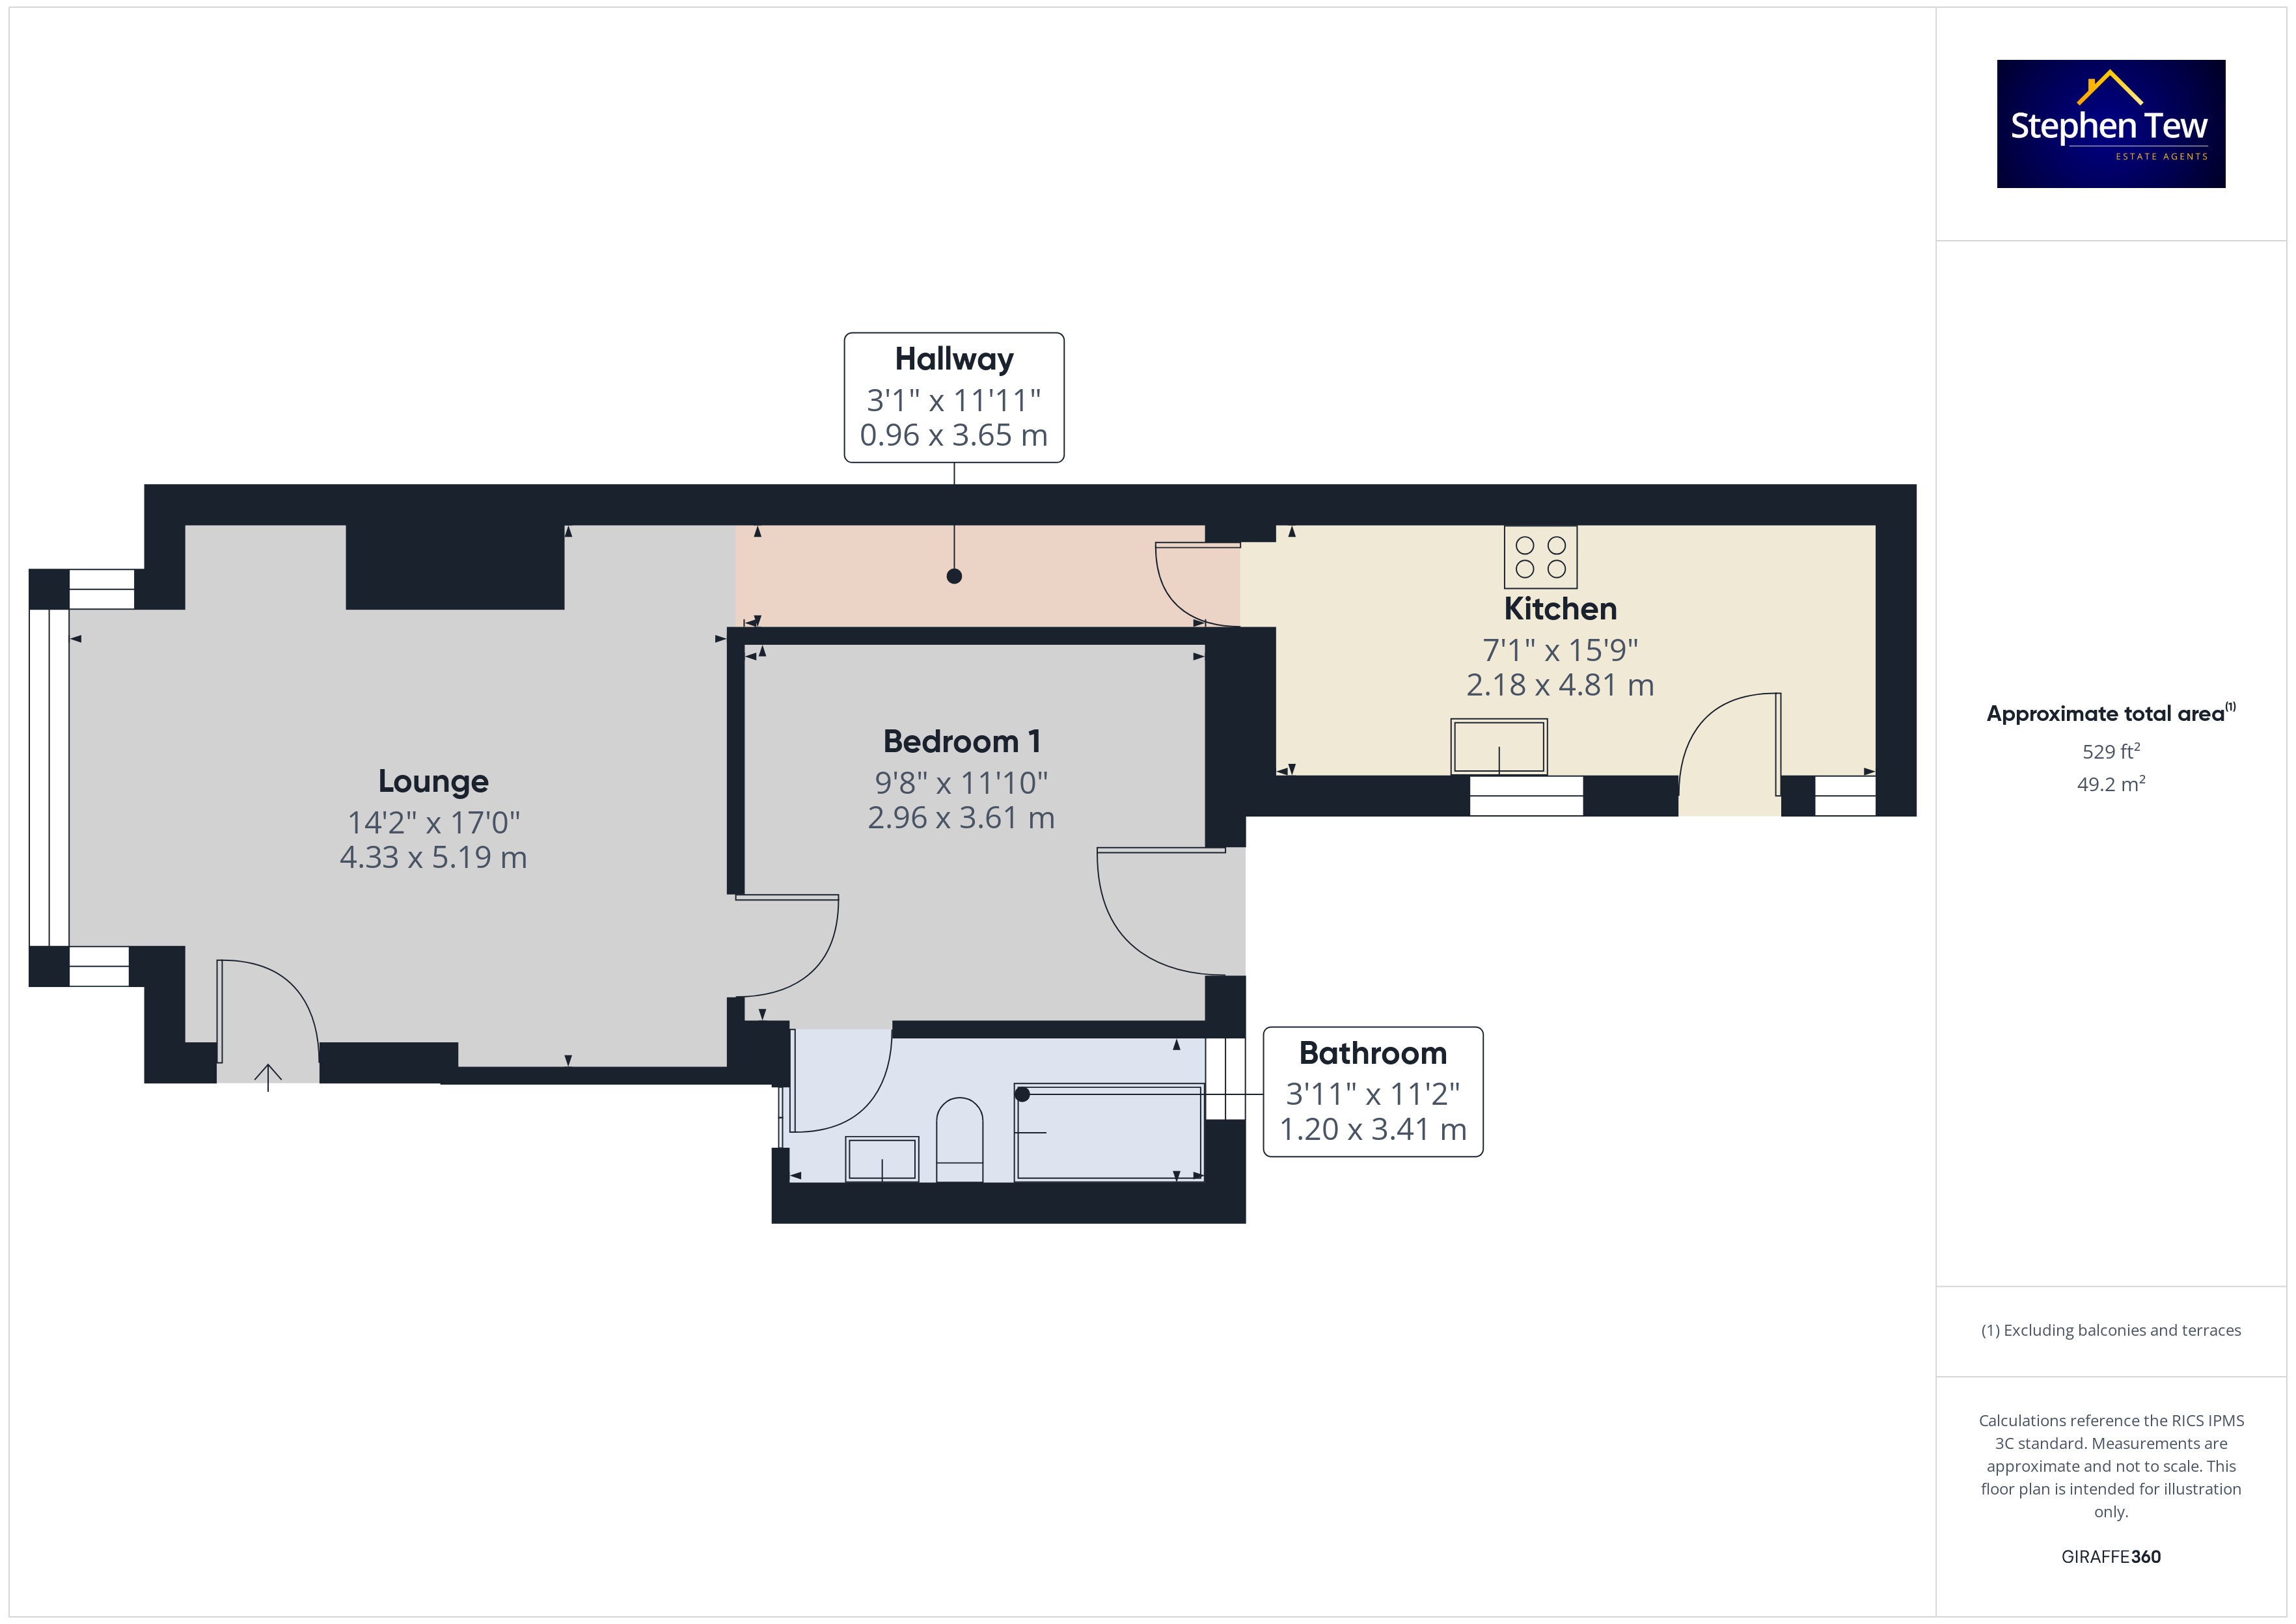
  • Ground Floor Flat 1 Lounge, Kitchen, Double Bedroom, Bathroom
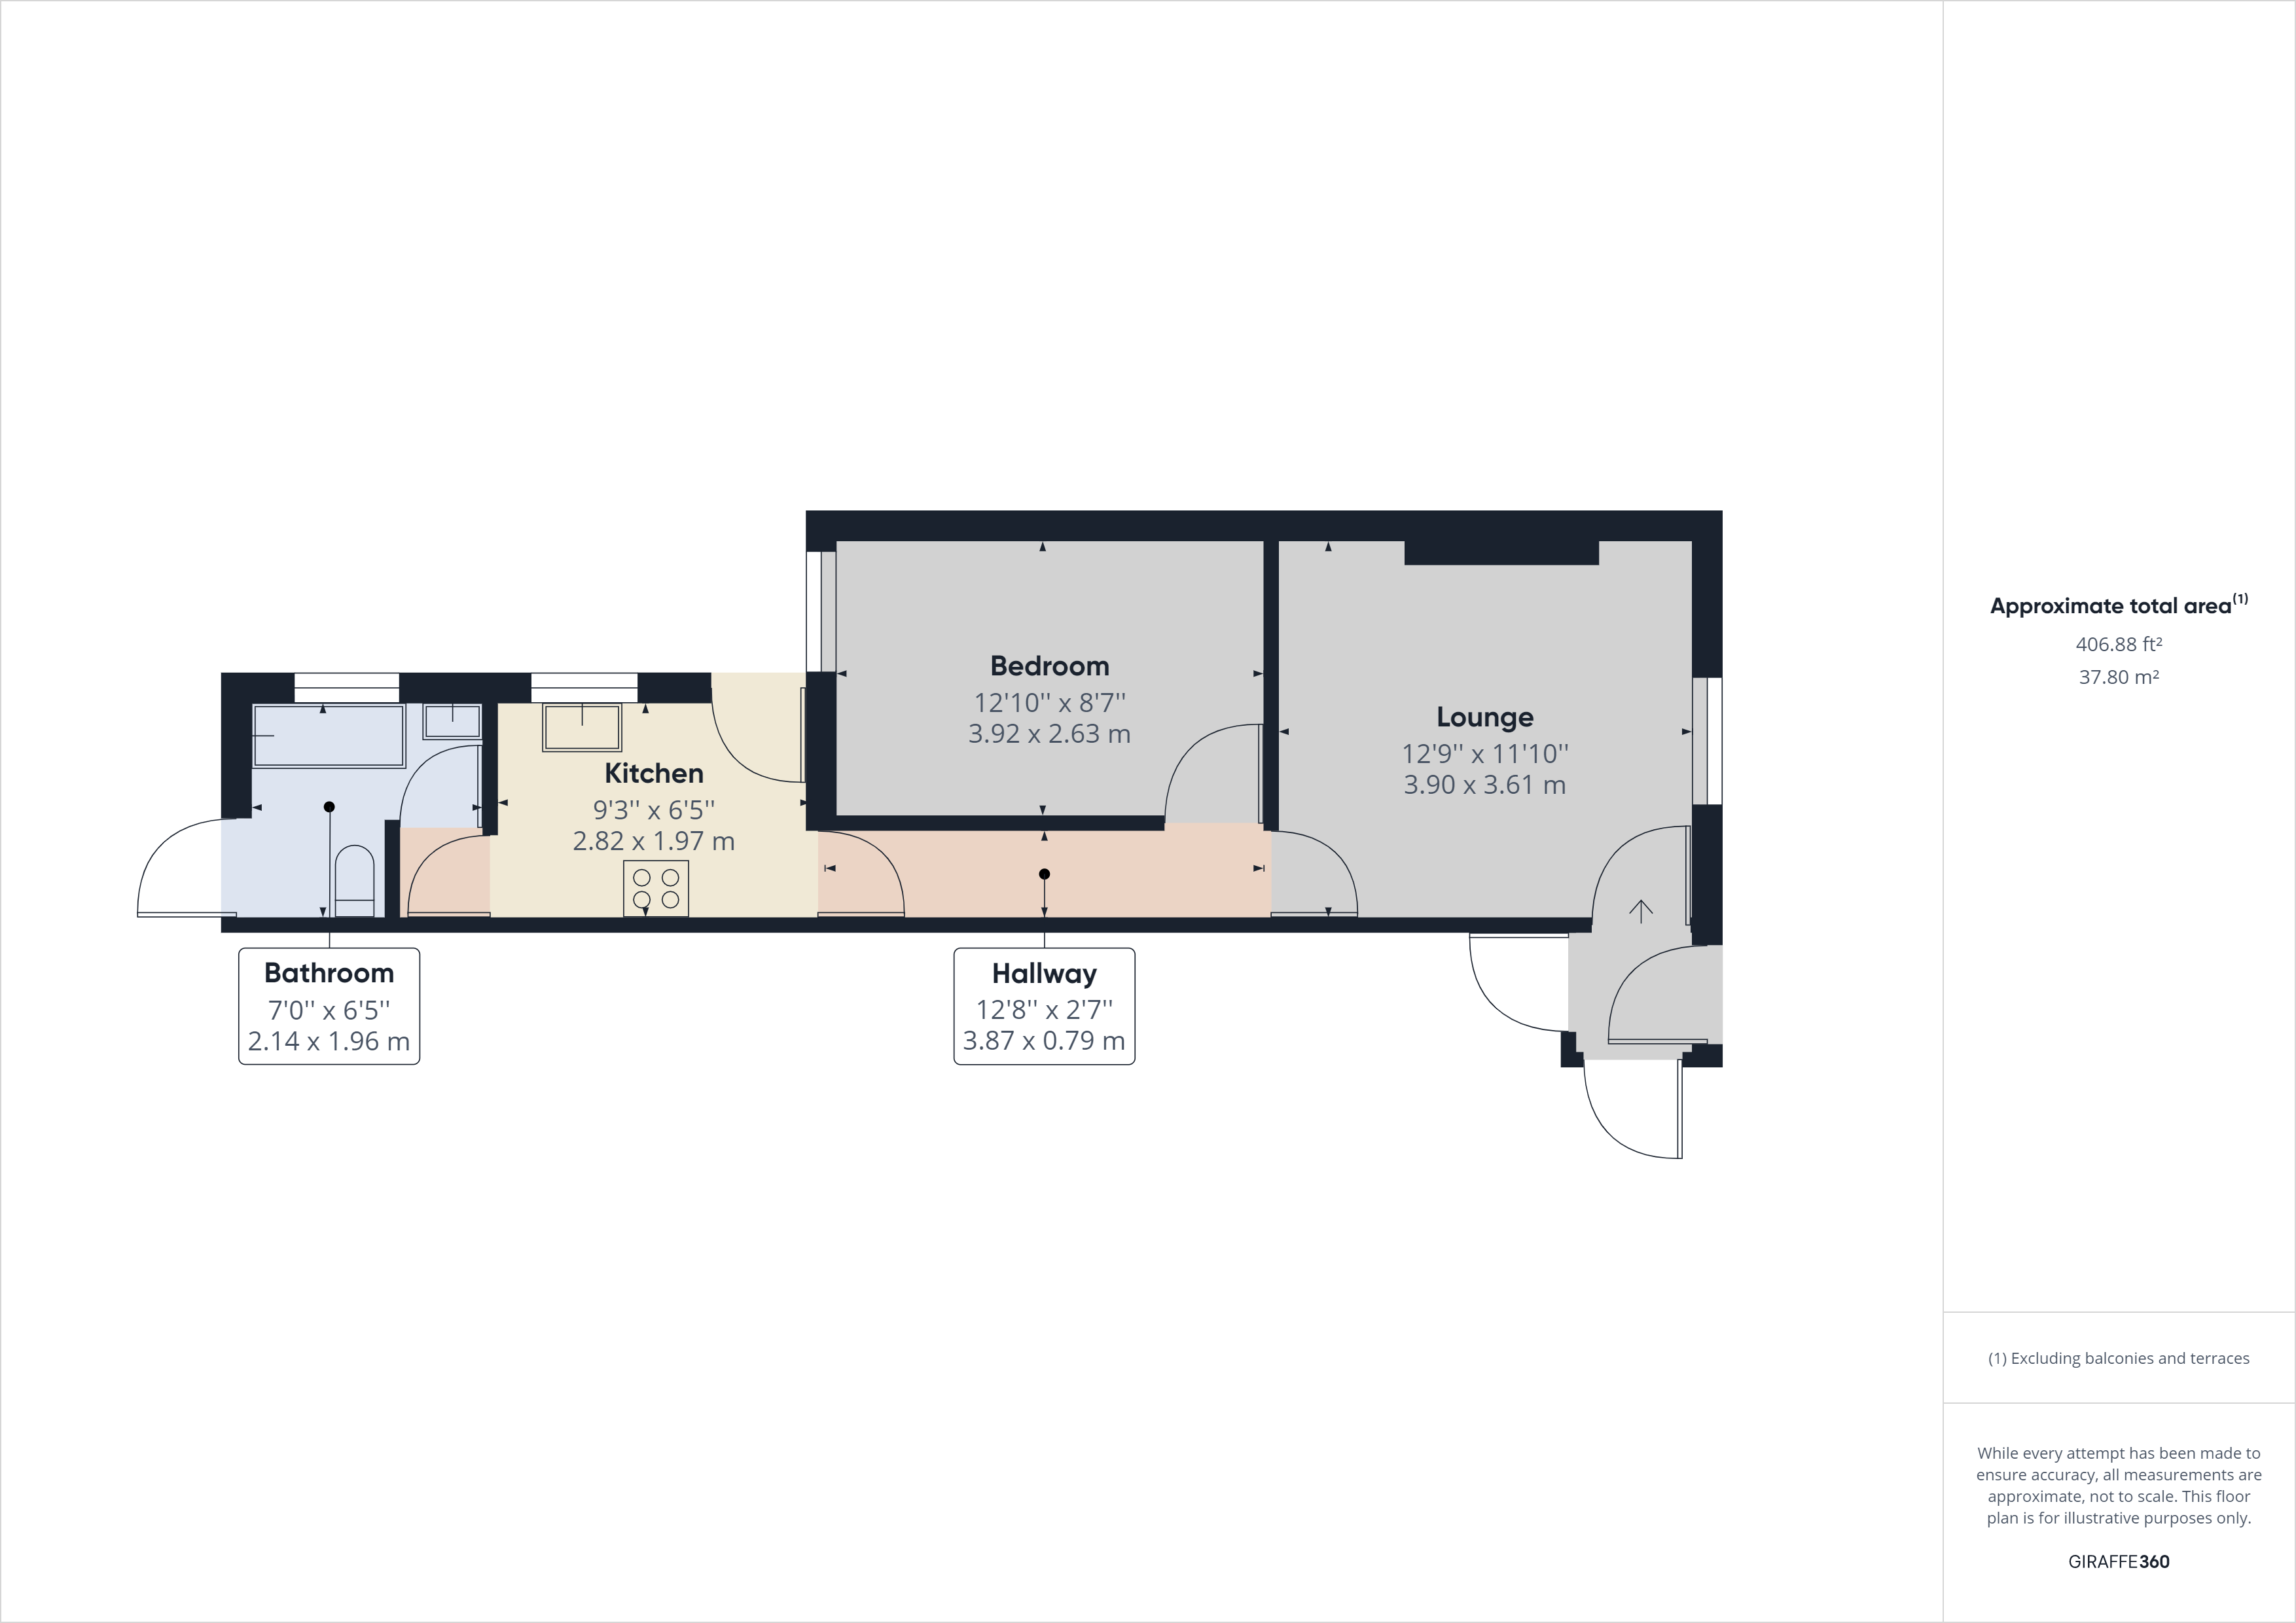
  • Ground Floor Flat 2 Lounge, Kitchen, Double Bedroom, Bathroom
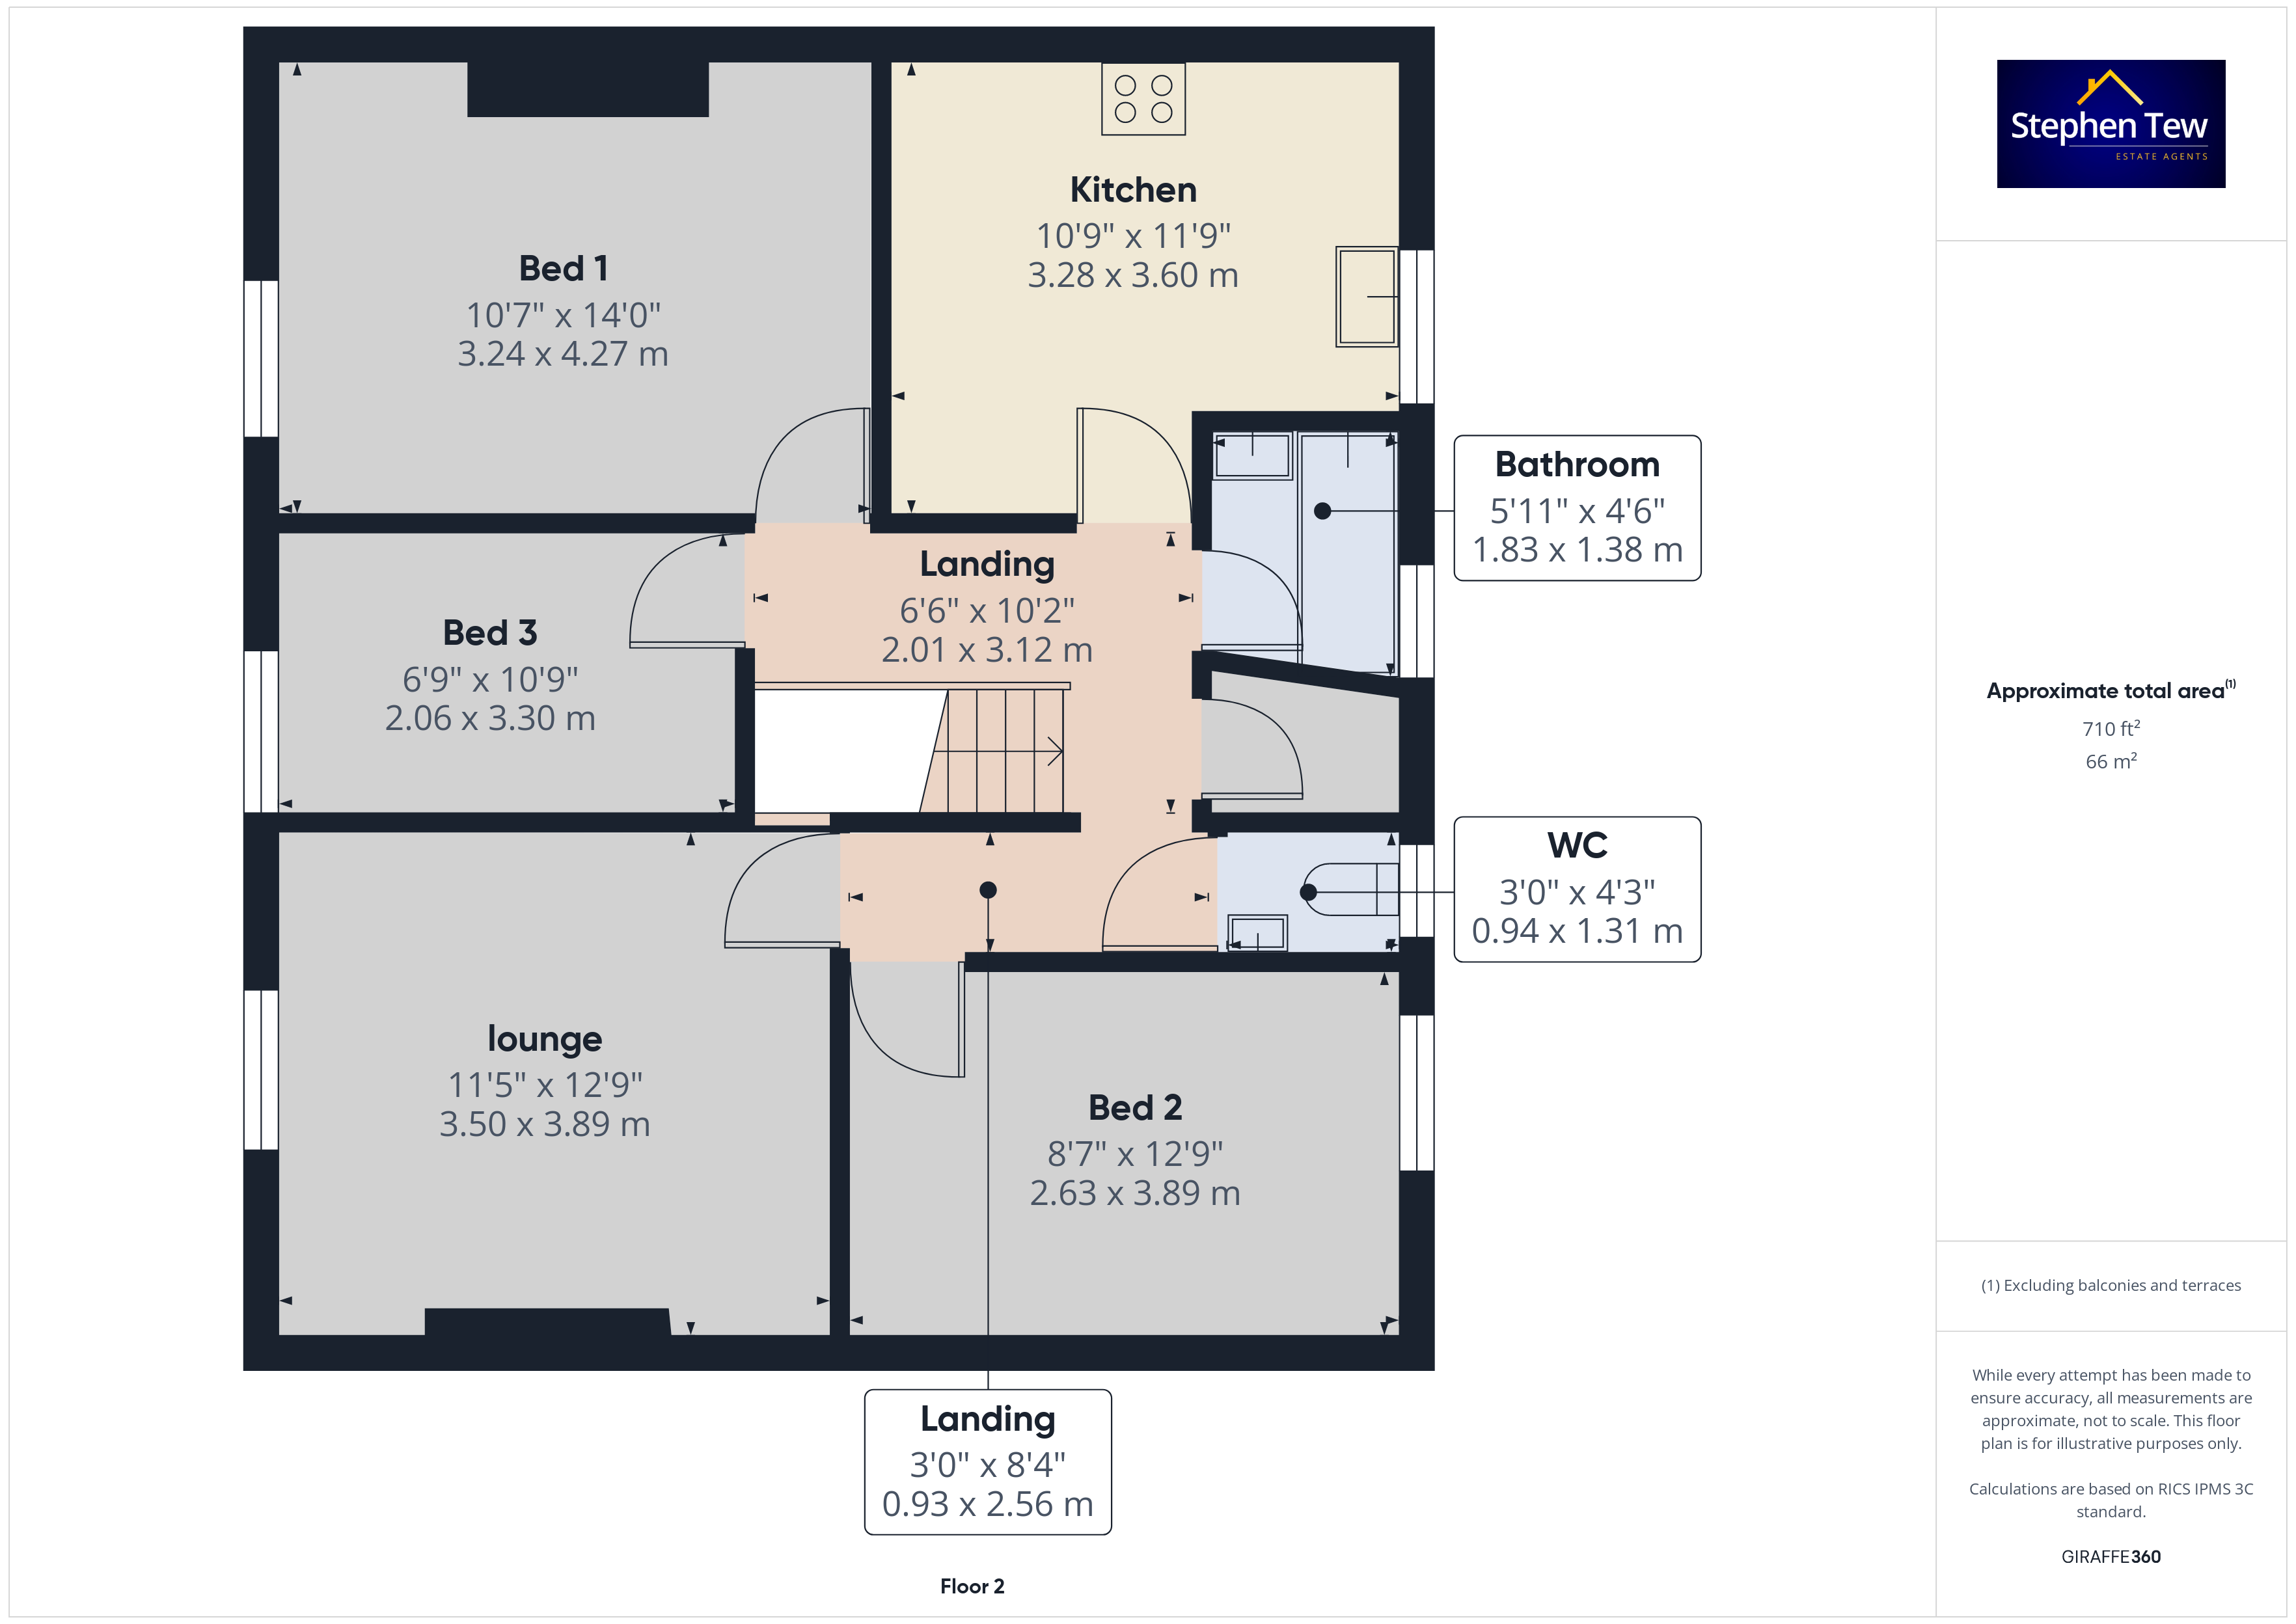
  • First Floor Flat 3 Lounge, Kitchen, 3 Bedrooms (2 Double Bedrooms), Separate WC, Bathroom
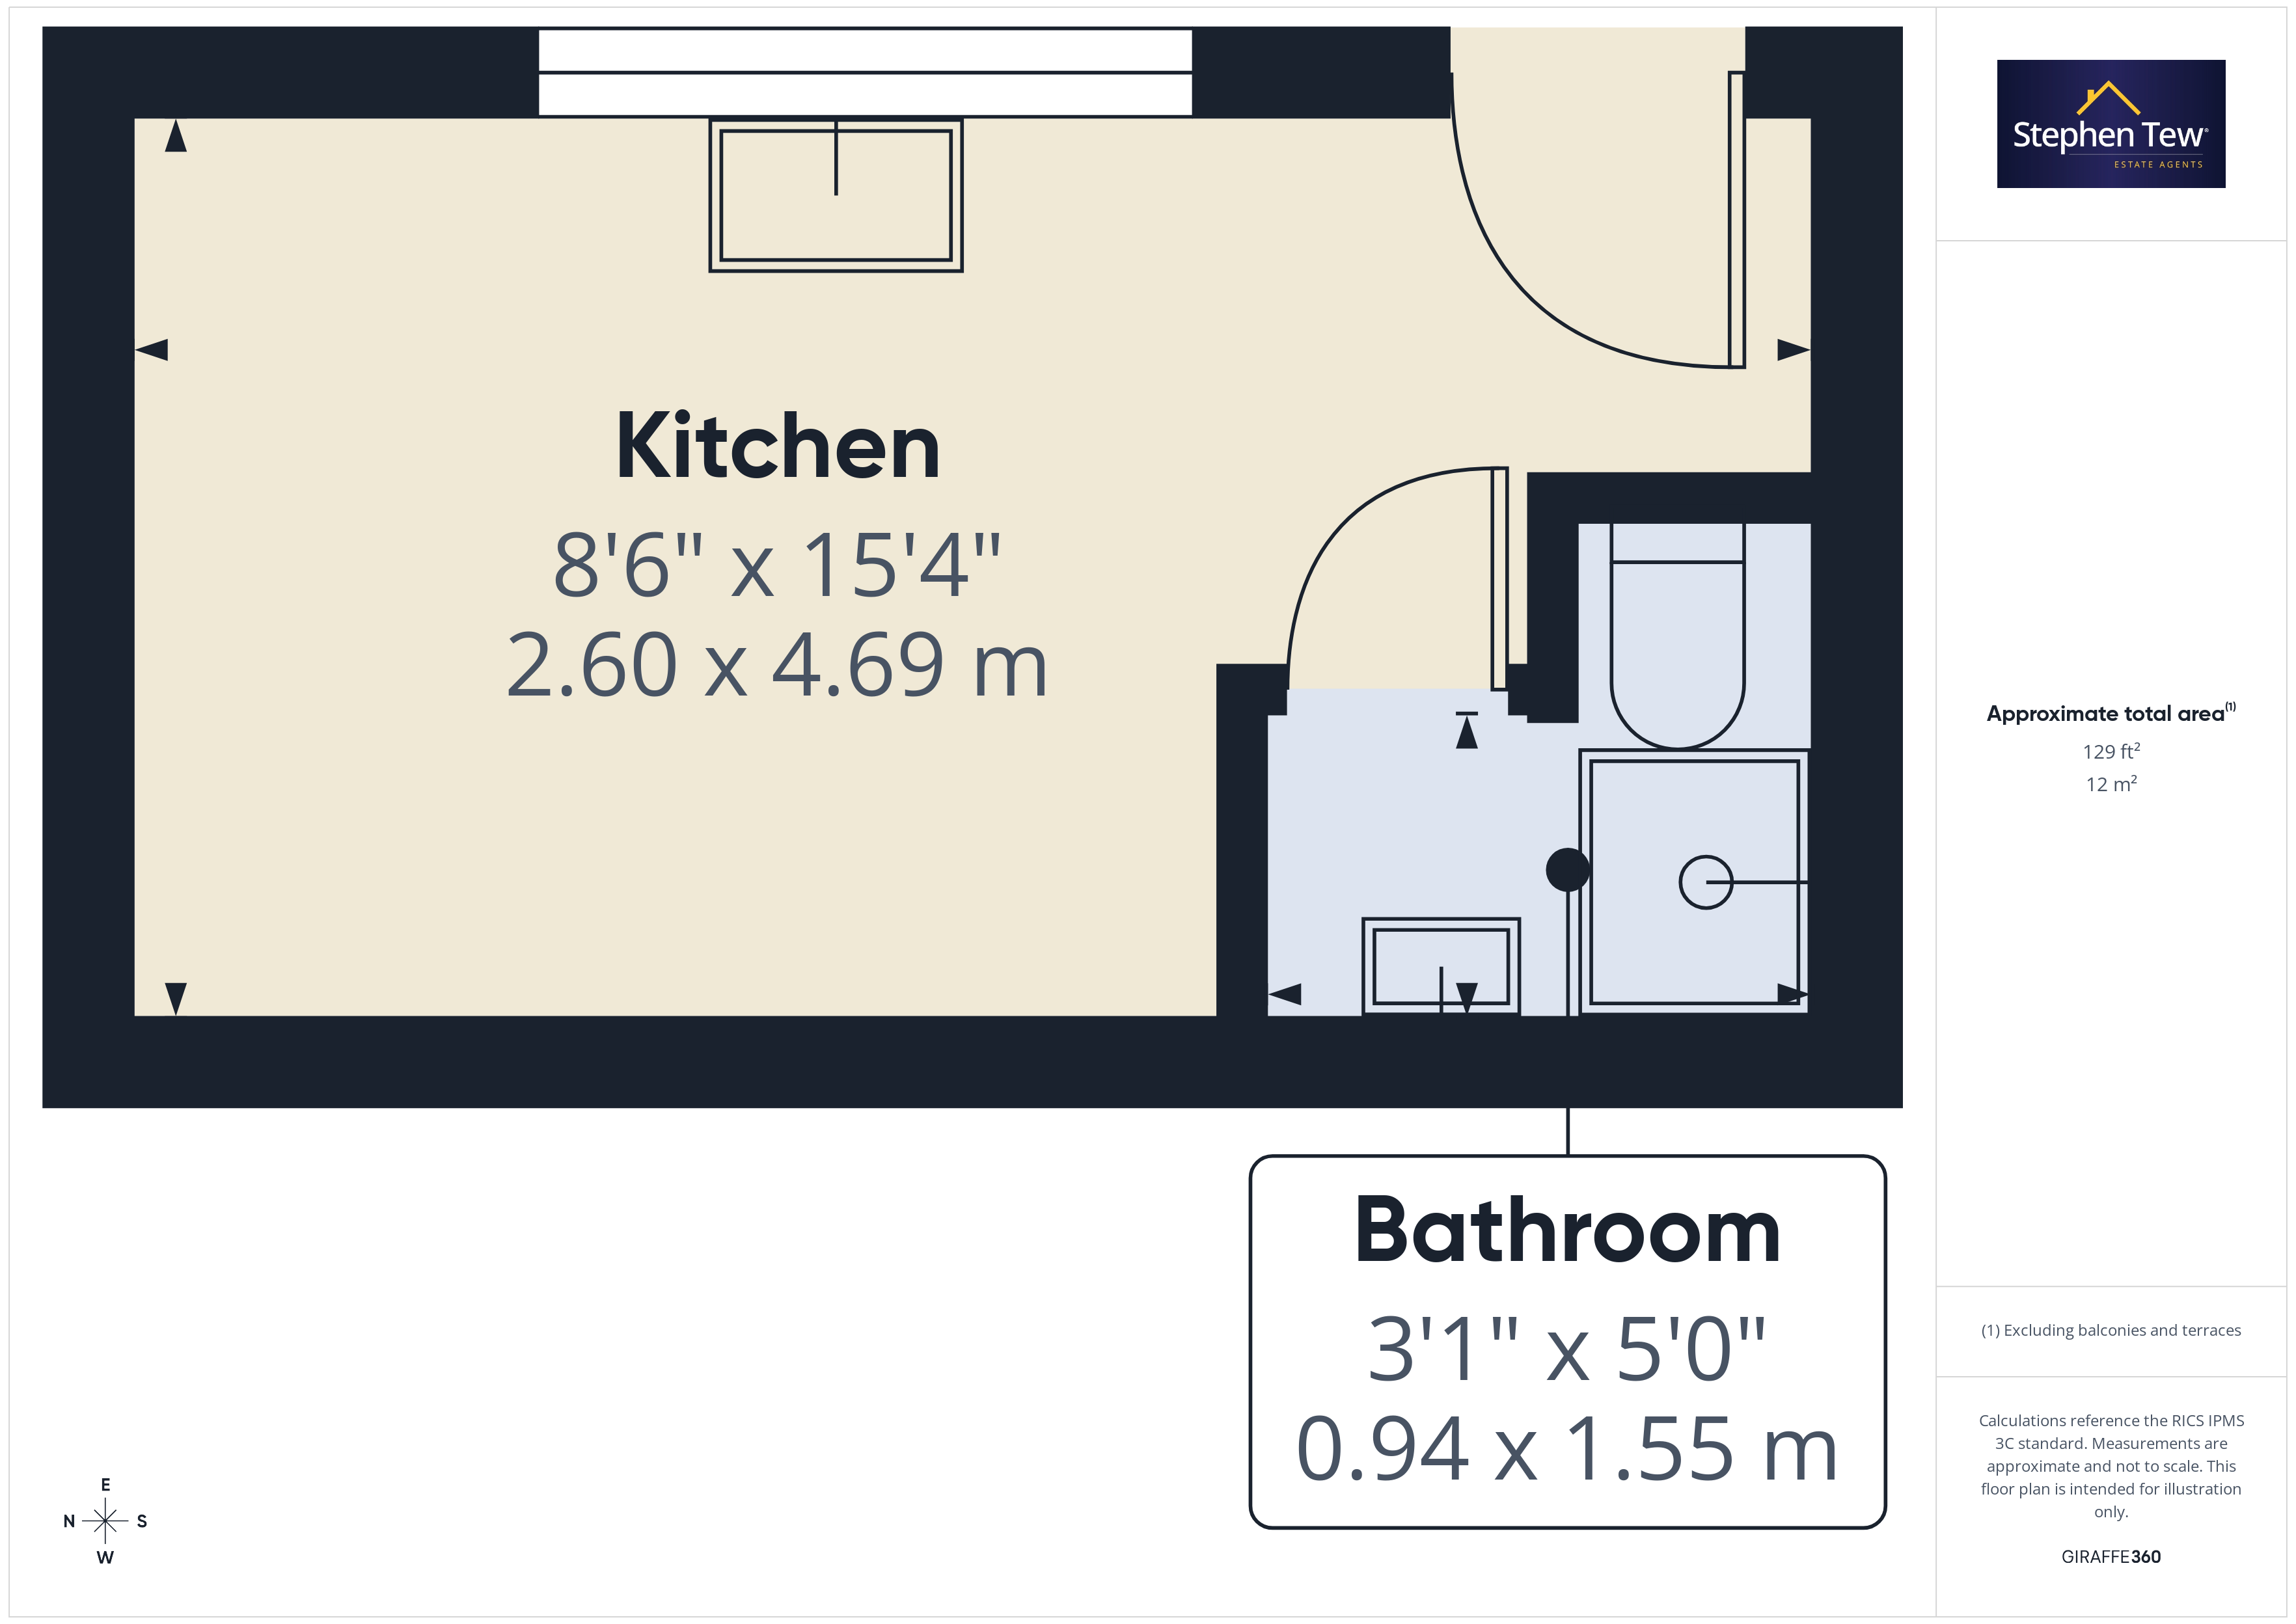
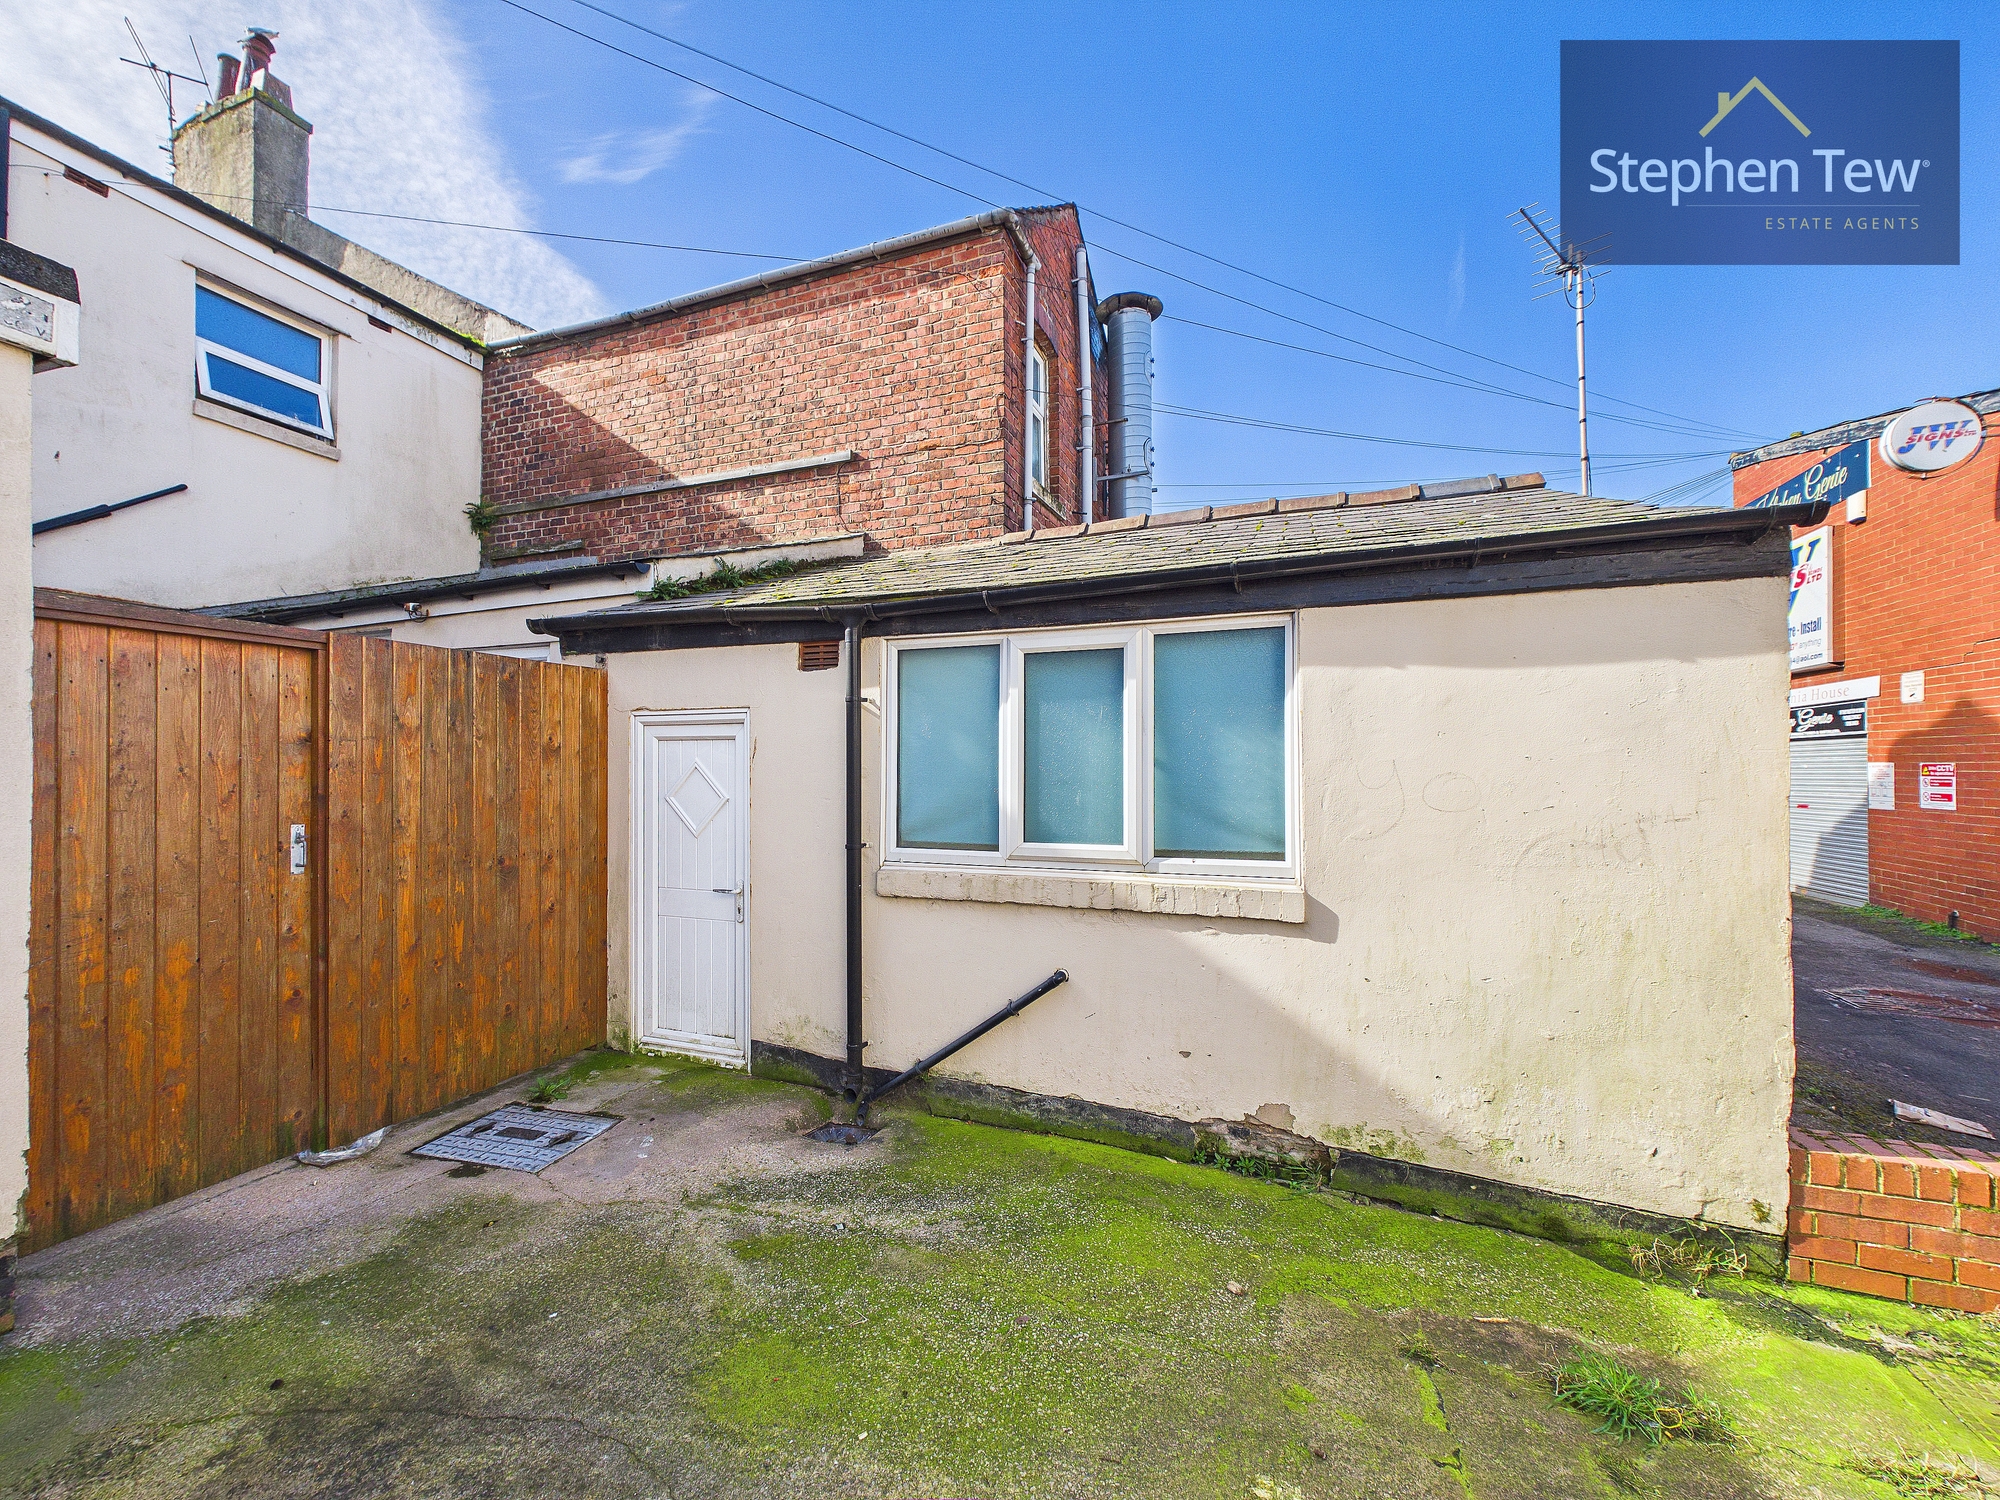
  • Annexe Situated in the Rear Garden Housing a Kitchen and Bathroom
  • Flat 1 £600 pcm, Flat 2 £595 pcm, Flat 3 £700 pcm. Ideal Investment Opportunity
  • Property Being Sold With Tenants In Situ
  • Double Glazing, Gas Central Heating, Integrated Appliances in the Kitchens
  • Stephen Tew Estate Agents Manage The Flats On Behalf Of The Current Vendor

Property Details

  • Property type: Block Of Apartments
  • Price Per Sq Foot: £465
  • Approx Sq Feet: 484 sqft
  • Plot Sq Feet: 2,551 sqft
  • Property Age Bracket: 1910 - 1940
  • Council Tax Band: TBD
Please note, property and plot sizes displayed are for guidance purposes only and may have been derived from publicly available information over which neither the agent nor Street.co.uk have control.

Rooms

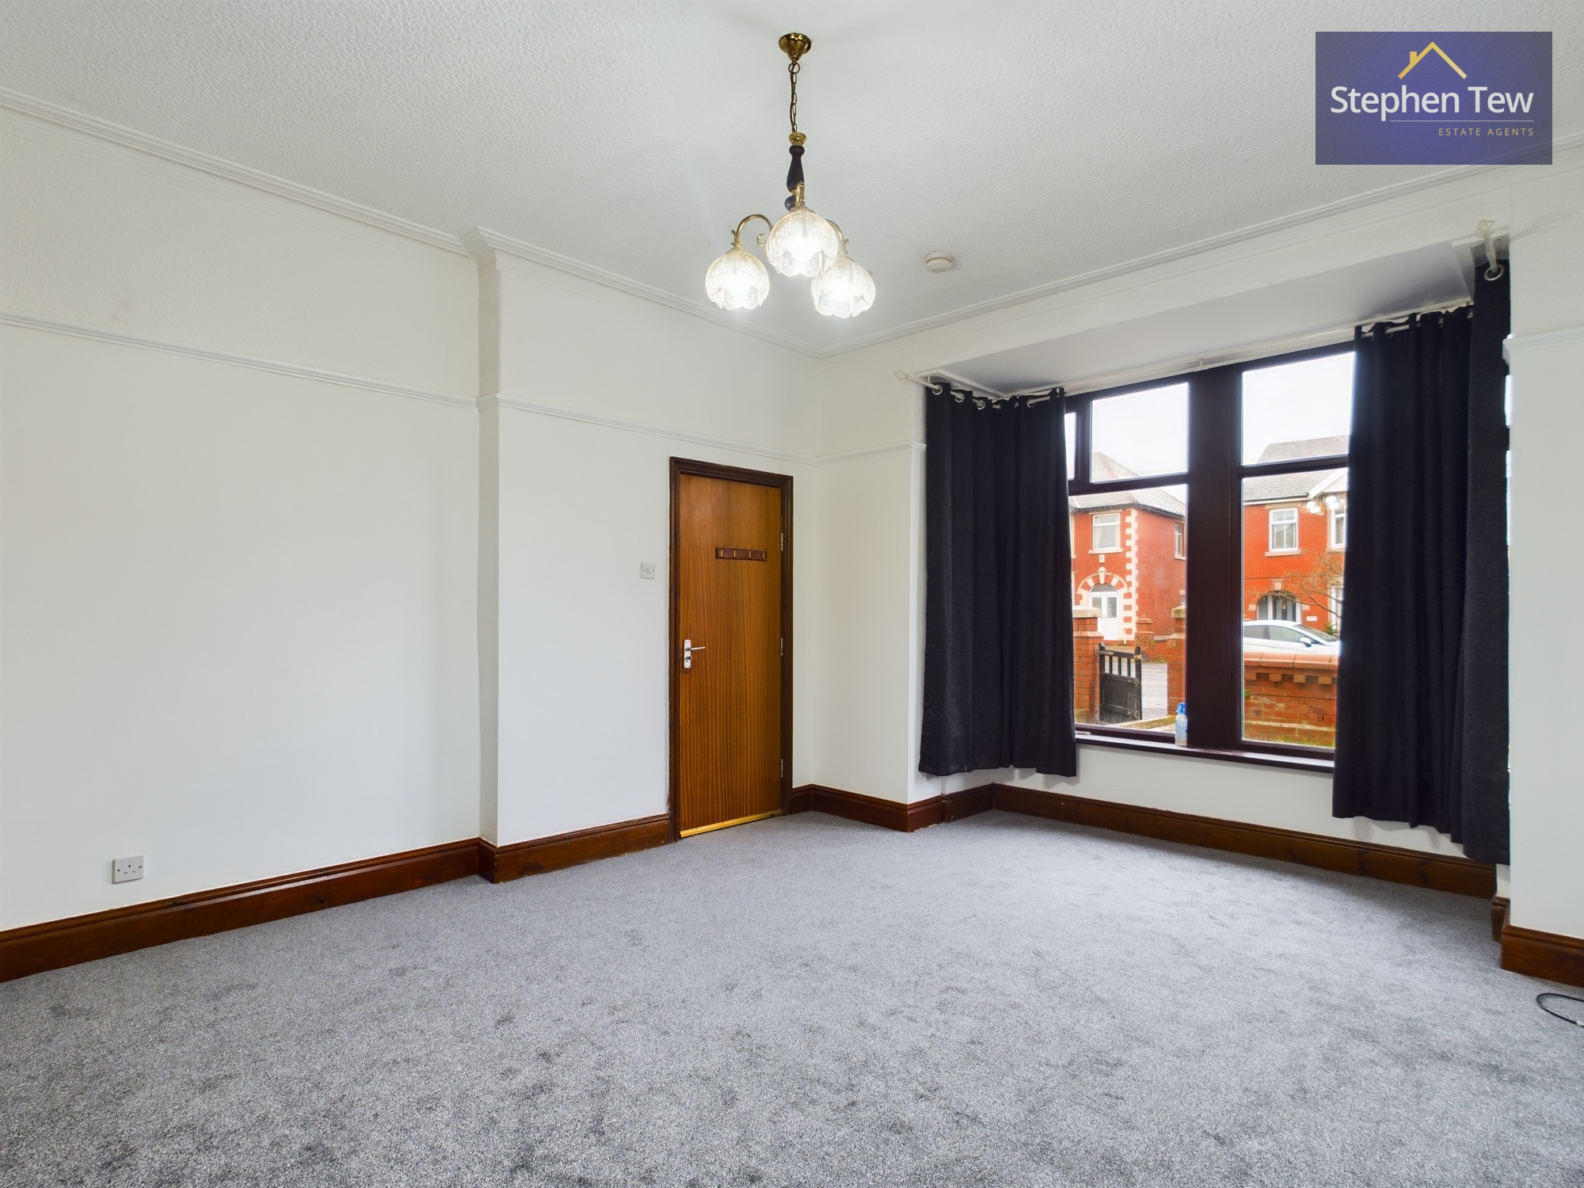
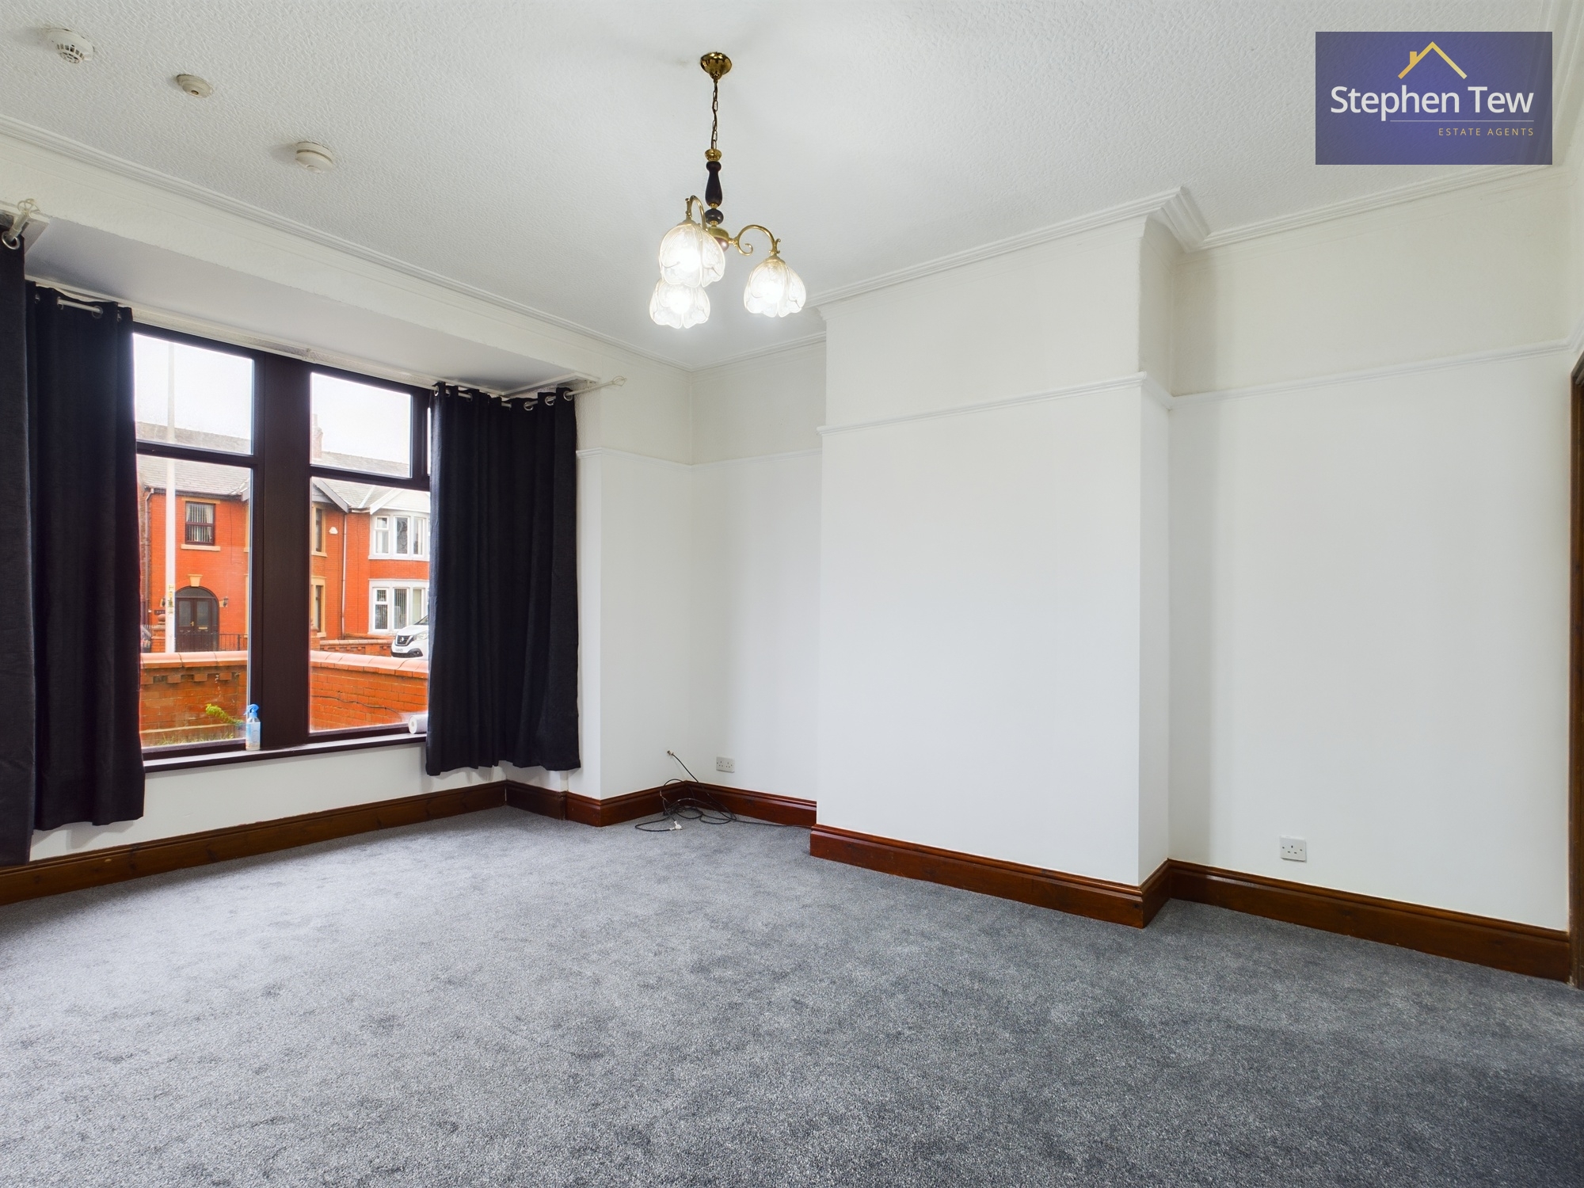
Flat 1 Lounge

5.19m x 4.33m

View Flat 1 Lounge Photos

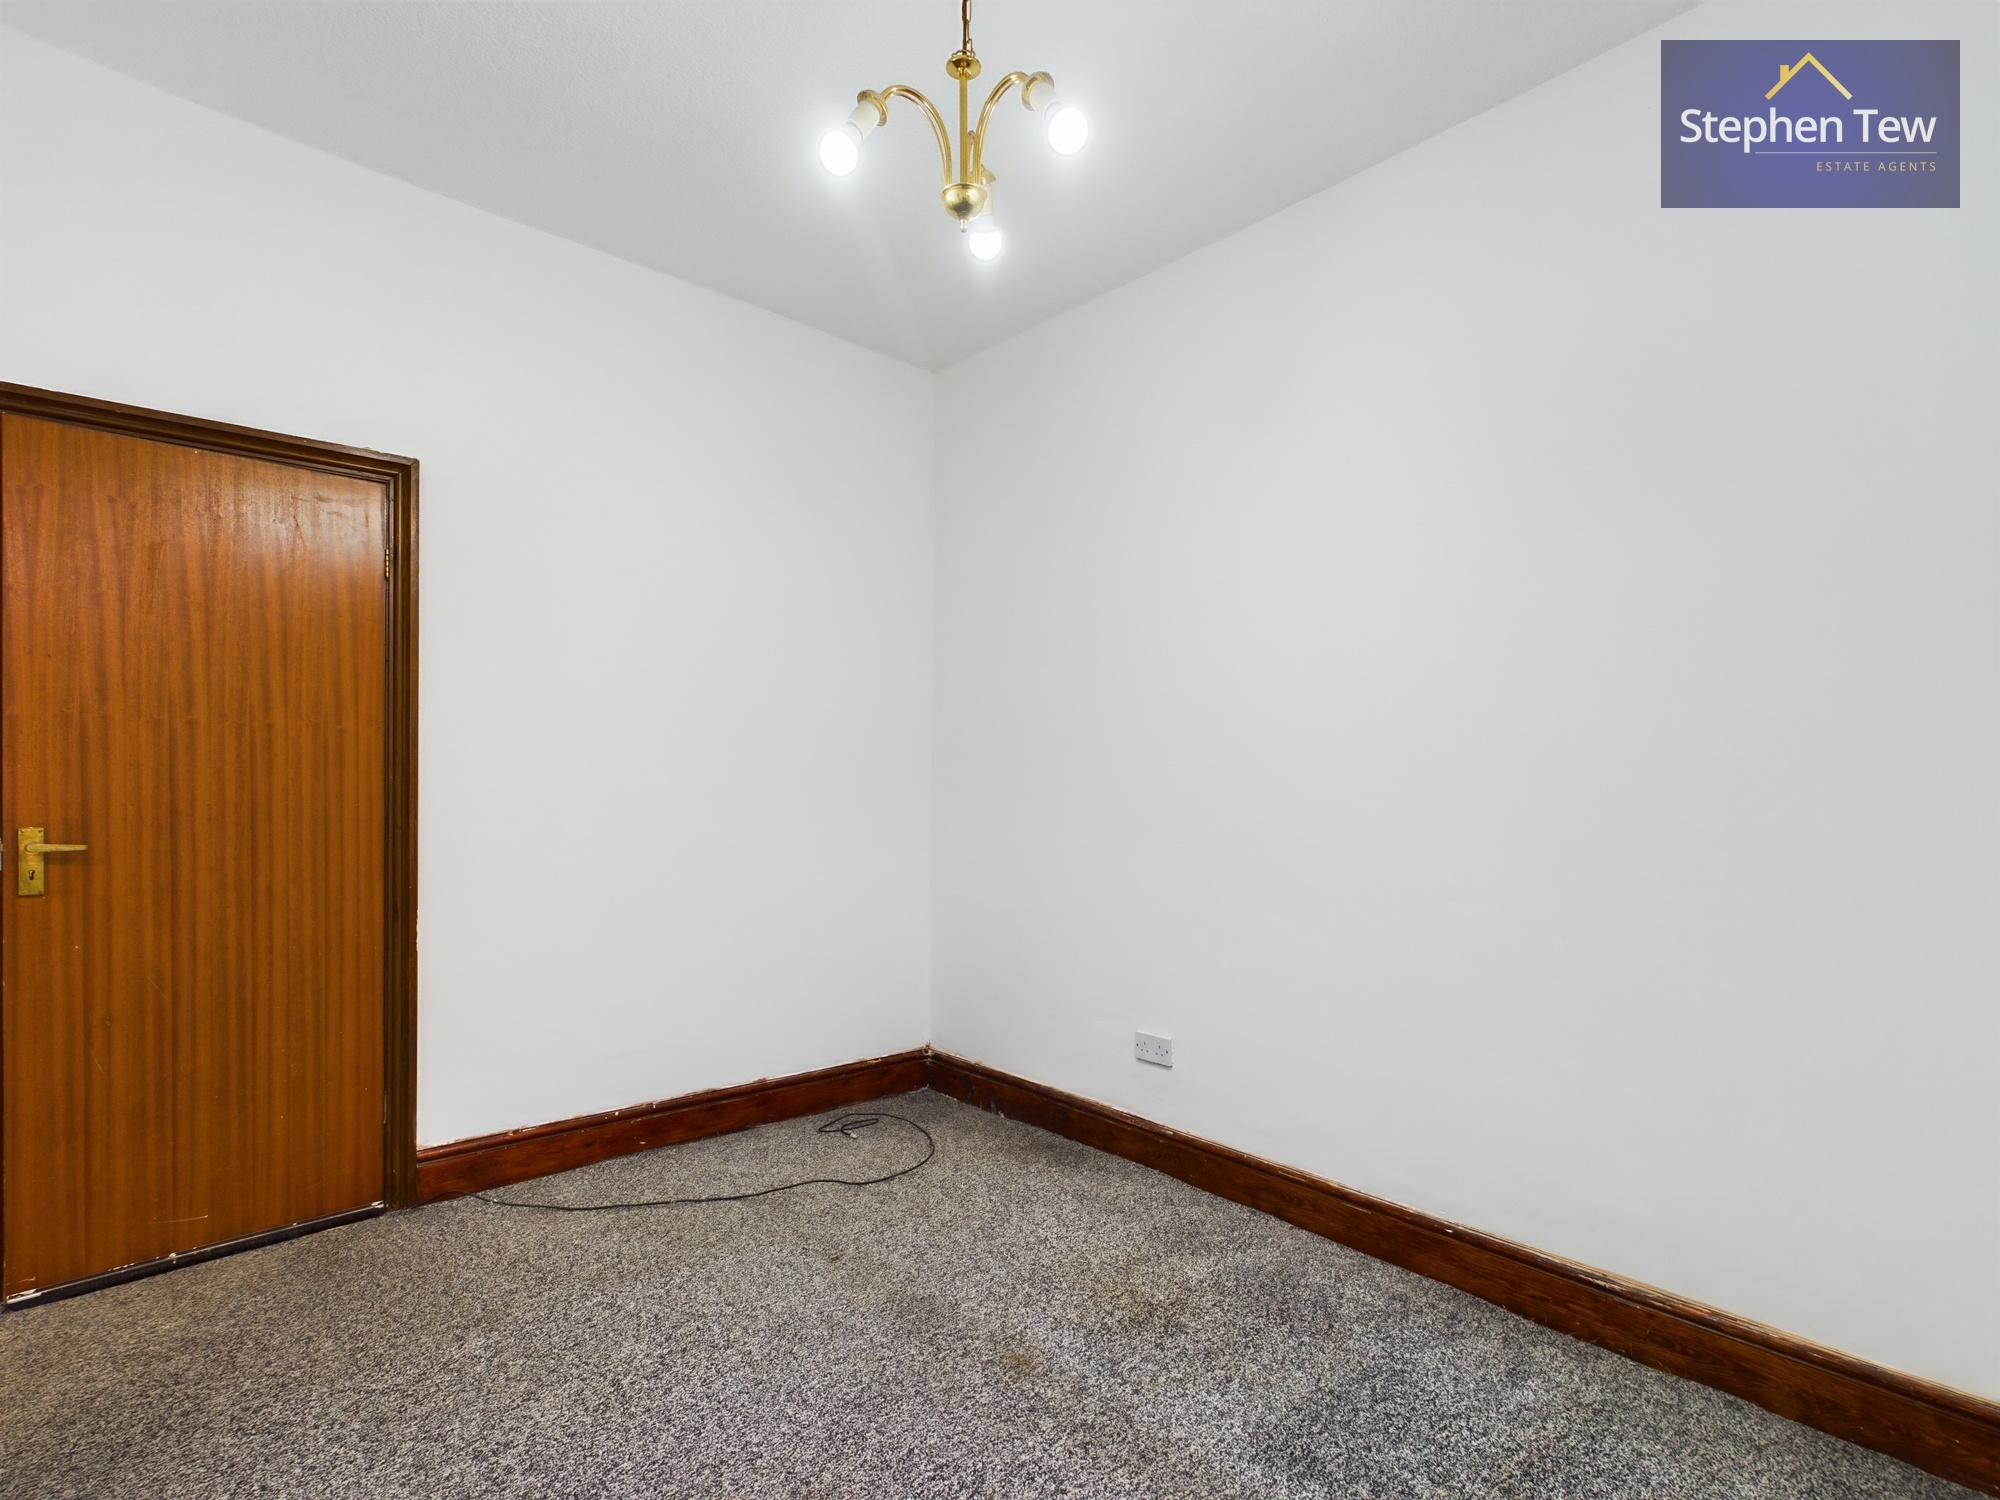
Flat 1 Bedroom 1

2.96m x 3.61m

View Flat 1 Bedroom 1 Photos

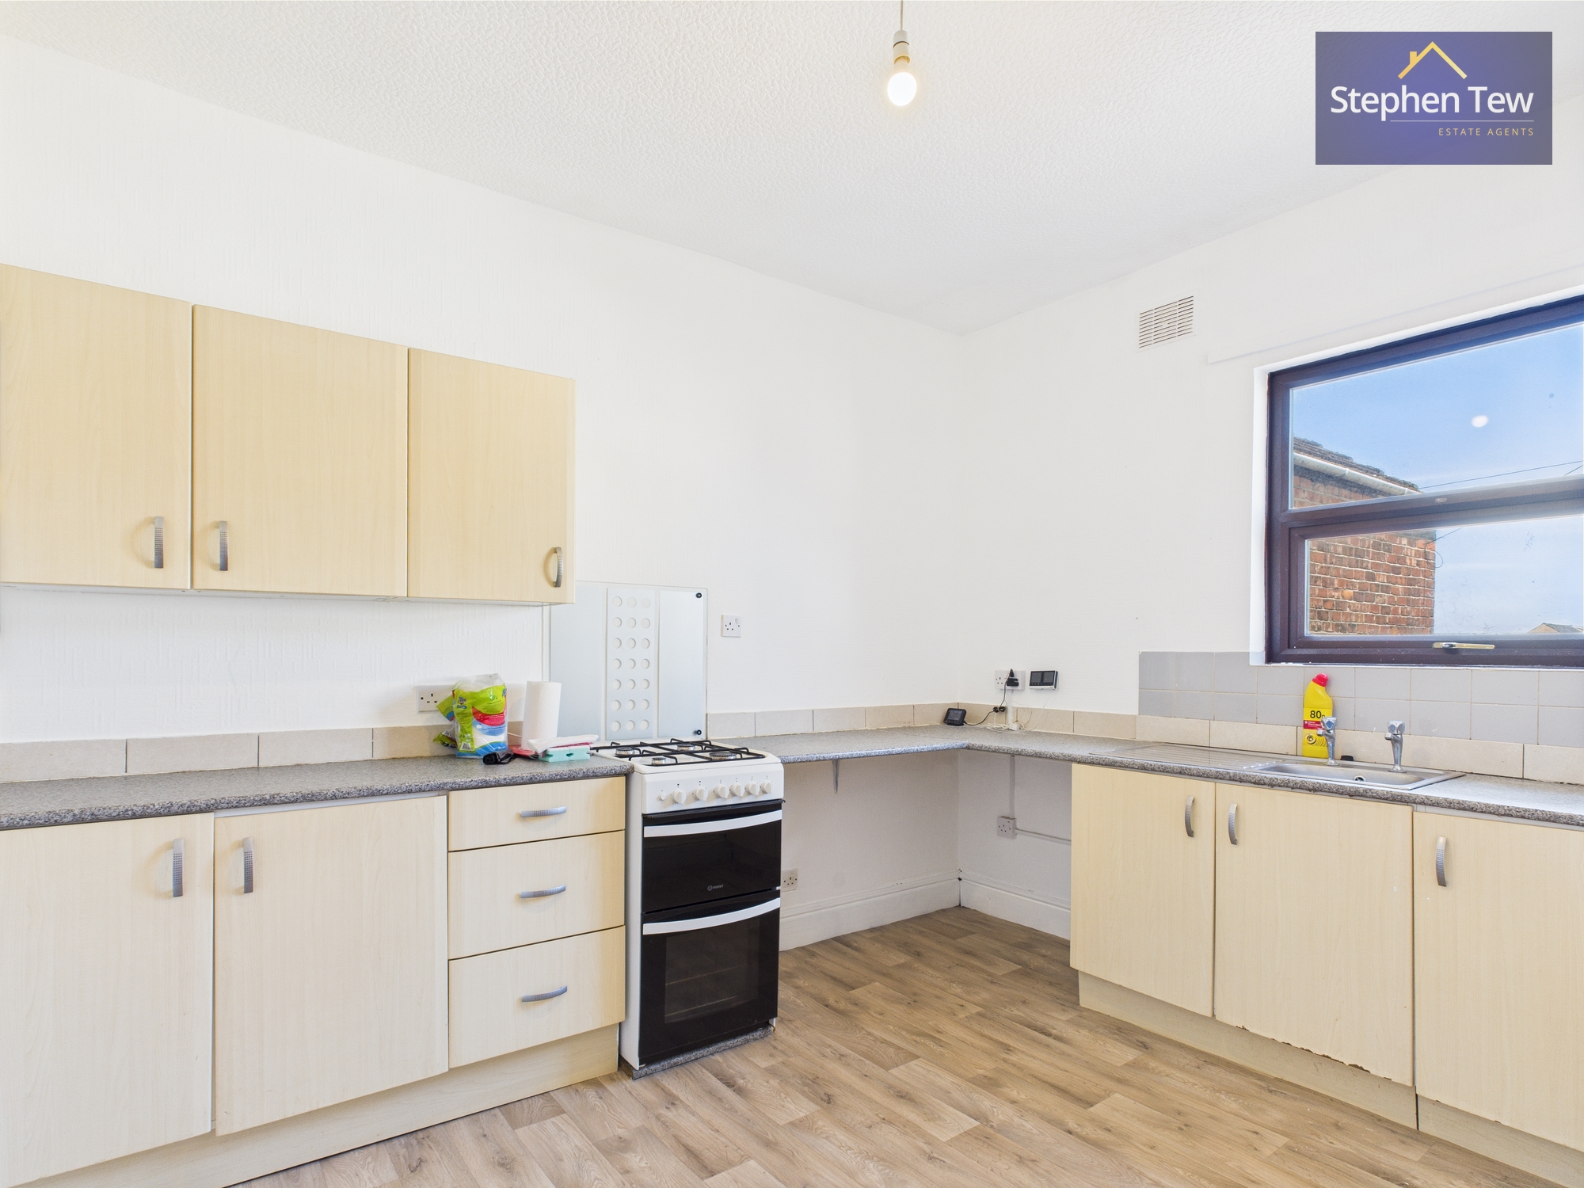
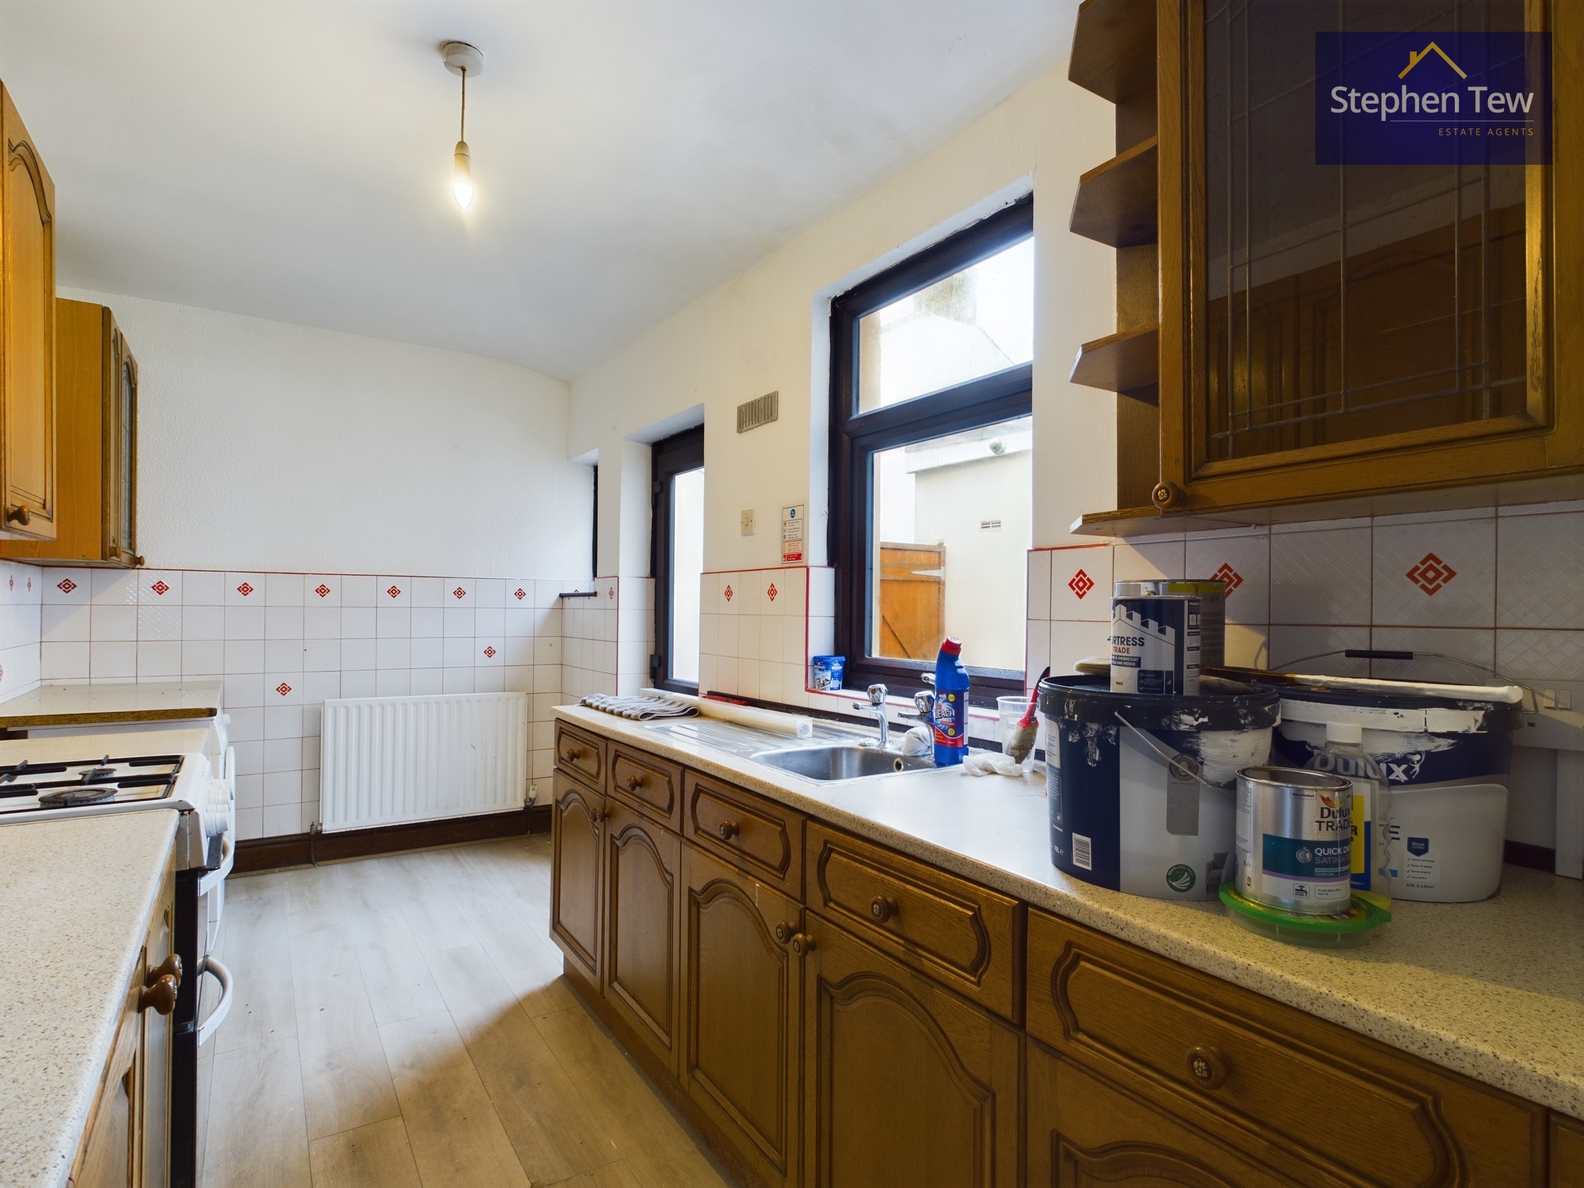
Flat 1 Kitchen

4.81m x 2.18m

View Flat 1 Kitchen Photos

Flat 1 Hallway

3.65m x 0.96m

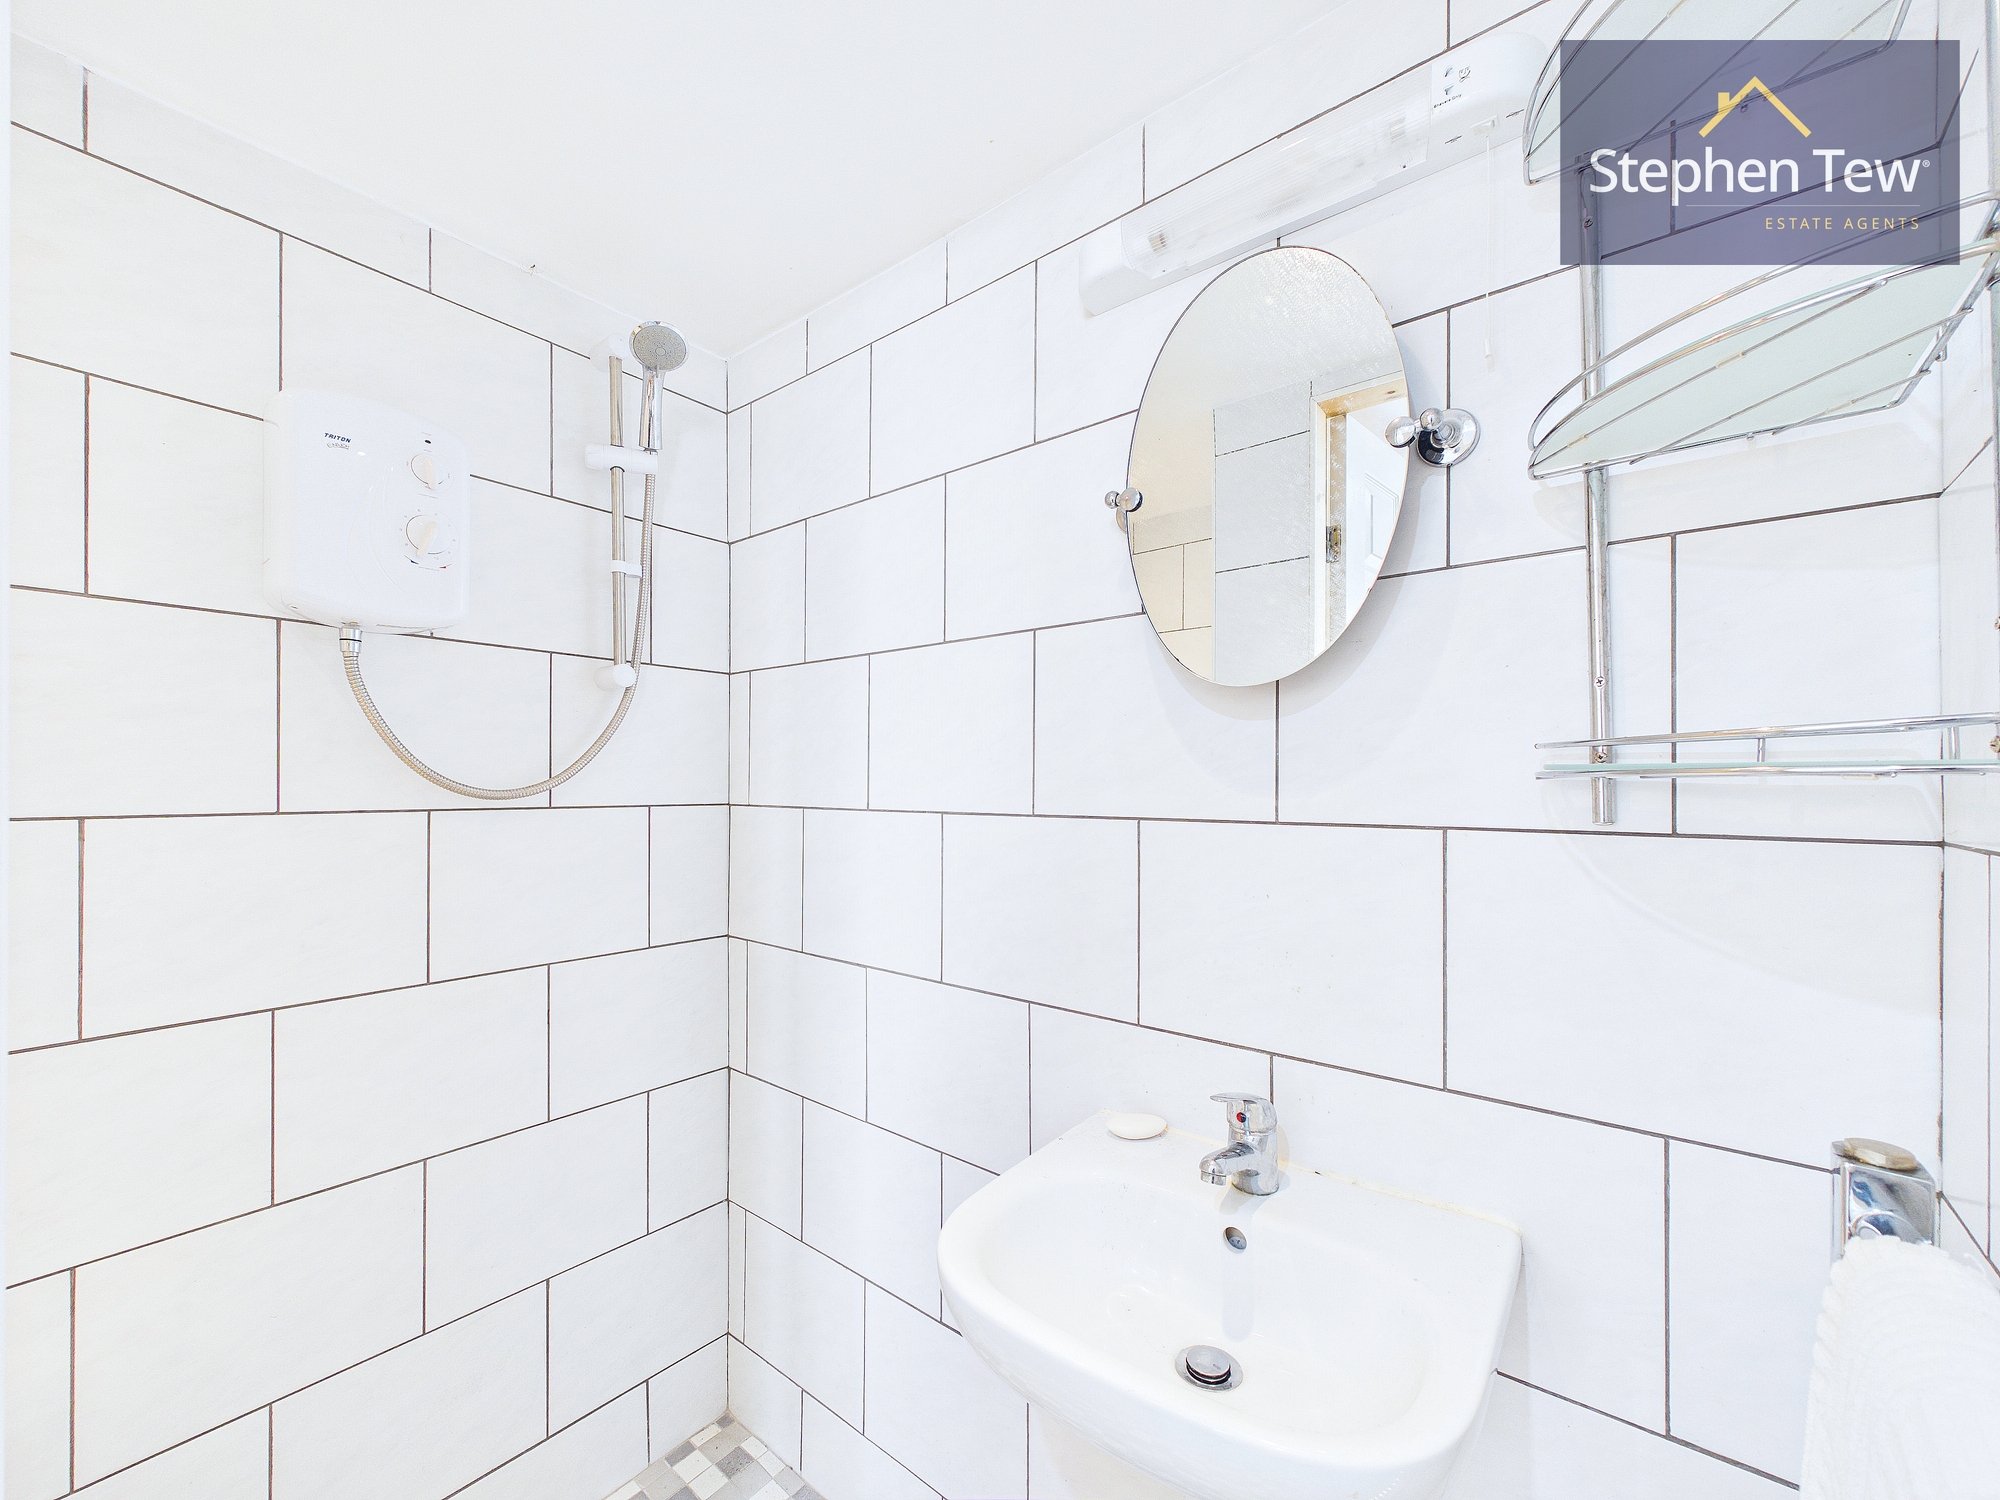
Flat 1 Bathroom

3.41m x 1.20m

View Flat 1 Bathroom Photos

Flat 2 Lounge

3.90m x 3.61m

View Flat 2 Lounge Photos

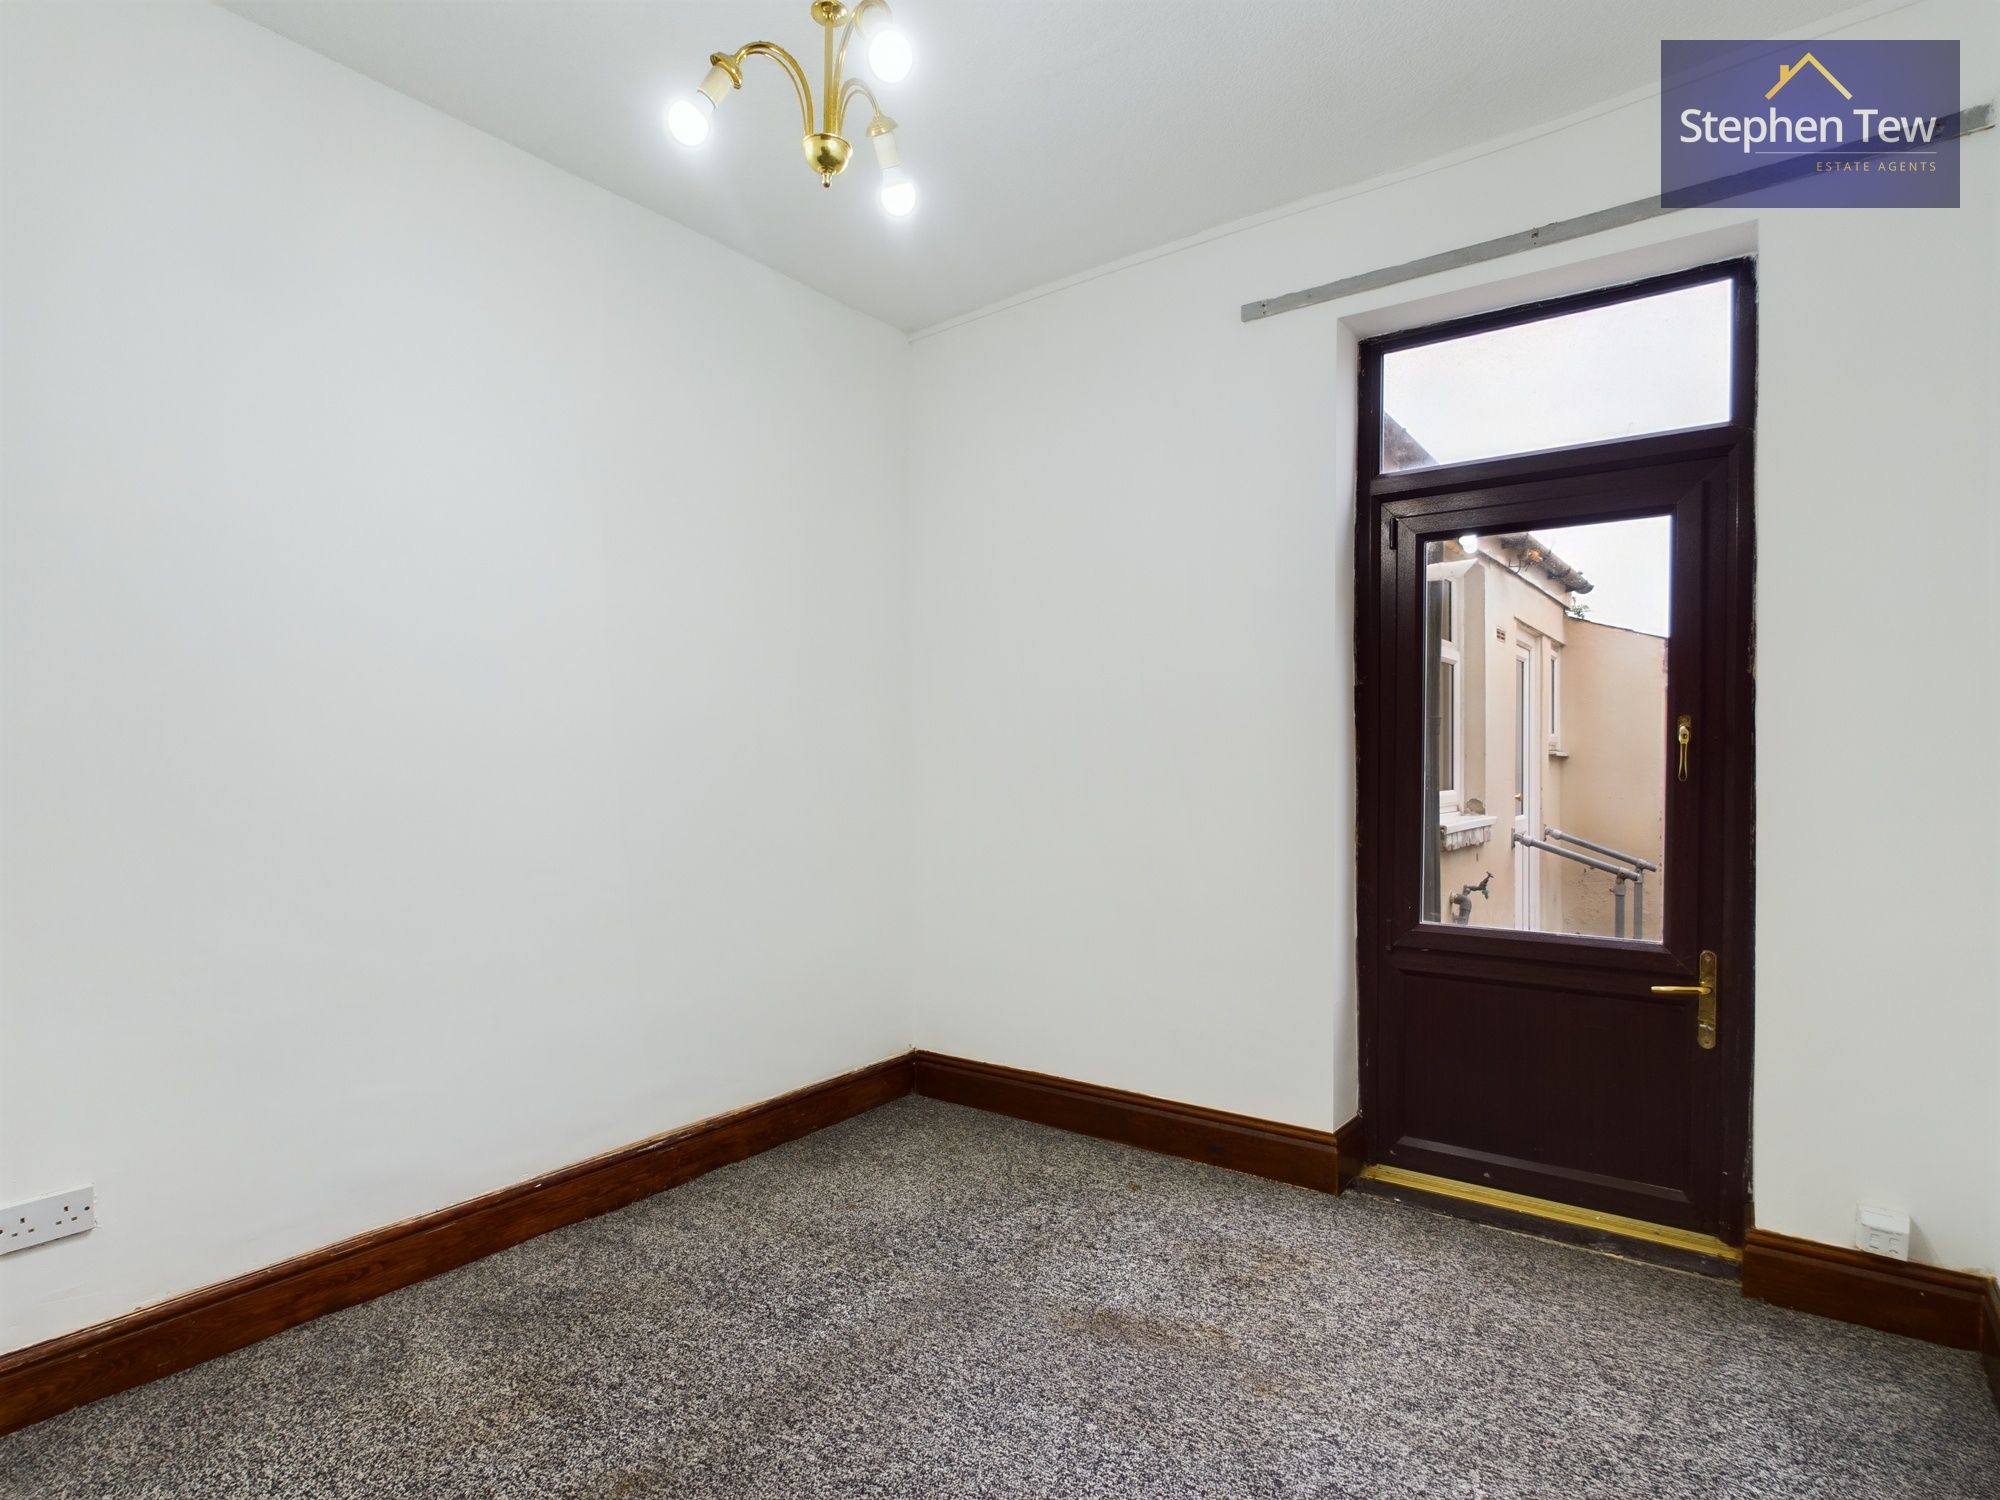
Flat 2 Bedroom

3.92m x 2.63m

View Flat 2 Bedroom Photos

Flat 2 Hallway

3.87m x 0.79m

Flat 2 Kitchen

2.82m x 1.97m

View Flat 2 Kitchen Photos

Flat 2 Bathroom

2.14m x 1.96m

View Flat 2 Bathroom Photos

Flat 3 Downstairs Hallway

1.14m x 1.04m

Flat 3 Landing

3.12m x 2.01m

Flat 3 Kitchen

3.60m x 3.25m

View Flat 3 Kitchen Photos

Flat 3 Lounge

3.89m x 3.50m

View Flat 3 Lounge Photos

Flat 3 Bedroom 1

4.27m x 3.24m

View Flat 3 Bedroom 1 Photos

Flat 3 Bedroom 2

2.63m x 3.89m

View Flat 3 Bedroom 2 Photos

Flat 3 Bedroom 3

3.30m x 2.06m

View Flat 3 Bedroom 3 Photos

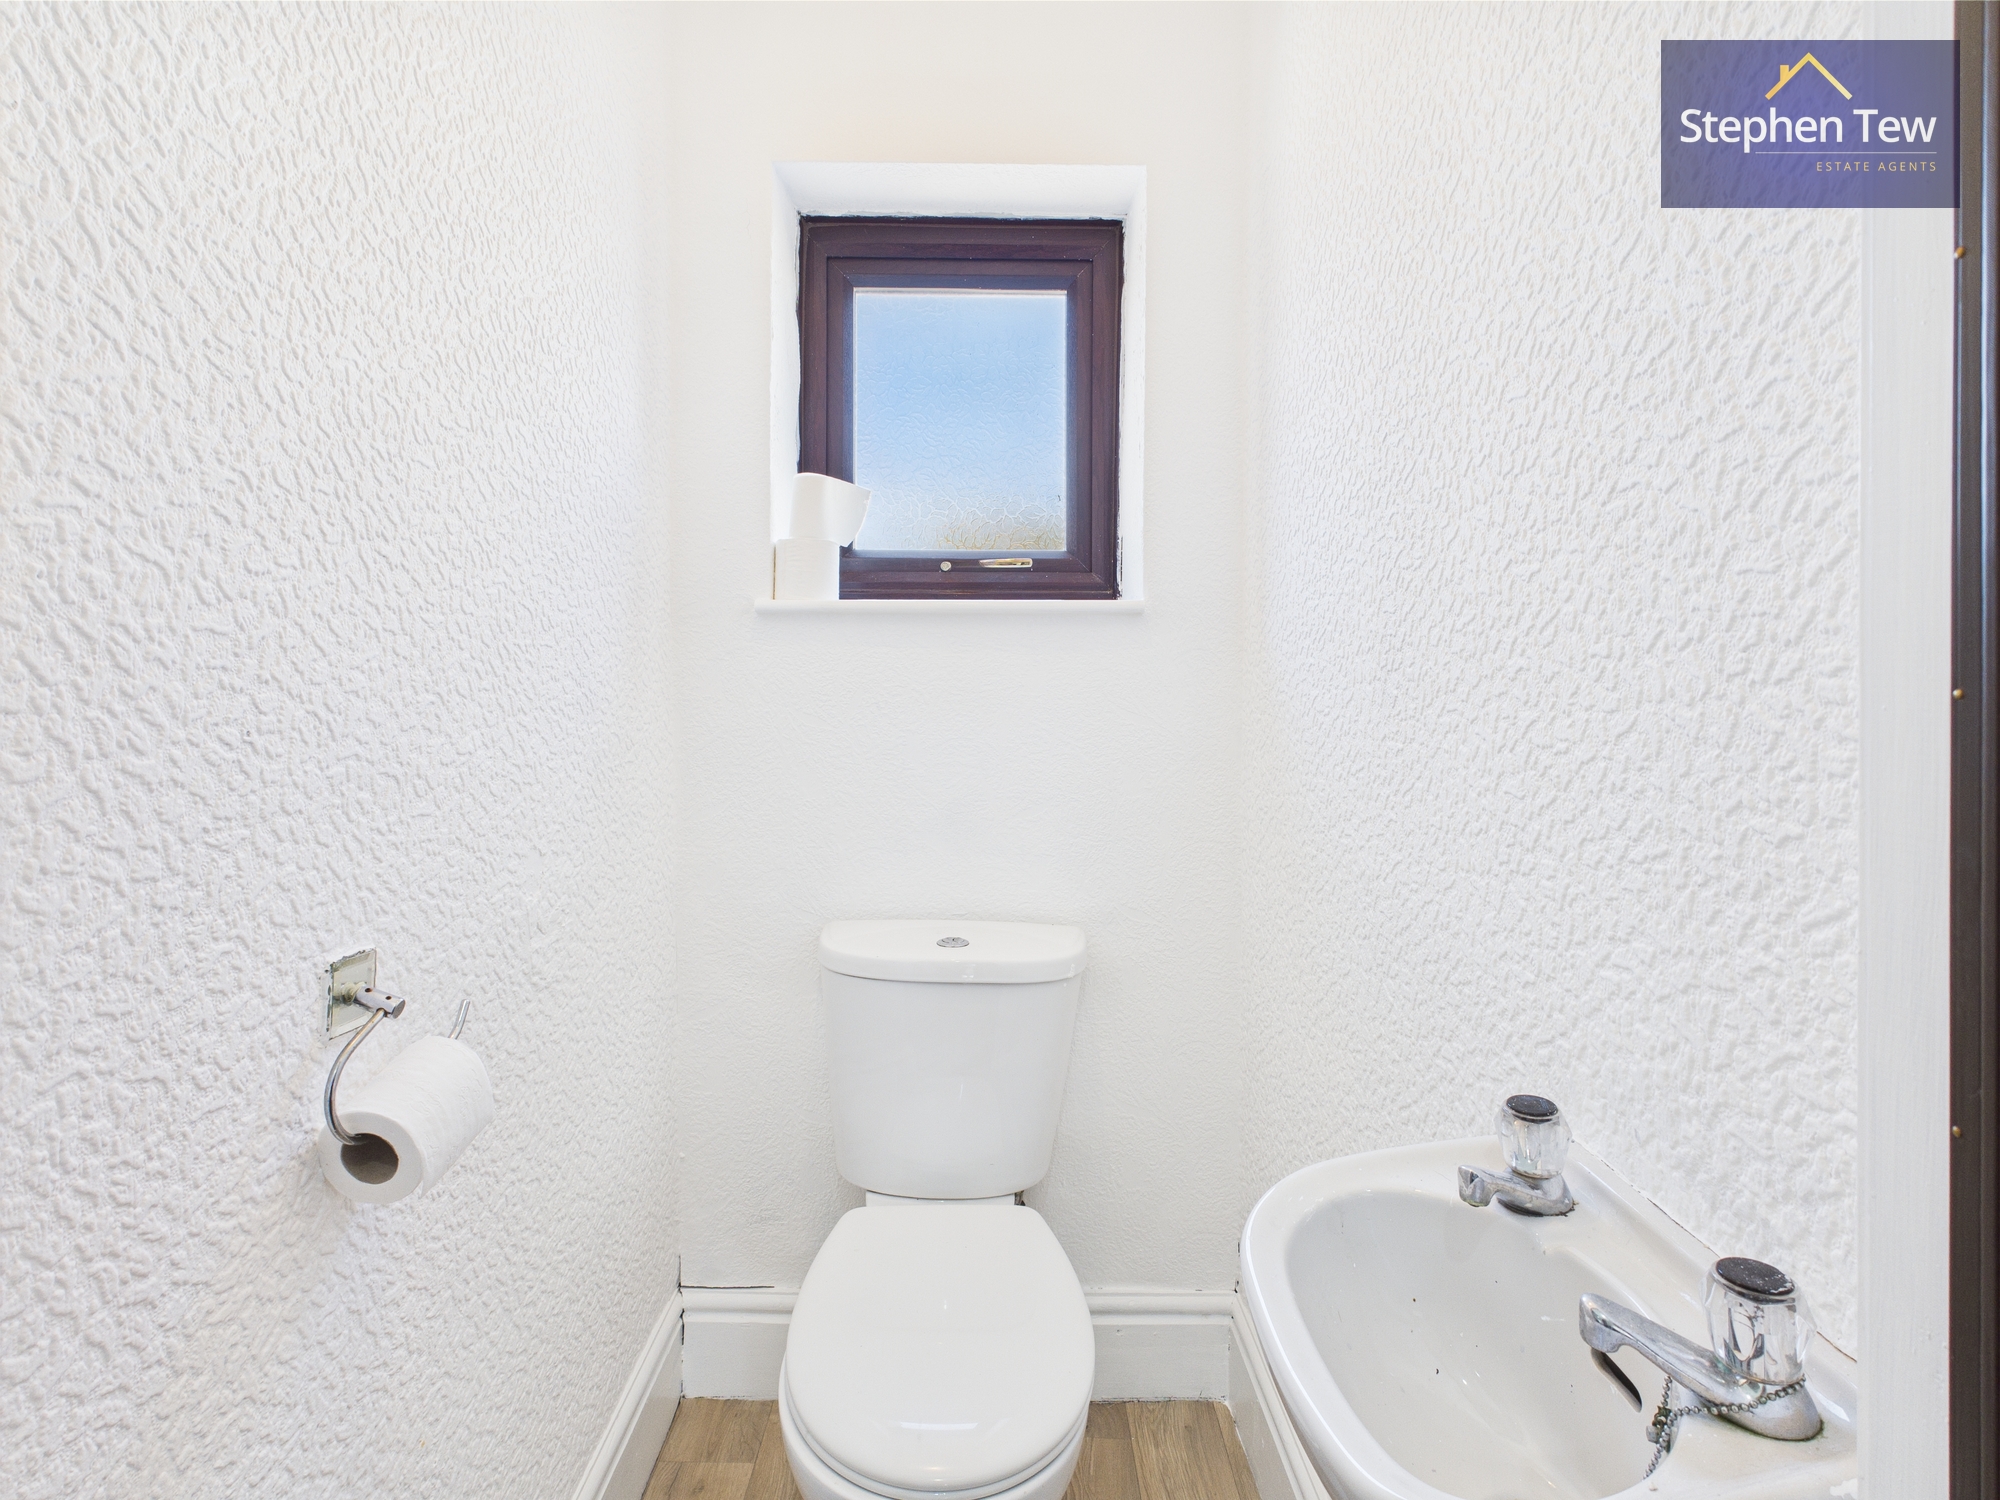
Flat 3 WC

1.31m x 0.94m

View Flat 3 WC Photos

Flat 3 Bathroom

1.83m x 1.38m

View Flat 3 Bathroom Photos

Annex Building- Kitchen

4.69m x 2.60m

View Annex Building- Kitchen Photos

Annex Building- Bathroom

0.94m x 1.55m

View Annex Building- Bathroom Photos

Outside Spaces

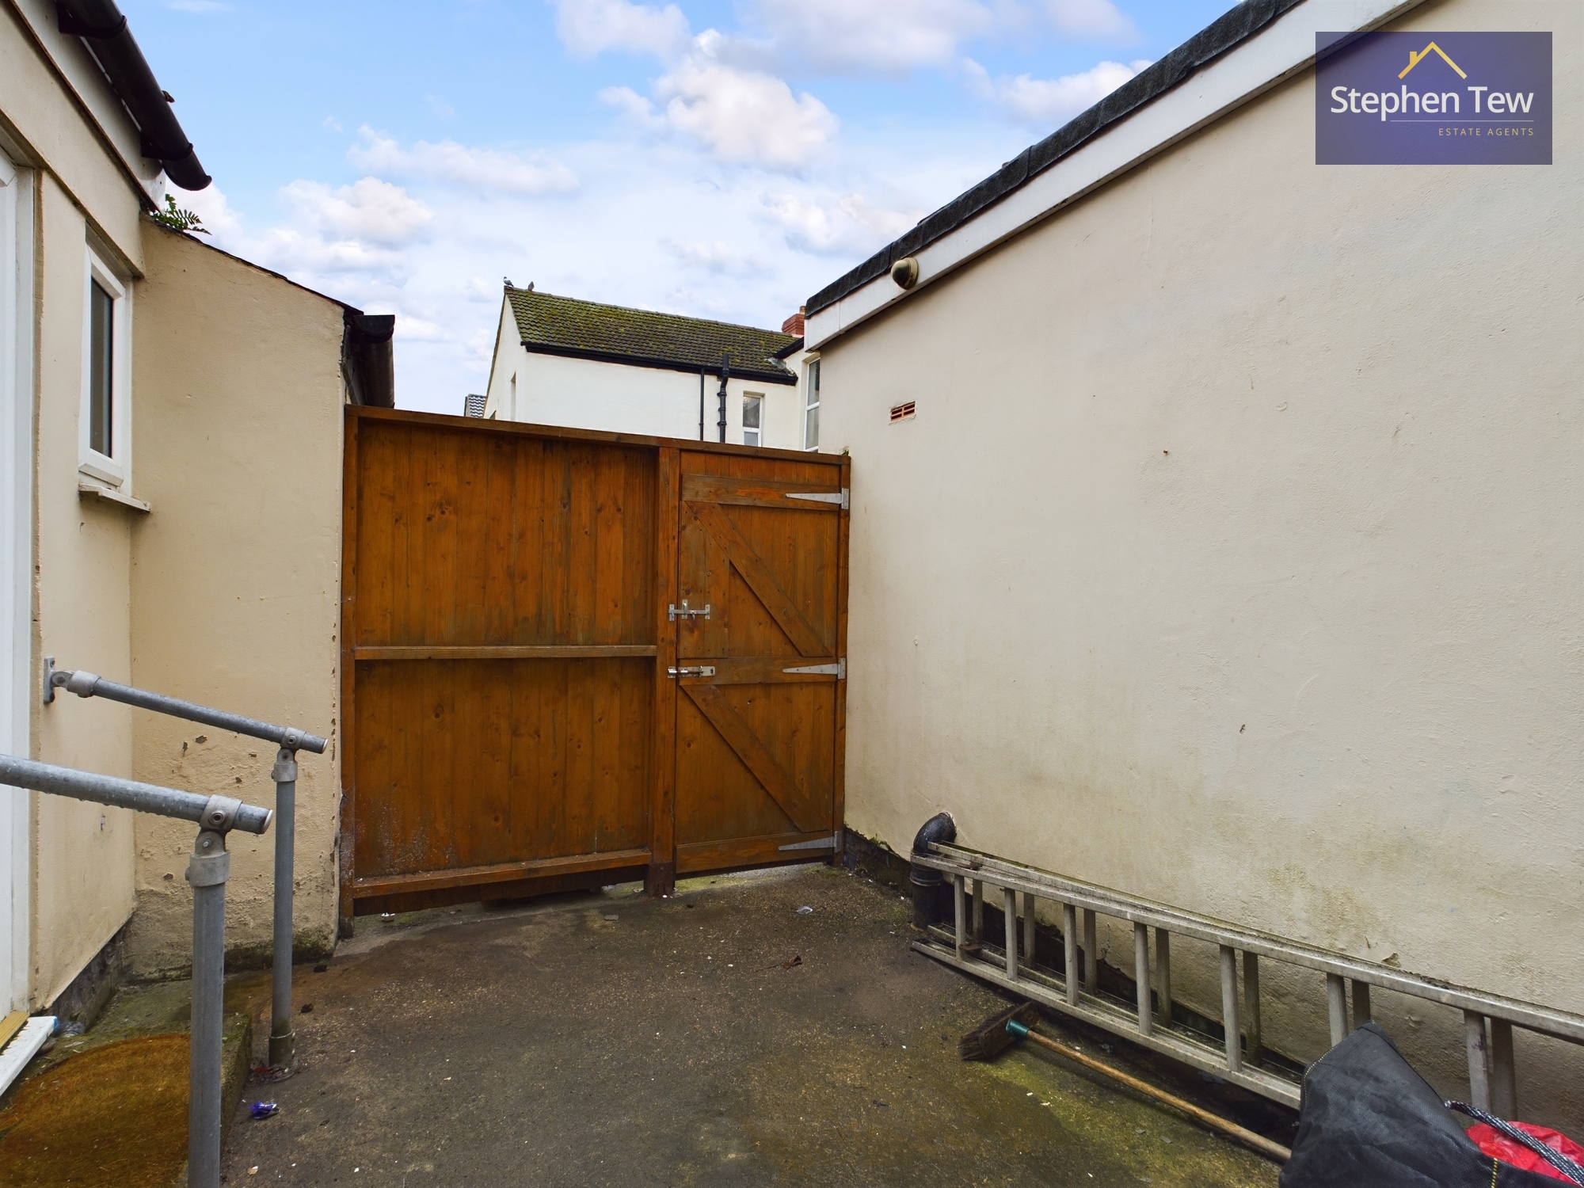
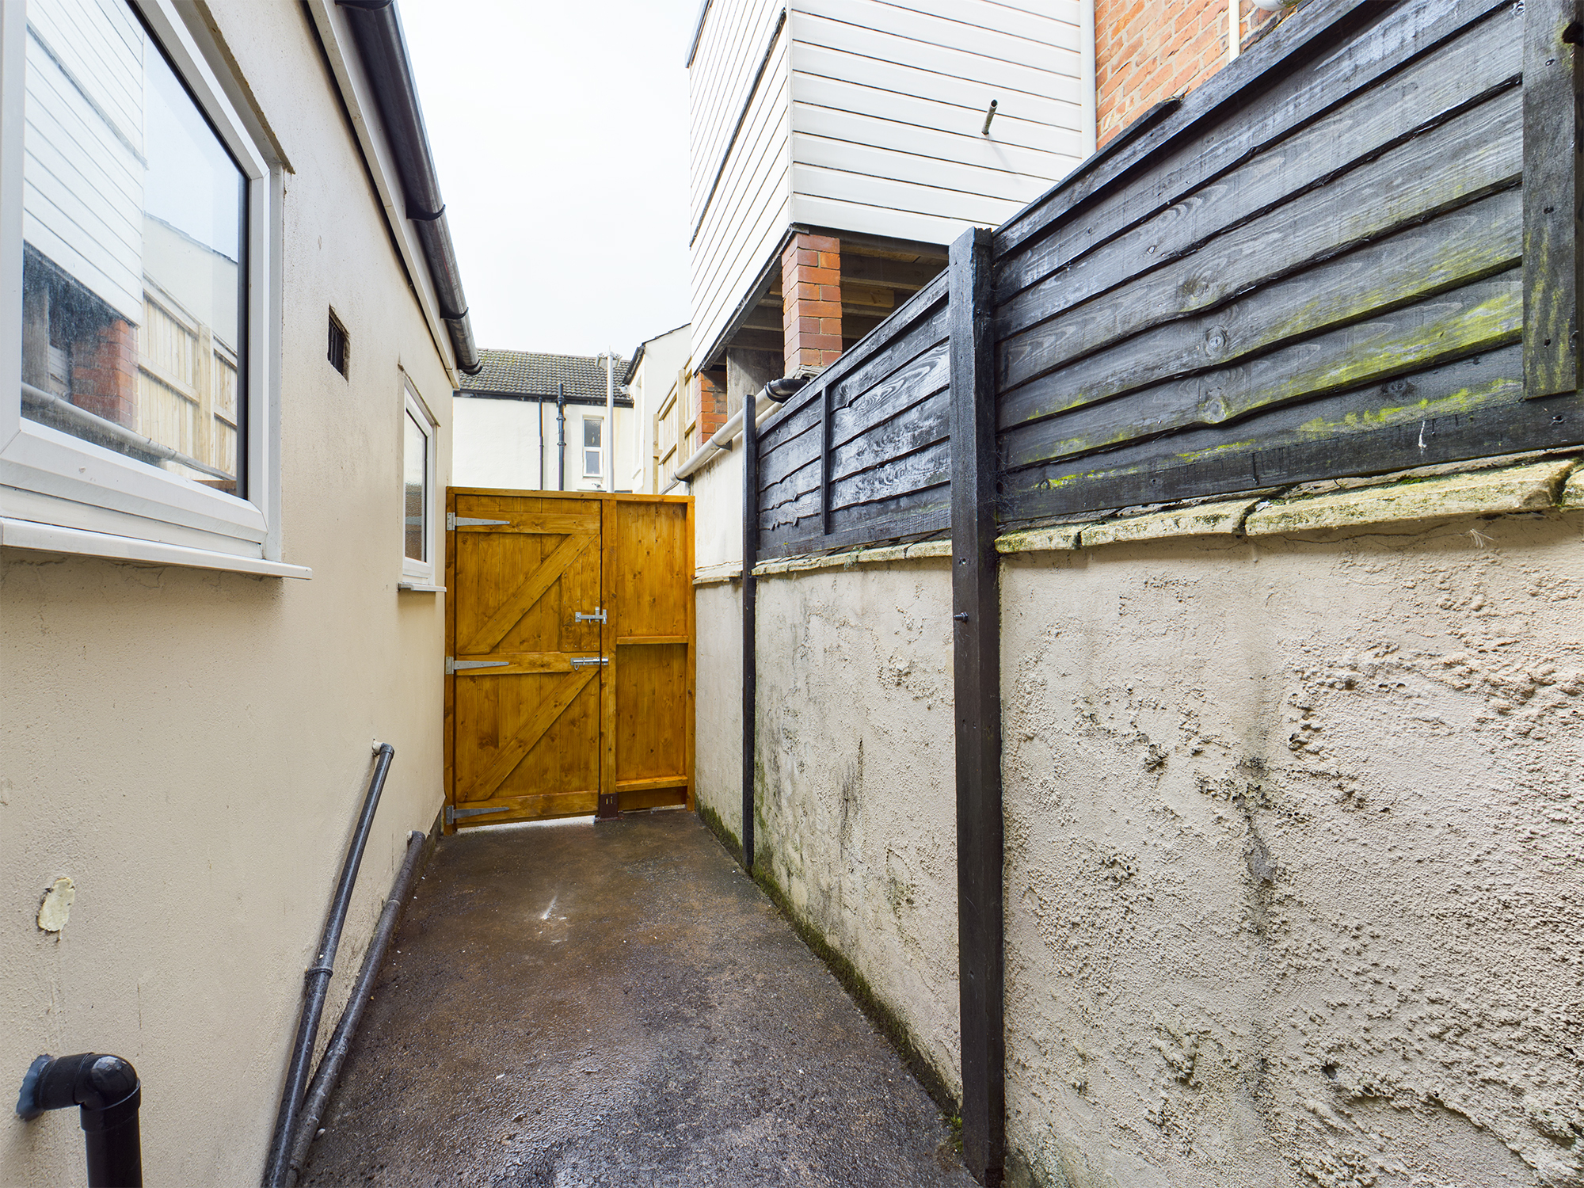
Rear Garden

View Photos

Parking Spaces

On street

Capacity: 1

Location
Properties you may like

By Stephen Tew Estate Agents

Disclaimer - Property ID cc0e417f-7839-4ef0-8da1-65d1b4e5b371. The information displayed about this property comprises a property advertisement. Street.co.uk and Stephen Tew Estate Agents make no warranty as to the accuracy or completeness of the advertisement or any linked or associated information, and Street.co.uk has no control over the content. This property advertisement does not constitute property particulars. The information is provided and maintained by the advertising agent. Please contact the agent or developer directly with any questions about this listing.